Button CopyPathCircle CloseCircle Left ArrowArrow Down Icon GreyClosecirclecircleBurger

2 FINDLAY PLACE, Stratford, Ontario, N5A 0A7

MLS® # X13813282
House For Sale In Stratford, Ontario
$1,150,000

3 Beds

3 Baths

2 Findlay Place, Stratford, ON
  • Advertising

MULTIMEDIA

Are you a real estate investor?
2 FINDLAY PLACE, Stratford, Ontario, N5A 0A7
$1,150,000

3 Beds

3 Baths

Property Information:

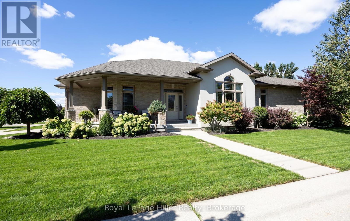
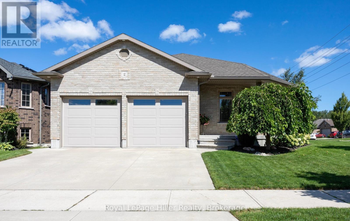
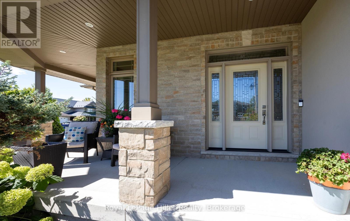
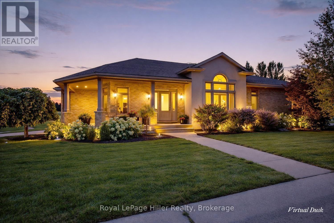
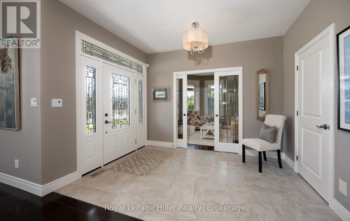
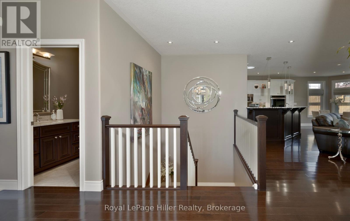
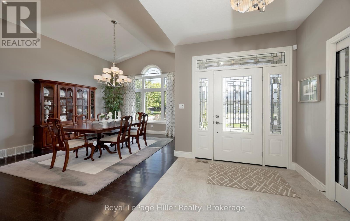
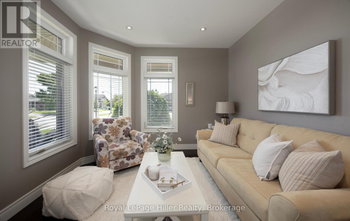
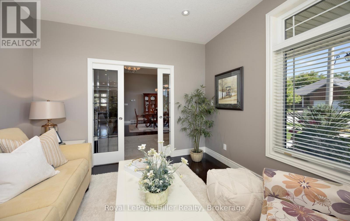
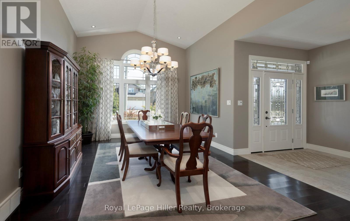
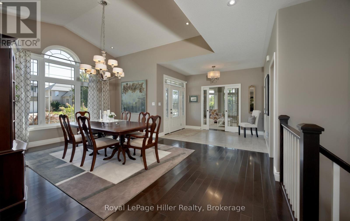
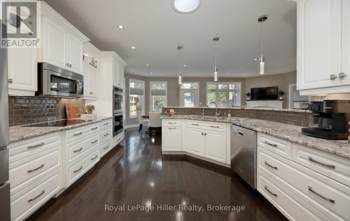
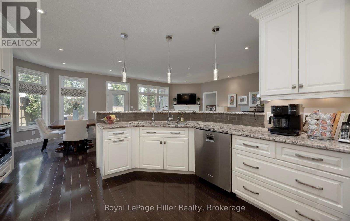
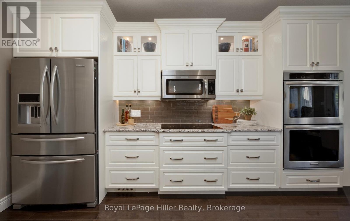
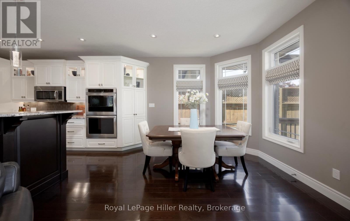
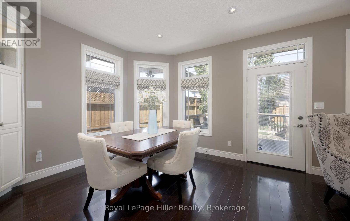
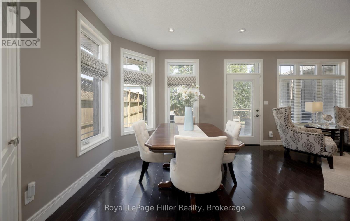
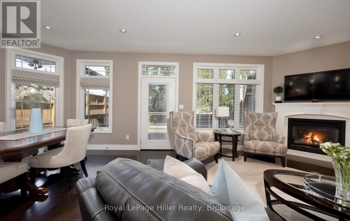
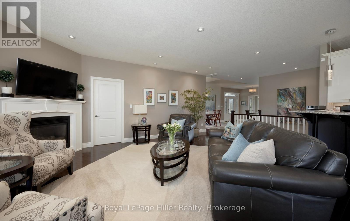
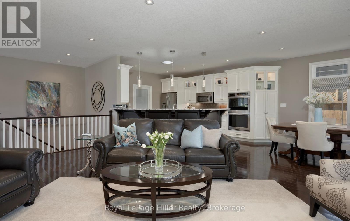
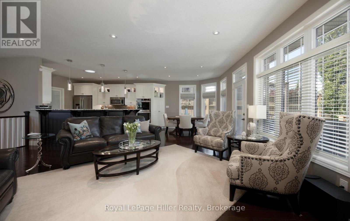
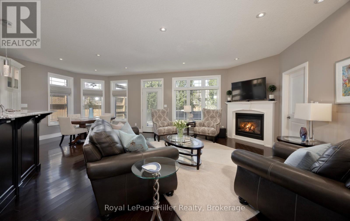
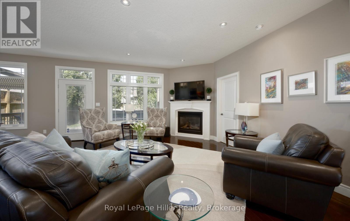
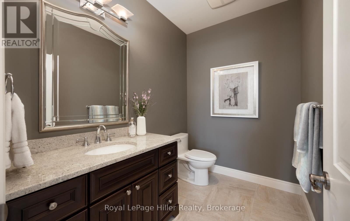
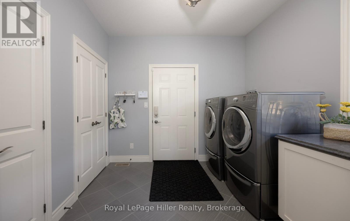
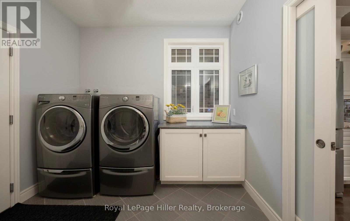
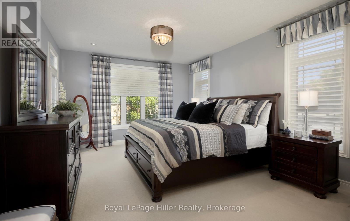
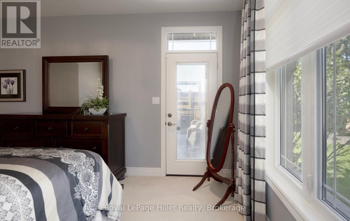
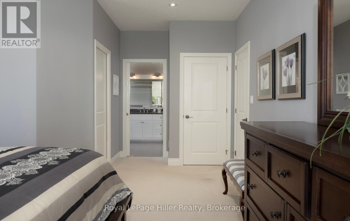
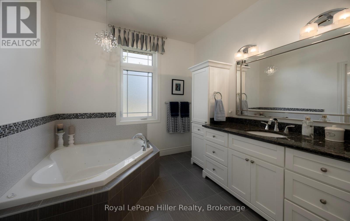
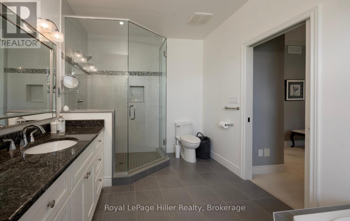
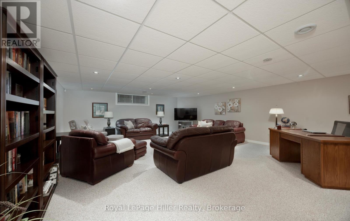
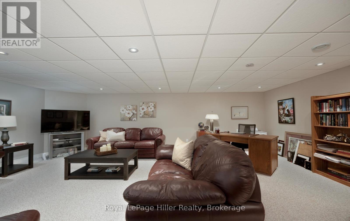
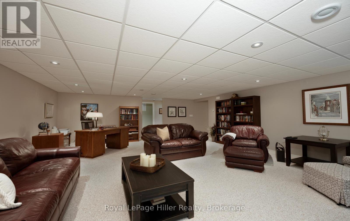
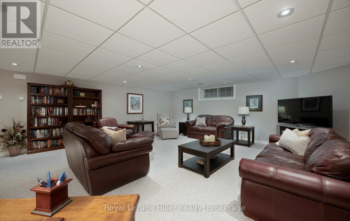
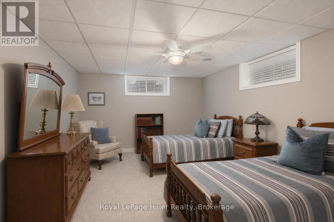
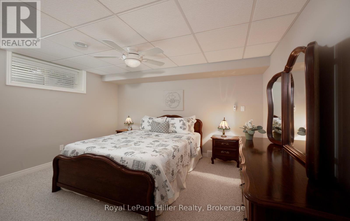
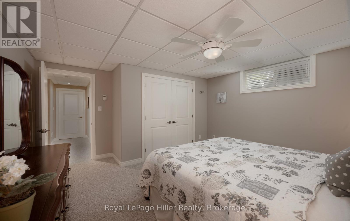
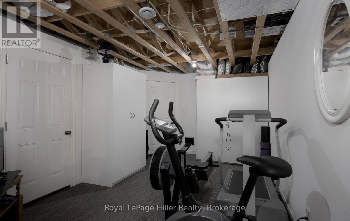
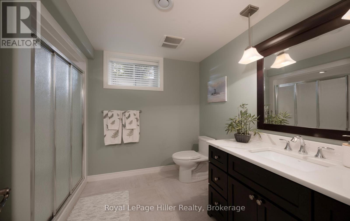
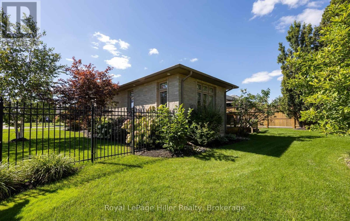
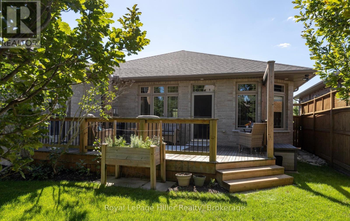
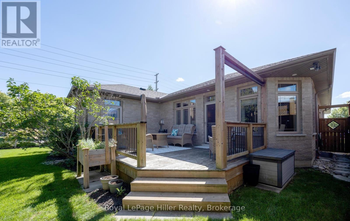
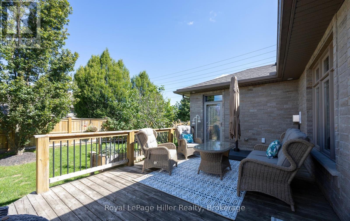
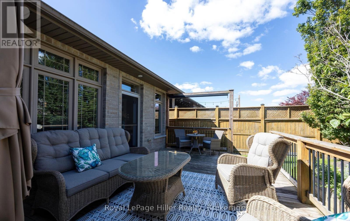
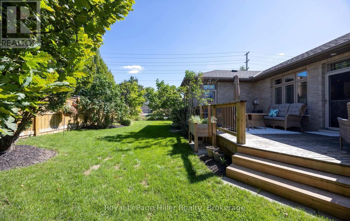
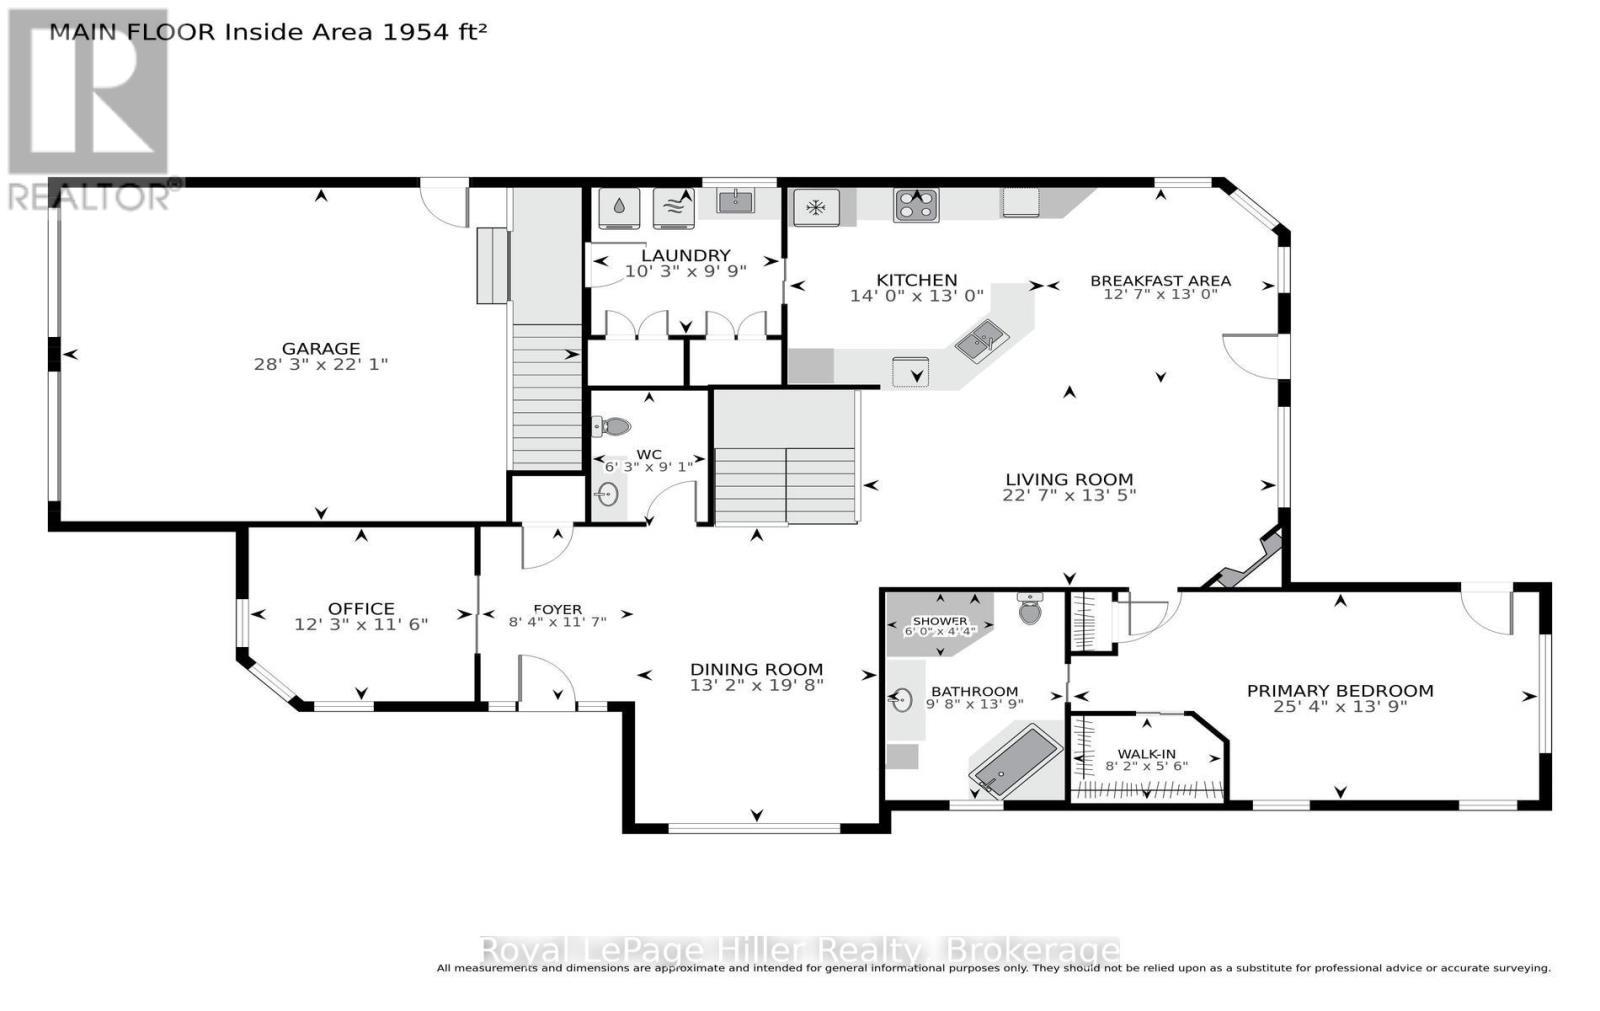
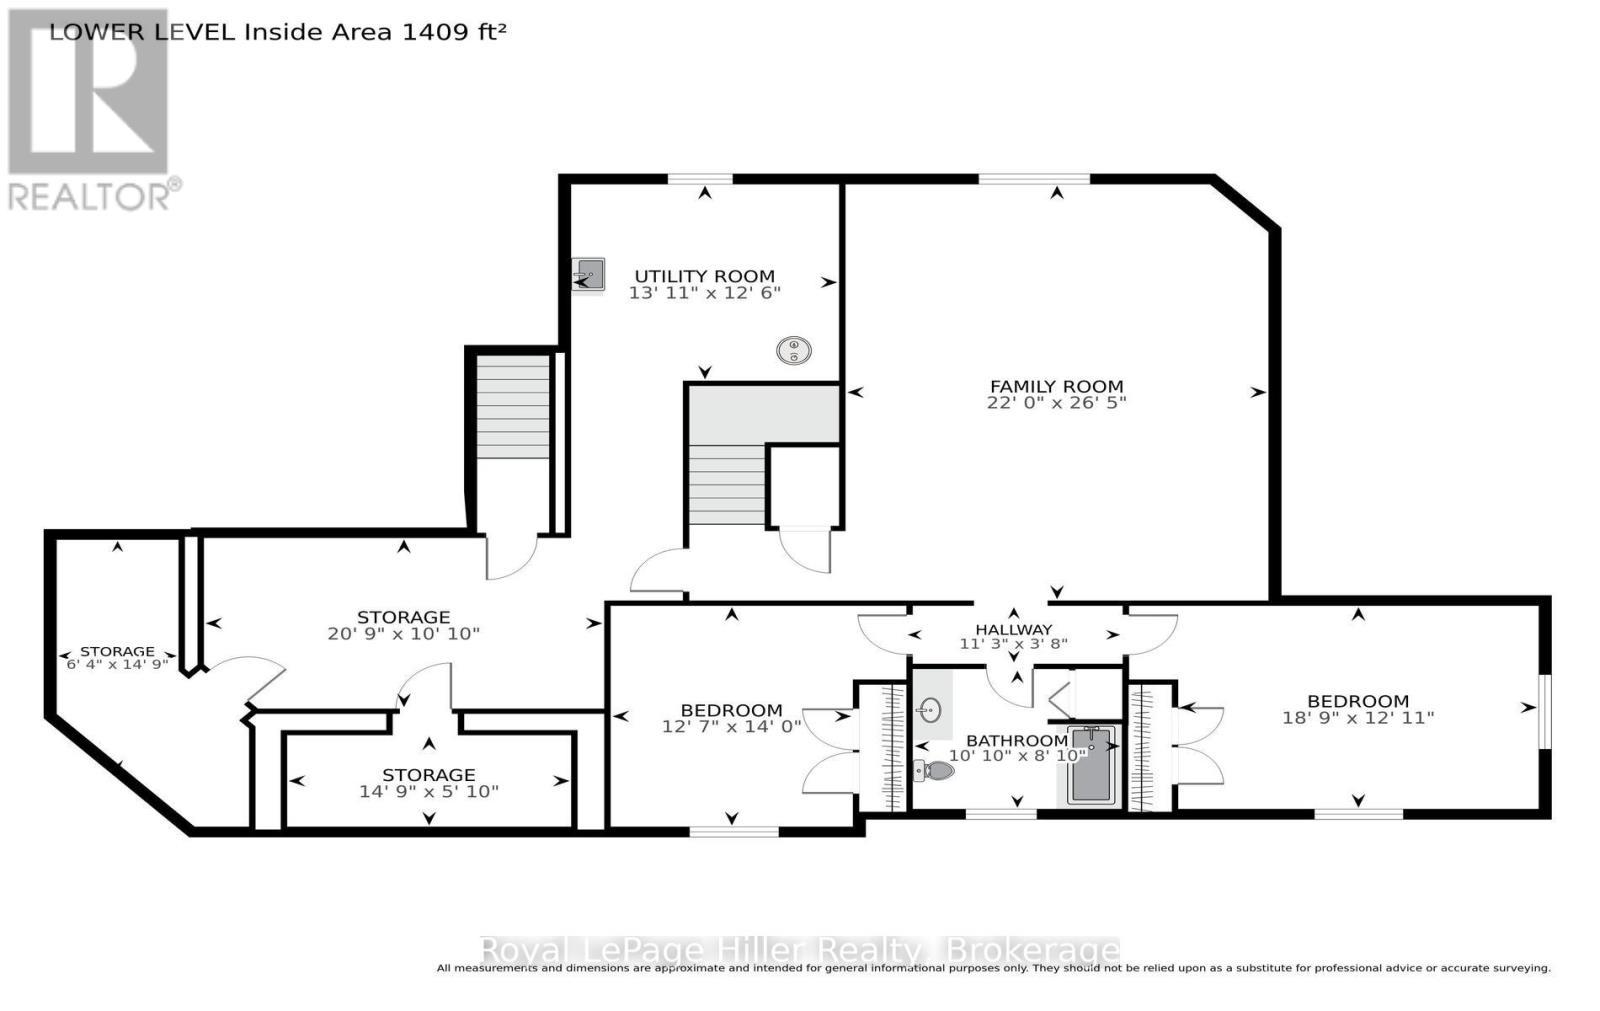
Welcome to 2 Findlay Place! Custom built bungalow features over 3100 square feet of finished living space with 3 bedrooms, 2-1/2 bathrooms, concrete driveway, 2 car garage, expansive windows fill the living spaces with natural light, main floor laundry, kitchen with ample stone countertops, main floor primary with ensuite and walk in closet, gas fireplace, walk up from lower level to garage, exercise space, heated floors in lower level, oversized 22'x26' family room ensures plenty of room for everyone! All located on a beautifully landscaped lot on a quiet, peaceful street near the country club. Call your Realtor today to arrange your private tour. (id:27)

Building Features:

  • Style: Detached
  • Building Type: House
  • Architectural Style: Bungalow
  • Basement Development: Finished
  • Basement Type: N/A
  • Construction Style - Attachment: Detached
  • Exterior Finish: Stucco
  • Fire Protection: Smoke Detectors
  • Fireplace: Yes
  • Floor Space: 1500 - 2000 sqft
  • Foundation Type: Poured Concrete
  • Heating Type: Forced air
  • Heating Fuel: Natural gas
  • Cooling Type: Central air conditioning
  • Appliances: Garage door opener remote, Oven - Built-In, Dishwasher, Dryer, Oven, Stove, Washer, Refrigerator

Property Features:

  • OwnershipType: Freehold
  • Property Type: Single Family
  • Half Bathrooms: 1
  • Features: Flat site, Dry
  • Fence Type: Fenced yard
  • Floor Space (approx): 1500 - 2000 Square Feet
  • Irregular: Yes
  • Landscape Features: Landscaped
  • Lot Depth: 114.8 Feet
  • Lot Frontage: 64.1 Feet
  • Lot Size: 64.1 x 114.8 FT
  • Structure Type: Deck, Porch
  • Utility Type: Cable - Installed, Hydro - Installed, Sewer - Installed
  • Zoning: RE
  • Sewer: Sanitary sewer
  • Parking Type: Attached garage, Garage
  • No. of Parking Spaces: 4

Rooms:

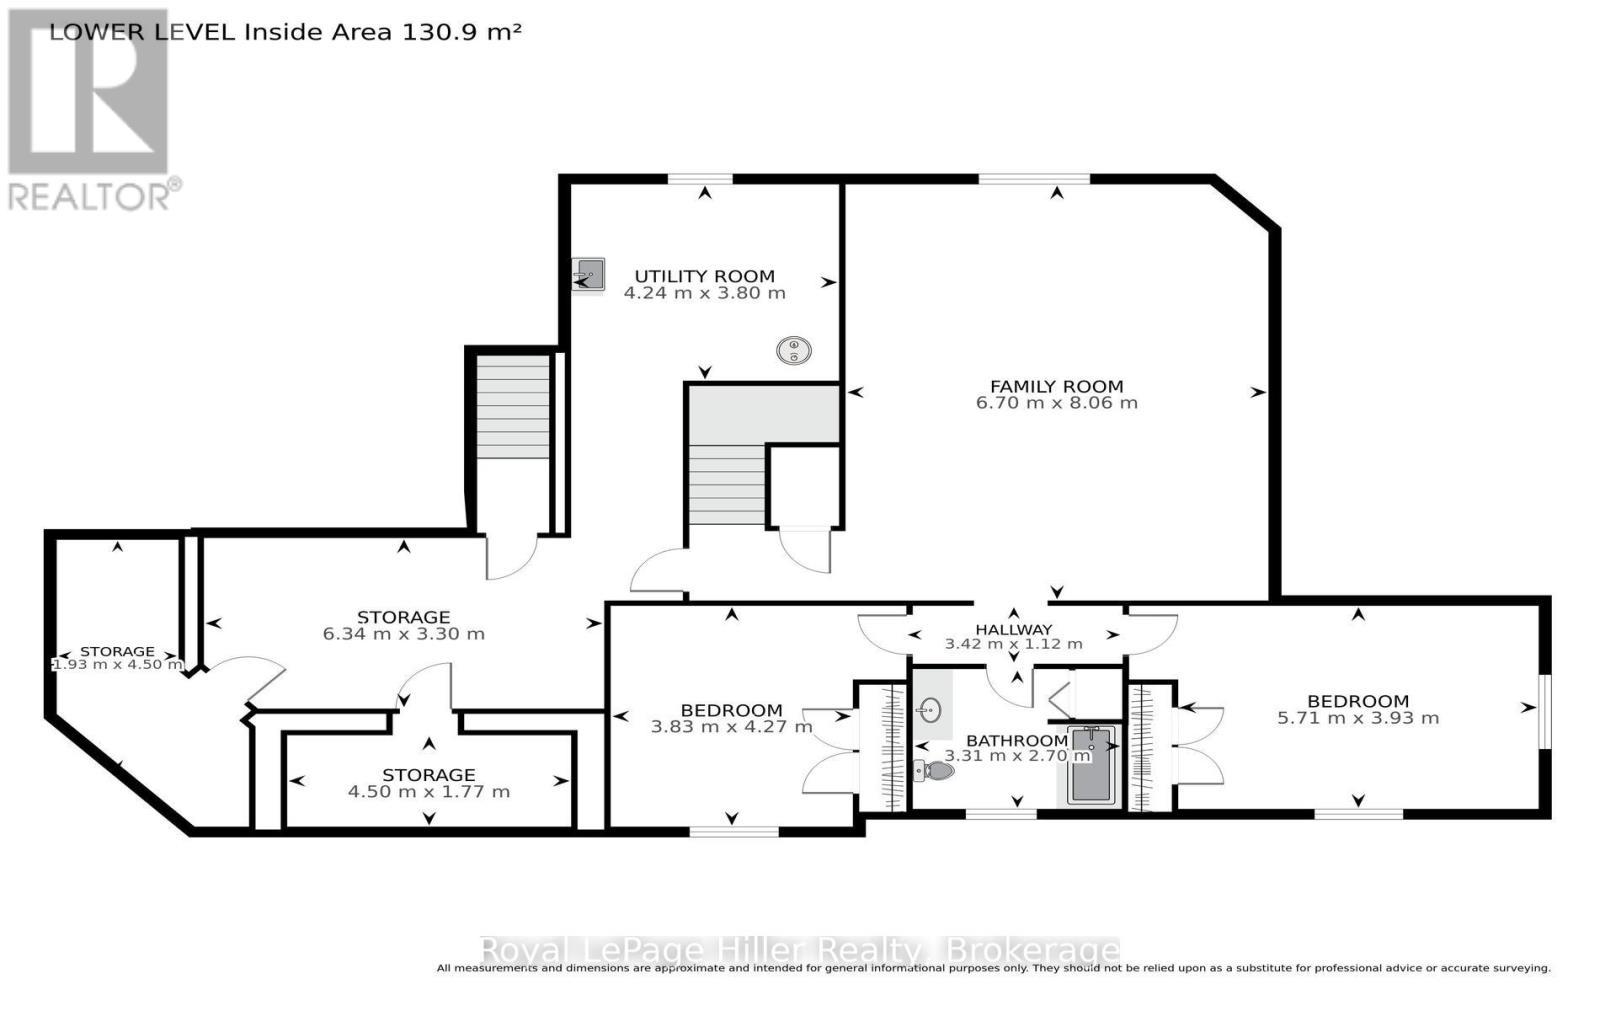
  • Other Lower Level 1.93 m x 4.50 m
  • Other Lower Level 6.33 m x 3.30 m
  • Other Lower Level 4.50 m x 1.78 m
  • Bedroom Lower Level 3.84 m x 4.27 m
  • Other Lower Level 3.43 m x 1.12 m
  • Bathroom Lower Level 3.30 m x 2.69 m
  • Bedroom Lower Level 5.72 m x 3.94 m
  • Family Lower Level 6.71 m x 8.05 m
  • Utility Lower Level 4.24 m x 3.81 m
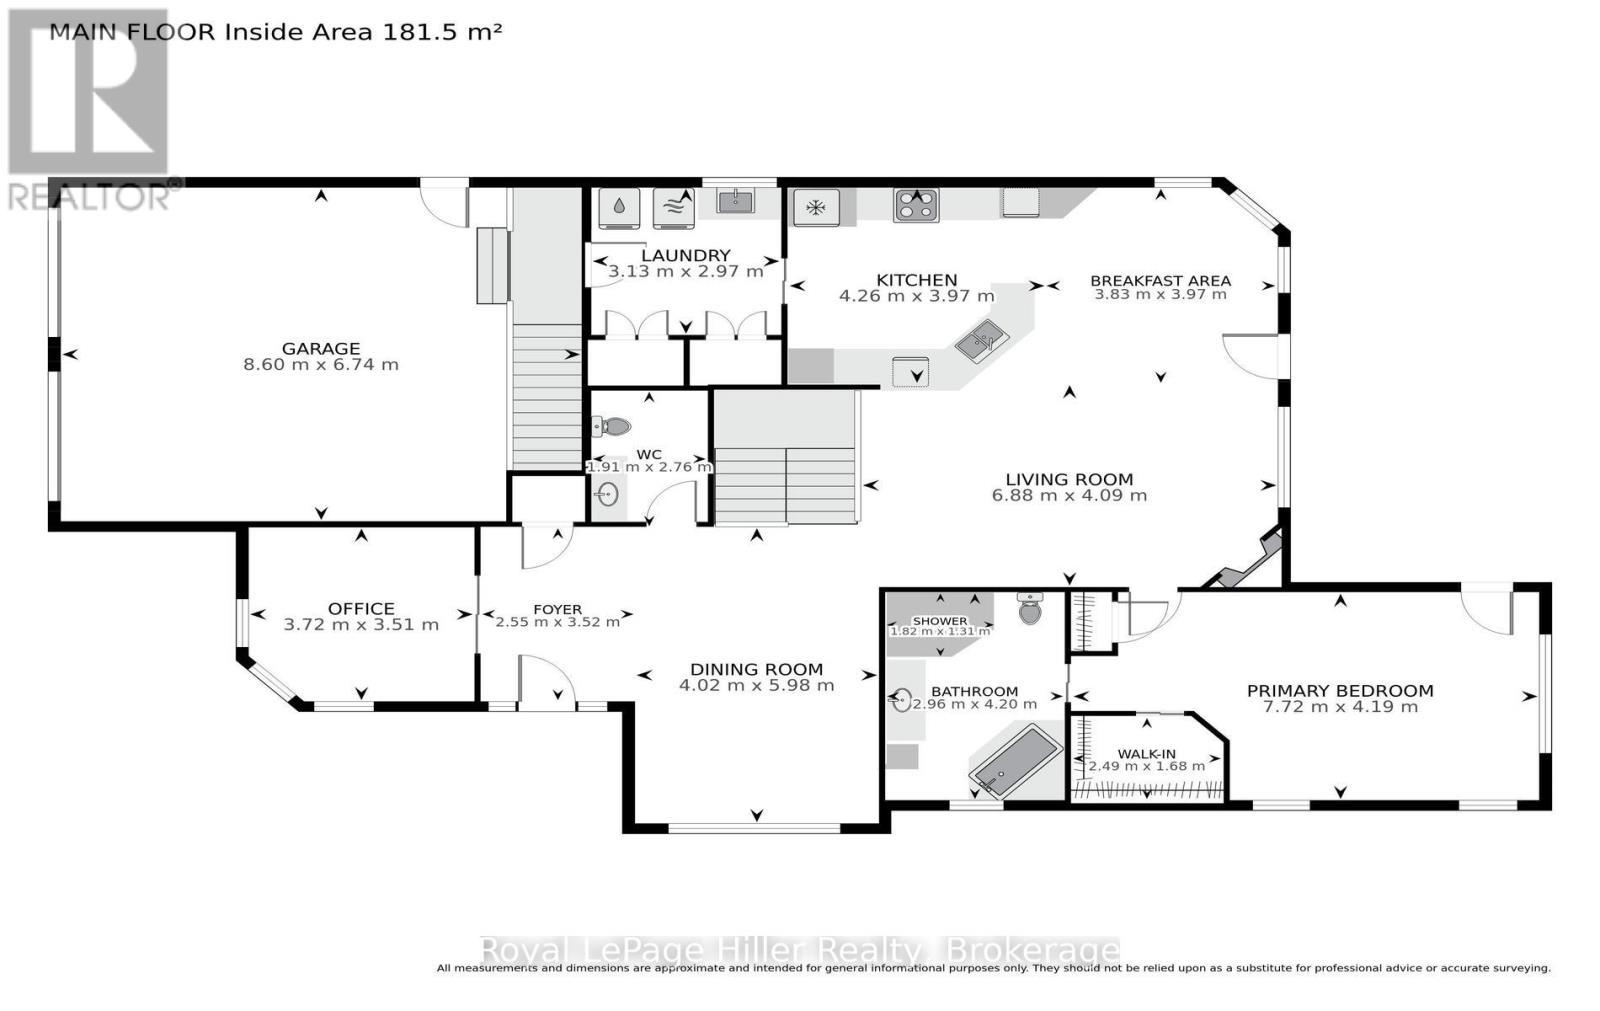
  • Foyer Main Level 2.54 m x 3.53 m
  • Bathroom Main Level 1.91 m x 2.77 m
  • Dining Main Level 4.01 m x 5.99 m
  • Office Main Level 3.73 m x 3.51 m
  • Bathroom Main Level 2.95 m x 4.19 m
  • Primary Bedroom Main Level 7.72 m x 4.19 m
  • Other Main Level 2.49 m x 1.68 m
  • Living Main Level 6.88 m x 4.09 m
  • Breakfast Main Level 3.84 m x 3.96 m
  • Kitchen Main Level 4.27 m x 3.96 m
  • Laundry Main Level 3.12 m x 2.97 m

Convert Measurement to:

REALTOR.ca  

Thinking of Selling?

Start by finding out what your home might be worth in today's market.

Location of 2 FINDLAY PLACE, Stratford, Ontario, N5A 0A7

Demographic Information of 2 FINDLAY PLACE, Stratford, Ontario, N5A 0A7

Life Stage

Later Years

Employment Type

Service Sector

Average Household Income

$121,845.24

Average Number of Children

1.70

Household Population

Household Structure

Age of Population

Education

Education Level

No certificate/diploma/degree

18.06 %

High school certificate or equivalent

29.38 %

Apprenticeship trade certificate/diploma

4.81 %

College/non-university certificate

21.2 %

University certificate (below bachelor)

1.28 %

University Degree

25.26 %

Commuter

Travel To Work

By Car

89.82 %

By Public Transit

1.75 %

By Walking

4.56 %

By Bicycle

1.75 %

By Other Methods

2.12 %

Cultural Diversity

Knowledge of Official Language

Mother Tongue

Building Information

Building Type

Apartments (Low and High Rise)

44.11 %

Houses

55.89 %

Own Vs. Rent