Button CopyPathCircle CloseCircle Left ArrowArrow Down Icon GreyClosecirclecircleBurger
  • Advertising

127 WALSH CRESCENT, Stratford, Ontario, N5A 7X7

MLS® # X13829782
House For Sale In Stratford, Ontario
$489,900 QuickQuoteTM: $463K - $564K

3 Beds

2 Baths

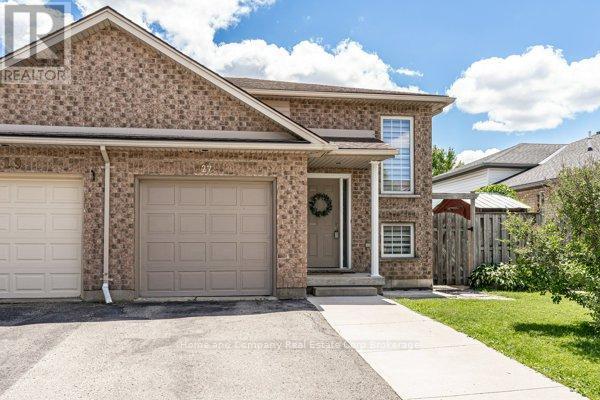
127 Walsh Crescent - 127 Walsh Crescent, Stratford, ON
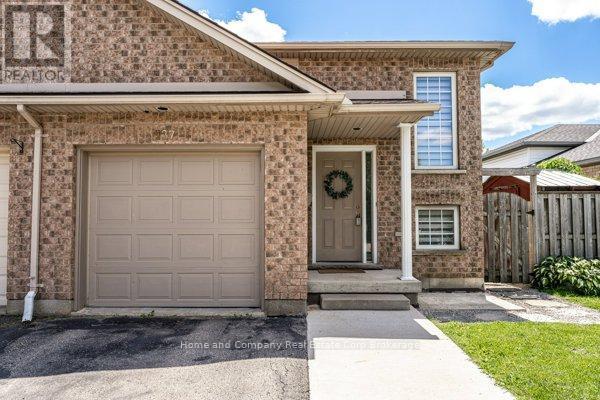
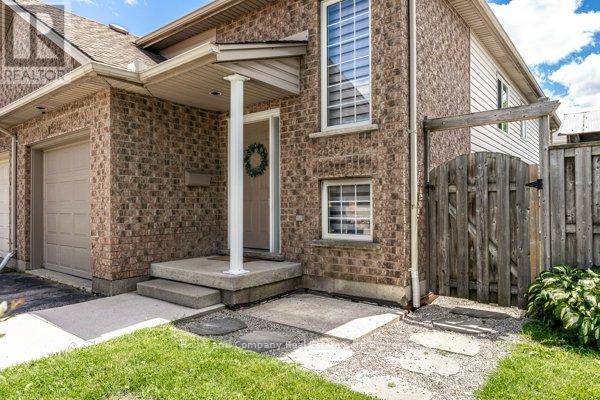
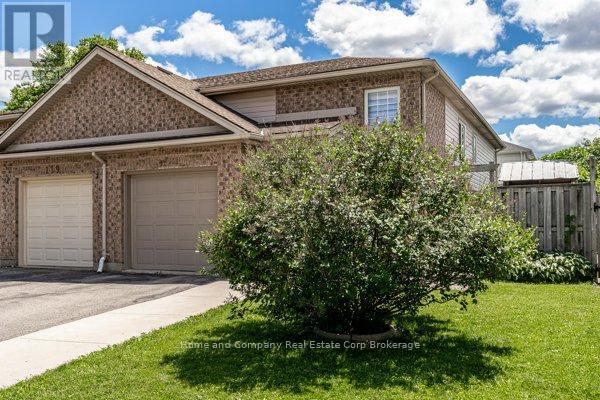
127 Walsh Crescent, Stratford, ON
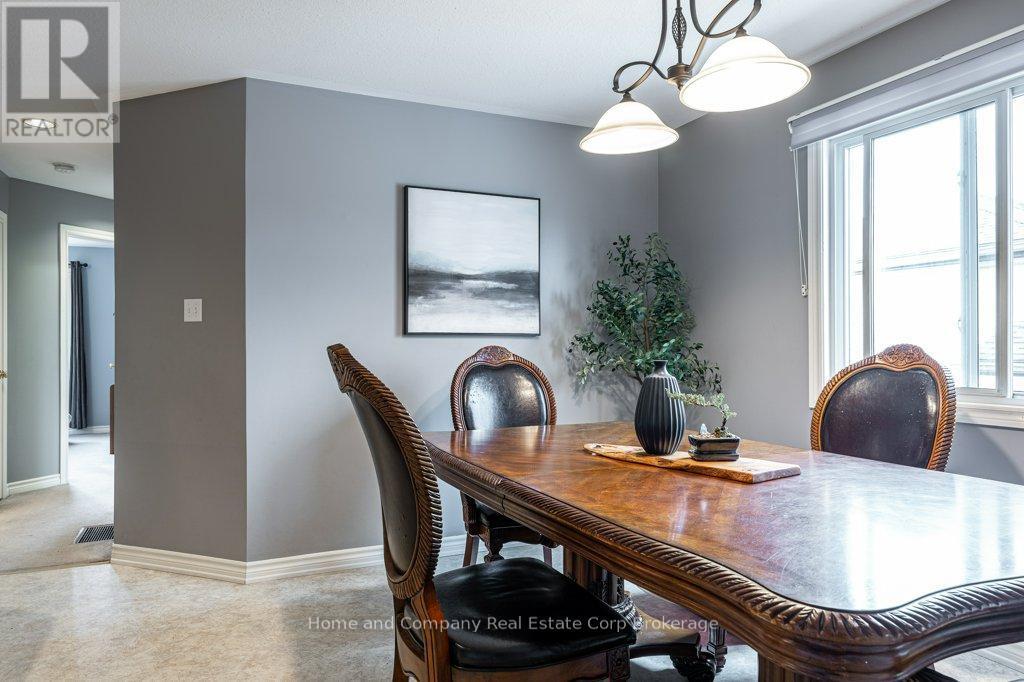
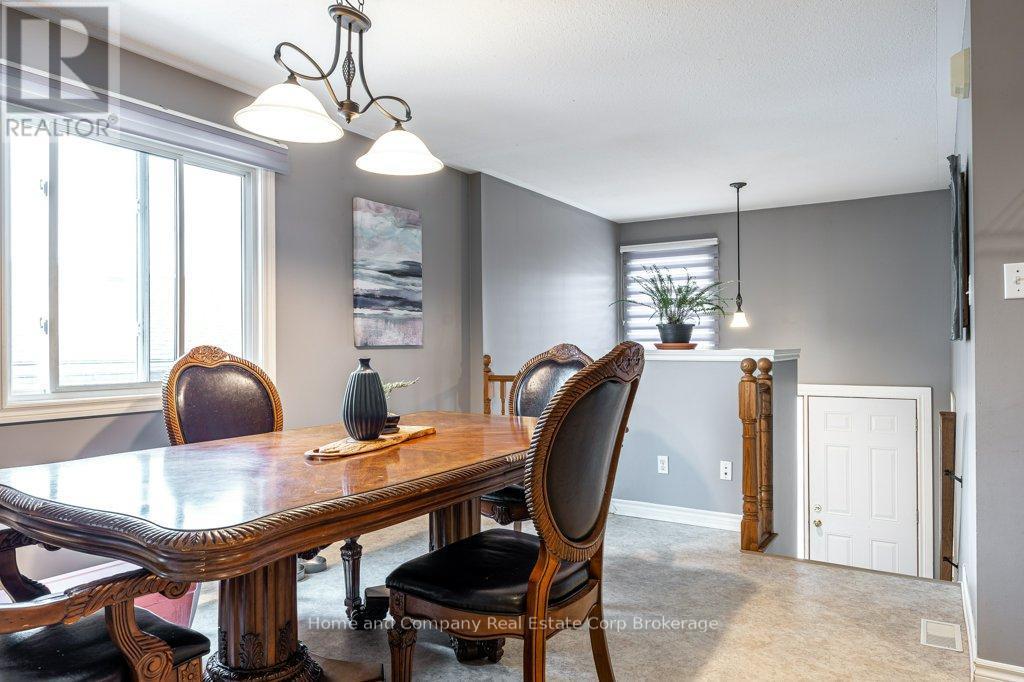
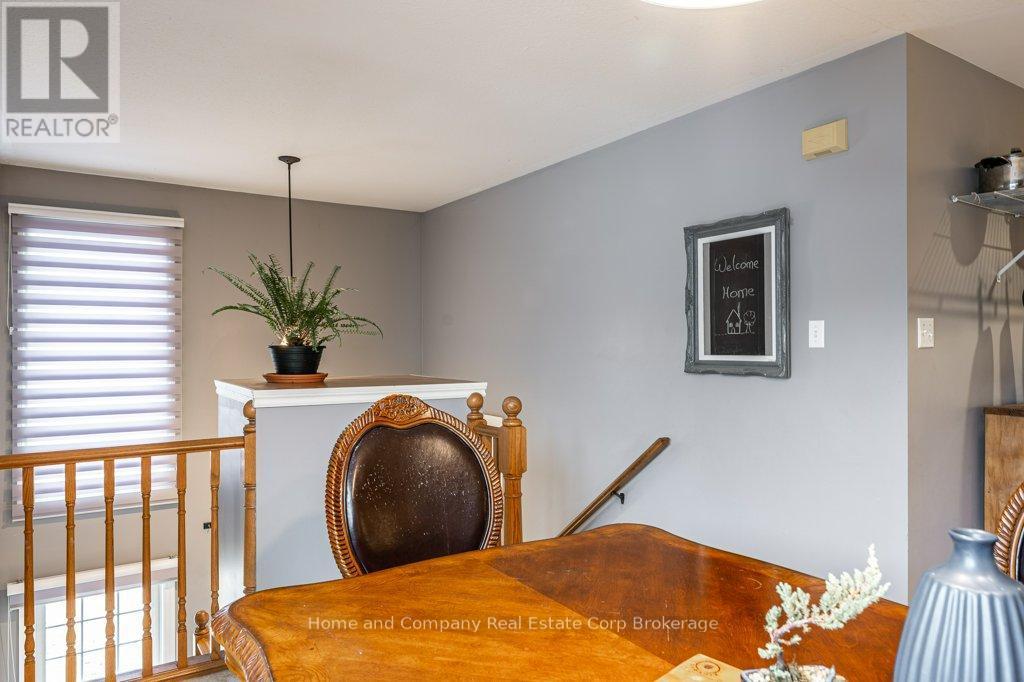
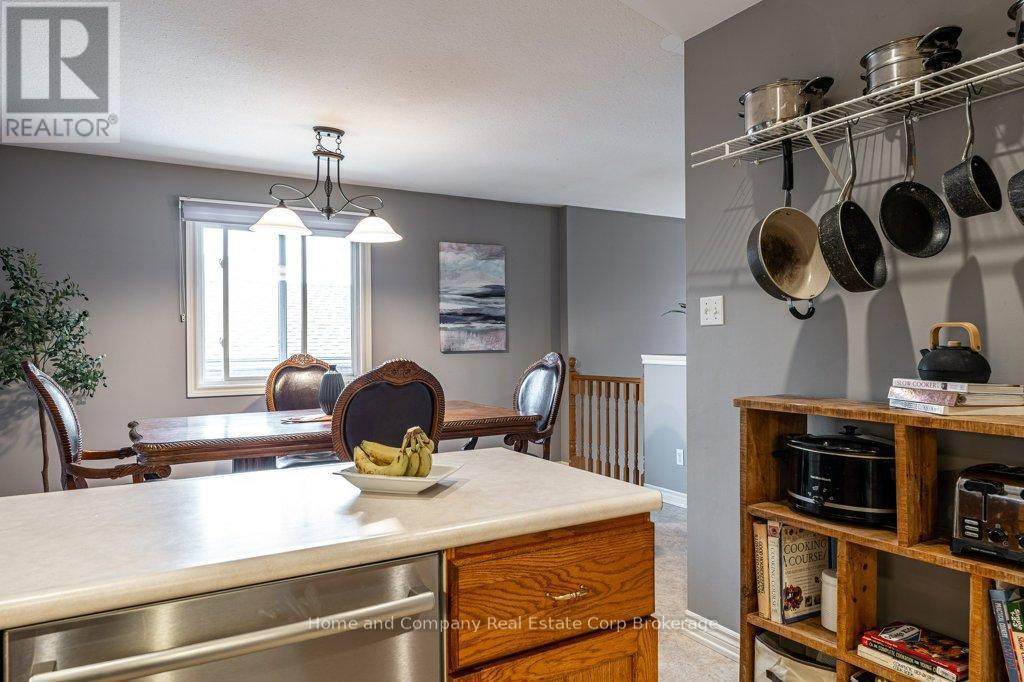
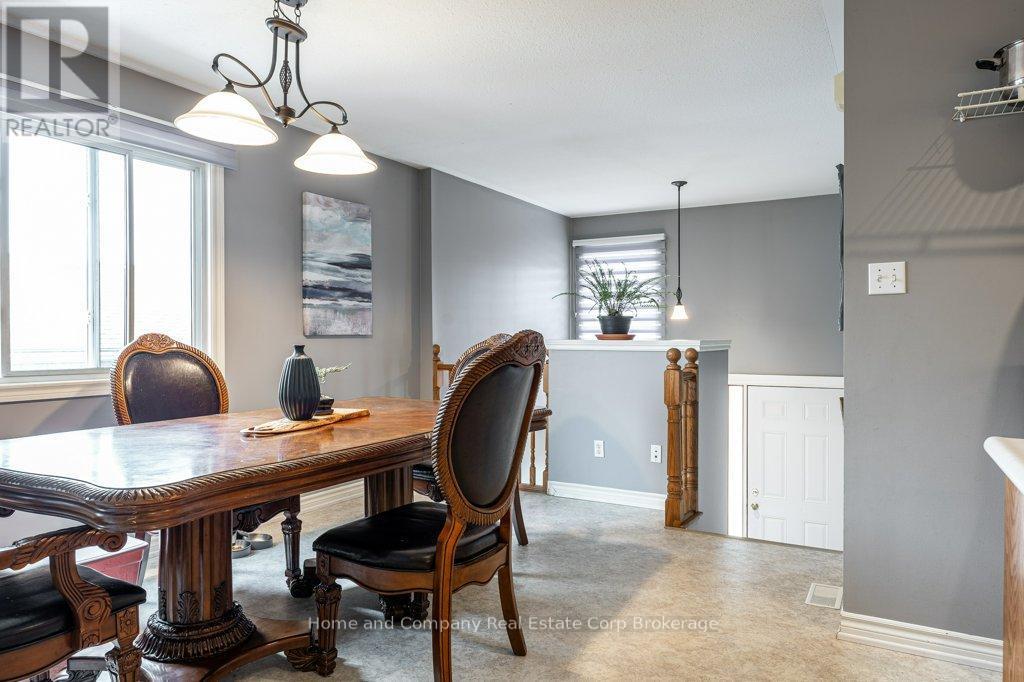
Dining Room - 127 Walsh Crescent, Stratford, ON
127 Walsh Crescent, Stratford, ON
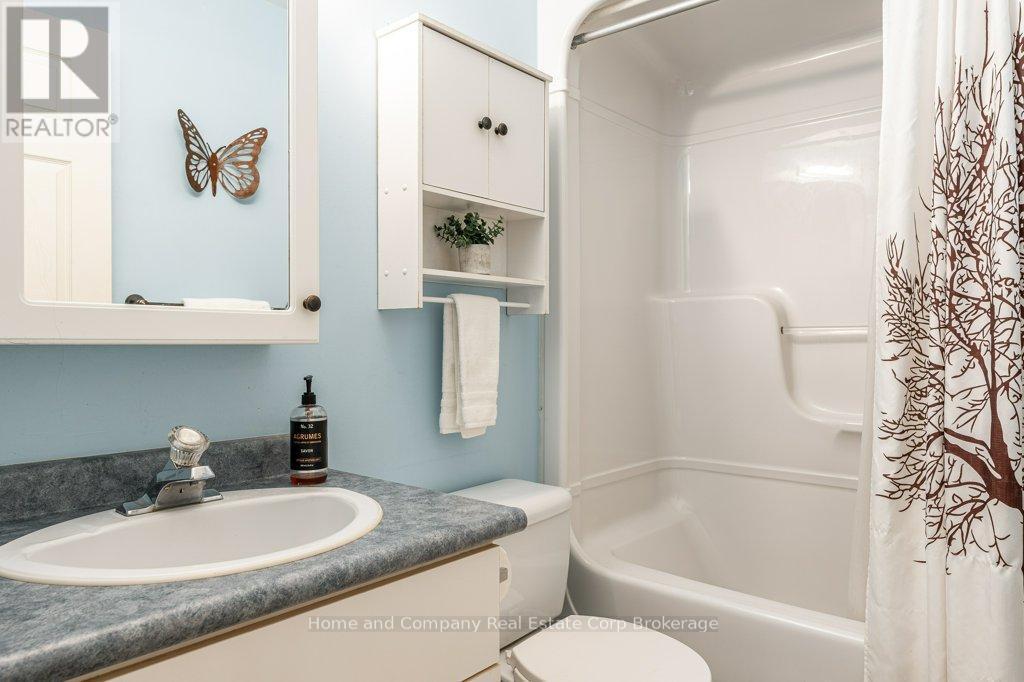
Main Floor 4 Piece Bath - 127 Walsh Crescent, Stratford, ON
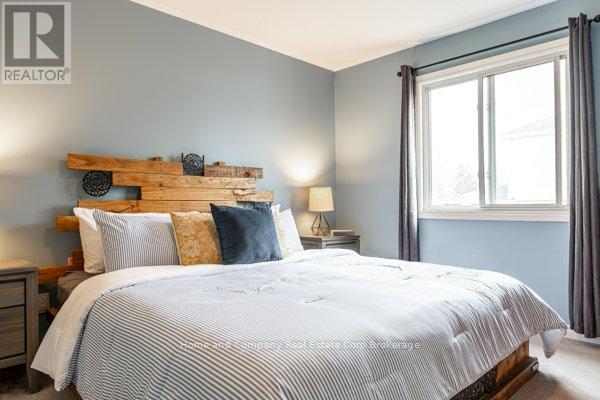
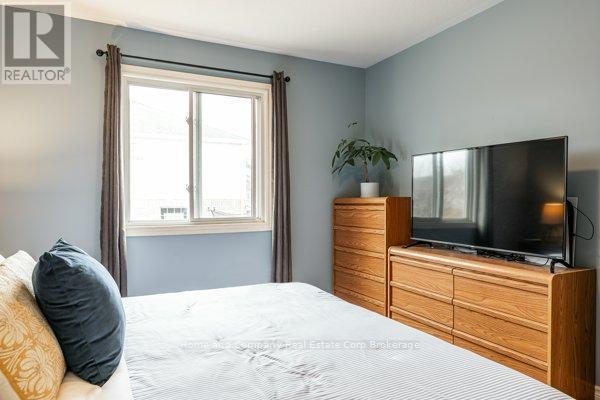
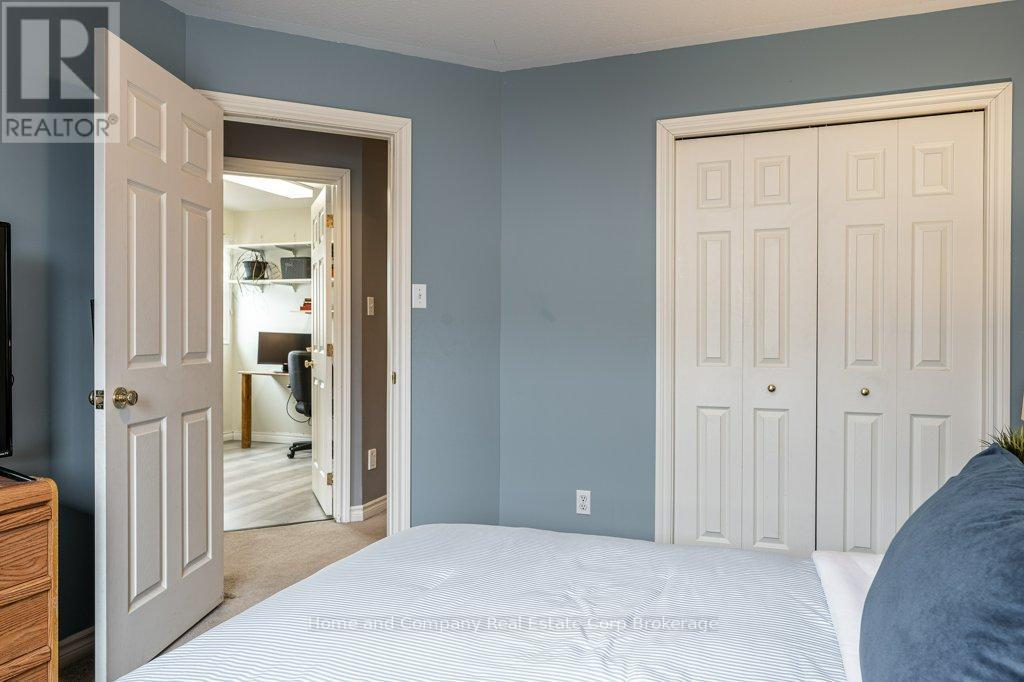
Primary Bedroom - 127 Walsh Crescent, Stratford, ON
127 Walsh Crescent, Stratford, ON
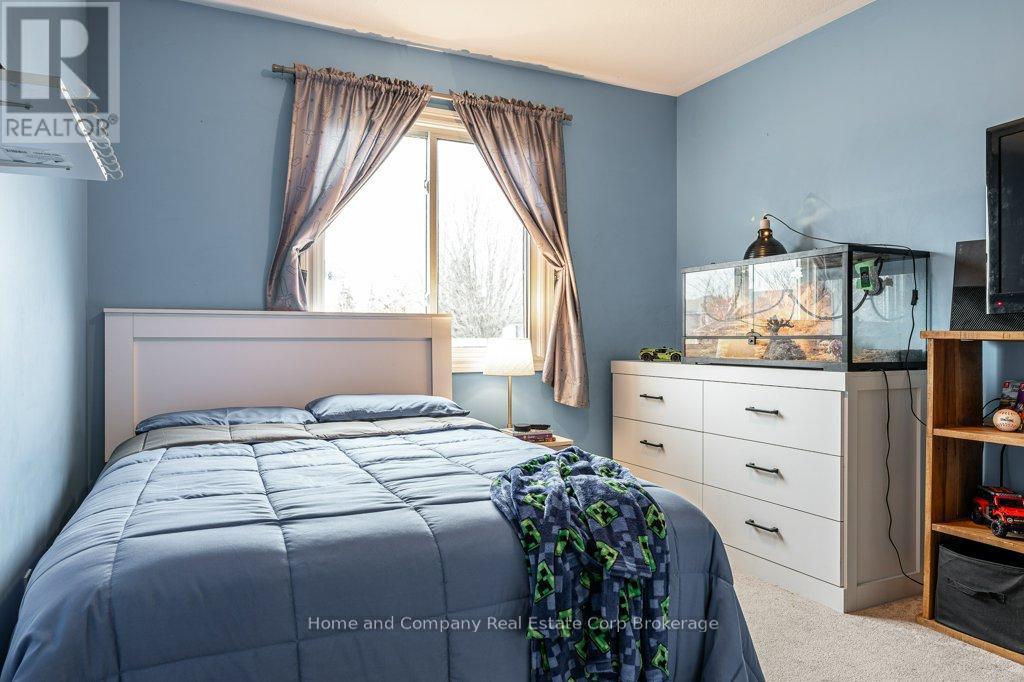
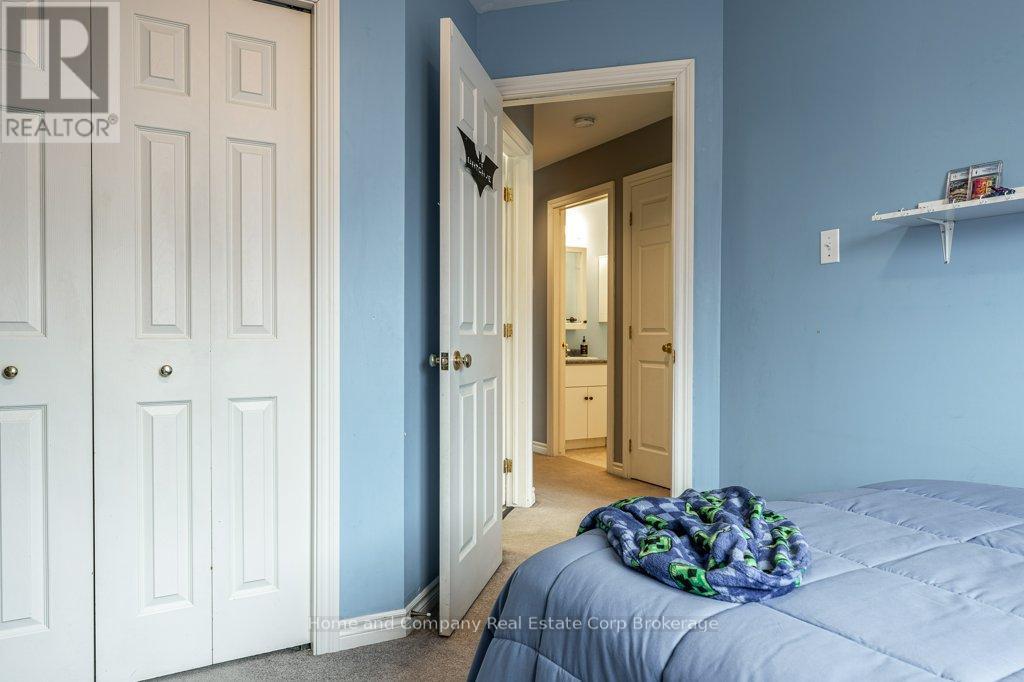
Second Bedroom - 127 Walsh Crescent, Stratford, ON
127 Walsh Crescent, Stratford, ON
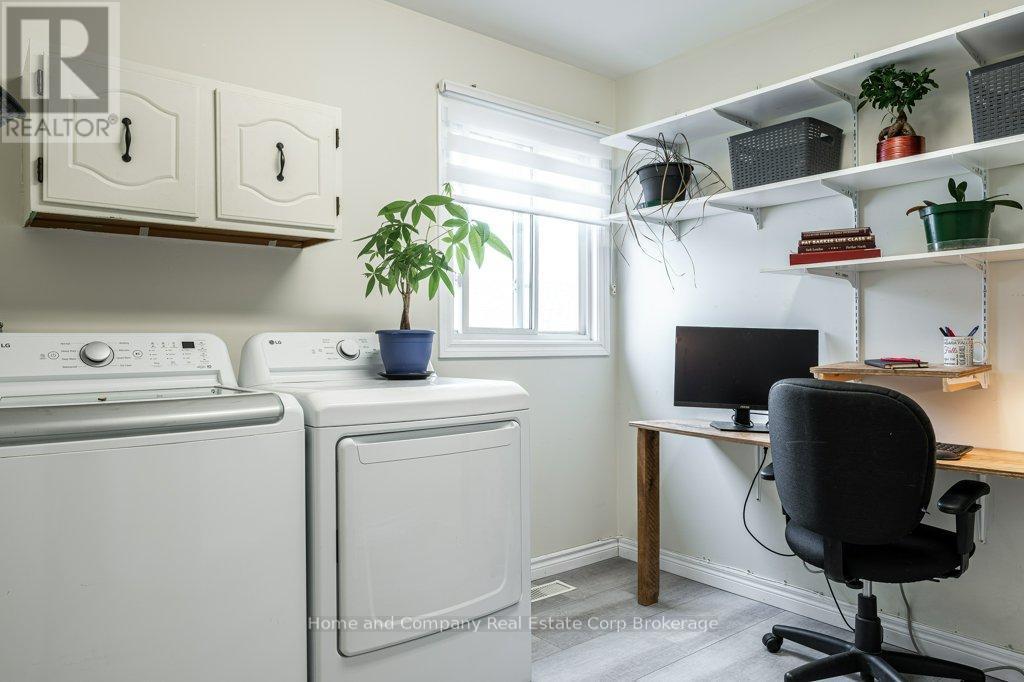
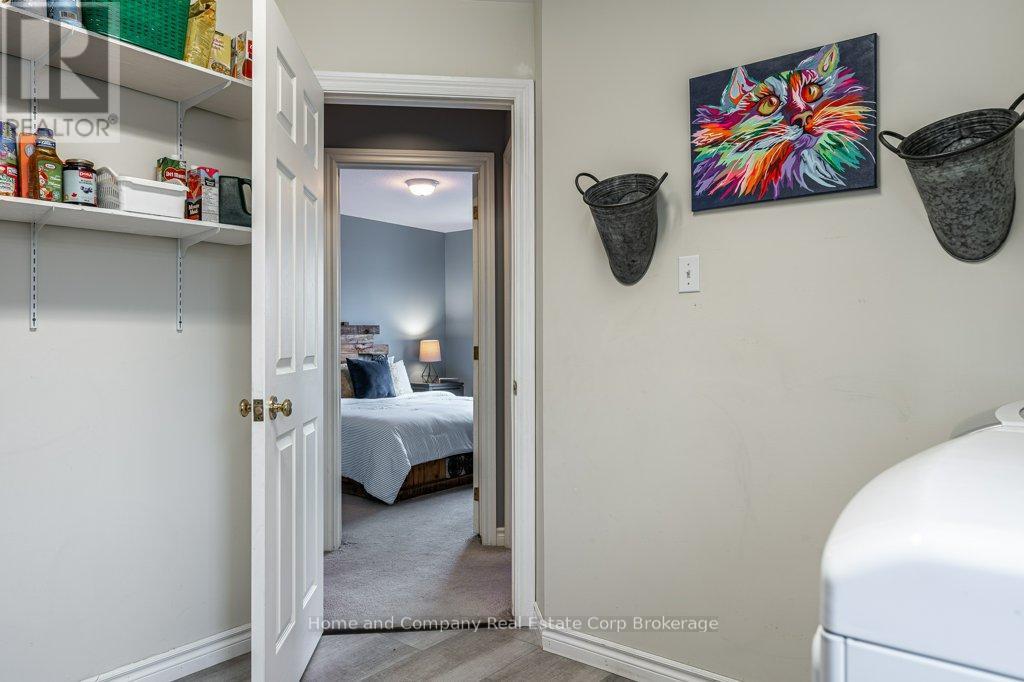
Main Floor Laundry Room - 127 Walsh Crescent, Stratford, ON
127 Walsh Crescent, Stratford, ON
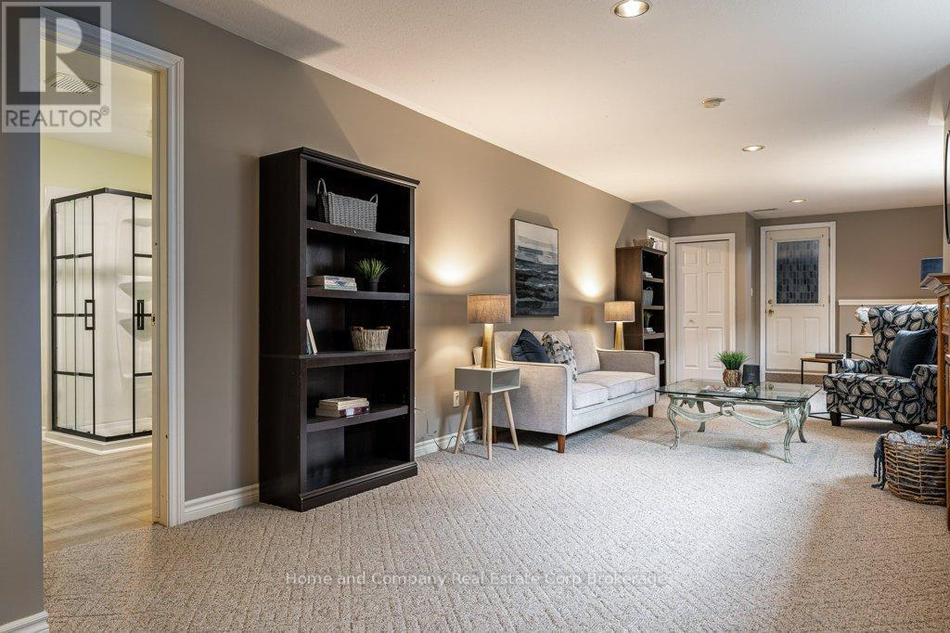
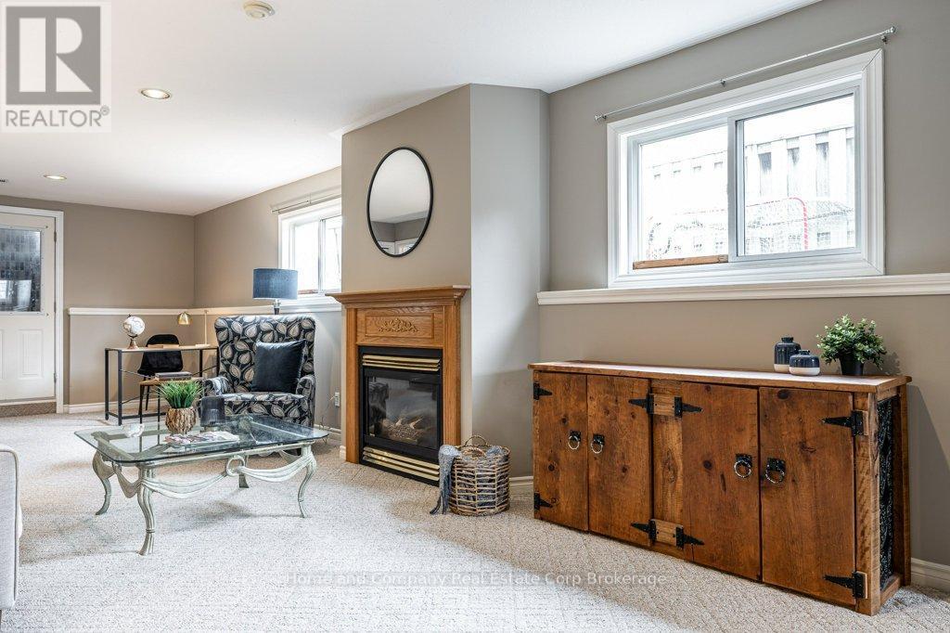
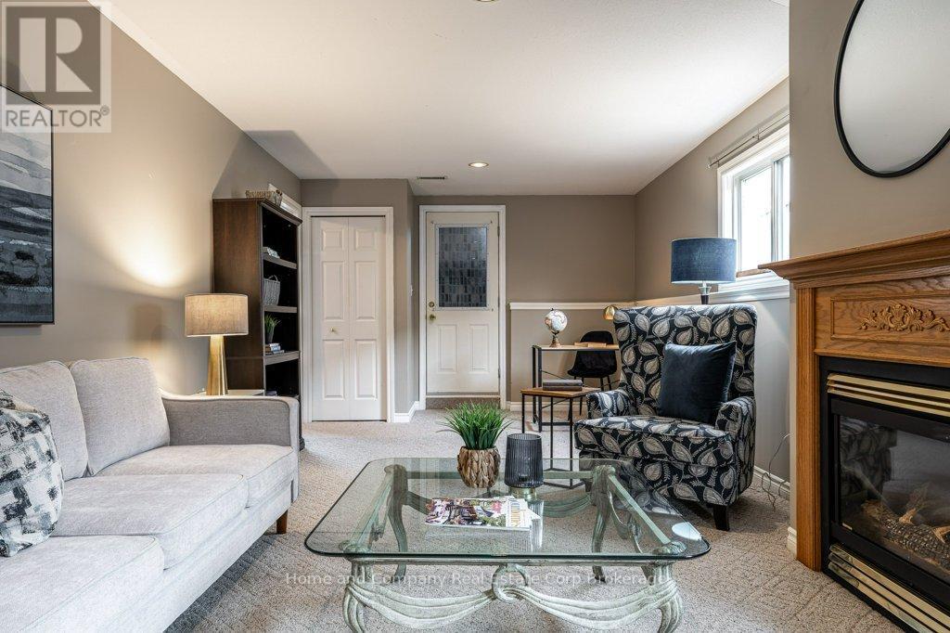
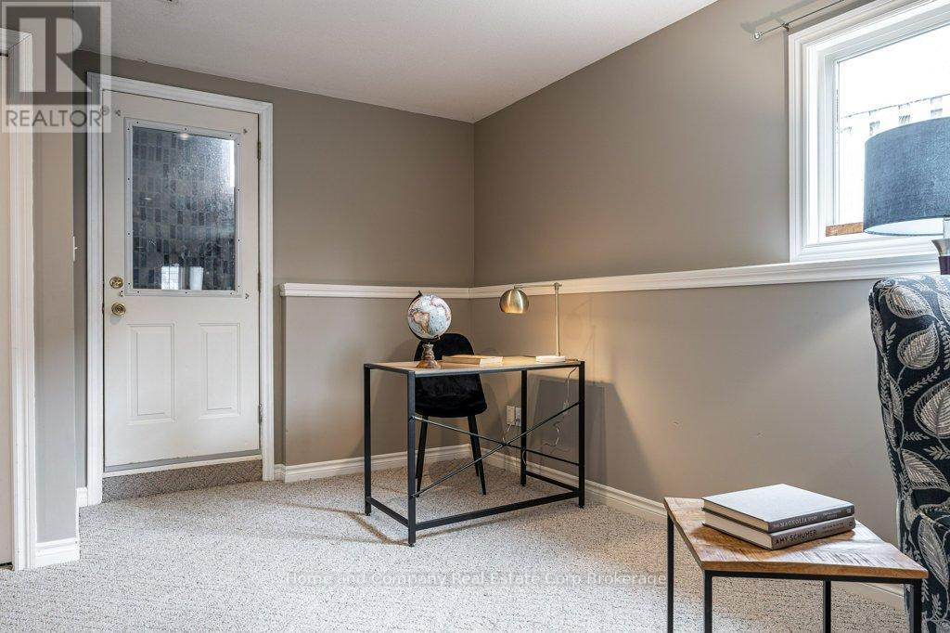
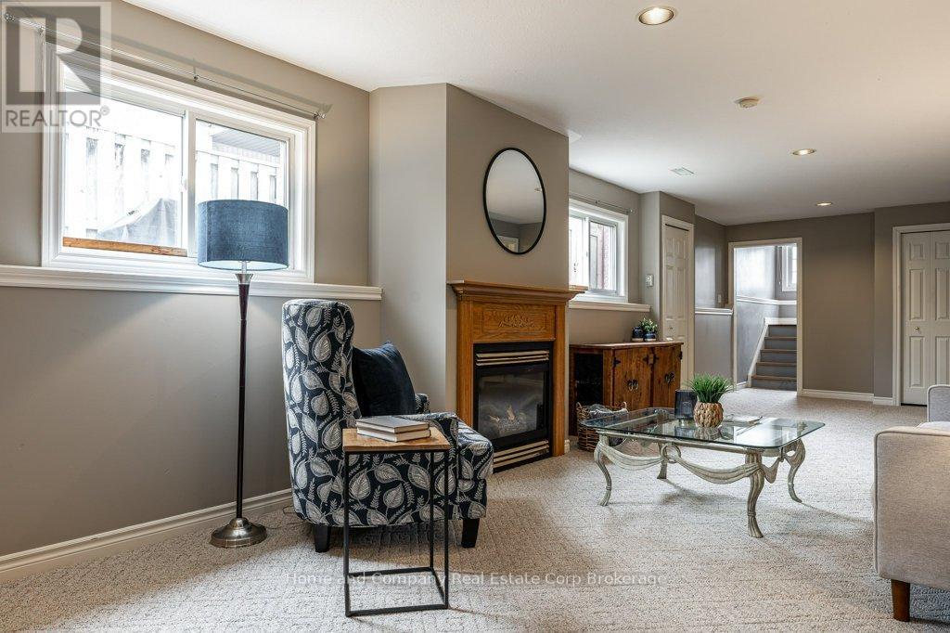
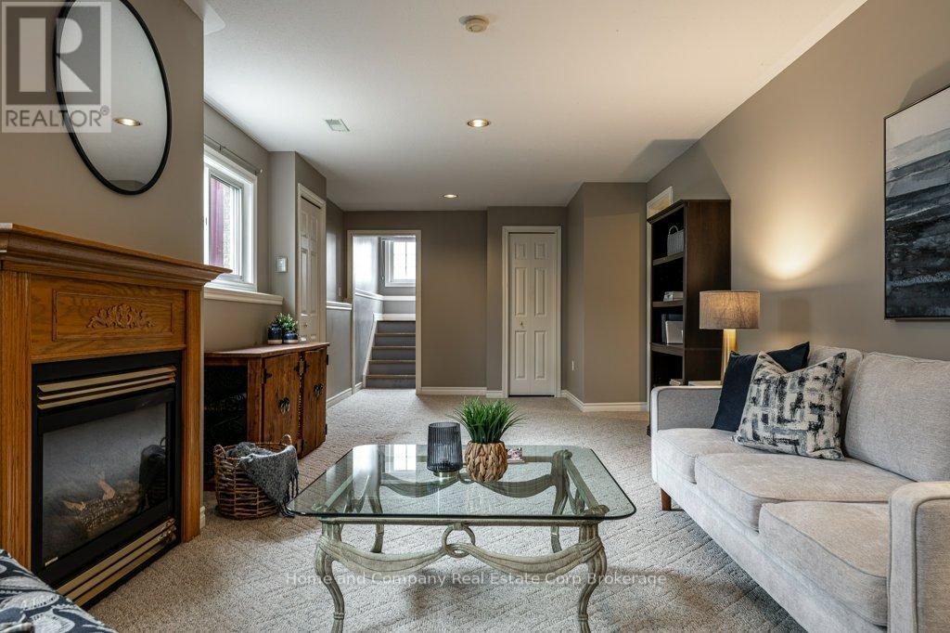
Recreation Room - 127 Walsh Crescent, Stratford, ON
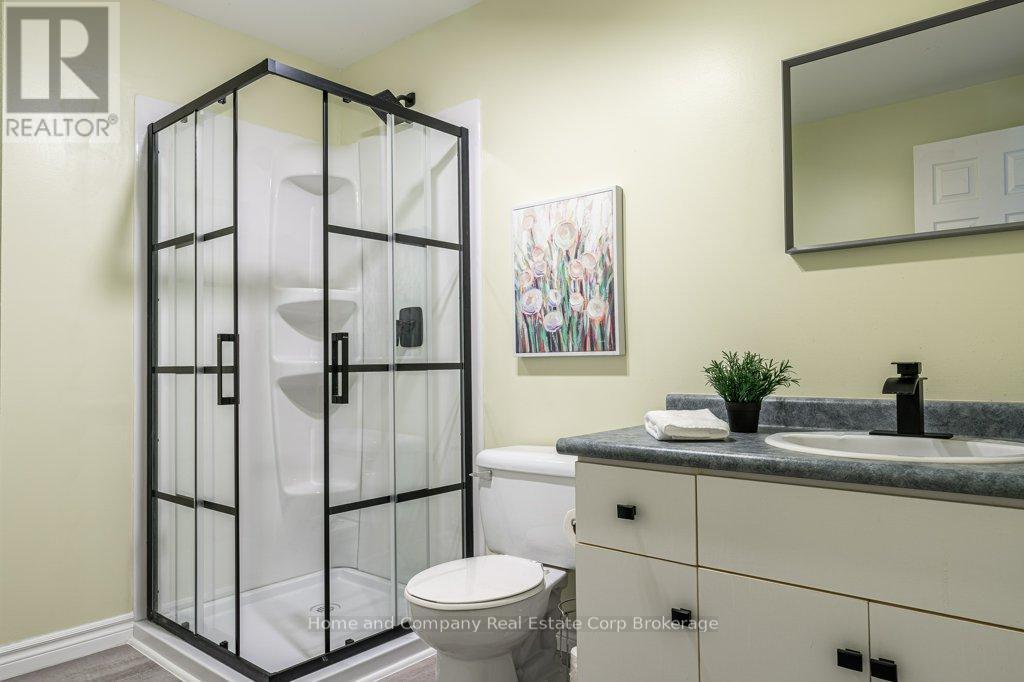
Lower Level 3 Piece Bathroom - 127 Walsh Crescent, Stratford, ON
127 Walsh Crescent, Stratford, ON
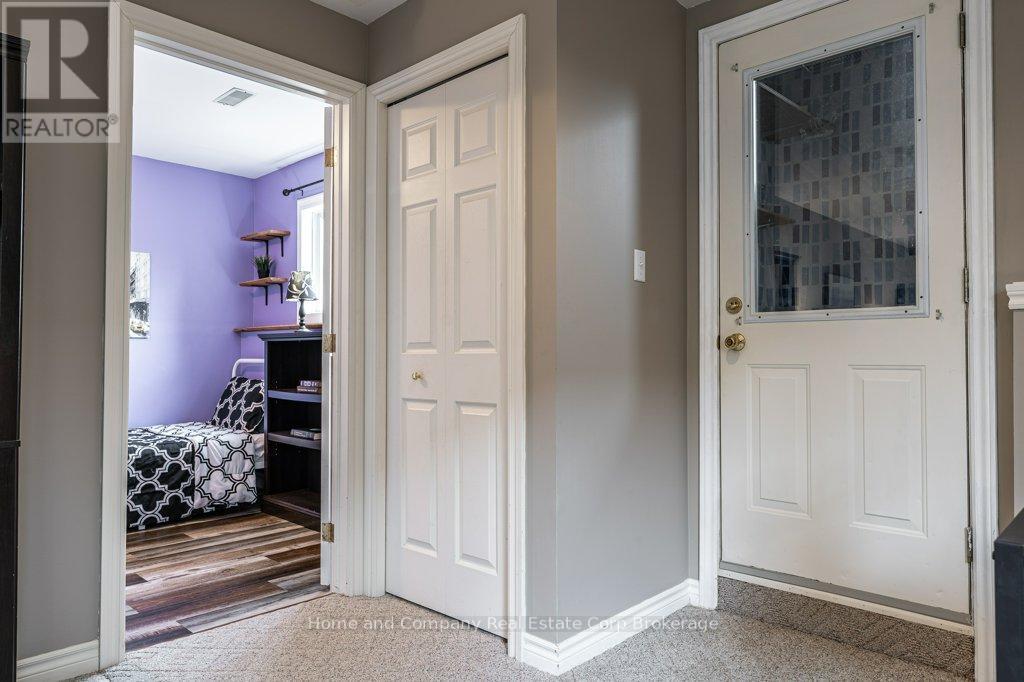
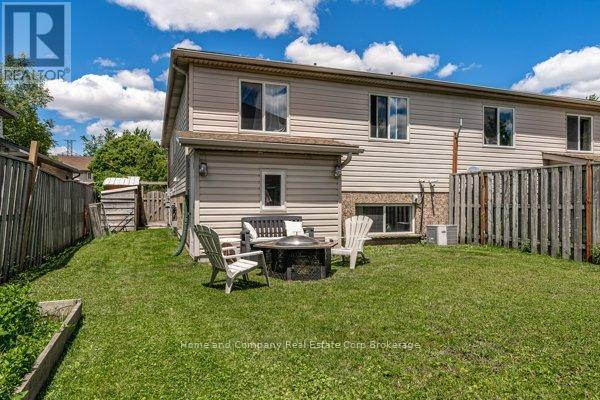
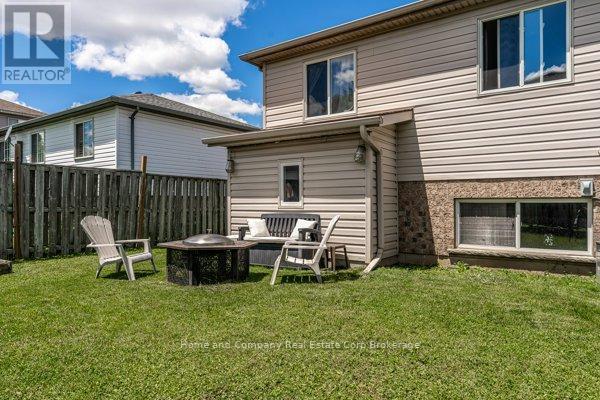
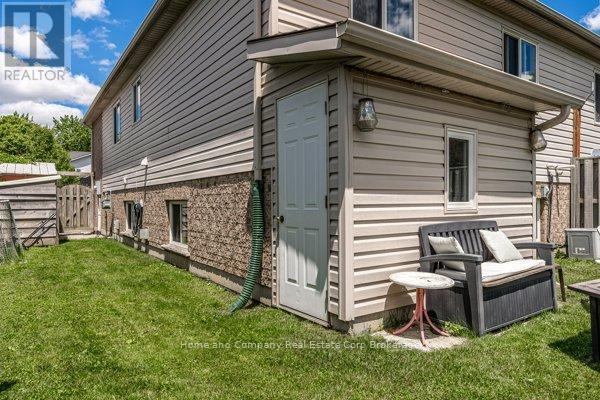
Walk Up to Back Yard - 127 Walsh Crescent, Stratford, ON
127 Walsh Crescent, Stratford, ON
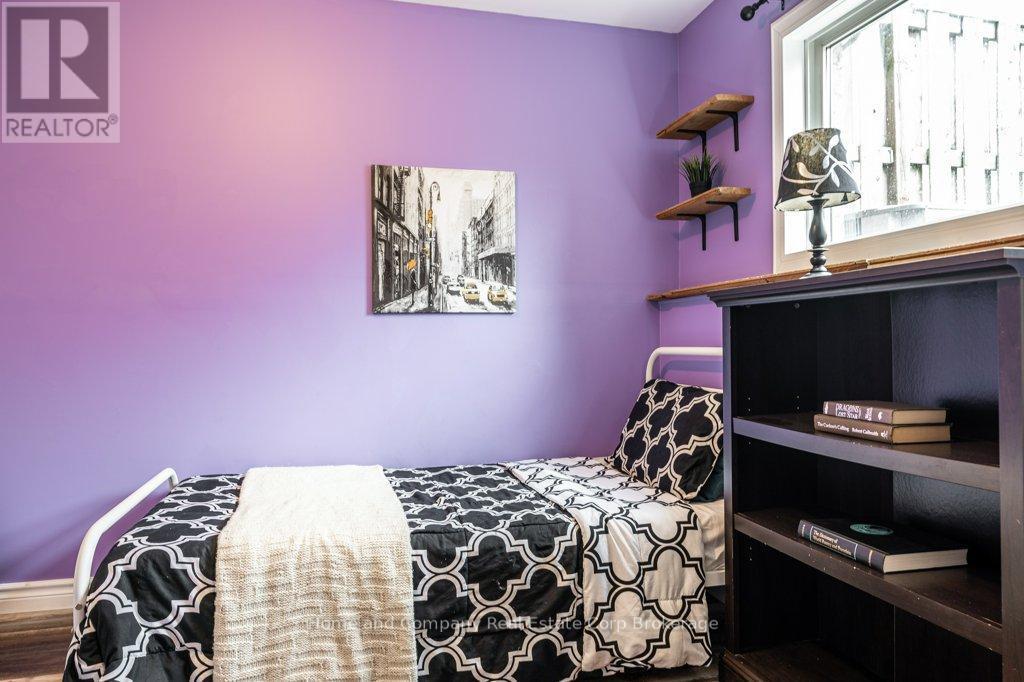
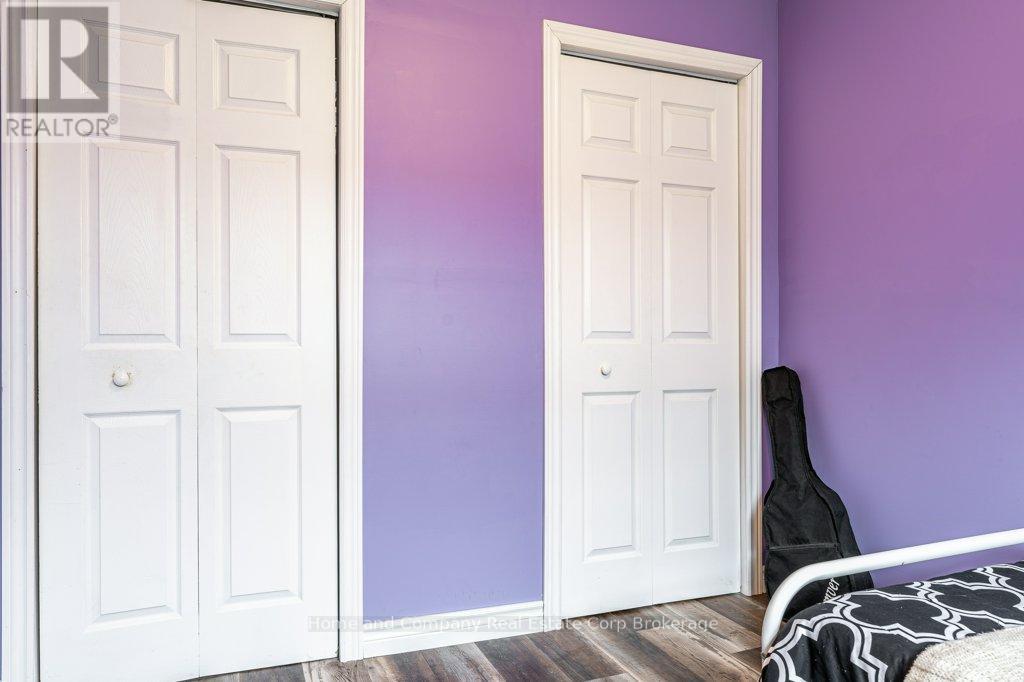
Lower Level 3rd Bedroom - 127 Walsh Crescent, Stratford, ON
127 Walsh Crescent, Stratford, ON
Virtual Tour
127 Walsh Crescent - 127 Walsh Crescent, Stratford, ON
127 Walsh Crescent, Stratford, ON
Dining Room - 127 Walsh Crescent, Stratford, ON
127 Walsh Crescent, Stratford, ON
Main Floor 4 Piece Bath - 127 Walsh Crescent, Stratford, ON
Primary Bedroom - 127 Walsh Crescent, Stratford, ON
127 Walsh Crescent, Stratford, ON
Second Bedroom - 127 Walsh Crescent, Stratford, ON
127 Walsh Crescent, Stratford, ON
Main Floor Laundry Room - 127 Walsh Crescent, Stratford, ON
127 Walsh Crescent, Stratford, ON
Recreation Room - 127 Walsh Crescent, Stratford, ON
Lower Level 3 Piece Bathroom - 127 Walsh Crescent, Stratford, ON
127 Walsh Crescent, Stratford, ON
Walk Up to Back Yard - 127 Walsh Crescent, Stratford, ON
127 Walsh Crescent, Stratford, ON
Lower Level 3rd Bedroom - 127 Walsh Crescent, Stratford, ON
127 Walsh Crescent, Stratford, ON
  • Advertising
Are you a real estate investor?
127 WALSH CRESCENT, Stratford, Ontario, N5A 7X7
$489,900

3 Beds

2 Baths

Property Information:

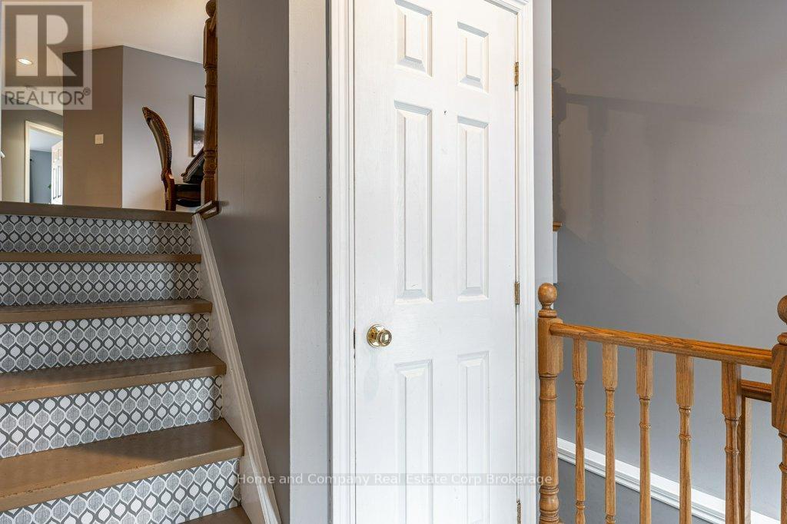
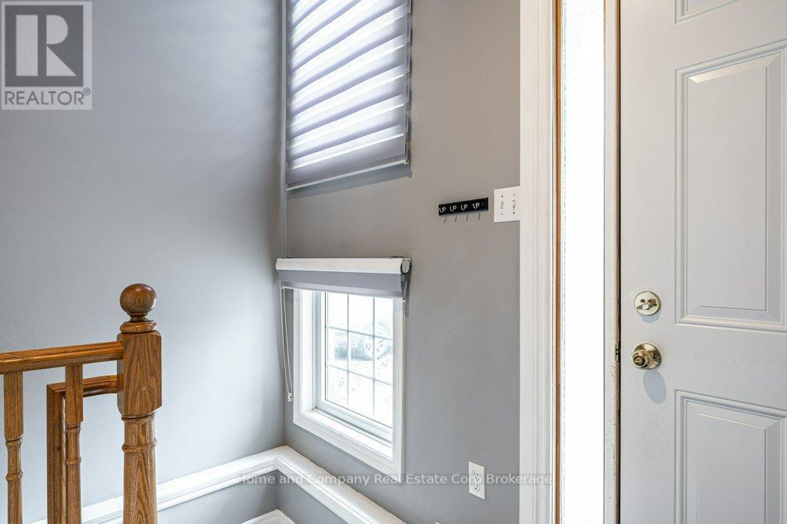
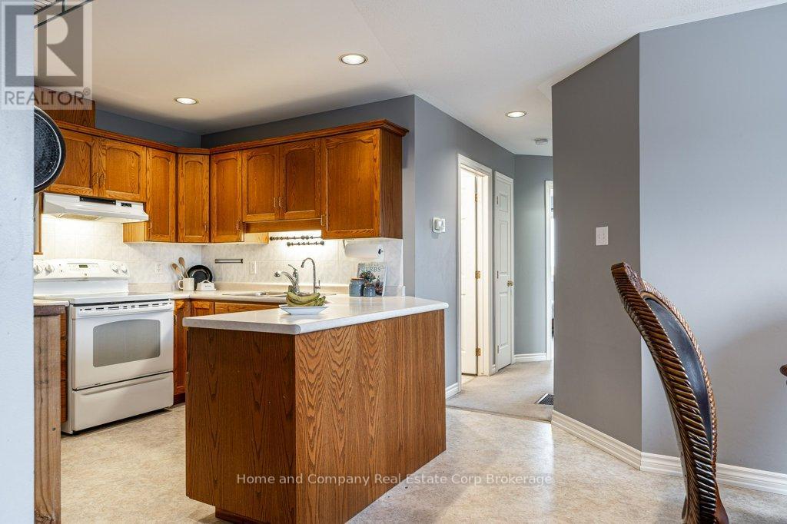
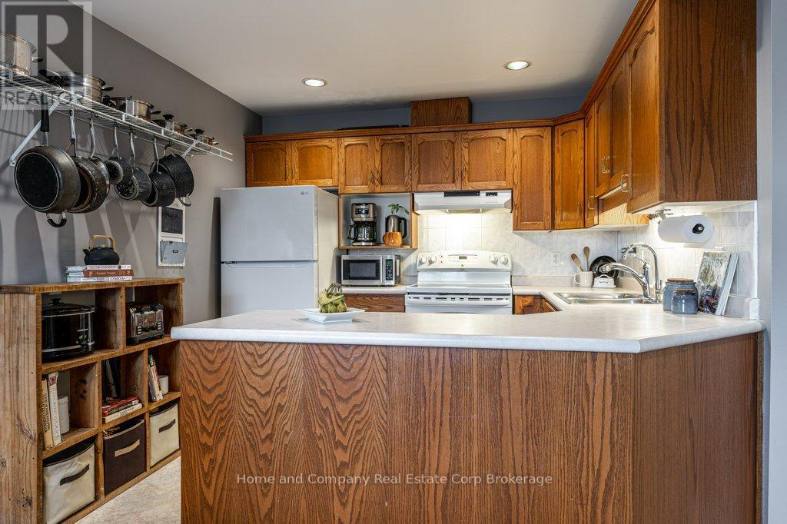
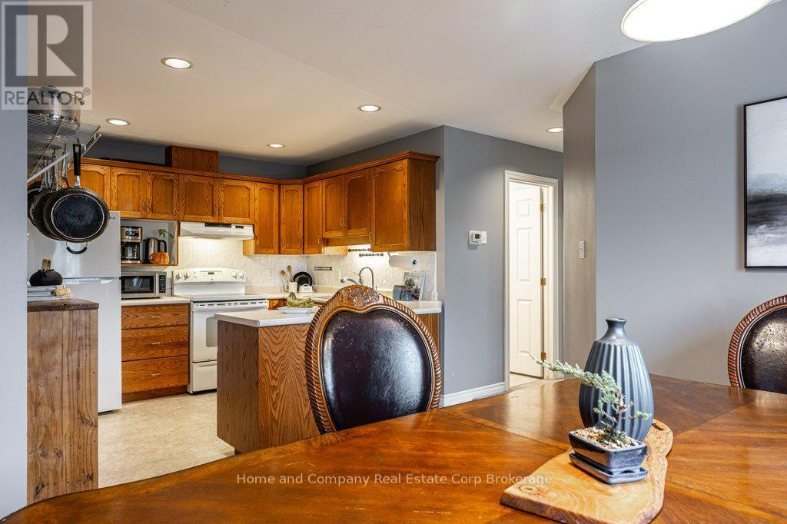
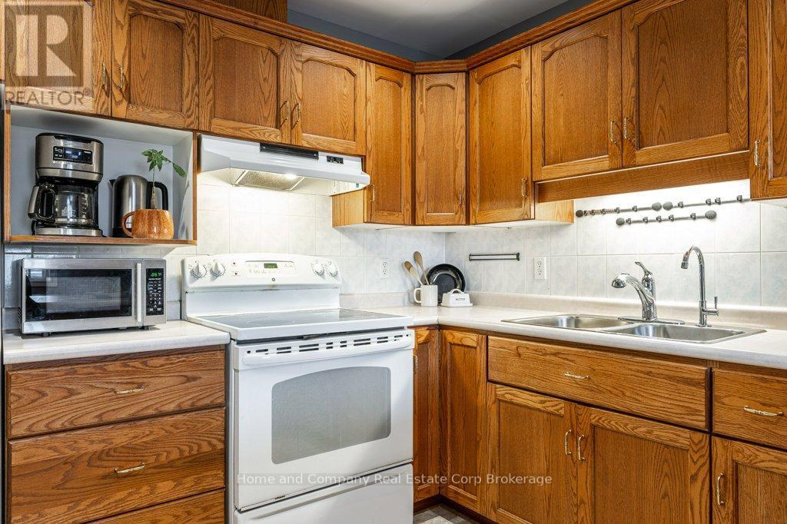
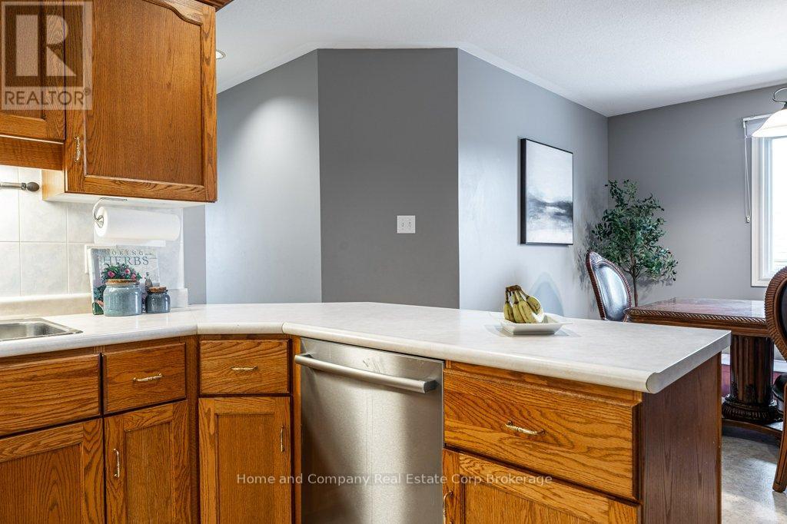
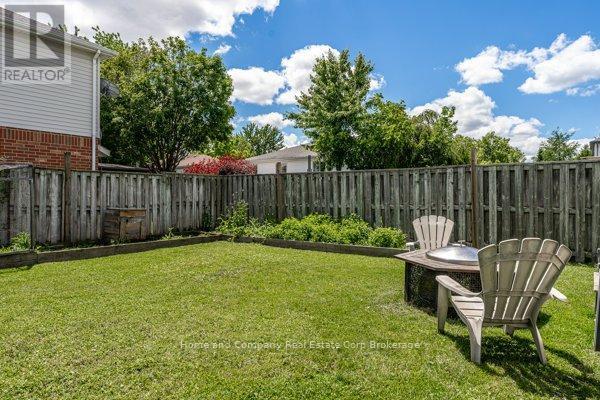
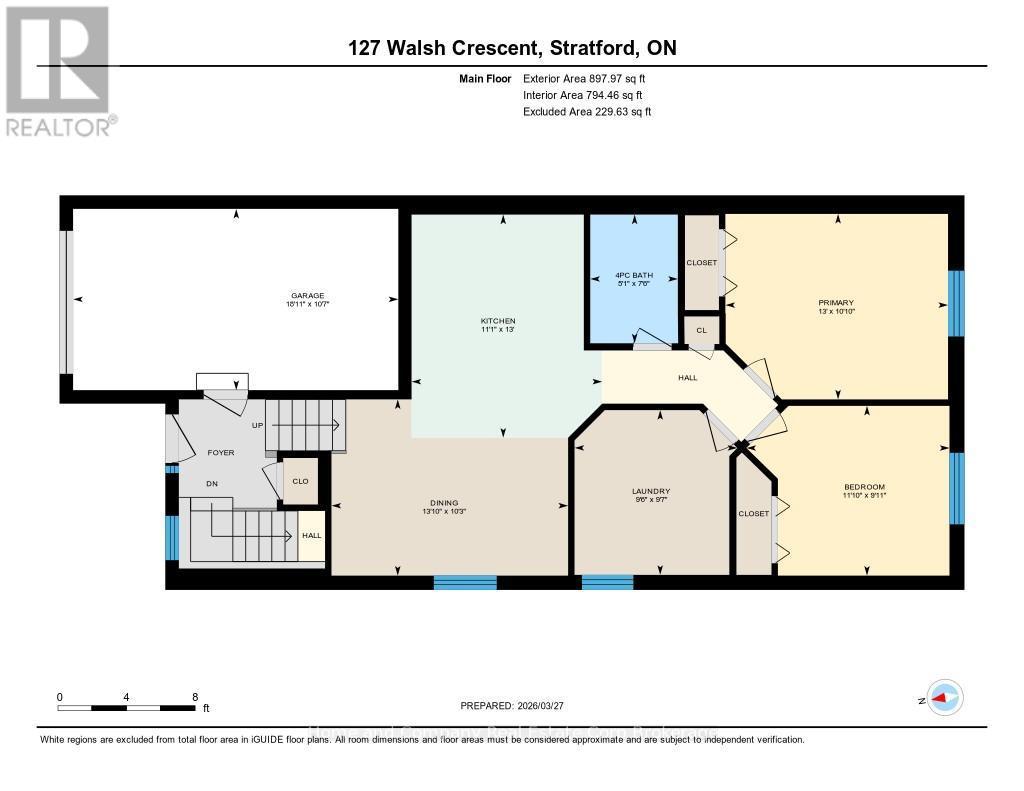
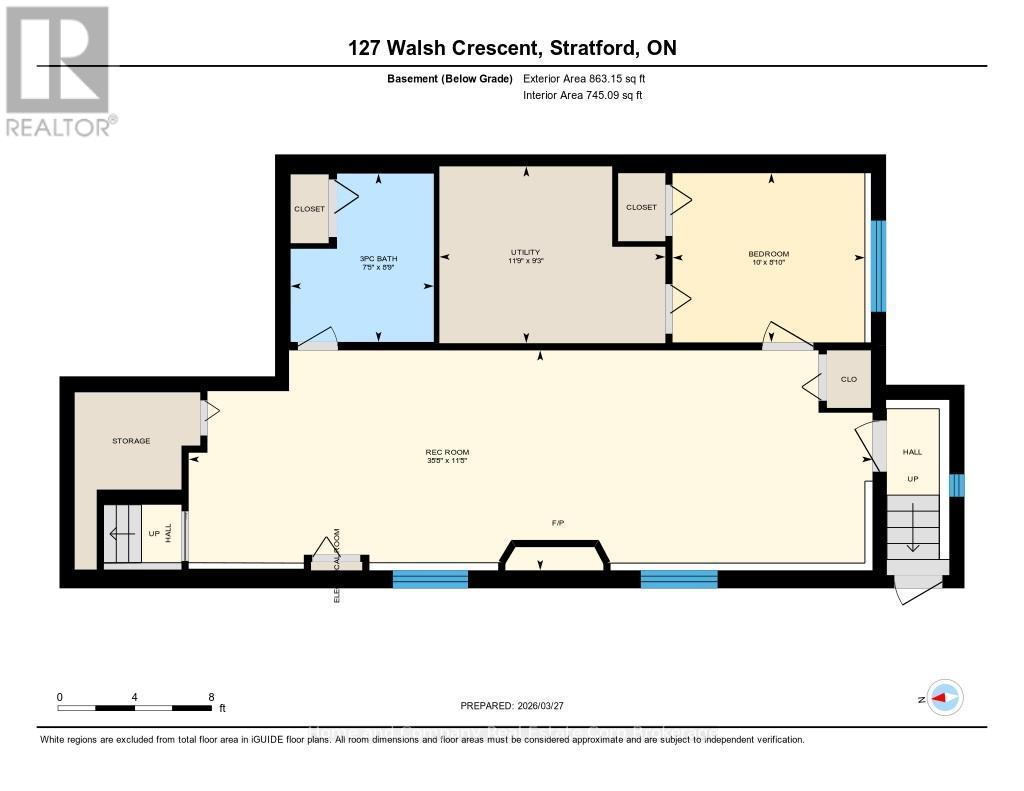
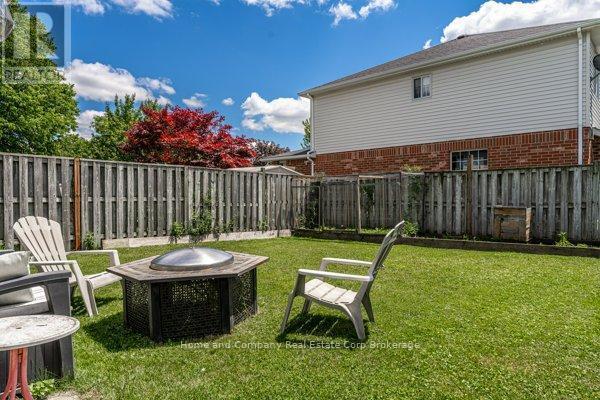
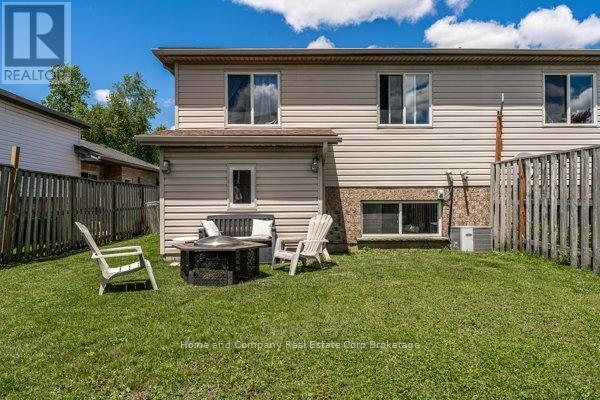
Nestled in a quiet, family friendly neighbourhood, you will find this 3 bedroom, 2 bath semi-detached home. Highly sought after Bedford School ward, and close to the east end shopping and restaurants are highlights of this property. You are welcomed by a bright foyer that leads up to the open concept dining room and kitchen, functionally equipped with generous counter space and cupboard storage. Further on this level, is a 4 piece bathroom, and 2 bedrooms. Lastly, there is a convenient main floor laundry room. Downstairs there is a living space for everyone to relax and gather in the freshly painted recroom boasting a lovely gas fireplace. A newly installed shower finishes off the 3 piece bathroom, and a comfortable 3rd bedroom completes this level. Walk out to the fully fenced south facing yard to play or tend to the gardens. Now is your chance! (id:27)

Building Features:

  • Style: Detached
  • Building Type: House
  • Amenities:
  • Architectural Style: Raised bungalow
  • Basement Development: Finished
  • Basement Type: N/A, Full, N/A, N/A
  • Construction Style - Attachment: Semi-detached
  • Exterior Finish: Brick, Vinyl siding
  • Fireplace: Yes
  • Floor Space: 700 - 1100 sqft
  • Foundation Type: Poured Concrete
  • Heating Type: Forced air
  • Heating Fuel: Natural gas
  • Cooling Type: Central air conditioning
  • Appliances: Water softener, Dishwasher, Dryer, Stove, Washer, Refrigerator

Property Features:

  • OwnershipType: Freehold
  • Property Type: Single Family
  • Amenities Nearby: Park, Public Transit, Golf Nearby
  • Community Features: School Bus
  • Features: Lighting
  • Fence Type: Fenced yard
  • Floor Space (approx): 700 - 1100 Square Feet
  • Irregular: Yes
  • Lot Frontage: 31.7 Feet
  • Lot Size: 31.7 FT
  • Structure Type: Shed
  • Zoning: R2
  • Sewer: Sanitary sewer
  • Parking Type: Attached garage, Garage
  • No. of Parking Spaces: 2

Rooms:

  • Recreation Room Lower Level 10.86 m x 3.49 m
  • 3rd Bedroom Lower Level 3.05 m x 2.69 m
  • Utility Lower Level 3.59 m x 2.81 m
  • Bathroom Lower Level 2.27 m x 2.67 m
  • Dining Main Level 4.20 m x 3.13 m
  • Kitchen Main Level 3.39 m x 3.96 m
  • Bathroom Main Level 1.56 m x 2.29 m
  • Primary Bedroom Main Level 3.96 m x 3.30 m
  • 2nd Bedroom Main Level 3.61 m x 3.02 m
  • Laundry Main Level 2.89 m x 2.93 m

Convert Measurement to:

Courtesy of: Home and Company Real Estate Corp Brokerage

REALTOR.ca  

QuickQuoteTM Powered by RPS

Location of 127 WALSH CRESCENT, Stratford, Ontario, N5A 7X7

Demographic Information of 127 WALSH CRESCENT, Stratford, Ontario, N5A 7X7

Life Stage

Nearly Retired

Employment Type

Service Sector/White Collar

Average Household Income
$96,039.09

Average Number of Children
1.62

Household Population

Household Structure

Age of Population

Education

Education Level

No certificate/diploma/degree

20.4 %

High school certificate or equivalent

45.96 %

Apprenticeship trade certificate/diploma

6.56 %

College/non-university certificate

17.45 %

University certificate (below bachelor)

0.13 %

University Degree

9.5 %

Commuter

Travel To Work

By Car

88.86 %

By Public Transit

0.54 %

By Walking

10.6 %

By Bicycle

0.0 %

By Other Methods

0.0 %

Cultural Diversity

Knowledge of Official Language
Mother Tongue
Building Information

Building Type

Apartments (Low and High Rise)

45.09 %

Houses

54.91 %

Own Vs. Rent