Button CopyPathCircle CloseCircle Left ArrowArrow Down Icon GreyClosecirclecircleBurger
  • Advertising

100 BRUNSWICK STREET, Stratford, Ontario, N5A 3M1

MLS® # X13704150
House For Sale In Stratford, Ontario
$3,000,000 QuickQuoteTM: Not Available

12 Beds

15 Baths

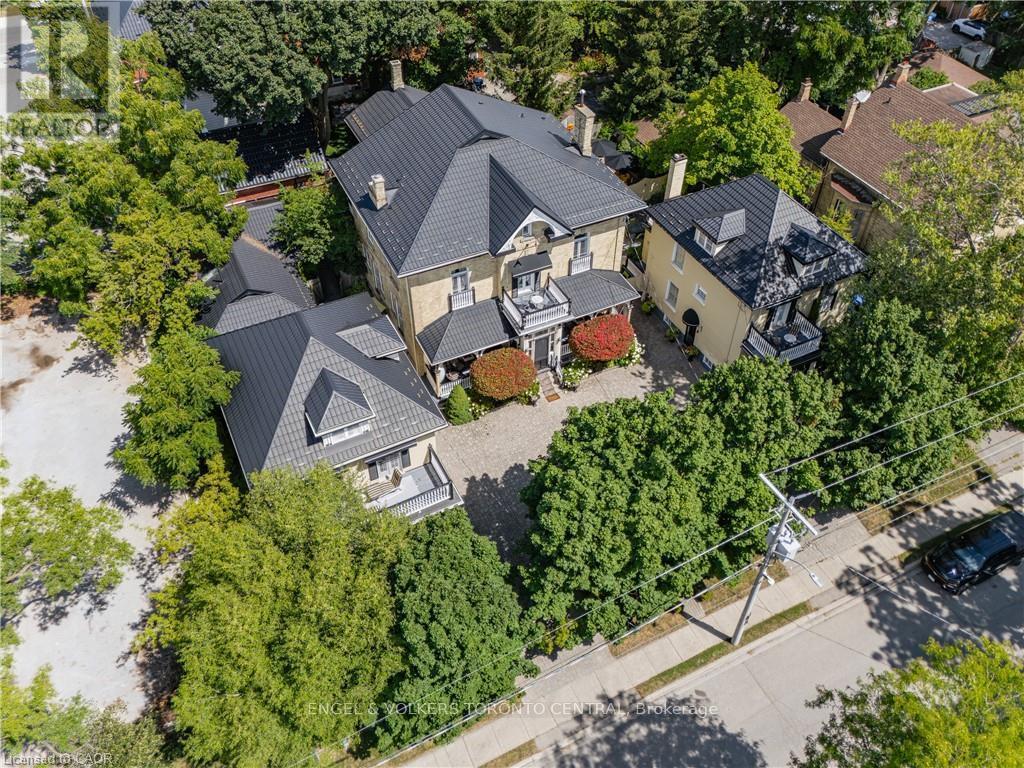
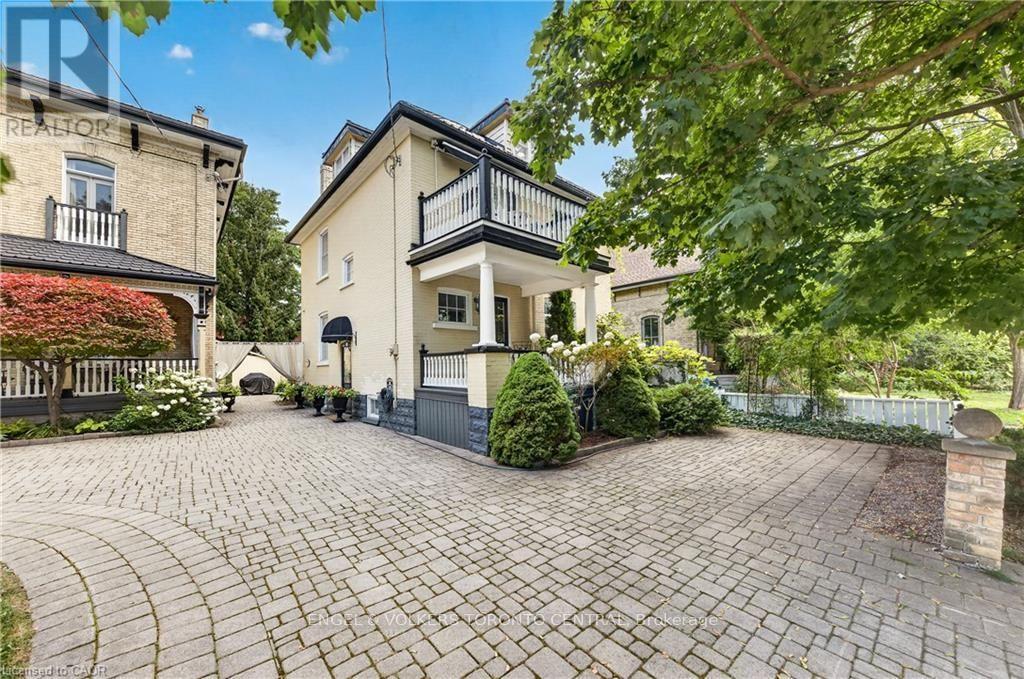
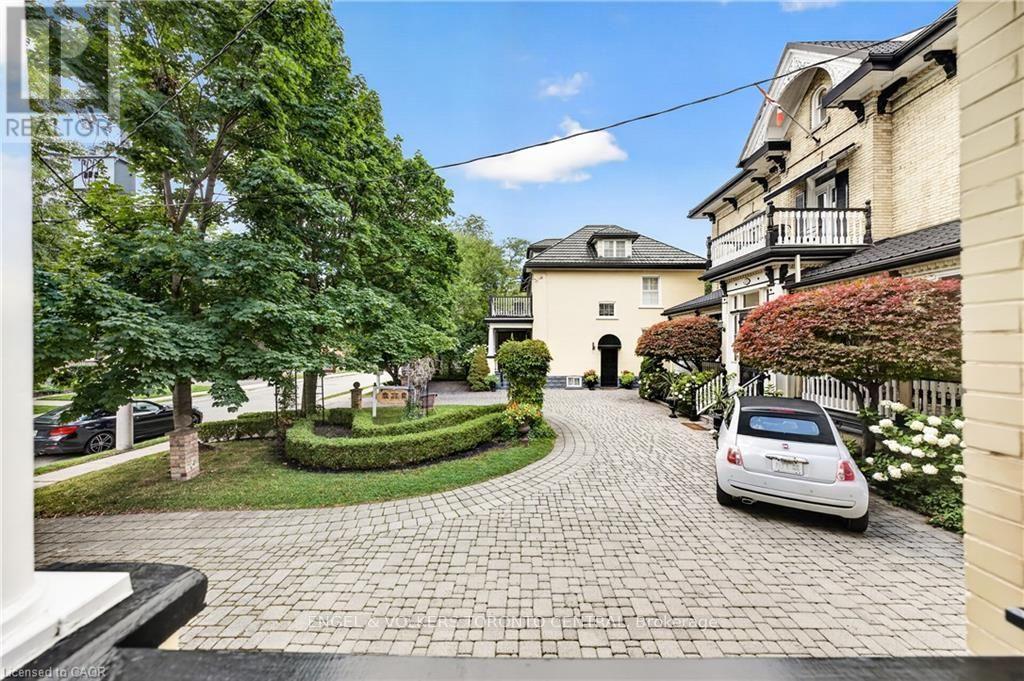
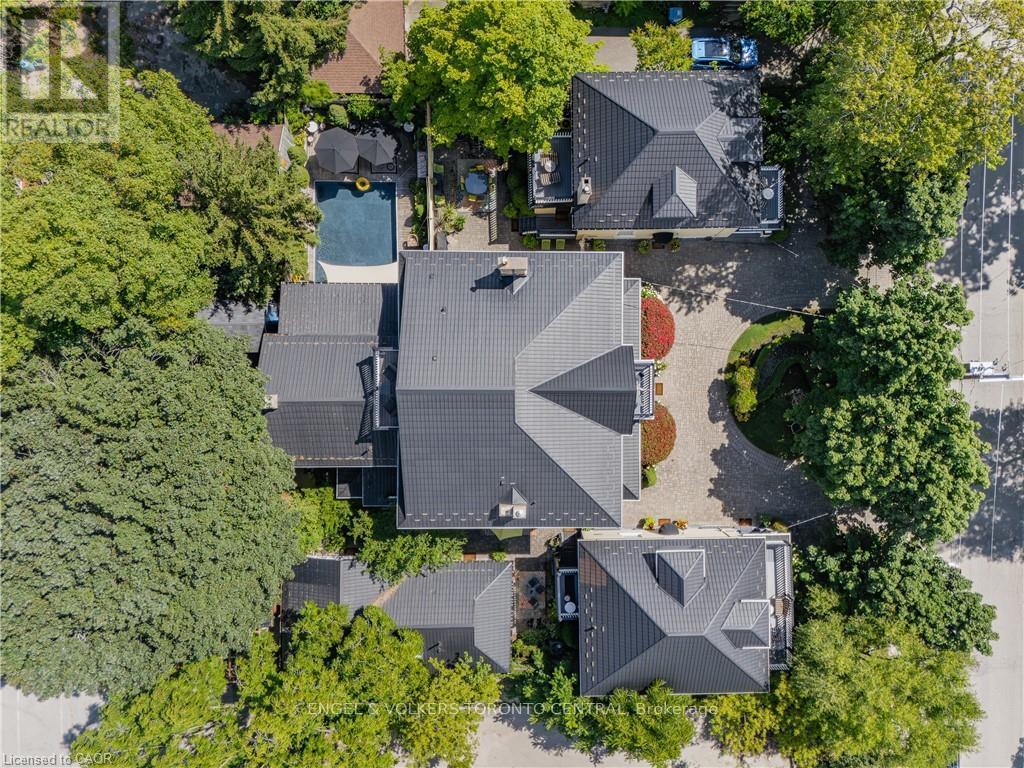
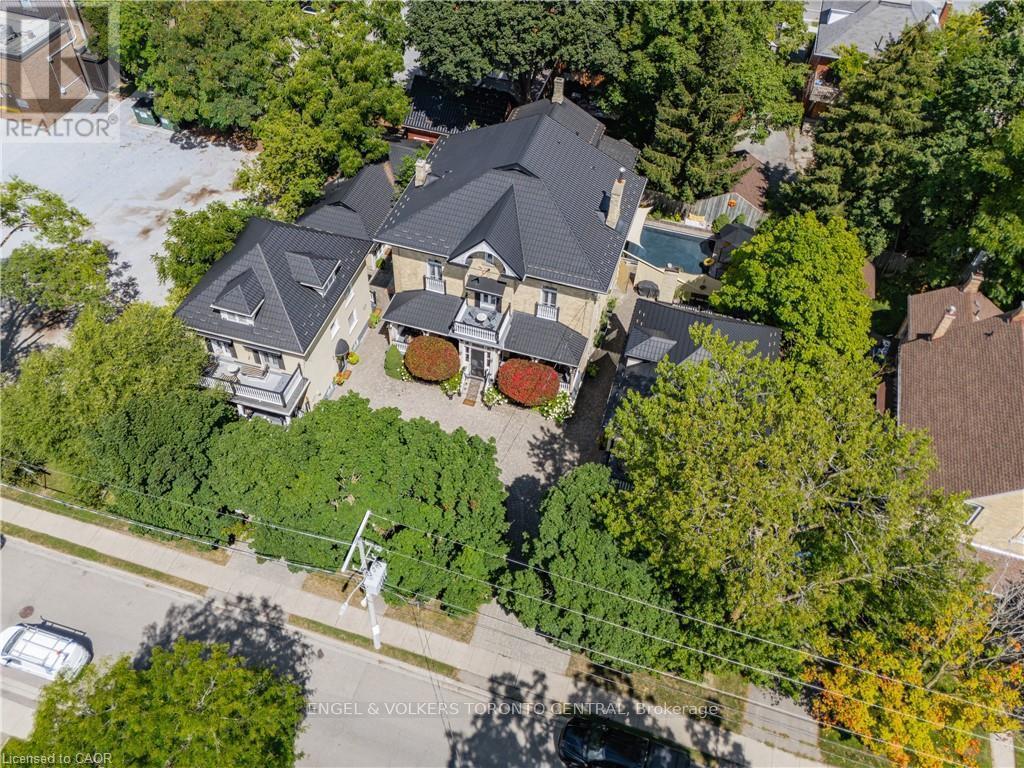
Multiple structures featuring dark metal roofing - 100 Brunswick Street, Stratford, ON
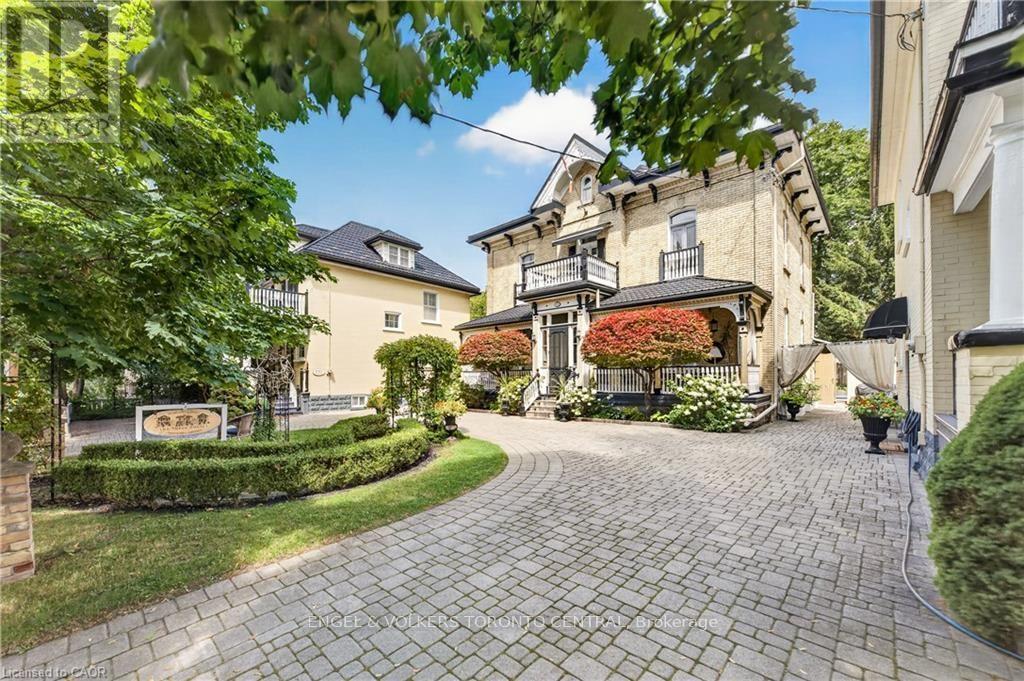
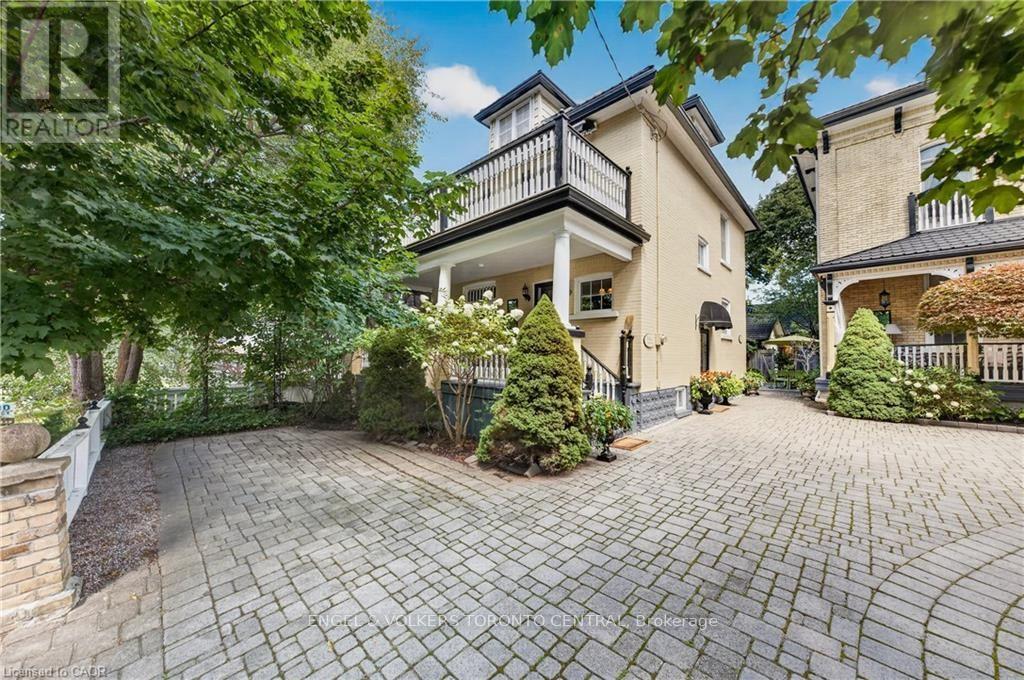
Brick exterior with arched windows & covered porch - 100 Brunswick Street, Stratford, ON
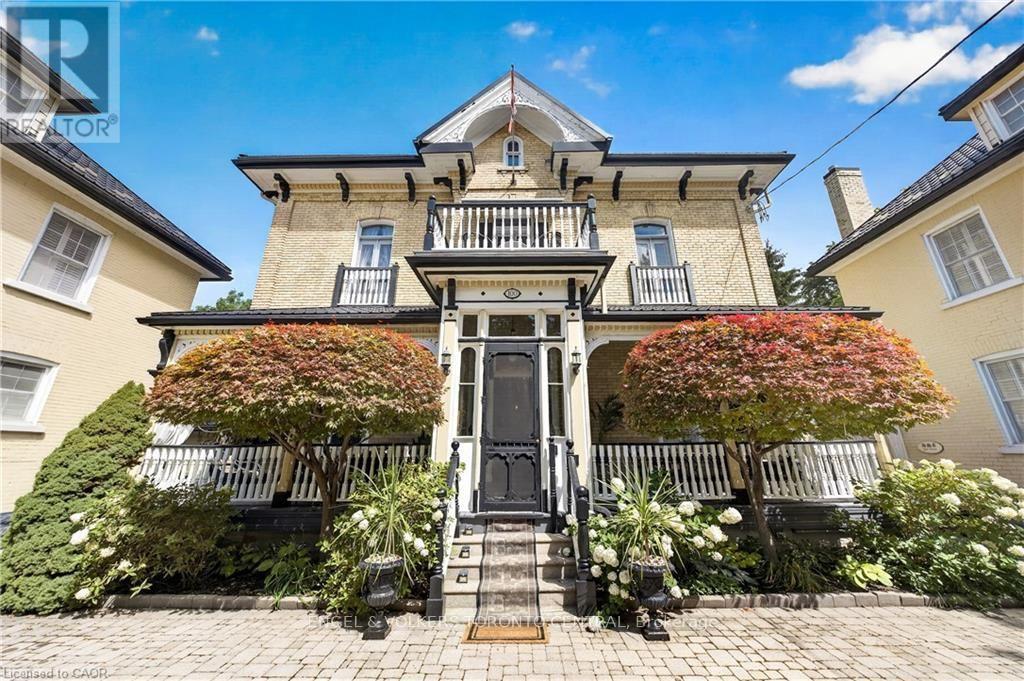
Brick exterior with decorative corbels - 100 Brunswick Street, Stratford, ON
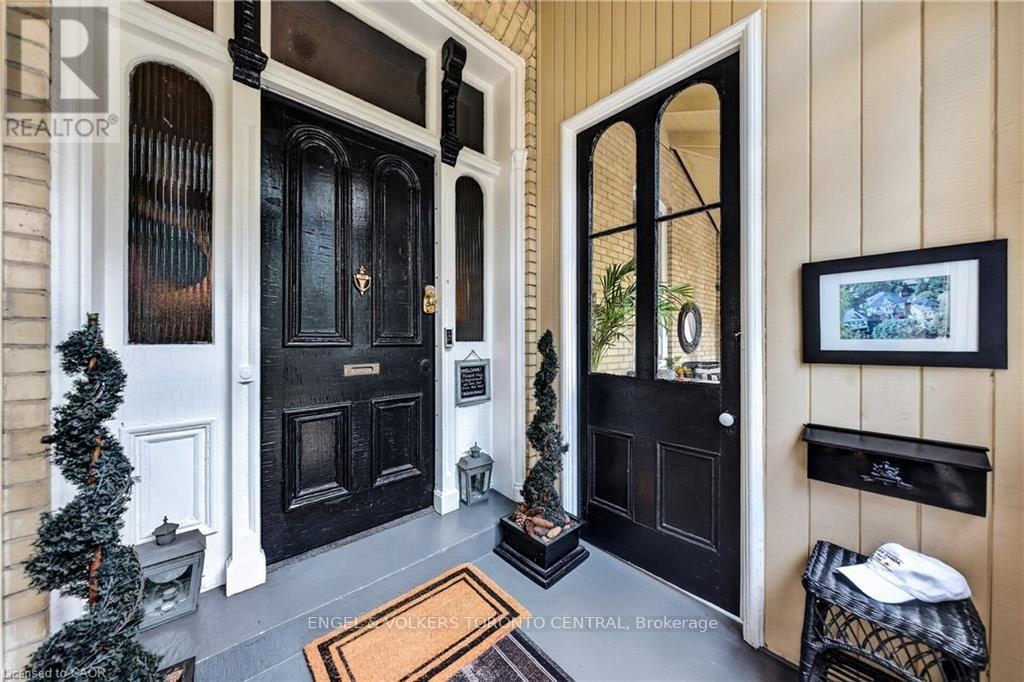
Exterior entryway with a paneled door - 100 Brunswick Street, Stratford, ON
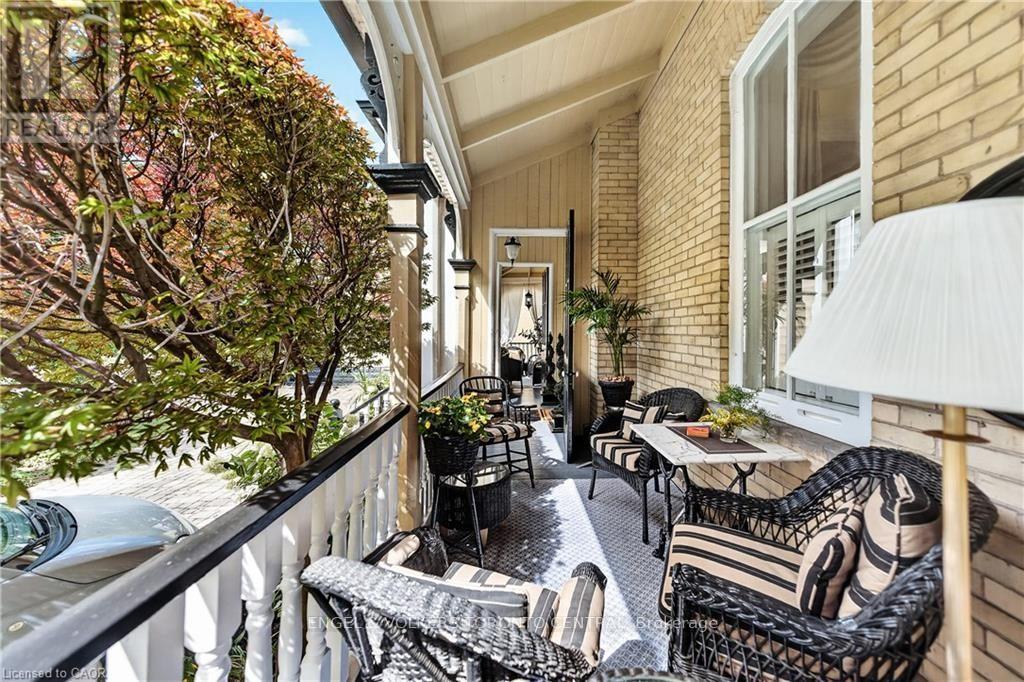
Covered porch with light-colored brick exterior - 100 Brunswick Street, Stratford, ON
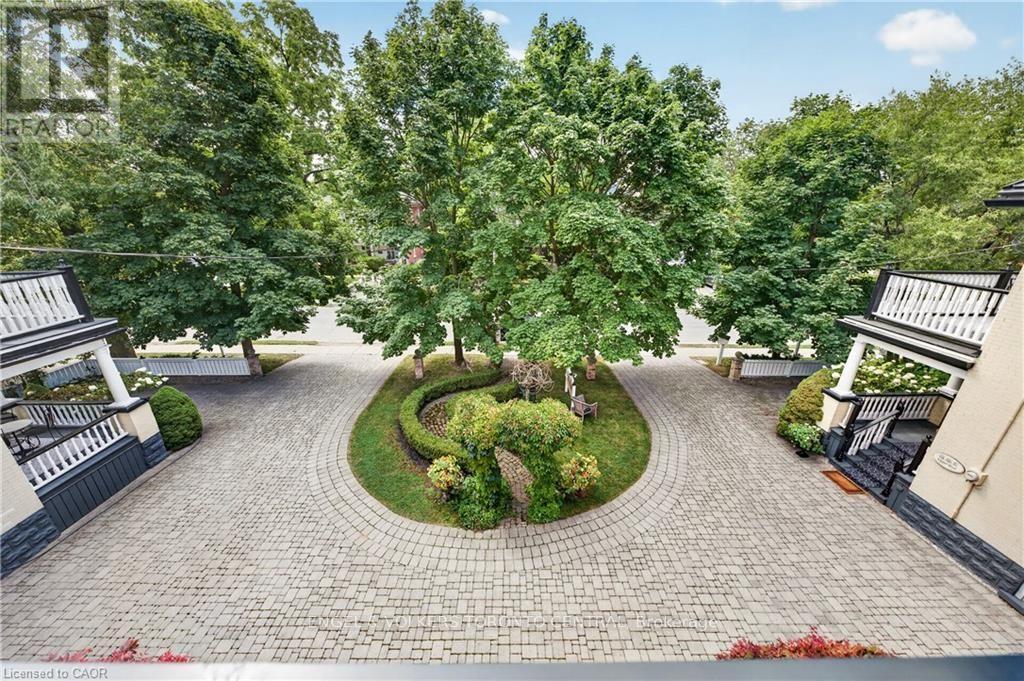
100 Brunswick Street, Stratford, ON
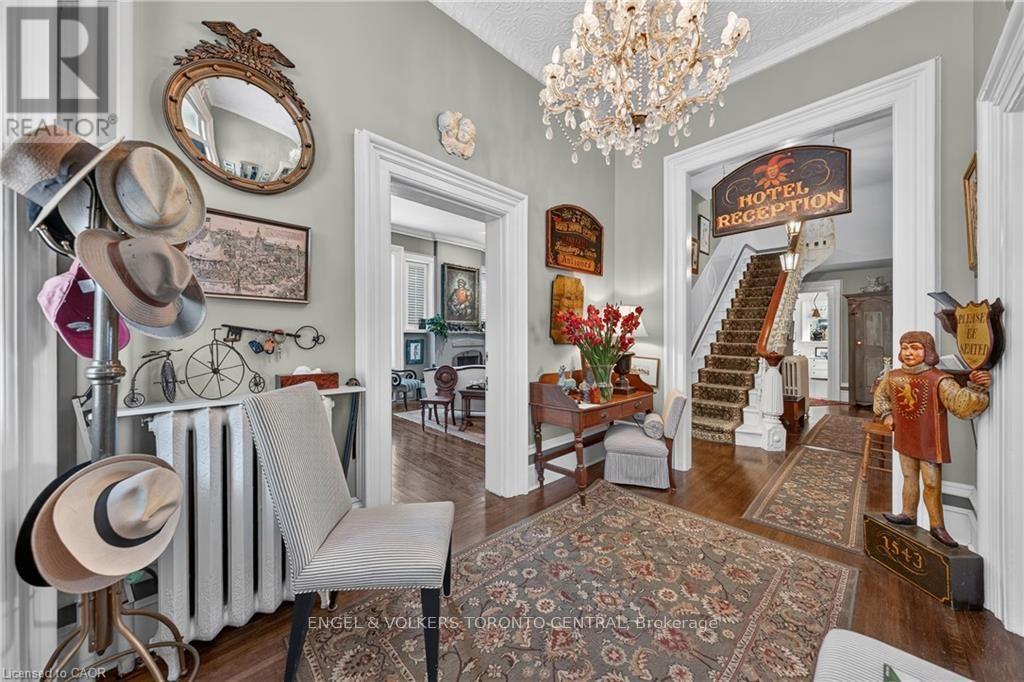
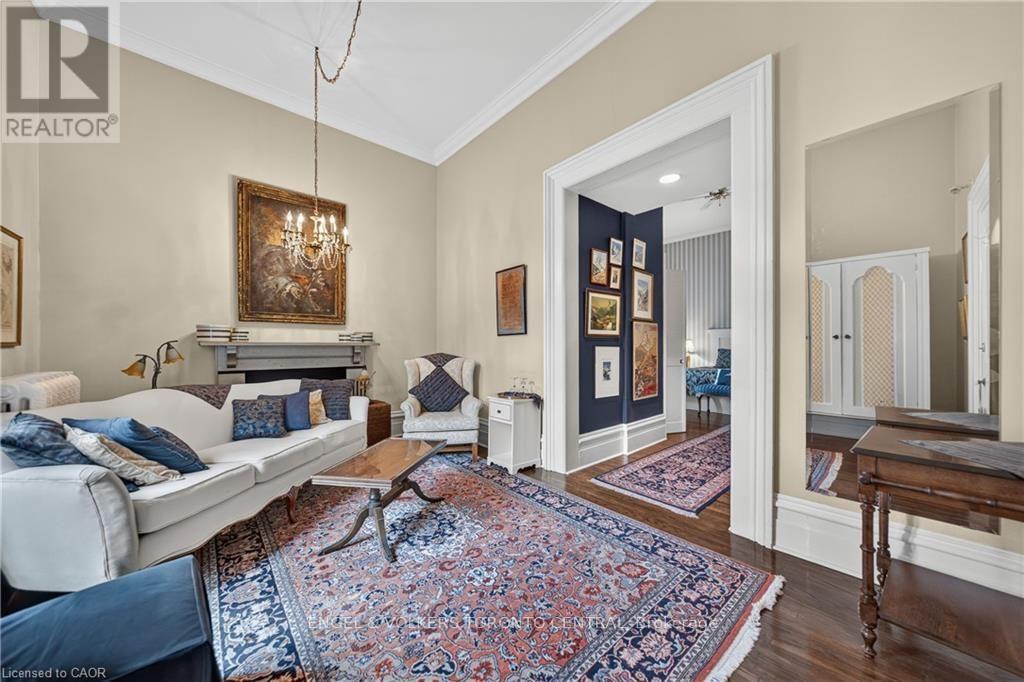
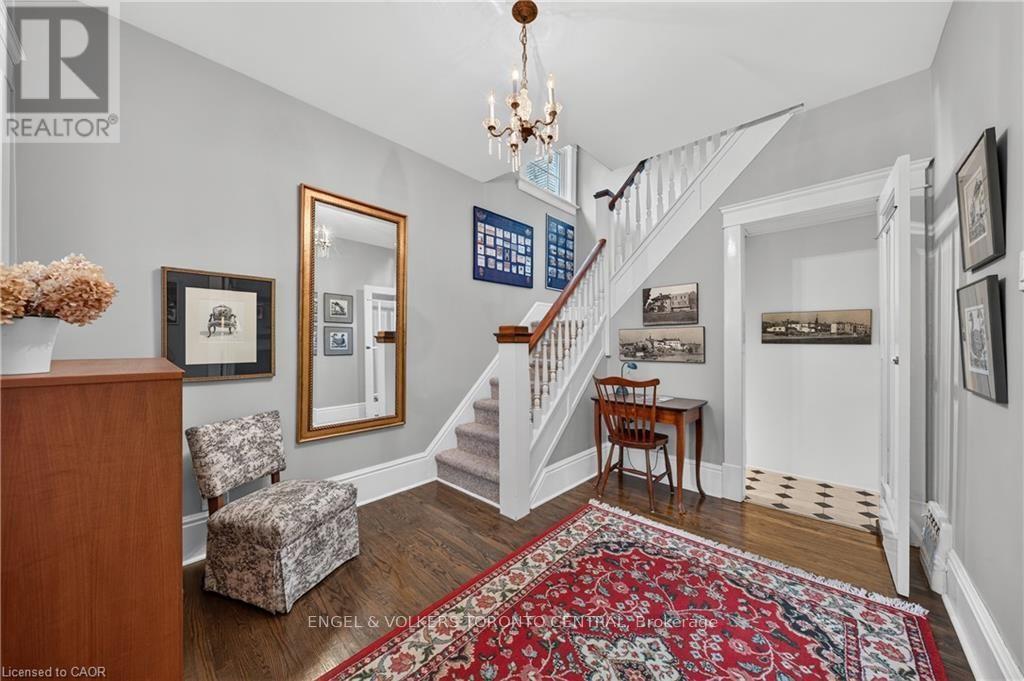
Hardwood flooring and a crystal chandelier - 100 Brunswick Street, Stratford, ON
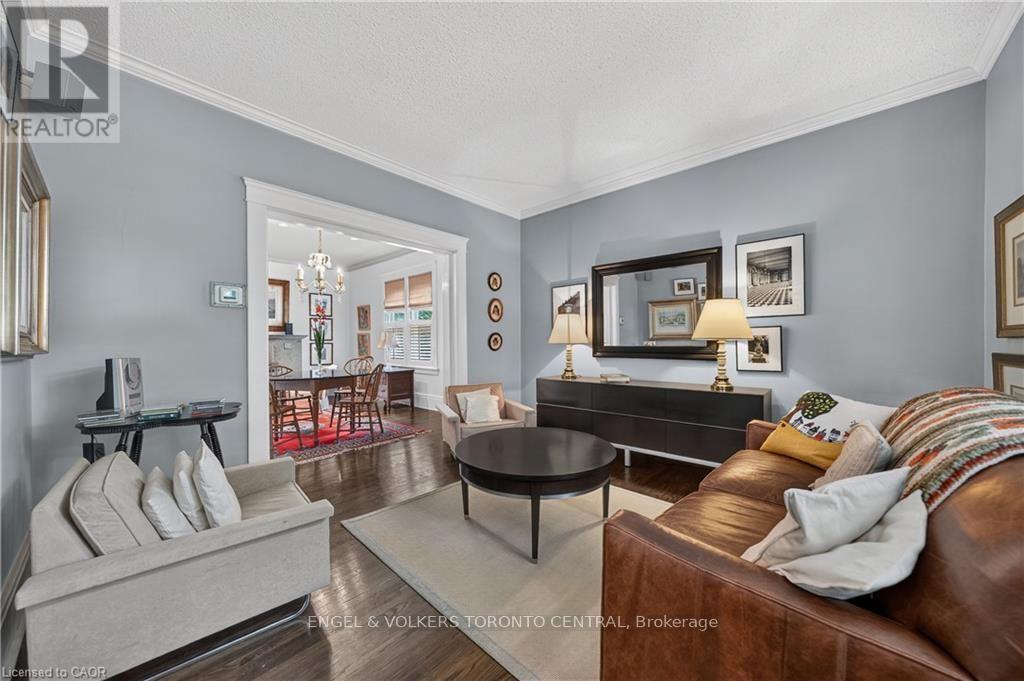
Hardwood flooring and crown molding - 100 Brunswick Street, Stratford, ON
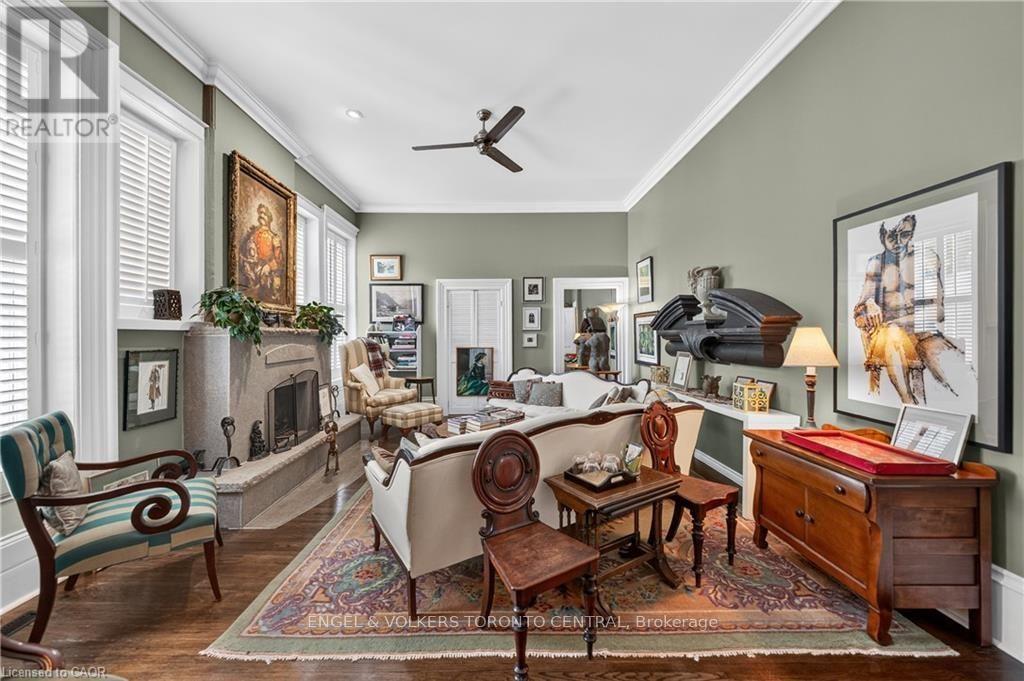
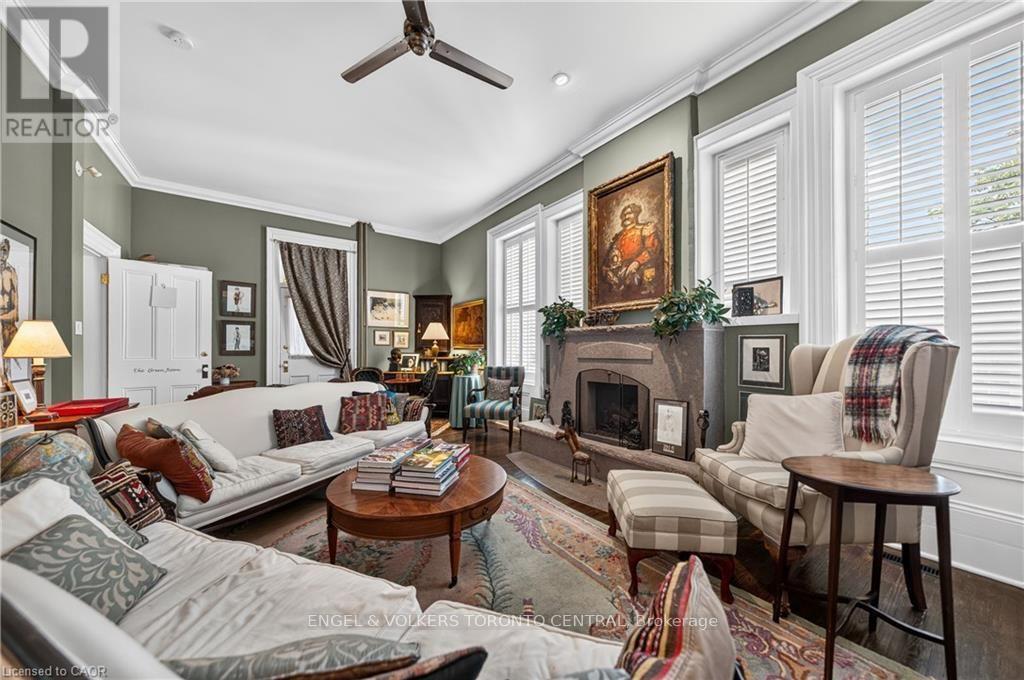
Living area featuring a stone-clad fireplace - 100 Brunswick Street, Stratford, ON
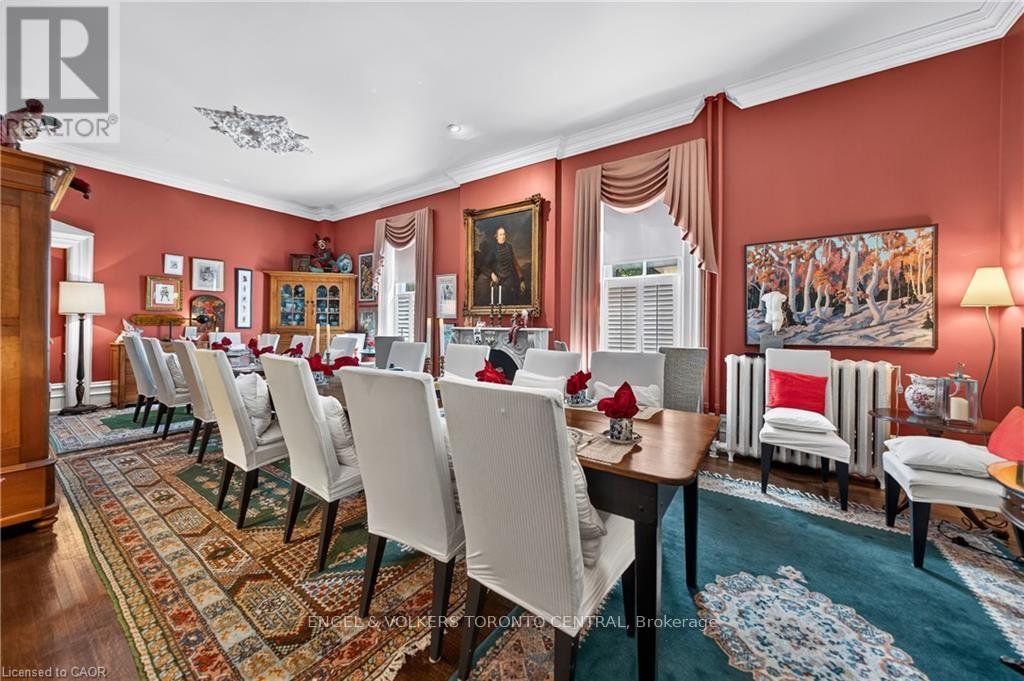
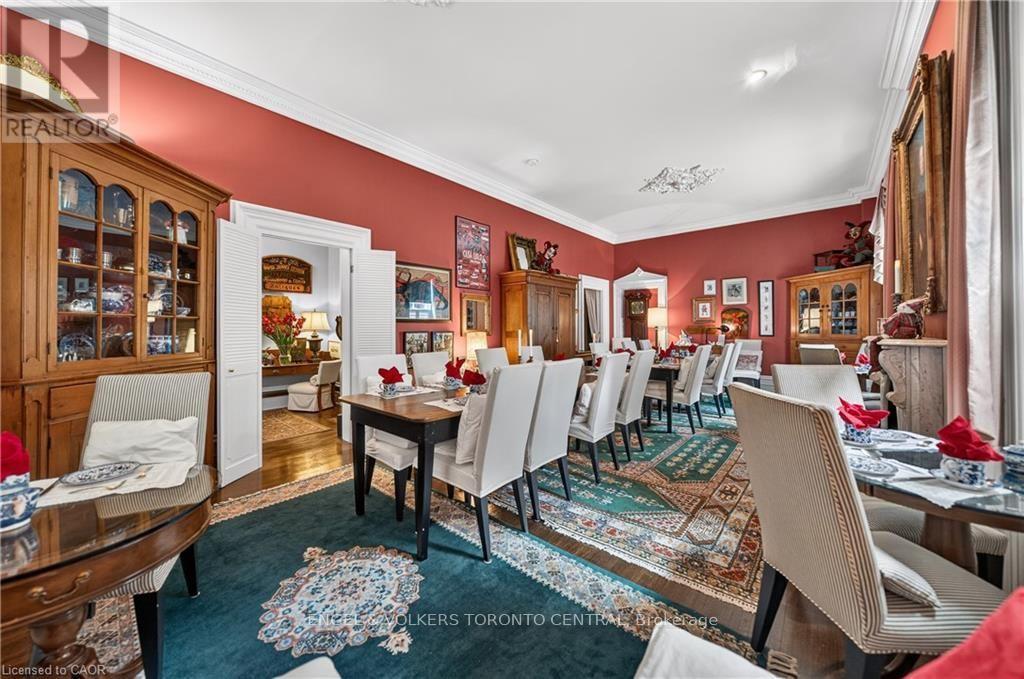
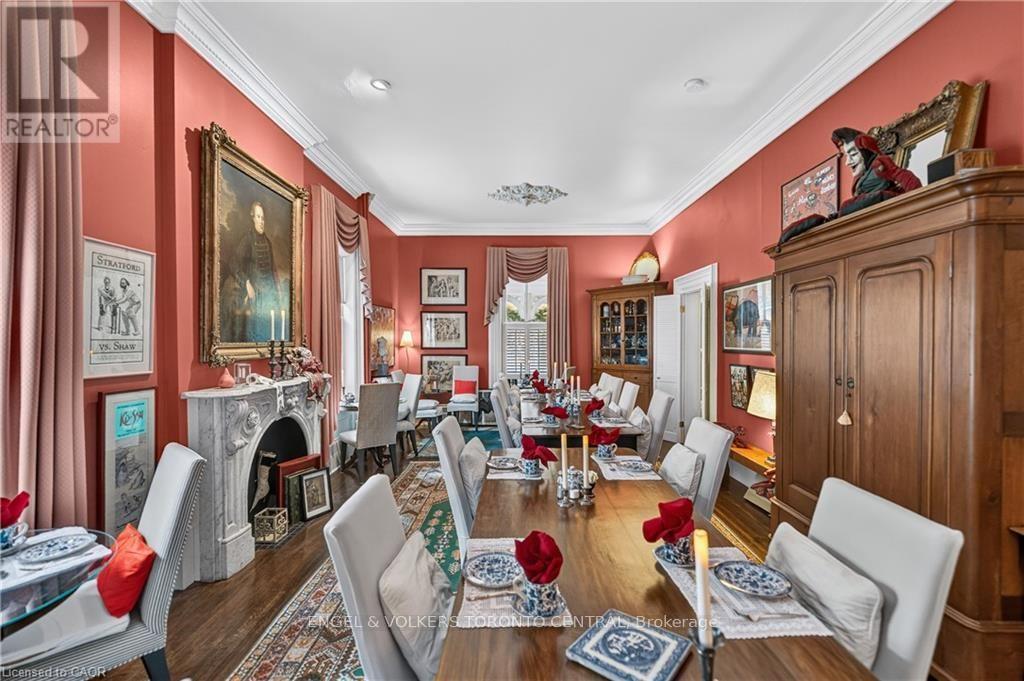
Formal dining room featuring wood-finish flooring - 100 Brunswick Street, Stratford, ON
Formal dining area with rich wall color - 100 Brunswick Street, Stratford, ON
100 Brunswick Street, Stratford, ON
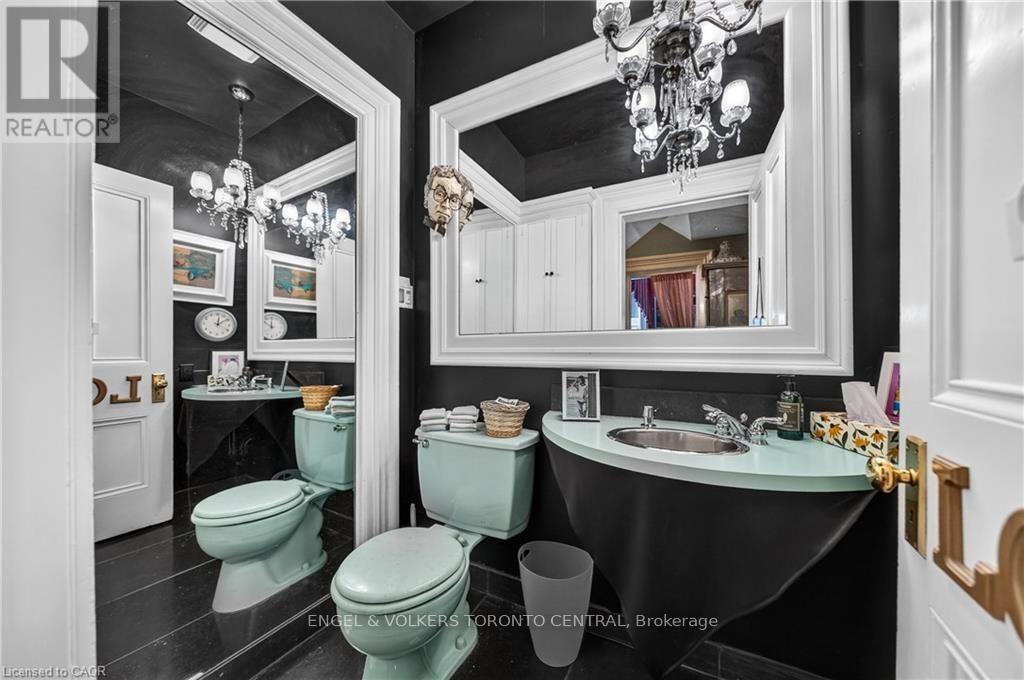
Modern vanity with an integrated basin - 100 Brunswick Street, Stratford, ON
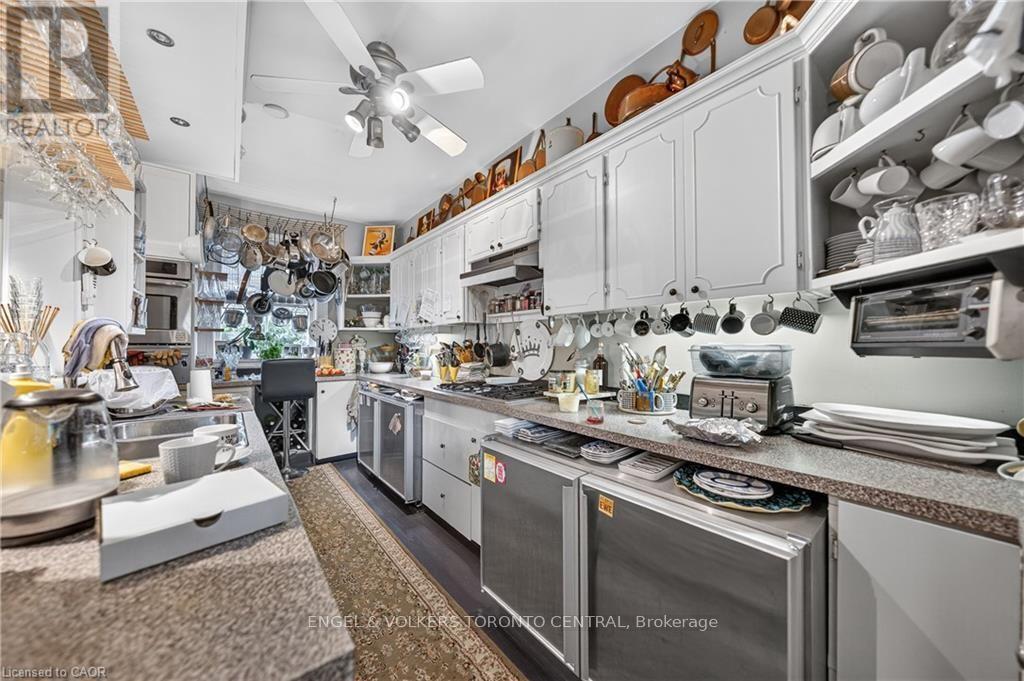
White cabinetry and undermount sink - 100 Brunswick Street, Stratford, ON
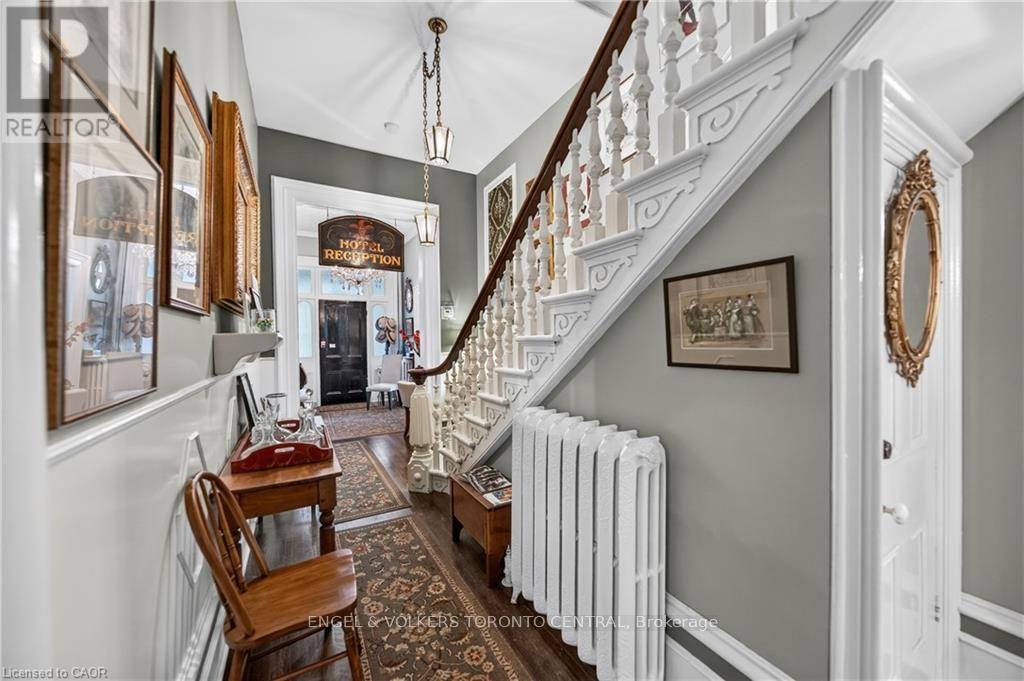
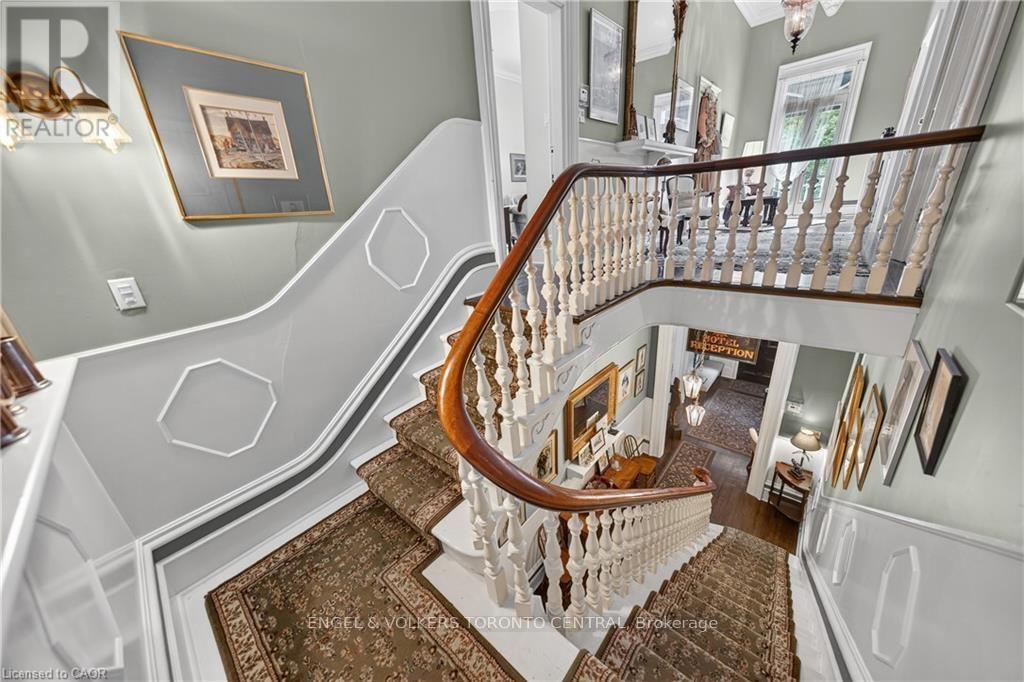
Ornate curved staircase featuring a wood handrail - 100 Brunswick Street, Stratford, ON
100 Brunswick Street, Stratford, ON
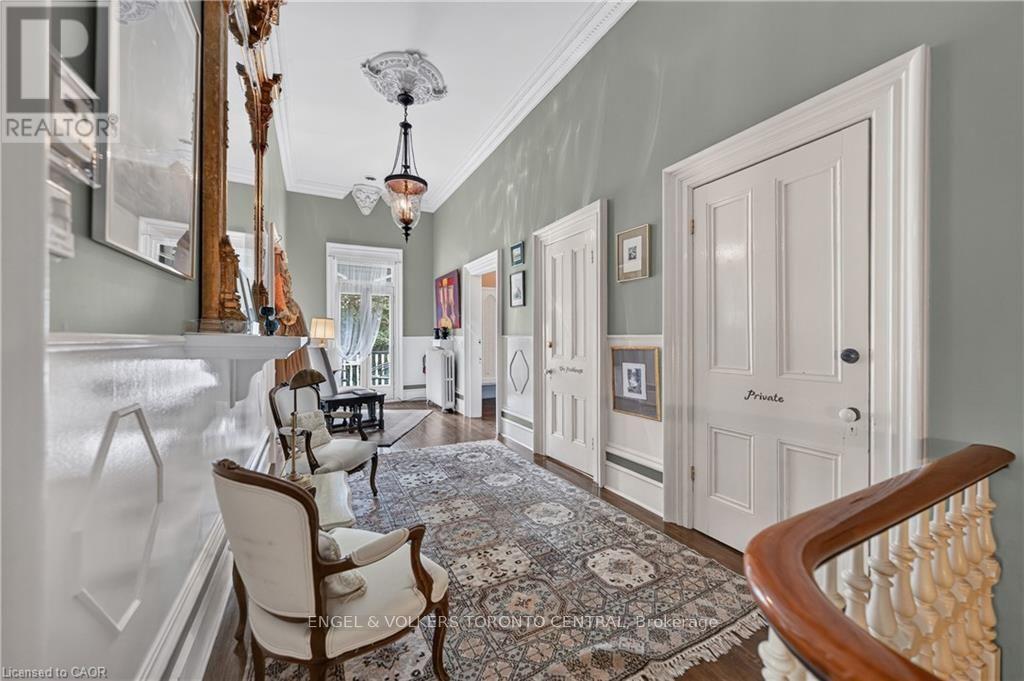
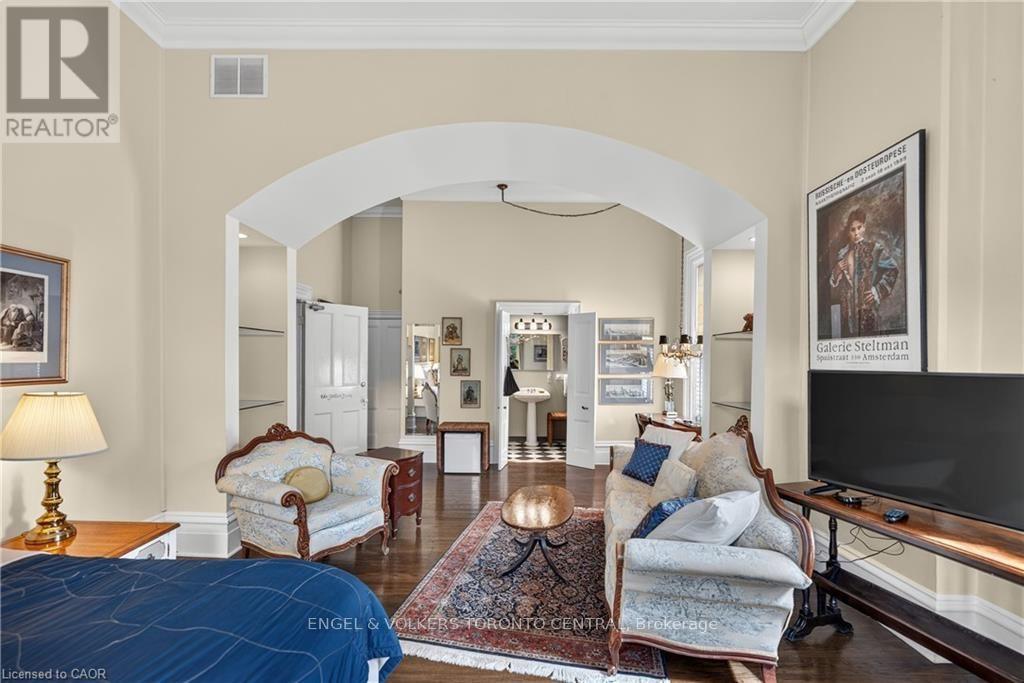
High ceilings with crown molding - 100 Brunswick Street, Stratford, ON
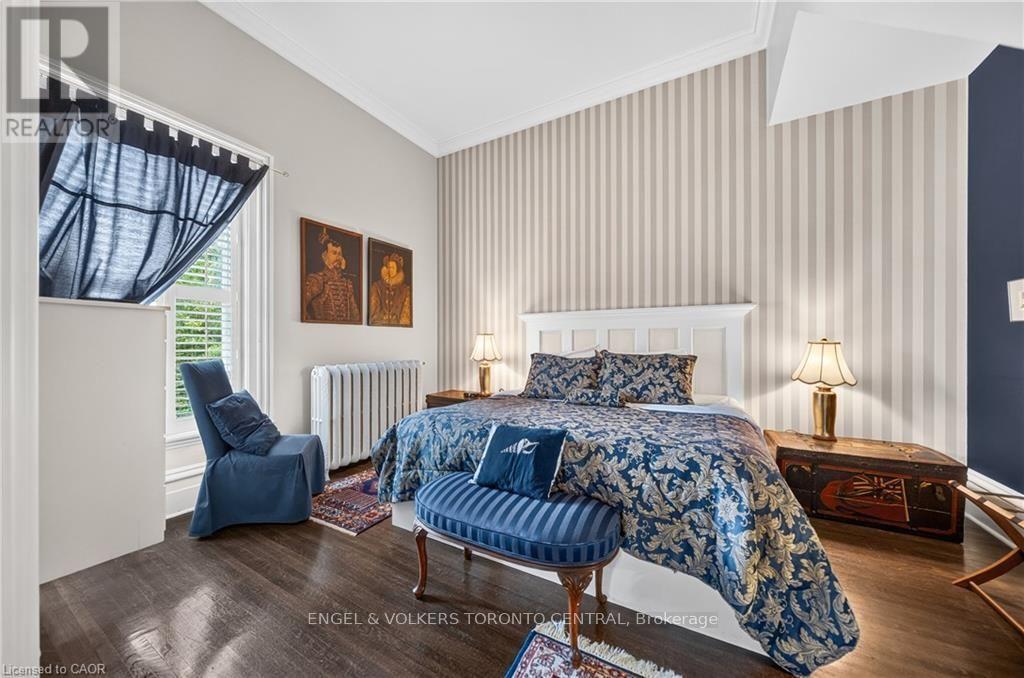
Hardwood flooring and striped wallpaper accent - 100 Brunswick Street, Stratford, ON
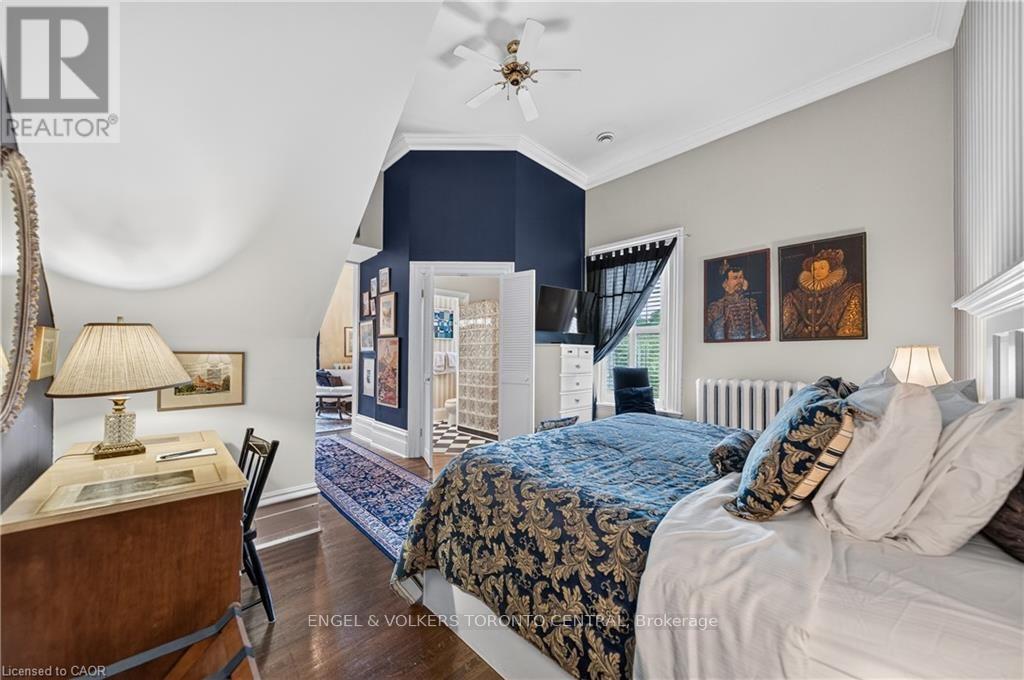
Angled ceiling with sloped wall design - 100 Brunswick Street, Stratford, ON
Hardwood flooring throughout and crown molding - 100 Brunswick Street, Stratford, ON
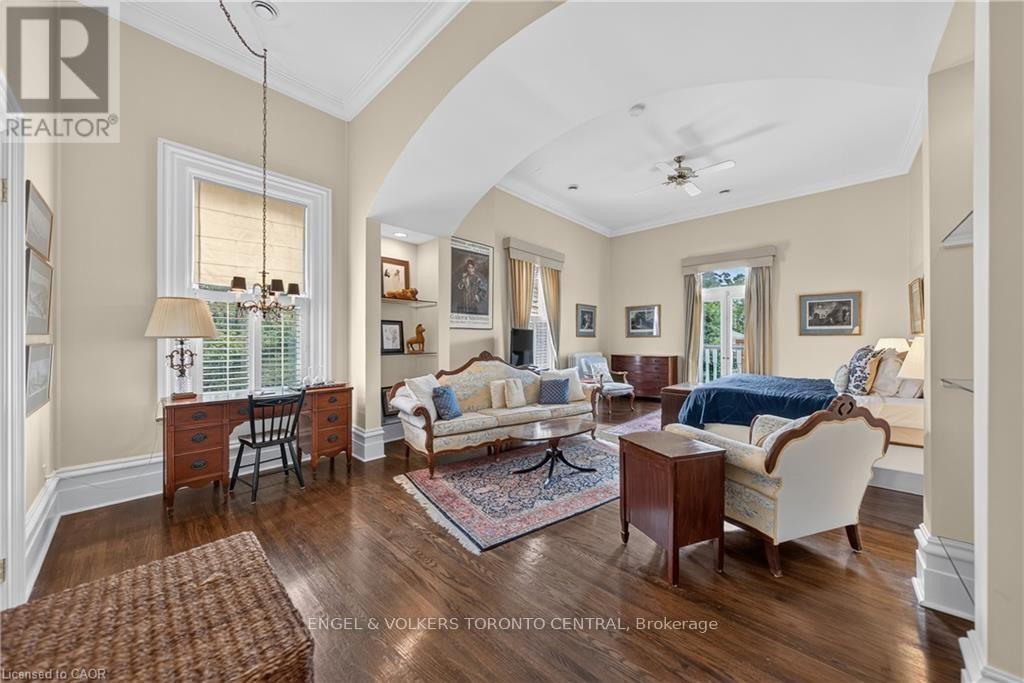
A wide arched doorway, and built-in shelving - 100 Brunswick Street, Stratford, ON
100 Brunswick Street, Stratford, ON
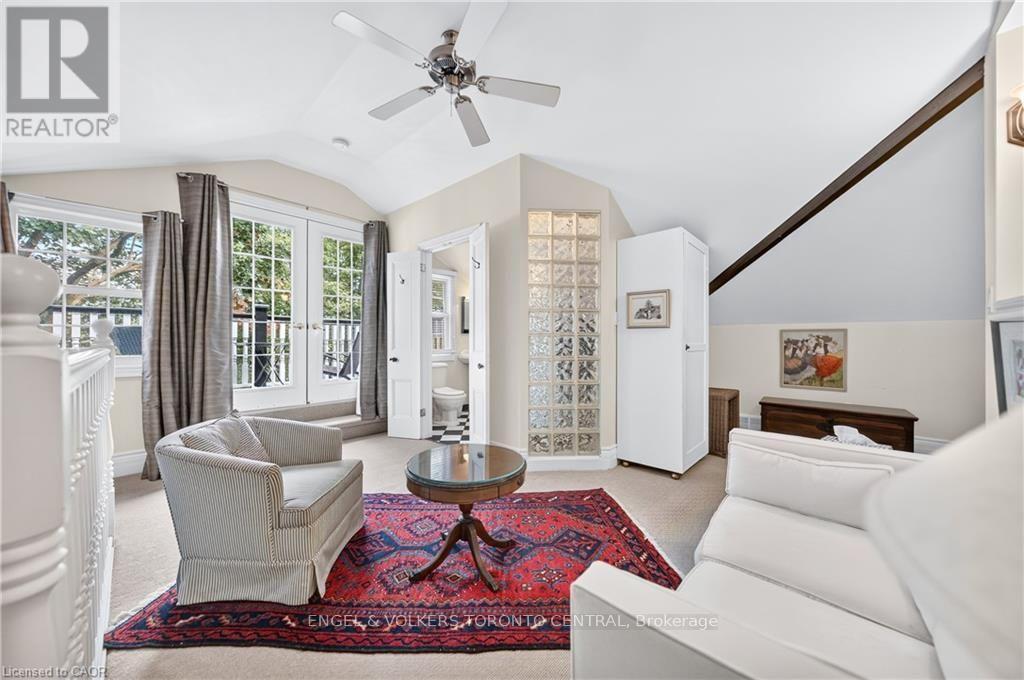
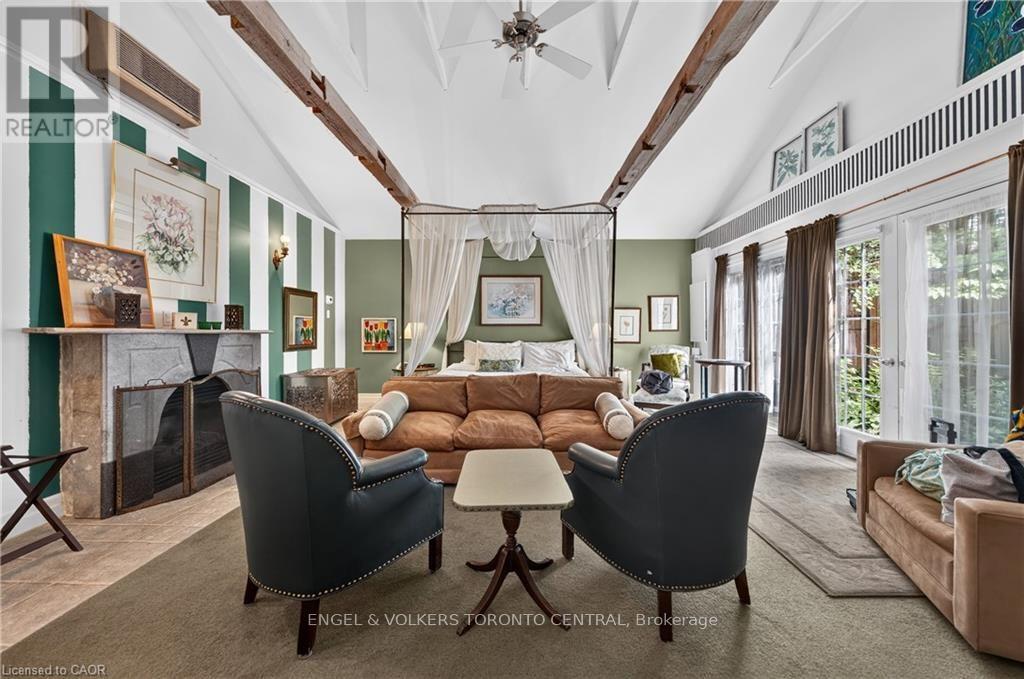
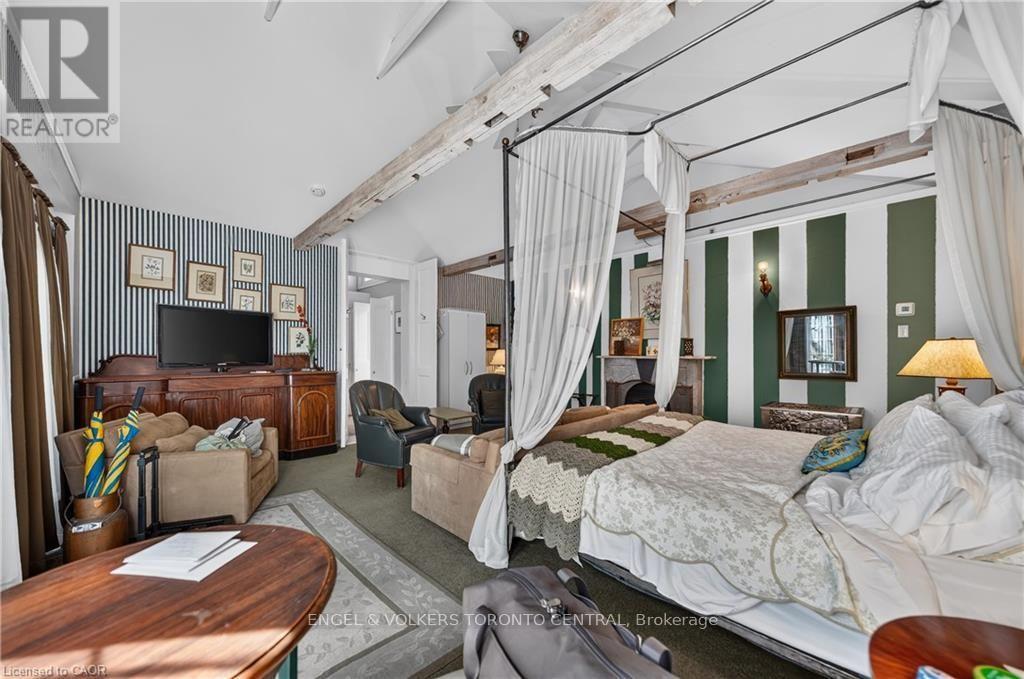
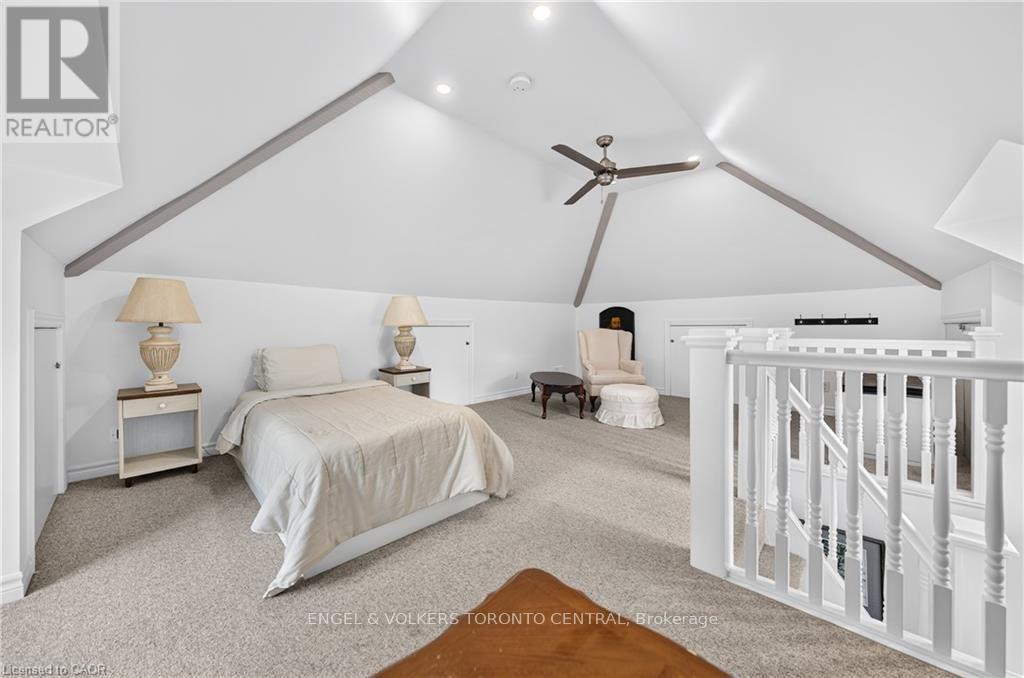
Vaulted ceiling with a ceiling fan - 100 Brunswick Street, Stratford, ON
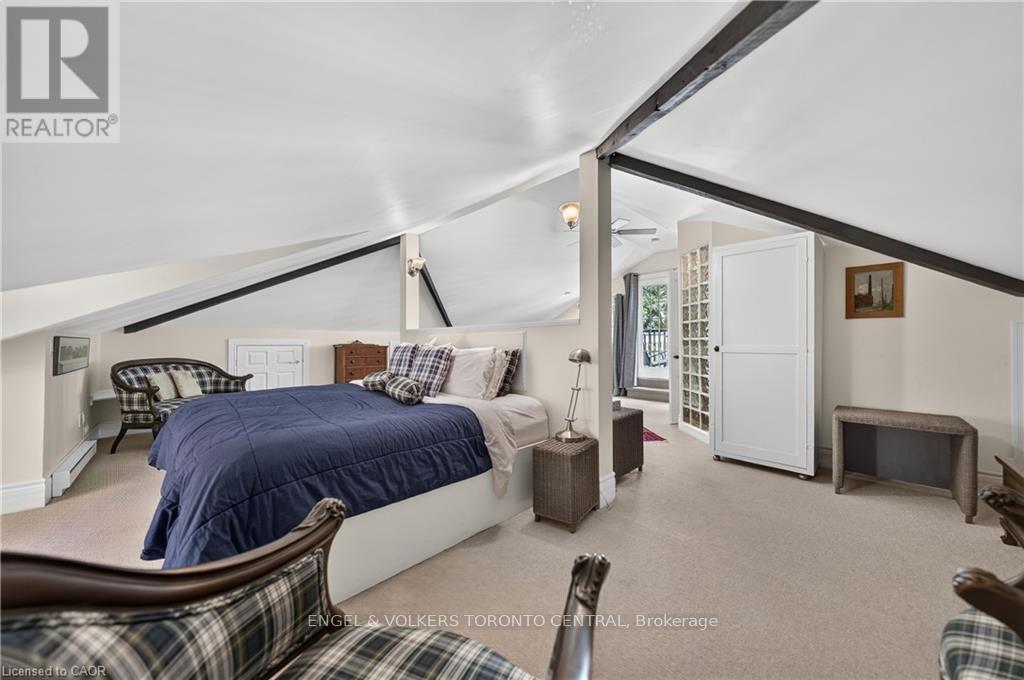
Vaulted ceiling with exposed beams - 100 Brunswick Street, Stratford, ON
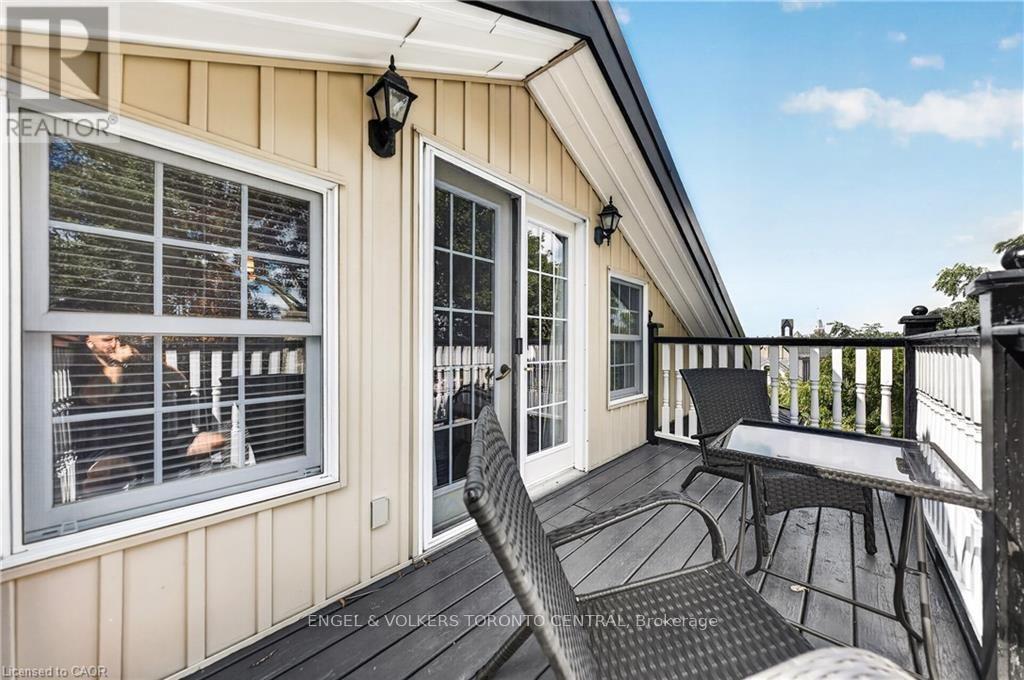
Deck with dark wood-finish flooring - 100 Brunswick Street, Stratford, ON
100 Brunswick Street, Stratford, ON
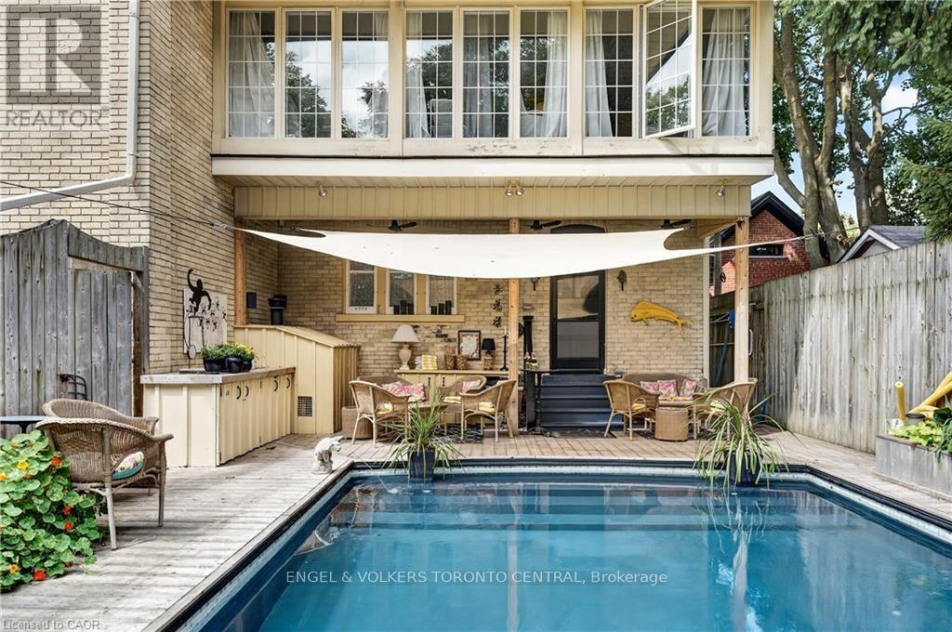
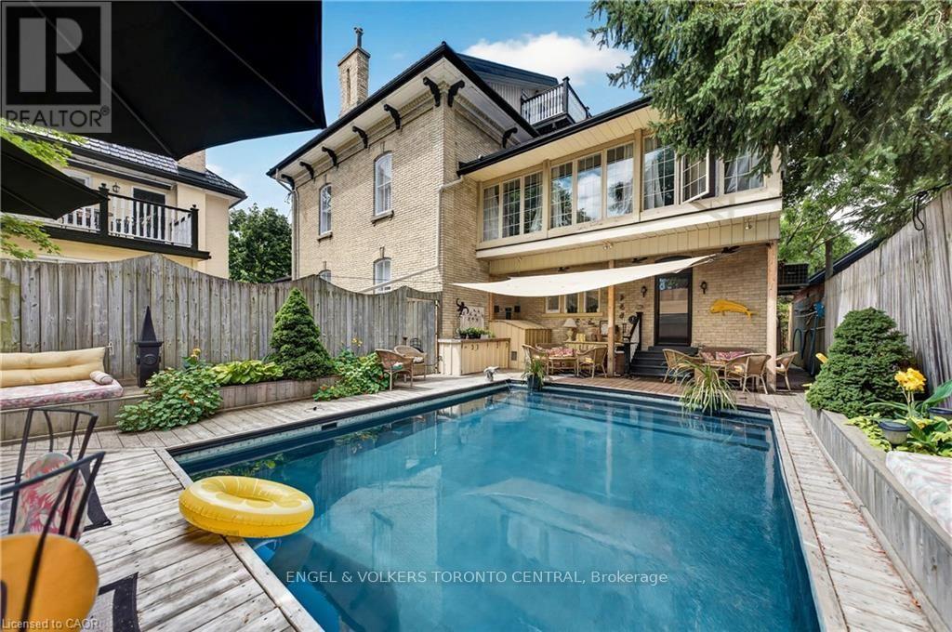
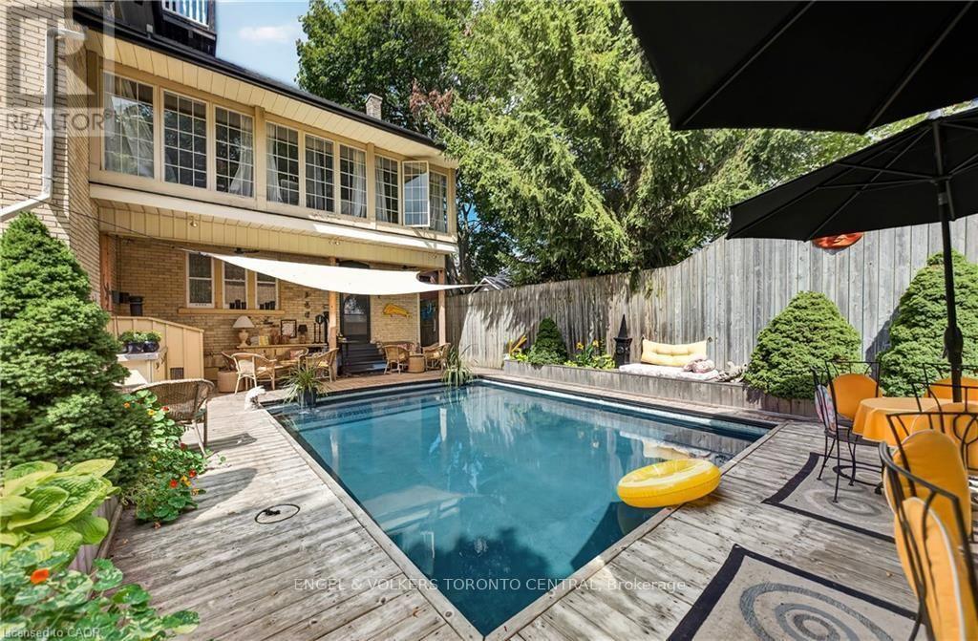
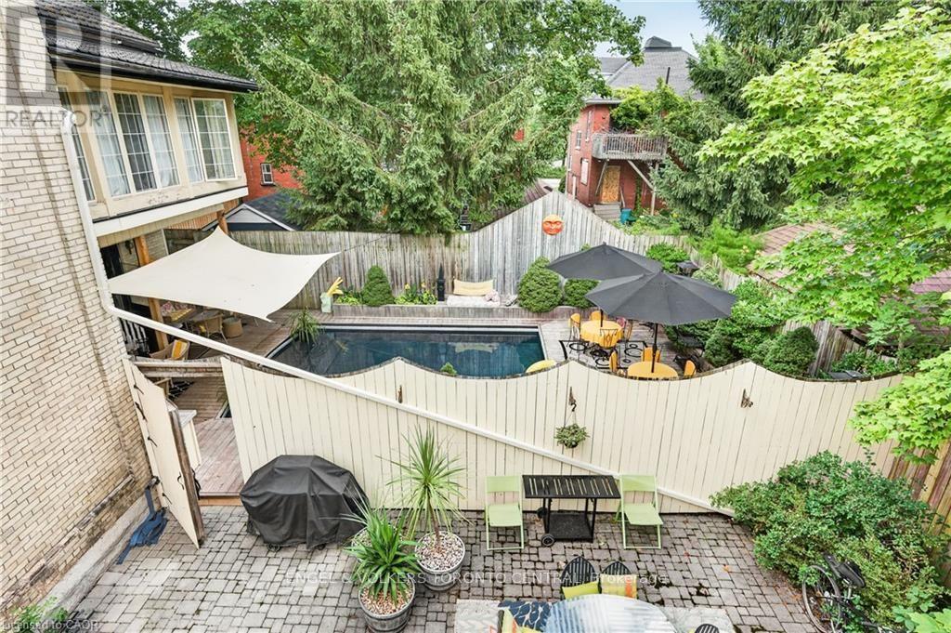
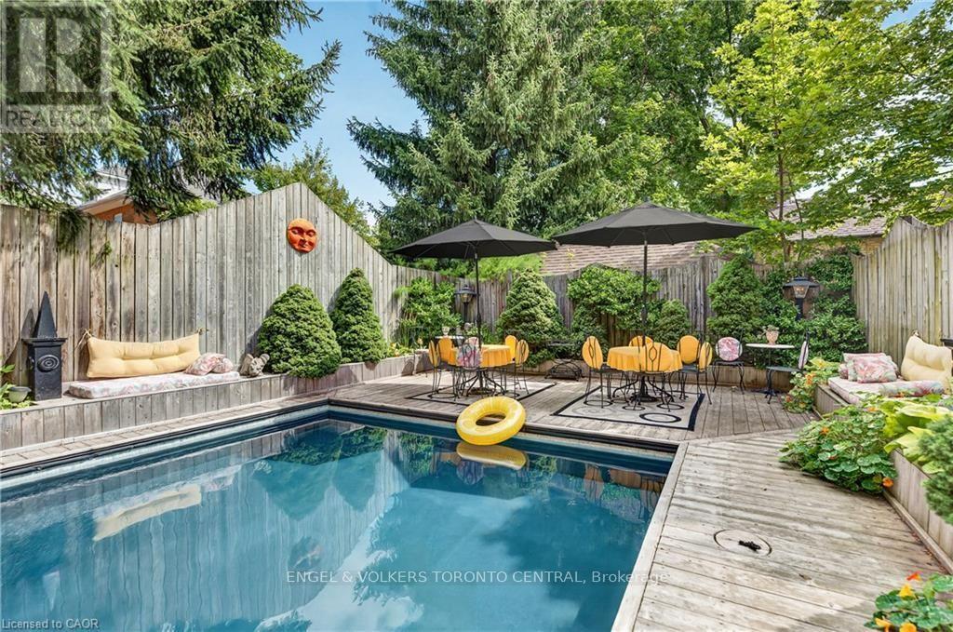
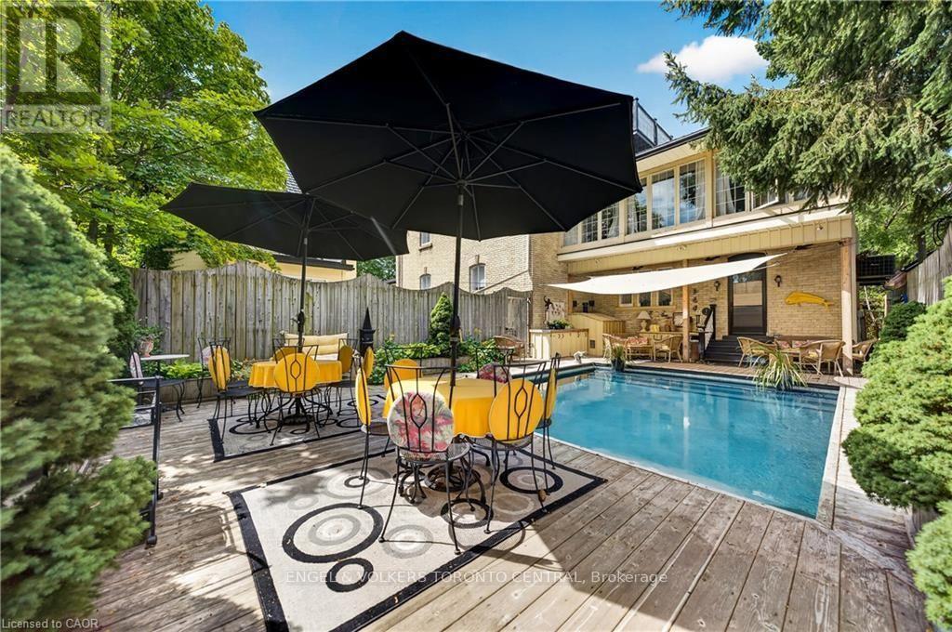
Swimming pool with composite decking surround - 100 Brunswick Street, Stratford, ON
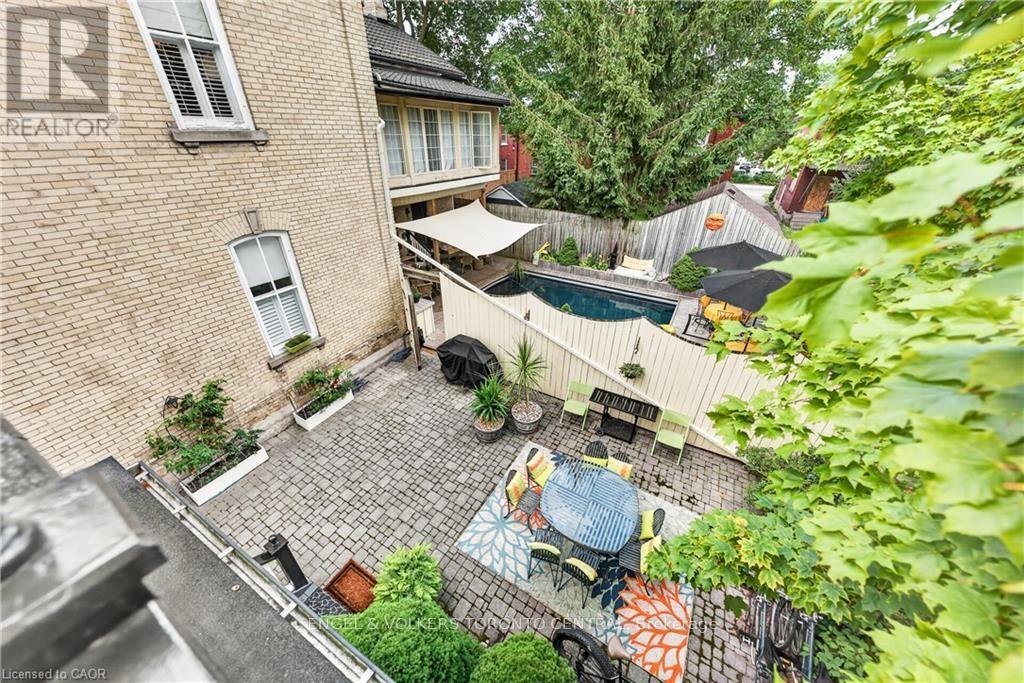
Backyard featuring a rectangular in-ground pool - 100 Brunswick Street, Stratford, ON
In-ground swimming pool - 100 Brunswick Street, Stratford, ON
Expansive wood-finish deck - 100 Brunswick Street, Stratford, ON
100 Brunswick Street, Stratford, ON
Vaulted ceiling with exposed wood beams - 100 Brunswick Street, Stratford, ON
Vaulted ceilings with exposed beams - 100 Brunswick Street, Stratford, ON
100 Brunswick Street, Stratford, ON
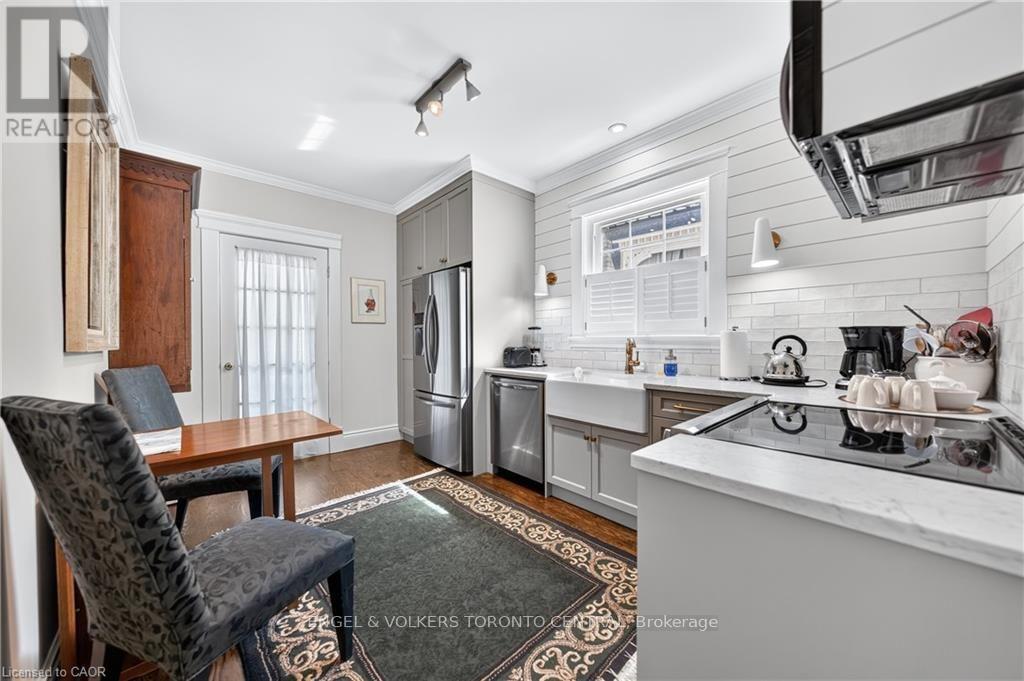
White shaker cabinetry and subway tile backsplash - 100 Brunswick Street, Stratford, ON
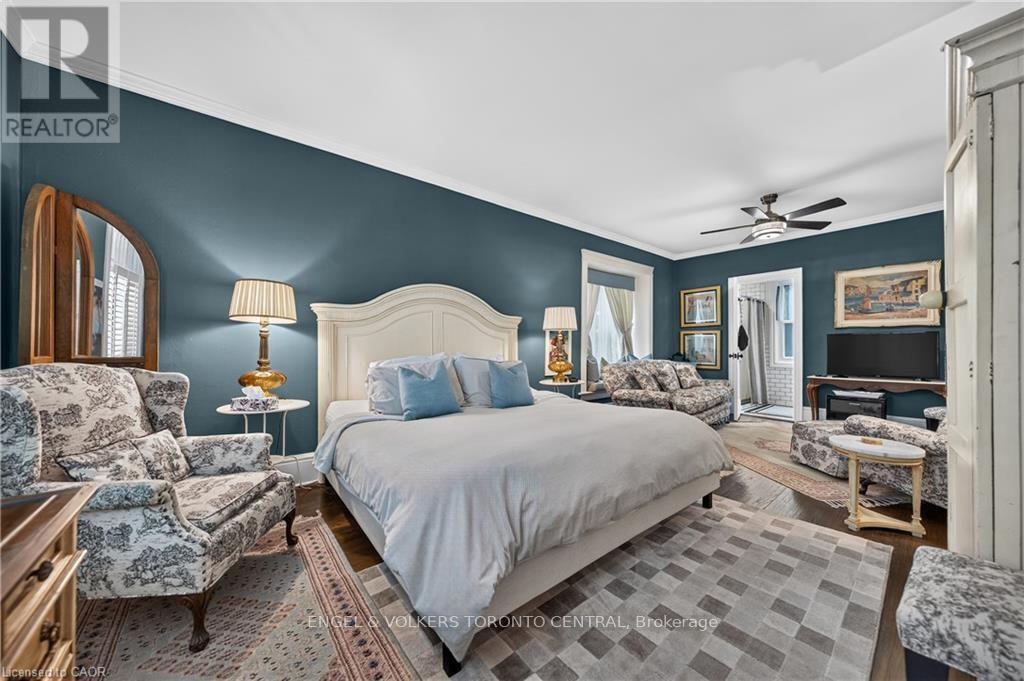
Spacious primary bedroom suite - 100 Brunswick Street, Stratford, ON
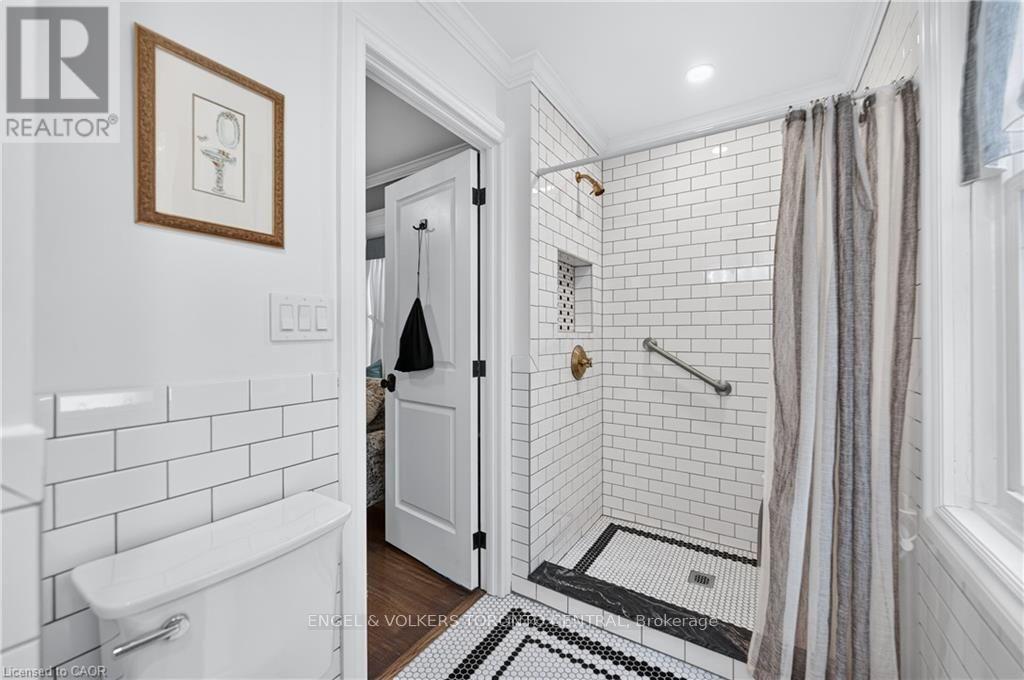
Subway tile shower with brass-finish fixtures - 100 Brunswick Street, Stratford, ON
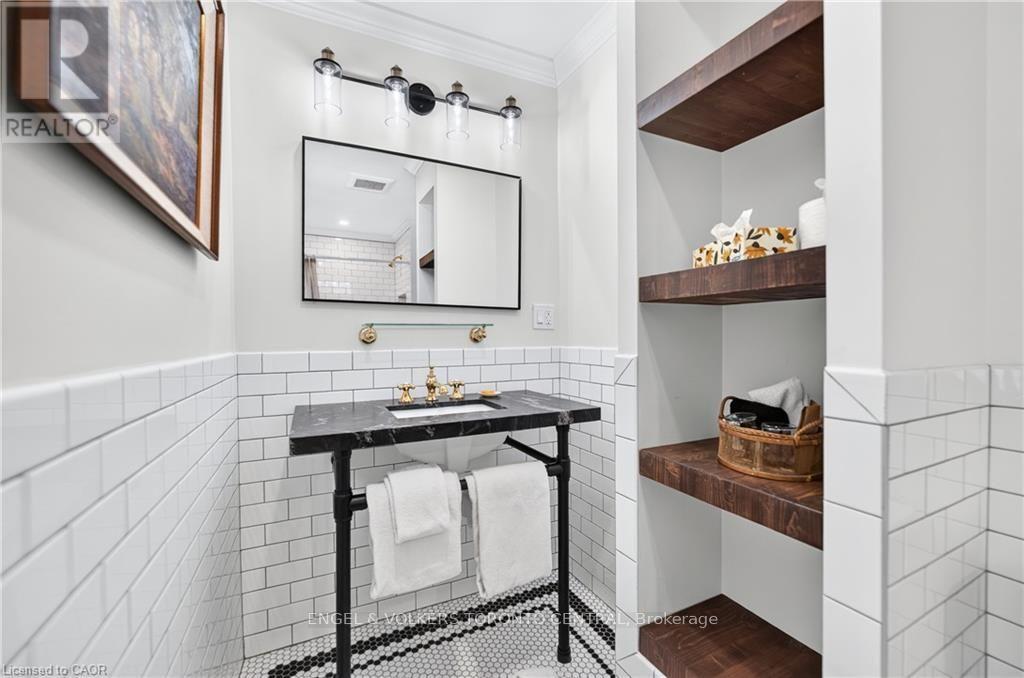
Subway tile wainscoting with a mosaic tile - 100 Brunswick Street, Stratford, ON
Vaulted ceilings with exposed beams - 100 Brunswick Street, Stratford, ON
100 Brunswick Street, Stratford, ON
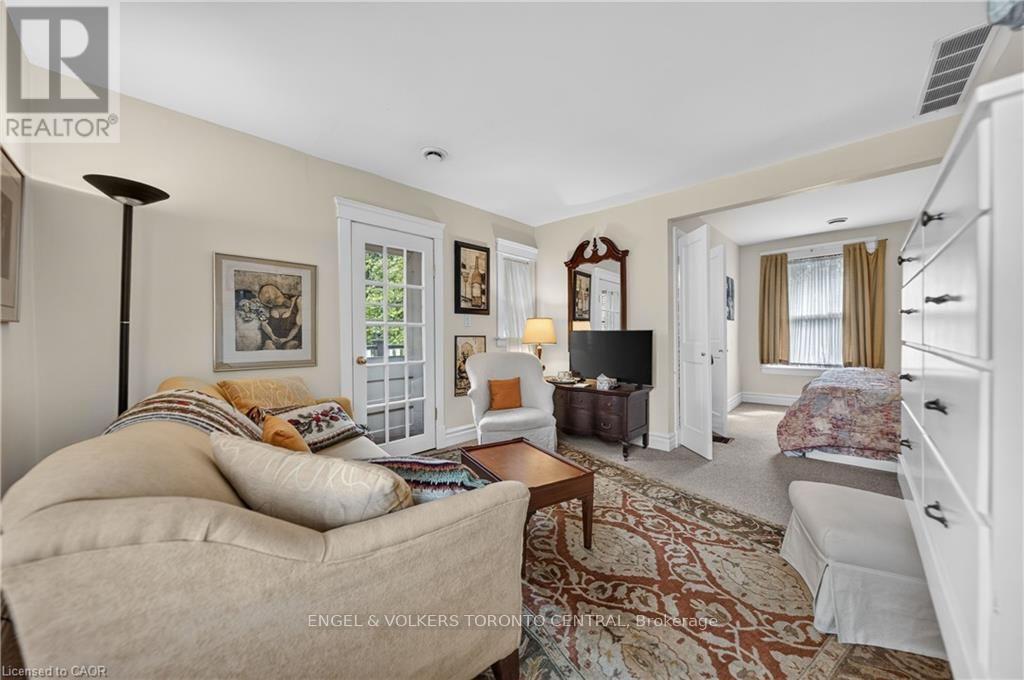
Hardwood-style flooring throughout - 100 Brunswick Street, Stratford, ON
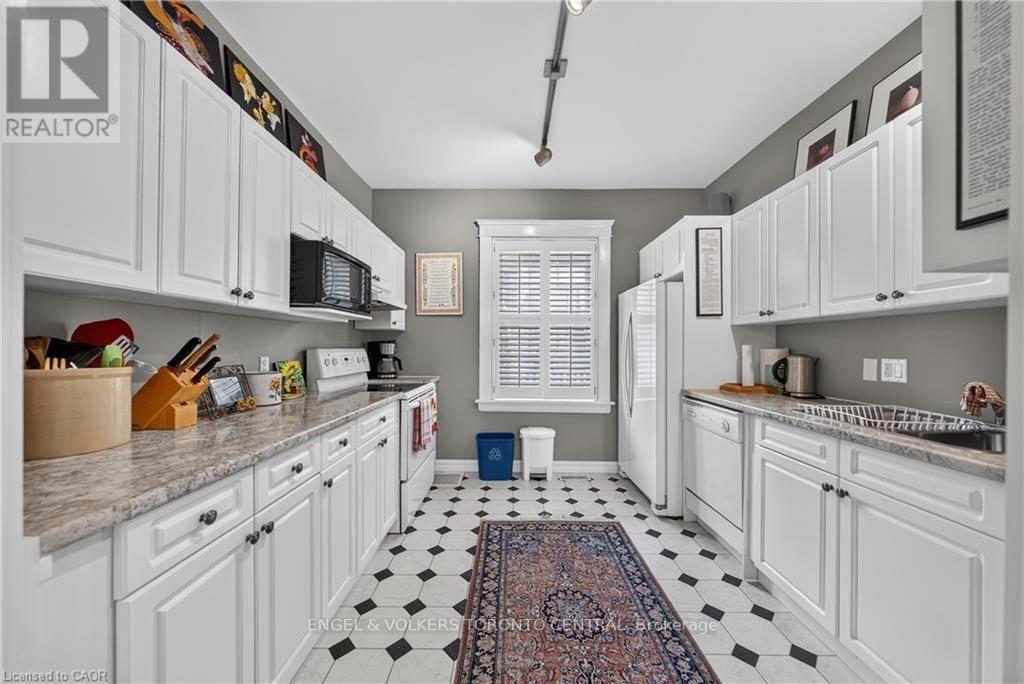
White cabinetry with dark hardware - 100 Brunswick Street, Stratford, ON
white interior door with glass panels - 100 Brunswick Street, Stratford, ON
100 Brunswick Street, Stratford, ON
Stone facade residence with a dark-pitched roof - 100 Brunswick Street, Stratford, ON
Facade featuring multiple transom windows - 100 Brunswick Street, Stratford, ON
Virtual Tour
Multiple structures featuring dark metal roofing - 100 Brunswick Street, Stratford, ON
Brick exterior with arched windows & covered porch - 100 Brunswick Street, Stratford, ON
Brick exterior with decorative corbels - 100 Brunswick Street, Stratford, ON
Exterior entryway with a paneled door - 100 Brunswick Street, Stratford, ON
Covered porch with light-colored brick exterior - 100 Brunswick Street, Stratford, ON
100 Brunswick Street, Stratford, ON
Hardwood flooring and a crystal chandelier - 100 Brunswick Street, Stratford, ON
Hardwood flooring and crown molding - 100 Brunswick Street, Stratford, ON
Living area featuring a stone-clad fireplace - 100 Brunswick Street, Stratford, ON
Formal dining room featuring wood-finish flooring - 100 Brunswick Street, Stratford, ON
Formal dining area with rich wall color - 100 Brunswick Street, Stratford, ON
100 Brunswick Street, Stratford, ON
Modern vanity with an integrated basin - 100 Brunswick Street, Stratford, ON
White cabinetry and undermount sink - 100 Brunswick Street, Stratford, ON
Ornate curved staircase featuring a wood handrail - 100 Brunswick Street, Stratford, ON
100 Brunswick Street, Stratford, ON
High ceilings with crown molding - 100 Brunswick Street, Stratford, ON
Hardwood flooring and striped wallpaper accent - 100 Brunswick Street, Stratford, ON
Angled ceiling with sloped wall design - 100 Brunswick Street, Stratford, ON
Hardwood flooring throughout and crown molding - 100 Brunswick Street, Stratford, ON
A wide arched doorway, and built-in shelving - 100 Brunswick Street, Stratford, ON
100 Brunswick Street, Stratford, ON
Vaulted ceiling with a ceiling fan - 100 Brunswick Street, Stratford, ON
Vaulted ceiling with exposed beams - 100 Brunswick Street, Stratford, ON
Deck with dark wood-finish flooring - 100 Brunswick Street, Stratford, ON
100 Brunswick Street, Stratford, ON
Swimming pool with composite decking surround - 100 Brunswick Street, Stratford, ON
Backyard featuring a rectangular in-ground pool - 100 Brunswick Street, Stratford, ON
In-ground swimming pool - 100 Brunswick Street, Stratford, ON
Expansive wood-finish deck - 100 Brunswick Street, Stratford, ON
100 Brunswick Street, Stratford, ON
Vaulted ceiling with exposed wood beams - 100 Brunswick Street, Stratford, ON
Vaulted ceilings with exposed beams - 100 Brunswick Street, Stratford, ON
100 Brunswick Street, Stratford, ON
White shaker cabinetry and subway tile backsplash - 100 Brunswick Street, Stratford, ON
Spacious primary bedroom suite - 100 Brunswick Street, Stratford, ON
Subway tile shower with brass-finish fixtures - 100 Brunswick Street, Stratford, ON
Subway tile wainscoting with a mosaic tile - 100 Brunswick Street, Stratford, ON
Vaulted ceilings with exposed beams - 100 Brunswick Street, Stratford, ON
100 Brunswick Street, Stratford, ON
Hardwood-style flooring throughout - 100 Brunswick Street, Stratford, ON
White cabinetry with dark hardware - 100 Brunswick Street, Stratford, ON
white interior door with glass panels - 100 Brunswick Street, Stratford, ON
100 Brunswick Street, Stratford, ON
Stone facade residence with a dark-pitched roof - 100 Brunswick Street, Stratford, ON
Facade featuring multiple transom windows - 100 Brunswick Street, Stratford, ON
  • Advertising
100 BRUNSWICK STREET, Stratford, Ontario, N5A 3M1
$3,000,000

12 Beds

15 Baths

Property Information:

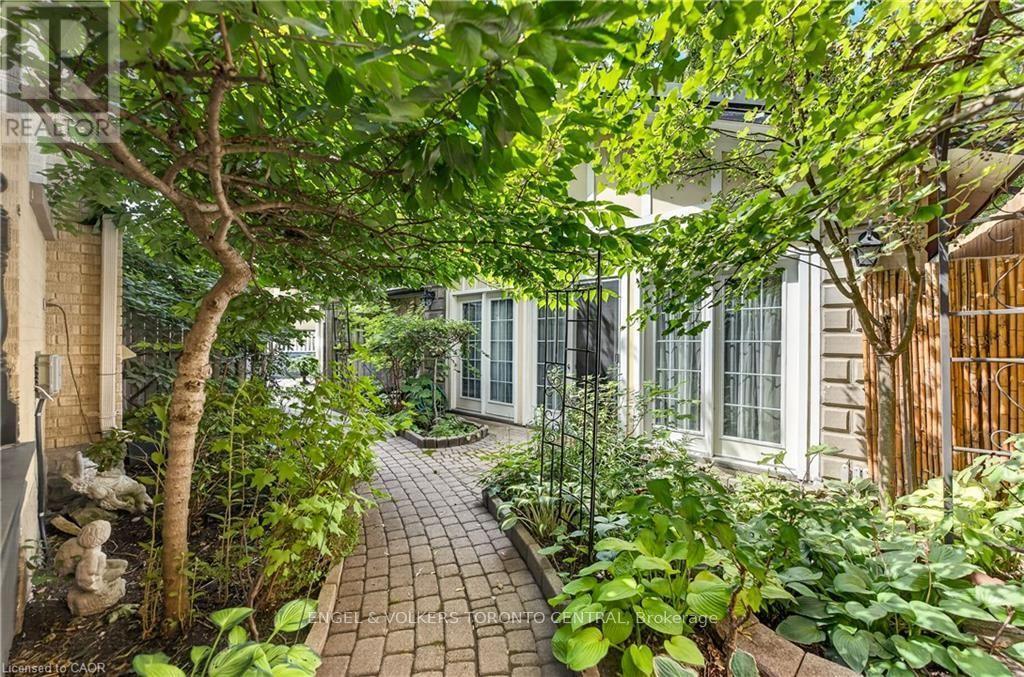
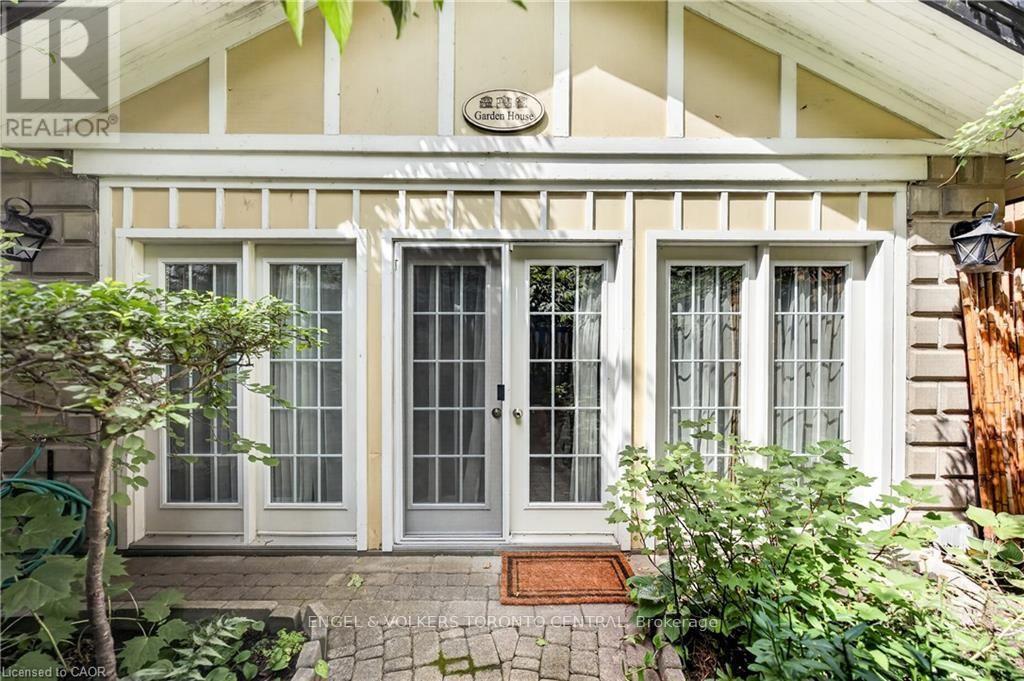
A truly extraordinary Stratford offering where history, architecture and opportunity come together in one remarkable property. Set in the heart of downtown, just steps from the Avon River, parks, restaurants and Stratford's renowned theatres, this enchanting estate is unlike anything else you will find. Three distinctive residences are seamlessly united on one exceptional property, featuring a grand Italianate home dating to the 1870s, two beautifully complementary Edwardian residences from circa 1910, plus a charming seasonal Garden House. Cobblestone walkways lead through private, meticulously maintained gardens to an inviting saltwater pool and an abundance of porches, balconies and terraces, creating a property that feels like a world of its own while being right in the centre of everything Stratford has to offer. Inside, timeless character abounds with gracious principal rooms, soaring ceilings, architectural details and an atmosphere that effortlessly blends old-world elegance with modern comfort. With 12 bedrooms, 10 of which have their own ensuite, and a separate basement bachelor apartment, the property offers an extraordinary range of possibilities-continue its successful use as an inn, create a spectacular family compound, accommodate multiple generations, generate income from separate residences, or bring your own vision to one of Stratford's most coveted and distinctive properties. Significant improvements have been thoughtfully completed, including a durable 100-year metal roof, newer windows and plumbing, many updated bathrooms, newer furnace and air conditioning (east and west house) and a new pool heater and pump. This is far more than a home; it is a rare piece of Stratford history, an exceptional investment and an opportunity to own an iconic property in the very heart of one of Ontario's most celebrated communities. Own something truly unforgettable. (Floor plans in supplements) (id:27)

Building Features:

  • Style: Detached
  • Building Type: House
  • Amenities:
  • Basement Development: Unfinished
  • Basement Type: N/A
  • Construction Style - Attachment: Detached
  • Exterior Finish: Brick
  • Fireplace: Yes
  • Floor Space: 5000 - 100000 sqft
  • Foundation Type: Stone
  • Heating Type: Forced air, Heat Pump
  • Heating Fuel: Natural gas
  • Cooling Type: Central air conditioning
  • Appliances: Dishwasher, Dryer, Stove, Washer, Refrigerator

Property Features:

  • OwnershipType: Freehold
  • Property Type: Single Family
  • Half Bathrooms: 5
  • Features: Guest Suite
  • Floor Space (approx): 5000 - 100000 Square Feet
  • Irregular: Yes
  • Lot Depth: 104.8 Feet
  • Lot Frontage: 105.6 Feet
  • Lot Size: 105.6 x 104.9 FT
  • Pool Features:
  • Pool Type: Inground pool
  • Utility Type: Sewer - Installed, Hydro - Installed
  • Zoning: R3-6
  • Sewer: Sanitary sewer
  • Parking Type: No Garage
  • No. of Parking Spaces: 6

Rooms:

  • Bathroom 2nd Level 2.92 m x 1.26 m
  • Bathroom 2nd Level 2.92 m x 1.50 m
  • Bedroom 2nd Level 2.92 m x 2.91 m
  • Other 2nd Level 3.79 m x 3.37 m
  • Primary Bedroom 2nd Level 6.87 m x 3.15 m
  • Bathroom 2nd Level 2.15 m x 2.37 m
  • Bathroom 2nd Level 3.55 m x 1.35 m
  • Bedroom 2nd Level 4.67 m x 5.82 m
  • Bedroom 2nd Level 4.64 m x 8.56 m
  • Den 2nd Level 4.65 m x 3.32 m
  • Bathroom 2nd Level 2.86 m x 1.24 m
  • Bathroom 2nd Level 2.86 m x 1.50 m
  • Bedroom 2nd Level 6.84 m x 4.34 m
  • Bedroom 2nd Level 6.84 m x 3.17 m
  • Loft 3rd Level 2.98 m x 5.40 m
  • Other 3rd Level 1.50 m x 2.76 m
  • Other 3rd Level 6.07 m x 7.60 m
  • Bathroom 3rd Level 2.14 m x 2.60 m
  • Primary Bedroom 3rd Level 7.40 m x 9.75 m
  • Bathroom 3rd Level 2.14 m x 2.60 m
  • Sun Room 3rd Level 2.29 m x 7.07 m
  • Loft 3rd Level 4.04 m x 7.25 m
  • Other 3rd Level 2.69 m x 3.37 m
  • Other 3rd Level 7.02 m x 8.31 m
  • Kitchen Main Level 2.90 m x 5.14 m
  • Bathroom Main Level 1.64 m x 0.91 m
  • Dining Main Level 3.76 m x 4.76 m
  • Primary Bedroom Main Level 3.82 m x 7.14 m
  • Kitchen Main Level 2.91 m x 3.18 m
  • Living Main Level 3.81 m x 3.65 m
  • Sun Room Main Level 3.38 m x 2.34 m
  • Bathroom Main Level 1.33 m x 1.79 m
  • Bathroom Main Level 1.62 m x 1.84 m
  • Breakfast Main Level 3.11 m x 4.53 m
  • Bathroom Main Level 3.78 m x 1.37 m
  • Dining Main Level 4.42 m x 9.20 m
  • Foyer Main Level 2.41 m x 3.77 m
  • Kitchen Main Level 5.17 m x 4.97 m
  • Laundry Main Level 2.46 m x 2.81 m
  • Living Main Level 4.41 m x 7.11 m
  • Bathroom Main Level 2.10 m x 1.98 m
  • Bedroom Main Level 5.61 m x 5.84 m

Convert Measurement to:

Courtesy of: ENGEL & VOLKERS TORONTO CENTRAL

REALTOR.ca  

Access to Sold Data on this website may only be used by consumers that have a bona fide interest in the purchase, sale, or lease of residential real estate.

Sales/Price History

Log in or create an account to see sold and historical listings information

QuickQuoteTM Powered by RPS
Thinking of Selling?

Start by finding out what your home might be worth in today's market.

Location of 100 BRUNSWICK STREET, Stratford, Ontario, N5A 3M1

Demographic Information of 100 BRUNSWICK STREET, Stratford, Ontario, N5A 3M1
Life Stage

Later Years

Employment Type

Service Sector

Average Household Income

$99,686.48

Average Number of Children

1.63

Household Population

Household Structure

Age of Population

Education

Education Level

No certificate/diploma/degree

13.33 %

High school certificate or equivalent

26.27 %

Apprenticeship trade certificate/diploma

4.03 %

College/non-university certificate

23.86 %

University certificate (below bachelor)

1.2 %

University Degree

31.32 %

Commuter

Travel To Work

By Car

77.16 %

By Public Transit

0.0 %

By Walking

15.53 %

By Bicycle

1.39 %

By Other Methods

5.92 %

Cultural Diversity

Knowledge of Official Language

Mother Tongue

Building Information
Building Type

Apartments (Low and High Rise)

31.05 %

Houses

68.95 %

Own Vs. Rent