Button CopyPathCircle CloseCircle Left ArrowArrow Down Icon GreyClosecirclecircleBurger
  • Advertising

98 BLOOM Crescent, Stoney Creek, Ontario, L0R 1P0

MLS® # 40866178
House For Sale In Stoney Creek, Ontario
$675,000 QuickQuoteTM: $658K - $746K

3 Beds

3 Baths

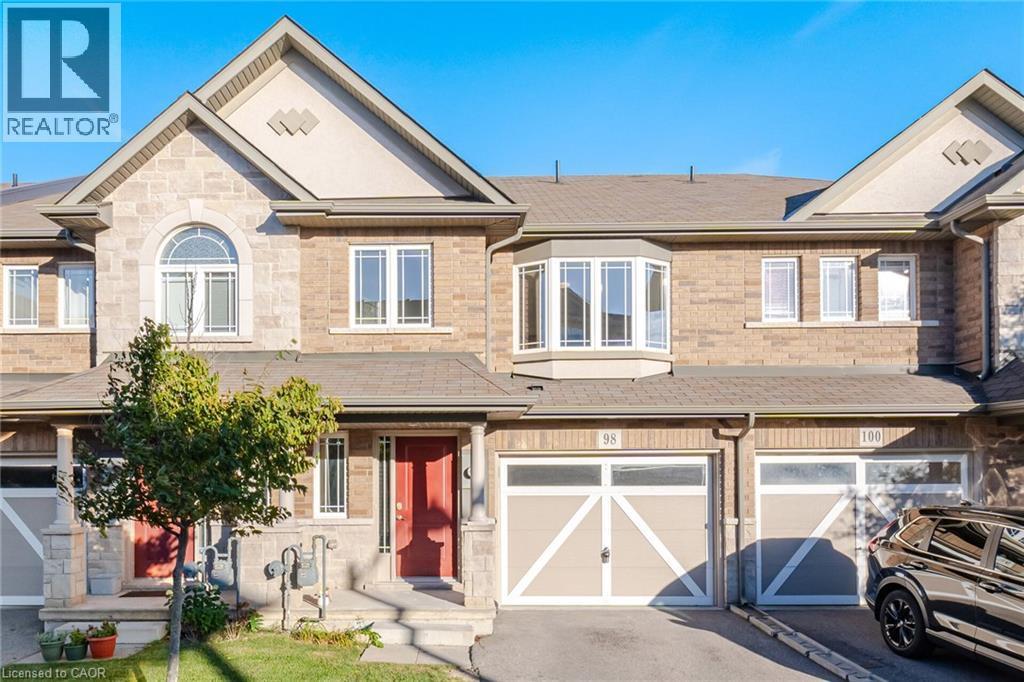
Brick and stone facade, arched window, bay window, red front door, attached garage - 98 Bloom Crescent, Stoney Creek, ON
98 Bloom Crescent, Stoney Creek, ON
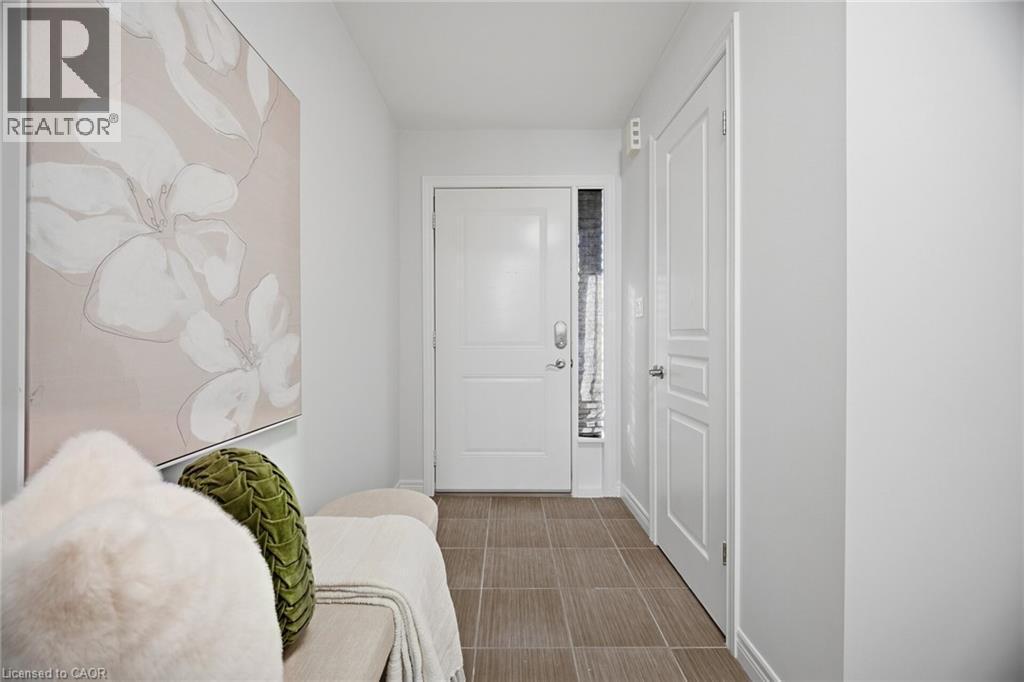
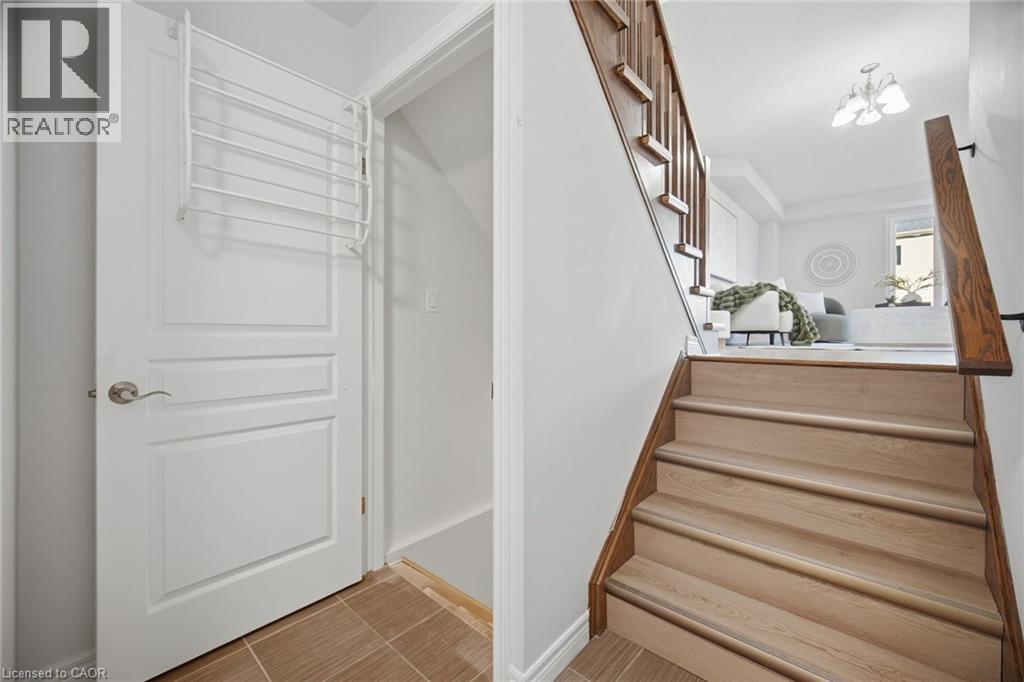
Tiled flooring, white paneled doors, light neutral wall color, and a staircase with wood-finish treads - 98 Bloom Crescent, Stoney Creek, ON
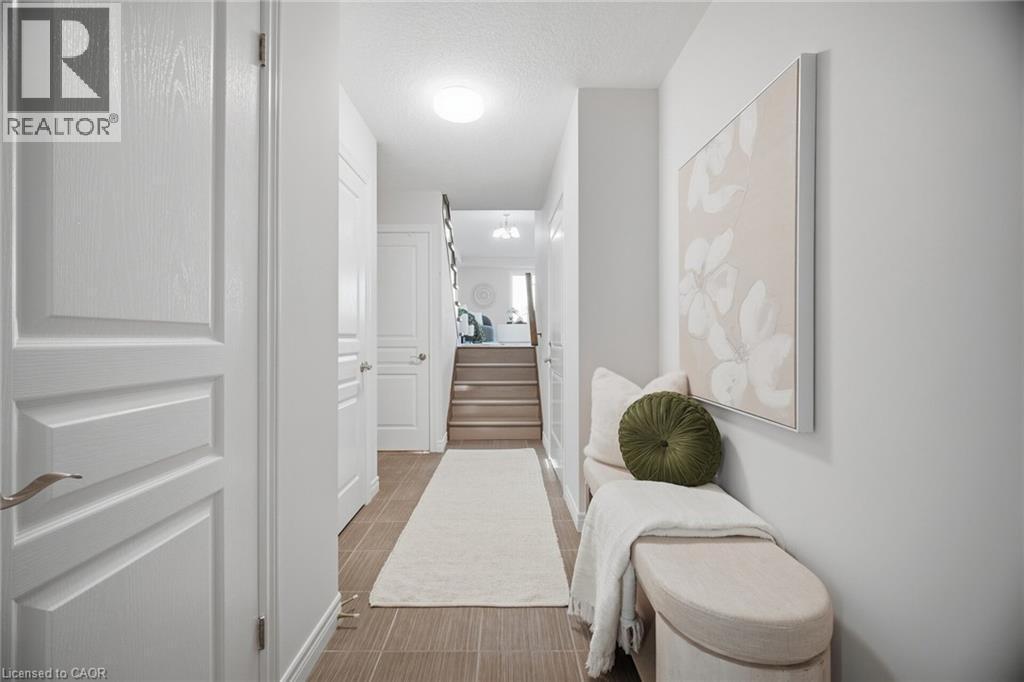
Wood-finish flooring throughout, solid wood staircase with wood handrail, and crisp white wall finishes - 98 Bloom Crescent, Stoney Creek, ON
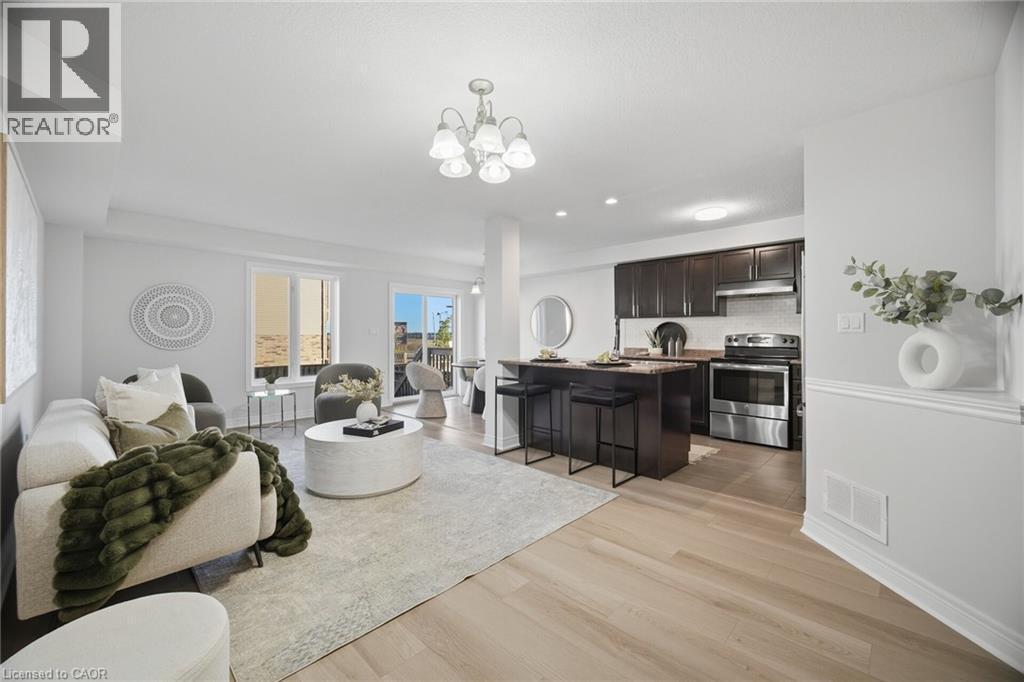
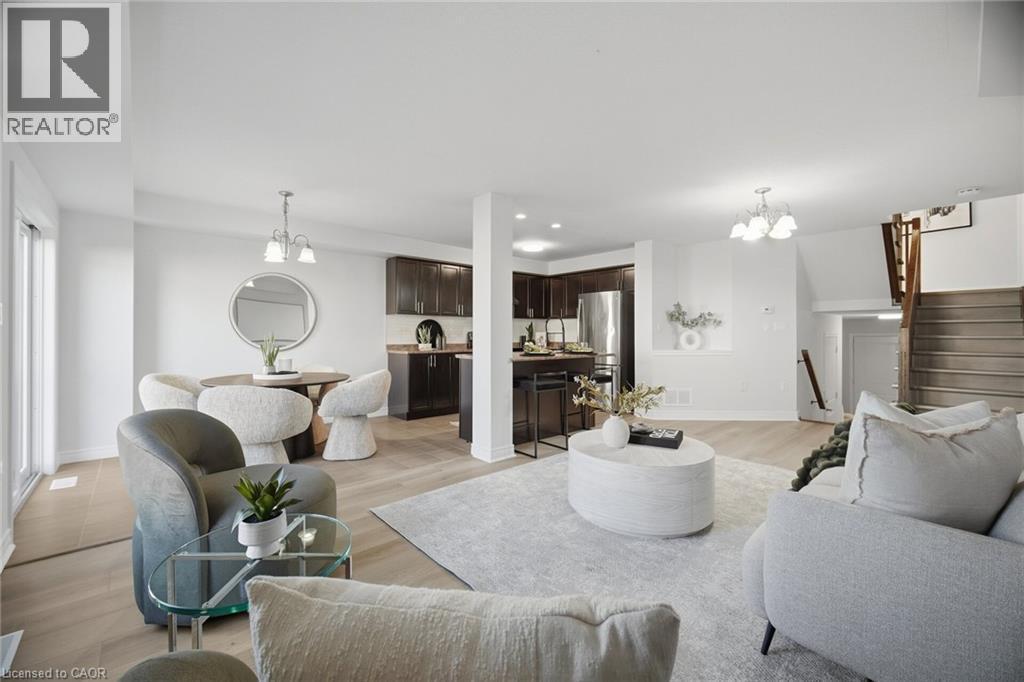
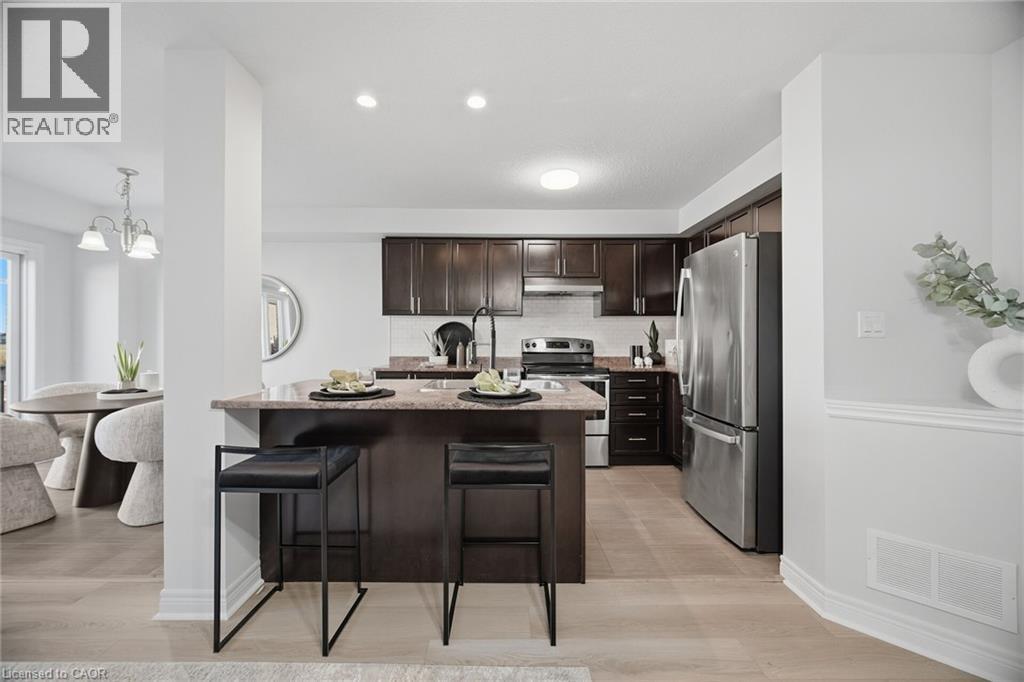
Open-concept living space featuring light wood-finish flooring, recessed lighting, and a kitchen island with seating - 98 Bloom Crescent, Stoney Creek, ON
Recessed lighting and a decorative chandelier illuminate the space - 98 Bloom Crescent, Stoney Creek, ON
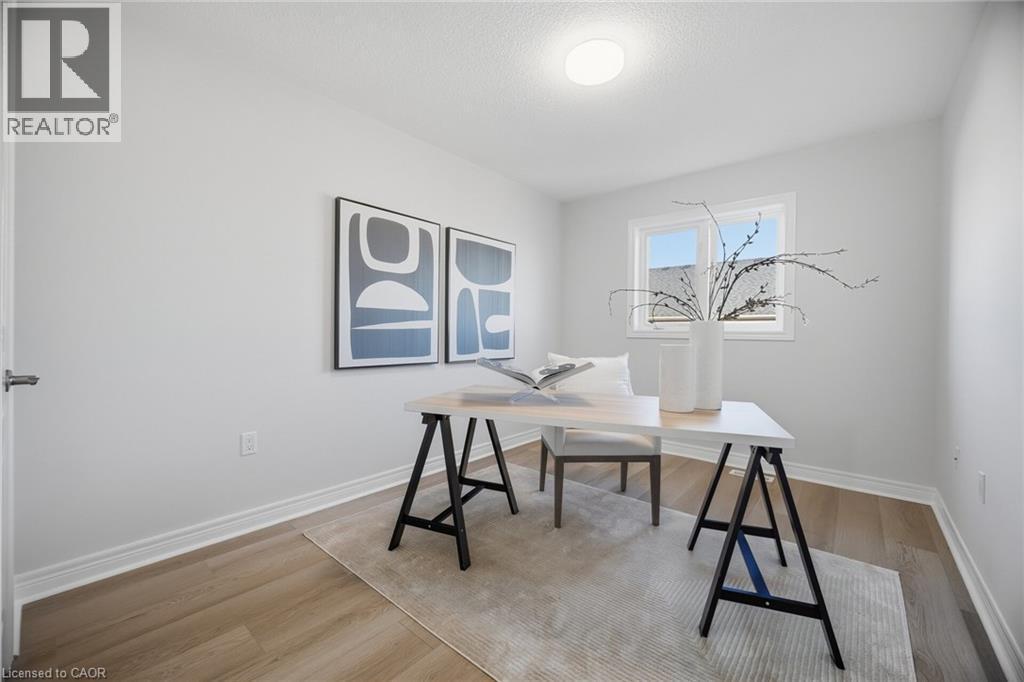
Light wood-finish flooring with white baseboards, bright white walls, and a recessed ceiling feature - 98 Bloom Crescent, Stoney Creek, ON
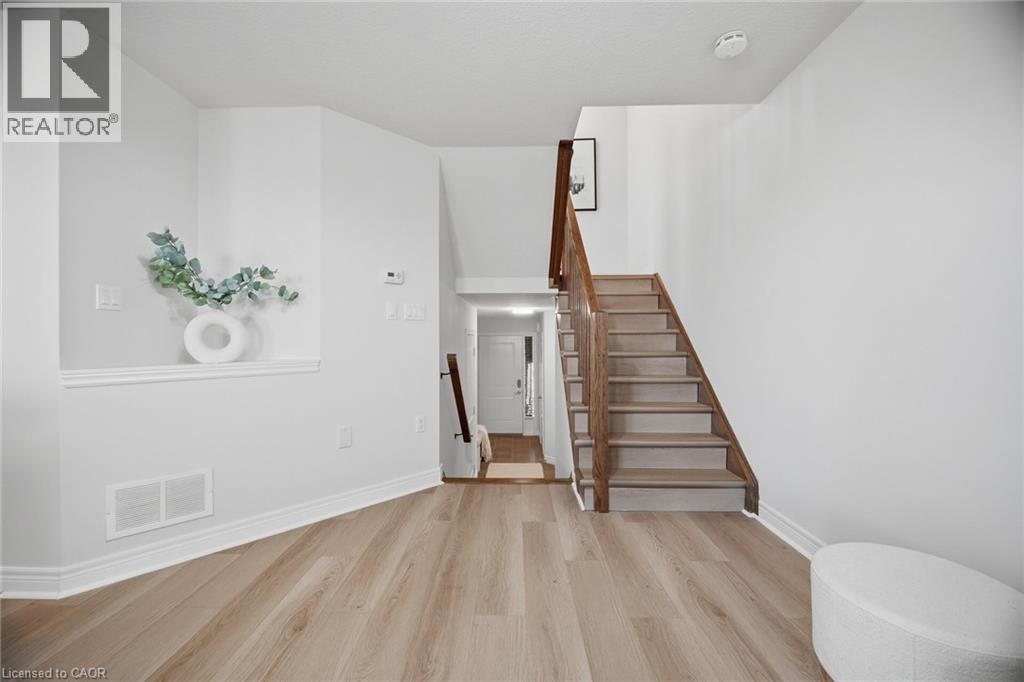
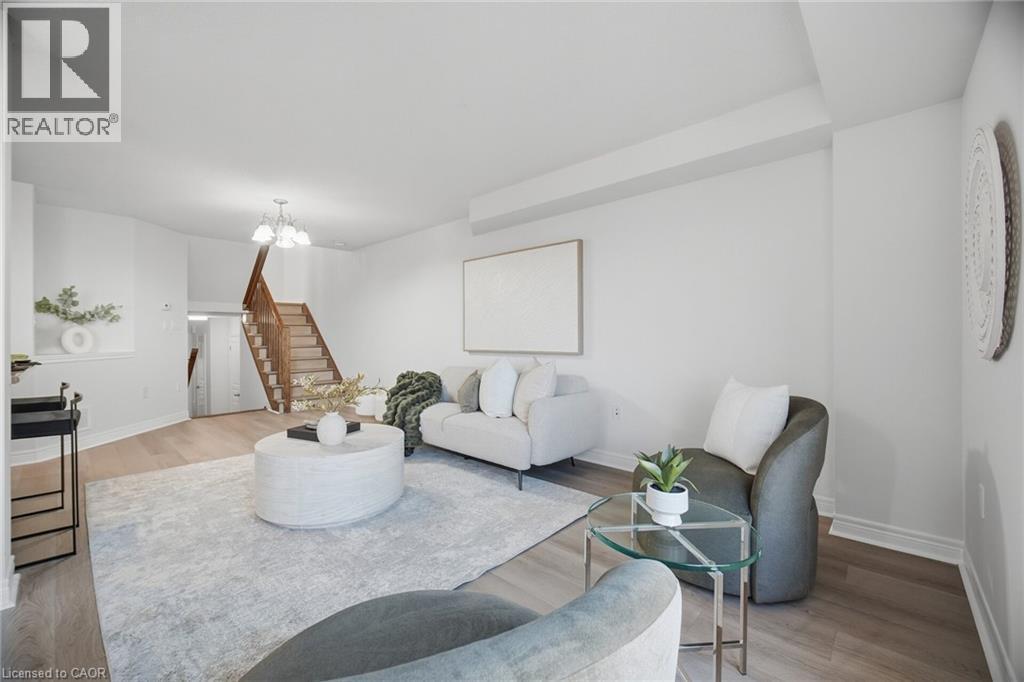
Hardwood-style flooring throughout, white painted walls, and an exposed wood staircase with natural finish - 98 Bloom Crescent, Stoney Creek, ON
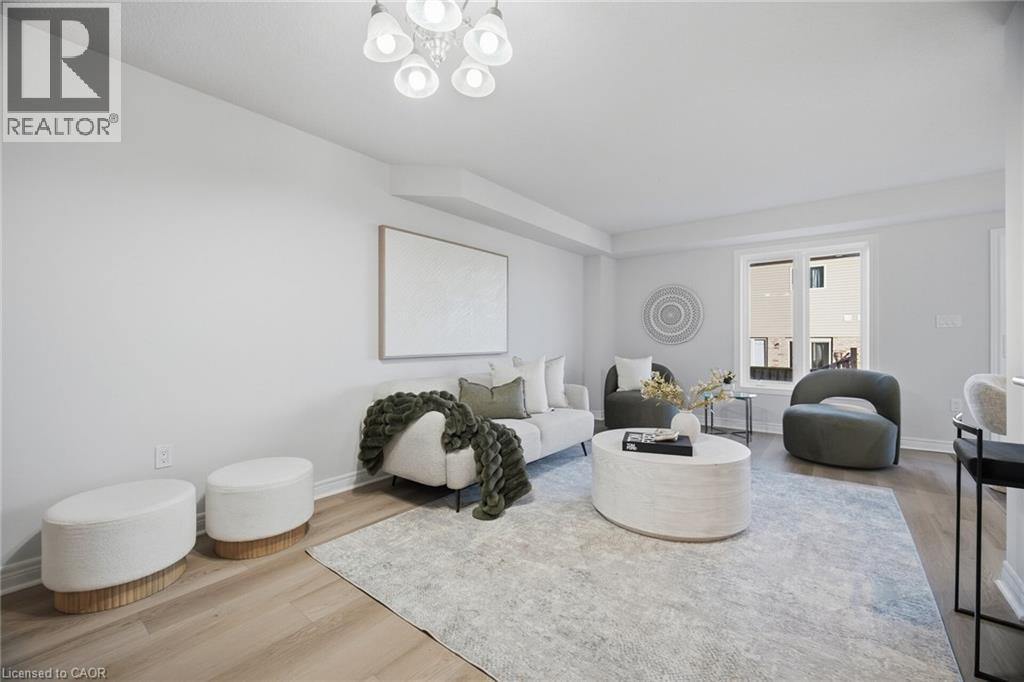
Open-concept living area featuring wood-finish flooring, recessed lighting, and a modern chandelier - 98 Bloom Crescent, Stoney Creek, ON
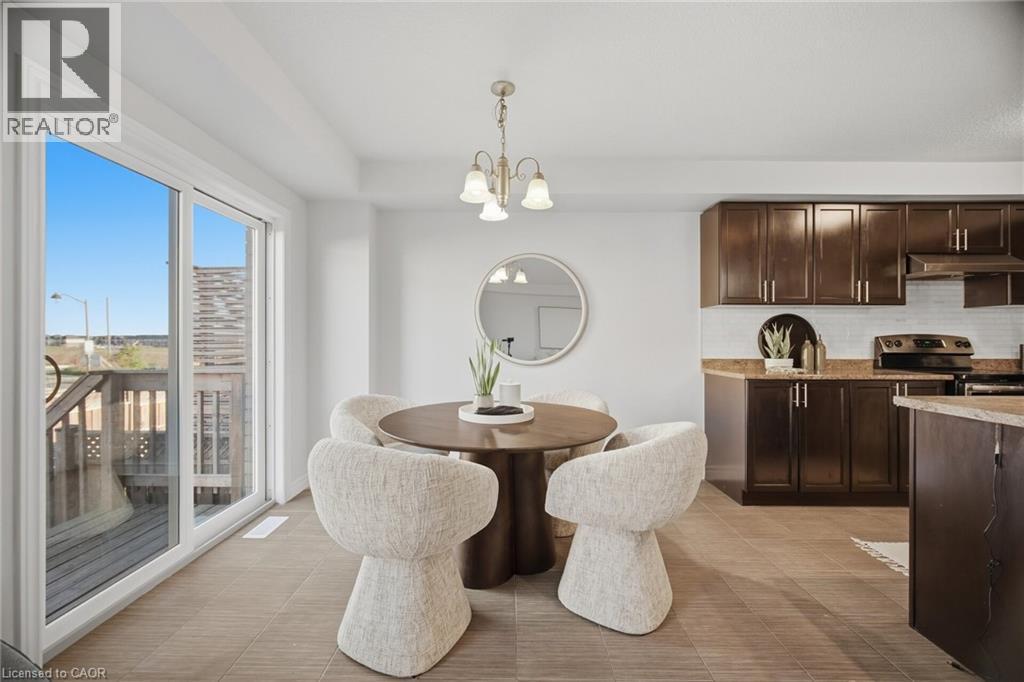
Sliding glass doors, wood-finish flooring, dark wood cabinetry, white subway tile backsplash, and a built-in electric range - 98 Bloom Crescent, Stoney Creek, ON
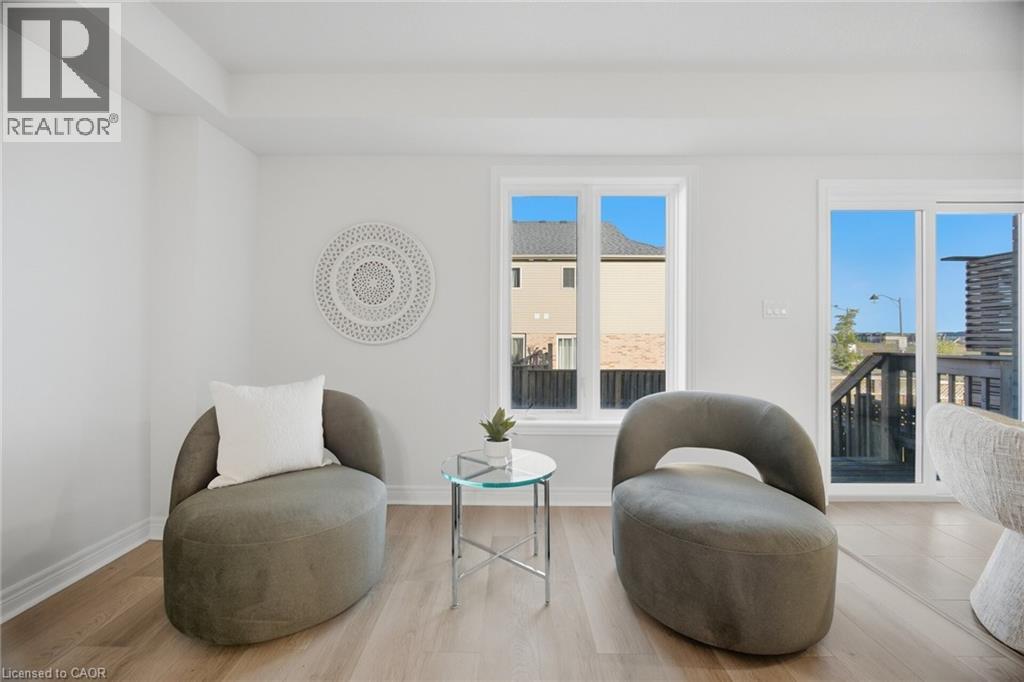
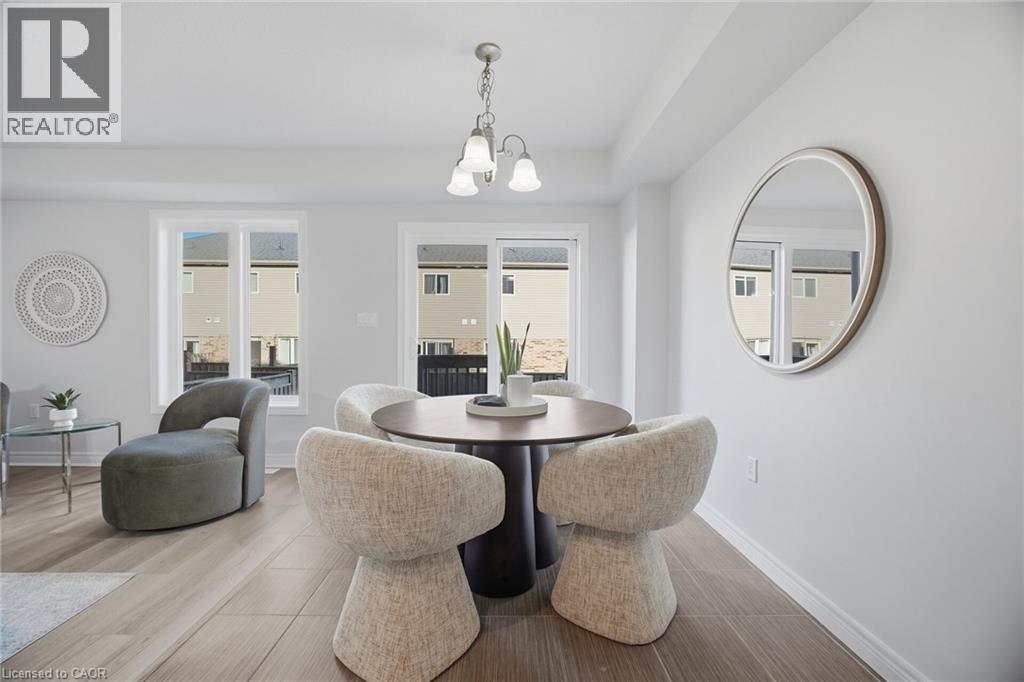
Recessed lighting, wood-finish flooring, white walls, multiple windows, and a sliding glass door - 98 Bloom Crescent, Stoney Creek, ON
Open-concept layout with wood-finish flooring - 98 Bloom Crescent, Stoney Creek, ON
Kitchen featuring dark wood-finish cabinetry, stainless steel appliances, a light-colored tile backsplash, a peninsula with a stone countertop, and recessed lighting - 98 Bloom Crescent, Stoney Creek, ON
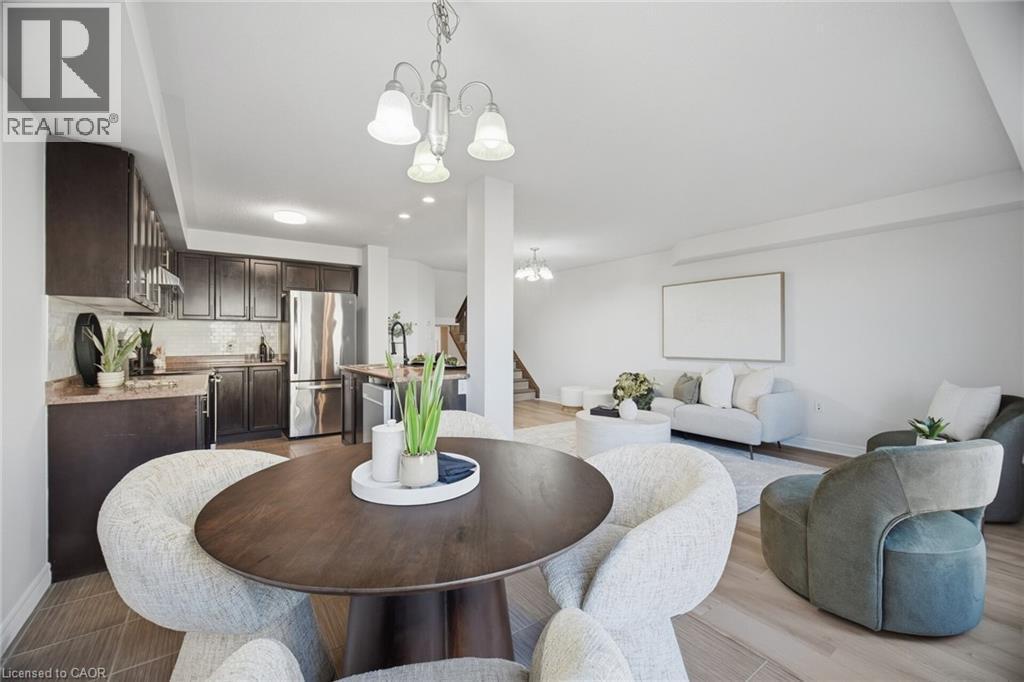
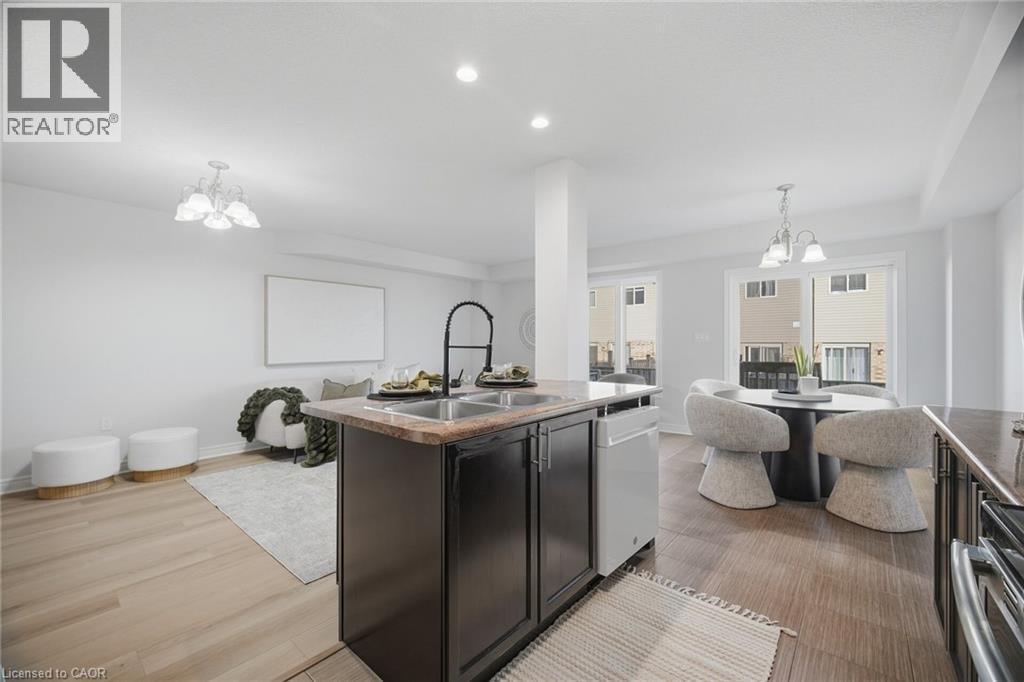
Open-concept layout featuring wood-finish flooring, recessed lighting, and a kitchen island with an undermount double-basin sink - 98 Bloom Crescent, Stoney Creek, ON
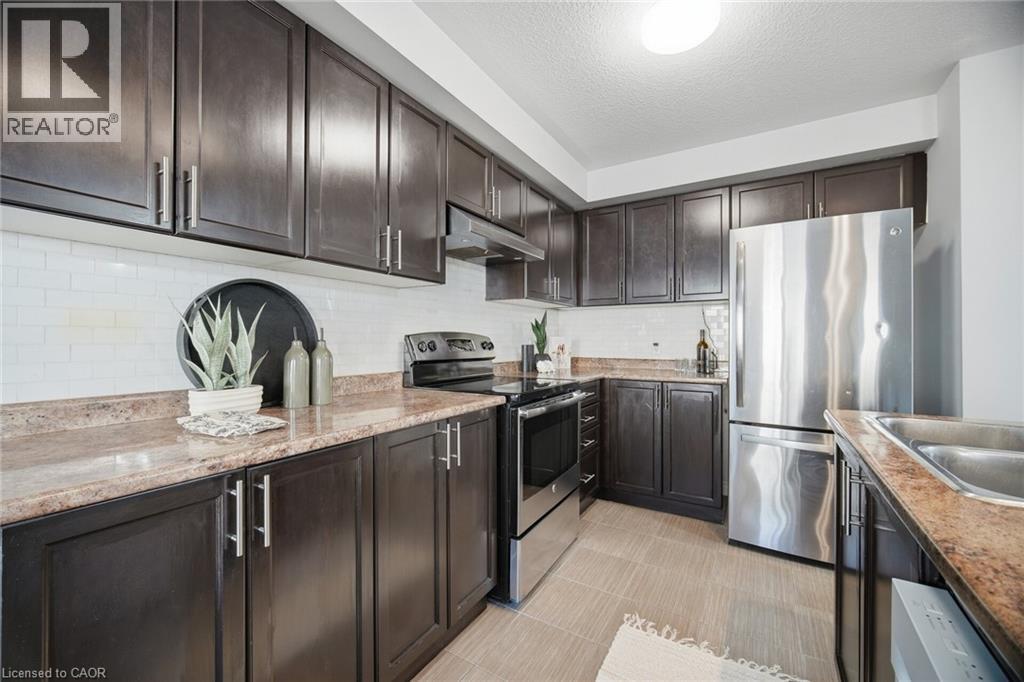
Dark wood-finish cabinetry with stainless steel hardware, white subway tile backsplash, and stainless steel appliances - 98 Bloom Crescent, Stoney Creek, ON
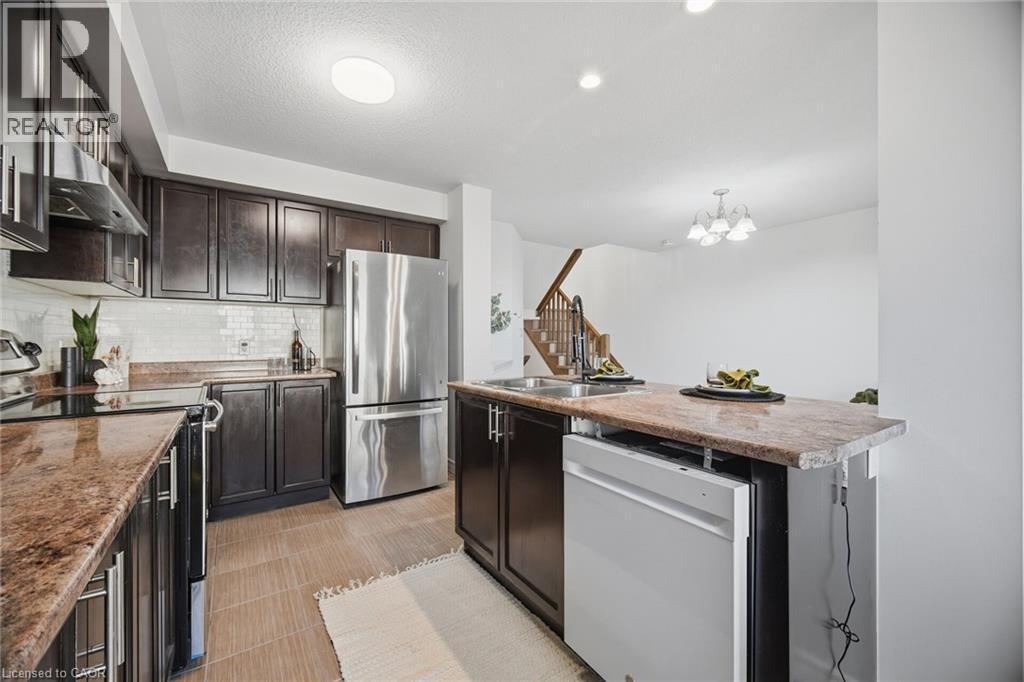
Kitchen featuring dark wood cabinetry, stainless steel appliances, light-colored backsplash, and a central island with an undermount sink and extended countertop - 98 Bloom Crescent, Stoney Creek, ON
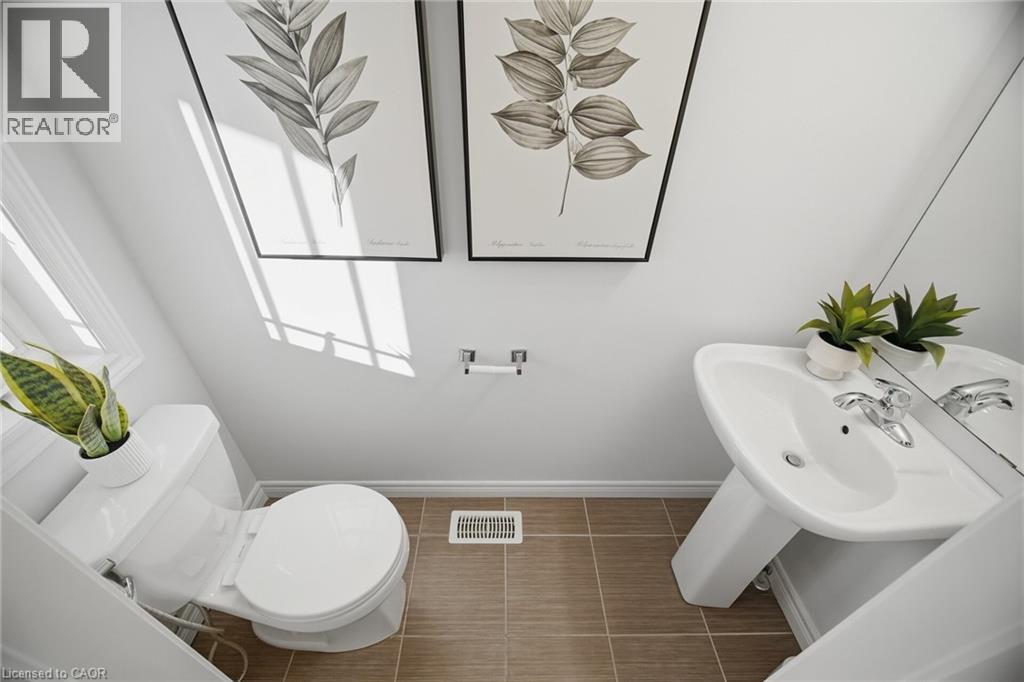
White pedestal sink with chrome faucet, white toilet, and tiled flooring - 98 Bloom Crescent, Stoney Creek, ON
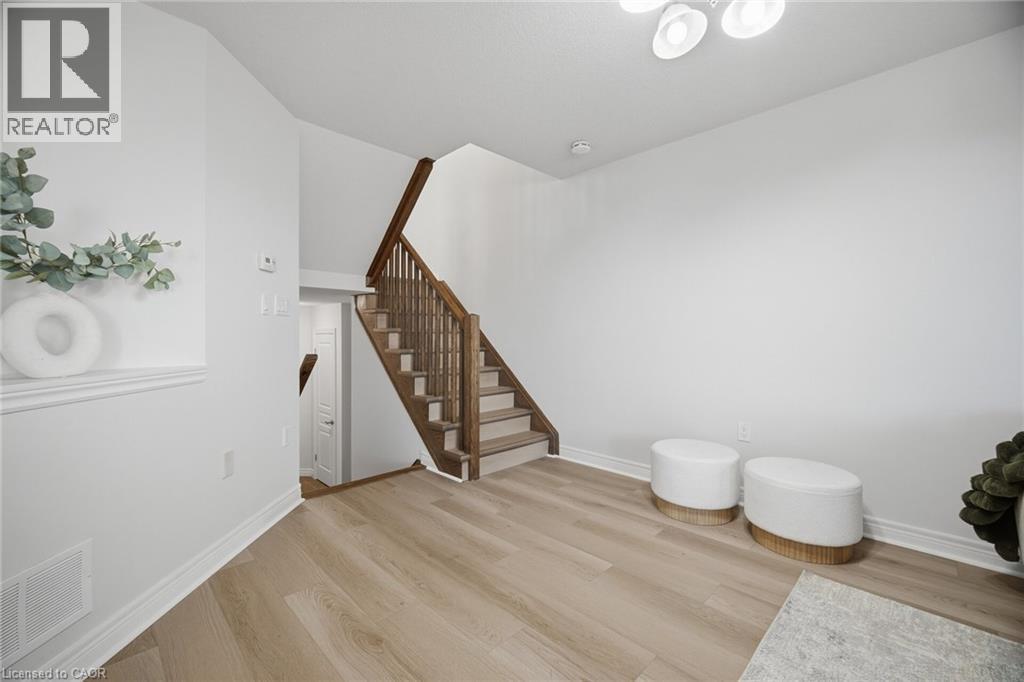
Wood-finish flooring, staircase with wood risers and railings, white painted walls, and overhead flush-mount lighting - 98 Bloom Crescent, Stoney Creek, ON
Open concept living area with wood-finish flooring - 98 Bloom Crescent, Stoney Creek, ON
Wood-finish flooring with white baseboards, recessed ceiling lighting, and a window providing natural illumination - 98 Bloom Crescent, Stoney Creek, ON
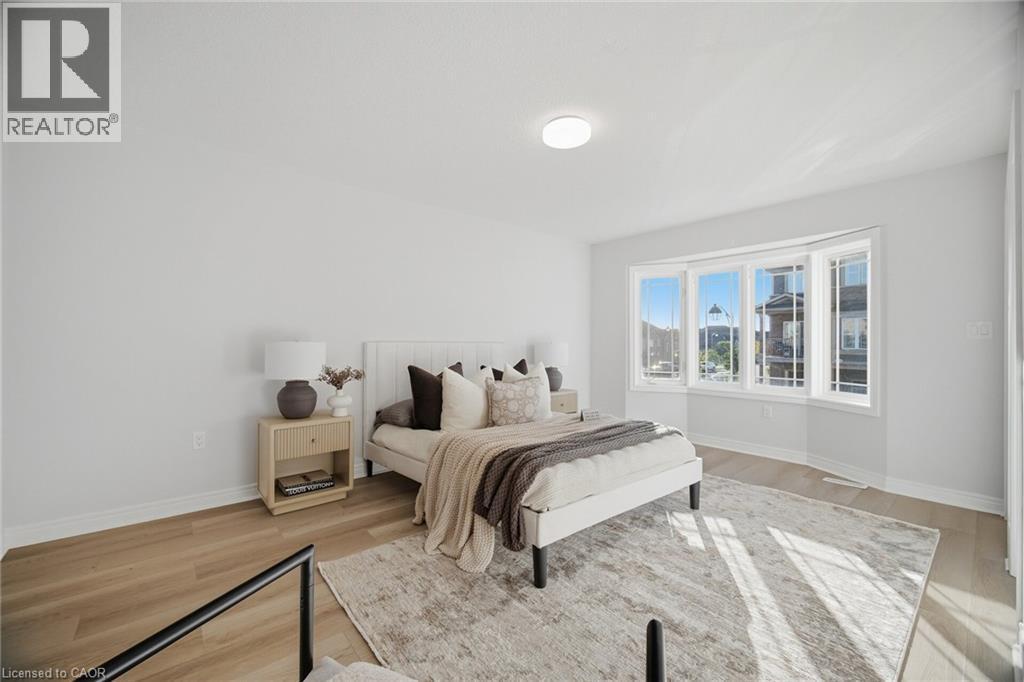
Bright room featuring a bay window, wood-finish flooring, recessed lighting, and a neutral color palette - 98 Bloom Crescent, Stoney Creek, ON
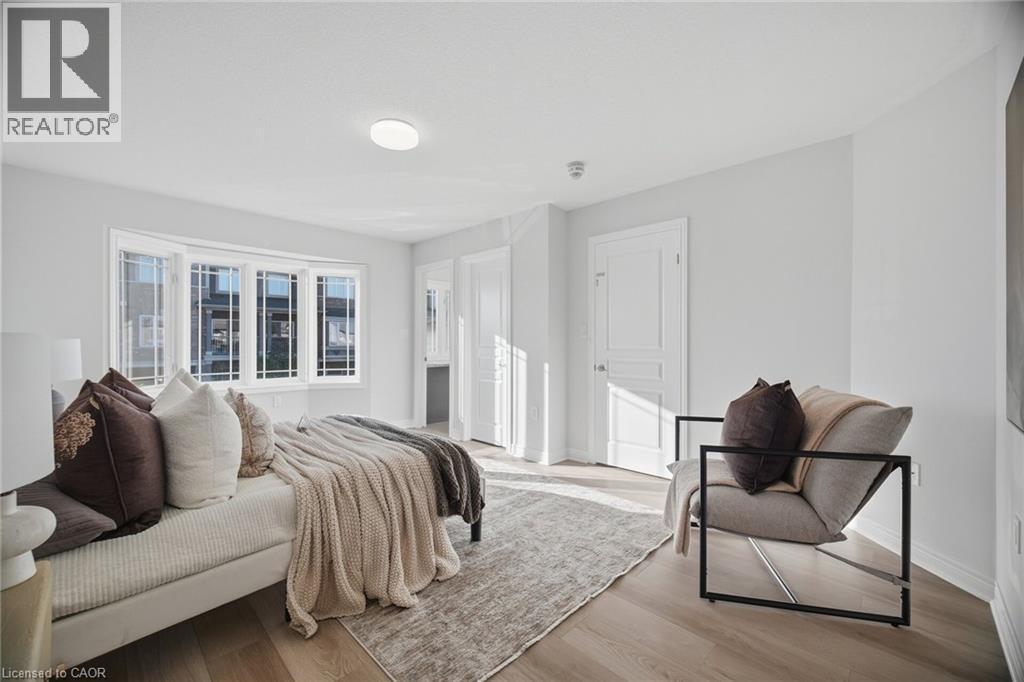
Light wood-finish flooring, a contemporary ceiling light fixture, white interior doors, and a prominent bay window - 98 Bloom Crescent, Stoney Creek, ON
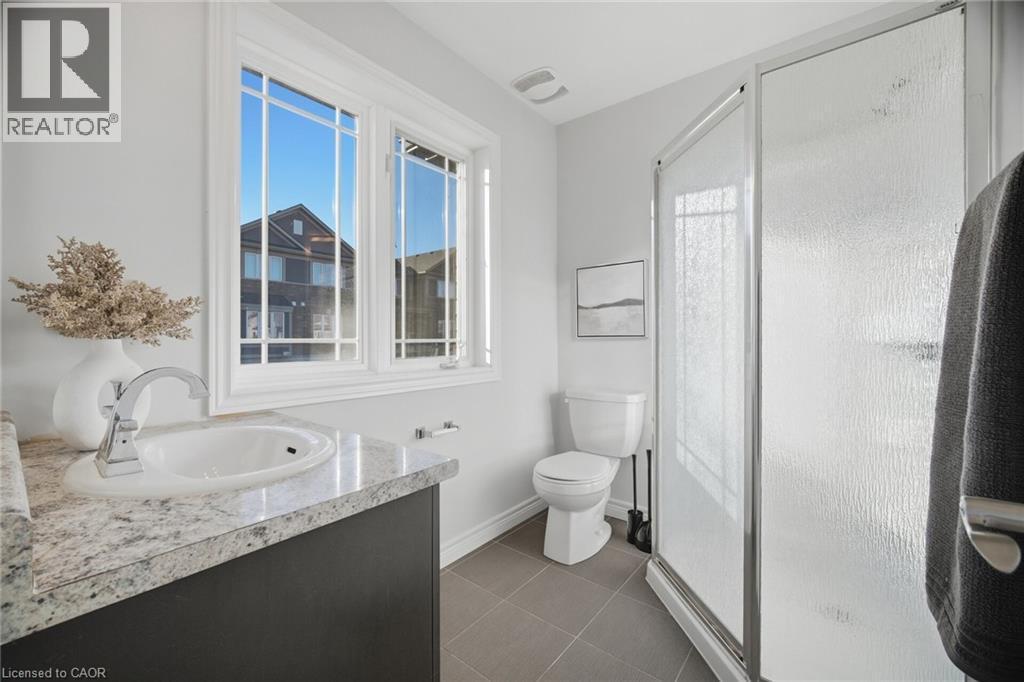
Built-in vanity with light-toned countertop, undermount sink, and polished chrome faucet - 98 Bloom Crescent, Stoney Creek, ON
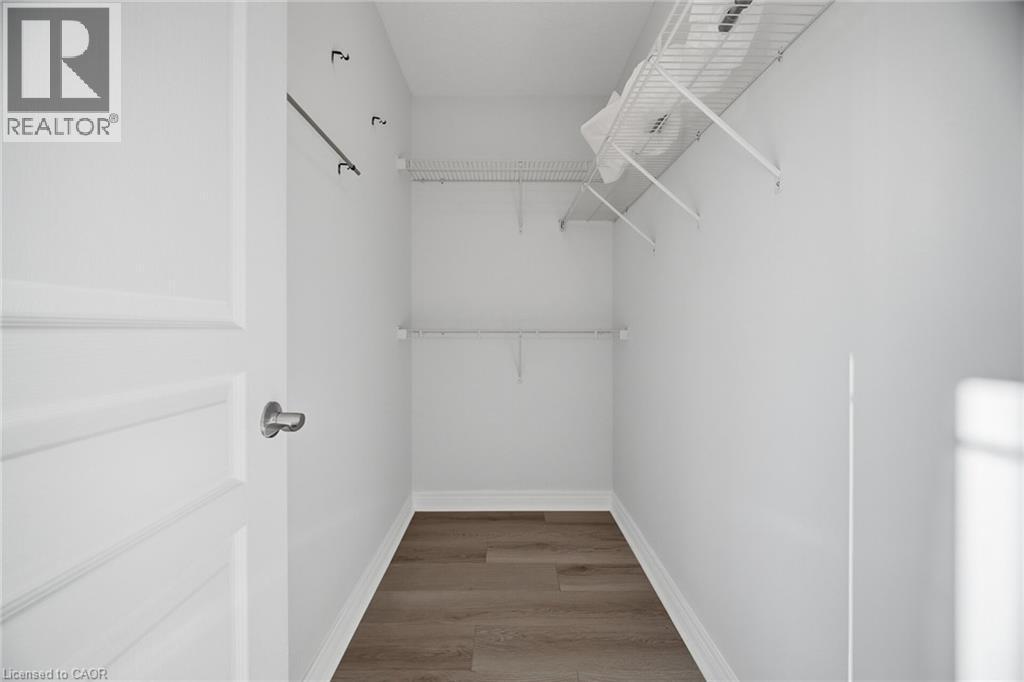
Walk-in closet featuring wood-finish flooring, white wire shelving, and a garment rod - 98 Bloom Crescent, Stoney Creek, ON
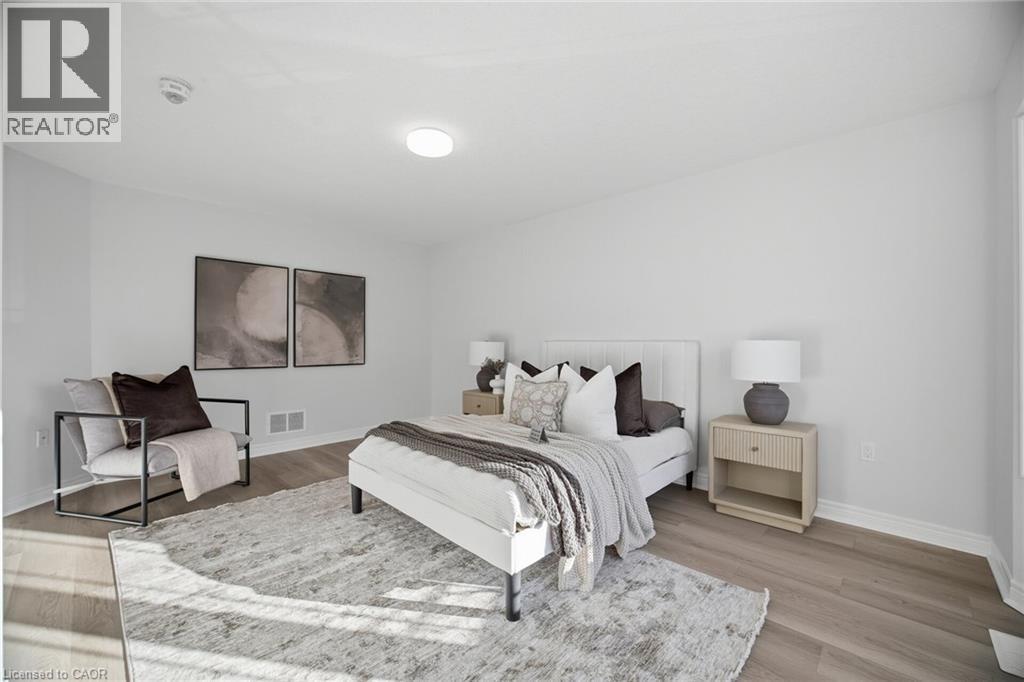
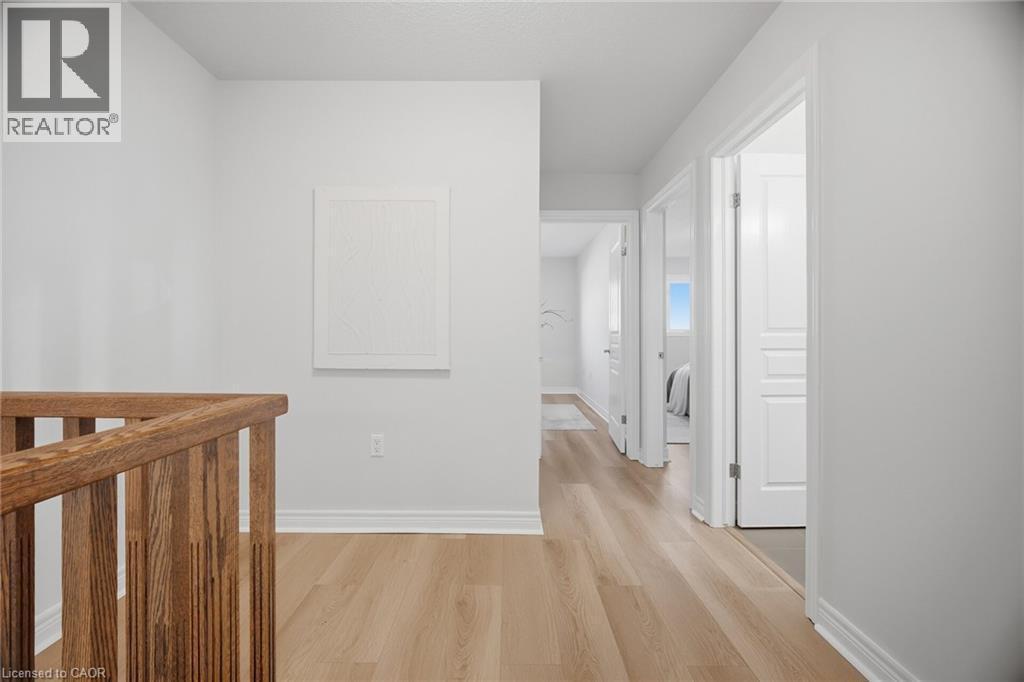
Wood-finish flooring with white baseboards - 98 Bloom Crescent, Stoney Creek, ON
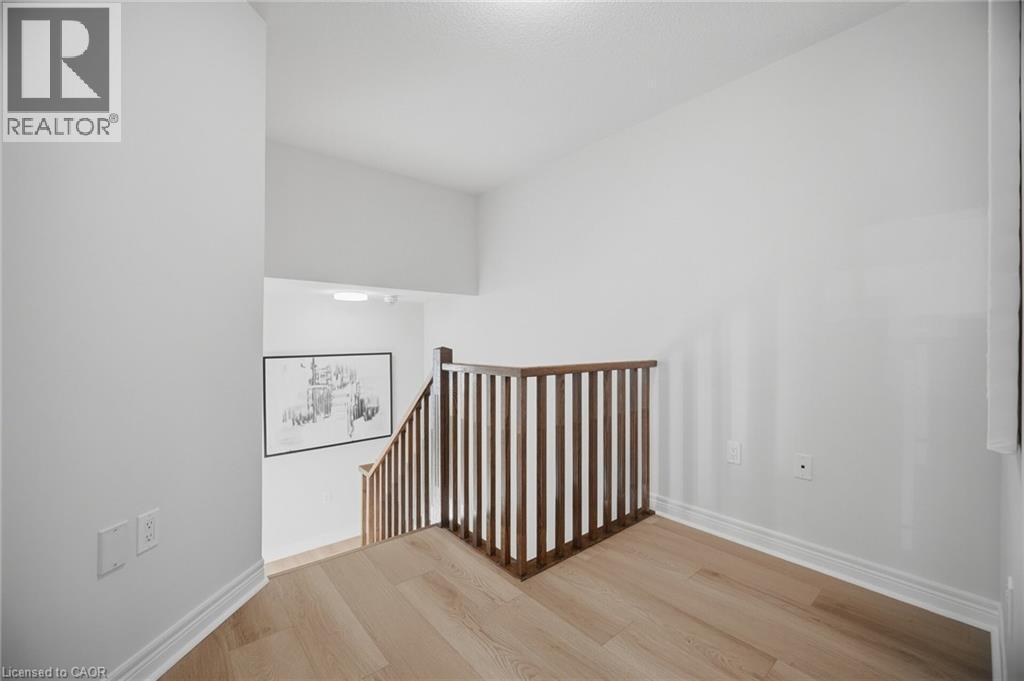
Wood-finish flooring, white walls, and a wooden railing - 98 Bloom Crescent, Stoney Creek, ON
Light-toned wood-finish flooring with crisp white walls - 98 Bloom Crescent, Stoney Creek, ON
Recessed lighting, wood-finish flooring, and white walls - 98 Bloom Crescent, Stoney Creek, ON
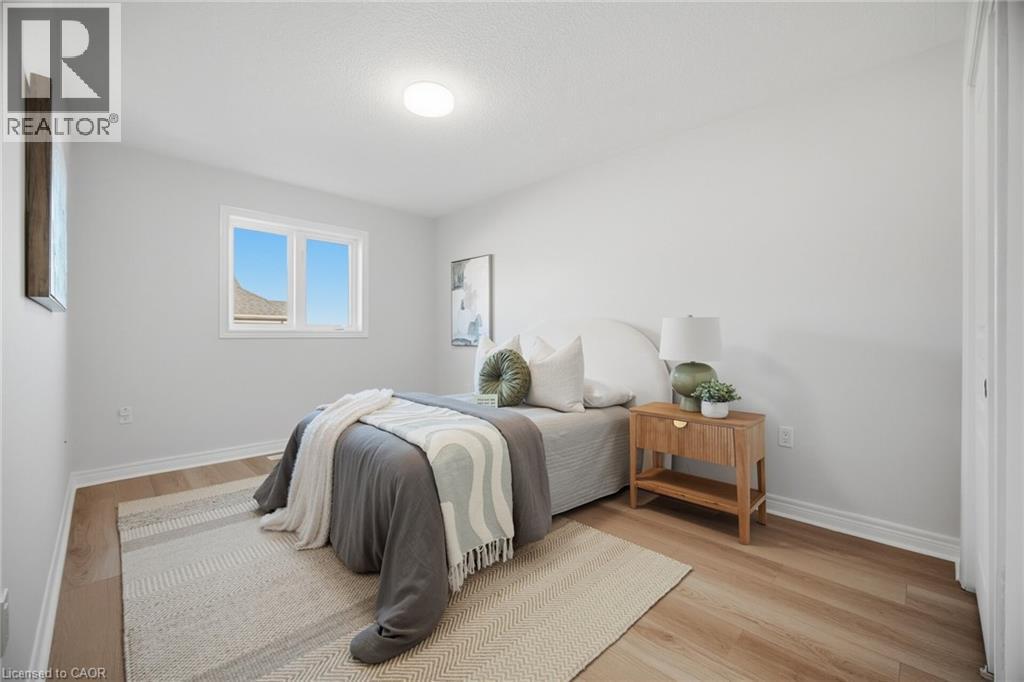
Recessed lighting, light-toned wood-finish flooring, white trim, and a window with white casing - 98 Bloom Crescent, Stoney Creek, ON
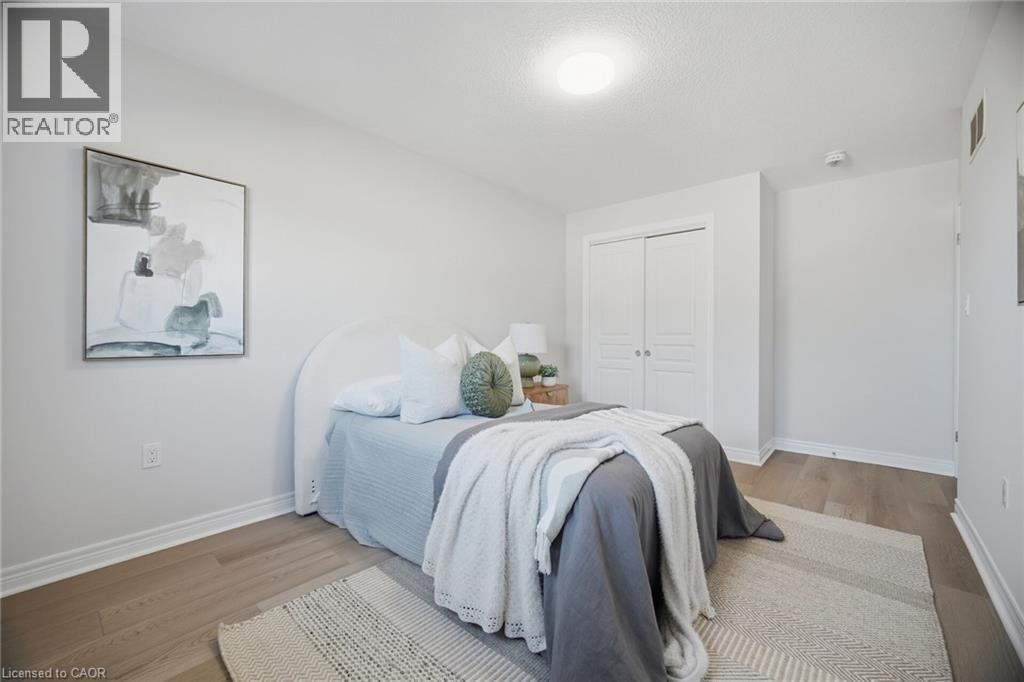
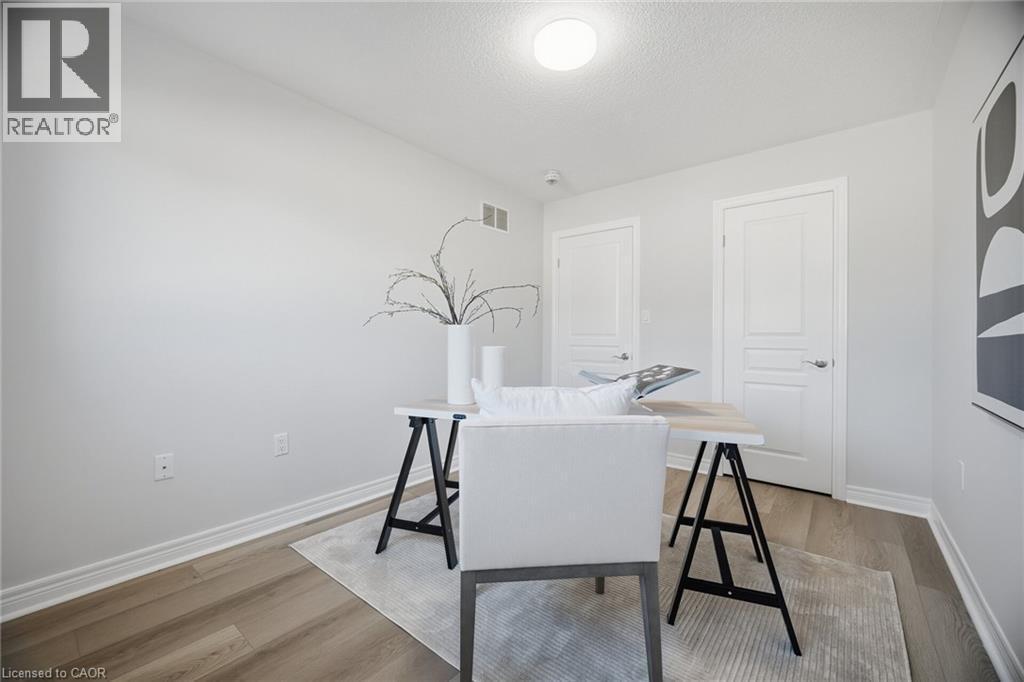
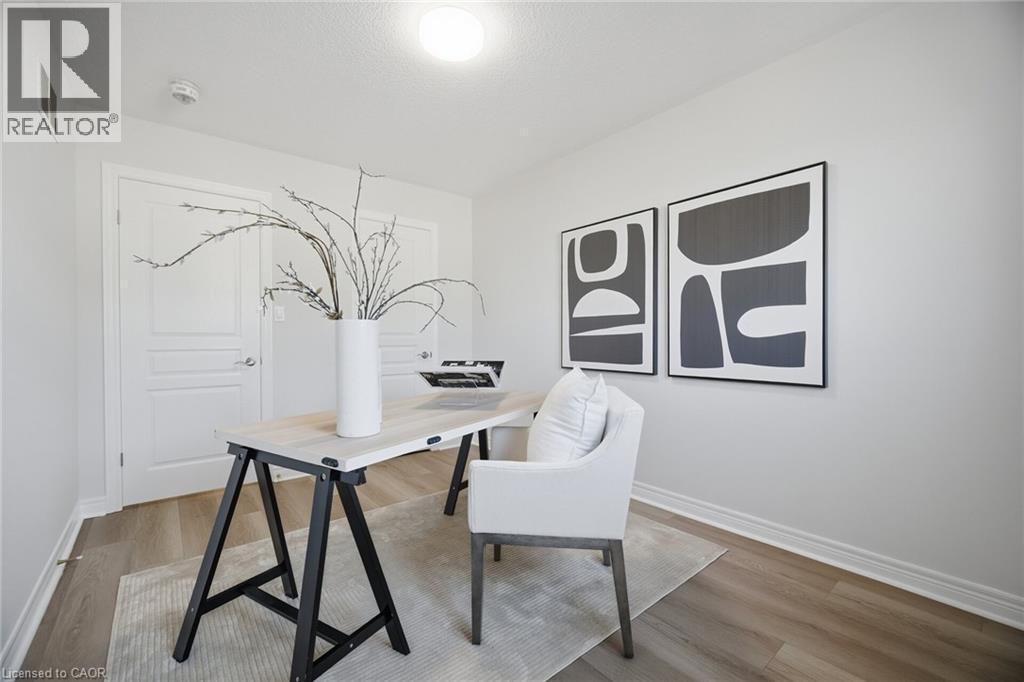
Recessed lighting, wood-finish flooring, white trim, and white paneled doors - 98 Bloom Crescent, Stoney Creek, ON
Dual white paneled doors, light wood-finish flooring, white walls, and recessed lighting - 98 Bloom Crescent, Stoney Creek, ON
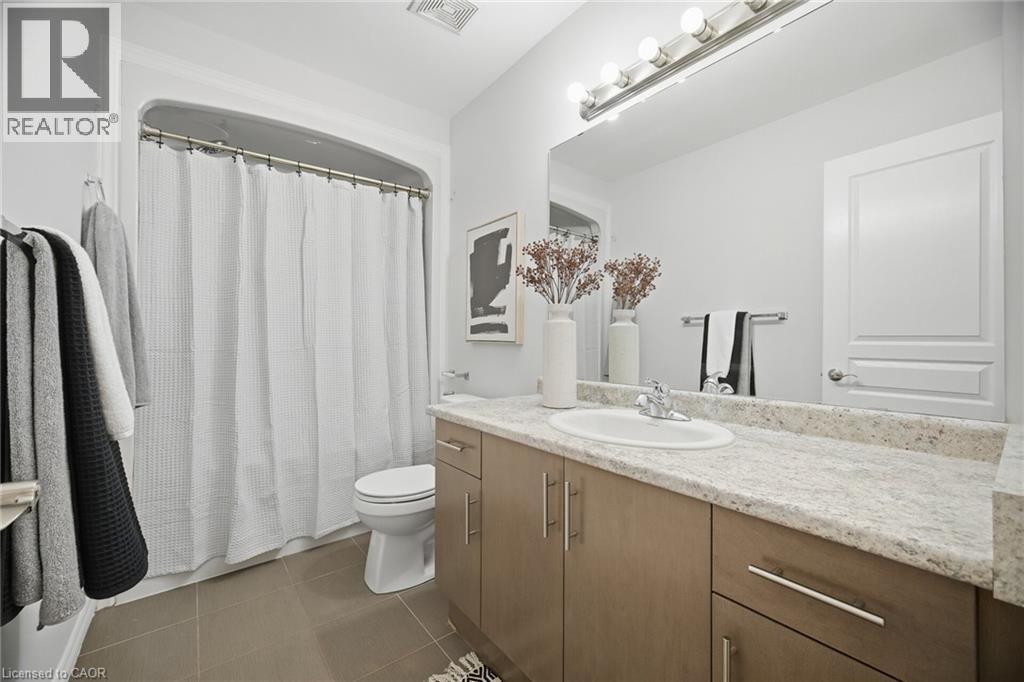
Bathroom featuring a vanity with an integrated sink, broad mirror, and a shower-tub combination - 98 Bloom Crescent, Stoney Creek, ON
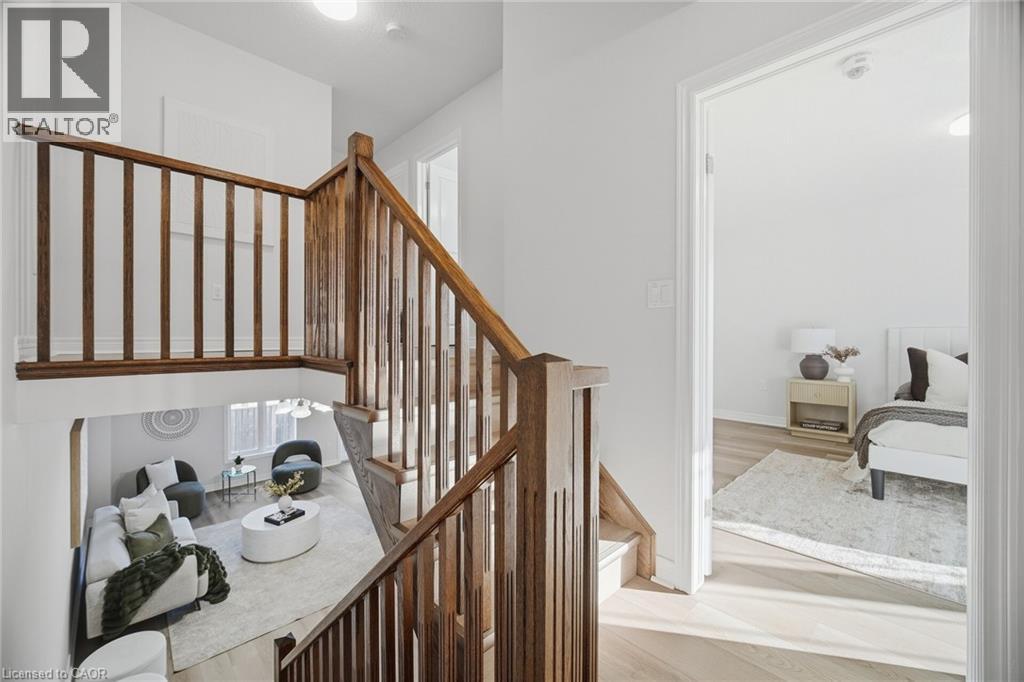
Hardwood staircase with natural wood treads and dark wood banister - 98 Bloom Crescent, Stoney Creek, ON
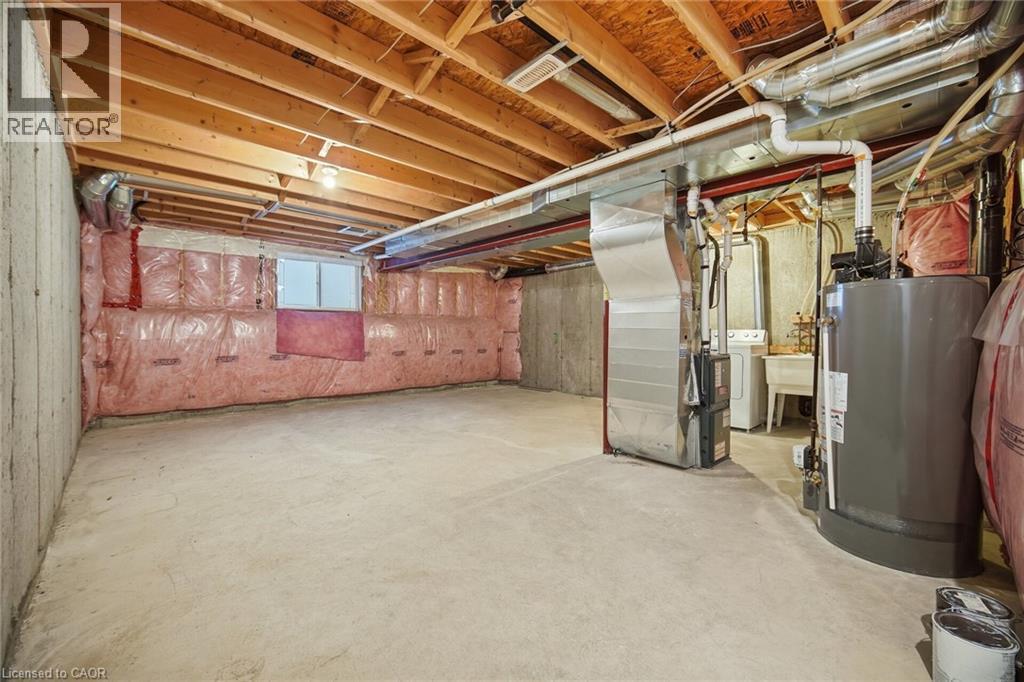
Unfinished basement featuring concrete flooring, exposed wood ceiling joists, insulated exterior walls, utility sink, and a water heater - 98 Bloom Crescent, Stoney Creek, ON
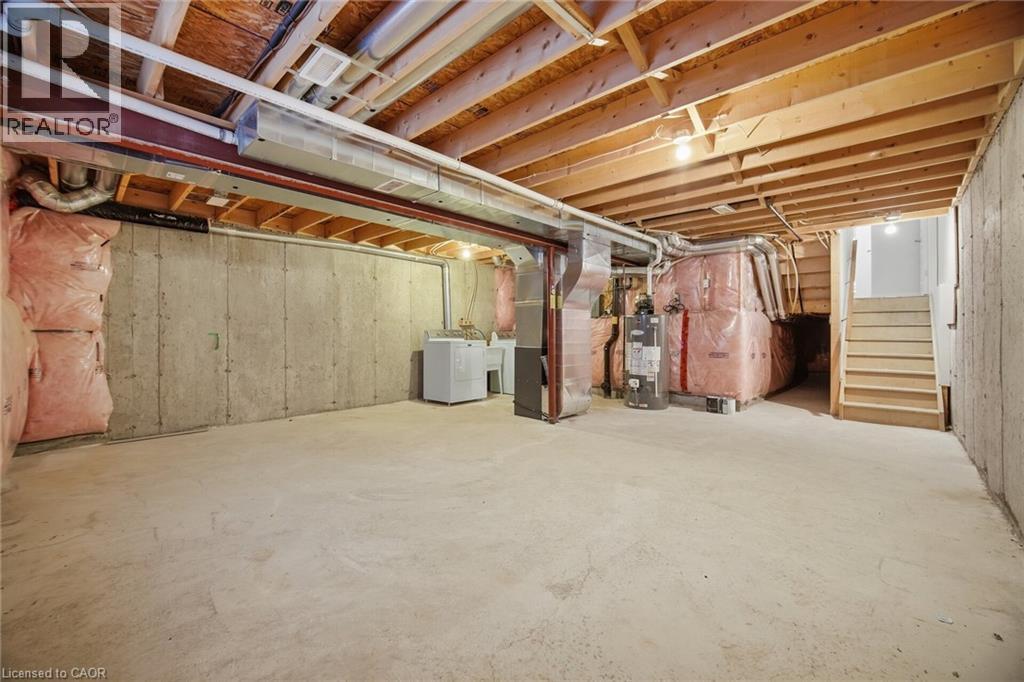
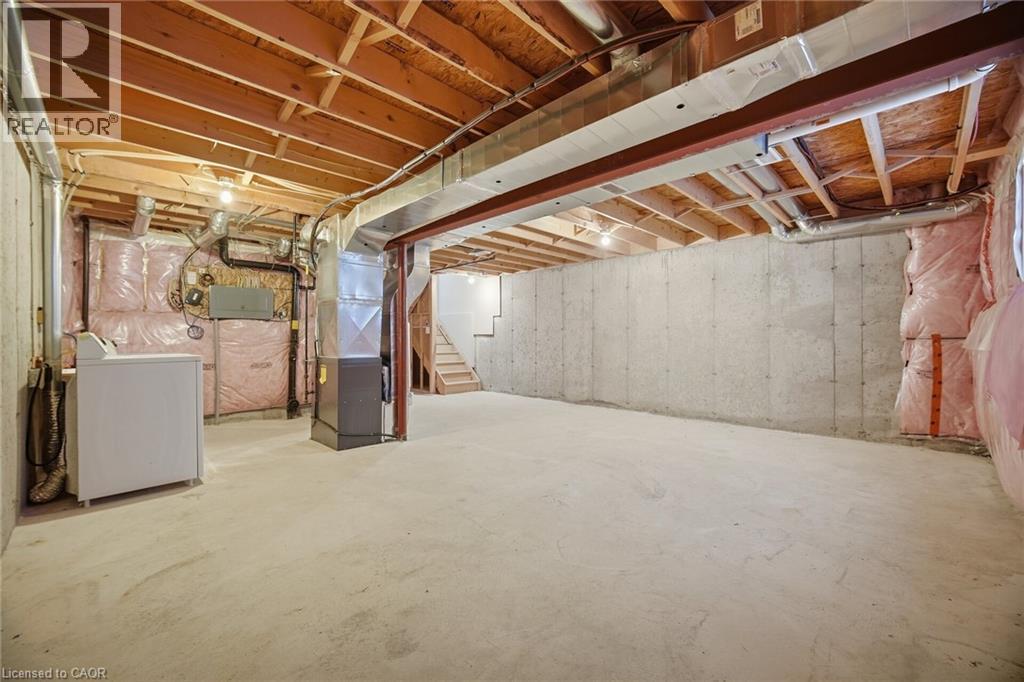
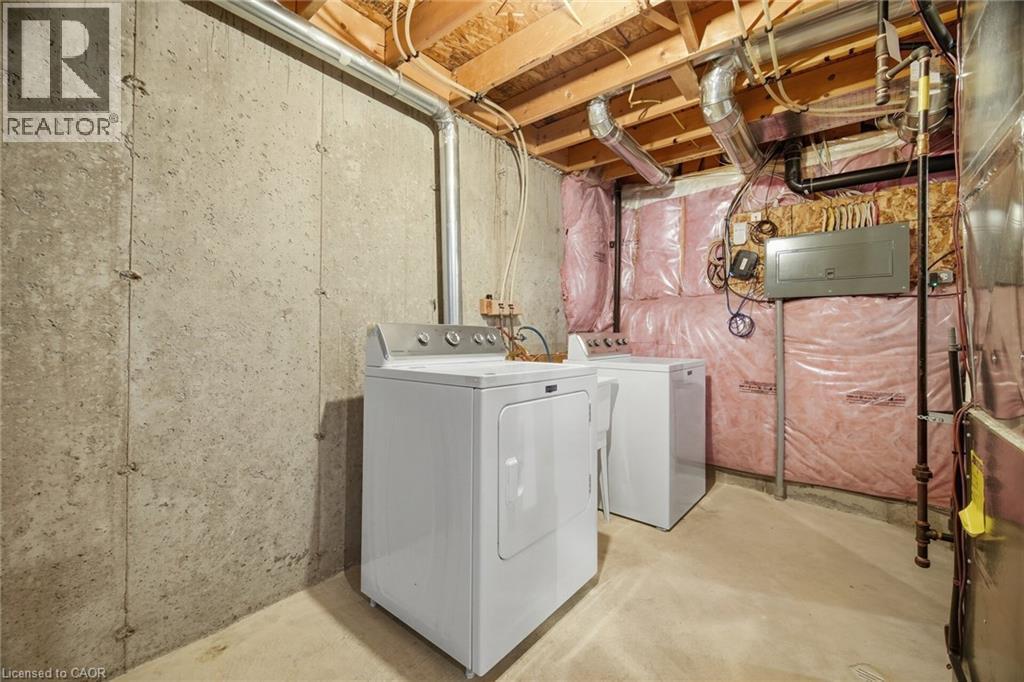
Unfinished basement featuring concrete flooring, exposed wood joists, utility sink, washer, and dryer - 98 Bloom Crescent, Stoney Creek, ON
Unfinished basement featuring exposed wood joists, concrete flooring, and concrete walls - 98 Bloom Crescent, Stoney Creek, ON
Unfinished basement space with exposed concrete walls, exposed ceiling joists, and visible insulation - 98 Bloom Crescent, Stoney Creek, ON
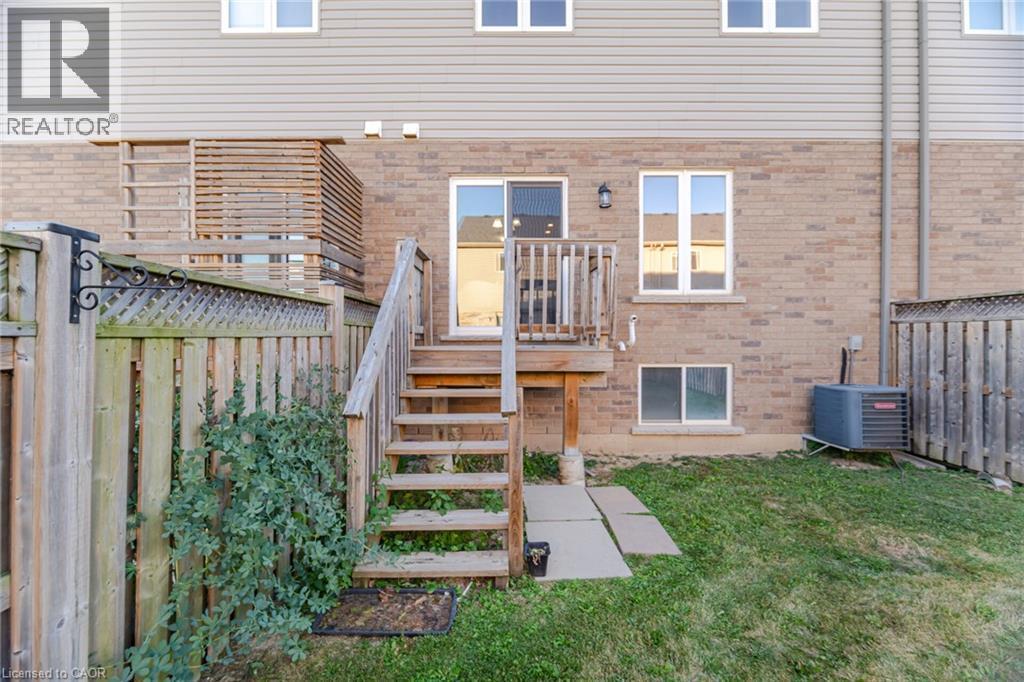
Brick and siding exterior featuring a wooden deck with stairs, a sliding glass door, and a ground-level window - 98 Bloom Crescent, Stoney Creek, ON
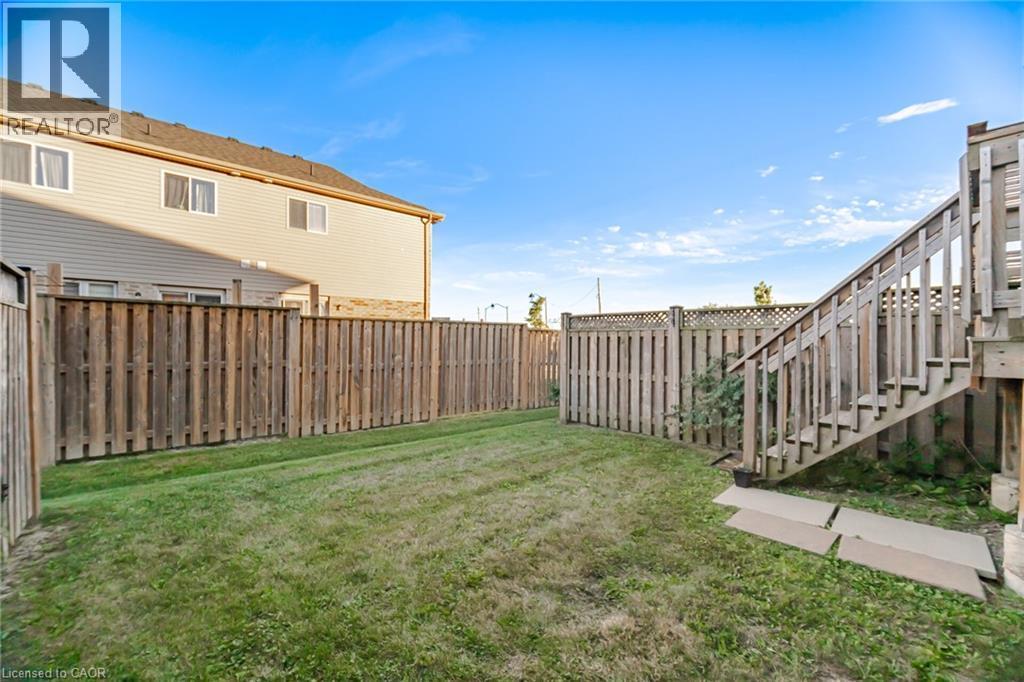
Fenced backyard with wood privacy fencing, a wood deck, and wood stairs - 98 Bloom Crescent, Stoney Creek, ON
Brick and stone facade, arched window, bay window, red front door, attached garage - 98 Bloom Crescent, Stoney Creek, ON
98 Bloom Crescent, Stoney Creek, ON
Tiled flooring, white paneled doors, light neutral wall color, and a staircase with wood-finish treads - 98 Bloom Crescent, Stoney Creek, ON
Wood-finish flooring throughout, solid wood staircase with wood handrail, and crisp white wall finishes - 98 Bloom Crescent, Stoney Creek, ON
Open-concept living space featuring light wood-finish flooring, recessed lighting, and a kitchen island with seating - 98 Bloom Crescent, Stoney Creek, ON
Recessed lighting and a decorative chandelier illuminate the space - 98 Bloom Crescent, Stoney Creek, ON
Light wood-finish flooring with white baseboards, bright white walls, and a recessed ceiling feature - 98 Bloom Crescent, Stoney Creek, ON
Hardwood-style flooring throughout, white painted walls, and an exposed wood staircase with natural finish - 98 Bloom Crescent, Stoney Creek, ON
Open-concept living area featuring wood-finish flooring, recessed lighting, and a modern chandelier - 98 Bloom Crescent, Stoney Creek, ON
Sliding glass doors, wood-finish flooring, dark wood cabinetry, white subway tile backsplash, and a built-in electric range - 98 Bloom Crescent, Stoney Creek, ON
Recessed lighting, wood-finish flooring, white walls, multiple windows, and a sliding glass door - 98 Bloom Crescent, Stoney Creek, ON
Open-concept layout with wood-finish flooring - 98 Bloom Crescent, Stoney Creek, ON
Kitchen featuring dark wood-finish cabinetry, stainless steel appliances, a light-colored tile backsplash, a peninsula with a stone countertop, and recessed lighting - 98 Bloom Crescent, Stoney Creek, ON
Open-concept layout featuring wood-finish flooring, recessed lighting, and a kitchen island with an undermount double-basin sink - 98 Bloom Crescent, Stoney Creek, ON
Dark wood-finish cabinetry with stainless steel hardware, white subway tile backsplash, and stainless steel appliances - 98 Bloom Crescent, Stoney Creek, ON
Kitchen featuring dark wood cabinetry, stainless steel appliances, light-colored backsplash, and a central island with an undermount sink and extended countertop - 98 Bloom Crescent, Stoney Creek, ON
White pedestal sink with chrome faucet, white toilet, and tiled flooring - 98 Bloom Crescent, Stoney Creek, ON
Wood-finish flooring, staircase with wood risers and railings, white painted walls, and overhead flush-mount lighting - 98 Bloom Crescent, Stoney Creek, ON
Open concept living area with wood-finish flooring - 98 Bloom Crescent, Stoney Creek, ON
Wood-finish flooring with white baseboards, recessed ceiling lighting, and a window providing natural illumination - 98 Bloom Crescent, Stoney Creek, ON
Bright room featuring a bay window, wood-finish flooring, recessed lighting, and a neutral color palette - 98 Bloom Crescent, Stoney Creek, ON
Light wood-finish flooring, a contemporary ceiling light fixture, white interior doors, and a prominent bay window - 98 Bloom Crescent, Stoney Creek, ON
Built-in vanity with light-toned countertop, undermount sink, and polished chrome faucet - 98 Bloom Crescent, Stoney Creek, ON
Walk-in closet featuring wood-finish flooring, white wire shelving, and a garment rod - 98 Bloom Crescent, Stoney Creek, ON
Wood-finish flooring with white baseboards - 98 Bloom Crescent, Stoney Creek, ON
Wood-finish flooring, white walls, and a wooden railing - 98 Bloom Crescent, Stoney Creek, ON
Light-toned wood-finish flooring with crisp white walls - 98 Bloom Crescent, Stoney Creek, ON
Recessed lighting, wood-finish flooring, and white walls - 98 Bloom Crescent, Stoney Creek, ON
Recessed lighting, light-toned wood-finish flooring, white trim, and a window with white casing - 98 Bloom Crescent, Stoney Creek, ON
Recessed lighting, wood-finish flooring, white trim, and white paneled doors - 98 Bloom Crescent, Stoney Creek, ON
Dual white paneled doors, light wood-finish flooring, white walls, and recessed lighting - 98 Bloom Crescent, Stoney Creek, ON
Bathroom featuring a vanity with an integrated sink, broad mirror, and a shower-tub combination - 98 Bloom Crescent, Stoney Creek, ON
Hardwood staircase with natural wood treads and dark wood banister - 98 Bloom Crescent, Stoney Creek, ON
Unfinished basement featuring concrete flooring, exposed wood ceiling joists, insulated exterior walls, utility sink, and a water heater - 98 Bloom Crescent, Stoney Creek, ON
Unfinished basement featuring concrete flooring, exposed wood joists, utility sink, washer, and dryer - 98 Bloom Crescent, Stoney Creek, ON
Unfinished basement featuring exposed wood joists, concrete flooring, and concrete walls - 98 Bloom Crescent, Stoney Creek, ON
Unfinished basement space with exposed concrete walls, exposed ceiling joists, and visible insulation - 98 Bloom Crescent, Stoney Creek, ON
Brick and siding exterior featuring a wooden deck with stairs, a sliding glass door, and a ground-level window - 98 Bloom Crescent, Stoney Creek, ON
Fenced backyard with wood privacy fencing, a wood deck, and wood stairs - 98 Bloom Crescent, Stoney Creek, ON
  • Advertising

MULTIMEDIA

Open House

  • Sat Oct. 03 2:00 PM - 4:00 PM
Are you a real estate investor?
98 BLOOM Crescent, Stoney Creek, Ontario, L0R 1P0
$675,000

3 Beds

3 Baths

Property Information:

If you're looking for a little house in a not-so-great neighbourhood, this house isn't for you. If you're looking to be far from great schools, shopping, amenities and highway access, this house isn't for you either. And if you've been dreaming about spending your weekends mowing the lawn, maintaining the yard and shoveling the driveway all winter, you should probably keep looking. But if you're looking for a spacious home in a great neighbourhood, close to schools, everyday conveniences and major highway access, with exterior maintenance taken care of for you, you may have just found it. Welcome home. Bright, spacious and designed for easy living, this home offers the space you want without all the exterior work that usually comes with it. Spend less time maintaining your home and more time actually enjoying it! (id:27)

Building Features:

  • Style: Townhouse
  • Building Type: Row / Townhouse
  • Basement Development: Partially finished
  • Basement Type: Full
  • Construction Style - Attachment: Attached
  • Exterior Finish: Brick
  • Floor Space: 2026 sqft
  • Heating Type: Forced air
  • Cooling Type: Central air conditioning
  • Appliances: Dishwasher, Dryer, Refrigerator, Stove, Washer, Hood Fan, Garage door opener

Property Features:

  • OwnershipType: Freehold
  • Property Type: Single Family
  • Half Bathrooms: 1
  • Access Type: Highway access
  • Amenities Nearby: Park, Playground, Public Transit, Schools, Shopping
  • Built in: 2016
  • Community Features: Quiet Area
  • Features: Conservation/green belt, Sump Pump
  • Floor Space (approx): 2026 Square Feet
  • Lot Depth: 89 Feet
  • Lot Frontage: 20 Feet
  • MaintenanceFee Type: Landscaping
  • Zoning: RM3-173(B)
  • Sewer: Municipal sewage system
  • No. of Parking Spaces: 2

Rooms:

  • Loft 2nd Level 11'0'' x 8'8''
  • Bathroom 2nd Level Measurements not available
  • Bedroom 2nd Level 12'4'' x 8'8''
  • Bedroom 2nd Level 15'11'' x 10'4''
  • Bathroom 2nd Level Measurements not available
  • Primary Bedroom 2nd Level 17'4'' x 12'2''
  • Kitchen Main Level 12'0'' x 8'5''
  • Dining Main Level 9'4'' x 8'9''
  • Living Main Level 21'3'' x 10'11''
  • Bathroom Main Level 8'2'' x 4'10''

Courtesy of: Keller Williams Edge Realty

REALTOR.ca  

QuickQuoteTM Powered by RPS

Location of 98 BLOOM Crescent, Stoney Creek, Ontario, L0R 1P0

Demographic Information of 98 BLOOM Crescent, Stoney Creek, Ontario, L0R 1P0

Life Stage

Older Parents, Younger Kids

Employment Type

Mixed

Average Household Income

$134,800.00

Average Number of Children

2.10

Household Population

Household Structure

Age of Population

Education

Education Level

No certificate/diploma/degree

15.0 %

High school certificate or equivalent

25.66 %

Apprenticeship trade certificate/diploma

5.0 %

College/non-university certificate
23.2 %

University certificate (below bachelor)
1.89 %

University Degree

29.24 %

Commuter

Travel To Work

By Car

94.13 %

By Public Transit

3.52 %

By Walking

0.98 %

By Bicycle

0.0 %

By Other Methods

1.37 %

Cultural Diversity

Knowledge of Official Language

Mother Tongue

Building Information

Building Type

Apartments (Low and High Rise)

Houses

100.0 %

Own Vs. Rent