Button CopyPathCircle CloseCircle Left ArrowArrow Down Icon GreyClosecirclecircleBurger
  • Advertising

64 EASTBURY Drive, Stoney Creek, Ontario, L8E 2V4

MLS® # 40834844
House For Sale In Eastdale, Stoney Creek, Ontario
$725,000 QuickQuoteTM: Not Available

3+1 Beds

2 Baths

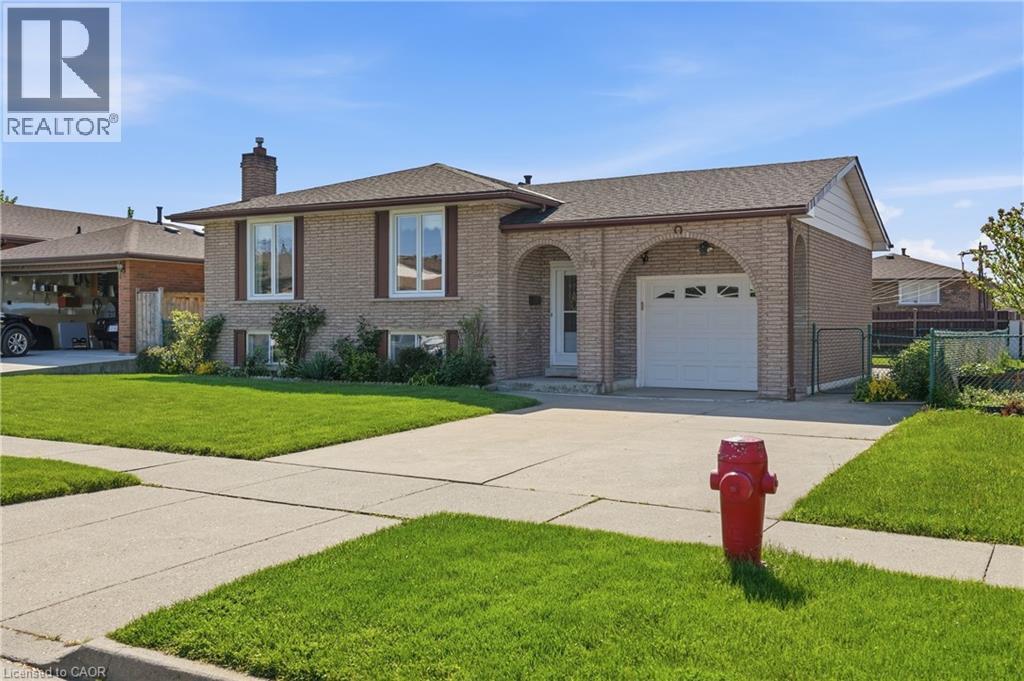
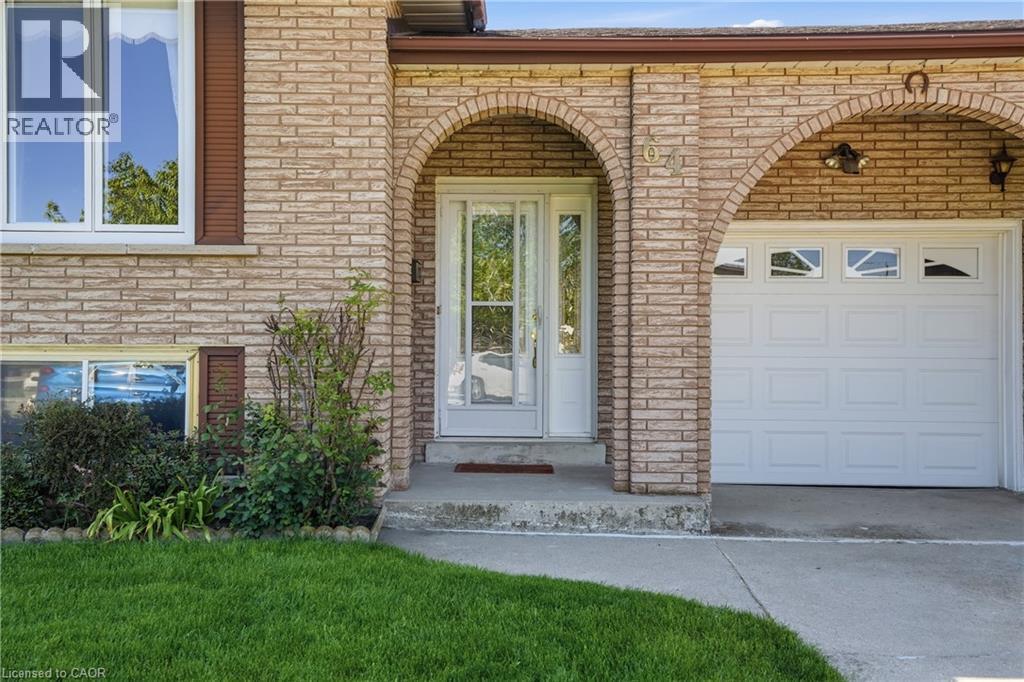
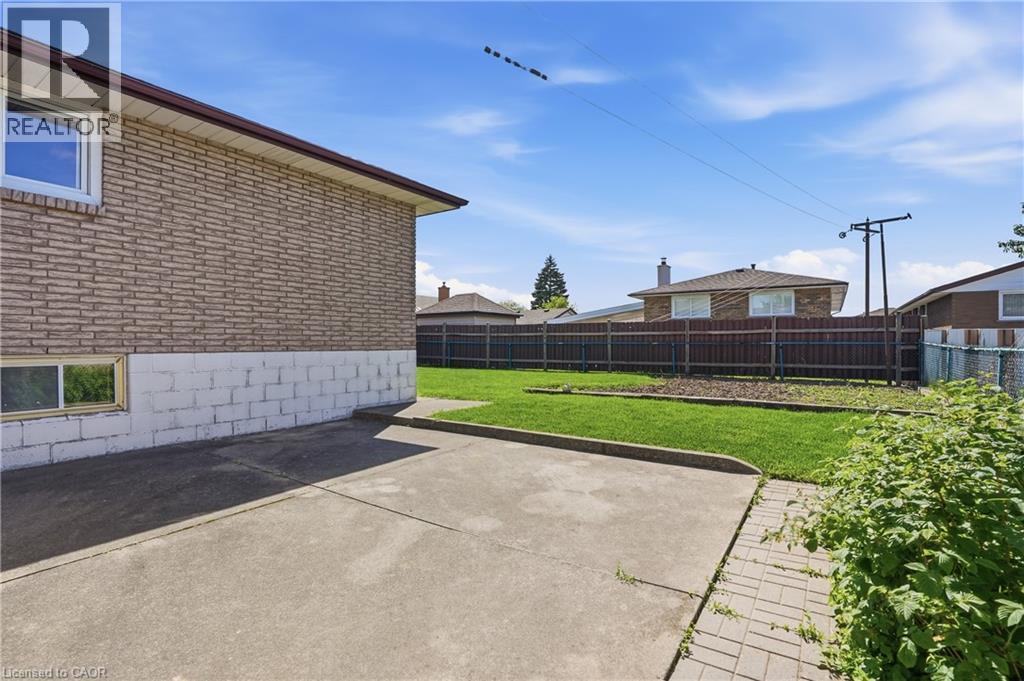
64 Eastbury Drive, Stoney Creek, ON - Outdoor
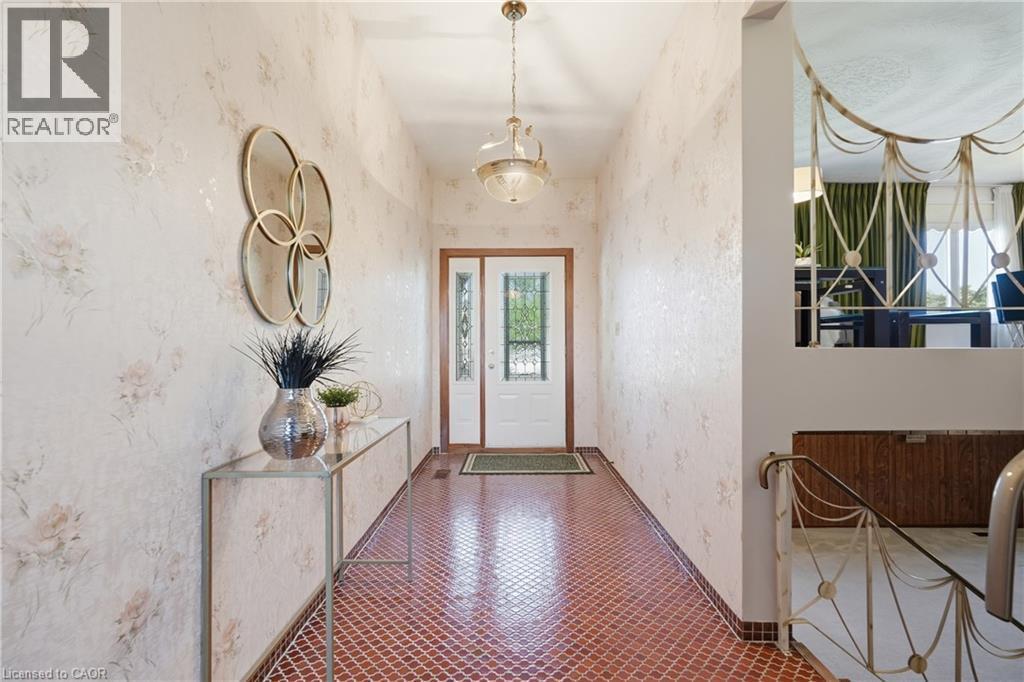
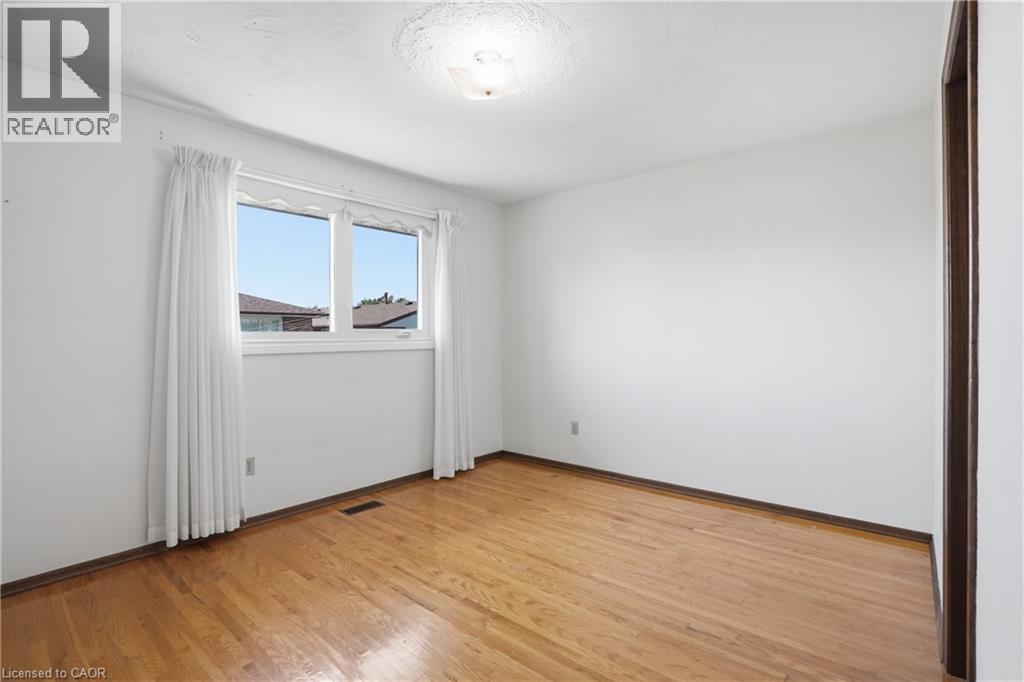
64 Eastbury Drive, Stoney Creek, ON - Indoor Photo Showing Other Room
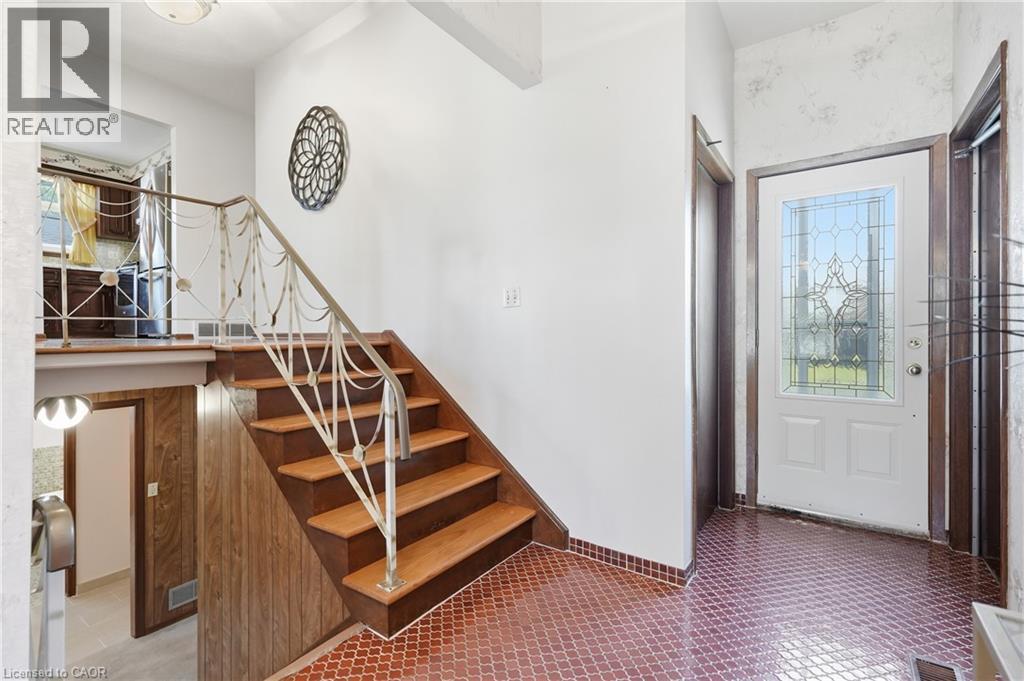
64 Eastbury Drive, Stoney Creek, ON - Indoor
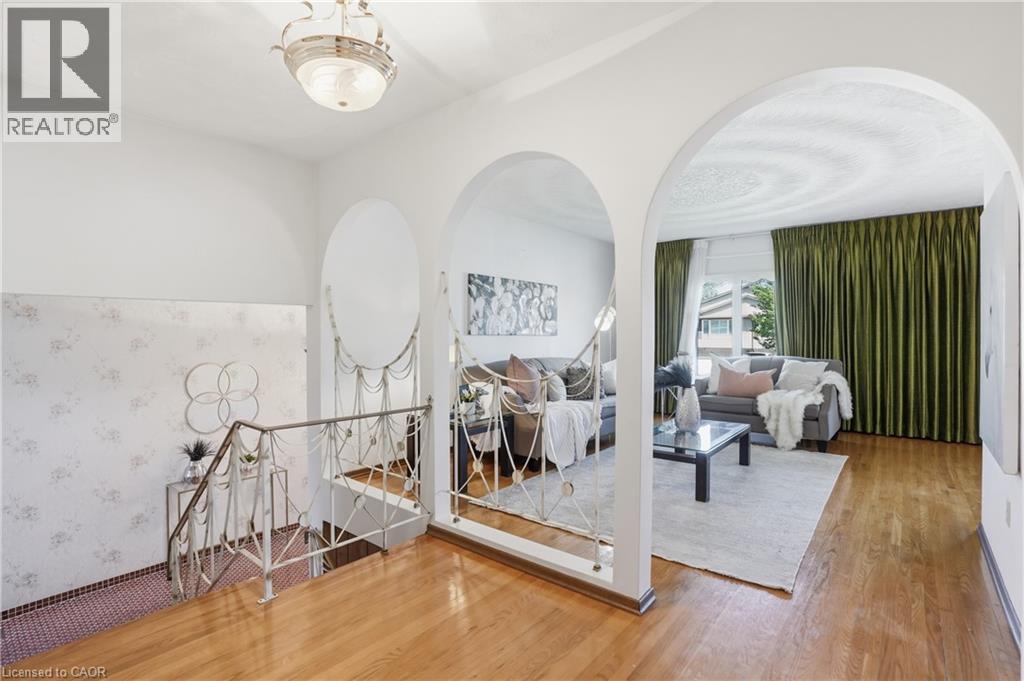
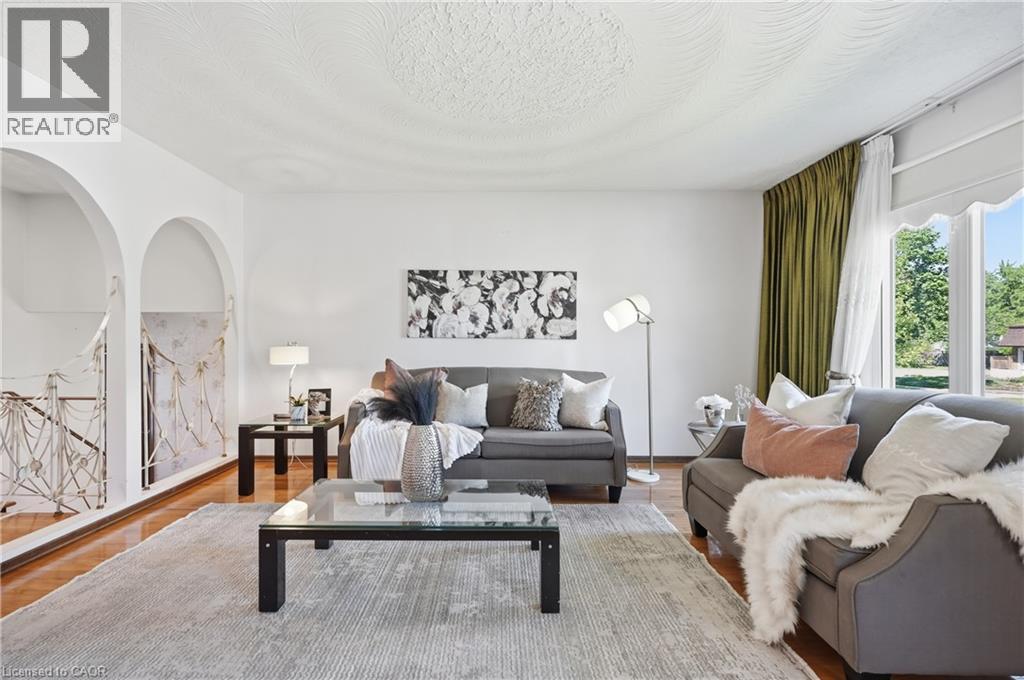
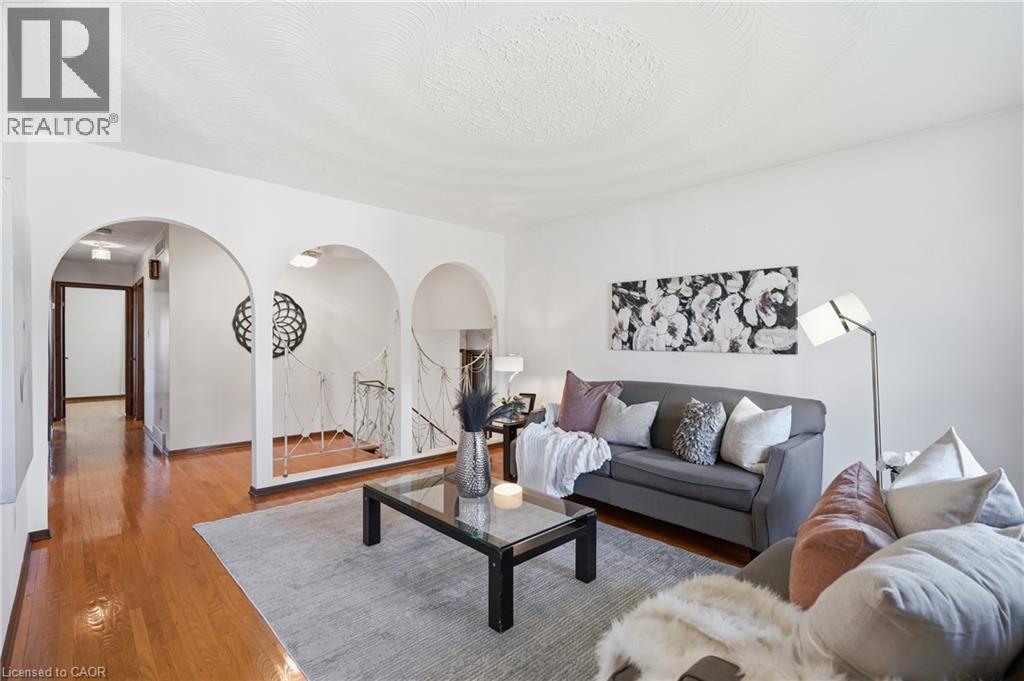
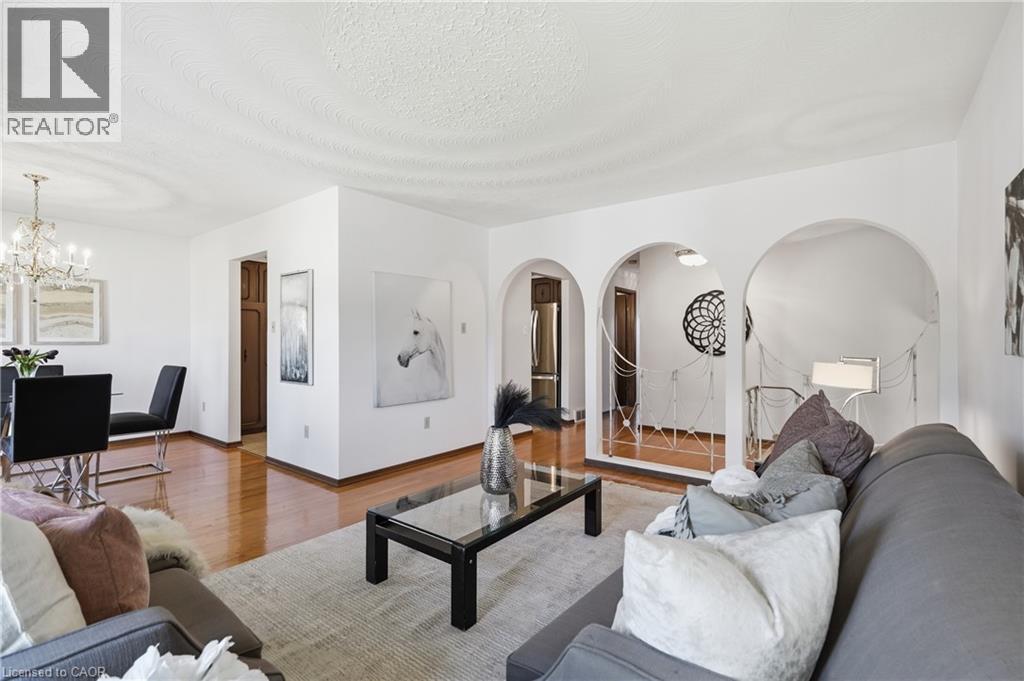
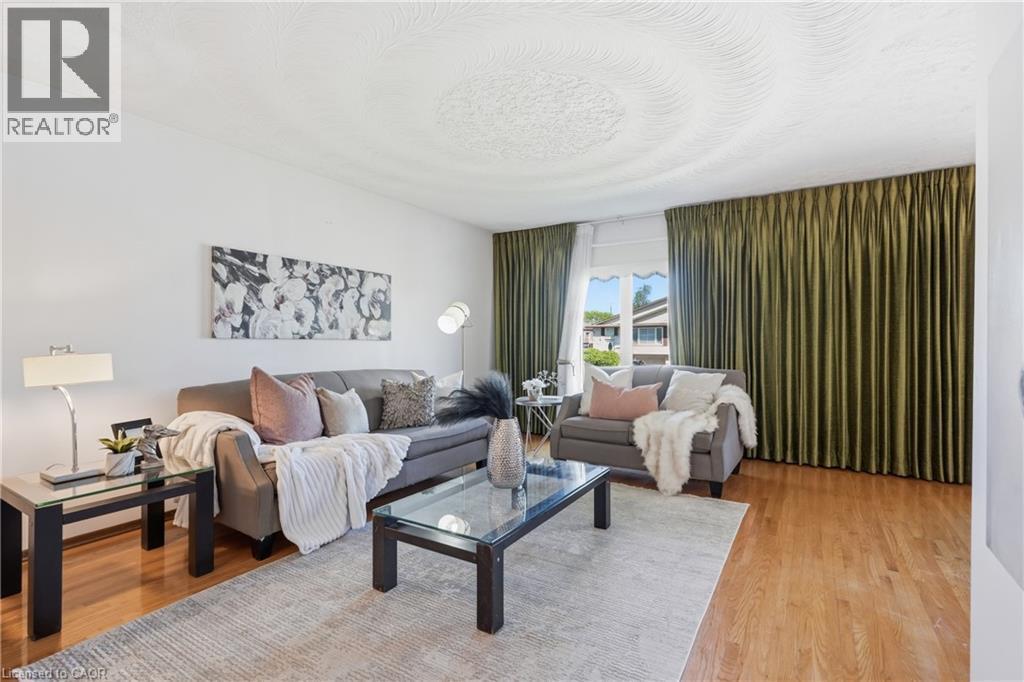
64 Eastbury Drive, Stoney Creek, ON - Indoor Photo Showing Living Room
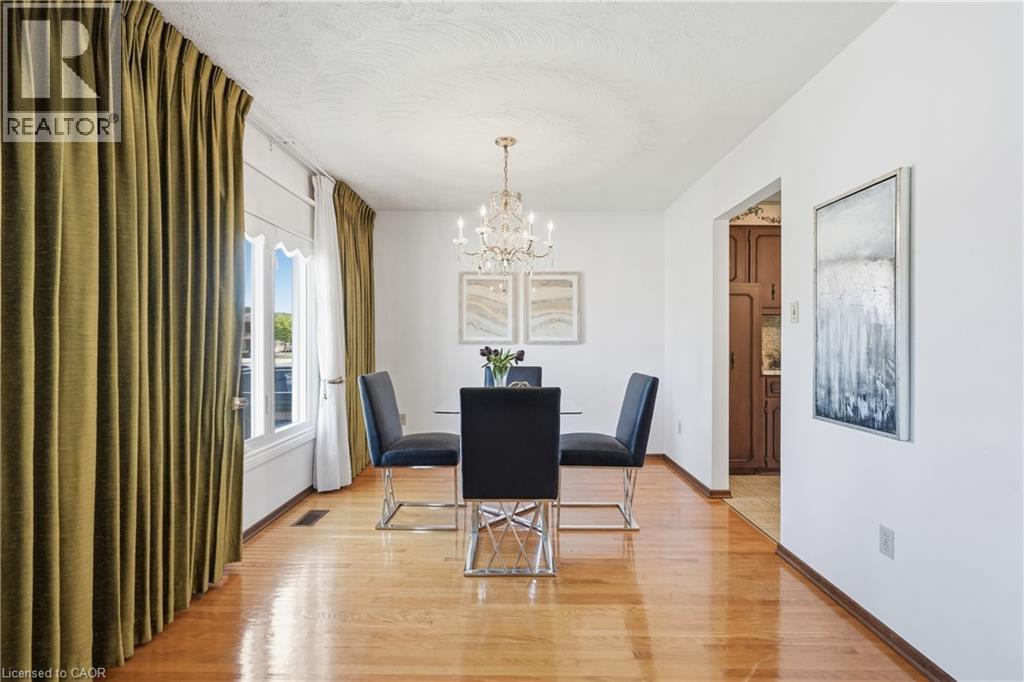
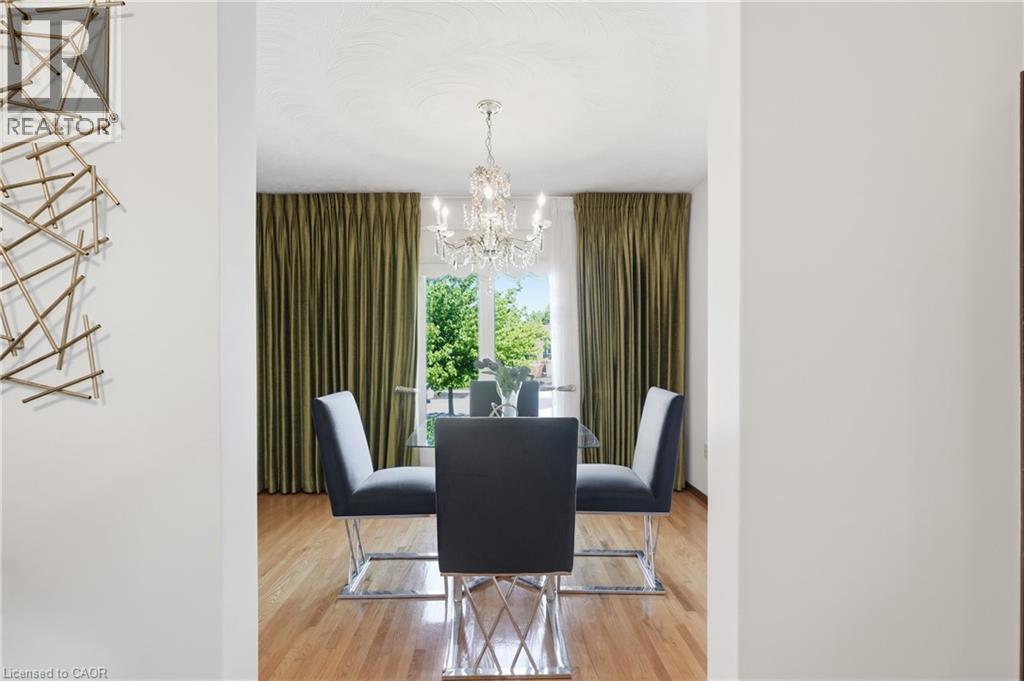
64 Eastbury Drive, Stoney Creek, ON - Indoor Photo Showing Dining Room
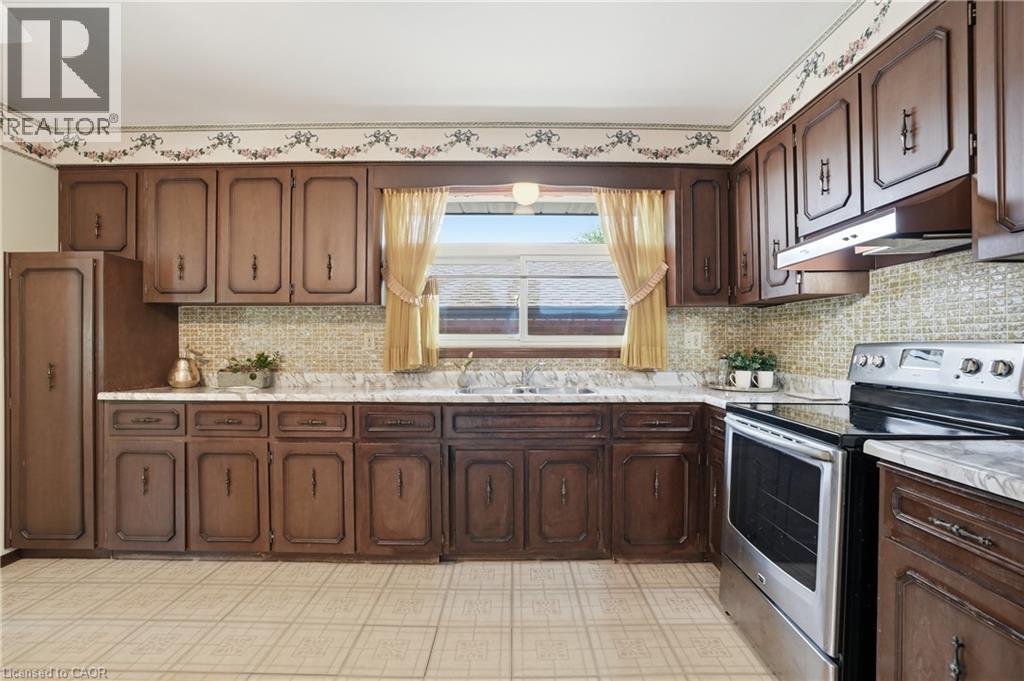
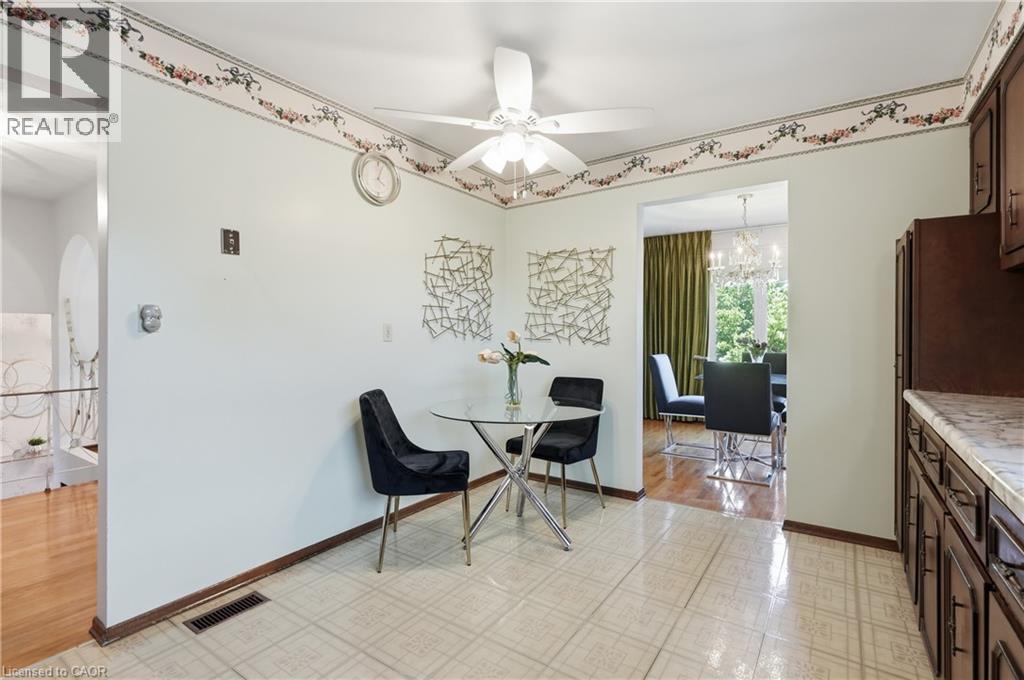
64 Eastbury Drive, Stoney Creek, ON - Indoor Photo Showing Kitchen
64 Eastbury Drive, Stoney Creek, ON - Indoor
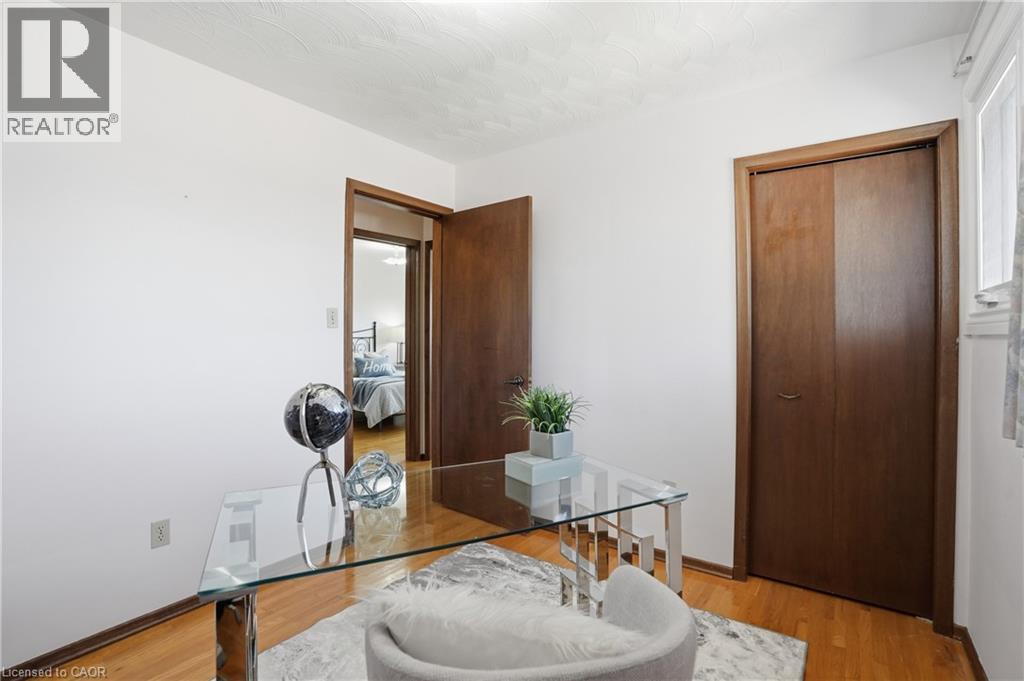
64 Eastbury Drive, Stoney Creek, ON - Indoor Photo Showing Other Room
64 Eastbury Drive, Stoney Creek, ON - Indoor Photo Showing Bedroom
64 Eastbury Drive, Stoney Creek, ON - Indoor Photo Showing Other Room
64 Eastbury Drive, Stoney Creek, ON - Indoor Photo Showing Bathroom
64 Eastbury Drive, Stoney Creek, ON - Indoor
64 Eastbury Drive, Stoney Creek, ON - Indoor Photo Showing Other Room
64 Eastbury Drive, Stoney Creek, ON - Indoor With Fireplace
64 Eastbury Drive, Stoney Creek, ON - Indoor Photo Showing Other Room
64 Eastbury Drive, Stoney Creek, ON - Indoor With Fireplace
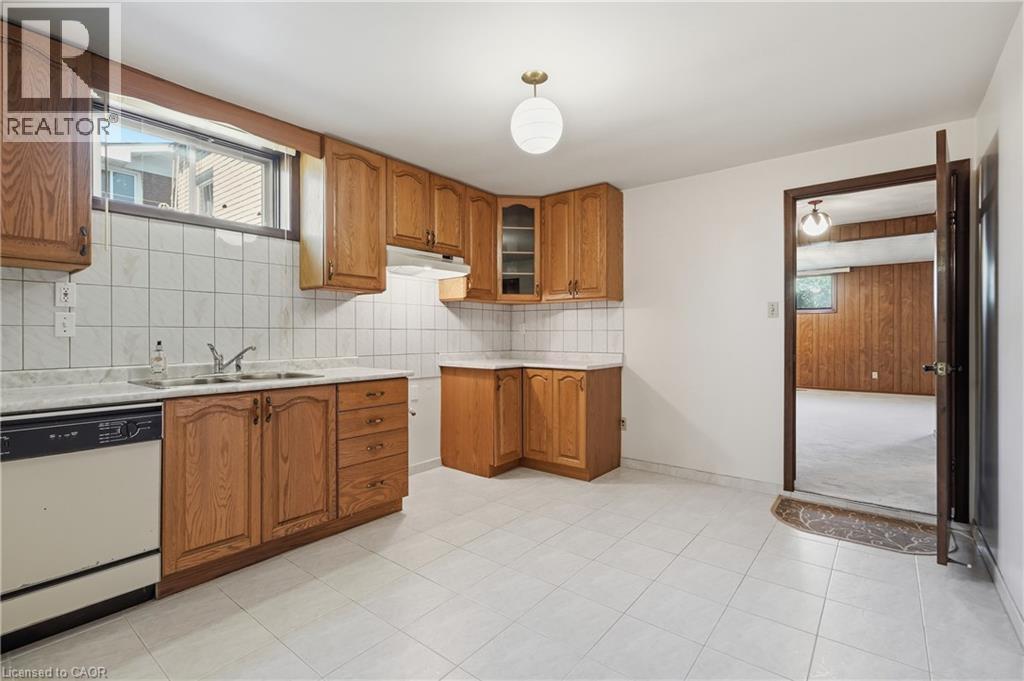
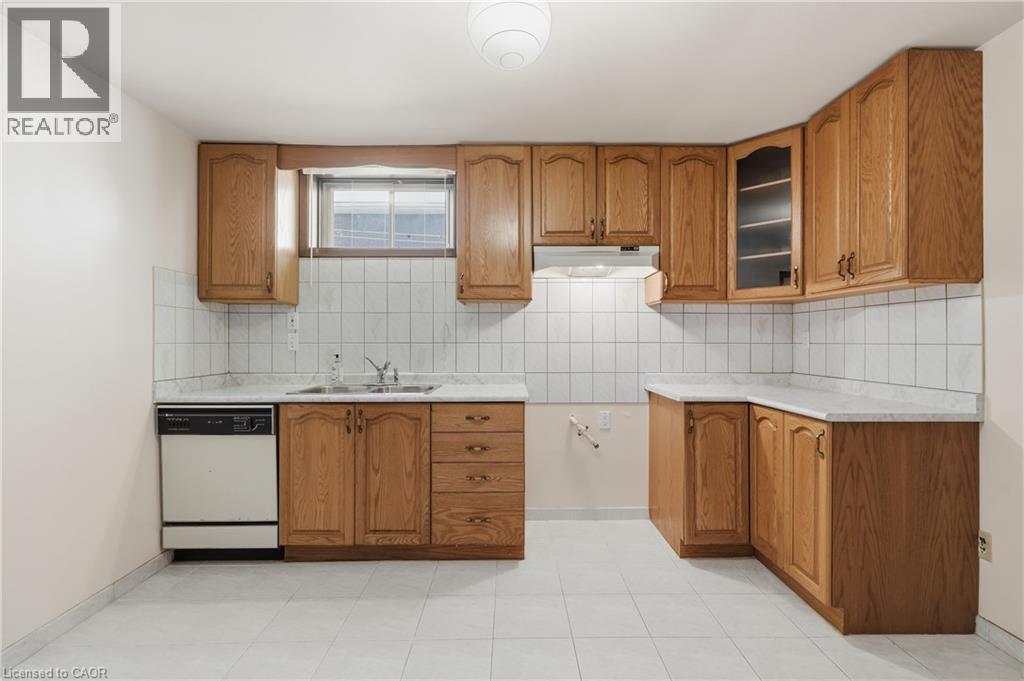
64 Eastbury Drive, Stoney Creek, ON - Indoor Photo Showing Kitchen With Double Sink
64 Eastbury Drive, Stoney Creek, ON - Indoor Photo Showing Kitchen
64 Eastbury Drive, Stoney Creek, ON - Indoor Photo Showing Kitchen With Double Sink
64 Eastbury Drive, Stoney Creek, ON - Indoor Photo Showing Other Room
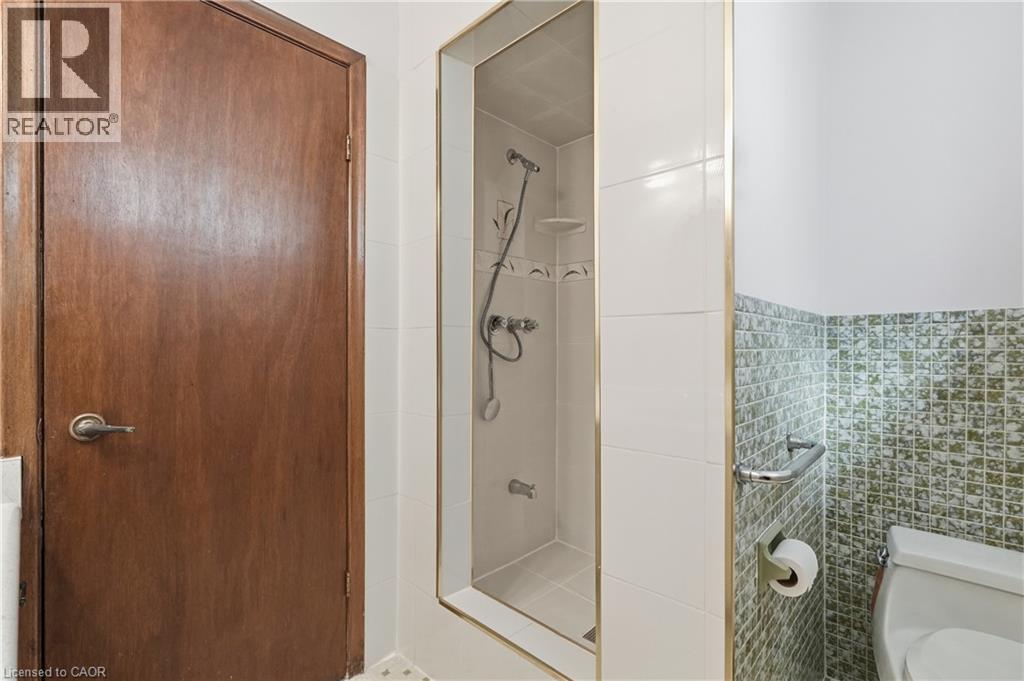
64 Eastbury Drive, Stoney Creek, ON - Indoor Photo Showing Bathroom
64 Eastbury Drive, Stoney Creek, ON - Indoor
64 Eastbury Drive, Stoney Creek, ON - Indoor Photo Showing Laundry Room
64 Eastbury Drive, Stoney Creek, ON - Outdoor
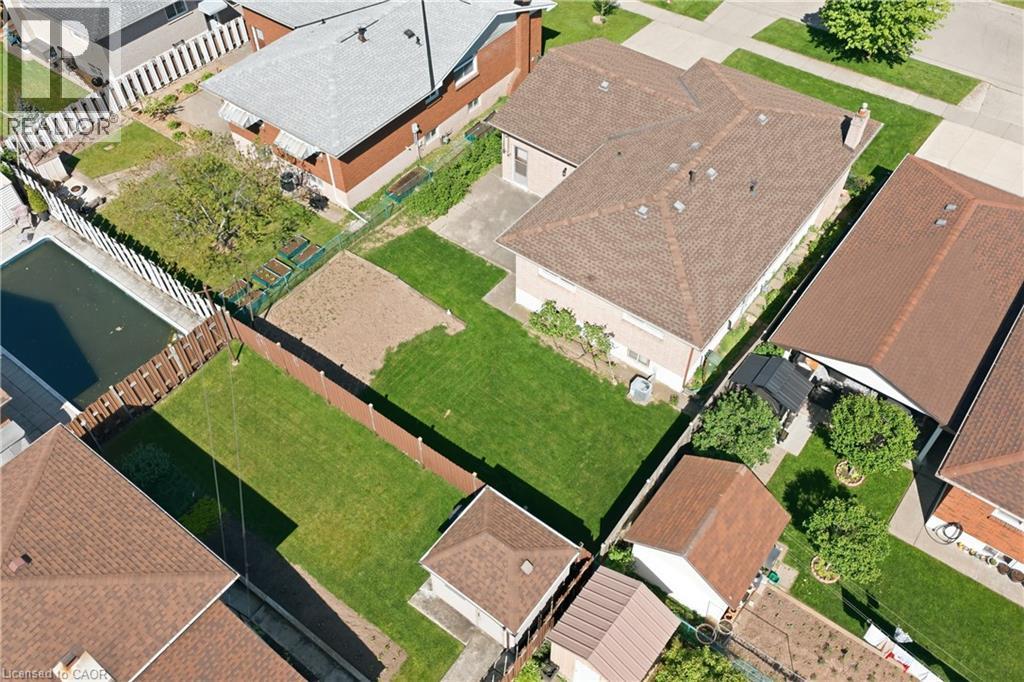
64 Eastbury Drive, Stoney Creek, ON - Outdoor With Exterior
64 Eastbury Drive, Stoney Creek, ON - Outdoor
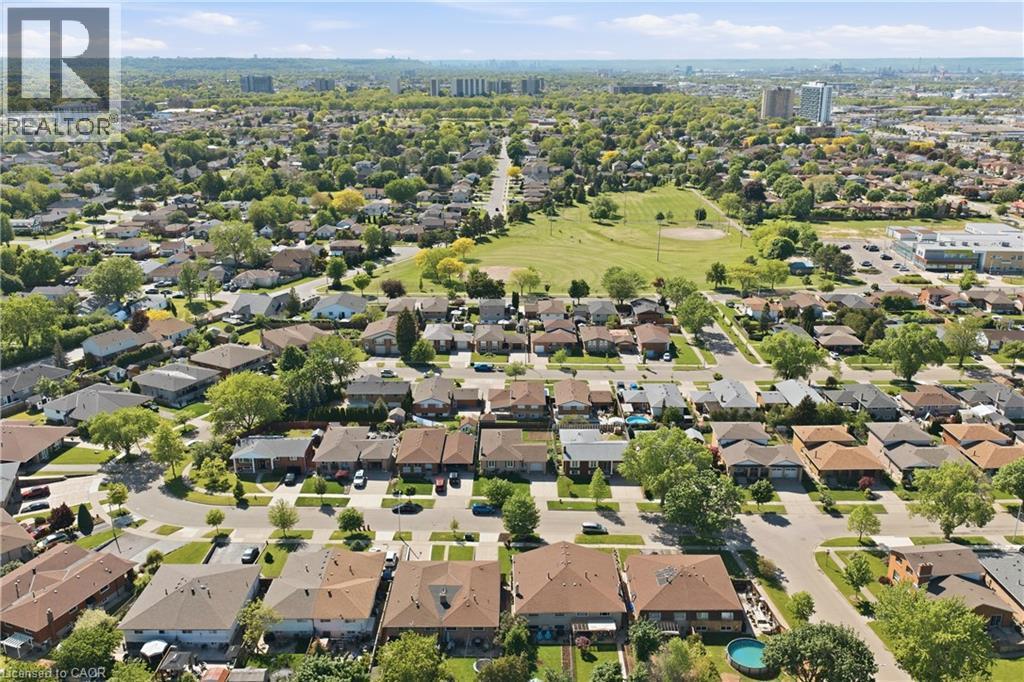
64 Eastbury Drive, Stoney Creek, ON - Outdoor With View
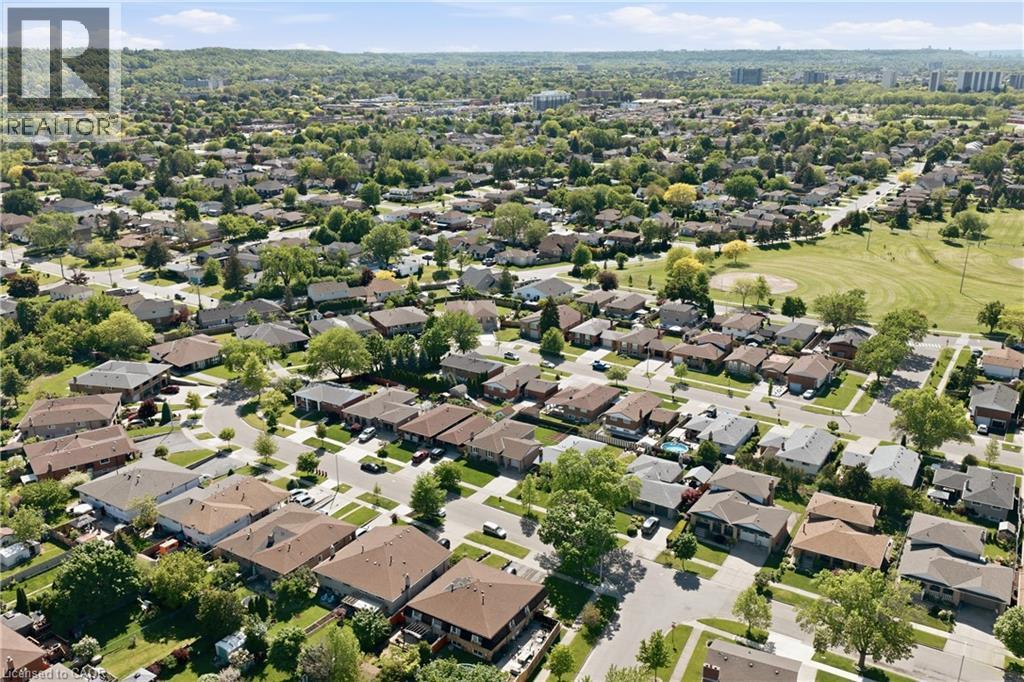
64 Eastbury Drive, Stoney Creek, ON  - Outdoor
64 Eastbury Drive, Stoney Creek, ON  - Indoor Photo Showing Other Room
64 Eastbury Drive, Stoney Creek, ON - Indoor Photo Showing Other Room
64 Eastbury Drive, Stoney Creek, ON - Indoor
64 Eastbury Drive, Stoney Creek, ON - Indoor Photo Showing Living Room
64 Eastbury Drive, Stoney Creek, ON - Indoor Photo Showing Dining Room
64 Eastbury Drive, Stoney Creek, ON - Indoor Photo Showing Kitchen
64 Eastbury Drive, Stoney Creek, ON - Indoor
64 Eastbury Drive, Stoney Creek, ON - Indoor Photo Showing Other Room
64 Eastbury Drive, Stoney Creek, ON - Indoor Photo Showing Bedroom
64 Eastbury Drive, Stoney Creek, ON - Indoor Photo Showing Other Room
64 Eastbury Drive, Stoney Creek, ON - Indoor Photo Showing Bathroom
64 Eastbury Drive, Stoney Creek, ON - Indoor
64 Eastbury Drive, Stoney Creek, ON - Indoor Photo Showing Other Room
64 Eastbury Drive, Stoney Creek, ON - Indoor With Fireplace
64 Eastbury Drive, Stoney Creek, ON - Indoor Photo Showing Other Room
64 Eastbury Drive, Stoney Creek, ON - Indoor With Fireplace
64 Eastbury Drive, Stoney Creek, ON - Indoor Photo Showing Kitchen With Double Sink
64 Eastbury Drive, Stoney Creek, ON - Indoor Photo Showing Kitchen
64 Eastbury Drive, Stoney Creek, ON - Indoor Photo Showing Kitchen With Double Sink
64 Eastbury Drive, Stoney Creek, ON - Indoor Photo Showing Other Room
64 Eastbury Drive, Stoney Creek, ON - Indoor Photo Showing Bathroom
64 Eastbury Drive, Stoney Creek, ON - Indoor
64 Eastbury Drive, Stoney Creek, ON - Indoor Photo Showing Laundry Room
64 Eastbury Drive, Stoney Creek, ON - Outdoor
64 Eastbury Drive, Stoney Creek, ON - Outdoor With Exterior
64 Eastbury Drive, Stoney Creek, ON - Outdoor
64 Eastbury Drive, Stoney Creek, ON - Outdoor With View
  • Advertising
Are you a real estate investor?
64 EASTBURY Drive, Stoney Creek, Ontario, L8E 2V4
$725,000

4 Beds

2 Baths

Property Information:

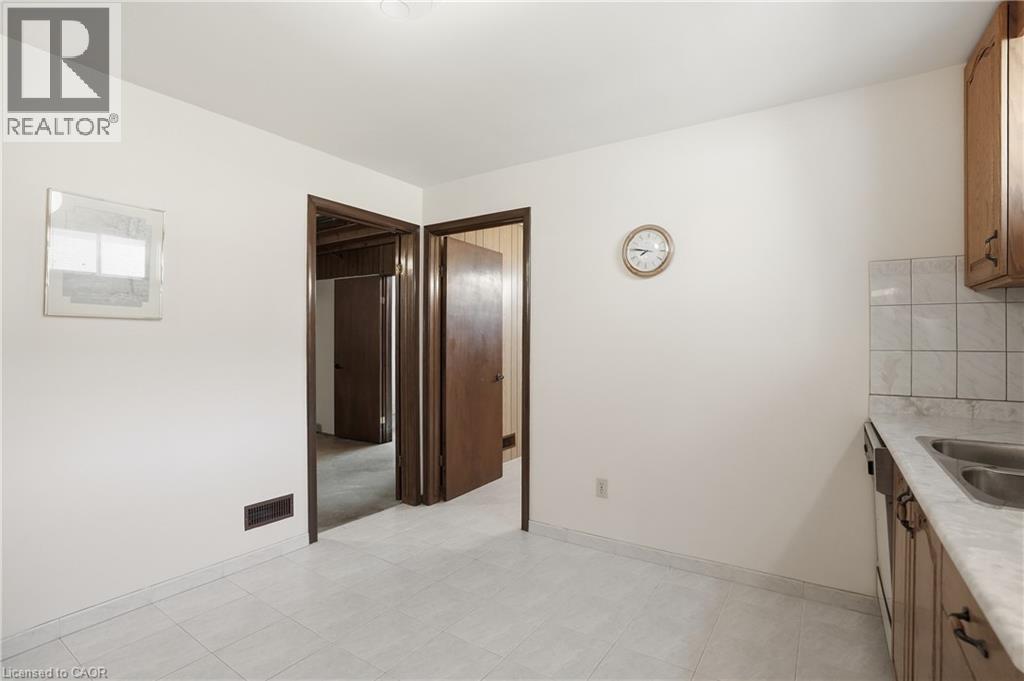
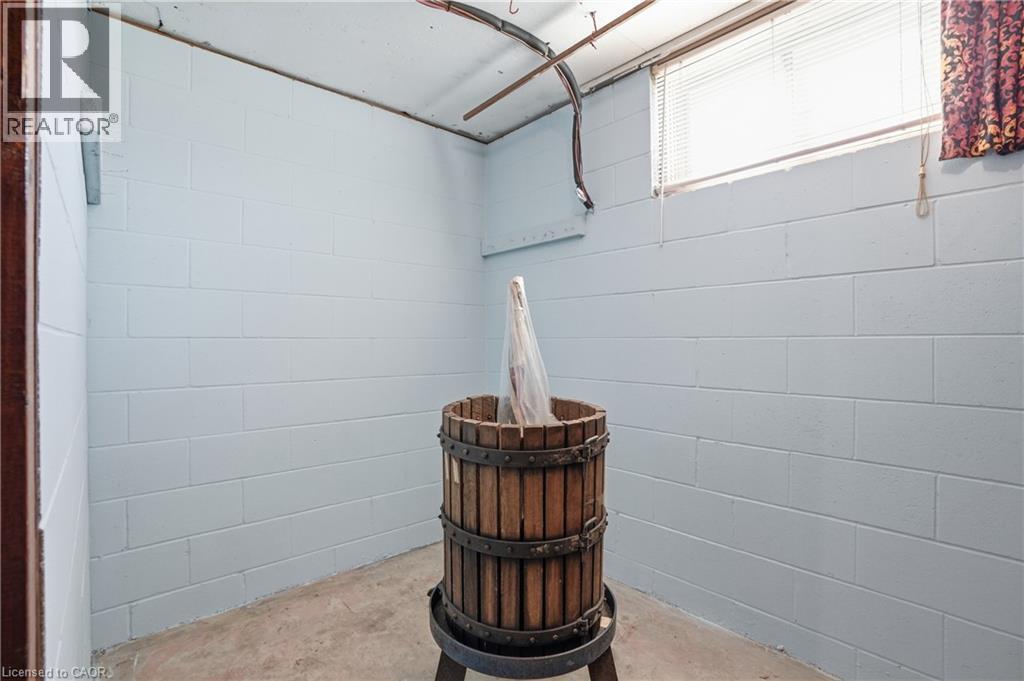
Welcome to 64 Eastbury Drive, a meticulously maintained raised ranch nestled in one of Stoney Creek’s most desirable family-friendly neighbourhoods. Lovingly cared for by only one owner, this immaculate home showcases exceptional pride of ownership throughout & presents a rare opportunity to own a property that has been thoughtfully maintained for decades. Whether you're a first-time home buyer looking to enter the market, a growing family seeking additional living space, or a downsizer wanting a move-in ready home with room for guests & family, this property offers incredible versatility & value. The spacious main level features a large entry foyer with stunning original mosaic tile, beautiful hardwood flooring in exceptional condition, oversized updated vinyl windows that flood the home with natural light, a bright living & dining room, & a generous eat-in kitchen with ample cabinetry & workspace. Three large bedrooms are located on the main floor, including an oversized primary bedroom, along with a spacious 4-piece bathroom offering room for a future double vanity. The home's immaculate condition allows buyers to move right in & enjoy immediately while updating & personalizing at their own pace over the years. The fully finished lower level provides excellent versatility with a separate rear entrance, making it ideal for multi-generational living or potential in-law suite capability. Complete with a second kitchen, large recreation room with fireplace, additional bedroom, full bathroom, cold room, & plenty of storage space, this level offers endless possibilities for extended family, teenagers, hobby space, or future income potential. Situated on a beautifully maintained lot with a fully fenced backyard, concrete driveway, & oversized single-car garage, this move-in ready home is conveniently located close to excellent schools, parks, shopping, public transit & highway access. Offering timeless quality, outstanding functionality, & unlimited potential. (id:27)

Building Features:

  • Style: Detached
  • Building Type: House
  • Architectural Style: Raised bungalow
  • Basement Development: Finished
  • Basement Type: Full
  • Construction Style - Attachment: Detached
  • Exterior Finish: Brick
  • Fireplace: Yes
  • Floor Space: 2232 sqft
  • Foundation Type: Block
  • Heating Type: Forced air
  • Heating Fuel: Natural gas
  • Cooling Type: Central air conditioning
  • Appliances: Dishwasher, Dryer, Refrigerator, Stove, Washer, Window Coverings

Property Features:

  • OwnershipType: Freehold
  • Property Type: Single Family
  • Access Type: Road access, Highway access
  • Amenities Nearby: Hospital, Park, Playground, Public Transit, Schools, Shopping
  • Built in: 1973
  • Community Features: Quiet Area, Community Centre, School Bus
  • Features:
  • Floor Space (approx): 2232 Square Feet
  • Irregular: Yes
  • Lot Depth: 100 Feet
  • Lot Frontage: 55 Feet
  • Lot Size: 0.13 Acres
  • Structure Type: Porch
  • Zoning: R2
  • Sewer: Municipal sewage system
  • Parking Type: Attached garage
  • No. of Parking Spaces: 1

Rooms:

  • Cellar/Cold Room Basement Level Measurements not available
  • Kitchen Basement Level 11'4'' x 12'3''
  • Laundry Basement Level Measurements not available
  • Bathroom Basement Level Measurements not available
  • Bedroom Basement Level 11'10'' x 10'9''
  • Recreation Room Basement Level 23'3'' x 13'3''
  • Primary Bedroom Main Level 12'7'' x 10'6''
  • Bathroom Main Level Measurements not available
  • Bedroom Main Level 9'2'' x 10'1''
  • Bedroom Main Level 10'6'' x 7'4''
  • Kitchen Main Level 13'10'' x 10'6''
  • Dining Main Level 10'10'' x 9'11''
  • Living Main Level 12'7'' x 15'11''
  • Foyer Main Level Measurements not available

Courtesy of: RE/MAX Escarpment Golfi Realty Inc.

REALTOR.ca  

QuickQuoteTM Powered by RPS
Thinking of Selling?

Start by finding out what your home might be worth in today's market.

Location of 64 EASTBURY Drive, Stoney Creek, Ontario, L8E 2V4

Demographic Information of 64 EASTBURY Drive, Stoney Creek, Ontario, L8E 2V4

Life Stage

Nearly Retired

Employment Type

Service Sector/White Collar

Average Household Income

$119,696.69

Average Number of Children

1.75

Household Population

Household Structure

Age of Population

Education

Education Level

No certificate/diploma/degree

23.32 %

High school certificate or equivalent

31.07 %

Apprenticeship trade certificate/diploma

10.96 %

College/non-university certificate

19.28 %

University certificate (below bachelor)

1.89 %

University Degree

13.48 %

Commuter

Travel To Work

By Car

92.14 %

By Public Transit

1.45 %

By Walking

3.2 %

By Bicycle

0.0 %

By Other Methods

3.21 %

Cultural Diversity

Knowledge of Official Language

Mother Tongue

Building Information

Building Type

Apartments (Low and High Rise)

1.39 %

Houses

98.61 %

Own Vs. Rent