Button CopyPathCircle CloseCircle Left ArrowArrow Down Icon GreyClosecirclecircleBurger
  • Advertising

500 GREEN Road Unit# 901, Stoney Creek, Ontario, L8E 3M6

MLS® # 40833376
Condo For Sale In Lakeshore, Stoney Creek, Ontario
$429,900 QuickQuoteTM: $382K - $484K

1+1 Beds

1 Bath

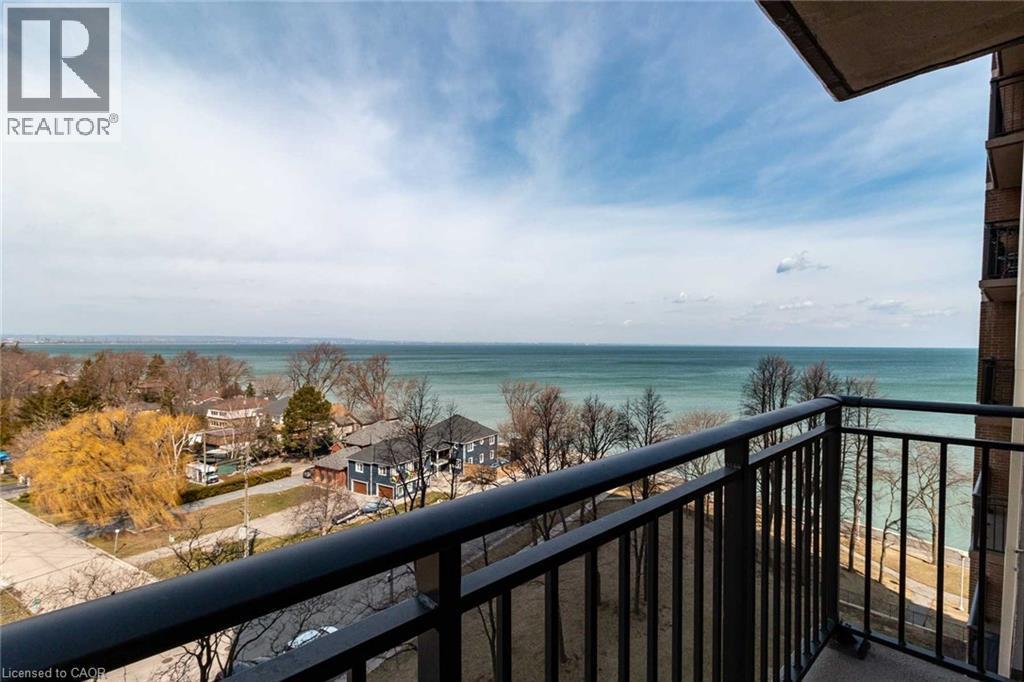
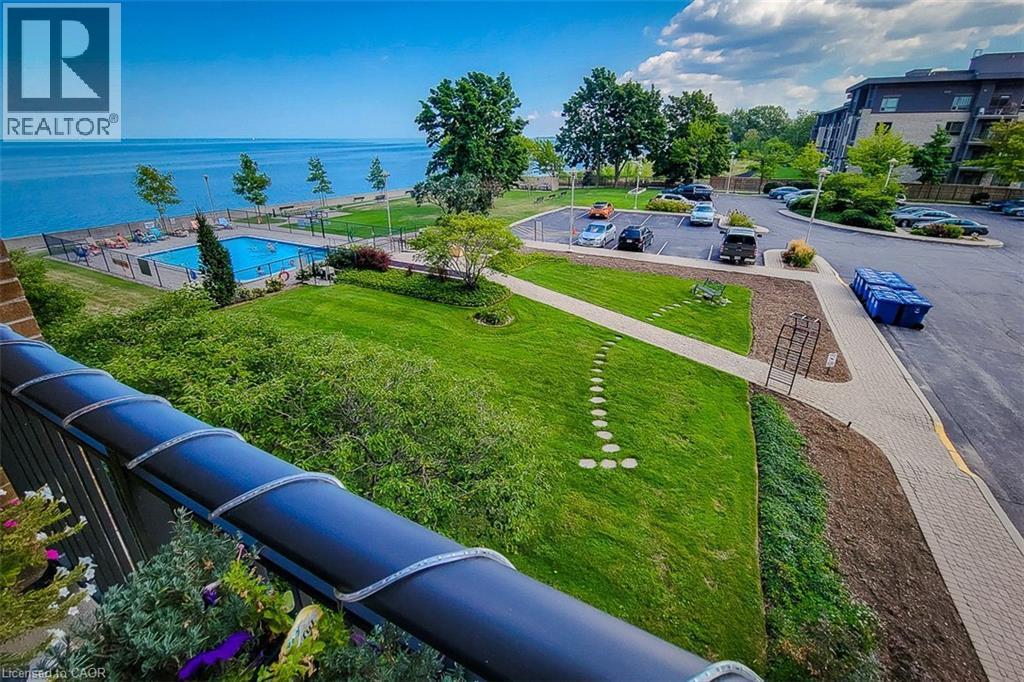
Private balcony featuring black metal railings and expansive water scenery - 500 Green Road Unit# 901, Stoney Creek, ON - Outdoor With Body Of Water With Balcony With View
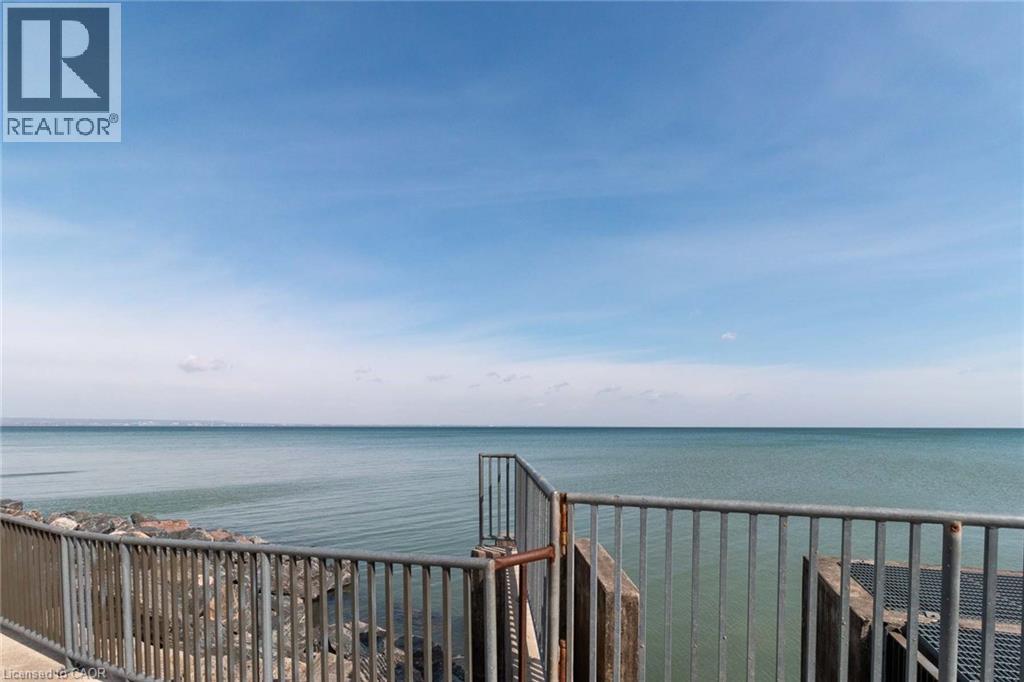
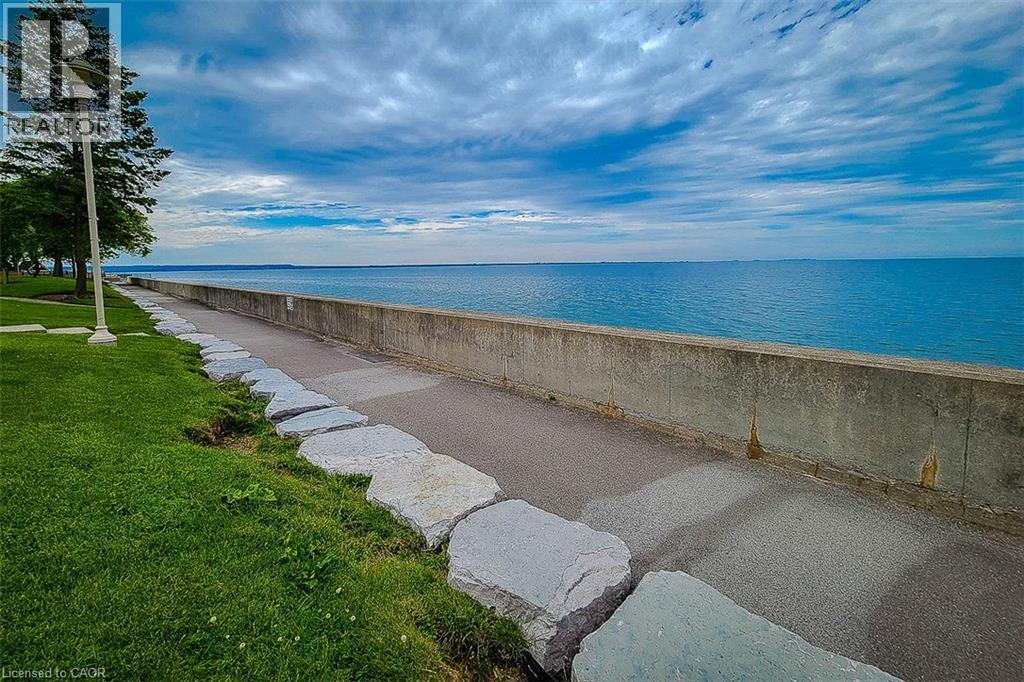
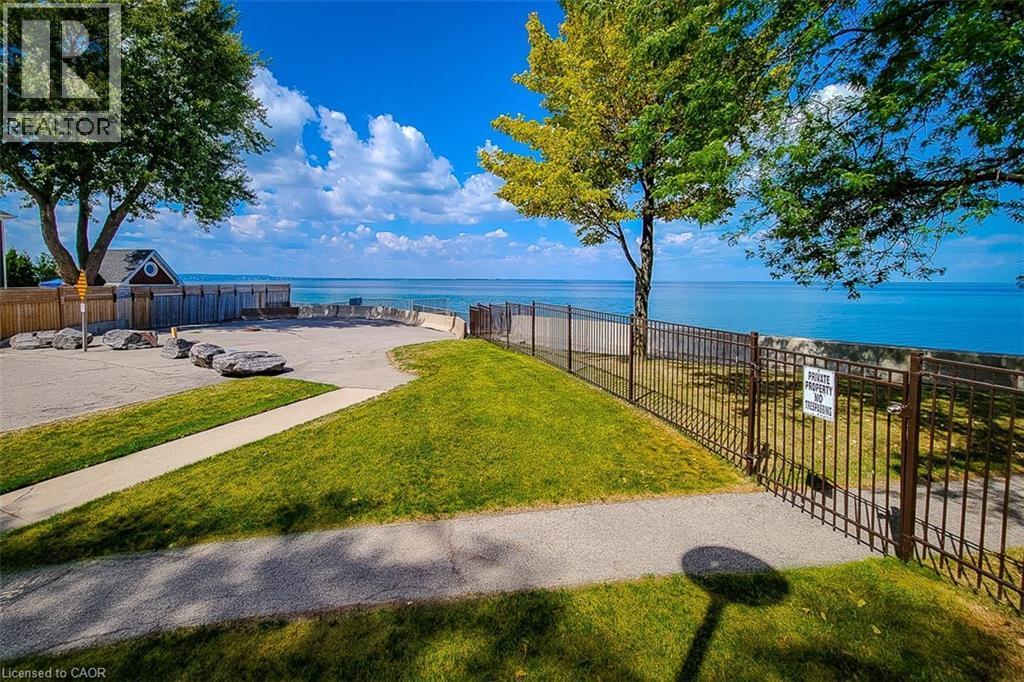
Waterfront property featuring a metal railing system, concrete walkway, and a natural rock shoreline - 500 Green Road Unit# 901, Stoney Creek, ON - Outdoor With Body Of Water With Balcony
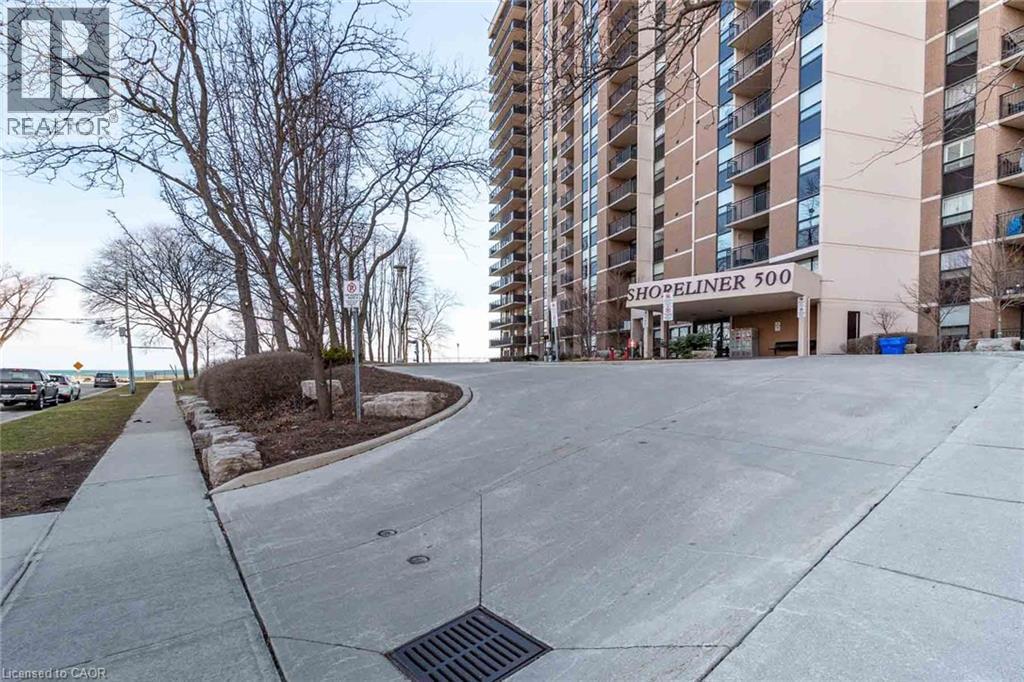
Modern high-rise building featuring a prominent ""Shopeliner 500"" entrance sign - 500 Green Road Unit# 901, Stoney Creek, ON - Outdoor With Balcony
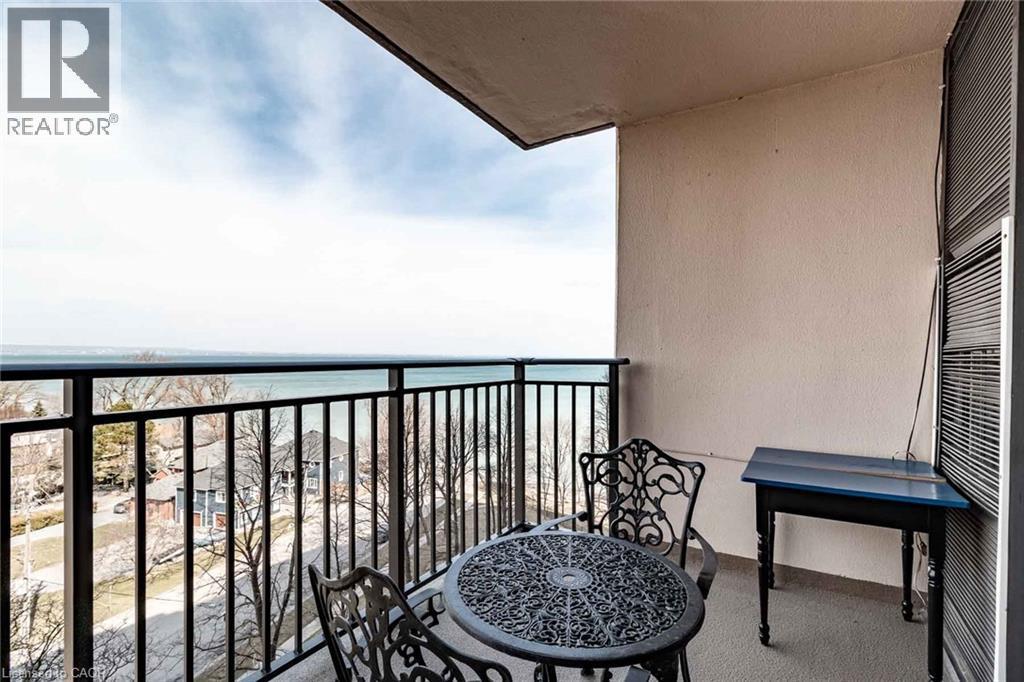
Outdoor balcony featuring a metal railing and a serene water backdrop - 500 Green Road Unit# 901, Stoney Creek, ON - Outdoor With Balcony With Exterior
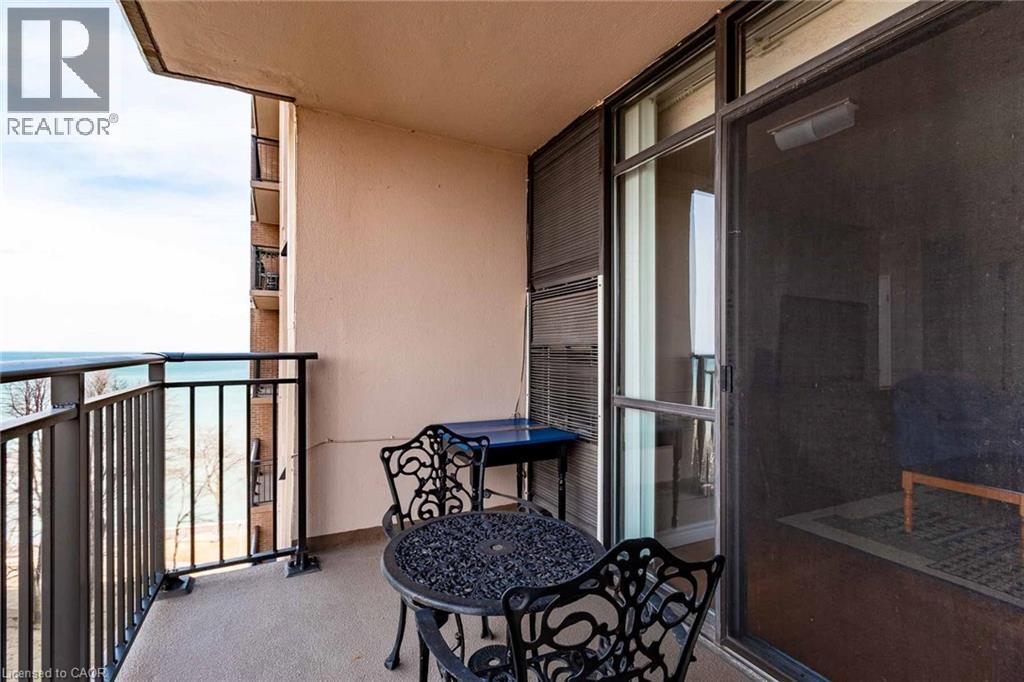
Outdoor balcony featuring a painted concrete floor, black metal railings, and a full-height sliding glass door - 500 Green Road Unit# 901, Stoney Creek, ON - Outdoor With Balcony With Exterior
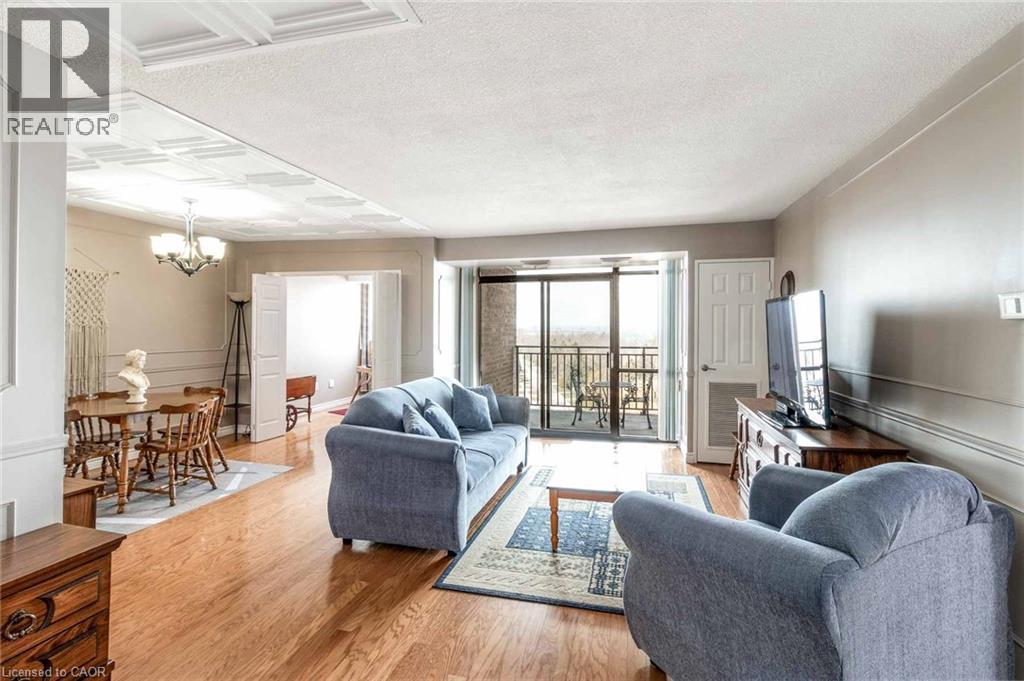
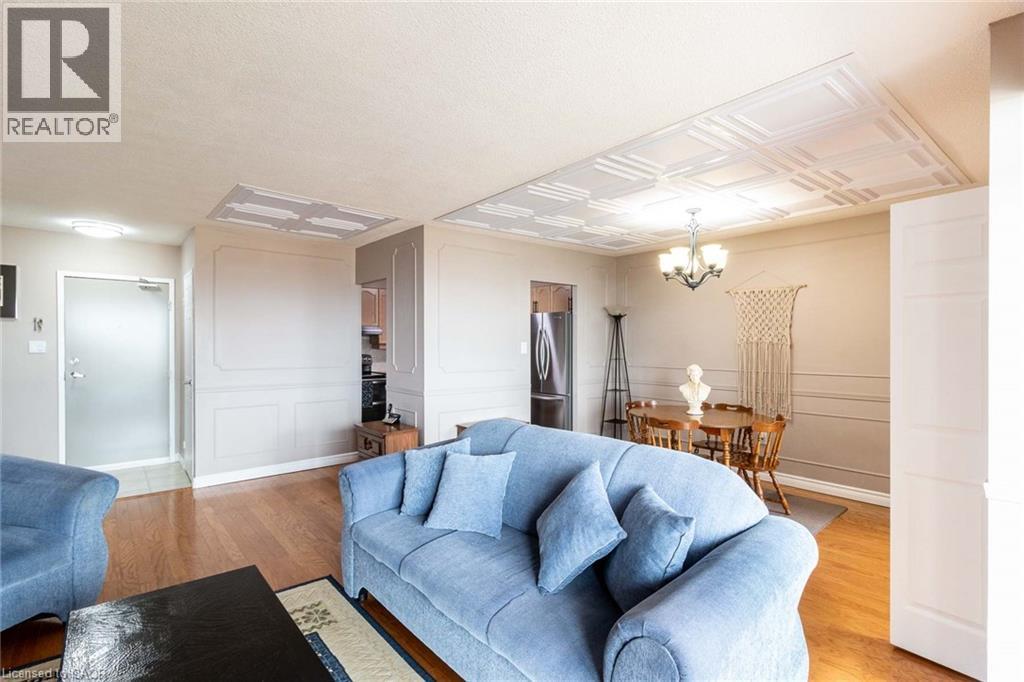
Open-concept living space featuring wood-finish flooring, a tray ceiling in the dining area, and a sliding glass door to an outdoor balcony - 500 Green Road Unit# 901, Stoney Creek, ON - Indoor Photo Showing Living Room
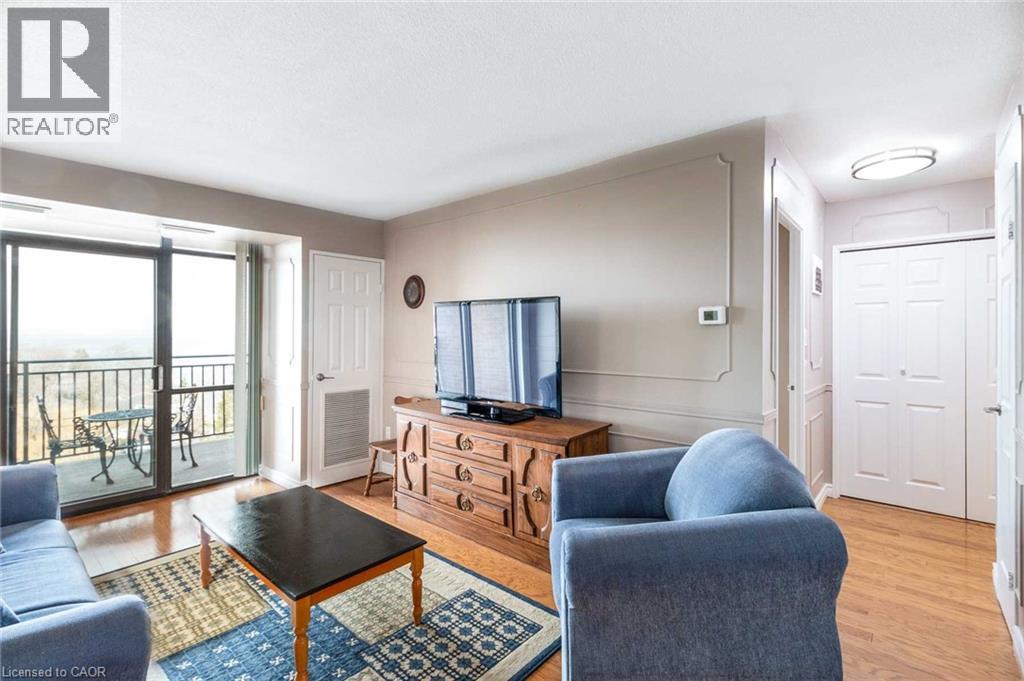
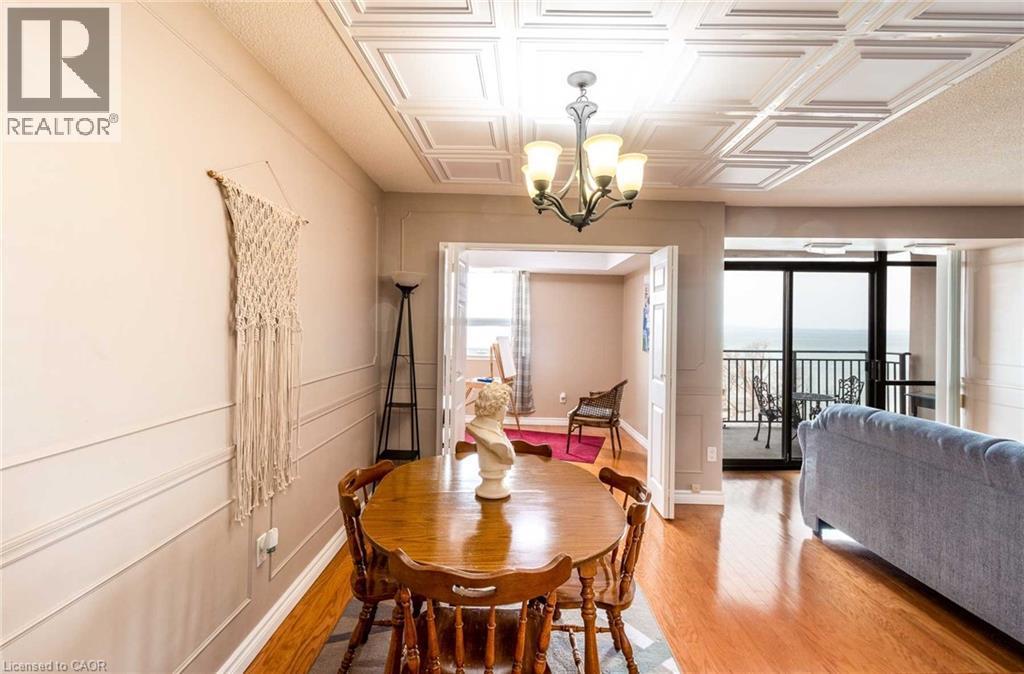
Living area featuring wood-finish flooring, decorative wall molding, a sliding glass door to a private balcony, and a paneled interior door - 500 Green Road Unit# 901, Stoney Creek, ON - Indoor Photo Showing Living Room
Hardwood-finish flooring complementing light-toned walls - 500 Green Road Unit# 901, Stoney Creek, ON - Indoor
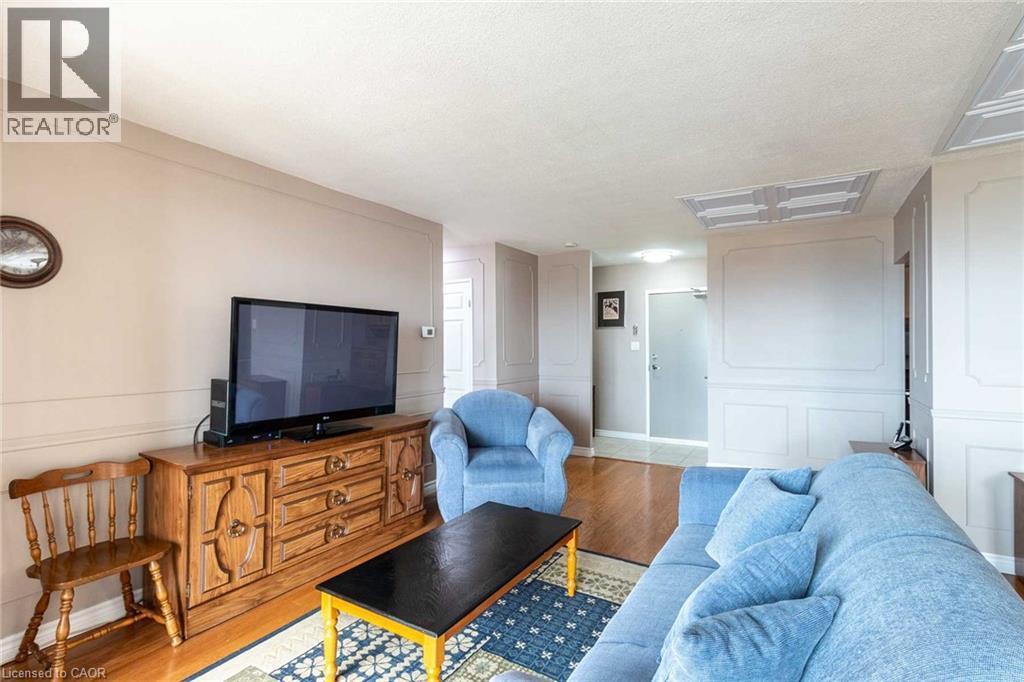
Living area with wood-finish flooring, decorative wall molding, and a paneled ceiling design - 500 Green Road Unit# 901, Stoney Creek, ON - Indoor Photo Showing Living Room
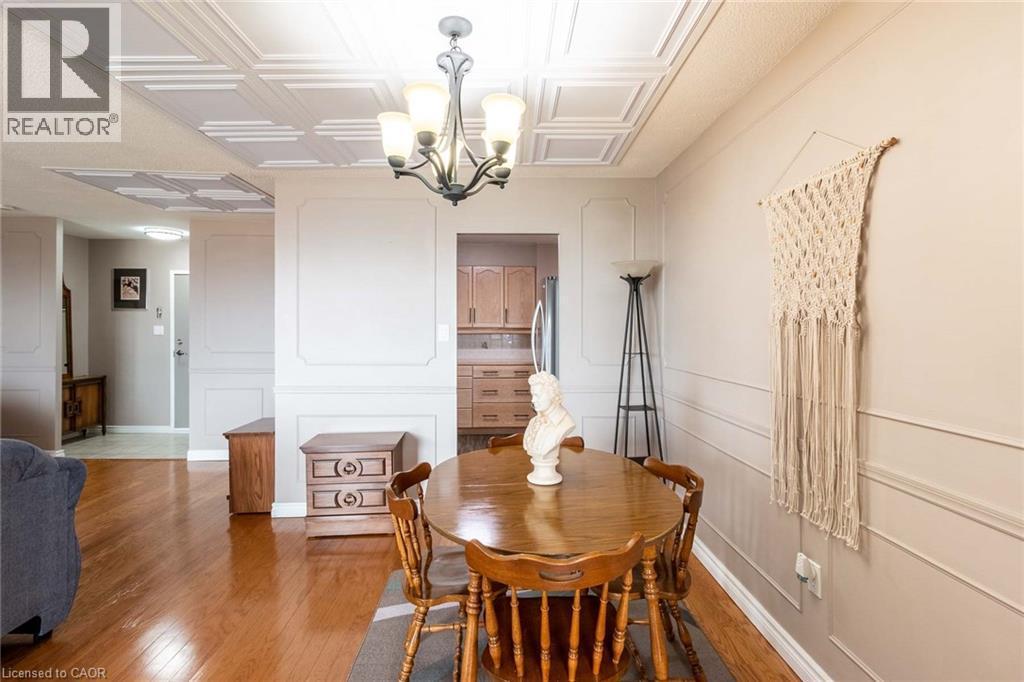
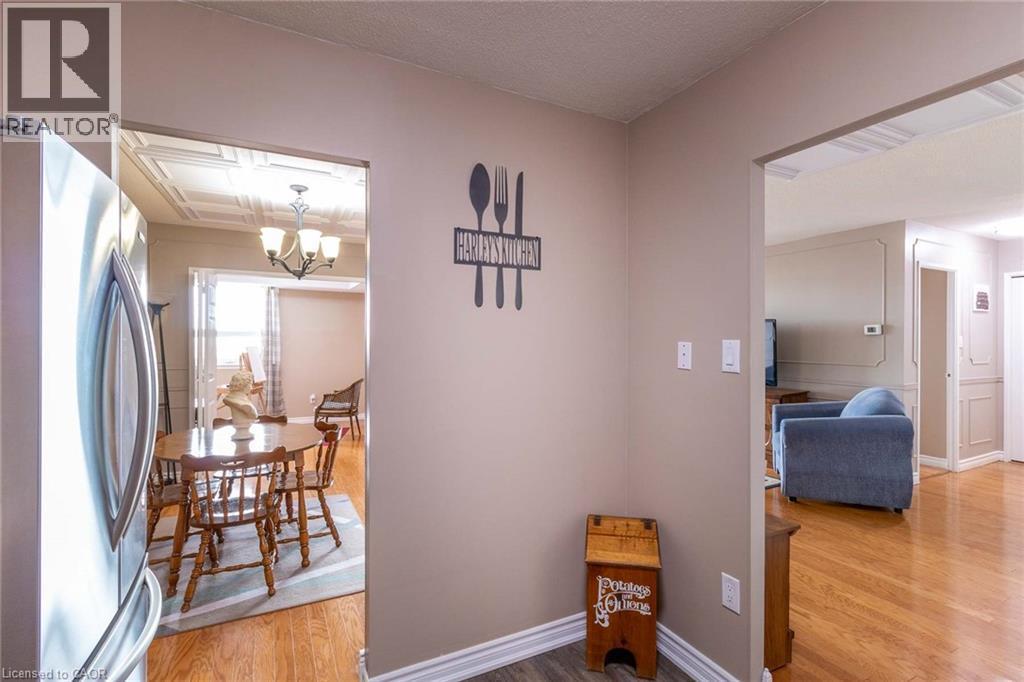
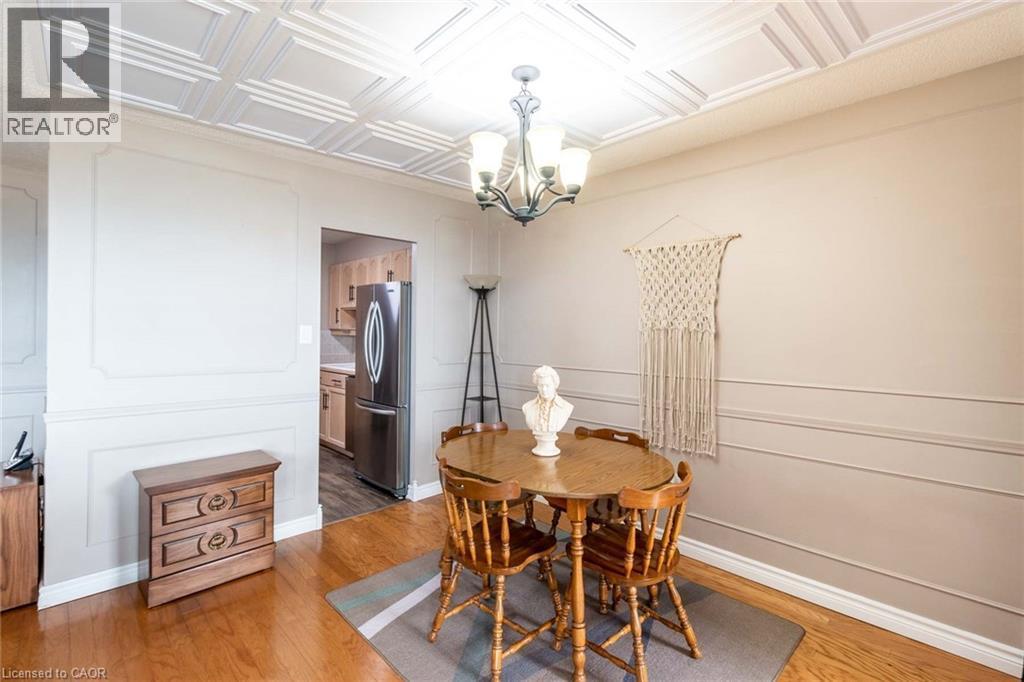
Dining area featuring a coffered ceiling, hardwood flooring, and decorative wall molding - 500 Green Road Unit# 901, Stoney Creek, ON - Indoor Photo Showing Dining Room
Dining area featuring a decorative ceiling, wood-finish flooring, and wainscoting details on the walls - 500 Green Road Unit# 901, Stoney Creek, ON - Indoor Photo Showing Dining Room
Dining area with coffered ceiling and wood-finish flooring - 500 Green Road Unit# 901, Stoney Creek, ON - Indoor Photo Showing Dining Room
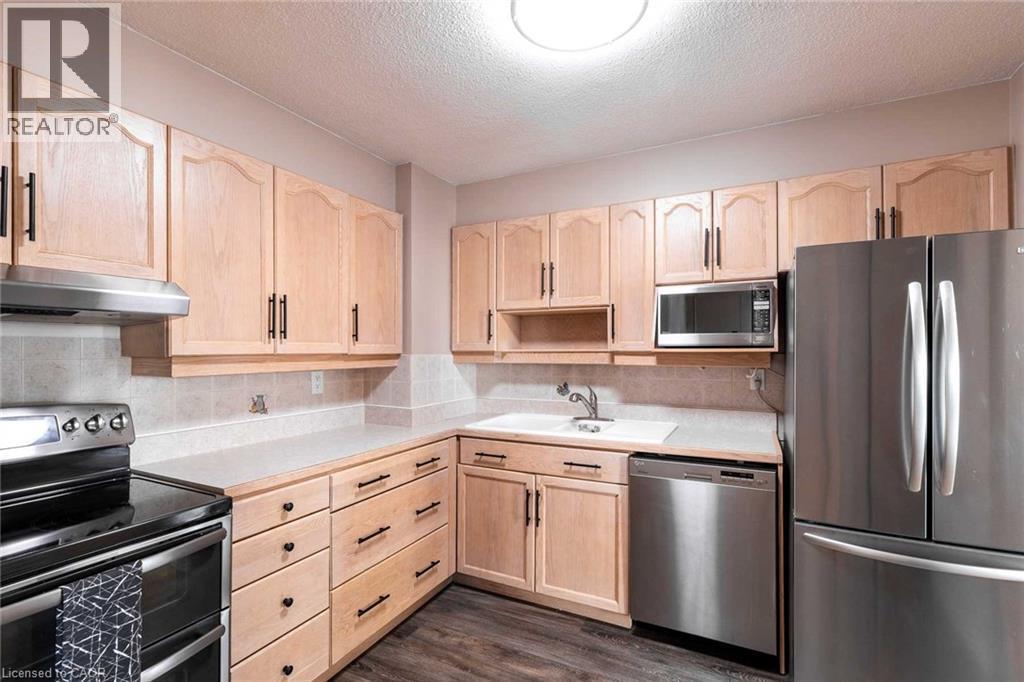
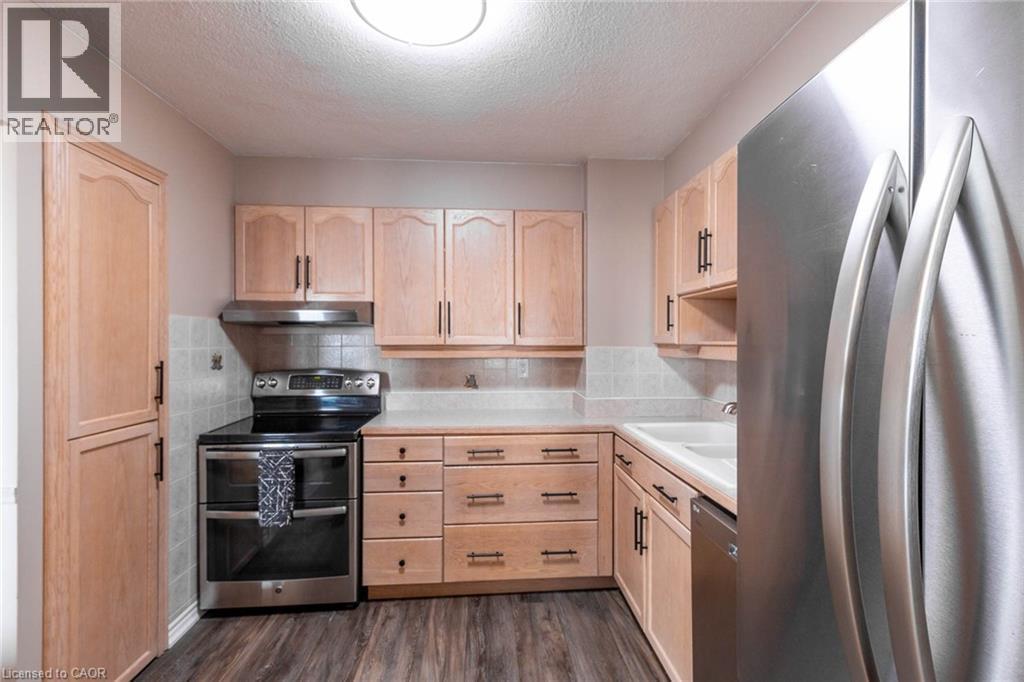
Kitchen featuring light wood cabinetry with dark hardware, stainless steel appliances, a light-toned countertop, and tile backsplash - 500 Green Road Unit# 901, Stoney Creek, ON - Indoor Photo Showing Kitchen
Kitchen featuring light wood cabinetry, stainless steel appliances, a tile backsplash, and wood-finish flooring - 500 Green Road Unit# 901, Stoney Creek, ON - Indoor Photo Showing Kitchen
Interconnected living spaces featuring warm wood-finish flooring, white baseboards, and neutral wall tones - 500 Green Road Unit# 901, Stoney Creek, ON - Indoor
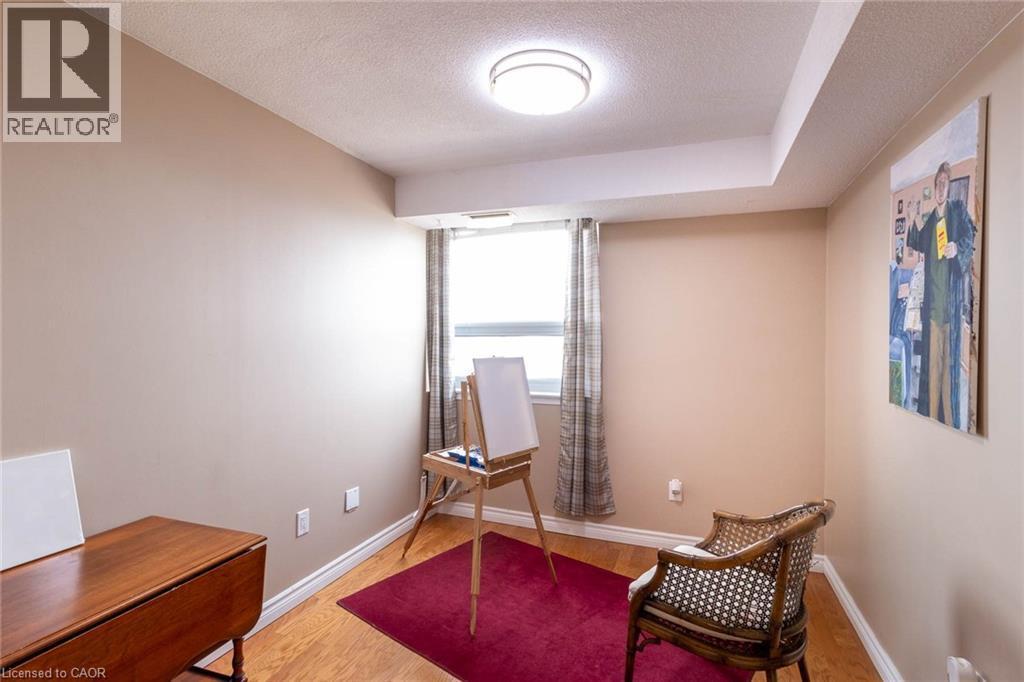
Room featuring light tan walls and wood-finish flooring - 500 Green Road Unit# 901, Stoney Creek, ON - Indoor
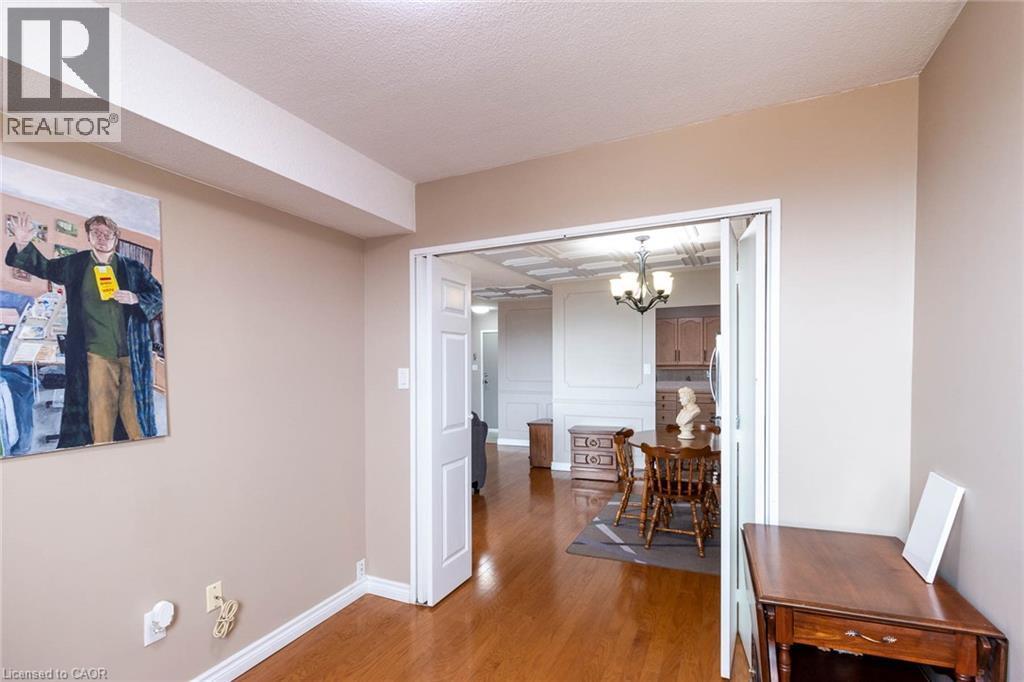
Hardwood-finish flooring throughout, featuring a broad doorway providing access to additional rooms - 500 Green Road Unit# 901, Stoney Creek, ON - Indoor
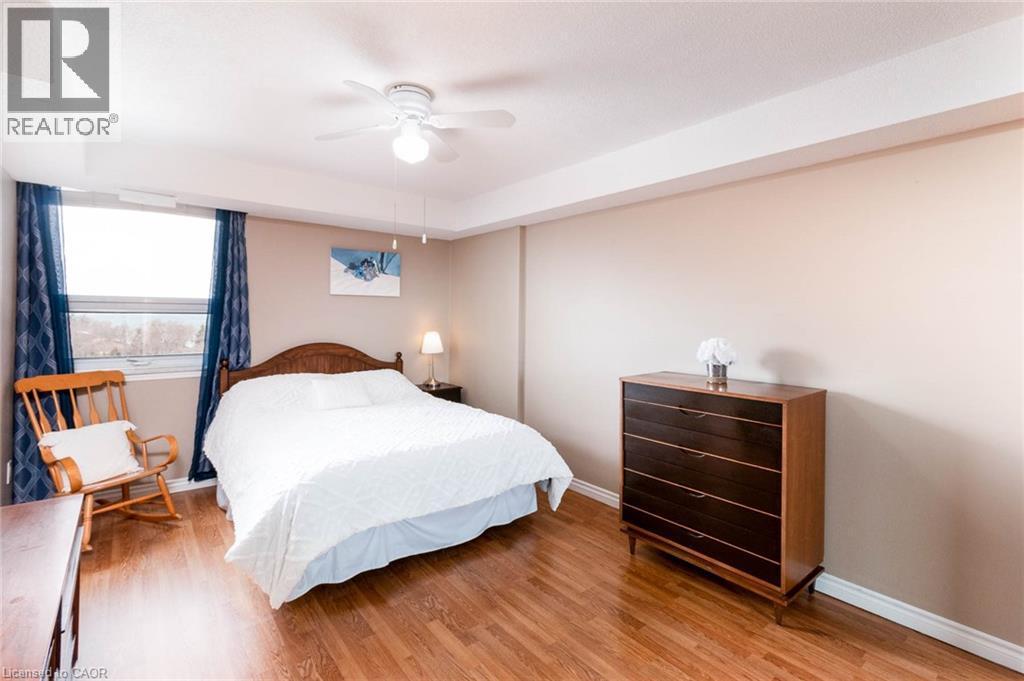
Spacious room featuring wood-finish flooring, a large window, neutral wall tones, and a ceiling fan - 500 Green Road Unit# 901, Stoney Creek, ON - Indoor Photo Showing Bedroom
Image quality insufficient for description - 500 Green Road Unit# 901, Stoney Creek, ON - Indoor Photo Showing Bedroom
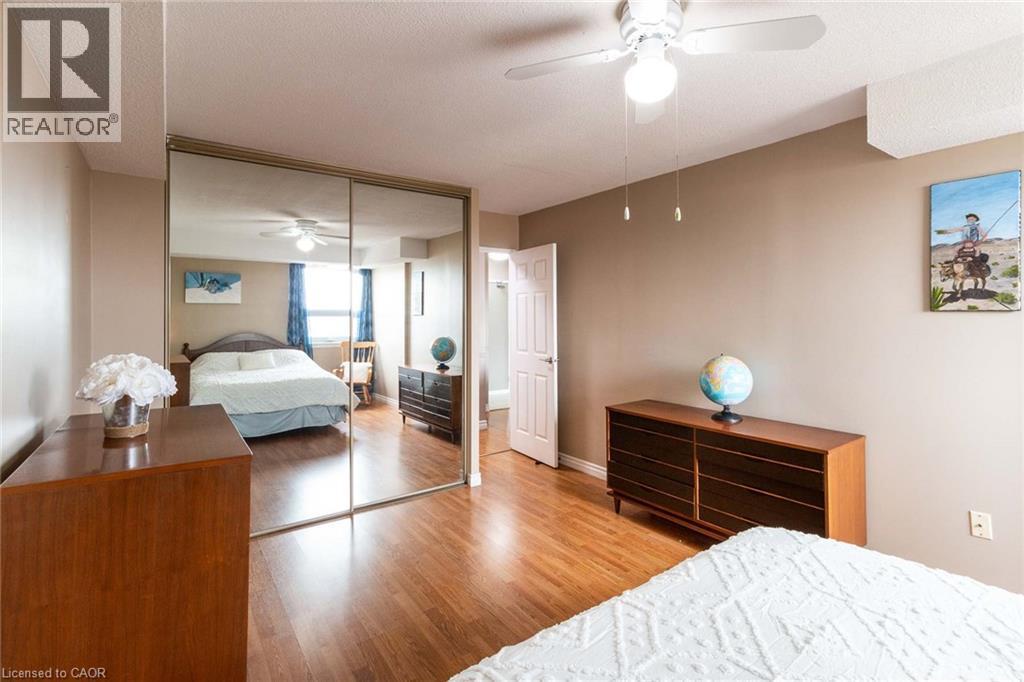
Bedroom featuring wood-finish flooring, a ceiling fan with integrated lighting, and a full-wall mirrored closet - 500 Green Road Unit# 901, Stoney Creek, ON - Indoor Photo Showing Bedroom
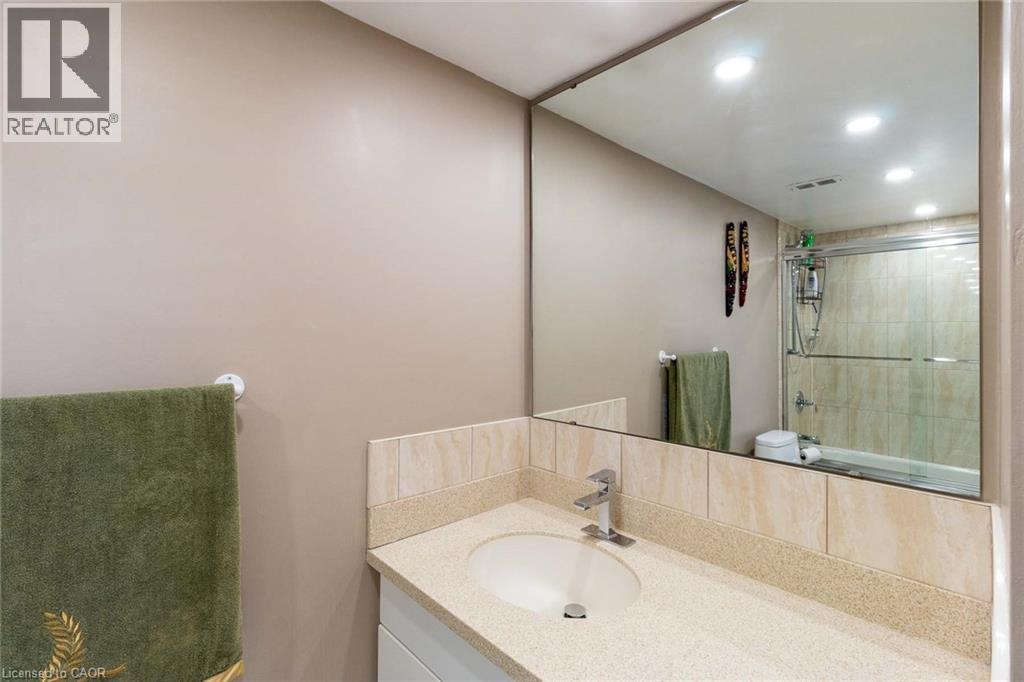
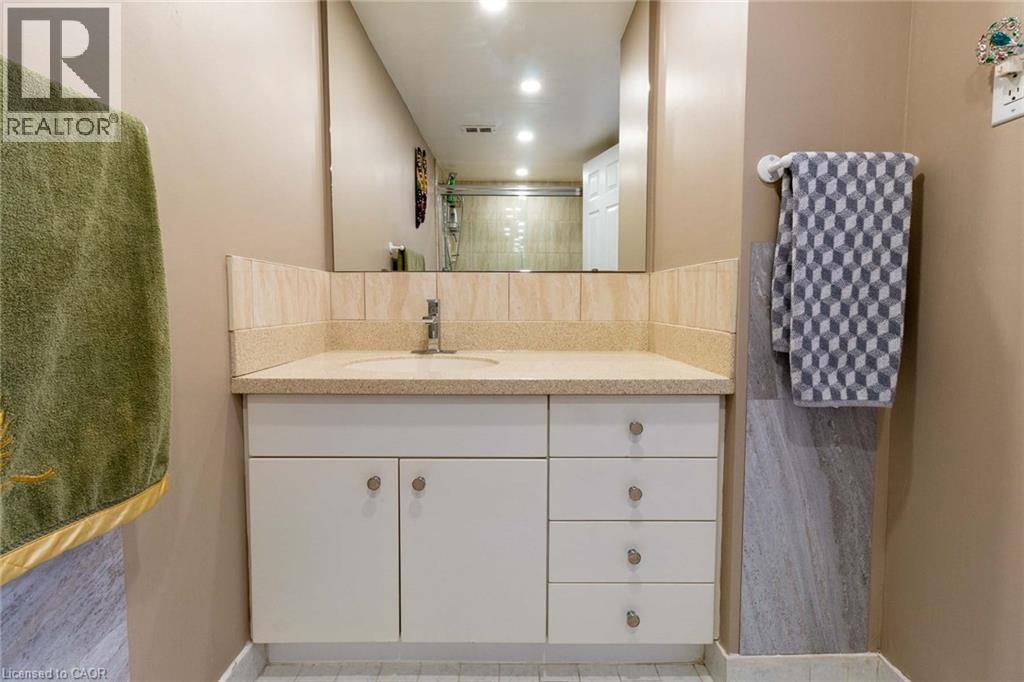
Bathroom vanity featuring an integrated sink, polished chrome faucet, and stone-finish countertop - 500 Green Road Unit# 901, Stoney Creek, ON - Indoor Photo Showing Bathroom
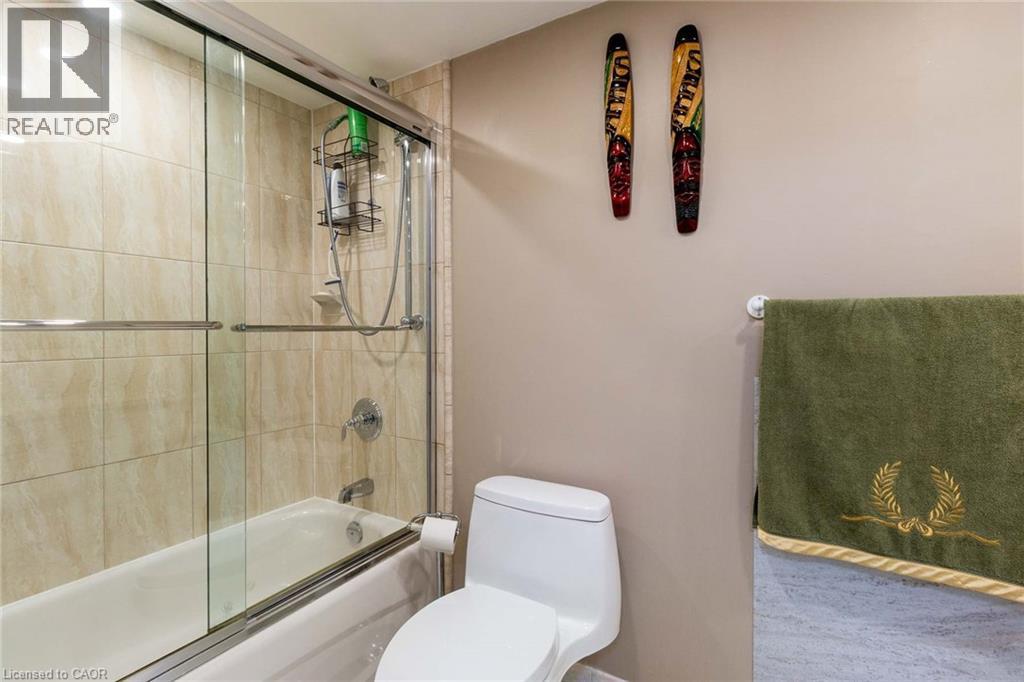
Bathroom featuring a white tub, chrome fixtures, and a tiled shower surround with glass sliding doors - 500 Green Road Unit# 901, Stoney Creek, ON - Indoor Photo Showing Bathroom
Vanity featuring a built-in sink, light-toned countertop, and white cabinetry with storage drawers - 500 Green Road Unit# 901, Stoney Creek, ON - Indoor Photo Showing Bathroom
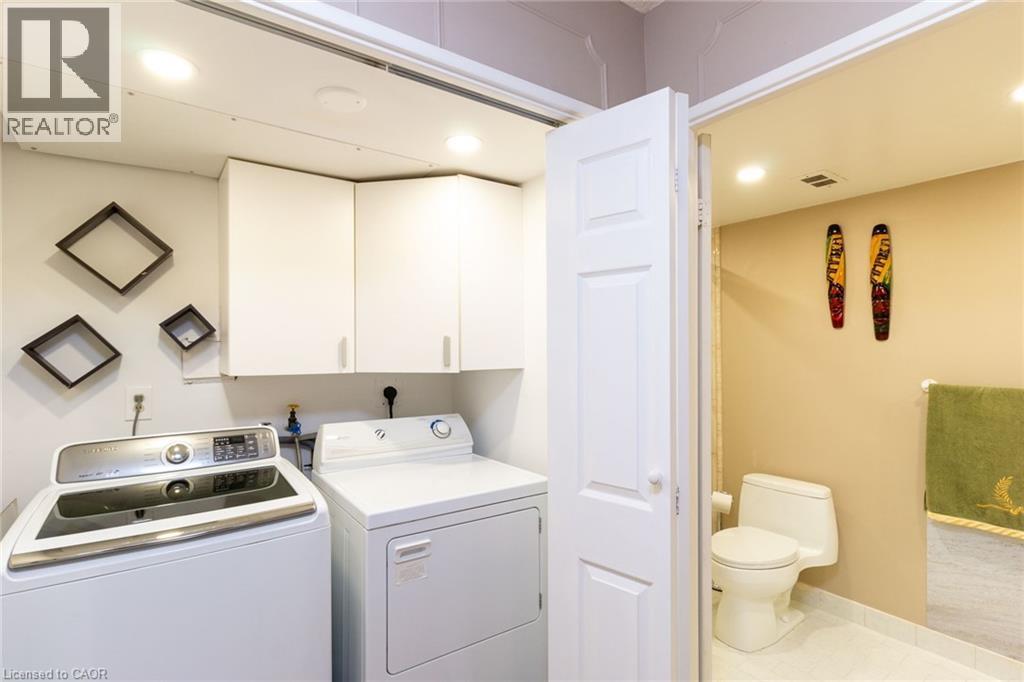
Dedicated laundry area featuring white upper cabinetry, recessed lighting, and white appliances - 500 Green Road Unit# 901, Stoney Creek, ON - Indoor
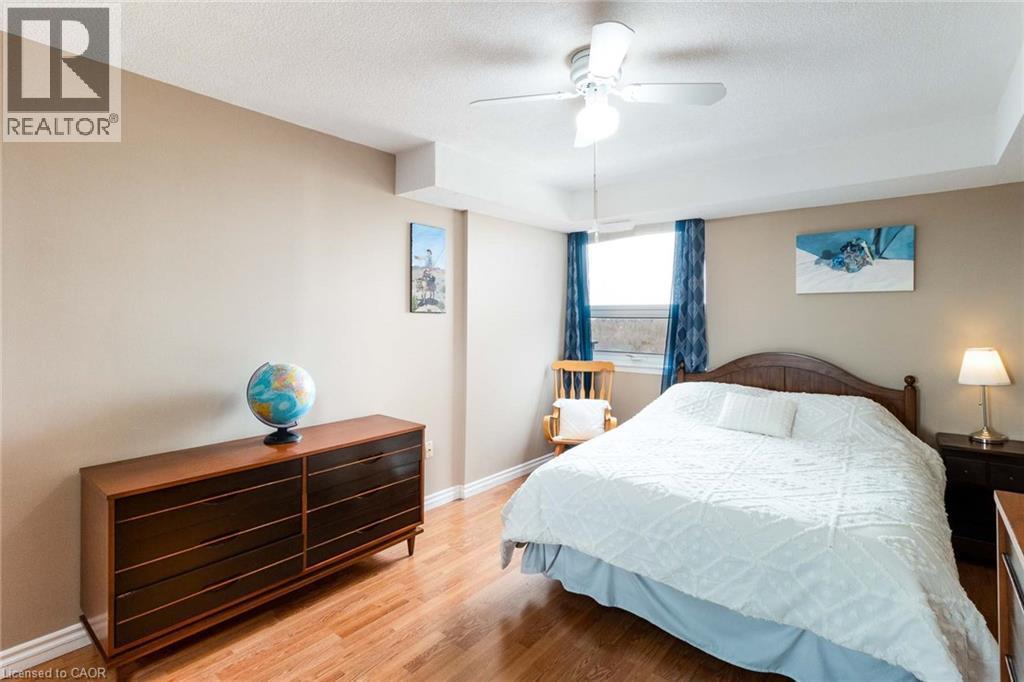
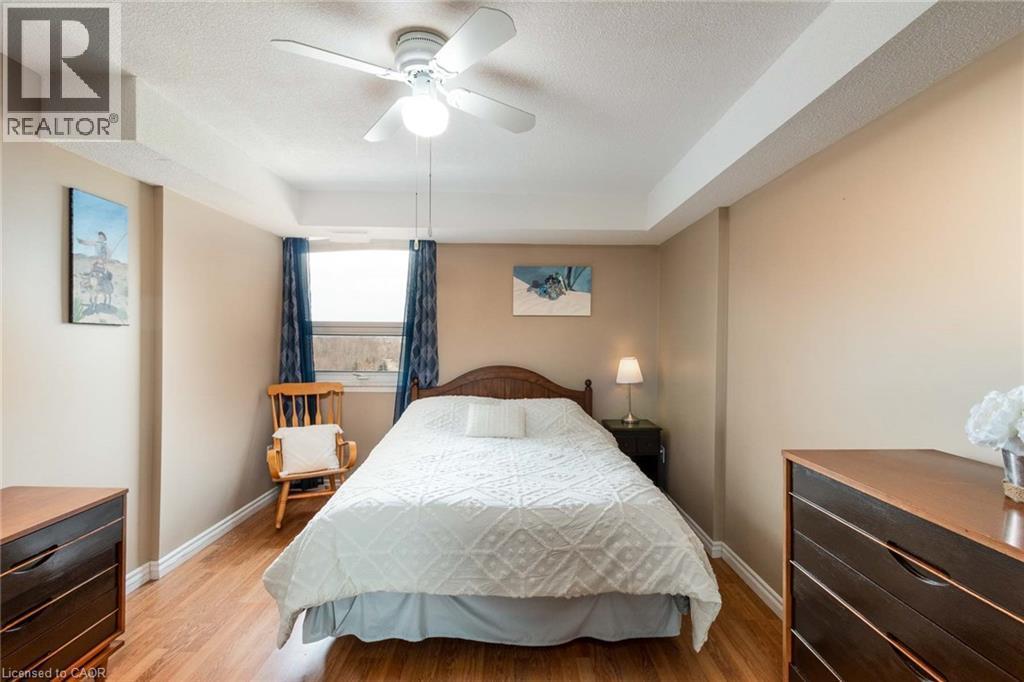
Interior room featuring wood-finish flooring, a ceiling fan with integrated lighting, and a window with dark blue drapes - 500 Green Road Unit# 901, Stoney Creek, ON - Indoor Photo Showing Bedroom
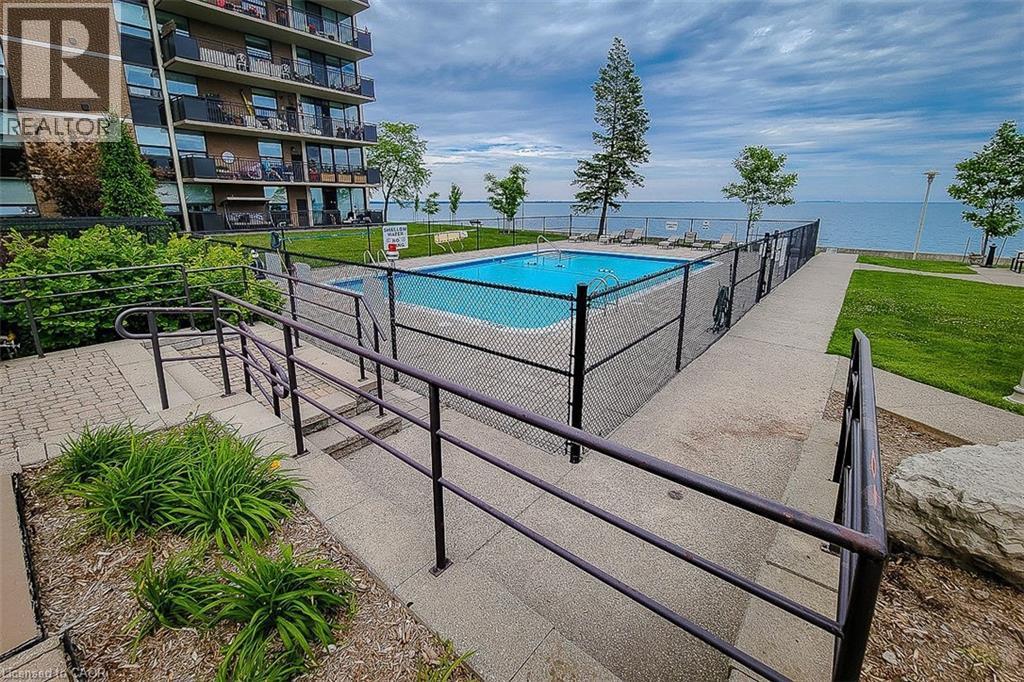
500 Green Road Unit# 901, Stoney Creek, ON - Outdoor With Body Of Water With In Ground Pool With View
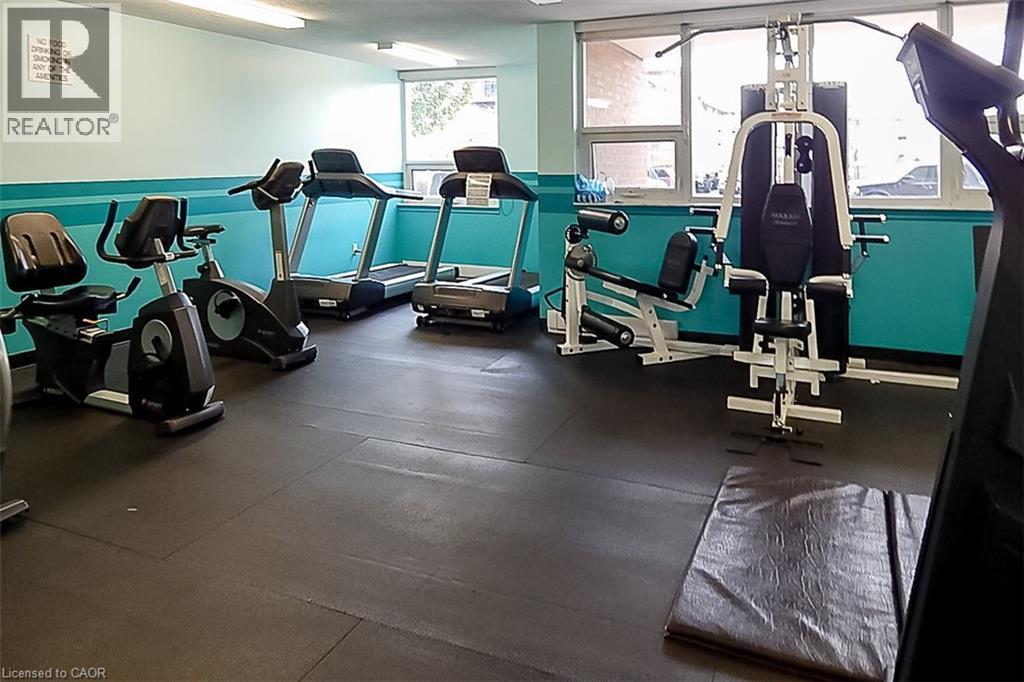
Fitness center featuring a comprehensive selection of exercise equipment, durable rubber flooring, and ample natural light from multiple windows - 500 Green Road Unit# 901, Stoney Creek, ON - Indoor Photo Showing Gym Room
500 Green Road Unit# 901, Stoney Creek, ON - Outdoor With Facade
500 Green Road Unit# 901, Stoney Creek, ON - Outdoor With Body Of Water With View
500 Green Road Unit# 901, Stoney Creek, ON - Outdoor With View
500 Green Road Unit# 901, Stoney Creek, ON - Outdoor With In Ground Pool
500 Green Road Unit# 901, Stoney Creek, ON - Indoor Photo Showing Other Room
500 Green Road Unit# 901, Stoney Creek, ON - Indoor
500 Green Road Unit# 901, Stoney Creek, ON -  Photo Showing Other Room
500 Green Road Unit# 901, Stoney Creek, ON - Indoor Photo Showing Other Room
500 Green Road Unit# 901, Stoney Creek, ON - Indoor
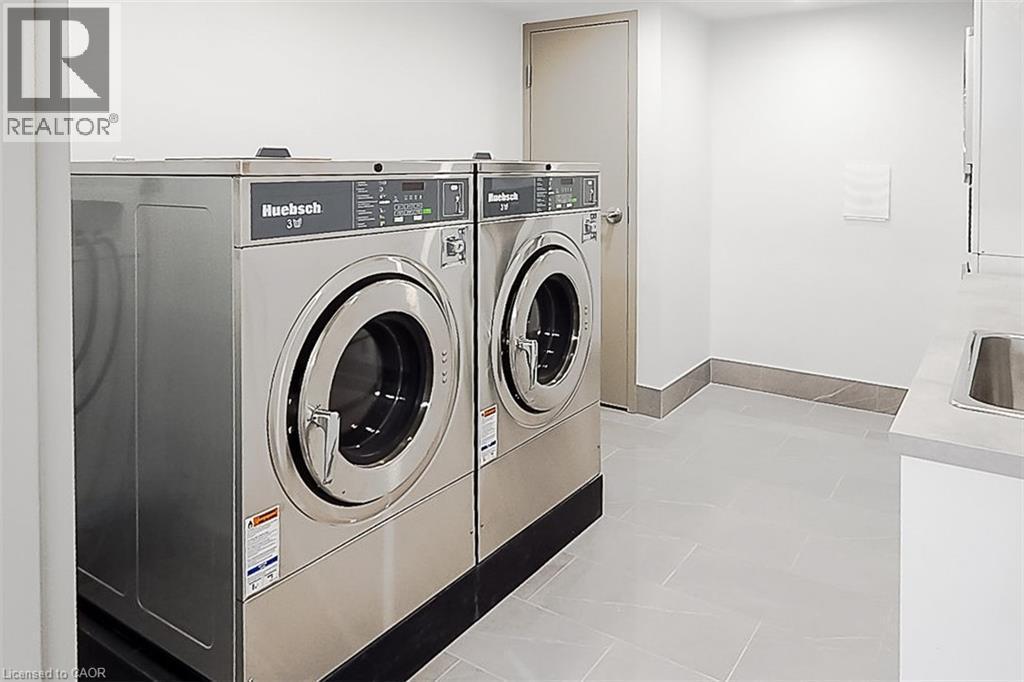
500 Green Road Unit# 901, Stoney Creek, ON - Indoor Photo Showing Laundry Room
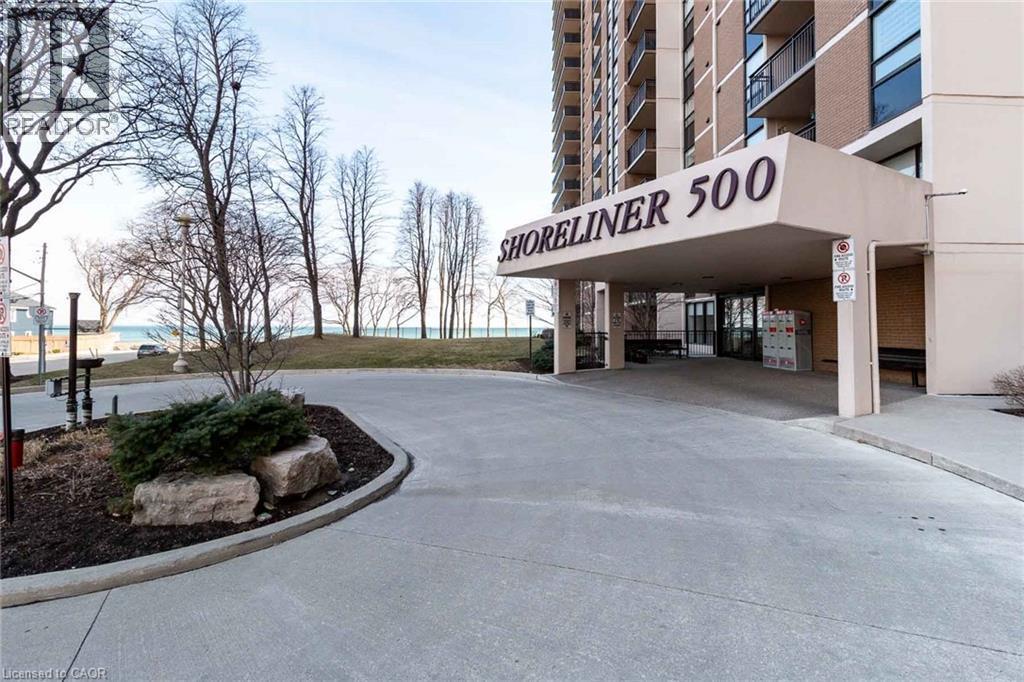
Building exterior featuring a covered portico entry with ""SHORELINER 500"" signage, a paved driveway, and visible water in the background - 500 Green Road Unit# 901, Stoney Creek, ON - Outdoor
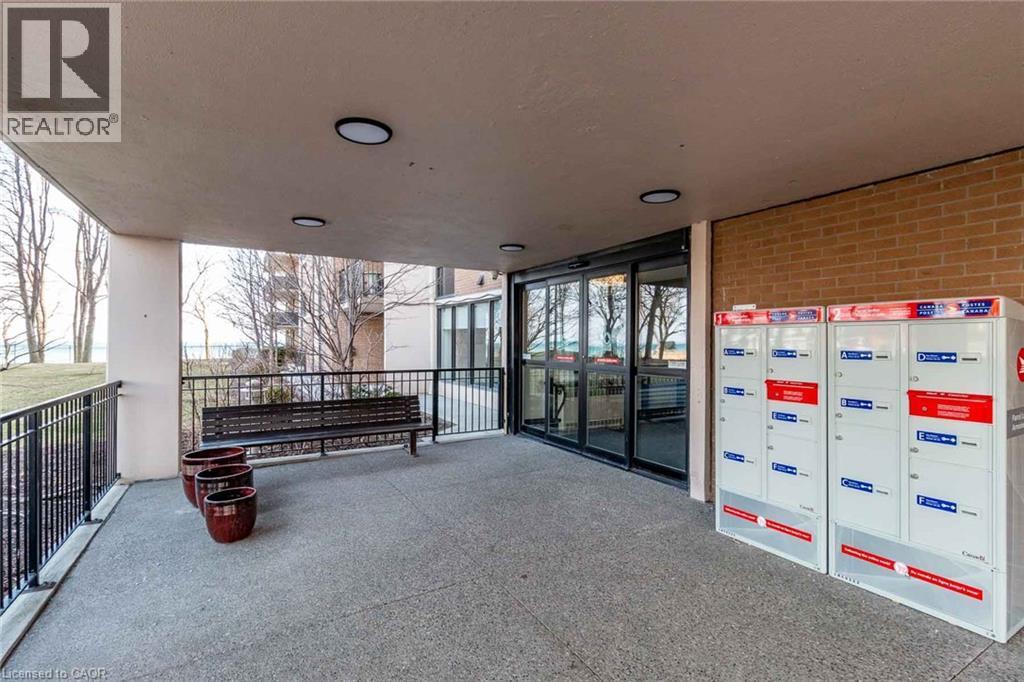
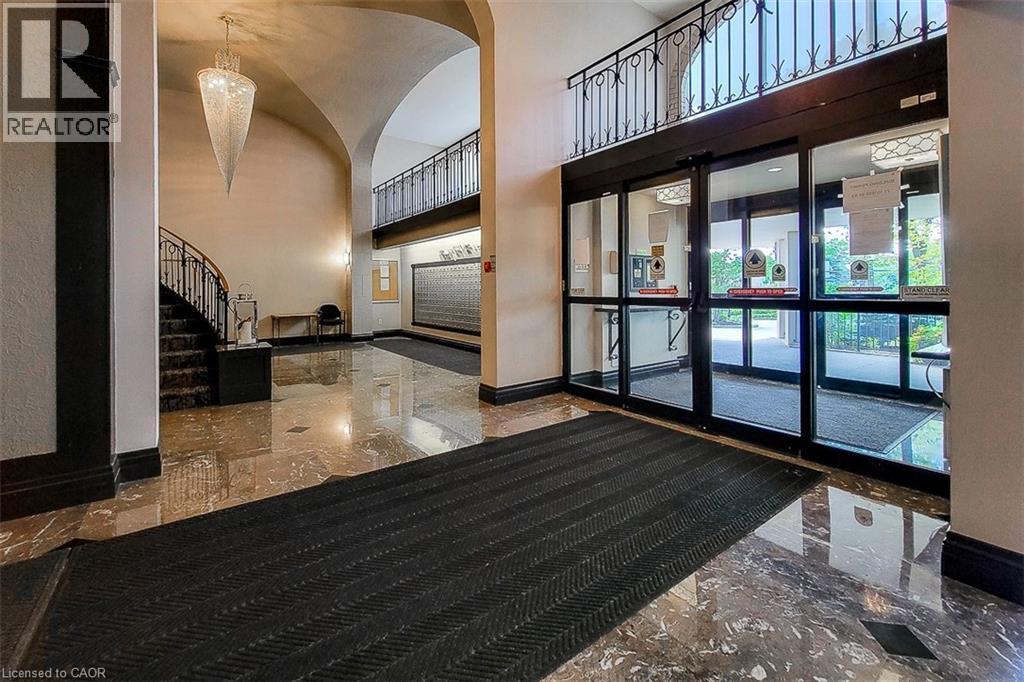
Building entrance featuring automatic glass doors, a brick facade, and an exterior covered walkway - 500 Green Road Unit# 901, Stoney Creek, ON -
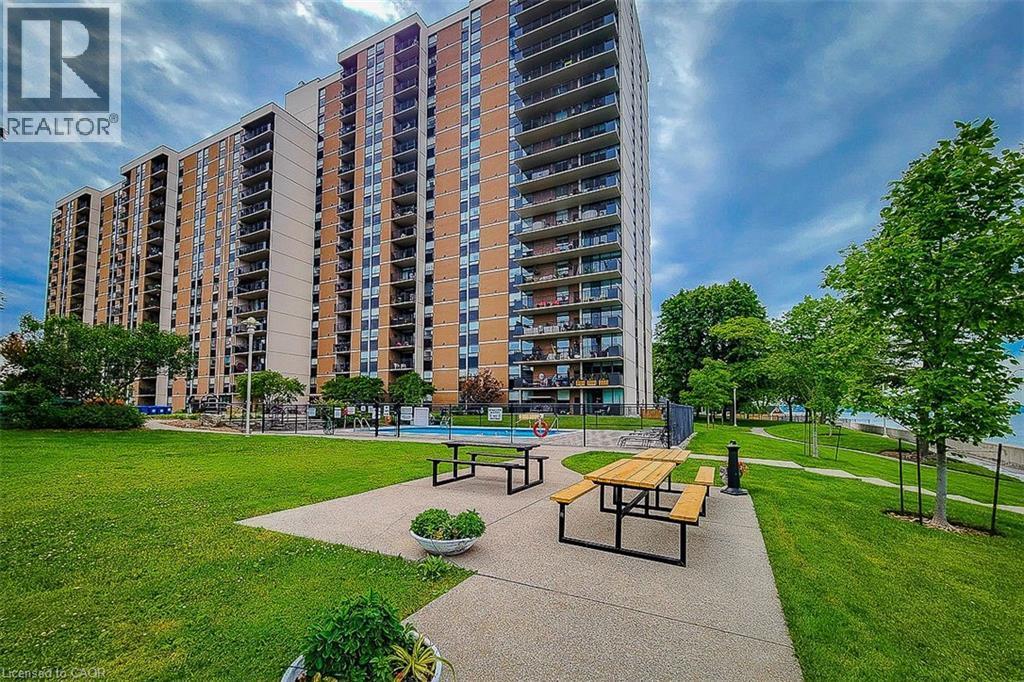
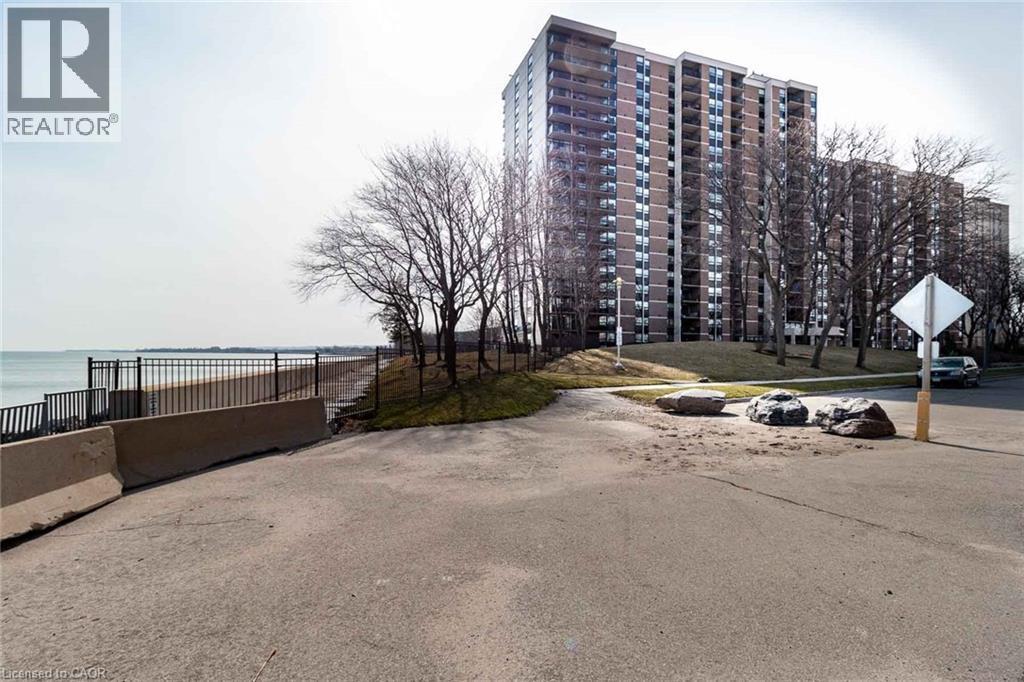
High-rise building featuring multiple balconies and a brick facade, set on a landscaped embankment with mature trees - 500 Green Road Unit# 901, Stoney Creek, ON - Outdoor
Private balcony featuring black metal railings and expansive water scenery - 500 Green Road Unit# 901, Stoney Creek, ON  - Outdoor With Body Of Water With Balcony With View
Waterfront property featuring a metal railing system, concrete walkway, and a natural rock shoreline - 500 Green Road Unit# 901, Stoney Creek, ON  - Outdoor With Body Of Water With Balcony
Modern high-rise building featuring a prominent ""Shopeliner 500"" entrance sign - 500 Green Road Unit# 901, Stoney Creek, ON  - Outdoor With Balcony
Outdoor balcony featuring a metal railing and a serene water backdrop - 500 Green Road Unit# 901, Stoney Creek, ON  - Outdoor With Balcony With Exterior
Outdoor balcony featuring a painted concrete floor, black metal railings, and a full-height sliding glass door - 500 Green Road Unit# 901, Stoney Creek, ON - Outdoor With Balcony With Exterior
Open-concept living space featuring wood-finish flooring, a tray ceiling in the dining area, and a sliding glass door to an outdoor balcony - 500 Green Road Unit# 901, Stoney Creek, ON - Indoor Photo Showing Living Room
Living area featuring wood-finish flooring, decorative wall molding, a sliding glass door to a private balcony, and a paneled interior door - 500 Green Road Unit# 901, Stoney Creek, ON - Indoor Photo Showing Living Room
Hardwood-finish flooring complementing light-toned walls - 500 Green Road Unit# 901, Stoney Creek, ON - Indoor
Living area with wood-finish flooring, decorative wall molding, and a paneled ceiling design - 500 Green Road Unit# 901, Stoney Creek, ON - Indoor Photo Showing Living Room
Dining area featuring a coffered ceiling, hardwood flooring, and decorative wall molding - 500 Green Road Unit# 901, Stoney Creek, ON - Indoor Photo Showing Dining Room
Dining area featuring a decorative ceiling, wood-finish flooring, and wainscoting details on the walls - 500 Green Road Unit# 901, Stoney Creek, ON - Indoor Photo Showing Dining Room
Dining area with coffered ceiling and wood-finish flooring - 500 Green Road Unit# 901, Stoney Creek, ON - Indoor Photo Showing Dining Room
Kitchen featuring light wood cabinetry with dark hardware, stainless steel appliances, a light-toned countertop, and tile backsplash - 500 Green Road Unit# 901, Stoney Creek, ON - Indoor Photo Showing Kitchen
Kitchen featuring light wood cabinetry, stainless steel appliances, a tile backsplash, and wood-finish flooring - 500 Green Road Unit# 901, Stoney Creek, ON - Indoor Photo Showing Kitchen
Interconnected living spaces featuring warm wood-finish flooring, white baseboards, and neutral wall tones - 500 Green Road Unit# 901, Stoney Creek, ON - Indoor
Room featuring light tan walls and wood-finish flooring - 500 Green Road Unit# 901, Stoney Creek, ON - Indoor
Hardwood-finish flooring throughout, featuring a broad doorway providing access to additional rooms - 500 Green Road Unit# 901, Stoney Creek, ON - Indoor
Spacious room featuring wood-finish flooring, a large window, neutral wall tones, and a ceiling fan - 500 Green Road Unit# 901, Stoney Creek, ON - Indoor Photo Showing Bedroom
Image quality insufficient for description - 500 Green Road Unit# 901, Stoney Creek, ON - Indoor Photo Showing Bedroom
Bedroom featuring wood-finish flooring, a ceiling fan with integrated lighting, and a full-wall mirrored closet - 500 Green Road Unit# 901, Stoney Creek, ON - Indoor Photo Showing Bedroom
Bathroom vanity featuring an integrated sink, polished chrome faucet, and stone-finish countertop - 500 Green Road Unit# 901, Stoney Creek, ON - Indoor Photo Showing Bathroom
Bathroom featuring a white tub, chrome fixtures, and a tiled shower surround with glass sliding doors - 500 Green Road Unit# 901, Stoney Creek, ON - Indoor Photo Showing Bathroom
Vanity featuring a built-in sink, light-toned countertop, and white cabinetry with storage drawers - 500 Green Road Unit# 901, Stoney Creek, ON - Indoor Photo Showing Bathroom
Dedicated laundry area featuring white upper cabinetry, recessed lighting, and white appliances - 500 Green Road Unit# 901, Stoney Creek, ON - Indoor
Interior room featuring wood-finish flooring, a ceiling fan with integrated lighting, and a window with dark blue drapes - 500 Green Road Unit# 901, Stoney Creek, ON - Indoor Photo Showing Bedroom
500 Green Road Unit# 901, Stoney Creek, ON - Outdoor With Body Of Water With In Ground Pool With View
Fitness center featuring a comprehensive selection of exercise equipment, durable rubber flooring, and ample natural light from multiple windows - 500 Green Road Unit# 901, Stoney Creek, ON - Indoor Photo Showing Gym Room
500 Green Road Unit# 901, Stoney Creek, ON - Outdoor With Facade
500 Green Road Unit# 901, Stoney Creek, ON - Outdoor With Body Of Water With View
500 Green Road Unit# 901, Stoney Creek, ON - Outdoor With View
500 Green Road Unit# 901, Stoney Creek, ON - Outdoor With In Ground Pool
500 Green Road Unit# 901, Stoney Creek, ON - Indoor Photo Showing Other Room
500 Green Road Unit# 901, Stoney Creek, ON - Indoor
500 Green Road Unit# 901, Stoney Creek, ON -  Photo Showing Other Room
500 Green Road Unit# 901, Stoney Creek, ON - Indoor Photo Showing Other Room
500 Green Road Unit# 901, Stoney Creek, ON - Indoor
500 Green Road Unit# 901, Stoney Creek, ON - Indoor Photo Showing Laundry Room
Building exterior featuring a covered portico entry with ""SHORELINER 500"" signage, a paved driveway, and visible water in the background - 500 Green Road Unit# 901, Stoney Creek, ON - Outdoor
Building entrance featuring automatic glass doors, a brick facade, and an exterior covered walkway - 500 Green Road Unit# 901, Stoney Creek, ON -
High-rise building featuring multiple balconies and a brick facade, set on a landscaped embankment with mature trees - 500 Green Road Unit# 901, Stoney Creek, ON - Outdoor
  • Advertising
Are you a real estate investor?
500 GREEN Road Unit# 901, Stoney Creek, Ontario, L8E 3M6
$429,900

2 Beds

1 Bath

Property Information:

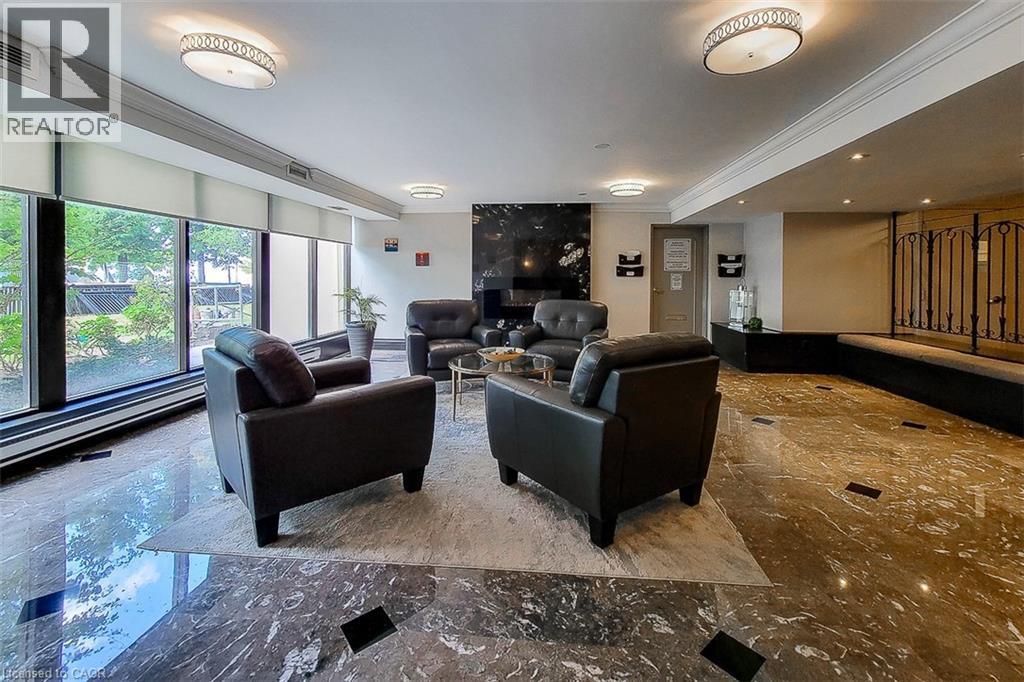
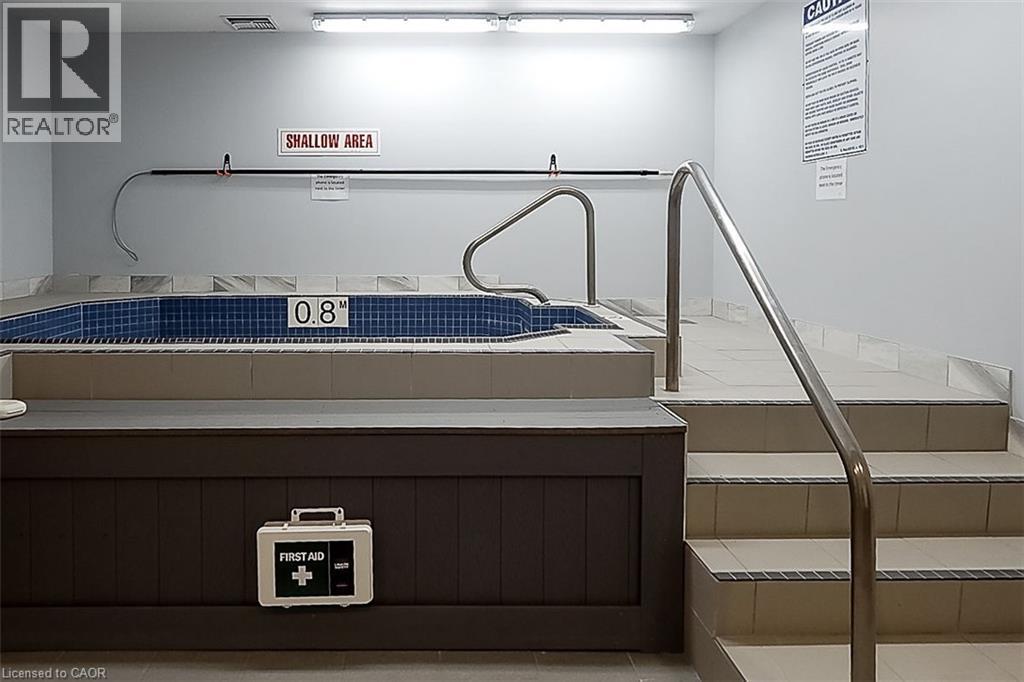
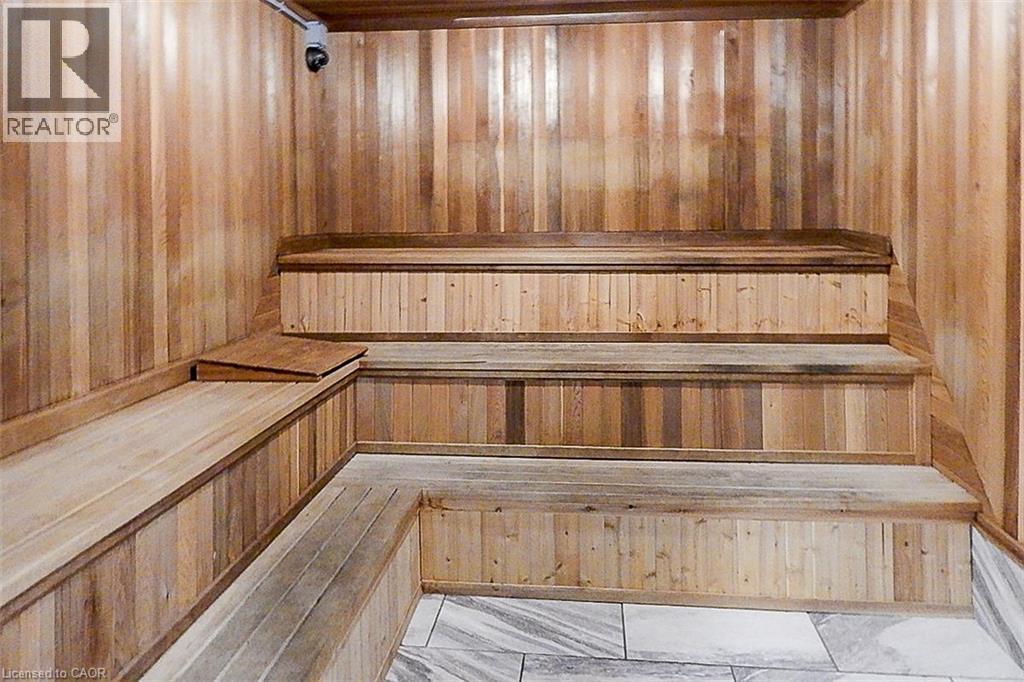
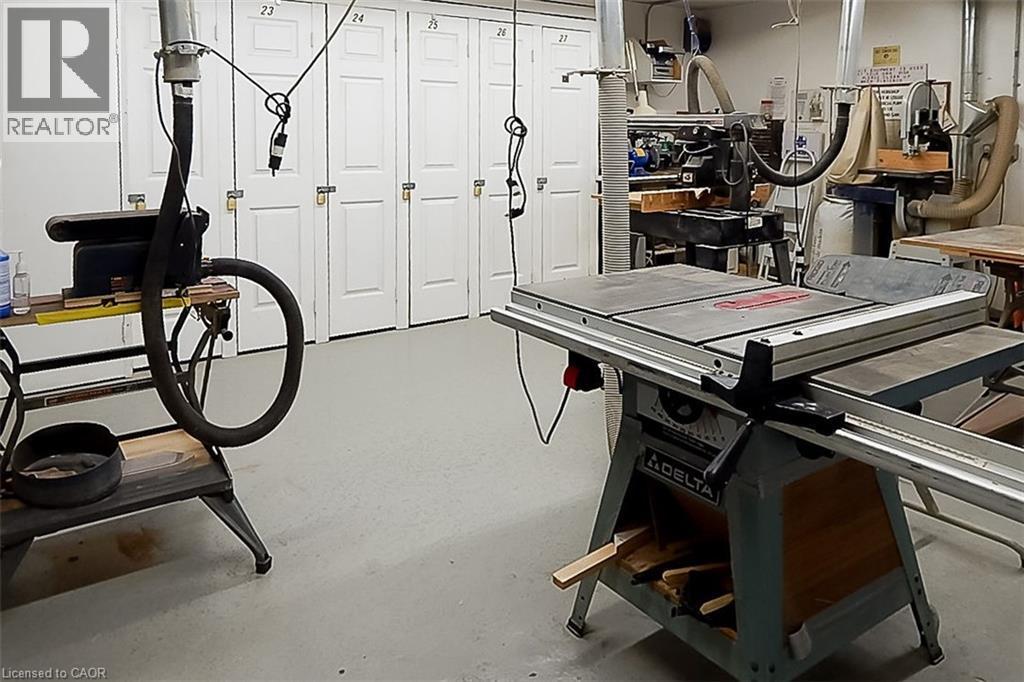
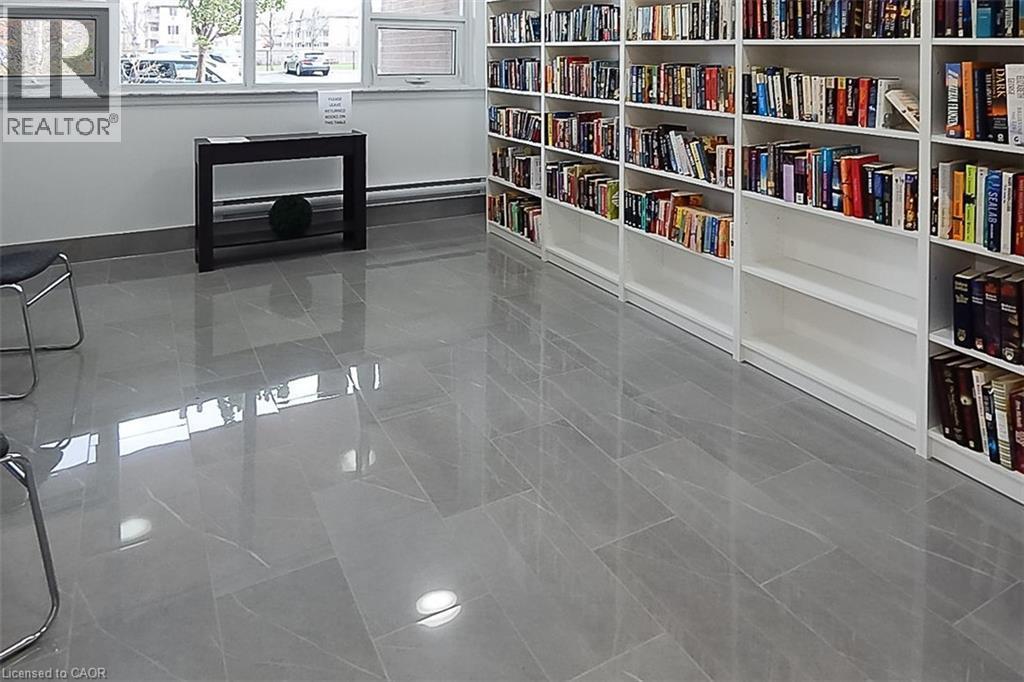
Waterfront living with breathtaking Views of the Lake, greenery and Amazing Sunsets!! Spacious Unit with updated Kitchen, hardwood floors, large balcony, bonus den space, newer Stainless-steel appliances, huge bedroom, large den or second bedroom, tons of closet/storage space and ensuite laundry. Live easy in this maintenance free, waterfront condo with ALL utilities included. Includes Heat, Hydro, Water, Basic Cable TV, Internet, Parking, Building Insurance and Common Elements. Just minutes to the Beach front trail. Highway Access and the Centennial GO Train Station. The Shoreliner is a desirable and well-maintained building with tons of amenities. In-ground outdoor pool, Bbq area, Exercise room, Party room, Sauna, Library, Wood working room, Games room and oversized laundry machine all onsite. This is the perfect building with a picture-perfect views, breathtaking sunsets, tons of amenities all at an affordable Price. Don't miss your chance to check out this unit. Furnace and AC are 2023 (id:27)

Building Features:

  • Style: Apartment
  • Building Type: Apartment
  • Amenities: Exercise Centre, Party Room
  • Basement Type: None
  • Construction Style - Attachment: Attached
  • Exterior Finish: Brick, Stucco
  • Floor Space: 981 sqft
  • Heating Type: Forced air
  • Heating Fuel: Electric, Natural gas
  • Cooling Type: Central air conditioning
  • Appliances: Dryer, Refrigerator, Stove, Washer

Property Features:

  • OwnershipType: Condominium
  • Property Type: Single Family
  • Access Type: Road access, Highway access
  • Amenities Nearby: Park
  • Built in: 1977
  • Community Features: Quiet Area, Community Centre
  • Condo Fees: $786 Monthly
  • Features: Balcony
  • Floor Space (approx): 981 Square Feet
  • MaintenanceFee Type: Insurance, Cable TV, Heat, Hydro, Landscaping, Water
  • Pool Type: Inground pool
  • Storage Type: Locker
  • Structure Type: Porch
  • View Type: Lake view
  • Zoning: RM5
  • Sewer: Municipal sewage system
  • Parking Type: Underground, Covered
  • No. of Parking Spaces: 1

Rooms:

  • Laundry Main Level Measurements not available
  • Bathroom Main Level 11'1'' x 4'11''
  • Den Main Level 9'5'' x 8'8''
  • Bedroom Main Level 17'6'' x 10'9''
  • Kitchen Main Level 9'11'' x 8'10''
  • Dining Main Level 11'9'' x 9'1''
  • Living Main Level 19'9'' x 11'8''

Courtesy of: Realty Network
REALTOR.ca  

QuickQuoteTM Powered by RPS

Location of 500 GREEN Road Unit# 901, Stoney Creek, Ontario, L8E 3M6

Demographic Information of 500 GREEN Road Unit# 901, Stoney Creek, Ontario, L8E 3M6

Life Stage

Later Years

Employment Type

Service Sector/White Collar

Average Household Income

$104,859.37

Average Number of Children

1.50

Household Population

Household Structure

Age of Population

Education

Education Level

No certificate/diploma/degree

12.69 %

High school certificate or equivalent

26.65 %

Apprenticeship trade certificate/diploma

5.83 %

College/non-university certificate

23.48 %

University certificate (below bachelor)

1.44 %

University Degree

29.91 %

Commuter

Travel To Work
By Car

94.33 %

By Public Transit

2.73 %

By Walking

2.05 %

By Bicycle

0.0 %

By Other Methods

0.89 %

Cultural Diversity

Knowledge of Official Language

Mother Tongue

Building Information

Building Type

Apartments (Low and High Rise)

Houses

17.78 %

Own Vs. Rent