Button CopyPathCircle CloseCircle Left ArrowArrow Down Icon GreyClosecirclecircleBurger
  • Advertising

31 PEACHWOOD Crescent, Stoney Creek, Ontario, L8E 5Z7

MLS® # 40866629
House For Sale In Guernsey, Stoney Creek, Ontario
$845,000 QuickQuoteTM: $777K - $946K

4+2 Beds

4 Baths

31 Peachwood Crescent, Stoney Creek, ON
Virtual Tour
31 Peachwood Crescent, Stoney Creek, ON
  • Advertising
Are you a real estate investor?
31 PEACHWOOD Crescent, Stoney Creek, Ontario, L8E 5Z7
$845,000

6 Beds

4 Baths

Property Information:

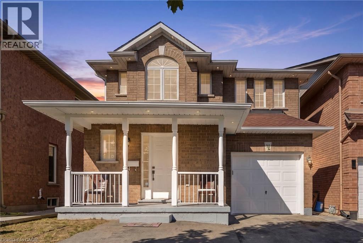
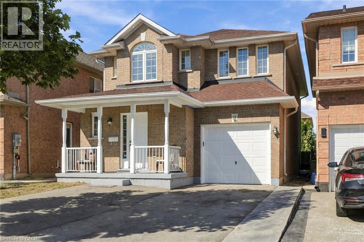
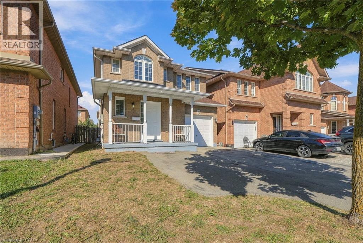
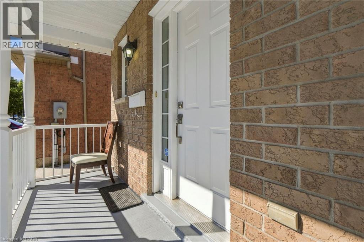
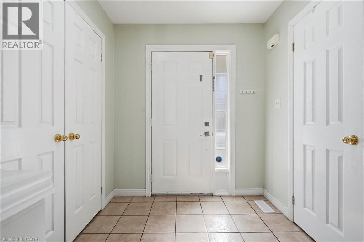
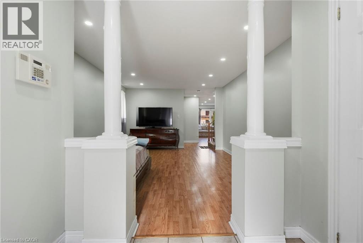
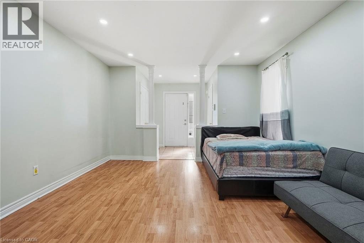
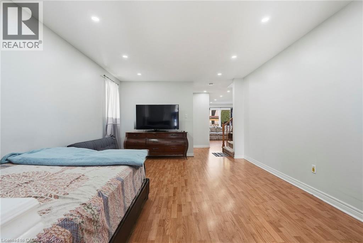
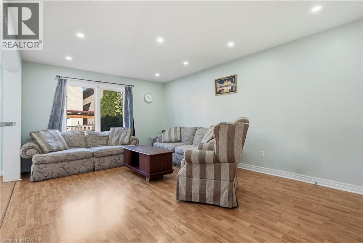
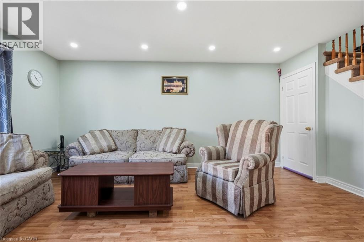
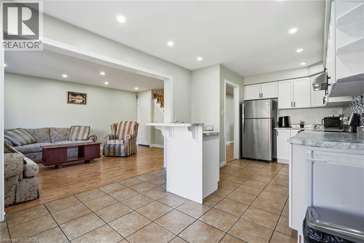
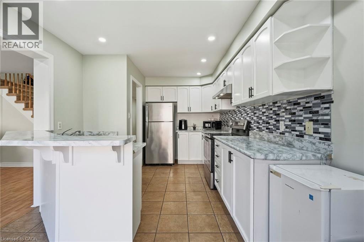
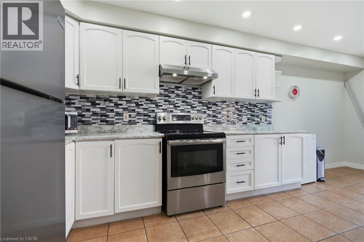
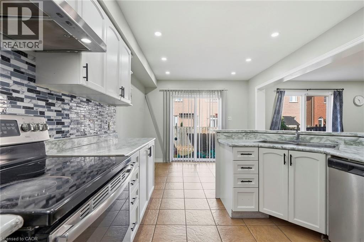
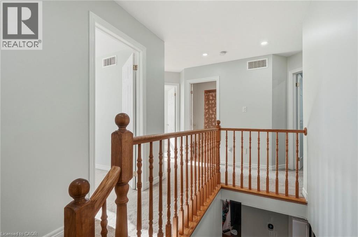
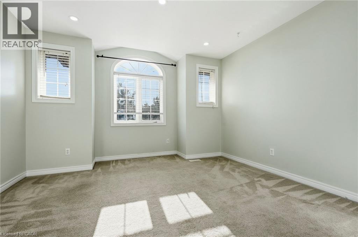
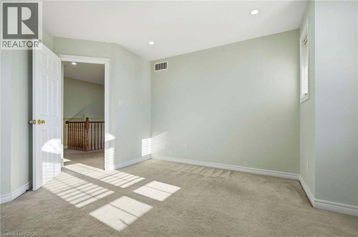
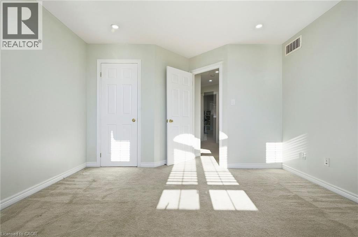
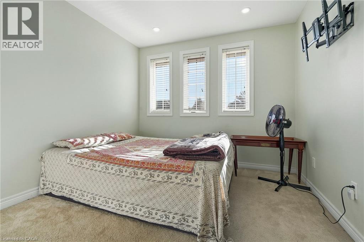
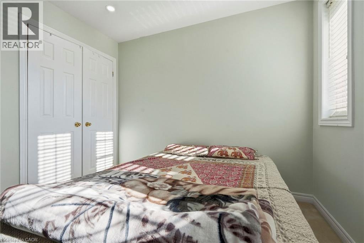
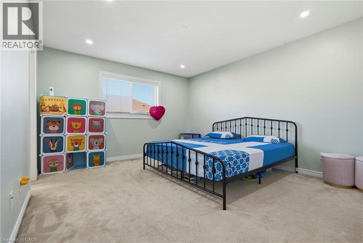
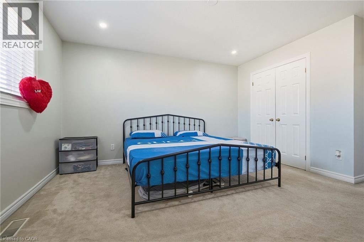
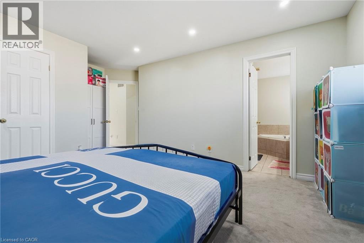
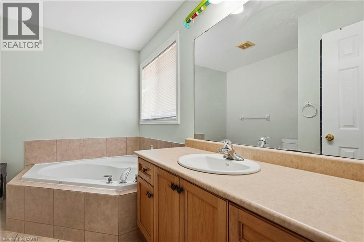
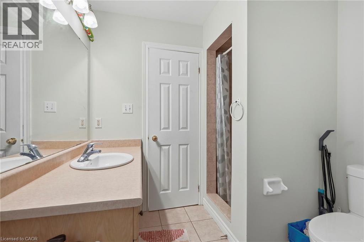
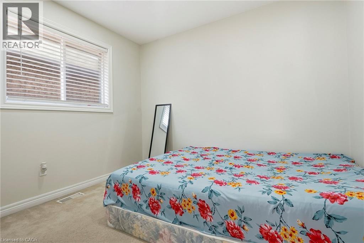
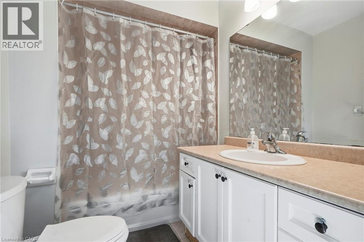
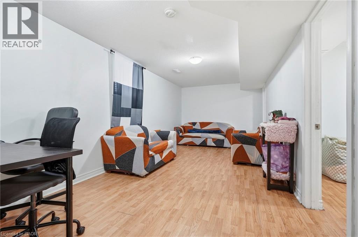
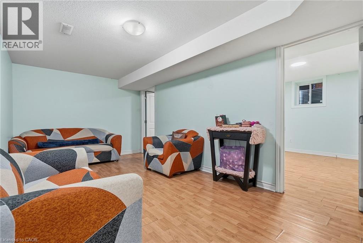
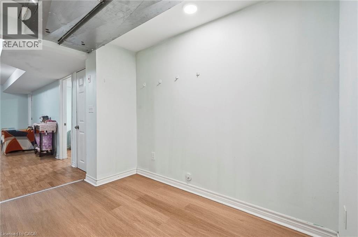
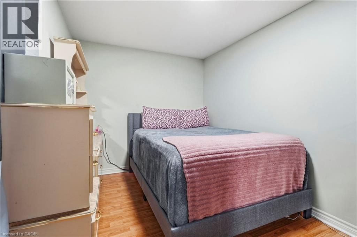
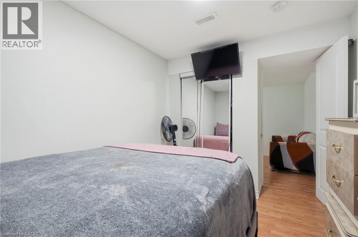
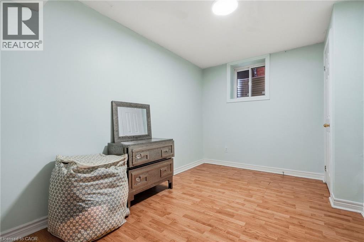
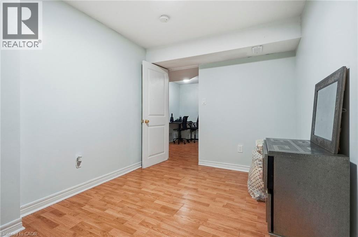
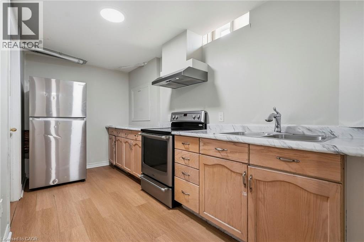
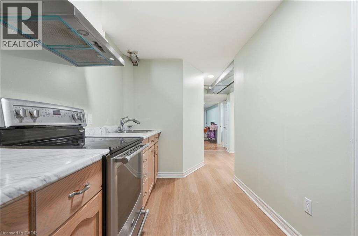
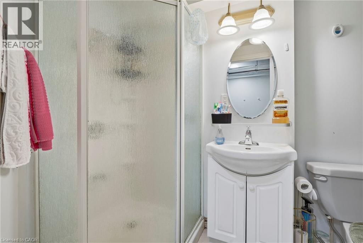
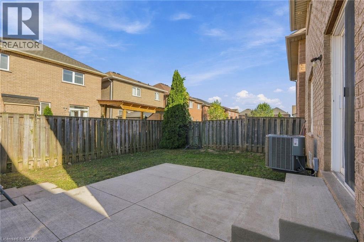
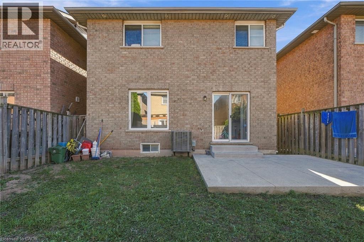
Welcome to 31 Peachwood Crescent, a beautifully maintained two-storey home offering approximately 1,885 square feet above grade and 2,701 square feet of total finished living space. Featuring six bedrooms, four bathrooms and two kitchens. This versatile home is ideal for growing, extended or multi-generational families. The main floor offers two separate sitting/living areas, while the fully finished lower-level in-law suite features two bedrooms, a kitchen, two-piece bathroom and includes two egress windows. Additional highlights include an extended driveway for up to three vehicles, interior and exterior pot lighting, and a low-maintenance concrete patio. Recent updates include roof (2020), A/C (2025), hot water tank (2020), plus updated appliances. Conveniently located near schools, transit, shopping, parks and amenities, this move-in-ready home offers an excellent combination of space, comfort and flexibility. A home like 31 Peachwood Crescent with this much versatility is a rare find. Don’t be TOO LATE*! *REG TM. RSA. (id:27)

Building Features:

  • Style: Detached
  • Building Type: House
  • Architectural Style: Other
  • Basement Development: Finished
  • Basement Type: Full
  • Construction Style - Attachment: Detached
  • Exterior Finish: Brick
  • Floor Space: 1864 sqft
  • Foundation Type: Poured Concrete
  • Heating Type: Forced air
  • Heating Fuel: Natural gas
  • Cooling Type: Central air conditioning
  • Appliances: Dishwasher, Dryer, Washer, Hood Fan, Window Coverings

Property Features:

  • OwnershipType: Freehold
  • Property Type: Single Family
  • Half Bathrooms: 1
  • Access Type: Road access
  • Amenities Nearby: Public Transit, Schools, Shopping
  • Built in: 2003
  • Community Features: Quiet Area
  • Floor Space (approx): 1864 Square Feet
  • Lot Depth: 84 Feet
  • Lot Frontage: 31 Feet
  • Zoning: R5-7
  • Sewer: Municipal sewage system
  • No. of Parking Spaces: 4

Rooms:

  • Bathroom 2nd Level Measurements not available
  • Bedroom 2nd Level 12'7'' x 10'0''
  • Bedroom 2nd Level 12'7'' x 9'10''
  • Bedroom 2nd Level 9'9'' x 9'9''
  • Primary Bedroom 2nd Level 13'7'' x 12'5''
  • Bathroom 2nd Level Measurements not available
  • Laundry Basement Level Measurements not available
  • Utility Basement Level 4'11'' x 12'9''
  • Kitchen Basement Level 13'5'' x 6'9''
  • Bedroom Basement Level 8'3'' x 12'1''
  • Bedroom Basement Level 8'3'' x 12'1''
  • Recreation Room Basement Level 20'1'' x 9'9''
  • Bathroom Basement Level Measurements not available
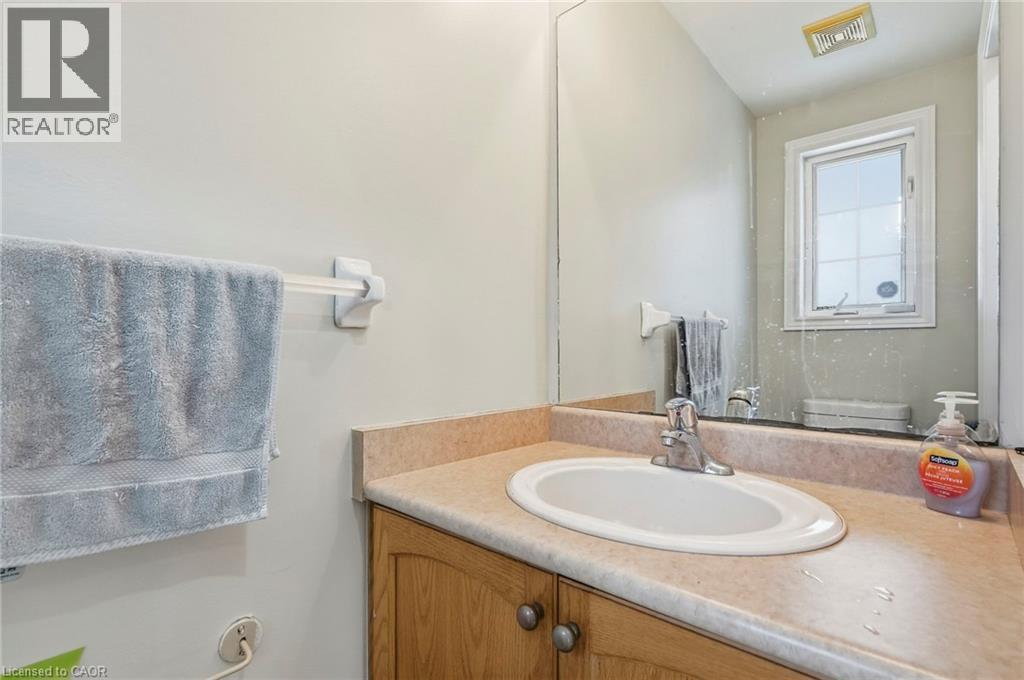
  • Bathroom Main Level Measurements not available
  • Kitchen Main Level 17'0'' x 9'10''
  • Dining Main Level 17'2'' x 12'2''
  • Living Main Level 16'10'' x 12'7''

Courtesy of: RE/MAX Escarpment Realty Inc.

REALTOR.ca  

QuickQuoteTM Powered by RPS

Location of 31 PEACHWOOD Crescent, Stoney Creek, Ontario, L8E 5Z7

Demographic Information of 31 PEACHWOOD Crescent, Stoney Creek, Ontario, L8E 5Z7

Life Stage

Older Families

Employment Type

Mixed

Average Household Income

$128,965.51

Average Number of Children

1.78

Household Population

Household Structure

Age of Population

Education

Education Level

No certificate/diploma/degree

22.89 %

High school certificate or equivalent

31.41 %

Apprenticeship trade certificate/diploma

6.94 %

College/non-university certificate

19.07 %

University certificate (below bachelor)

1.8 %

University Degree

17.88 %

Commuter

Travel To Work

By Car

94.37 %

By Public Transit

1.98 %

By Walking

0.0 %

By Bicycle

0.0 %

By Other Methods

3.65 %

Cultural Diversity

Knowledge of Official Language

Mother Tongue

Building Information

Building Type

Apartments (Low and High Rise)

3.21 %

Houses

96.79 %

Own Vs. Rent