Button CopyPathCircle CloseCircle Left ArrowArrow Down Icon GreyClosecirclecircleBurger
  • Advertising

268 FEDERAL Street, Stoney Creek, Ontario, L8E 1P7

MLS® # 40852109
House For Sale In Eastdale, Stoney Creek, Ontario
$749,900 QuickQuoteTM: $726K - $1.1M

3 Beds

3 Baths

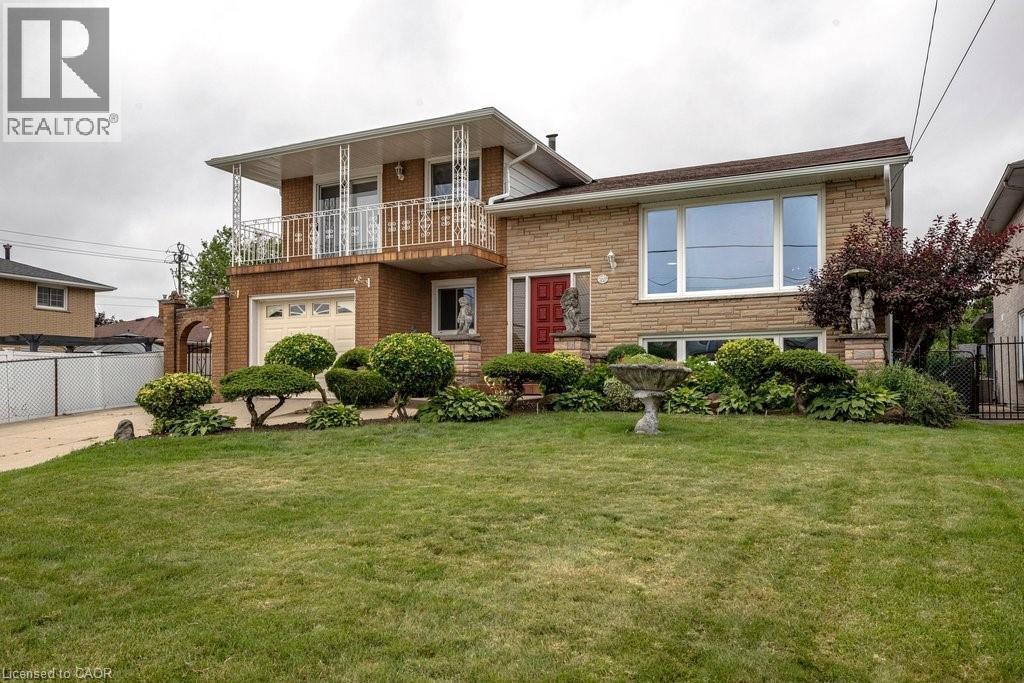
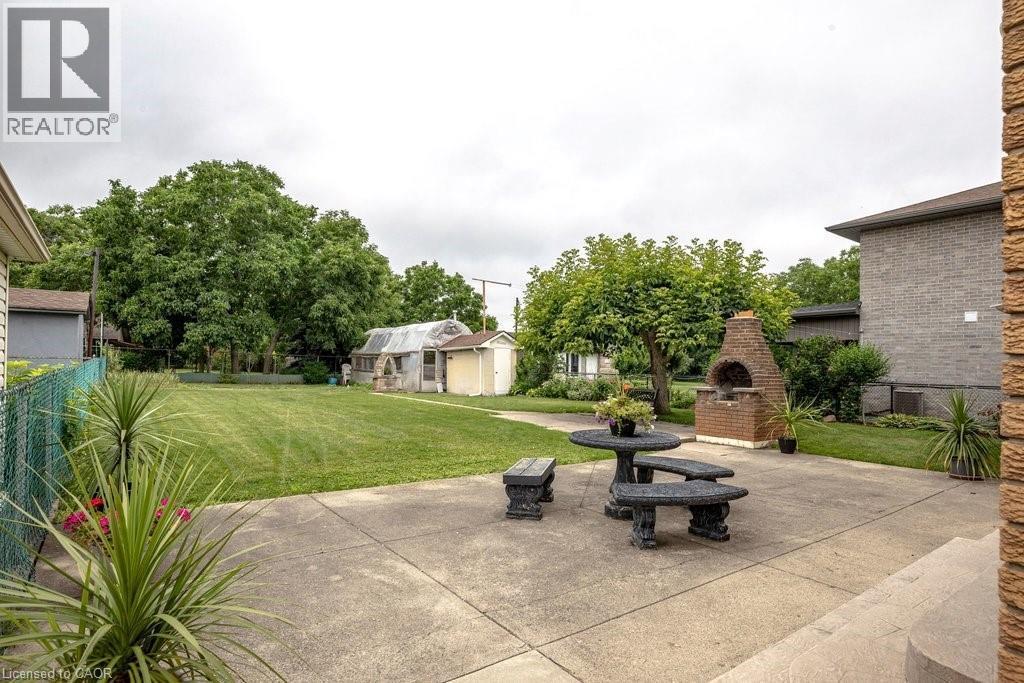
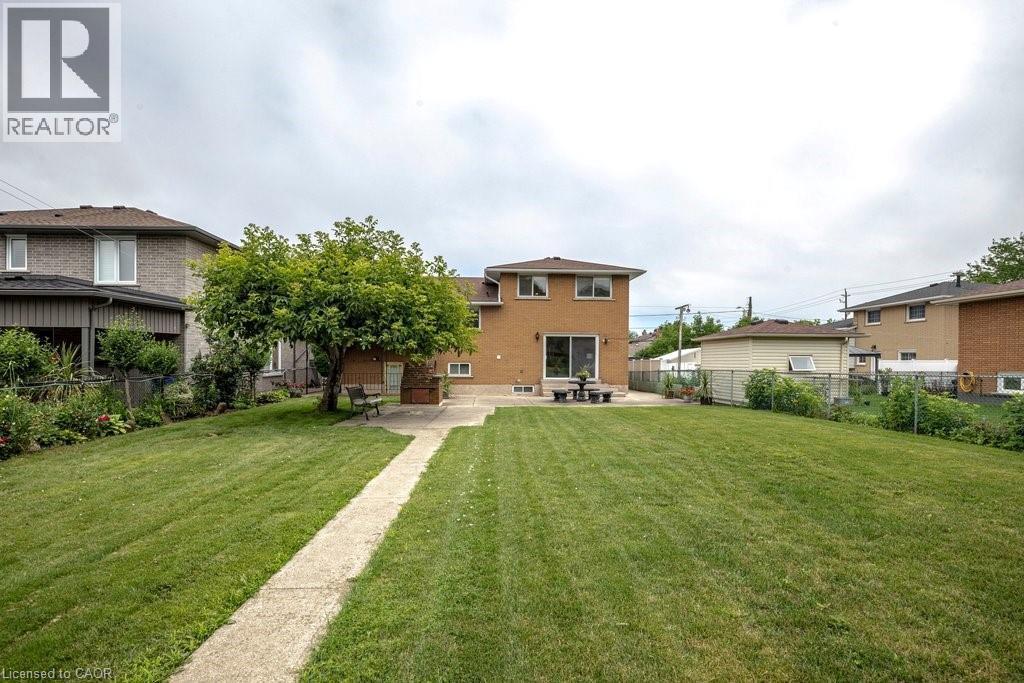
268 Federal Street, Stoney Creek, ON - Outdoor
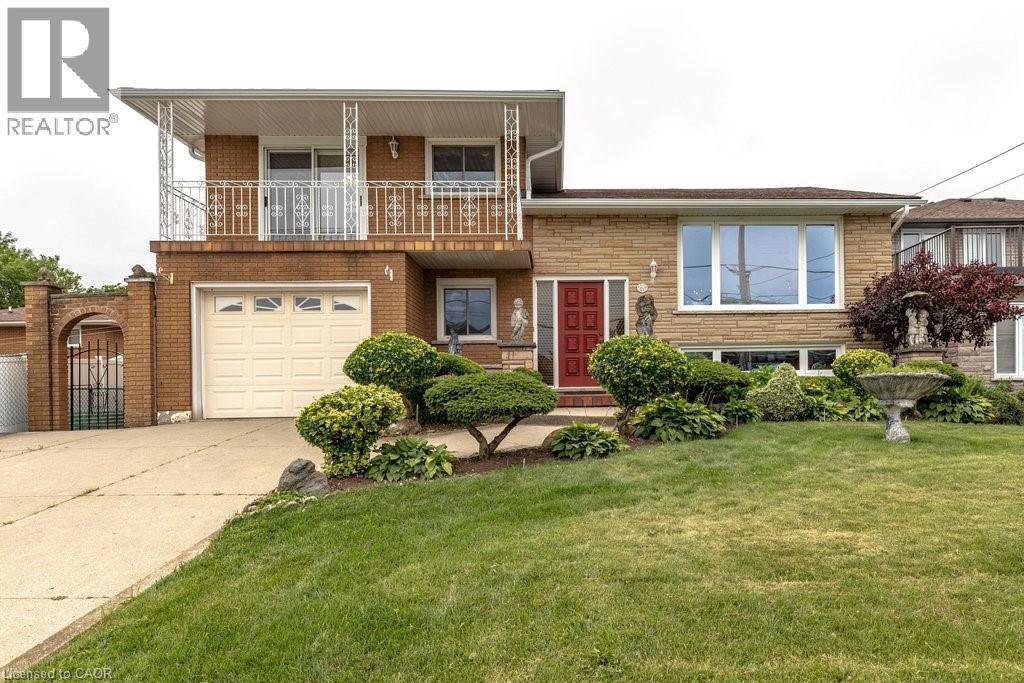
268 Federal Street, Stoney Creek, ON - Outdoor With Facade
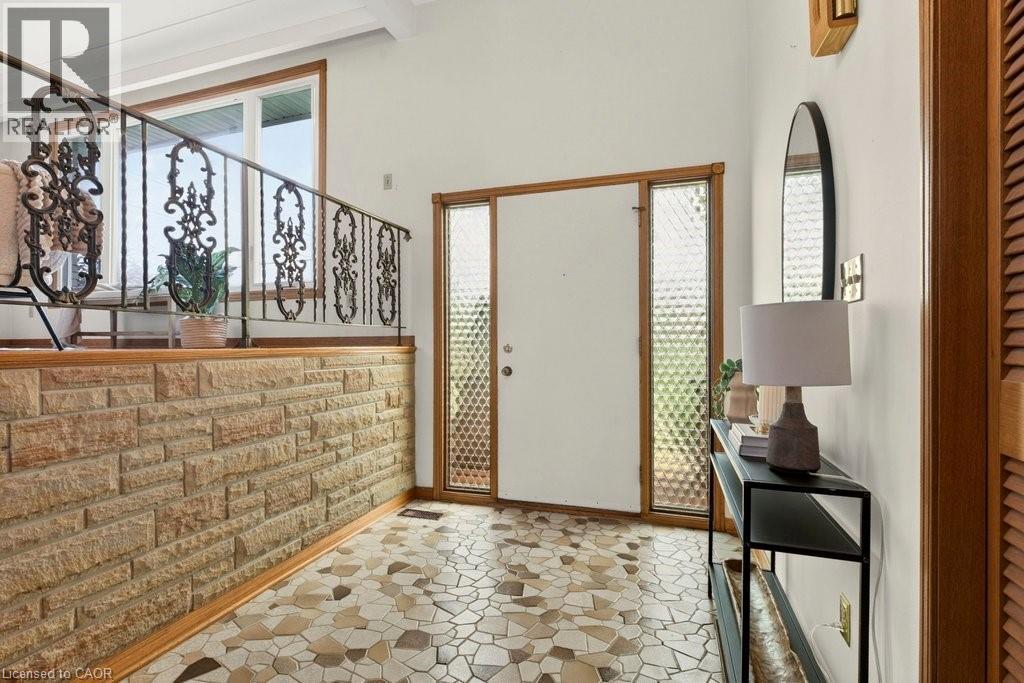
268 Federal Street, Stoney Creek, ON - Indoor Photo Showing Other Room
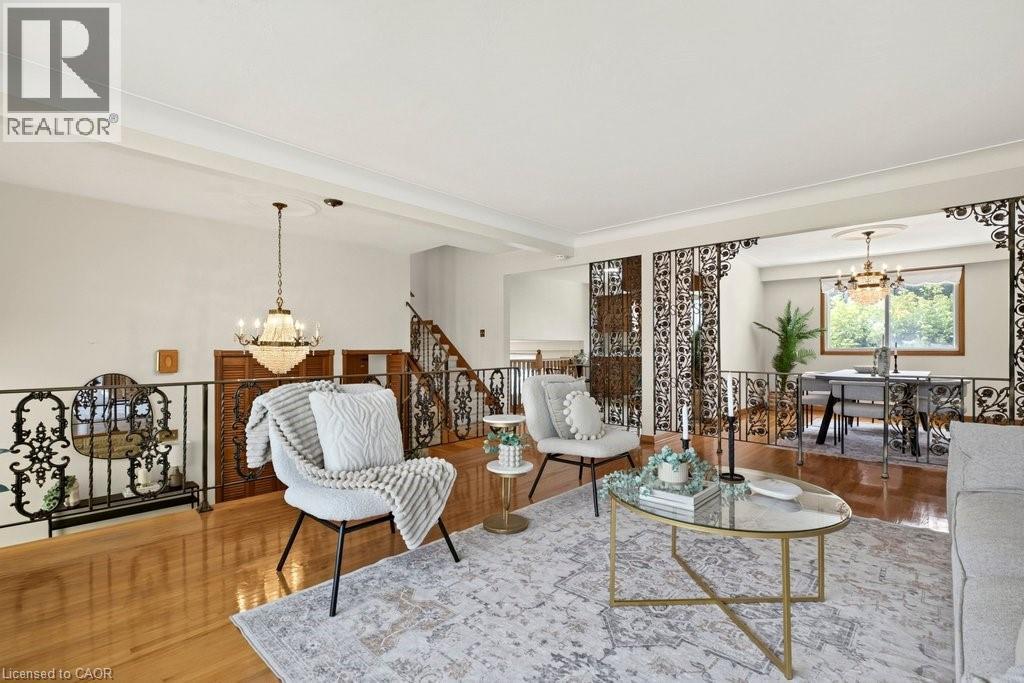
268 Federal Street, Stoney Creek, ON - Indoor Photo Showing Living Room
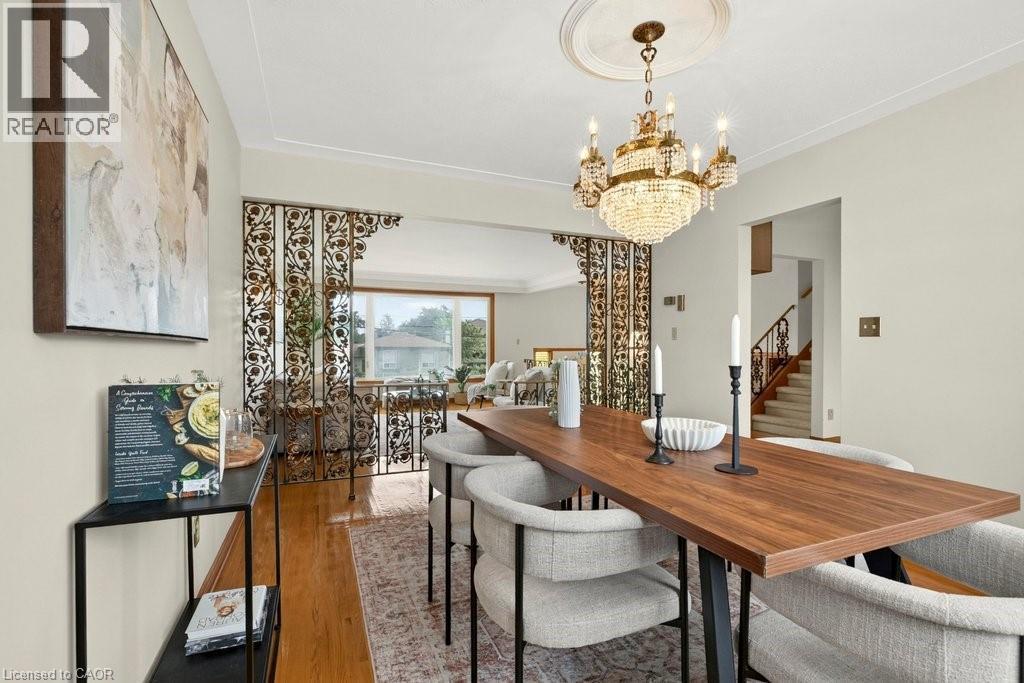
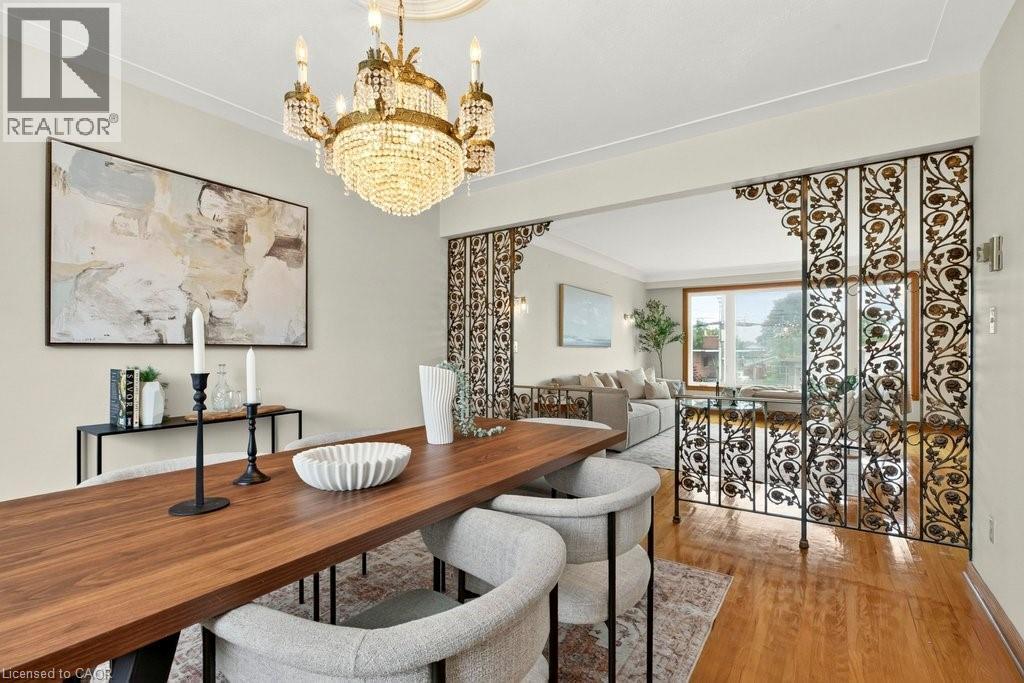
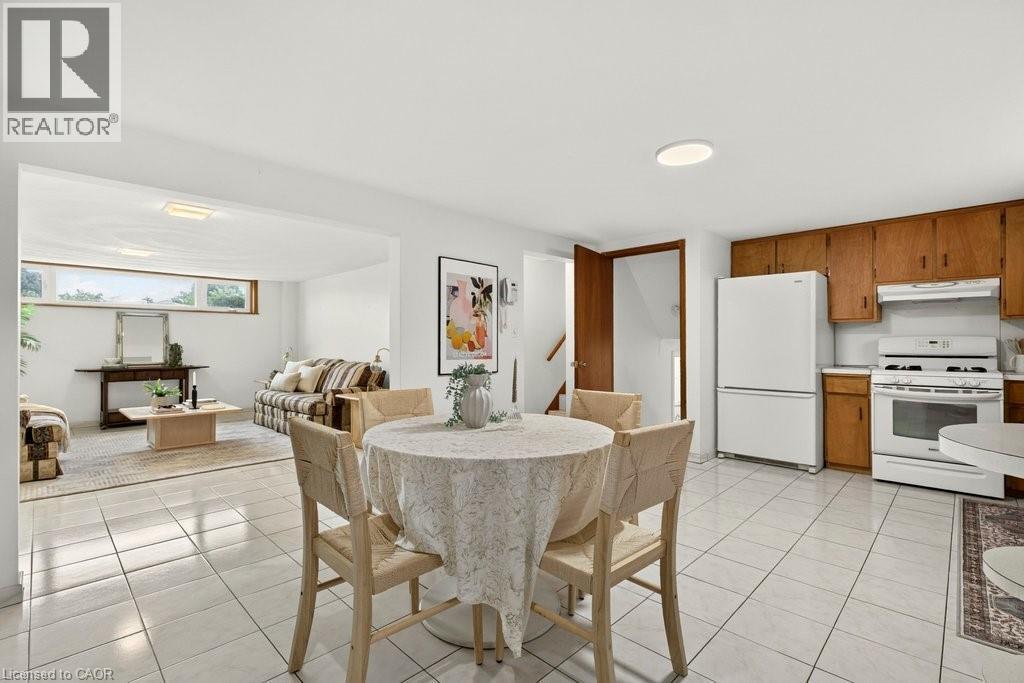
268 Federal Street, Stoney Creek, ON - Indoor Photo Showing Dining Room
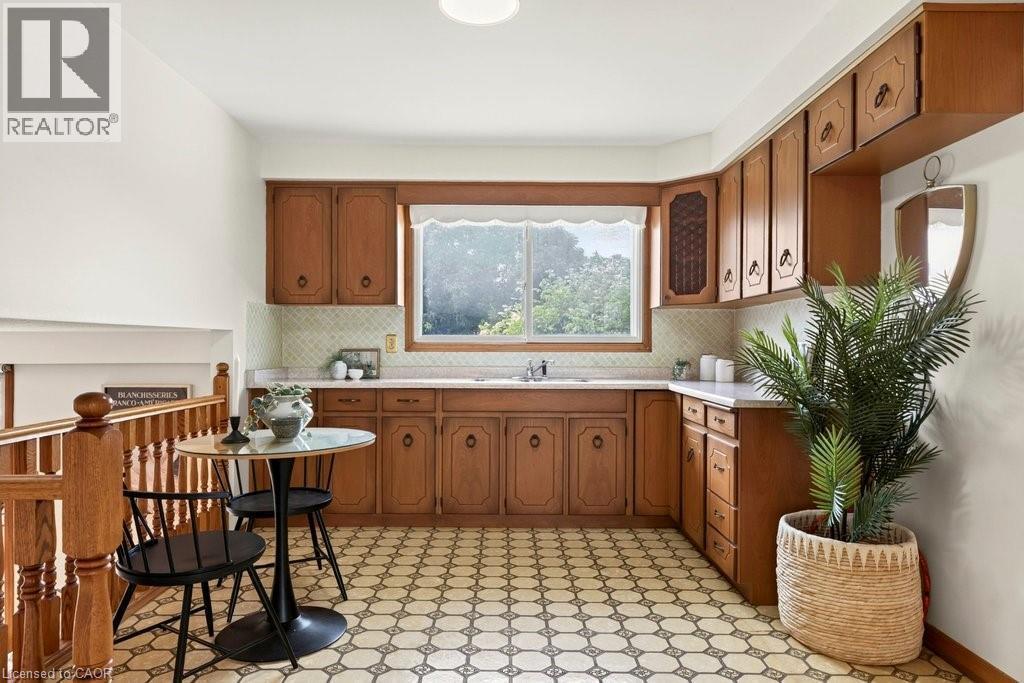
268 Federal Street, Stoney Creek, ON - Indoor Photo Showing Kitchen
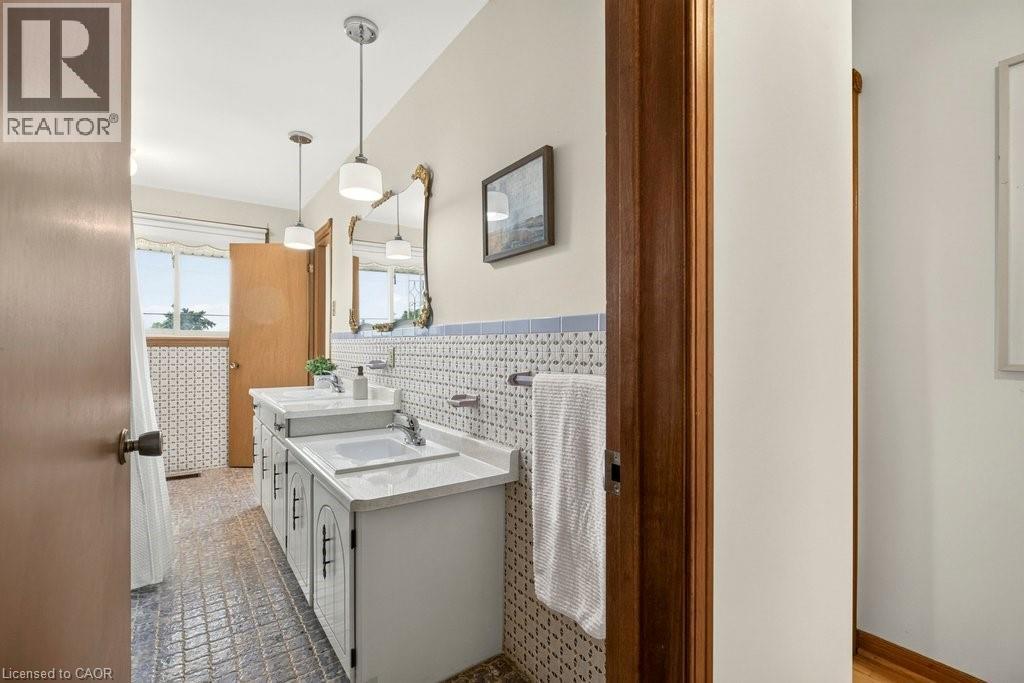
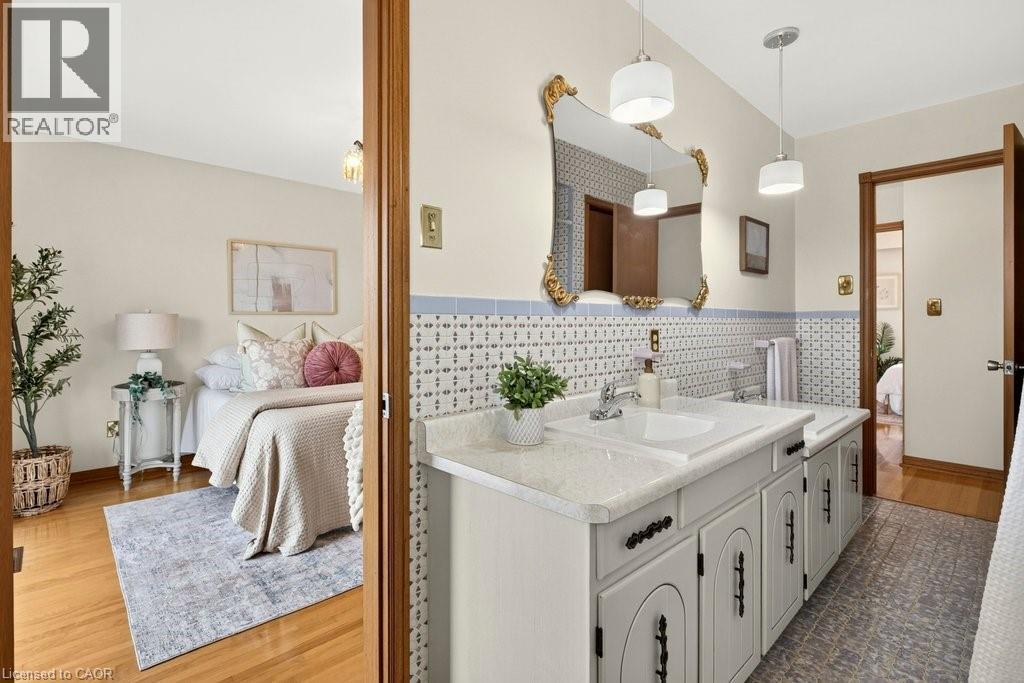
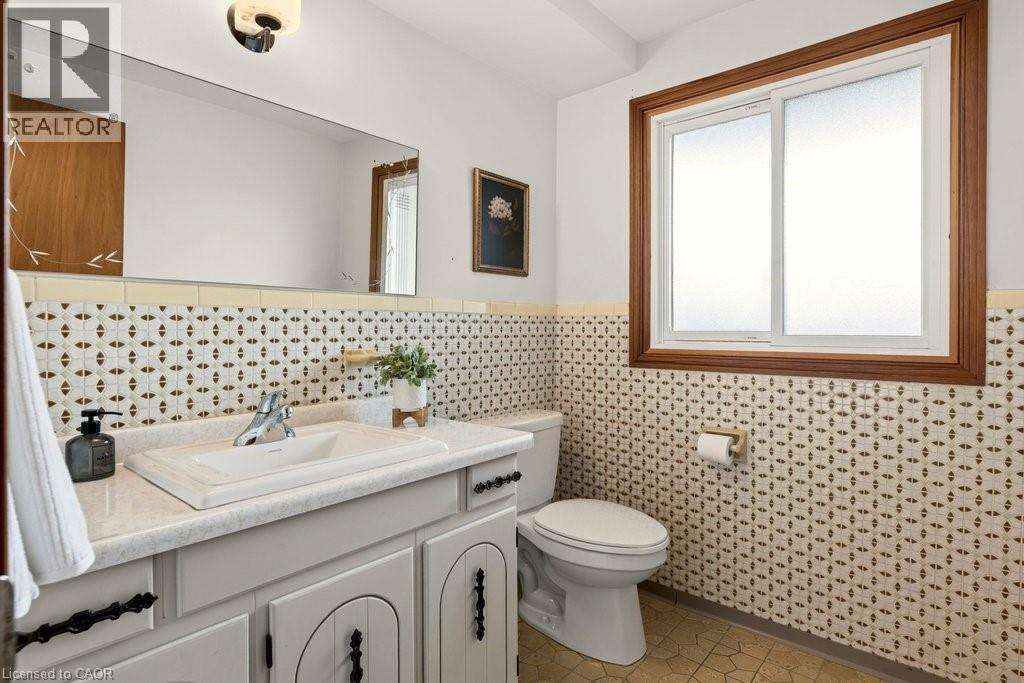
268 Federal Street, Stoney Creek, ON - Indoor Photo Showing Bathroom
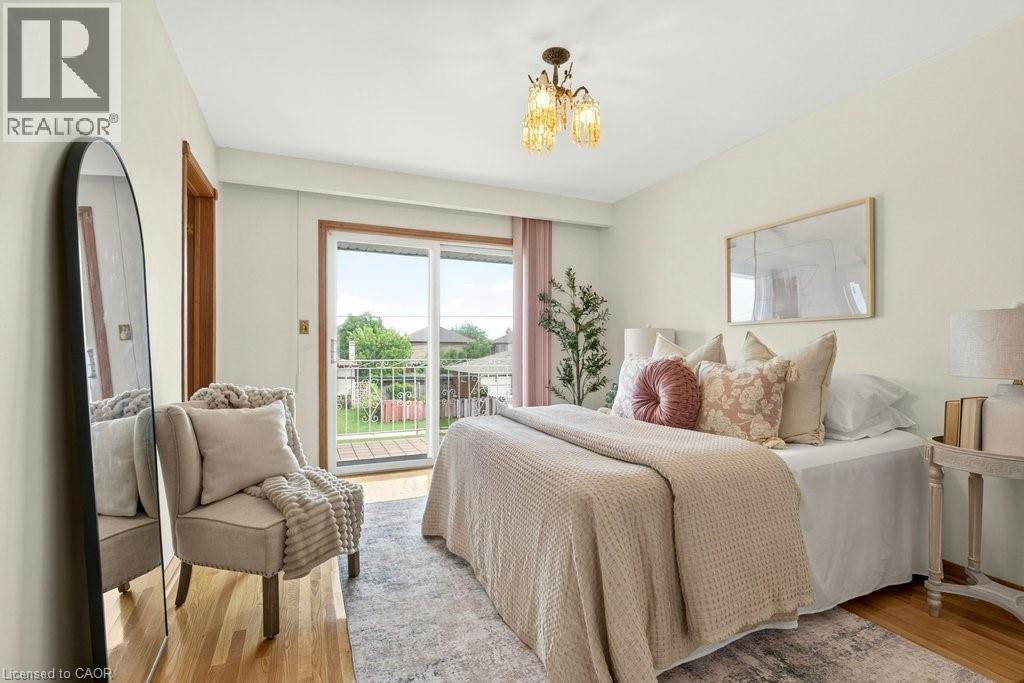
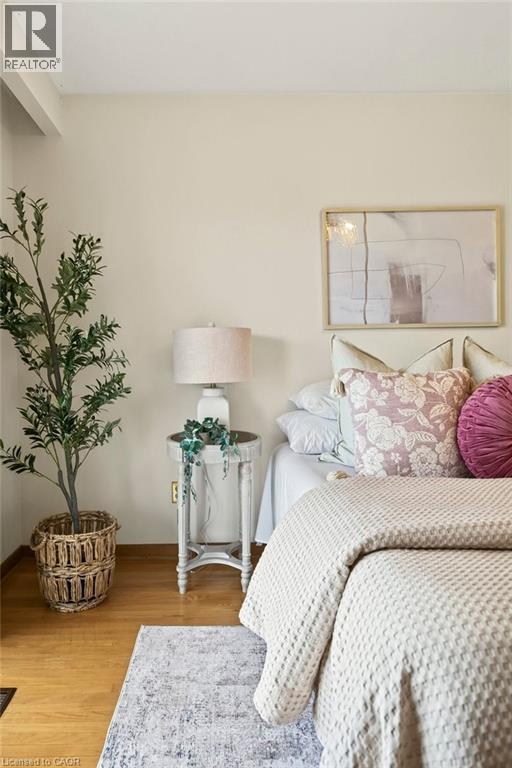
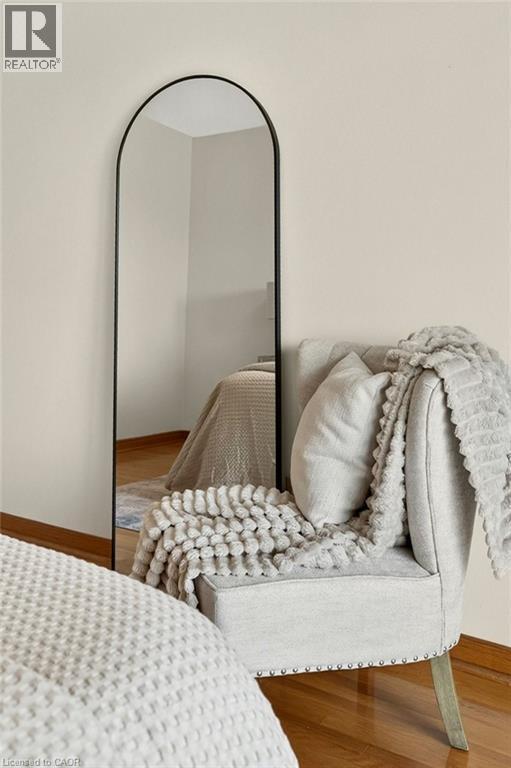
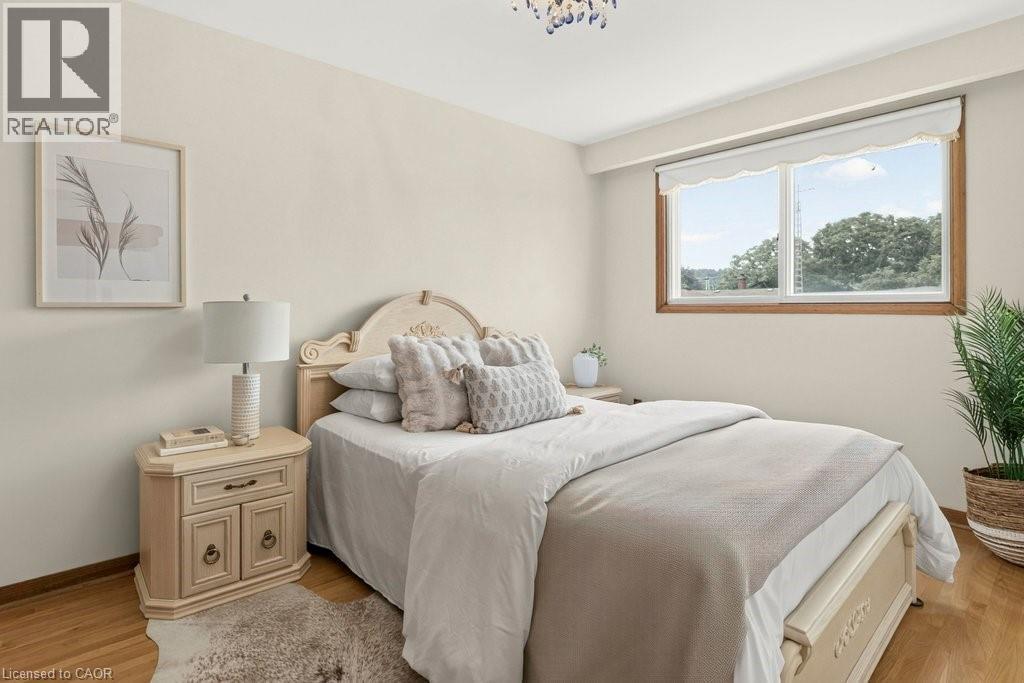
268 Federal Street, Stoney Creek, ON - Indoor Photo Showing Bedroom
268 Federal Street, Stoney Creek, ON - Indoor Photo Showing Bathroom
268 Federal Street, Stoney Creek, ON - Indoor Photo Showing Bedroom
268 Federal Street, Stoney Creek, ON - Indoor Photo Showing Other Room
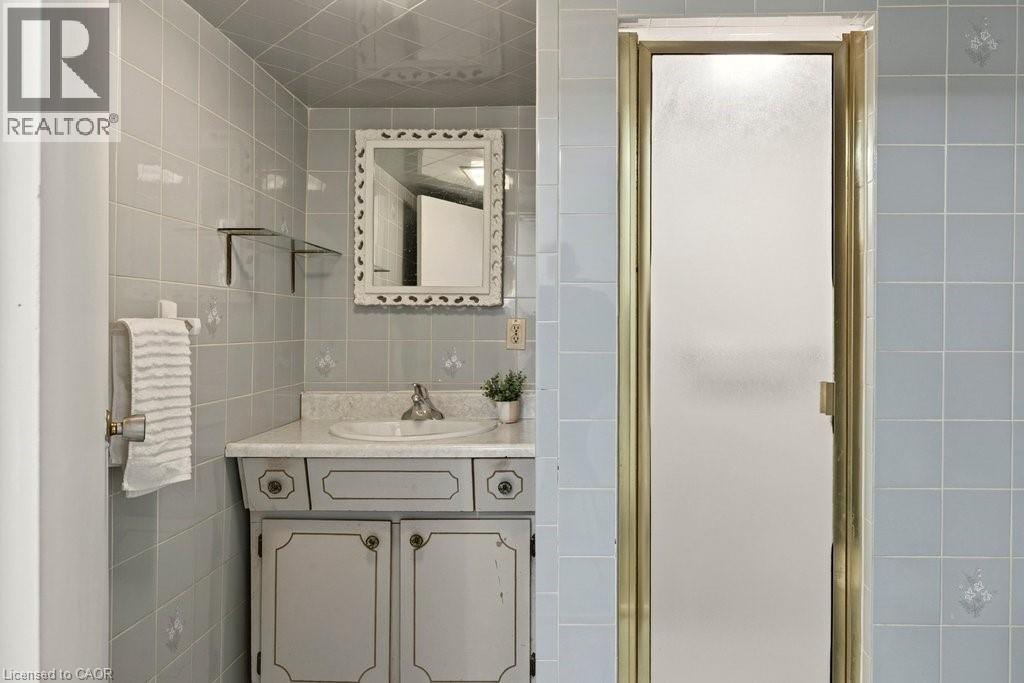
268 Federal Street, Stoney Creek, ON - Indoor Photo Showing Bathroom
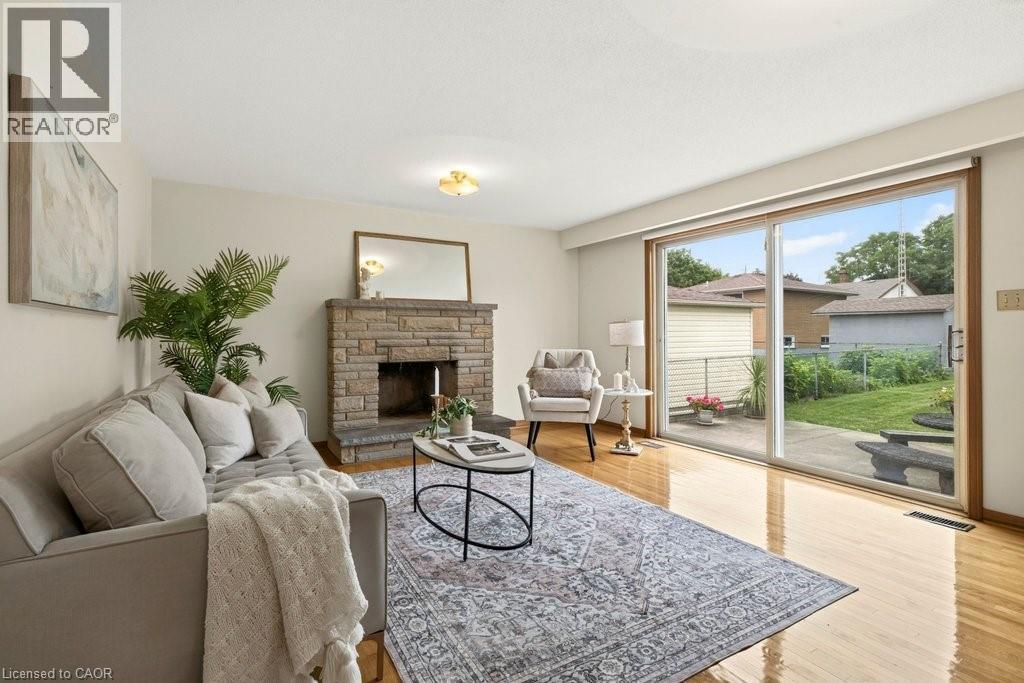
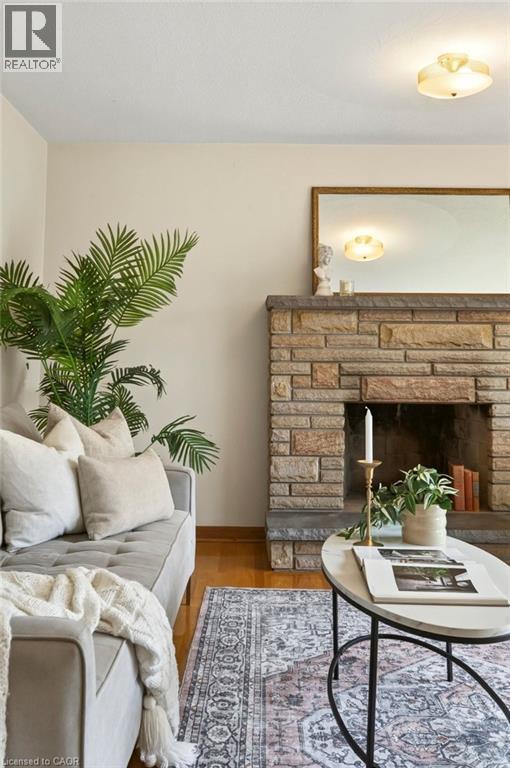
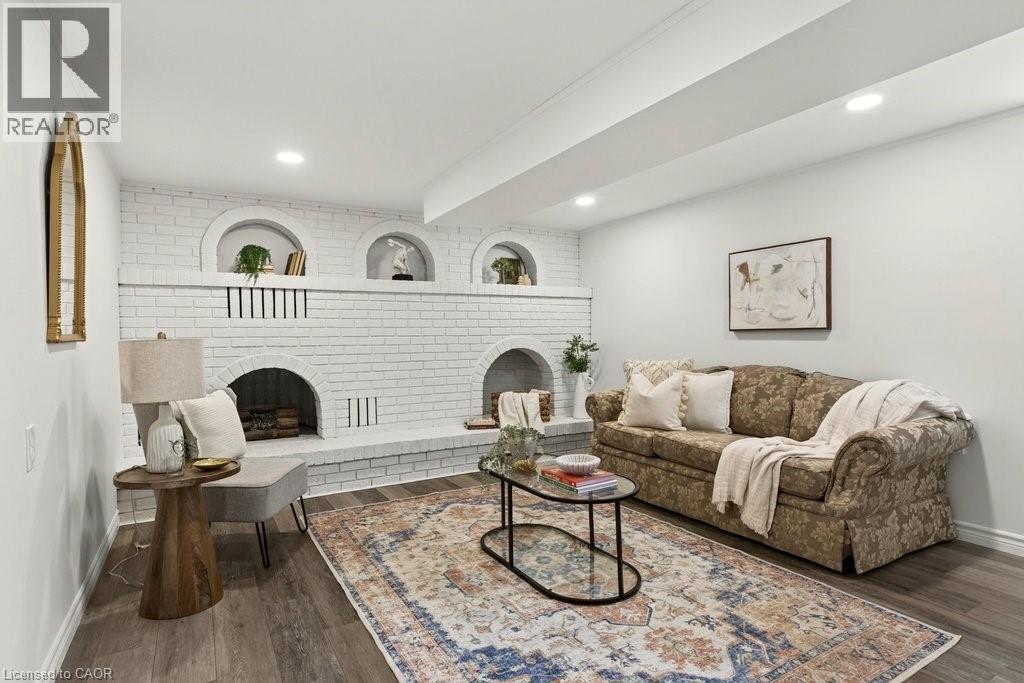
268 Federal Street, Stoney Creek, ON - Indoor Photo Showing Living Room With Fireplace
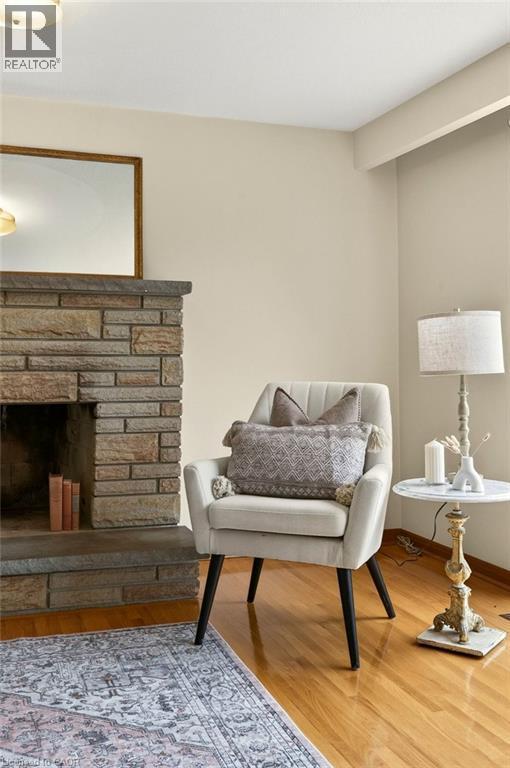
268 Federal Street, Stoney Creek, ON - Indoor Photo Showing Other Room With Fireplace
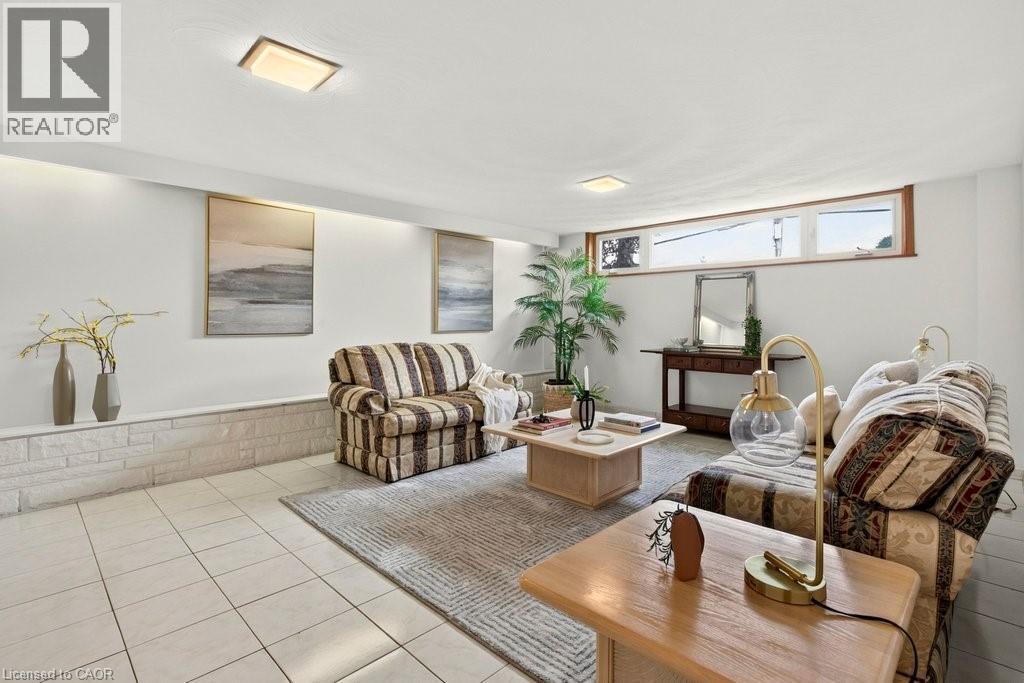
268 Federal Street, Stoney Creek, ON - Indoor Photo Showing Living Room
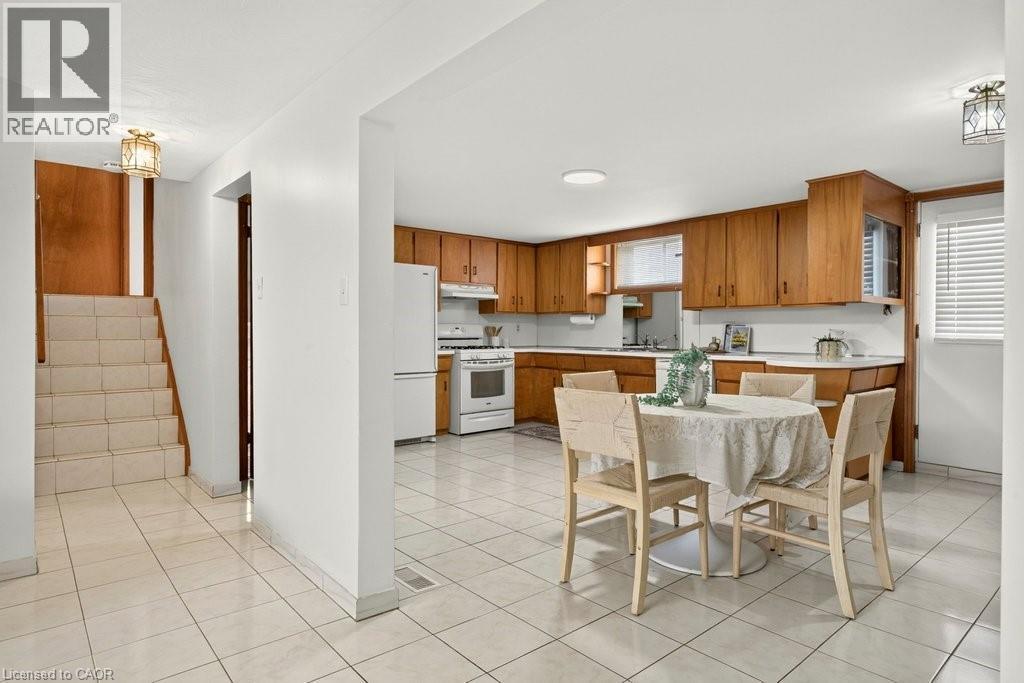
268 Federal Street, Stoney Creek, ON - Indoor Photo Showing Kitchen
268 Federal Street, Stoney Creek, ON - Indoor
268 Federal Street, Stoney Creek, ON - Indoor Photo Showing Living Room
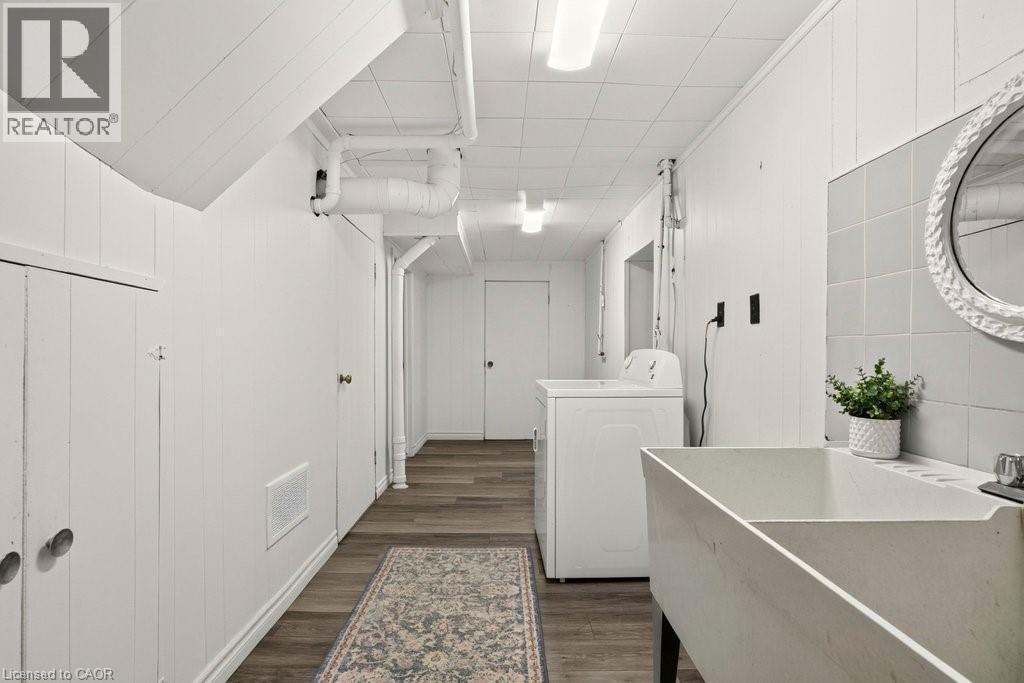
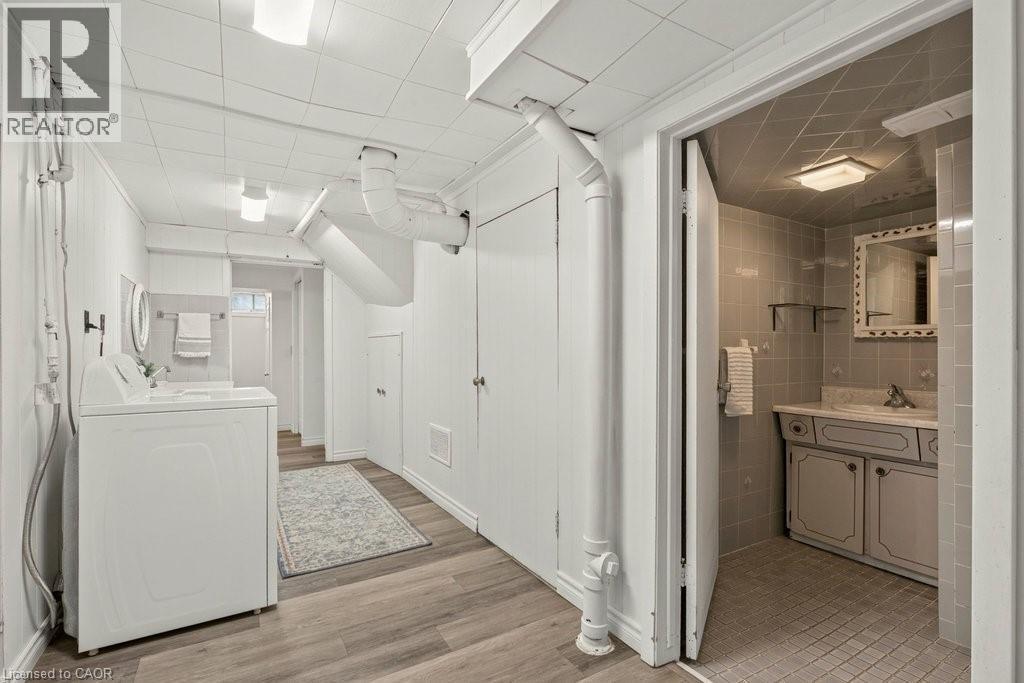
268 Federal Street, Stoney Creek, ON - Indoor Photo Showing Laundry Room
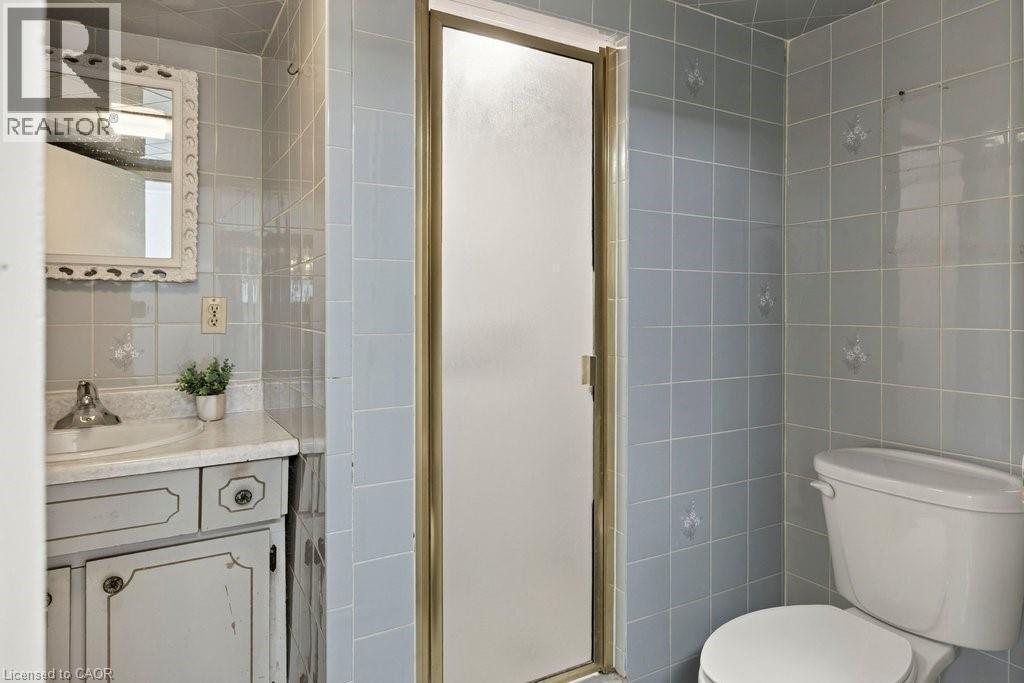
268 Federal Street, Stoney Creek, ON - Indoor Photo Showing Bathroom
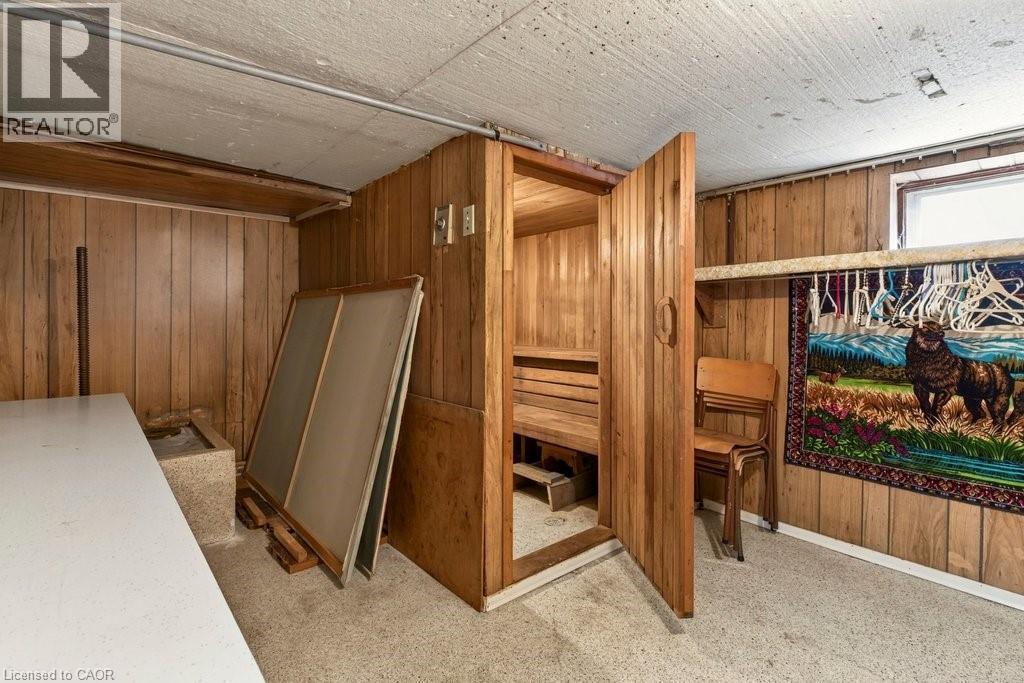
268 Federal Street, Stoney Creek, ON - Indoor Photo Showing Other Room
268 Federal Street, Stoney Creek, ON - Indoor
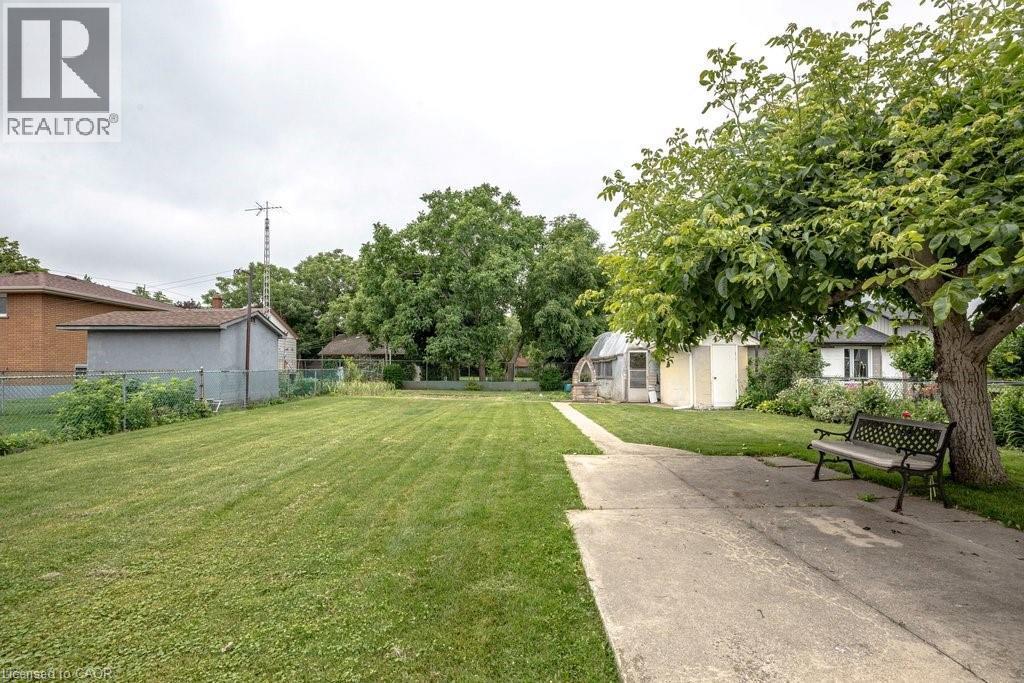
268 Federal Street, Stoney Creek, ON - Outdoor
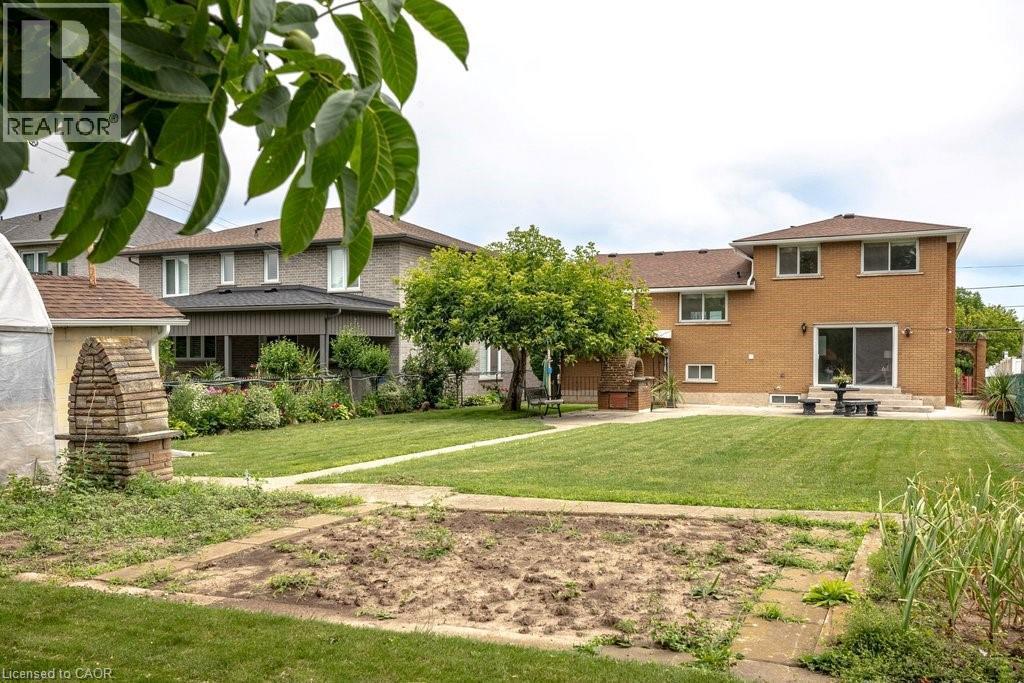
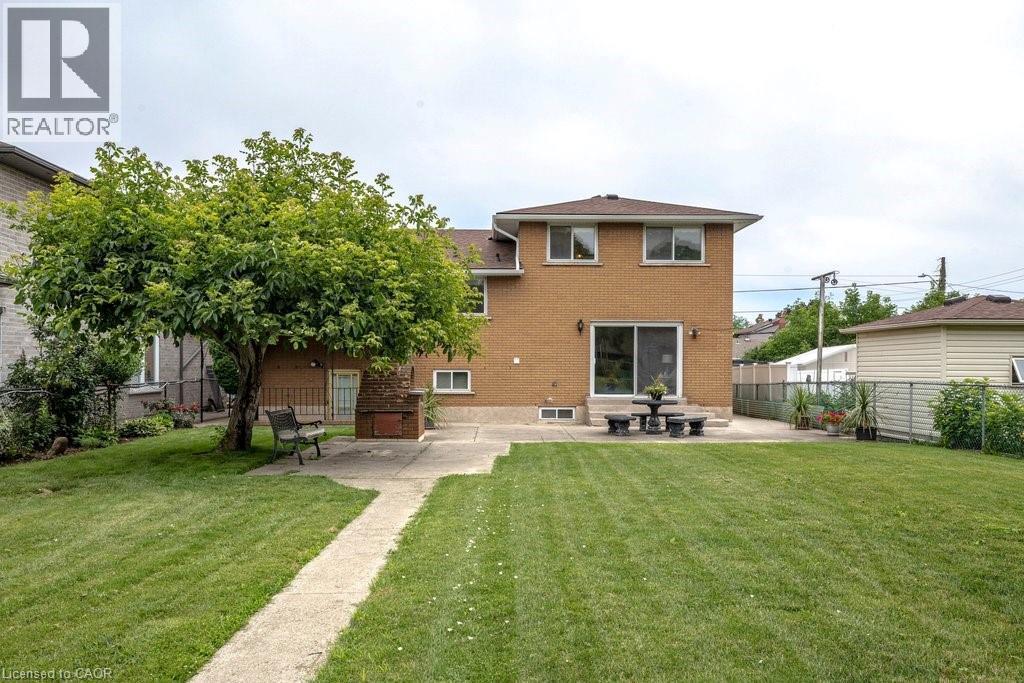
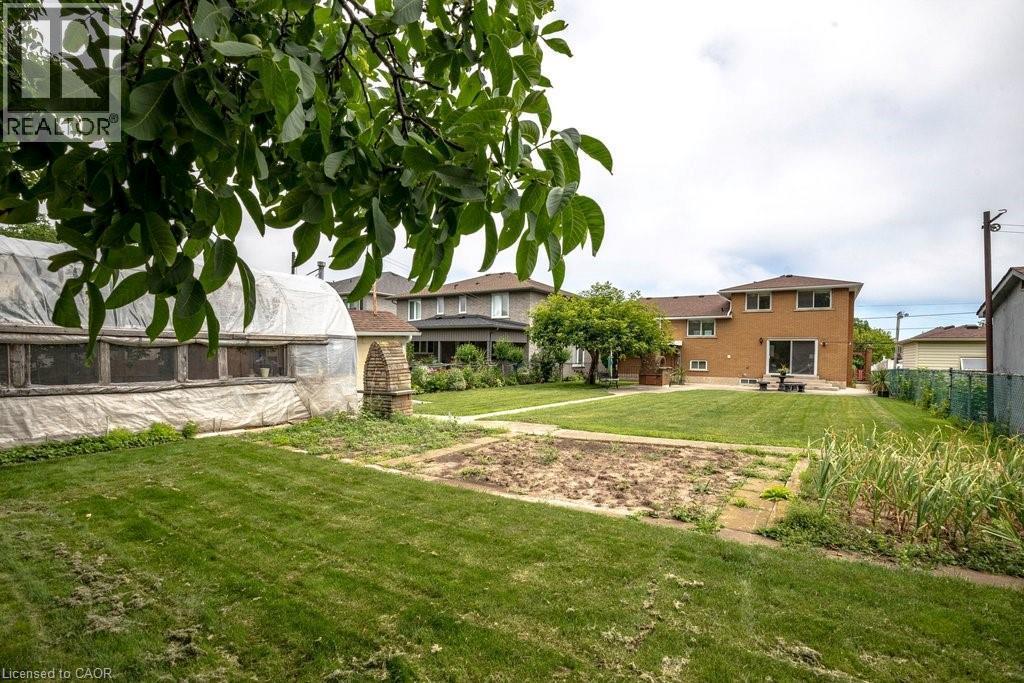
268 Federal Street, Stoney Creek, ON - Outdoor With Exterior
268 Federal Street, Stoney Creek, ON - Outdoor
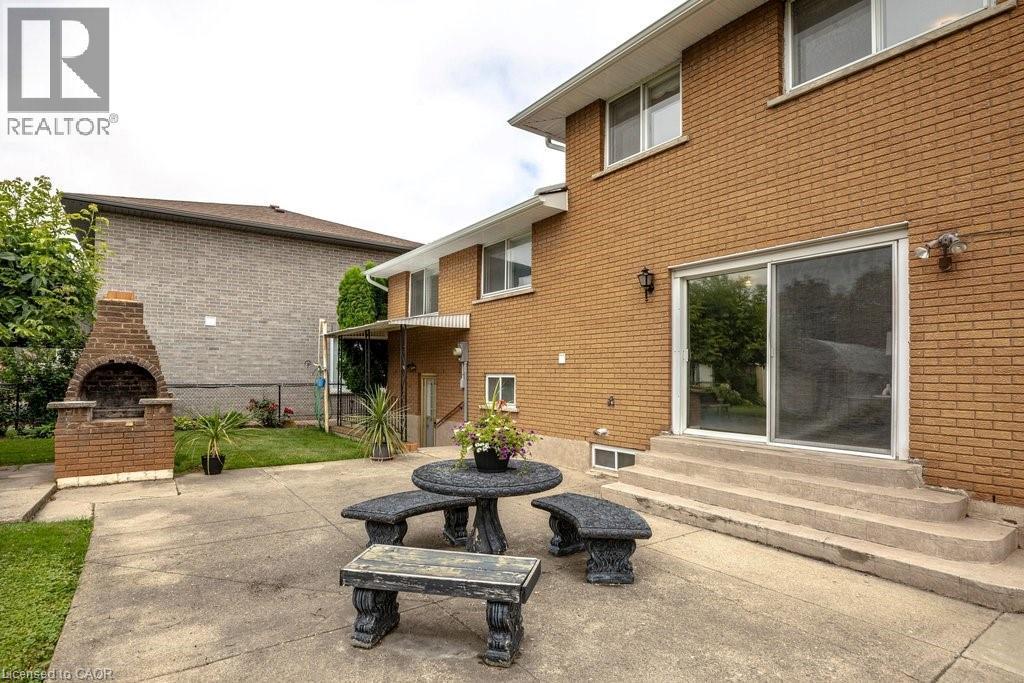
268 Federal Street, Stoney Creek, ON - Outdoor With Exterior
268 Federal Street, Stoney Creek, ON  - Outdoor
268 Federal Street, Stoney Creek, ON  - Outdoor With Facade
268 Federal Street, Stoney Creek, ON  - Indoor Photo Showing Other Room
268 Federal Street, Stoney Creek, ON  - Indoor Photo Showing Living Room
268 Federal Street, Stoney Creek, ON - Indoor Photo Showing Dining Room
268 Federal Street, Stoney Creek, ON - Indoor Photo Showing Kitchen
268 Federal Street, Stoney Creek, ON - Indoor Photo Showing Bathroom
268 Federal Street, Stoney Creek, ON - Indoor Photo Showing Bedroom
268 Federal Street, Stoney Creek, ON - Indoor Photo Showing Bathroom
268 Federal Street, Stoney Creek, ON - Indoor Photo Showing Bedroom
268 Federal Street, Stoney Creek, ON - Indoor Photo Showing Other Room
268 Federal Street, Stoney Creek, ON - Indoor Photo Showing Bathroom
268 Federal Street, Stoney Creek, ON - Indoor Photo Showing Living Room With Fireplace
268 Federal Street, Stoney Creek, ON - Indoor Photo Showing Other Room With Fireplace
268 Federal Street, Stoney Creek, ON - Indoor Photo Showing Living Room
268 Federal Street, Stoney Creek, ON - Indoor Photo Showing Kitchen
268 Federal Street, Stoney Creek, ON - Indoor
268 Federal Street, Stoney Creek, ON - Indoor Photo Showing Living Room
268 Federal Street, Stoney Creek, ON - Indoor Photo Showing Laundry Room
268 Federal Street, Stoney Creek, ON - Indoor Photo Showing Bathroom
268 Federal Street, Stoney Creek, ON - Indoor Photo Showing Other Room
268 Federal Street, Stoney Creek, ON - Indoor
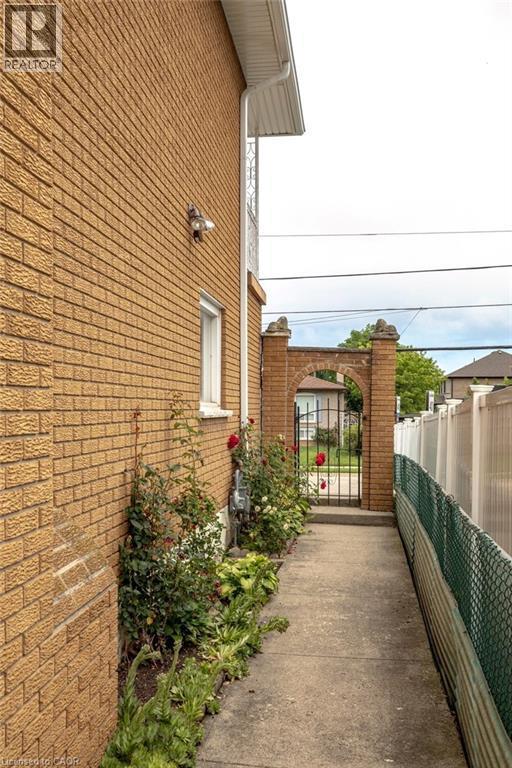
268 Federal Street, Stoney Creek, ON - Outdoor
268 Federal Street, Stoney Creek, ON - Outdoor With Exterior
268 Federal Street, Stoney Creek, ON - Outdoor
268 Federal Street, Stoney Creek, ON - Outdoor With Exterior
  • Advertising

MULTIMEDIA

Open House

  • Sun Aug. 02 2:00 PM - 4:00 PM
Are you a real estate investor?
268 FEDERAL Street, Stoney Creek, Ontario, L8E 1P7
$749,900

3 Beds

3 Baths

Property Information:

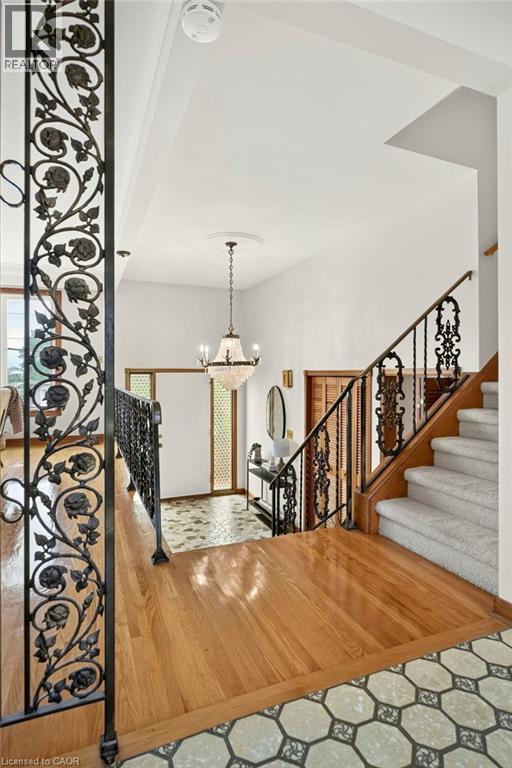
Welcome to 268 Federal Street, this lovingly maintained by its original owners for over 55 years. Filled with warmth, character, and pride of ownership, this spacious 5 level sidesplit is ready for its next family to create memories that will last a lifetime. Featuring over 1,800 sq. ft. of versatile living space, this home features 3 beds, 3 baths, 2 kitchens, a formal living room and dining room, 2 family rooms, a rec room, and a large foyer showcasing beautiful stone inspired mosaic tile flooring. The bright living and dining areas are enhanced by an original 1970’s decorative wrought iron divider with elegant floral scrollwork, adding timeless charm and character. Original hardwood floors, no carpeting, spacious rooms, and large windows fill the home with natural light. Perfect for first-time buyers, growing families, looking for multi-generational living, a potential in-law setup, or an investment opportunity, this property offers exceptional versatility and functionality to suit a variety of lifestyles with endless possibilities. With solid construction, great bones and spacious rooms throughout. An impressive 54'x175' landscaped lot, the backyard provides endless space for entertaining, gardening, or simply enjoying the outdoors. A double-wide concrete driveway provides ample parking, while the quiet, mature neighbourhood is one you'll be proud to call home. Conveniently located near highways, shopping, schools, parks, public transit, and everyday amenities, this is a rare opportunity to own a truly special home in one of Stoney Creek's most desirable neighbourhoods. This is more than just a house, it's a home where decades of wonderful memories were made, and it's ready for new owners to begin creating memories of their own. You can truly feel the warmth the moment you walk through the door. You won't be disappointed. (id:27)

Building Features:

  • Style: Detached
  • Building Type: House
  • Basement Development: Finished
  • Basement Type: Full
  • Construction Style - Attachment: Detached
  • Exterior Finish:
  • Floor Space: 3396 sqft
  • Foundation Type: Block
  • Heating Type: Forced air
  • Heating Fuel: Natural gas
  • Cooling Type: Central air conditioning
  • Appliances: Central Vacuum, Sauna

Property Features:

  • OwnershipType: Freehold
  • Property Type: Single Family
  • Half Bathrooms: 1
  • Access Type: Road access, Highway access
  • Amenities Nearby: Hospital, Playground, Public Transit, Schools, Shopping
  • Built in: 1971
  • Community Features: Quiet Area, School Bus
  • Floor Space (approx): 3396 Square Feet
  • Lot Depth: 175 Feet
  • Lot Frontage: 54 Feet
  • Zoning: R1
  • Sewer: Municipal sewage system
  • Parking Type: Attached garage
  • No. of Parking Spaces: 5

Rooms:

  • Kitchen 2nd Level 11'0'' x 14'0''
  • Dining 2nd Level 11'3'' x 14'3''
  • Living 2nd Level 15'0'' x 18'1''
  • Bedroom 3rd Level 8'6'' x 10'3''
  • Bedroom 3rd Level 9'0'' x 13'8''
  • Primary Bedroom 3rd Level 10'7'' x 13'3''
  • Bathroom 3rd Level 6'9'' x 14'10''
  • Storage Basement Level 10'10'' x 7'9''
  • Other Basement Level 5'8'' x 6'8''
  • Storage Basement Level 10'10'' x 14'3''
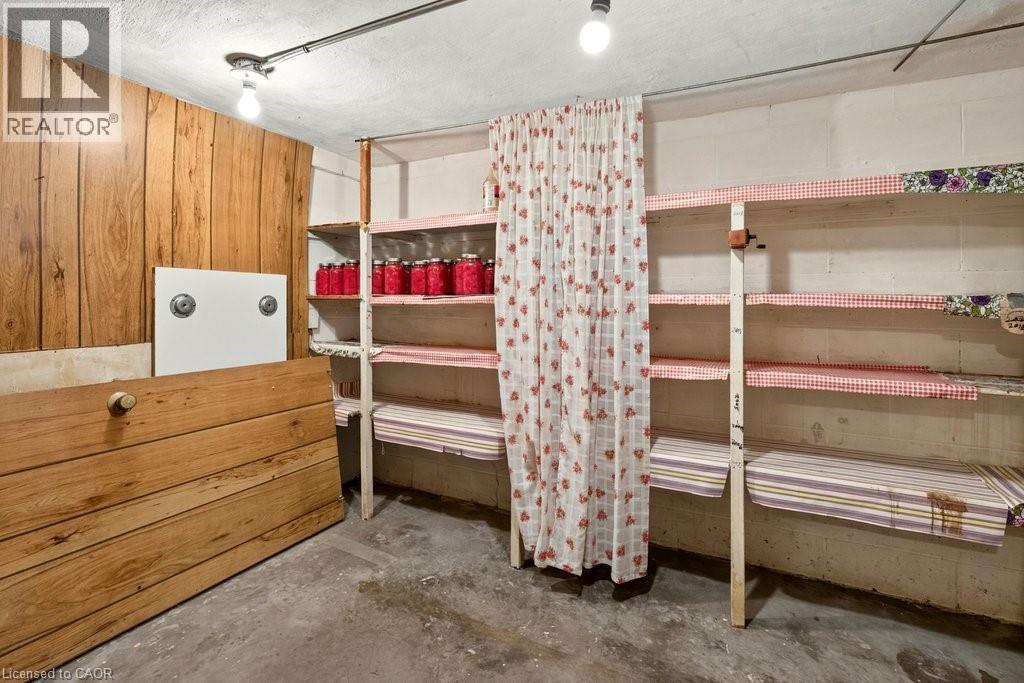
  • Cellar/Cold Room Basement Level 13'5'' x 4'1''
  • Bathroom Basement Level 7'4'' x 6'11''
  • Utility Basement Level 7'5'' x 7'4''
  • Laundry Basement Level 5'11'' x 18'0''
  • Recreation Room Basement Level 14'11'' x 18'5''
  • Kitchen Lower Level 22'6'' x 13'5''
  • Family Lower Level 21'1'' x 13'5''
  • Bathroom Main Level 5'11'' x 6'6''
  • Family Main Level 17'10'' x 13'10''
  • Foyer Main Level 7'7'' x 14'7''

Courtesy of: Coldwell Banker Community Professionals

REALTOR.ca  

QuickQuoteTM Powered by RPS

Location of 268 FEDERAL Street, Stoney Creek, Ontario, L8E 1P7

Demographic Information of 268 FEDERAL Street, Stoney Creek, Ontario, L8E 1P7

Life Stage

Nearly Retired

Employment Type

Mixed

Average Household Income

$119,765.09

Average Number of Children

1.69

Household Population

Household Structure

Age of Population

Education

Education Level

No certificate/diploma/degree

22.3 %

High school certificate or equivalent

30.9 %

Apprenticeship trade certificate/diploma

8.86 %

College/non-university certificate

19.96 %

University certificate (below bachelor)

1.13 %

University Degree

16.85 %

Commuter

Travel To Work

By Car

93.97 %

By Public Transit

1.32 %

By Walking

1.24 %

By Bicycle

0.0 %

By Other Methods

3.47 %

Cultural Diversity

Knowledge of Official Language

Mother Tongue

Building Information

Building Type

Apartments (Low and High Rise)

7.01 %

Houses

92.99 %

Own Vs. Rent