Button CopyPathCircle CloseCircle Left ArrowArrow Down Icon GreyClosecirclecircleBurger
  • Advertising

1760 COUNTY RD. 1 E ROAD E, Stone Mills (Stone Mills), Ontario, K7R 3L2

MLS® # X13249248
House For Sale In Stone Mills (Stone Mills), Ontario
$839,900 QuickQuoteTM: $756K - $956K

3+1 Beds

3 Baths

1760 County Rd 1 East - 1760 County Rd. 1 E Road E, Stone Mills (Stone Mills), ON
1760 County Rd. 1 E Road E, Stone Mills (Stone Mills), ON
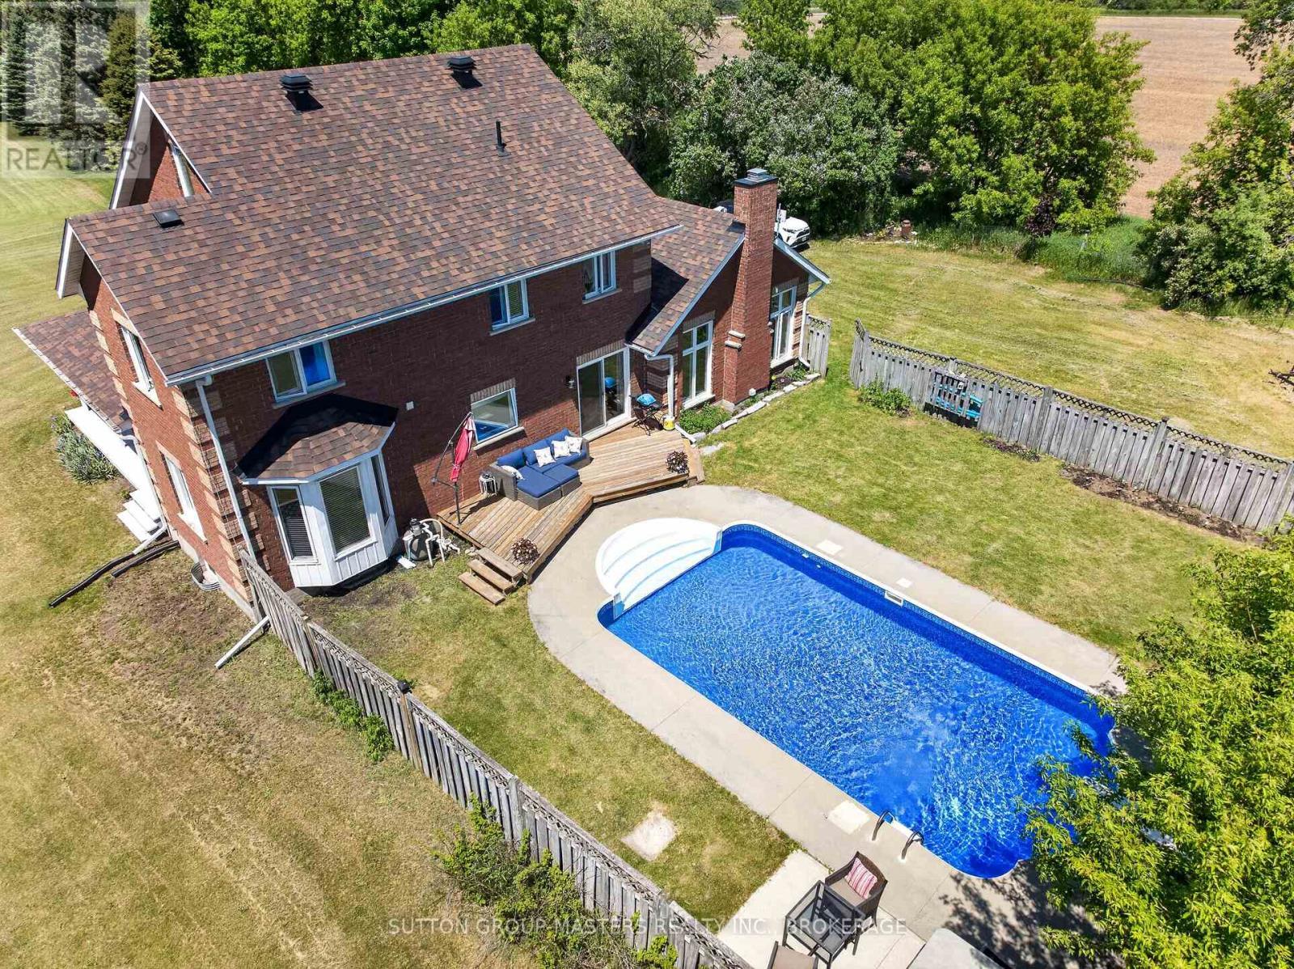
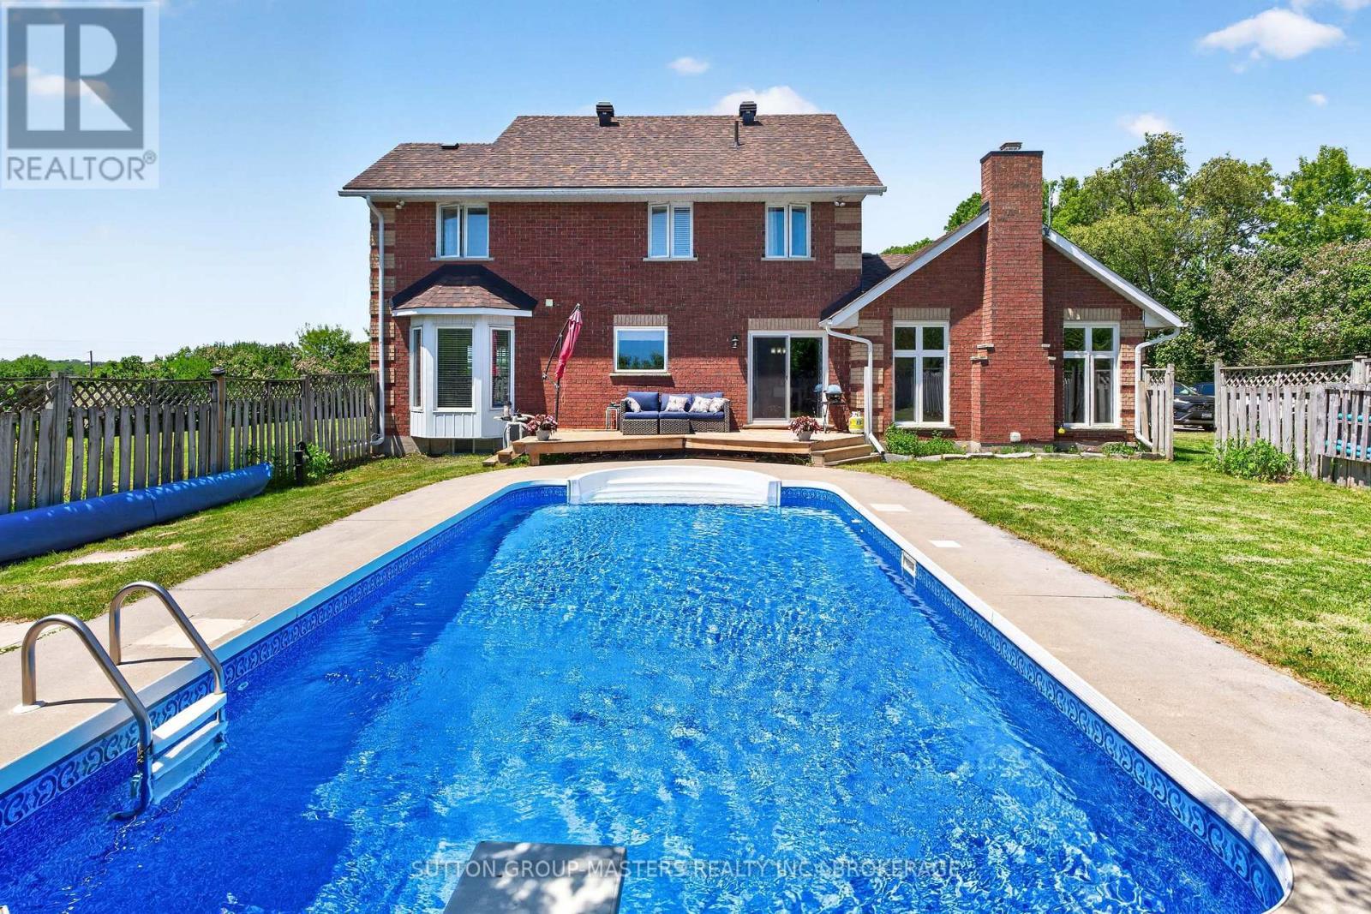
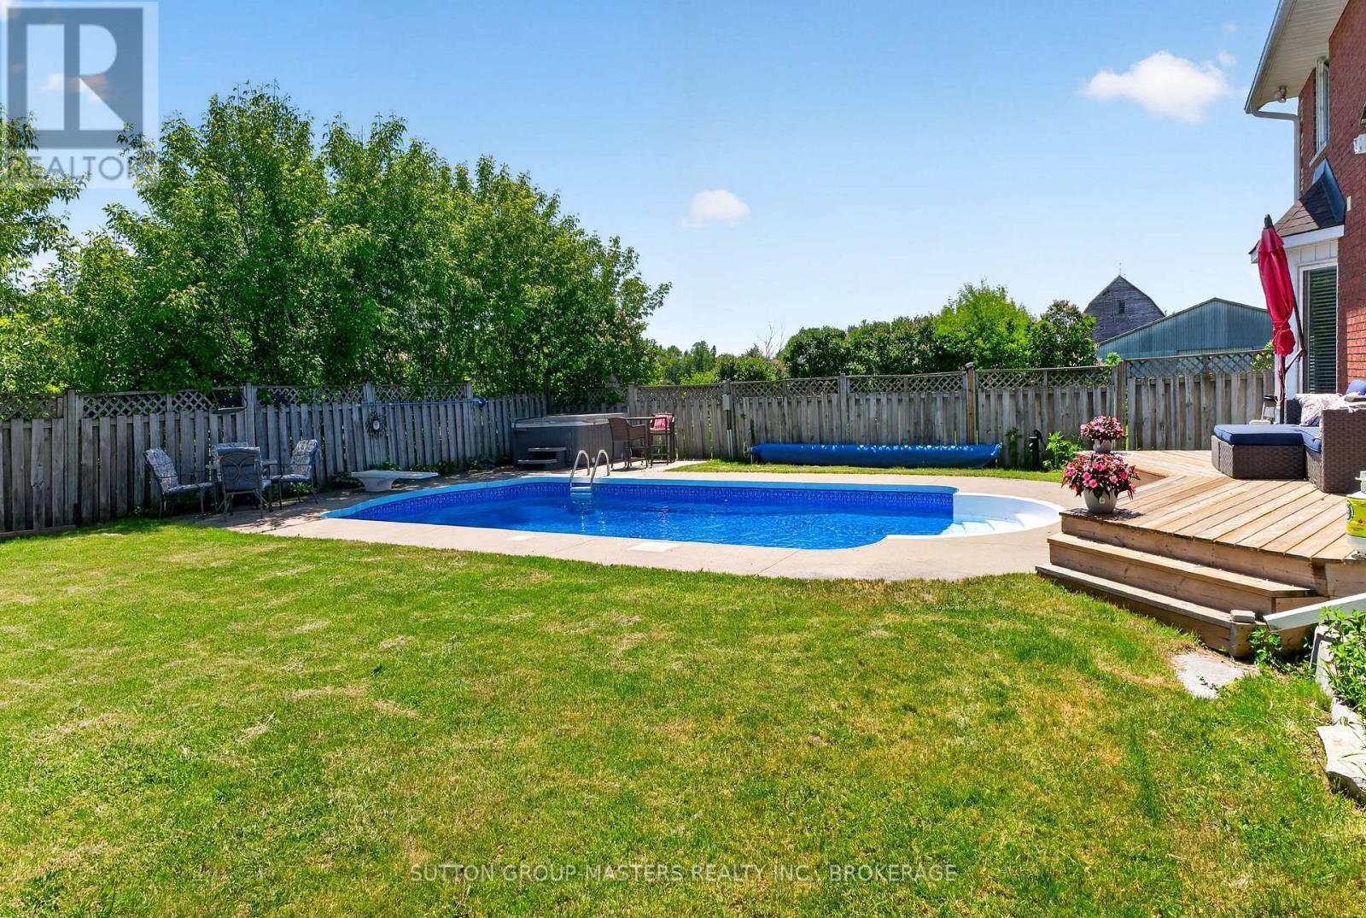
Pool - 1760 County Rd. 1 E Road E, Stone Mills (Stone Mills), ON
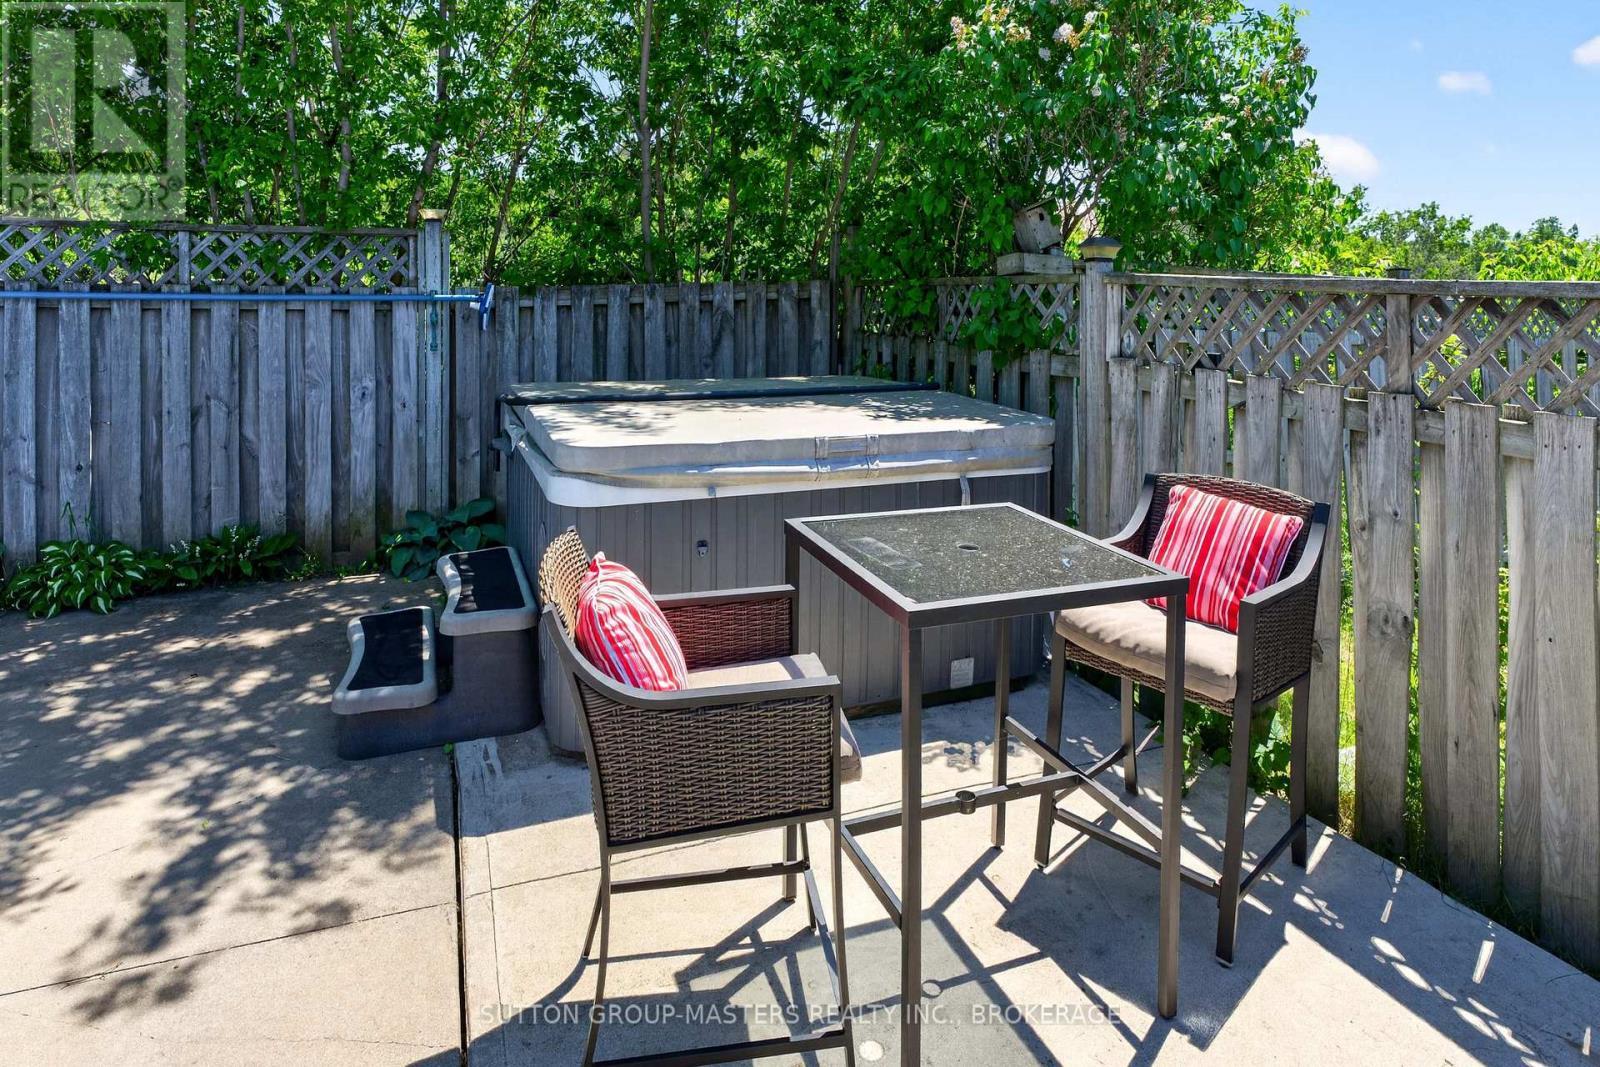
Hot Tub - 1760 County Rd. 1 E Road E, Stone Mills (Stone Mills), ON
1760 County Rd. 1 E Road E, Stone Mills (Stone Mills), ON
Garden pool and new deck area - 1760 County Rd. 1 E Road E, Stone Mills (Stone Mills), ON
1760 County Rd. 1 E Road E, Stone Mills (Stone Mills), ON
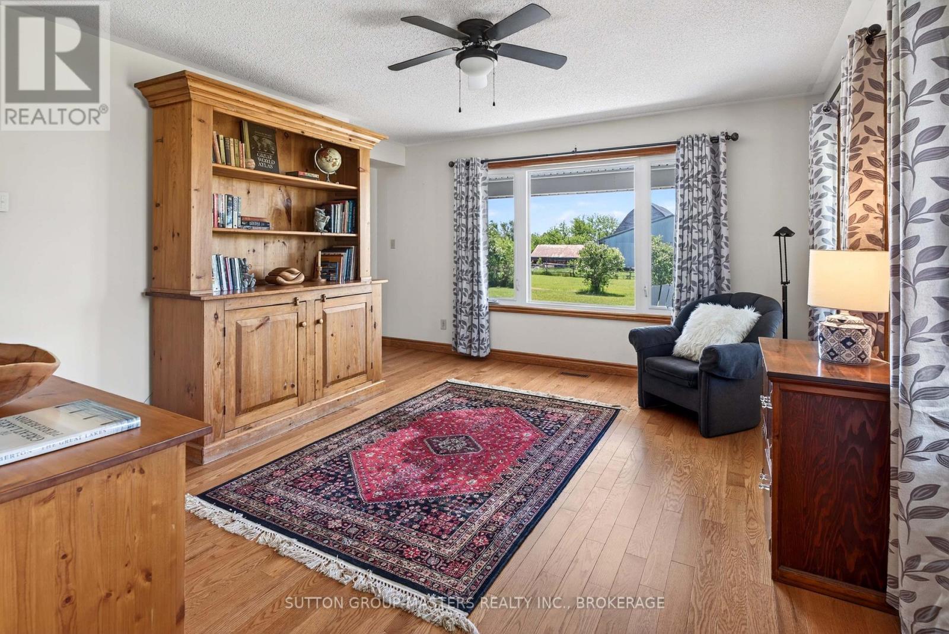
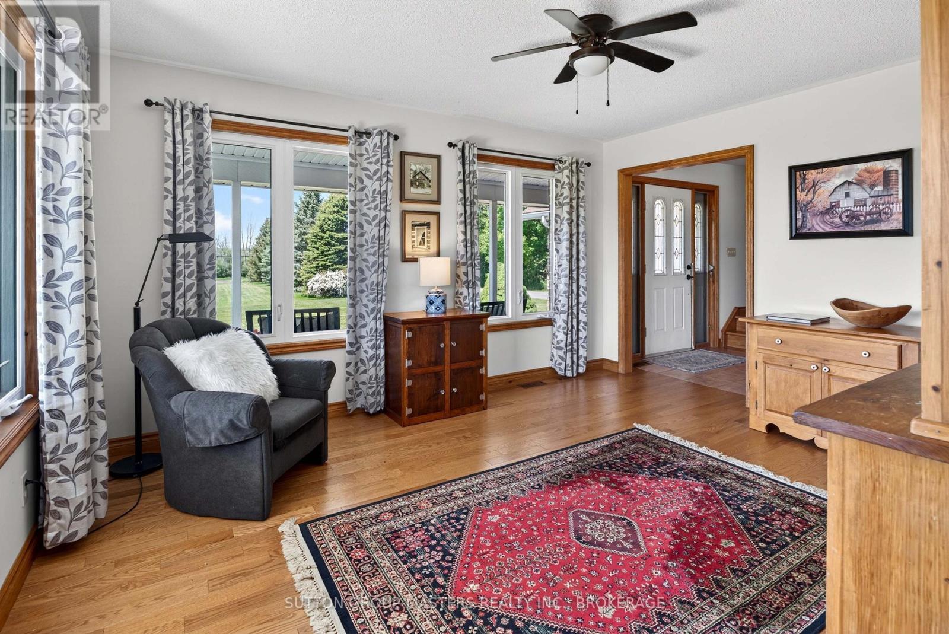
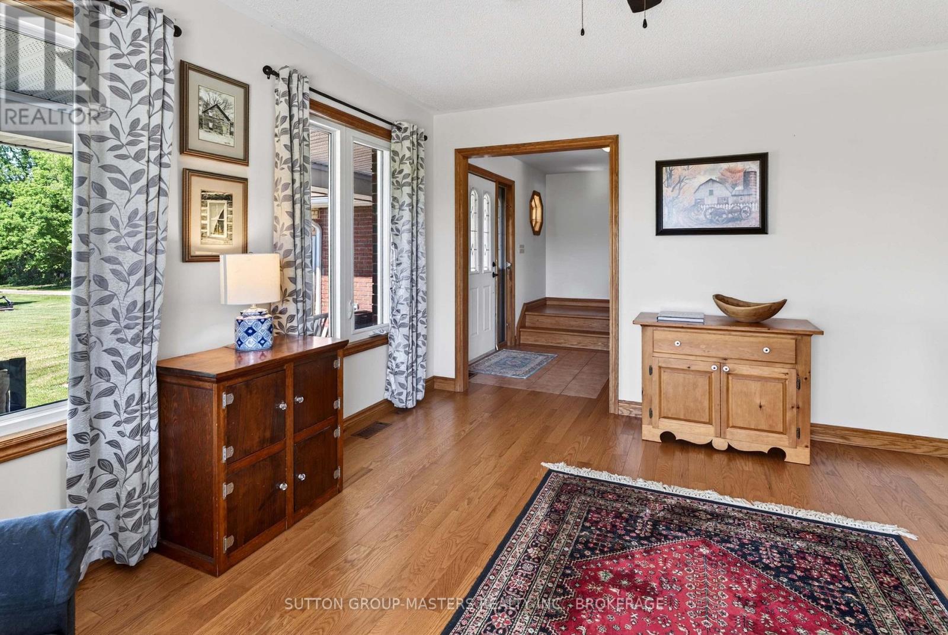
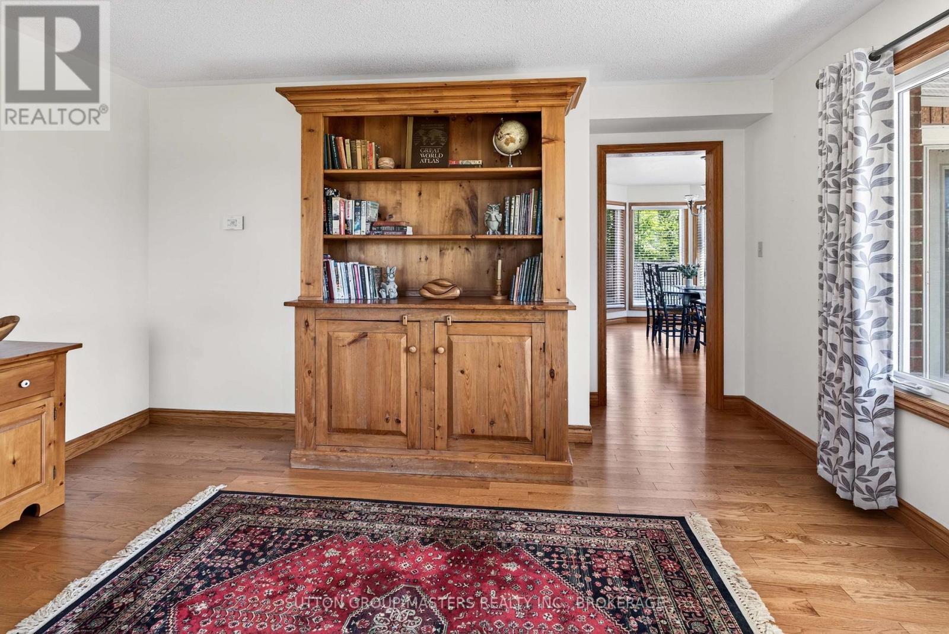
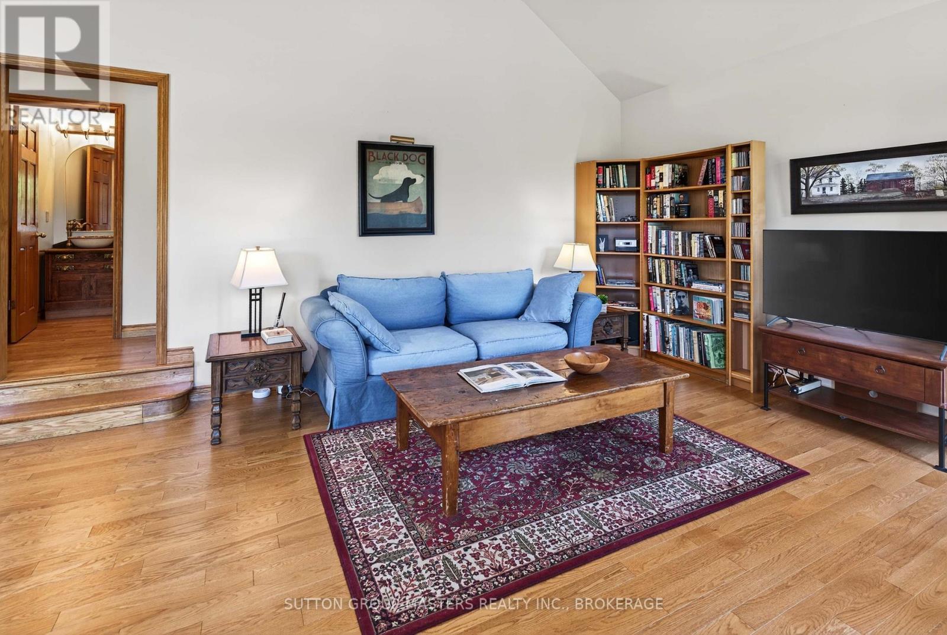
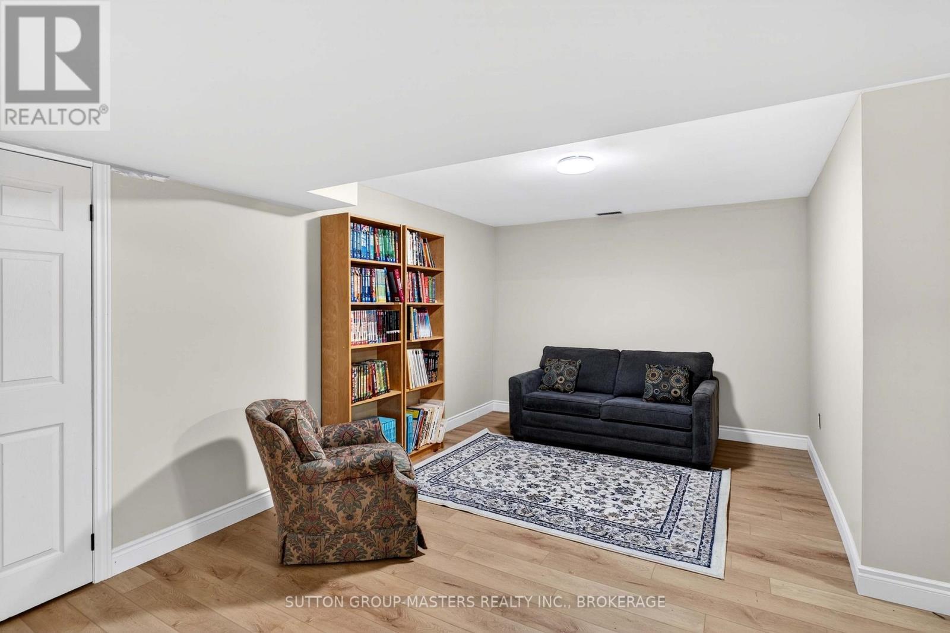
Library/sitting room - 1760 County Rd. 1 E Road E, Stone Mills (Stone Mills), ON
1760 County Rd. 1 E Road E, Stone Mills (Stone Mills), ON
Large windows overlooking Pools - 1760 County Rd. 1 E Road E, Stone Mills (Stone Mills), ON
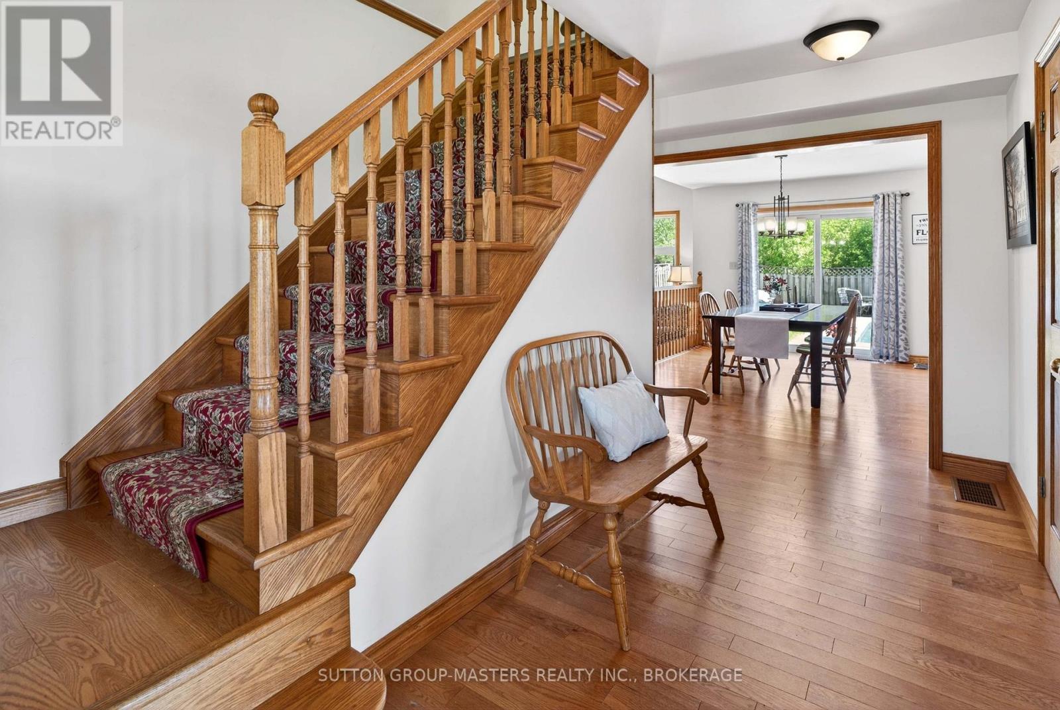
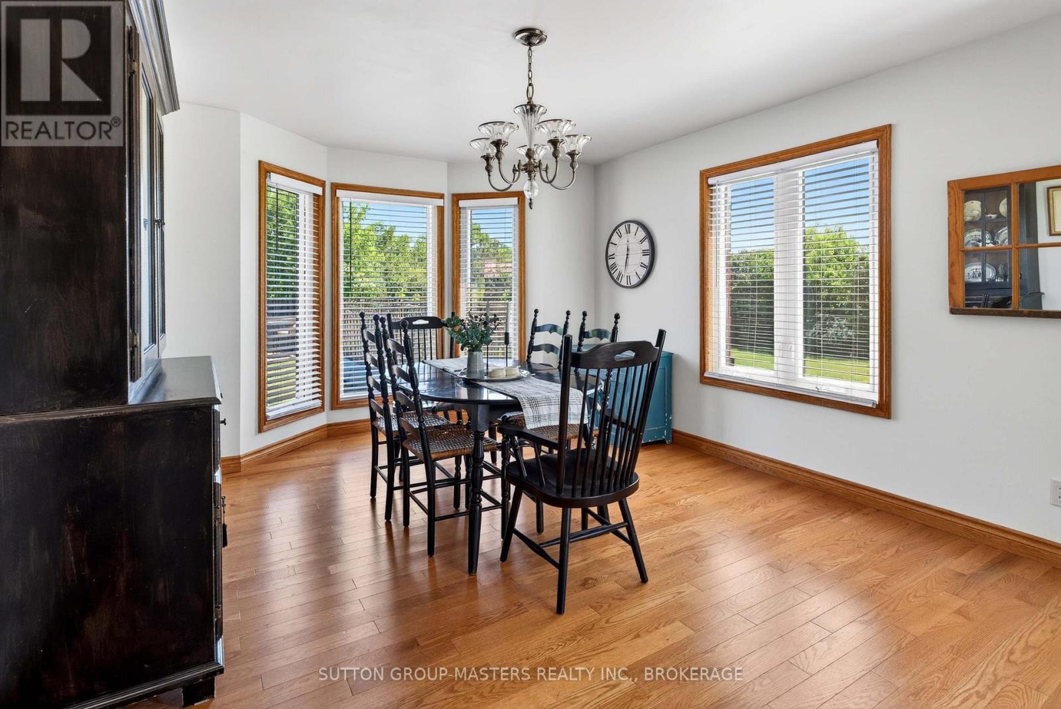
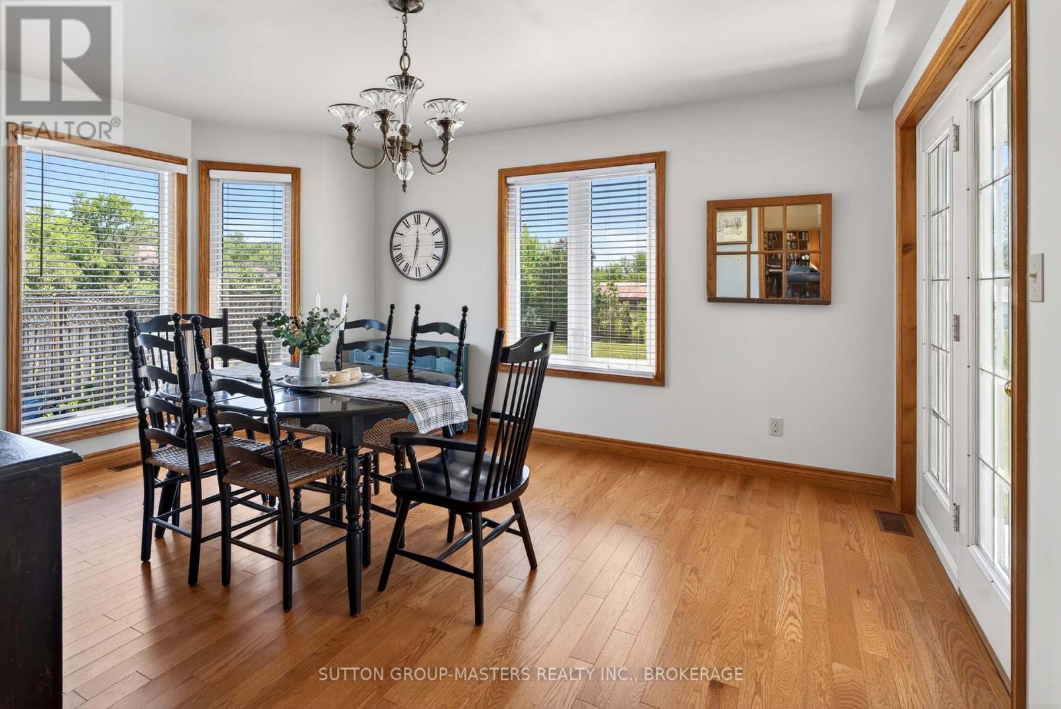
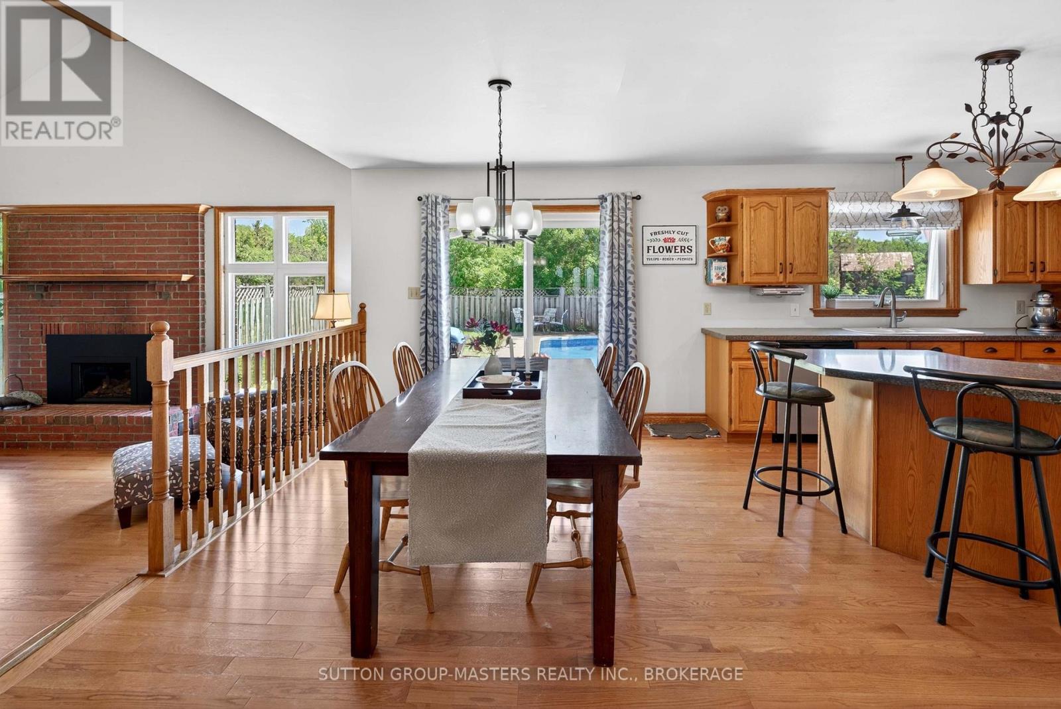
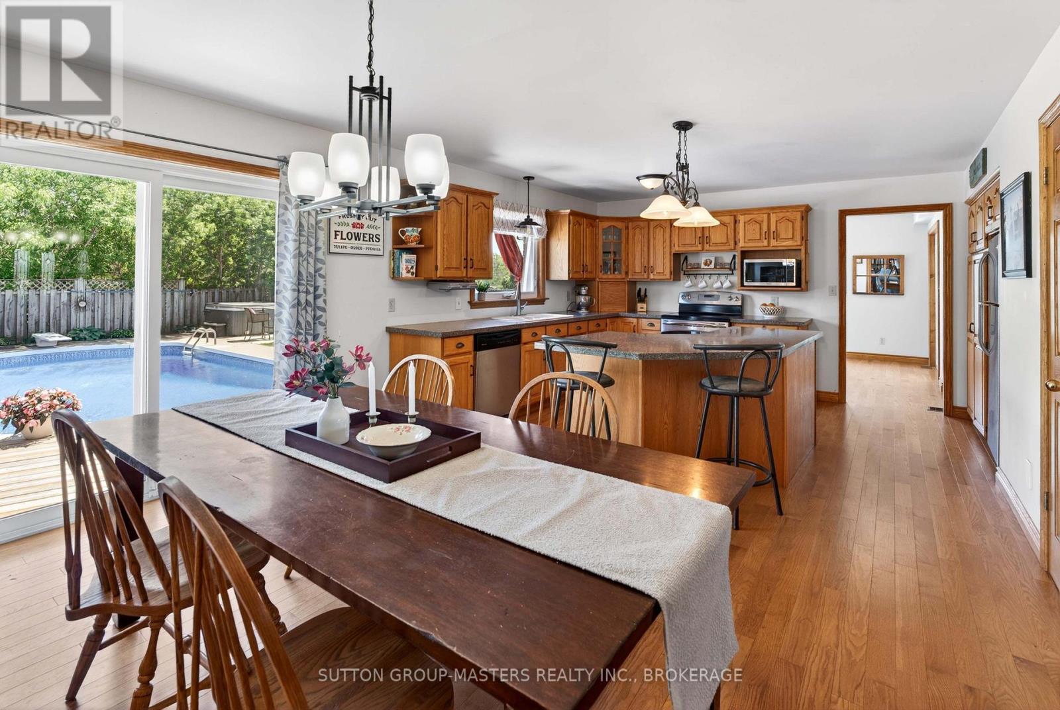
Separate Dining overlooking pool and garden - 1760 County Rd. 1 E Road E, Stone Mills (Stone Mills), ON
1760 County Rd. 1 E Road E, Stone Mills (Stone Mills), ON
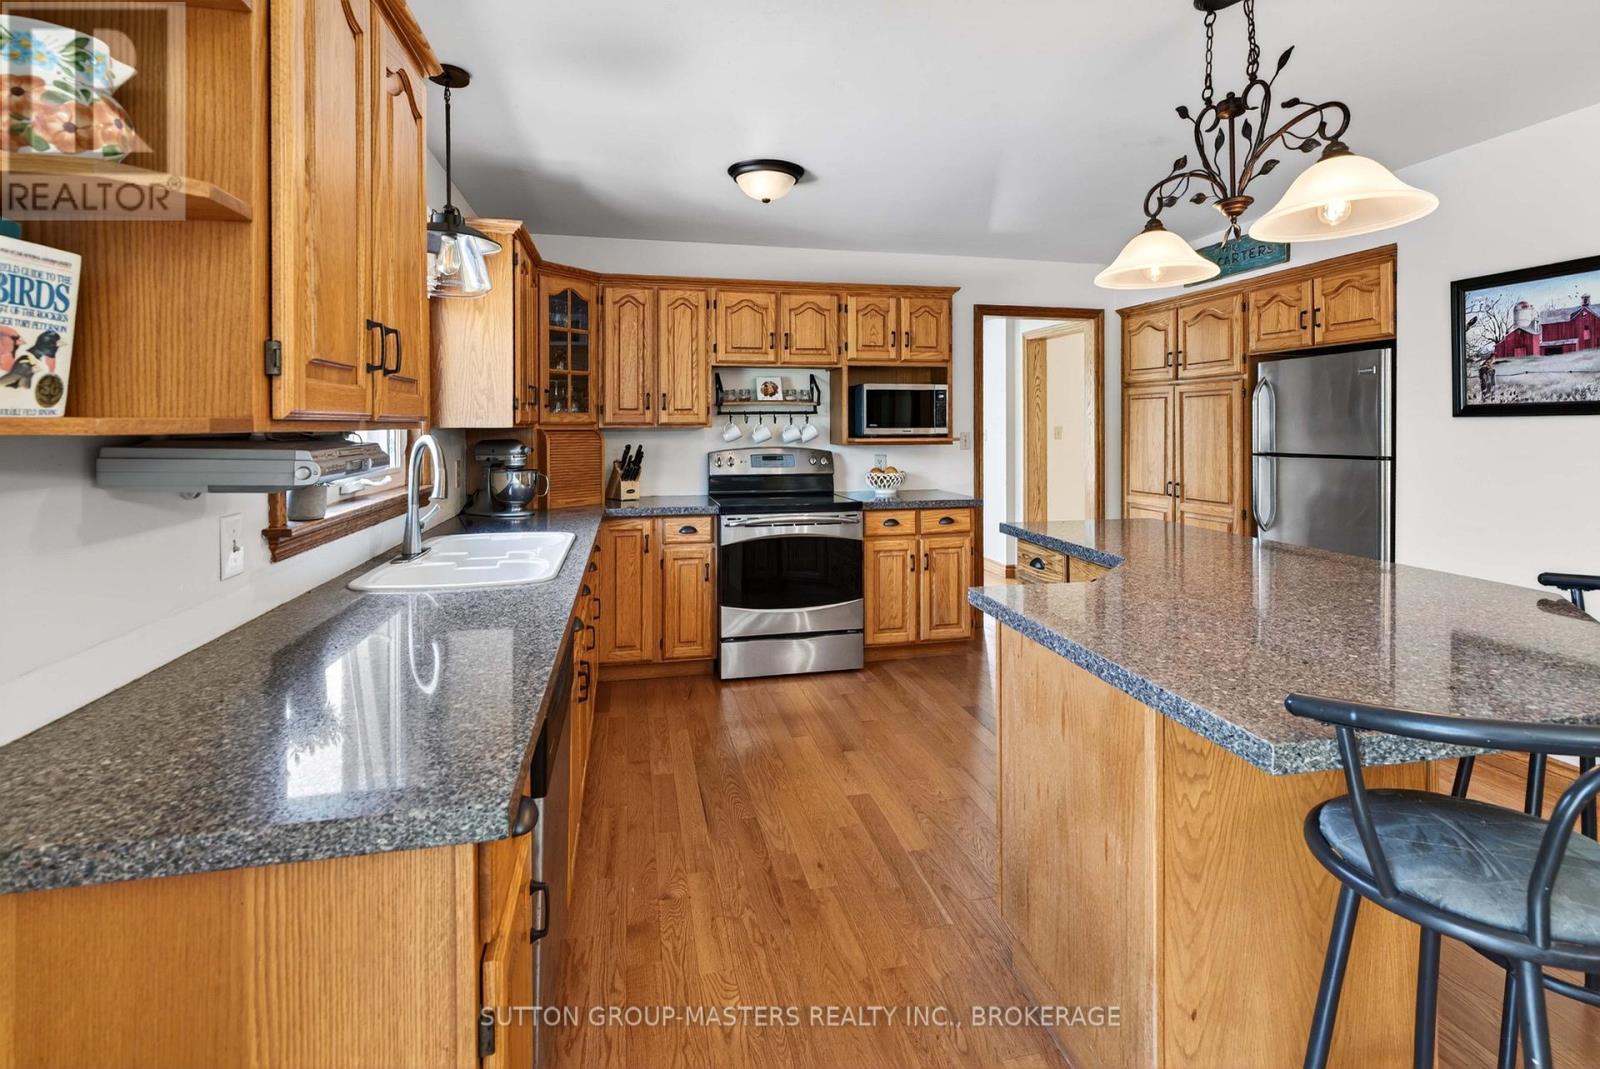
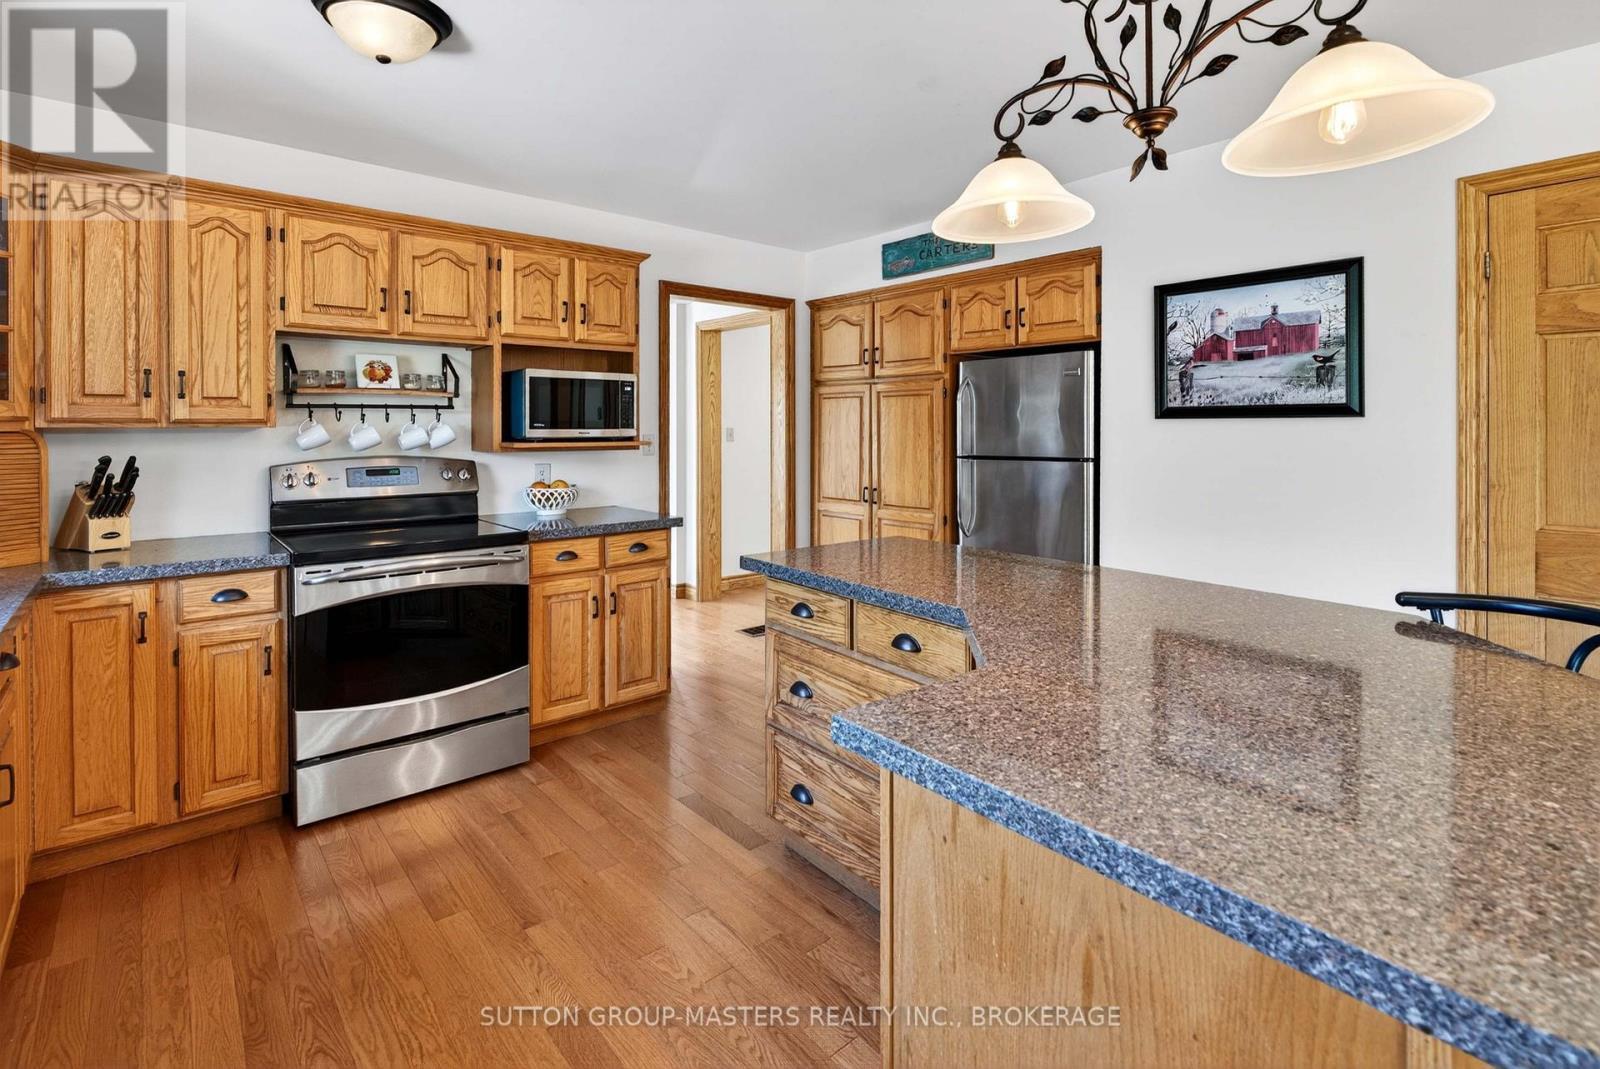
Open Concept - 1760 County Rd. 1 E Road E, Stone Mills (Stone Mills), ON
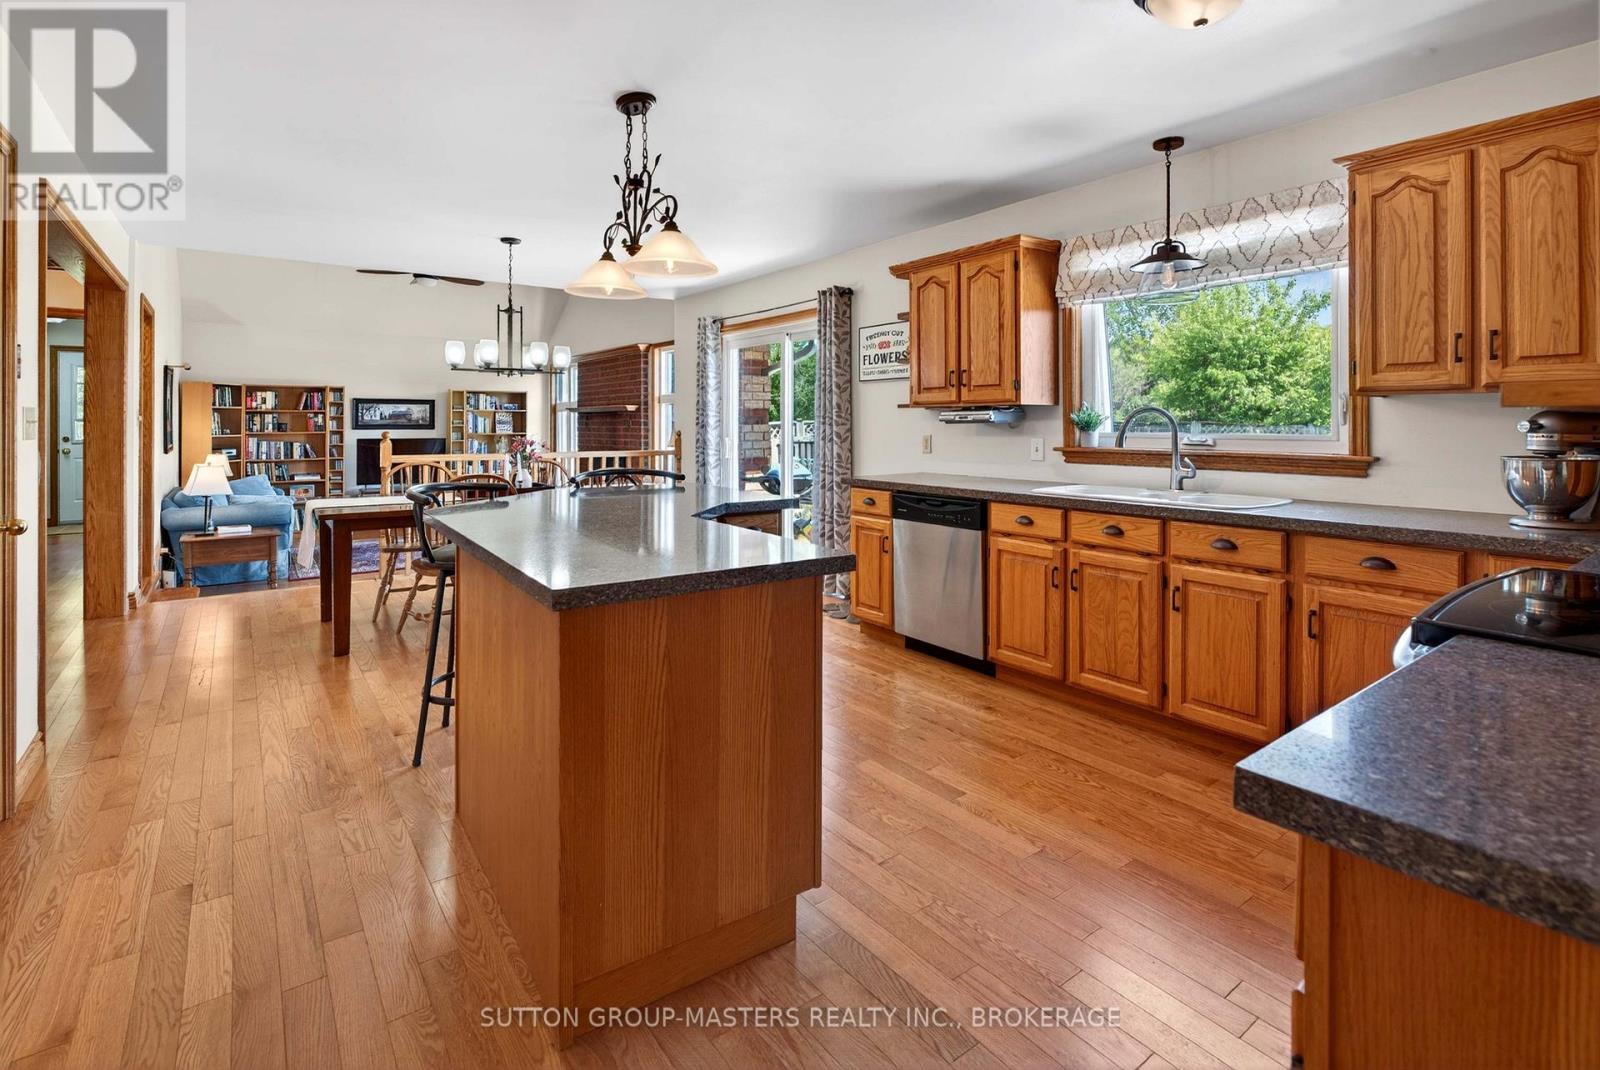
Walkout to pool and open to Kithen - 1760 County Rd. 1 E Road E, Stone Mills (Stone Mills), ON
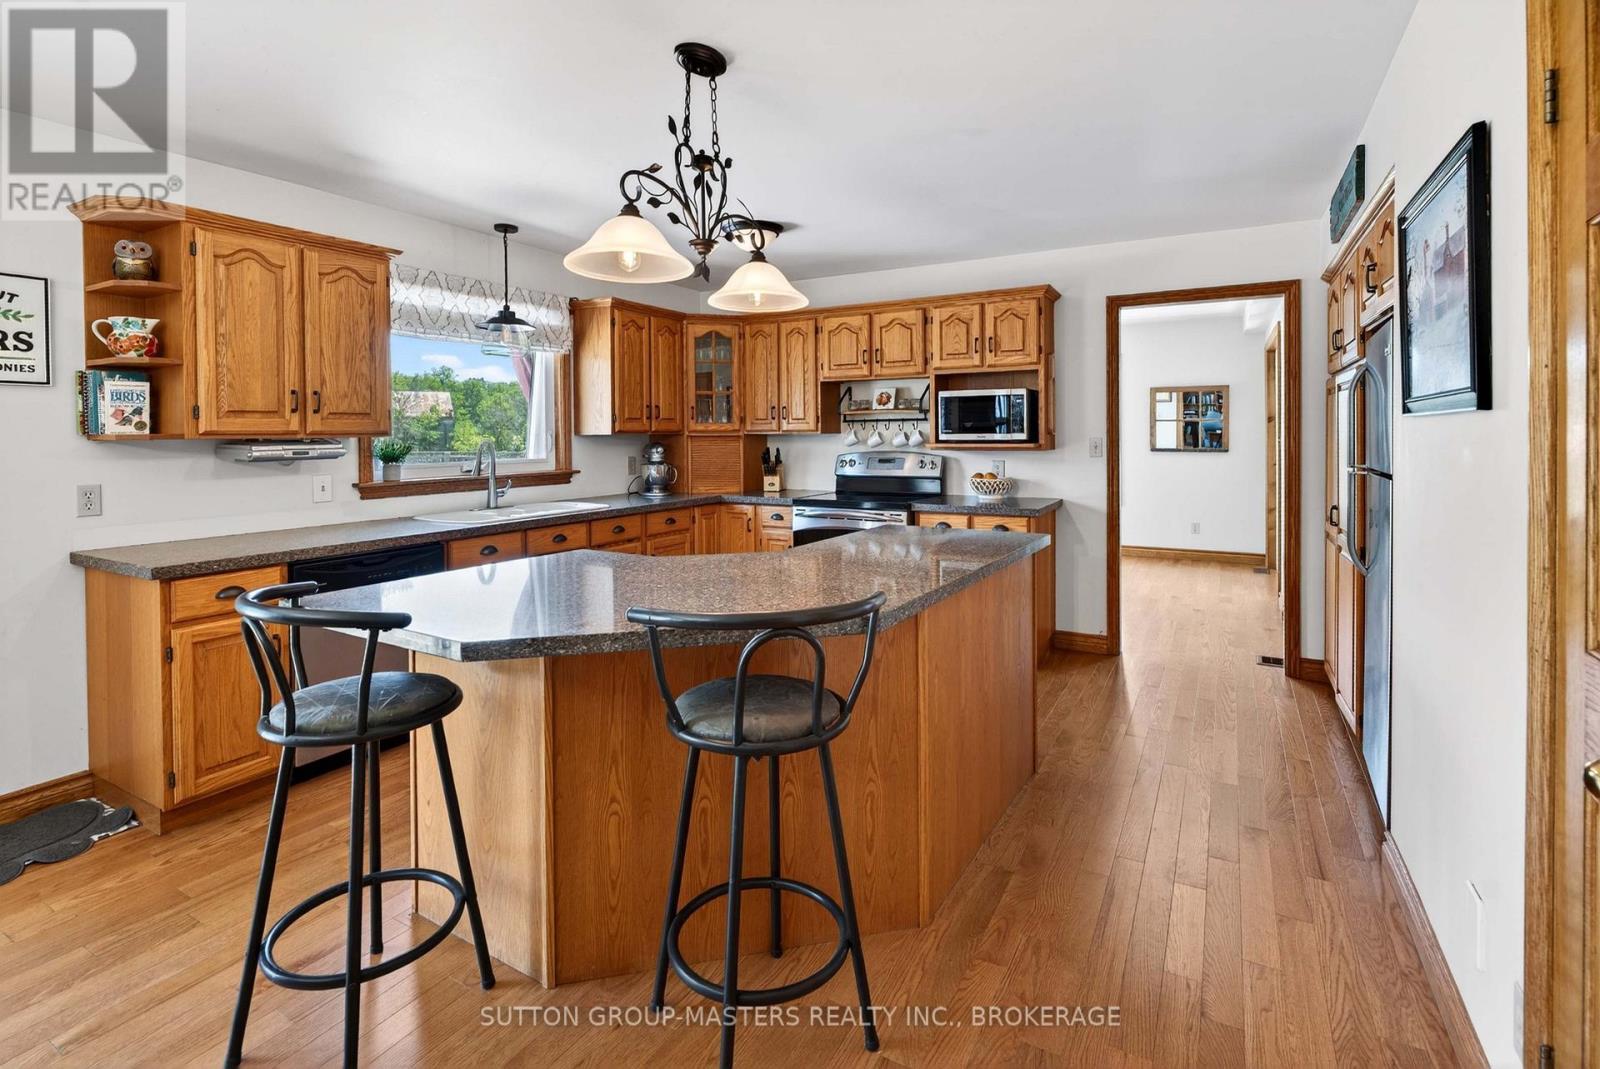
New Stone eat at counters - 1760 County Rd. 1 E Road E, Stone Mills (Stone Mills), ON
1760 County Rd. 1 E Road E, Stone Mills (Stone Mills), ON
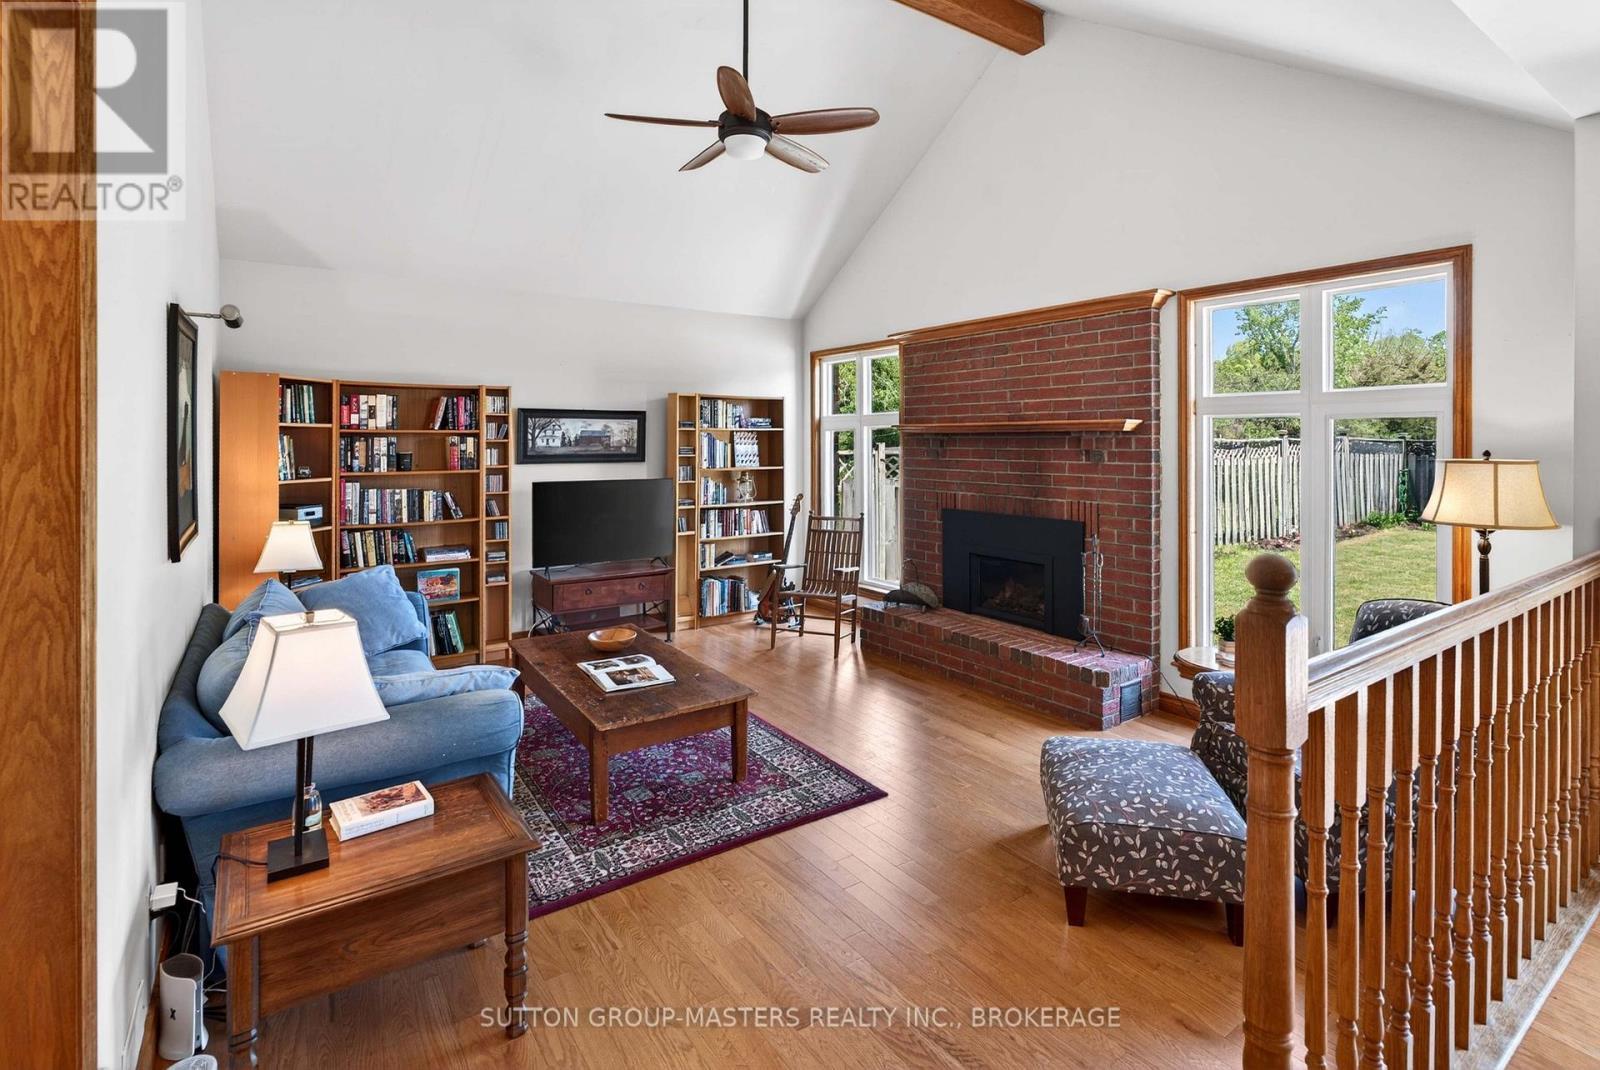
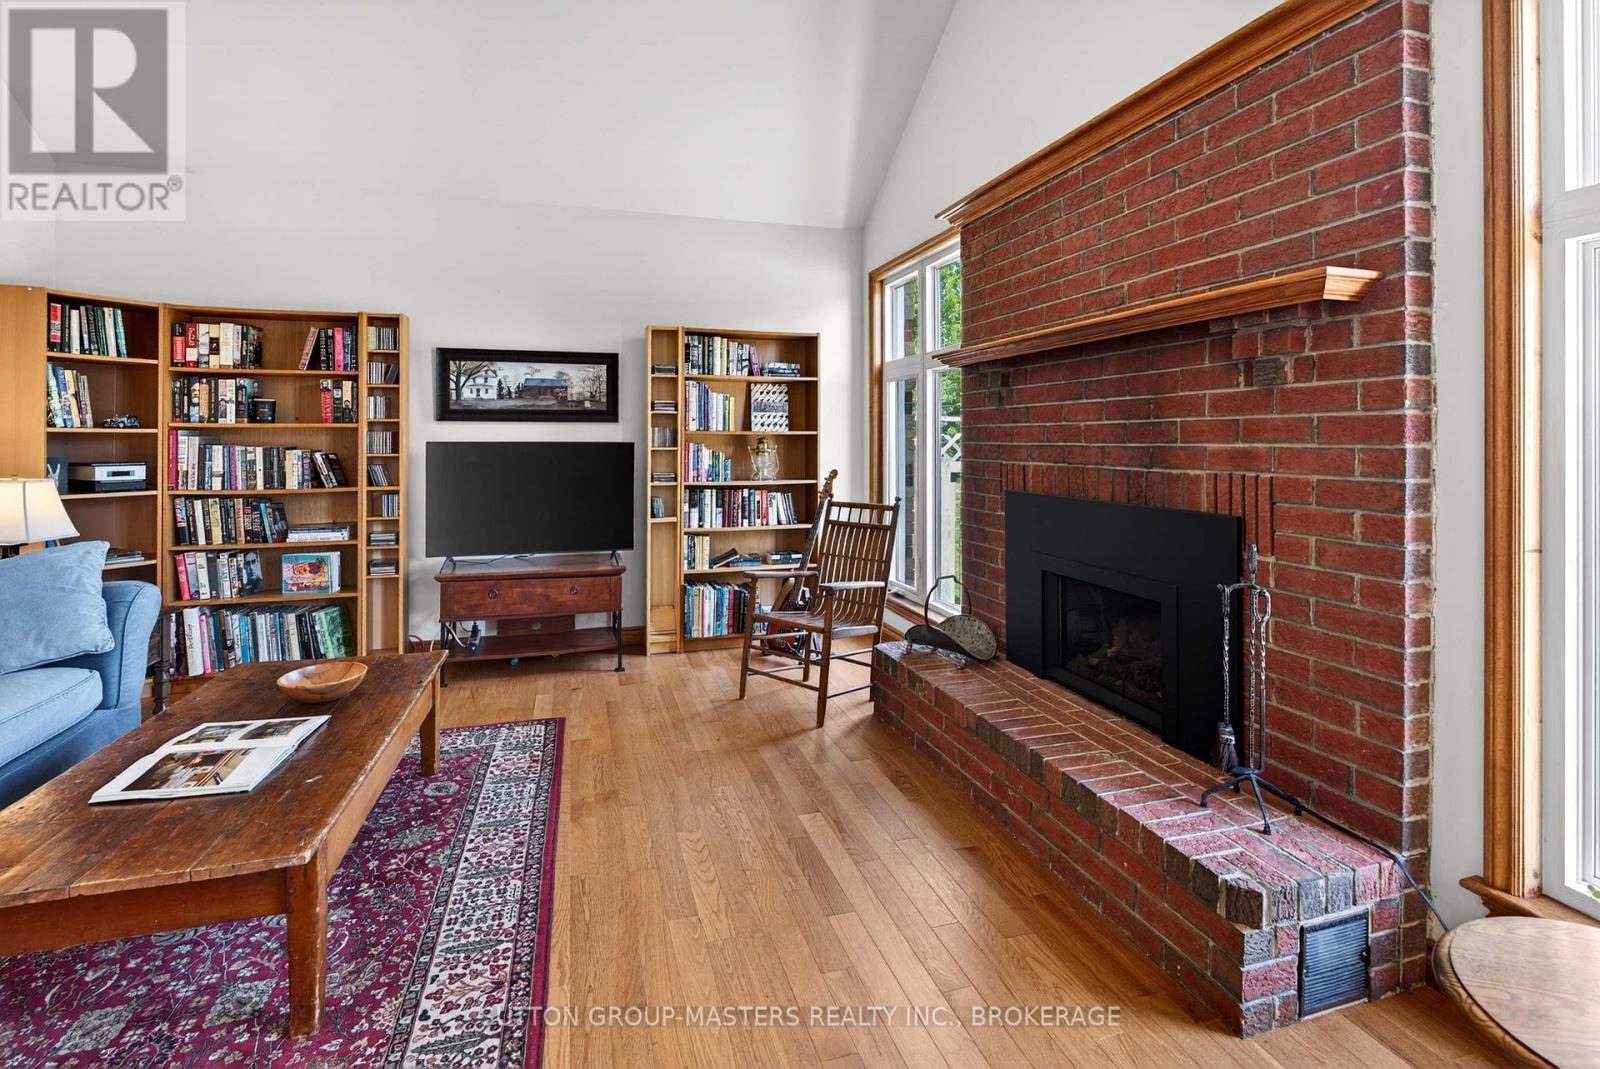
Great Room with new Gas fireplace - 1760 County Rd. 1 E Road E, Stone Mills (Stone Mills), ON
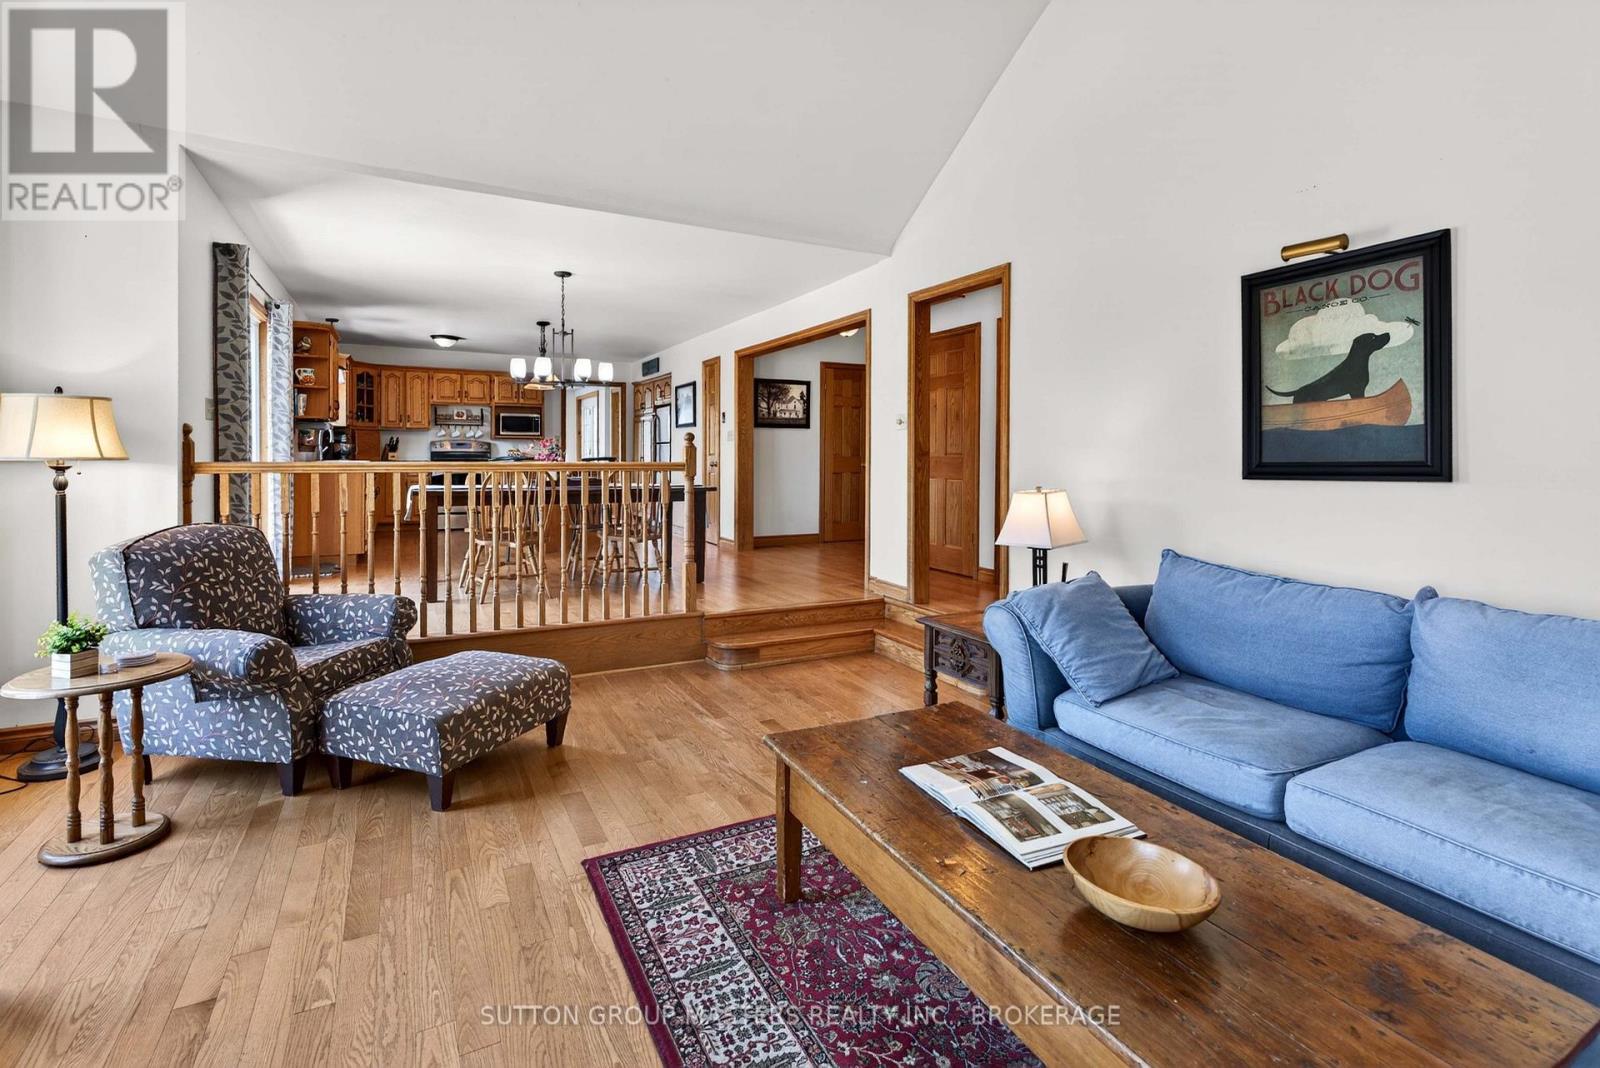
Open concept to Breakfast area - 1760 County Rd. 1 E Road E, Stone Mills (Stone Mills), ON
1760 County Rd. 1 E Road E, Stone Mills (Stone Mills), ON
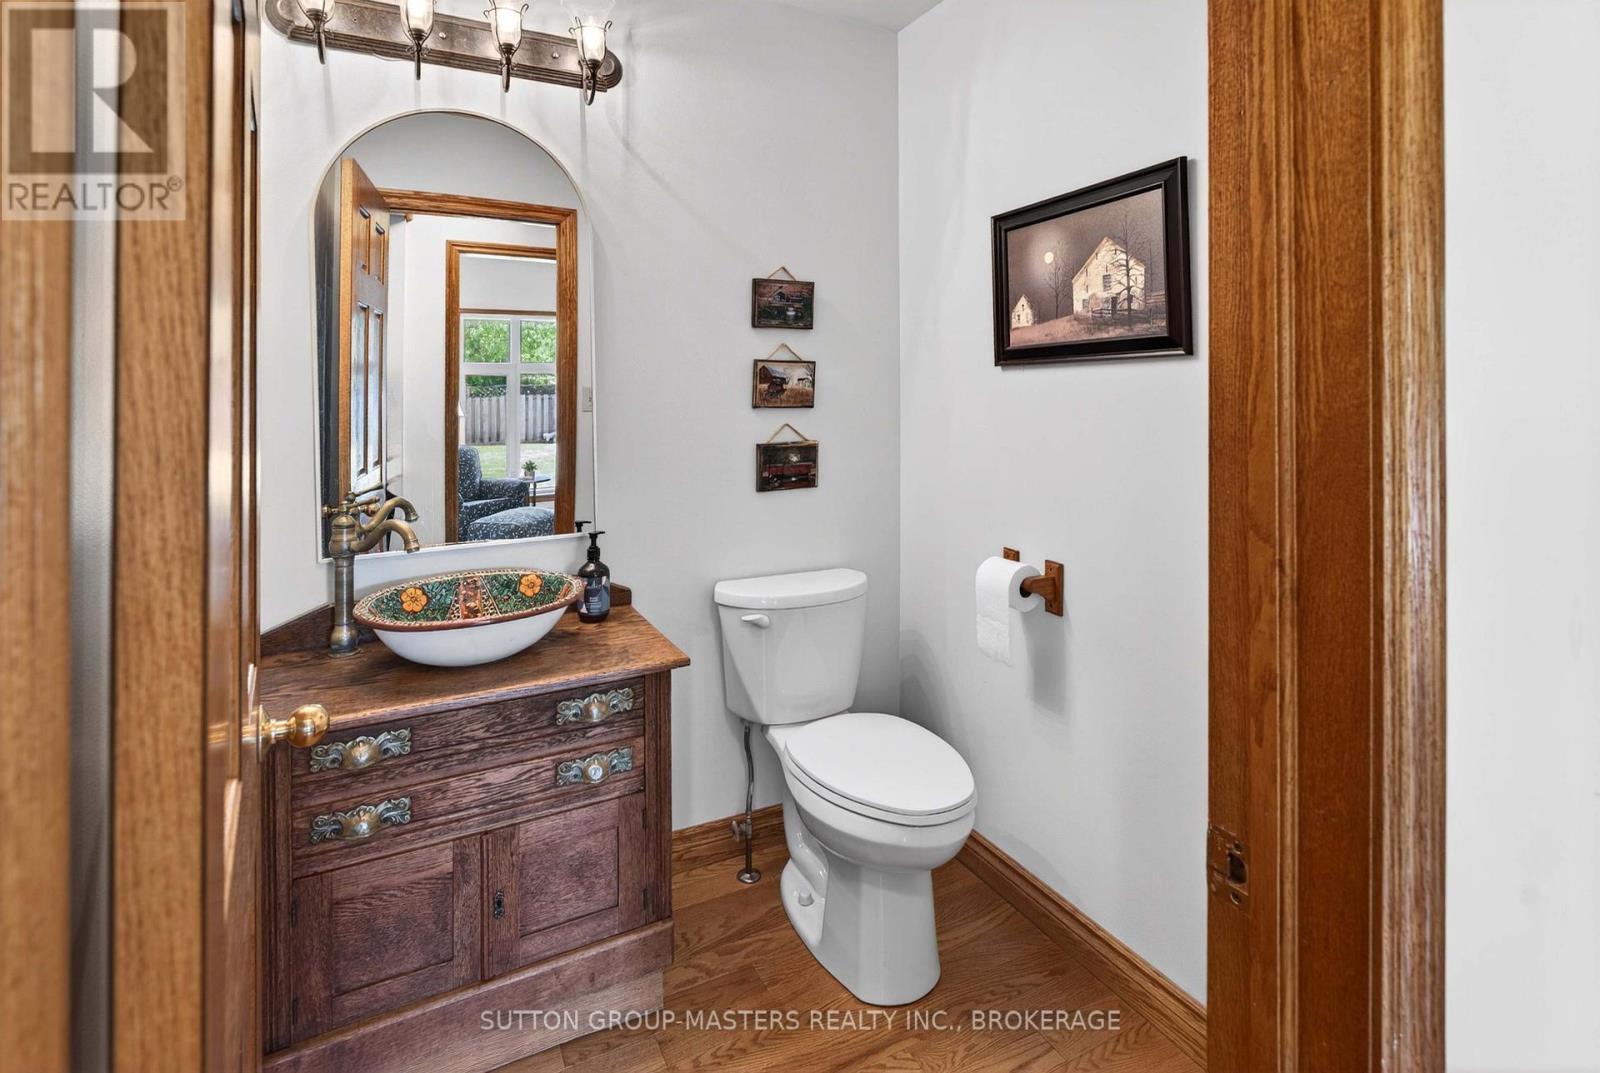
2 PC Powder Rm - 1760 County Rd. 1 E Road E, Stone Mills (Stone Mills), ON
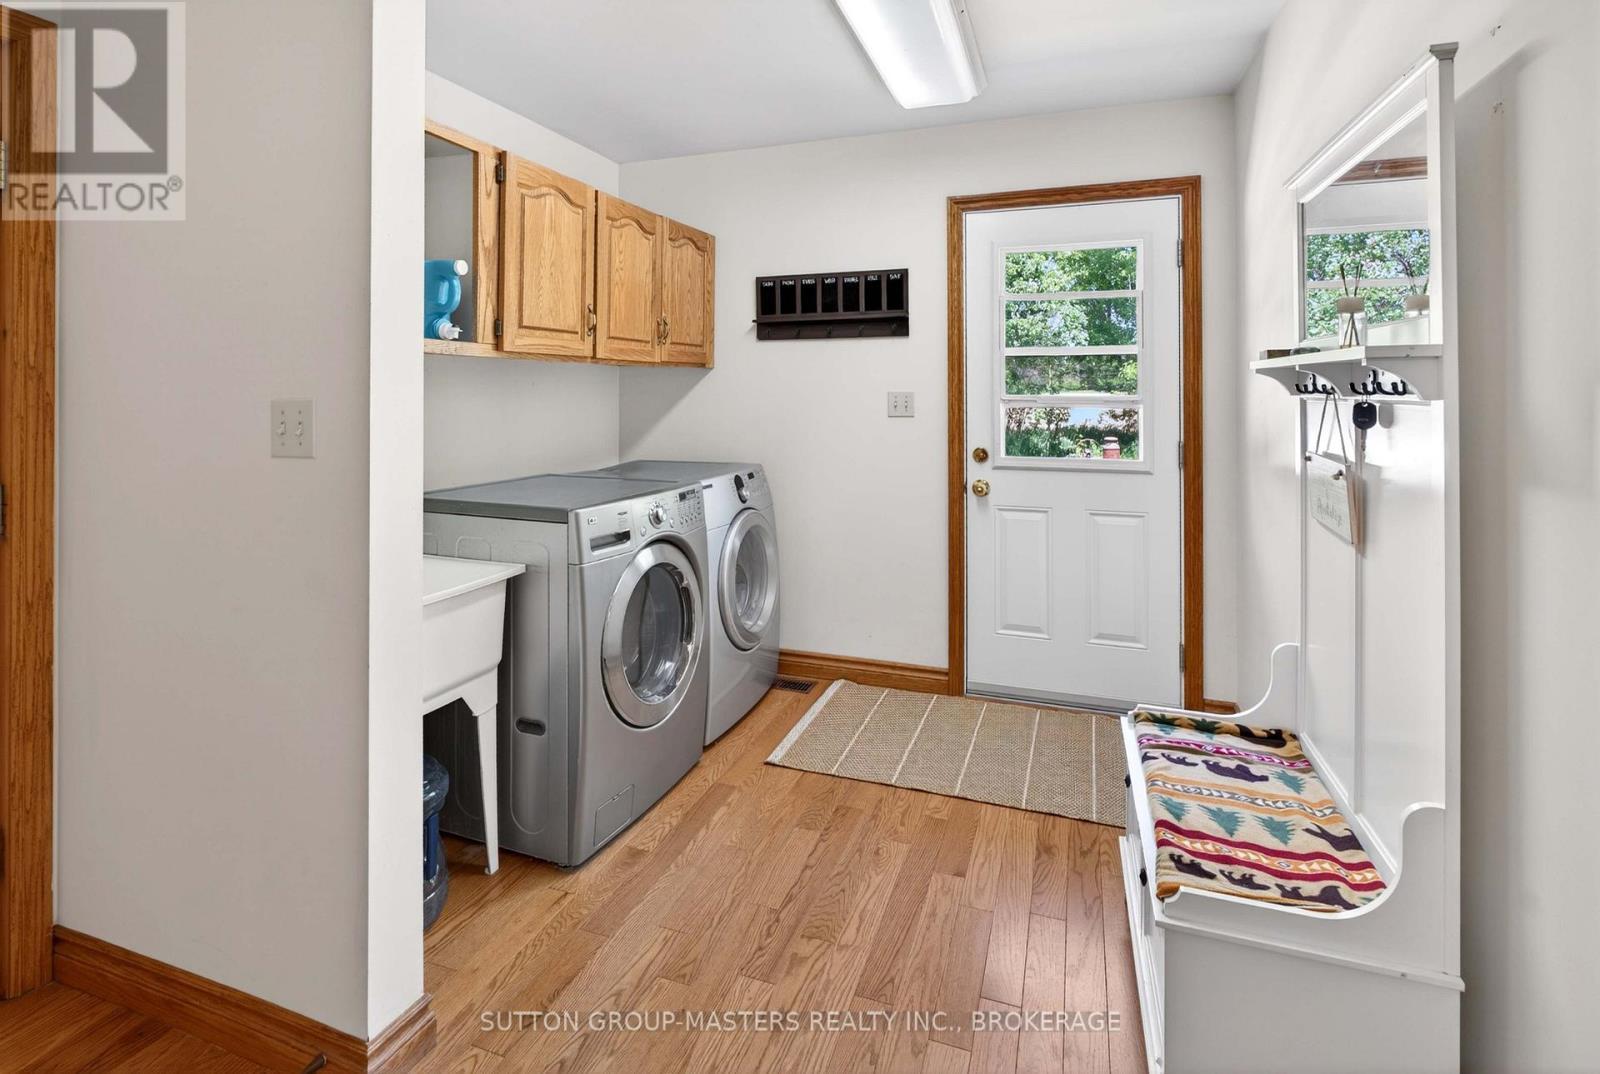
Main Floor Laundry and side entrance mud room - 1760 County Rd. 1 E Road E, Stone Mills (Stone Mills), ON
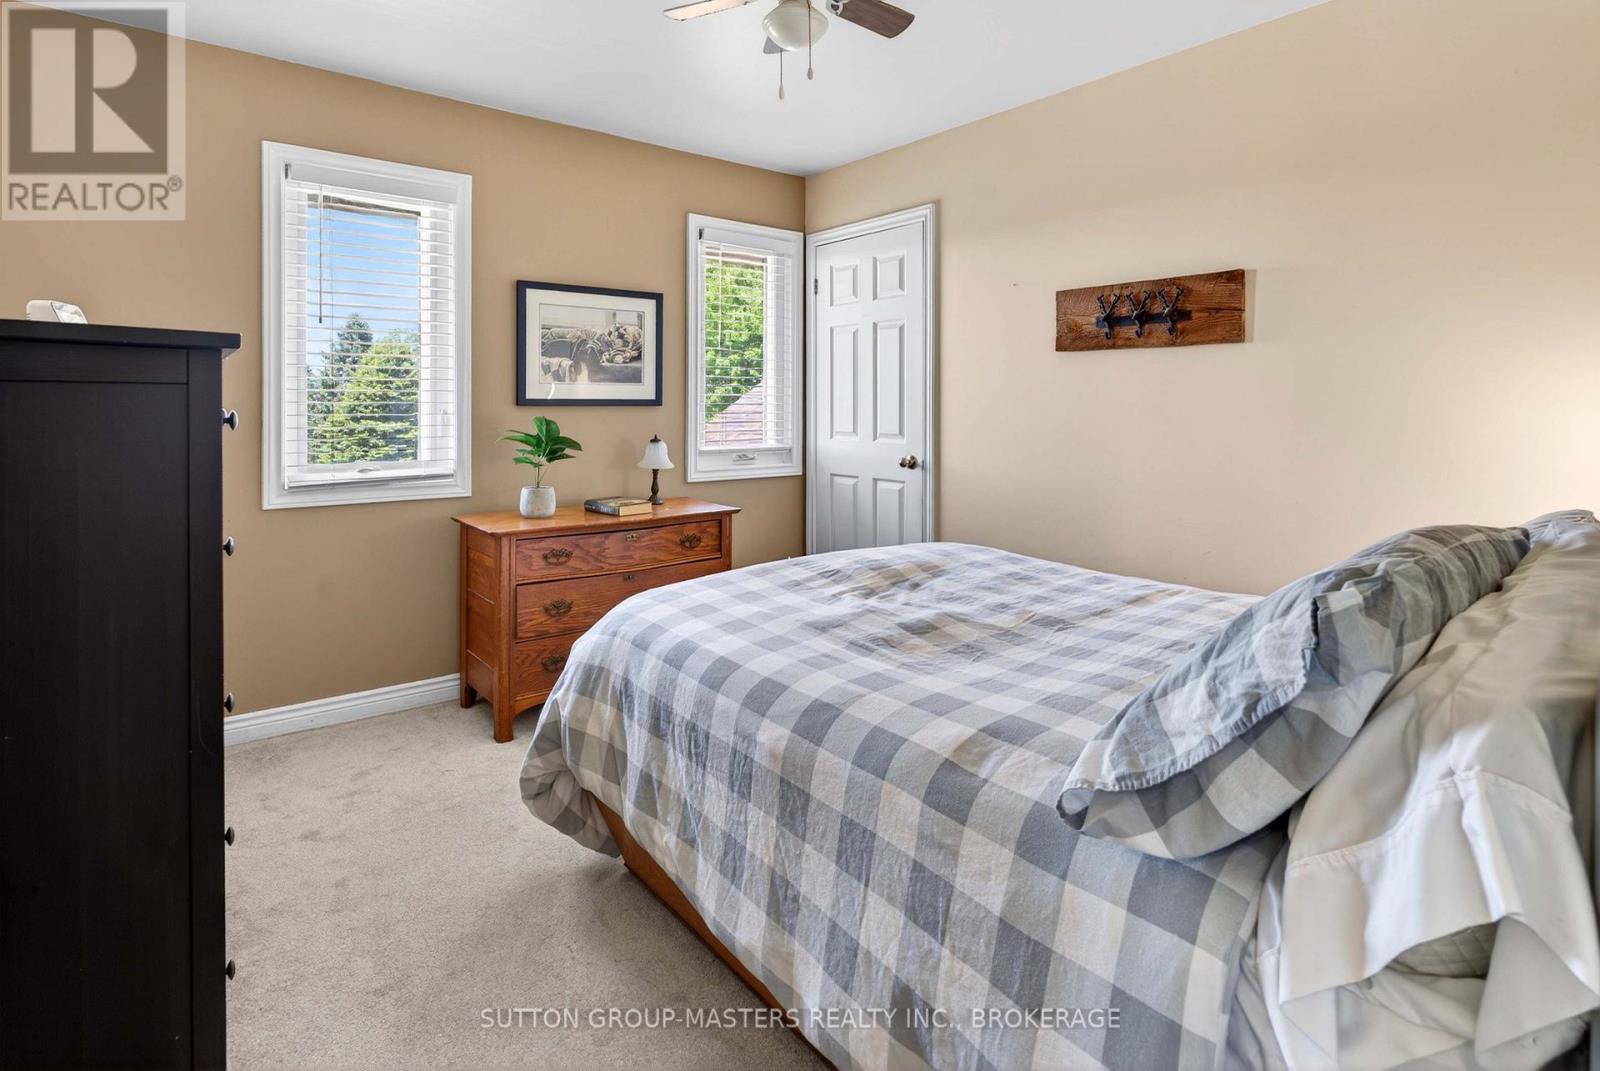
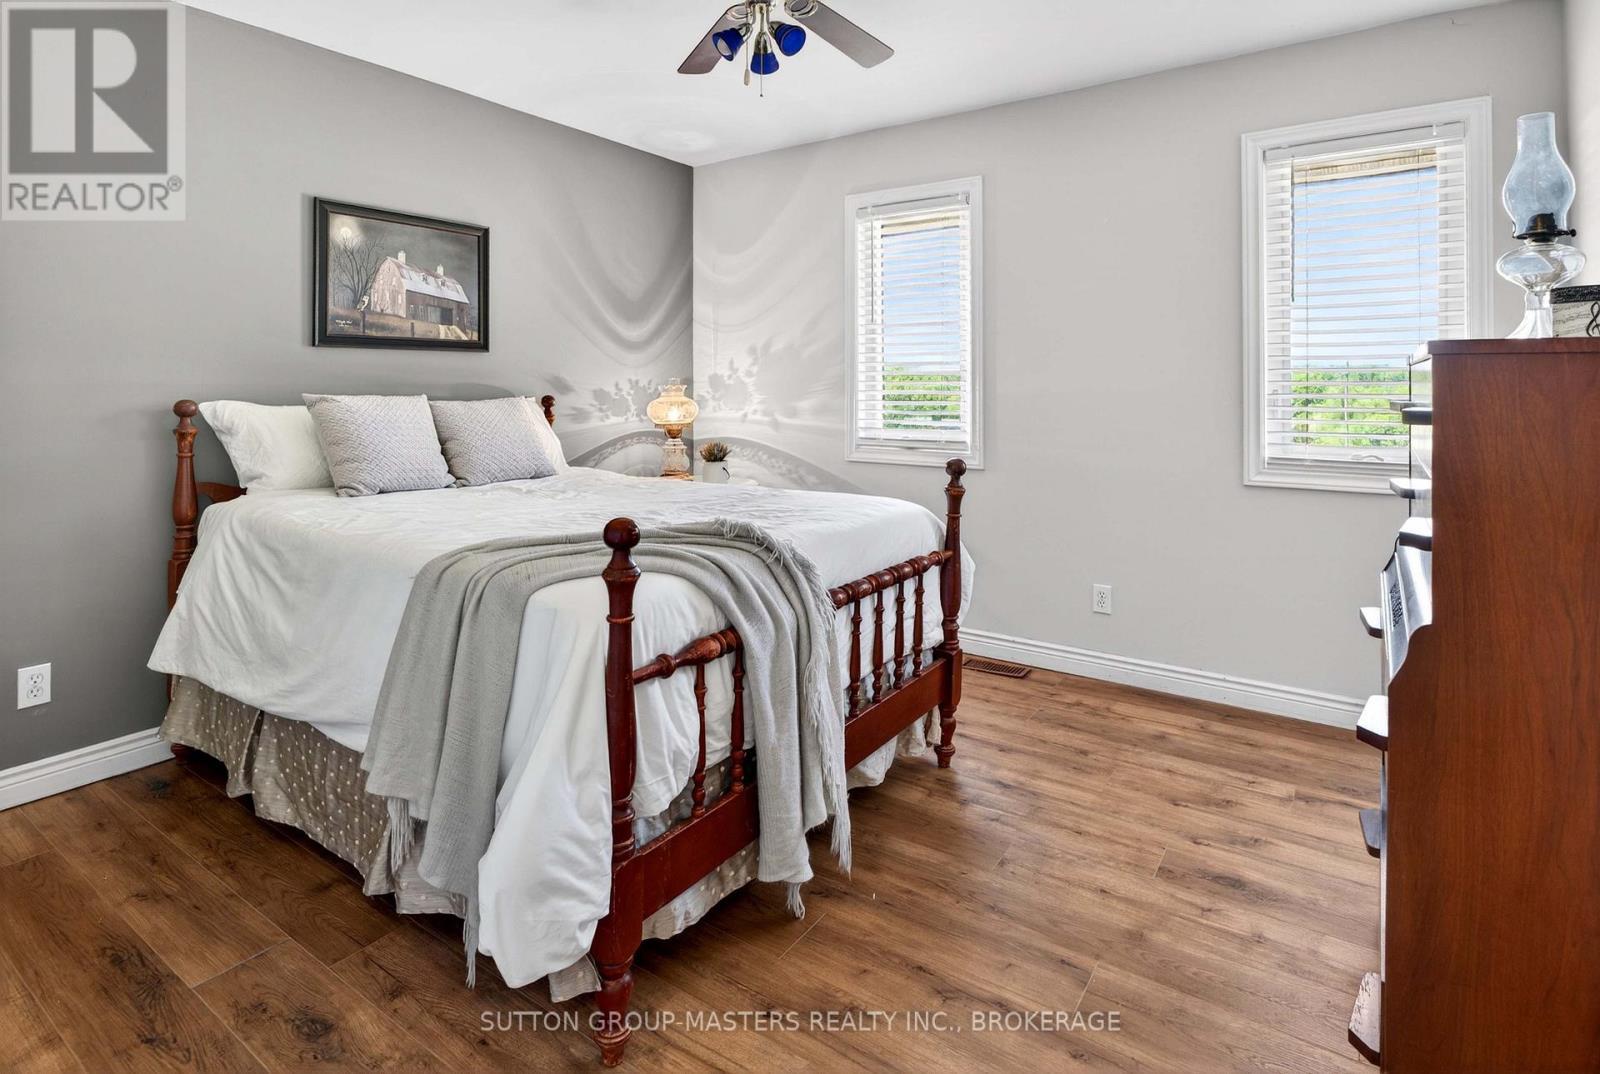
Bedroom 1 - 1760 County Rd. 1 E Road E, Stone Mills (Stone Mills), ON
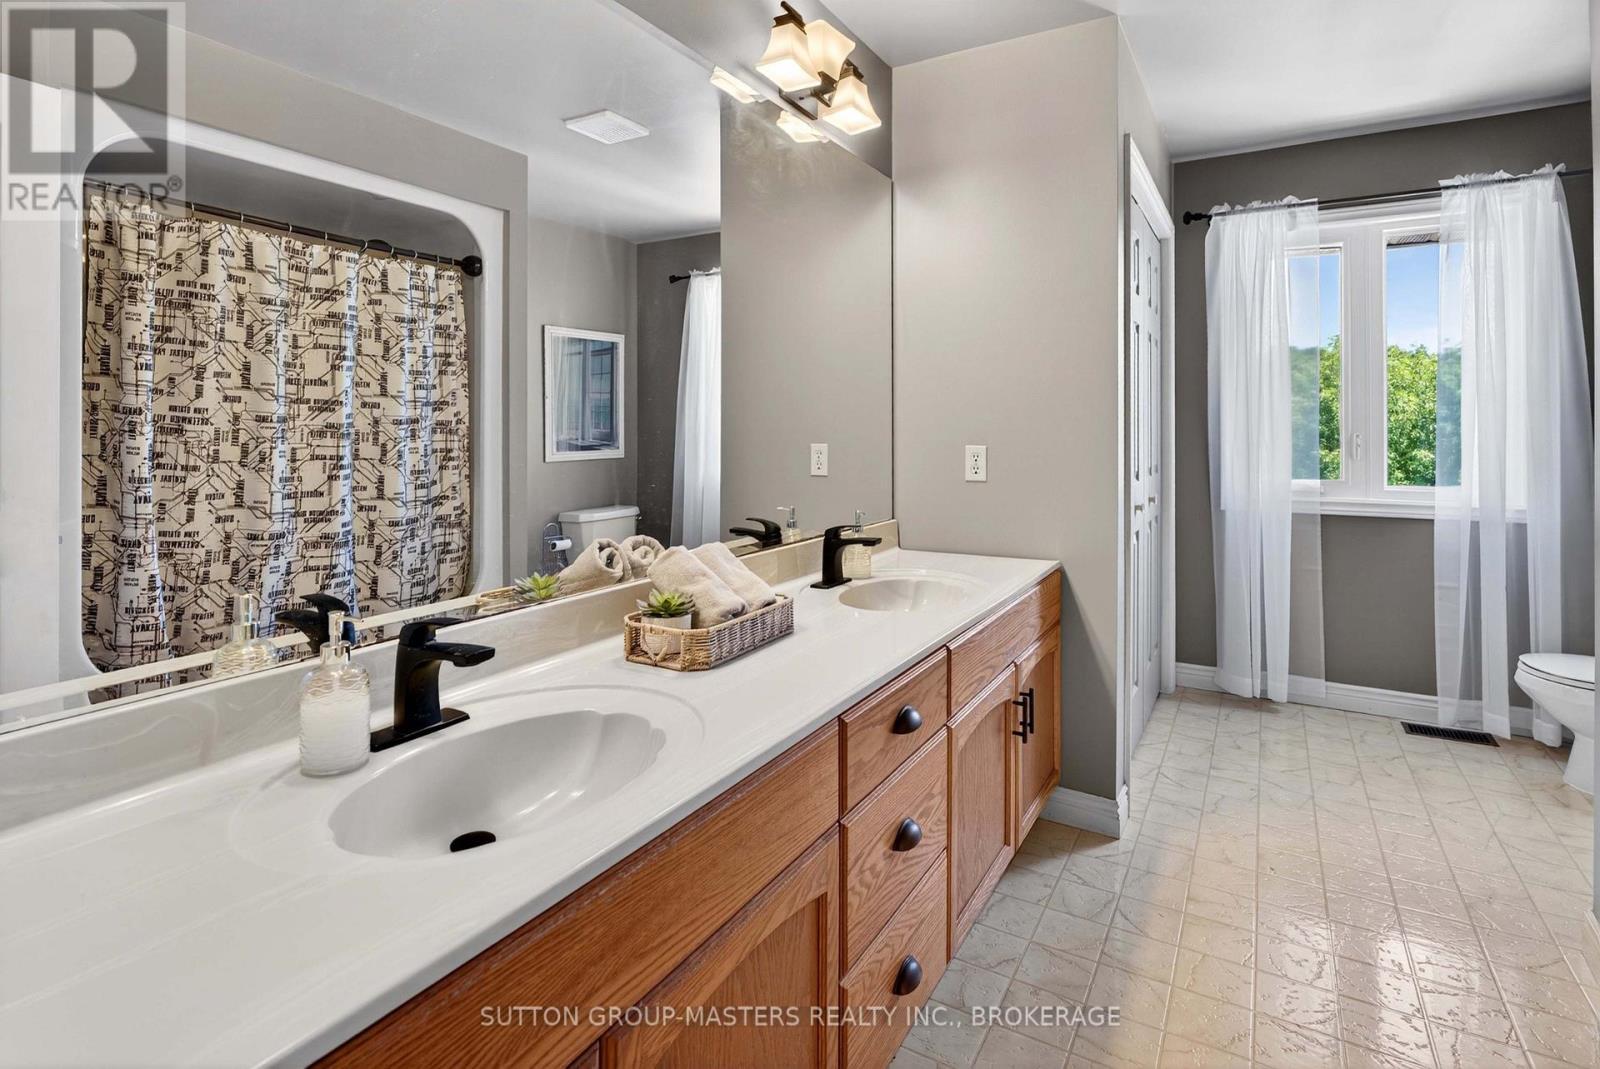
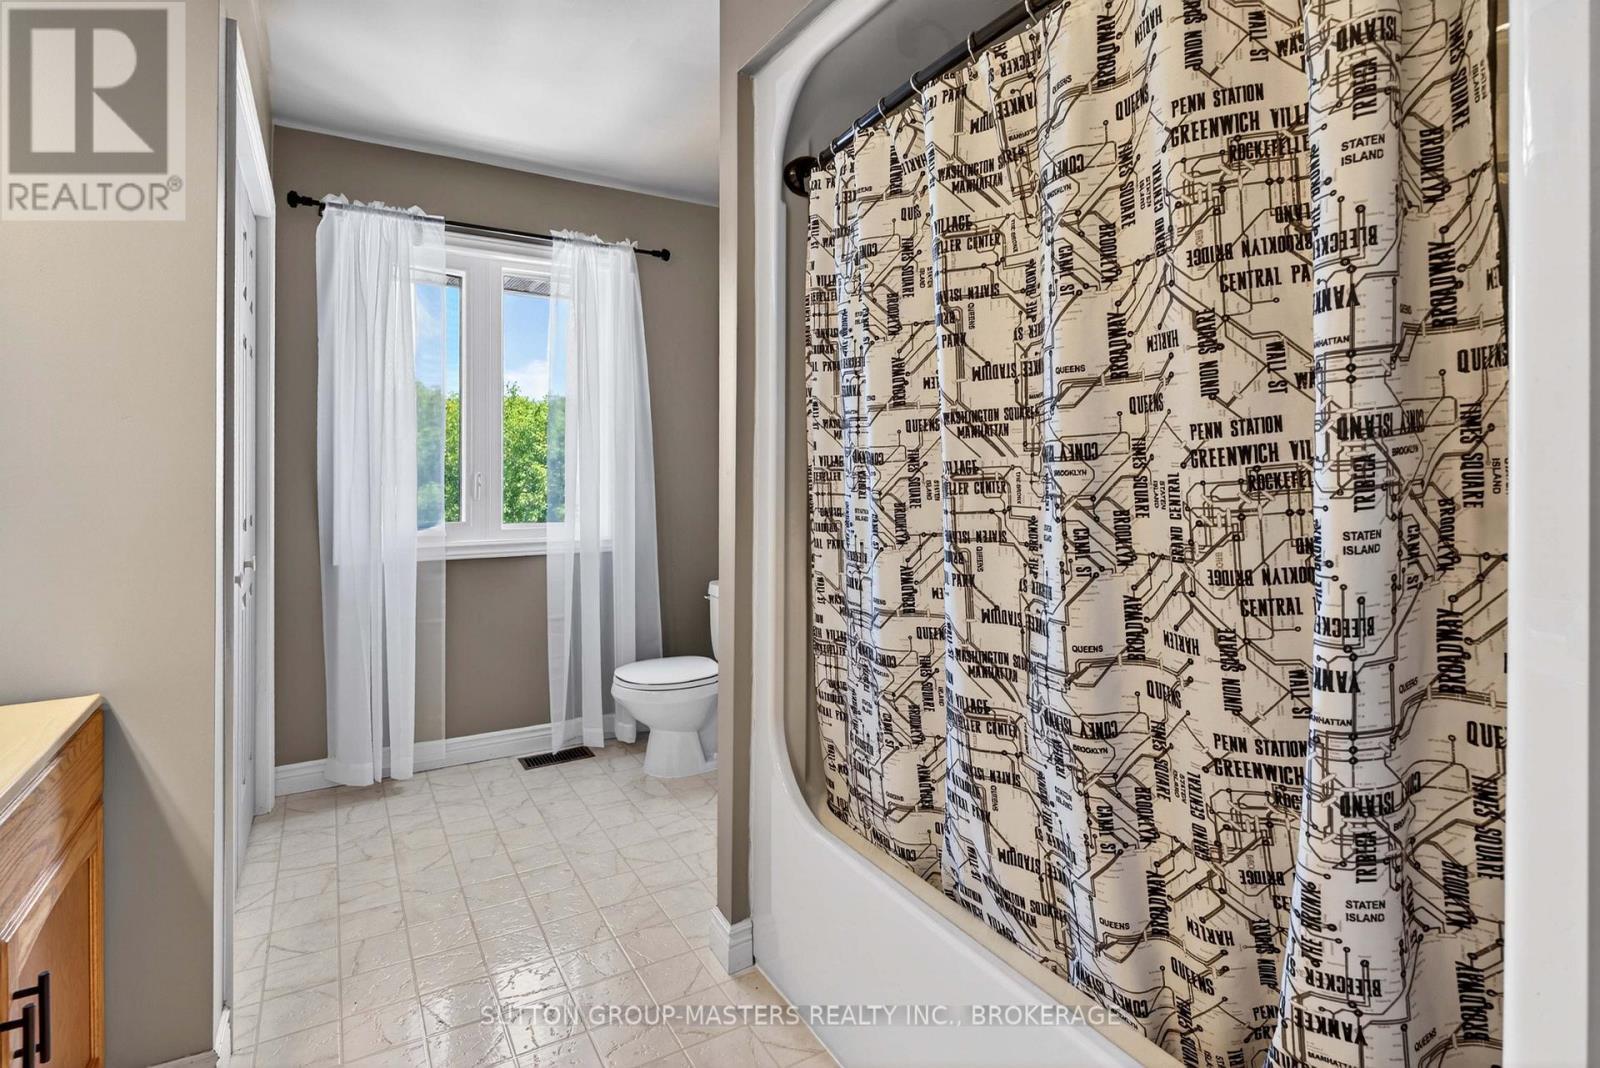
4 Pc 2nd Bathroom - 1760 County Rd. 1 E Road E, Stone Mills (Stone Mills), ON
1760 County Rd. 1 E Road E, Stone Mills (Stone Mills), ON
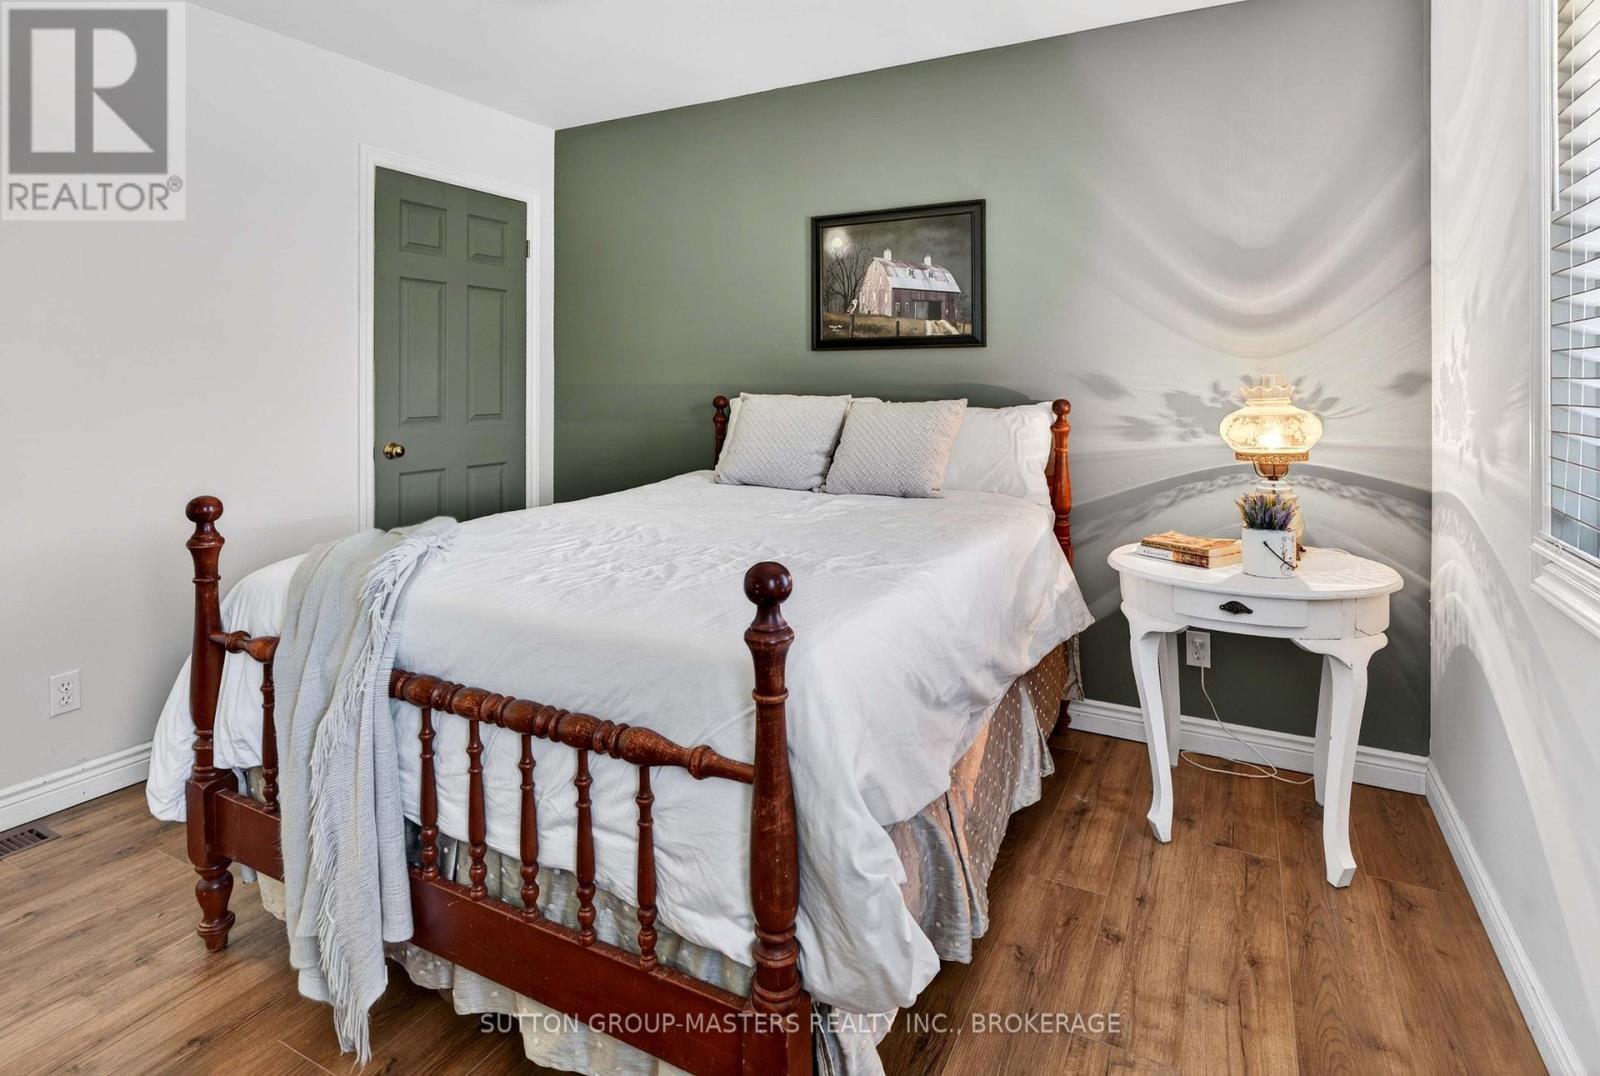
Bedroom 2 - 1760 County Rd. 1 E Road E, Stone Mills (Stone Mills), ON
1760 County Rd. 1 E Road E, Stone Mills (Stone Mills), ON
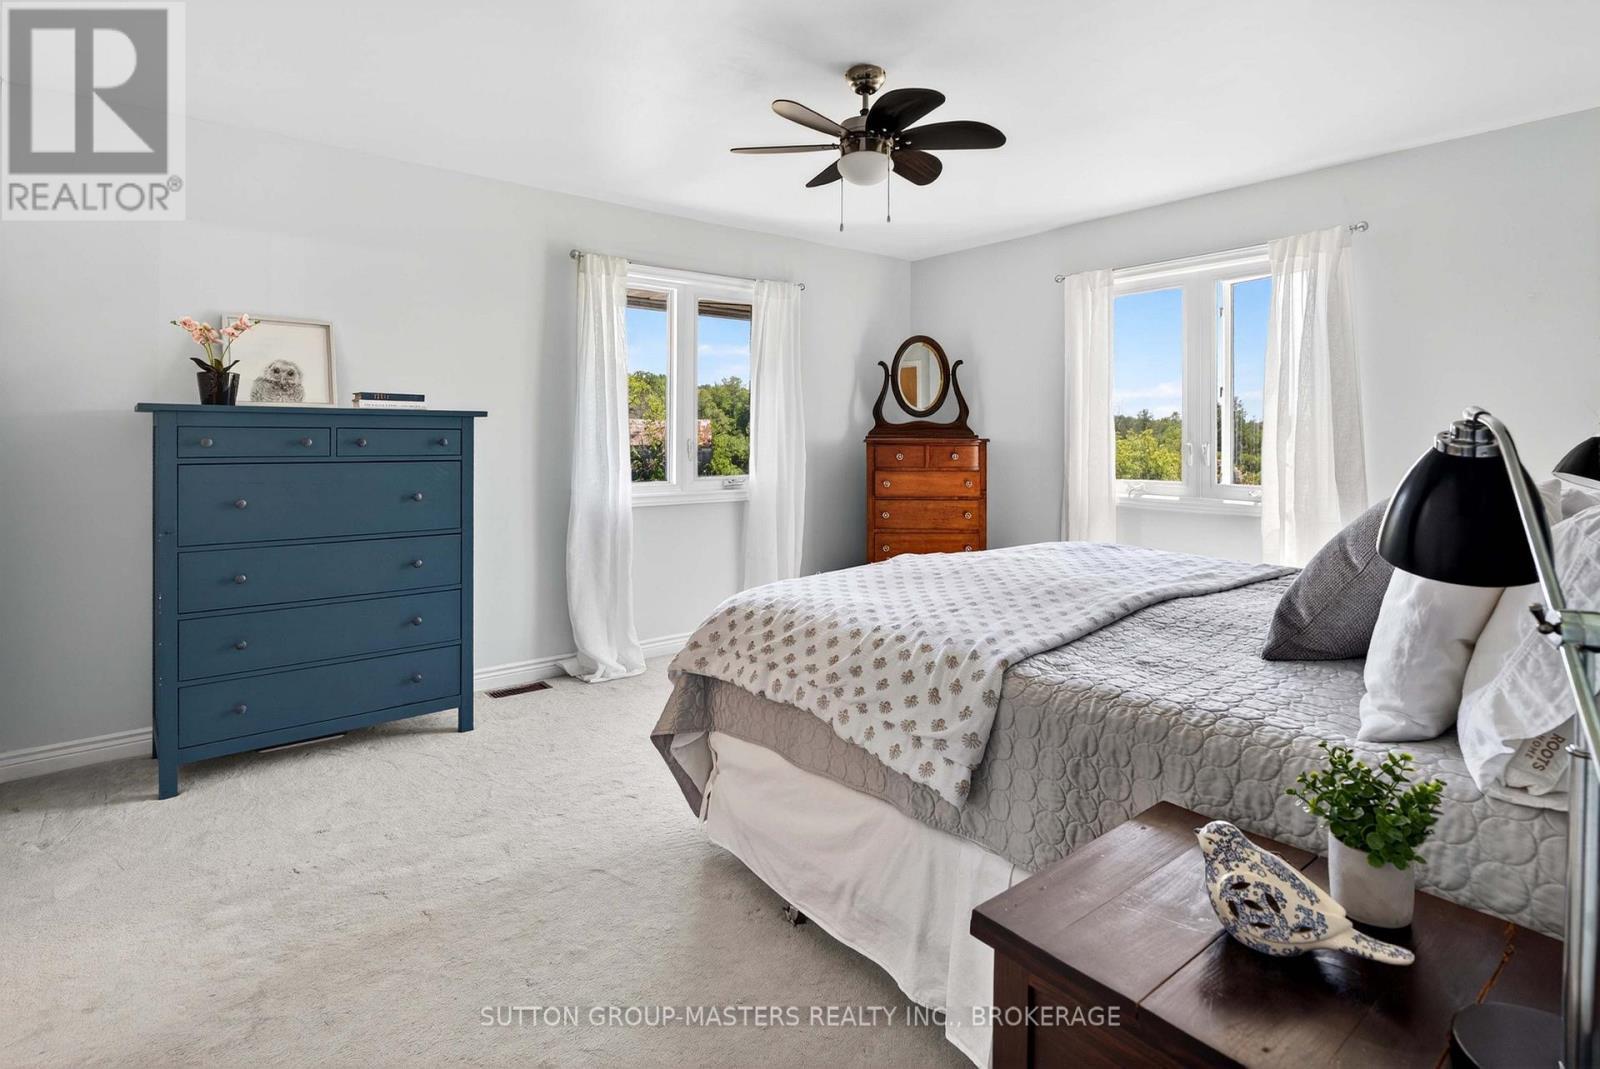
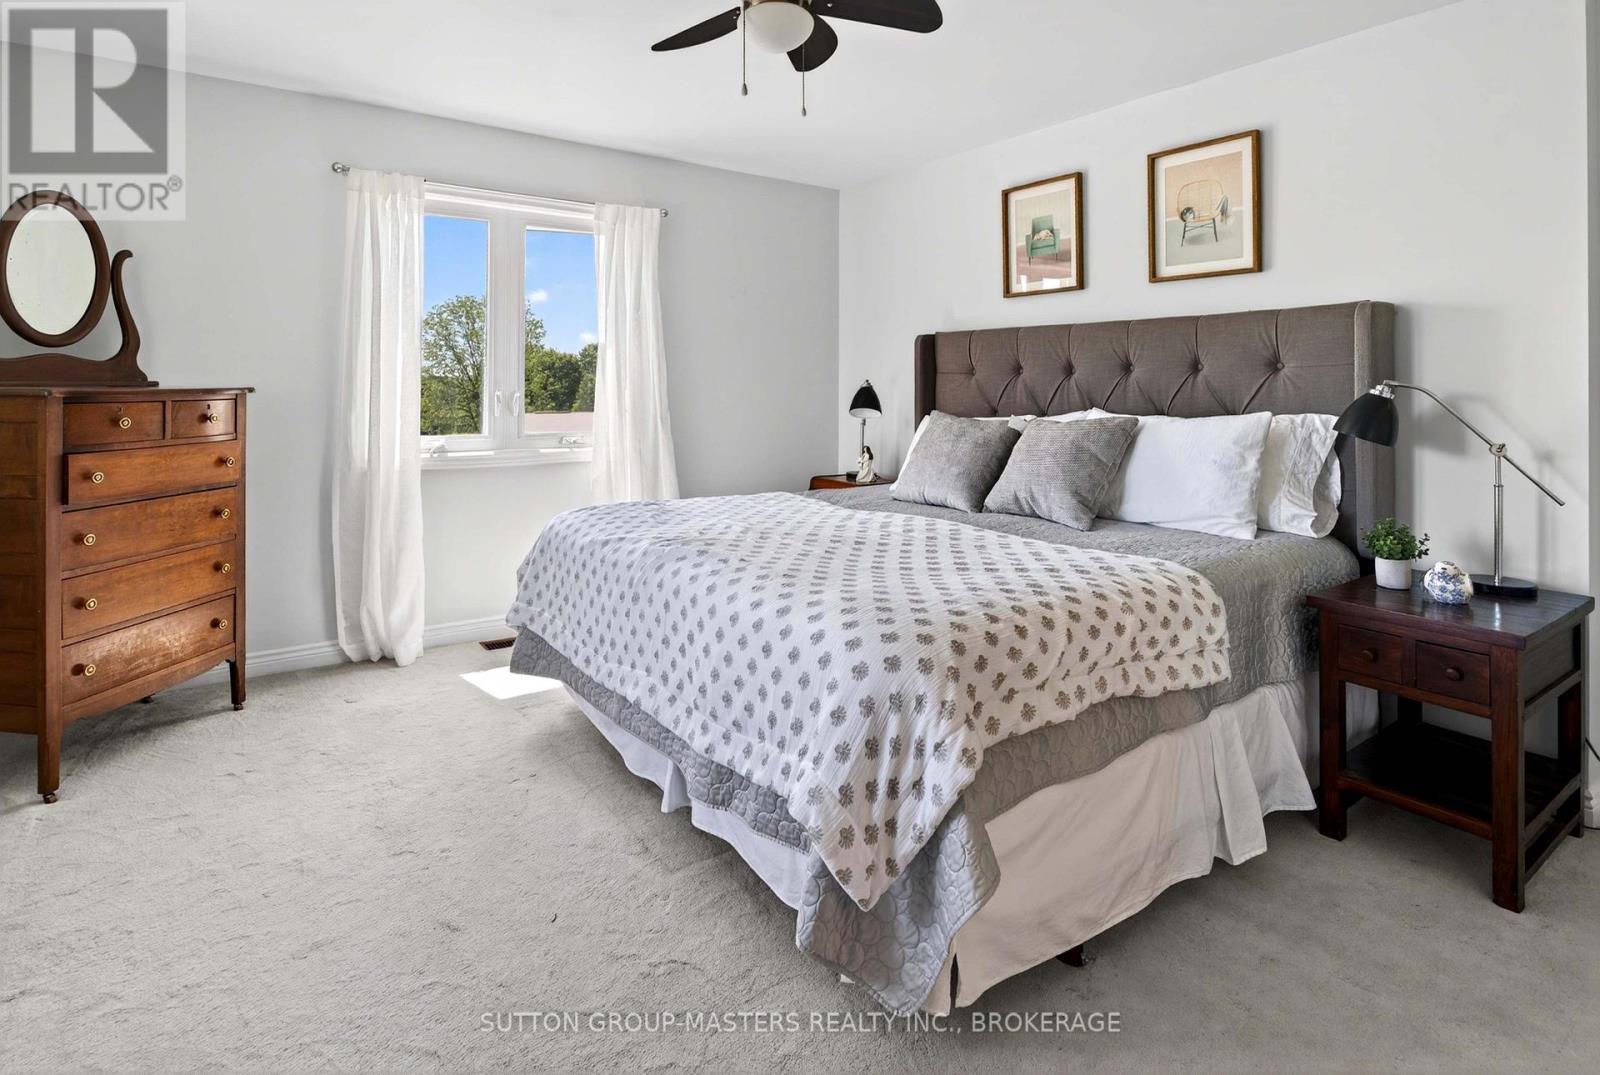
Principle Bedroom 3 - 1760 County Rd. 1 E Road E, Stone Mills (Stone Mills), ON
Principle Bedroom - 1760 County Rd. 1 E Road E, Stone Mills (Stone Mills), ON
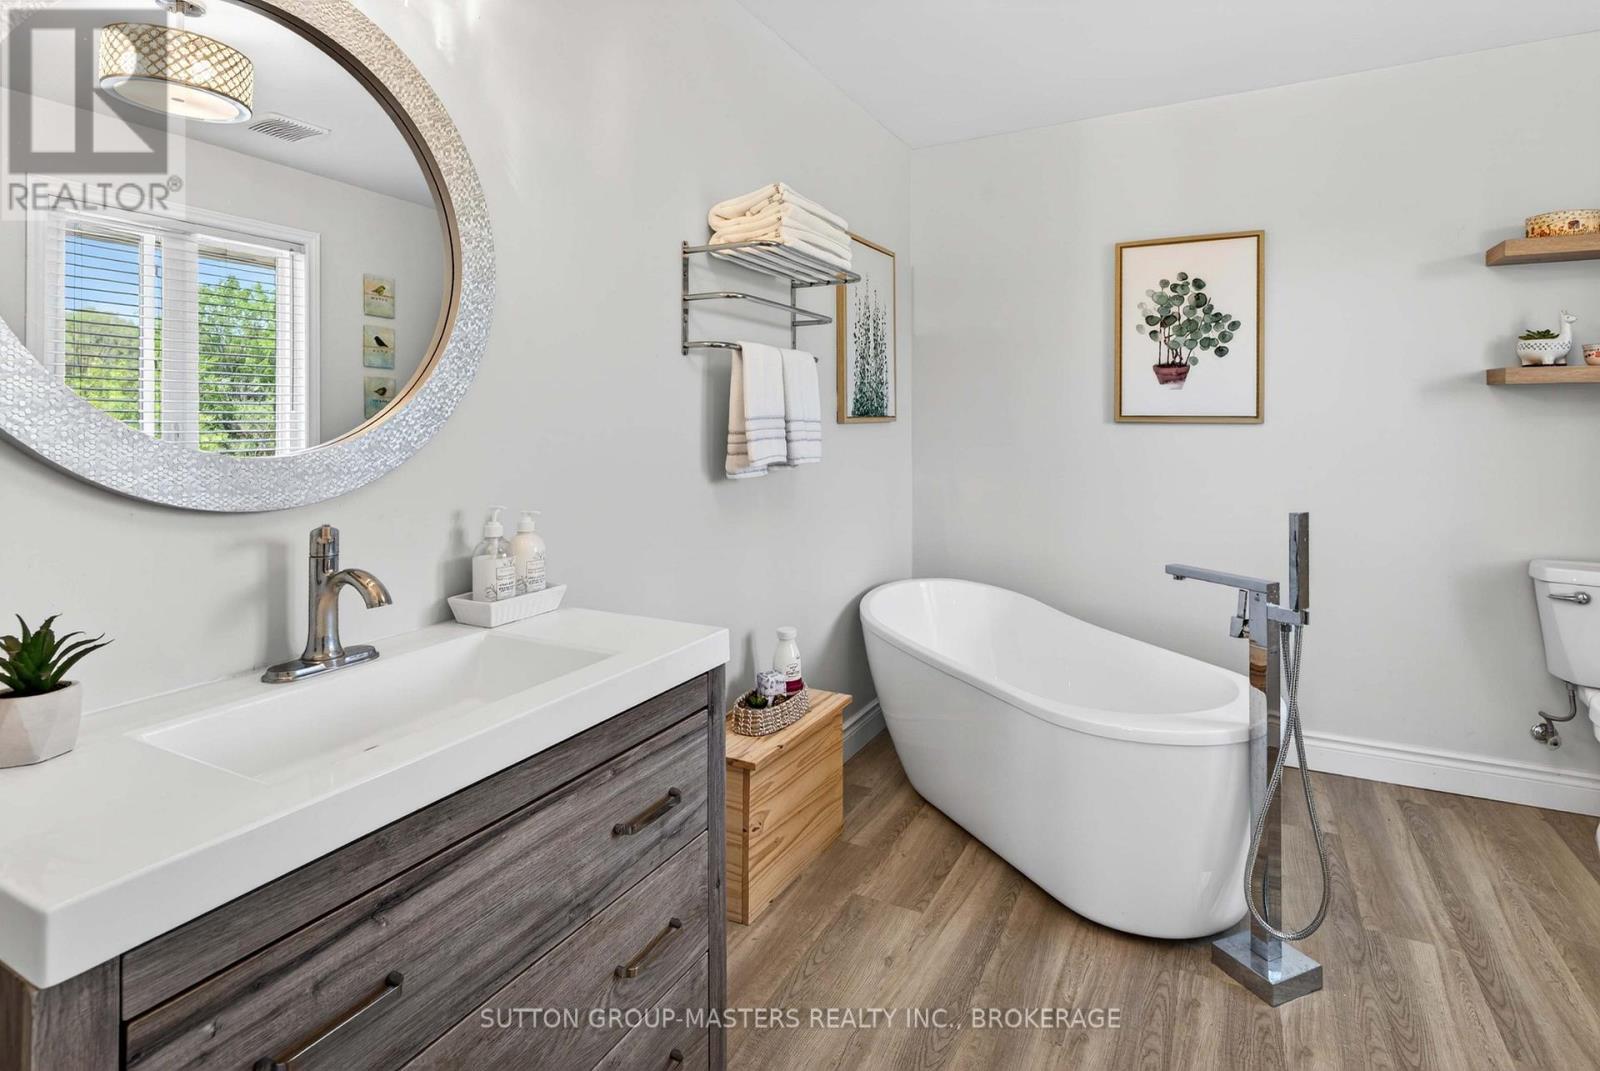
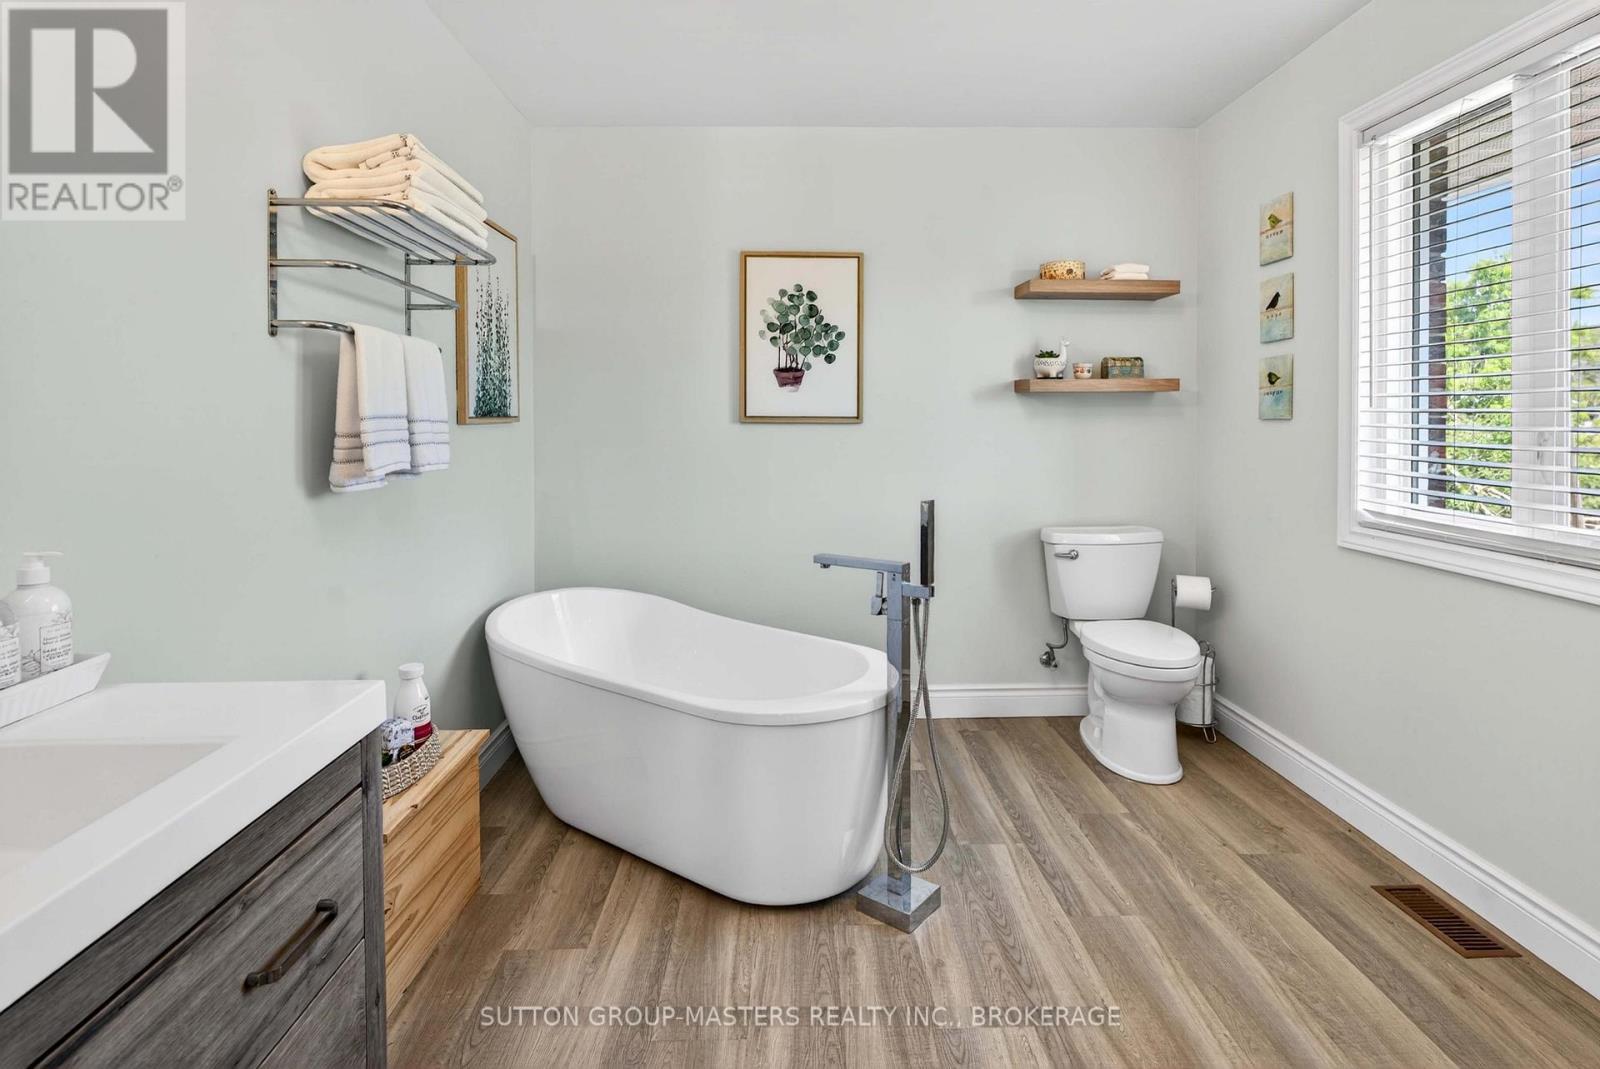
Spa like ensuite - 1760 County Rd. 1 E Road E, Stone Mills (Stone Mills), ON
1760 County Rd. 1 E Road E, Stone Mills (Stone Mills), ON
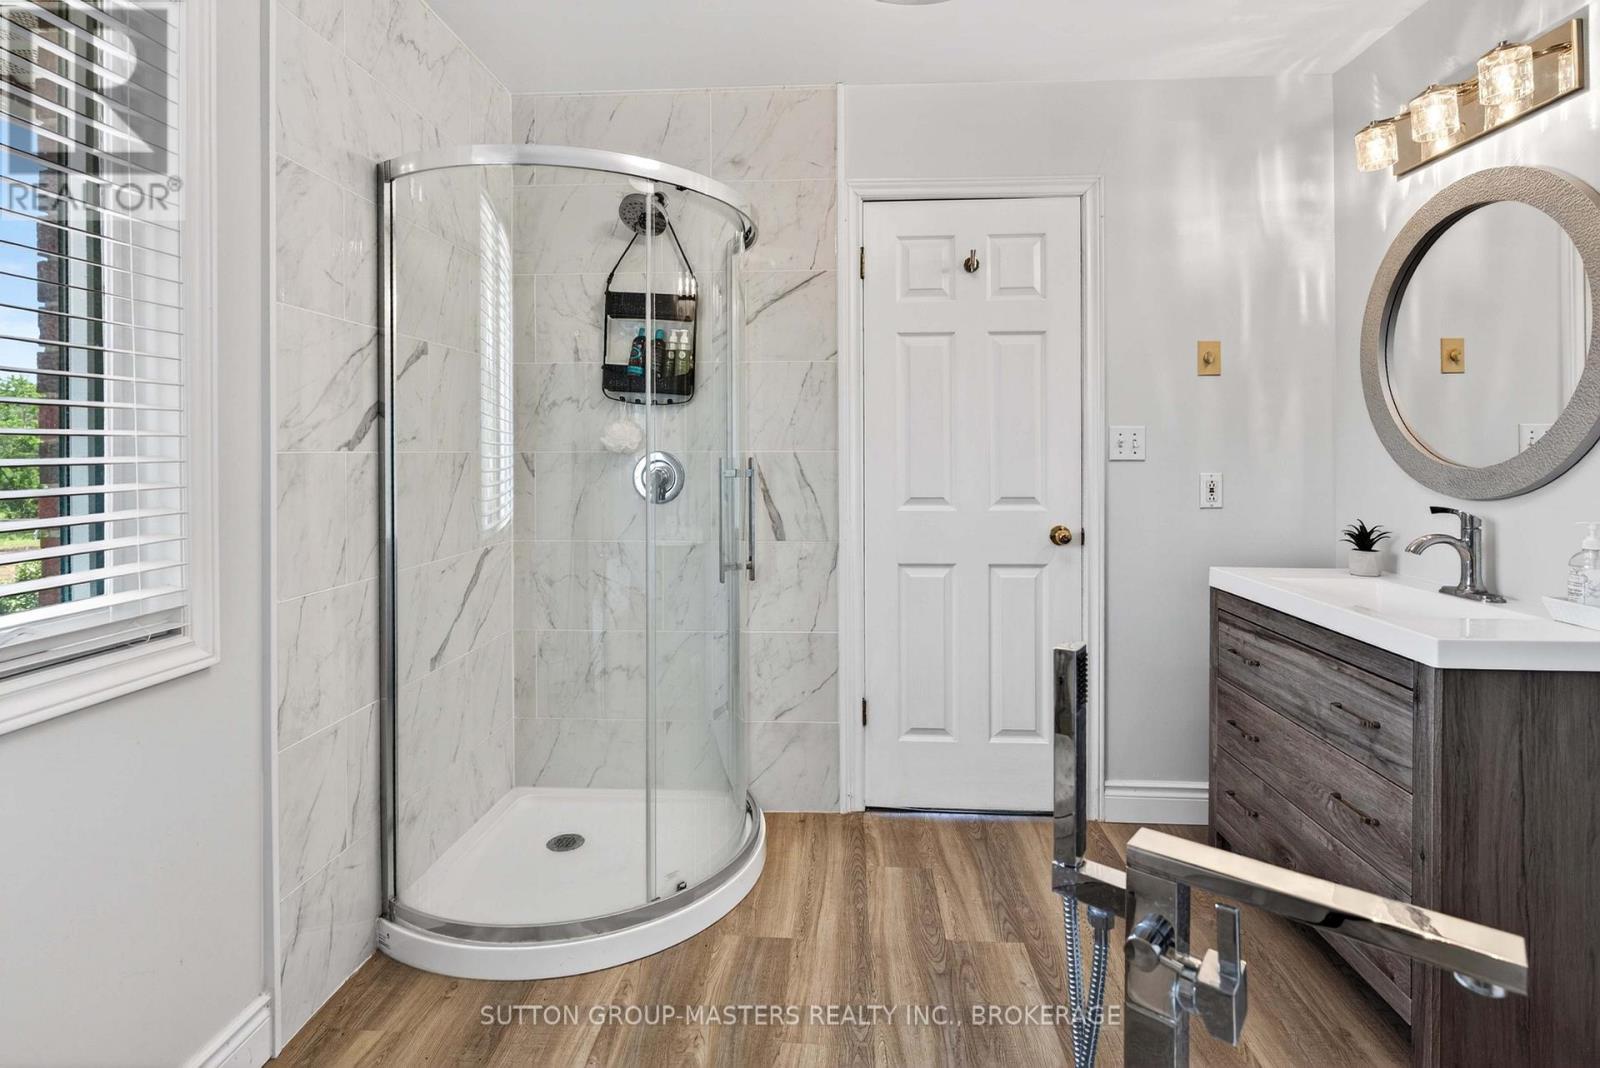
Seperate shower in ensuite - 1760 County Rd. 1 E Road E, Stone Mills (Stone Mills), ON
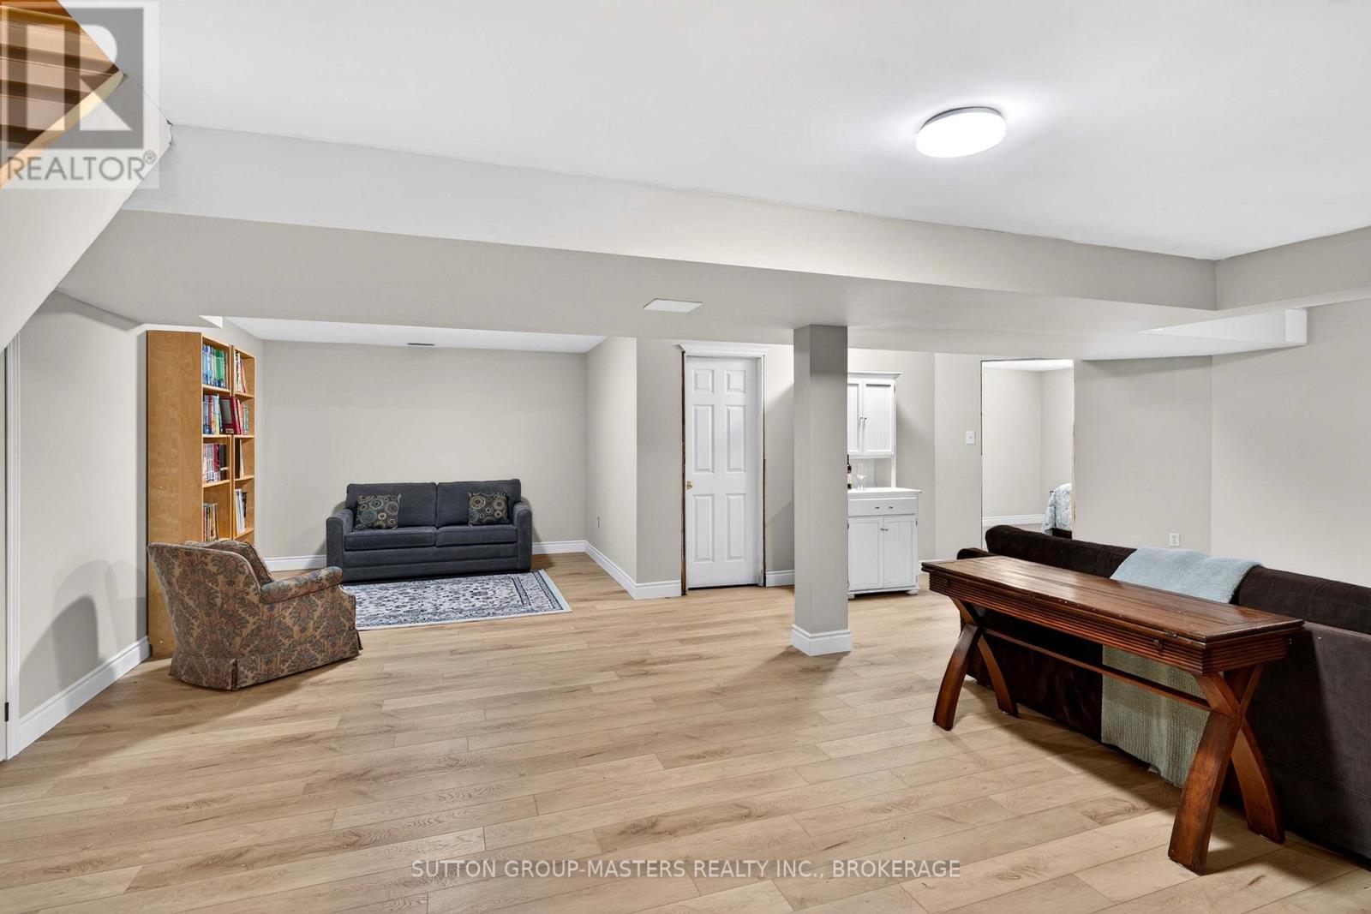
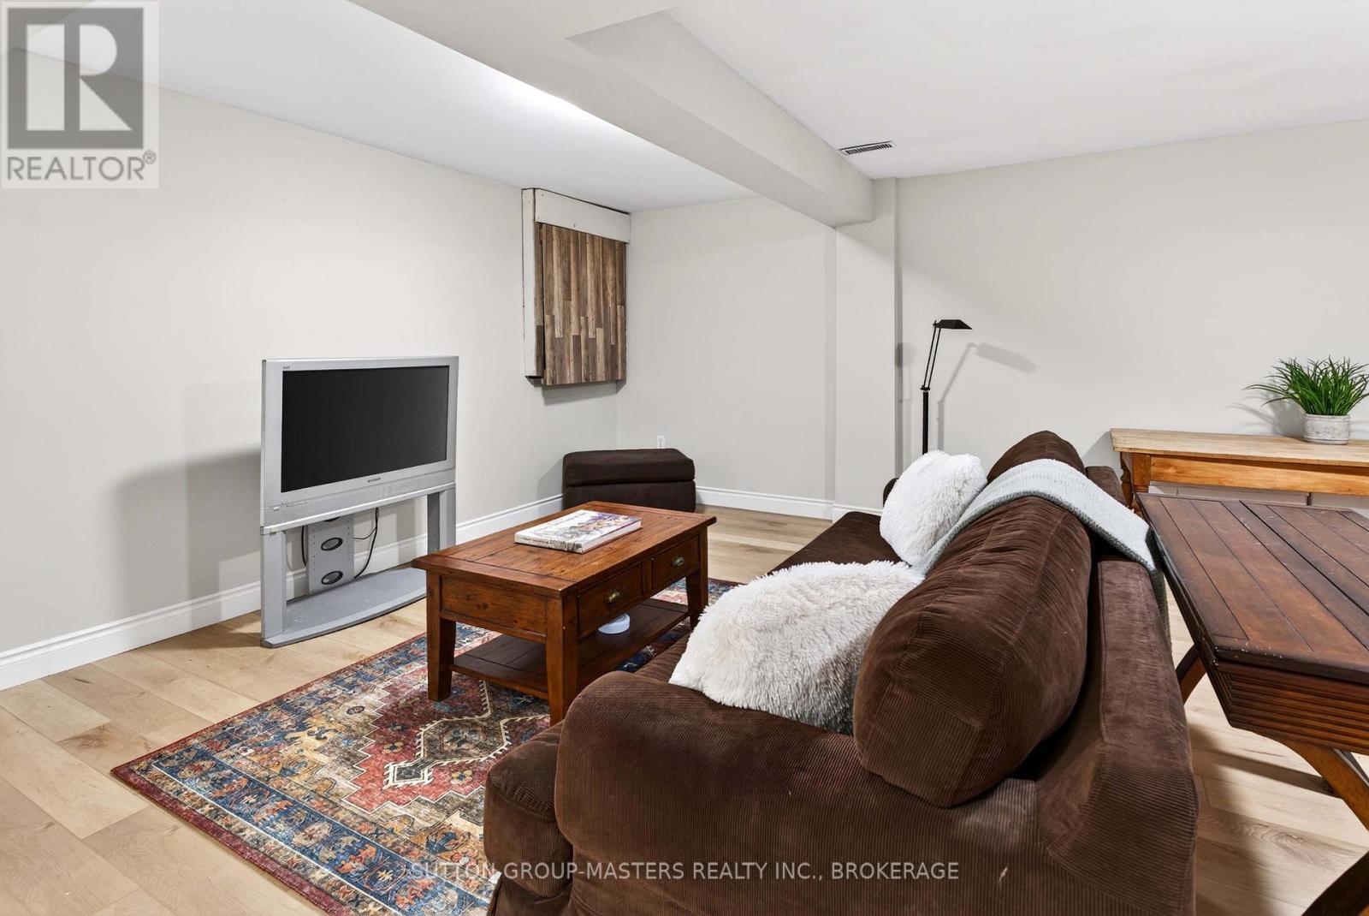
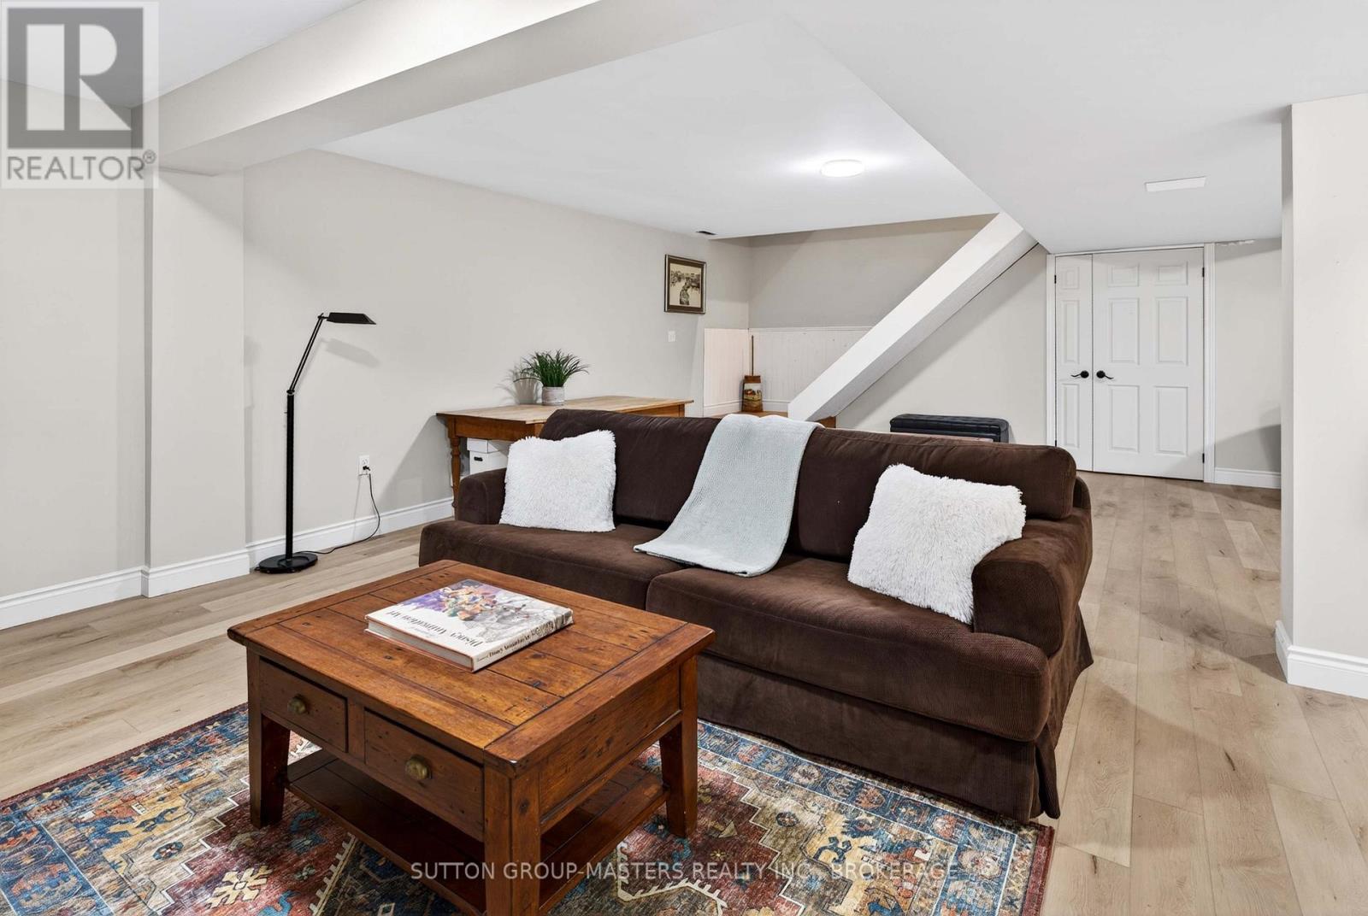
Spacious Rec room - 1760 County Rd. 1 E Road E, Stone Mills (Stone Mills), ON
1760 County Rd. 1 E Road E, Stone Mills (Stone Mills), ON
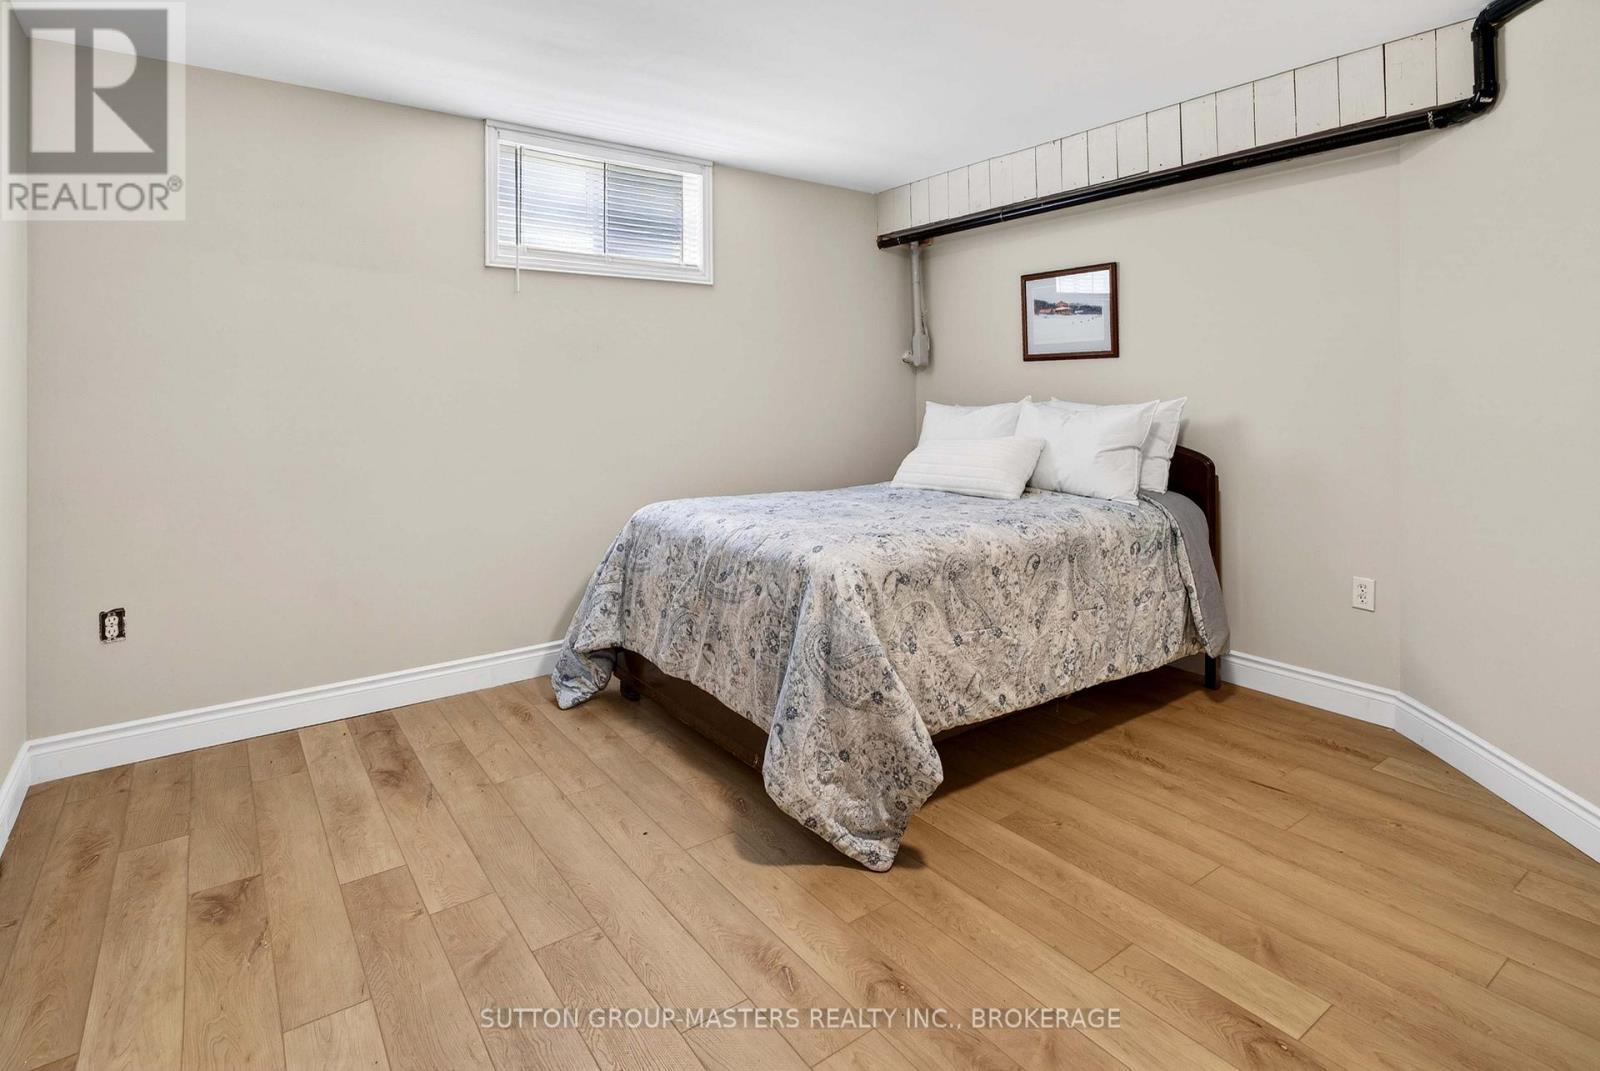
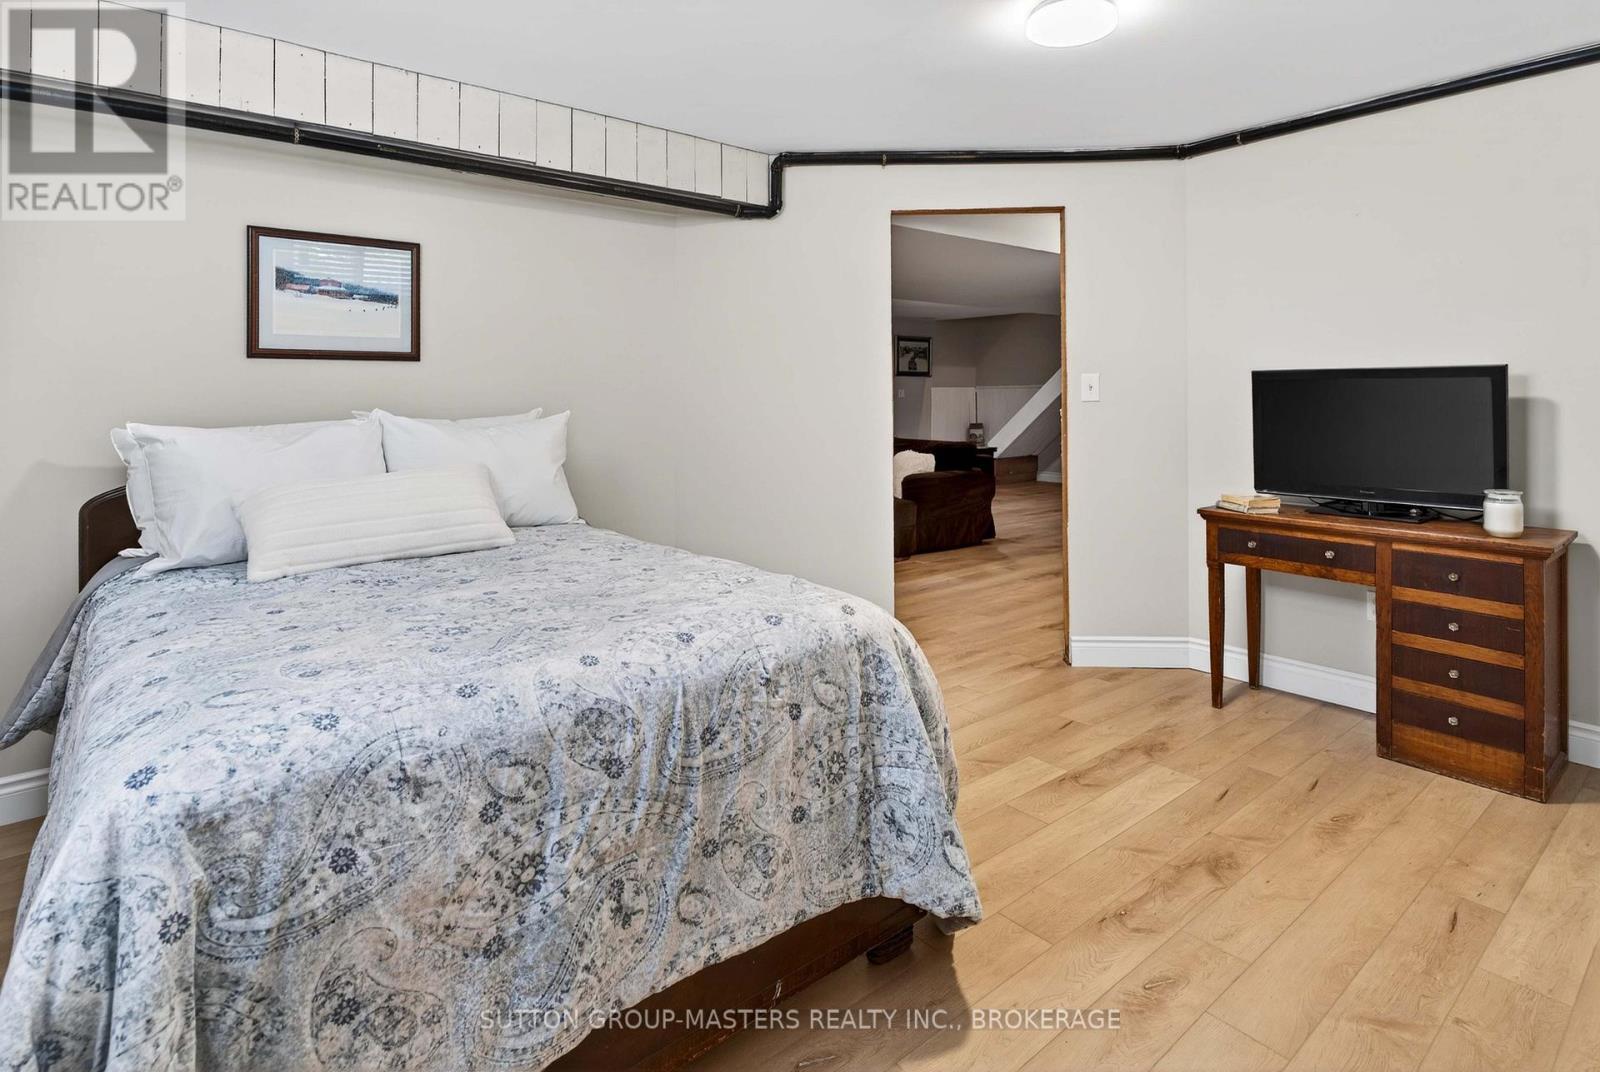
Den/Bedroom Lower level - 1760 County Rd. 1 E Road E, Stone Mills (Stone Mills), ON
1760 County Rd. 1 E Road E, Stone Mills (Stone Mills), ON
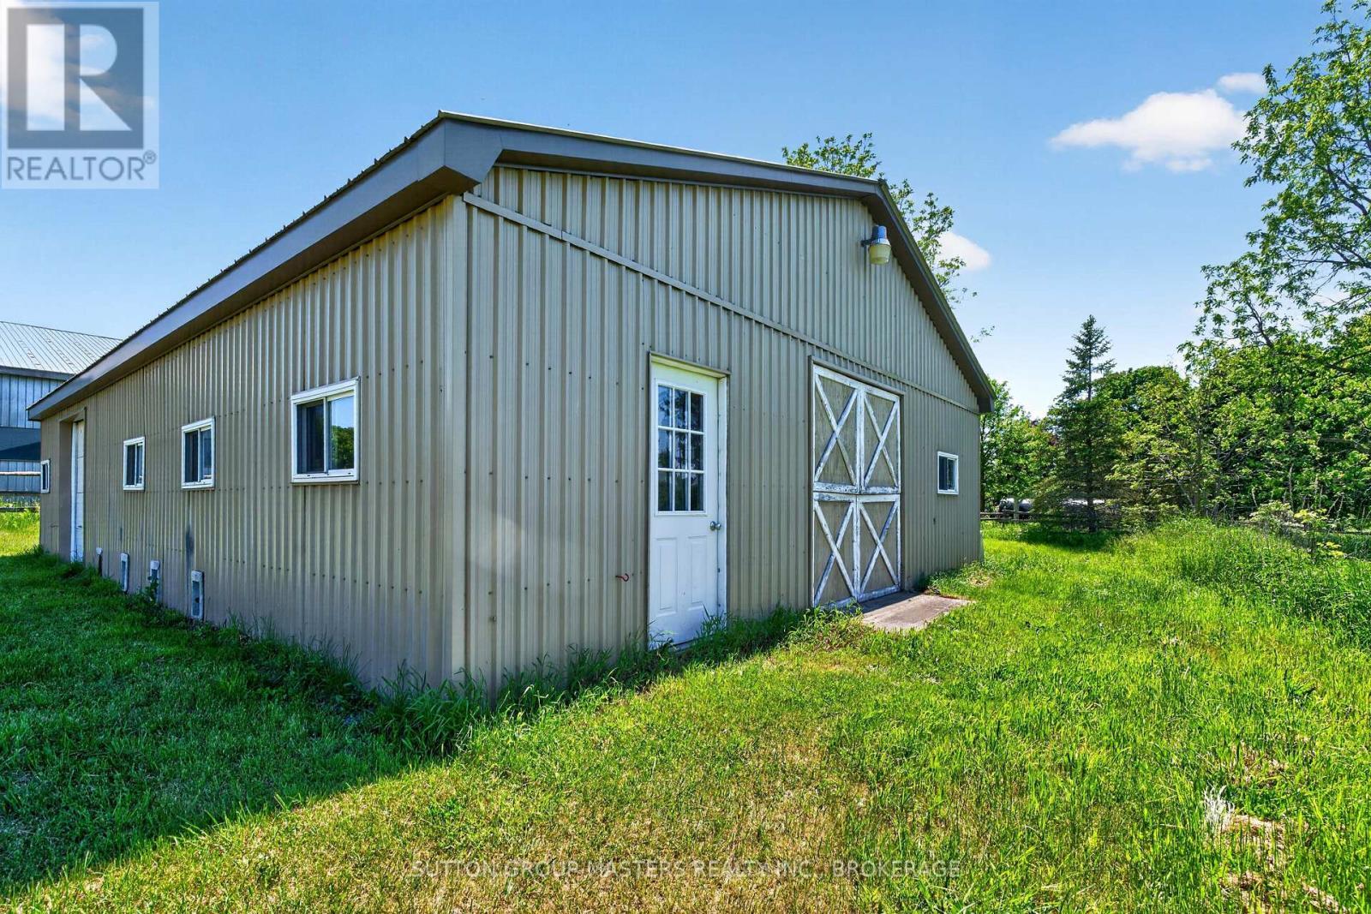
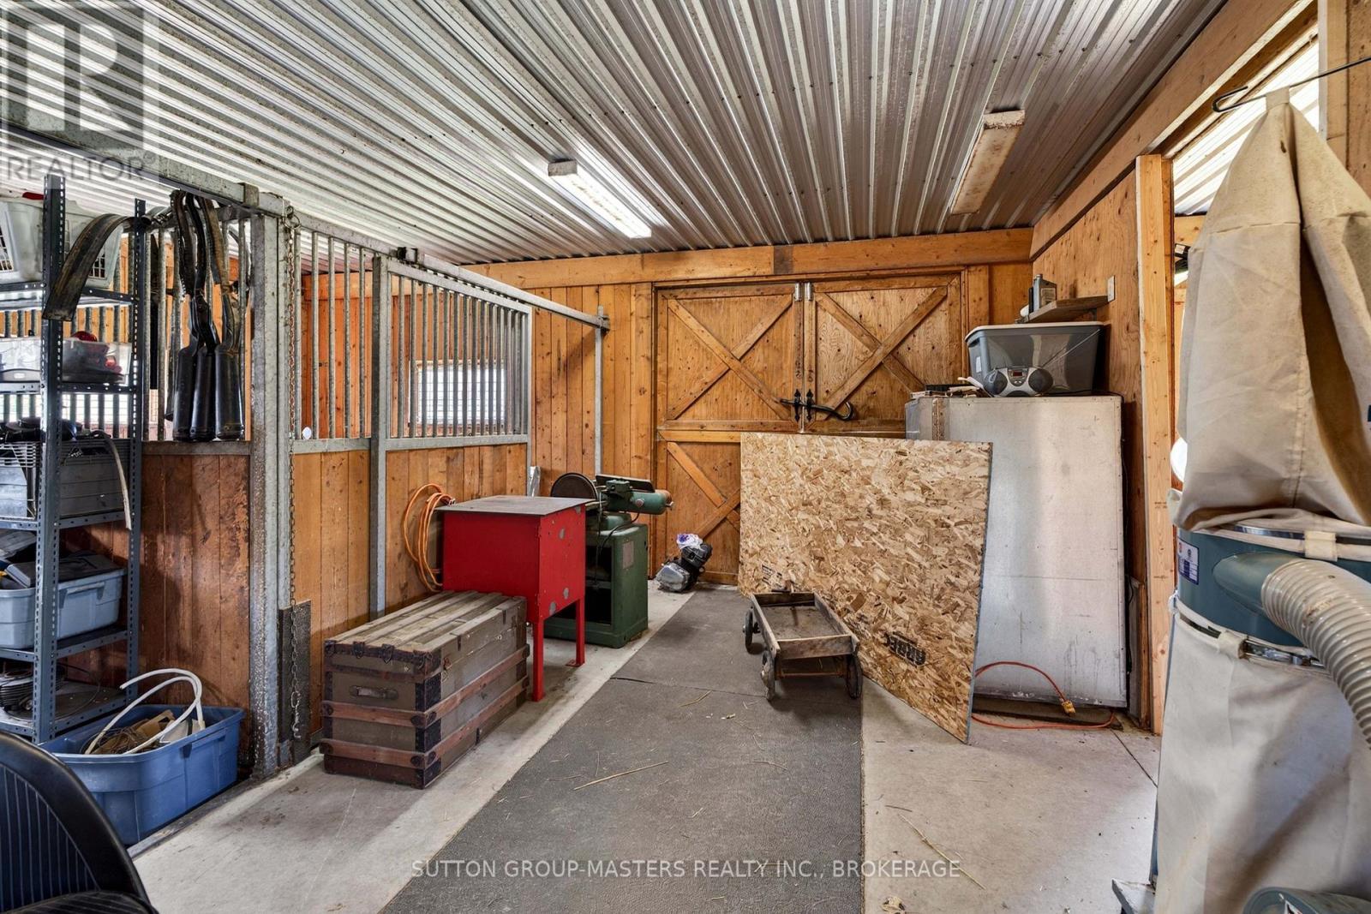
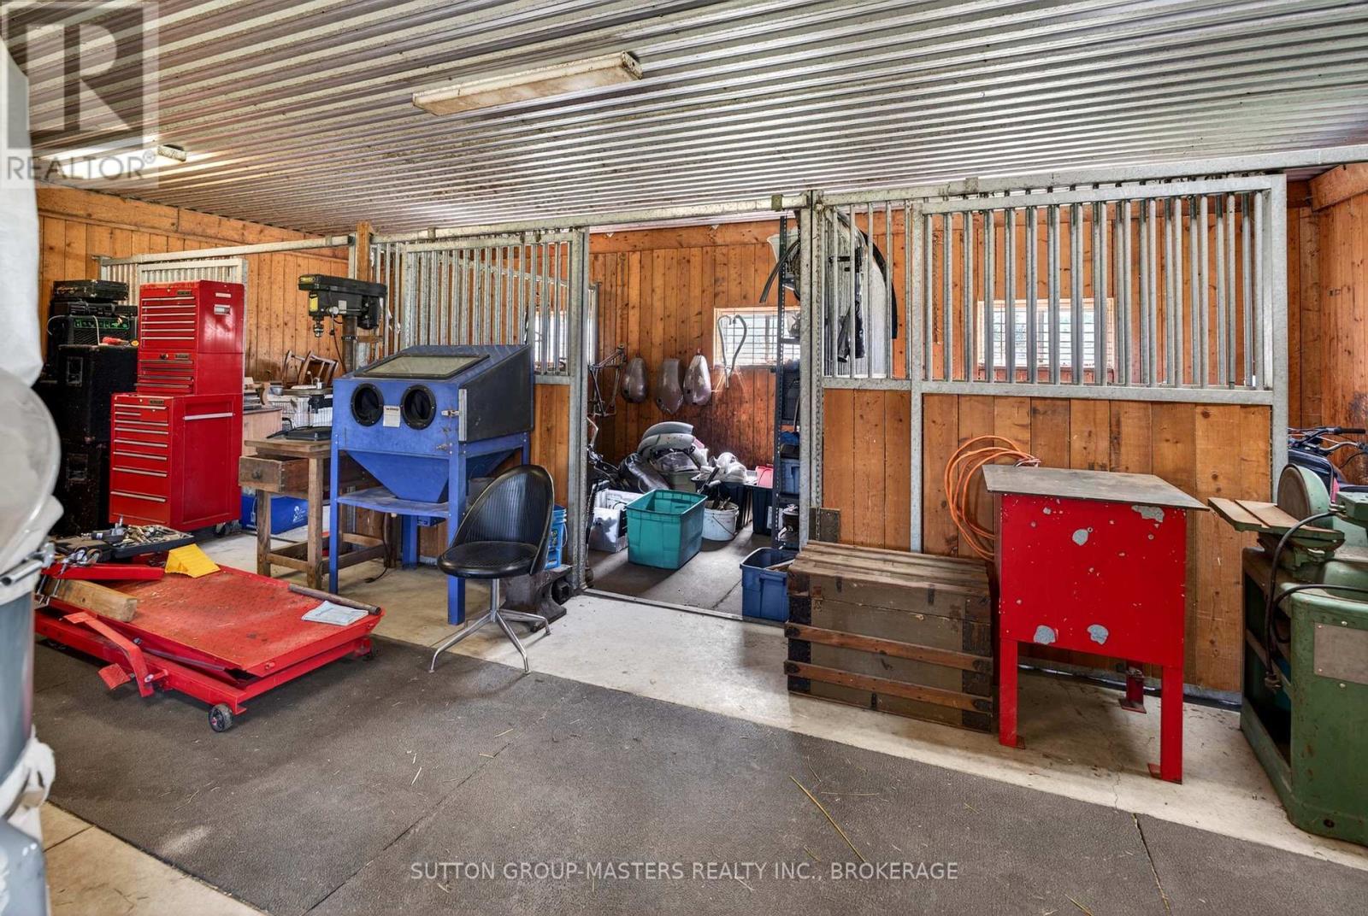
Large out building  Stalls Workshop & Tractor shed - 1760 County Rd. 1 E Road E, Stone Mills (Stone Mills), ON
Out building see floor plan and video for layout - 1760 County Rd. 1 E Road E, Stone Mills (Stone Mills), ON
1760 County Rd. 1 E Road E, Stone Mills (Stone Mills), ON
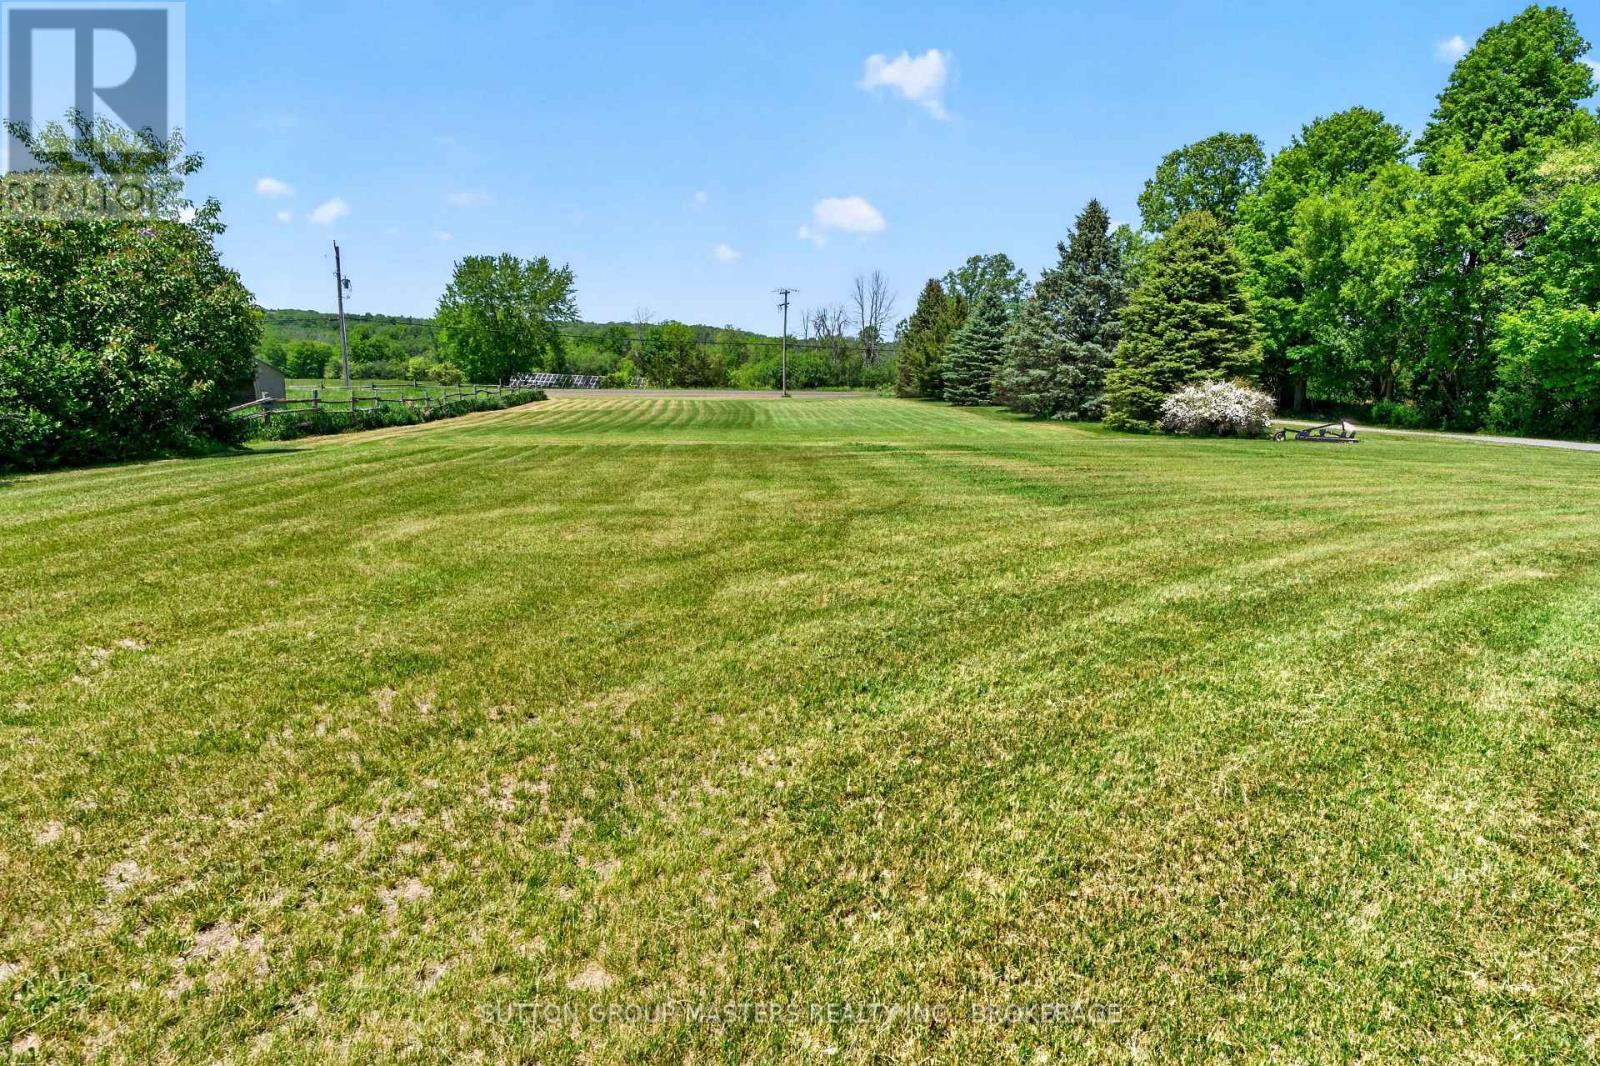
total 2.7 Acres - 1760 County Rd. 1 E Road E, Stone Mills (Stone Mills), ON
Video
1760 County Rd 1 East - 1760 County Rd. 1 E Road E, Stone Mills (Stone Mills), ON
1760 County Rd. 1 E Road E, Stone Mills (Stone Mills), ON
Pool - 1760 County Rd. 1 E Road E, Stone Mills (Stone Mills), ON
Hot Tub - 1760 County Rd. 1 E Road E, Stone Mills (Stone Mills), ON
1760 County Rd. 1 E Road E, Stone Mills (Stone Mills), ON
Garden pool and new deck area - 1760 County Rd. 1 E Road E, Stone Mills (Stone Mills), ON
1760 County Rd. 1 E Road E, Stone Mills (Stone Mills), ON
Library/sitting room - 1760 County Rd. 1 E Road E, Stone Mills (Stone Mills), ON
1760 County Rd. 1 E Road E, Stone Mills (Stone Mills), ON
Large windows overlooking Pools - 1760 County Rd. 1 E Road E, Stone Mills (Stone Mills), ON
Separate Dining overlooking pool and garden - 1760 County Rd. 1 E Road E, Stone Mills (Stone Mills), ON
1760 County Rd. 1 E Road E, Stone Mills (Stone Mills), ON
Open Concept - 1760 County Rd. 1 E Road E, Stone Mills (Stone Mills), ON
Walkout to pool and open to Kithen - 1760 County Rd. 1 E Road E, Stone Mills (Stone Mills), ON
New Stone eat at counters - 1760 County Rd. 1 E Road E, Stone Mills (Stone Mills), ON
1760 County Rd. 1 E Road E, Stone Mills (Stone Mills), ON
Great Room with new Gas fireplace - 1760 County Rd. 1 E Road E, Stone Mills (Stone Mills), ON
Open concept to Breakfast area - 1760 County Rd. 1 E Road E, Stone Mills (Stone Mills), ON
1760 County Rd. 1 E Road E, Stone Mills (Stone Mills), ON
2 PC Powder Rm - 1760 County Rd. 1 E Road E, Stone Mills (Stone Mills), ON
Main Floor Laundry and side entrance mud room - 1760 County Rd. 1 E Road E, Stone Mills (Stone Mills), ON
Bedroom 1 - 1760 County Rd. 1 E Road E, Stone Mills (Stone Mills), ON
4 Pc 2nd Bathroom - 1760 County Rd. 1 E Road E, Stone Mills (Stone Mills), ON
1760 County Rd. 1 E Road E, Stone Mills (Stone Mills), ON
Bedroom 2 - 1760 County Rd. 1 E Road E, Stone Mills (Stone Mills), ON
1760 County Rd. 1 E Road E, Stone Mills (Stone Mills), ON
Principle Bedroom 3 - 1760 County Rd. 1 E Road E, Stone Mills (Stone Mills), ON
Principle Bedroom - 1760 County Rd. 1 E Road E, Stone Mills (Stone Mills), ON
Spa like ensuite - 1760 County Rd. 1 E Road E, Stone Mills (Stone Mills), ON
1760 County Rd. 1 E Road E, Stone Mills (Stone Mills), ON
Seperate shower in ensuite - 1760 County Rd. 1 E Road E, Stone Mills (Stone Mills), ON
Spacious Rec room - 1760 County Rd. 1 E Road E, Stone Mills (Stone Mills), ON
1760 County Rd. 1 E Road E, Stone Mills (Stone Mills), ON
Den/Bedroom Lower level - 1760 County Rd. 1 E Road E, Stone Mills (Stone Mills), ON
1760 County Rd. 1 E Road E, Stone Mills (Stone Mills), ON
Large out building  Stalls Workshop & Tractor shed - 1760 County Rd. 1 E Road E, Stone Mills (Stone Mills), ON
Out building see floor plan and video for layout - 1760 County Rd. 1 E Road E, Stone Mills (Stone Mills), ON
1760 County Rd. 1 E Road E, Stone Mills (Stone Mills), ON
total 2.7 Acres - 1760 County Rd. 1 E Road E, Stone Mills (Stone Mills), ON
  • Advertising
Are you a real estate investor?
1760 COUNTY RD. 1 E ROAD E, Stone Mills (Stone Mills), Ontario, K7R 3L2
$839,900

4 Beds

3 Baths

Property Information:

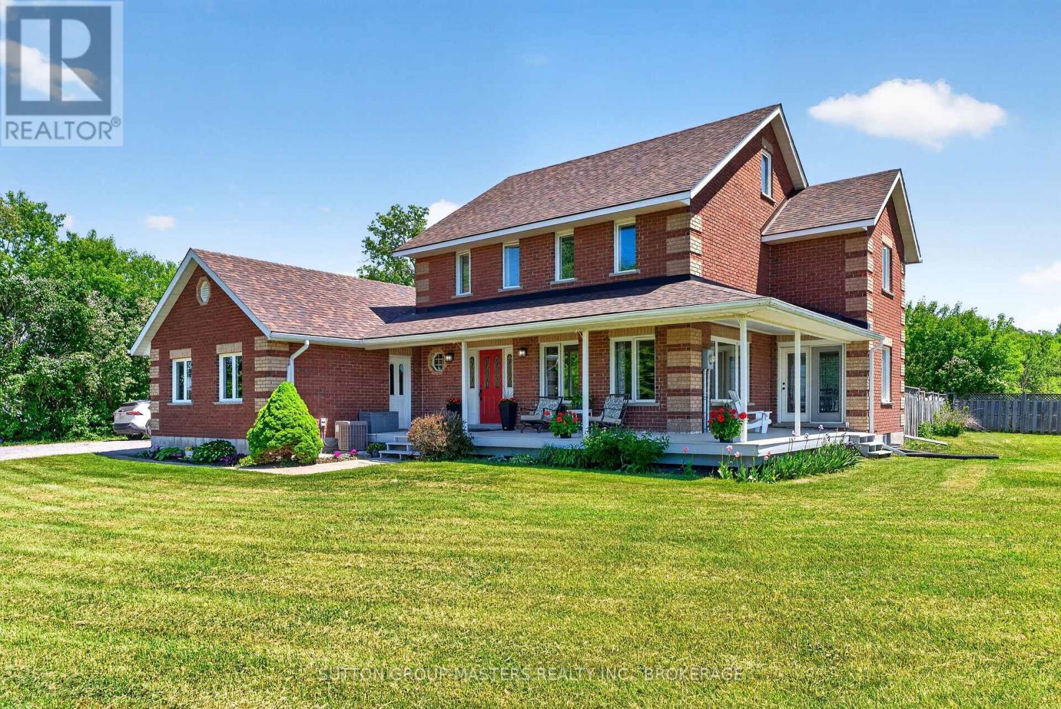
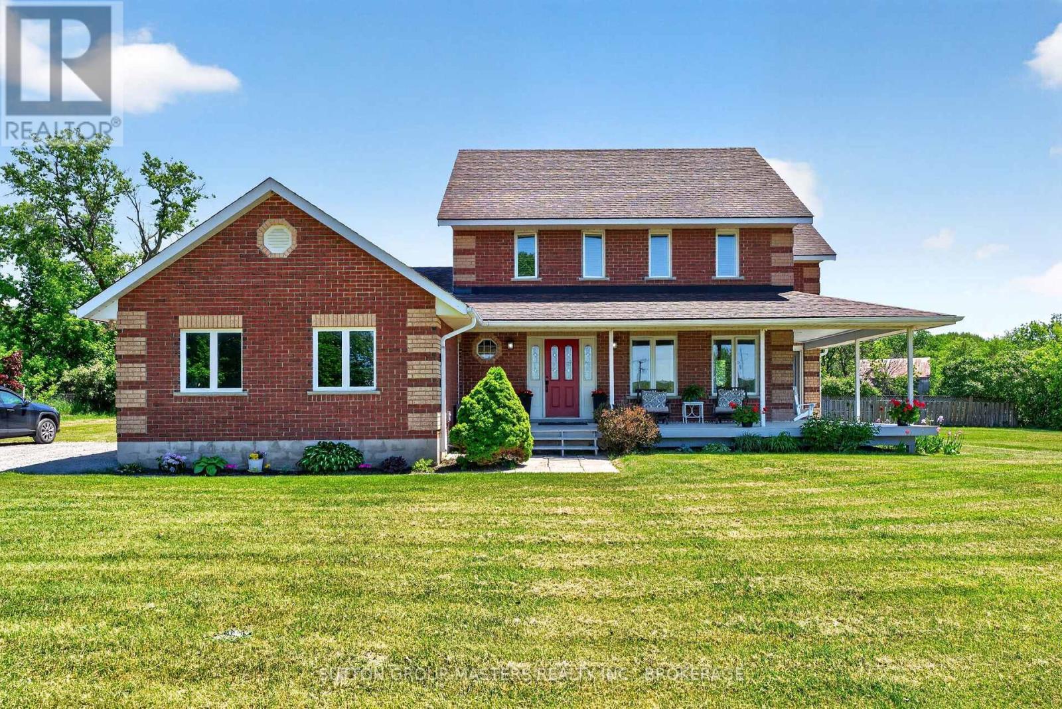
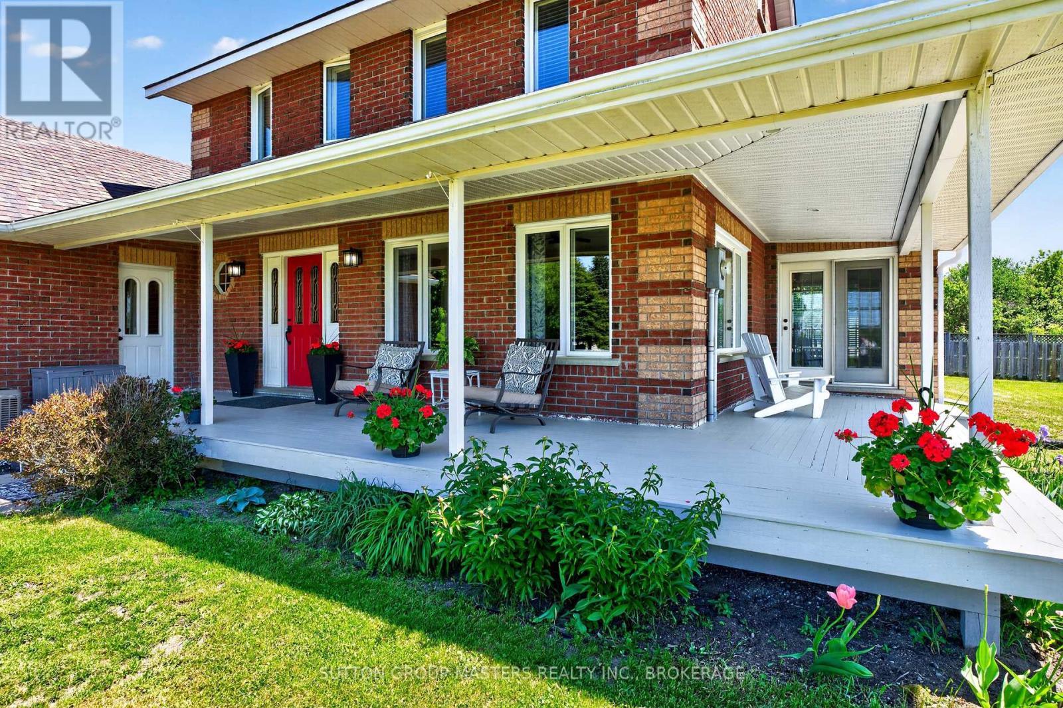
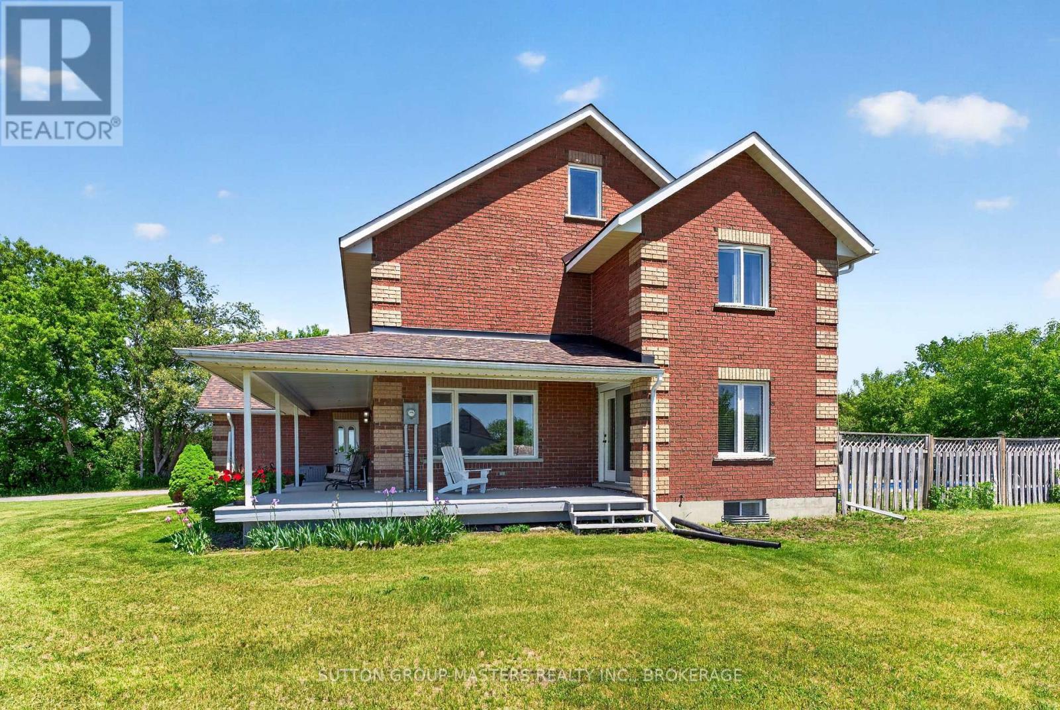
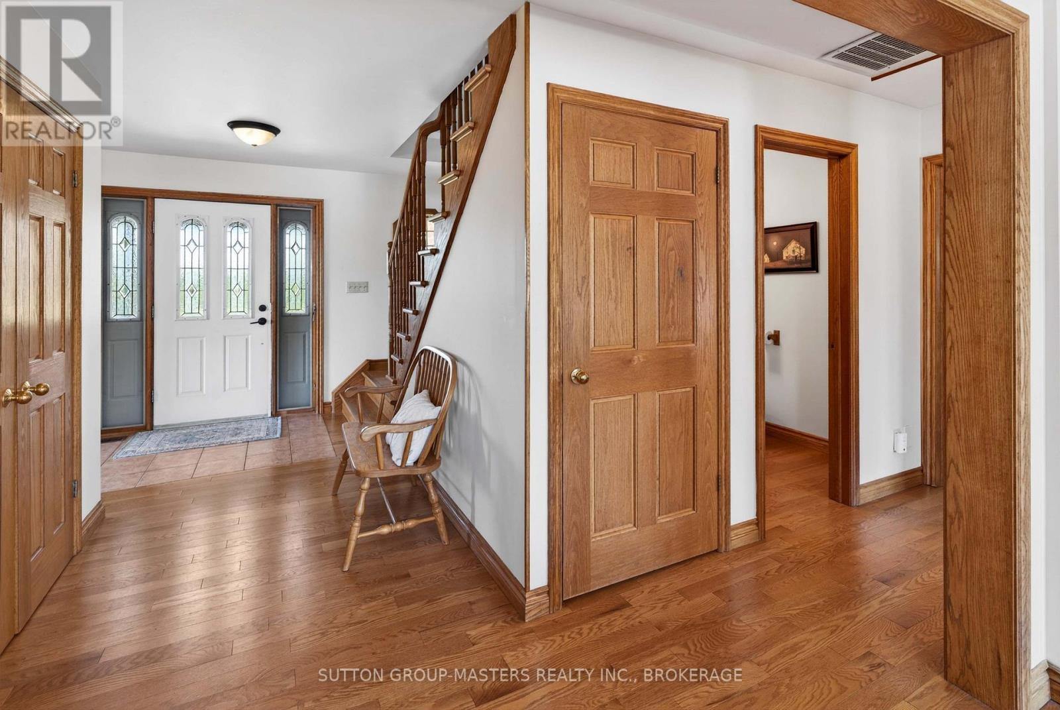
Country living at its finest! This stately all-brick home with a charming wrap-around porch sits on a picturesque 2.7-acre property offering space, privacy, and exceptional outdoor living. Only 10 minutes from Napanee and commuting distance to Kingston with all it has to offer. The fully fenced yard features an in-ground pool, hot tub, and plenty of room to relax or entertain. Inside, the spacious family home offers a warm and inviting layout with numerous recent updates throughout. The main floor showcases beautiful hardwood flooring installed in 2019, complemented by updated granite countertops and new patio doors from the open concept Kitchen area, overlooking the deck and pool. The propane fireplace and chimney were redone in 2022, creating a cozy focal point for the living space. Upstairs you'll find 3 generous bedrooms, including one with staircase access to an unfinished attic area full of potential for a future playroom, studio, or additional living space. Both bathrooms have been tastefully updated, including a remodeled spa like en-suite. The finished lower level has also seen recent improvements including new flooring and drywall. Mechanically updated for peace of mind with furnace (2020), roof shingles (2017), and windows (2019). A true highlight of the property is the impressive 30 x 50 accessory building/barn complete with power and water - an ideal workshop, hobby space, storage area, or home business opportunity.A rare opportunity to enjoy the perfect blend of character, comfort, and country lifestyle amenities in a beautifully maintained property. (id:27)

Building Features:

  • Style: Detached
  • Building Type: House
  • Amenities:
  • Basement Development: Finished
  • Basement Type: N/A
  • Construction Style - Attachment: Detached
  • Exterior Finish: Brick
  • Fireplace: Yes
  • Floor Space: 2000 - 2500 sqft
  • Foundation Type: Block
  • Heating Type: Forced air
  • Heating Fuel: Propane
  • Cooling Type: Central air conditioning
  • Appliances: Water Treatment, Dishwasher, Dryer, Stove, Washer, Refrigerator

Property Features:

  • OwnershipType: Freehold
  • Property Type: Single Family
  • Half Bathrooms: 1
  • Features: Irregular lot size
  • Floor Space (approx): 2000 - 2500 Square Feet
  • Irregular: Yes
  • Lot Depth: 414 Feet
  • Lot Frontage: 395 Feet
  • Lot Size: 395 x 414 FT
  • Pool Type: Inground pool
  • Structure Type: Outbuilding
  • Zoning: 301 Single Family Residential
  • Sewer: Septic System
  • Parking Type: Attached garage, Garage
  • No. of Parking Spaces: 6

Rooms:

  • Bathroom 2nd Level 4.02 m x 2.52 m
  • Primary Bedroom 2nd Level 4.51 m x 4.02 m
  • Bathroom 2nd Level 3.29 m x 2.71 m
  • 2nd Bedroom 2nd Level 3.41 m x 3.13 m
  • 3rd Bedroom 2nd Level 3.38 m x 3.41 m
  • Loft 3rd Level 8.26 m x 5.51 m
  • Recreation Room Lower Level 8.56 m x 7.92 m
  • 4th Bedroom Lower Level 4.11 m x 3.81 m
  • Other Lower Level 2.47 m x 2.31 m
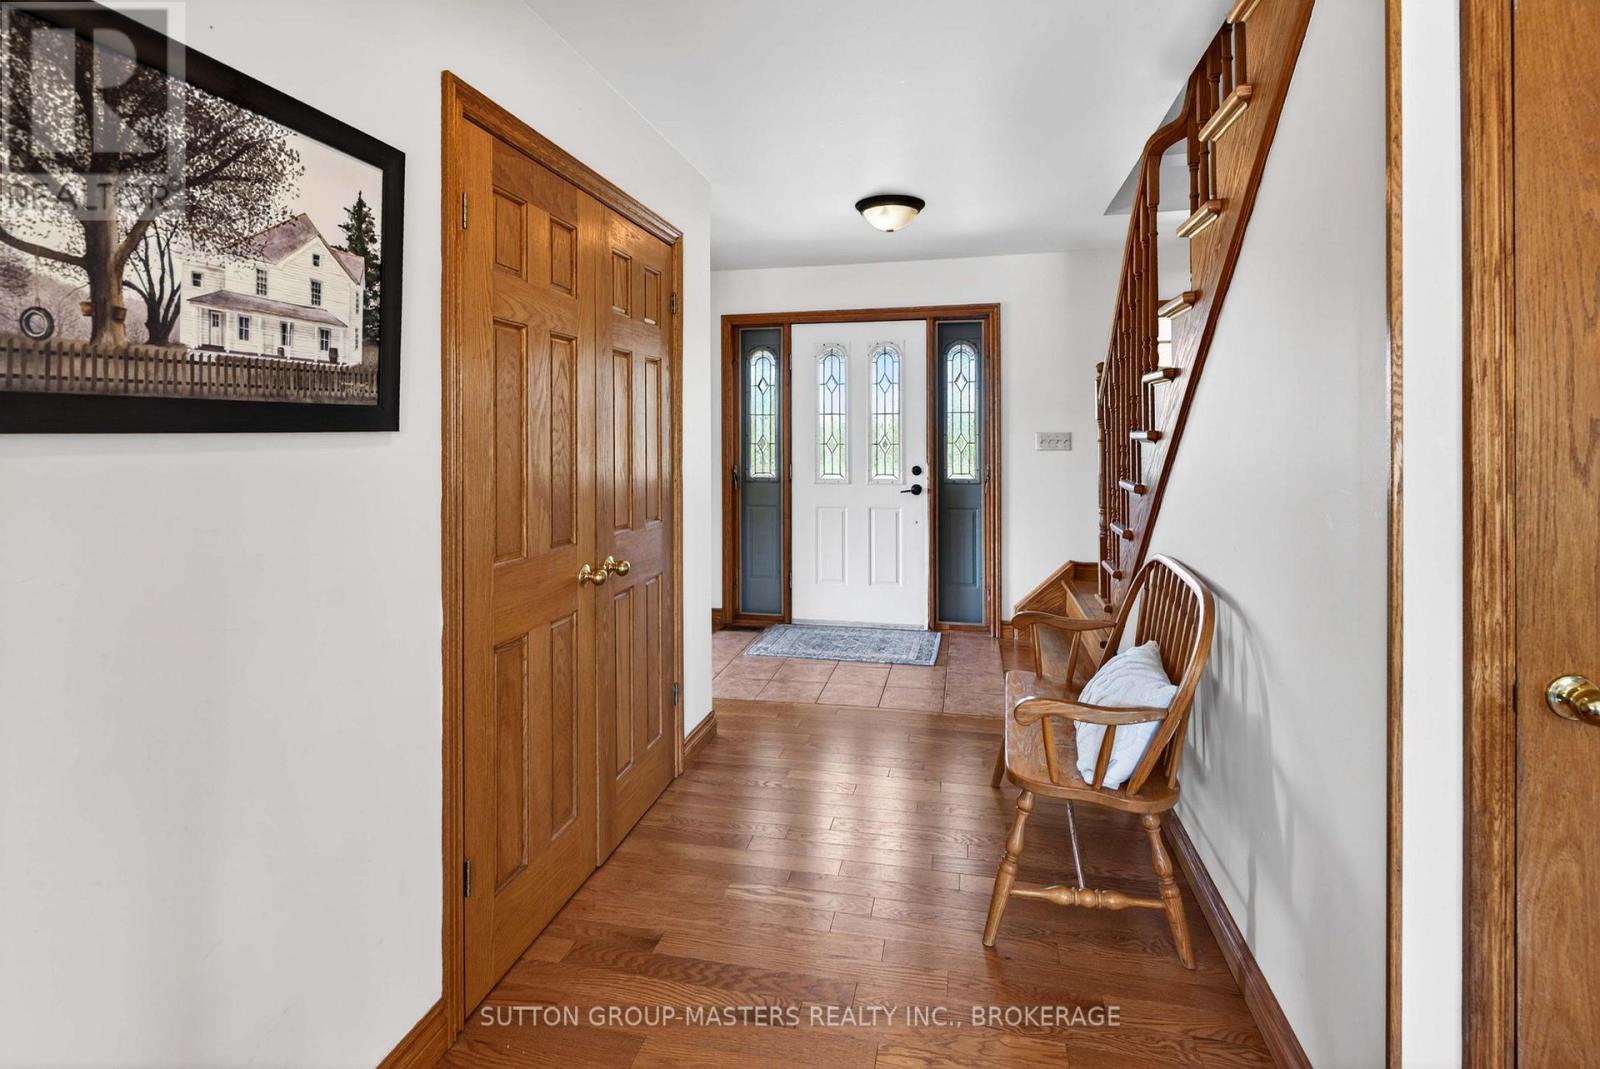
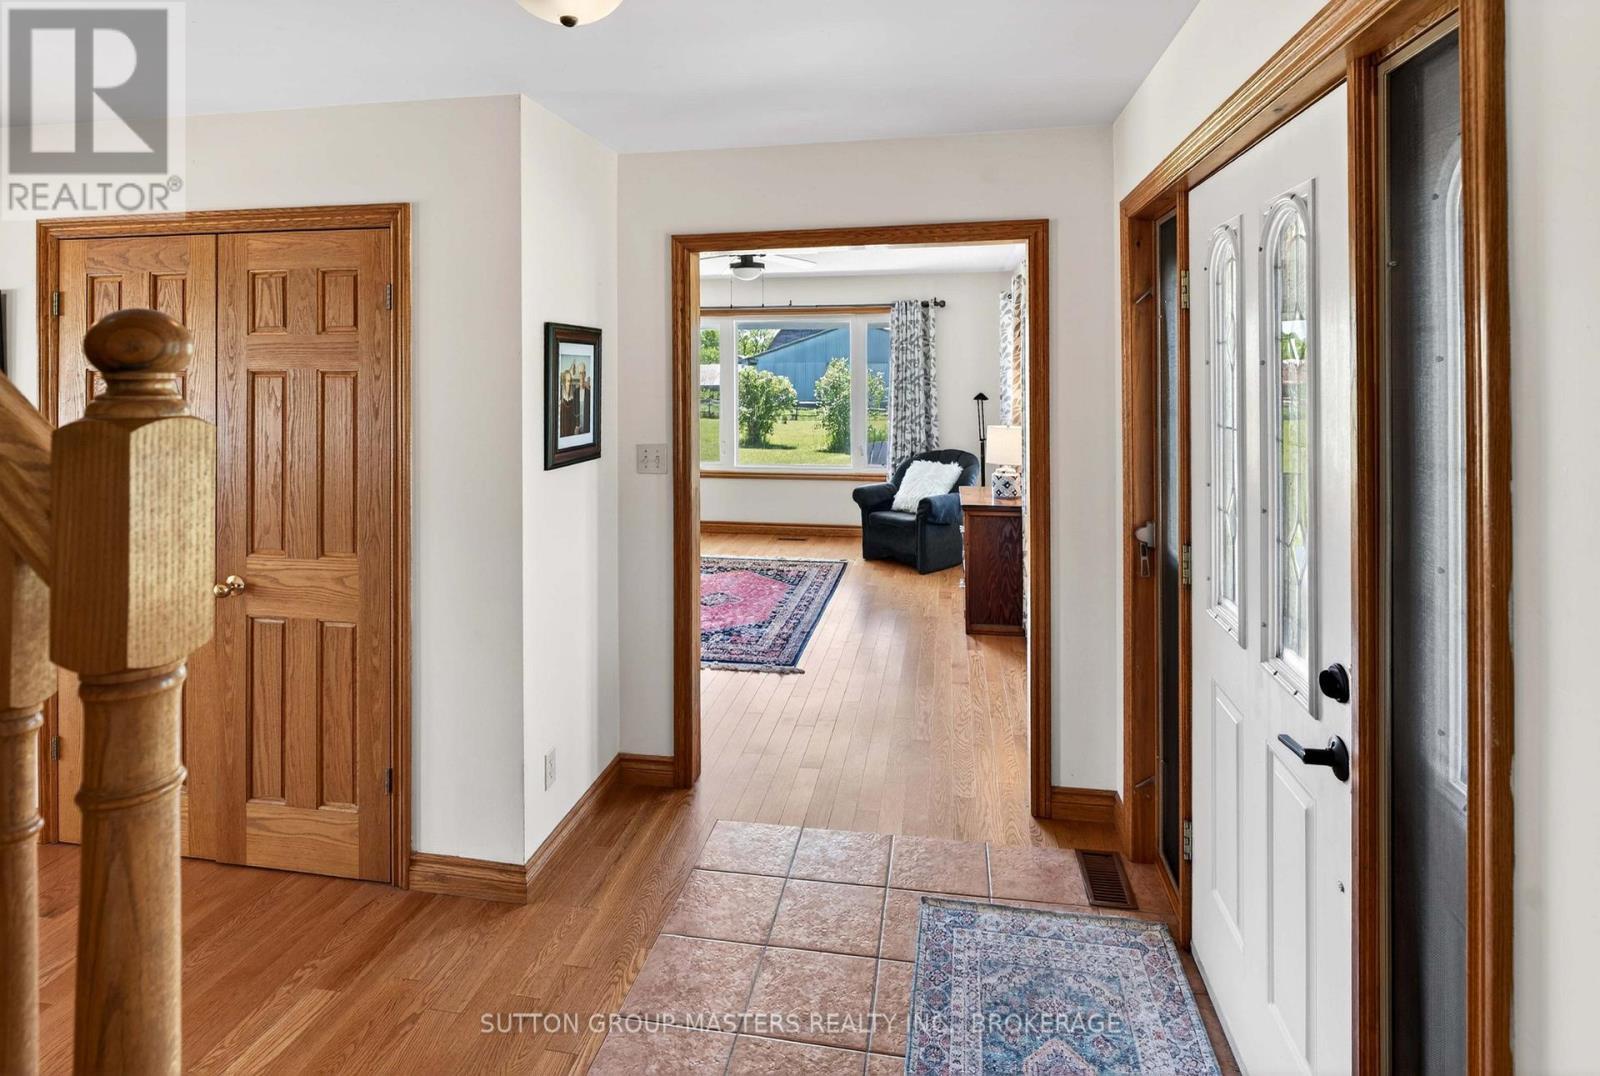
  • Foyer Main Level 4.75 m x 2.10 m
  • Living Main Level 4.57 m x 4.57 m
  • Dining Main Level 4.03 m x 3.71 m
  • Kitchen Main Level 4.60 m x 4.20 m
  • Breakfast Main Level 4.17 m x 2.80 m
  • Family Main Level 5.57 m x 4.57 m
  • Bathroom Main Level 1.58 m x 1.58 m
  • Laundry Main Level 3.96 m x 2.47 m

Convert Measurement to:

Courtesy of: SUTTON GROUP-MASTERS REALTY INC., BROKERAGE

REALTOR.ca  

QuickQuoteTM Powered by RPS

Location of 1760 COUNTY RD. 1 E ROAD E, Stone Mills (Stone Mills), Ontario, K7R 3L2
Demographic Information of 1760 COUNTY RD. 1 E ROAD E, Stone Mills (Stone Mills), Ontario, K7R 3L2

Life Stage

Midlife Families

Employment Type

Mixed

Average Household Income

$129,891.74

Average Number of Children

1.85

Household Population

Household Structure

Age of Population

Education

Education Level

No certificate/diploma/degree

16.91 %

High school certificate or equivalent

27.46 %

Apprenticeship trade certificate/diploma

11.3 %

College/non-university certificate

30.54 %

University certificate (below bachelor)

1.32 %

University Degree

12.47 %

Commuter

Travel To Work

By Car

96.25 %

By Public Transit

0.0 %

By Walking

0.0 %

By Bicycle

0.0 %

By Other Methods

3.75 %

Cultural Diversity

Knowledge of Official Language

Mother Tongue

Building Information

Building Type

Apartments (Low and High Rise)

Houses

100.0 %

Own Vs. Rent