Button CopyPathCircle CloseCircle Left ArrowArrow Down Icon GreyClosecirclecircleBurger
  • Advertising

381 SQUIRE ROAD, Stirling-Rawdon, Ontario, K0K 3C0

MLS® # X13813890
House For Sale In Stirling-Rawdon, Ontario
$568,000 QuickQuoteTM: Not Available

5 Beds

2 Baths

381 Squire Road, Stirling-Rawdon, ON
  • Advertising
381 SQUIRE ROAD, Stirling-Rawdon, Ontario, K0K 3C0
$568,000

5 Beds

2 Baths

Property Information:

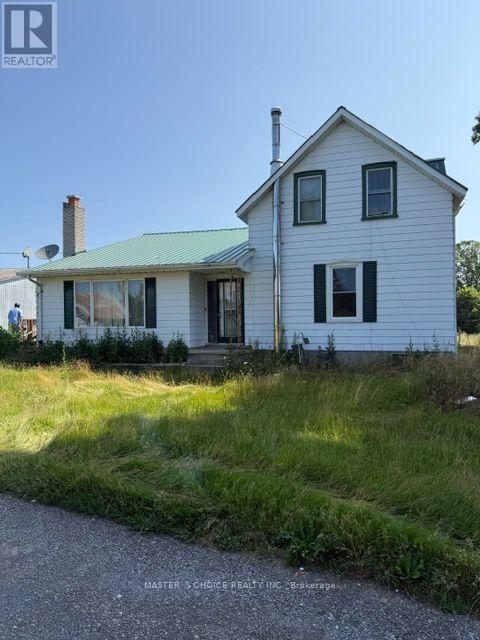
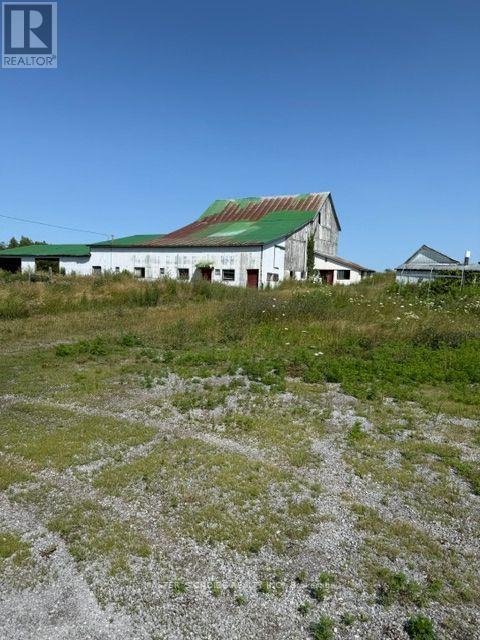
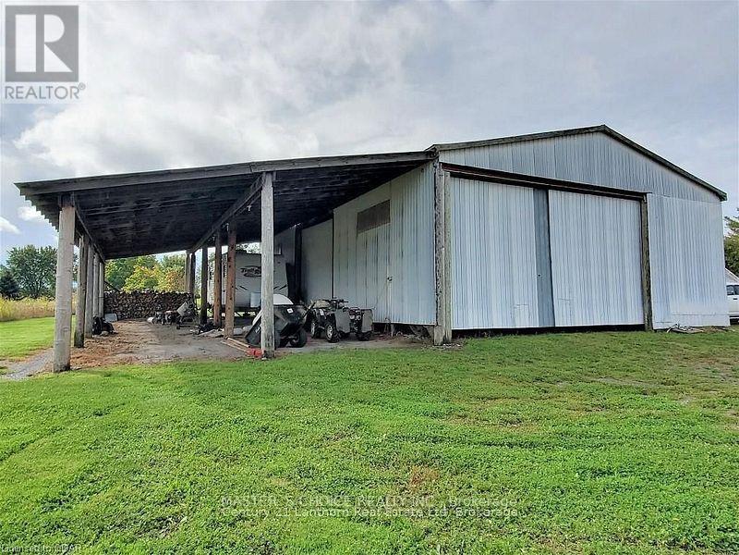
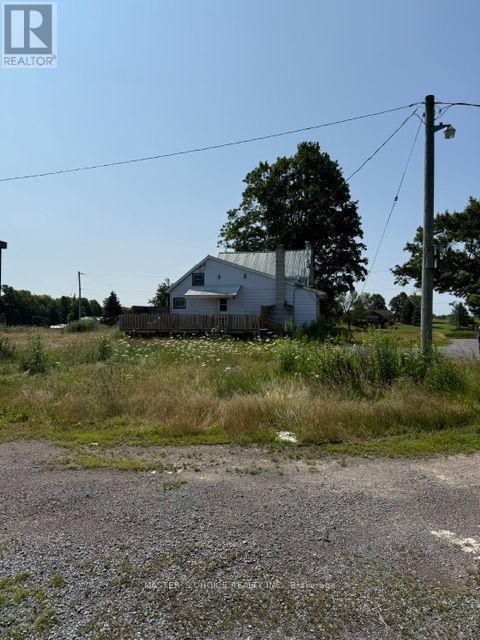
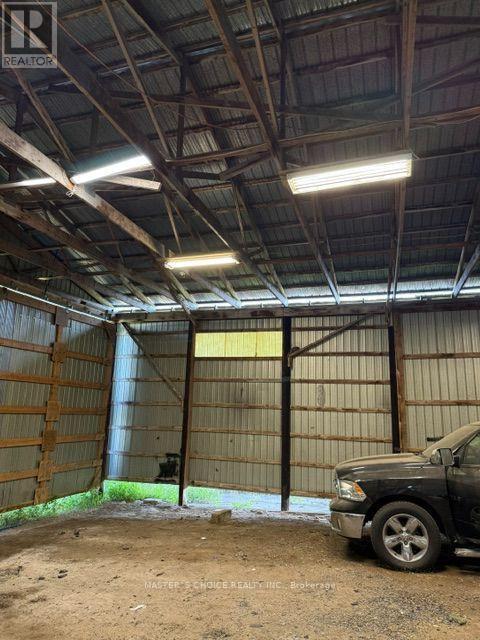
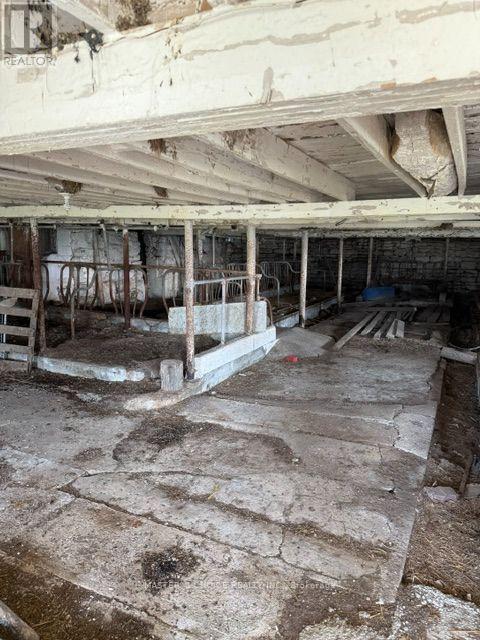
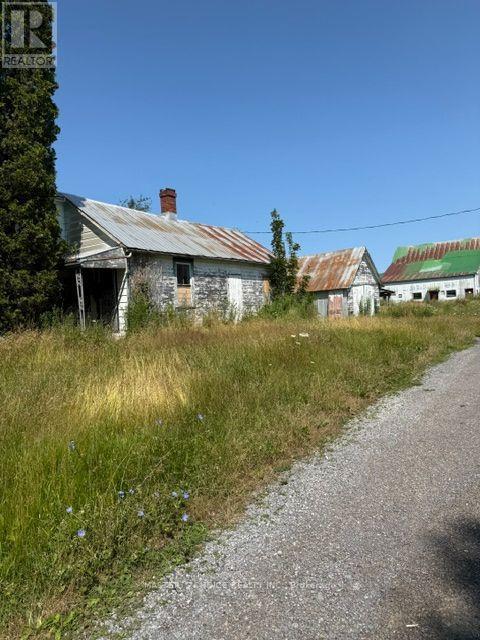
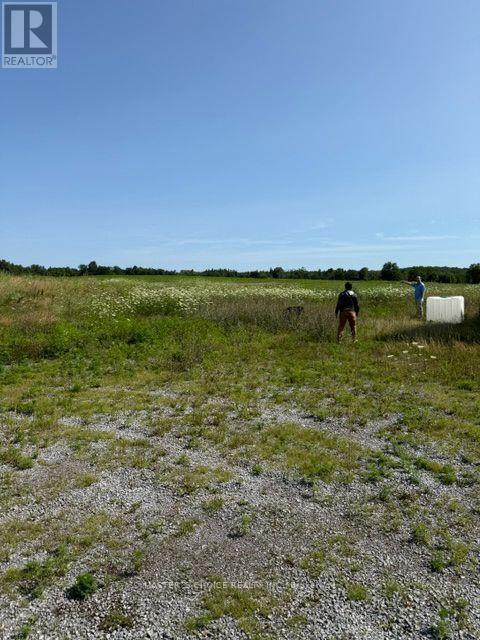
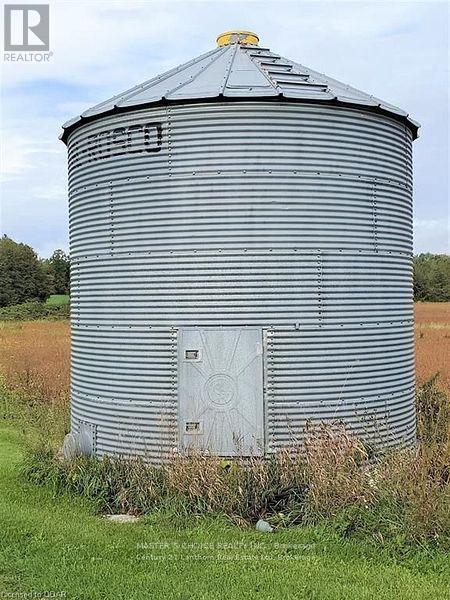
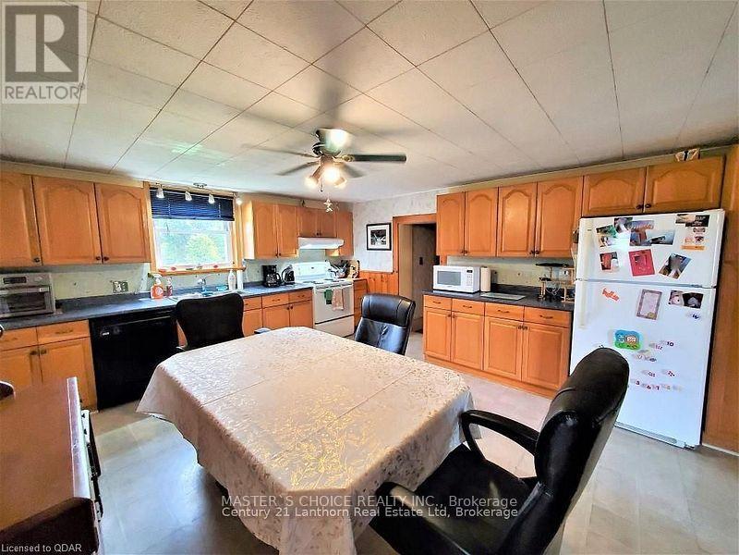
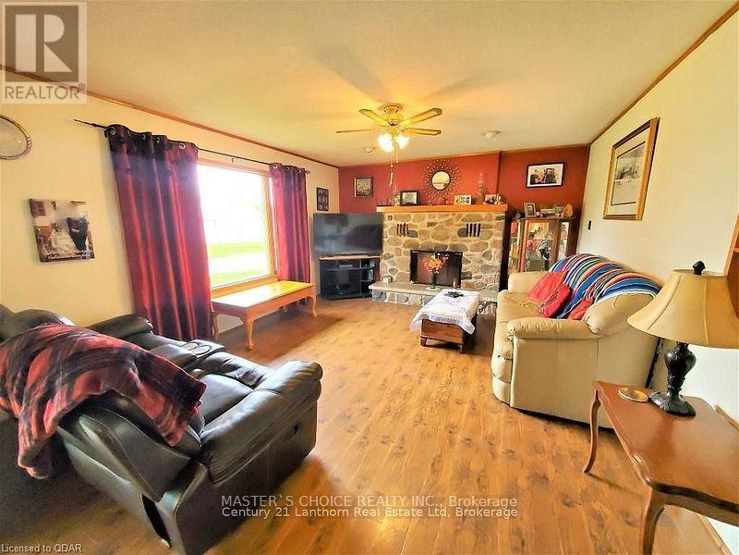
LOVELY FARM / Approximately 18 ACRES with 2 HOMES / BARN / Multiple OUTBUILDINGS. Main home consists of a large eat in kitchen with plenty of cupboard space and open to the main family room with picture window and wood burning fireplace. Spacious rear foyer and 2 main floor bathrooms, one 3 piece, one 4 piece. Two good sized rooms currently used as main floor bedrooms but could be for your use of choice. Upper level has 3 bedrooms. Lowest level is partially finished with a utility room / laundry room, workout room and bonus room with a wood burning stove. Next door is the 2nd home which requires some TLC but could be a great dwelling for extended family when renovated, rented or possibly leased as an Air B & B vacation destination. Approximately 18 acres of property, approximately 8 acres of that is workable, the balance in pasture. Great barn to adapt to your use of choice as well as multiple outbuildings. Plenty of yard for entertaining family and friends. Super property for outdoor recreation in all 4 seasons. This wonderful property is north of the quaint Village of Stirling and its amenities and approximately 25 minutes to Belleville / 401 / Trenton / CFB. Approximately 2 hours to Toronto, approximately 2 1/2 hours to Ottawa. (id:27)

Building Features:

  • Style: Detached
  • Building Type: House
  • Basement Development: Partially finished
  • Basement Type: N/A, Partial, N/A, N/A
  • Construction Style - Attachment: Detached
  • Exterior Finish: Aluminum siding
  • Fireplace: Yes
  • Floor Space: 1100 - 1500 sqft
  • Foundation Type: Concrete
  • Heating Type: Forced air
  • Heating Fuel: Propane
  • Cooling Type: Central air conditioning

Property Features:

  • OwnershipType: Freehold
  • Property Type: Single Family
  • Features: Irregular lot size, Rolling, Open space
  • Floor Space (approx): 1100 - 1500 Square Feet
  • Irregular: Yes
  • Lot Frontage: 903.3 Feet
  • Lot Size: 903.4 FT
  • Zoning: MA
  • Sewer: Septic System
  • Parking Type: Other, No Garage
  • No. of Parking Spaces: 11

Rooms:

  • Bedroom 2nd Level 5.18 m x 3.96 m
  • Bedroom 2nd Level 3.05 m x 2.44 m
  • Bedroom 2nd Level 2.92 m x 2.29 m
  • Utility Lower Level 5.18 m x 5.03 m
  • Exercise Lower Level 3.96 m x 3.25 m
  • Family Main Level 6.60 m x 4.27 m
  • Foyer Main Level 2.29 m x 2.18 m
  • Bathroom Main Level 1.65 m x 1.35 m
  • Bedroom Main Level 4.27 m x 4.14 m
  • Bedroom Main Level 5.08 m x 2.90 m
  • Bathroom Main Level 2.29 m x 1.52 m

Convert Measurement to:

Courtesy of: MASTER'S CHOICE REALTY INC.

REALTOR.ca  

Access to Sold Data on this website may only be used by consumers that have a bona fide interest in the purchase, sale, or lease of residential real estate.

Sales/Price History

Log in or create an account to see sold and historical listings information

QuickQuoteTM Powered by RPS
Thinking of Selling?

Start by finding out what your home might be worth in today's market.

Location of 381 SQUIRE ROAD, Stirling-Rawdon, Ontario, K0K 3C0

Demographic Information of 381 SQUIRE ROAD, Stirling-Rawdon, Ontario, K0K 3C0

Life Stage

Midlife Families

Employment Type

Mixed

Average Household Income

$91,000.00

Average Number of Children

1.60

Household Population

Household Structure

Age of Population

Education

Education Level

No certificate/diploma/degree

22.91 %

High school certificate or equivalent

28.13 %

Apprenticeship trade certificate/diploma

8.34 %

College/non-university certificate

29.17 %

University certificate (below bachelor)

2.08 %

University Degree

9.38 %

Commuter

Travel To Work

By Car

85.72 %

By Public Transit

0.0 %

By Walking

9.52 %

By Bicycle

0.0 %

By Other Methods

4.76 %

Cultural Diversity

Knowledge of Official Language

Mother Tongue

Building Information

Building Type

Apartments (Low and High Rise)

Houses

100.0 %

Own Vs. Rent