Button CopyPathCircle CloseCircle Left ArrowArrow Down Icon GreyClosecirclecircleBurger

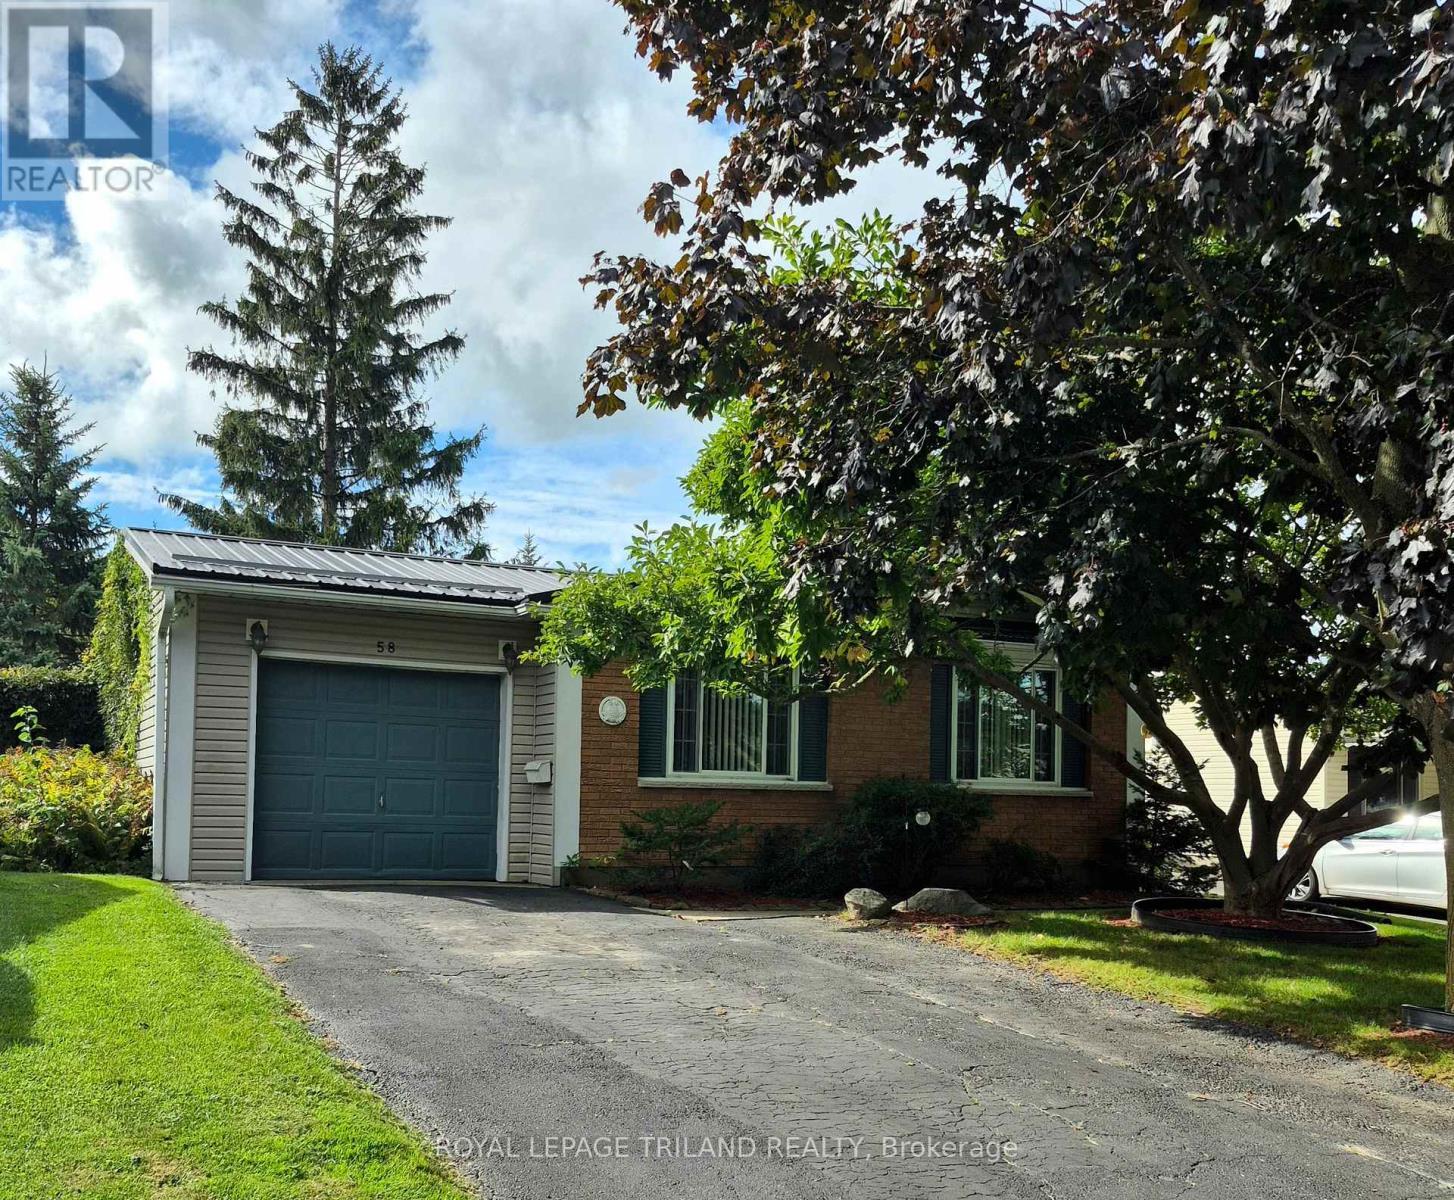
58 VANBUSKIRK DRIVE, St. Thomas, Ontario, N5R 4Z2

MLS® # X13820430
House For Sale In St. Thomas, Ontario
$499,900 QuickQuoteTM: $487K - $593K

3 Beds

2 Baths

58 Vanbuskirk Drive, St. Thomas, ON
  • Advertising

MULTIMEDIA

Open House

  • Sun Oct. 04 2:00 PM - 4:00 PM
Are you a real estate investor?
58 VANBUSKIRK DRIVE, St. Thomas, Ontario, N5R 4Z2
$499,900

3 Beds

2 Baths

Property Information:

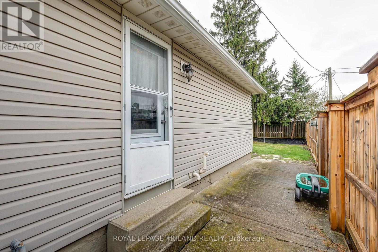
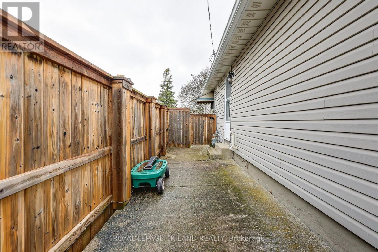
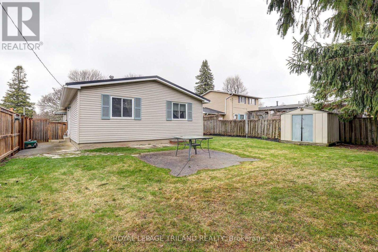
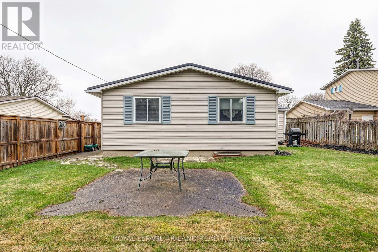
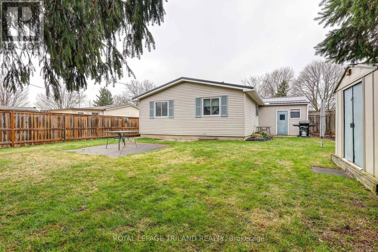
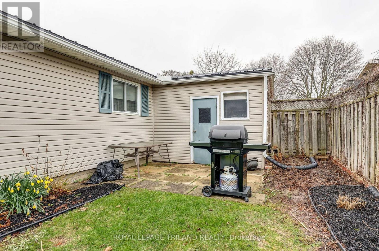
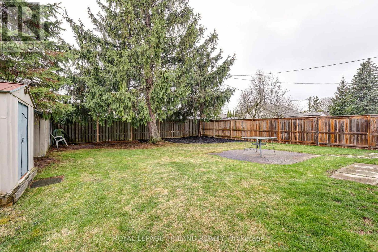
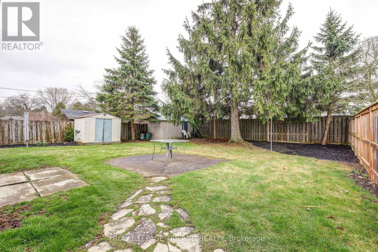
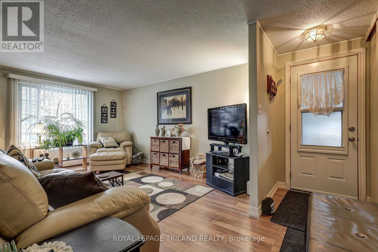
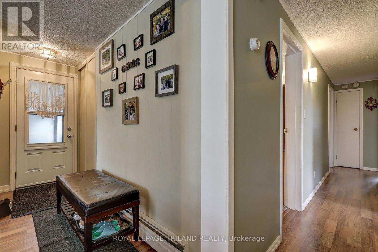
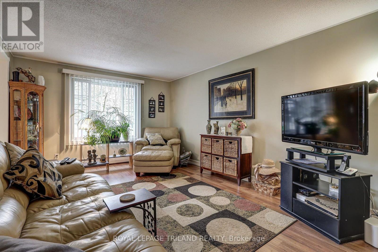
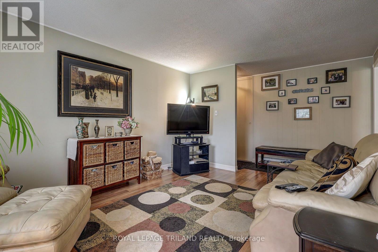
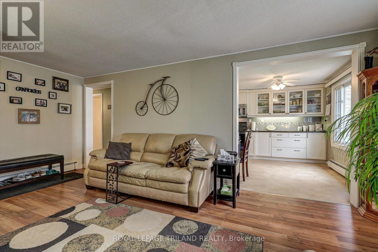
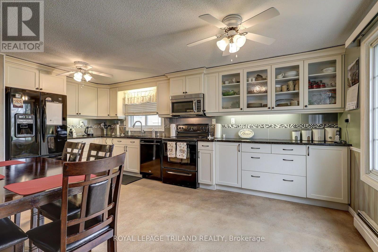
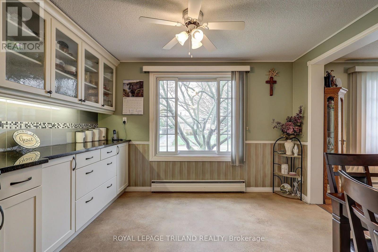
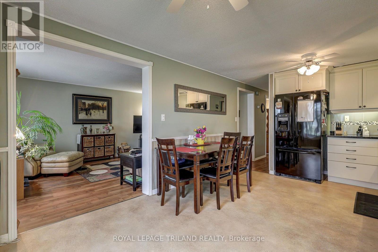
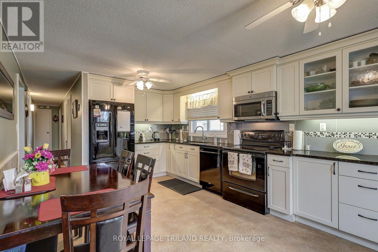
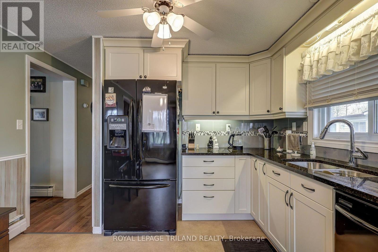
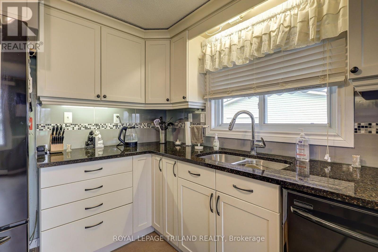
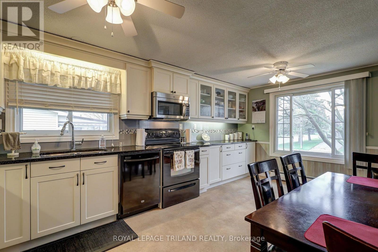
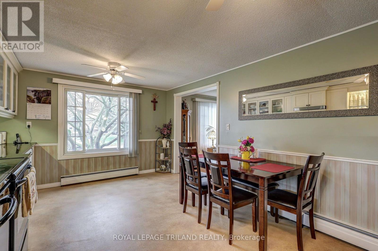
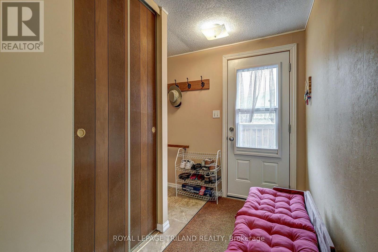
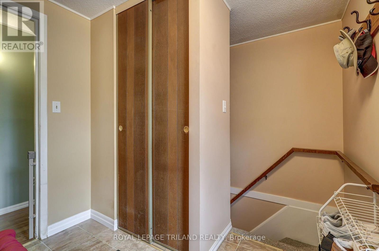
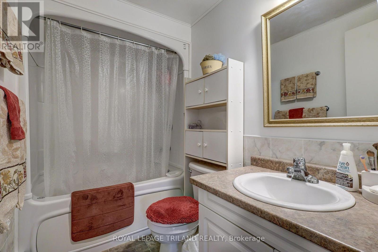
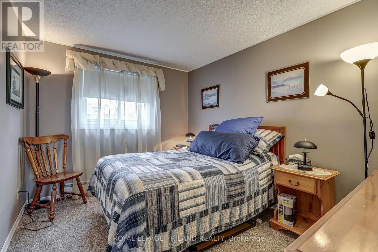
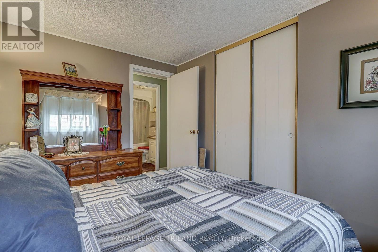
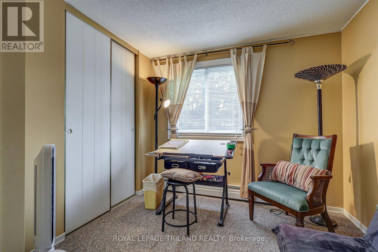
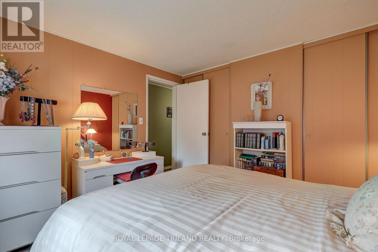
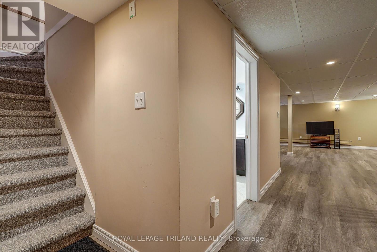
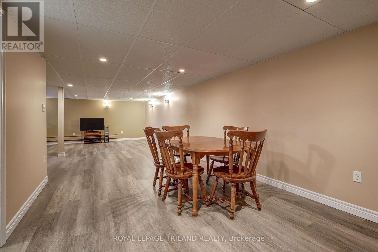
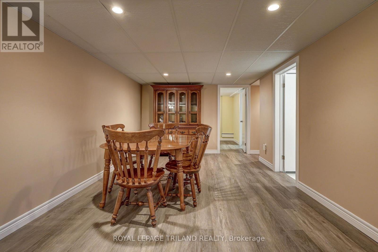
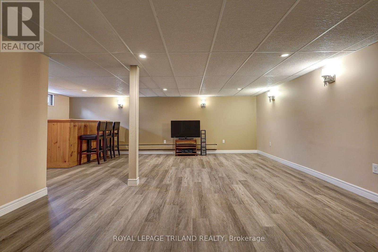
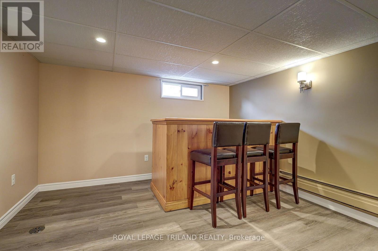
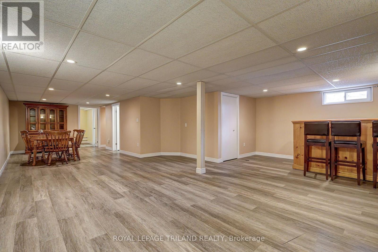
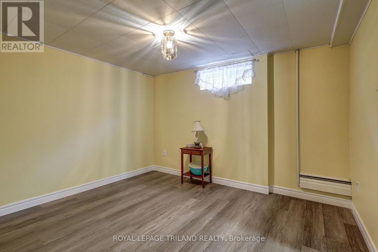
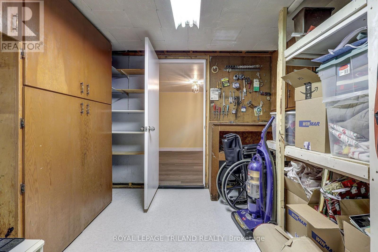
Warm and inviting, 58 Vanbuskirk is nestled in a quiet, mature neighbourhood in the south end of St. Thomas. This well-maintained bungalow offers convenient one-floor living, making it an ideal choice for families, first-time buyers, or downsizers alike. The home features 3 bedrooms, 2 bathrooms, and an attached garage. The newer custom eat-in kitchen offers ample cabinetry and functional workspace, creating a welcoming setting for everyday meals and entertaining. The recently renovated lower level provides valuable additional living space, perfect for a recreation room, home office, guest area, or flexible family space. Outside, enjoy the fully fenced backyard-an ideal space for children and pets to play, or for relaxing and entertaining with family and friends. Conveniently located close to Elgin Mall, the hospital, and medical centres, this charming home combines comfort, functionality, and an excellent location. A wonderful opportunity to make 58 Vanbuskirk your own! (id:27)

Building Features:

  • Style: Detached
  • Building Type: House
  • Architectural Style: Bungalow
  • Basement Development: Finished
  • Basement Type: Full
  • Construction Style - Attachment: Detached
  • Exterior Finish: Aluminum siding, Brick
  • Floor Space: 1100 - 1500 sqft
  • Foundation Type: Concrete
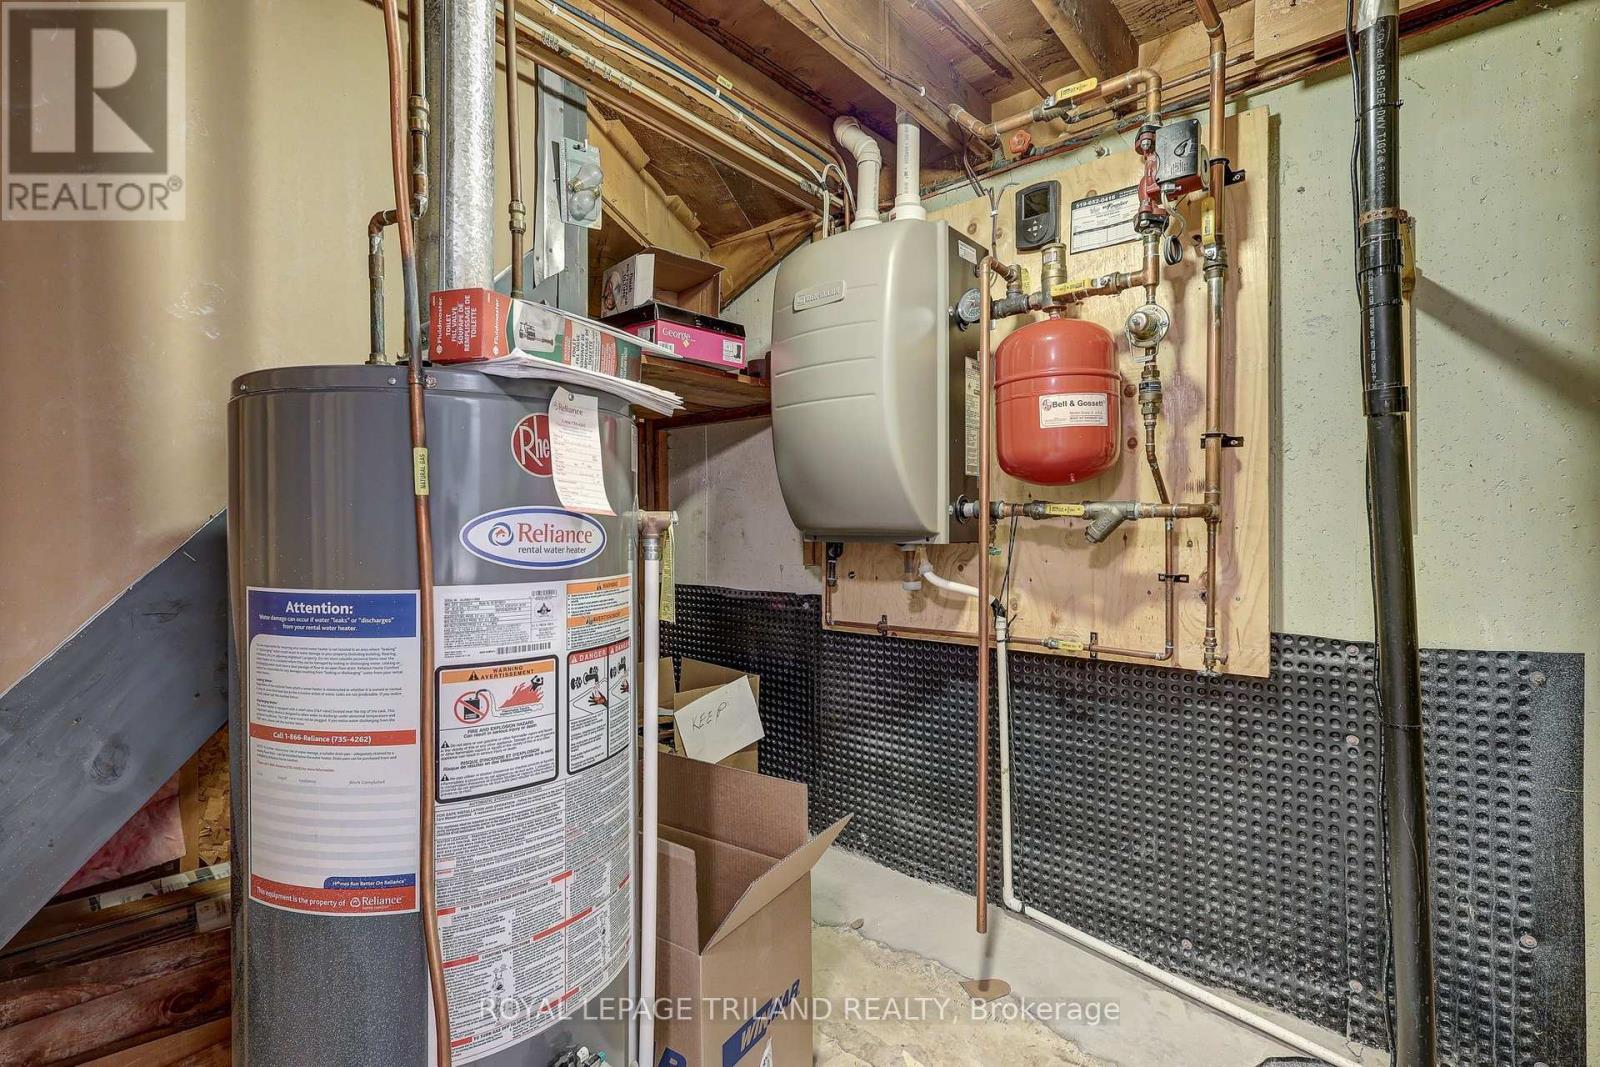
  • Heating Fuel: Other
  • Cooling Type: None
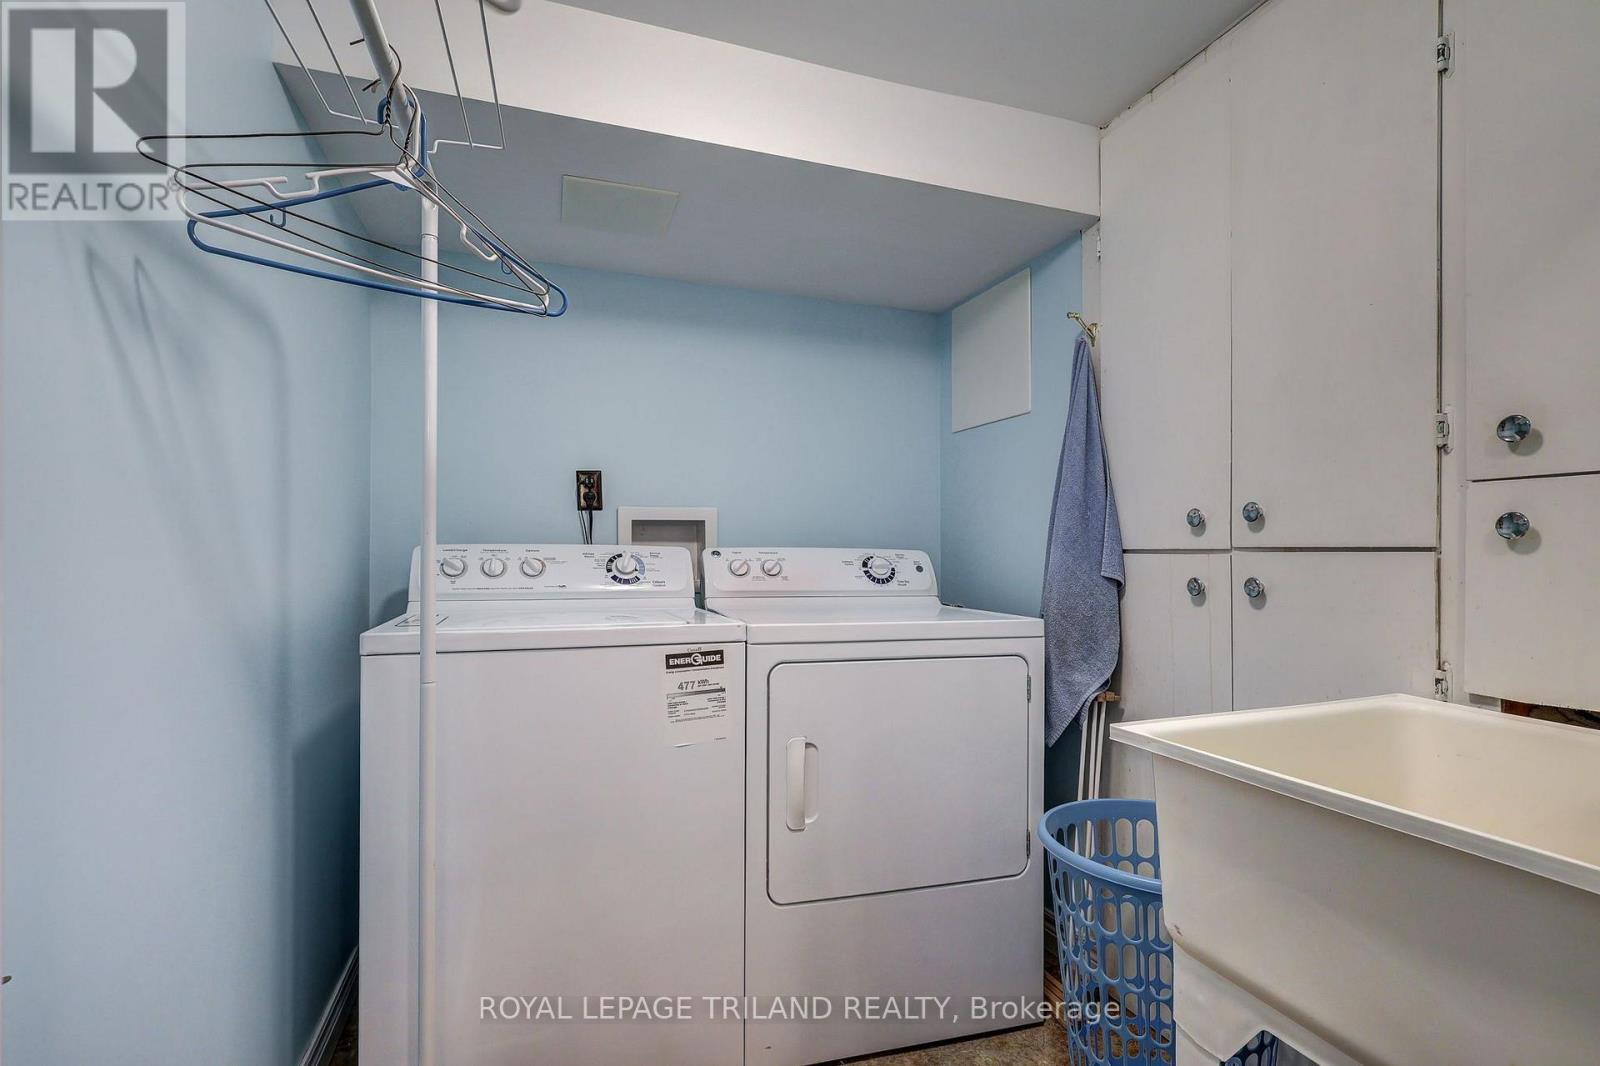
  • Appliances: Dishwasher, Dryer, Stove, Washer, Refrigerator

Property Features:

  • OwnershipType: Freehold
  • Property Type: Single Family
  • Amenities Nearby: Hospital, Park, Public Transit, Schools
  • Features: Irregular lot size, Sump Pump
  • Fence Type:
  • Floor Space (approx): 1100 - 1500 Square Feet
  • Irregular: Yes
  • Landscape Features: Landscaped
  • Lot Depth: 112.7 Feet
  • Lot Frontage: 51.3 Feet
  • Lot Size: 51.4 x 112.7 FT ; 121.82 x 28.12 x 25.09 x 112.73
  • Structure Type: Patio(s), Shed
  • Zoning: R1
  • Sewer: Sanitary sewer
  • Parking Type: Attached garage, Garage
  • No. of Parking Spaces: 4

Rooms:

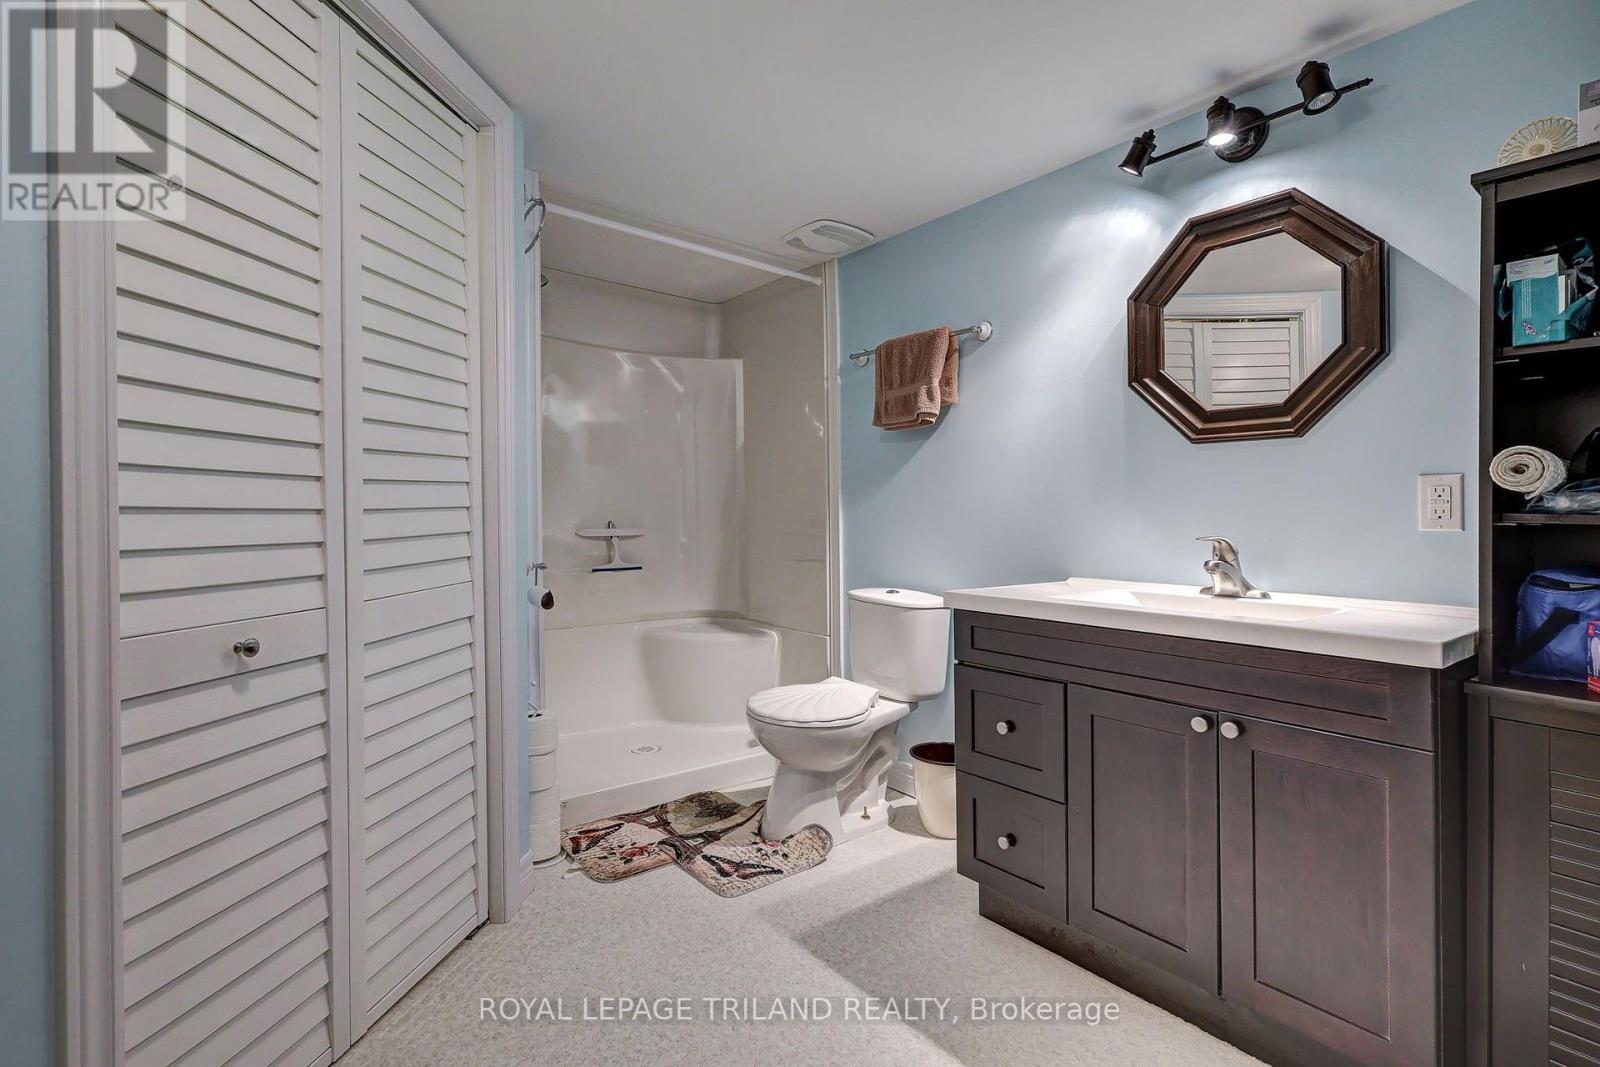
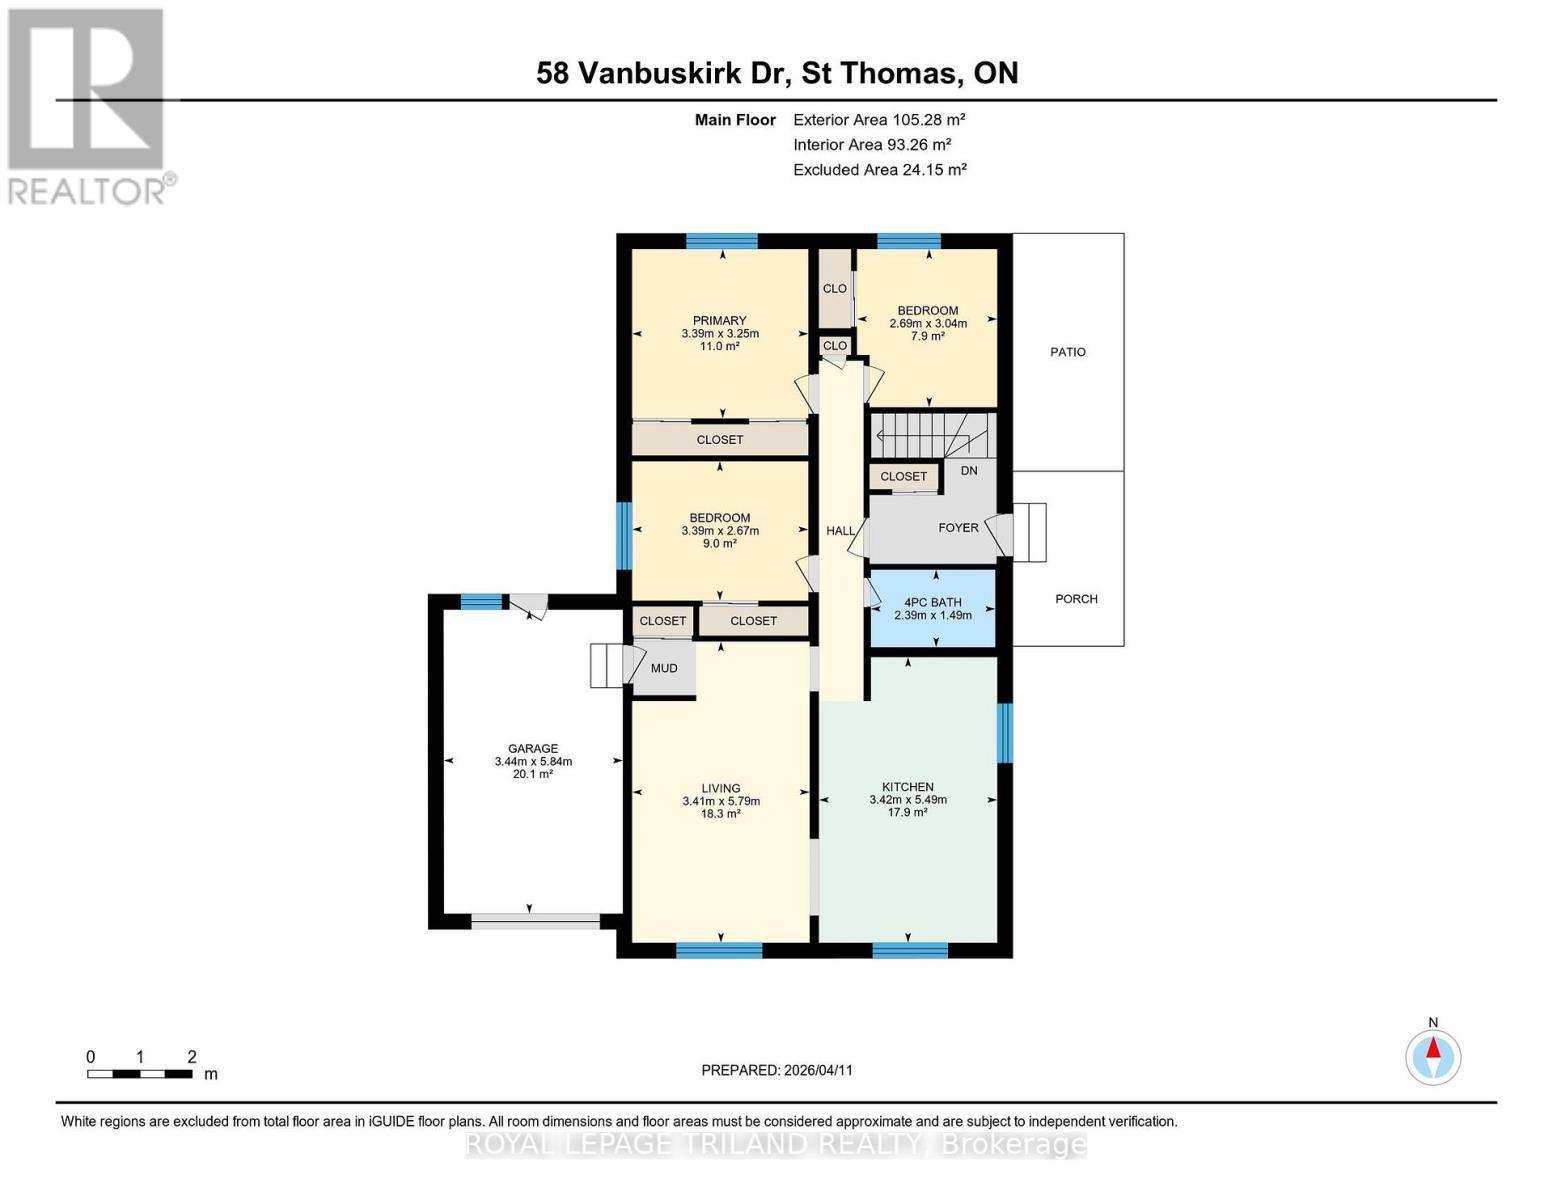
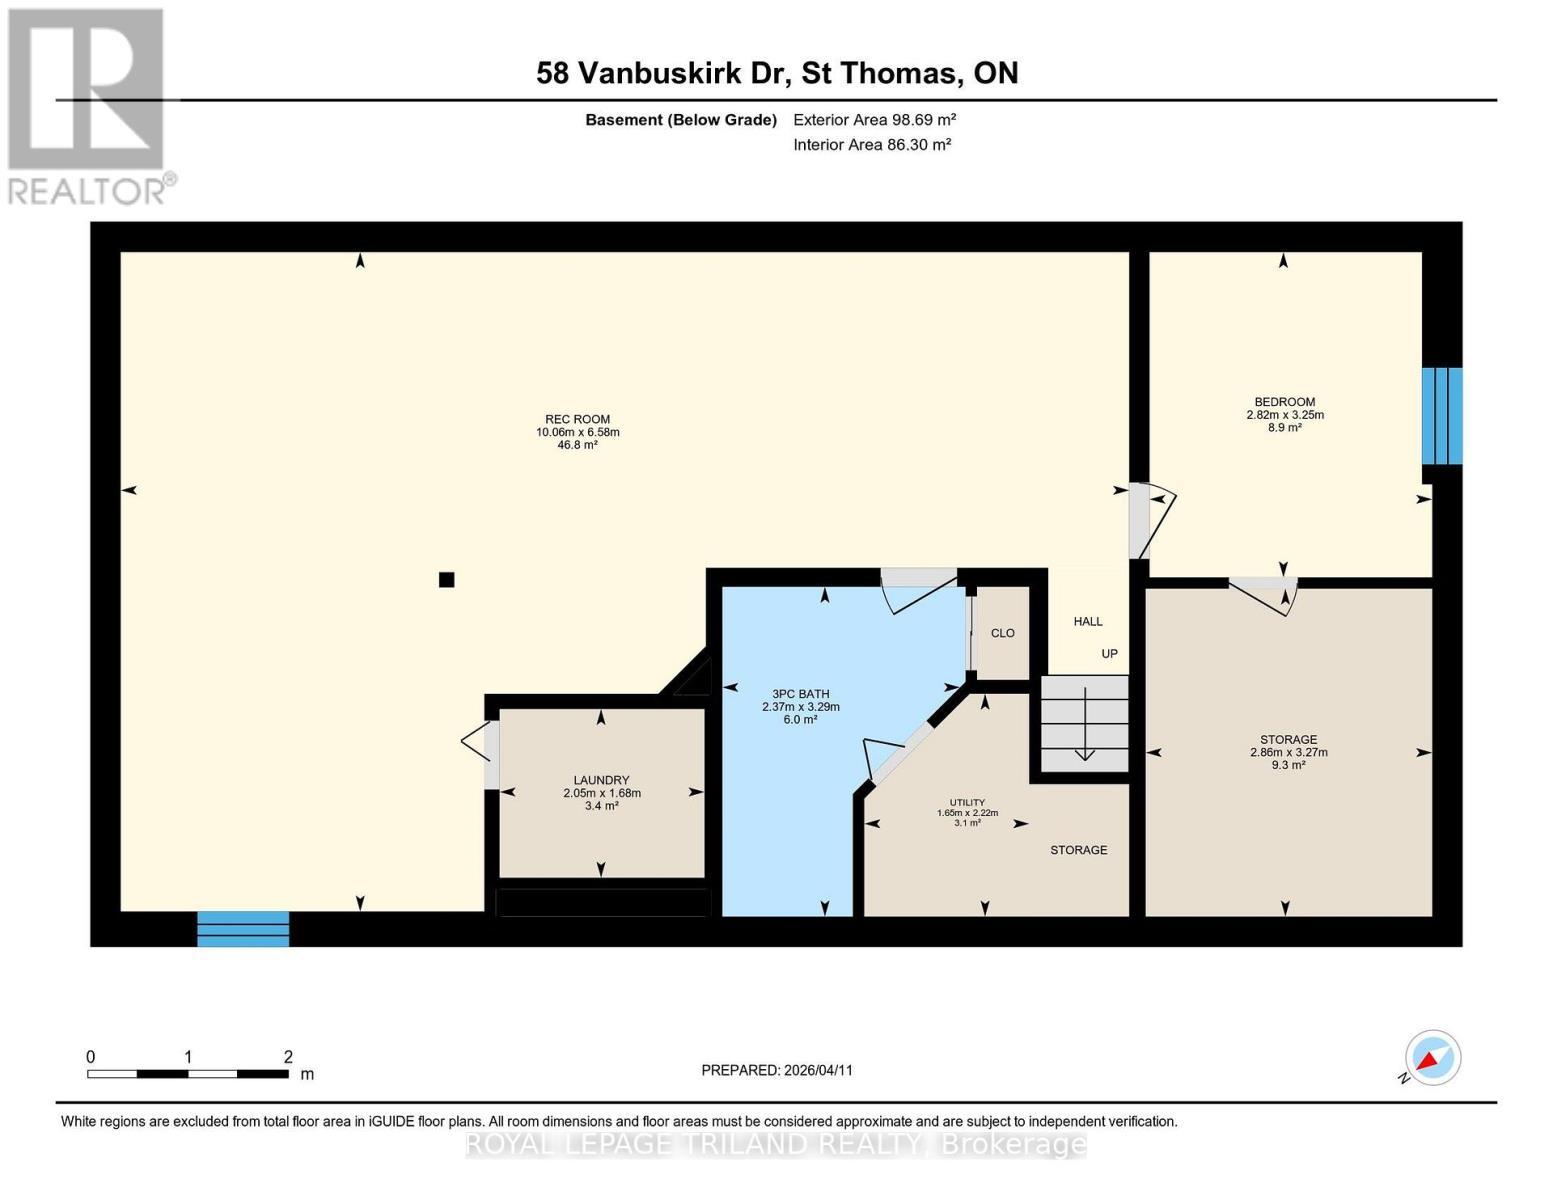
  • Bathroom Basement Level 2.36 m x 3.28 m
  • Utility Basement Level 1.65 m x 2.24 m
  • Laundry Basement Level 2.06 m x 1.68 m
  • Recreation Room Basement Level 10.06 m x 6.58 m
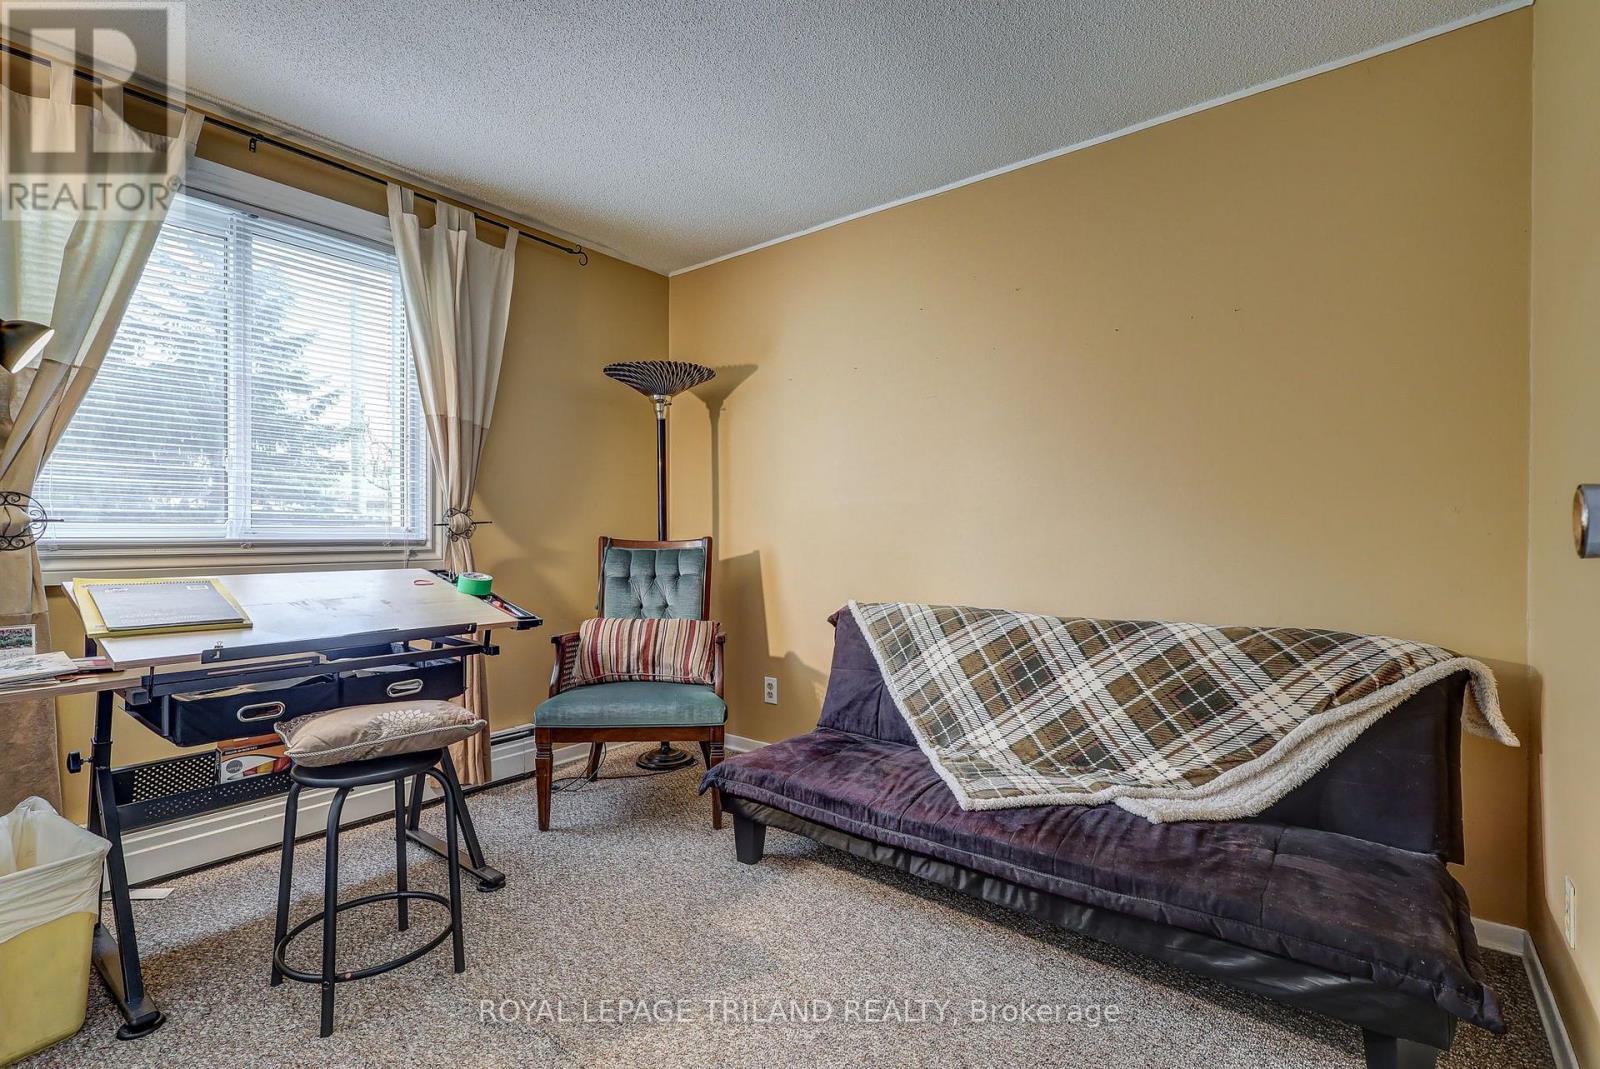
  • Bedroom Basement Level 2.82 m x 3.25 m
  • Bathroom Main Level 2.39 m x 1.50 m
  • Kitchen Main Level 3.43 m x 5.49 m
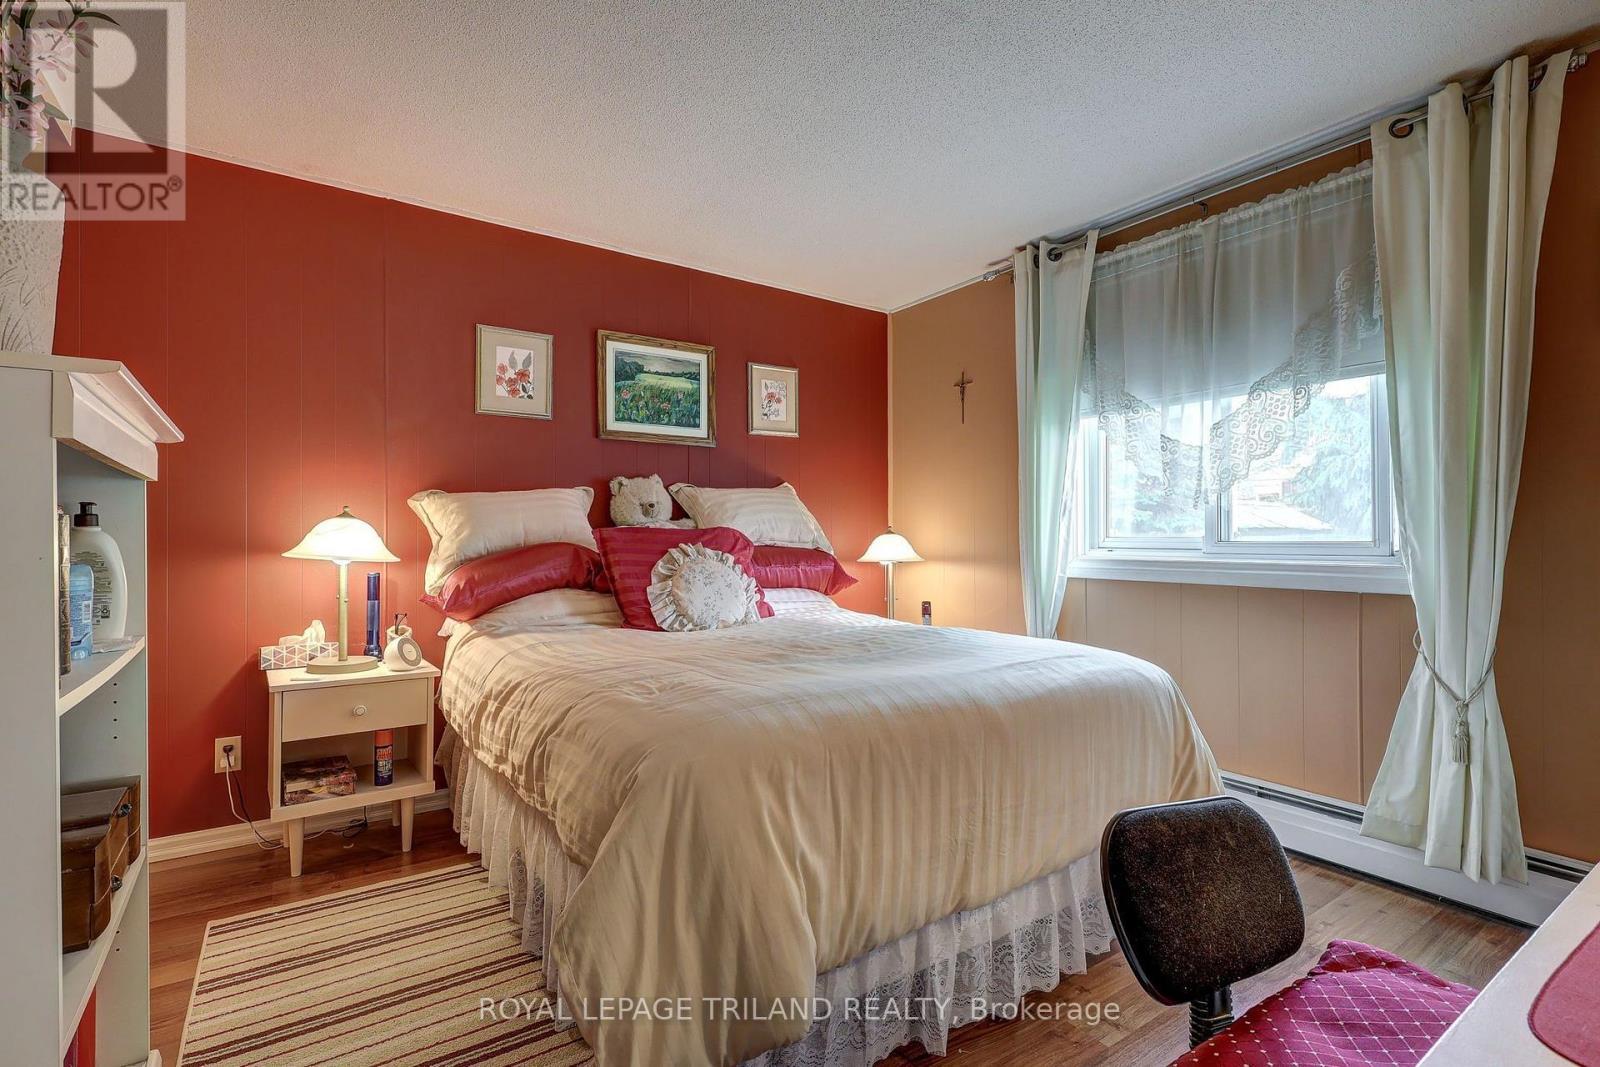
  • Primary Bedroom Main Level 3.38 m x 3.25 m
  • Living Main Level 3.40 m x 5.79 m
  • Bedroom Main Level 3.38 m x 2.67 m
  • Bedroom Main Level 2.69 m x 3.02 m

Convert Measurement to:

REALTOR.ca  

Access to Sold Data on this website may only be used by consumers that have a bona fide interest in the purchase, sale, or lease of residential real estate.

Sales/Price History

Log in or create an account to see sold and historical listings information

QuickQuoteTM Powered by RPS

Location of 58 VANBUSKIRK DRIVE, St. Thomas, Ontario, N5R 4Z2

Demographic Information of 58 VANBUSKIRK DRIVE, St. Thomas, Ontario, N5R 4Z2
Life Stage

Midlife Families

Employment Type

Service Sector/White Collar

Average Household Income

$102,917.72

Average Number of Children

1.83

Household Population

Household Structure

Age of Population

Education

Education Level

No certificate/diploma/degree

14.38 %

High school certificate or equivalent

31.83 %

Apprenticeship trade certificate/diploma

7.62 %

College/non-university certificate

33.92 %

University certificate (below bachelor)

0.64 %

University Degree

11.61 %

Commuter

Travel To Work

By Car

97.81 %

By Public Transit

0.0 %

By Walking

0.0 %

By Bicycle

0.0 %

By Other Methods

2.19 %

Cultural Diversity

Knowledge of Official Language

Mother Tongue

Building Information
Building Type

Apartments (Low and High Rise)

2.56 %

Houses

97.44 %

Own Vs. Rent