Button CopyPathCircle CloseCircle Left ArrowArrow Down Icon GreyClosecirclecircleBurger
  • Advertising

49 - 234 PEACH TREE BOULEVARD, St. Thomas, Ontario, N5R 0G8

MLS® # X13242912
Condo For Sale In St. Thomas, Ontario
$749,000 QuickQuoteTM: $650K - $792K

2+1 Beds

3 Baths

49 - 234 Peach Tree Boulevard, St. Thomas, ON
  • Advertising
Are you a real estate investor?
49 - 234 PEACH TREE BOULEVARD, St. Thomas, Ontario, N5R 0G8
$749,000

3 Beds

3 Baths

Property Information:

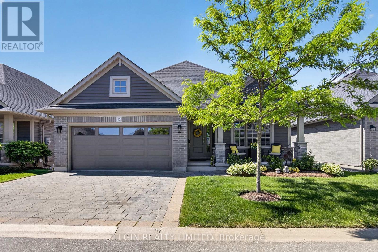
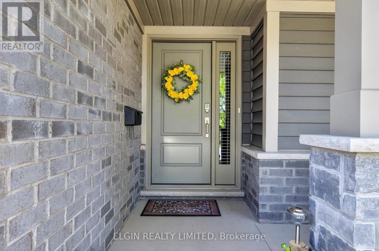
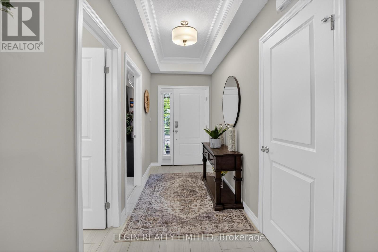
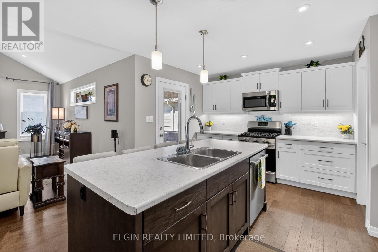
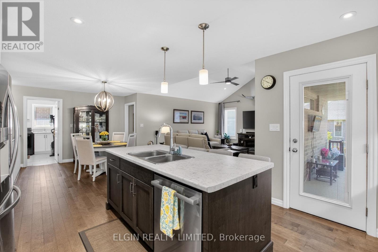
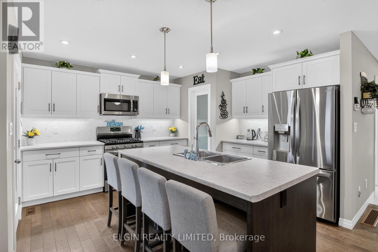
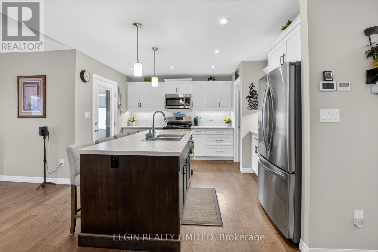
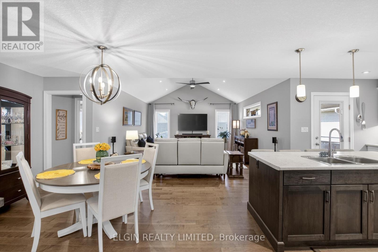
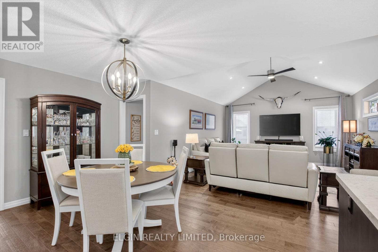
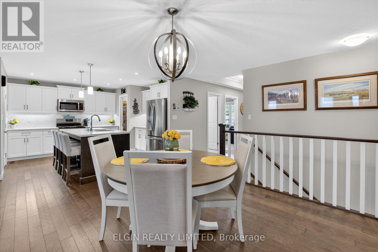
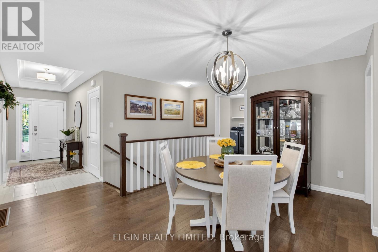
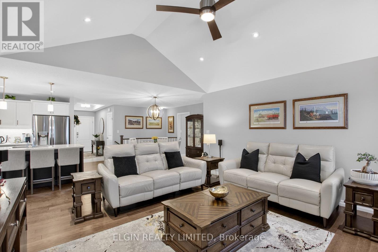
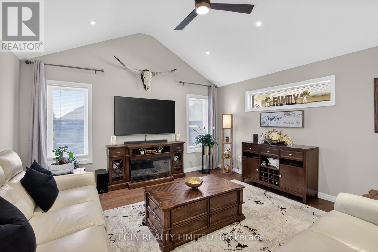
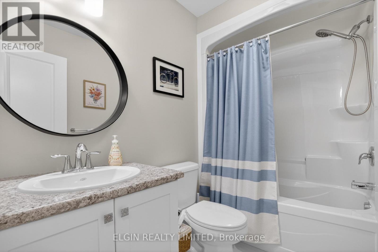
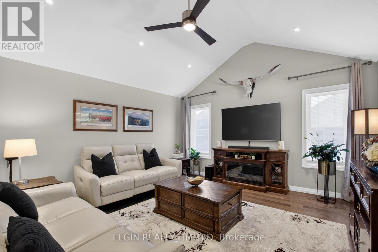
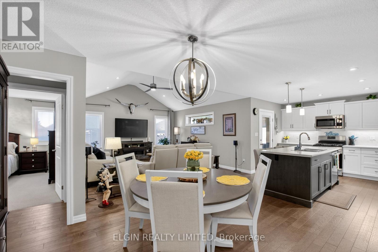
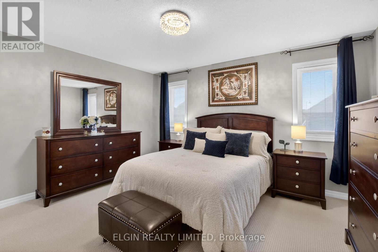
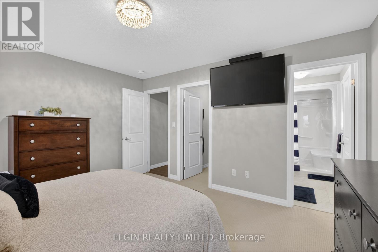
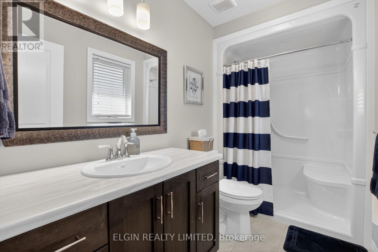
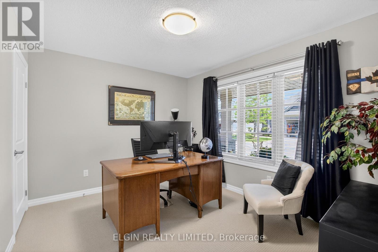
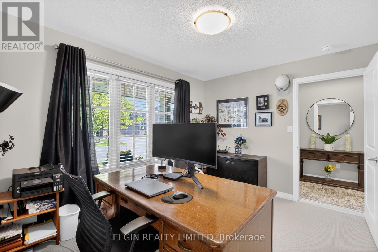
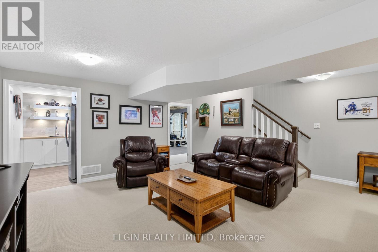
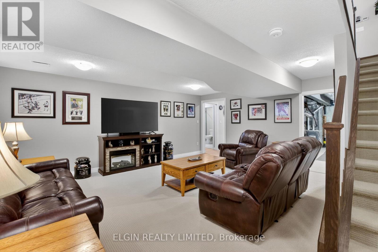
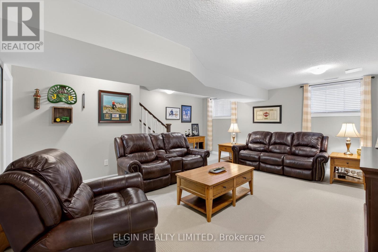
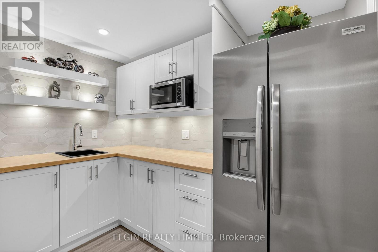
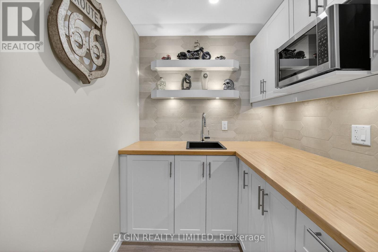
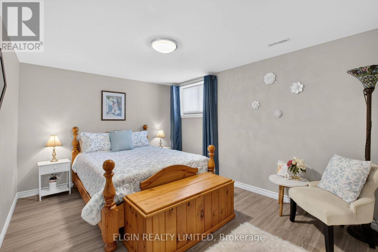
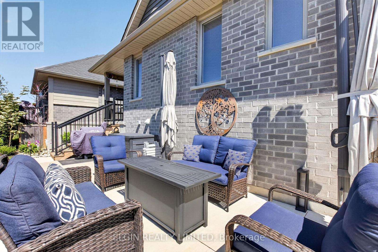
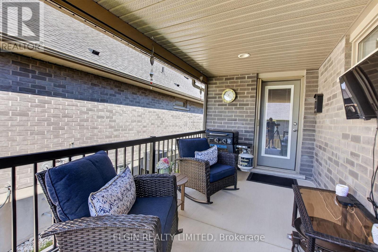
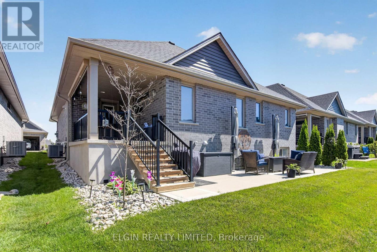
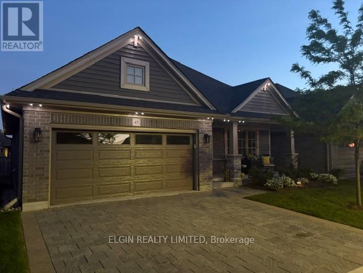
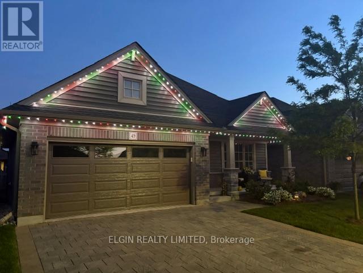
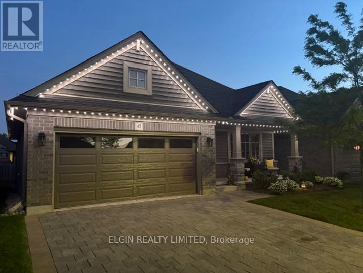
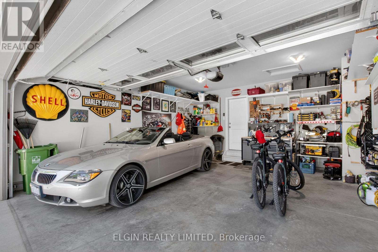
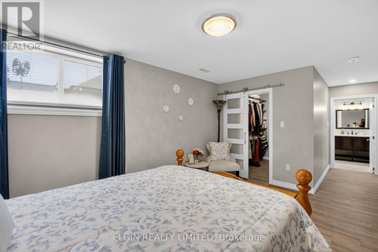
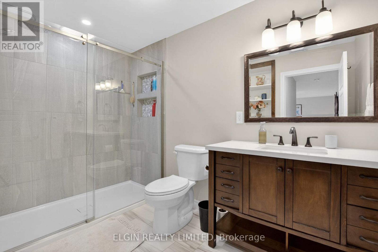
Welcome to carefree condo living with exceptional space and comfort. This beautiful 2+1 bedroom, three full bathroom home features a bright open concept design that creates an inviting space for both everyday living and entertaining. The spacious main floor seamlessly connects the living, dining and kitchen areas providing a functional and welcoming layout. It also offers a large master bedroom with walk in closet and ensuite bathroom. The fully finished lower level offers outstanding additional living space, including a large family room, a bar with full size fridge and microwave perfect for entertaining, a third bedroom and a luxurious spa inspired bathroom complete with heated floors. Whether hosting guests, enjoying movie nights or creating a private retreat, this lower level offers exceptional versatility. Step outside to enjoy the beautifully extended outdoor living space, ideal for relaxing or entertaining. Permanent lift exterior lighting enhances curb appeal and creates a warm welcoming ambiance year-round. Additional highlights include a double car garage, ample storage and sought after south side location close to hospitals, dining, parks and everyday amenities. This move-in Ready condo delivers the spaciousness of a detached home with the convenience of low maintenance condominium living. A rare opportunity to enjoy upscale carefree living in one of the areas most desirable locations. (id:27)

Building Features:

  • Style: Detached
  • Building Type: House
  • Architectural Style: Bungalow
  • Basement Development: Finished
  • Basement Type: Full
  • Construction Style - Attachment: Detached
  • Exterior Finish: Brick, Vinyl siding
  • Floor Space: 1200 - 1399 sqft Square Feet
  • Foundation Type: Poured Concrete
  • Heating Type: Forced air
  • Heating Fuel: Natural gas
  • Cooling Type: Central air conditioning, Air exchanger
  • Appliances: Garage door opener remote, Water meter, Dishwasher, Dryer, Garage door opener, Microwave, Gas stove(s), Washer, Refrigerator

Property Features:

  • OwnershipType: Condominium/Strata
  • Property Type: Single Family
  • Amenities Nearby: Hospital
  • Community Features: Pets Allowed With Restrictions
  • Condo Fees: $230 Monthly
  • Features: Sump Pump
  • Floor Space (approx): 1200 - 1399 Square Feet
  • Landscape Features: Landscaped, Lawn sprinkler
  • MaintenanceFee Type: Common Area Maintenance
  • Structure Type: Patio(s), Porch
  • Zoning: R3-109
  • Parking Type: Attached garage, Garage, Inside Entry
  • No. of Parking Spaces: 4

Rooms:

  • Family Lower Level 5.68 m x 5.47 m
  • 3rd Bedroom Lower Level 6.71 m x 3.18 m
  • Other Lower Level 2.83 m x 1.77 m
  • Utility Lower Level 8.68 m x 5.87 m
  • Living Main Level 4.49 m x 14.61 m
  • Kitchen Main Level 3.98 m x 3.71 m
  • Dining Main Level 4.39 m x 3.26 m
  • Primary Bedroom Main Level 4.26 m x 3.66 m
  • 2nd Bedroom Main Level 3.70 m x 3.03 m
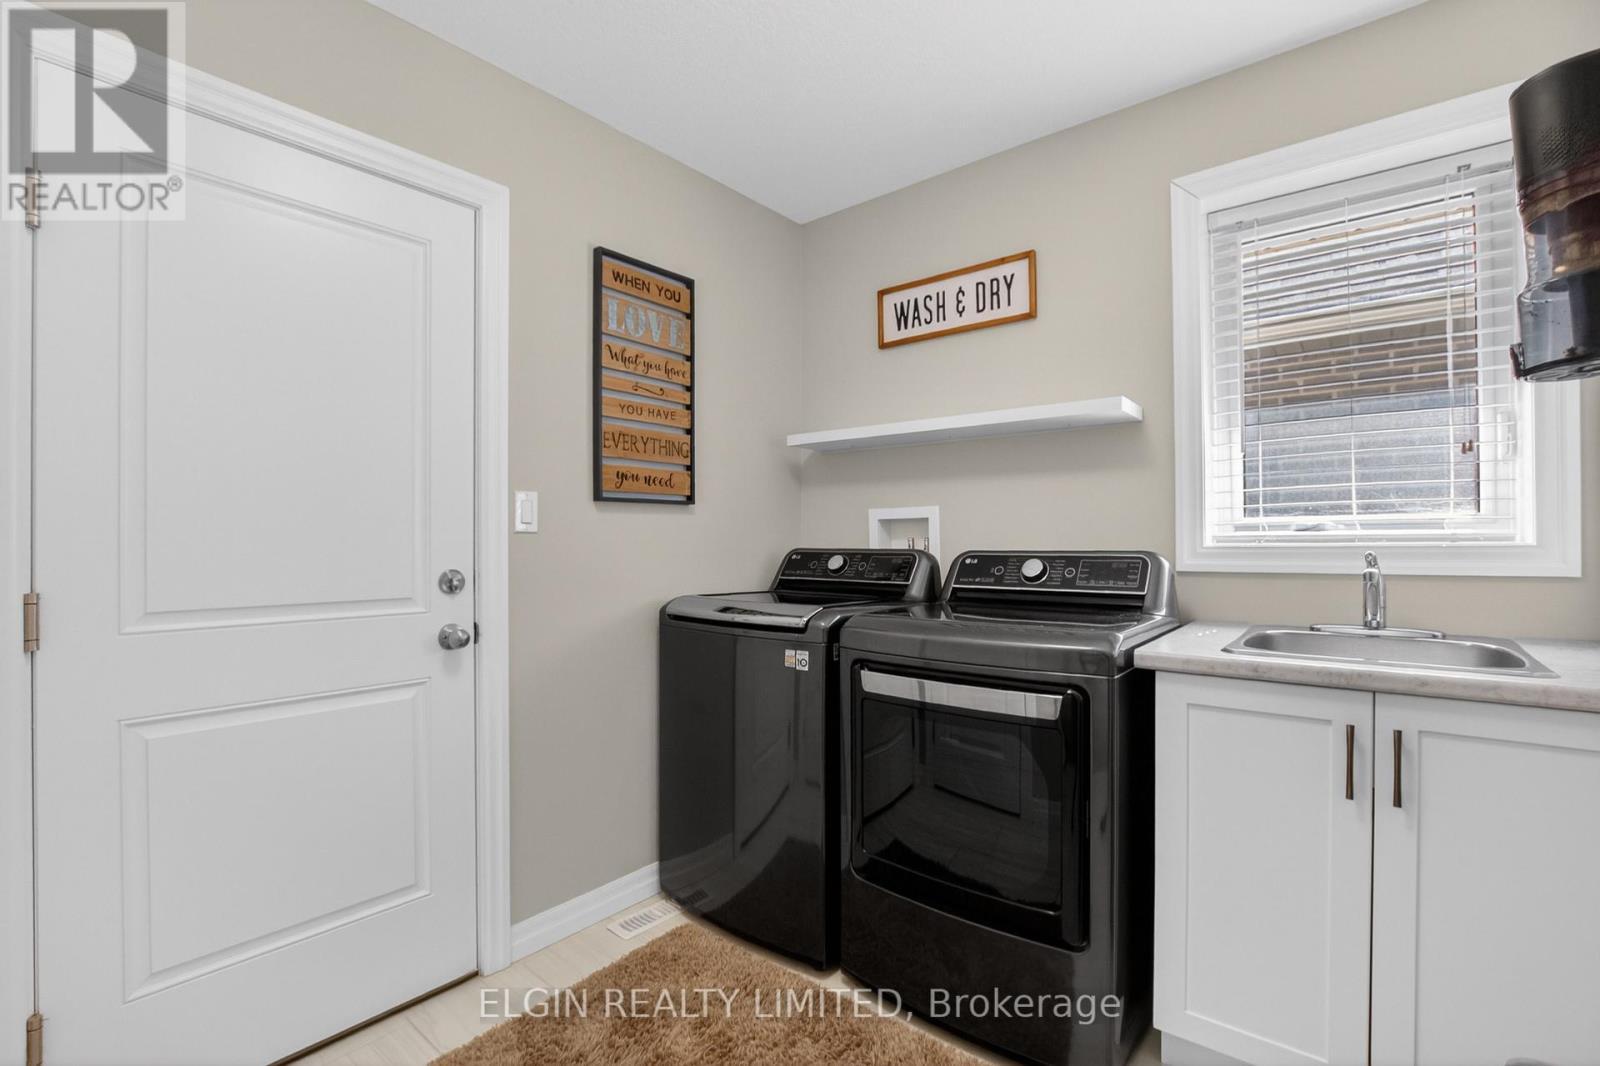
  • Laundry Main Level 3.02 m x 2.24 m

Convert Measurement to:

Courtesy of: ELGIN REALTY LIMITED

REALTOR.ca  

Access to Sold Data on this website may only be used by consumers that have a bona fide interest in the purchase, sale, or lease of residential real estate.

Sales/Price History

Log in or create an account to see sold and historical listings information

QuickQuoteTM Powered by RPS

Location of 49 - 234 PEACH TREE BOULEVARD, St. Thomas, Ontario, N5R 0G8

Demographic Information of 49 - 234 PEACH TREE BOULEVARD, St. Thomas, Ontario, N5R 0G8
Life Stage

Older Parents, Younger Kids

Employment Type

Mixed

Average Household Income

$128,276.12

Average Number of Children

1.84

Household Population

Household Structure

Age of Population

Education

Education Level

No certificate/diploma/degree

13.71 %

High school certificate or equivalent

30.59 %

Apprenticeship trade certificate/diploma

6.17 %

College/non-university certificate

31.4 %

University certificate (below bachelor)

1.01 %

University Degree

17.13 %

Commuter

Travel To Work

By Car

95.39 %

By Public Transit

0.0 %

By Walking

0.63 %

By Bicycle

0.31 %

By Other Methods

3.67 %

Cultural Diversity

Knowledge of Official Language

Mother Tongue

Building Information
Building Type

Apartments (Low and High Rise)

0.09 %

Houses

99.91 %

Own Vs. Rent