Button CopyPathCircle CloseCircle Left ArrowArrow Down Icon GreyClosecirclecircleBurger

3 KILN LANE, St. Thomas, Ontario, N5R 0S2

MLS® # X13807968
House For Sale In St. Thomas, Ontario
$558,832 QuickQuoteTM: Not Available

2+2 Beds

2 Baths

3 Kiln Lane, St. Thomas, ON
  • Advertising
Are you a real estate investor?
3 KILN LANE, St. Thomas, Ontario, N5R 0S2
$558,832

4 Beds

2 Baths

Property Information:

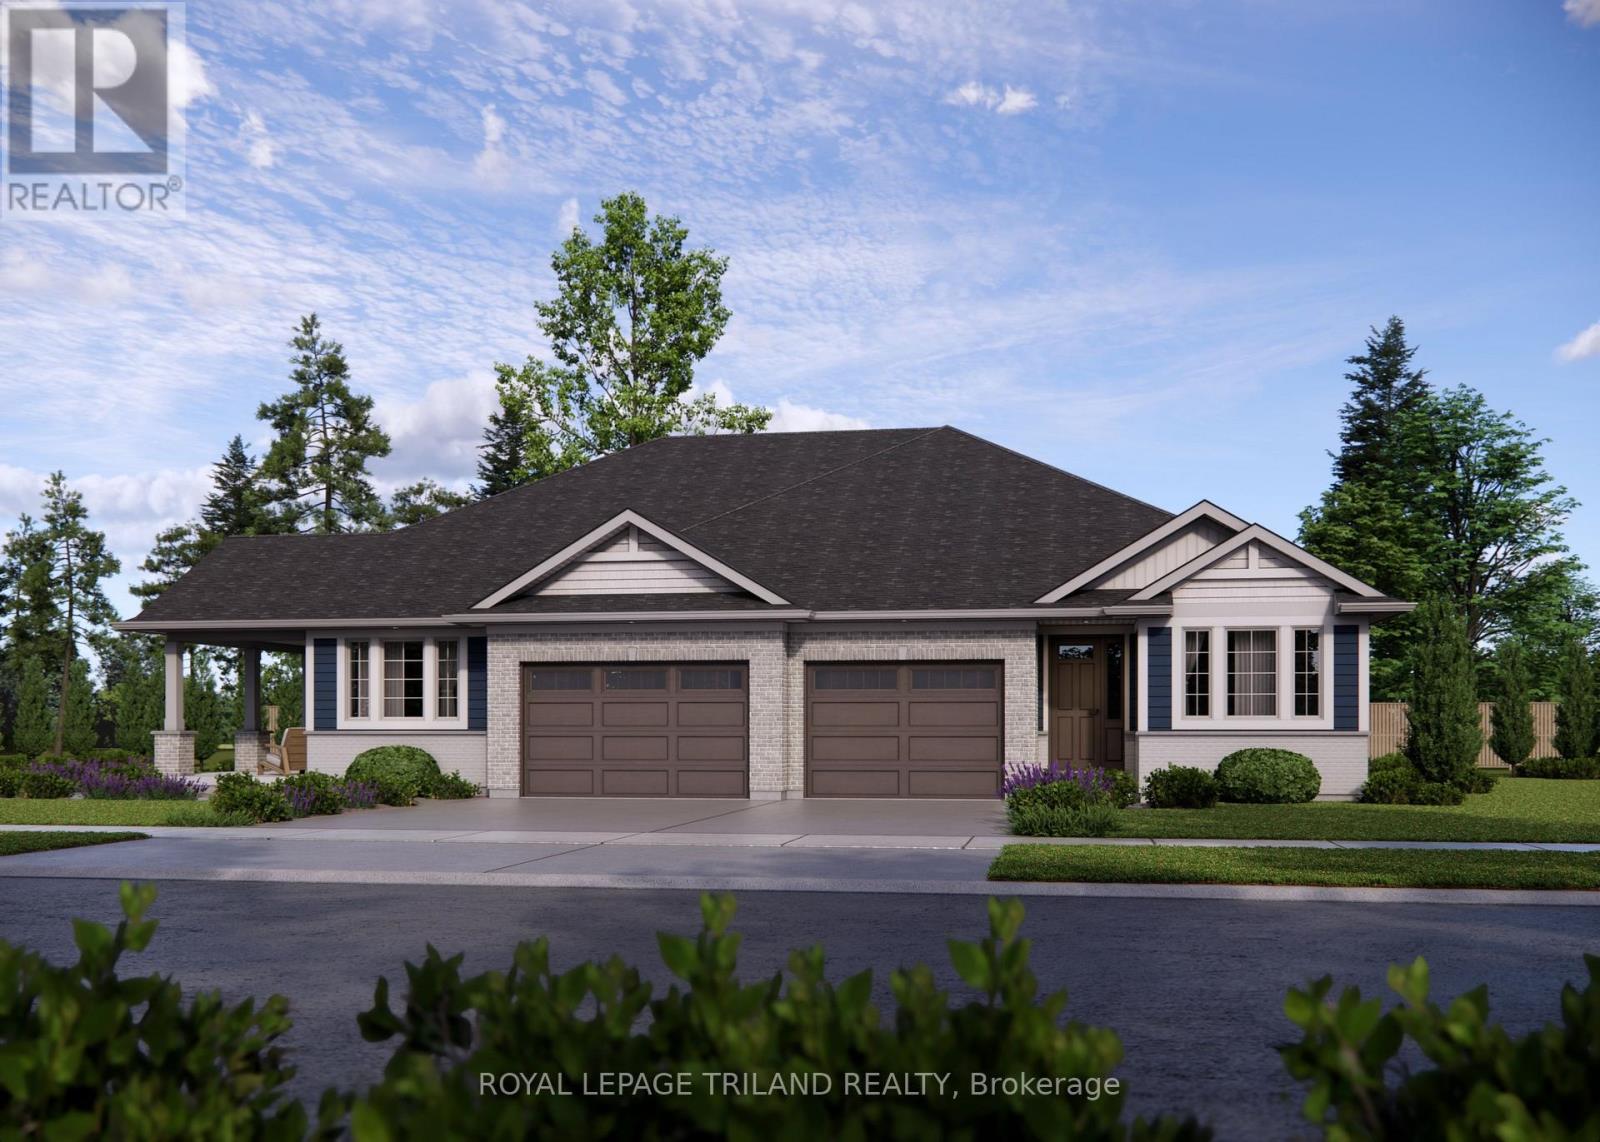
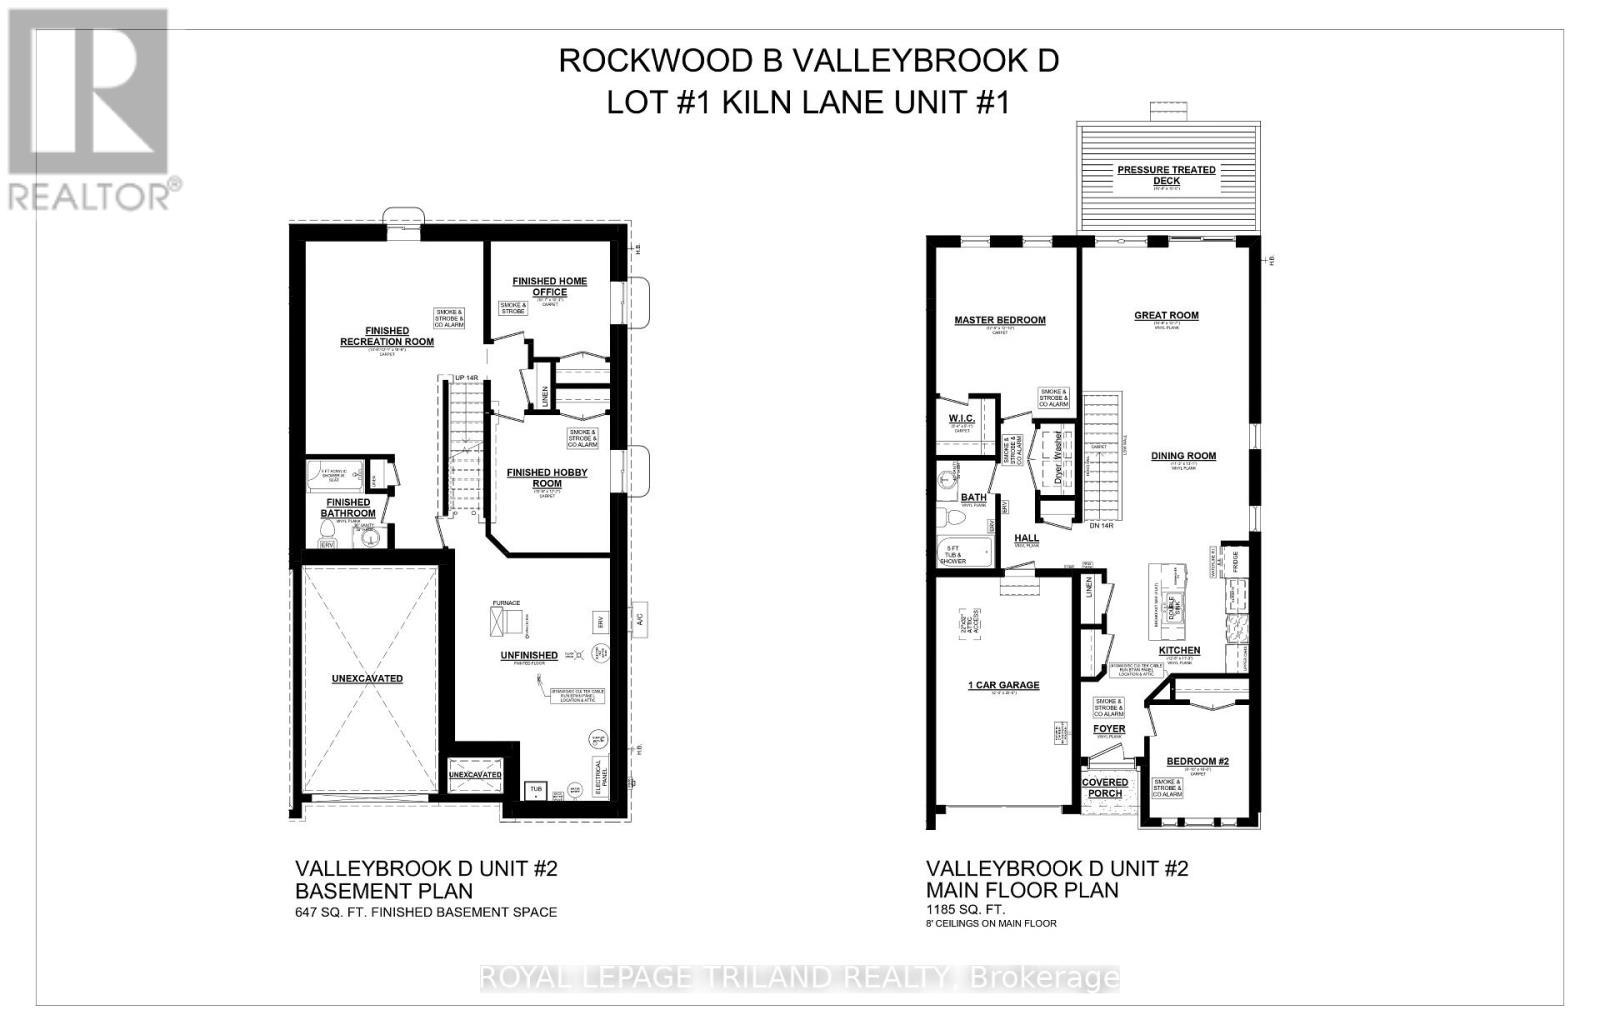
Built by Doug Tarry Homes just steps from Parish Park and walking trails, the Valleybrook model is a fully finished semi-detached bungalow in Miller's Pond offering low-maintenance living. Both Energy Star and Net Zero Ready, this all electric home is engineered for exceptional quality and efficiency. The main level features a bright, open-concept design that connects the great room, dining area, and kitchen-complete with quartz countertops, a tiled backsplash, an island, and a pantry. You will also find two main-floor bedrooms, including a primary suite with a walk-in closet, a 4pc main bath, and a laundry closet. Downstairs, the finished lower level provides even more living space with two additional bedrooms, a rec room, and a 3pc bathroom. Currently under construction with a December 22 completion date, this home will be ready for you to move in, unpack, and enjoy. Reach out today for more details. Price reflects HST rebate; rebate is subject to government approval and buyer eligibility, the seller makes no representations, and price may change if the rebate is not applicable. (id:27)

Building Features:

  • Style: Detached
  • Building Type: House
  • Air Conditioning: Yes
  • Architectural Style: Bungalow
  • Basement Development: Finished
  • Basement Type: N/A
  • Construction Style - Attachment: Semi-detached
  • Exterior Finish: Hardboard
  • Floor Space: 1100 - 1500 sqft
  • Foundation Type: Poured Concrete
  • Heating Type: Forced air, Heat Pump
  • Heating Fuel: Electric
  • Appliances: Garage door opener remote, Garage door opener, Hood Fan

Property Features:

  • OwnershipType: Freehold
  • Property Type: Single Family
  • Features: Flat site, Sump Pump
  • Floor Space (approx): 1100 - 1500 Square Feet
  • Irregular: Yes
  • Lot Depth: 112 Feet
  • Lot Frontage: 33 Feet
  • Lot Size: 33 x 112 FT
  • Utility Type: Hydro - Installed, Cable - Installed, Sewer - Installed
  • Sewer: Sanitary sewer
  • Parking Type: Attached garage, Garage
  • No. of Parking Spaces: 2

Rooms:

  • 3rd Bedroom Lower Level 3.20 m x 3.71 m
  • Recreation Room Lower Level 4.78 m x 5.69 m
  • Primary Bedroom Main Level 3.79 m x 3.91 m
  • Great Room Main Level 4.47 m x 3.84 m
  • Dining Main Level 113.00 m x 3.99 m
  • Kitchen Main Level 3.79 m x 3.43 m
  • 2nd Bedroom Main Level 2.69 m x 3.05 m
  • 4th Bedroom Main Level 3.23 m x 3.12 m

Convert Measurement to:

REALTOR.ca  

QuickQuoteTM Powered by RPS
Thinking of Selling?

Start by finding out what your home might be worth in today's market.

Location of 3 KILN LANE, St. Thomas, Ontario, N5R 0S2

Demographic Information of 3 KILN LANE, St. Thomas, Ontario, N5R 0S2

Life Stage

Older Parents, Younger Kids

Employment Type

Mixed

Average Household Income

$144,787.57

Average Number of Children

1.80

Household Population

Household Structure

Age of Population

Education

Education Level

No certificate/diploma/degree

14.89 %

High school certificate or equivalent

26.88 %

Apprenticeship trade certificate/diploma

5.25 %

College/non-university certificate

29.73 %

University certificate (below bachelor)

1.35 %

University Degree

21.9 %

Commuter

Travel To Work

By Car

99.04 %

By Public Transit

0.03 %

By Walking

0.02 %

By Bicycle

0.0 %

By Other Methods

0.91 %

Cultural Diversity

Knowledge of Official Language

Mother Tongue

Building Information

Building Type

Apartments (Low and High Rise)

17.72 %

Houses

82.28 %

Own Vs. Rent