Button CopyPathCircle CloseCircle Left ArrowArrow Down Icon GreyClosecirclecircleBurger
  • Advertising

24 ERINLEA DRIVE, St. Thomas, Ontario, N5R 5N8

MLS® # X13824404
House For Sale In St. Thomas, Ontario
$569,000 QuickQuoteTM: $493K - $600K

2+2 Beds

3 Baths

24 Erinlea Drive, St. Thomas, ON
  • Advertising

Open House

  • Sun Oct. 04 2:00 PM - 4:00 PM
Are you a real estate investor?
24 ERINLEA DRIVE, St. Thomas, Ontario, N5R 5N8
$569,000

4 Beds

3 Baths

Property Information:

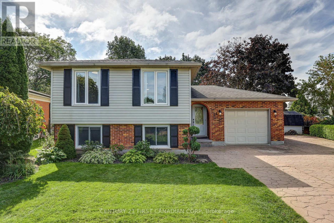
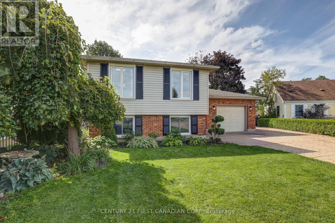
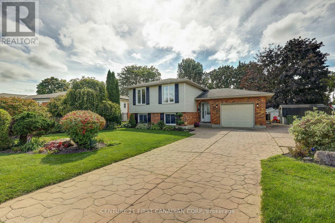
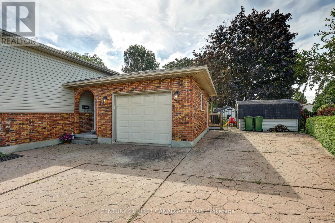
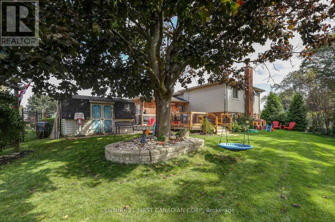
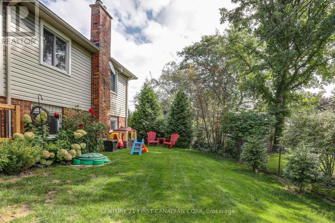
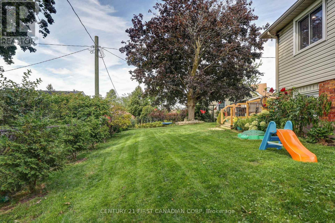
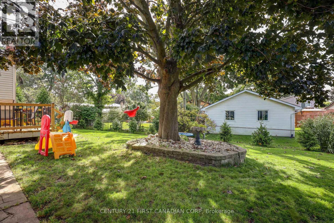
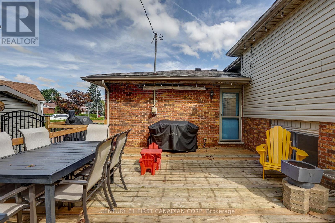
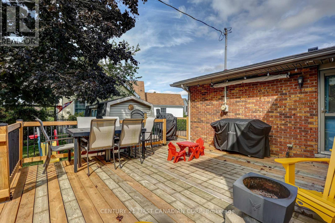
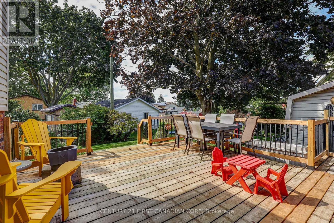
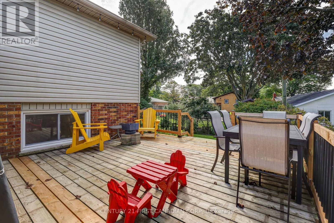
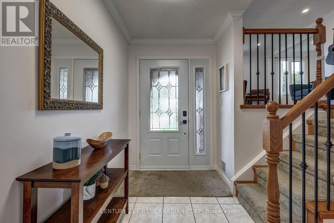
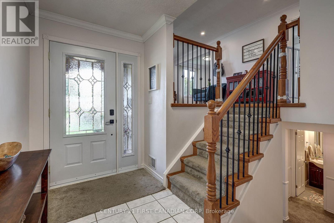
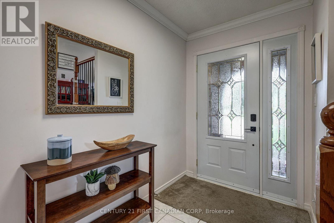
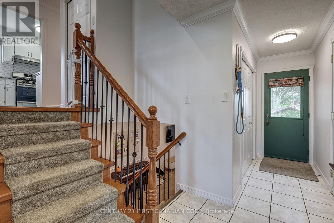
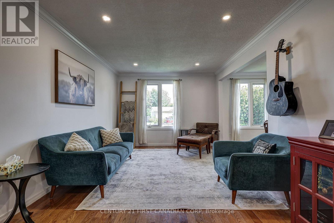
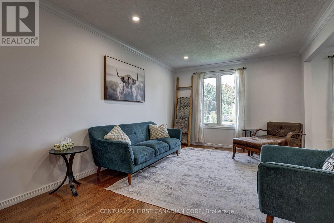
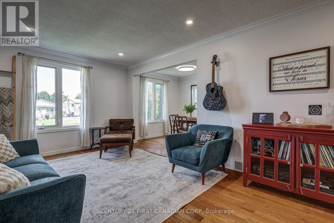
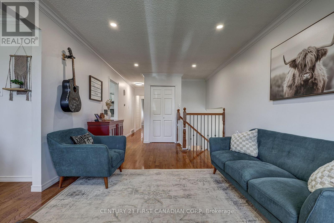
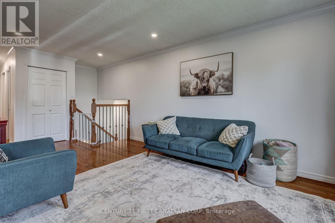
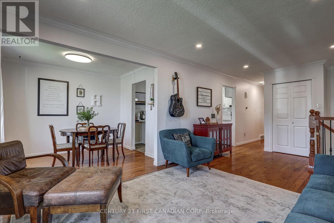
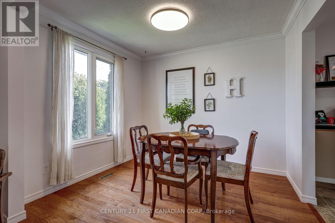
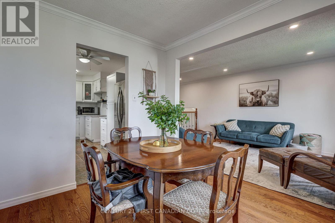
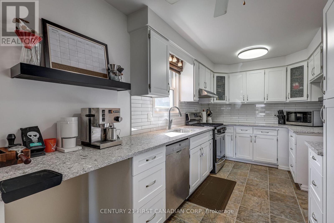
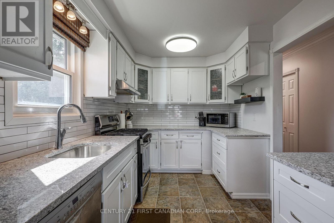
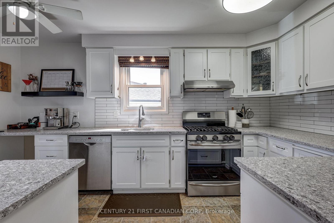
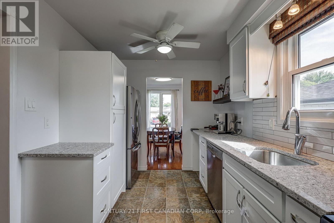
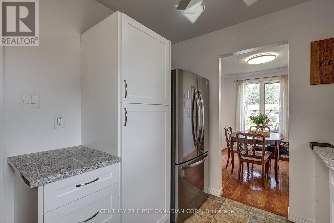
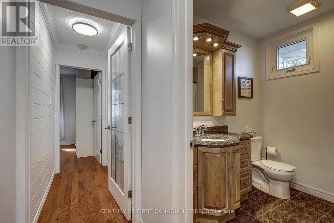
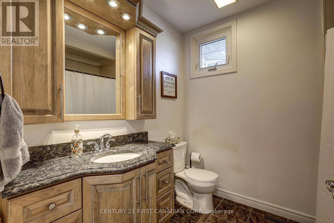
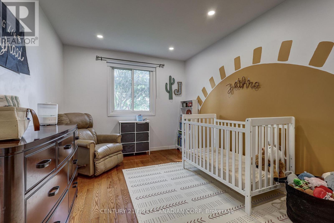
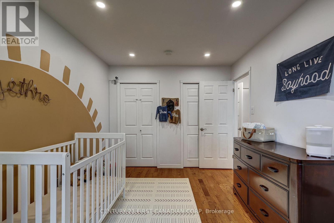
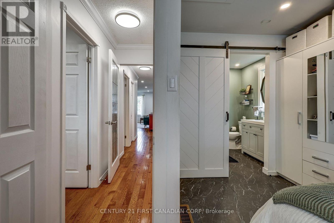
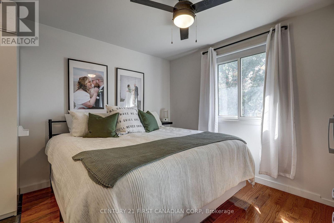
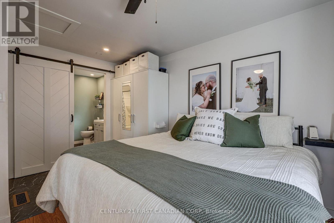
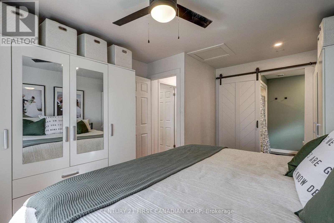
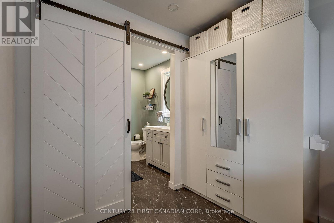
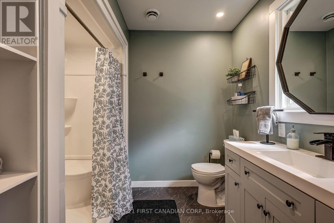
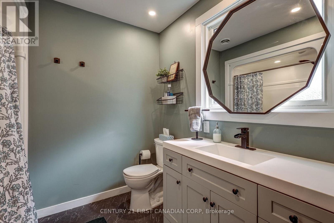
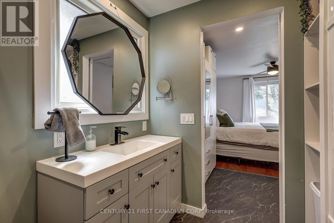
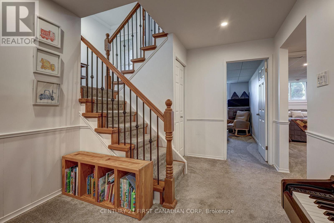
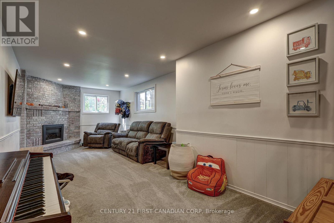
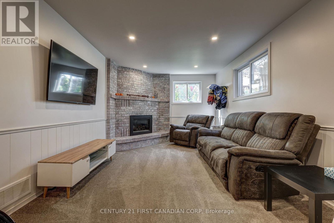
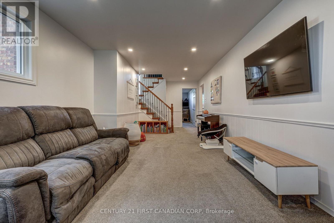
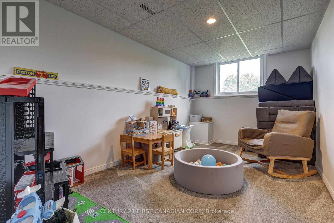
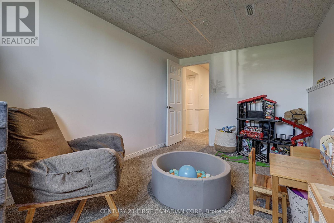
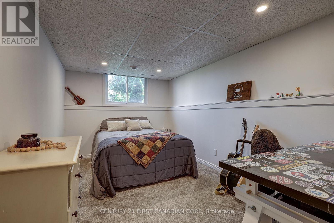
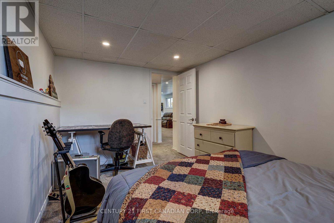
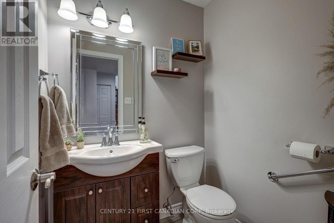
Welcome to 24 Erinlea Drive, nestled in a desirable southside neighbourhood on a quiet street and beautifully situated on a pie-shaped corner lot. This bright and inviting raised ranch offers 2+2 bedrooms and 2.5 bathrooms, with hardwood flooring throughout much of the main level and a spacious, open foyer. The updated kitchen features quartz countertops, a gas stove, stainless steel appliances, and plenty of workspace, opening to a separate dining area perfect for family meals and entertaining. The primary bedroom is privately positioned at the back of the home and features a convenient 3-piece ensuite, while an additional bedroom and 4-piece bathroom complete the main level. The finished lower level offers excellent additional living space, including a comfortable rec room with a gas fireplace, two additional bedrooms, a 2-piece bathroom, and a large laundry/utility room providing ample storage. Step outside to enjoy the large deck overlooking mature trees and beautifully landscaped yard, complete with a garden shed. An oversized single-car garage and large driveway enough for at least 4 vehicles adds valuable parking and storage. Additional features include central vacuum, newer windows, gutter guards, and owned mechanicals, including a hot water tank and A/C replaced in 2023 and a furnace replaced in 2024. (id:27)

Building Features:

  • Style: Detached
  • Building Type: House
  • Amenities:
  • Architectural Style: Raised bungalow
  • Basement Development: Finished
  • Basement Type: Full
  • Construction Style - Attachment: Detached
  • Exterior Finish: Brick, Vinyl siding
  • Fireplace: Yes
  • Floor Space: 1100 - 1500 sqft
  • Foundation Type: Poured Concrete
  • Heating Type: Forced air
  • Heating Fuel: Natural gas
  • Cooling Type: Central air conditioning
  • Appliances: Central Vacuum, Dishwasher, Dryer, Freezer, Stove, Washer, Refrigerator

Property Features:

  • OwnershipType: Freehold
  • Property Type: Single Family
  • Half Bathrooms: 1
  • Amenities Nearby: Park, Schools
  • Fence Type: Fenced yard
  • Floor Space (approx): 1100 - 1500 Square Feet
  • Irregular: Yes
  • Landscape Features: Landscaped
  • Lot Depth: 115 Feet
  • Lot Frontage: 53 Feet
  • Lot Size: 53 x 115 FT ; 53FT X 99FT X 86FT X 115FT
  • Structure Type: Deck, Shed
  • Sewer: Sanitary sewer
  • Parking Type: Attached garage, Garage
  • No. of Parking Spaces: 5

Rooms:

  • 4th Bedroom Lower Level 2.82 m x 4.35 m
  • Bathroom Lower Level 1.69 m x 1.54 m
  • Utility Lower Level 2.93 m x 7.91 m
  • Recreation Room Lower Level 3.45 m x 9.09 m
  • 3rd Bedroom Lower Level 2.65 m x 4.35 m
  • Foyer Main Level 2.14 m x 5.12 m
  • Living Upper Level 3.19 m x 5.01 m
  • Dining Upper Level 2.51 m x 3.03 m
  • Kitchen Upper Level 2.51 m x 4.68 m
  • Primary Bedroom Upper Level 3.56 m x 4.54 m
  • Bathroom Upper Level 2.51 m x 2.12 m
  • 2nd Bedroom Upper Level 2.83 m x 4.26 m
  • Bathroom Upper Level 2.14 m x 2.57 m

Convert Measurement to:

Courtesy of: CENTURY 21 FIRST CANADIAN CORP

REALTOR.ca  

QuickQuoteTM Powered by RPS

Location of 24 ERINLEA DRIVE, St. Thomas, Ontario, N5R 5N8

Demographic Information of 24 ERINLEA DRIVE, St. Thomas, Ontario, N5R 5N8

Life Stage

Nearly Retired

Employment Type

Service Sector/White Collar

Average Household Income

$102,917.72

Average Number of Children

1.83

Household Population

Household Structure

Age of Population

Education

Education Level

No certificate/diploma/degree

14.38 %

High school certificate or equivalent

31.83 %

Apprenticeship trade certificate/diploma

7.62 %

College/non-university certificate

33.92 %

University certificate (below bachelor)

0.64 %

University Degree

11.61 %

Commuter

Travel To Work

By Car

97.81 %

By Public Transit

0.0 %

By Walking

0.0 %

By Bicycle

0.0 %

By Other Methods

2.19 %

Cultural Diversity

Knowledge of Official Language

Mother Tongue

Building Information

Building Type

Apartments (Low and High Rise)

2.56 %

Houses

97.44 %

Own Vs. Rent