Button CopyPathCircle CloseCircle Left ArrowArrow Down Icon GreyClosecirclecircleBurger

205 ERIE STREET, St. Thomas, Ontario, N5R 2N7

MLS® # X13821310
House For Sale In St. Thomas, Ontario
$549,900 QuickQuoteTM: $480K - $584K

3 Beds

2 Baths

205 Erie Street, St. Thomas, ON
  • Advertising
Are you a real estate investor?
205 ERIE STREET, St. Thomas, Ontario, N5R 2N7
$549,900

3 Beds

2 Baths

Property Information:

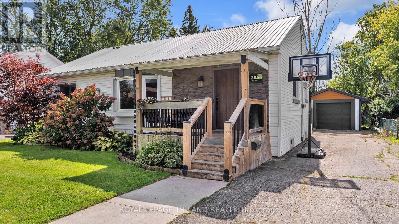
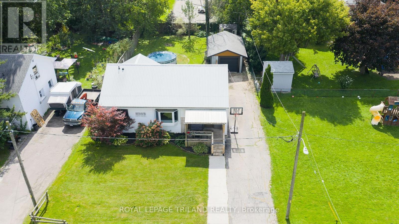
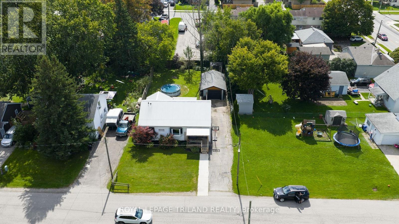
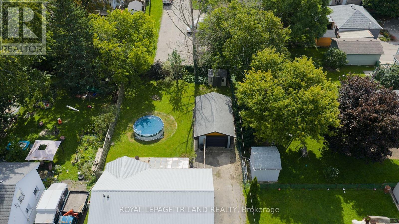
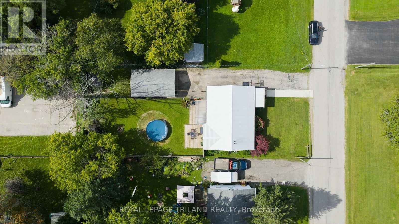
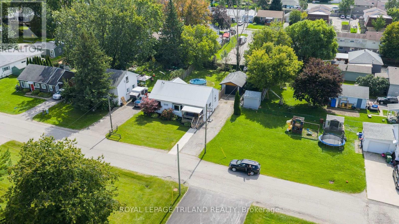
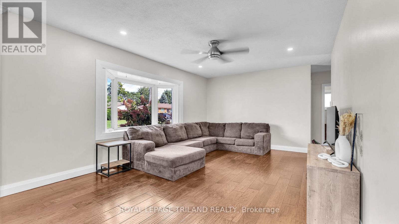
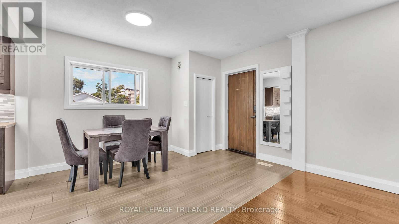
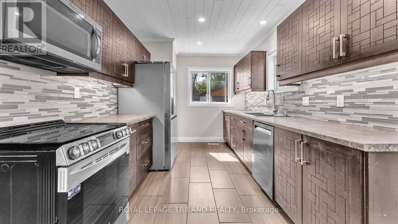
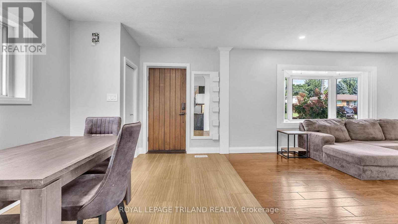
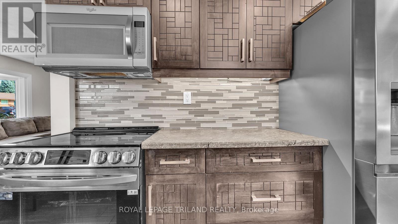
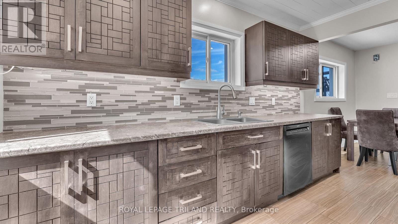
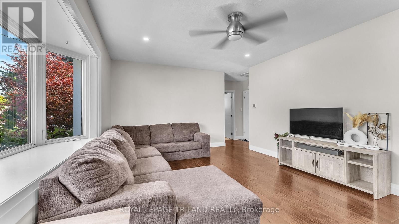
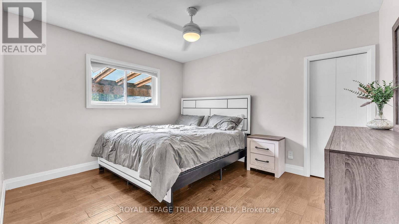
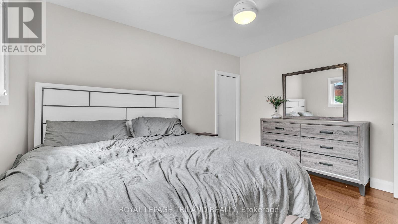
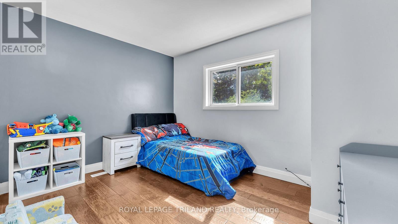
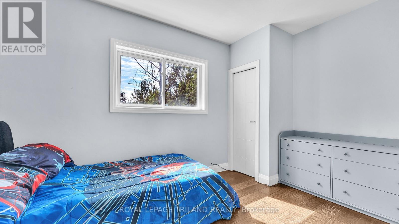
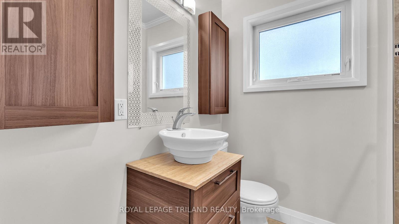
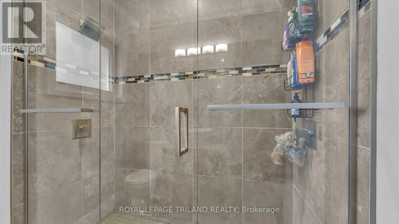
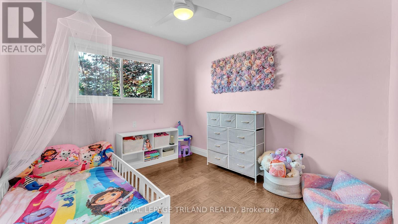
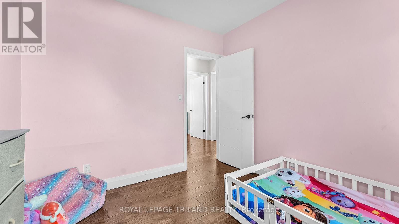
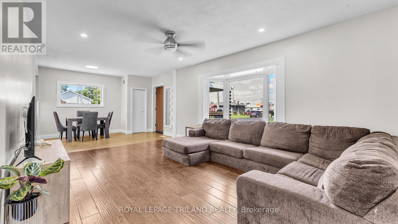
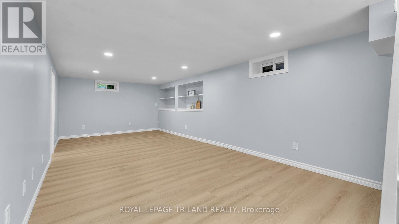
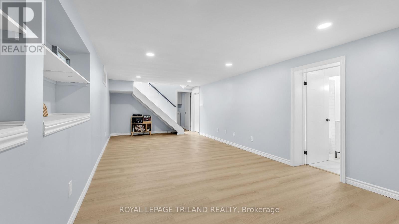
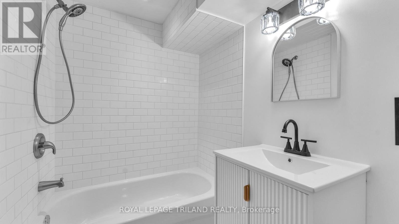
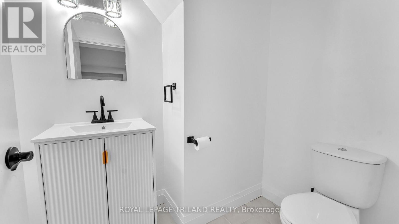
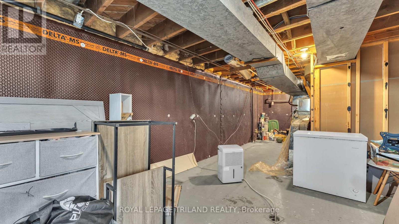
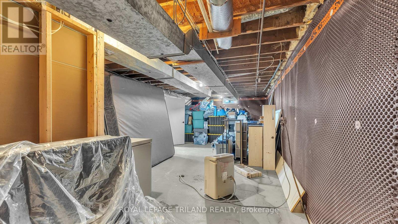
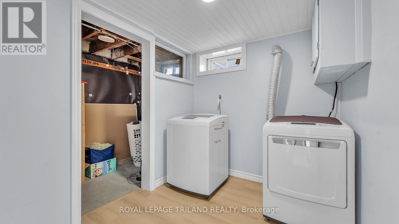
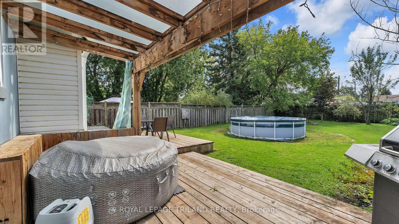
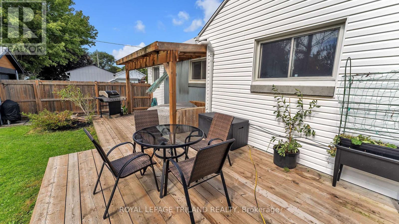
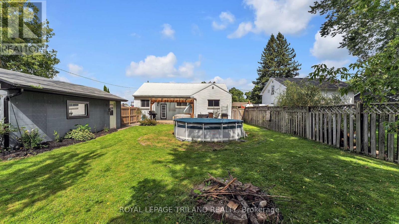
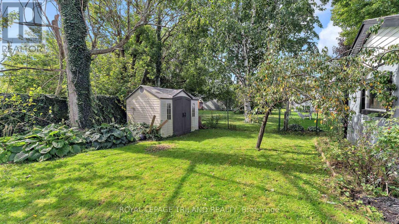
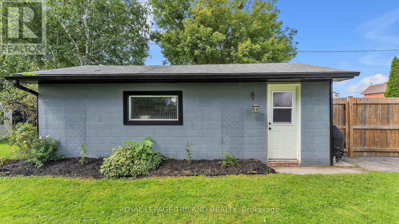
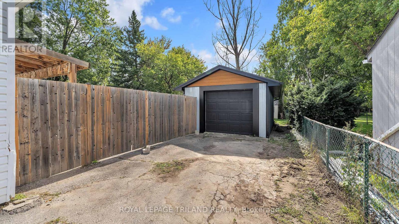
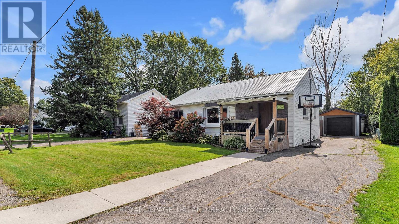
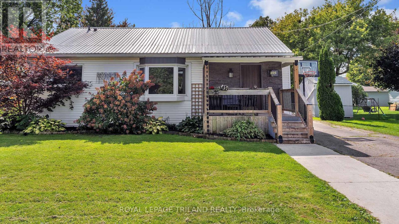
Welcome Home Sweet Home to 205 Erie St. in St. Thomas! Sitting on a generous 58 x 135 ft. lot, this beautifully updated bungalow has been thoughtfully improved and is truly move-in ready.The main floor offers three bedrooms and two full bathrooms. Quality flooring flows throughout, along with fresh paint gives the whole home a bright, clean feel. The kitchen has been modernized with new cabinets, countertops, sink, and backsplash. Both bathrooms feature tiled showers, with a gorgeous glass door shower on the main floor. Additional updates include doors, trim, LED lighting, and an upgraded electrical panel, plus a steel roof, and newer updated windows, furnace, central air, and updated soffits, fascia, and eavestroughs within the last 10 years.The finished basement includes luxury vinyl flooring in the family room and has been professionally waterproofed, giving you confidence and usable space all year round. Outside, you will find a 12.7 x 24.9 ft. detached garage, a spacious backyard, a partially covered deck, fully fenced yard, and four parking spots. Located close to schools, the YMCA, and shopping, this one truly has it all. (id:27)
Building Features:

  • Style: Detached
  • Building Type: House
  • Architectural Style: Bungalow
  • Basement Development: Finished
  • Basement Type: N/A
  • Construction Style - Attachment: Detached
  • Exterior Finish: Vinyl siding
  • Floor Space: 1100 - 1500 sqft
  • Foundation Type: Block
  • Heating Type: Forced air
  • Heating Fuel: Natural gas
  • Cooling Type: Central air conditioning
  • Appliances: Dishwasher, Dryer, Stove, Washer, Refrigerator

Property Features:

  • OwnershipType: Freehold
  • Property Type: Single Family
  • Floor Space (approx): 1100 - 1500 Square Feet
  • Irregular: Yes
  • Landscape Features: Landscaped
  • Lot Depth: 135.6 Feet
  • Lot Frontage: 59 Feet
  • Lot Size: 59 x 135.6 FT
  • Pool Type: Above ground pool
  • Structure Type: Deck, Porch
  • Sewer: Sanitary sewer
  • Parking Type: Detached garage, Garage
  • No. of Parking Spaces: 5

Rooms:

  • Family Basement Level 7.37 m x 3.58 m
  • Bathroom Basement Level 2.82 m x 1.55 m
  • Living Main Level 5.49 m x 3.84 m
  • Kitchen Main Level 3.91 m x 2.74 m
  • Dining Main Level 2.84 m x 2.74 m
  • Primary Bedroom Main Level 3.89 m x 3.35 m
  • Bedroom Main Level 3.89 m x 2.97 m
  • Bedroom Main Level 3.20 m x 2.97 m
  • Bathroom Main Level 2.18 m x 1.91 m

Convert Measurement to:

REALTOR.ca  

QuickQuoteTM Powered by RPS

Location of 205 ERIE STREET, St. Thomas, Ontario, N5R 2N7

Demographic Information of 205 ERIE STREET, St. Thomas, Ontario, N5R 2N7

Life Stage

Midlife Families

Employment Type

Blue Collar/Primary, Blue Collar/Service Sector

Average Household Income

$95,971.71

Average Number of Children

1.71

Household Population

Household Structure

Age of Population

Education

Education Level

No certificate/diploma/degree

19.37 %

High school certificate or equivalent

36.57 %

Apprenticeship trade certificate/diploma

7.24 %

College/non-university certificate

27.98 %

University certificate (below bachelor)

0.03 %

University Degree

8.82 %

Commuter

Travel To Work

By Car

90.72 %

By Public Transit

0.0 %

By Walking

6.42 %

By Bicycle

0.0 %

By Other Methods

2.86 %

Cultural Diversity

Knowledge of Official Language

Mother Tongue

Building Information

Building Type

Apartments (Low and High Rise)

27.85 %

Houses

72.15 %

Own Vs. Rent