Button CopyPathCircle CloseCircle Left ArrowArrow Down Icon GreyClosecirclecircleBurger
  • Advertising

3898 LINE 9, St. Marys, Ontario, N4X 1C5

MLS® # 40836687
House For Sale In St. Marys, Ontario
$2,795,000 QuickQuoteTM: $2.5M - $3.3M

2+1 Beds

4 Baths

3898 Line 9, St. Marys, ON
Virtual Tour
3898 Line 9, St. Marys, ON
  • Advertising
3898 LINE 9, St. Marys, Ontario, N4X 1C5
$2,795,000

3 Beds

4 Baths

Property Information:

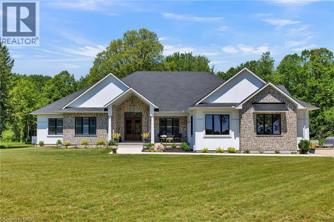
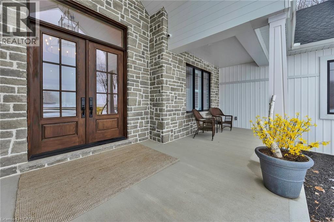
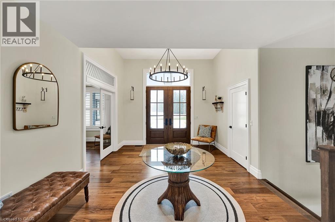
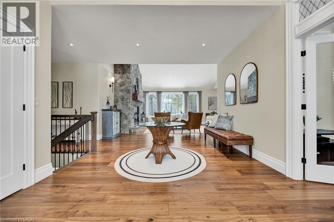
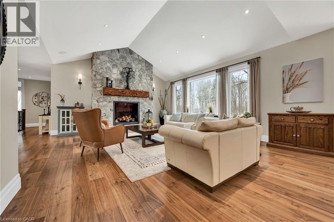
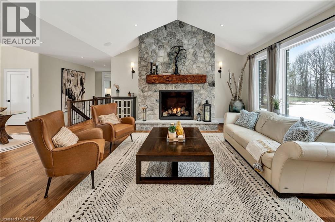
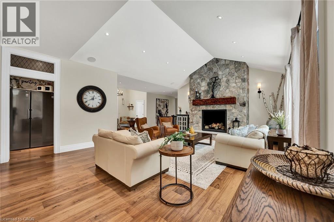
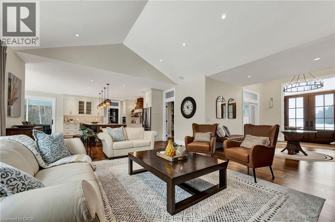
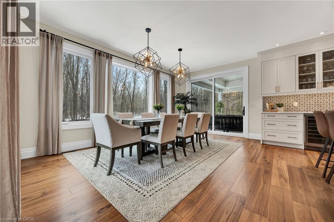
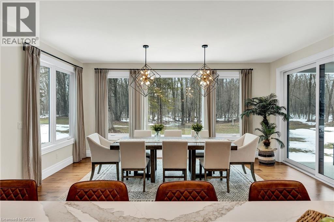
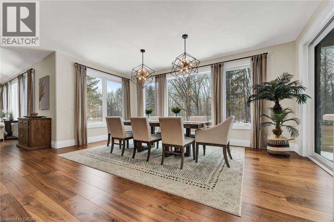
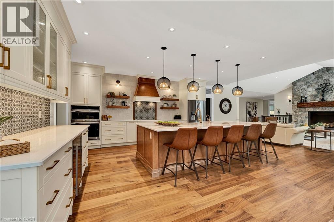
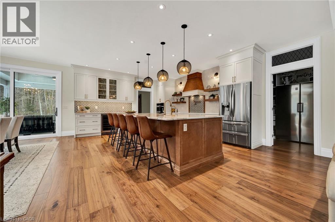
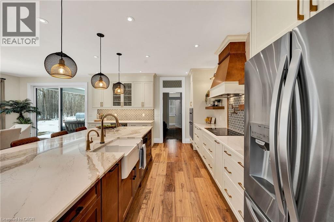
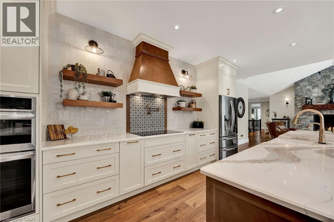
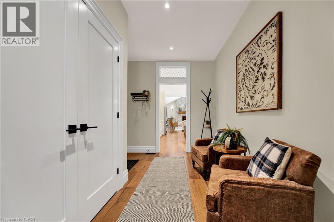
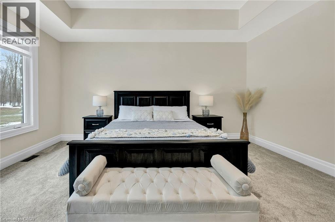
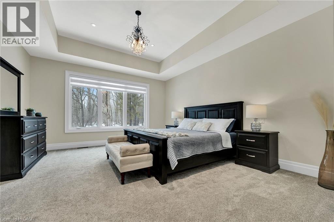
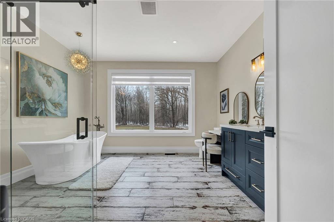
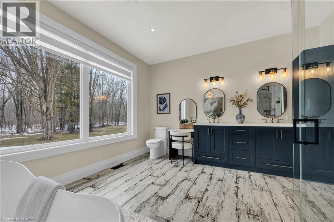
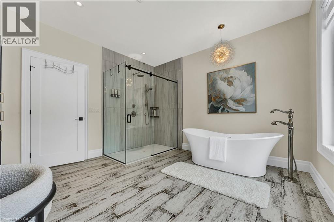
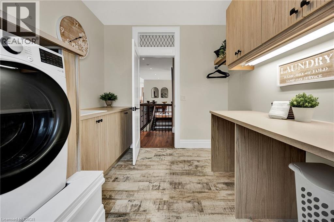
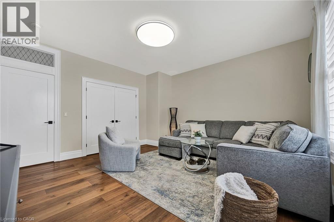
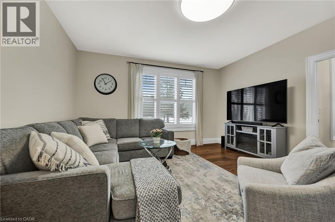
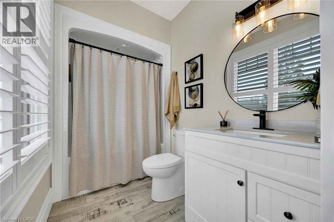
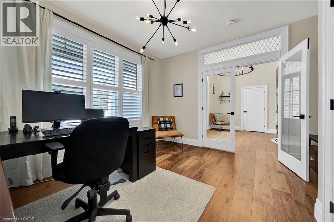
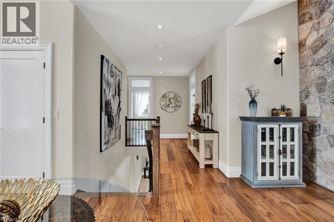
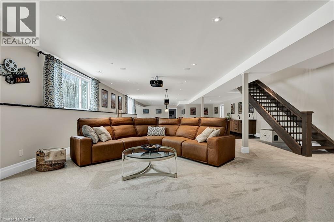
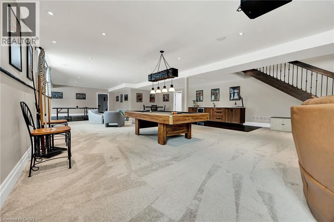
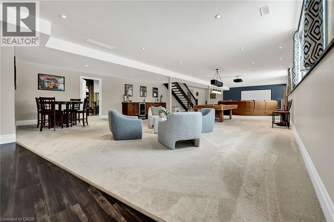
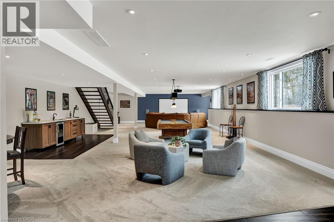
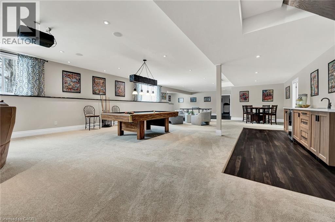
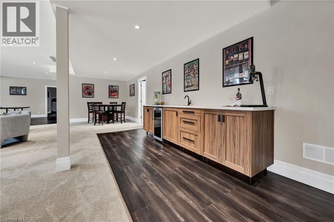
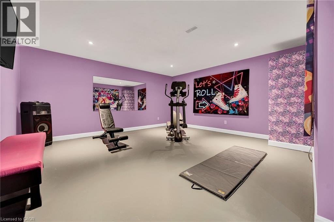
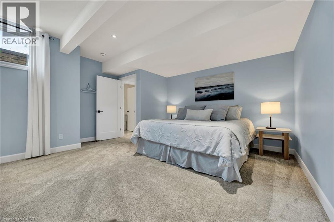
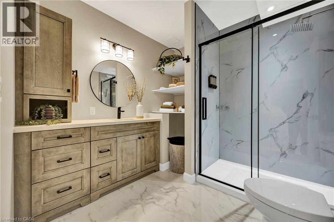
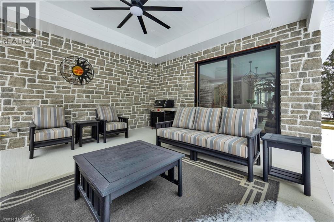
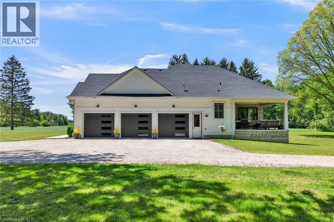
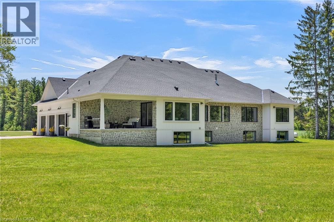
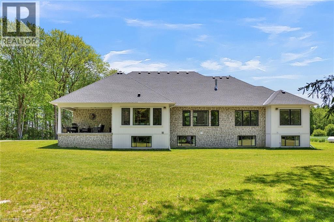
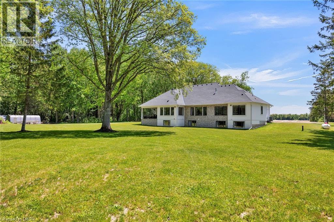
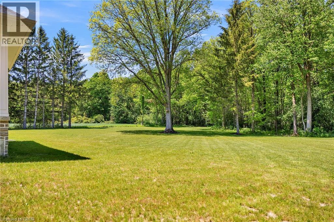
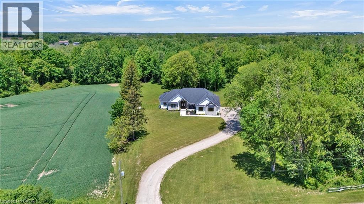
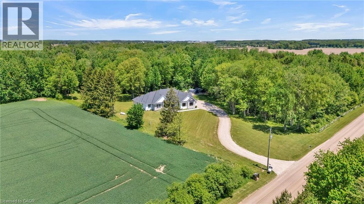
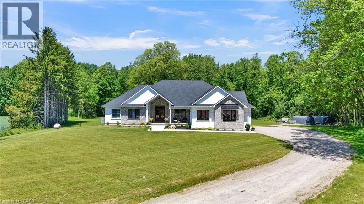
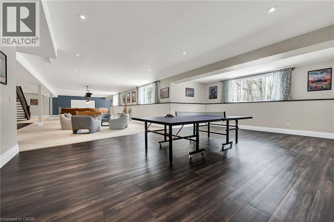
Set on just over 12 acres of hardwood forest, this exceptional custom-built home offers the perfect balance of privacy and luxury, just minutes from St. Marys and Stratford. Surrounded by nature and frequently visited by deer and other wildlife, this property provides a peaceful country lifestyle without sacrificing convenience. Inside, the home features over 5,592 sq ft of beautifully finished living space with thoughtful design throughout. The main living area is anchored by a stunning stone fireplace and framed by large windows that flood the home with natural light while showcasing the views of the surrounding forest. The chef-inspired kitchen was designed for gathering and entertaining, featuring custom cabinetry, an impressive 5' x 11' island, and a premium LG Studio appliance package, including an induction cooktop, combination wall oven, french door refrigerator, and more. Elegant finishes continue throughout the home with premium engineered hardwood flooring, solid wood interior doors, interior transom windows, and more. The primary suite has coffered ceilings, two walk-in closets, a spa-inspired ensuite complete with a soaker tub, glass walk-in shower, and quartz counters.The finished basement, offers a large recreation room, home theatre with built-in surround sound, additional bedroom, bathroom, home gym, and storage. Oversized windows bring plenty of natural light into the space.You will appreciate the impressive 32' x 41' triple-car garage, offering plenty of room for vehicles, equipment, and workshop space. Step outside to enjoy the 20' x 20' covered porch, the perfect place to relax and take in the peaceful surroundings. With acres of mature hardwood forest, abundant wildlife, and thoughtfully designed living spaces, this property offers a rare opportunity to enjoy luxury country living in a truly breathtaking setting. A detailed property information package prepared for buyer review is available through MLS® via your REALTOR®. (id:27)

Building Features:

  • Style: Detached
  • Building Type: House
  • Architectural Style: Bungalow
  • Basement Development: Finished
  • Basement Type: Full
  • Construction Style - Attachment: Detached
  • Exterior Finish: Stone, Vinyl siding
  • Fire Protection: Smoke Detectors
  • Fireplace Fuel: Propane
  • Fireplace Type: Other - See remarks
  • Floor Space: 5592 sqft
  • Foundation Type: Poured Concrete
  • Heating Type: Forced air, Heat Pump
  • Heating Fuel: Propane
  • Cooling Type: Central air conditioning
  • Appliances: Central Vacuum, Dishwasher, Dryer, Freezer, Microwave, Refrigerator, Stove, Water softener, Washer, Microwave Built-in, Window Coverings, Garage door opener

Property Features:

  • OwnershipType: Freehold
  • Property Type: Single Family
  • Half Bathrooms: 1
  • Access Type: Road access, Rail access
  • Amenities Nearby: Golf Nearby, Hospital, Park, Shopping
  • Built in: 2024
  • Community Features: Quiet Area, Community Centre, School Bus
  • Features: Country residential, Sump Pump, Automatic Garage Door Opener
  • Floor Space (approx): 5592 Square Feet
  • Irregular: Yes
  • Lot Depth: 1103 Feet
  • Lot Frontage: 476 Feet
  • Lot Size: 12.20 Acres
  • Structure Type: Porch
  • Zoning: NRE2
  • Sewer: Septic System
  • Parking Type: Attached garage, Open
  • No. of Parking Spaces: 13

Rooms:

  • Storage Basement Level 10'8'' x 25'6''
  • Recreation Room Basement Level 38'1'' x 67'2''
  • Bedroom Basement Level 17'1'' x 15'9''
  • Exercise Basement Level 24'0'' x 17'7''
  • Cellar/Cold Room Basement Level 7'6'' x 25'7''
  • Bathroom Basement Level 9'0'' x 8'10''
  • Primary Bedroom Main Level 17'0'' x 14'8''
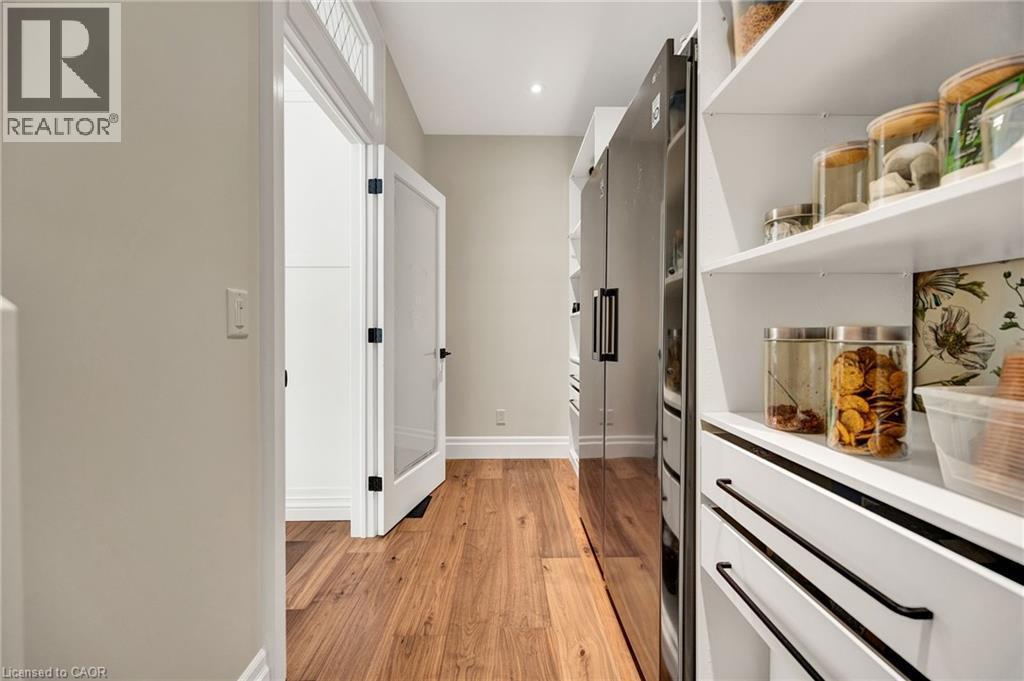
  • Pantry Main Level 5'9'' x 12'8''
  • Office Main Level 12'11'' x 12'8''
  • Living Main Level 25'4'' x 22'1''
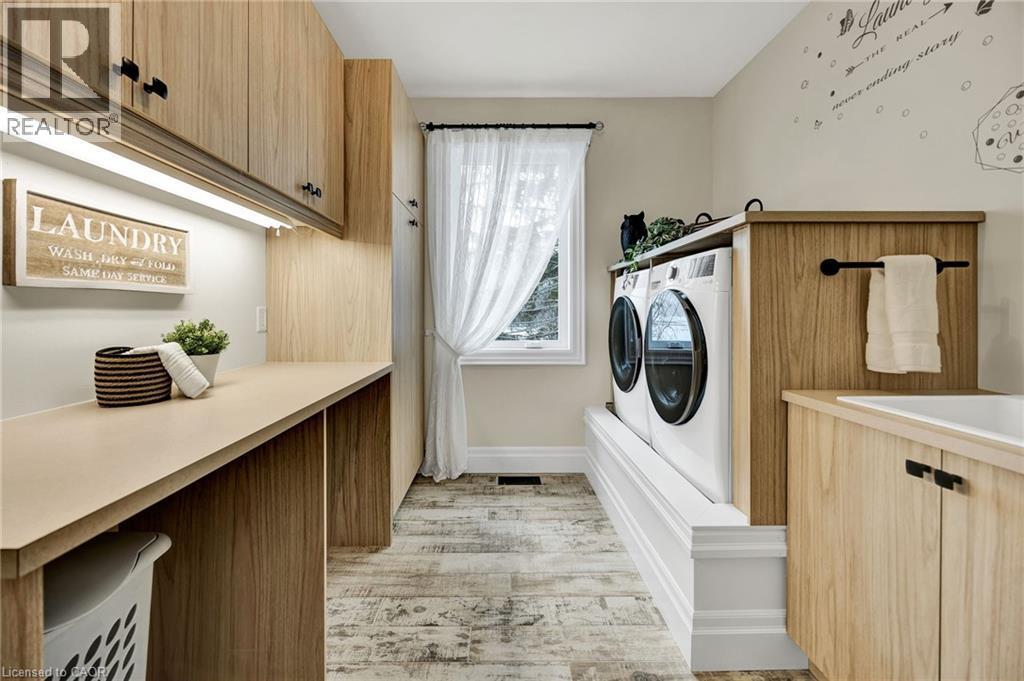
  • Laundry Main Level 9'1'' x 11'4''
  • Kitchen Main Level 14'10'' x 17'9''
  • Other Main Level 40'5'' x 30'10''
  • Foyer Main Level 8'11'' x 12'2''
  • Dining Main Level 10'11'' x 17'9''
  • Bedroom Main Level 15'0'' x 14'9''
  • Bathroom Main Level 12'8'' x 13'0''
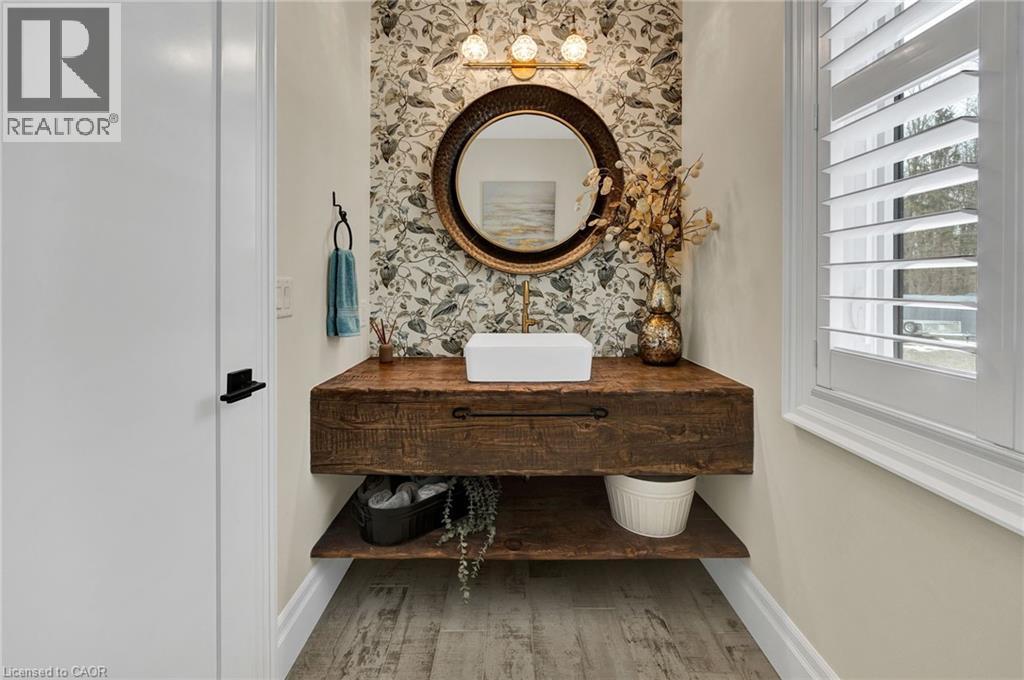
  • Bathroom Main Level 5'6'' x 11'4''
  • Bathroom Main Level 8'8'' x 5'0''

Courtesy of: Real Broker Ontario Ltd., Brokerage, Real Broker Ontario Ltd.

REALTOR.ca  

QuickQuoteTM Powered by RPS

Location of 3898 LINE 9, St. Marys, Ontario, N4X 1C5
Demographic Information of 3898 LINE 9, St. Marys, Ontario, N4X 1C5

Life Stage

Older Parents, Younger Kids

Employment Type

Blue Collar/Primary

Average Household Income

$146,000.00

Average Number of Children

2.00

Household Population

Household Structure

Age of Population

Education

Education Level

No certificate/diploma/degree

12.82 %

High school certificate or equivalent

35.9 %

Apprenticeship trade certificate/diploma

12.82 %

College/non-university certificate

29.48 %

University Degree

8.97 %

Commuter

Travel To Work

By Car

95.12 %

By Public Transit

0.0 %

By Walking

0.0 %

By Bicycle

0.0 %

By Other Methods

4.88 %

Cultural Diversity

Knowledge of Official Language

Mother Tongue

Building Information

Building Type

Apartments (Low and High Rise)

Houses

100.0 %

Own Vs. Rent