Button CopyPathCircle CloseCircle Left ArrowArrow Down Icon GreyClosecirclecircleBurger
  • Advertising

1 25 THAMES ROAD, St. Marys, Ontario, N4X 1C4

MLS® # X13564270
House For Sale In St. Marys, Ontario
$344,995 QuickQuoteTM: Not Available

2 Beds

2 Baths

1 25 Thames Road, St. Marys, ON - Outdoor
view of dining room from kitchen - 1 25 Thames Road, St. Marys, ON - Indoor Photo Showing Dining Room
open concept kitchen with large pantry - 1 25 Thames Road, St. Marys, ON - Indoor Photo Showing Kitchen
Bright livingroom with gas fireplace - 1 25 Thames Road, St. Marys, ON - Indoor Photo Showing Living Room
convenient fire place in living room - 1 25 Thames Road, St. Marys, ON - Indoor Photo Showing Living Room With Fireplace
primary bedroom with 3 pc ensuite, walk in closet - 1 25 Thames Road, St. Marys, ON - Indoor Photo Showing Other Room
3 piece bathroom - 1 25 Thames Road, St. Marys, ON - Indoor Photo Showing Bathroom
Main bath with walk in whirlpool tub - 1 25 Thames Road, St. Marys, ON - Indoor Photo Showing Bathroom
Walk in whirlpool tub - 1 25 Thames Road, St. Marys, ON - Indoor Photo Showing Laundry Room
French Doors from bedroom/office to deck - 1 25 Thames Road, St. Marys, ON - Indoor Photo Showing Other Room
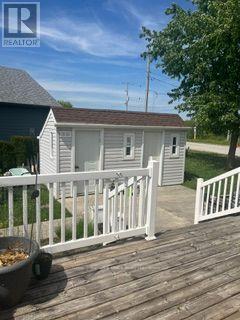
Artist workshop combined with storage shed - 1 25 Thames Road, St. Marys, ON - Outdoor
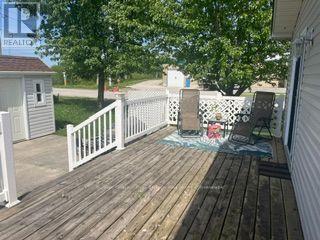
large back deck - 1 25 Thames Road, St. Marys, ON - Outdoor With Deck Patio Veranda With Exterior
cement patio opening onto gardens - 1 25 Thames Road, St. Marys, ON - Outdoor With Exterior
1 25 Thames Road, St. Marys, ON - Outdoor With Exterior
1 25 Thames Road, St. Marys, ON - Indoor Photo Showing Other Room
Deck to shed - 1 25 Thames Road, St. Marys, ON - Outdoor With Deck Patio Veranda
large deck - 1 25 Thames Road, St. Marys, ON - Outdoor With Deck Patio Veranda
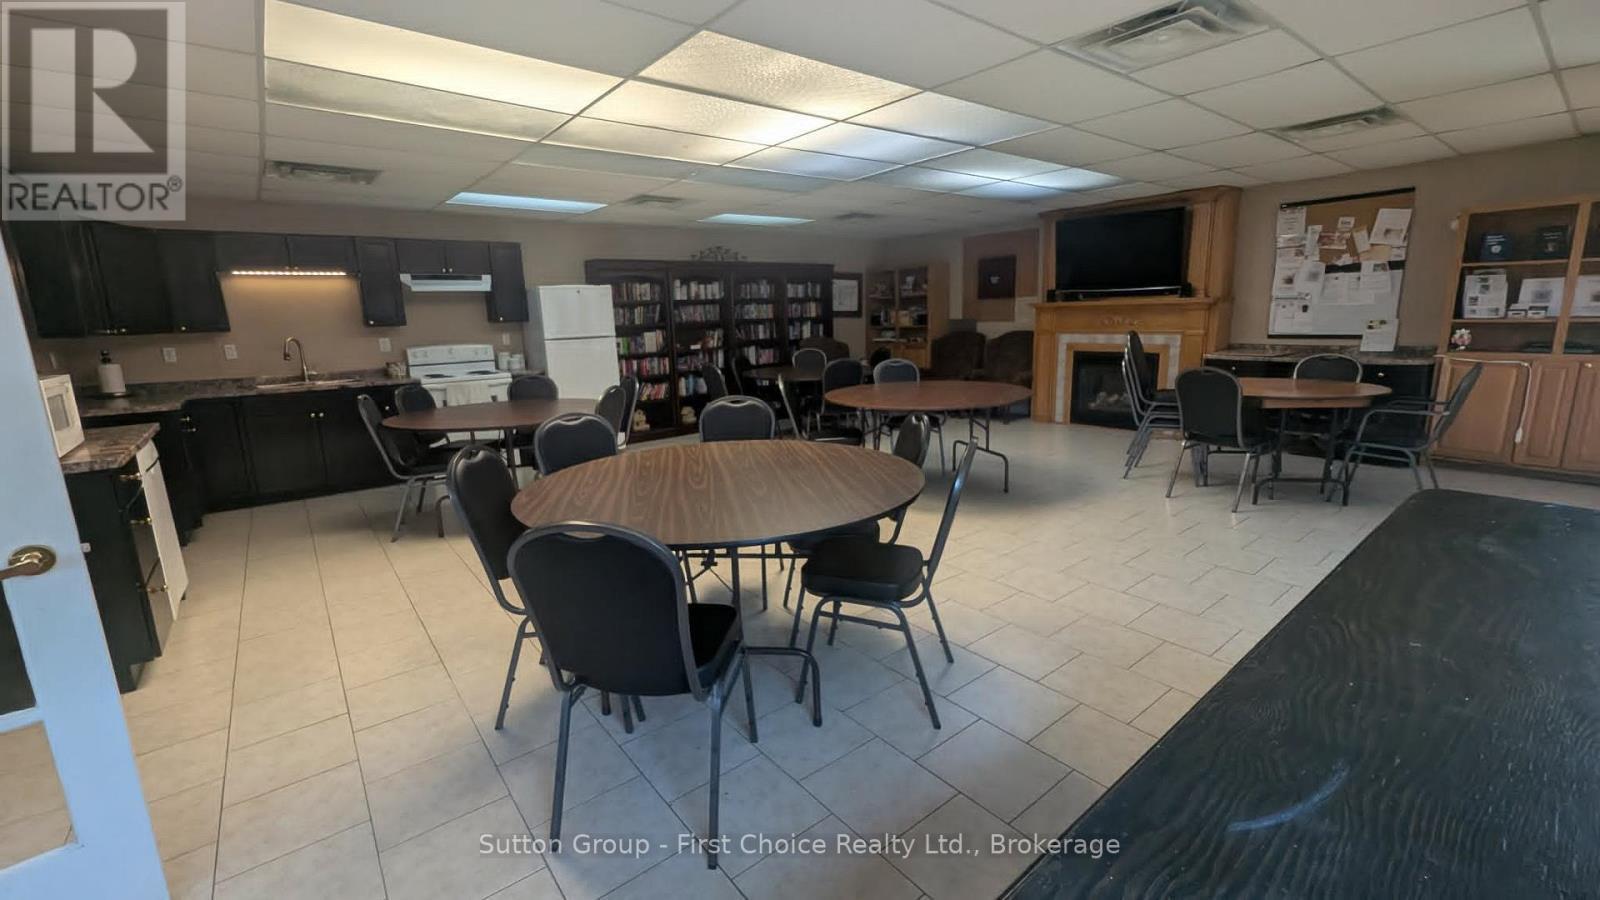
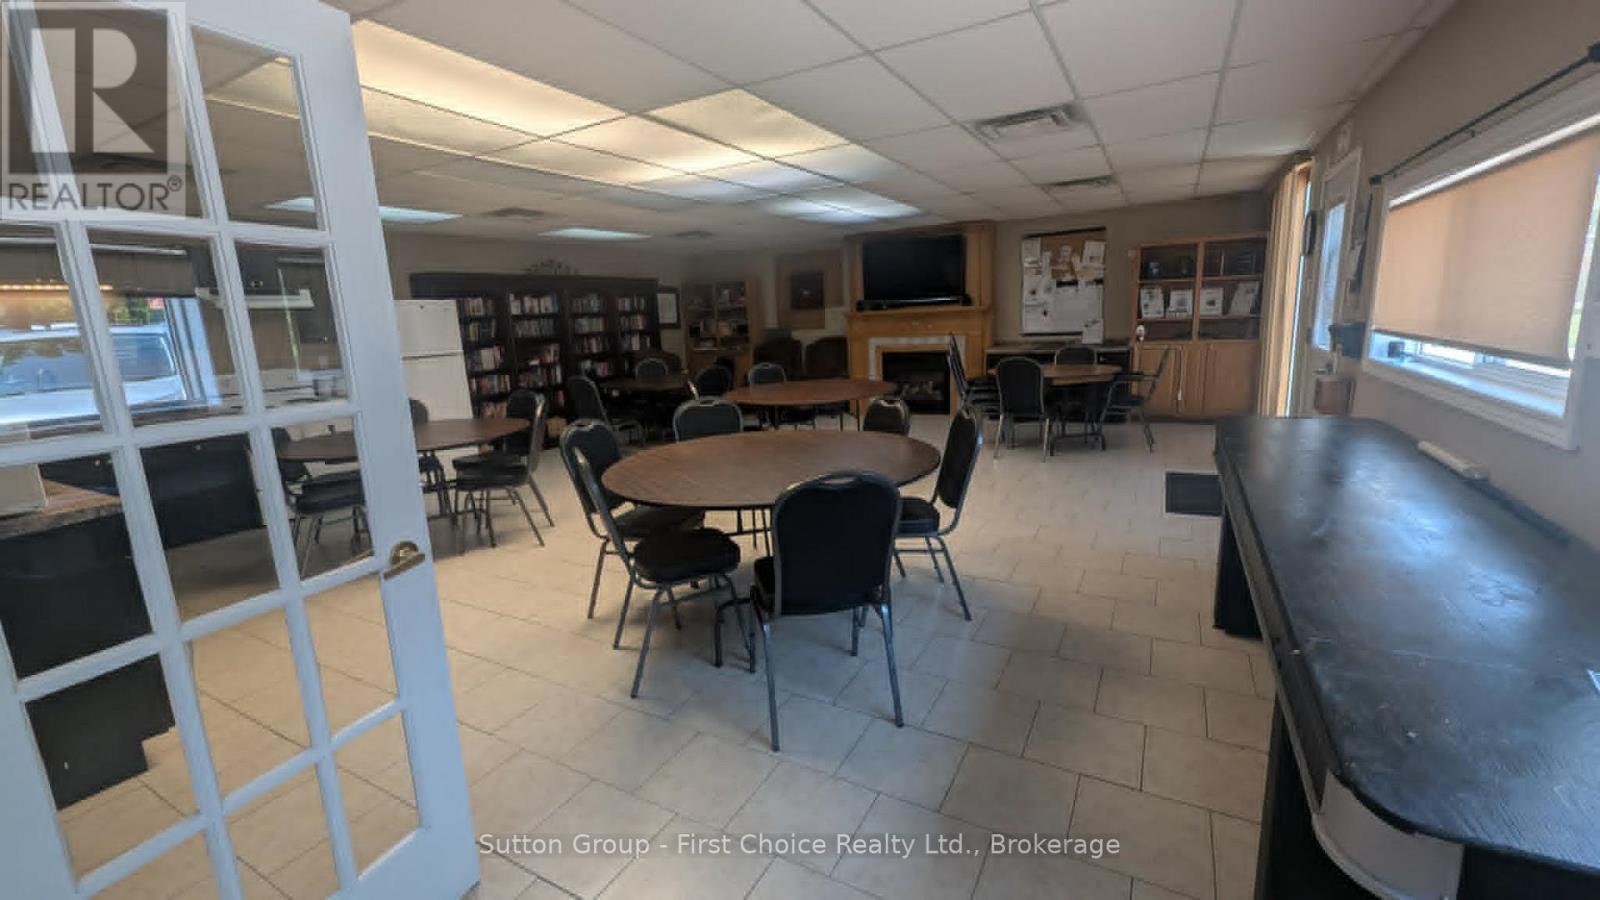
Library, Games room (shuttle board, dominos) - 1 25 Thames Road, St. Marys, ON - Indoor
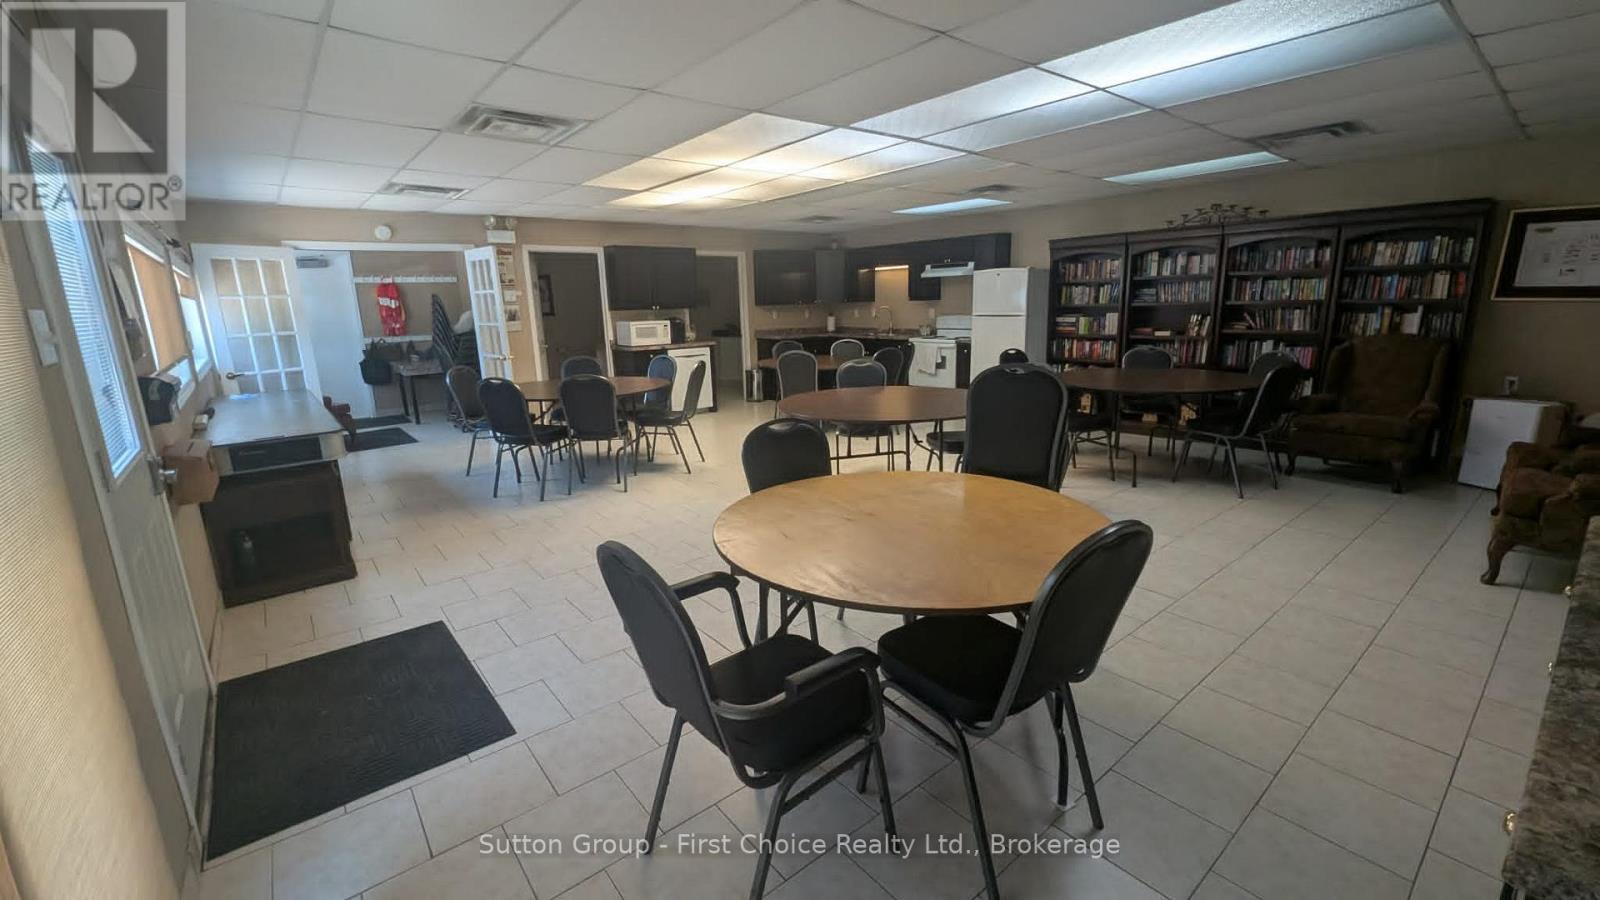
Community hall for monthly meals - 1 25 Thames Road, St. Marys, ON - Indoor
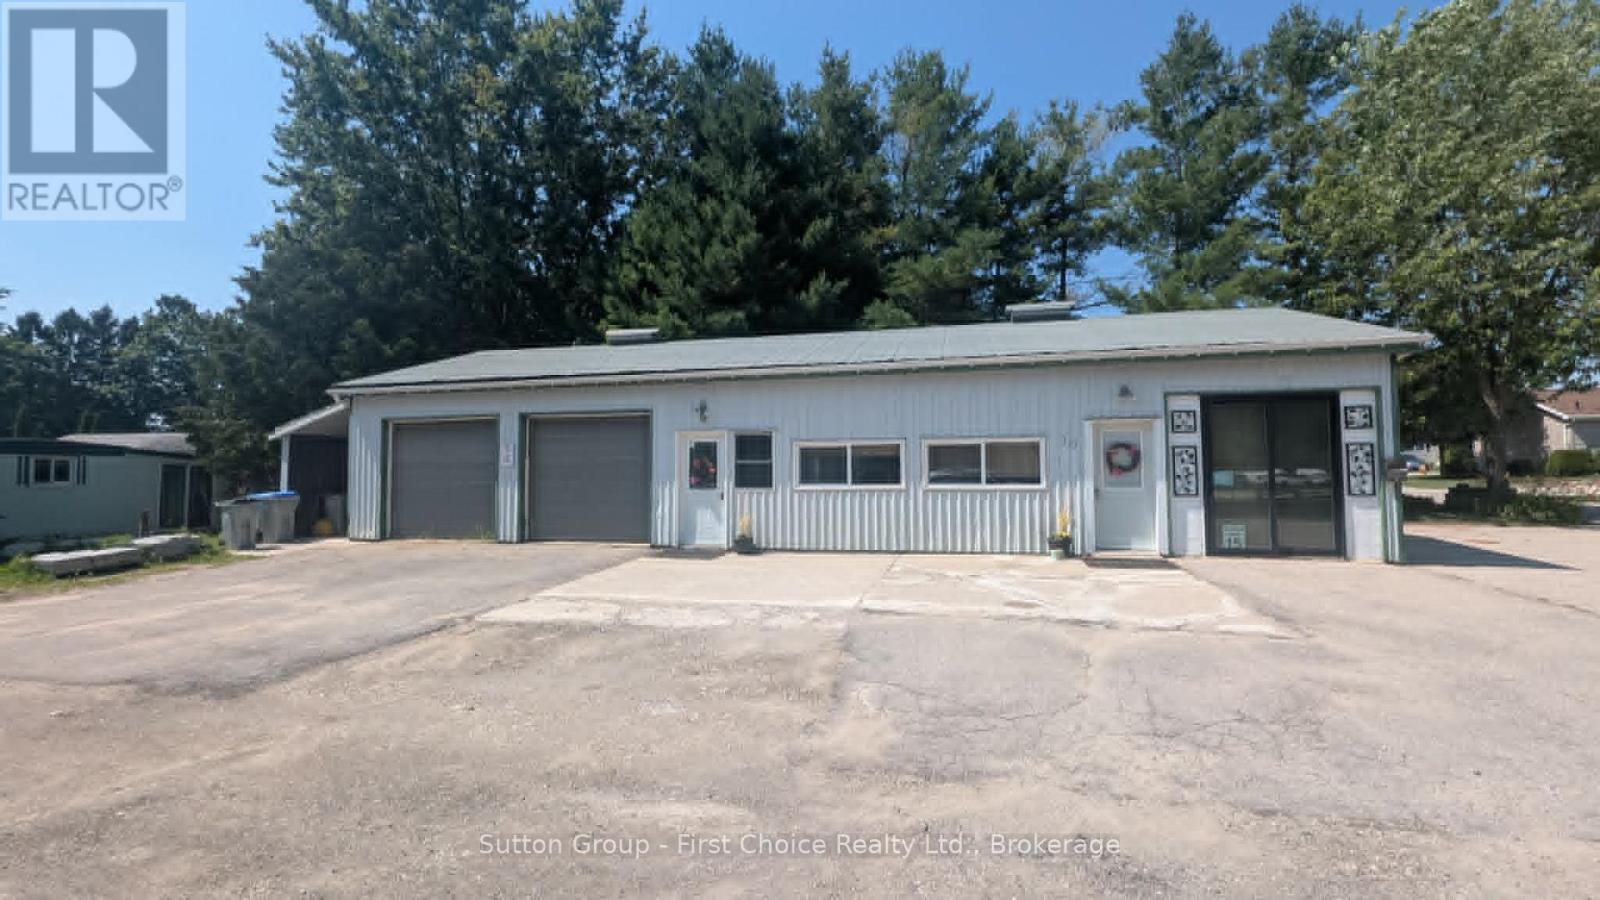
Outside view of community hall - 1 25 Thames Road, St. Marys, ON - Outdoor
Meet your neighbours, rent out for your family1 - 1 25 Thames Road, St. Marys, ON - Indoor
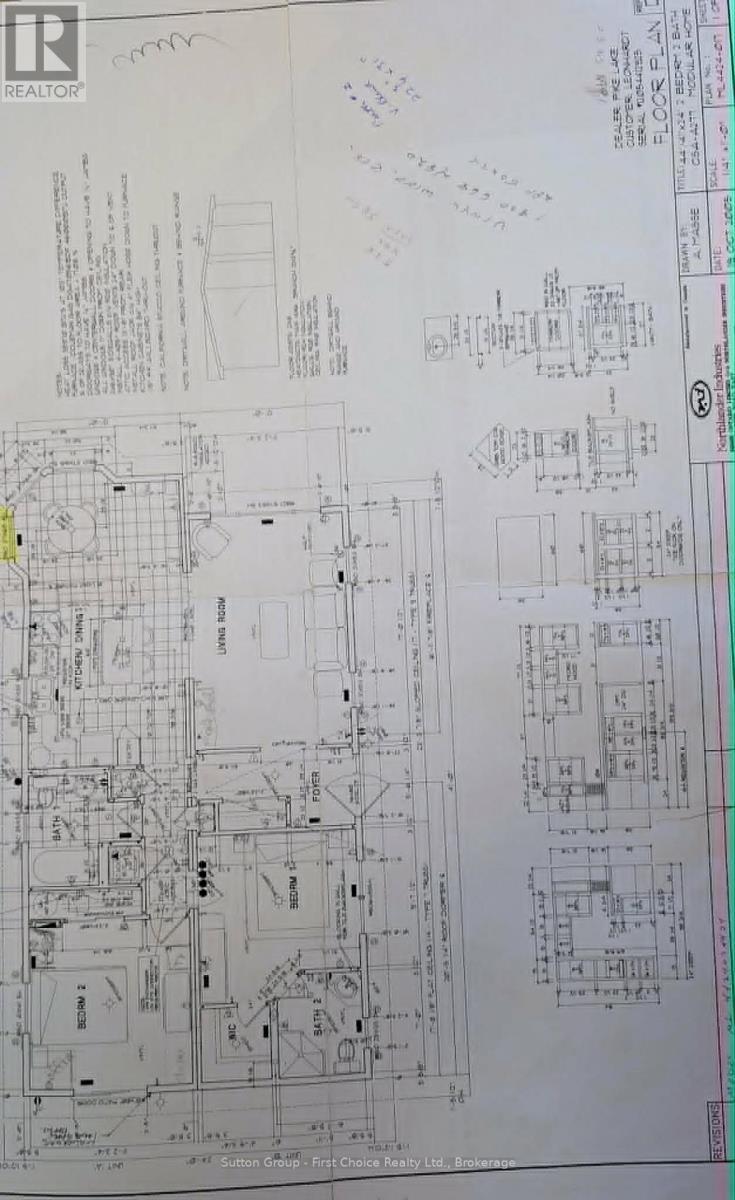
Floor plans - 1 25 Thames Road, St. Marys, ON - Other
1 25 Thames Road, St. Marys, ON  - Outdoor
view of dining room from kitchen - 1 25 Thames Road, St. Marys, ON  - Indoor Photo Showing Dining Room
open concept kitchen with large pantry - 1 25 Thames Road, St. Marys, ON - Indoor Photo Showing Kitchen
Bright livingroom with gas fireplace - 1 25 Thames Road, St. Marys, ON - Indoor Photo Showing Living Room
convenient fire place in living room - 1 25 Thames Road, St. Marys, ON - Indoor Photo Showing Living Room With Fireplace
primary bedroom with 3 pc ensuite, walk in closet - 1 25 Thames Road, St. Marys, ON - Indoor Photo Showing Other Room
3 piece bathroom - 1 25 Thames Road, St. Marys, ON - Indoor Photo Showing Bathroom
Main bath with walk in whirlpool tub - 1 25 Thames Road, St. Marys, ON - Indoor Photo Showing Bathroom
Walk in whirlpool tub - 1 25 Thames Road, St. Marys, ON - Indoor Photo Showing Laundry Room
French Doors from bedroom/office to deck - 1 25 Thames Road, St. Marys, ON - Indoor Photo Showing Other Room
Artist workshop combined with storage shed - 1 25 Thames Road, St. Marys, ON - Outdoor
large back deck - 1 25 Thames Road, St. Marys, ON - Outdoor With Deck Patio Veranda With Exterior
cement patio opening onto gardens - 1 25 Thames Road, St. Marys, ON - Outdoor With Exterior
1 25 Thames Road, St. Marys, ON - Outdoor With Exterior
1 25 Thames Road, St. Marys, ON - Indoor Photo Showing Other Room
Deck to shed - 1 25 Thames Road, St. Marys, ON - Outdoor With Deck Patio Veranda
large deck - 1 25 Thames Road, St. Marys, ON - Outdoor With Deck Patio Veranda
Library, Games room (shuttle board, dominos) - 1 25 Thames Road, St. Marys, ON - Indoor
Community hall for monthly meals - 1 25 Thames Road, St. Marys, ON - Indoor
Outside view of community hall - 1 25 Thames Road, St. Marys, ON - Outdoor
Meet your neighbours, rent out for your family1 - 1 25 Thames Road, St. Marys, ON - Indoor
Floor plans - 1 25 Thames Road, St. Marys, ON - Other
  • Advertising
Are you a real estate investor?
1 25 THAMES ROAD, St. Marys, Ontario, N4X 1C4
$344,995

2 Beds

2 Baths

Property Information:

Welcome to 1-25 Thames Road, St. Mary's - A Beautiful Bungalow in Maple Lane Park! Situated on a spacious corner lot with picturesque country views and spectacular sunsets, this beautifully maintained bungalow offers the perfect blend of comfort and low-maintenance living in the welcoming Maple Lane Park senior's community. Relax on the 10' x 24' shady deck overlooking the peaceful countryside, or enjoy the beautifully landscaped, easy-care gardens. Inside, the thoughtfully designed open-concept floor plan showcases a stunning designer kitchen featuring a large hard-surface island, abundant cabinetry and drawers, a pantry, and exceptional storage. The kitchen flows seamlessly into the spacious dining area, highlighted by a charming bay window, while the bright living room is filled with natural light from a wall of windows and anchored by a cozy gas fireplace. French doors open directly onto the expansive deck, creating an ideal space for indoor-outdoor living and entertaining. The private primary suite offers a walk-in closet, a full ensuite bathroom, and a peaceful retreat at the end of the day. A second bedroom and a four-piece main bathroom featuring an accessible walk-in whirlpool tub provide flexibility for guests, a home office, or hobbies. This exceptional home includes numerous valuable upgrades, including a maintenance-free steel roof, reverse osmosis water system, and newer appliances (all less than four years old, with the exception of the refrigerator). The backyard also features a concrete patio leading to a unique two-room shed-one insulated as a charming artist's studio and the other providing ample storage. Residents of Maple Lane Park enjoy a warm sense of community with access to a community hall that accommodates up to 50 people, perfect for social gatherings, card games, potlucks, and community events. Enjoy peaceful country living with the convenience of St. Mary's just minutes away. This exceptional home is ready to welcome you! (id:27)

Building Features:

  • Style: Detached
  • Building Type: Modular
  • Amenities:
  • Architectural Style: Bungalow
  • Basement Type: None
  • Construction Style - Other: Manufactured
  • Exterior Finish: Vinyl siding
  • Fire Protection: Smoke Detectors
  • Fireplace: Yes
  • Floor Space: 700 - 1100 sqft
  • Flooring Type: Laminate
  • Foundation Type: Poured Concrete
  • Heating Type: Forced air
  • Heating Fuel: Natural gas
  • Cooling Type: Central air conditioning
  • Appliances: Water softener, Water Treatment, Water meter, Dishwasher, Dryer, Hood Fan, Stove, Washer, Window Coverings, Refrigerator

Property Features:

  • Property Type: Single Family
  • Amenities Nearby: Hospital, Park
  • Community Features: Community Centre
  • Features: Level lot, Flat site, Carpet Free
  • Floor Space (approx): 700 - 1100 Square Feet
  • Soil Type: Clay
  • Structure Type: Porch, Deck, Shed
  • Utility Type: Cable - Available, Sewer - Installed, Hydro - Installed
  • Zoning: R4-2
  • Sewer: Sanitary sewer
  • Parking Type: No Garage
  • No. of Parking Spaces: 3

Rooms:

  • Kitchen Main Level 4.37 m x 3.43 m
  • Dining Main Level 3.43 m x 2.29 m
  • Living Main Level 3.43 m x 5.21 m
  • Primary Bedroom Main Level 3.43 m x 3.56 m
  • 2nd Bedroom Main Level 3.43 m x 4.43 m
  • Bathroom Main Level 2.44 m x 2.13 m
  • Bathroom Main Level 2.13 m x 1.78 m
  • Sun Room Main Level 2.13 m x 4.62 m
  • Foyer Main Level 1.68 m x 2.87 m

Convert Measurement to:

Courtesy of: Sutton Group - First Choice Realty Ltd.

REALTOR.ca  

QuickQuoteTM Powered by RPS
Thinking of Selling?

Start by finding out what your home might be worth in today's market.

Location of 1 25 THAMES ROAD, St. Marys, Ontario, N4X 1C4

Demographic Information of 1 25 THAMES ROAD, St. Marys, Ontario, N4X 1C4

Life Stage

Midlife Families

Employment Type

Blue Collar/Primary, Blue Collar/Service Sector

Average Household Income

$131,970.87

Average Number of Children

1.79

Household Population

Household Structure

Age of Population

Education

Education Level

No certificate/diploma/degree

21.27 %

High school certificate or equivalent

28.73 %

Apprenticeship trade certificate/diploma

6.44 %

College/non-university certificate

25.05 %

University certificate (below bachelor)

0.26 %

University Degree

18.25 %

Commuter

Travel To Work

By Car

91.06 %

By Public Transit

0.0 %

By Walking

5.94 %

By Bicycle

0.0 %

By Other Methods

3.0 %

Cultural Diversity

Knowledge of Official Language

Mother Tongue

Building Information

Building Type

Apartments (Low and High Rise)

9.68 %

Houses

90.32 %

Own Vs. Rent