Button CopyPathCircle CloseCircle Left ArrowArrow Down Icon GreyClosecirclecircleBurger
  • Advertising

608 Riva Ridge DRIVE, St Clair, Ontario, N0N 1G0

MLS® # 26012611
House For Sale In St Clair, Ontario
$649,900 QuickQuoteTM: $590K - $719K

2+2 Beds

2 Baths

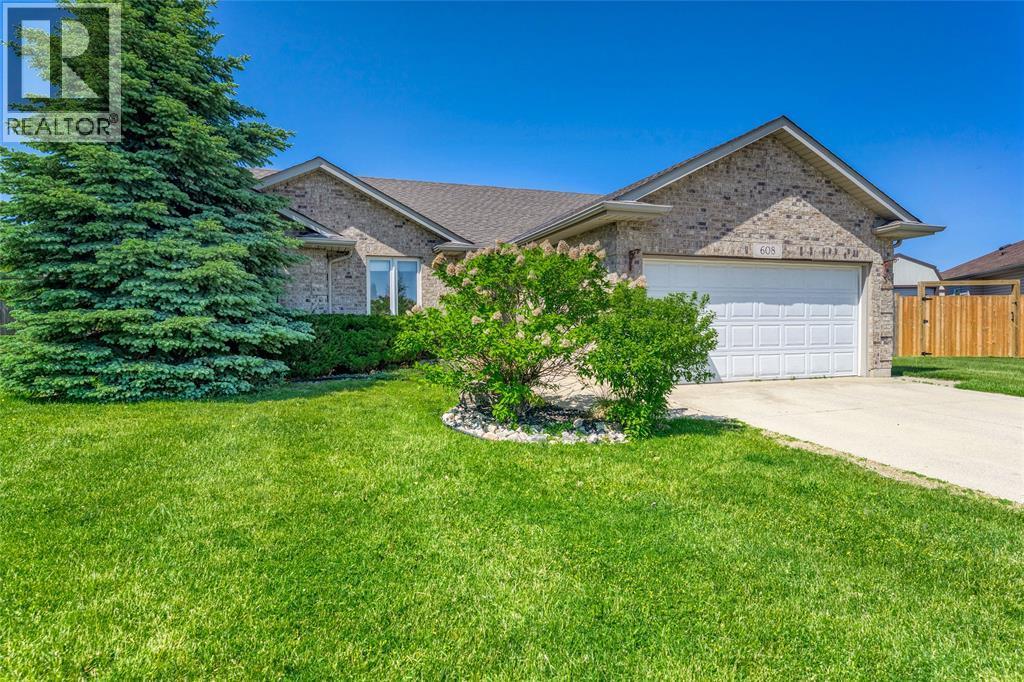
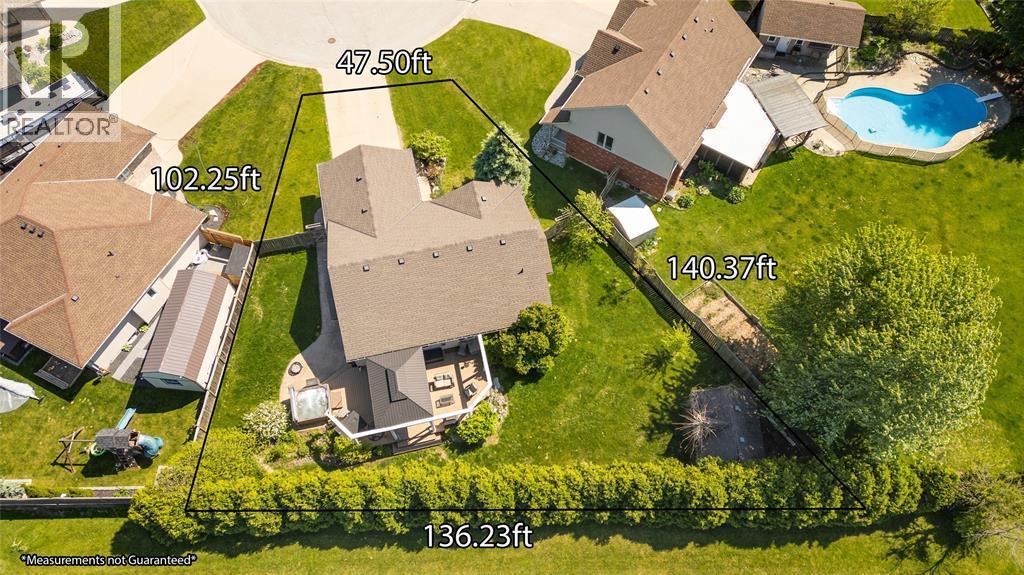
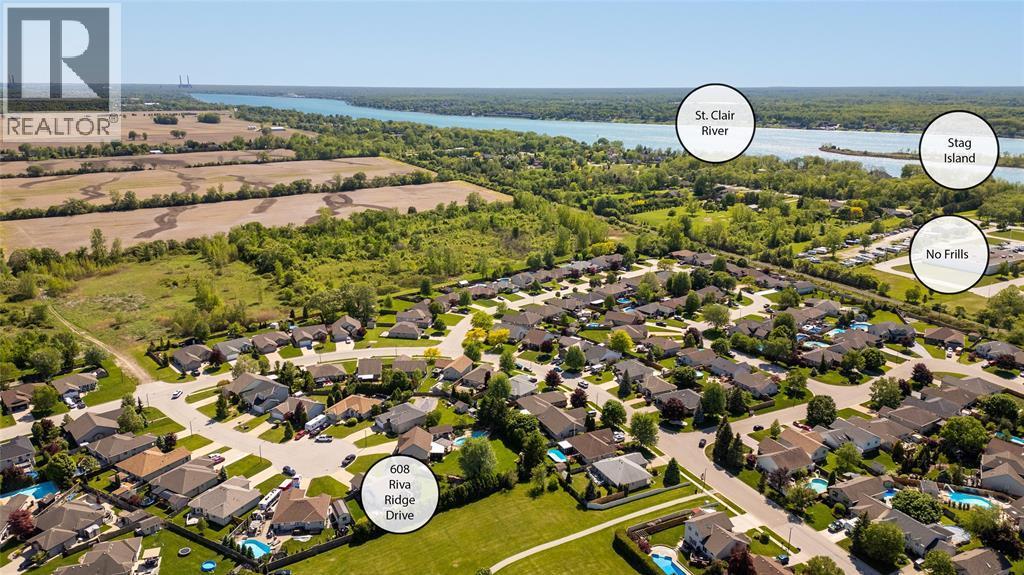
608 Riva Ridge Drive, St Clair, ON - Outdoor
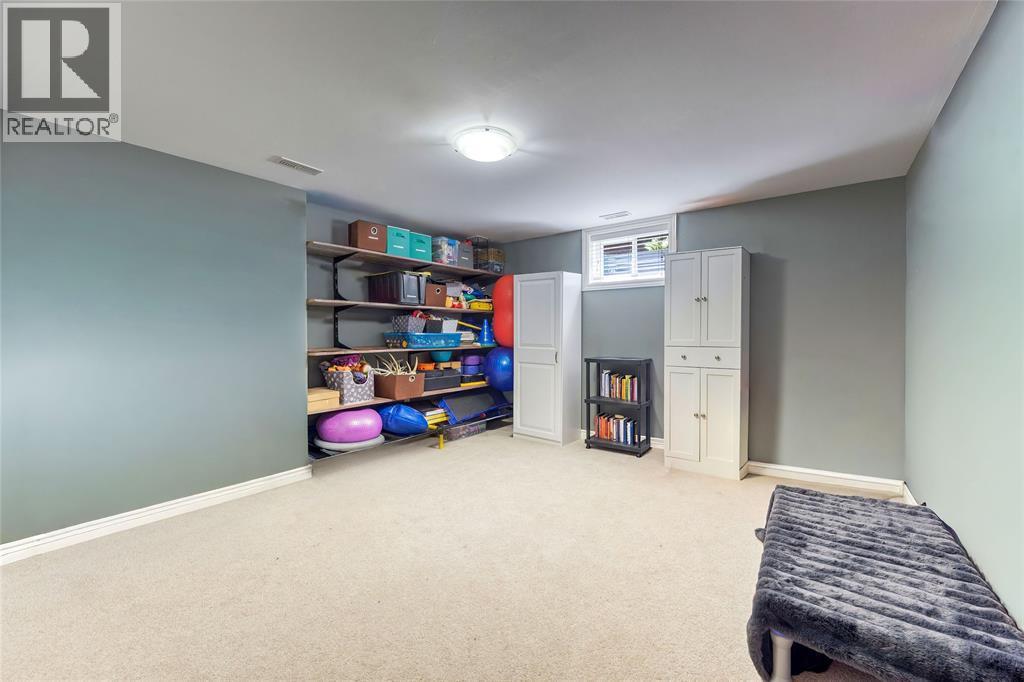
608 Riva Ridge Drive, St Clair, ON -  Photo Showing Other Room
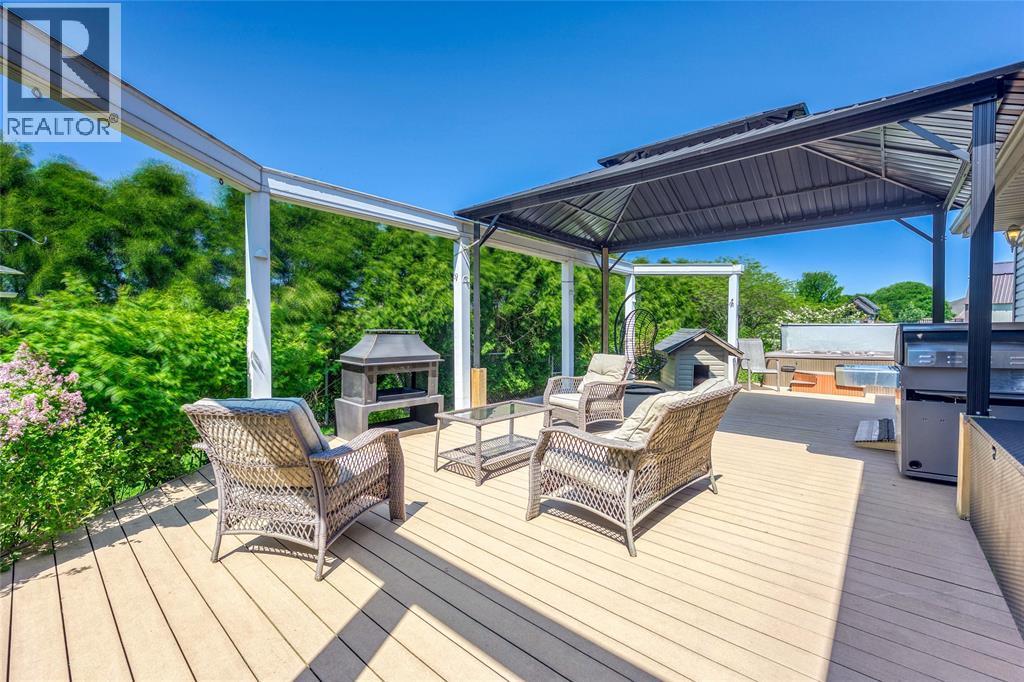
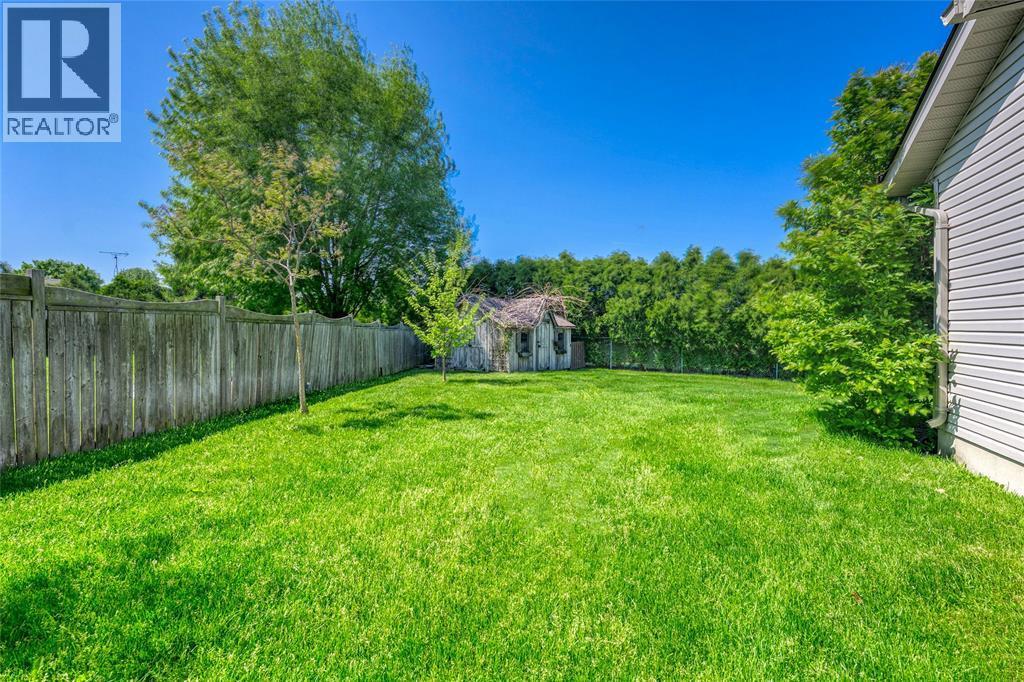
608 Riva Ridge Drive, St Clair, ON - Outdoor
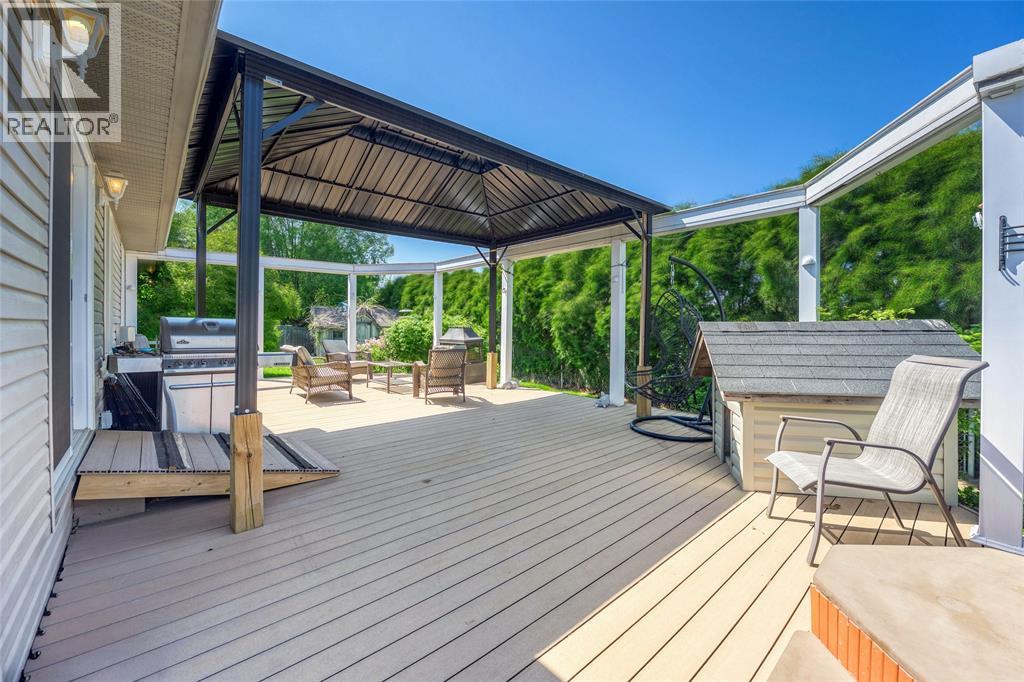
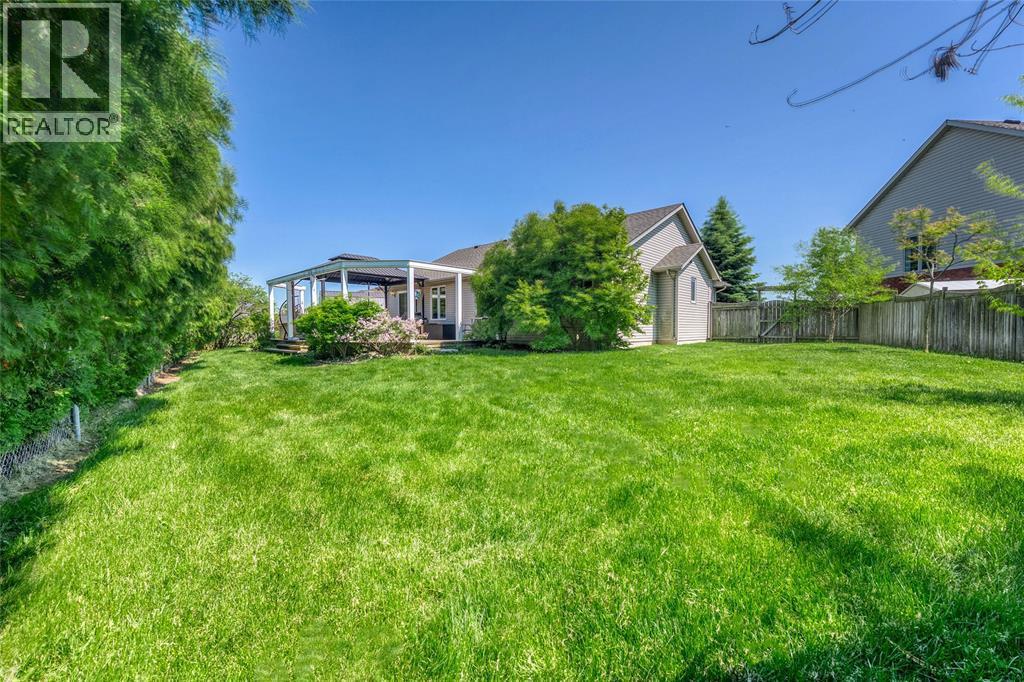
608 Riva Ridge Drive, St Clair, ON - Outdoor With Deck Patio Veranda With Exterior
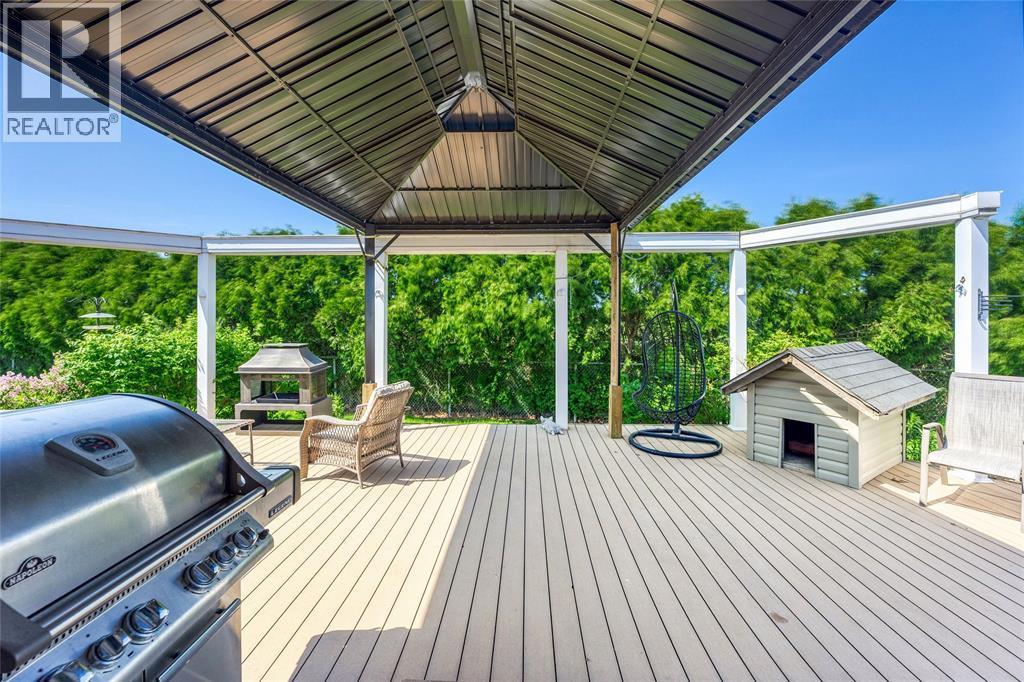
608 Riva Ridge Drive, St Clair, ON - Outdoor With Deck Patio Veranda
608 Riva Ridge Drive, St Clair, ON - Outdoor
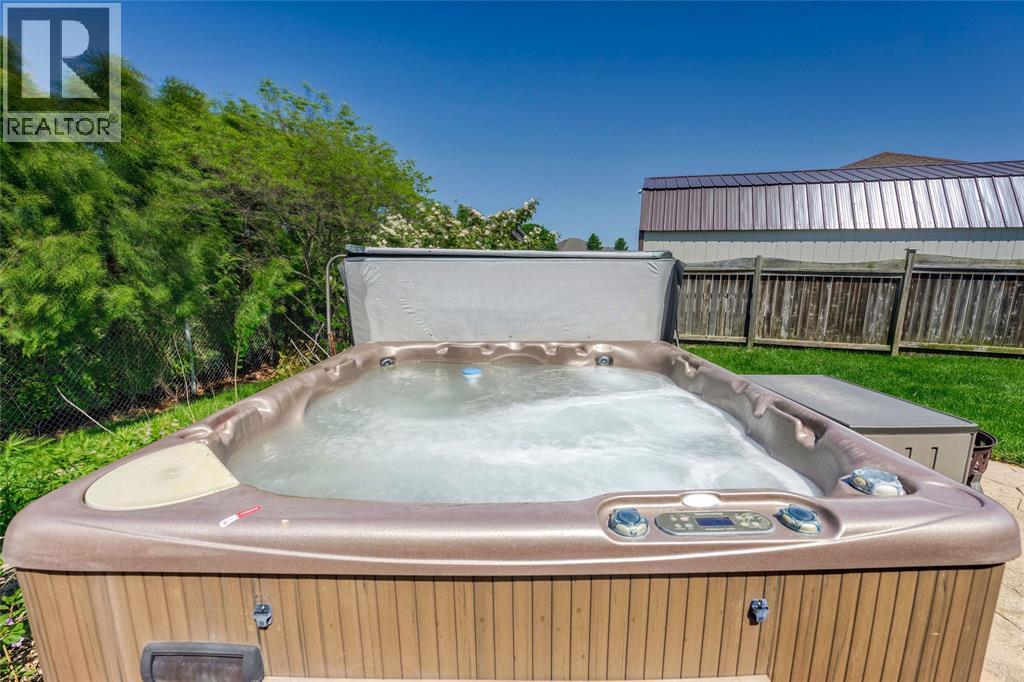
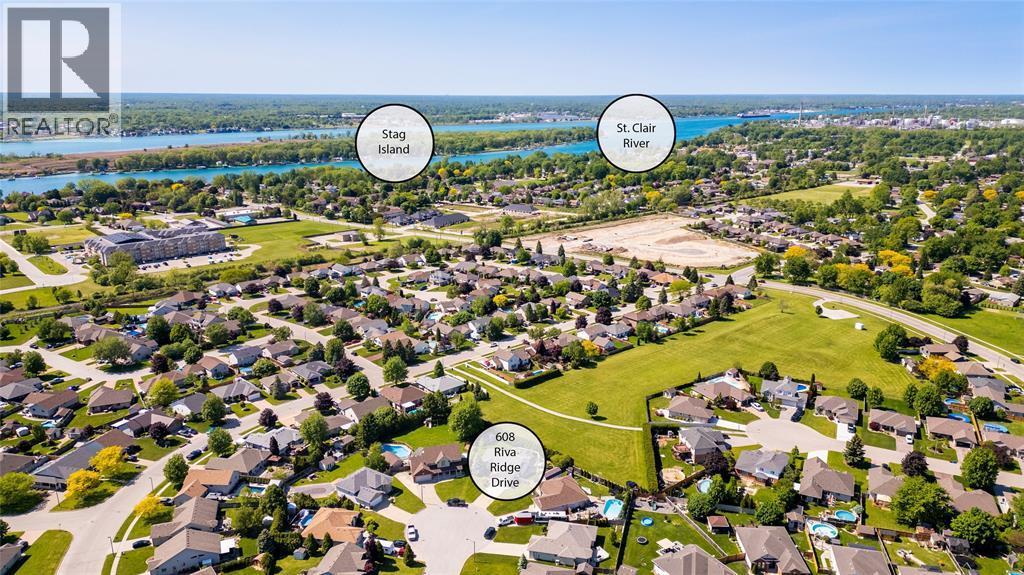
608 Riva Ridge Drive, St Clair, ON - Outdoor With View
608 Riva Ridge Drive, St Clair, ON - Outdoor
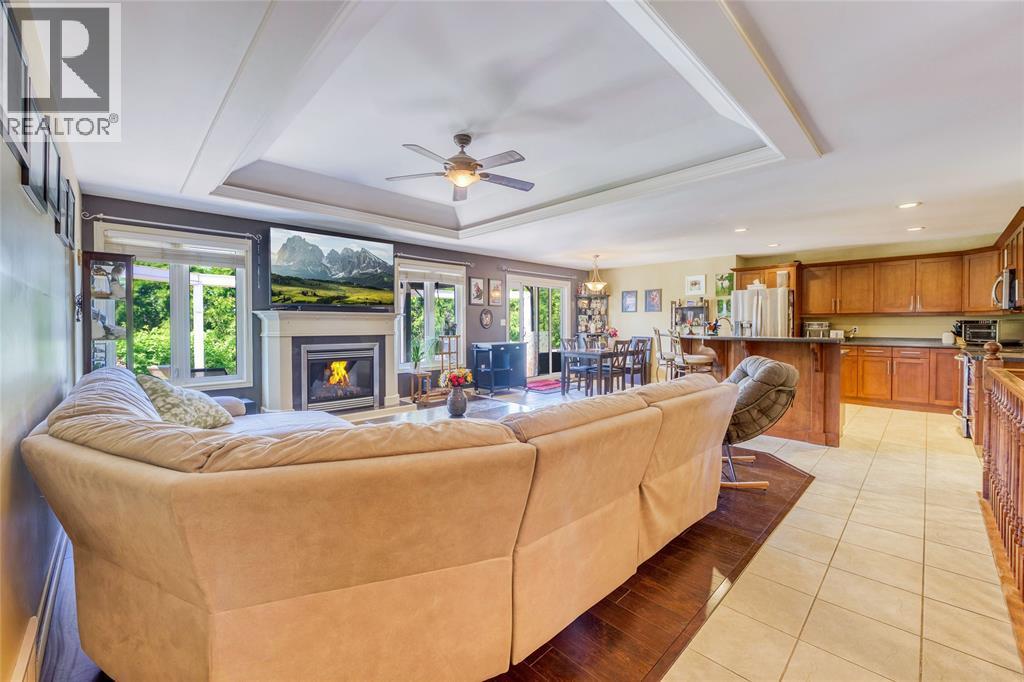
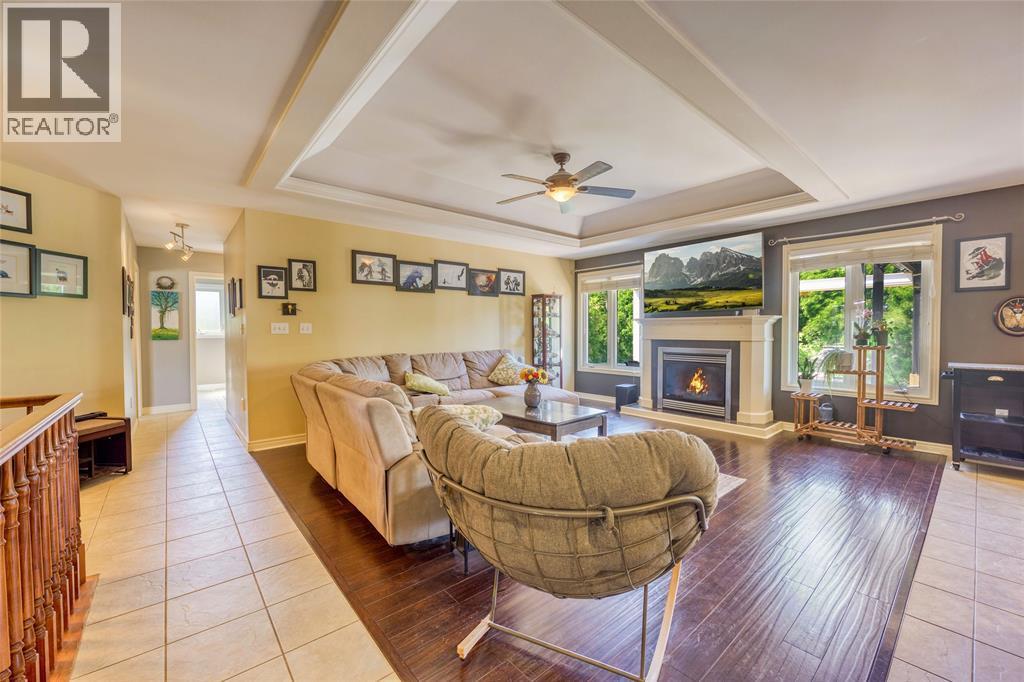
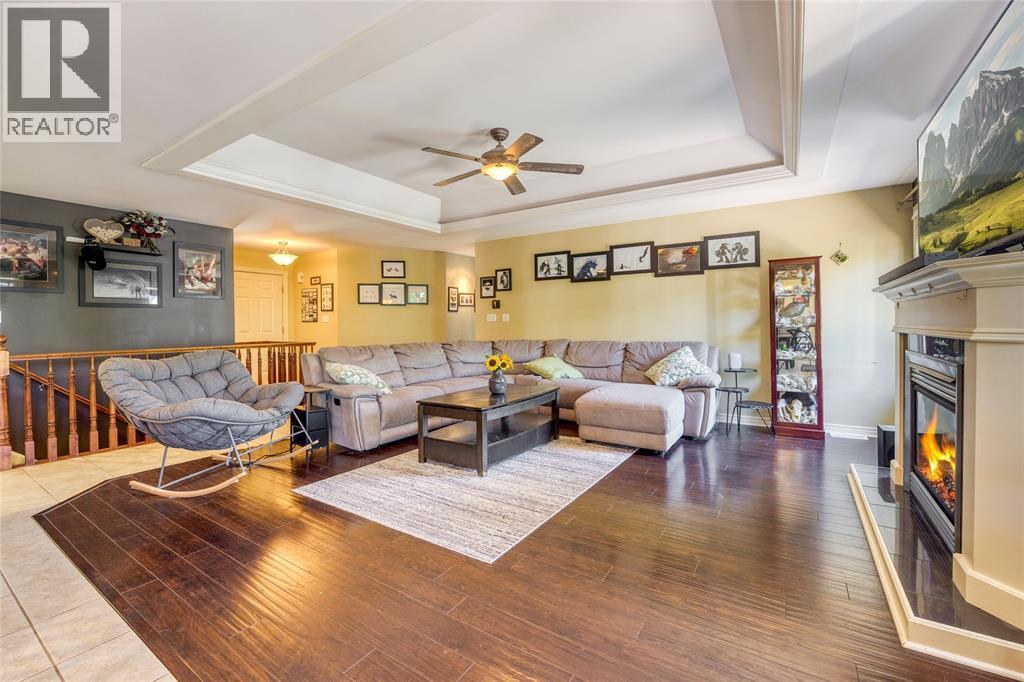
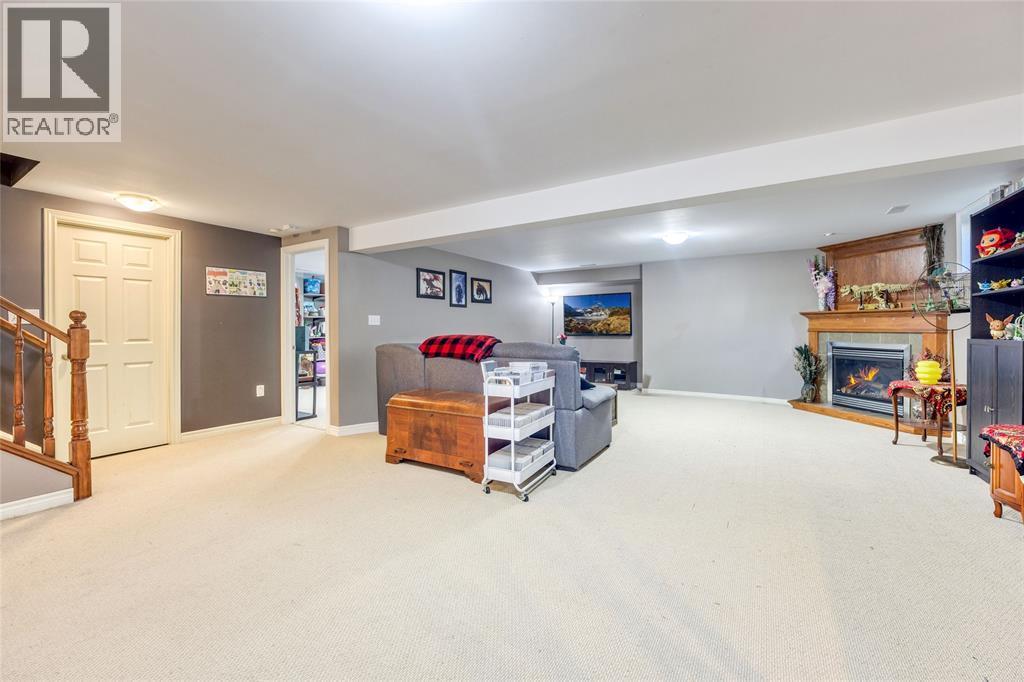
608 Riva Ridge Drive, St Clair, ON - Indoor Photo Showing Living Room With Fireplace
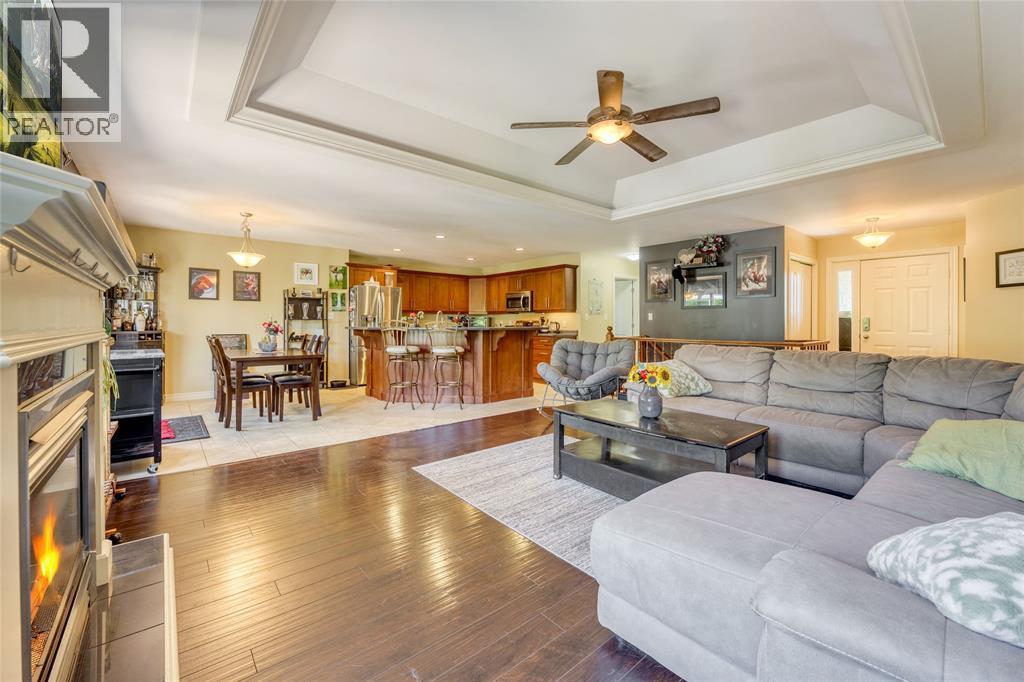
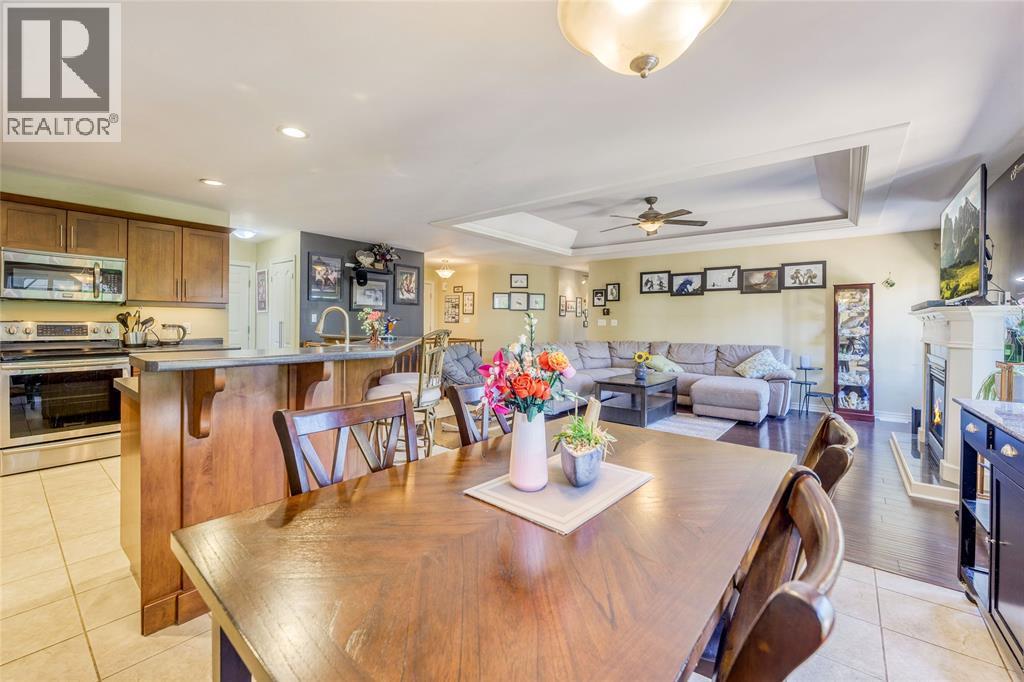
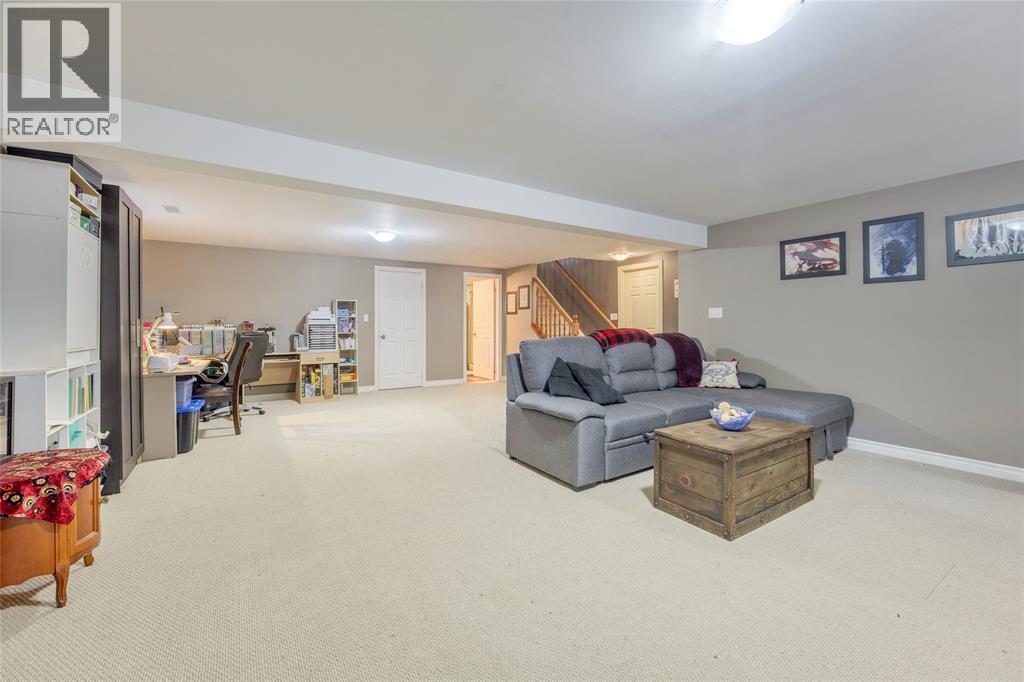
608 Riva Ridge Drive, St Clair, ON - Indoor Photo Showing Living Room
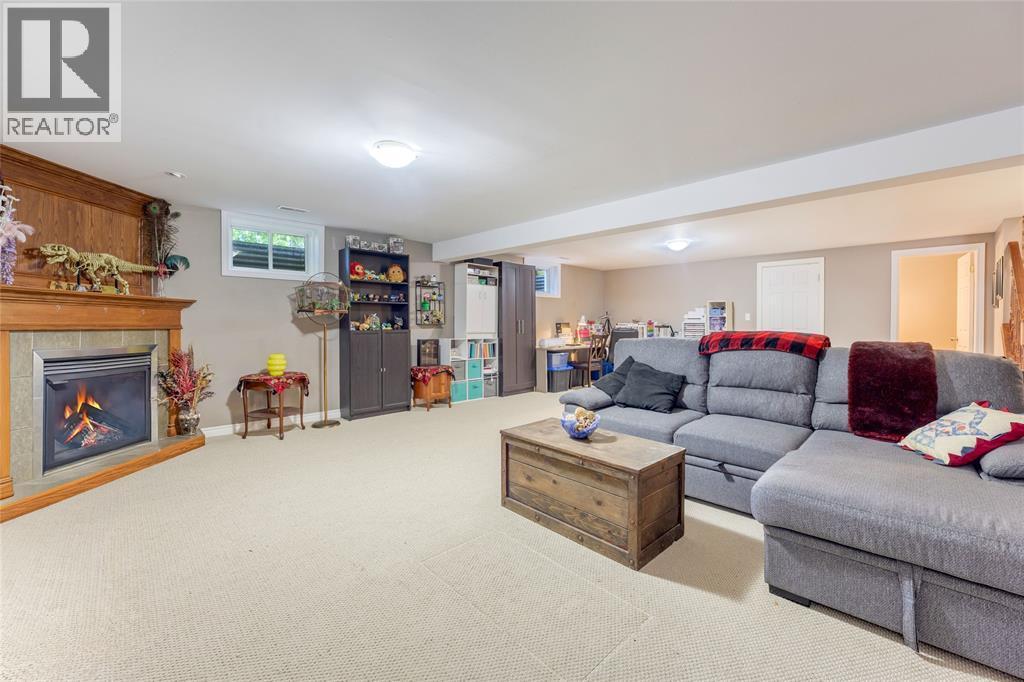
608 Riva Ridge Drive, St Clair, ON - Indoor Photo Showing Living Room With Fireplace
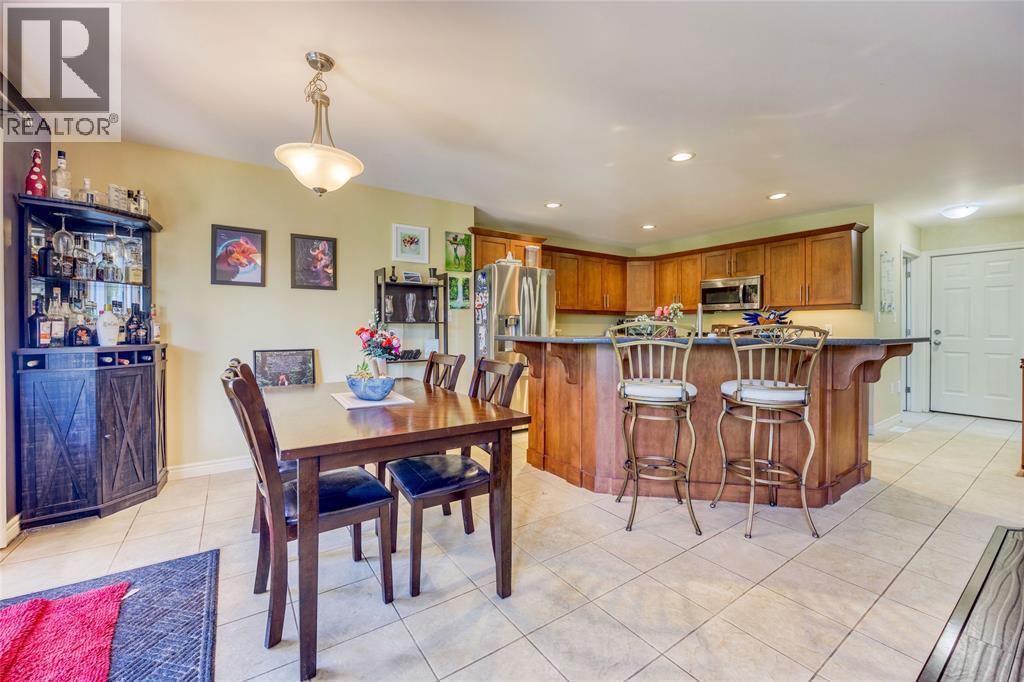
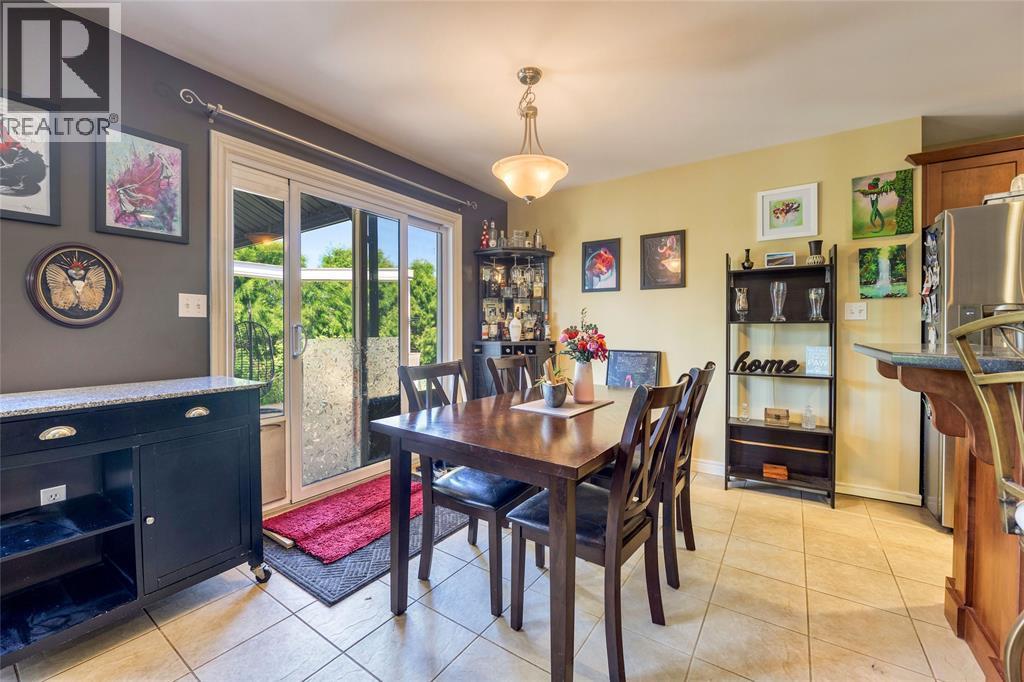
608 Riva Ridge Drive, St Clair, ON - Indoor Photo Showing Dining Room
608 Riva Ridge Drive, St Clair, ON - Indoor
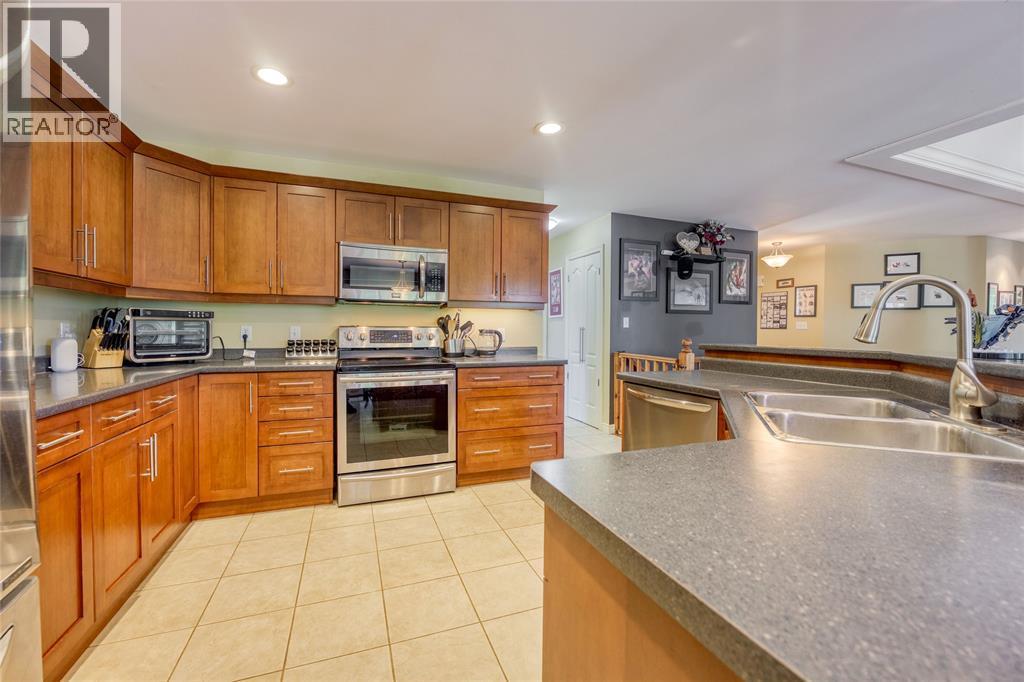
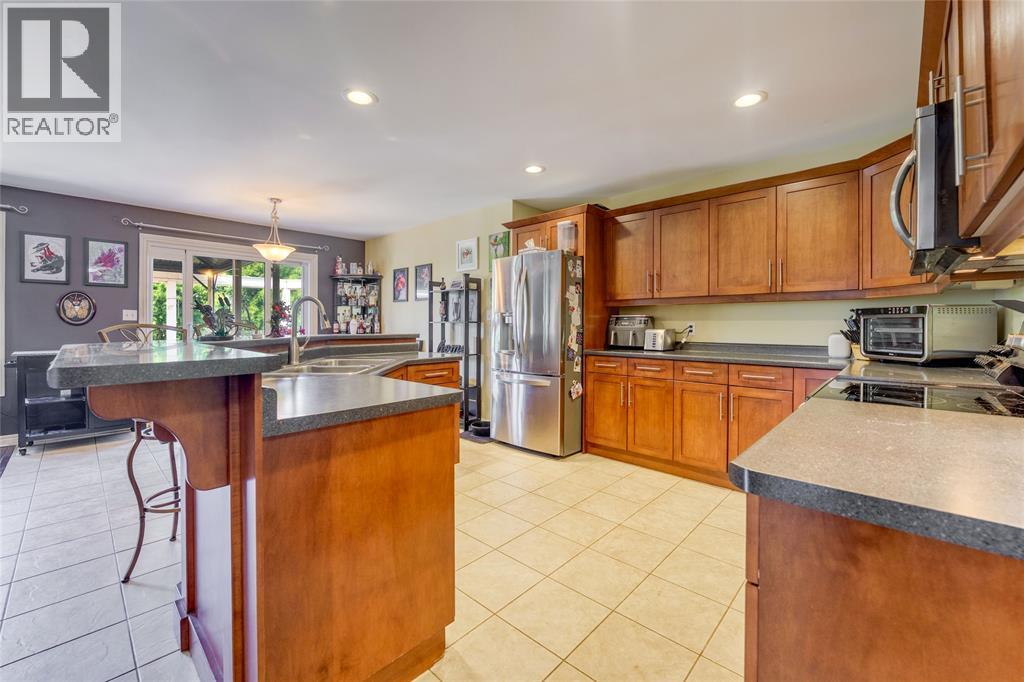
608 Riva Ridge Drive, St Clair, ON - Indoor Photo Showing Kitchen With Double Sink
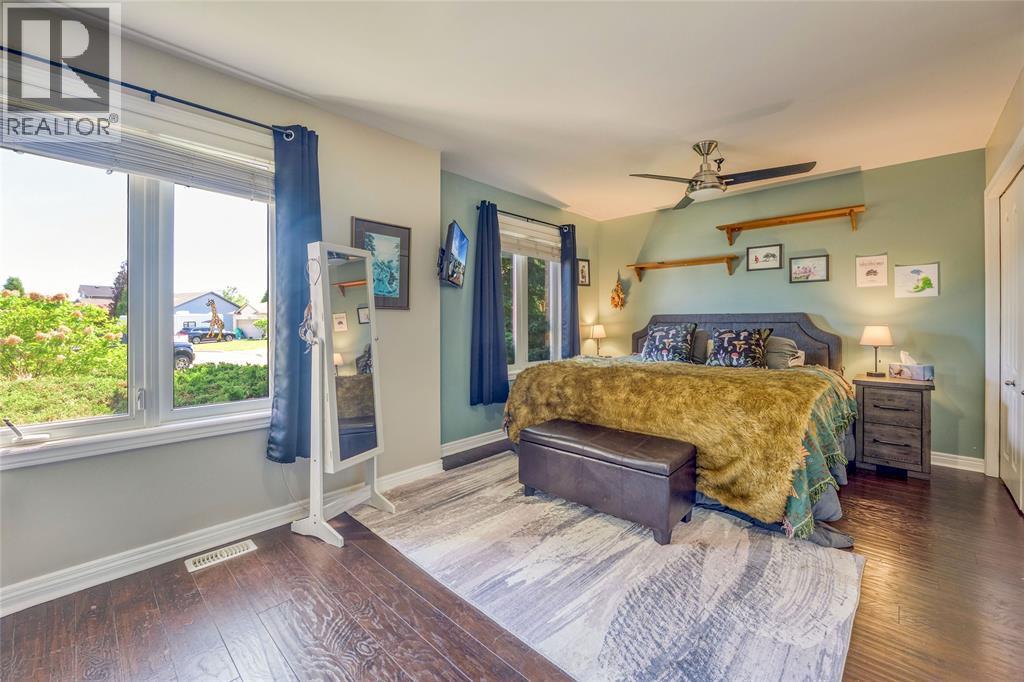
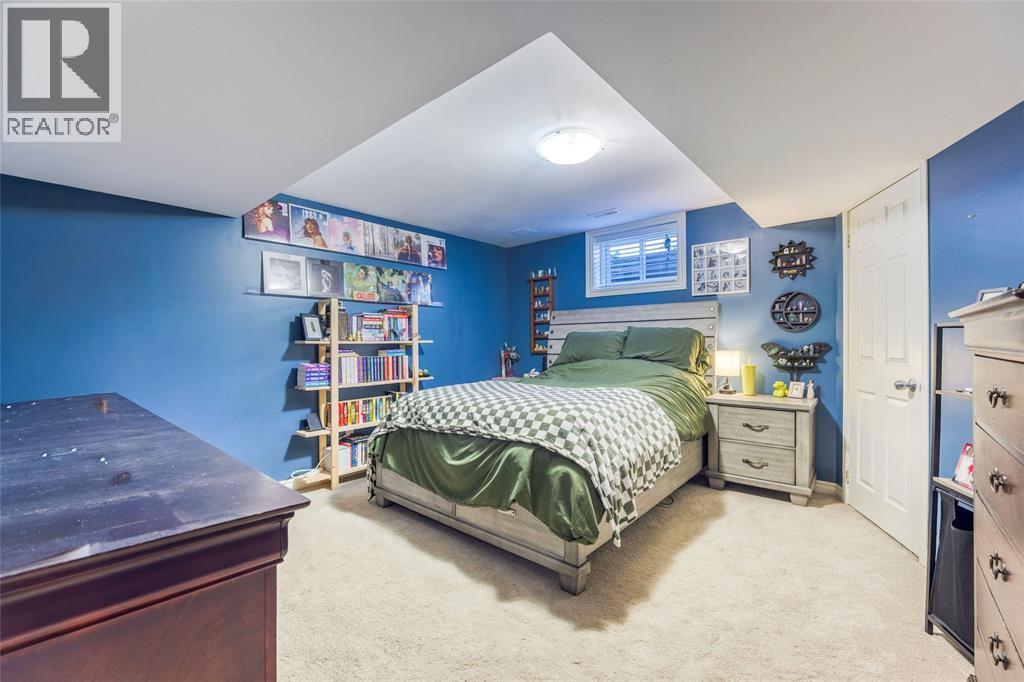
608 Riva Ridge Drive, St Clair, ON - Indoor Photo Showing Bedroom
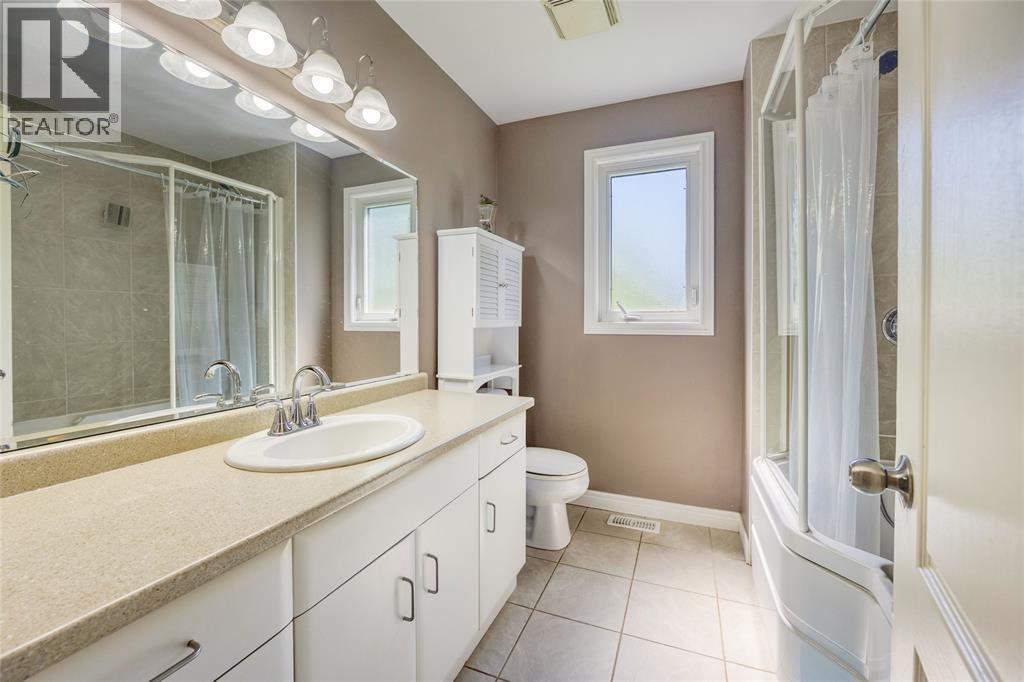
608 Riva Ridge Drive, St Clair, ON - Indoor Photo Showing Bathroom
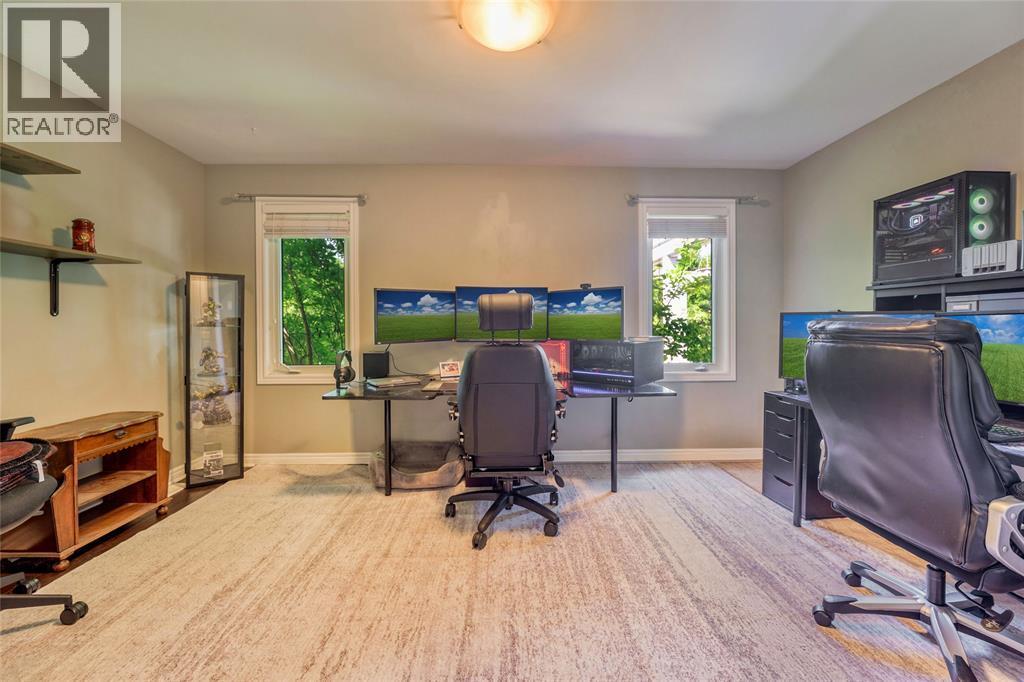
608 Riva Ridge Drive, St Clair, ON - Indoor Photo Showing Office
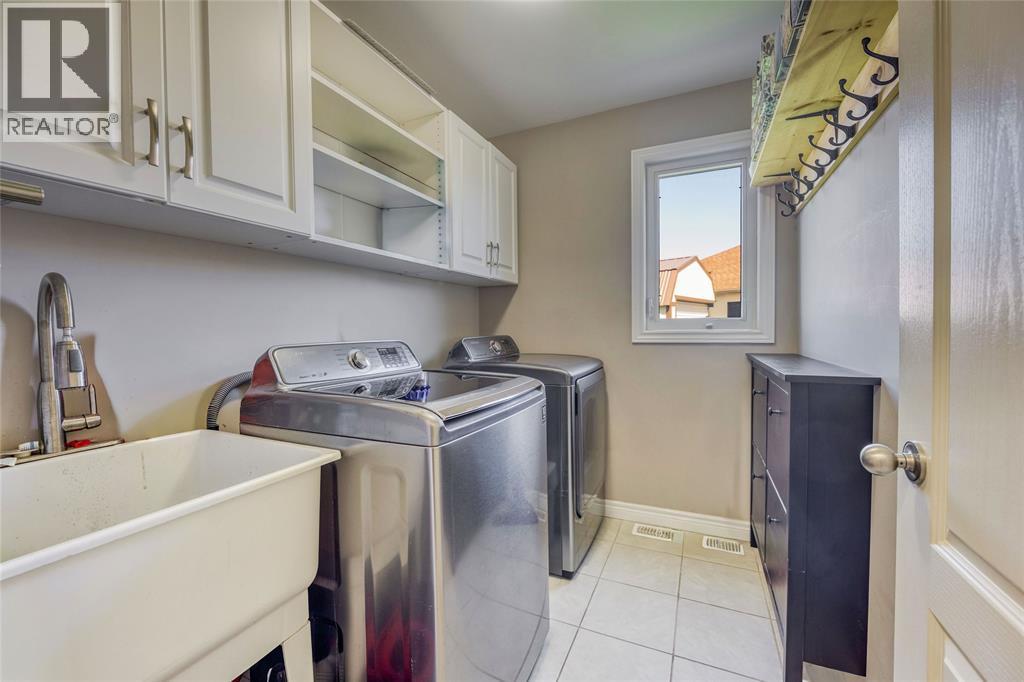
608 Riva Ridge Drive, St Clair, ON - Indoor Photo Showing Laundry Room
608 Riva Ridge Drive, St Clair, ON - Indoor
608 Riva Ridge Drive, St Clair, ON - Indoor Photo Showing Bathroom
608 Riva Ridge Drive, St Clair, ON - Indoor
608 Riva Ridge Drive, St Clair, ON - Indoor With Fireplace
608 Riva Ridge Drive, St Clair, ON - Indoor
608 Riva Ridge Drive, St Clair, ON - Indoor Photo Showing Living Room With Fireplace
608 Riva Ridge Drive, St Clair, ON - Indoor Photo Showing Bedroom
608 Riva Ridge Drive, St Clair, ON - Indoor Photo Showing Other Room
608 Riva Ridge Drive, St Clair, ON - Outdoor With View
608 Riva Ridge Drive, St Clair, ON - Other
608 Riva Ridge Drive, St Clair, ON  - Outdoor
608 Riva Ridge Drive, St Clair, ON  -  Photo Showing Other Room
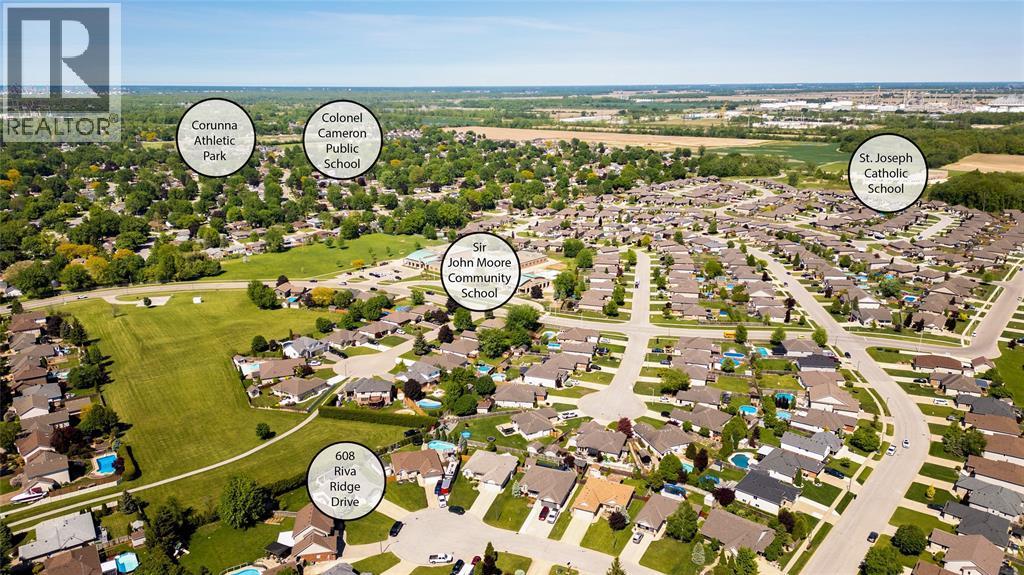
608 Riva Ridge Drive, St Clair, ON  - Outdoor
608 Riva Ridge Drive, St Clair, ON - Outdoor With Deck Patio Veranda With Exterior
608 Riva Ridge Drive, St Clair, ON - Outdoor With Deck Patio Veranda
608 Riva Ridge Drive, St Clair, ON - Outdoor
608 Riva Ridge Drive, St Clair, ON - Outdoor With View
608 Riva Ridge Drive, St Clair, ON - Outdoor
608 Riva Ridge Drive, St Clair, ON - Indoor Photo Showing Living Room With Fireplace
608 Riva Ridge Drive, St Clair, ON - Indoor Photo Showing Living Room
608 Riva Ridge Drive, St Clair, ON - Indoor Photo Showing Living Room With Fireplace
608 Riva Ridge Drive, St Clair, ON - Indoor Photo Showing Dining Room
608 Riva Ridge Drive, St Clair, ON - Indoor
608 Riva Ridge Drive, St Clair, ON - Indoor Photo Showing Kitchen With Double Sink
608 Riva Ridge Drive, St Clair, ON - Indoor Photo Showing Bedroom
608 Riva Ridge Drive, St Clair, ON - Indoor Photo Showing Bathroom
608 Riva Ridge Drive, St Clair, ON - Indoor Photo Showing Office
608 Riva Ridge Drive, St Clair, ON - Indoor Photo Showing Laundry Room
608 Riva Ridge Drive, St Clair, ON - Indoor
608 Riva Ridge Drive, St Clair, ON - Indoor Photo Showing Bathroom
608 Riva Ridge Drive, St Clair, ON - Indoor
608 Riva Ridge Drive, St Clair, ON - Indoor With Fireplace
608 Riva Ridge Drive, St Clair, ON - Indoor
608 Riva Ridge Drive, St Clair, ON - Indoor Photo Showing Living Room With Fireplace
608 Riva Ridge Drive, St Clair, ON - Indoor Photo Showing Bedroom
608 Riva Ridge Drive, St Clair, ON - Indoor Photo Showing Other Room
608 Riva Ridge Drive, St Clair, ON - Outdoor With View
608 Riva Ridge Drive, St Clair, ON - Other
  • Advertising
Are you a real estate investor?
608 Riva Ridge DRIVE, St Clair, Ontario, N0N 1G0
$649,900

4 Beds

2 Baths

Property Information:

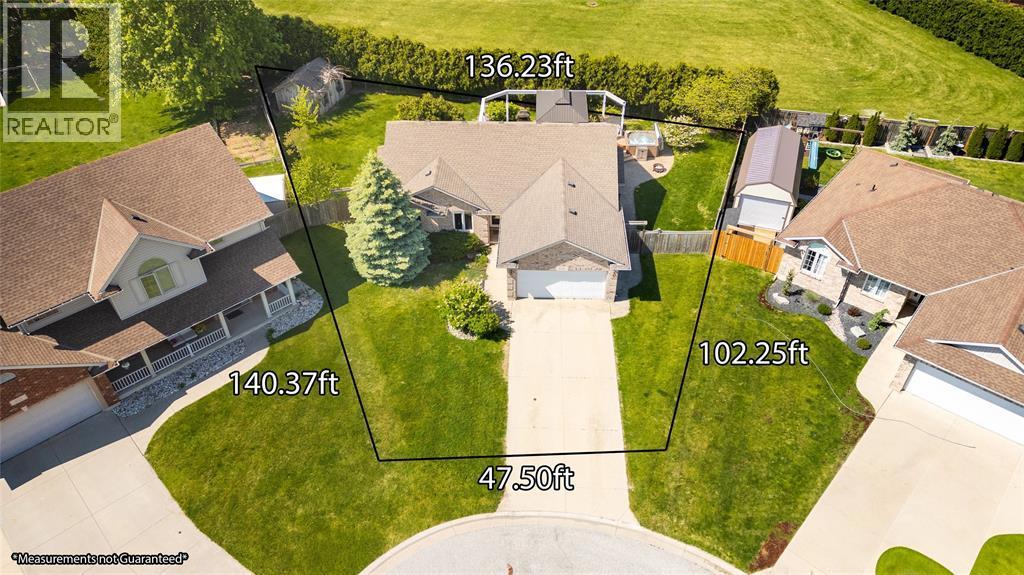
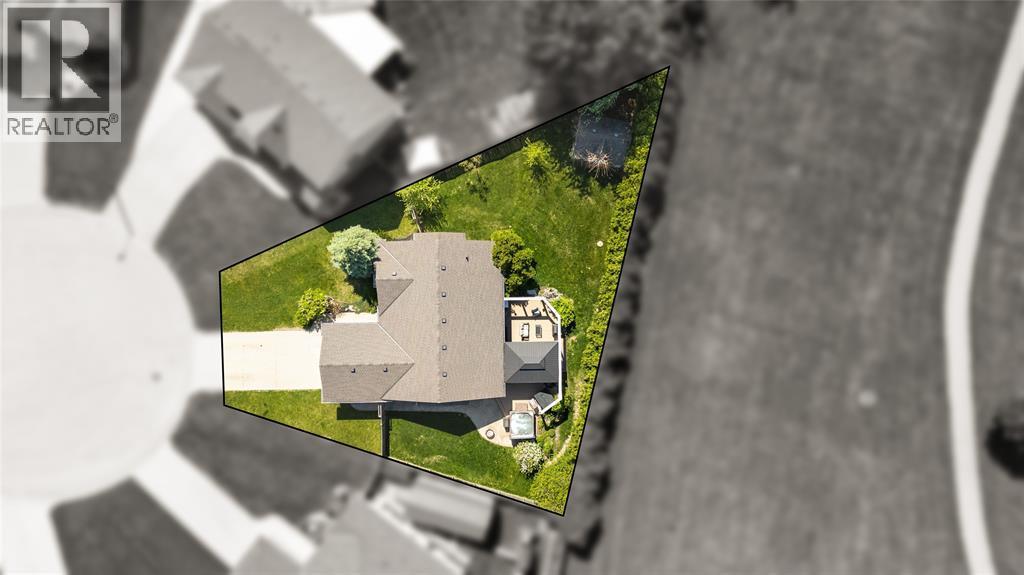
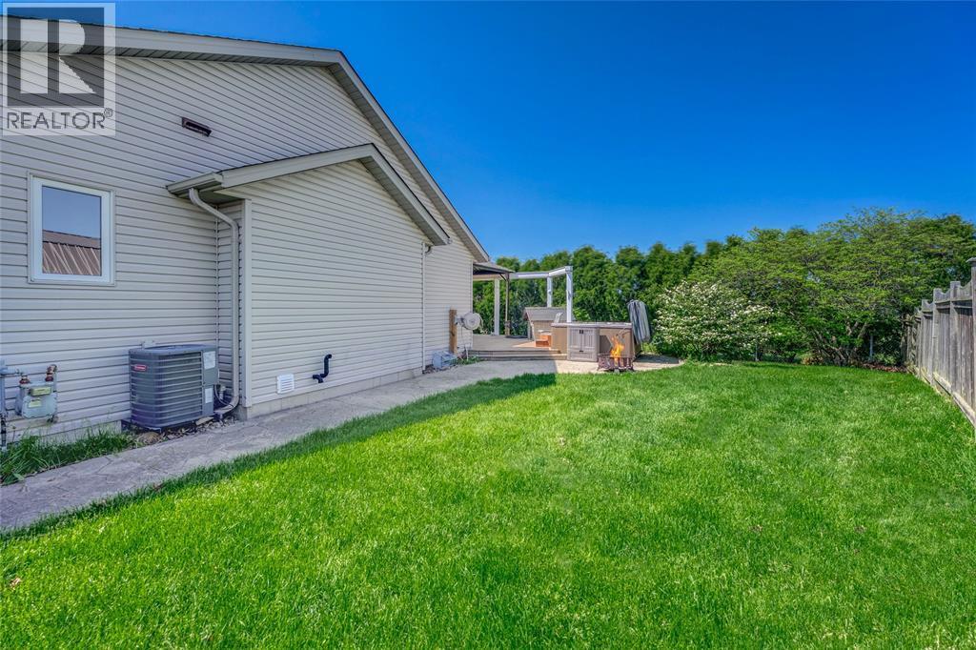
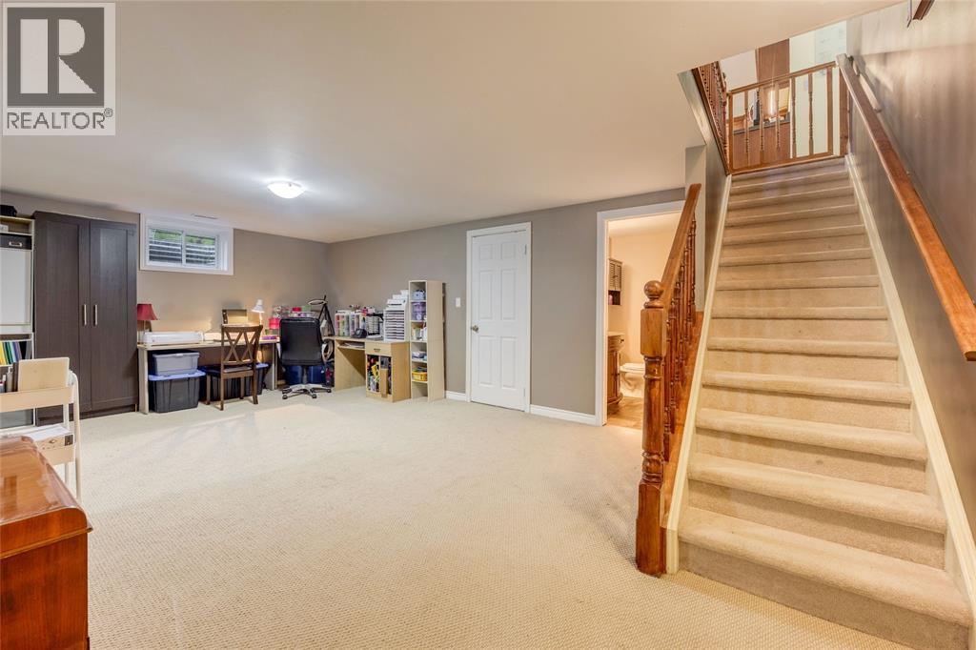
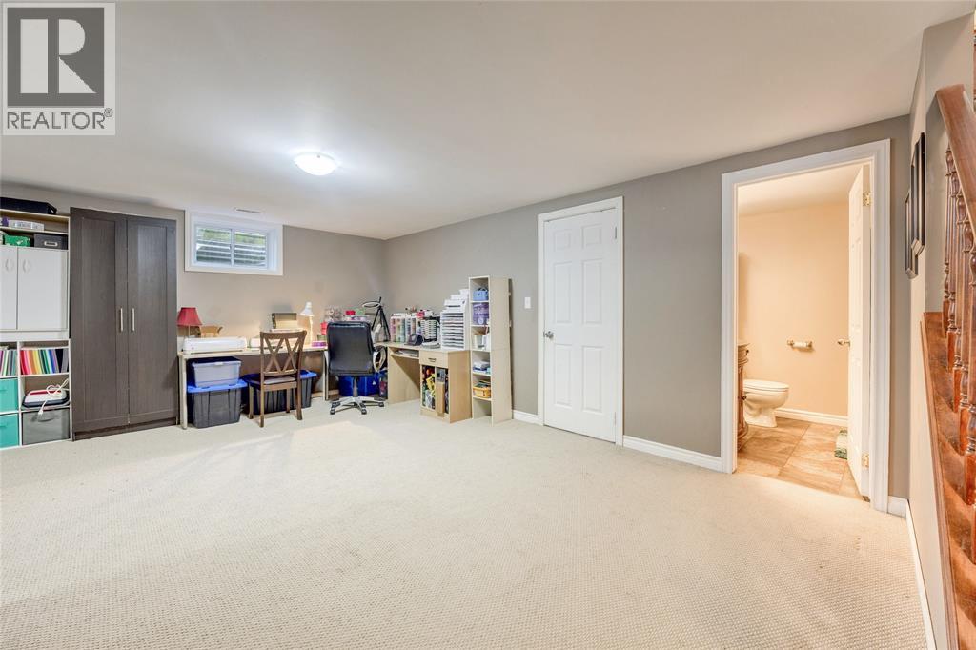
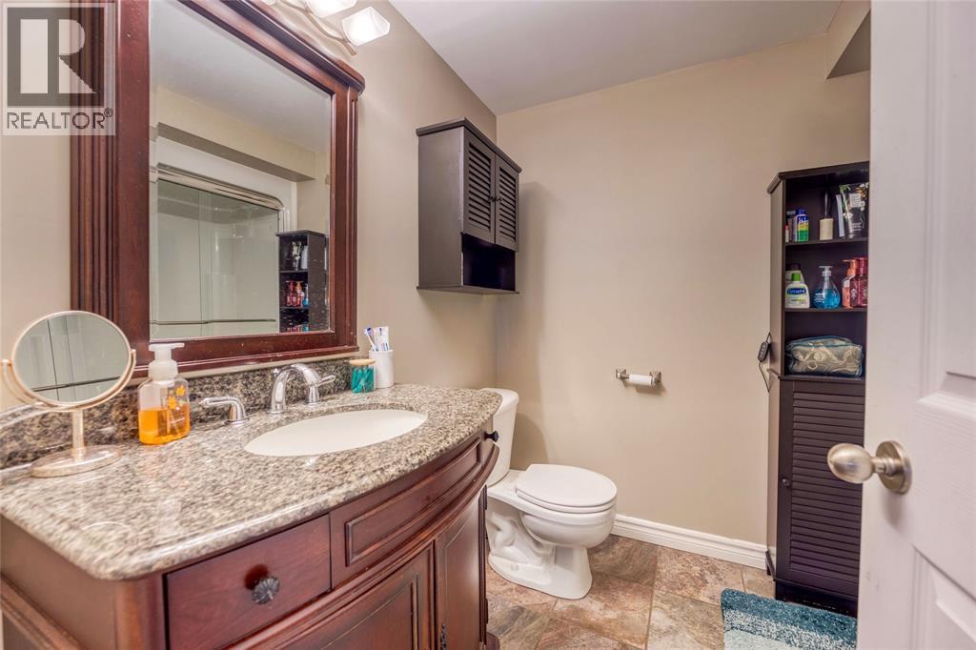
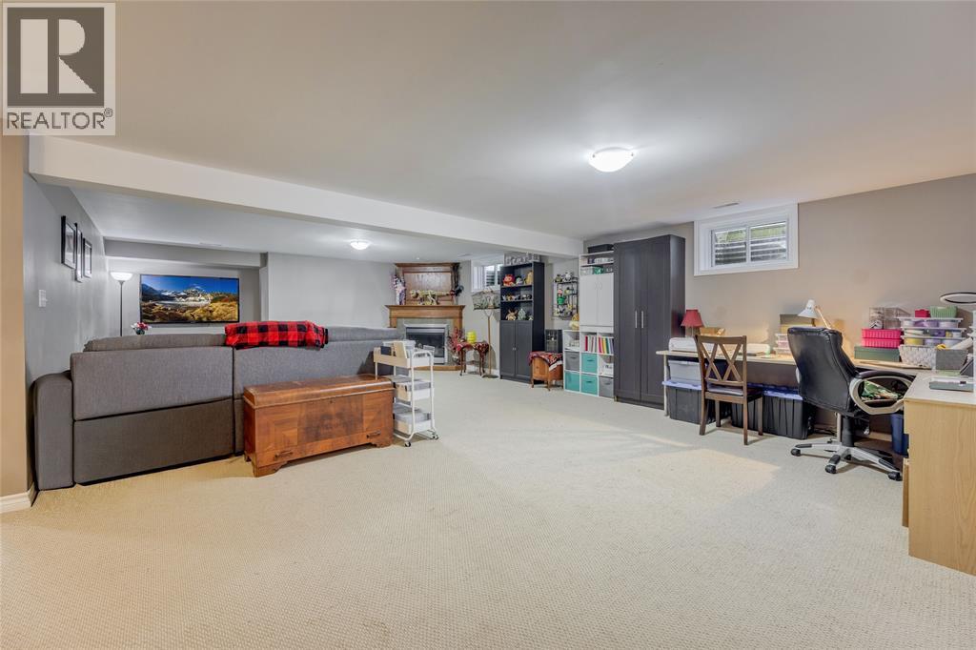
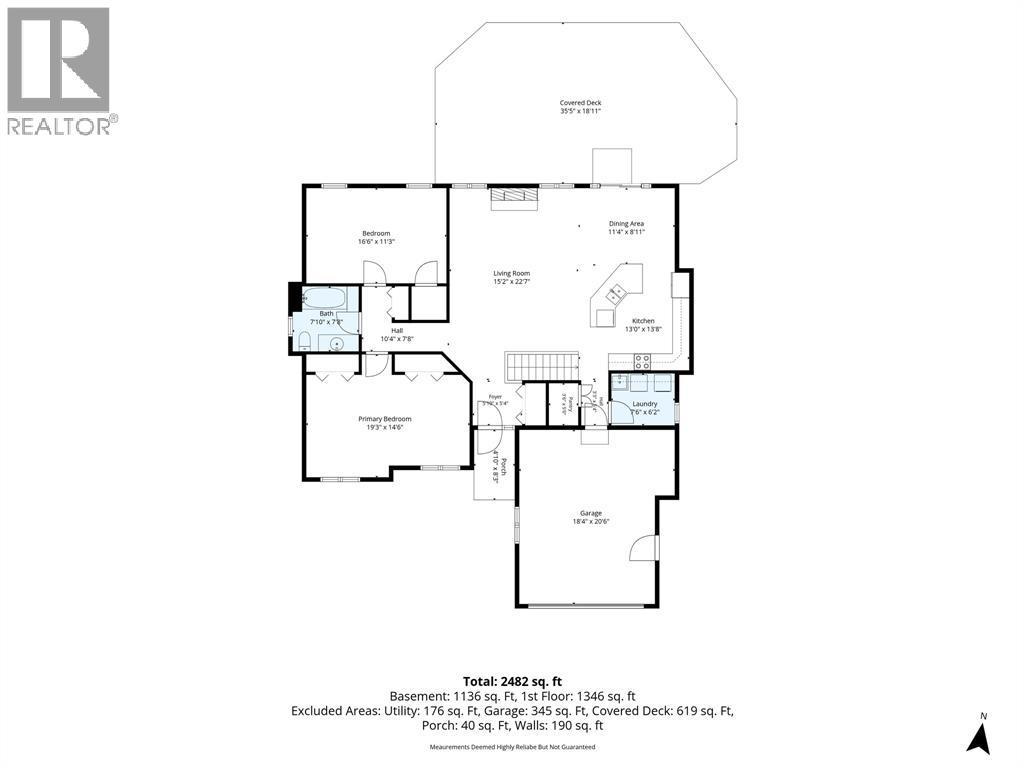
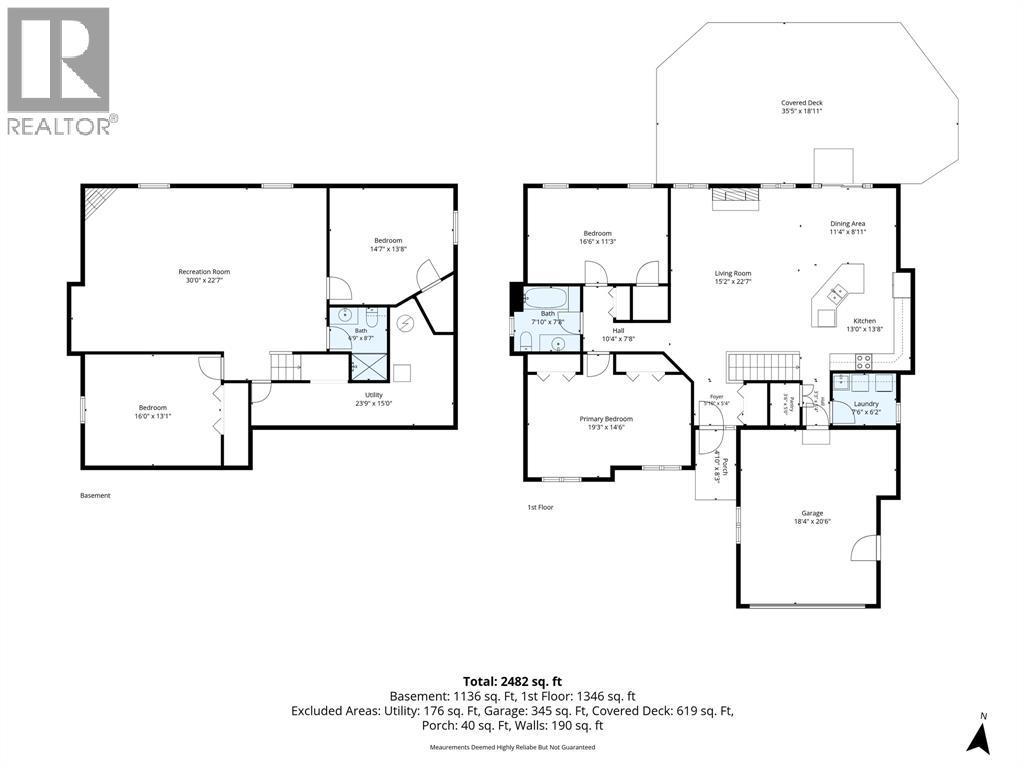
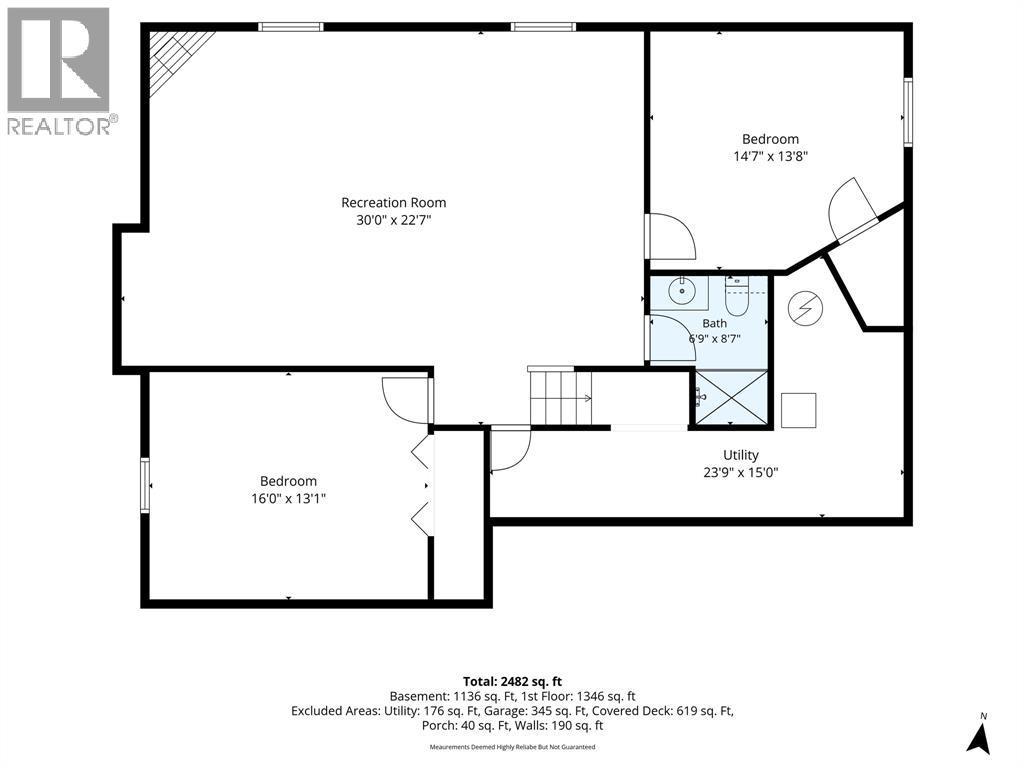
CUSTOM BUILT, LARGE 4 BEDROOM, 2 BATH, BUNGALOW POSITIONED ON A CUL-DE-SAC LOT BACKING ONTO ST CLAIR BLVD PARK. WELCOME TO 608 RIVA RIDGE! WALKING DISTANCE TO ELEMENTARY SCHOOLS, OVERSIZED GREAT ROOM AREA IS PERFECT FOR ENTERTAINING, WALK-OUT TO THE RAISED DECK AND PANORAMIC VIEW OF THE 140 FOOT WIDE, FULLY FENCED YARD. NOTE THE SPACIOUS ROOM SIZES, LOWER LEVEL FAMILY ROOM HAS A FLOOR-TO-CEILING FIREPLACE AND WOULD MAKE A GREAT SPACE FOR GAMES ROOM, DOWNSTAIRS ALSO BOASTS 2 BEDROOMS & 3PC BATHROOM. UPDATE A/C 2021, ROOF 2018. THIS HOME MUST BE VIEWED TO TRULY APPRECIATE ALL IT HAS TO OFFER, BOOK YOUR PRIVATE SHOWING TODAY! (id:27)

Building Features:

  • Style: Detached
  • Building Type: House
  • Architectural Style: Bungalow
  • Exterior Finish: Brick
  • Fireplace Fuel: Gas, Gas
  • Fireplace Type:
  • Flooring Type: Carpeted, Hardwood
  • Foundation Type: Concrete
  • Heating Type: Forced air
  • Heating Fuel: Natural gas
  • Cooling Type: Central air conditioning

Property Features:

  • OwnershipType: Freehold
  • Property Type: Single Family
  • Built in: 2005
  • Features: Cul-de-sac, Double width or more driveway
  • Fence Type: Fence
  • Irregular: Yes
  • Landscape Features: Landscaped
  • Lot Size: 45.7 X 140.37/102.25 / 0.223 AC
  • Zoning: R1
  • Parking Type: Attached garage, Garage

Rooms:

  • Utility Basement Level 23 x 15IRREG
  • Bathroom Basement Level Measurements not available
  • Bedroom Basement Level 14 x 13.8
  • Bedroom Basement Level 16 x 13.1
  • Recreation Room Basement Level 30 x 22.7
  • Bedroom Main Level 16.6 x 11.3
  • Primary Bedroom Main Level 19.3 x 14.6
  • Bathroom Main Level Measurements not available
  • Breakfast Main Level 13.4 x 13
  • Kitchen Main Level 13.8 x 13
  • Great Room Main Level 22.7 x 15.2

Courtesy of: RE/MAX Sarnia Realty Inc

REALTOR.ca  

QuickQuoteTM Powered by RPS

Location of 608 Riva Ridge DRIVE, St Clair, Ontario, N0N 1G0

Demographic Information of 608 Riva Ridge DRIVE, St Clair, Ontario, N0N 1G0
Life Stage

Midlife Families

Employment Type

Blue Collar/Primary, Blue Collar/Service Sector

Average Household Income

$140,209.07

Average Number of Children

1.76

Household Population

Household Structure

Age of Population

Education

Education Level

No certificate/diploma/degree

10.25 %

High school certificate or equivalent

28.29 %

Apprenticeship trade certificate/diploma

8.54 %

College/non-university certificate

38.98 %

University certificate (below bachelor)

0.25 %

University Degree

13.68 %

Commuter

Travel To Work

By Car

97.74 %

By Public Transit

0.0 %

By Walking

1.44 %

By Bicycle

0.0 %

By Other Methods

0.82 %

Cultural Diversity

Knowledge of Official Language

Mother Tongue

Building Information

Building Type

Apartments (Low and High Rise)

Houses

100.0 %

Own Vs. Rent