Button CopyPathCircle CloseCircle Left ArrowArrow Down Icon GreyClosecirclecircleBurger

254 FANE Street, St Clair, ON, N0N 1G0

MLS® # 26023123
House For Sale In St Clair, Ontario
$349,900 QuickQuoteTM: Not Available

3 Beds

1 Bath

254 Fane Street, St Clair, ON
  • Advertising
Are you a real estate investor?
254 FANE Street, St Clair, ON, N0N 1G0
$349,900

3 Beds

1 Bath

Property Information:

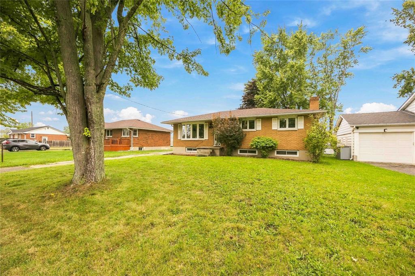
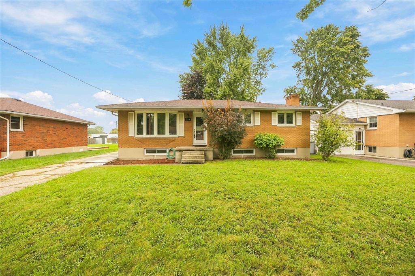
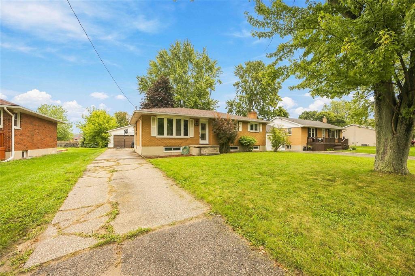
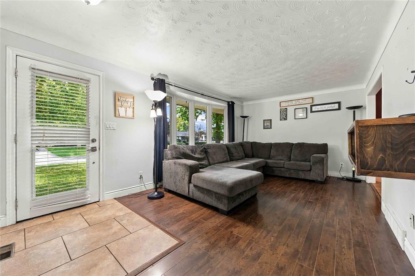
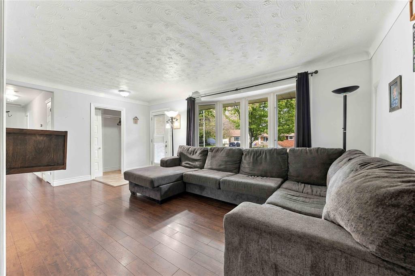
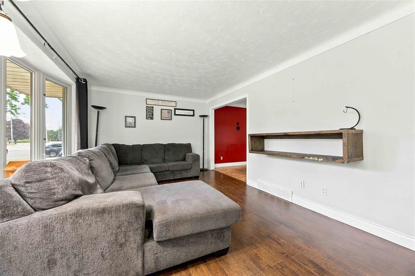
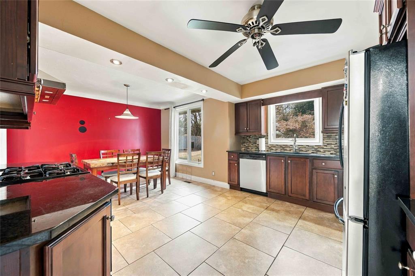
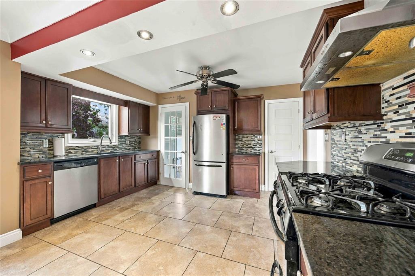
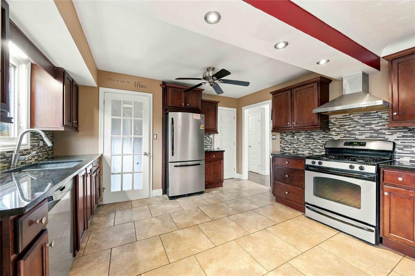
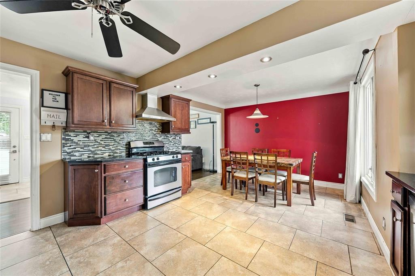
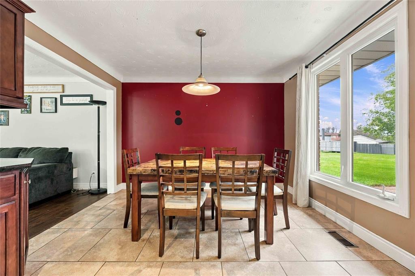
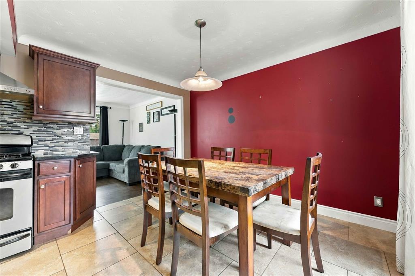
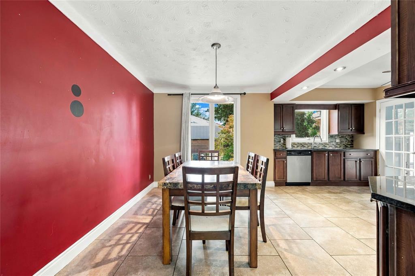
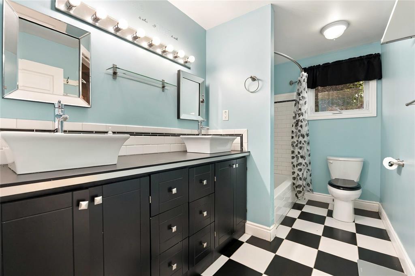
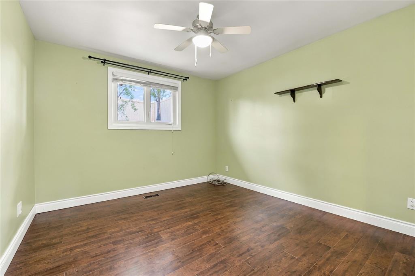
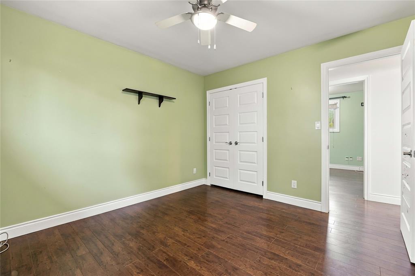
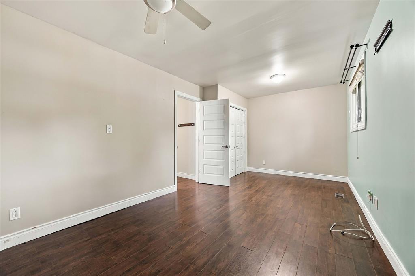
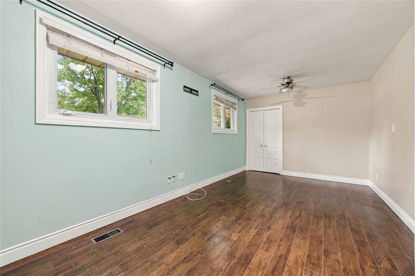
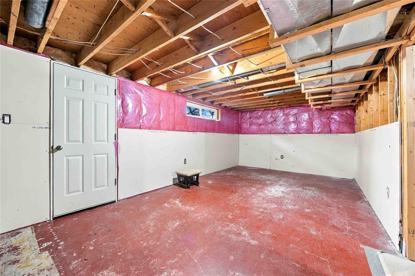
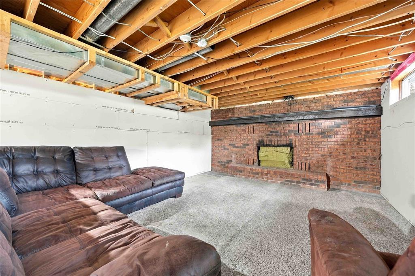
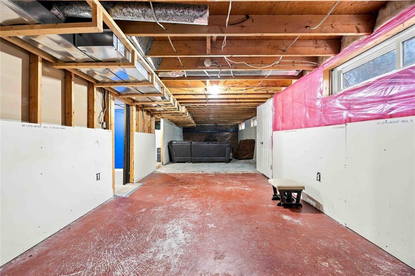
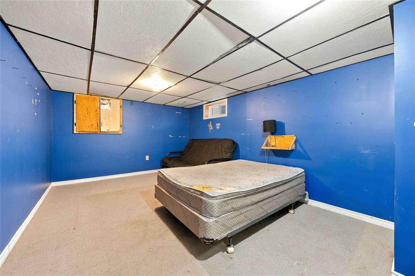
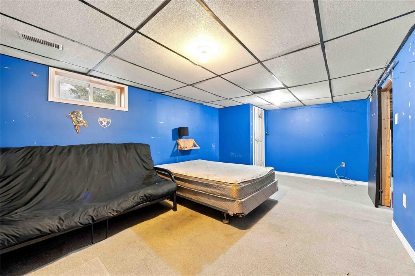
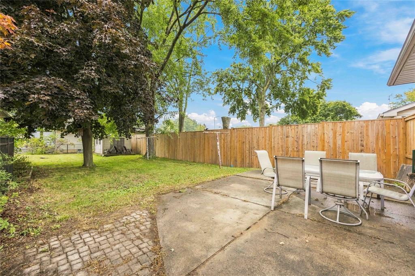
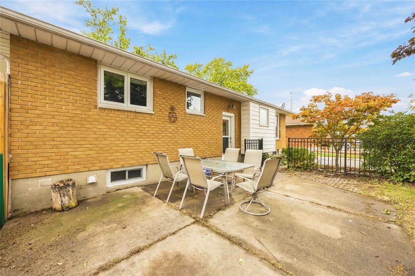
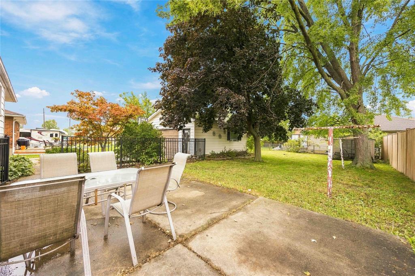
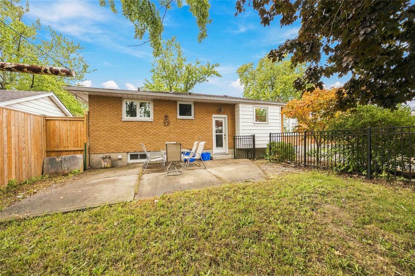
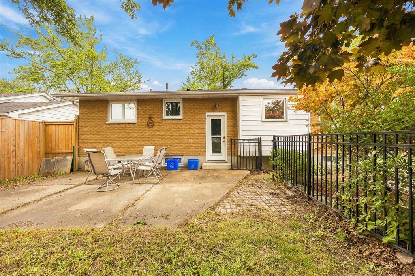
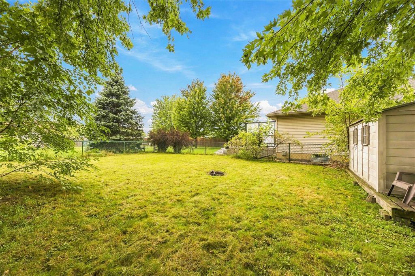
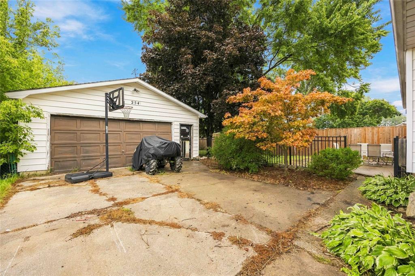
SOLID BRICK BUNGALOW WITH A HUGE 24’ X 24’ GARAGE AND TONS OF POTENTIAL! The main floor has been nicelyupdated and features a spacious primary bedroom with two closets, an updated kitchen and bathroom withdouble sinks. Downstairs, the basement is strapped and ready for your finishing touches, offering a largerec room with a natural fireplace, and a rough-in for a 2-piece bathroom with a working toilet. Outside,enjoy a fully fenced yard, and a 10’ X 12’ storage shed. Additional updates include new furnace and ac. A solid home with great space, a fantastic garage with 220 power andplenty of opportunity to make it your own!

Property Features:

  • Appliances Included: Dishwasher, Dryer, Microwave, Refrigerator, Stove, Washer
  • Acreage Info: N/A or Unknown
  • Attachment Style: Attached
  • Basement: Full
  • Basement Development: Unfinished
  • Built in: 1973
  • District: St. Clair
  • Driveway: Concrete Drive
  • Exterior Finish: Brick
  • Fireplace Fuel1: Wood
  • Fireplace Type1: Conventional (Natural)
  • Flooring: Ceramic/Porcelain, Laminate
  • Foundation: Concrete
  • Geocode Source: Google
  • Heating Cooling: Central Air Conditioning, Forced Air, Furnace
  • Hot Water Tank Type: Gas
  • Major Area: Sarnia-Lambton
  • Occupancy: Seller
  • Property SubTypes: Bungalow
  • PropertyType: Residential
  • Rental Equipment: Air Conditioner, Furnace
  • Roof: Asphalt Shingle
  • Sewer Availability: Connected
  • Showings:
  • Side Of Road: North
  • Sub District: CORUN
  • Tax Year:
  • Title: Freehold
  • Type Of Dwelling: Bungalow
  • UFFI: Unknown
  • Water Availability: Connected
  • Zoning: R1-3
  • Heating Fuel: Natural Gas
  • Water: Municipal Water
  • Sewer: Sanitary
  • Parking Type: Double Garage, Detached Garage

Rooms:

  • Living Other level :Main Level 5.79 m x 3.66 m
  • Kitchen Other level :Main Level 5.79 m x 3.66 m
  • Primary Bedroom Other level :Main Level 5.79 m x 3.05 m
  • Bedroom Other level :Main Level 3.66 m x 3.35 m
  • Recreation Room Basement Level 6.10 m x 4.27 m
  • Bathroom Basement Level Note: Bath 1-Piece
  • Bathroom Other level :Main Level Note: Bath 5-Piece

Convert Measurement to:

Data provided by: Sarnia-Lambton Real Estate Board 555 Exmouth St., Sarnia, Ontario N7T 5P6
All information displayed is believed to be accurate but is not guaranteed and should be independently verified. No warranties or representations are made of any kind. Copyright© 2021 All Rights Reserved

QuickQuoteTM Powered by RPS
Thinking of Selling?

Start by finding out what your home might be worth in today's market.

Location of 254 FANE Street, St Clair, ON, N0N 1G0

Demographic Information of 254 FANE Street, St Clair, ON, N0N 1G0

Life Stage

Midlife Families

Employment Type

Blue Collar/Primary, Blue Collar/Service Sector

Average Household Income

$109,140.00

Average Number of Children

1.80

Household Population

Household Structure

Age of Population

Education

Education Level

No certificate/diploma/degree

17.13 %

High school certificate or equivalent

30.81 %

Apprenticeship trade certificate/diploma

11.9 %

College/non-university certificate

31.57 %

University certificate (below bachelor)

0.23 %

University Degree

8.36 %

Commuter

Travel To Work

By Car

90.83 %

By Public Transit

0.0 %

By Walking

2.69 %

By Bicycle

0.0 %

By Other Methods

6.48 %

Cultural Diversity

Knowledge of Official Language

Mother Tongue

Building Information

Building Type

Apartments (Low and High Rise)

4.06 %

Houses

95.94 %

Own Vs. Rent