Button CopyPathCircle CloseCircle Left ArrowArrow Down Icon GreyClosecirclecircleBurger
  • Advertising

166 BECKWITH STREET Unit# 201, St Clair, Ontario, N0N 1G0

MLS® # 26023206
Condo For Sale In St Clair, Ontario
$599,900 QuickQuoteTM: $470K - $850K

3 Beds

2 Baths

166 Beckwith Street Unit# 201, St Clair, ON
Video
166 Beckwith Street Unit# 201, St Clair, ON
  • Advertising
Are you a real estate investor?
166 BECKWITH STREET Unit# 201, St Clair, Ontario, N0N 1G0
$599,900

3 Beds

2 Baths

Property Information:

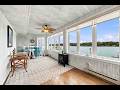
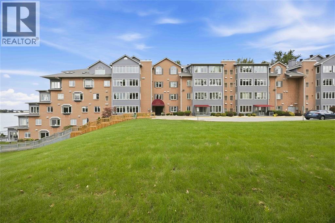
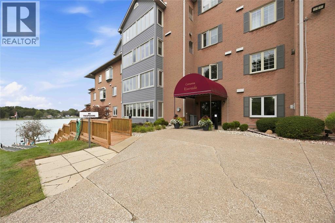
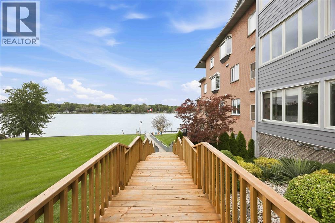
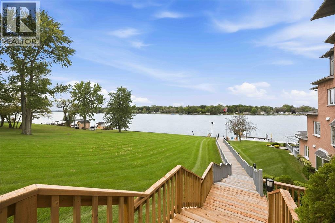
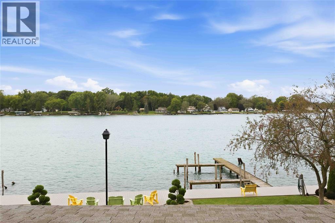
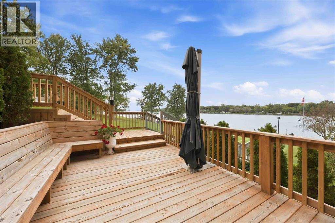
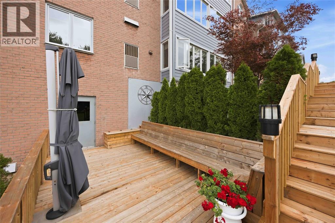
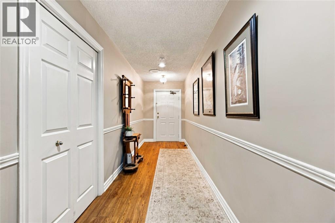
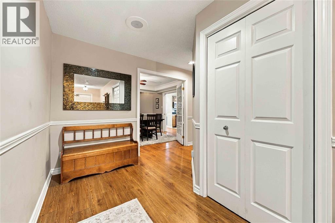
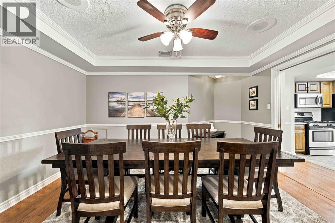
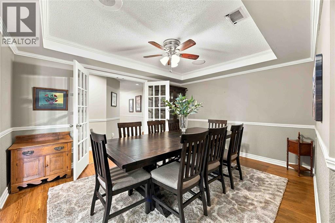
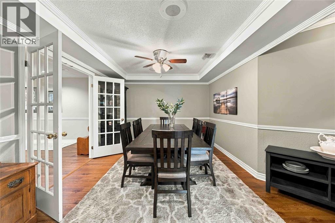
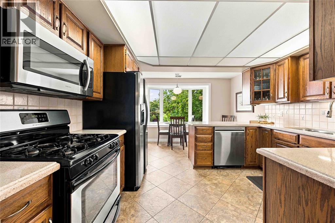
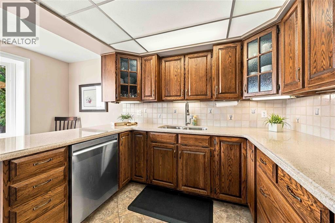
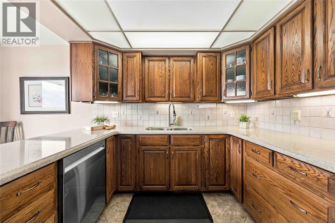
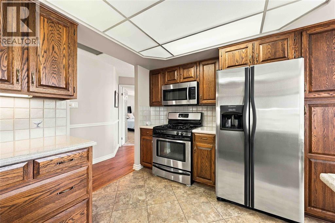
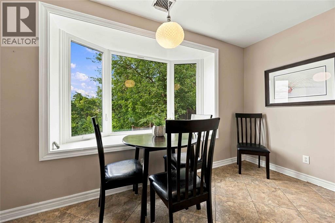
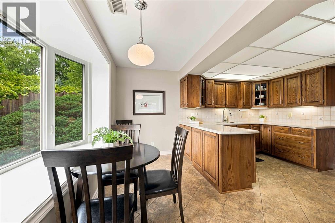
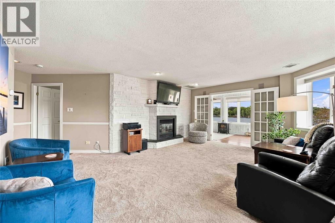
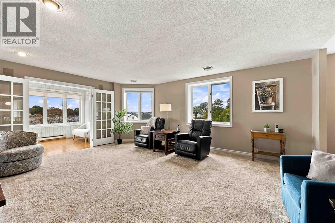
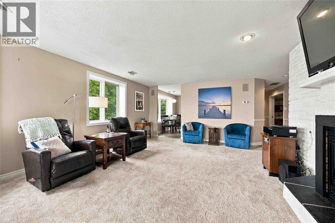
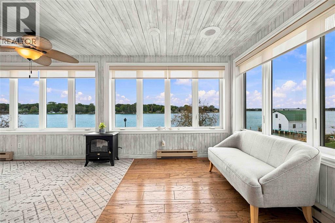
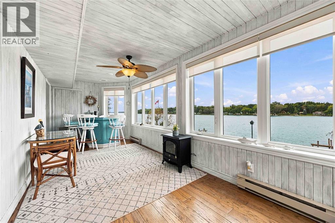
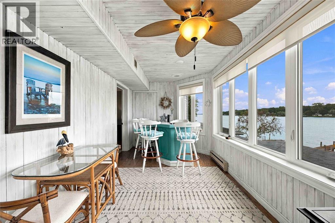
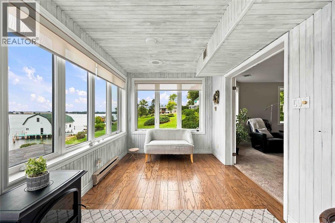
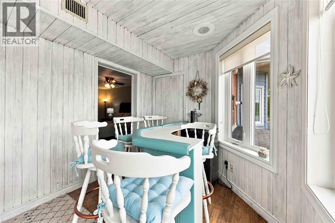
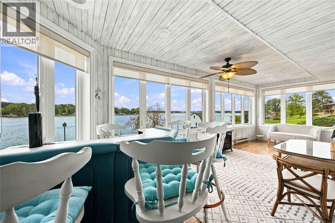
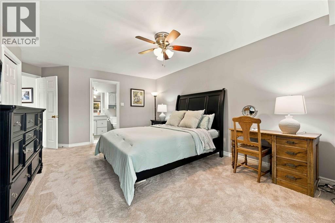
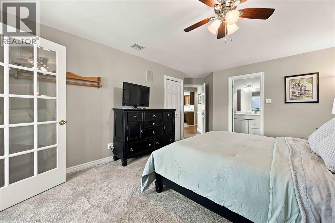
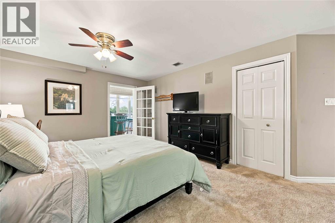
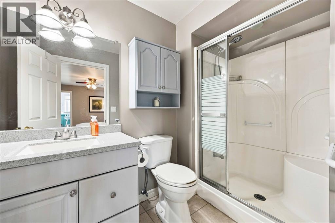
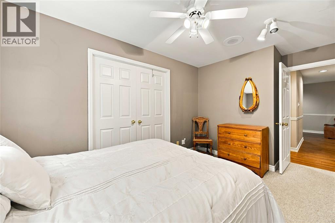
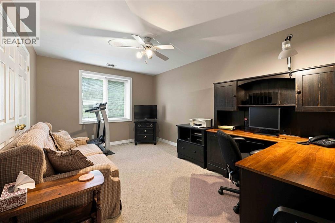
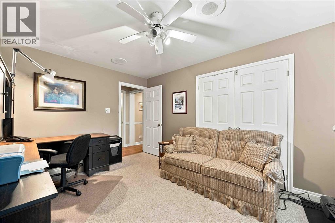
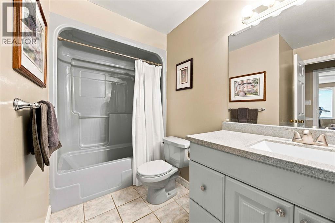
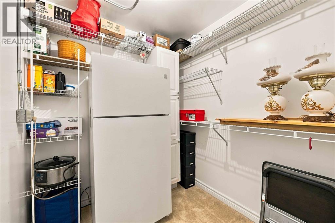
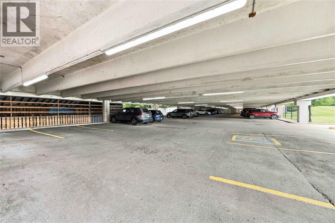
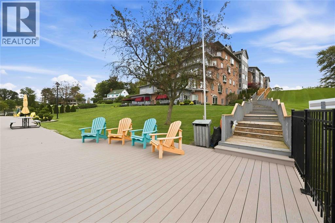
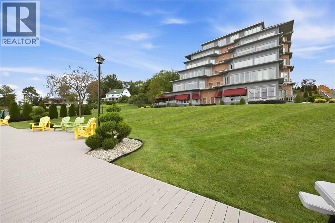
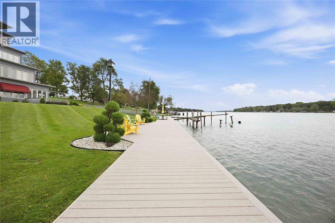
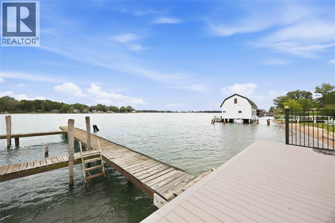
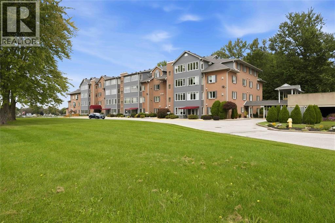
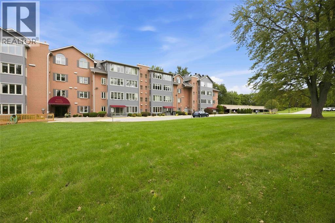
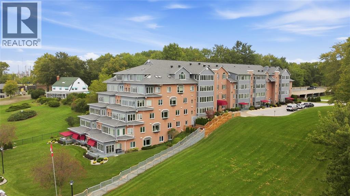
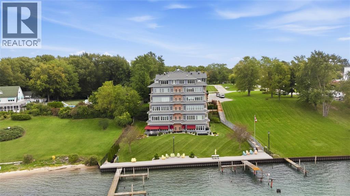
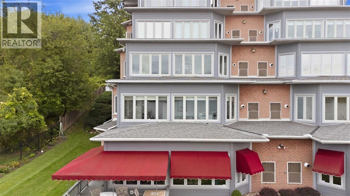
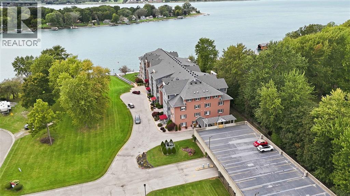
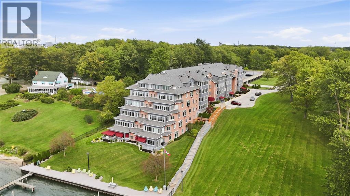
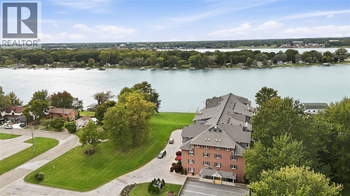
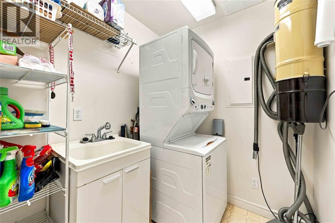
WELCOME TO UNIT 201 AT THE SOUGHT-AFTER CORUNNA RIVERSIDE CONDOS, OFFERING STUNNING WEST AND NORTHWEST VIEWS OF THE ST. CLAIR RIVER. THIS SPACIOUS 2,100 SQ. FT. CONDO FEATURES 3 BEDROOMS, 2 BATHROOMS AND AN IMPRESSIVE 3 PARKING SPACES. THE HIGHLIGHT IS THE BEAUTIFUL FOUR-SEASON SUNROOM OVERLOOKING THE RIVER, WITH ACCESS FROM BOTH THE MAIN LIVING AREA AND PRIMARY BEDROOM. INSIDE, YOU’LL FIND A GENEROUS LIVING ROOM WITH A COZY GAS FIREPLACE AND BRICK MANTEL, A LARGE DINING ROOM, SPACIOUS KITCHEN WITH DINING NOOK, AND NUMEROUS UPDATES INCLUDING ENGINEERED HARDWOOD FLOORING, CORIAN COUNTERTOPS, NEWER CARPET AND A BRAND-NEW DISHWASHER. THE PRIMARY SUITE FEATURES A 3-PIECE ENSUITE AND LARGE WALK-IN CLOSET, WHILE THE SECOND BEDROOM OFFERS TWO CLOSETS AND THE THIRD BEDROOM PROVIDES EXCELLENT SPACE FOR GUESTS OR A HOME OFFICE. STORAGE IS ABUNDANT WITH AN IN-SUITE STORAGE ROOM, A LOCKER CONVENIENTLY LOCATED NEXT TO THE UNIT, AND ADDITIONAL WORKSHOP/STORAGE SPACE IN THE COVERED PARKING AREA. A SEPARATE LAUNDRY ROOM WITH SINK AND 4-PIECE MAIN BATHROOM COMPLETE THE INTERIOR. JUST STEPS FROM THE UNIT, A WELCOMING OUTDOOR SITTING AREA OFFERS THE PERFECT SPOT TO RELAX, GATHER WITH FRIENDS AND TAKE IN THE BEAUTIFUL RIVER VIEWS. OR HEAD DOWN TO THE DOCK TO ENJOY THE SUNSHINE, WATER AND BEAUTIFUL ST. CLAIR RIVER SUNSETS. SPACIOUS, UPDATED AND SURROUNDED BY INCREDIBLE VIEWS, THIS IS WATERFRONT CONDO LIVING AT ITS BEST. *ALL OFFERS WILL BE REVIEWED TUESDAY, SEPTEMBER 28TH AT 6:00PM. (id:27)

Building Features:

  • Style: Apartment
  • Building Type: Apartment
  • Exterior Finish: Brick, Vinyl
  • Fireplace Fuel: Gas
  • Fireplace Type:
  • Floor Space: 2100 sqft
  • Flooring Type: Carpeted, Hardwood
  • Foundation Type: Concrete
  • Total Finished Area: 2100 sqft
  • Heating Type: Baseboard heaters, Forced air
  • Heating Fuel: Natural gas
  • Cooling Type: Central air conditioning

Property Features:

  • OwnershipType: Condominium/Strata
  • Property Type: Single Family
  • Built in: 1989
  • Condo Fees: $1,026 Monthly
  • Floor Space (approx): 2100 Square Feet
  • Irregular: Yes
  • Landscape Features: Landscaped
  • Lot Size: 0 X / 0 AC
  • MaintenanceFee Type: Exterior Maintenance, Property Management, Water
  • View Type:
  • WaterFront Type: Waterfront
  • Zoning: RM1-4
  • Parking Type: Garage
  • No. of Parking Spaces: 3

Rooms:

  • Bathroom Lower Level Measurements not available
  • Bathroom Main Level Measurements not available
  • Storage Main Level 8 x 8
  • Laundry Main Level 10 x 5.4
  • Sun Room Main Level 24.4 x 9.1
  • Foyer Main Level 10 x 6.8
  • Bedroom Main Level 15 x 9
  • Bedroom Main Level 15.6 x 11
  • Primary Bedroom Main Level 16.6 x 7.5
  • Kitchen Main Level 12.4 x 15.1
  • Dining Main Level 10.1 x 8.6
  • Living Main Level 15.5 x 12.8

Courtesy of: RE/MAX Sarnia Realty Inc

REALTOR.ca  

QuickQuoteTM Powered by RPS

Location of 166 BECKWITH STREET Unit# 201, St Clair, Ontario, N0N 1G0

Demographic Information of 166 BECKWITH STREET Unit# 201, St Clair, Ontario, N0N 1G0
Life Stage

Midlife Families

Employment Type

Blue Collar/Primary, Blue Collar/Service Sector

Average Household Income

$140,004.35

Average Number of Children

1.75

Household Population

Household Structure

Age of Population

Education

Education Level

No certificate/diploma/degree

16.71 %

High school certificate or equivalent

33.81 %

Apprenticeship trade certificate/diploma

12.81 %

College/non-university certificate

25.21 %

University certificate (below bachelor)

0.83 %

University Degree

10.63 %

Commuter

Travel To Work

By Car

92.06 %

By Public Transit

0.0 %

By Walking

5.73 %

By Bicycle

0.0 %

By Other Methods

2.21 %

Cultural Diversity

Knowledge of Official Language

Mother Tongue

Building Information

Building Type

Apartments (Low and High Rise)

6.93 %

Houses

93.07 %

Own Vs. Rent