Button CopyPathCircle CloseCircle Left ArrowArrow Down Icon GreyClosecirclecircleBurger
  • Advertising

1532 KERR LINE, St. Clair, Ontario, N8A 4L2

MLS® # X13824992
House For Sale In St. Clair, Ontario
$1,190,000 QuickQuoteTM: Not Available

2+1 Beds

3 Baths

1532 Kerr Line, St. Clair, ON
  • Advertising
Are you a real estate investor?
1532 KERR LINE, St. Clair, Ontario, N8A 4L2
$1,190,000

3 Beds

3 Baths

Property Information:

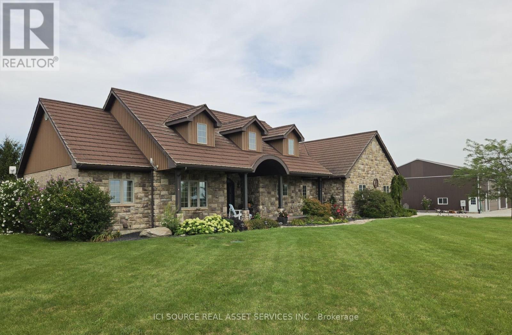
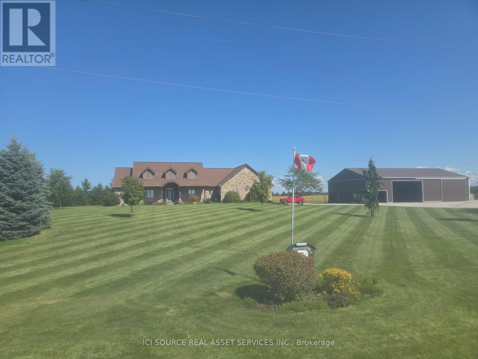
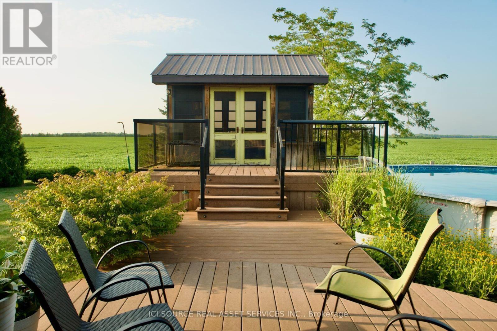
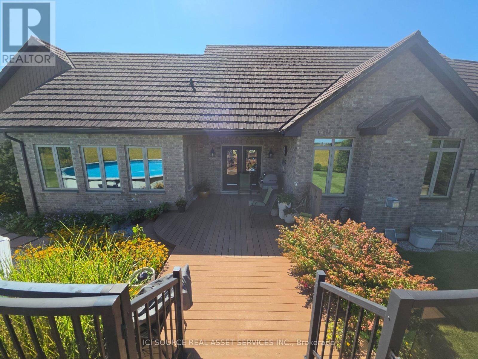
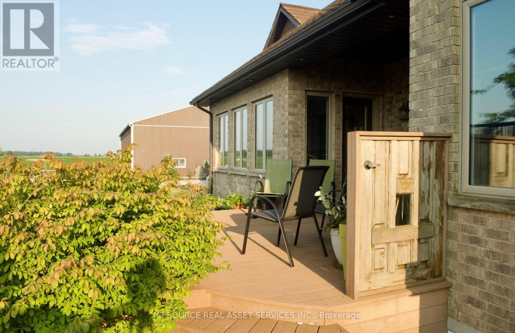
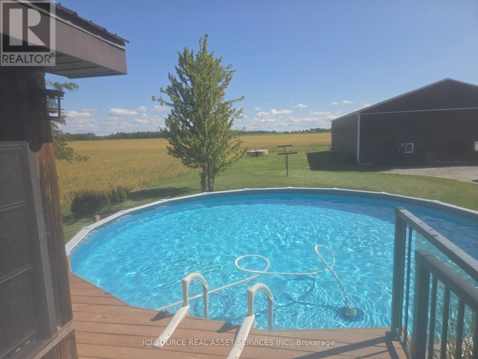
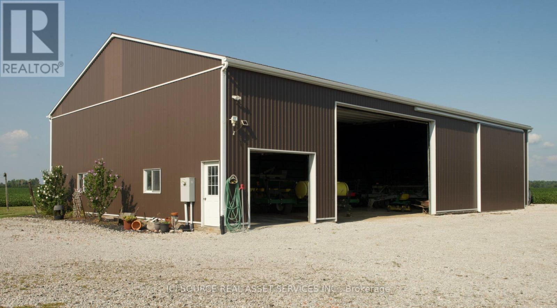
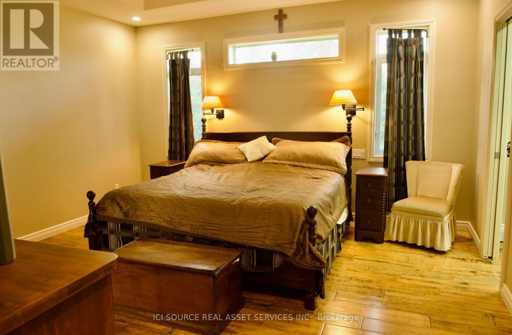
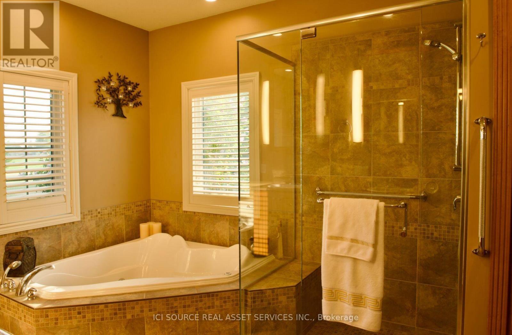
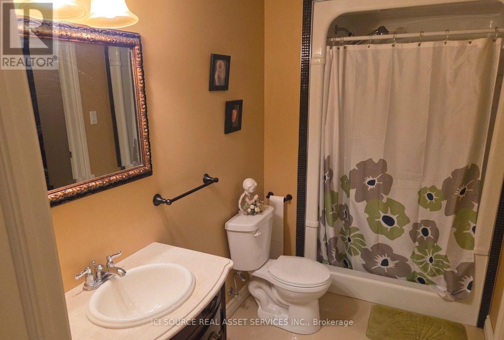
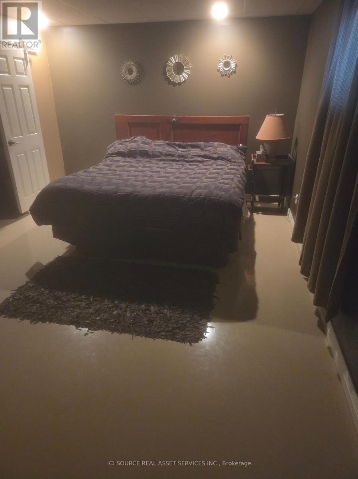
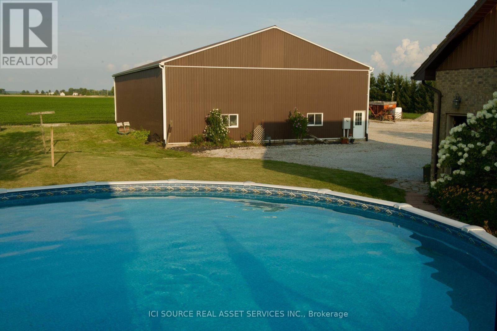
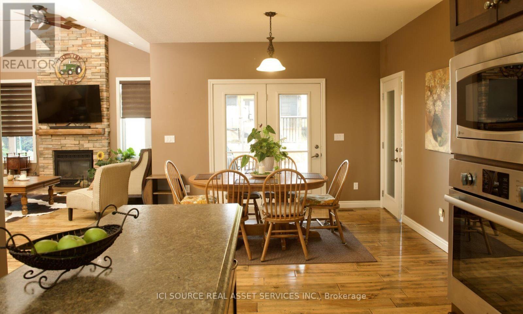
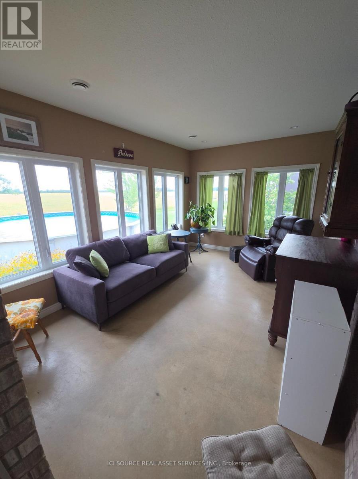
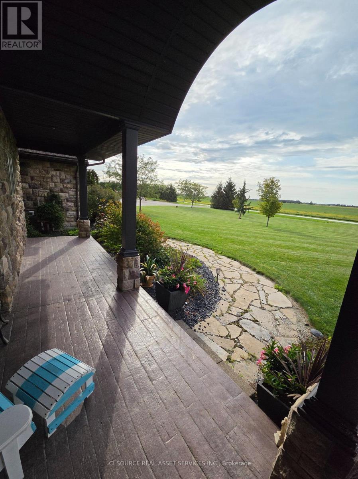
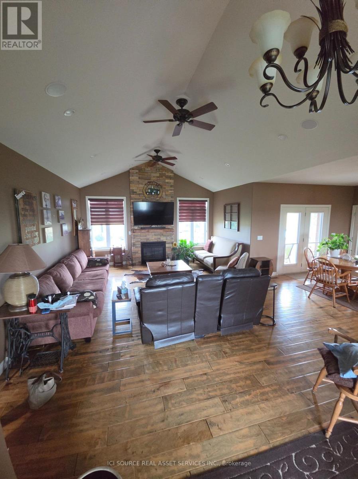
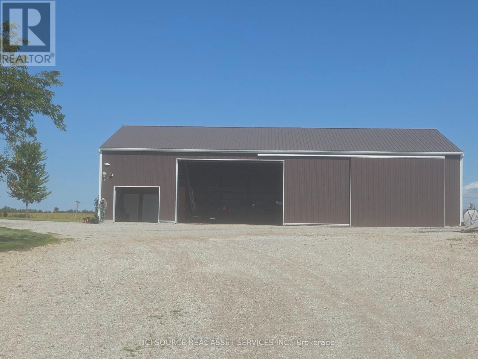
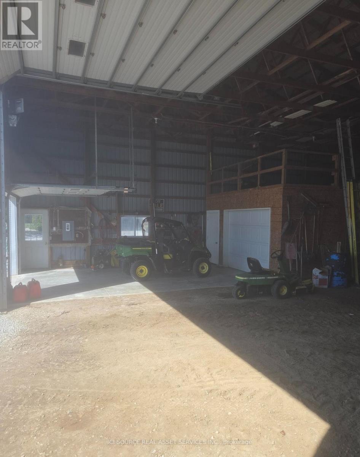
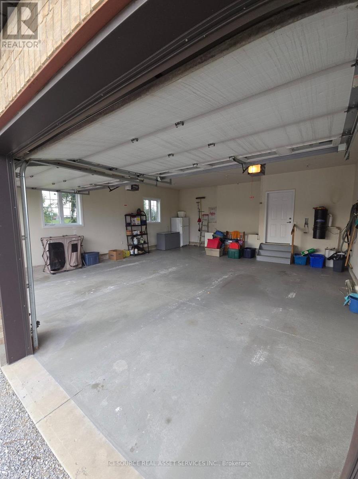
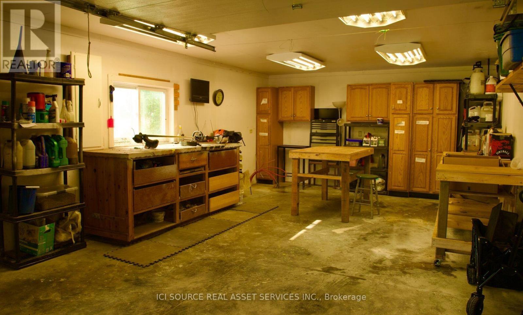
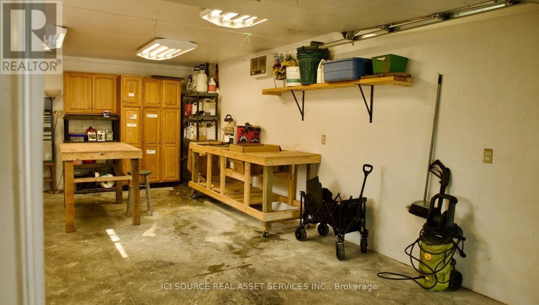
Country Living at Its Best.1.95 Acres | 1,705 sq. ft. | Built 2008. Just 10 minutes from Wallaceburg. Beautiful all-brick country home featuring 3 bedrooms, 3 bathrooms, a private primary ensuite, geothermal heating & cooling, in-floor heating, finished basement, and steel roof. Outside, enjoy an above-ground pool, composite deck, screened gazebo, attached 2-car garage, and an impressive 50'x80' insulated workshop/dry shed with one-third concrete flooring making the space great for storage space rentals. A rare combination of space, privacy, modern comfort and incredible outbuildings.*For Additional Property Details Click The Brochure Icon Below (id:27)

Building Features:

  • Style: Detached
  • Building Type: House
  • Basement Development: Finished
  • Basement Type: N/A
  • Construction Style - Attachment: Detached
  • Exterior Finish: Stone
  • Fireplace: Yes
  • Floor Space: 1500 - 2000 sqft
  • Foundation Type: Poured Concrete
  • Heating Type: Other
  • Heating Fuel: Other
  • Cooling Type: Central air conditioning
  • Appliances: Garage door opener remote, Oven - Built-In, Central Vacuum, Range

Property Features:

  • OwnershipType: Freehold
  • Property Type: Single Family
  • Half Bathrooms: 1
  • Features: Lane, Carpet Free
  • Floor Space (approx): 1500 - 2000 Square Feet
  • Irregular: Yes
  • Lot Depth: 246 Feet
  • Lot Frontage: 348 Feet
  • Lot Size: 348 x 246 FT
  • Pool Type: Above ground pool
  • Utility Type: Sewer - Installed, Hydro - Installed, Cable - Installed
  • Sewer: N/A
  • Parking Type: Attached garage, Garage
  • No. of Parking Spaces: 22

Rooms:

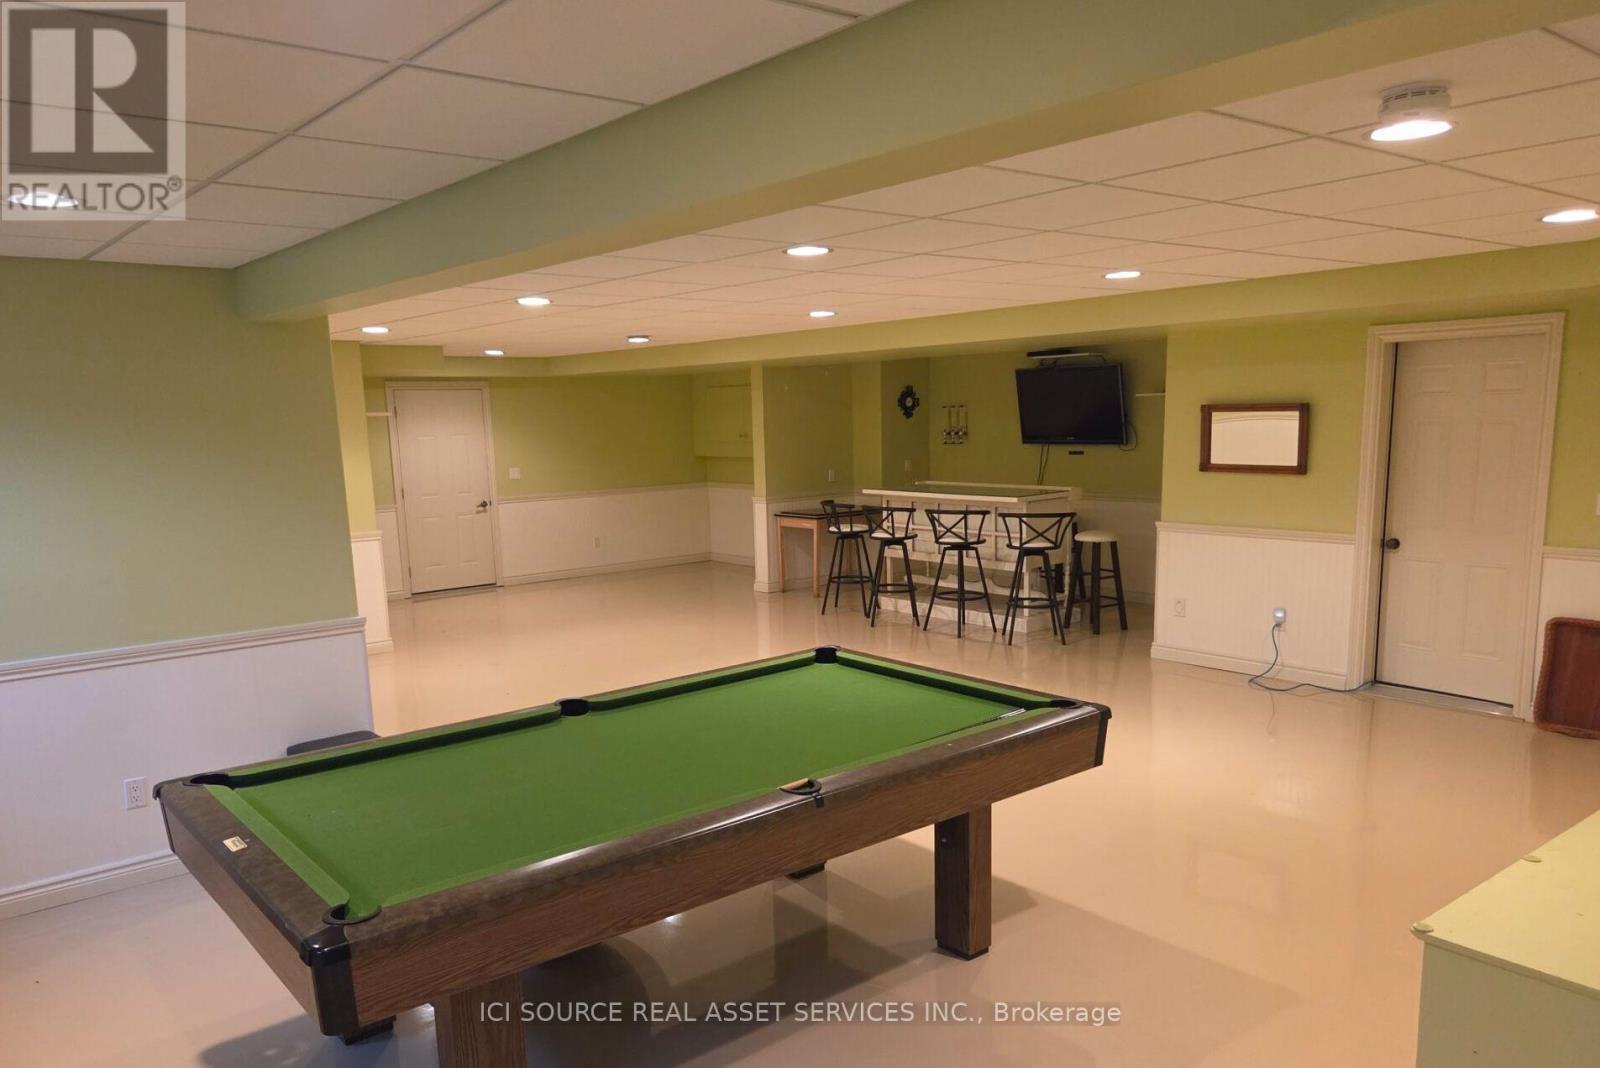
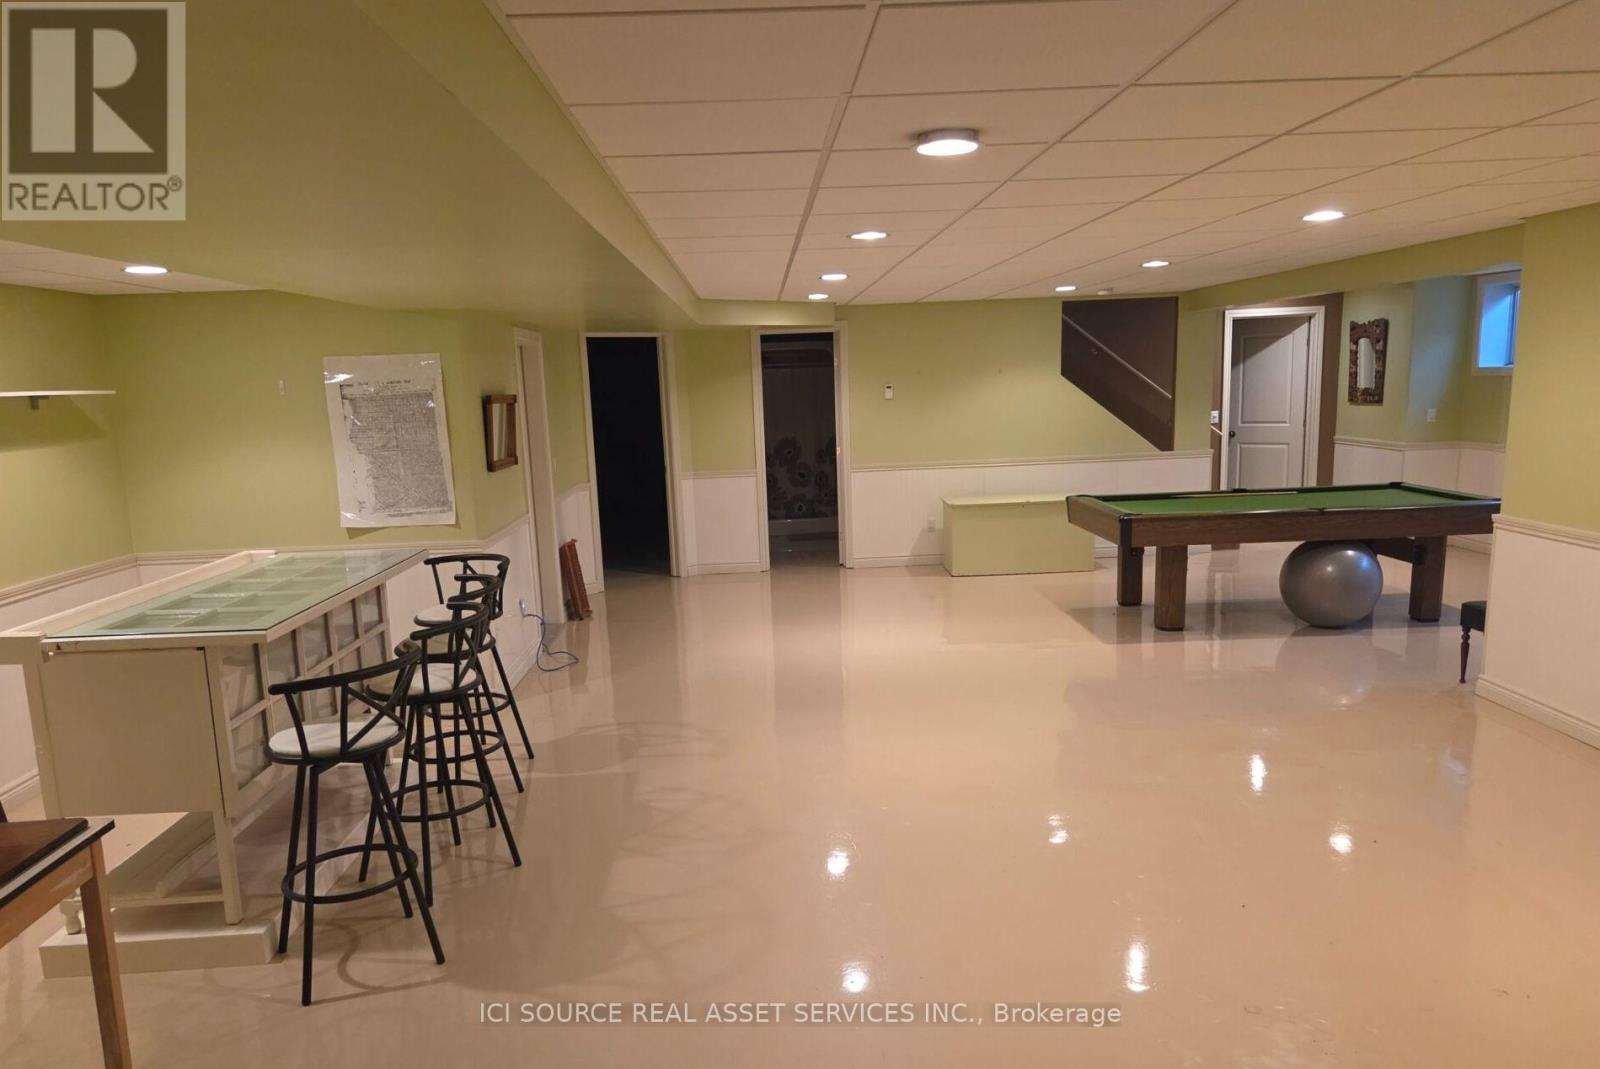
  • Recreation Room Basement Level 7.62 m x 10.97 m
  • Cellar/Cold Room Basement Level 1.52 m x 12.02 m
  • Bedroom Basement Level 3.96 m x 5.49 m
  • Bathroom Basement Level 2.44 m x 1.52 m
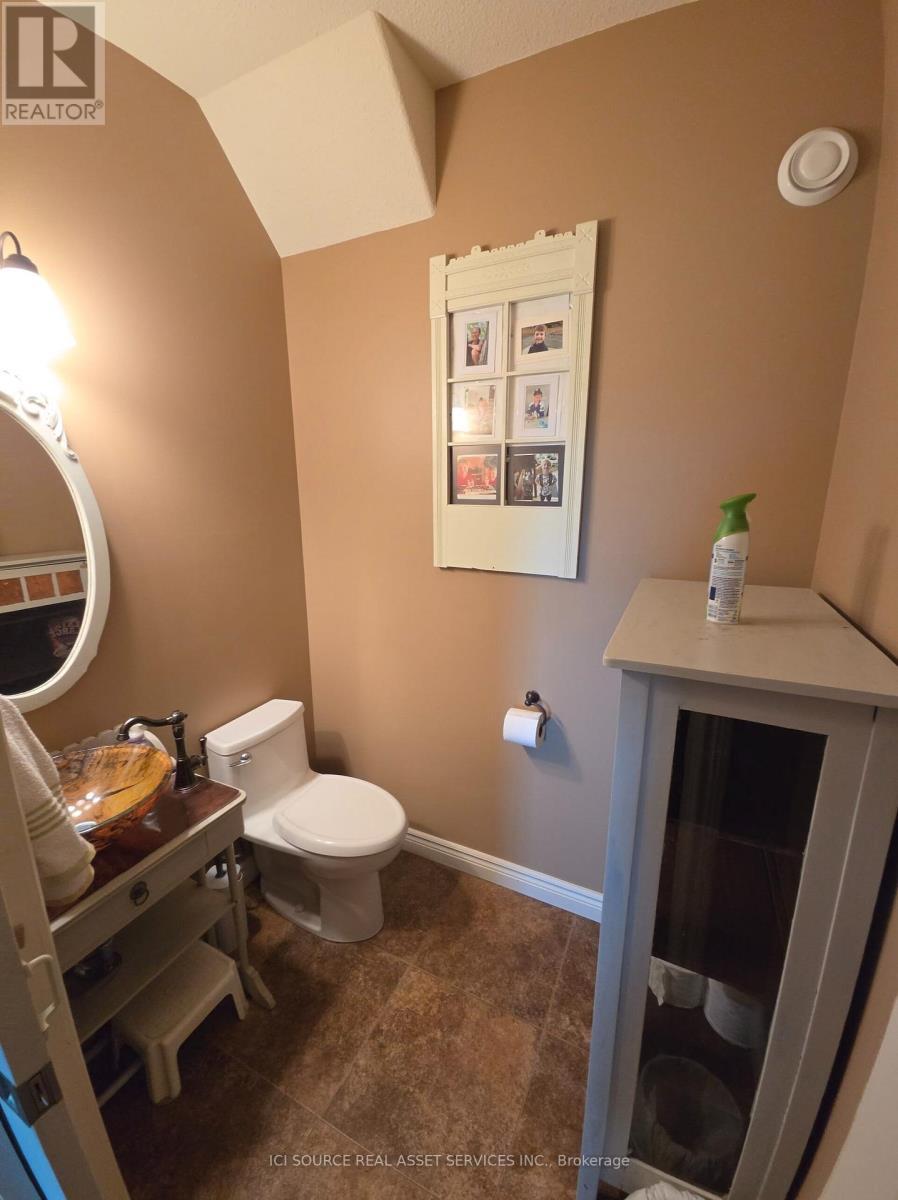
  • Bathroom Main Level 1.52 m x 1.52 m
  • Bathroom Main Level 4.27 m x 3.05 m
  • Kitchen Main Level 4.57 m x 7.92 m
  • Sun Room Main Level 3.66 m x 4.88 m
  • Great Room Main Level 8.23 m x 5.15 m
  • Office Main Level 3.35 m x 3.35 m
  • Bedroom Main Level 4.88 m x 4.57 m
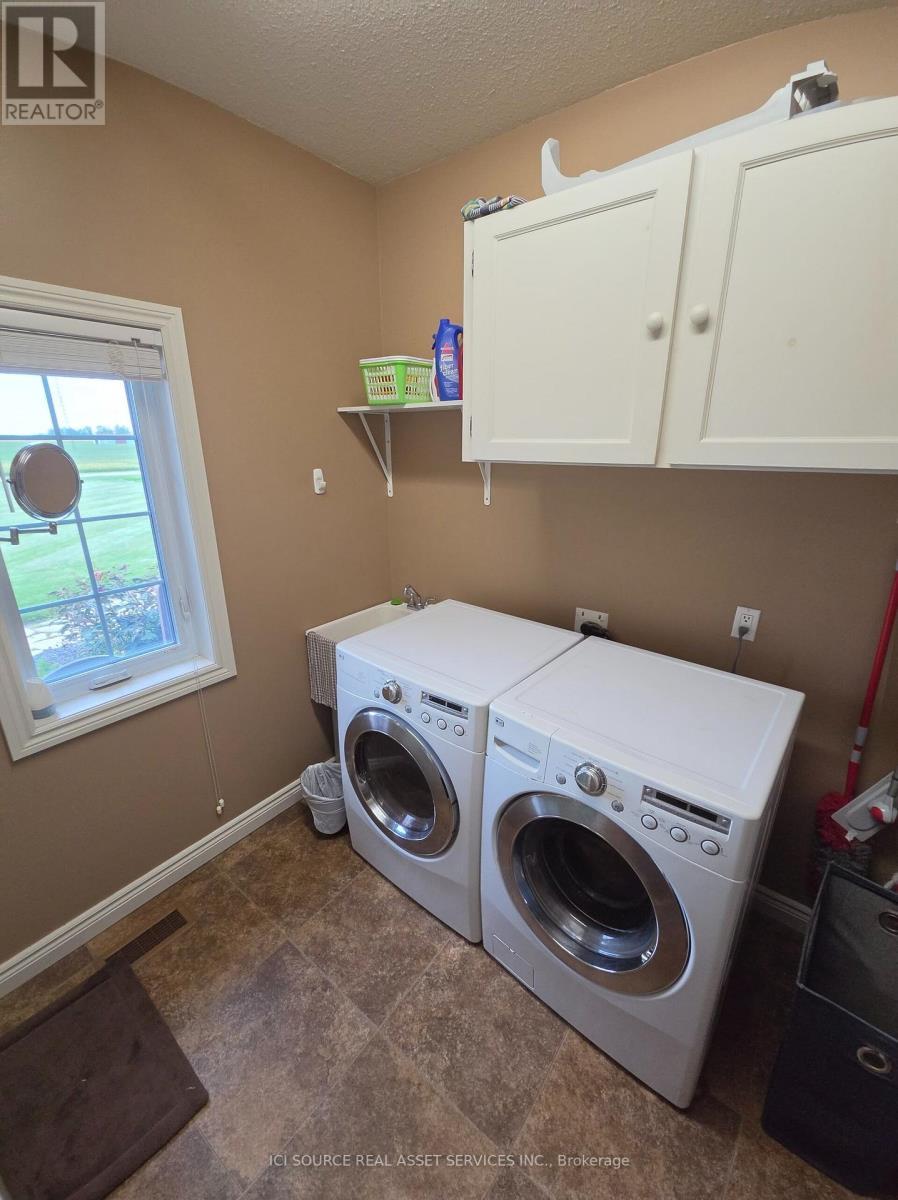
  • Laundry Main Level 3.14 m x 2.44 m

Convert Measurement to:

Courtesy of: ICI SOURCE REAL ASSET SERVICES INC.

REALTOR.ca  

QuickQuoteTM Powered by RPS
Thinking of Selling?

Start by finding out what your home might be worth in today's market.

Location of 1532 KERR LINE, St. Clair, Ontario, N8A 4L2

Demographic Information of 1532 KERR LINE, St. Clair, Ontario, N8A 4L2

Life Stage

Families with Tweens

Employment Type

Blue Collar/Primary, Blue Collar/Service Sector

Average Household Income

$142,000.00

Average Number of Children

2.00

Household Population

Household Structure

Age of Population

Education

Education Level

No certificate/diploma/degree

16.42 %

High school certificate or equivalent

35.82 %

Apprenticeship trade certificate/diploma

14.92 %

College/non-university certificate

29.86 %

University Degree

2.99 %

Commuter

Travel To Work

By Car

96.43 %

By Public Transit

0.0 %

By Walking

0.0 %

By Bicycle

0.0 %

By Other Methods

3.57 %

Cultural Diversity

Knowledge of Official Language

Mother Tongue

Building Information

Building Type

Apartments (Low and High Rise)

Houses

100.0 %

Own Vs. Rent