Button CopyPathCircle CloseCircle Left ArrowArrow Down Icon GreyClosecirclecircleBurger
  • Advertising

7 GALE Crescent Unit# 1107, St. Catharines, Ontario, L2R 7M8

MLS® # 40866419
Condo For Sale In Queenston, St. Catharines, Ontario
$269,900 QuickQuoteTM: $265K - $340K

2 Beds

2 Baths

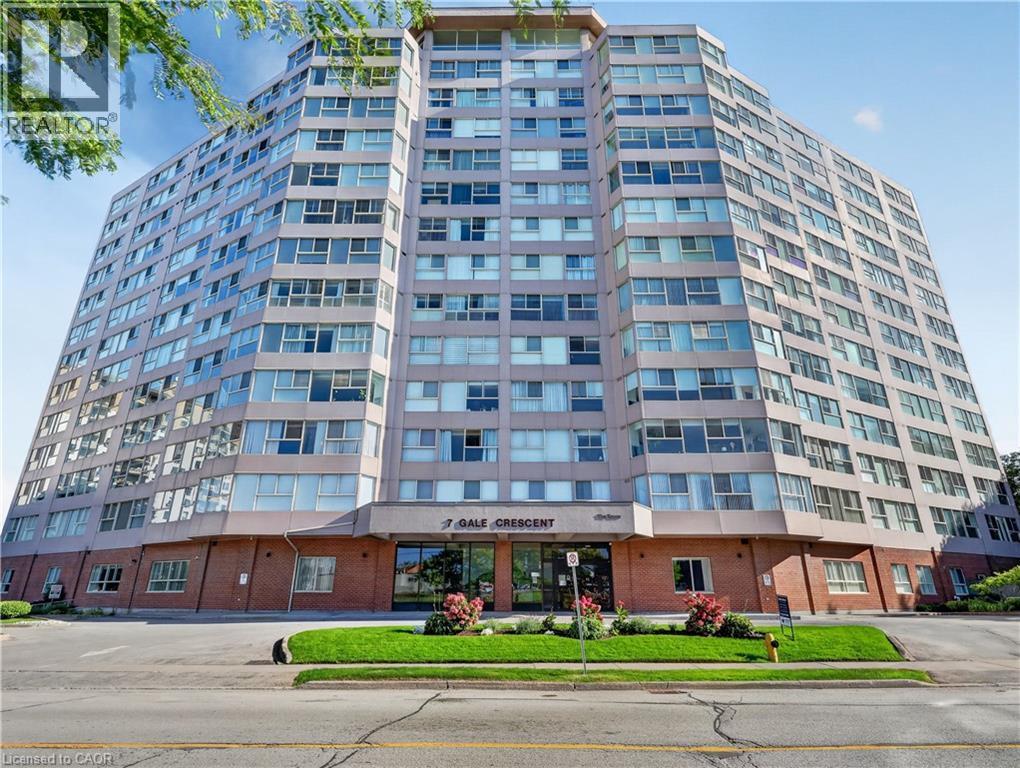
Multi-story building featuring extensive window-lines, a brick lower facade, and a prominent entrance with landscaping - 7 Gale Crescent Unit# 1107, St. Catharines, ON
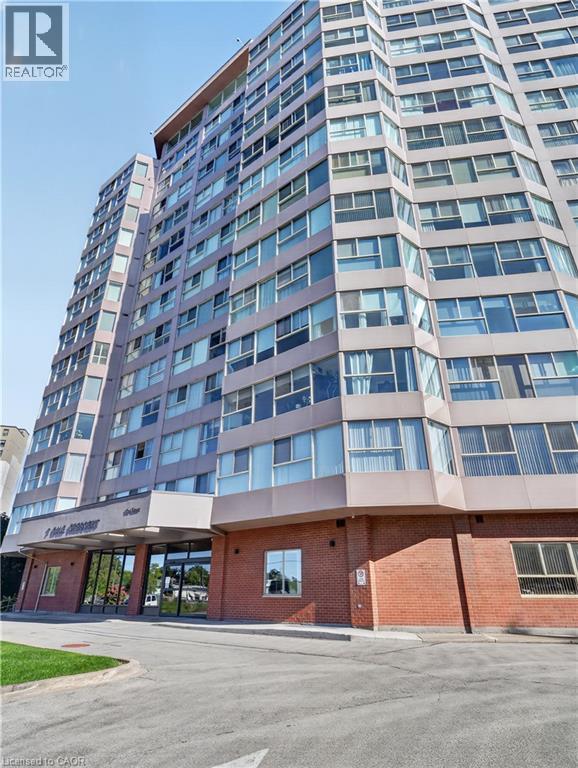
High-rise residential building with a multi-faceted facade and extensive window placements - 7 Gale Crescent Unit# 1107, St. Catharines, ON
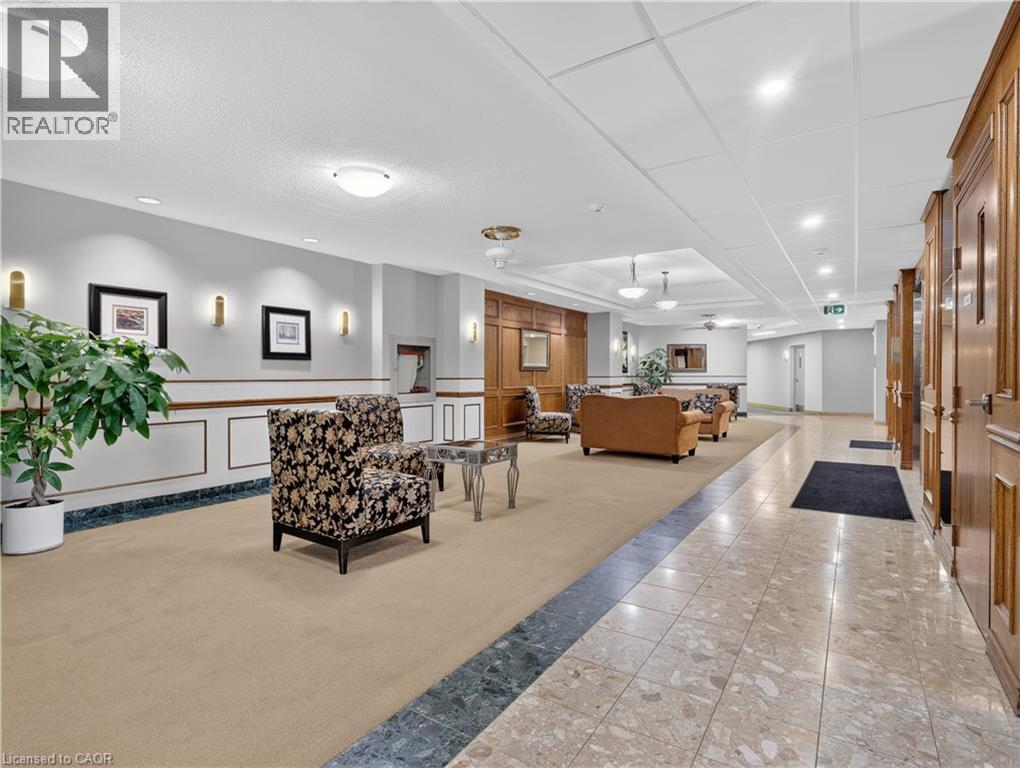
Panel accent walls, recessed lighting, wall sconces, wood paneling, and a tiled floor - 7 Gale Crescent Unit# 1107, St. Catharines, ON
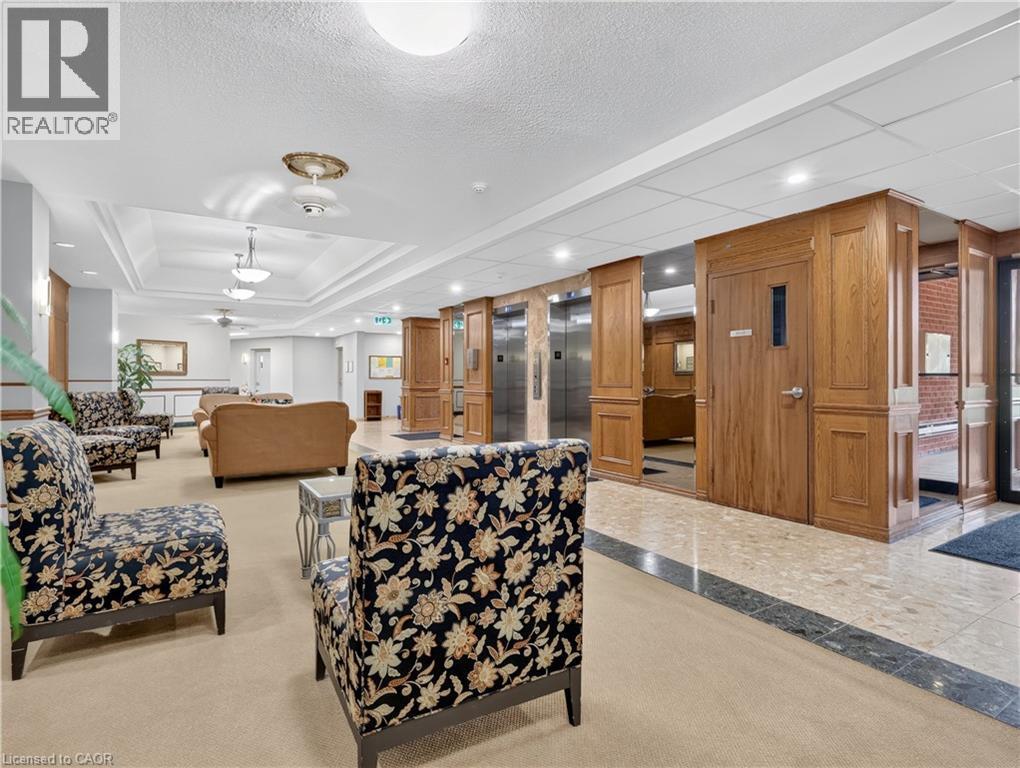
Carpeted flooring, recessed lighting, drop ceiling, elevator access, and wood paneling - 7 Gale Crescent Unit# 1107, St. Catharines, ON
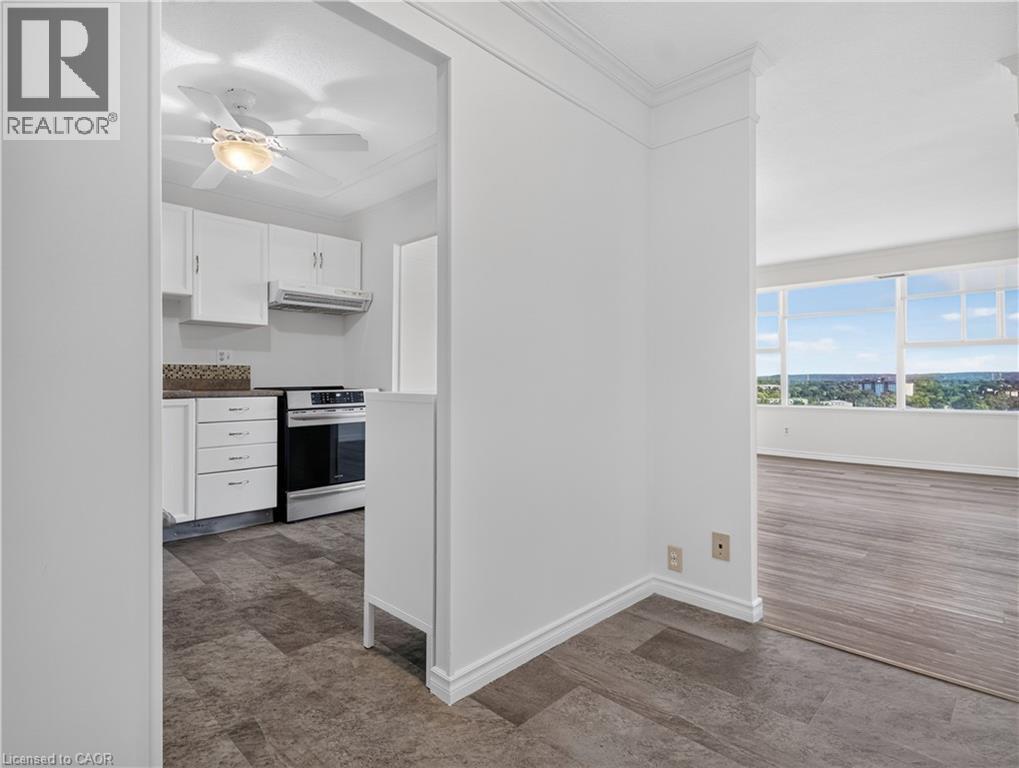
Kitchen featuring white cabinetry, stainless steel range, and a ceiling fan - 7 Gale Crescent Unit# 1107, St. Catharines, ON
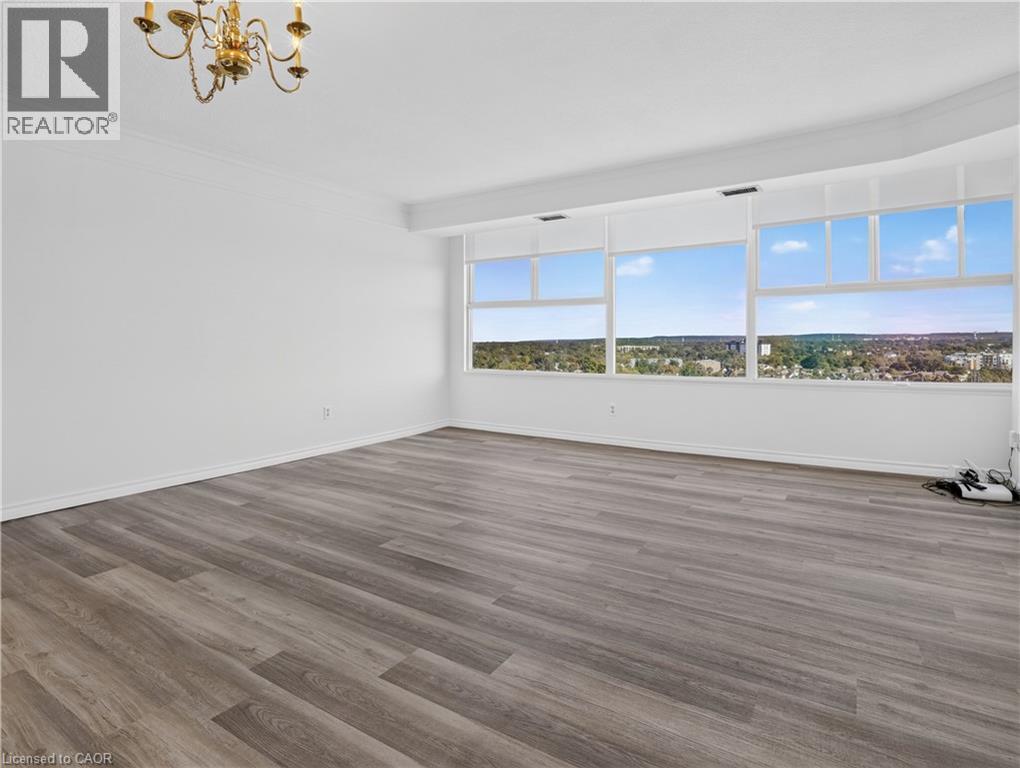
Spacious room featuring wood-finish flooring, extensive window line, and a decorative chandelier - 7 Gale Crescent Unit# 1107, St. Catharines, ON
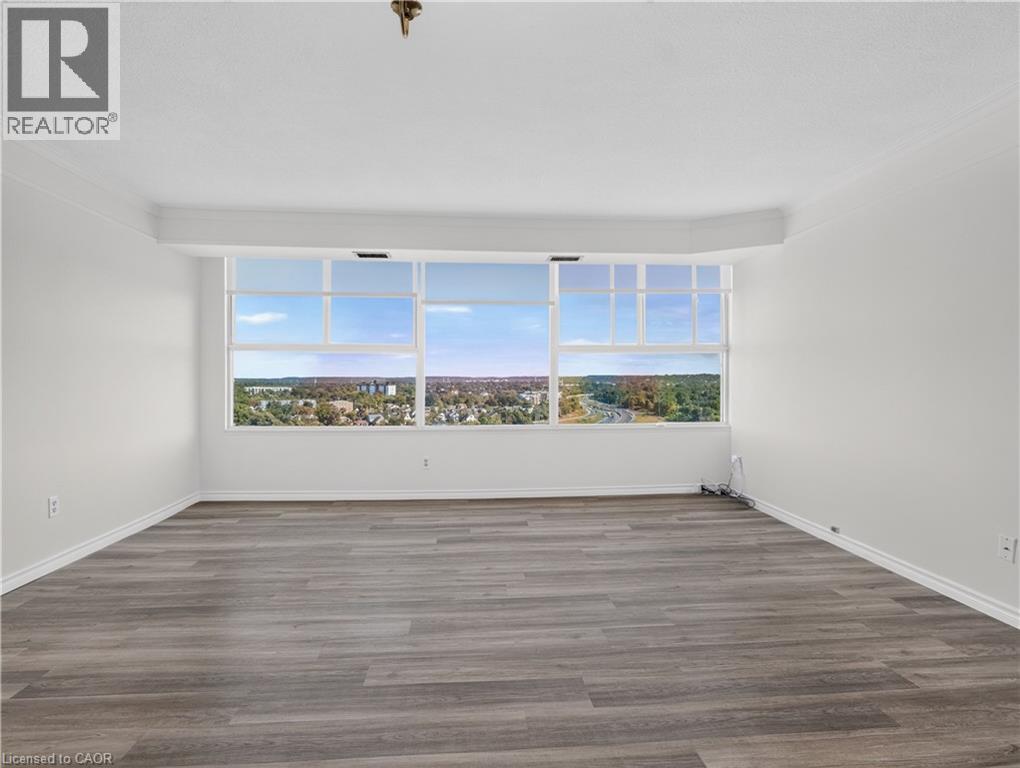
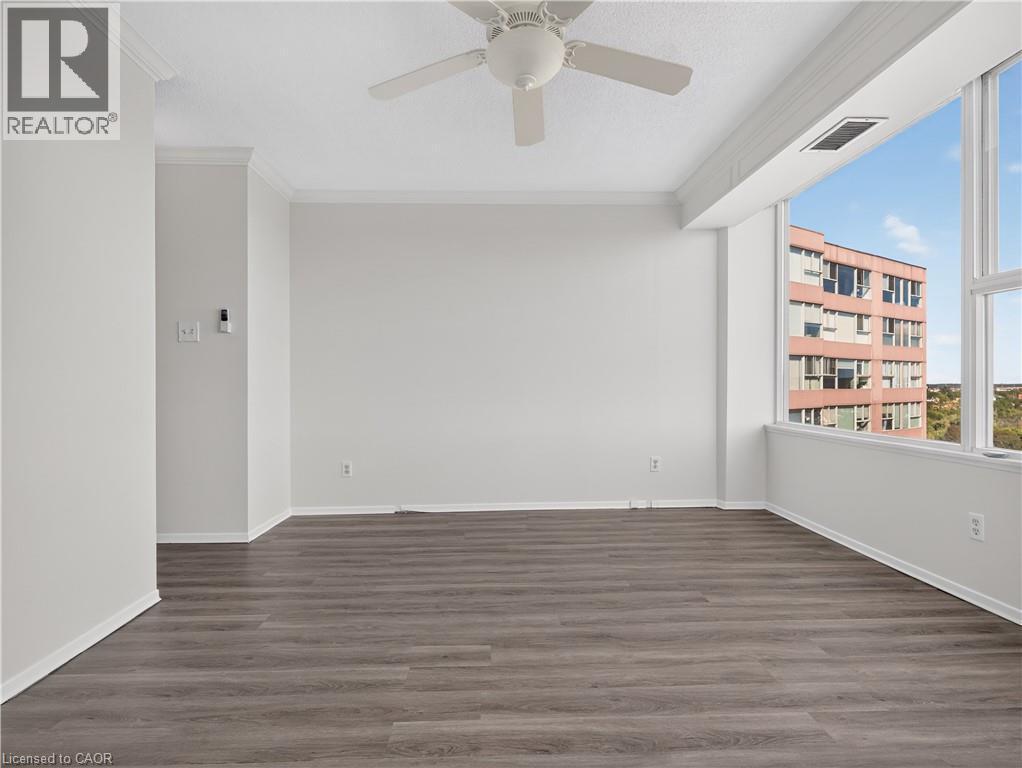
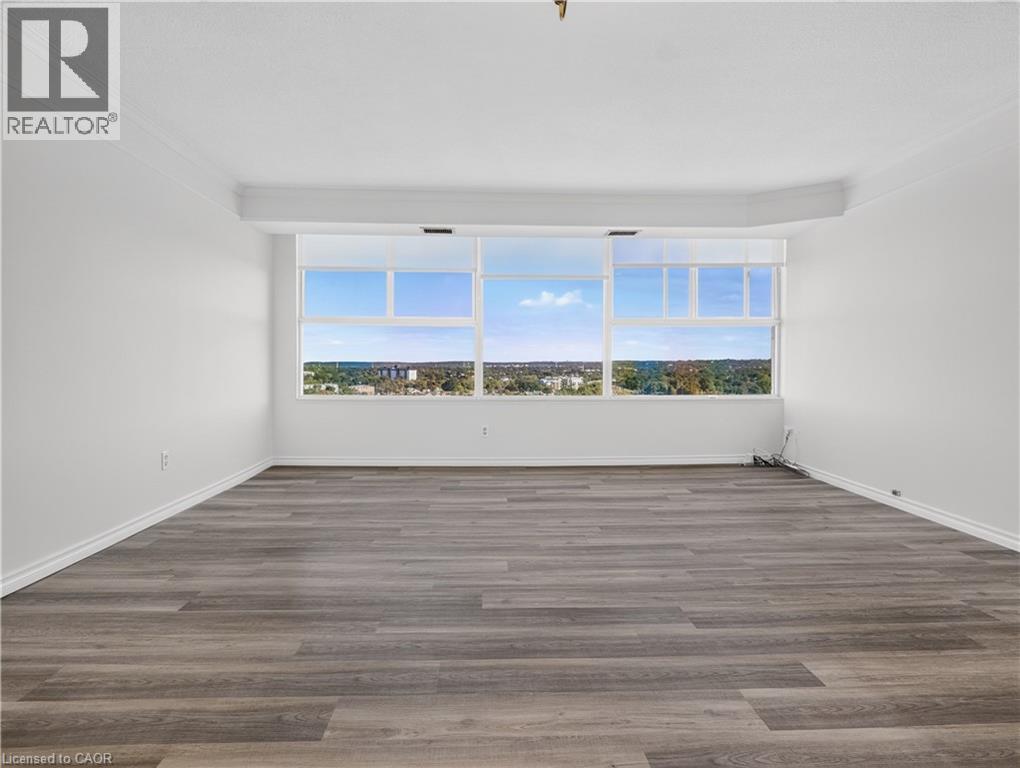
Expansive window array, wood-finish flooring, crown molding, and a high ceiling - 7 Gale Crescent Unit# 1107, St. Catharines, ON
Wood-finish flooring throughout, crown molding detailing, and a chandelier with ceiling medallion - 7 Gale Crescent Unit# 1107, St. Catharines, ON
Wood-finish flooring throughout, crown molding detail, recessed wall cut-out, and a kitchen featuring white cabinetry and appliances - 7 Gale Crescent Unit# 1107, St. Catharines, ON
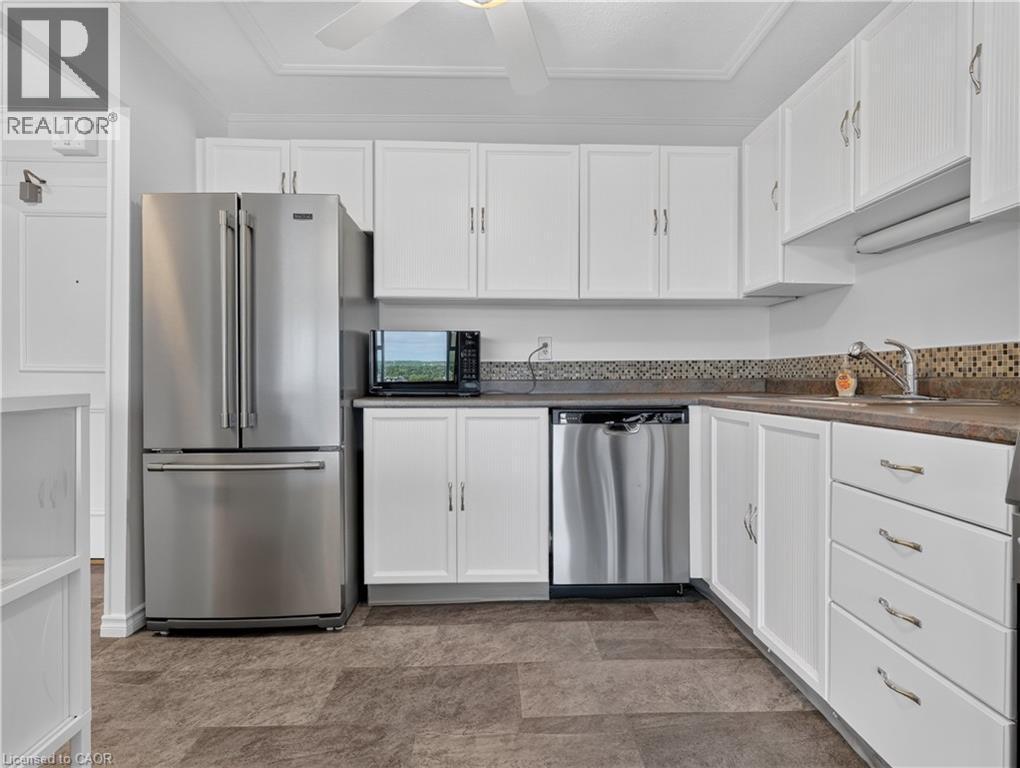
Stainless steel appliances, white cabinetry, integrated sink, mosaic tile backsplash, and durable flooring - 7 Gale Crescent Unit# 1107, St. Catharines, ON
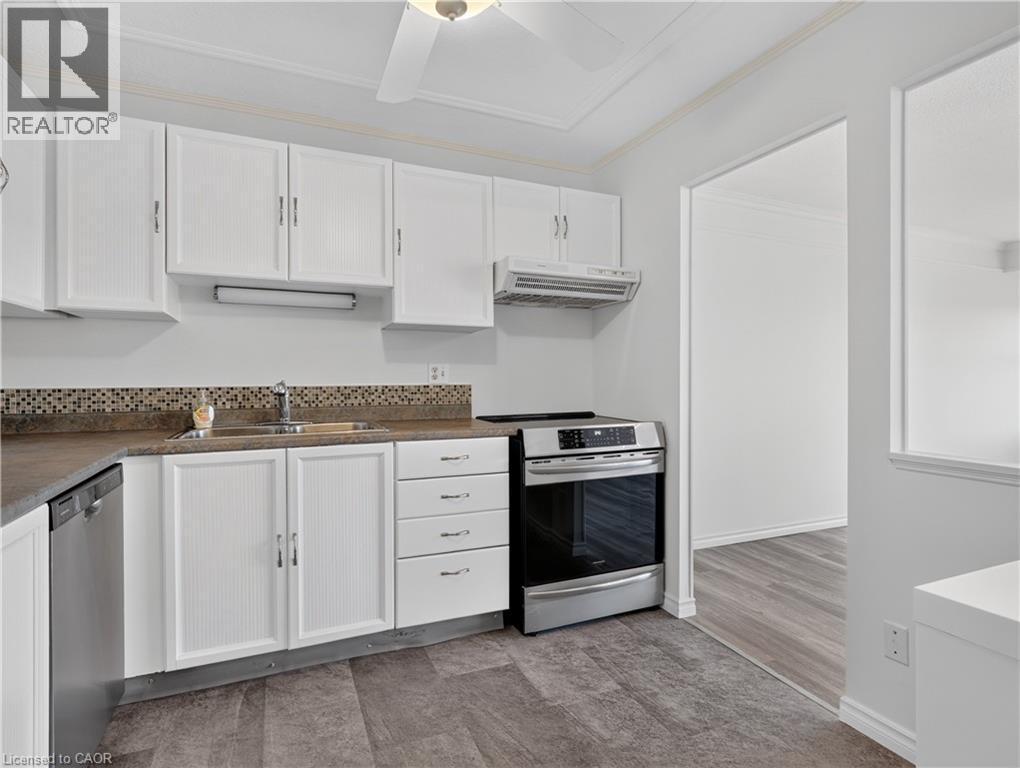
Kitchen featuring white cabinetry, mosaic tile backsplash, wood-finish flooring, stainless steel dishwasher, and stainless steel range - 7 Gale Crescent Unit# 1107, St. Catharines, ON
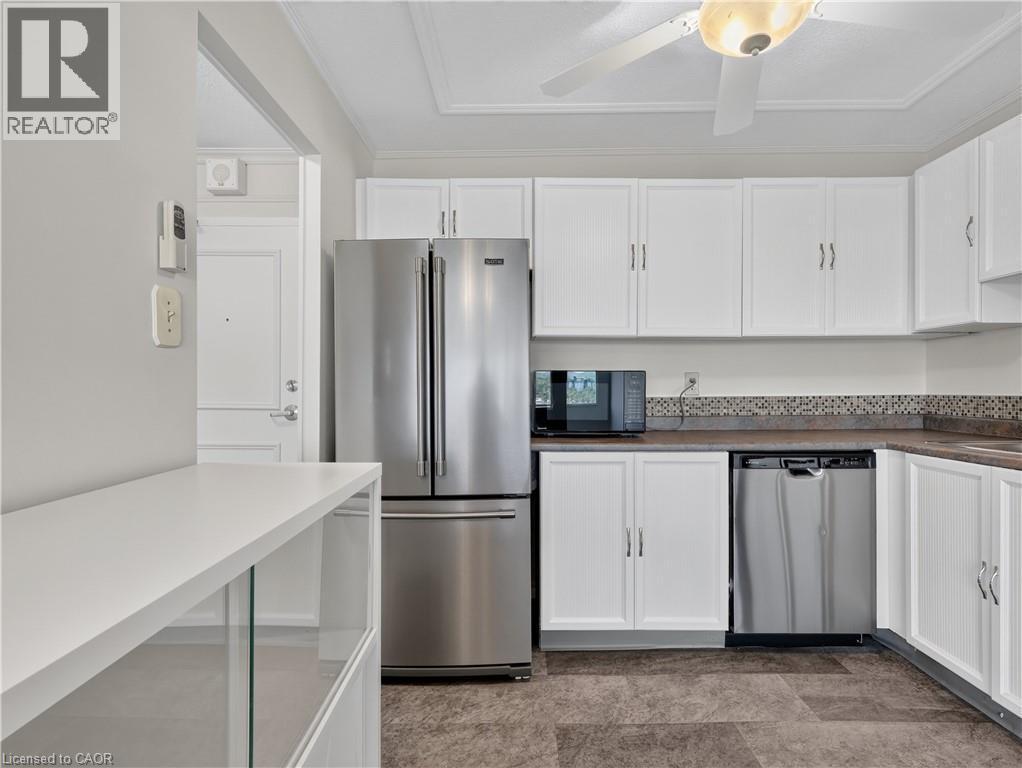
Kitchen featuring white cabinetry, stainless steel appliances, mosaic tile backsplash, and a ceiling fan with integrated lighting - 7 Gale Crescent Unit# 1107, St. Catharines, ON
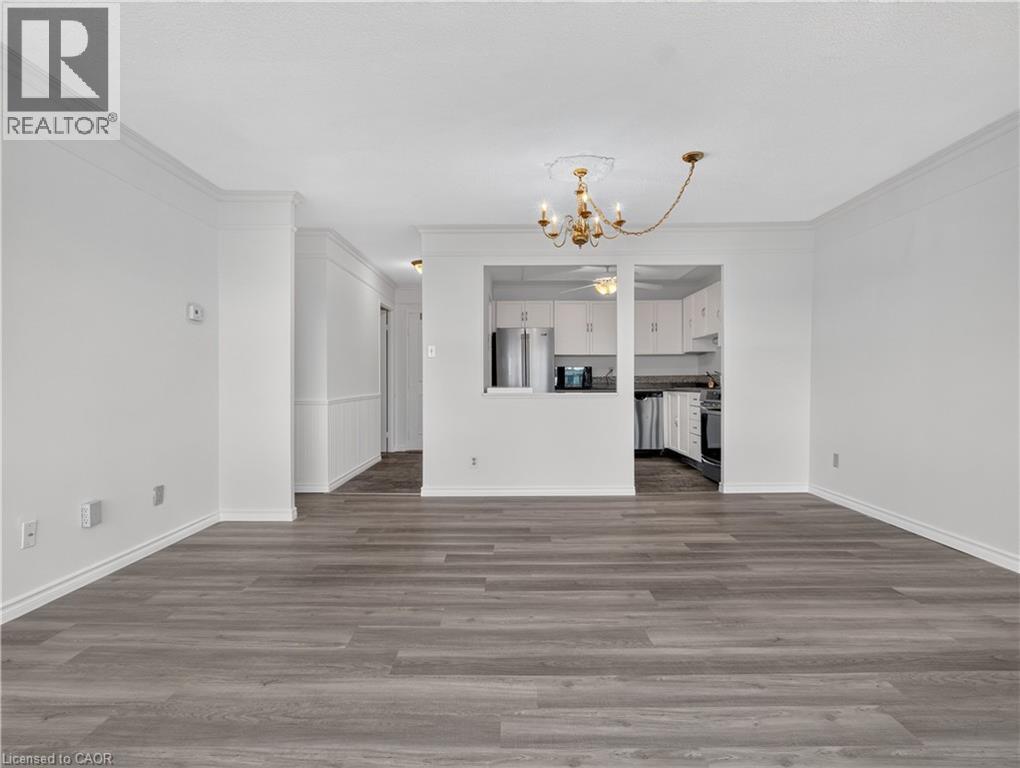
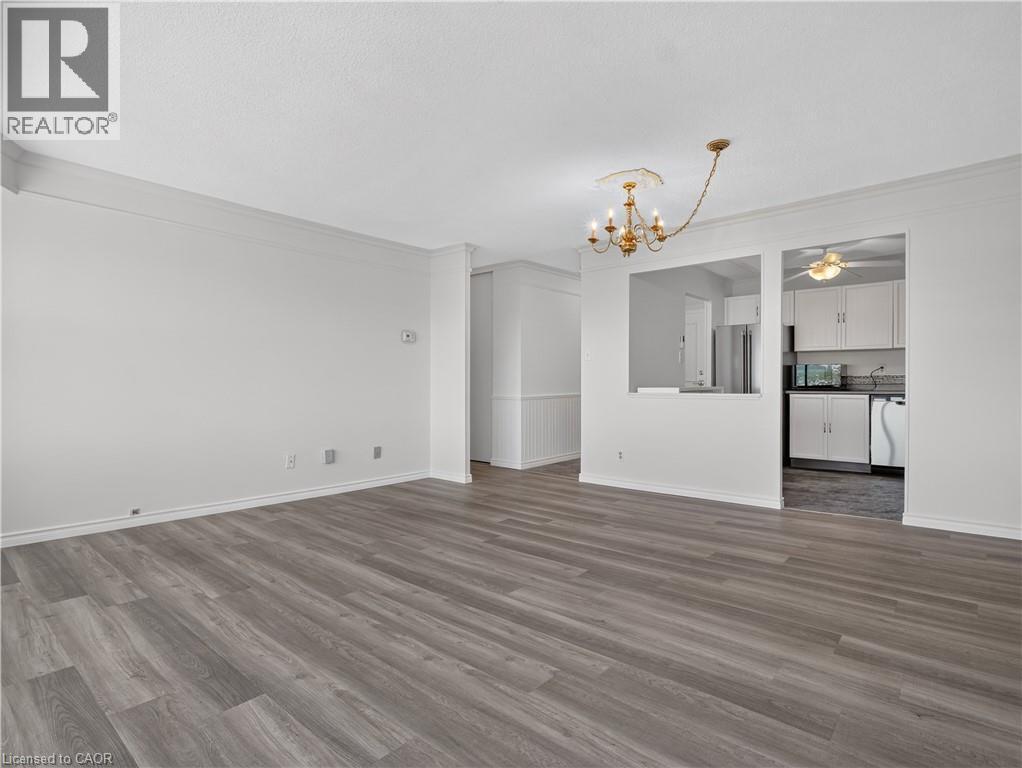
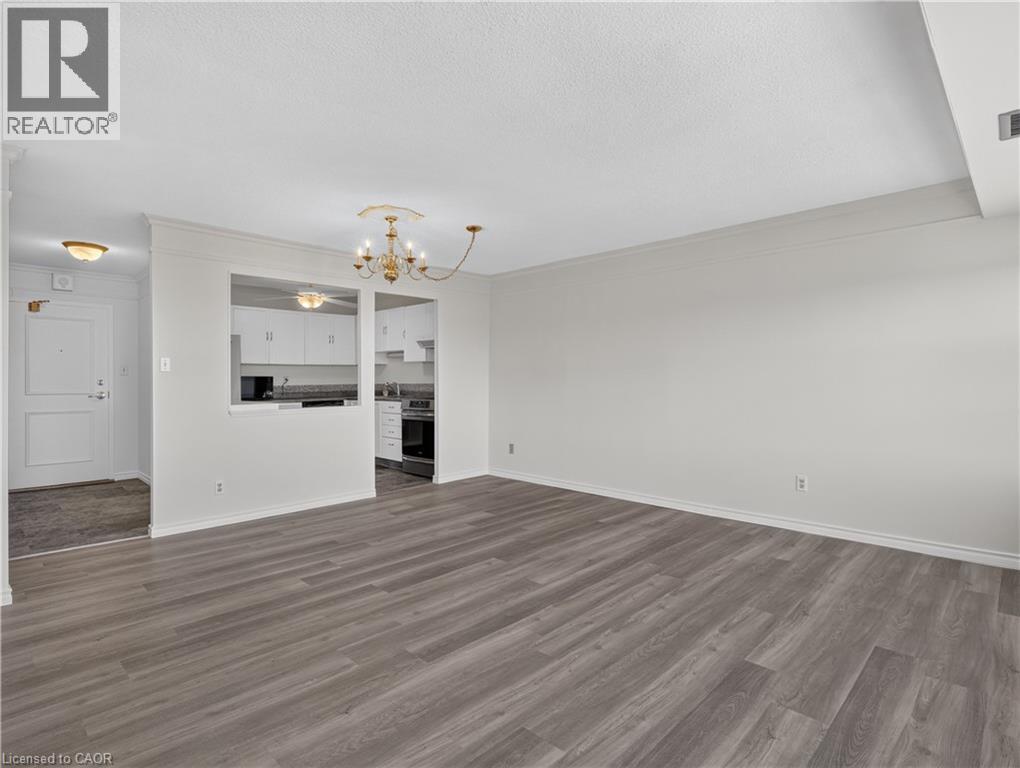
Spacious living area featuring wood-finish flooring, a decorative chandelier, and an open pass-through to the kitchen with white cabinetry - 7 Gale Crescent Unit# 1107, St. Catharines, ON
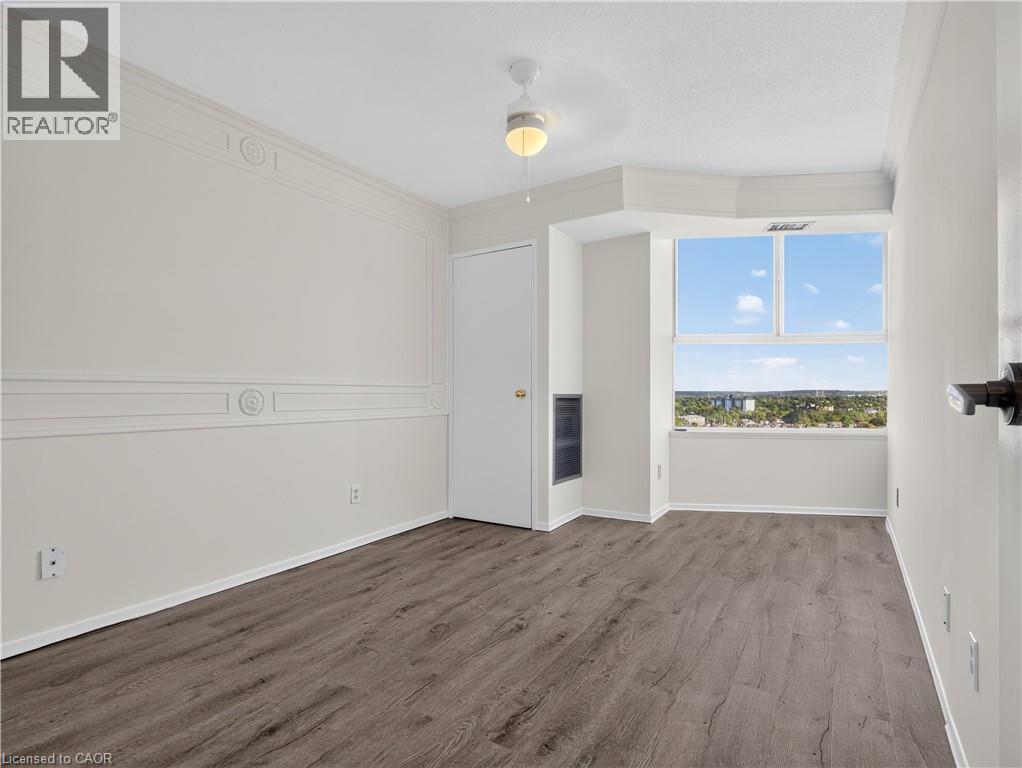
Light-toned walls with decorative molding, large window, wood-finish flooring, and ceiling fan - 7 Gale Crescent Unit# 1107, St. Catharines, ON
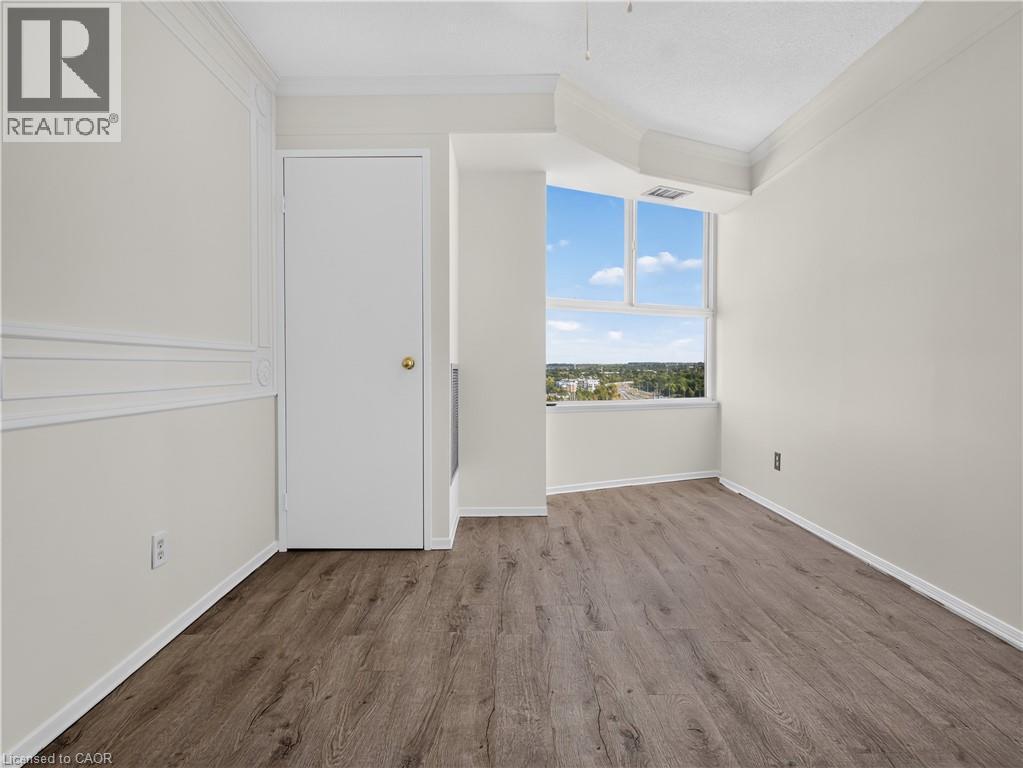
Wood-finish flooring, white walls, decorative wall molding, crown molding, and large windows - 7 Gale Crescent Unit# 1107, St. Catharines, ON
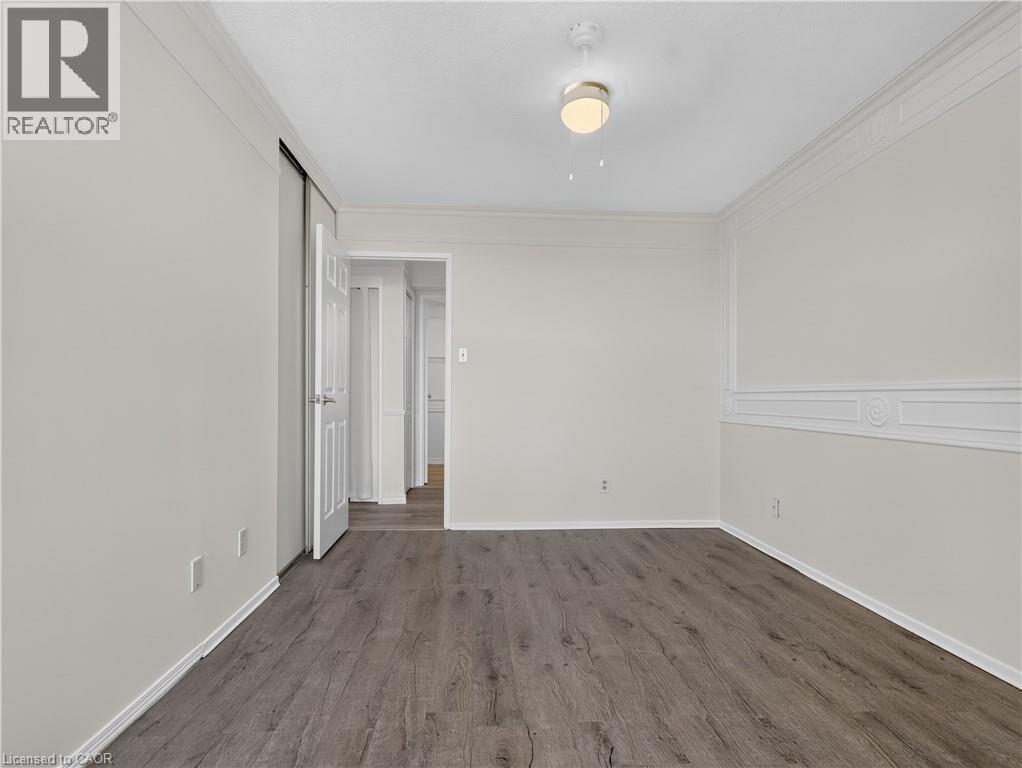
Wood-finish flooring, white paneled walls, ceiling fan with light fixture, and white trim throughout - 7 Gale Crescent Unit# 1107, St. Catharines, ON
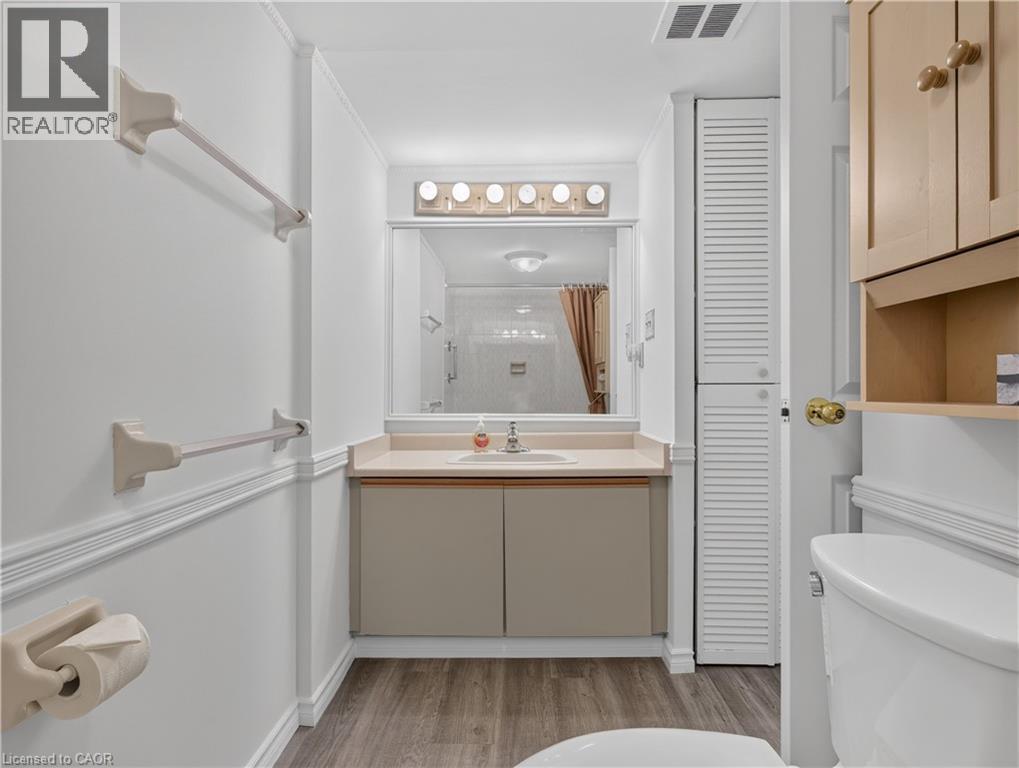
Vanity with an integrated sink and base cabinetry, complemented by a large mirror and overhead lighting - 7 Gale Crescent Unit# 1107, St. Catharines, ON
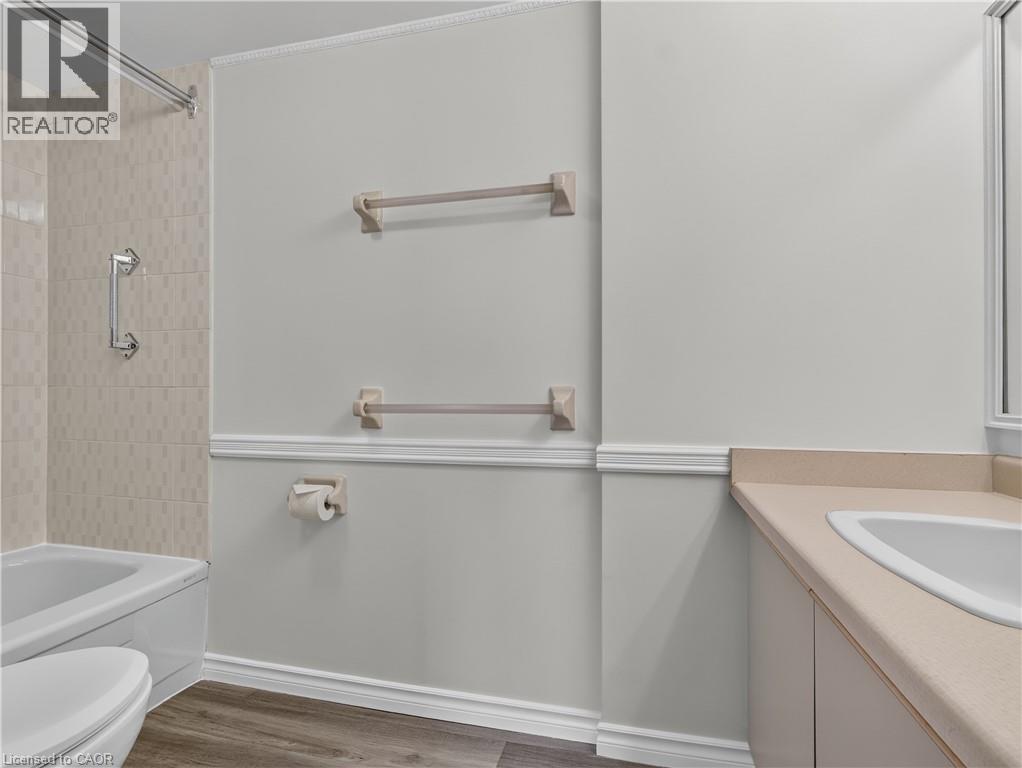
Integrated bathtub with a tiled shower surround, wall-mounted grab bar, wood-finish flooring, white vanity with a rectangular basin, and a light-toned countertop - 7 Gale Crescent Unit# 1107, St. Catharines, ON
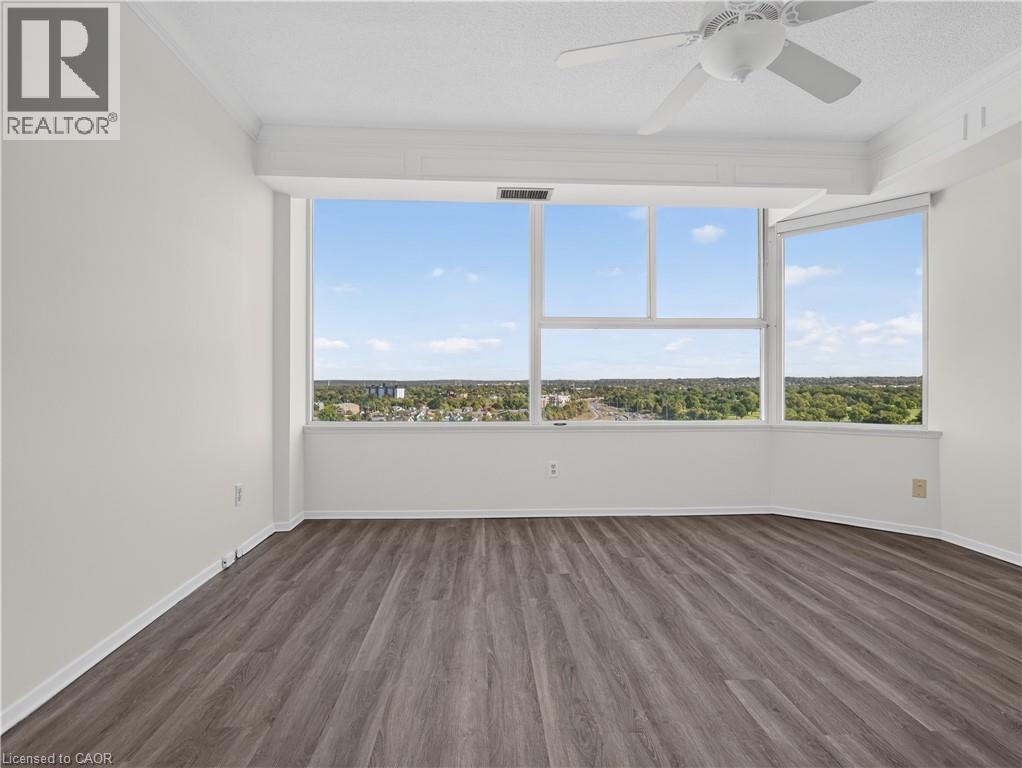
Floor-to-ceiling windows with expansive scenery - 7 Gale Crescent Unit# 1107, St. Catharines, ON
Expansive window line, wood-finish flooring, ceiling fan, crown molding, and high ceilings - 7 Gale Crescent Unit# 1107, St. Catharines, ON
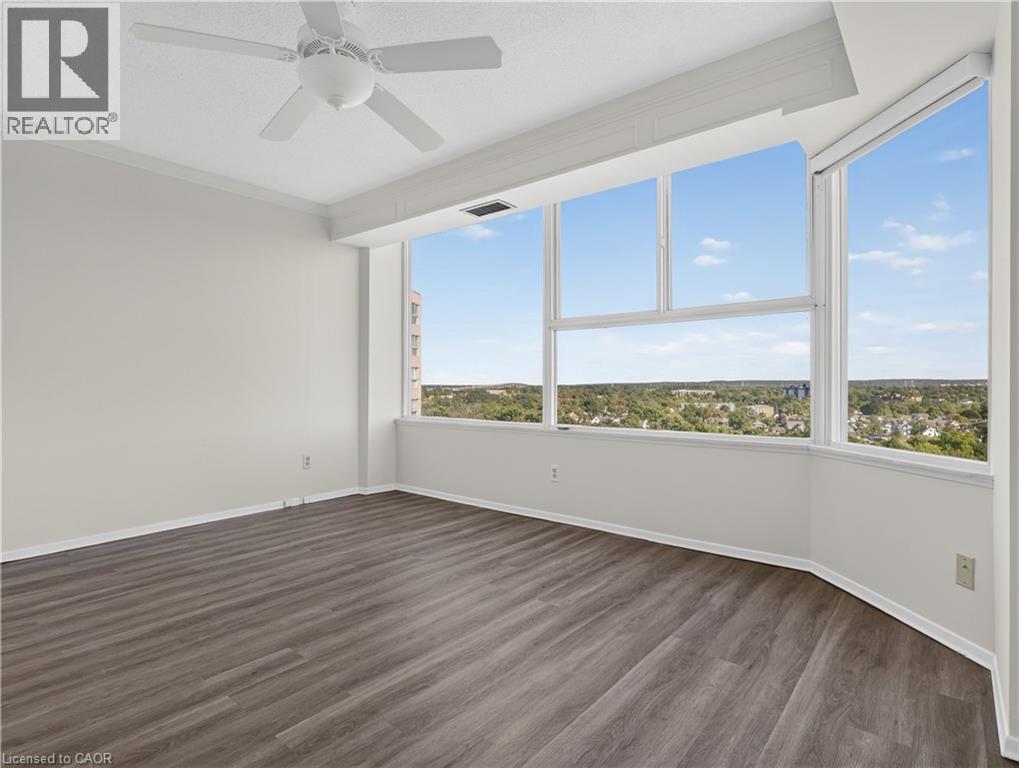
Expansive window wall, wood-finish flooring, ceiling fan, crown molding, and bright white walls - 7 Gale Crescent Unit# 1107, St. Catharines, ON
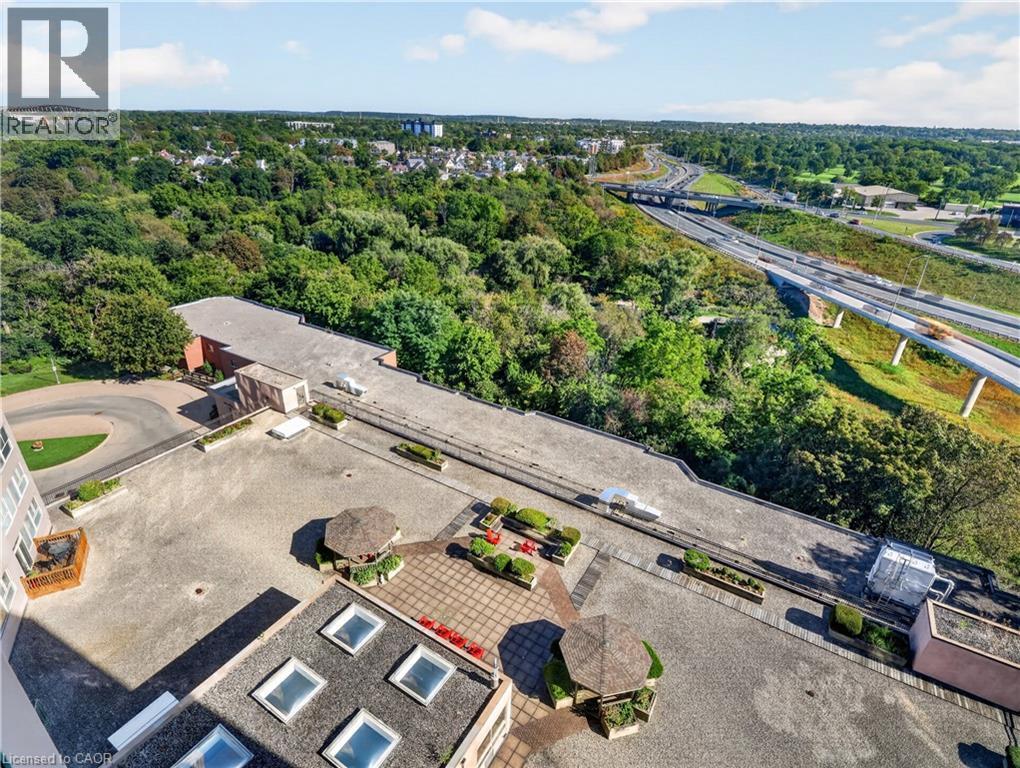
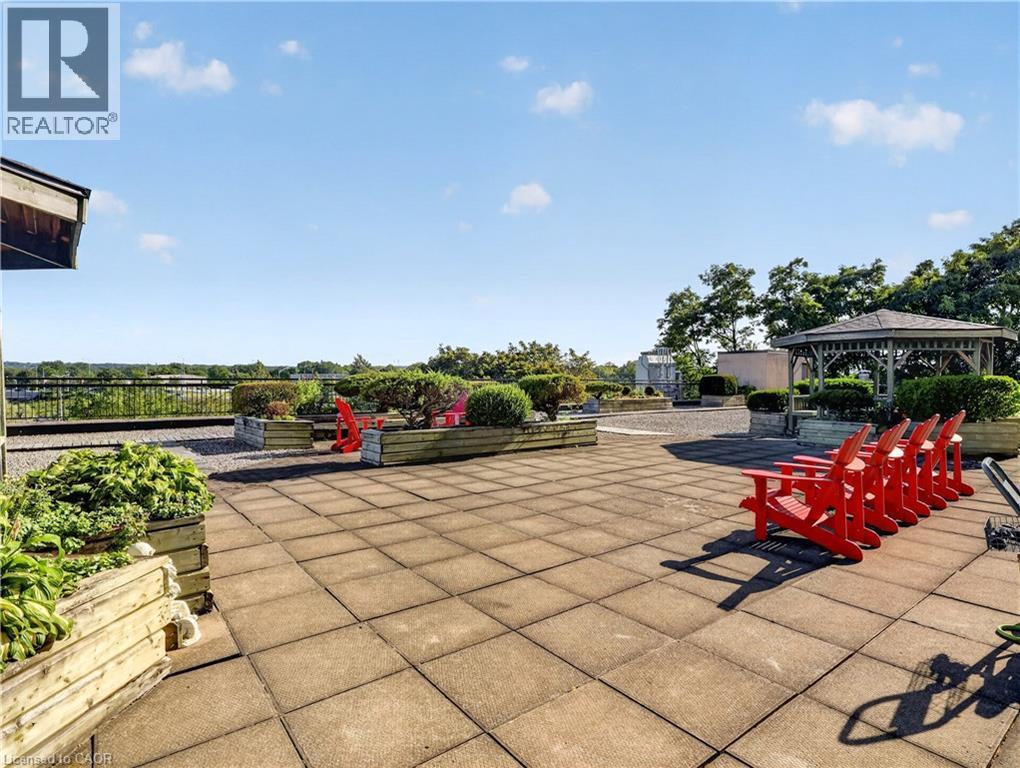
Rooftop terrace with paved surfaces, integrated planters, and a shaded gazebo structure - 7 Gale Crescent Unit# 1107, St. Catharines, ON
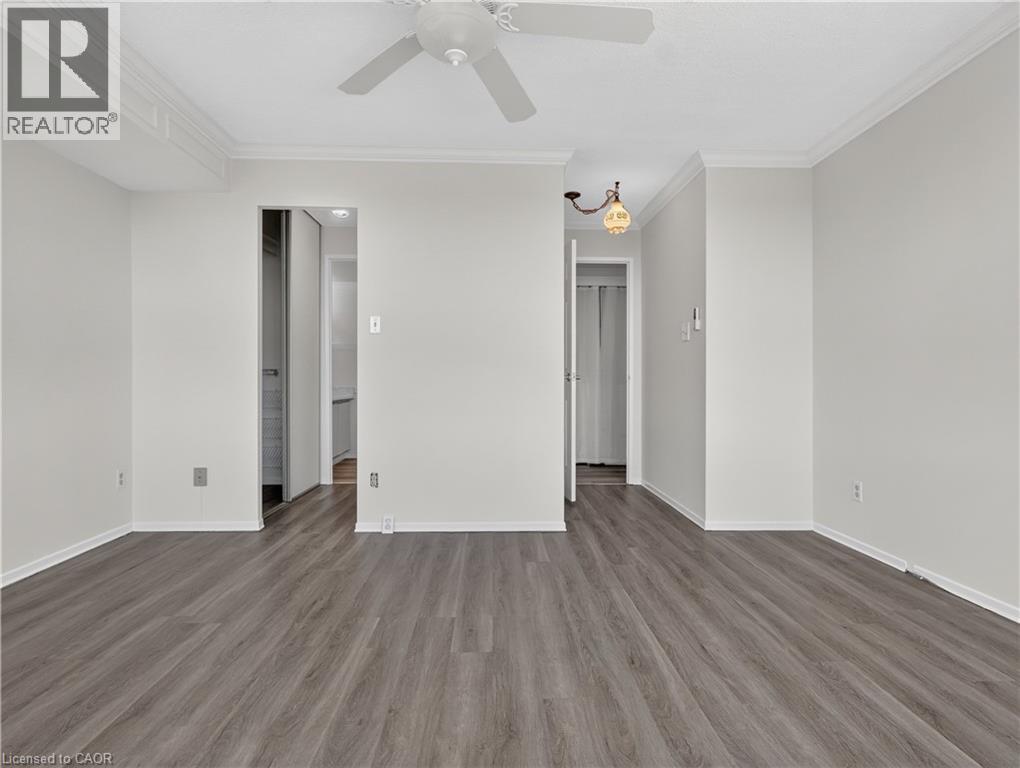
Wood-finish flooring, crown molding, ceiling fan, and recessed light fixture - 7 Gale Crescent Unit# 1107, St. Catharines, ON
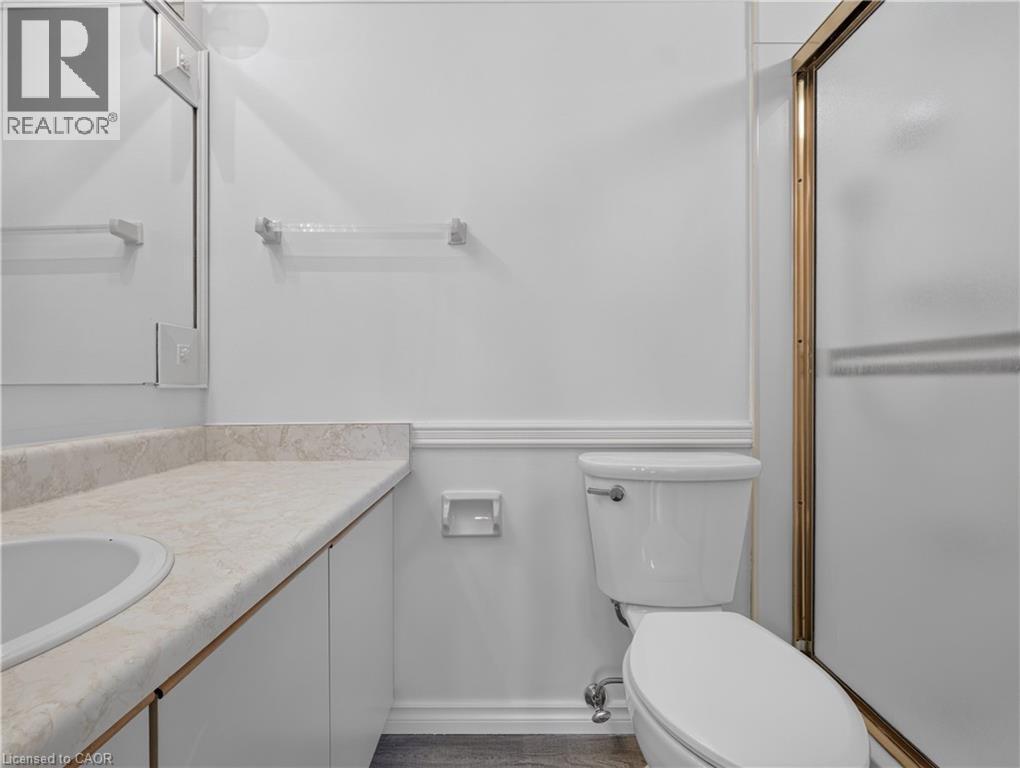
Vanity with integrated sink, solid surface countertop, white cabinetry, and wall-mounted mirror - 7 Gale Crescent Unit# 1107, St. Catharines, ON
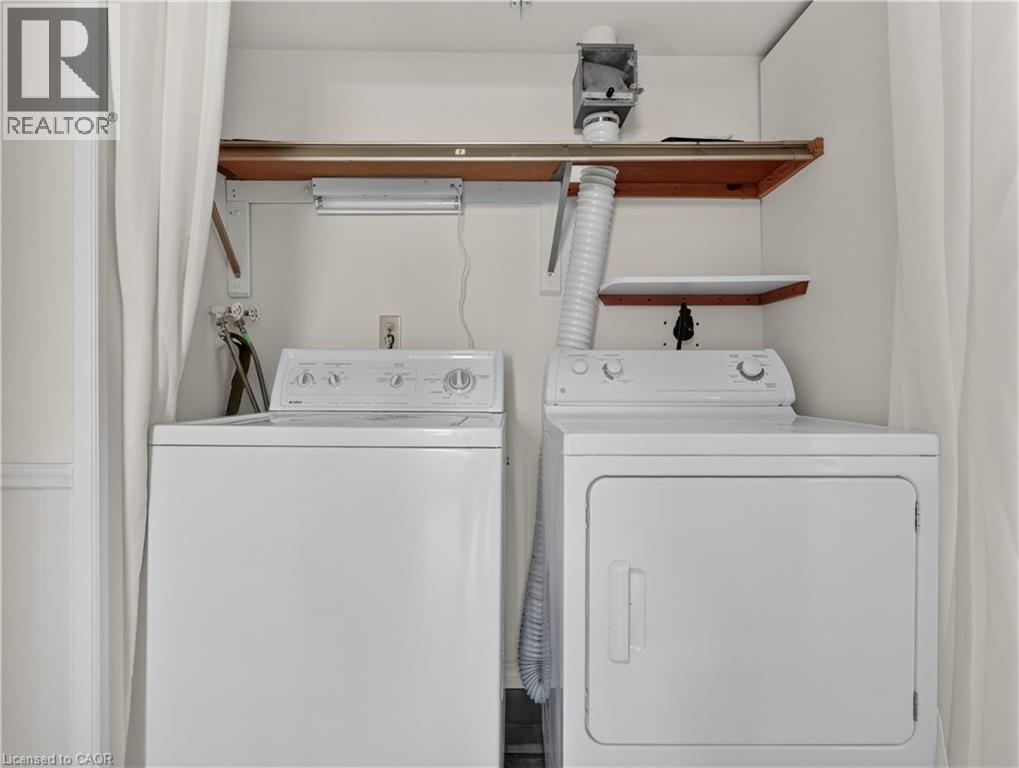
Dedicated laundry area featuring a white top-load washing machine and a white front-load dryer - 7 Gale Crescent Unit# 1107, St. Catharines, ON
Expansive room featuring wood-finish flooring, white painted walls, crown molding, and large window banks - 7 Gale Crescent Unit# 1107, St. Catharines, ON
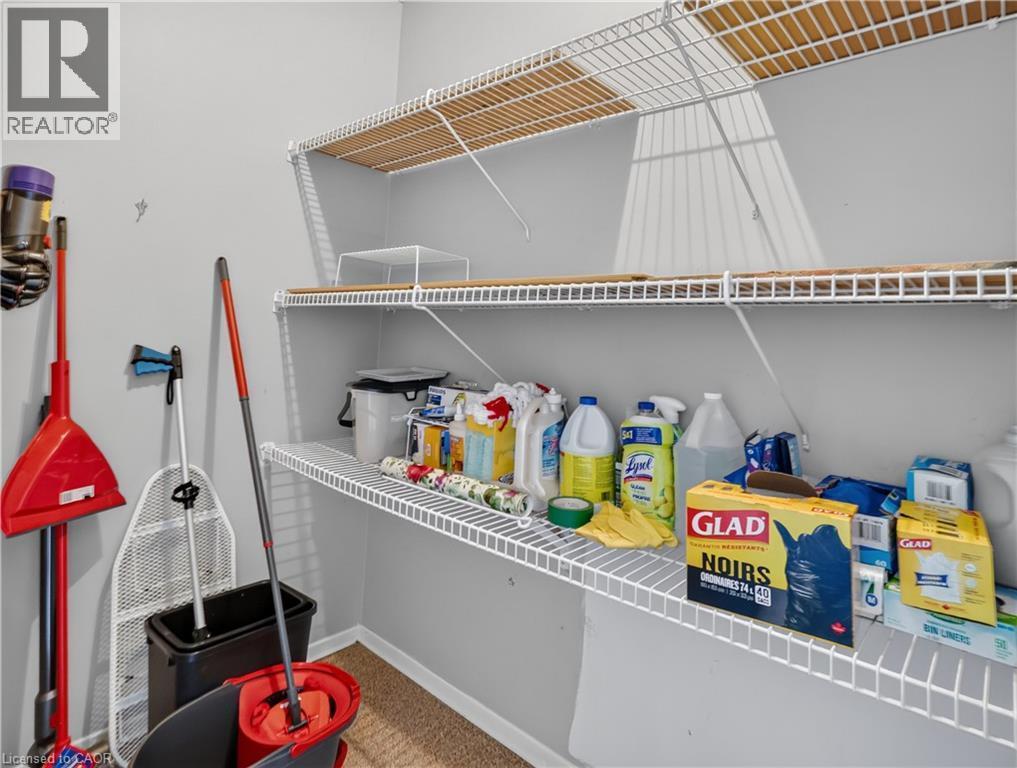
Built-in wire shelving units provide ample storage - 7 Gale Crescent Unit# 1107, St. Catharines, ON
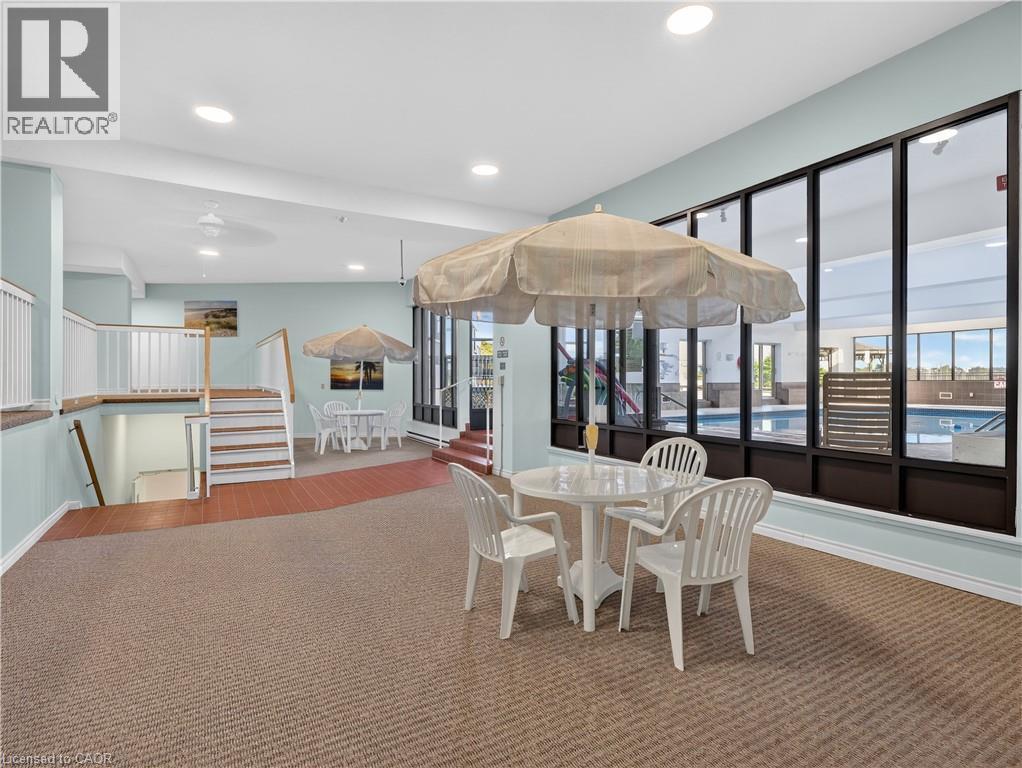
Indoor recreational area featuring large windows, a staircase with white railings, and a pool visible beyond the windows - 7 Gale Crescent Unit# 1107, St. Catharines, ON
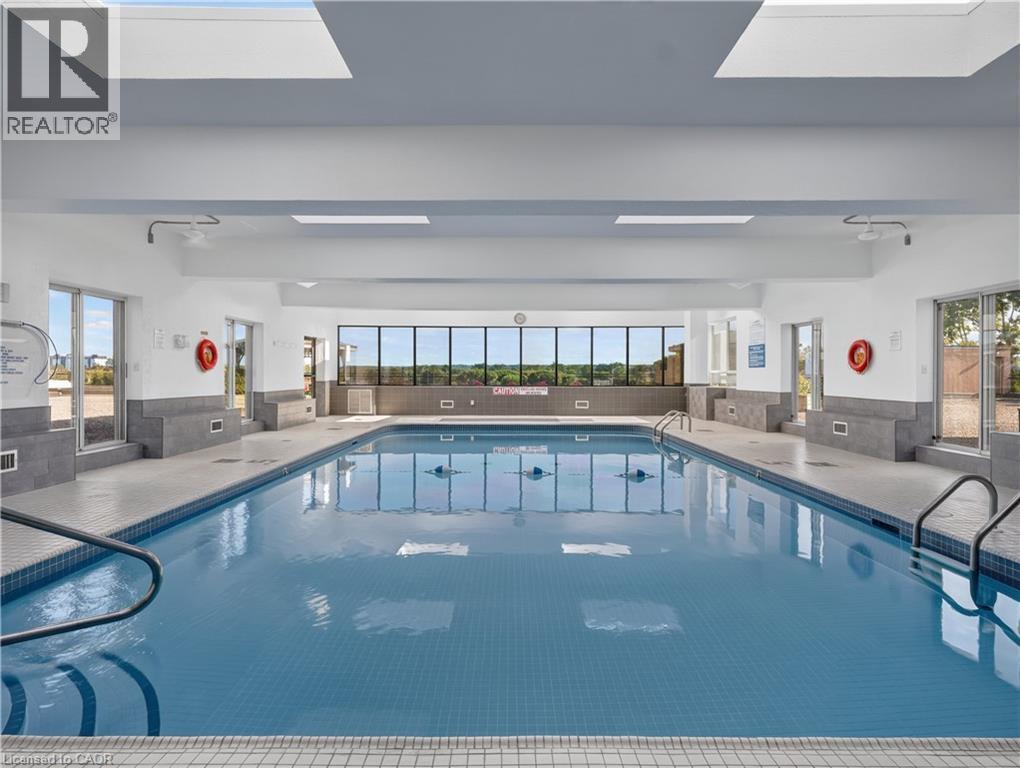
Indoor swimming pool with blue mosaic tile, multiple skylights, and expansive exterior-facing windows - 7 Gale Crescent Unit# 1107, St. Catharines, ON
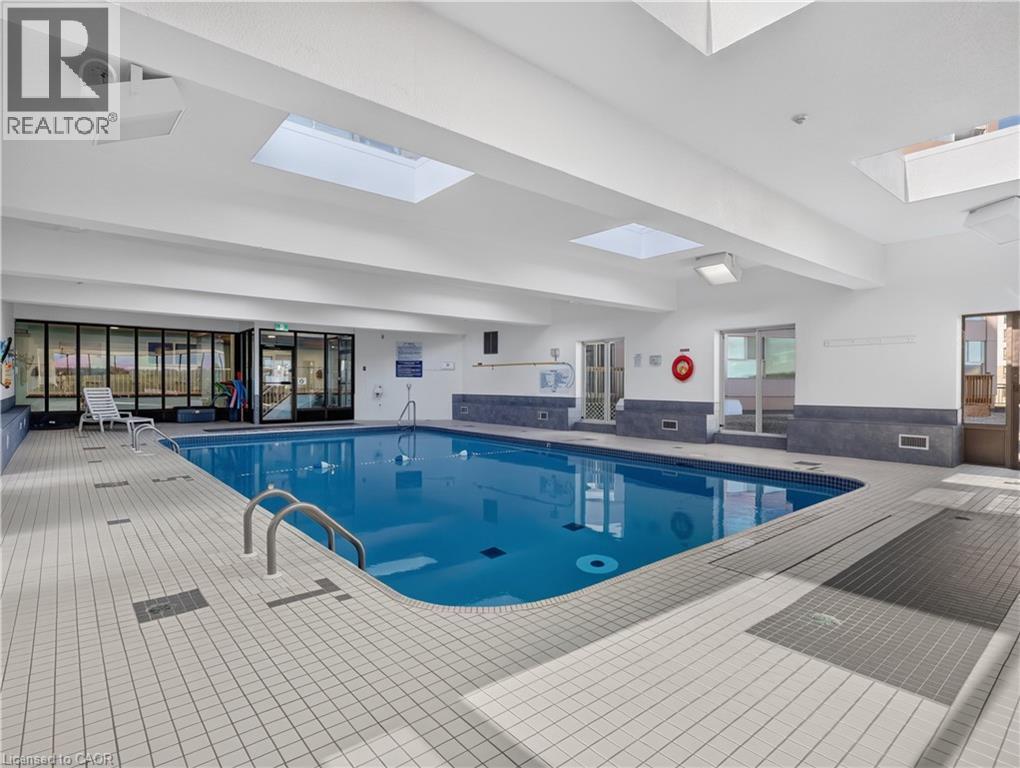
Indoor swimming pool with skylights, extensive tile surround, and glass panel doors - 7 Gale Crescent Unit# 1107, St. Catharines, ON
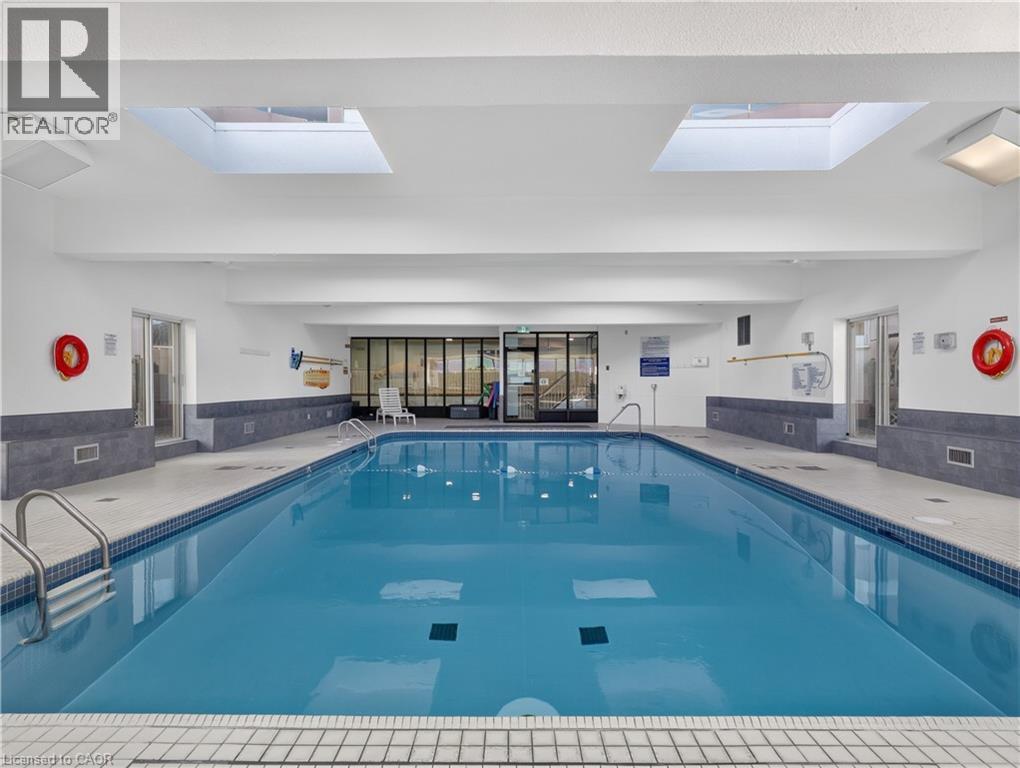
Indoor swimming pool with skylights, tile surround, and direct access to changing rooms - 7 Gale Crescent Unit# 1107, St. Catharines, ON
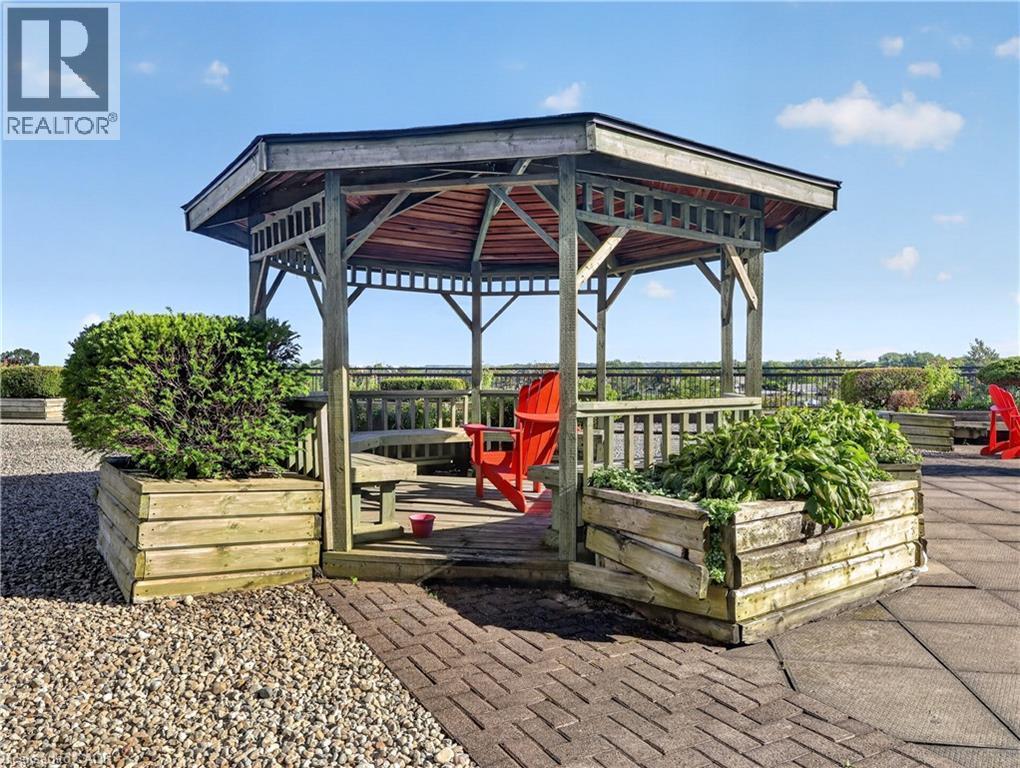
Wooden gazebo with built-in bench seating, surrounded by planter boxes, on a paved surface - 7 Gale Crescent Unit# 1107, St. Catharines, ON
Expansive rooftop patio with paver flooring, multiple raised planters, and a decorative gazebo - 7 Gale Crescent Unit# 1107, St. Catharines, ON
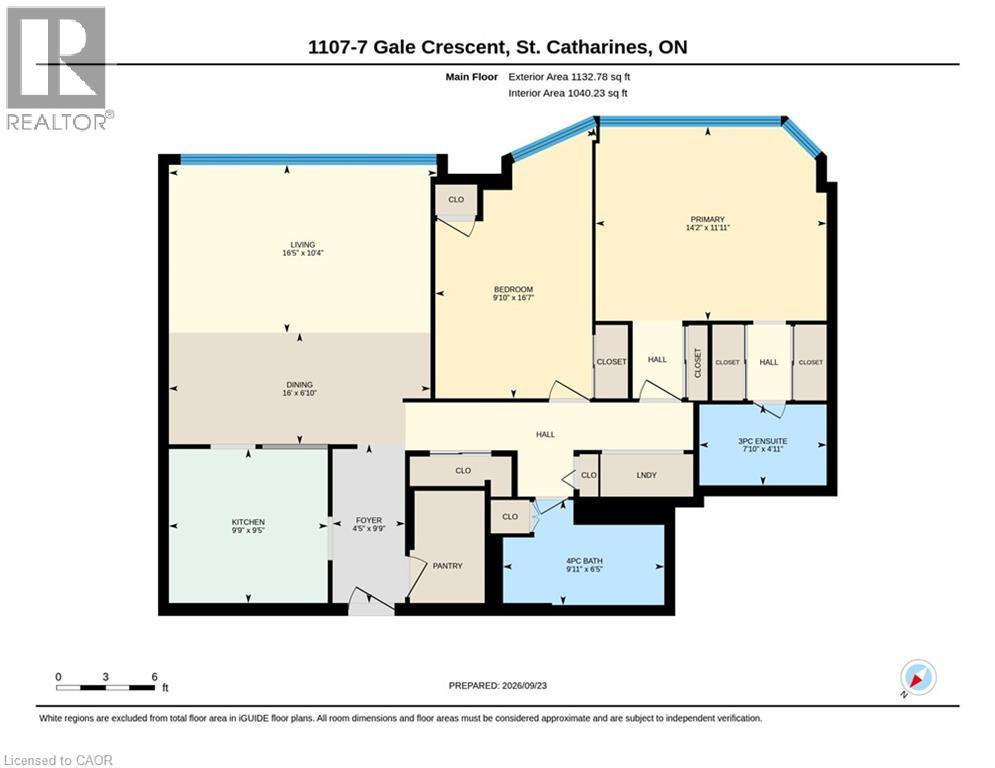
Floor plan - 7 Gale Crescent Unit# 1107, St. Catharines, ON
Virtual Tour
Multi-story building featuring extensive window-lines, a brick lower facade, and a prominent entrance with landscaping - 7 Gale Crescent Unit# 1107, St. Catharines, ON
High-rise residential building with a multi-faceted facade and extensive window placements - 7 Gale Crescent Unit# 1107, St. Catharines, ON
Panel accent walls, recessed lighting, wall sconces, wood paneling, and a tiled floor - 7 Gale Crescent Unit# 1107, St. Catharines, ON
Carpeted flooring, recessed lighting, drop ceiling, elevator access, and wood paneling - 7 Gale Crescent Unit# 1107, St. Catharines, ON
Kitchen featuring white cabinetry, stainless steel range, and a ceiling fan - 7 Gale Crescent Unit# 1107, St. Catharines, ON
Spacious room featuring wood-finish flooring, extensive window line, and a decorative chandelier - 7 Gale Crescent Unit# 1107, St. Catharines, ON
Expansive window array, wood-finish flooring, crown molding, and a high ceiling - 7 Gale Crescent Unit# 1107, St. Catharines, ON
Wood-finish flooring throughout, crown molding detailing, and a chandelier with ceiling medallion - 7 Gale Crescent Unit# 1107, St. Catharines, ON
Wood-finish flooring throughout, crown molding detail, recessed wall cut-out, and a kitchen featuring white cabinetry and appliances - 7 Gale Crescent Unit# 1107, St. Catharines, ON
Stainless steel appliances, white cabinetry, integrated sink, mosaic tile backsplash, and durable flooring - 7 Gale Crescent Unit# 1107, St. Catharines, ON
Kitchen featuring white cabinetry, mosaic tile backsplash, wood-finish flooring, stainless steel dishwasher, and stainless steel range - 7 Gale Crescent Unit# 1107, St. Catharines, ON
Kitchen featuring white cabinetry, stainless steel appliances, mosaic tile backsplash, and a ceiling fan with integrated lighting - 7 Gale Crescent Unit# 1107, St. Catharines, ON
Spacious living area featuring wood-finish flooring, a decorative chandelier, and an open pass-through to the kitchen with white cabinetry - 7 Gale Crescent Unit# 1107, St. Catharines, ON
Light-toned walls with decorative molding, large window, wood-finish flooring, and ceiling fan - 7 Gale Crescent Unit# 1107, St. Catharines, ON
Wood-finish flooring, white walls, decorative wall molding, crown molding, and large windows - 7 Gale Crescent Unit# 1107, St. Catharines, ON
Wood-finish flooring, white paneled walls, ceiling fan with light fixture, and white trim throughout - 7 Gale Crescent Unit# 1107, St. Catharines, ON
Vanity with an integrated sink and base cabinetry, complemented by a large mirror and overhead lighting - 7 Gale Crescent Unit# 1107, St. Catharines, ON
Integrated bathtub with a tiled shower surround, wall-mounted grab bar, wood-finish flooring, white vanity with a rectangular basin, and a light-toned countertop - 7 Gale Crescent Unit# 1107, St. Catharines, ON
Floor-to-ceiling windows with expansive scenery - 7 Gale Crescent Unit# 1107, St. Catharines, ON
Expansive window line, wood-finish flooring, ceiling fan, crown molding, and high ceilings - 7 Gale Crescent Unit# 1107, St. Catharines, ON
Expansive window wall, wood-finish flooring, ceiling fan, crown molding, and bright white walls - 7 Gale Crescent Unit# 1107, St. Catharines, ON
Rooftop terrace with paved surfaces, integrated planters, and a shaded gazebo structure - 7 Gale Crescent Unit# 1107, St. Catharines, ON
Wood-finish flooring, crown molding, ceiling fan, and recessed light fixture - 7 Gale Crescent Unit# 1107, St. Catharines, ON
Vanity with integrated sink, solid surface countertop, white cabinetry, and wall-mounted mirror - 7 Gale Crescent Unit# 1107, St. Catharines, ON
Dedicated laundry area featuring a white top-load washing machine and a white front-load dryer - 7 Gale Crescent Unit# 1107, St. Catharines, ON
Expansive room featuring wood-finish flooring, white painted walls, crown molding, and large window banks - 7 Gale Crescent Unit# 1107, St. Catharines, ON
Built-in wire shelving units provide ample storage - 7 Gale Crescent Unit# 1107, St. Catharines, ON
Indoor recreational area featuring large windows, a staircase with white railings, and a pool visible beyond the windows - 7 Gale Crescent Unit# 1107, St. Catharines, ON
Indoor swimming pool with blue mosaic tile, multiple skylights, and expansive exterior-facing windows - 7 Gale Crescent Unit# 1107, St. Catharines, ON
Indoor swimming pool with skylights, extensive tile surround, and glass panel doors - 7 Gale Crescent Unit# 1107, St. Catharines, ON
Indoor swimming pool with skylights, tile surround, and direct access to changing rooms - 7 Gale Crescent Unit# 1107, St. Catharines, ON
Wooden gazebo with built-in bench seating, surrounded by planter boxes, on a paved surface - 7 Gale Crescent Unit# 1107, St. Catharines, ON
Expansive rooftop patio with paver flooring, multiple raised planters, and a decorative gazebo - 7 Gale Crescent Unit# 1107, St. Catharines, ON
Floor plan - 7 Gale Crescent Unit# 1107, St. Catharines, ON
  • Advertising
Are you a real estate investor?
7 GALE Crescent Unit# 1107, St. Catharines, Ontario, L2R 7M8
$269,900

2 Beds

2 Baths

Property Information:

Panoramic view from your living room and bed room windows! Professionally painted, upscale stainless steel appliances. Hunter Douglas remote control blinds! Building is scheduled for renovations in Fall 2026. Currently a beautiful building that is only going to get more beautiful when reno's are completed! Impressive amenities! Easy access to assigned parking space in underground parking level. (id:27)

Building Features:

  • Style: Apartment
  • Building Type: Apartment
  • Amenities: Car Wash, Exercise Centre, Party Room
  • Architectural Style: Other
  • Basement Type: None
  • Construction Style - Attachment: Attached
  • Exterior Finish: Brick, Metal
  • Floor Space: 1040 sqft
  • Heating Type: Forced air
  • Cooling Type: Central air conditioning
  • Appliances: Dishwasher, Dryer, Refrigerator, Stove, Washer

Property Features:

  • OwnershipType: Condominium
  • Property Type: Single Family
  • Access Type: Highway access
  • Amenities Nearby: Golf Nearby, Public Transit, Shopping
  • Condo Fees: $1,029 Monthly
  • Features: Ravine, Automatic Garage Door Opener
  • Floor Space (approx): 1040 Square Feet
  • Lot Frontage: 0 Feet
  • MaintenanceFee Type: Insurance, Heat, Hydro, Water
  • View Type: View of water
  • Zoning: R3
  • Sewer: Municipal sewage system
  • Parking Type: Underground, None
  • No. of Parking Spaces: 1

Rooms:

  • Pantry Main Level 6'11'' x 4'5''
  • Bathroom Main Level Measurements not available
  • Bedroom Main Level 12'9'' x 9'8''
  • Bathroom Main Level Measurements not available
  • Bedroom Main Level 14'4'' x 16'5''
  • Living Main Level 17'2'' x 16'5''
  • Kitchen Main Level 9'9'' x 9'6''

Courtesy of: RE/MAX Garden City Realty Inc.

REALTOR.ca  

QuickQuoteTM Powered by RPS

Location of 7 GALE Crescent Unit# 1107, St. Catharines, Ontario, L2R 7M8

Demographic Information of 7 GALE Crescent Unit# 1107, St. Catharines, Ontario, L2R 7M8

Life Stage

Later Years

Employment Type

Service Sector

Average Household Income

$90,650.23

Average Number of Children

1.58

Household Population

Household Structure

Age of Population

Education

Education Level

No certificate/diploma/degree

14.74 %

High school certificate or equivalent

33.22 %

Apprenticeship trade certificate/diploma

4.79 %

College/non-university certificate

20.39 %

University certificate (below bachelor)

1.18 %

University Degree

25.68 %

Commuter

Travel To Work

By Car

75.22 %

By Public Transit

4.05 %

By Walking

14.96 %

By Bicycle

0.0 %

By Other Methods

5.77 %

Cultural Diversity

Knowledge of Official Language

Mother Tongue

Building Information

Building Type

Apartments (Low and High Rise)

62.28 %

Houses

37.72 %

Own Vs. Rent