Button CopyPathCircle CloseCircle Left ArrowArrow Down Icon GreyClosecirclecircleBurger
  • Advertising

49 GROVE Avenue, St. Catharines, Ontario, L2P 1C9

MLS® # 40865955
House For Sale In Merritton, St. Catharines, Ontario
$569,900 QuickQuoteTM: $559K - $681K

3+1 Beds

2 Baths

Stone exterior with a brown shingle roof, featuring multiple windows - 49 Grove Avenue, St. Catharines, ON
Stone facade residence featuring a brown shingle roof, a paved driveway, and a front porch with a dark metal railing - 49 Grove Avenue, St. Catharines, ON
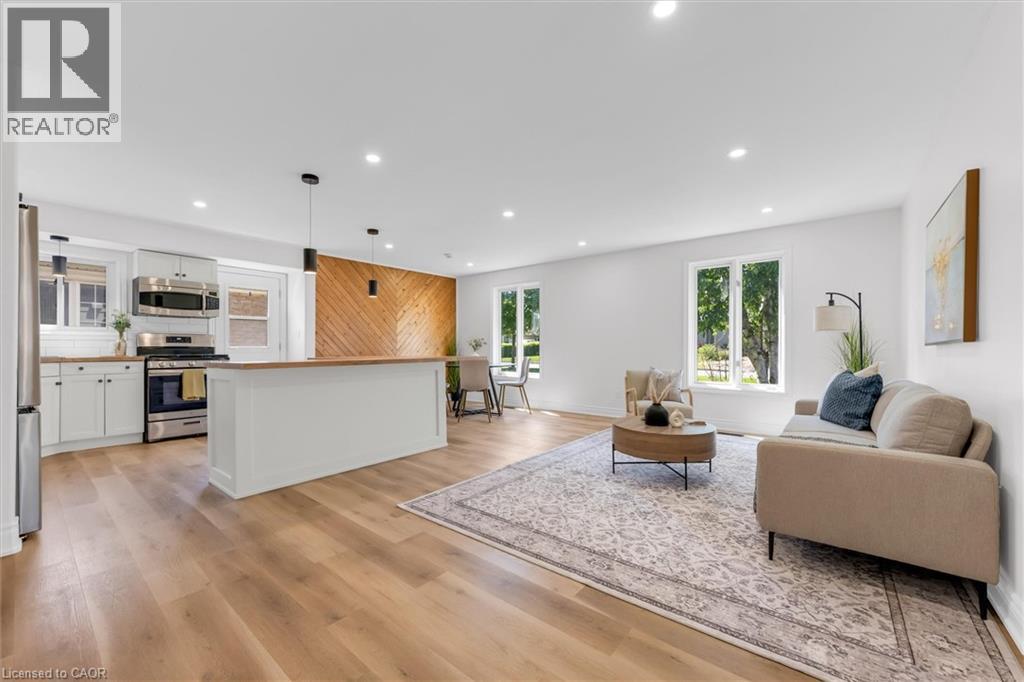
Open-concept living space featuring wood-finish flooring throughout, recessed lighting, and a white color palette - 49 Grove Avenue, St. Catharines, ON
Spacious living area featuring light wood-finish flooring, white baseboards, and recessed lighting - 49 Grove Avenue, St. Catharines, ON
Open-concept living space featuring light-toned walls, recessed lighting, and wood-finish flooring - 49 Grove Avenue, St. Catharines, ON
Kitchen featuring a central island with wood-finish countertop, light-toned cabinetry, stainless steel appliances, and wood-finish flooring - 49 Grove Avenue, St. Catharines, ON
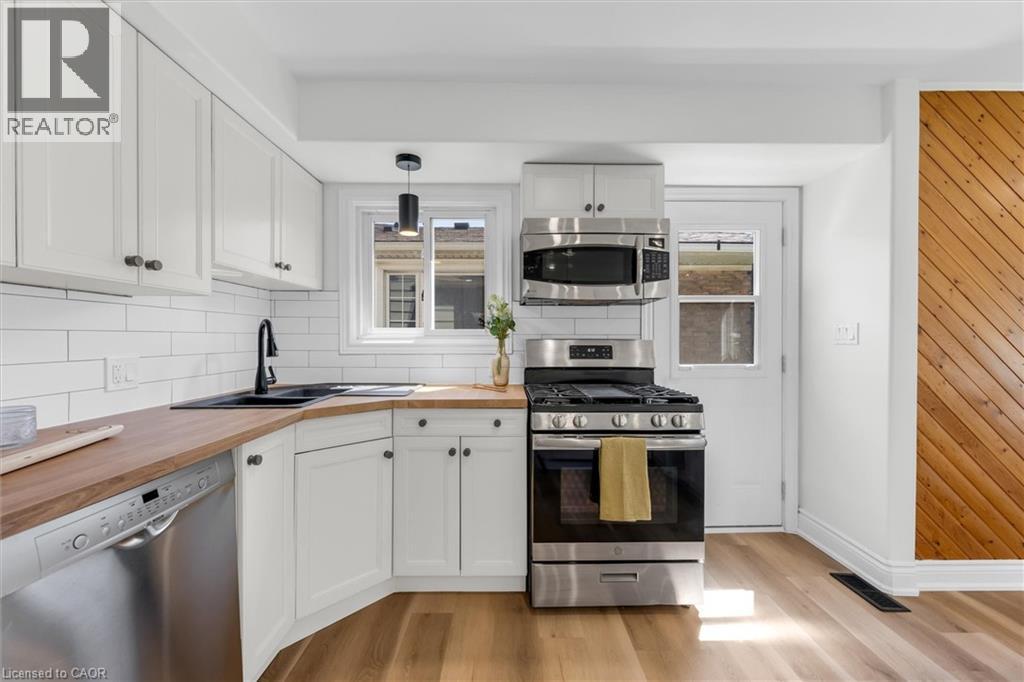
Contemporary kitchen featuring light-toned cabinetry, wood-finish countertops, stainless steel appliances, a subway tile backsplash, and light wood-finish flooring - 49 Grove Avenue, St. Catharines, ON
Kitchen featuring wood-finish flooring, white cabinetry, wood countertops, a black sink, and stainless steel appliances - 49 Grove Avenue, St. Catharines, ON
Spacious open-concept living area featuring an L-shaped island with a wood-finish countertop and white cabinetry - 49 Grove Avenue, St. Catharines, ON
Open-concept living area with light wood-finish flooring - 49 Grove Avenue, St. Catharines, ON
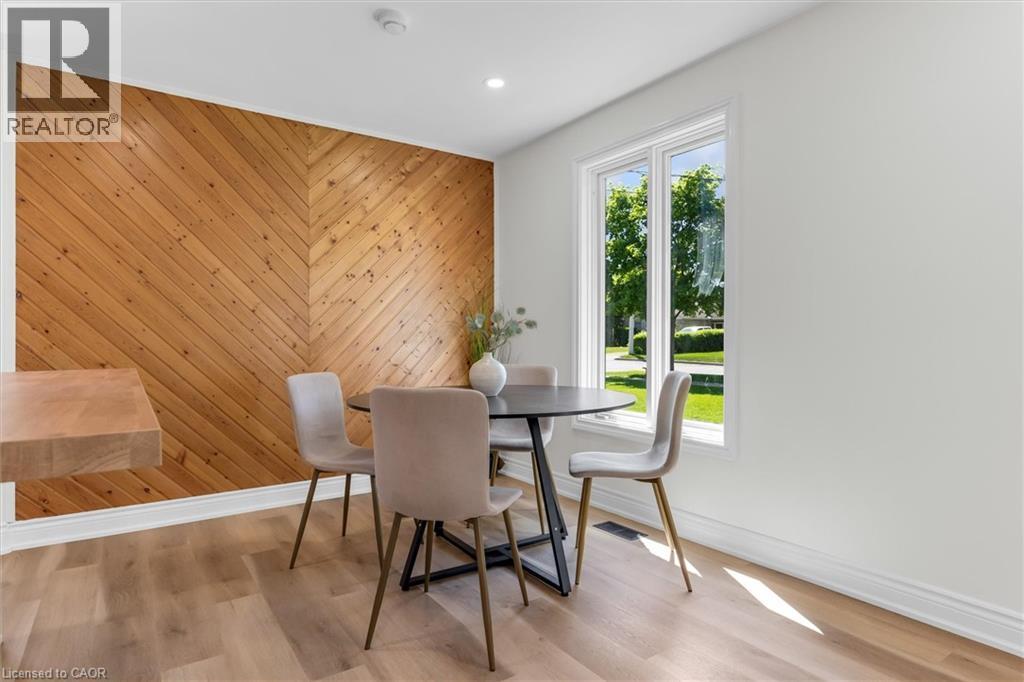
Herringbone wood-finish accent wall in a dining area featuring light wood-finish flooring, recessed lighting, and a large window with white trim - 49 Grove Avenue, St. Catharines, ON
49 Grove Avenue, St. Catharines, ON
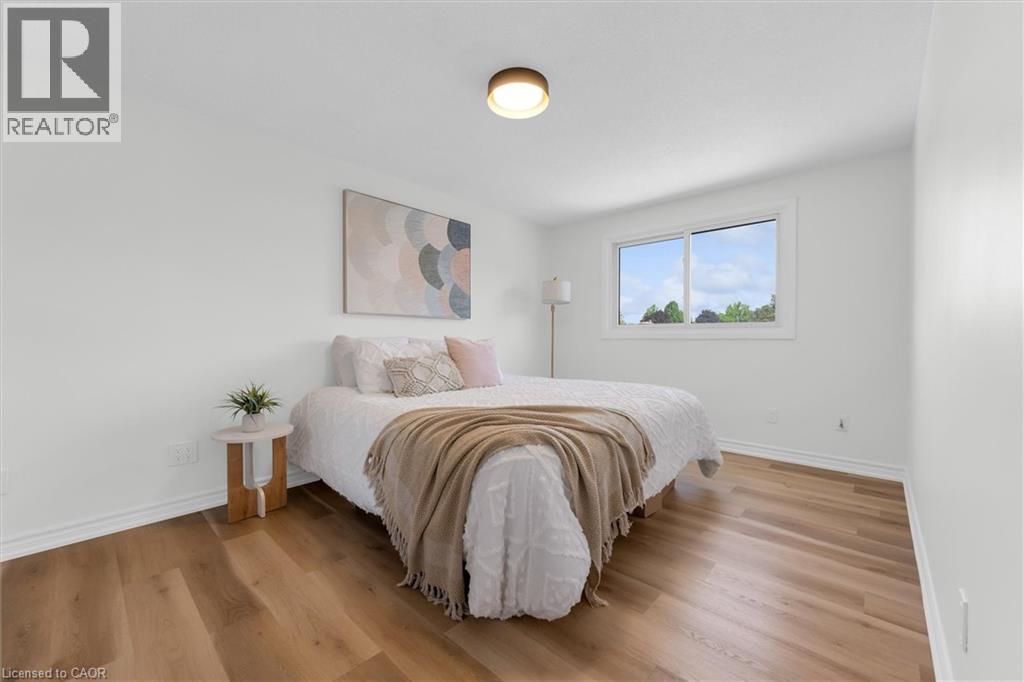
Bedroom featuring wood-finish flooring, a contemporary flush-mount ceiling light, white baseboards, and a window with white trim - 49 Grove Avenue, St. Catharines, ON
Bedroom featuring wood-finish flooring, white baseboards, and a contemporary ceiling light fixture - 49 Grove Avenue, St. Catharines, ON
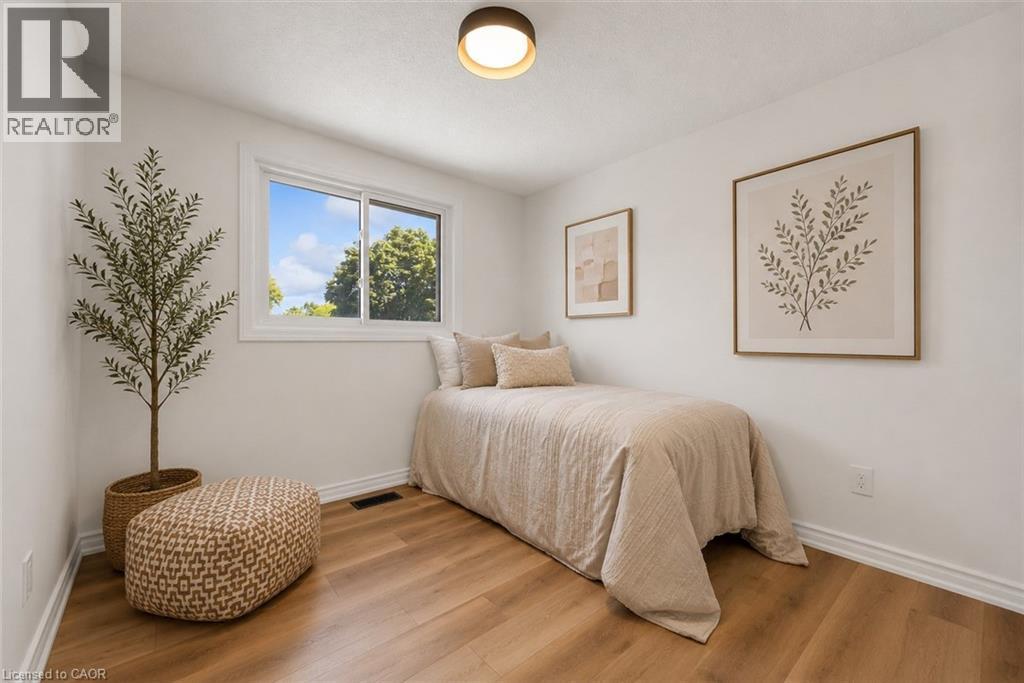
Bright room featuring wood-finish flooring, white baseboards, and a window with white trim - 49 Grove Avenue, St. Catharines, ON
Bright room featuring wood-finish flooring, white baseboards, and a neutral wall color - 49 Grove Avenue, St. Catharines, ON
Bright room featuring wood-finish flooring and white baseboards - 49 Grove Avenue, St. Catharines, ON
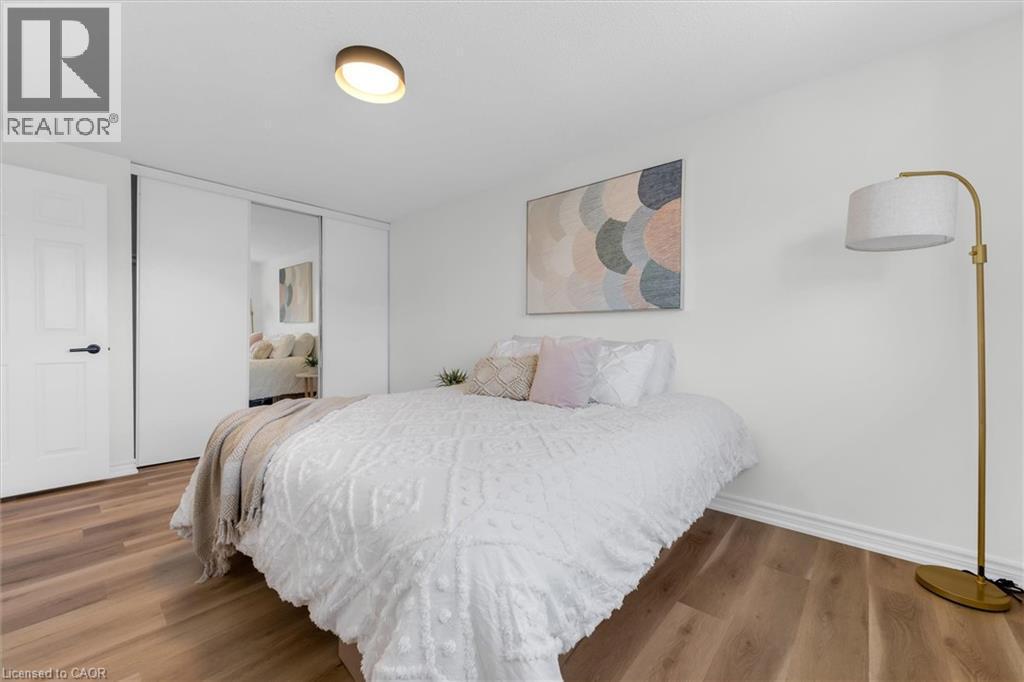
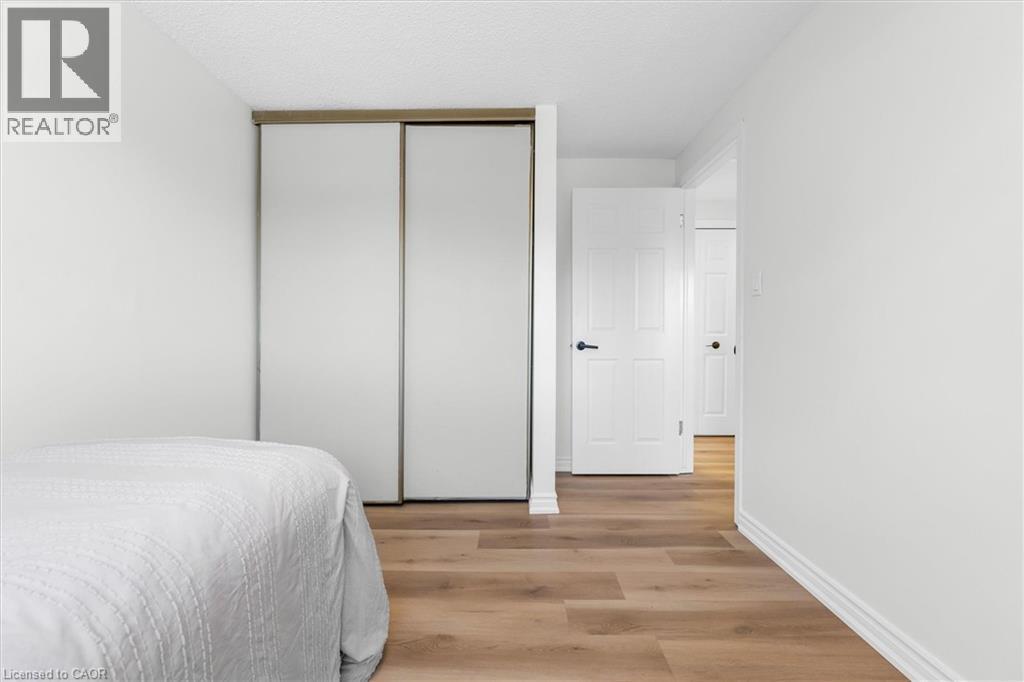
Bedroom featuring wood-finish flooring and a white sliding closet door system with a wood-tone frame - 49 Grove Avenue, St. Catharines, ON
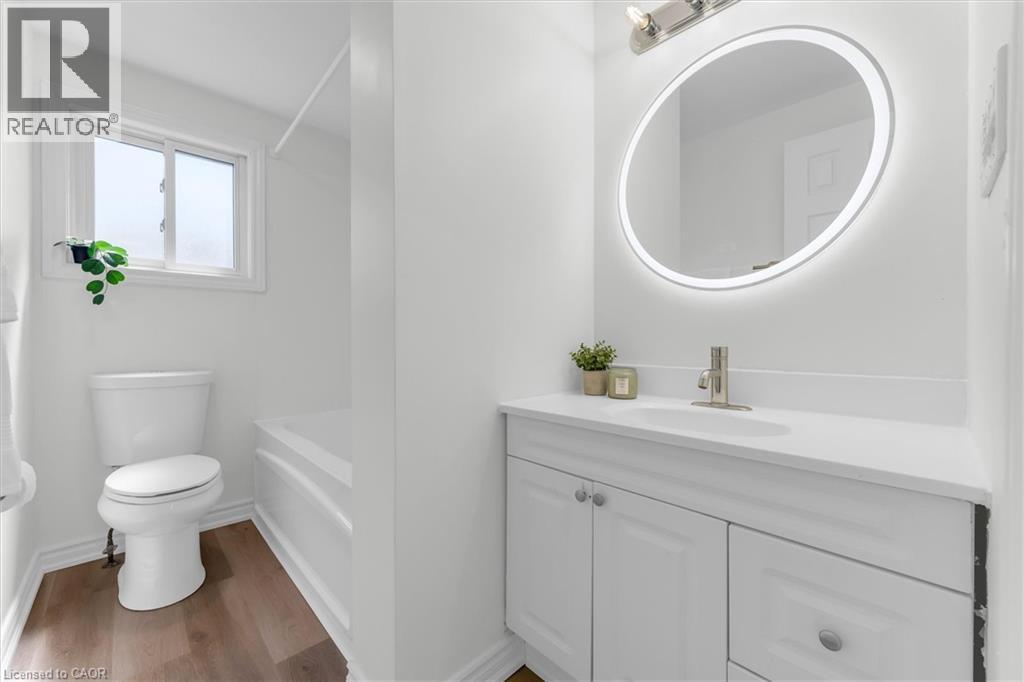
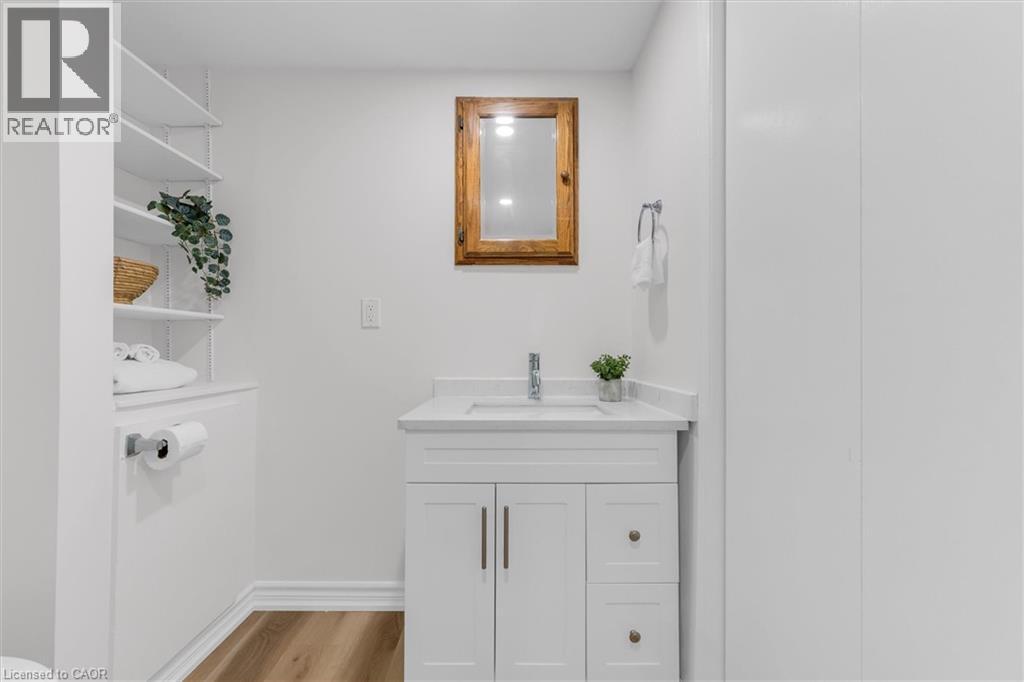
Bathroom featuring a white vanity with paneling detail and a white countertop - 49 Grove Avenue, St. Catharines, ON
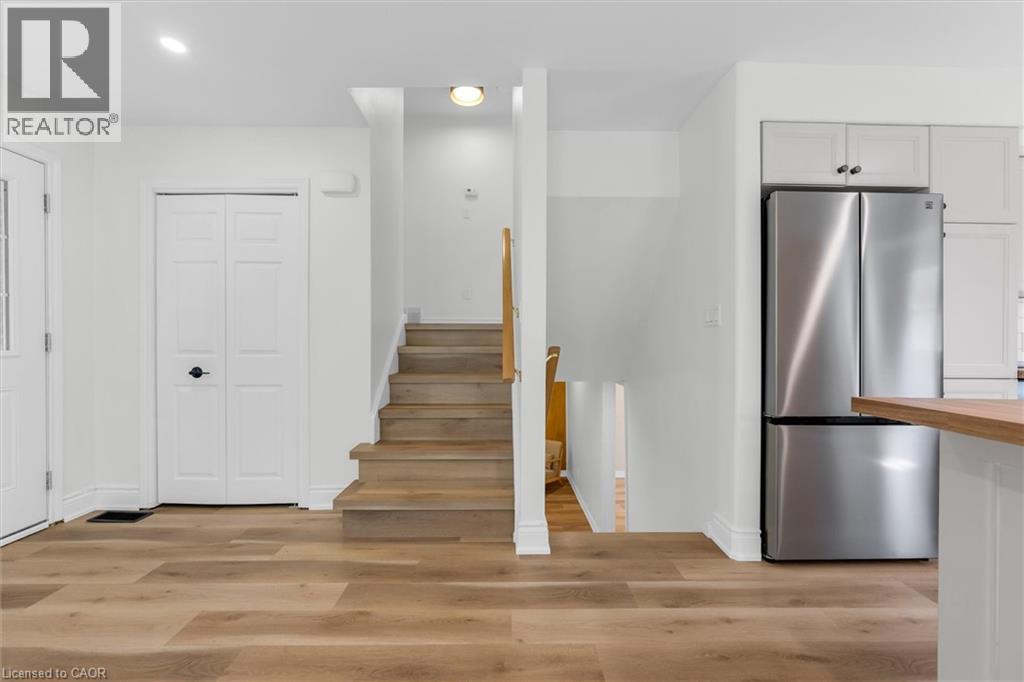
Wood-finish flooring throughout, complemented by a light wood staircase with a white handrail - 49 Grove Avenue, St. Catharines, ON
Virtually Staged - 49 Grove Avenue, St. Catharines, ON
49 Grove Avenue, St. Catharines, ON
Virtually Staged - 49 Grove Avenue, St. Catharines, ON
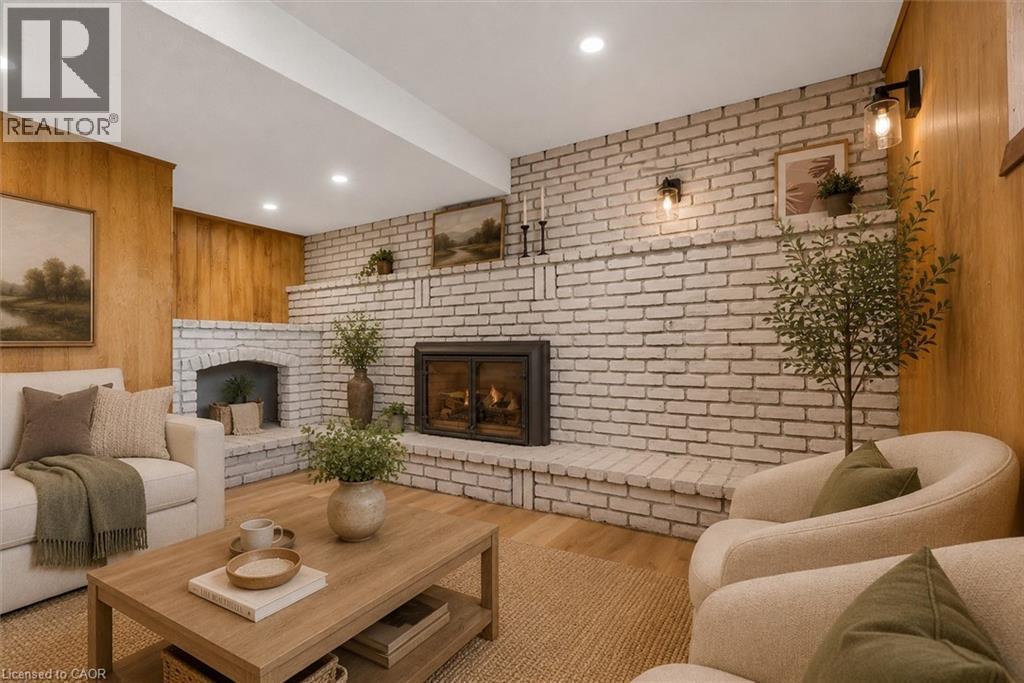
Living room - 49 Grove Avenue, St. Catharines, ON
Virtually Staged - 49 Grove Avenue, St. Catharines, ON
49 Grove Avenue, St. Catharines, ON
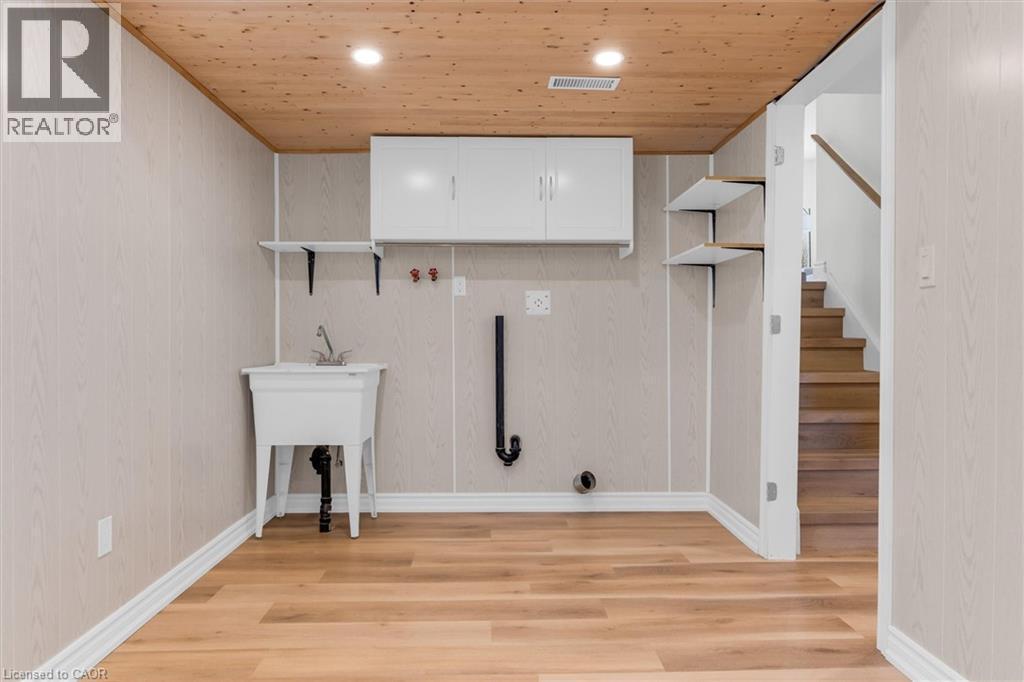
Utility area featuring wood-finish flooring, light-toned wall paneling, a wooden plank ceiling, recessed lighting, and a utility sink - 49 Grove Avenue, St. Catharines, ON
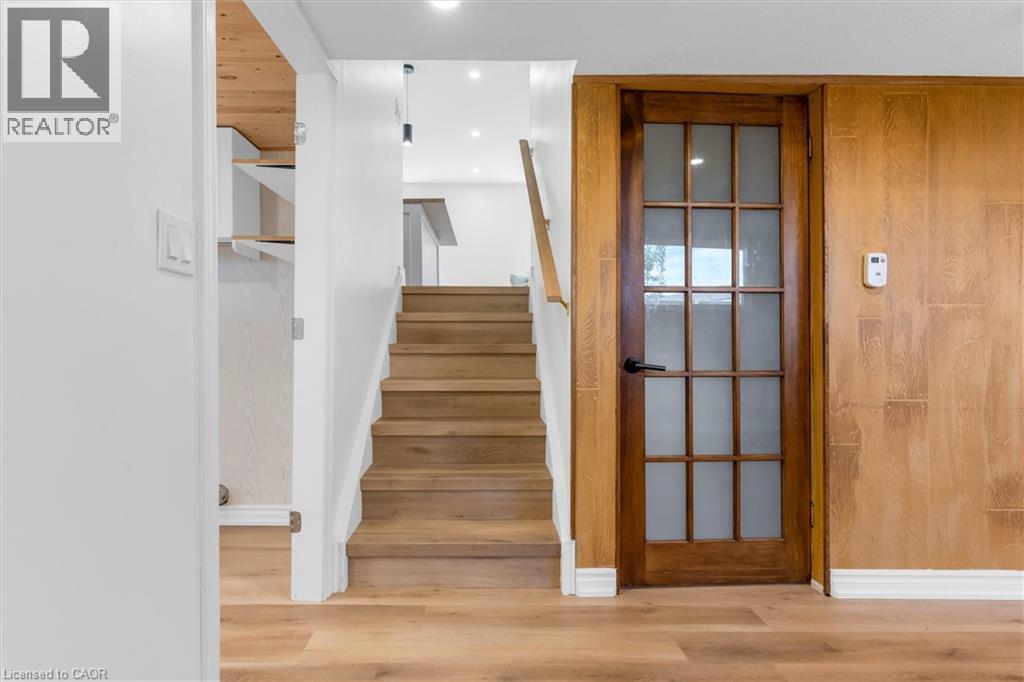
Modern staircase featuring wood-finish treads and a light wood handrail - 49 Grove Avenue, St. Catharines, ON
Bedroom featuring wood-finish flooring, recessed lighting, white walls, and white trim - 49 Grove Avenue, St. Catharines, ON
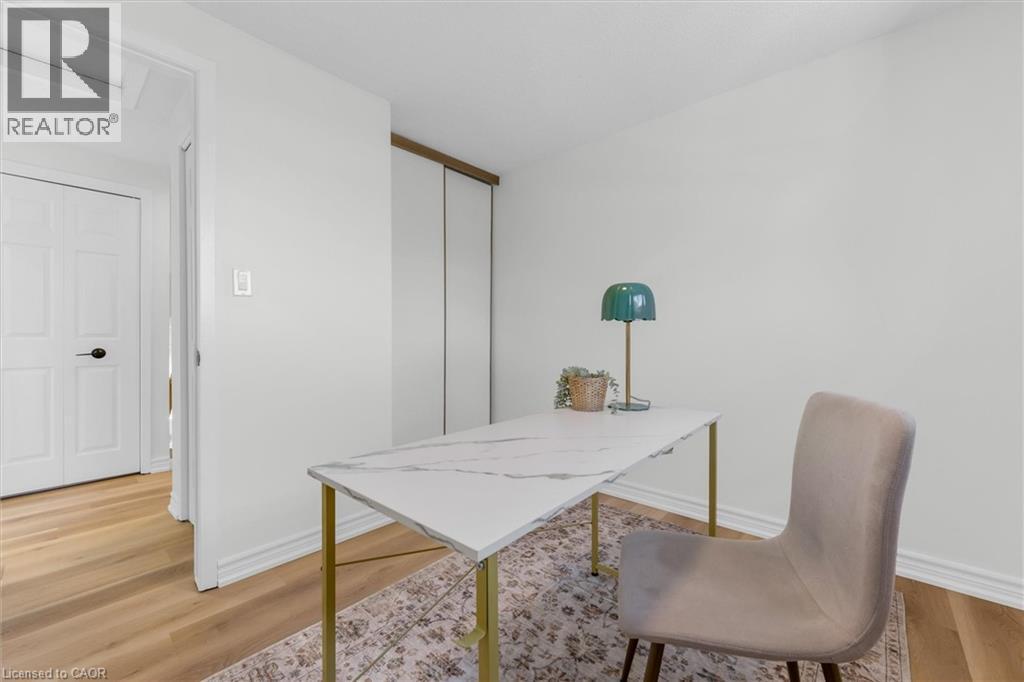
Spacious room featuring light wood-finish flooring, recessed lighting, white baseboards, and white doors with matte black hardware - 49 Grove Avenue, St. Catharines, ON
Bathroom featuring a white vanity with an integrated sink, a light-toned countertop, and wood-finish flooring - 49 Grove Avenue, St. Catharines, ON
Enclosed corner shower with glass surround, white shower base, and integrated shelving - 49 Grove Avenue, St. Catharines, ON
Utility space featuring a freestanding wash tub with exposed plumbing, light wood-finish flooring, and an open unfinished ceiling - 49 Grove Avenue, St. Catharines, ON
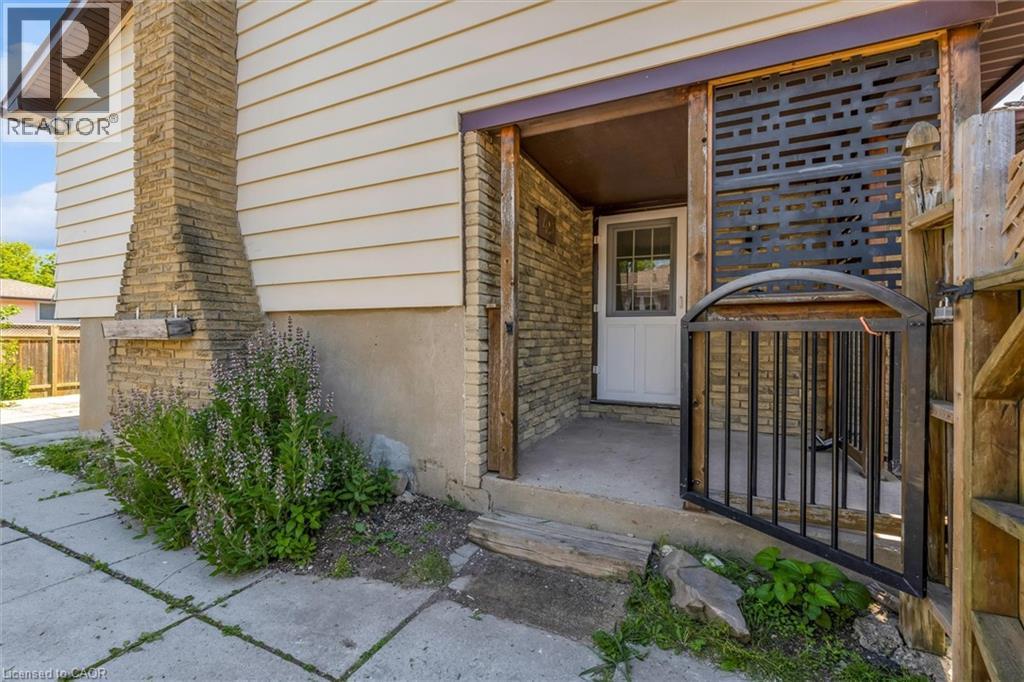
Covered entry with white paneled door - 49 Grove Avenue, St. Catharines, ON
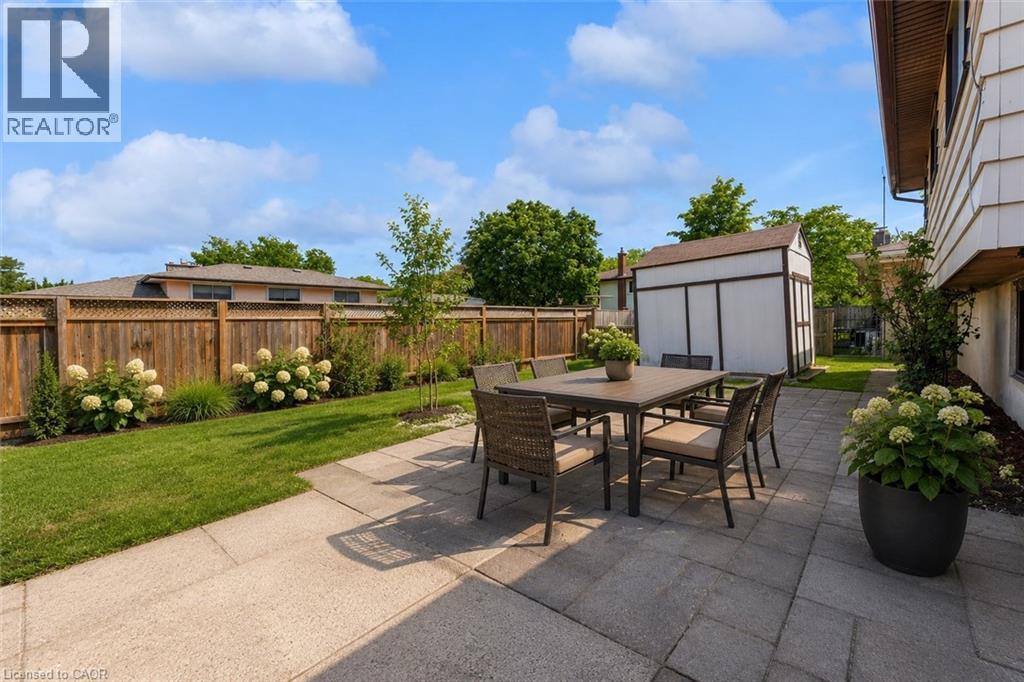
Virtually Staged and Landscaped - 49 Grove Avenue, St. Catharines, ON
49 Grove Avenue, St. Catharines, ON
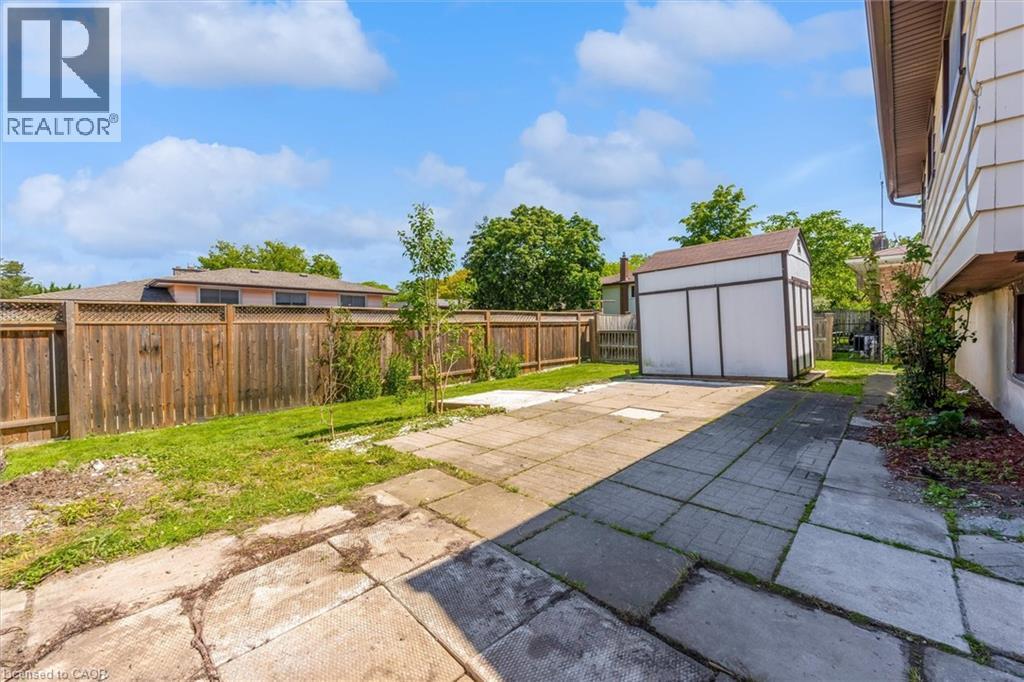
Side yard featuring a paver patio, detached storage shed, and a brick chimney - 49 Grove Avenue, St. Catharines, ON
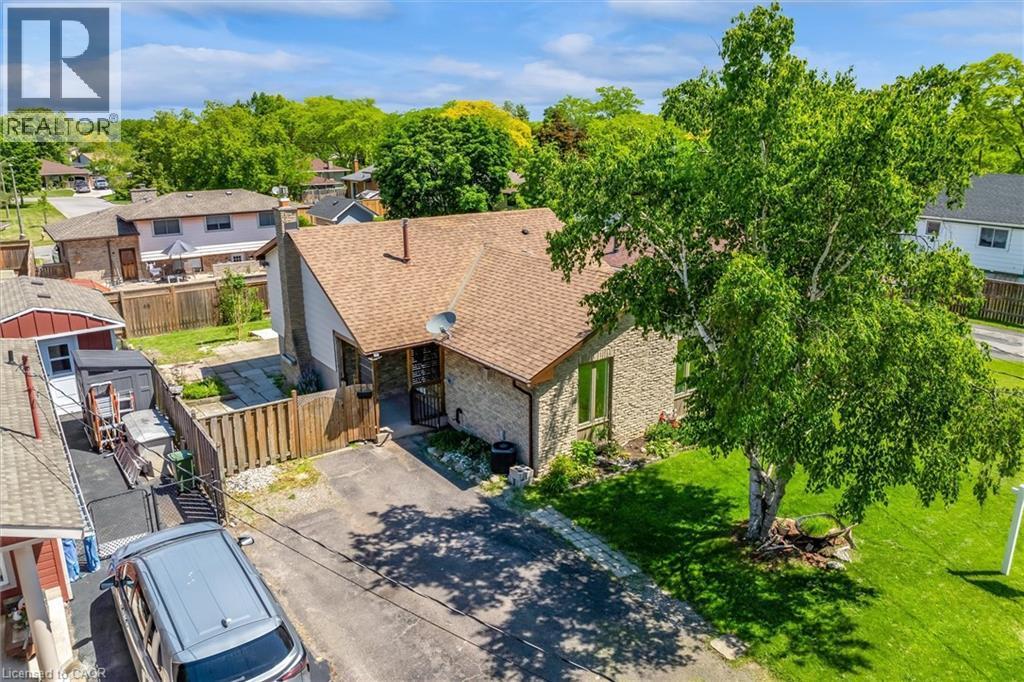
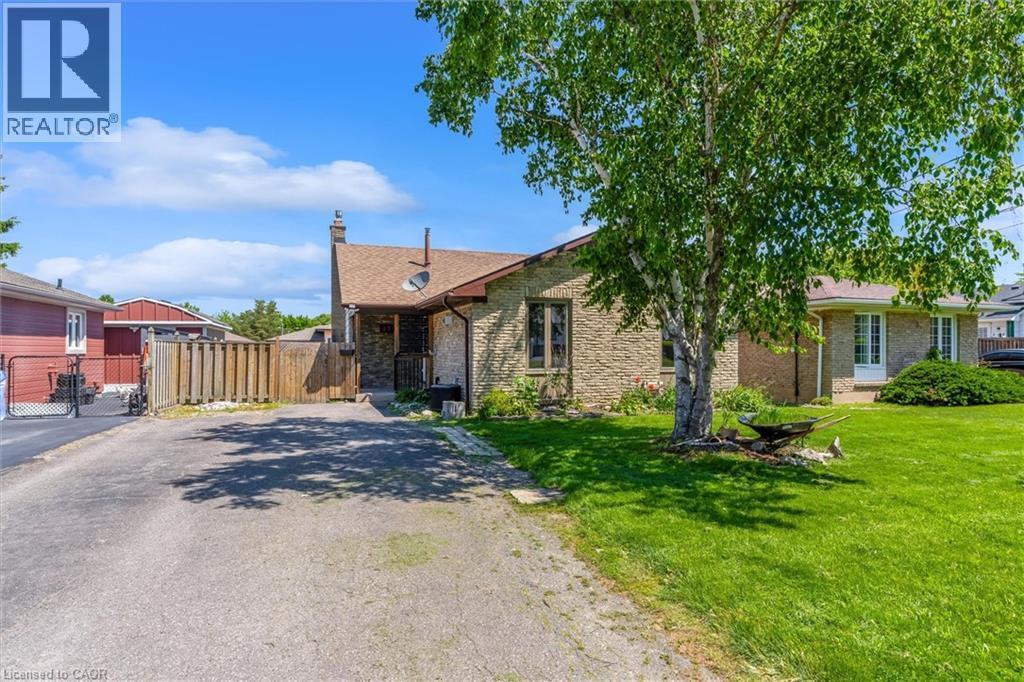
Stone veneer exterior with a brown shingle roof, mature front yard tree, paved driveway, and fenced rear yard - 49 Grove Avenue, St. Catharines, ON
Aerial view showcasing a residential property with a brown shingle roof and multiple skylights - 49 Grove Avenue, St. Catharines, ON
Aerial perspective showcasing three residential properties with brown shingle roofing - 49 Grove Avenue, St. Catharines, ON
This property features a spacious lot with a substantial front lawn and mature trees - 49 Grove Avenue, St. Catharines, ON
Expansive suburban property featuring a large manicured lawn, paved driveway, mature trees, and a brown shingle roof - 49 Grove Avenue, St. Catharines, ON
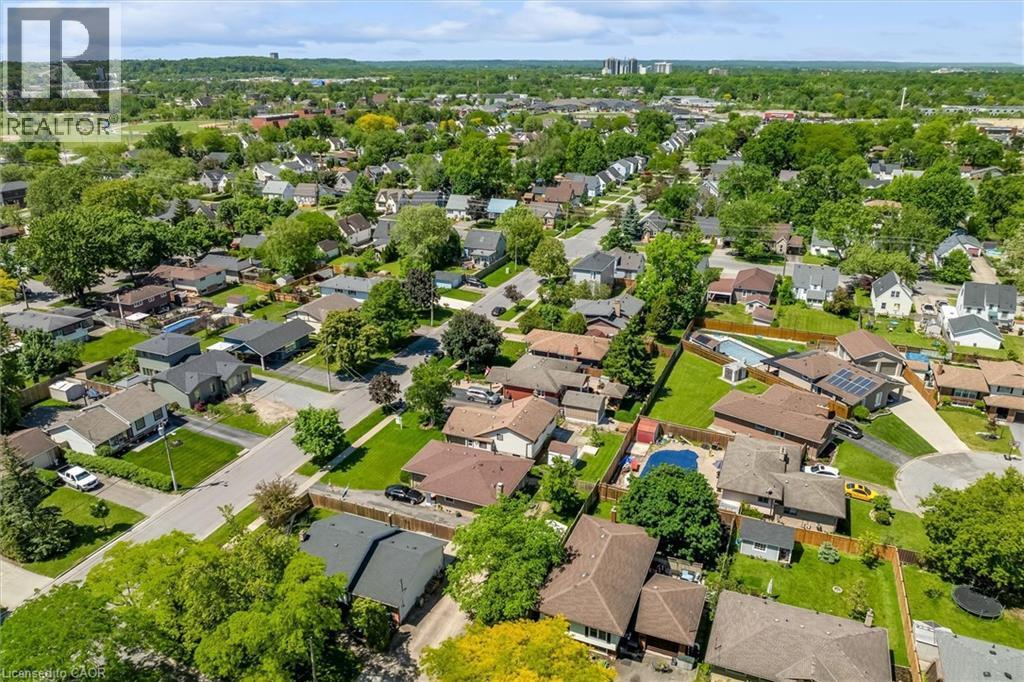
Residential neighborhood featuring mature trees and paved streets - 49 Grove Avenue, St. Catharines, ON
Expansive residential community featuring mature trees, a mix of architectural styles, and private outdoor swimming pools - 49 Grove Avenue, St. Catharines, ON
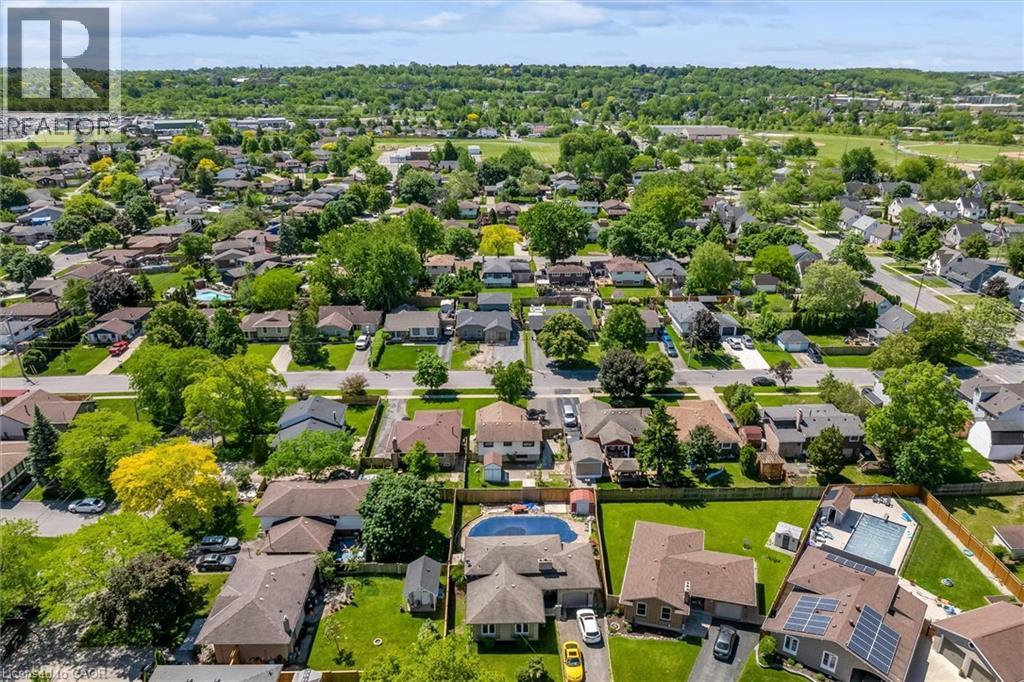
Aerial perspective of a residential neighborhood featuring established homes and abundant mature trees - 49 Grove Avenue, St. Catharines, ON
Aerial perspective showcasing a residential neighborhood with mature trees, green spaces, and multiple properties featuring private swimming pools - 49 Grove Avenue, St. Catharines, ON
Exterior featuring brick construction, a gabled roofline, and a driveway - 49 Grove Avenue, St. Catharines, ON
Stone exterior with a brown shingle roof, featuring multiple windows - 49 Grove Avenue, St. Catharines, ON
Stone facade residence featuring a brown shingle roof, a paved driveway, and a front porch with a dark metal railing - 49 Grove Avenue, St. Catharines, ON
Open-concept living space featuring wood-finish flooring throughout, recessed lighting, and a white color palette - 49 Grove Avenue, St. Catharines, ON
Spacious living area featuring light wood-finish flooring, white baseboards, and recessed lighting - 49 Grove Avenue, St. Catharines, ON
Open-concept living space featuring light-toned walls, recessed lighting, and wood-finish flooring - 49 Grove Avenue, St. Catharines, ON
Kitchen featuring a central island with wood-finish countertop, light-toned cabinetry, stainless steel appliances, and wood-finish flooring - 49 Grove Avenue, St. Catharines, ON
Contemporary kitchen featuring light-toned cabinetry, wood-finish countertops, stainless steel appliances, a subway tile backsplash, and light wood-finish flooring - 49 Grove Avenue, St. Catharines, ON
Kitchen featuring wood-finish flooring, white cabinetry, wood countertops, a black sink, and stainless steel appliances - 49 Grove Avenue, St. Catharines, ON
Spacious open-concept living area featuring an L-shaped island with a wood-finish countertop and white cabinetry - 49 Grove Avenue, St. Catharines, ON
Open-concept living area with light wood-finish flooring - 49 Grove Avenue, St. Catharines, ON
Herringbone wood-finish accent wall in a dining area featuring light wood-finish flooring, recessed lighting, and a large window with white trim - 49 Grove Avenue, St. Catharines, ON
49 Grove Avenue, St. Catharines, ON
Bedroom featuring wood-finish flooring, a contemporary flush-mount ceiling light, white baseboards, and a window with white trim - 49 Grove Avenue, St. Catharines, ON
Bedroom featuring wood-finish flooring, white baseboards, and a contemporary ceiling light fixture - 49 Grove Avenue, St. Catharines, ON
Bright room featuring wood-finish flooring, white baseboards, and a window with white trim - 49 Grove Avenue, St. Catharines, ON
Bright room featuring wood-finish flooring, white baseboards, and a neutral wall color - 49 Grove Avenue, St. Catharines, ON
Bright room featuring wood-finish flooring and white baseboards - 49 Grove Avenue, St. Catharines, ON
Bedroom featuring wood-finish flooring and a white sliding closet door system with a wood-tone frame - 49 Grove Avenue, St. Catharines, ON
Bathroom featuring a white vanity with paneling detail and a white countertop - 49 Grove Avenue, St. Catharines, ON
Wood-finish flooring throughout, complemented by a light wood staircase with a white handrail - 49 Grove Avenue, St. Catharines, ON
Virtually Staged - 49 Grove Avenue, St. Catharines, ON
49 Grove Avenue, St. Catharines, ON
Virtually Staged - 49 Grove Avenue, St. Catharines, ON
Living room - 49 Grove Avenue, St. Catharines, ON
Virtually Staged - 49 Grove Avenue, St. Catharines, ON
49 Grove Avenue, St. Catharines, ON
Utility area featuring wood-finish flooring, light-toned wall paneling, a wooden plank ceiling, recessed lighting, and a utility sink - 49 Grove Avenue, St. Catharines, ON
Modern staircase featuring wood-finish treads and a light wood handrail - 49 Grove Avenue, St. Catharines, ON
Bedroom featuring wood-finish flooring, recessed lighting, white walls, and white trim - 49 Grove Avenue, St. Catharines, ON
Spacious room featuring light wood-finish flooring, recessed lighting, white baseboards, and white doors with matte black hardware - 49 Grove Avenue, St. Catharines, ON
Bathroom featuring a white vanity with an integrated sink, a light-toned countertop, and wood-finish flooring - 49 Grove Avenue, St. Catharines, ON
Enclosed corner shower with glass surround, white shower base, and integrated shelving - 49 Grove Avenue, St. Catharines, ON
Utility space featuring a freestanding wash tub with exposed plumbing, light wood-finish flooring, and an open unfinished ceiling - 49 Grove Avenue, St. Catharines, ON
Covered entry with white paneled door - 49 Grove Avenue, St. Catharines, ON
Virtually Staged and Landscaped - 49 Grove Avenue, St. Catharines, ON
49 Grove Avenue, St. Catharines, ON
Side yard featuring a paver patio, detached storage shed, and a brick chimney - 49 Grove Avenue, St. Catharines, ON
Stone veneer exterior with a brown shingle roof, mature front yard tree, paved driveway, and fenced rear yard - 49 Grove Avenue, St. Catharines, ON
Aerial view showcasing a residential property with a brown shingle roof and multiple skylights - 49 Grove Avenue, St. Catharines, ON
Aerial perspective showcasing three residential properties with brown shingle roofing - 49 Grove Avenue, St. Catharines, ON
This property features a spacious lot with a substantial front lawn and mature trees - 49 Grove Avenue, St. Catharines, ON
Expansive suburban property featuring a large manicured lawn, paved driveway, mature trees, and a brown shingle roof - 49 Grove Avenue, St. Catharines, ON
Residential neighborhood featuring mature trees and paved streets - 49 Grove Avenue, St. Catharines, ON
Expansive residential community featuring mature trees, a mix of architectural styles, and private outdoor swimming pools - 49 Grove Avenue, St. Catharines, ON
Aerial perspective of a residential neighborhood featuring established homes and abundant mature trees - 49 Grove Avenue, St. Catharines, ON
Aerial perspective showcasing a residential neighborhood with mature trees, green spaces, and multiple properties featuring private swimming pools - 49 Grove Avenue, St. Catharines, ON
Exterior featuring brick construction, a gabled roofline, and a driveway - 49 Grove Avenue, St. Catharines, ON
  • Advertising
Are you a real estate investor?
49 GROVE Avenue, St. Catharines, Ontario, L2P 1C9
$569,900

4 Beds

2 Baths

Property Information:

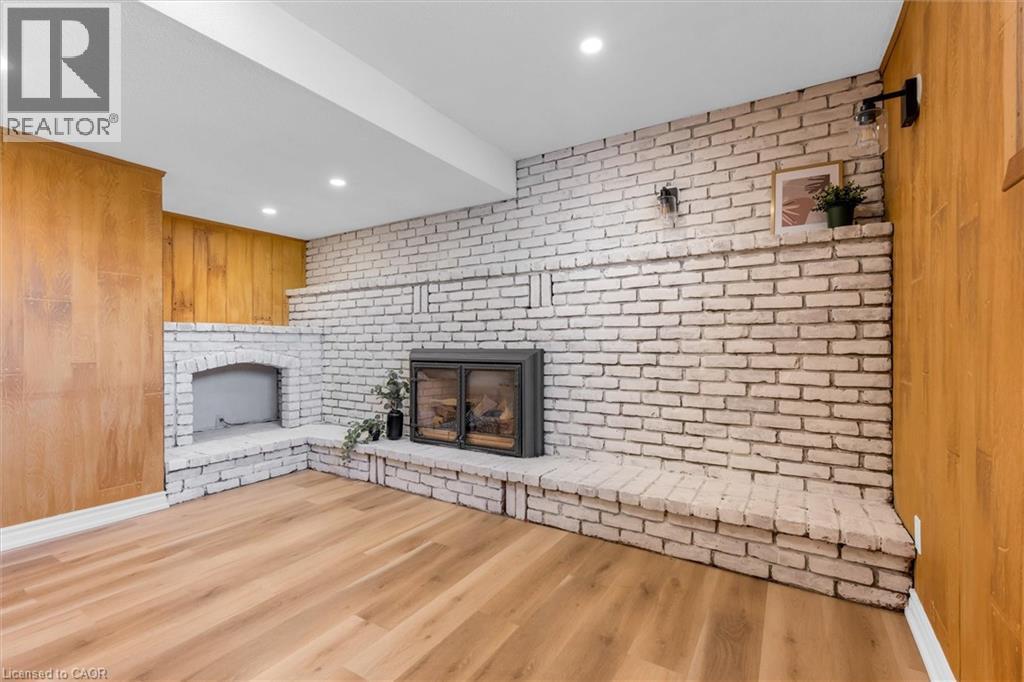
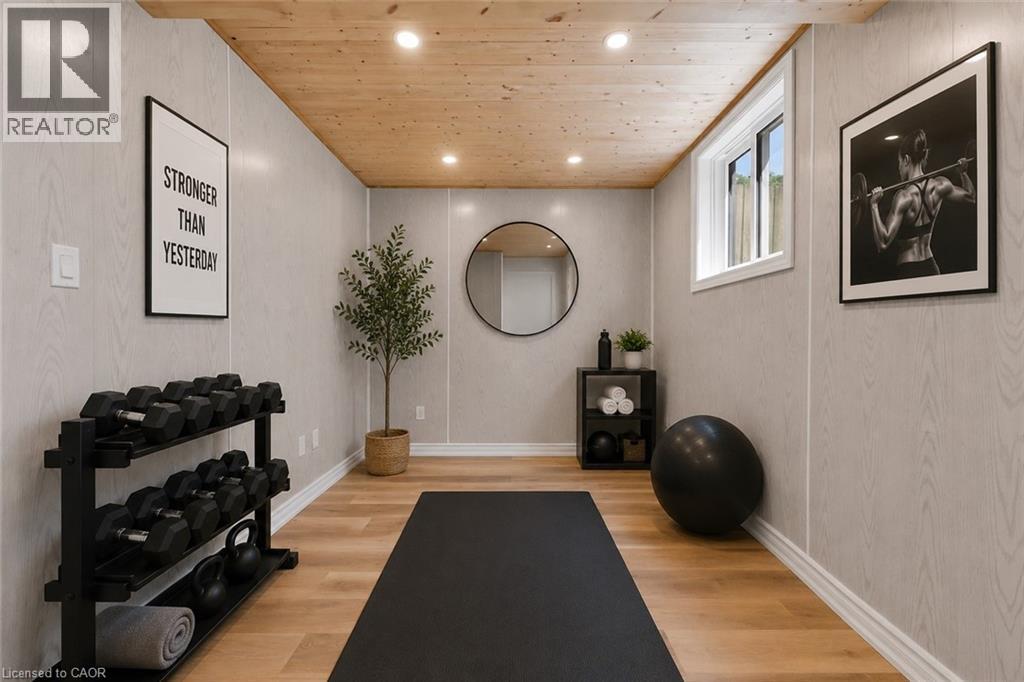
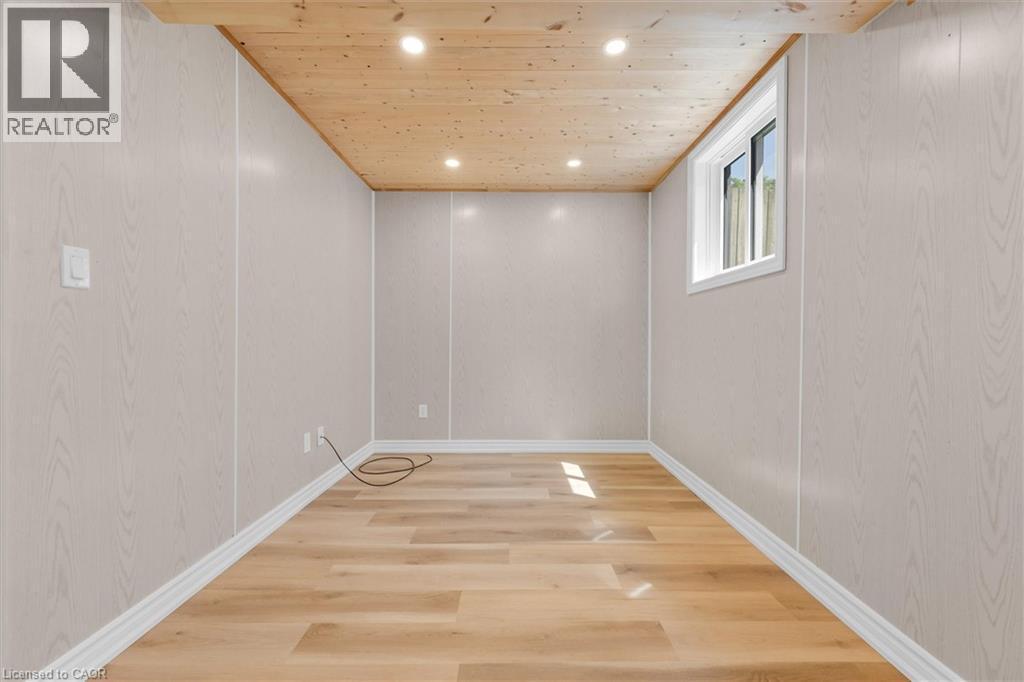
Beautifully updated 4-level backsplit in a prime St. Catharines location, Secord Woods. Freshly renovated throughout, this move-in ready home features all new flooring, fresh paint, an updated kitchen, and beautifully renovated bathrooms. The open-concept main floor is designed for both everyday living and entertaining, offering a spacious living and dining area that flows seamlessly into the large kitchen, complete with a massive island and abundant cabinetry. With 3 bedrooms, 2 full bathrooms, and multiple finished living areas, this home offers incredible flexibility for growing families, first-time buyers, multi-generational living, or investors. The third level features a spacious rec room and laundry area, while the finished fourth level provides additional space for a media room, games room, home gym, office, or potential fourth bedroom. Fully finished from top to bottom, there is plenty of room for the entire family to spread out and enjoy. Outside, enjoy a private backyard retreat with a large patio and oversized storage shed. Located close to all major amenities and just minutes from the Pen Centre, Brock University, schools, shopping, restaurants, and convenient highway access. (id:27)

Building Features:

  • Style: Detached
  • Building Type: House
  • Architectural Style: Other
  • Basement Development: Finished
  • Basement Type: Full
  • Construction Style - Attachment: Detached
  • Exterior Finish: Aluminum siding, Brick
  • Fireplace: Yes
  • Floor Space: 1616 sqft
  • Heating Type: Forced air
  • Heating Fuel: Natural gas
  • Cooling Type: Central air conditioning
  • Appliances: Dishwasher, Refrigerator, Microwave Built-in, Gas stove(s)

Property Features:

  • OwnershipType: Freehold
  • Property Type: Single Family
  • Amenities Nearby: Park, Playground, Public Transit, Schools, Shopping
  • Built in: 1973
  • Community Features: School Bus
  • Features: Southern exposure
  • Fence Type: Fence
  • Floor Space (approx): 1616 Square Feet
  • Lot Depth: 100 Feet
  • Lot Frontage: 50 Feet
  • Structure Type: Shed, Porch
  • Zoning: R1
  • Sewer: Municipal sewage system
  • No. of Parking Spaces: 4

Rooms:

  • Bathroom 2nd Level 5'6'' x 8'7''
  • Bedroom 2nd Level 11'5'' x 8'7''
  • Bedroom 2nd Level 8'8'' x 9'6''
  • Primary Bedroom 2nd Level 14'7'' x 9'5''
  • Utility Basement Level 7'4'' x 5'9''
  • Bathroom Basement Level 6'0'' x 8'7''
  • Den Basement Level 11'2'' x 8'7''
  • Bedroom Basement Level 18'3'' x 11'11''
  • Laundry Lower Level 8'0'' x 14'2''
  • Family Lower Level 14'6'' x 19'3''
  • Dining Main Level 9'6'' x 8'7''
  • Kitchen Main Level 10'1'' x 10'0''
  • Living Main Level 19'7'' x 12'3''

Courtesy of: RE/MAX Escarpment Realty Inc.

REALTOR.ca  

Access to Sold Data on this website may only be used by consumers that have a bona fide interest in the purchase, sale, or lease of residential real estate.

Sales/Price History

Log in or create an account to see sold and historical listings information

QuickQuoteTM Powered by RPS

Location of 49 GROVE Avenue, St. Catharines, Ontario, L2P 1C9

Demographic Information of 49 GROVE Avenue, St. Catharines, Ontario, L2P 1C9

Life Stage

Young Couples

Employment Type

Service Sector/White Collar

Average Household Income

$101,945.62

Average Number of Children

1.72

Household Population

Household Structure

Age of Population

Education

Education Level

No certificate/diploma/degree

17.05 %

High school certificate or equivalent

32.93 %

Apprenticeship trade certificate/diploma

9.66 %

College/non-university certificate

27.13 %

University certificate (below bachelor)

0.29 %

University Degree

12.93 %

Commuter

Travel To Work

By Car

92.42 %

By Public Transit

0.43 %

By Walking

1.76 %

By Bicycle

0.0 %

By Other Methods

5.39 %

Cultural Diversity

Knowledge of Official Language

Mother Tongue

Building Information

Building Type

Apartments (Low and High Rise)

13.86 %

Houses

86.14 %

Own Vs. Rent