Button CopyPathCircle CloseCircle Left ArrowArrow Down Icon GreyClosecirclecircleBurger

16 FOREST HILL Road, St. Catharines, Ontario, L2R 3T7

MLS® # 40866584
House For Sale In Glenridge, St. Catharines, Ontario
$1,029,900 QuickQuoteTM: Not Available

5+3 Beds

3 Baths

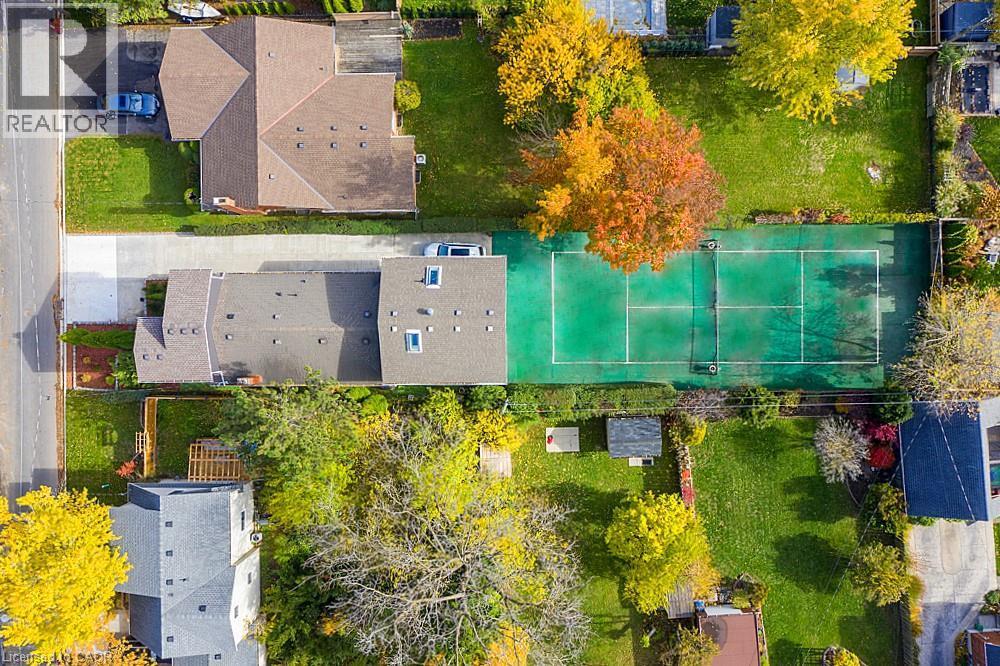
Tennis enthusiasts and Investors! This is your ideal property - 16 Forest Hill Road, St. Catharines, ON
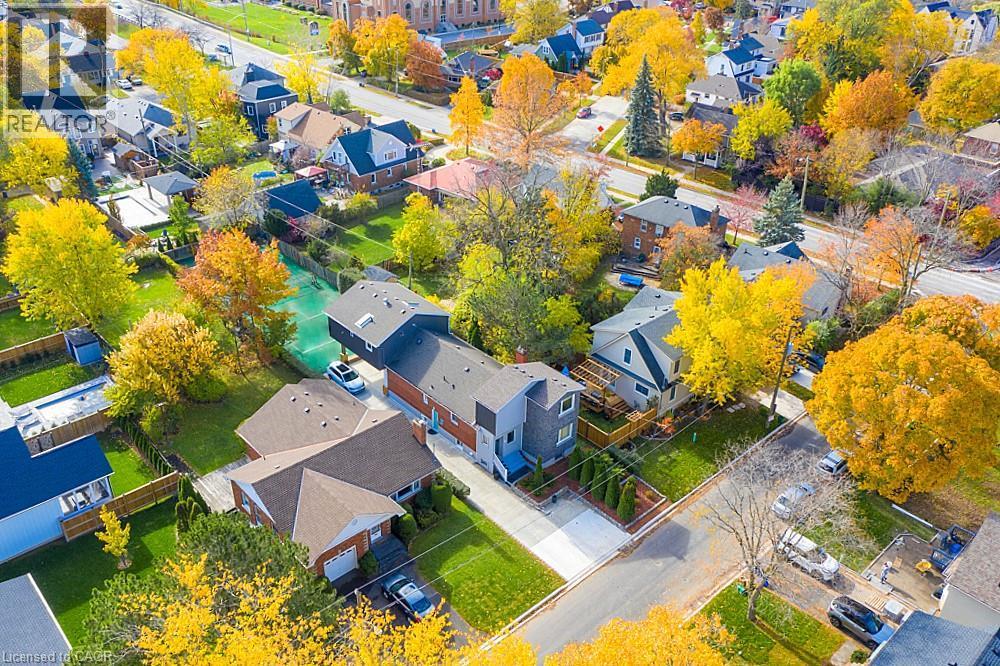
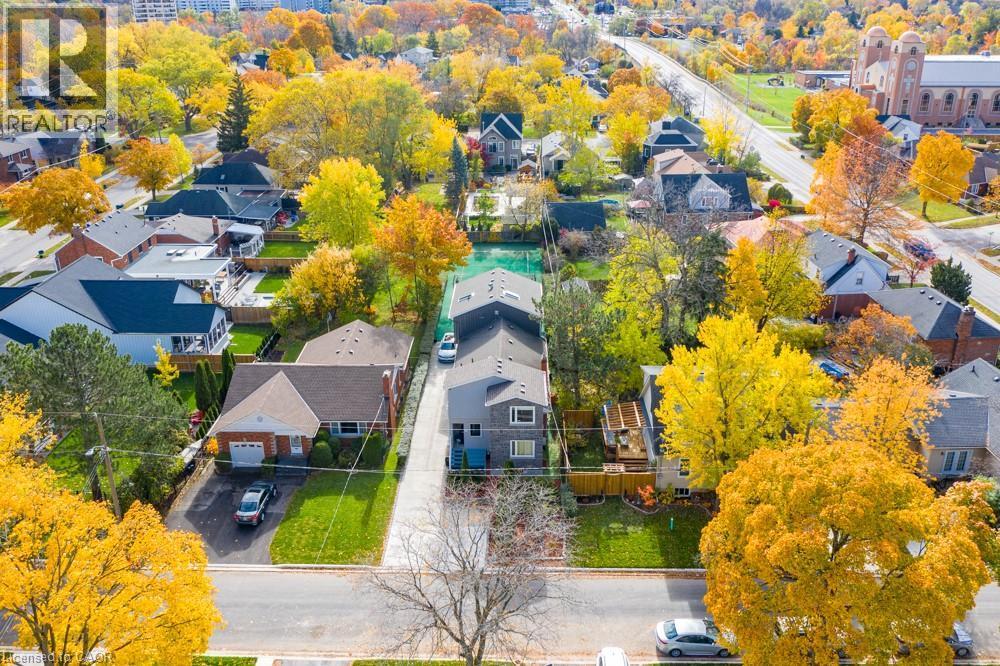
Aerial perspective showcasing a residential neighbourhood with varied architectural styles - 16 Forest Hill Road, St. Catharines, ON
Residential neighbourhood with a variety of detached homes and mature trees - 16 Forest Hill Road, St. Catharines, ON
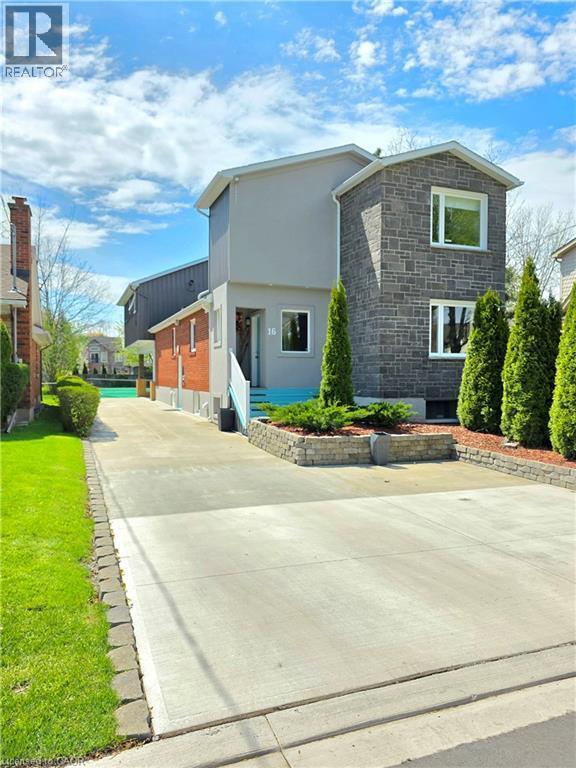
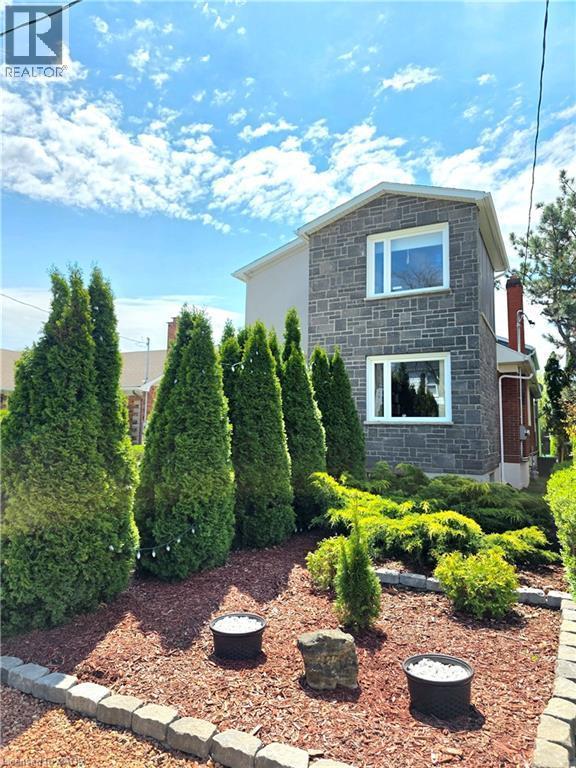
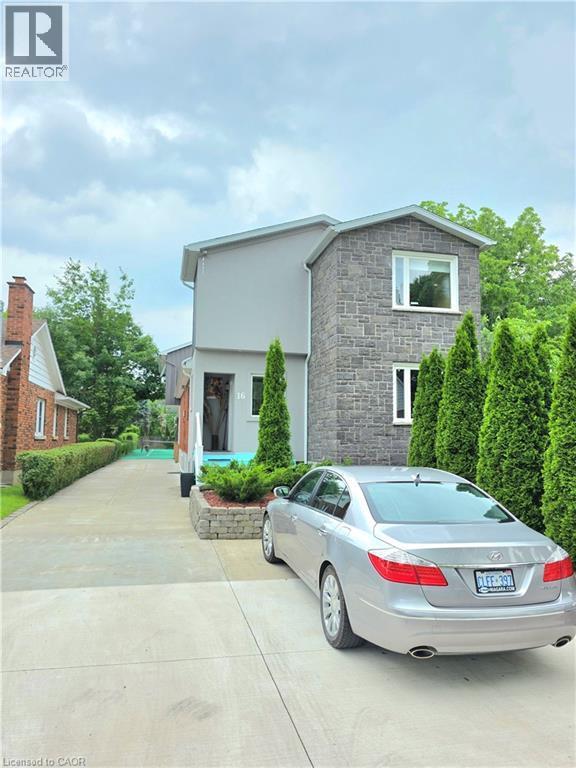
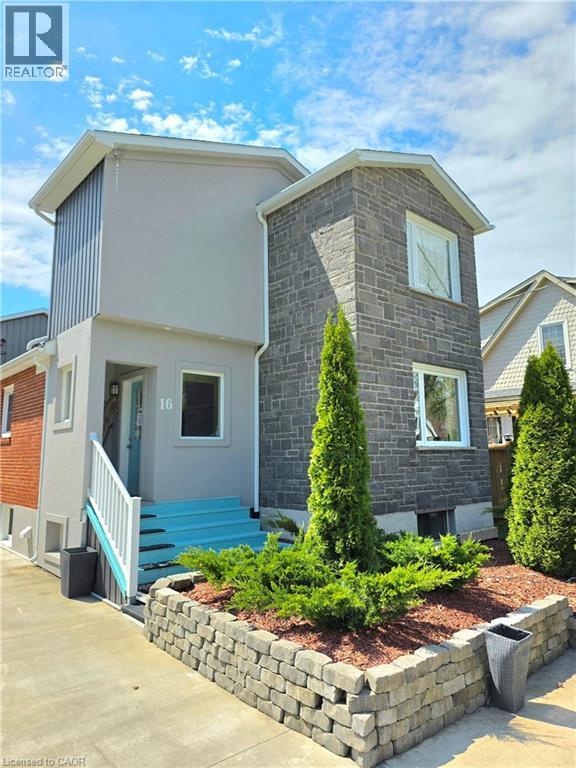
Contemporary facade featuring brick veneer and smooth stucco siding - 16 Forest Hill Road, St. Catharines, ON
Very low outdoor maintenance with no grass to cut. Christmas lights included in cedars. - 16 Forest Hill Road, St. Catharines, ON
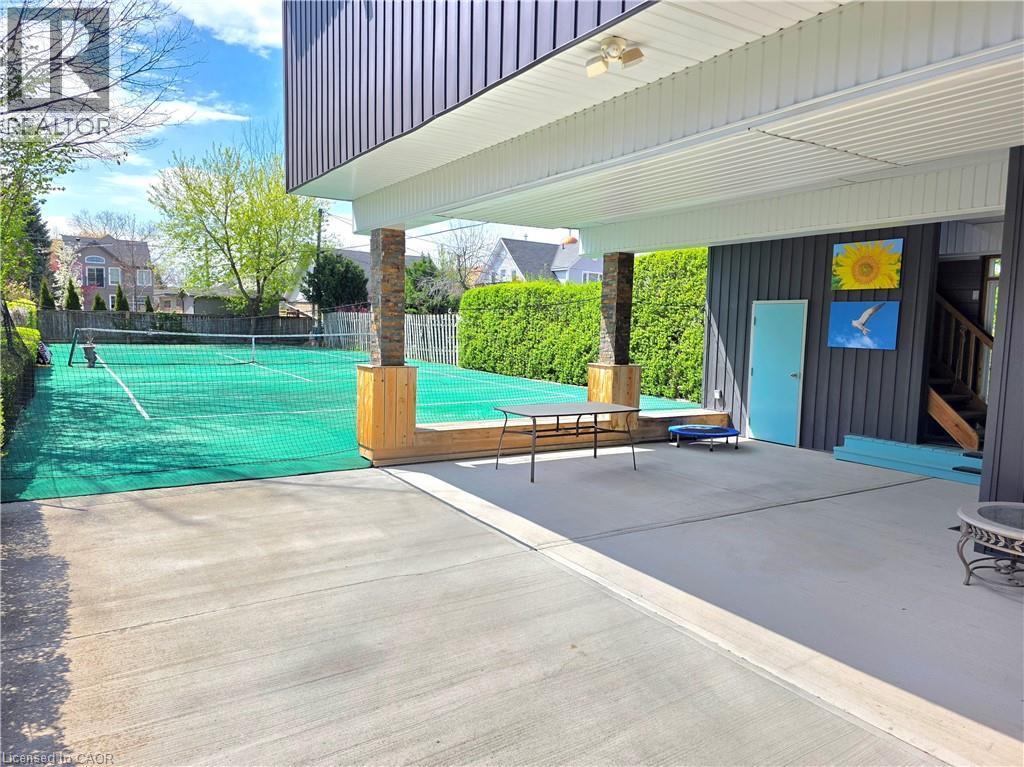
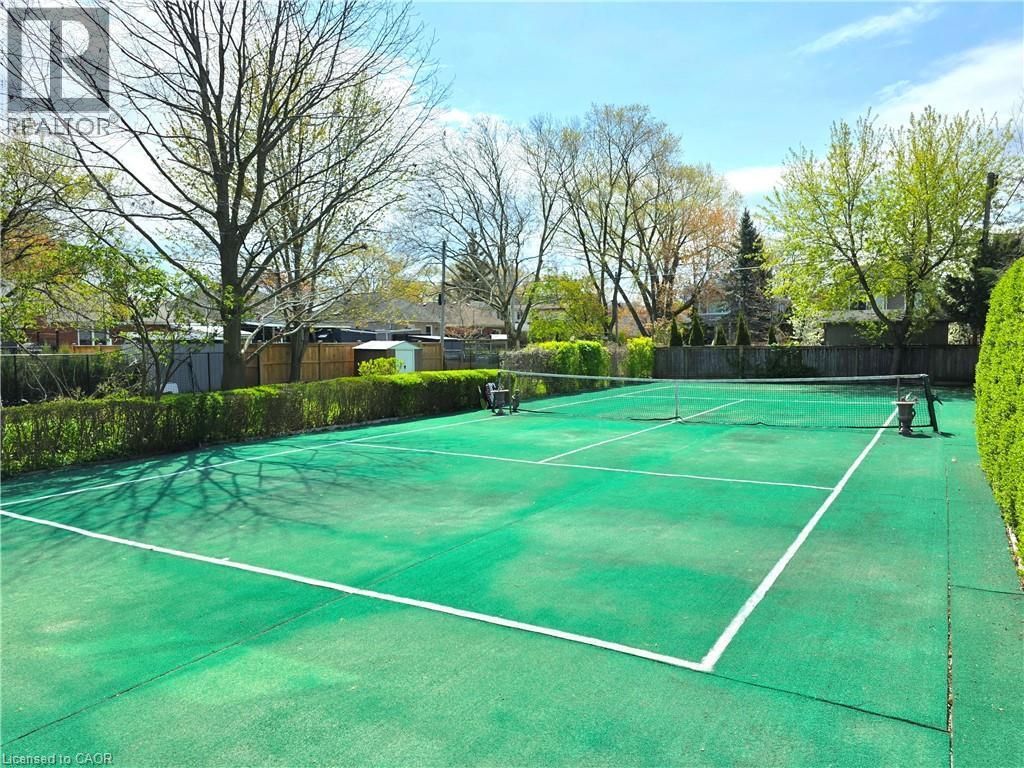
Large covered patio, outdoor tennis court with green surface and perimeter netting - 16 Forest Hill Road, St. Catharines, ON
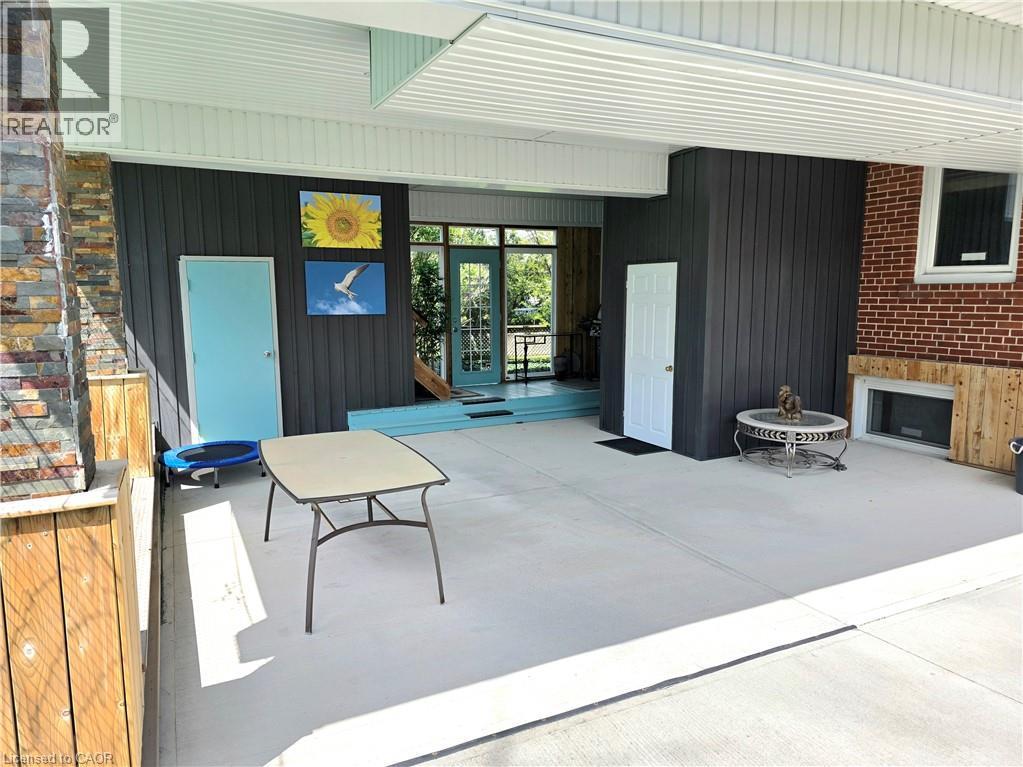
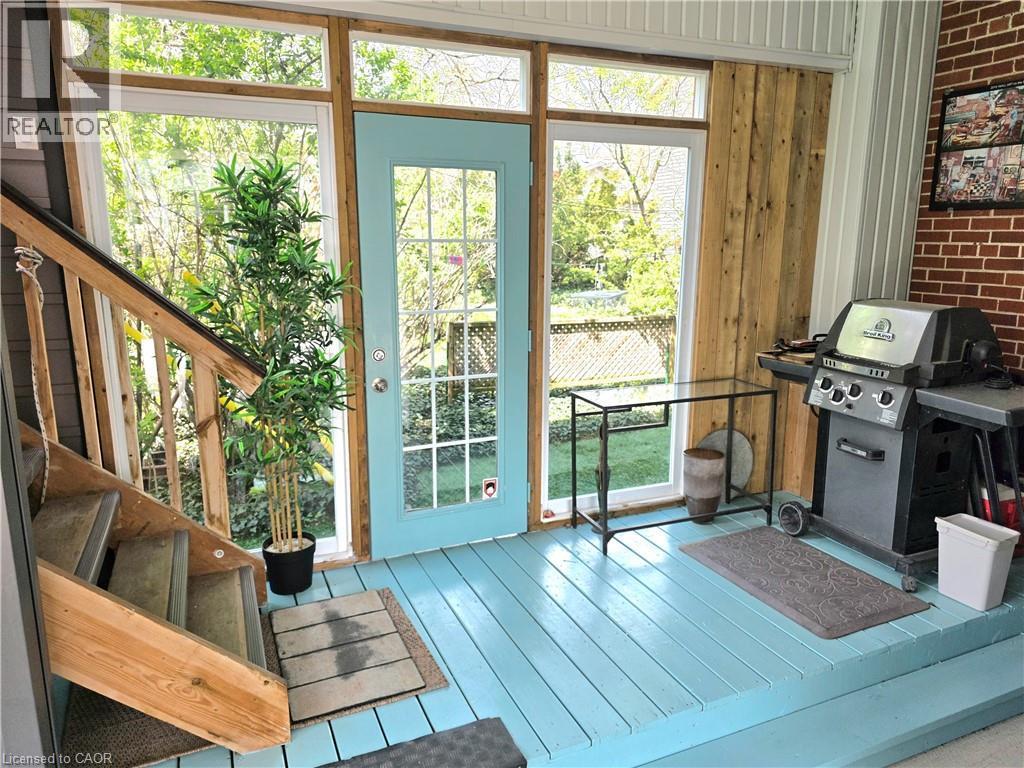
Soak up the relaxing cottage feel in the middle of the city! Get ready to BBQ - 16 Forest Hill Road, St. Catharines, ON
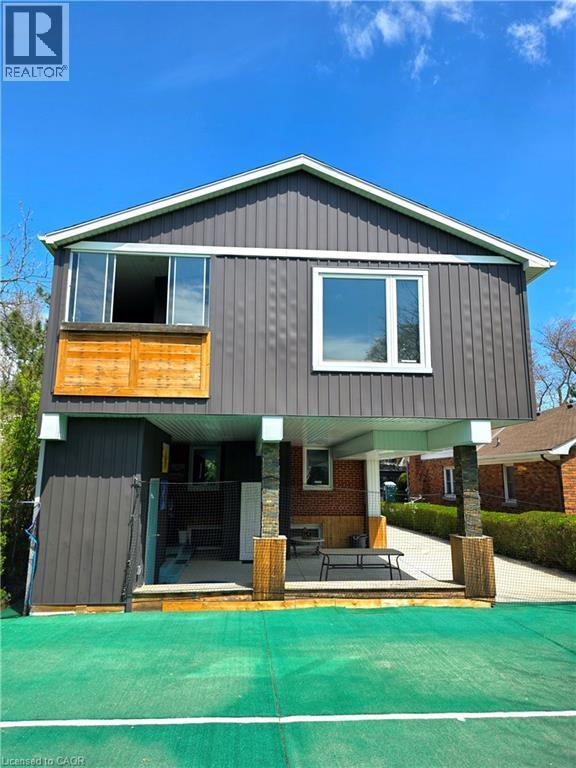
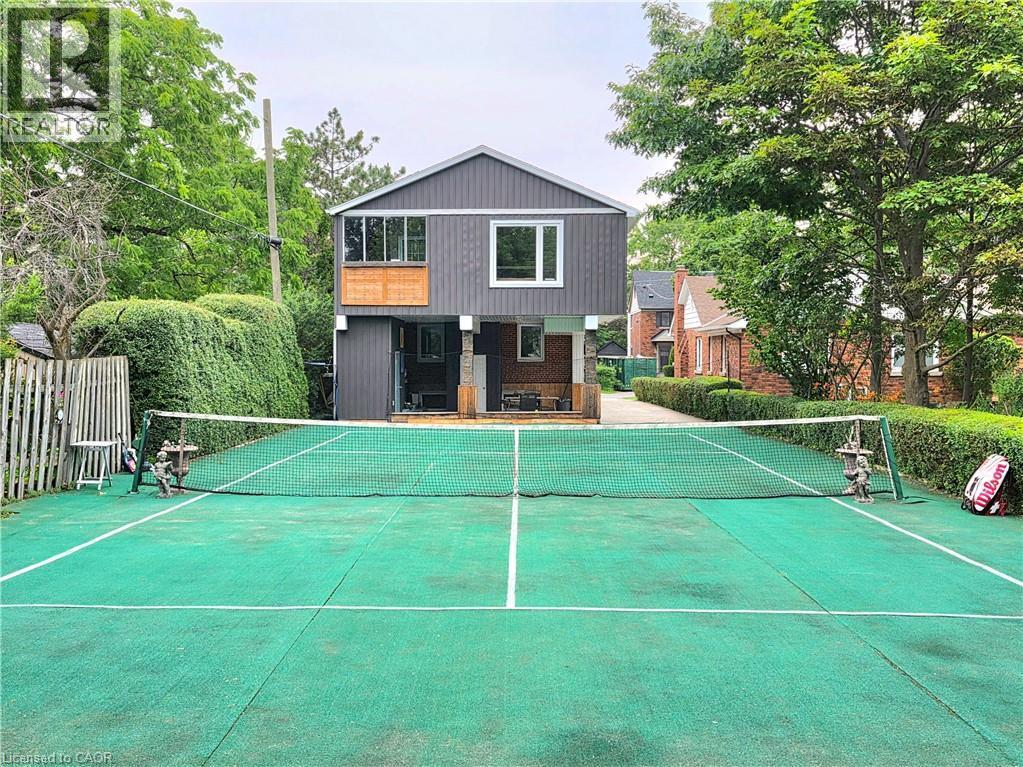
Contemporary exterior featuring vertical panel siding, a covered patio, balcony and court netting - 16 Forest Hill Road, St. Catharines, ON
Imagine owning a tennis court in your backyard! - 16 Forest Hill Road, St. Catharines, ON
Get ready to practice some serves! - 16 Forest Hill Road, St. Catharines, ON
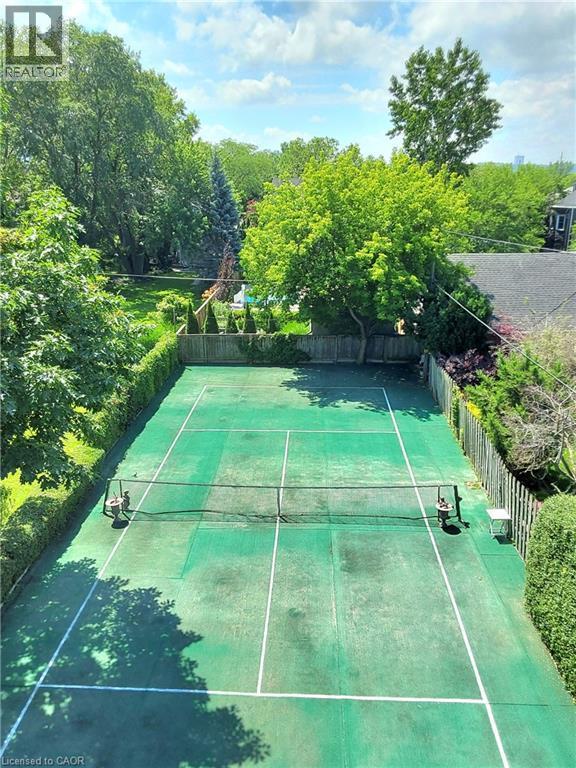
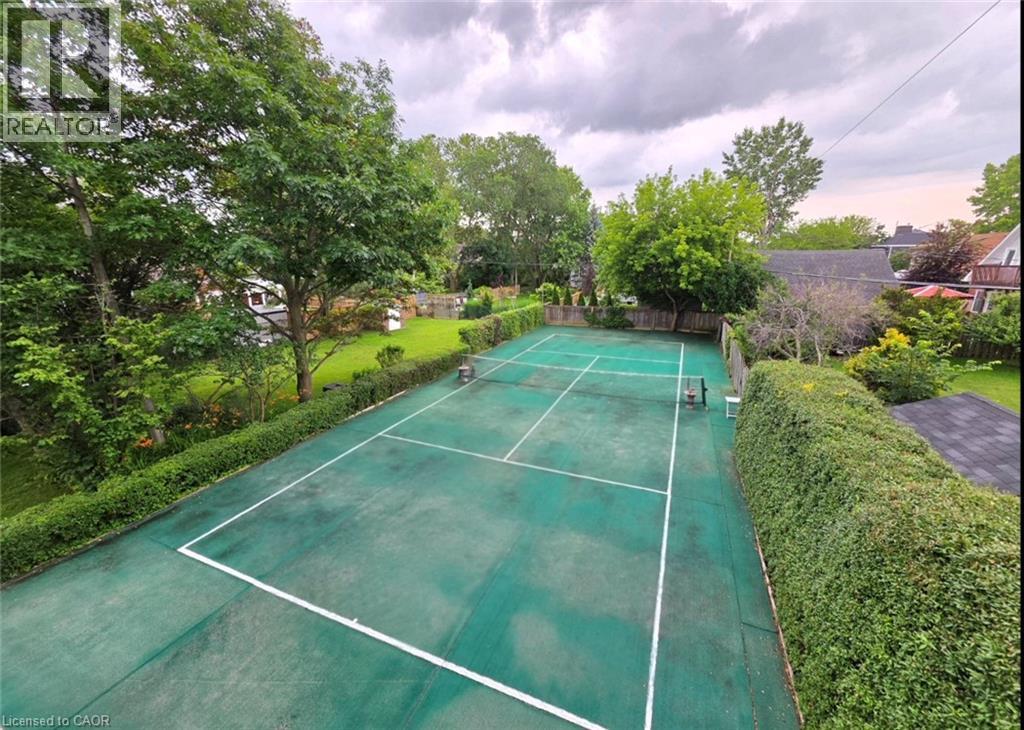
Roof view of full-size tennis court featuring a green turf playing surface with white line markings and perimeter fencing - 16 Forest Hill Road, St. Catharines, ON
Enclosed patio featuring a wood floor, large windows, BBQ area and stairs to the studio - 16 Forest Hill Road, St. Catharines, ON
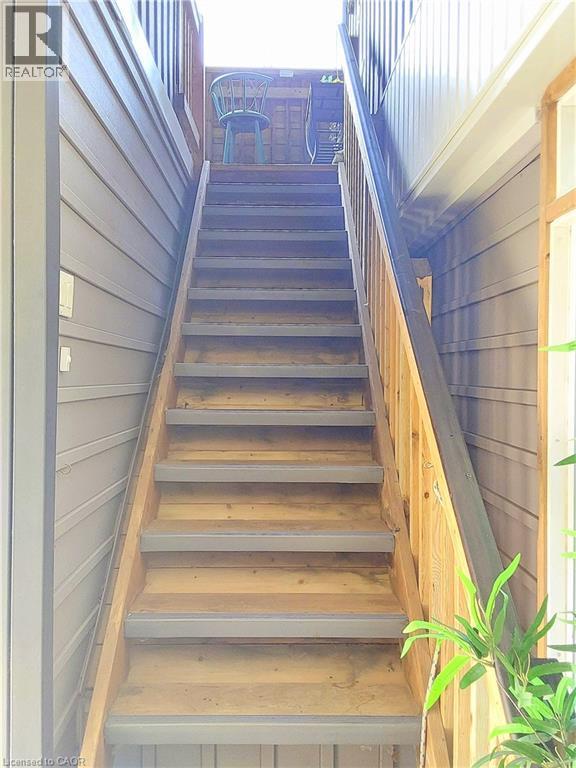
Exterior wood staircase with light-toned wood treads and grey risers, featuring a natural wood railing - 16 Forest Hill Road, St. Catharines, ON
View from studio entrance - 16 Forest Hill Road, St. Catharines, ON
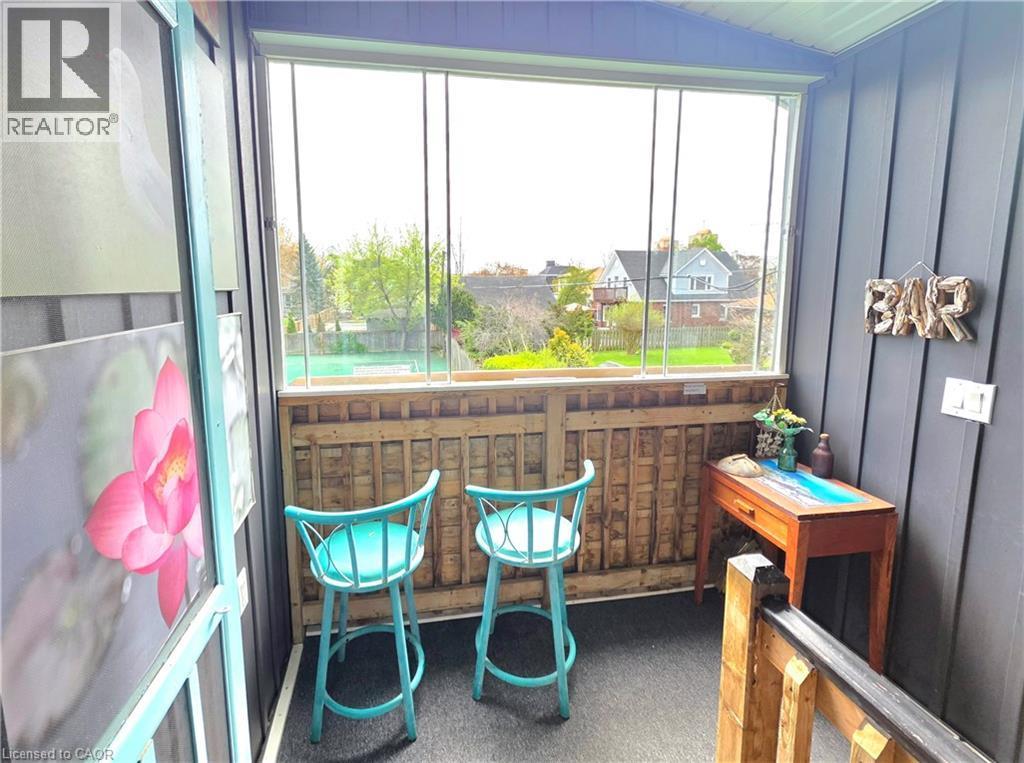
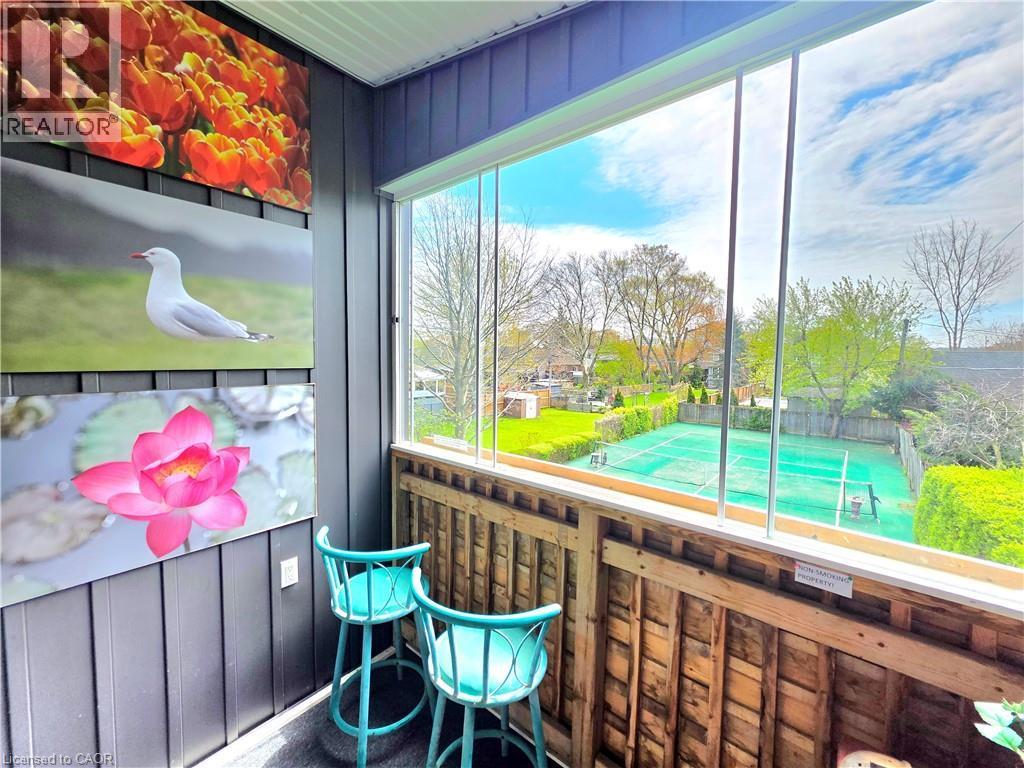
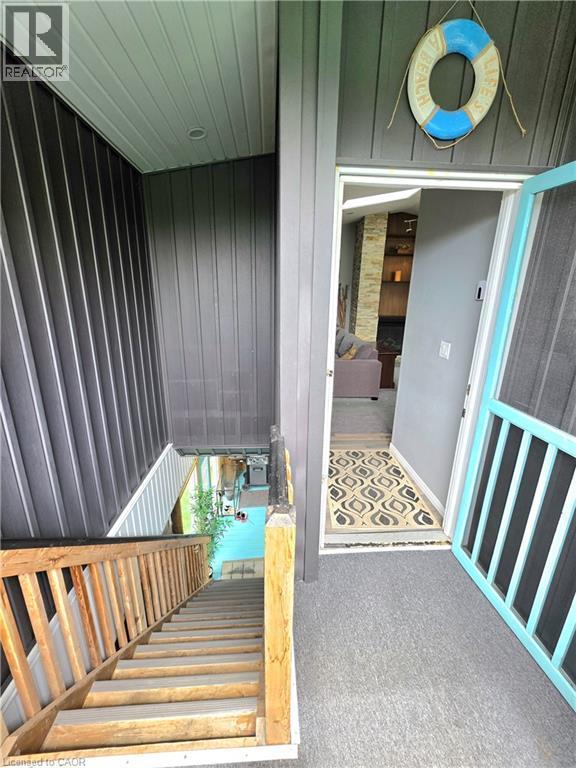
Enclosed balcony/sun room featuring large glass panels, vertical board and batten wall paneling - 16 Forest Hill Road, St. Catharines, ON
Enjoy watching some tennis from the balcony - 16 Forest Hill Road, St. Catharines, ON
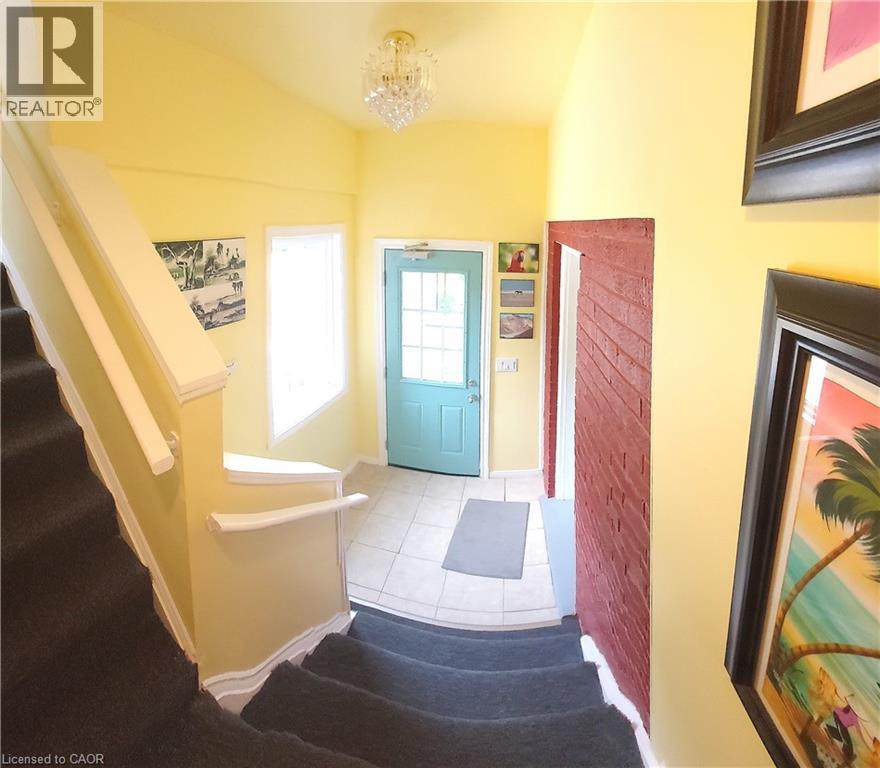
Front entry with gray carpet flooring and a light blue screen door - 16 Forest Hill Road, St. Catharines, ON
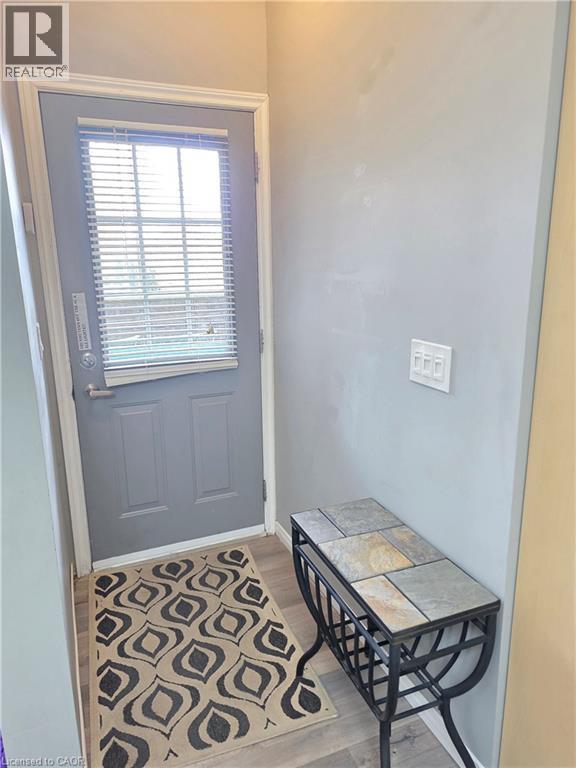
Foyer - 16 Forest Hill Road, St. Catharines, ON
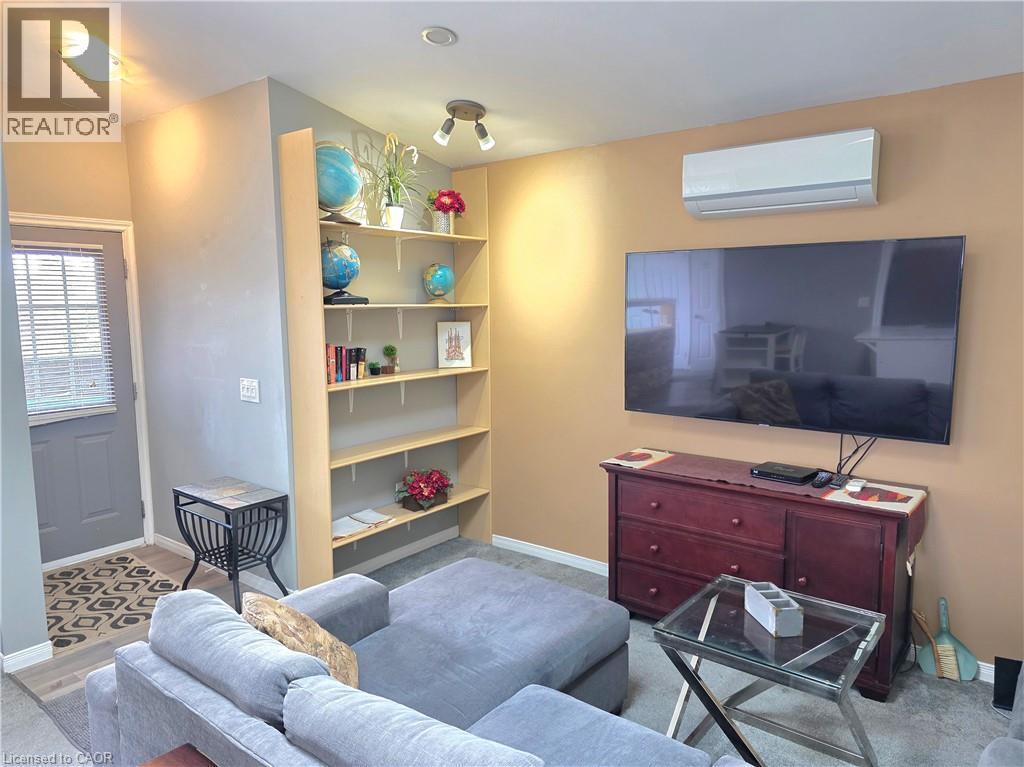
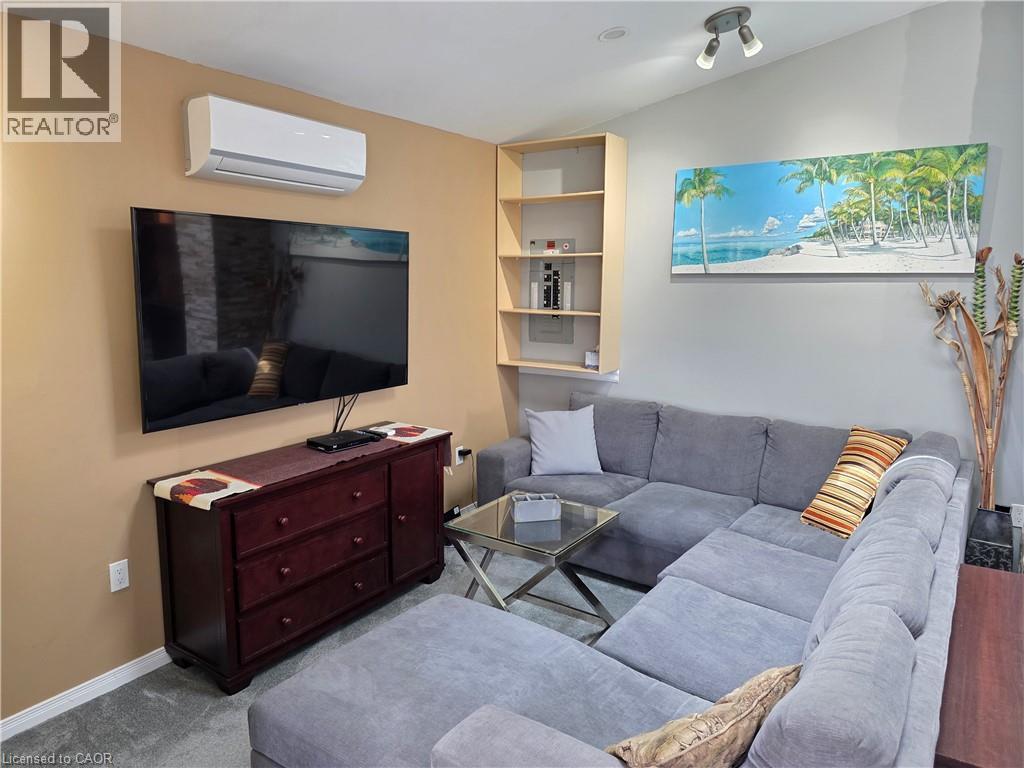
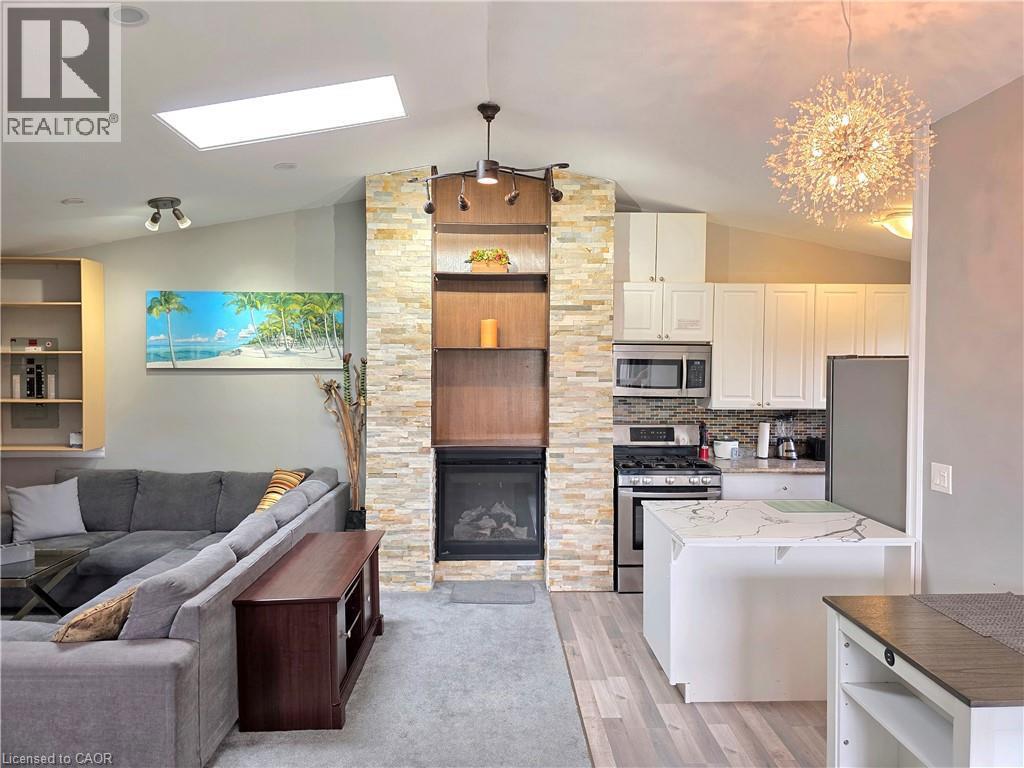
Living area featuring vinyl flooring, built-in shelving, lots of lighting and a wall-mounted air conditioning unit - 16 Forest Hill Road, St. Catharines, ON
Comfy feel with built-in shelving - 16 Forest Hill Road, St. Catharines, ON
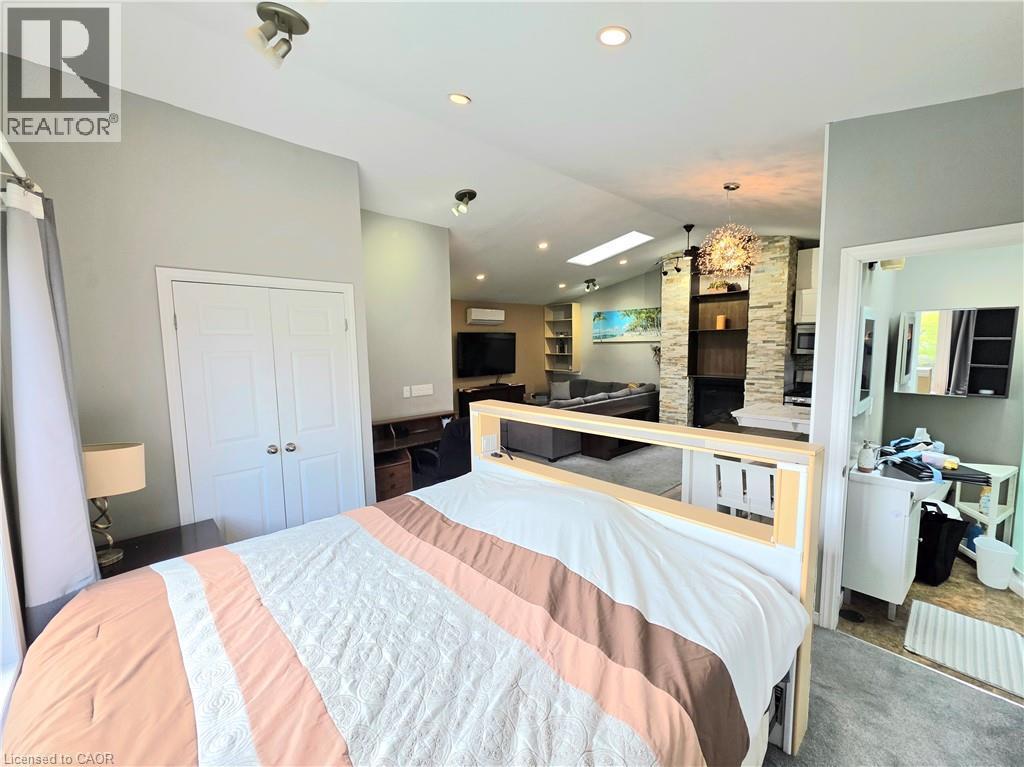
Open-concept living space featuring a stacked stone fireplace with built-in shelving, vaulted ceilings, and a skylight - 16 Forest Hill Road, St. Catharines, ON
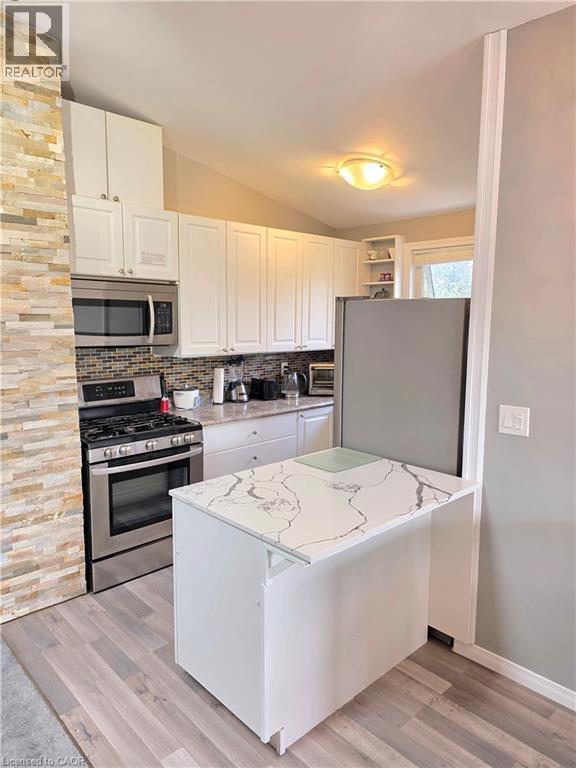
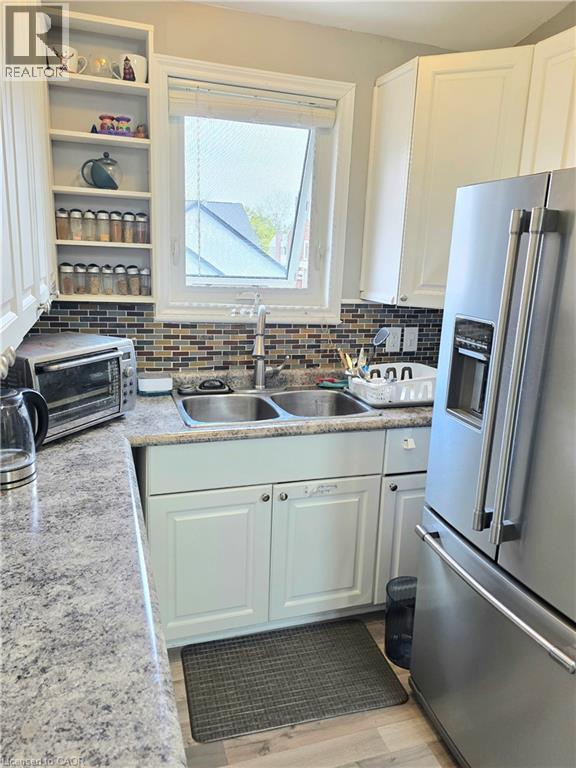
Stainless steel applianices - 16 Forest Hill Road, St. Catharines, ON
Kitchen featuring white cabinetry and a mosaic tile backsplash - 16 Forest Hill Road, St. Catharines, ON
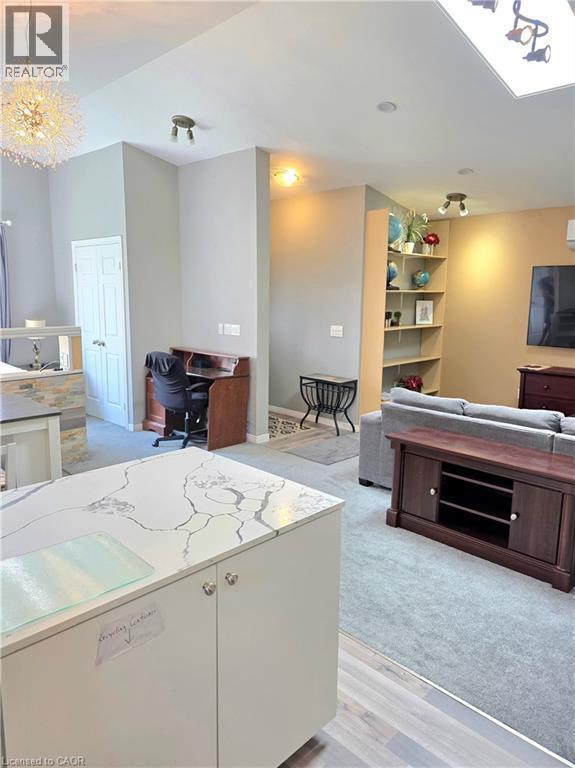
Bright and vaulted open concept - 16 Forest Hill Road, St. Catharines, ON
16 Forest Hill Road, St. Catharines, ON
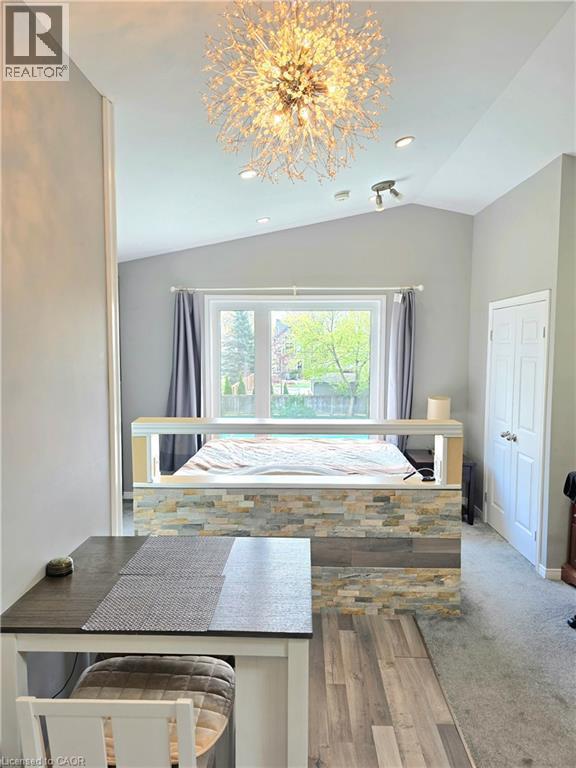
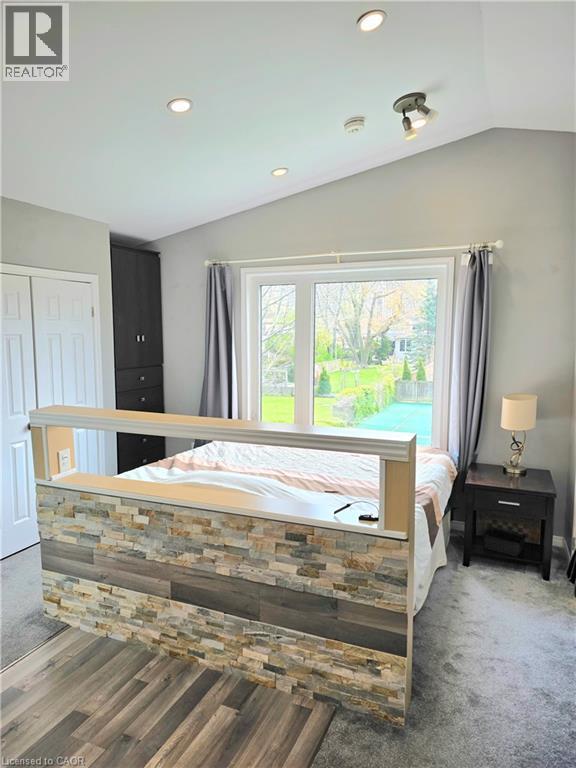
Vaulted ceiling with recessed lighting and a beautiful view of the tennis court, facing south for all day sun - 16 Forest Hill Road, St. Catharines, ON
16 Forest Hill Road, St. Catharines, ON
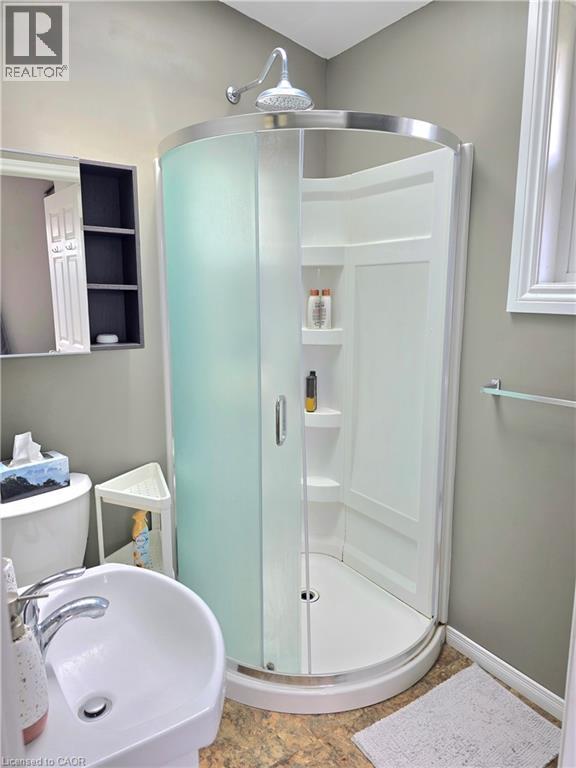
Corner shower enclosure with curved frosted glass doors, white shower pan, integrated shelving, and a chrome shower head - 16 Forest Hill Road, St. Catharines, ON
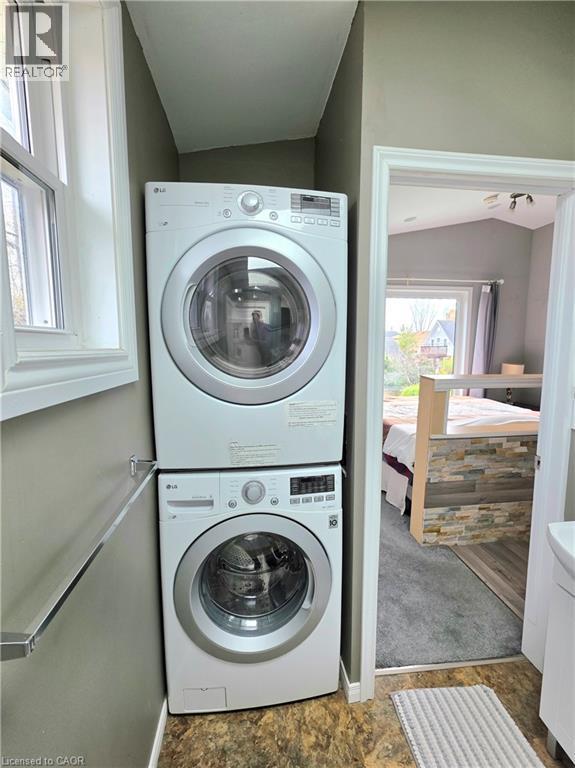
Studio laundry area featuring stacked front-load appliances and a folding shelf, inside the bathroom - 16 Forest Hill Road, St. Catharines, ON
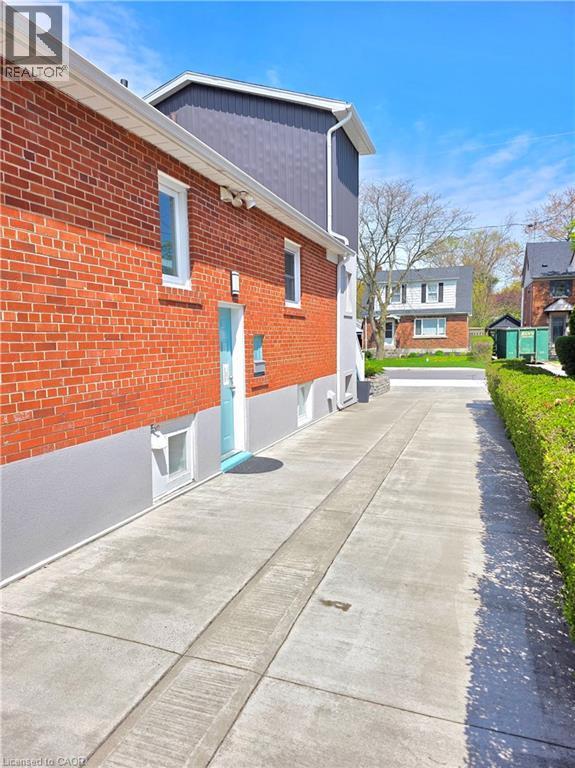
Red brick exterior with white trim windows and entrance to the basement floor units - 16 Forest Hill Road, St. Catharines, ON
Long driveway with ample parking leading to the tennis court - 16 Forest Hill Road, St. Catharines, ON
Front access to main units - 16 Forest Hill Road, St. Catharines, ON
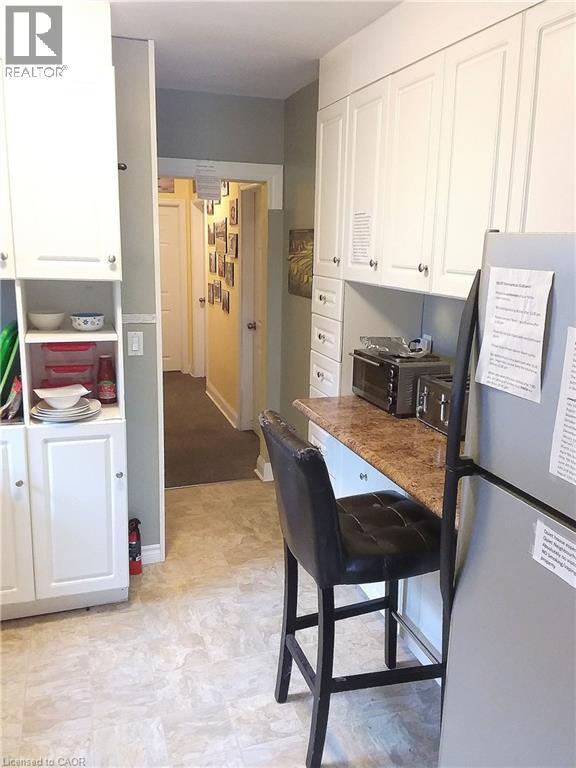
Main floor kitchen featuring extensive white cabinetry, a built-in breakfast bar with a speckled countertop, and light-toned tile flooring - 16 Forest Hill Road, St. Catharines, ON
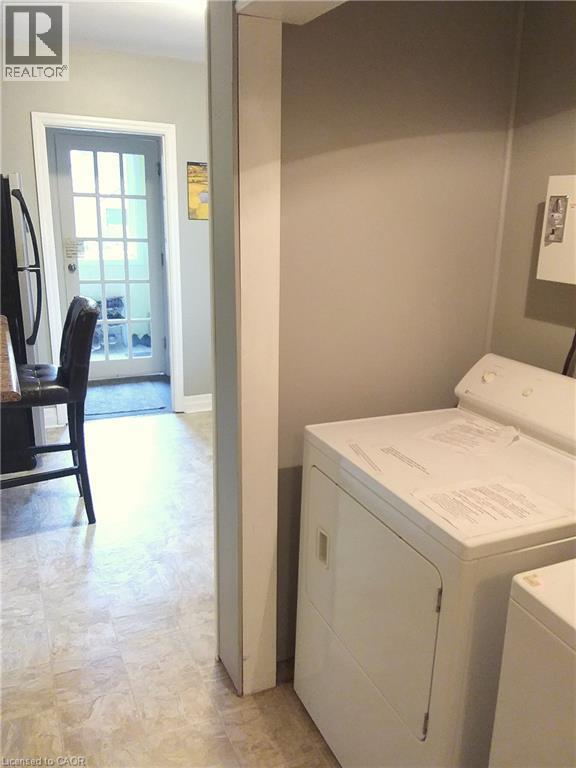
Main floor laundry area with a white dryer and washer, neutral wall tones, and easy-care flooring - 16 Forest Hill Road, St. Catharines, ON
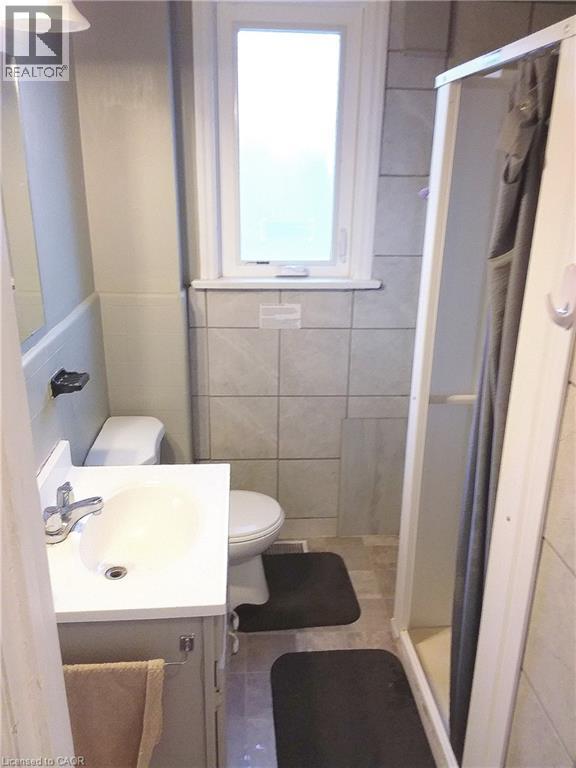
Main floor bathroom featuring a vanity with a white countertop and a stand-up shower - 16 Forest Hill Road, St. Catharines, ON
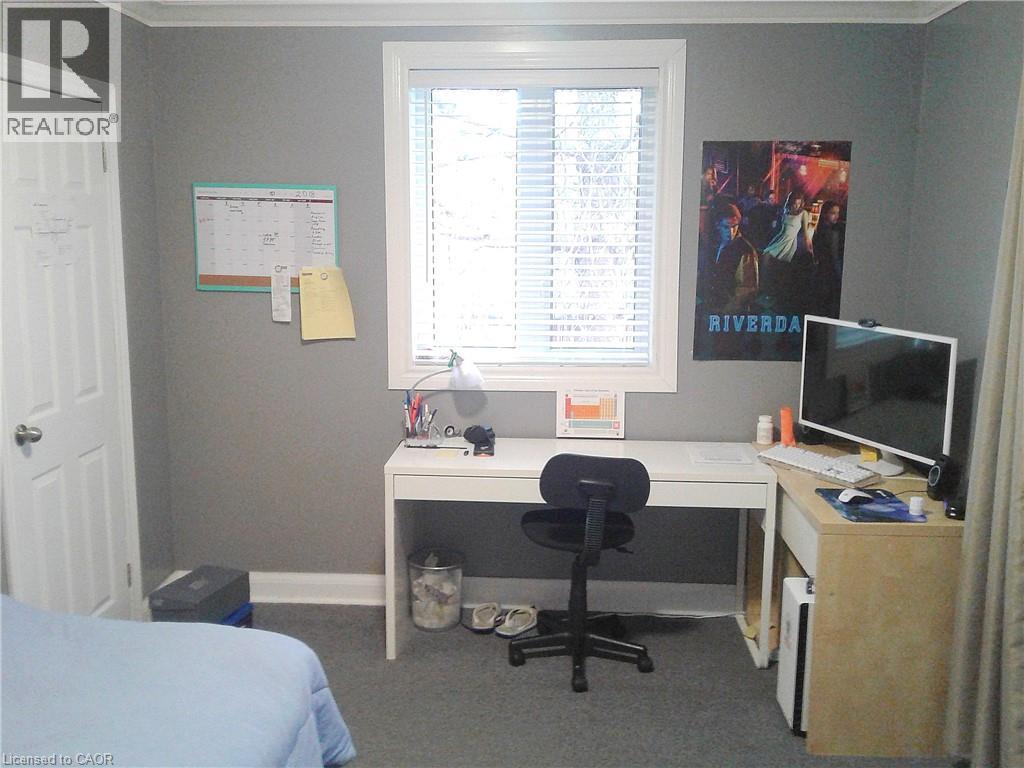
Main floor bedroom - 16 Forest Hill Road, St. Catharines, ON
Entrance to main floor, stairs to upstairs lounge - 16 Forest Hill Road, St. Catharines, ON
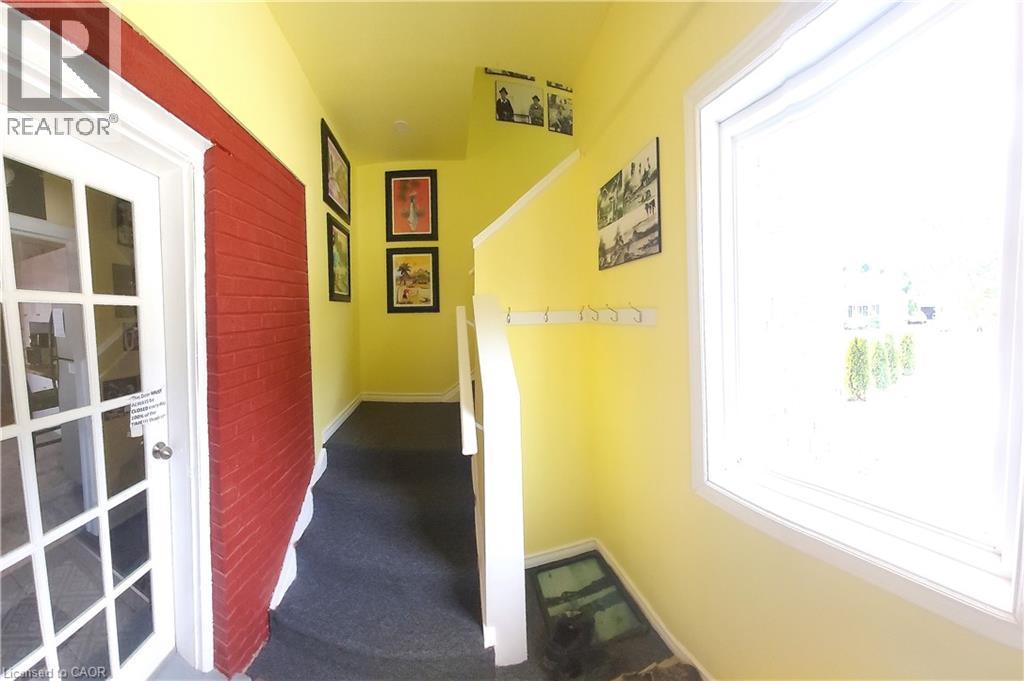
Stairs to lounge - 16 Forest Hill Road, St. Catharines, ON
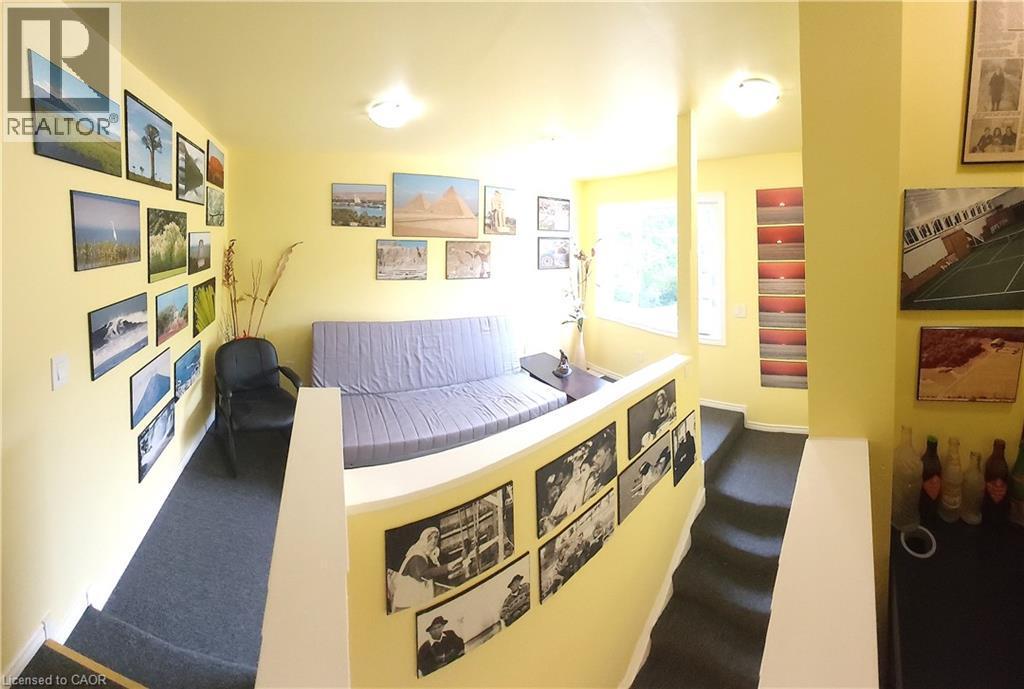
Shared area for all to enjoy - 16 Forest Hill Road, St. Catharines, ON
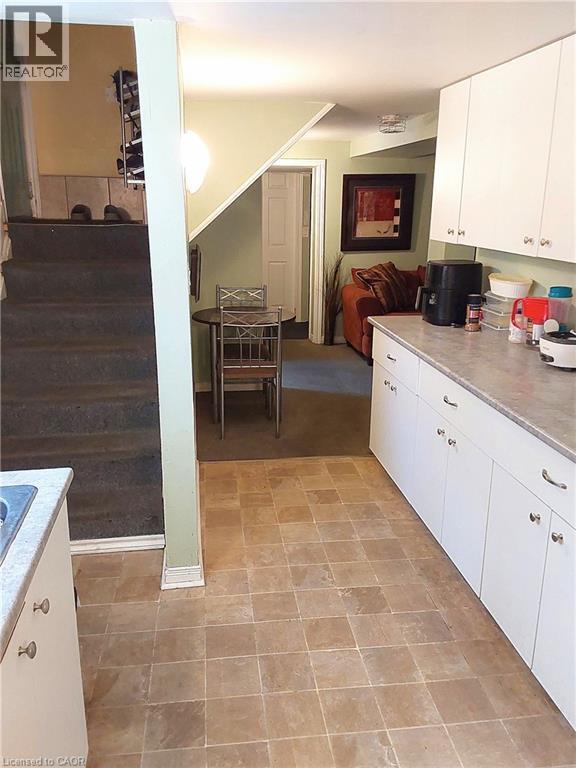
Basement kitchen area featuring extensive white cabinetry, light-toned countertop, and square tile flooring - 16 Forest Hill Road, St. Catharines, ON
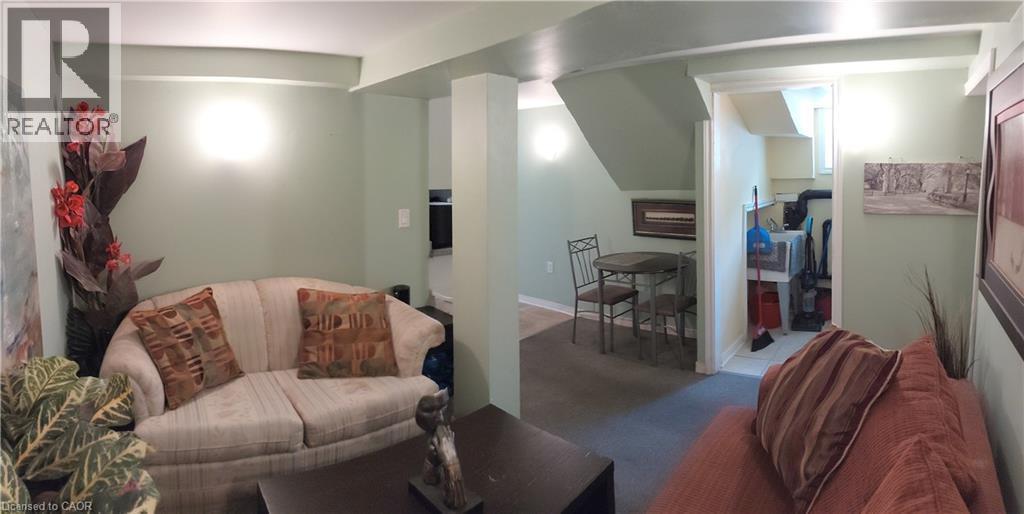
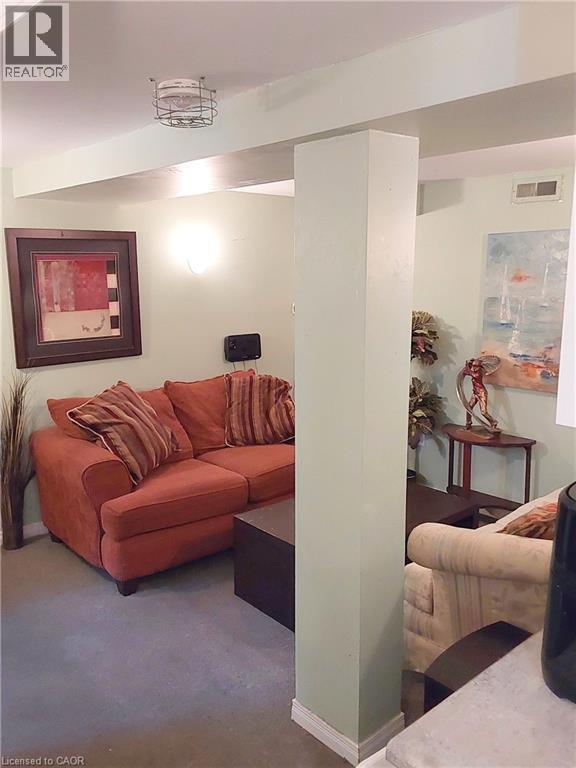
Basement lounge area - 16 Forest Hill Road, St. Catharines, ON
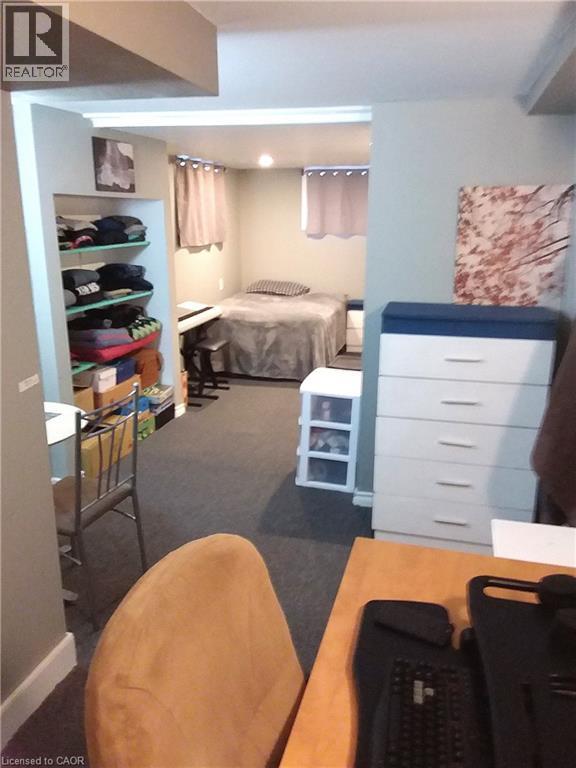
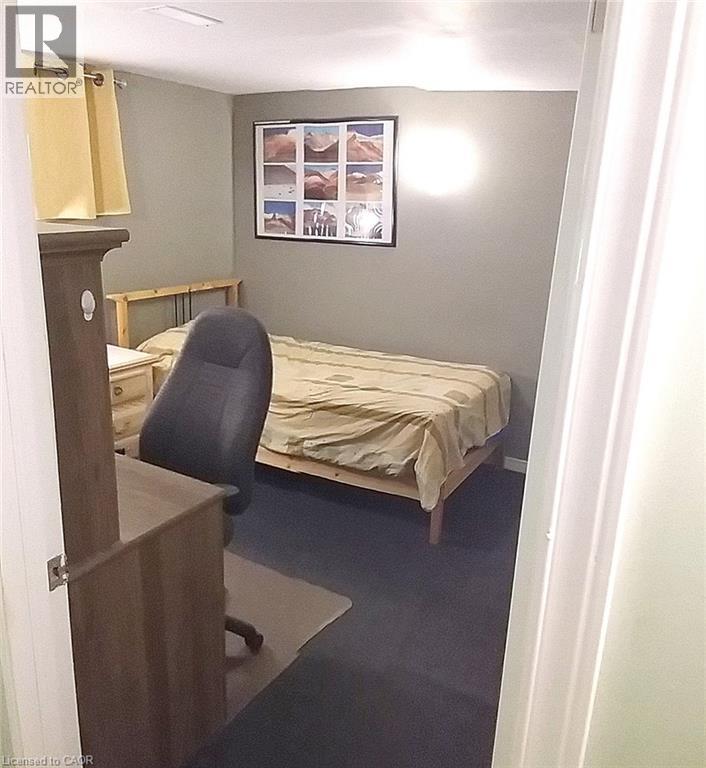
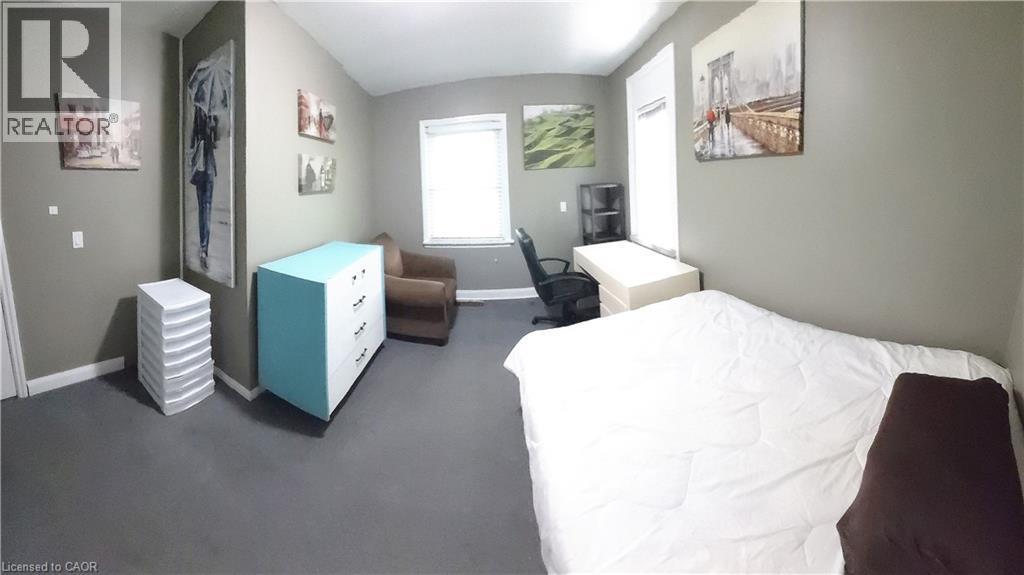
Basement bedroom (largest bedroom in house) - 16 Forest Hill Road, St. Catharines, ON
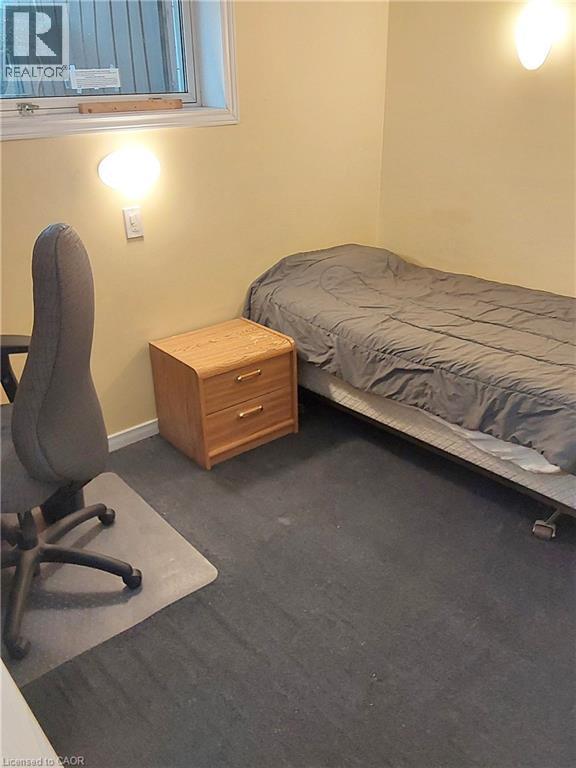
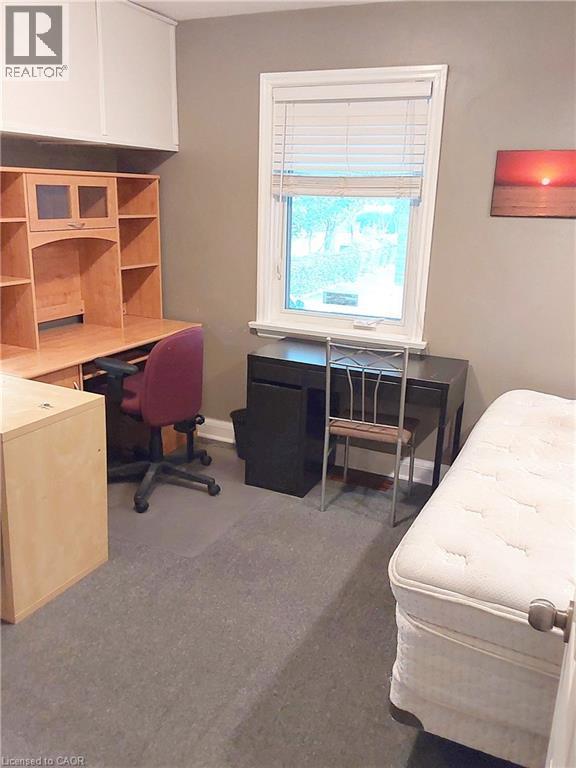
Basement rear left bedroom - 16 Forest Hill Road, St. Catharines, ON
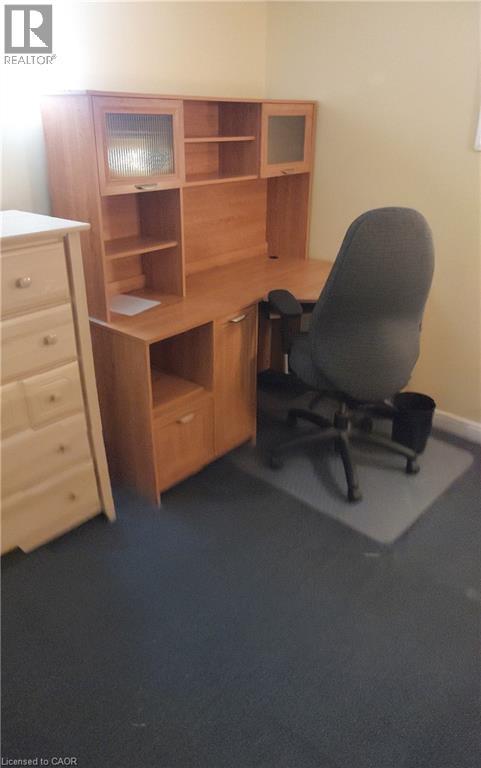
Basement floor right bedroom - 16 Forest Hill Road, St. Catharines, ON
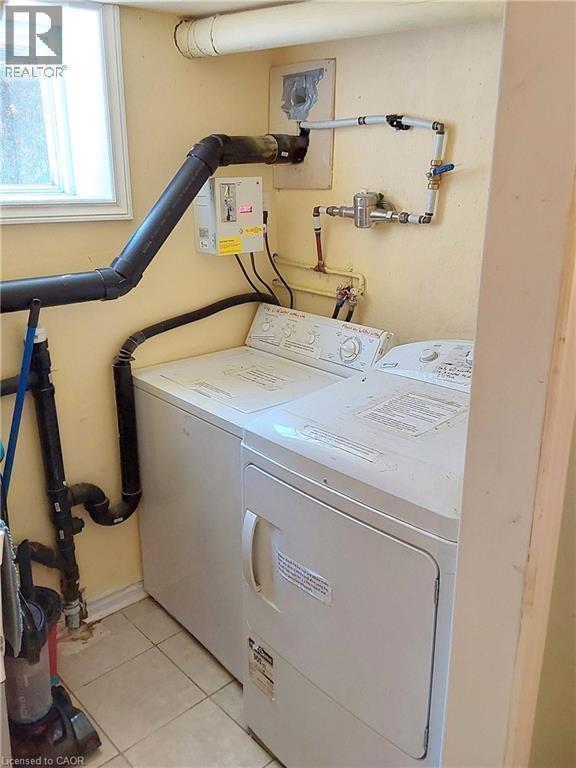
Basement laundry room - 16 Forest Hill Road, St. Catharines, ON
16 Forest Hill Road, St. Catharines, ON
Tennis enthusiasts and Investors! This is your ideal property - 16 Forest Hill Road, St. Catharines, ON
Aerial perspective showcasing a residential neighbourhood with varied architectural styles - 16 Forest Hill Road, St. Catharines, ON
Residential neighbourhood with a variety of detached homes and mature trees - 16 Forest Hill Road, St. Catharines, ON
Contemporary facade featuring brick veneer and smooth stucco siding - 16 Forest Hill Road, St. Catharines, ON
Very low outdoor maintenance with no grass to cut. Christmas lights included in cedars. - 16 Forest Hill Road, St. Catharines, ON
Large covered patio, outdoor tennis court with green surface and perimeter netting - 16 Forest Hill Road, St. Catharines, ON
Soak up the relaxing cottage feel in the middle of the city! Get ready to BBQ - 16 Forest Hill Road, St. Catharines, ON
Contemporary exterior featuring vertical panel siding, a covered patio, balcony and court netting - 16 Forest Hill Road, St. Catharines, ON
Imagine owning a tennis court in your backyard! - 16 Forest Hill Road, St. Catharines, ON
Get ready to practice some serves! - 16 Forest Hill Road, St. Catharines, ON
Roof view of full-size tennis court featuring a green turf playing surface with white line markings and perimeter fencing - 16 Forest Hill Road, St. Catharines, ON
Enclosed patio featuring a wood floor, large windows, BBQ area and stairs to the studio - 16 Forest Hill Road, St. Catharines, ON
Exterior wood staircase with light-toned wood treads and grey risers, featuring a natural wood railing - 16 Forest Hill Road, St. Catharines, ON
View from studio entrance - 16 Forest Hill Road, St. Catharines, ON
Enclosed balcony/sun room featuring large glass panels, vertical board and batten wall paneling - 16 Forest Hill Road, St. Catharines, ON
Enjoy watching some tennis from the balcony - 16 Forest Hill Road, St. Catharines, ON
Front entry with gray carpet flooring and a light blue screen door - 16 Forest Hill Road, St. Catharines, ON
Foyer - 16 Forest Hill Road, St. Catharines, ON
Living area featuring vinyl flooring, built-in shelving, lots of lighting and a wall-mounted air conditioning unit - 16 Forest Hill Road, St. Catharines, ON
Comfy feel with built-in shelving - 16 Forest Hill Road, St. Catharines, ON
Open-concept living space featuring a stacked stone fireplace with built-in shelving, vaulted ceilings, and a skylight - 16 Forest Hill Road, St. Catharines, ON
Stainless steel applianices - 16 Forest Hill Road, St. Catharines, ON
Kitchen featuring white cabinetry and a mosaic tile backsplash - 16 Forest Hill Road, St. Catharines, ON
Bright and vaulted open concept - 16 Forest Hill Road, St. Catharines, ON
16 Forest Hill Road, St. Catharines, ON
Vaulted ceiling with recessed lighting and a beautiful view of the tennis court, facing south for all day sun - 16 Forest Hill Road, St. Catharines, ON
16 Forest Hill Road, St. Catharines, ON
Corner shower enclosure with curved frosted glass doors, white shower pan, integrated shelving, and a chrome shower head - 16 Forest Hill Road, St. Catharines, ON
Studio laundry area featuring stacked front-load appliances and a folding shelf, inside the bathroom - 16 Forest Hill Road, St. Catharines, ON
Red brick exterior with white trim windows and entrance to the basement floor units - 16 Forest Hill Road, St. Catharines, ON
Long driveway with ample parking leading to the tennis court - 16 Forest Hill Road, St. Catharines, ON
Front access to main units - 16 Forest Hill Road, St. Catharines, ON
Main floor kitchen featuring extensive white cabinetry, a built-in breakfast bar with a speckled countertop, and light-toned tile flooring - 16 Forest Hill Road, St. Catharines, ON
Main floor laundry area with a white dryer and washer, neutral wall tones, and easy-care flooring - 16 Forest Hill Road, St. Catharines, ON
Main floor bathroom featuring a vanity with a white countertop and a stand-up shower - 16 Forest Hill Road, St. Catharines, ON
Main floor bedroom - 16 Forest Hill Road, St. Catharines, ON
Entrance to main floor, stairs to upstairs lounge - 16 Forest Hill Road, St. Catharines, ON
Stairs to lounge - 16 Forest Hill Road, St. Catharines, ON
Shared area for all to enjoy - 16 Forest Hill Road, St. Catharines, ON
Basement kitchen area featuring extensive white cabinetry, light-toned countertop, and square tile flooring - 16 Forest Hill Road, St. Catharines, ON
Basement lounge area - 16 Forest Hill Road, St. Catharines, ON
Basement bedroom (largest bedroom in house) - 16 Forest Hill Road, St. Catharines, ON
Basement rear left bedroom - 16 Forest Hill Road, St. Catharines, ON
Basement floor right bedroom - 16 Forest Hill Road, St. Catharines, ON
Basement laundry room - 16 Forest Hill Road, St. Catharines, ON
16 Forest Hill Road, St. Catharines, ON
  • Advertising
Are you a real estate investor?
16 FOREST HILL Road, St. Catharines, Ontario, L2R 3T7
$1,029,900

8 Beds

3 Baths

Property Information:

INVESTORS & TENNIS ENTHUSIASTS, A MUST SEE UNIQUE LIVE-IN INVESTMENT OPPORTUNITY! Ever dream of having a private tennis court in your backyard? Welcome to 16 Forest Hill Rd, an incredible investment property that is a legal TRIPLEX with 6 Tenants generating great, reliable income! Rare and unique opportunity to live in sought-after Old Glenridge on a 200ft deep lot in a park-like setting, surrounded by large trees, deep properties and blue skies. Very minimal outdoor maintenance and no grass to cut. Official sized tennis court made of turf (simulated grass) that is easy to maintain. Fantastic central location just steps to the bus route, highways, stores, schools, parks and all of your needs. Ideal for Brock and Niagara College students. Earn extra income with coin-operated washing machines. Live in your separate 2nd level Studio Unit with gas fireplace, balcony, covered patio and official sized tennis court on your property. Long concrete driveway fits 3 cars (or more on patio) with 24/7 street parking available. Over 2,700sq ft of living space, 2 separate hydro meters and separate entrances to all 3 units. 2nd Unit on Main level offers 4 bedrooms, full kitchen, bathroom as well as a 2nd floor lounge and storage area. 3rd Unit on Lower level includes 3 bedrooms, full kitchen, bathroom and lounge area. Many updates throughout as this triplex is move-in ready. Be the one to take advantage of this fantastic opportunity to live in this prestigious neighbourhood, while playing tennis in this beautiful setting and earning steady, lucrative income each year. This is your chance to see what 16 Forest Hill Rd has to offer for your improved lifestyle and profits! (id:27)

Building Features:

  • Style: Detached
  • Building Type: House
  • Architectural Style: Other
  • Basement Development: Finished
  • Basement Type: Full
  • Construction Style - Attachment: Detached
  • Exterior Finish: Brick, Stucco, Vinyl siding
  • Fire Protection: Smoke Detectors
  • Fireplace: Yes
  • Floor Space: 2821 sqft
  • Foundation Type: Block
  • Heating Type: Forced air
  • Cooling Type: Central air conditioning
  • Appliances: Dryer, Microwave, Refrigerator, Stove, Washer

Property Features:

  • OwnershipType: Freehold
  • Property Type: Single Family
  • Access Type: Road access, Highway access
  • Amenities Nearby: Park, Public Transit, Schools, Shopping
  • Built in: 1949
  • Communication Type: High Speed Internet
  • Features: Laundry- Coin operated
  • Floor Space (approx): 2821 Square Feet
  • Lot Depth: 201 Feet
  • Lot Frontage: 40 Feet
  • Structure Type: Tennis Court
  • Utility Type: Cable - Available, Natural Gas - Available, Hydro - Available, Telephone - Available
  • View Type: View (panoramic)
  • Zoning: R2
  • Sewer: Municipal sewage system
  • No. of Parking Spaces: 3

Rooms:

  • Laundry 2nd Level Measurements not available
  • Bathroom 2nd Level Measurements not available
  • Bedroom 2nd Level 11'0'' x 9'6''
  • Kitchen 2nd Level 13'0'' x 9'6''
  • Living 2nd Level 14'0'' x 10'0''
  • Living 2nd Level 16'0'' x 13'0''
  • Laundry Basement Level 5'0'' x 4'0''
  • Storage Basement Level 10'0'' x 4'0''
  • Bedroom Basement Level 11'0'' x 9'0''
  • Bedroom Basement Level 12'4'' x 10'0''
  • Bedroom Basement Level 26'0'' x 9'0''
  • Bathroom Basement Level 8'6'' x 4'0''
  • Living Basement Level 11'0'' x 8'0''
  • Kitchen Basement Level 14'0'' x 9'0''
  • Bedroom Main Level 12'0'' x 11'0''
  • Bedroom Main Level 15'0'' x 11'0''
  • Bedroom Main Level 13'0'' x 11'0''
  • Bedroom Main Level 27'0'' x 11'0''
  • Bathroom Main Level 8'6'' x 4'0''
  • Kitchen Main Level 11'0'' x 11'0''

REALTOR.ca  

QuickQuoteTM Powered by RPS
Thinking of Selling?

Start by finding out what your home might be worth in today's market.

Location of 16 FOREST HILL Road, St. Catharines, Ontario, L2R 3T7

Demographic Information of 16 FOREST HILL Road, St. Catharines, Ontario, L2R 3T7

Life Stage

Older Families

Employment Type

Service Sector/White Collar

Average Household Income

$147,027.96

Average Number of Children

1.65

Household Population

Household Structure

Age of Population

Education

Education Level

No certificate/diploma/degree

7.91 %

High school certificate or equivalent

31.01 %

Apprenticeship trade certificate/diploma

4.0 %

College/non-university certificate

17.94 %

University certificate (below bachelor)

0.91 %

University Degree

38.23 %

Commuter

Travel To Work

By Car

91.75 %

By Public Transit

1.35 %

By Walking

2.84 %

By Bicycle

0.0 %

By Other Methods

4.06 %

Cultural Diversity

Knowledge of Official Language

Mother Tongue

Building Information

Building Type

Apartments (Low and High Rise)

28.1 %

Houses

71.9 %

Own Vs. Rent