Button CopyPathCircle CloseCircle Left ArrowArrow Down Icon GreyClosecirclecircleBurger
  • Advertising

166 LAKESHORE ROAD, St. Catharines (Vine/Linwell), Ontario, L2N 2V1

MLS® # X13624524
House For Sale In Lakeshore, St. Catharines (Vine/Linwell), Ontario
$1,299,900 QuickQuoteTM: $1.1M - $1.4M

5 Beds

3 Baths

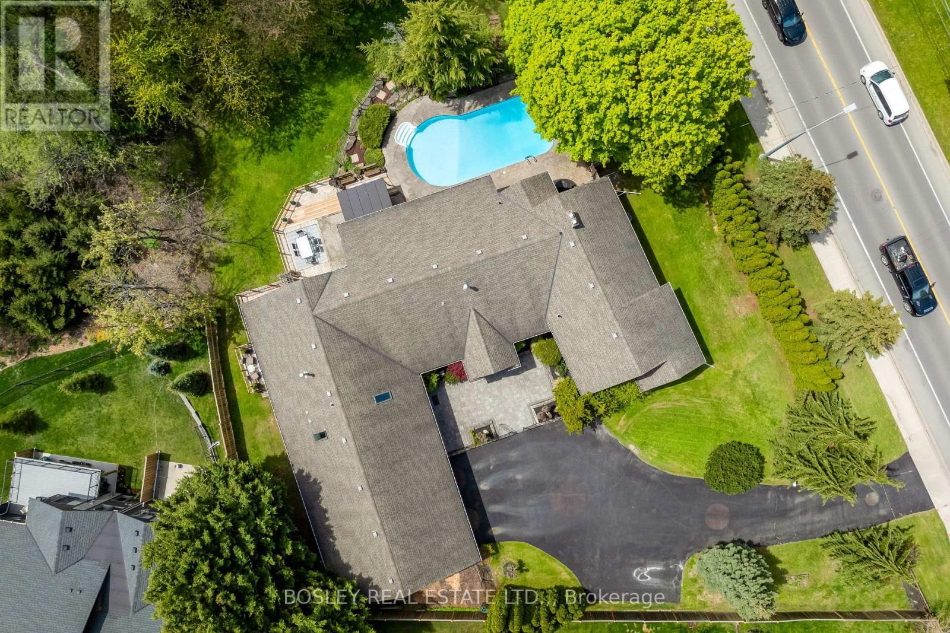
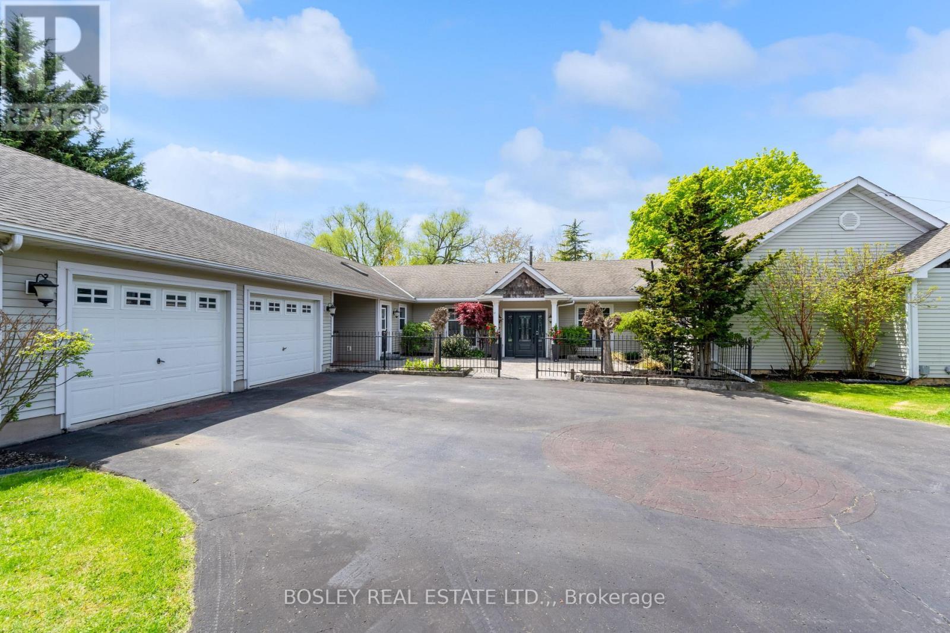
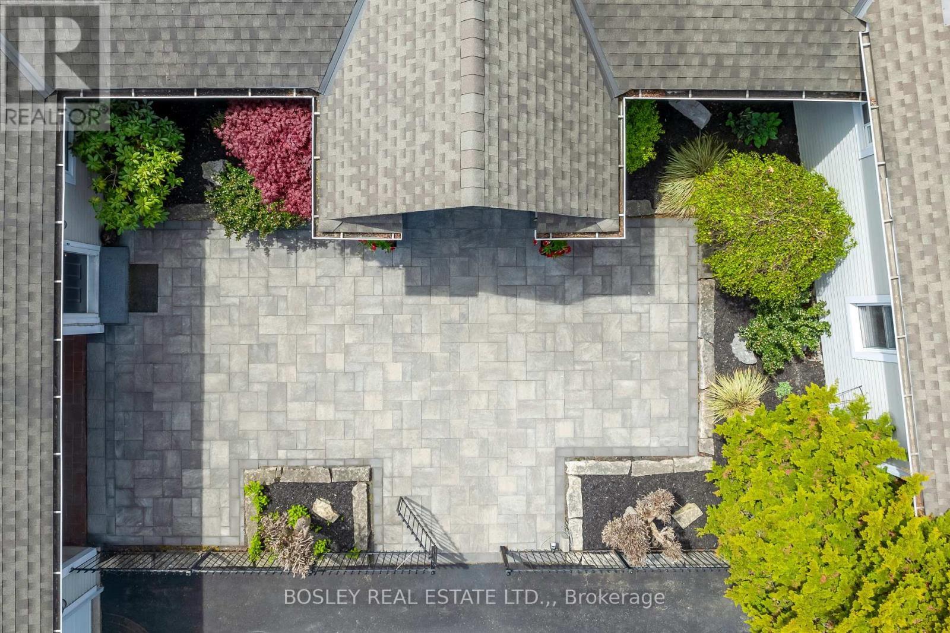
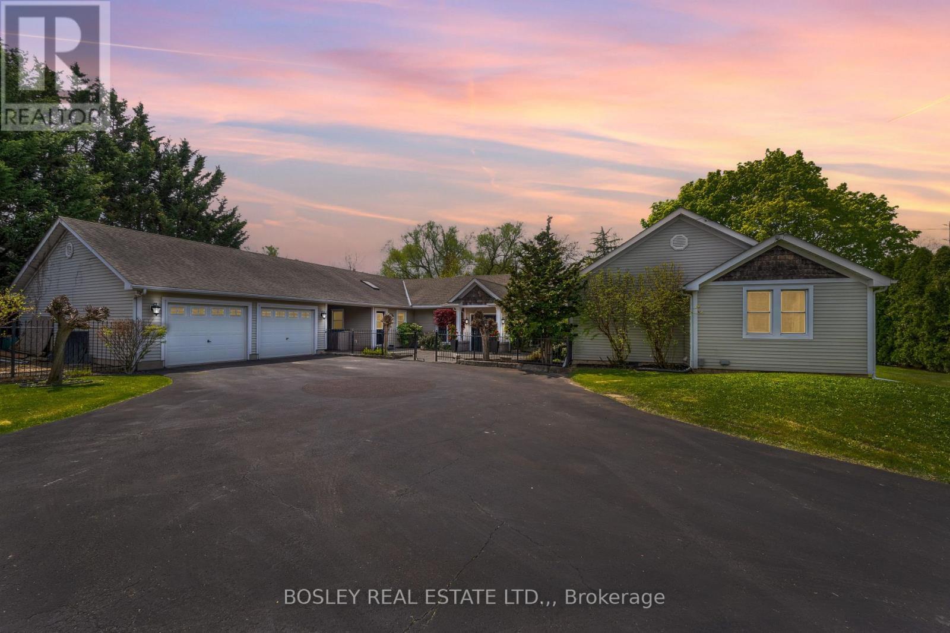
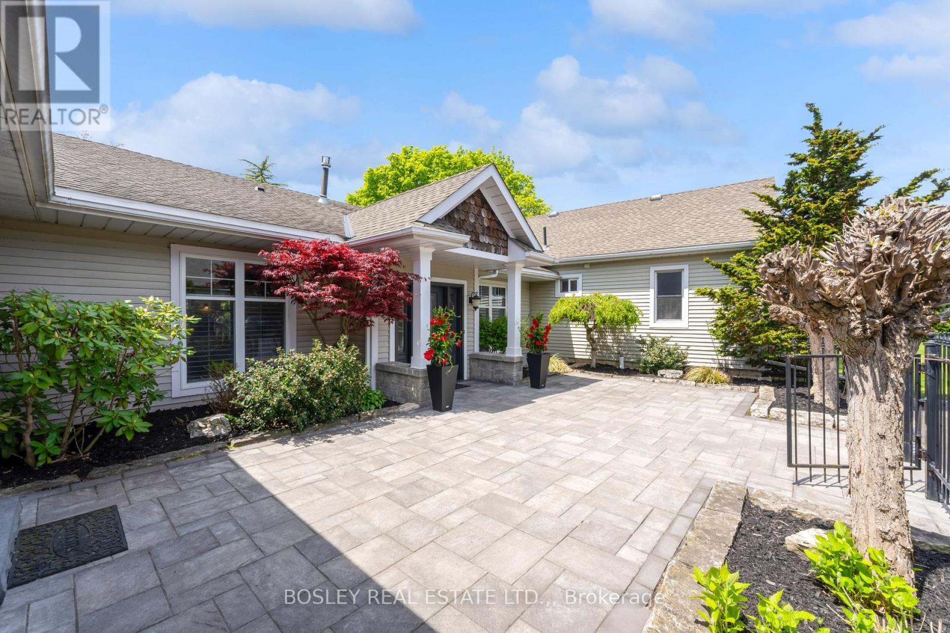
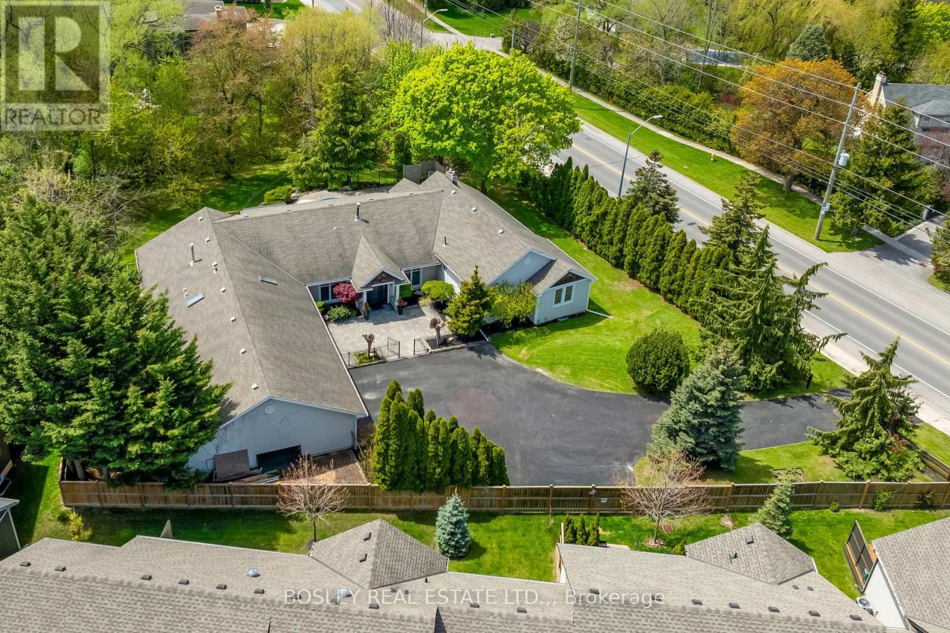
166 Lakeshore Road, St. Catharines (Vine/Linwell), ON - Outdoor With Facade
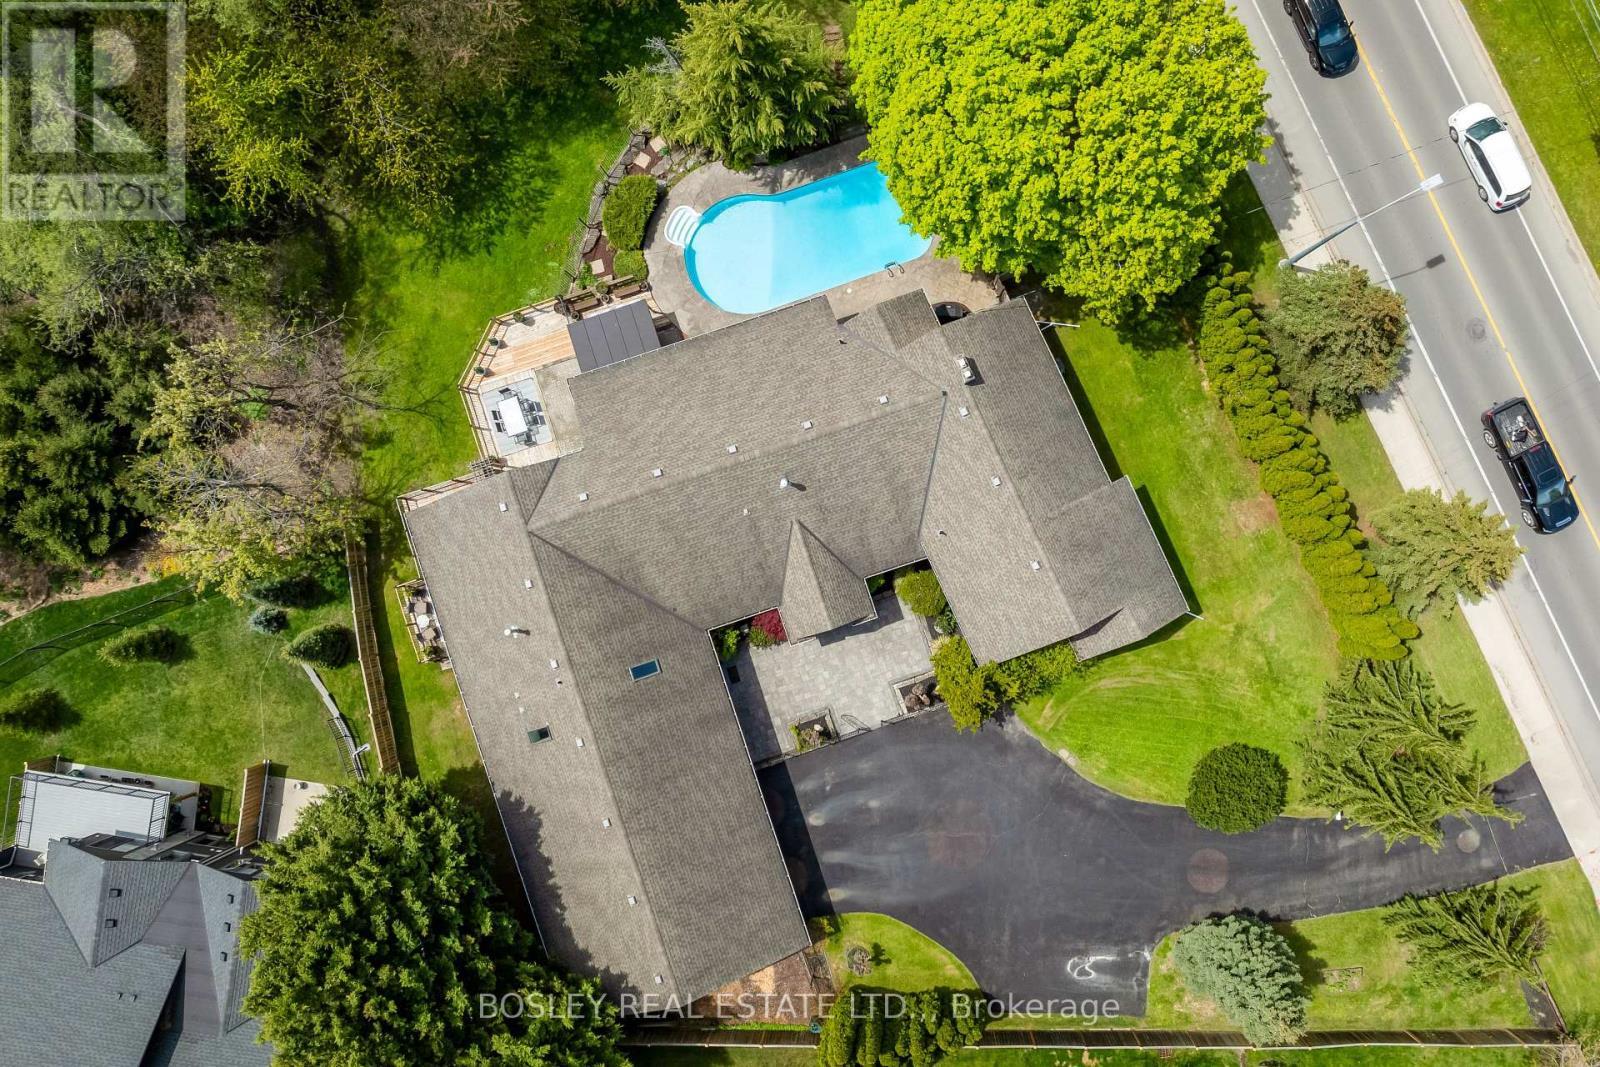
166 Lakeshore Road, St. Catharines (Vine/Linwell), ON - Outdoor With In Ground Pool With View
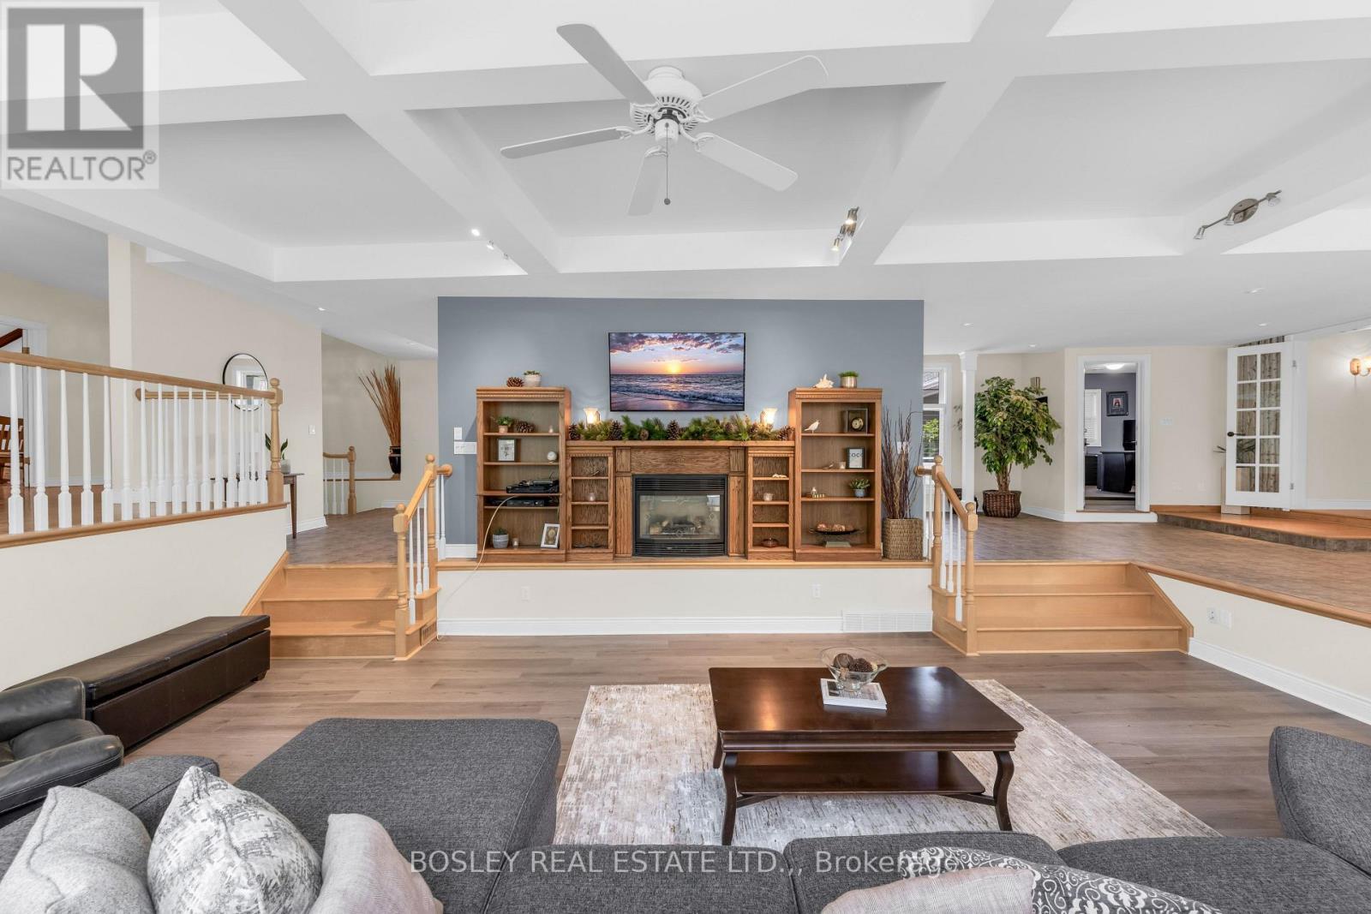
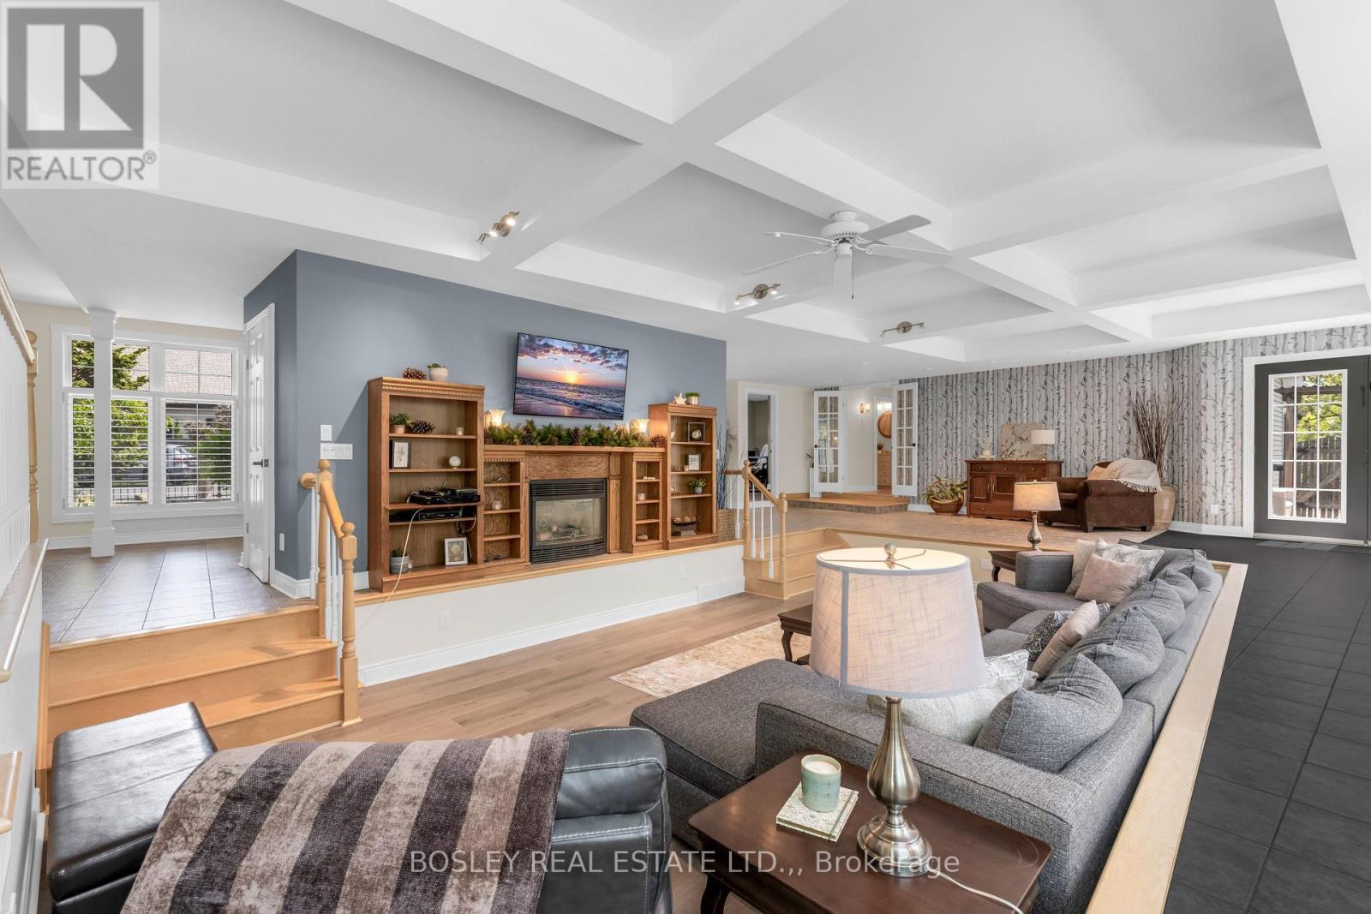
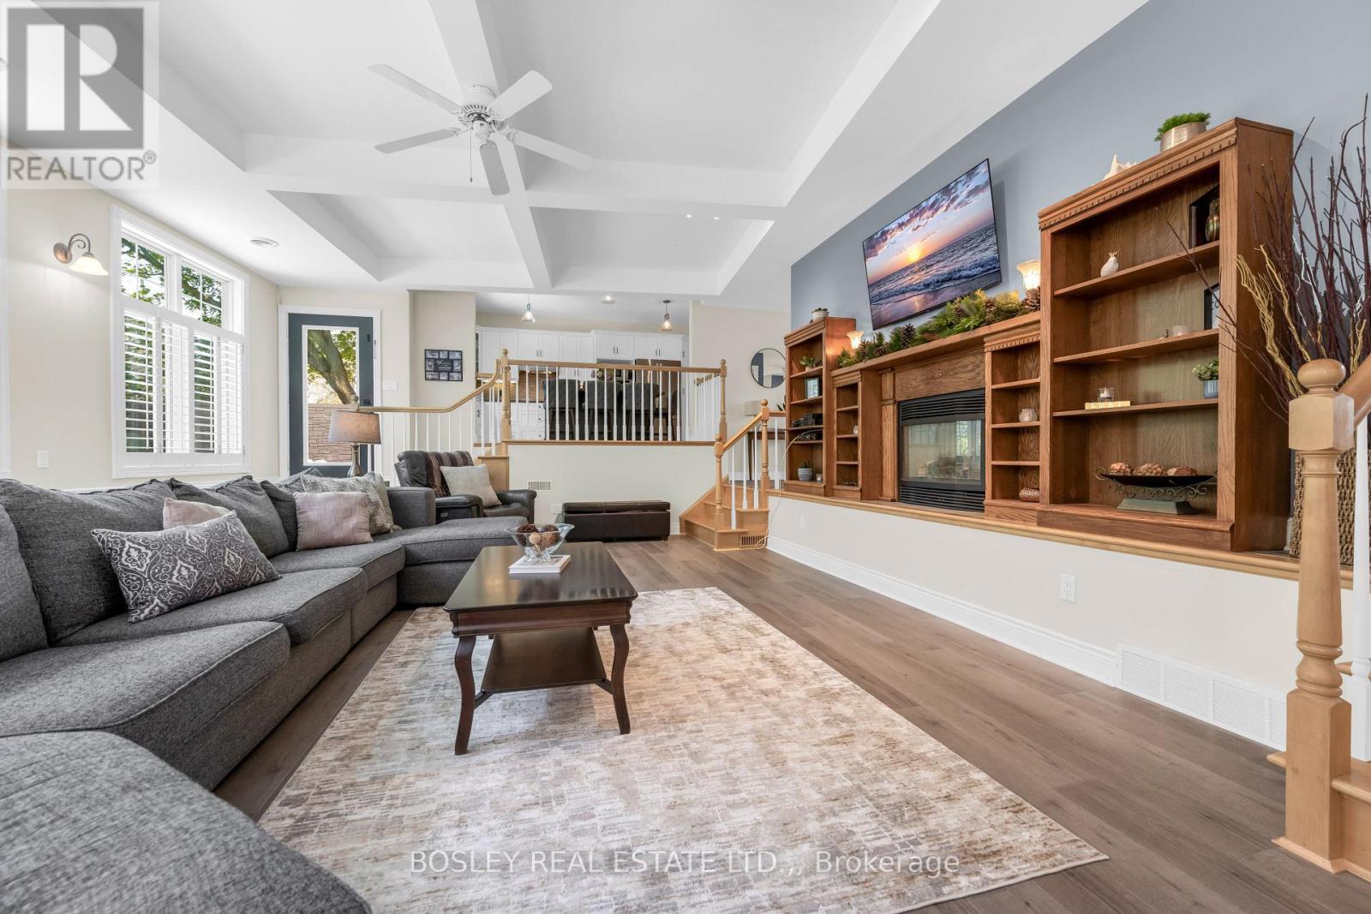
166 Lakeshore Road, St. Catharines (Vine/Linwell), ON - Indoor Photo Showing Living Room With Fireplace
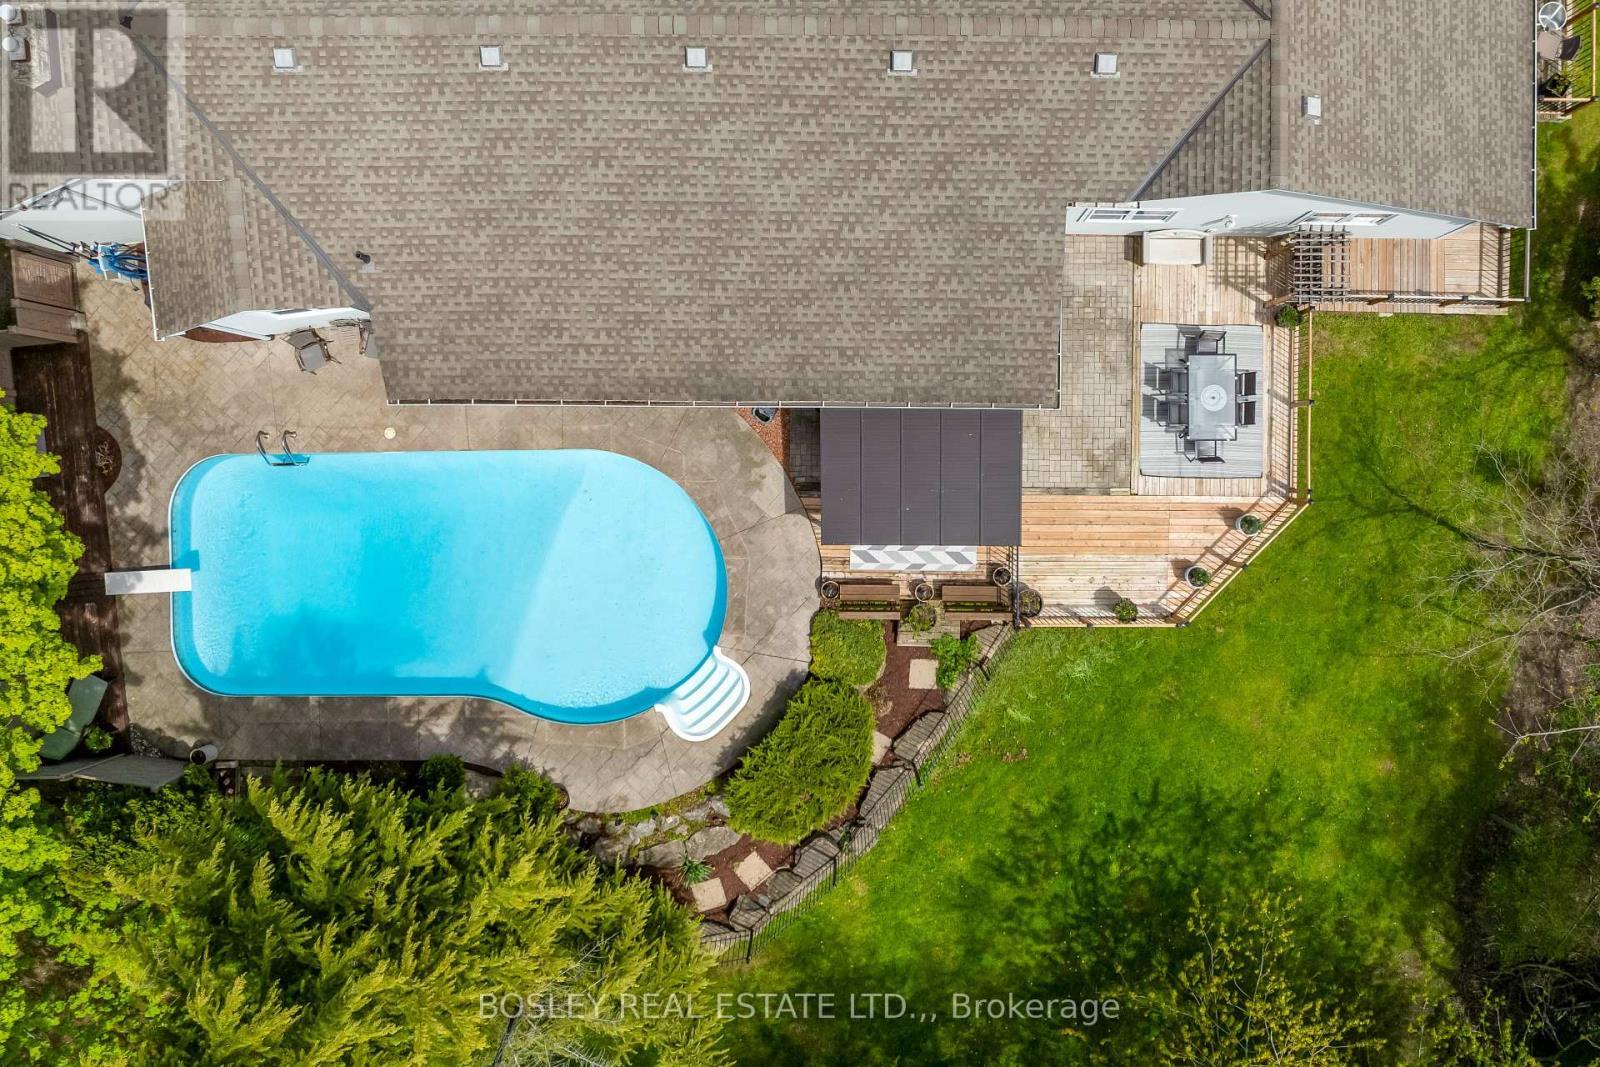
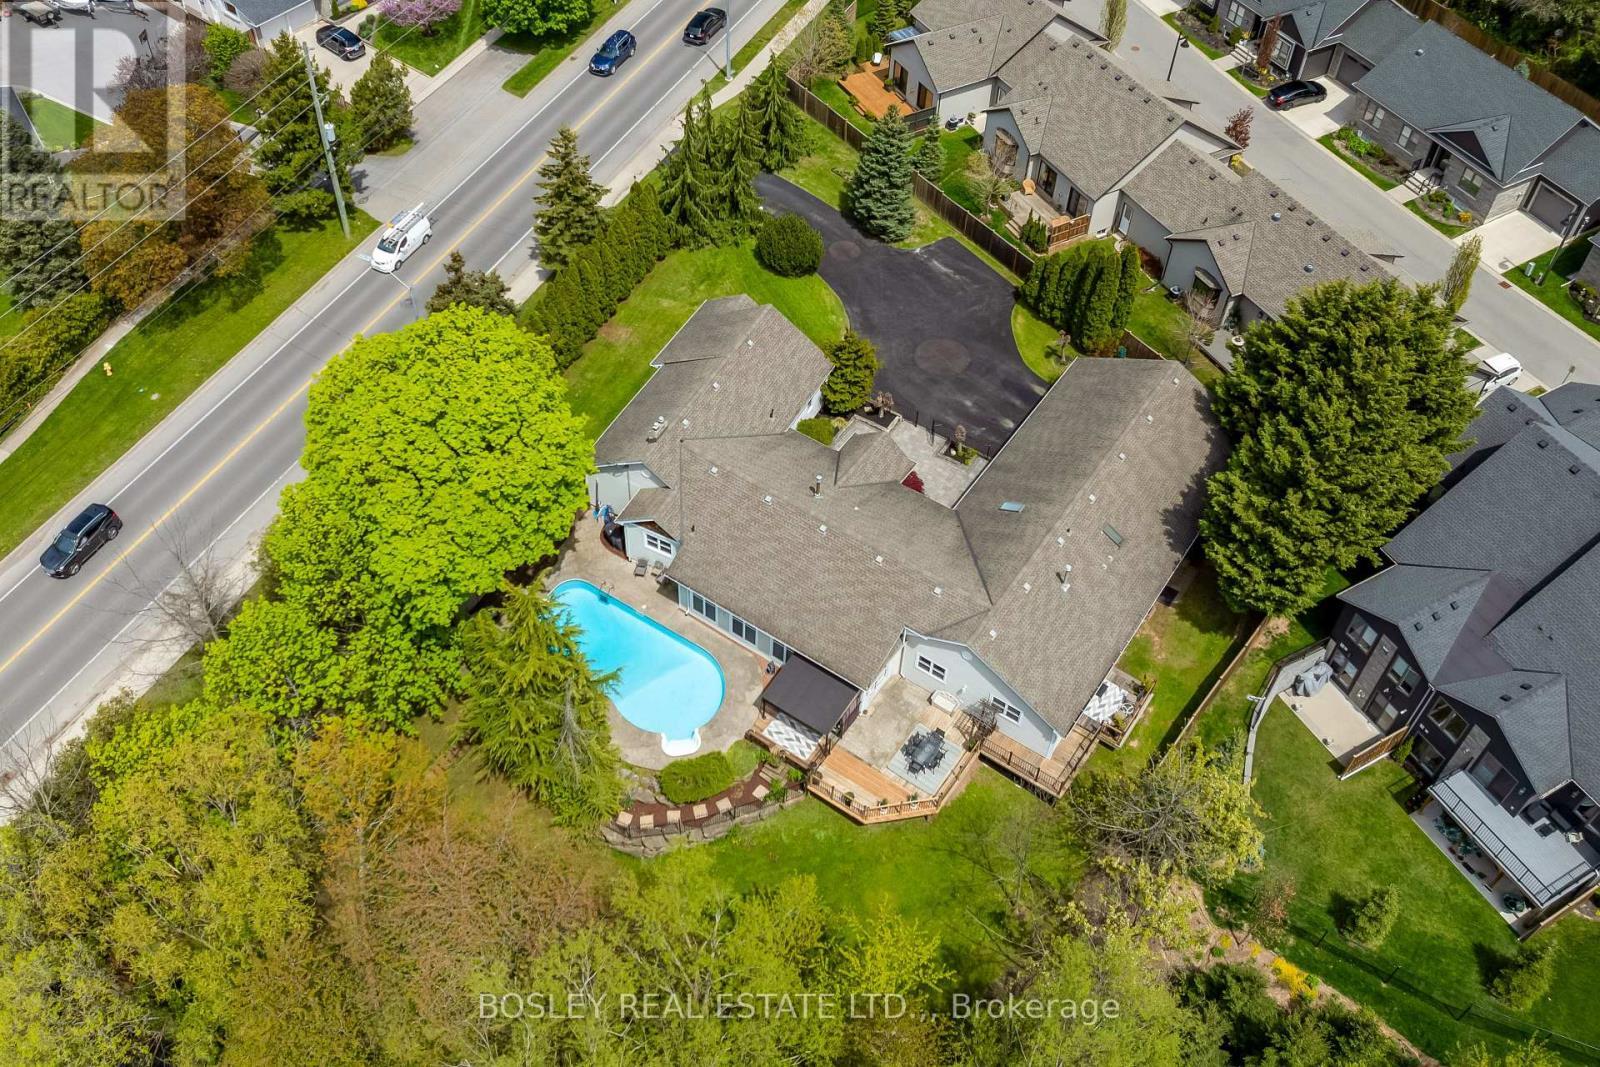
166 Lakeshore Road, St. Catharines (Vine/Linwell), ON - Outdoor With In Ground Pool
166 Lakeshore Road, St. Catharines (Vine/Linwell), ON - Outdoor
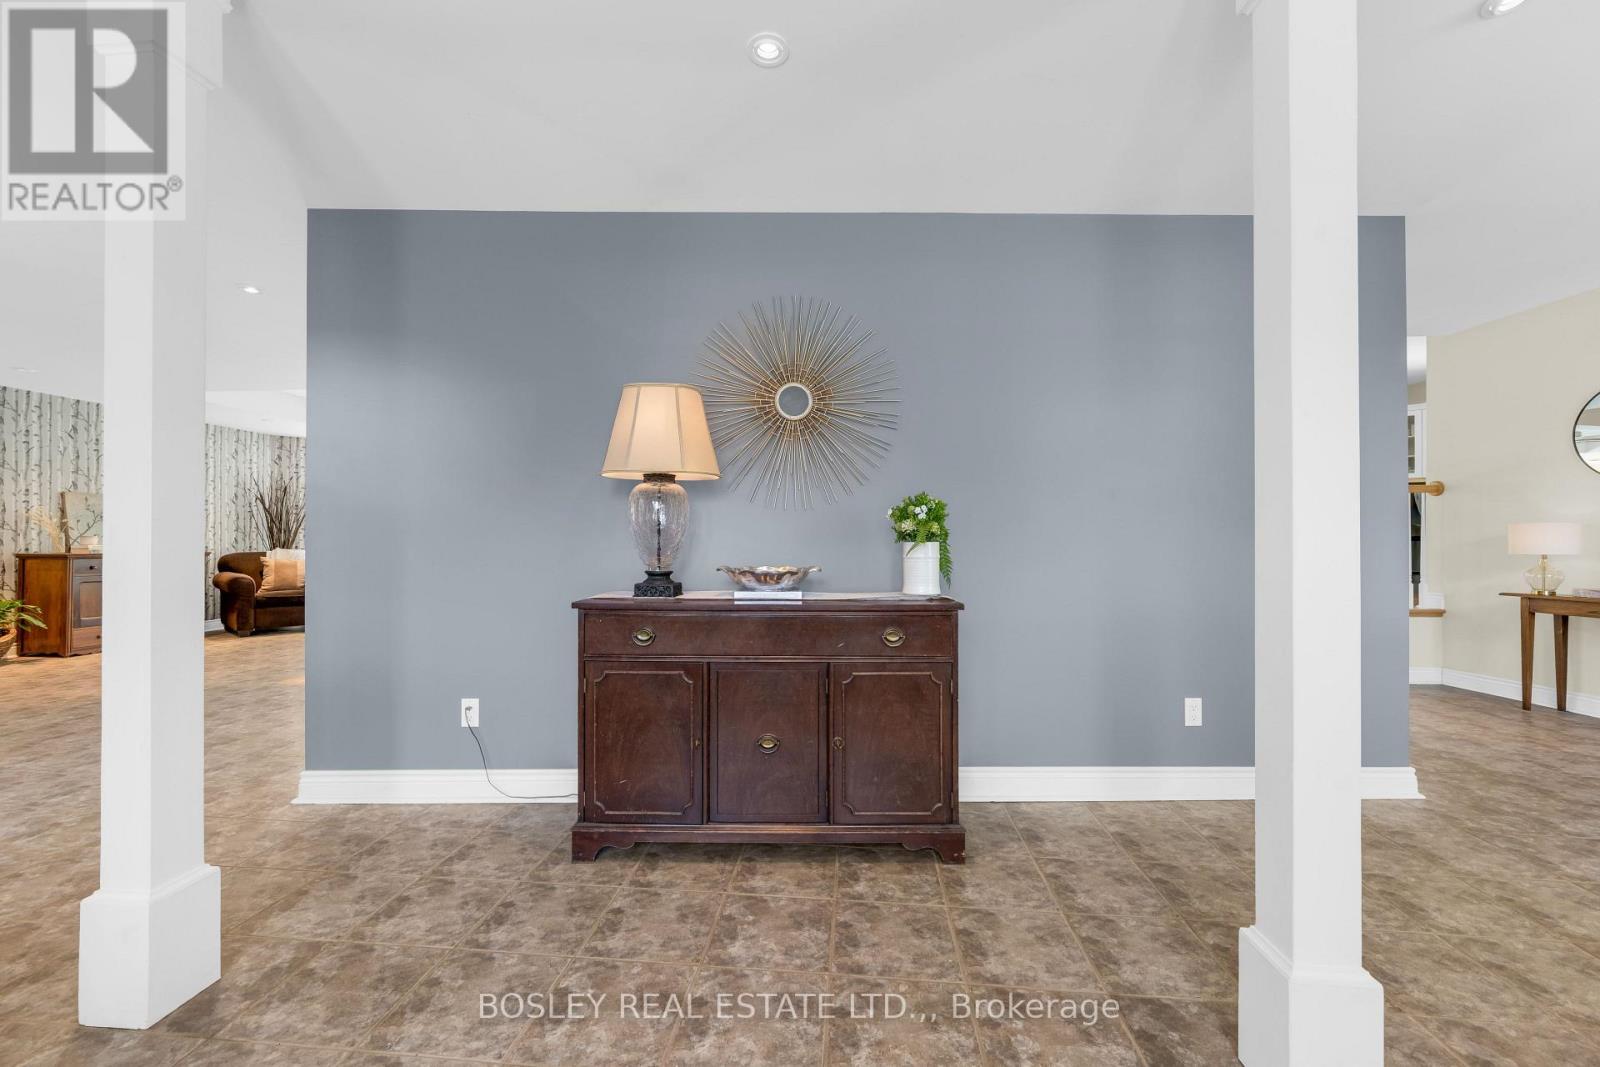
166 Lakeshore Road, St. Catharines (Vine/Linwell), ON - Indoor
166 Lakeshore Road, St. Catharines (Vine/Linwell), ON - Indoor Photo Showing Other Room
166 Lakeshore Road, St. Catharines (Vine/Linwell), ON - Indoor Photo Showing Living Room With Fireplace
166 Lakeshore Road, St. Catharines (Vine/Linwell), ON - Indoor
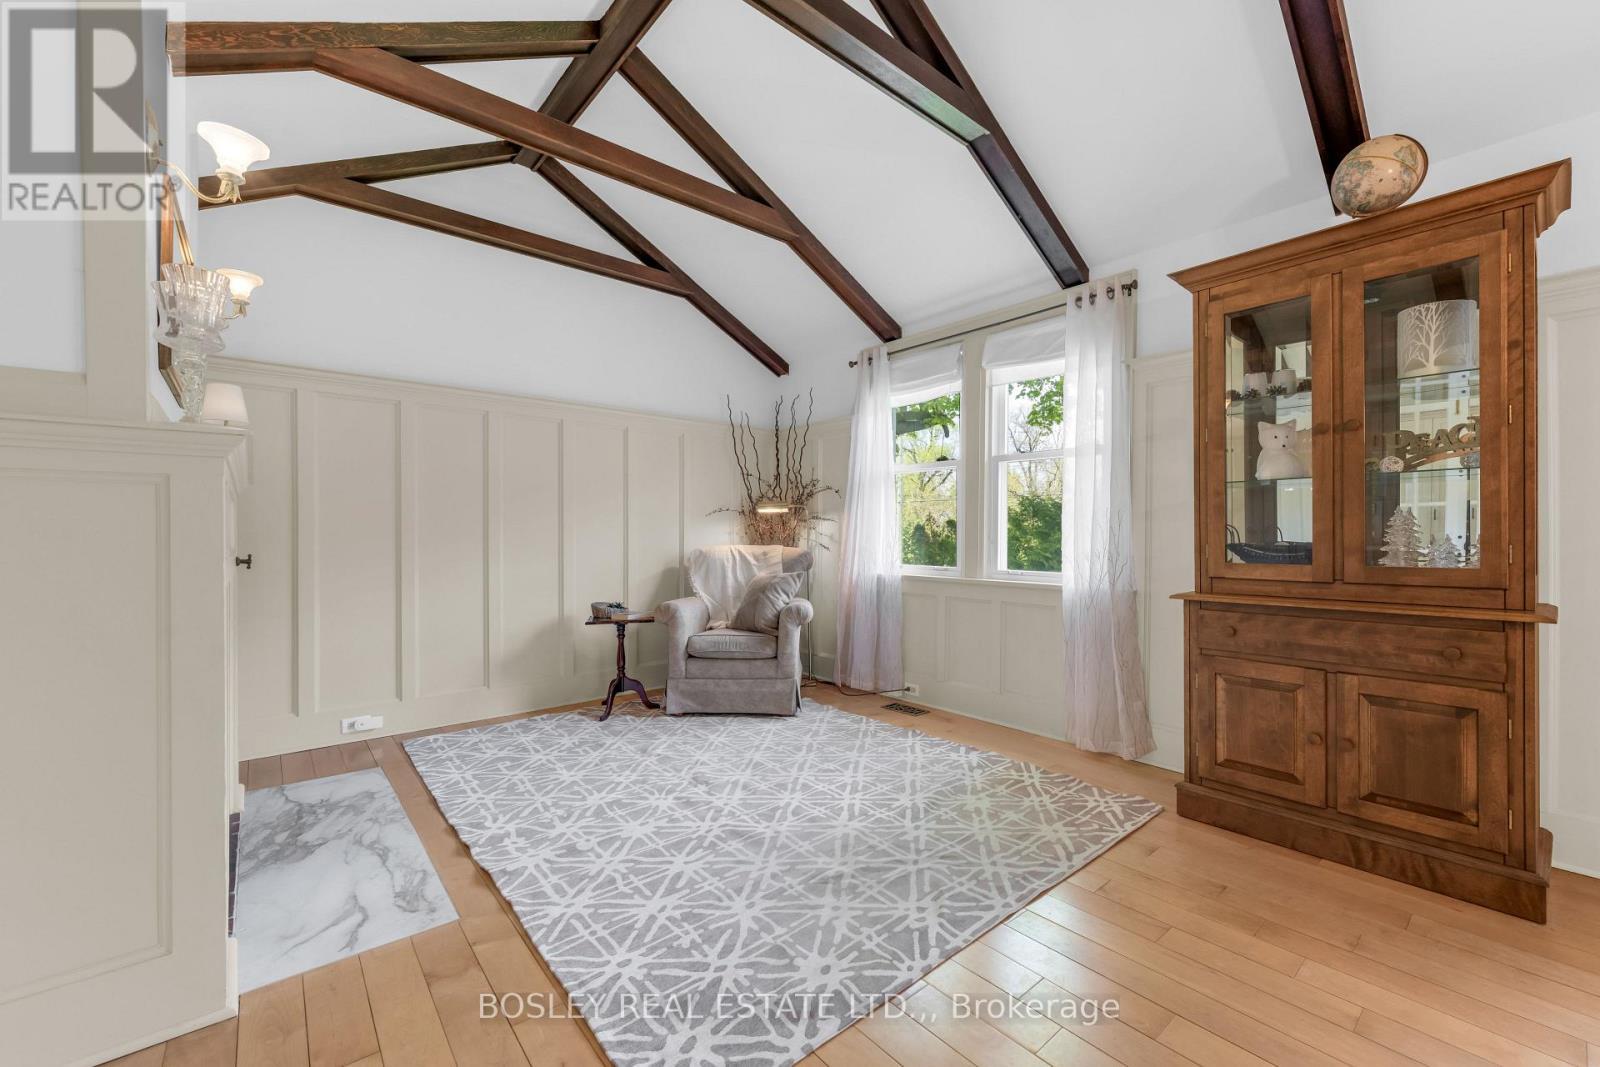
166 Lakeshore Road, St. Catharines (Vine/Linwell), ON - Indoor Photo Showing Living Room
166 Lakeshore Road, St. Catharines (Vine/Linwell), ON - Indoor Photo Showing Living Room With Fireplace
166 Lakeshore Road, St. Catharines (Vine/Linwell), ON - Indoor
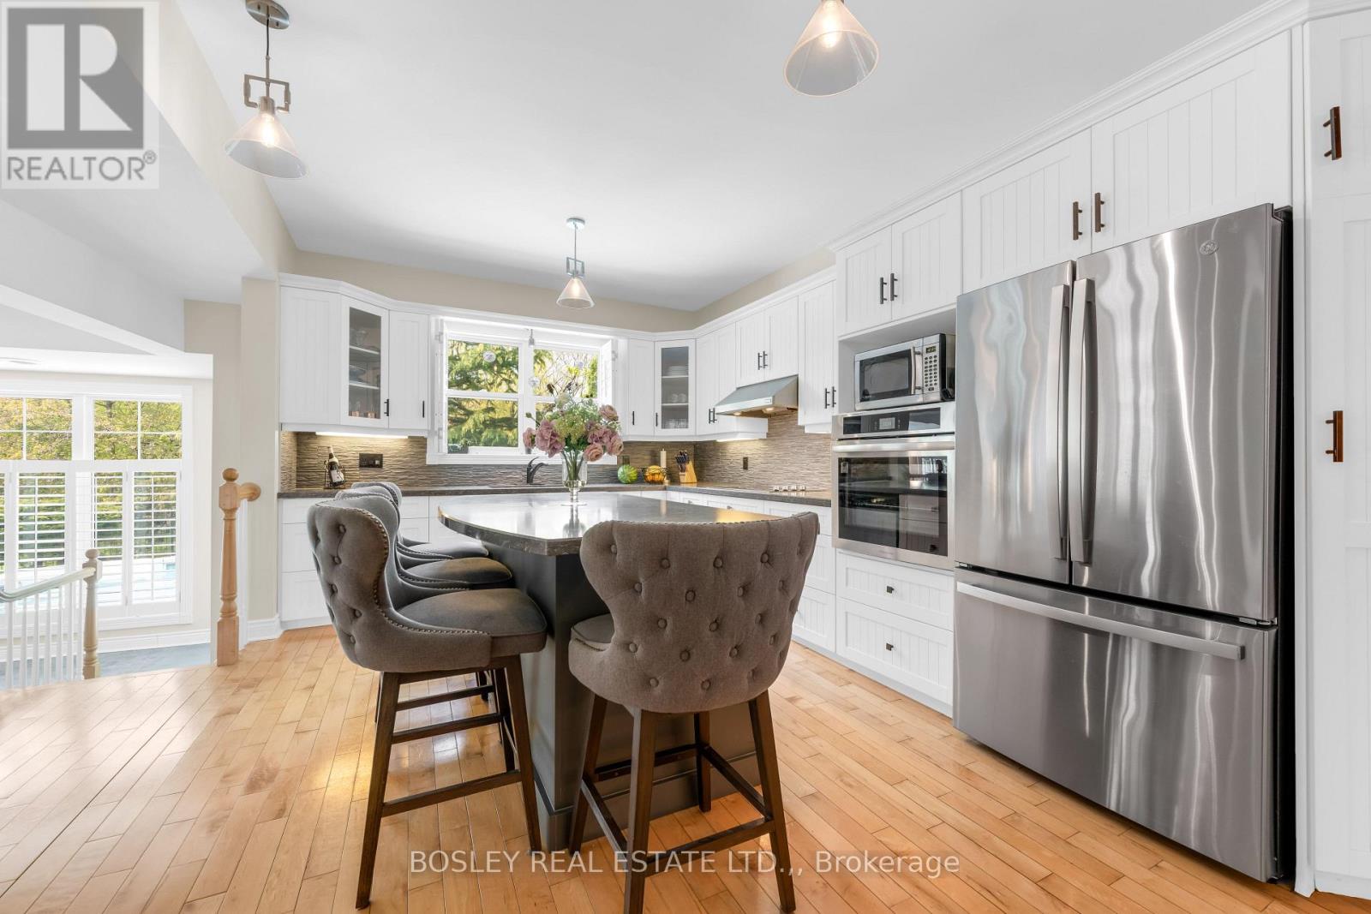
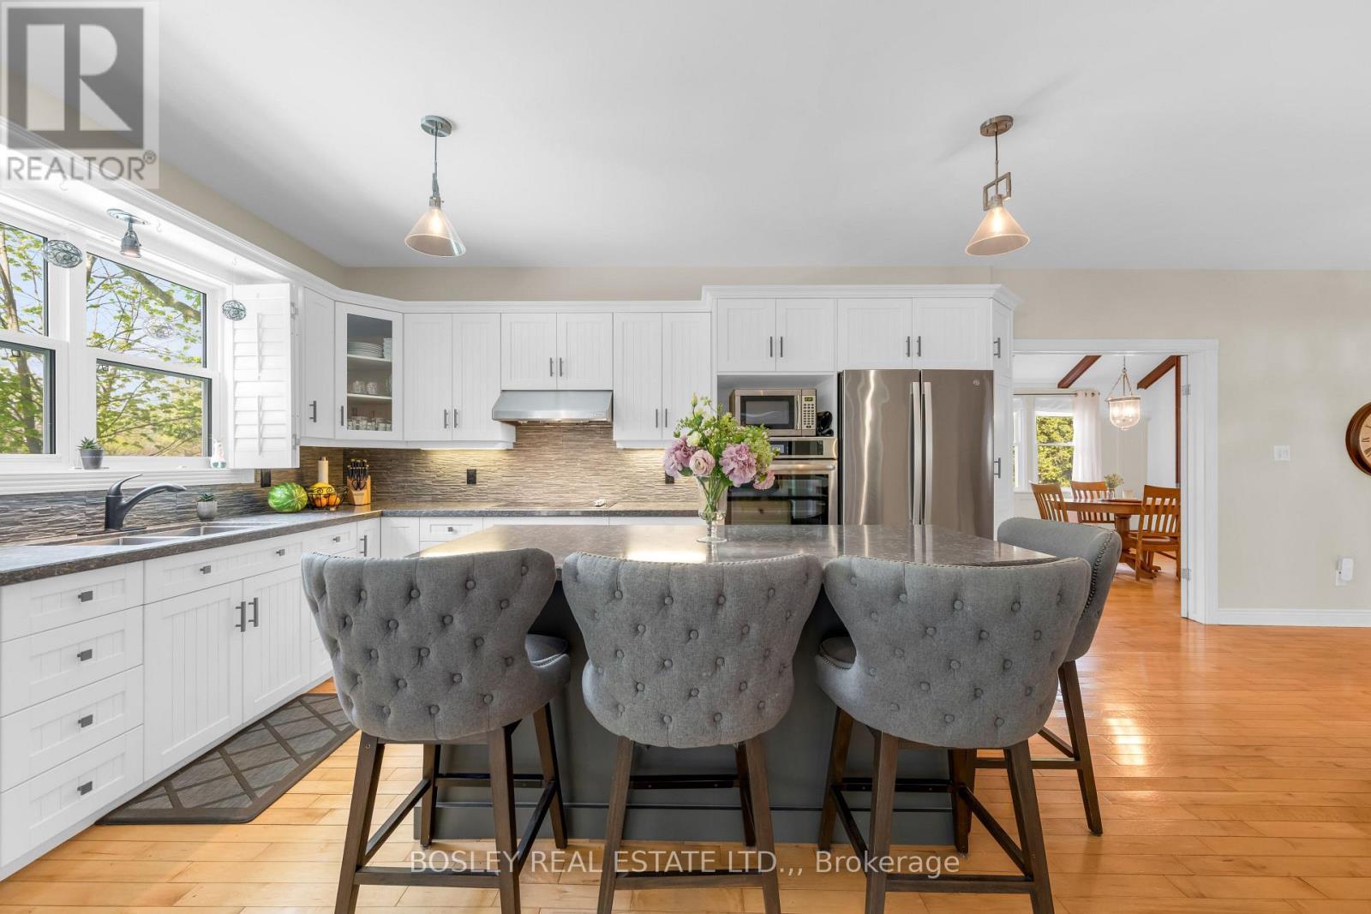
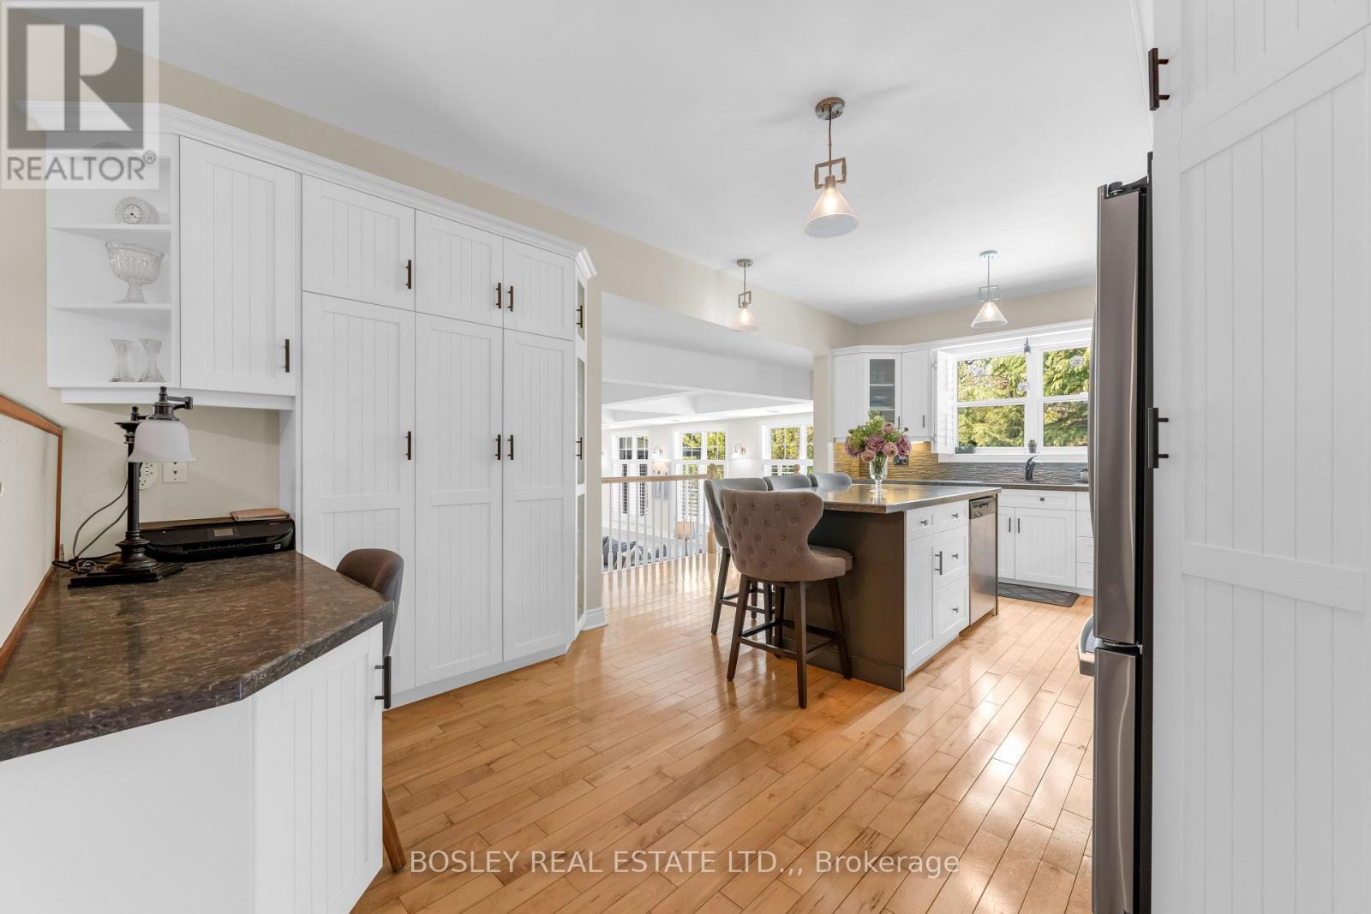
166 Lakeshore Road, St. Catharines (Vine/Linwell), ON - Indoor Photo Showing Kitchen
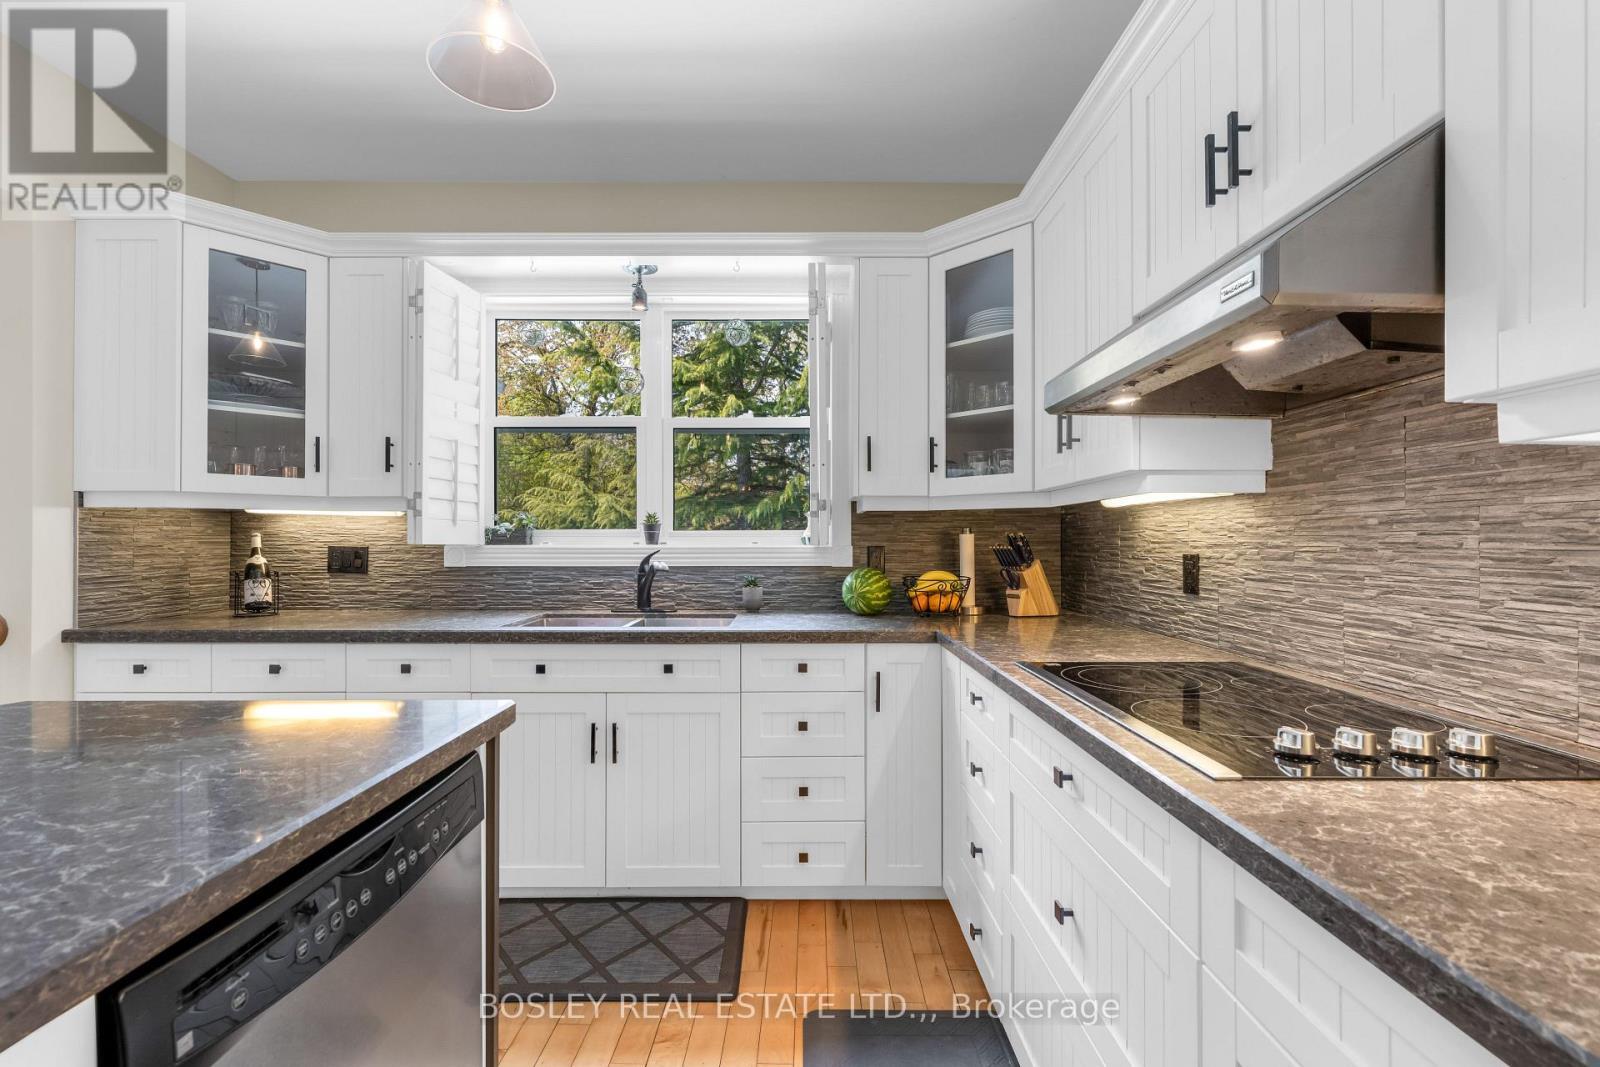
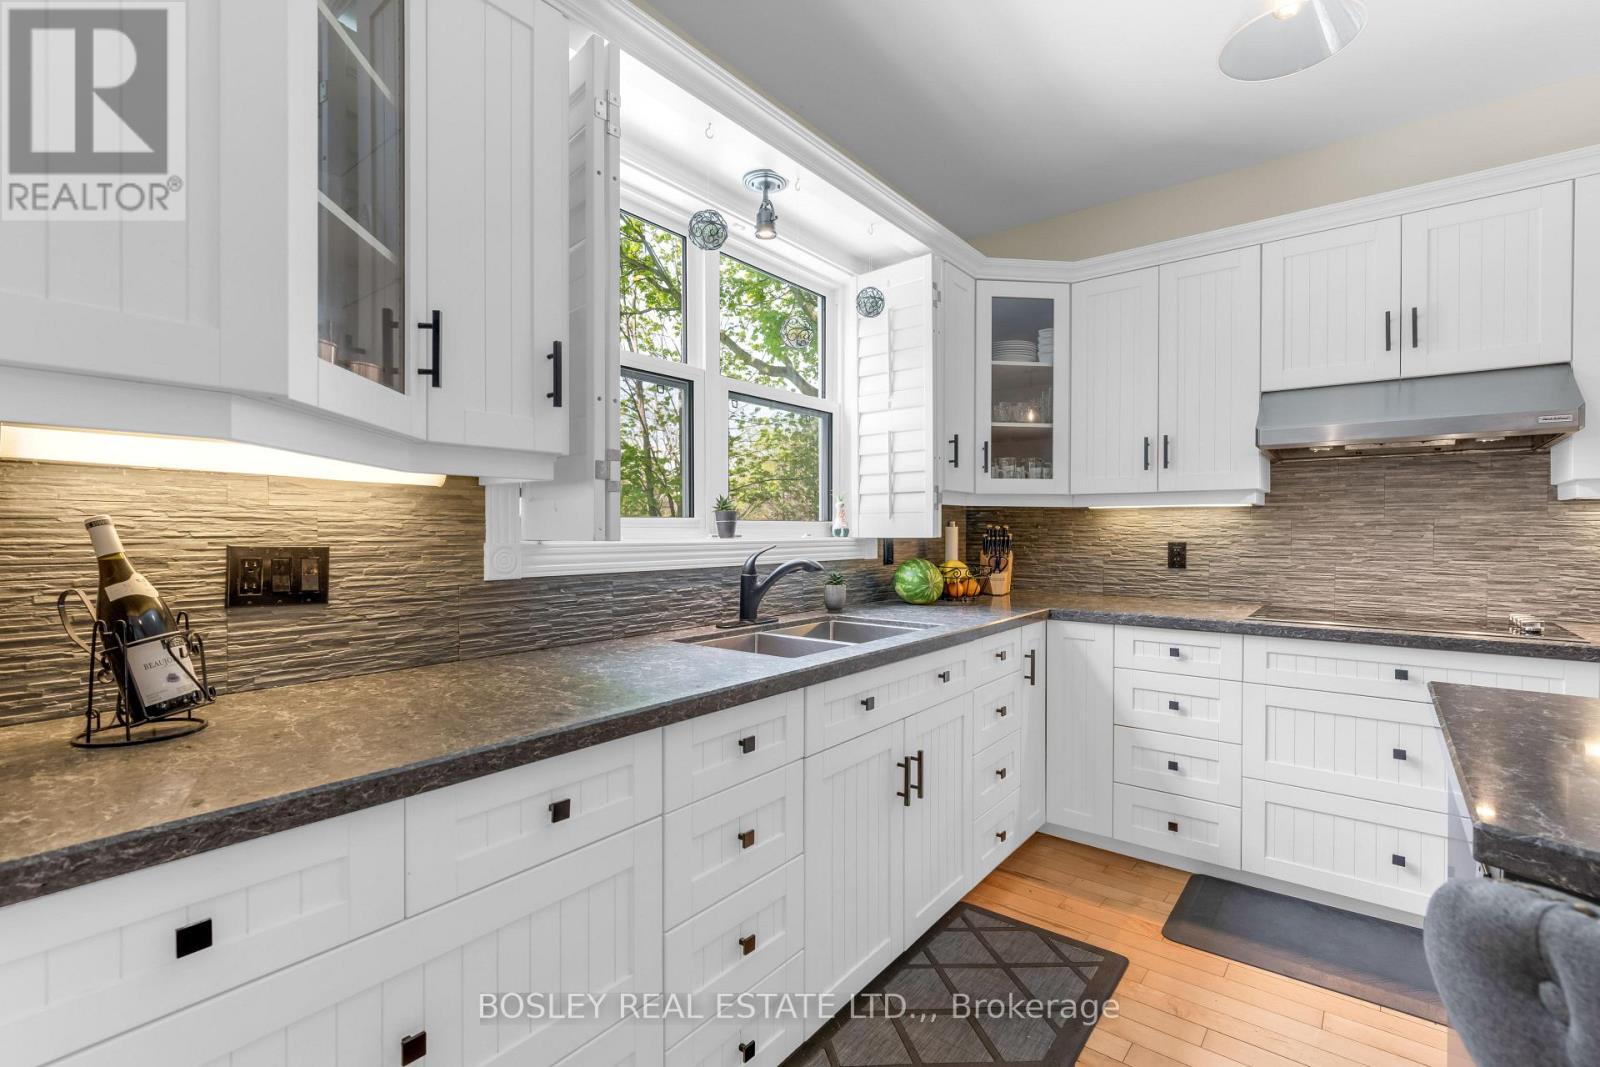
166 Lakeshore Road, St. Catharines (Vine/Linwell), ON - Indoor Photo Showing Kitchen With Double Sink
166 Lakeshore Road, St. Catharines (Vine/Linwell), ON - Indoor Photo Showing Other Room
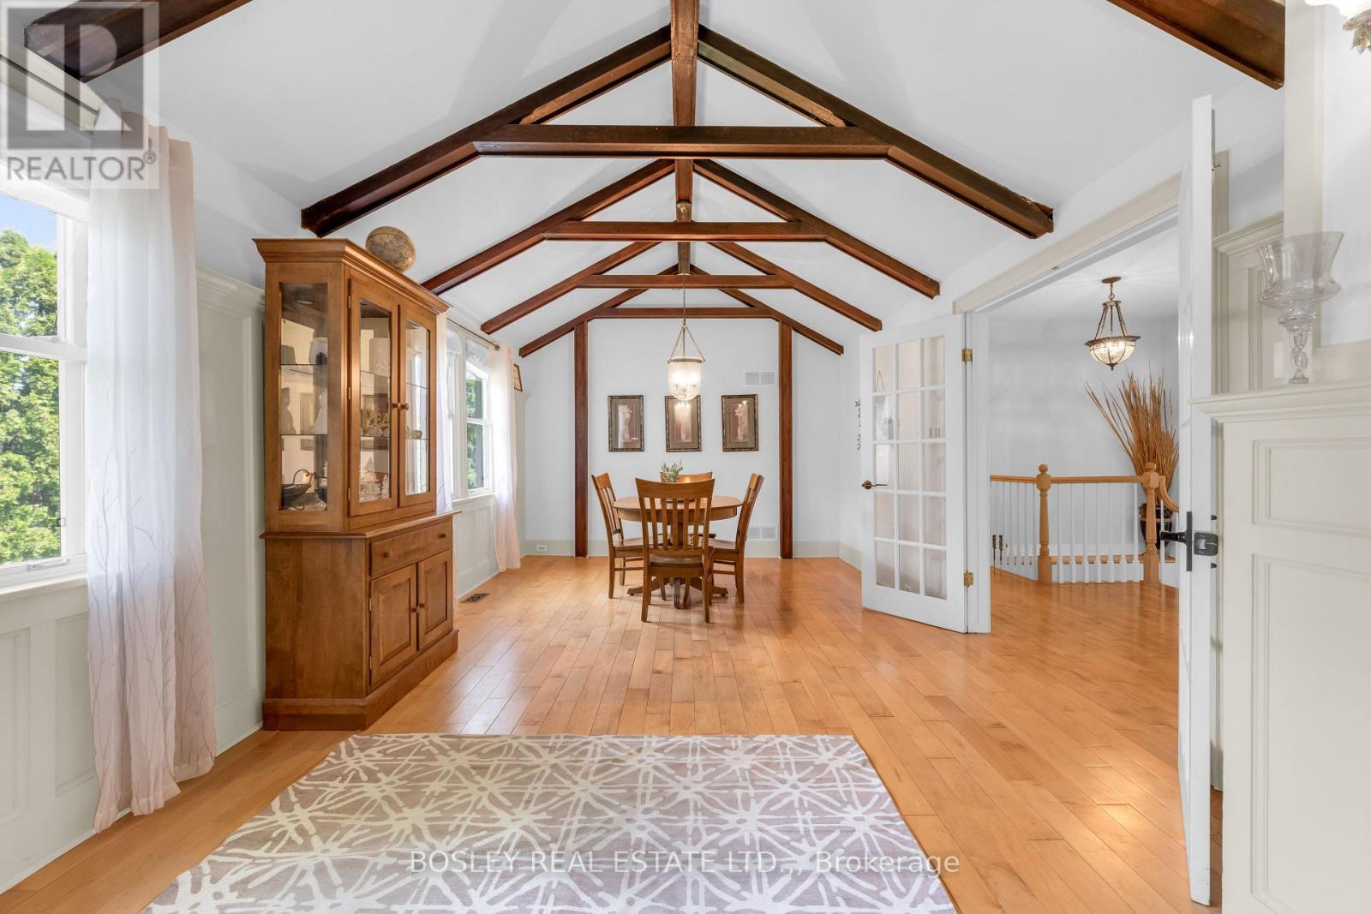
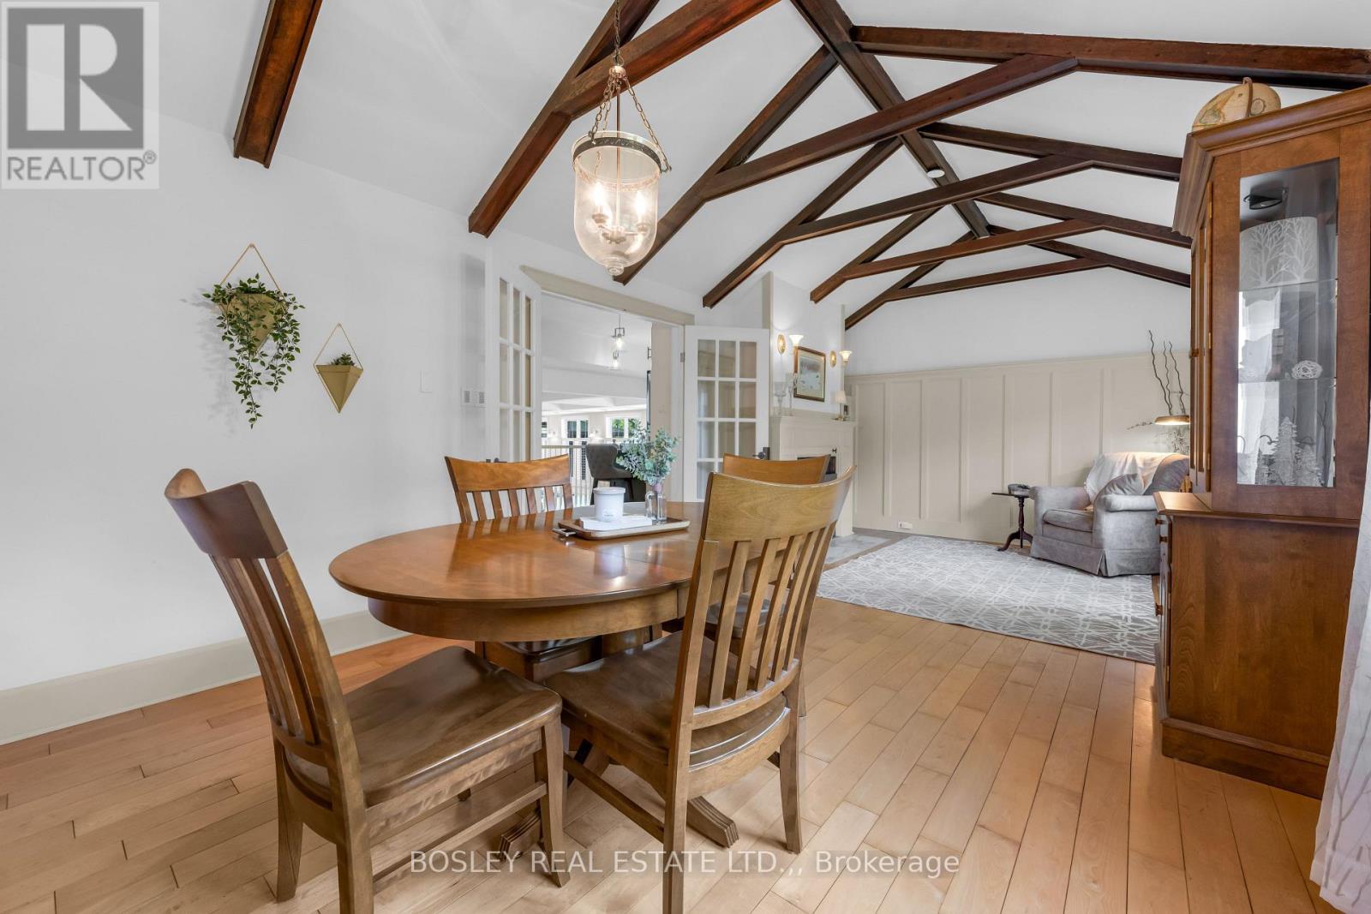
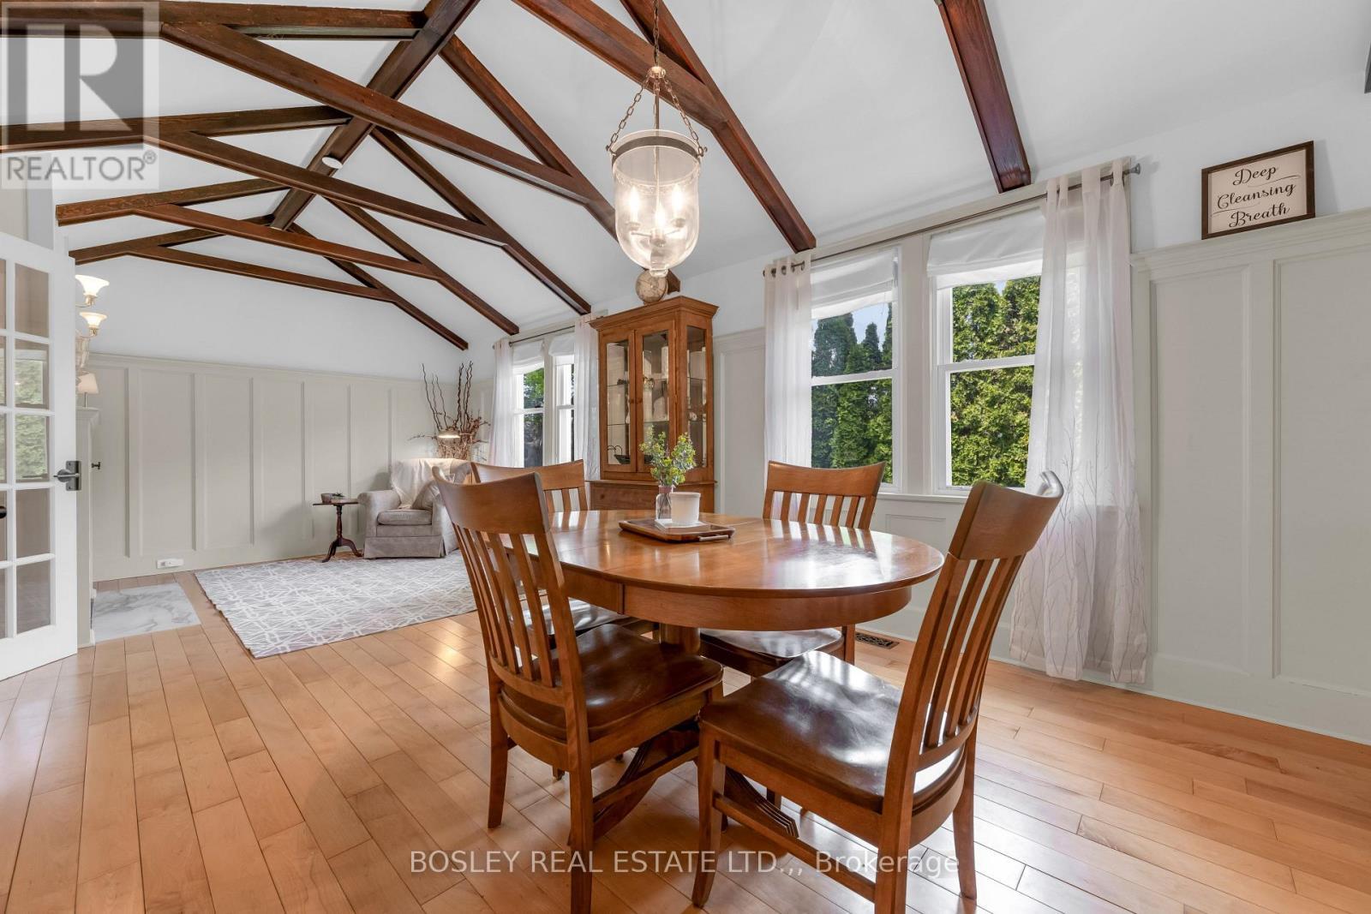
166 Lakeshore Road, St. Catharines (Vine/Linwell), ON - Indoor Photo Showing Dining Room
166 Lakeshore Road, St. Catharines (Vine/Linwell), ON - Indoor Photo Showing Other Room
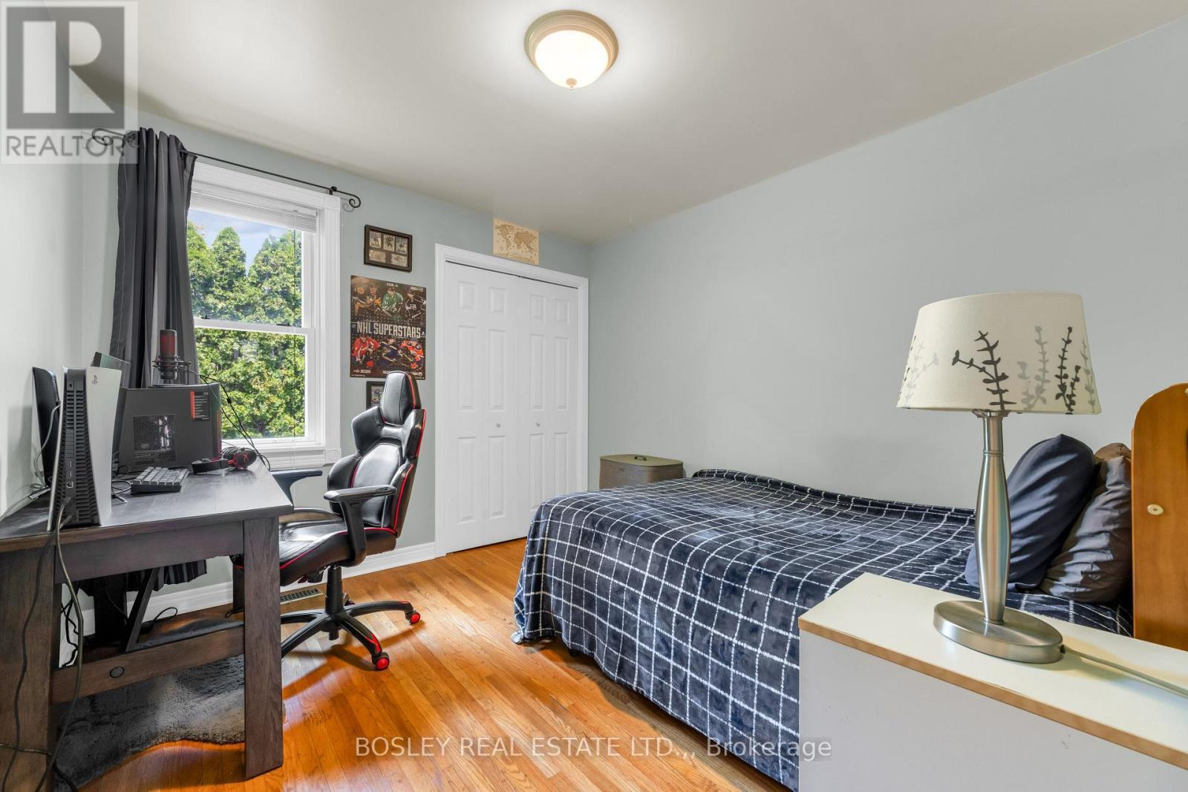
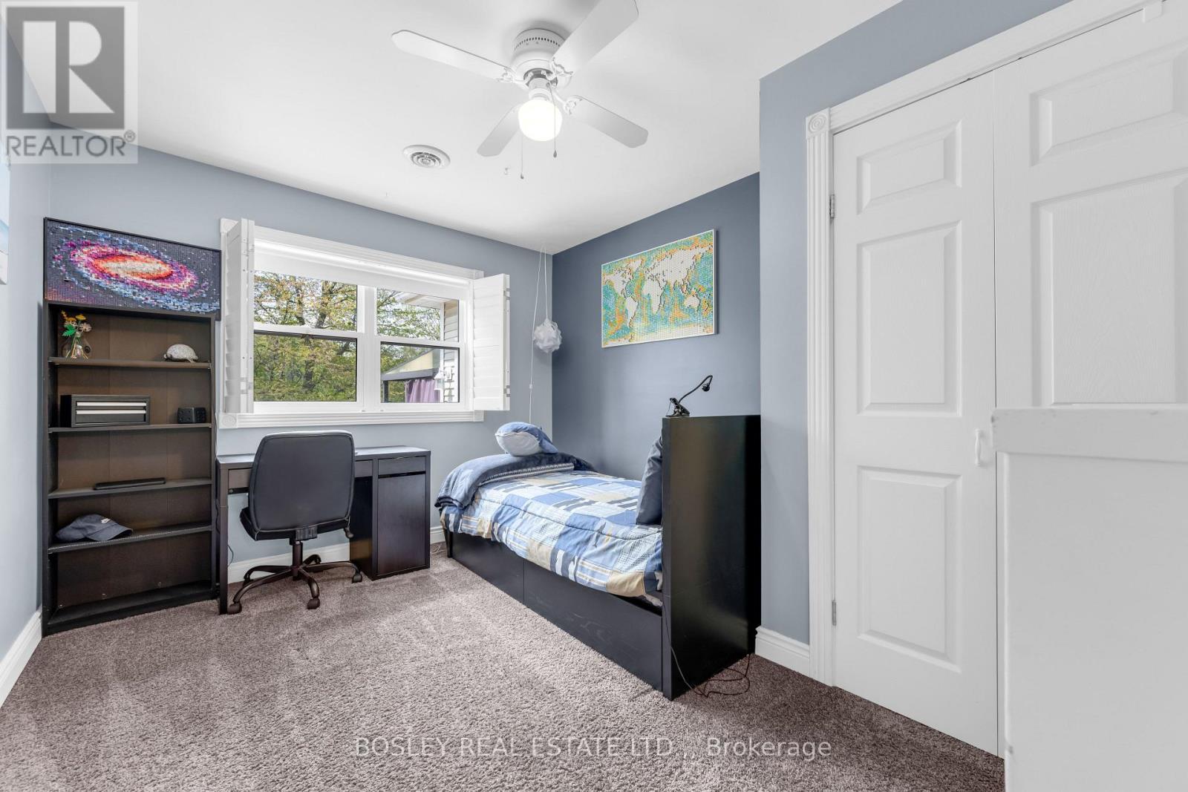
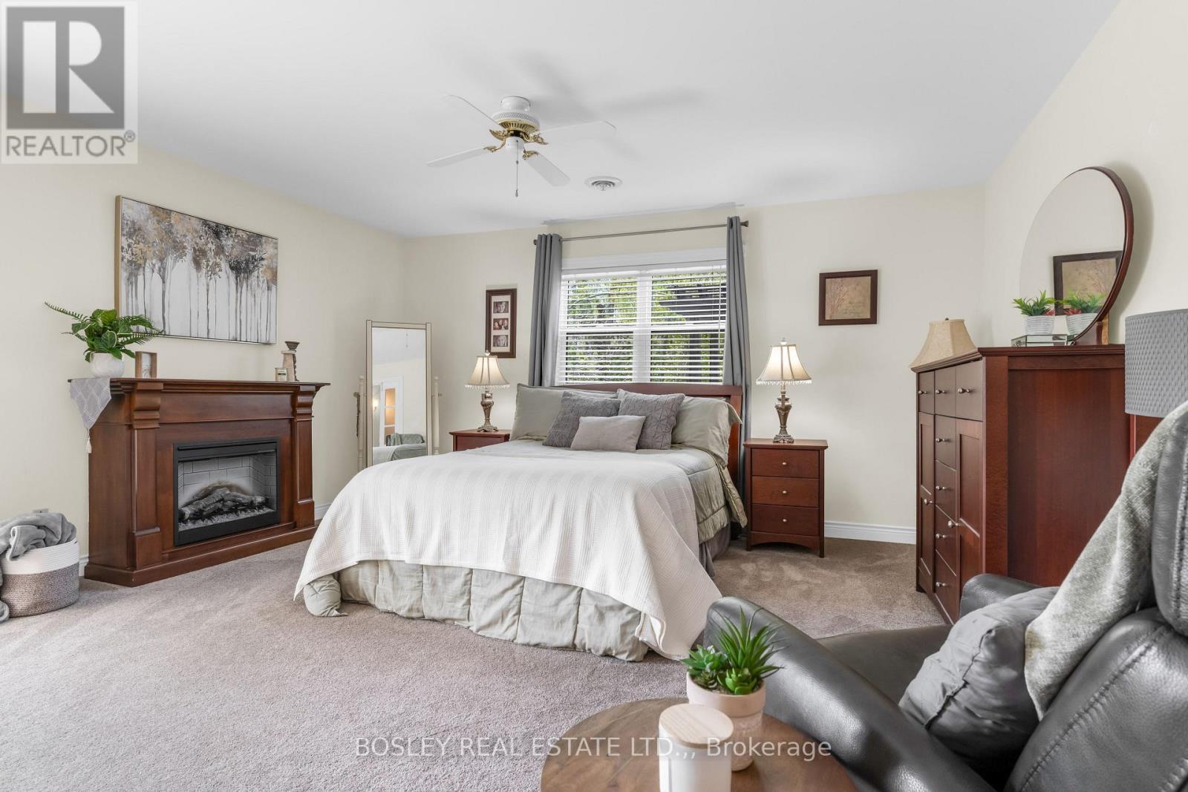
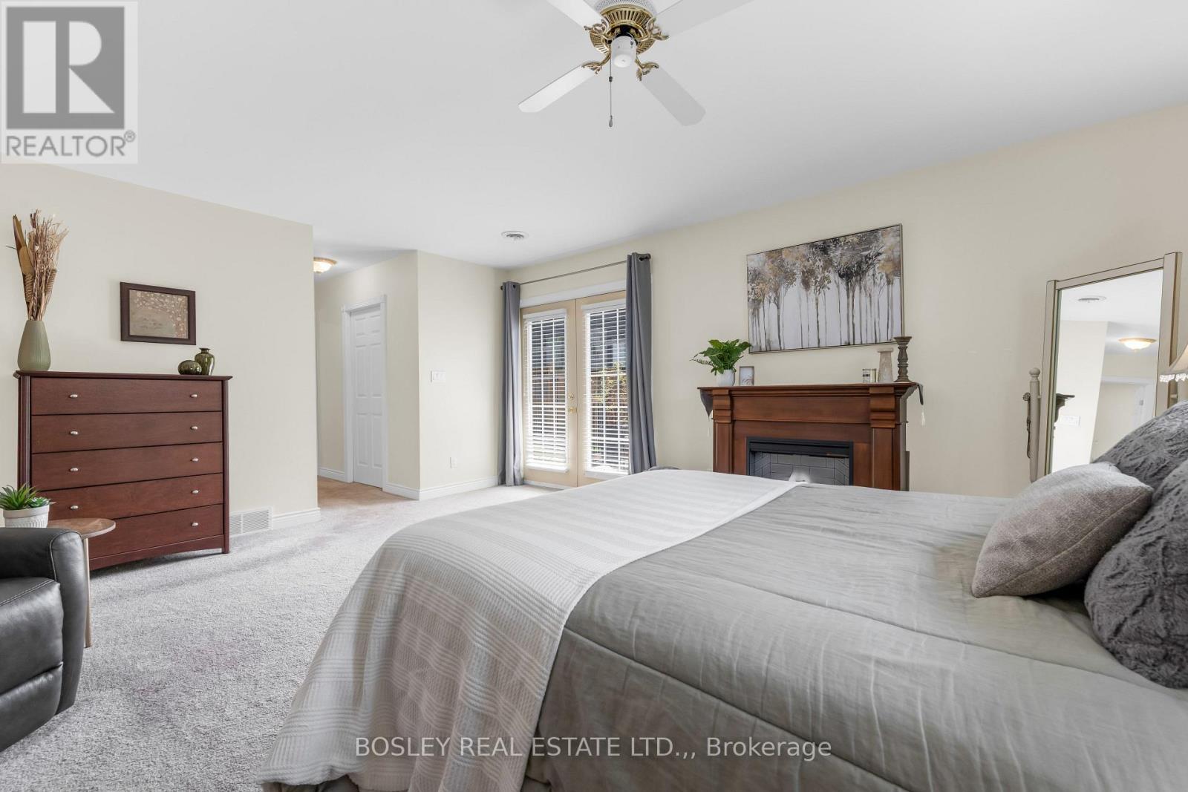
166 Lakeshore Road, St. Catharines (Vine/Linwell), ON - Indoor Photo Showing Bedroom
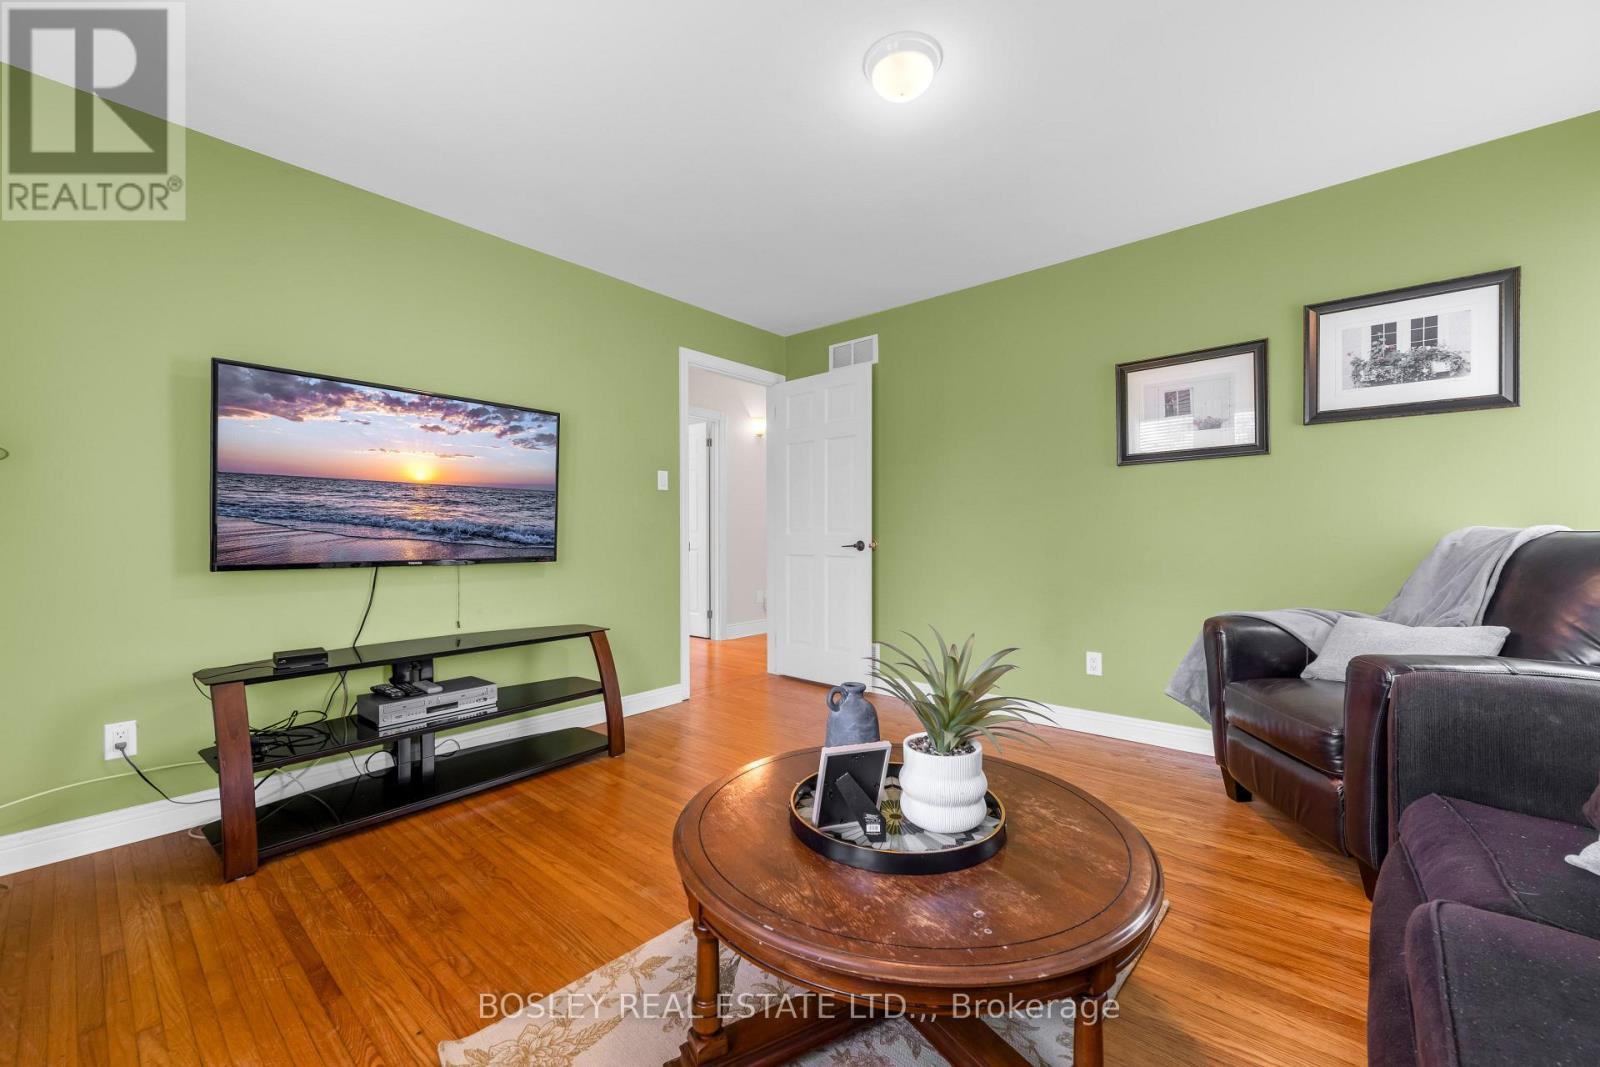
166 Lakeshore Road, St. Catharines (Vine/Linwell), ON - Indoor Photo Showing Living Room
166 Lakeshore Road, St. Catharines (Vine/Linwell), ON - Indoor
166 Lakeshore Road, St. Catharines (Vine/Linwell), ON - Indoor Photo Showing Bedroom
166 Lakeshore Road, St. Catharines (Vine/Linwell), ON - Indoor Photo Showing Other Room
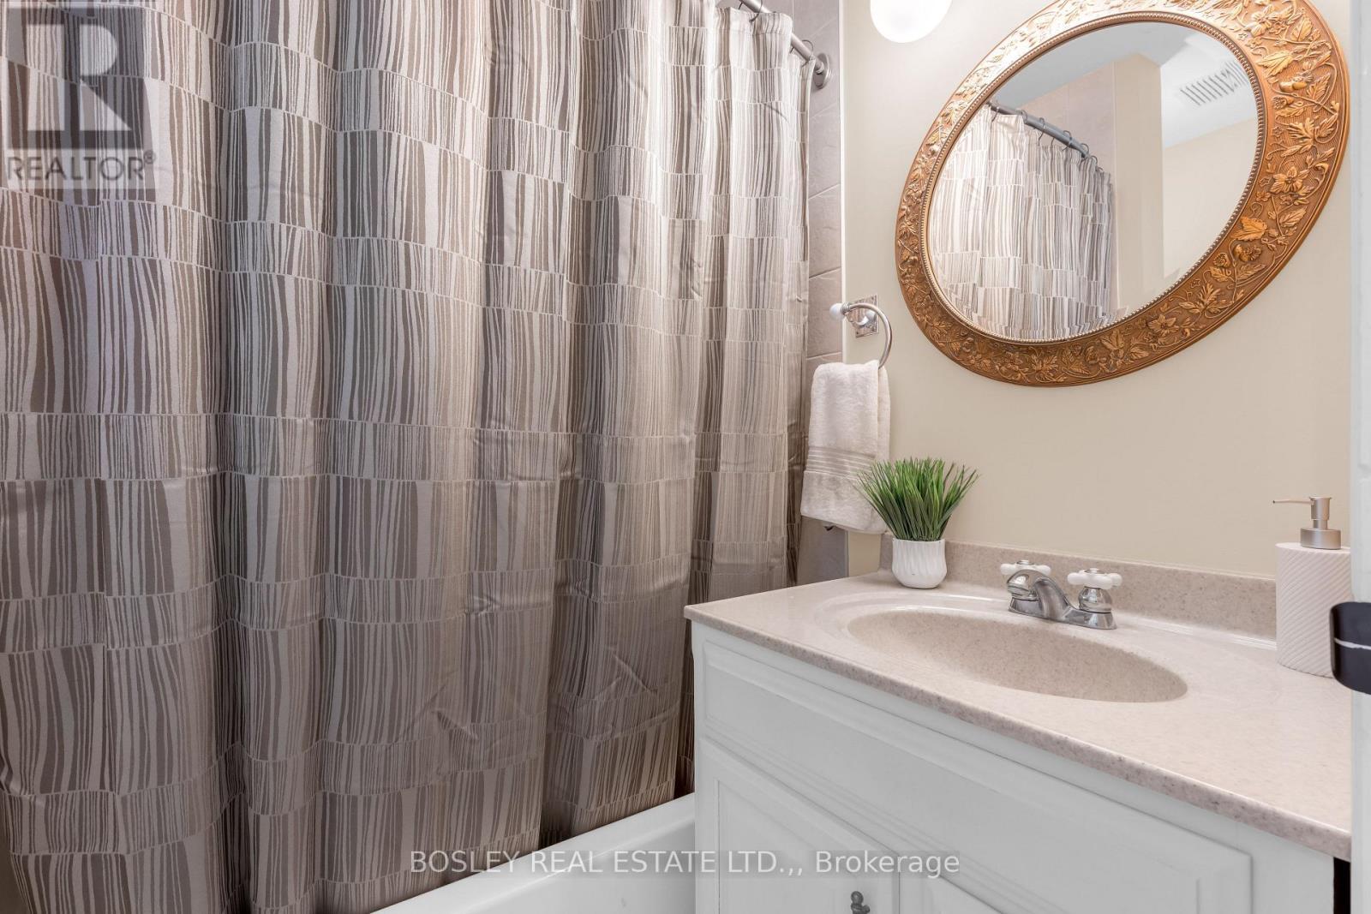
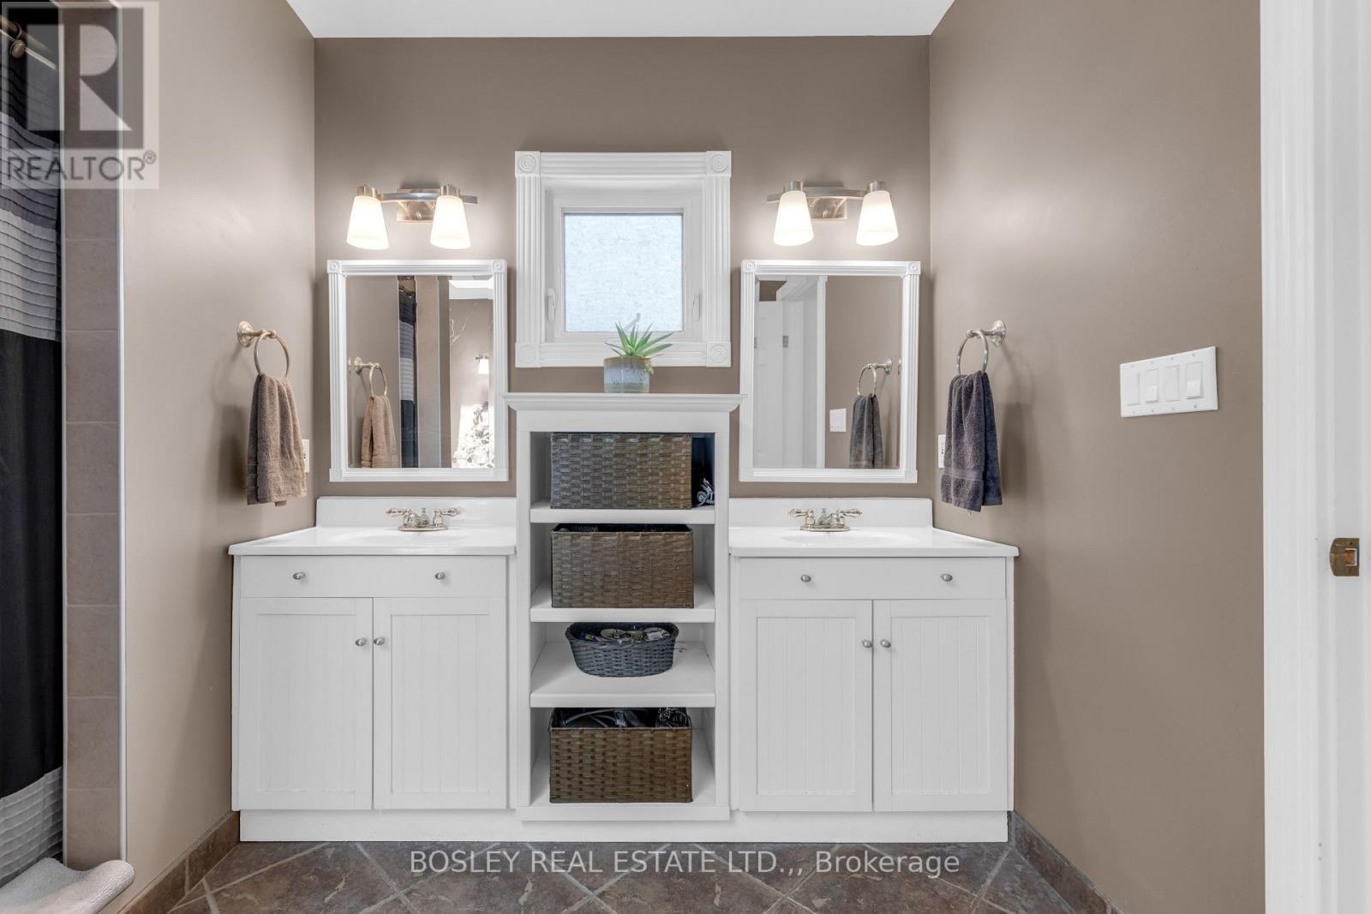
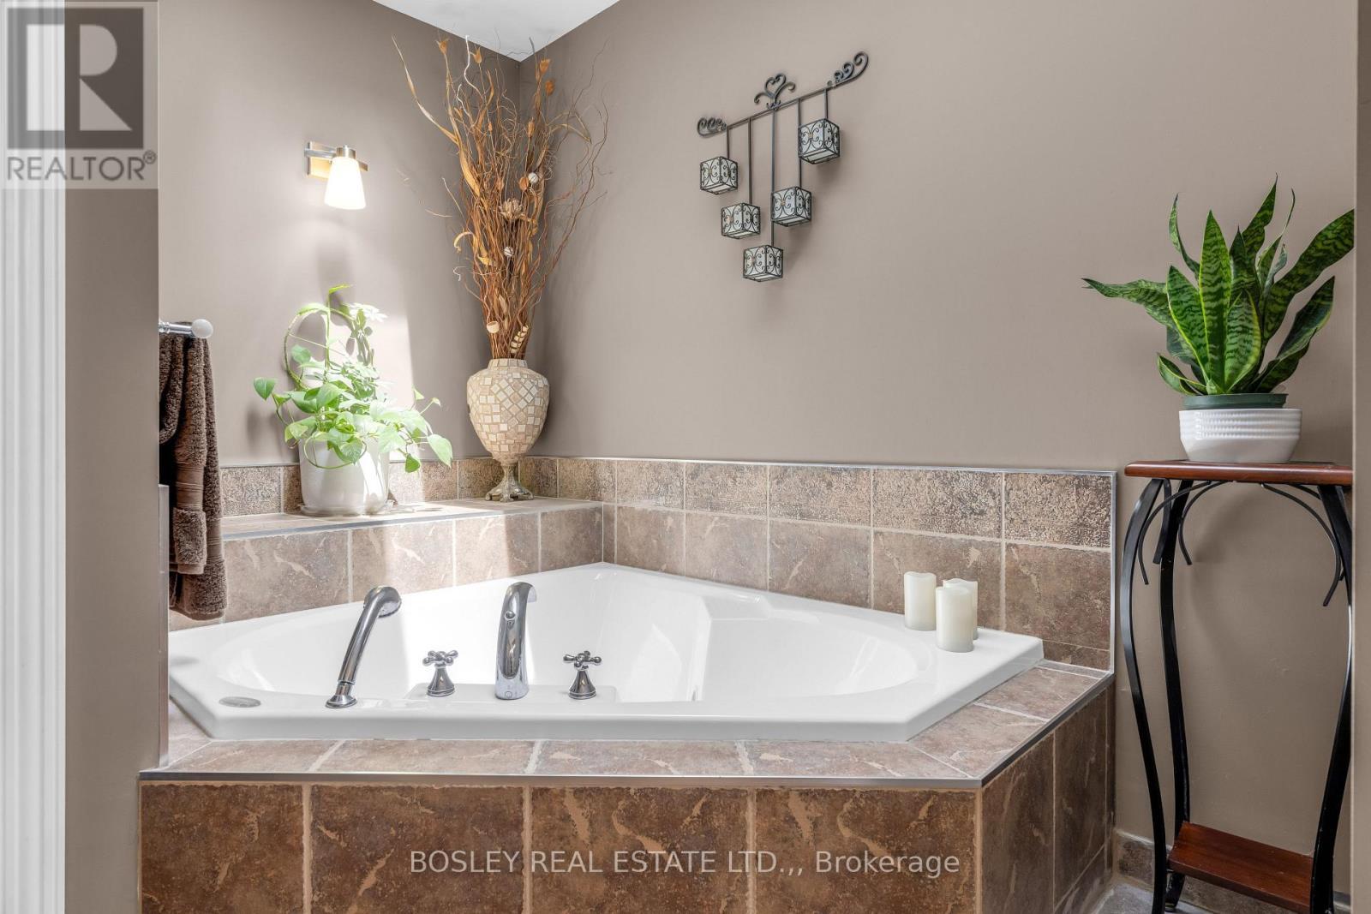
166 Lakeshore Road, St. Catharines (Vine/Linwell), ON - Indoor Photo Showing Bathroom
166 Lakeshore Road, St. Catharines (Vine/Linwell), ON - Indoor Photo Showing Bedroom
166 Lakeshore Road, St. Catharines (Vine/Linwell), ON - Indoor
166 Lakeshore Road, St. Catharines (Vine/Linwell), ON - Indoor Photo Showing Bathroom
166 Lakeshore Road, St. Catharines (Vine/Linwell), ON - Indoor Photo Showing Other Room
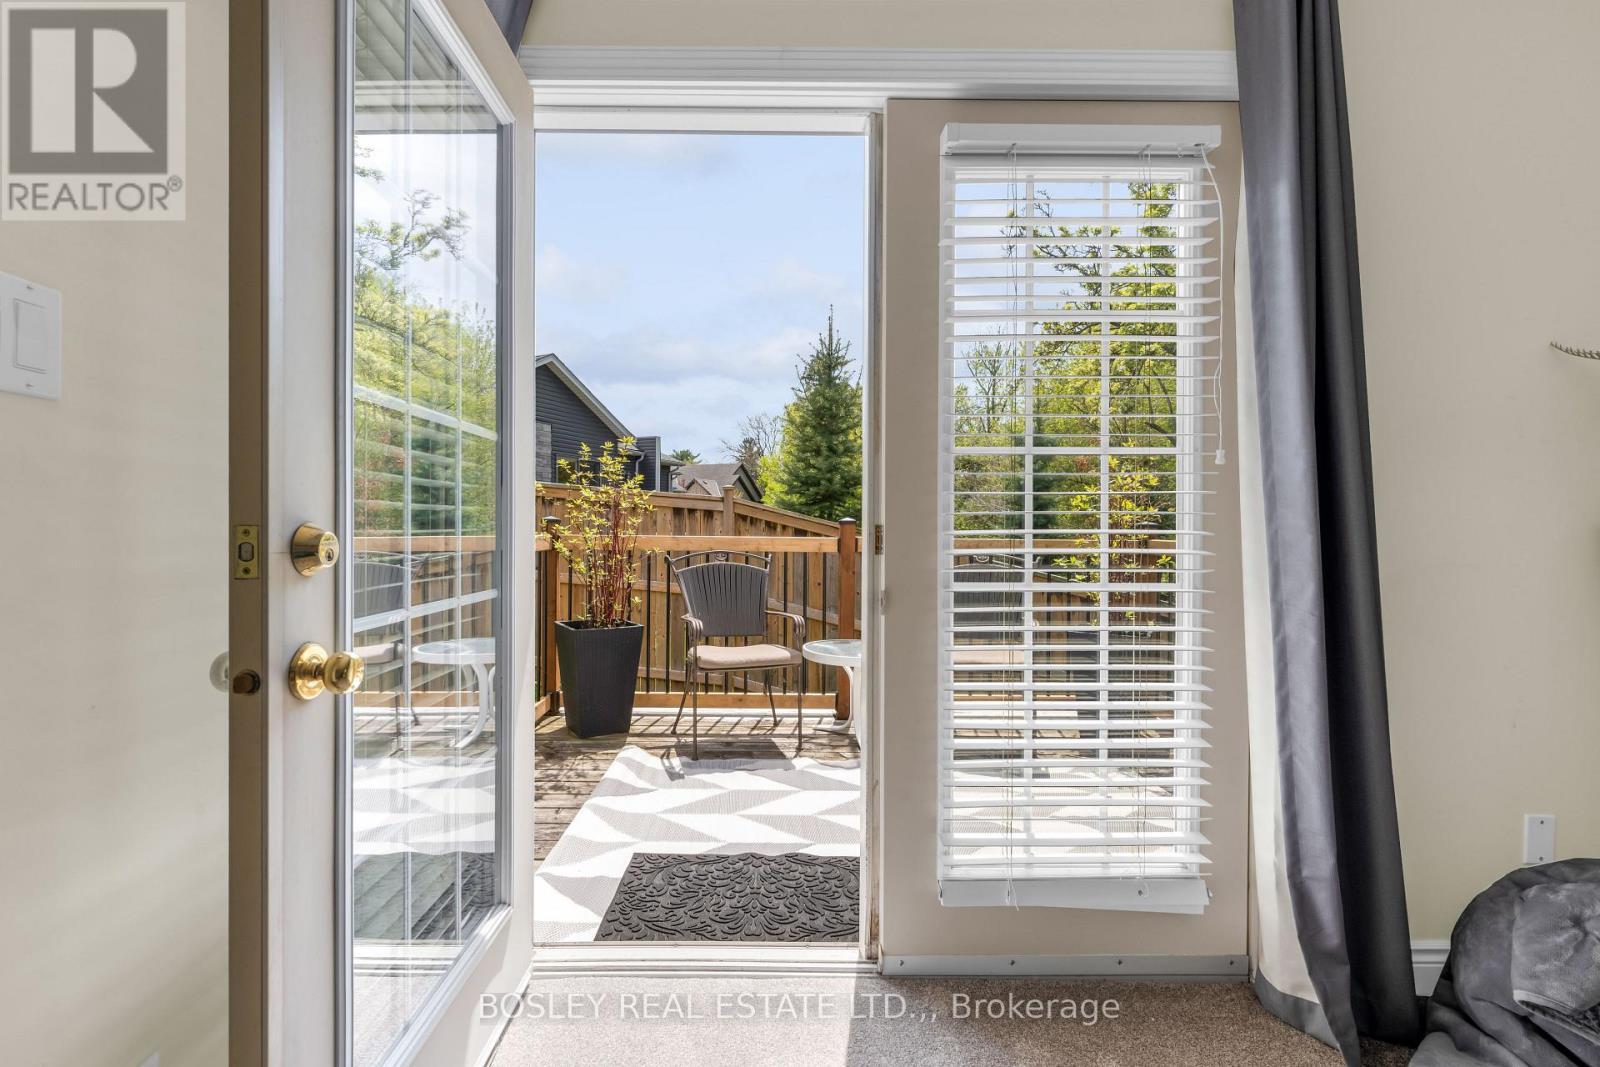
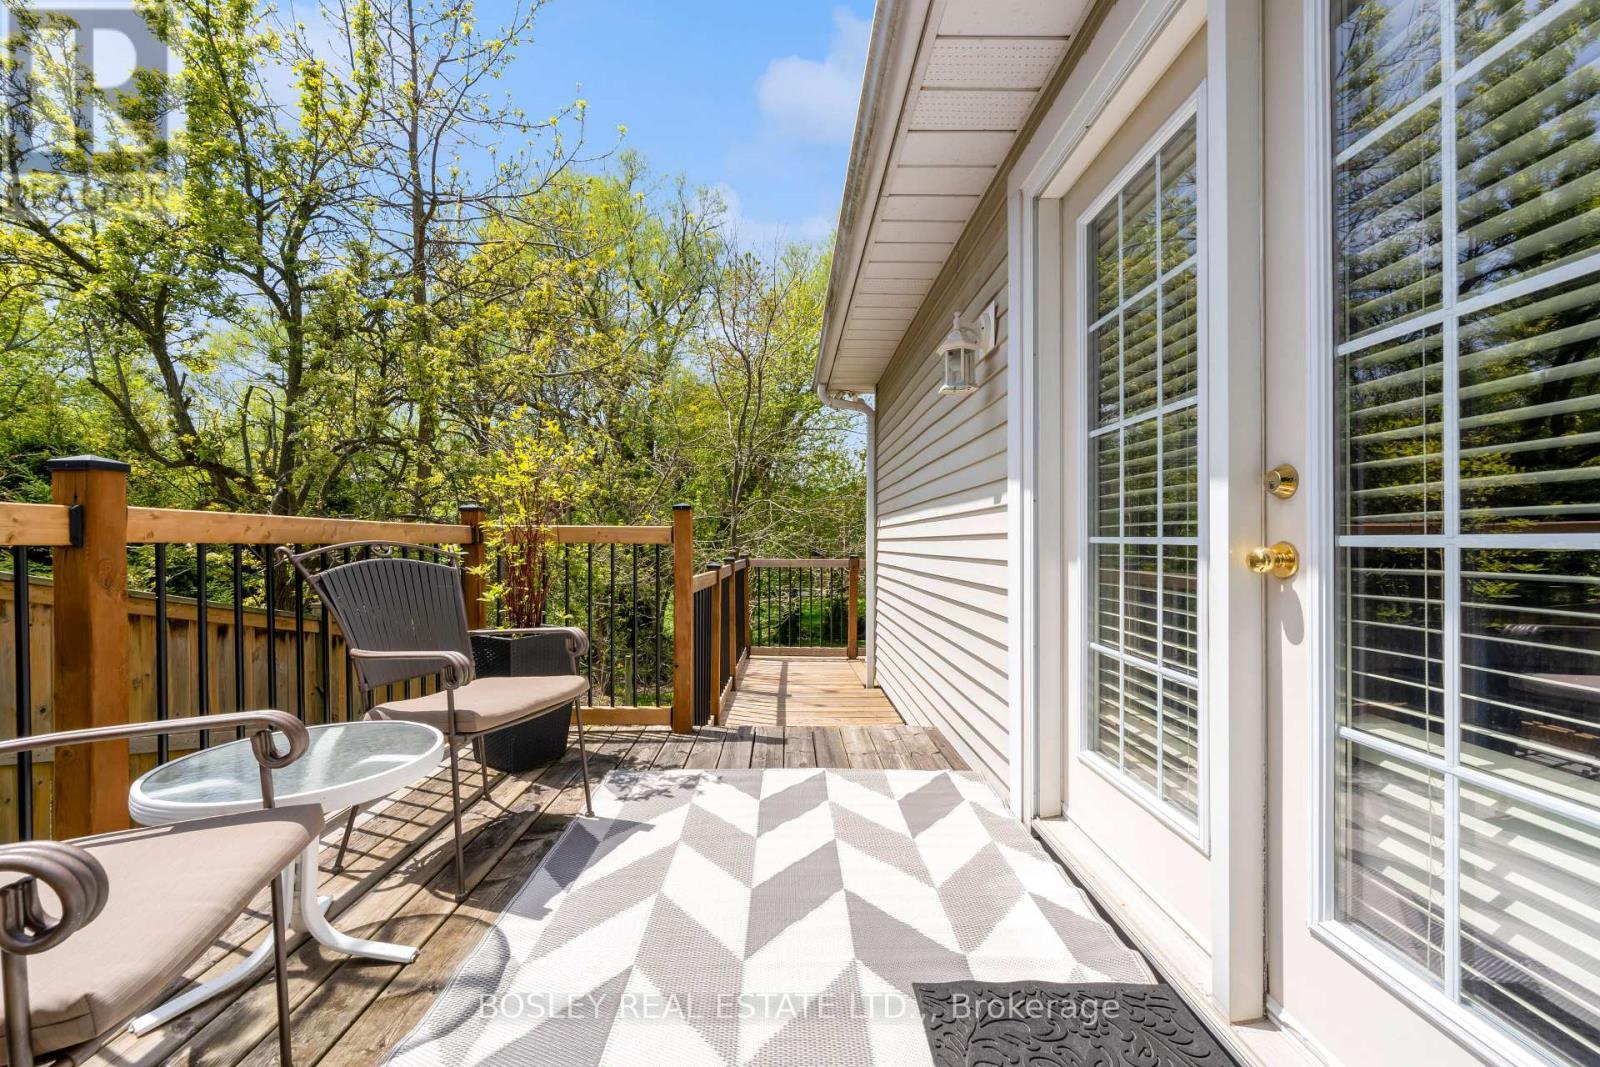
166 Lakeshore Road, St. Catharines (Vine/Linwell), ON - Outdoor With Deck Patio Veranda With Exterior
166 Lakeshore Road, St. Catharines (Vine/Linwell), ON - Indoor
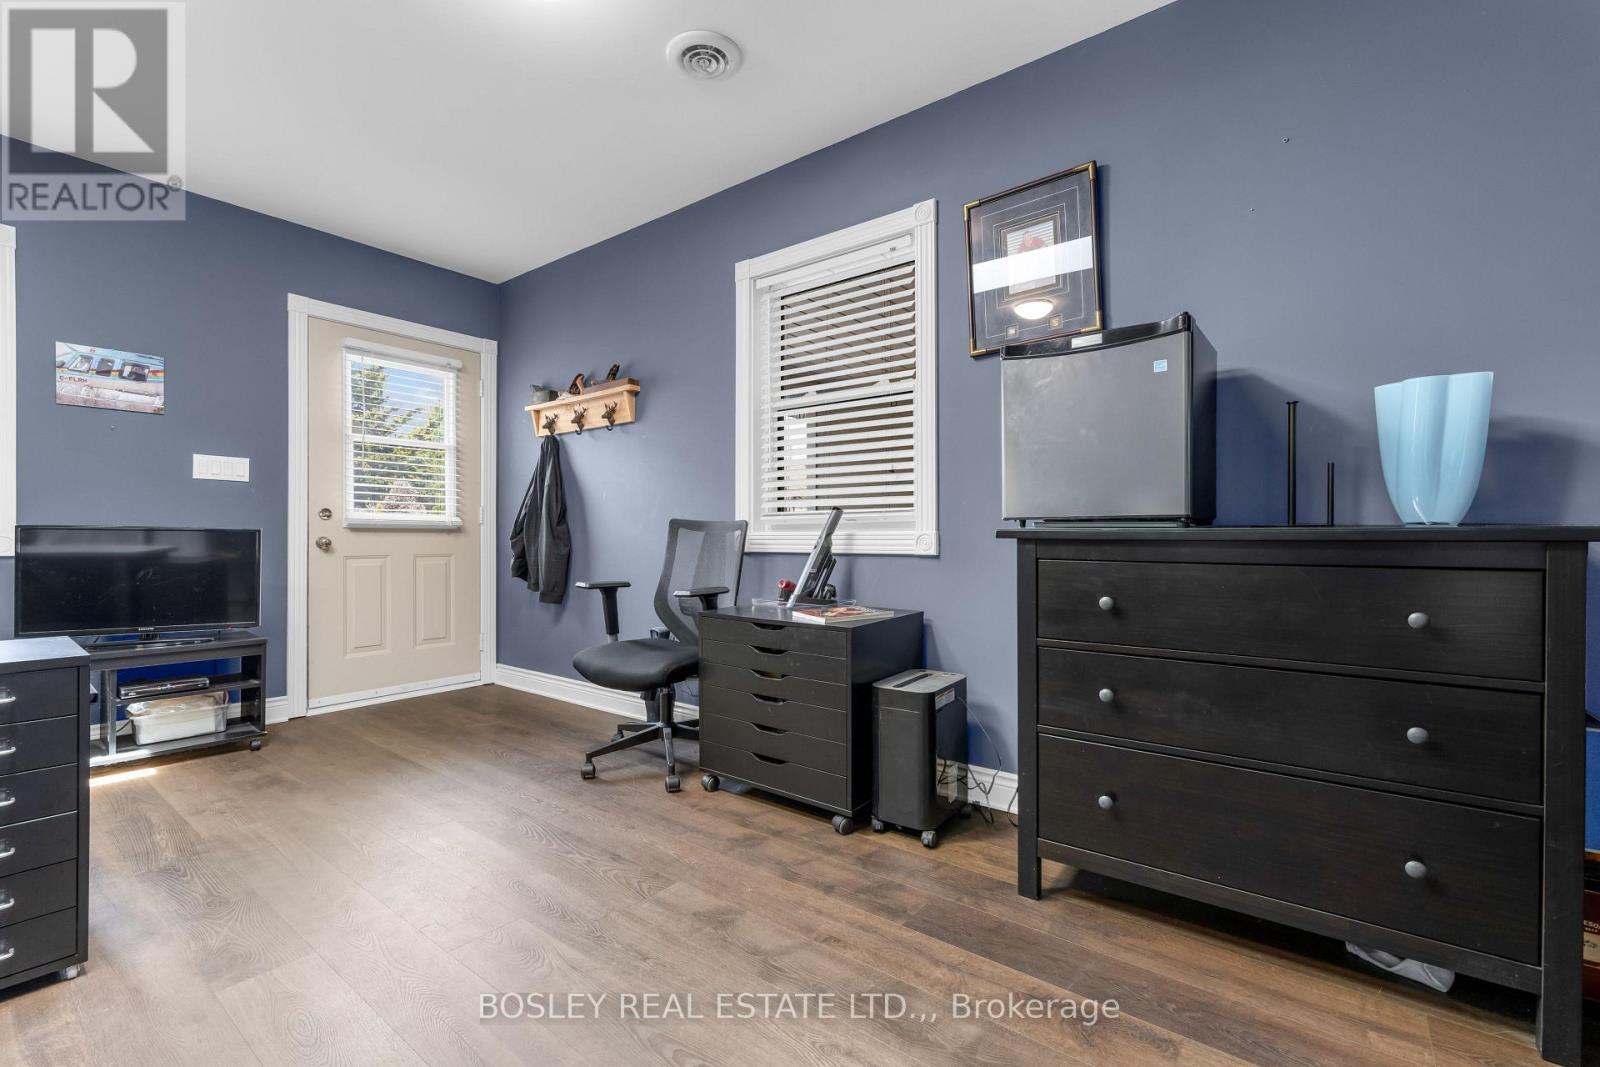
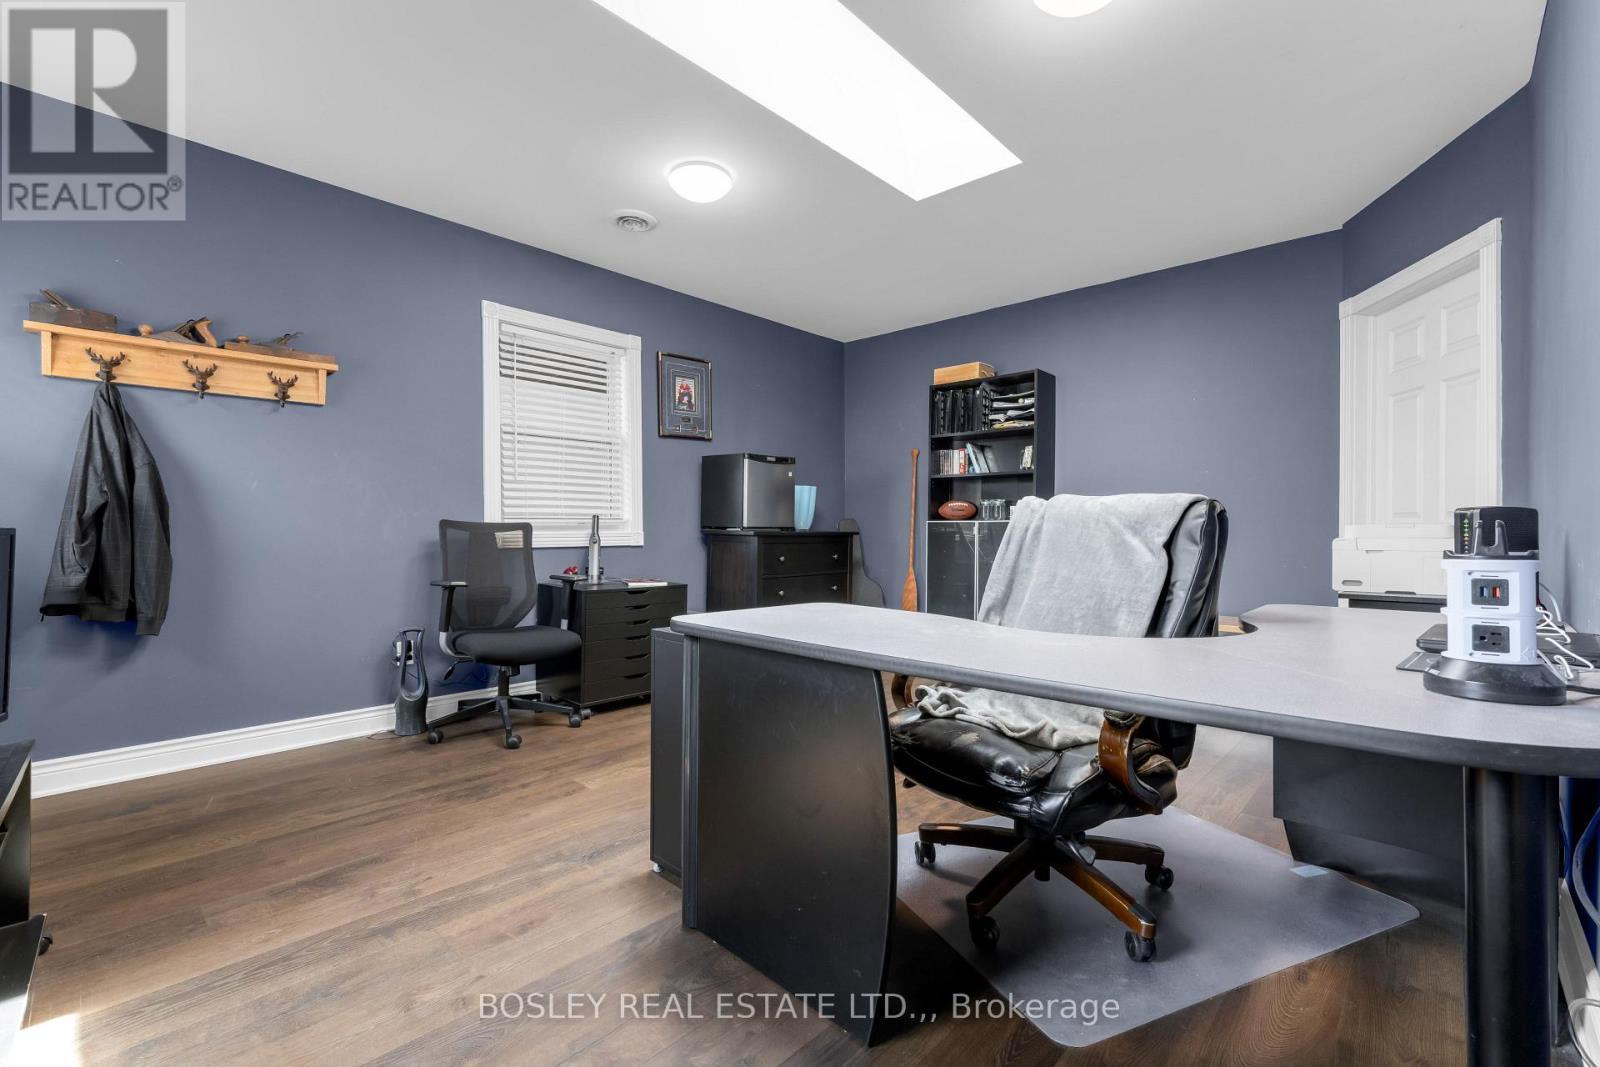
166 Lakeshore Road, St. Catharines (Vine/Linwell), ON - Indoor Photo Showing Office
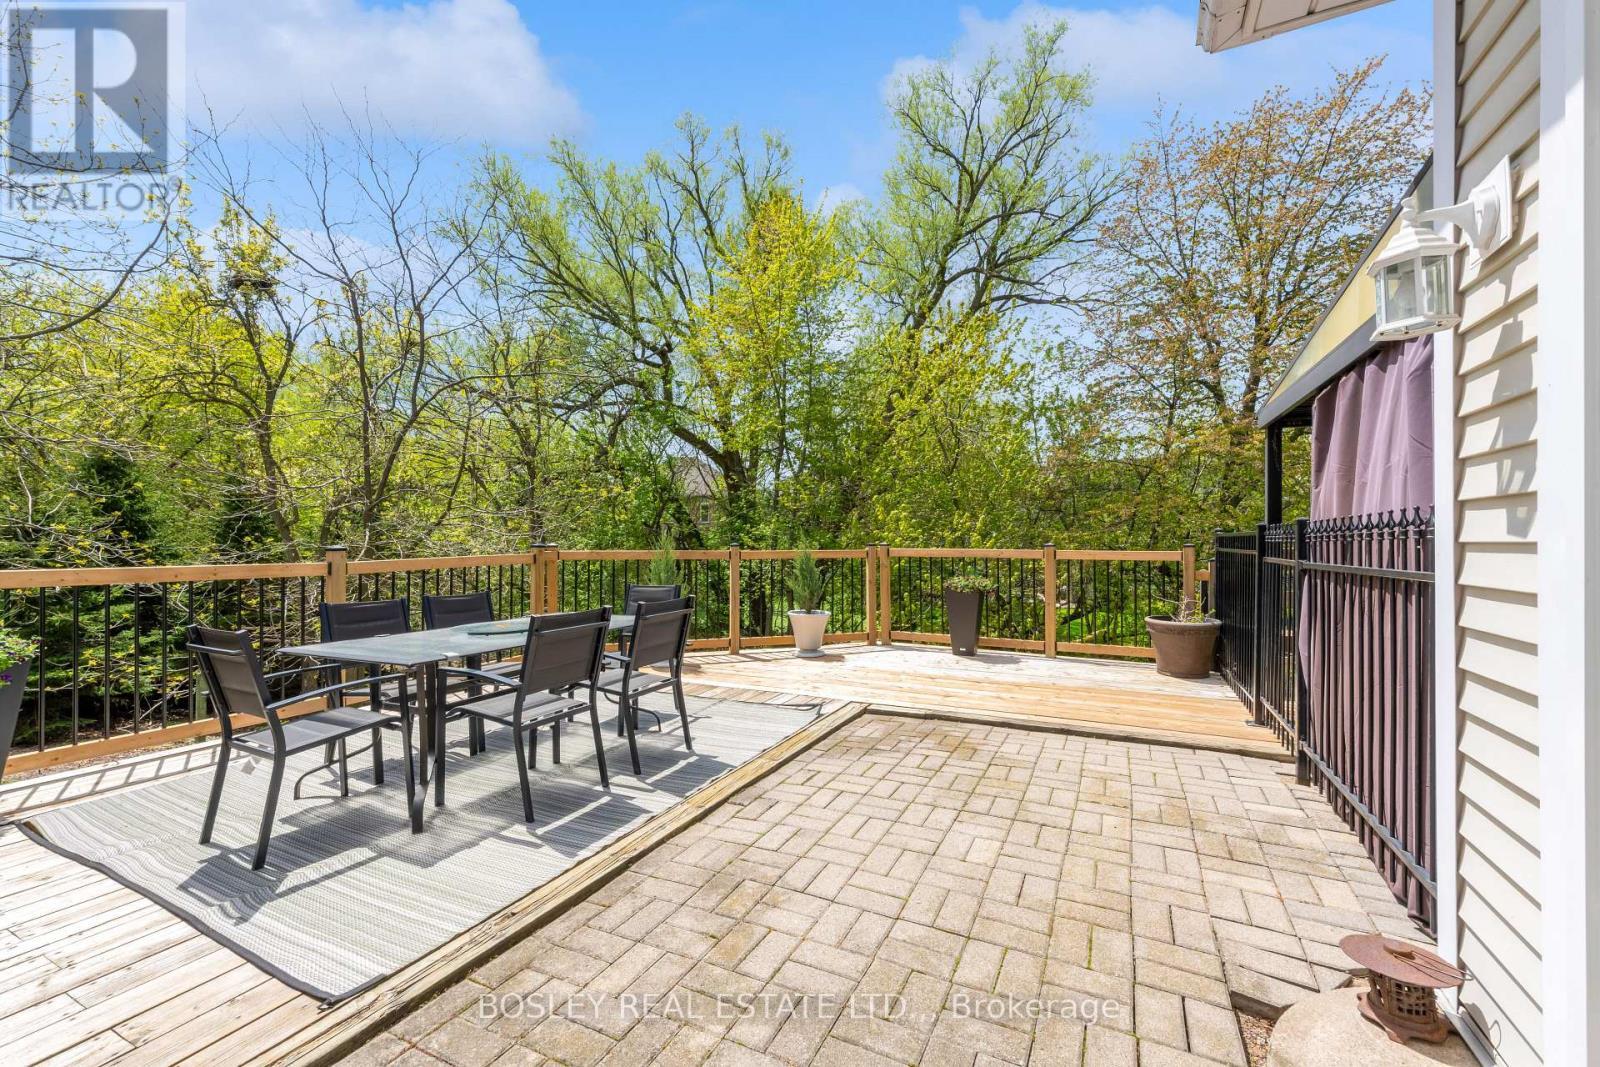
166 Lakeshore Road, St. Catharines (Vine/Linwell), ON - Outdoor With Deck Patio Veranda With Exterior
166 Lakeshore Road, St. Catharines (Vine/Linwell), ON - Outdoor With Deck Patio Veranda
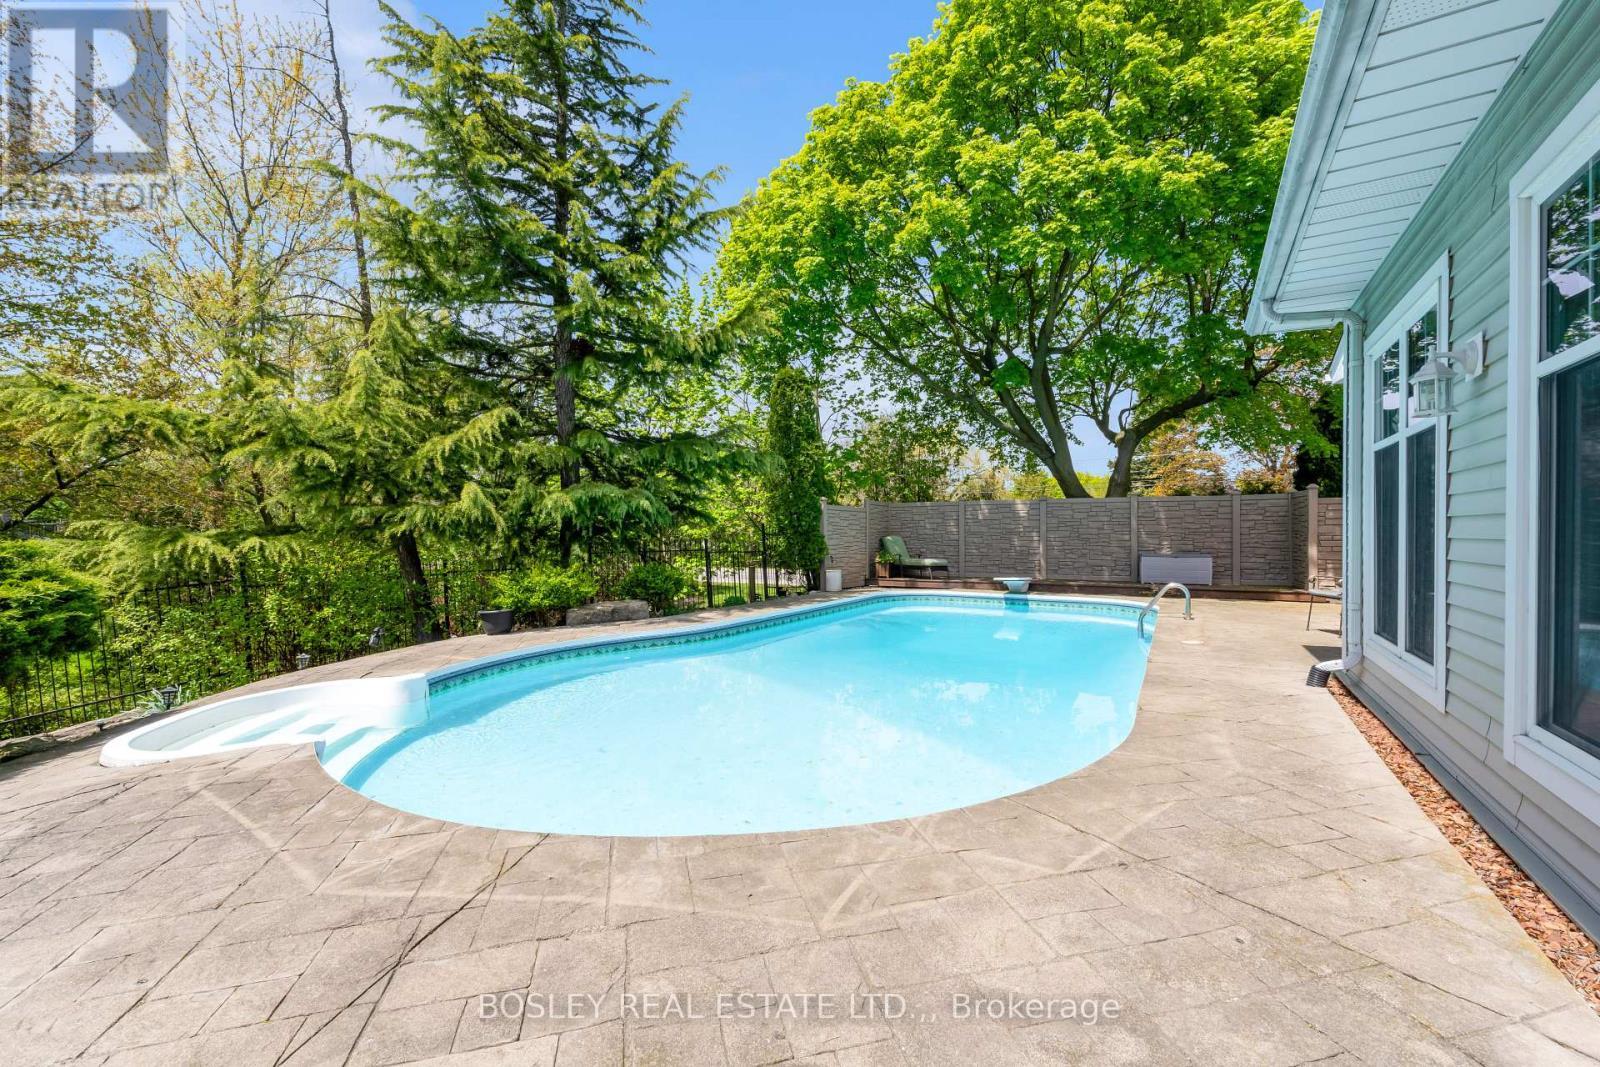
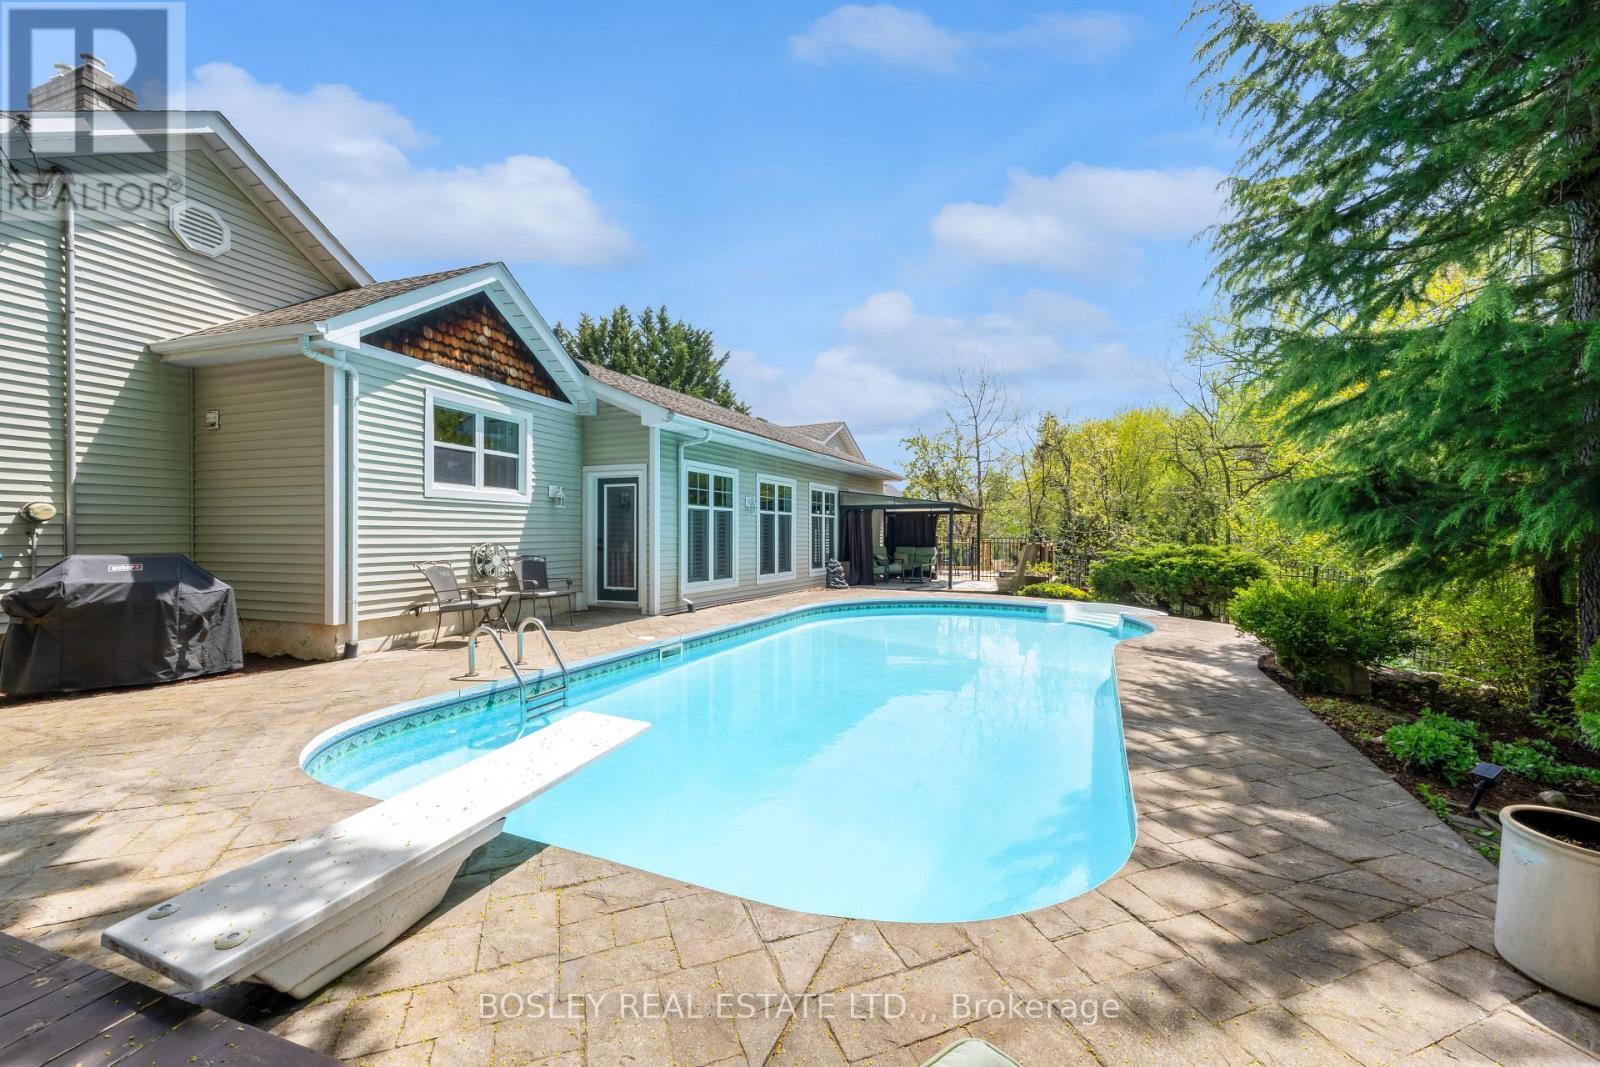
166 Lakeshore Road, St. Catharines (Vine/Linwell), ON - Outdoor With In Ground Pool
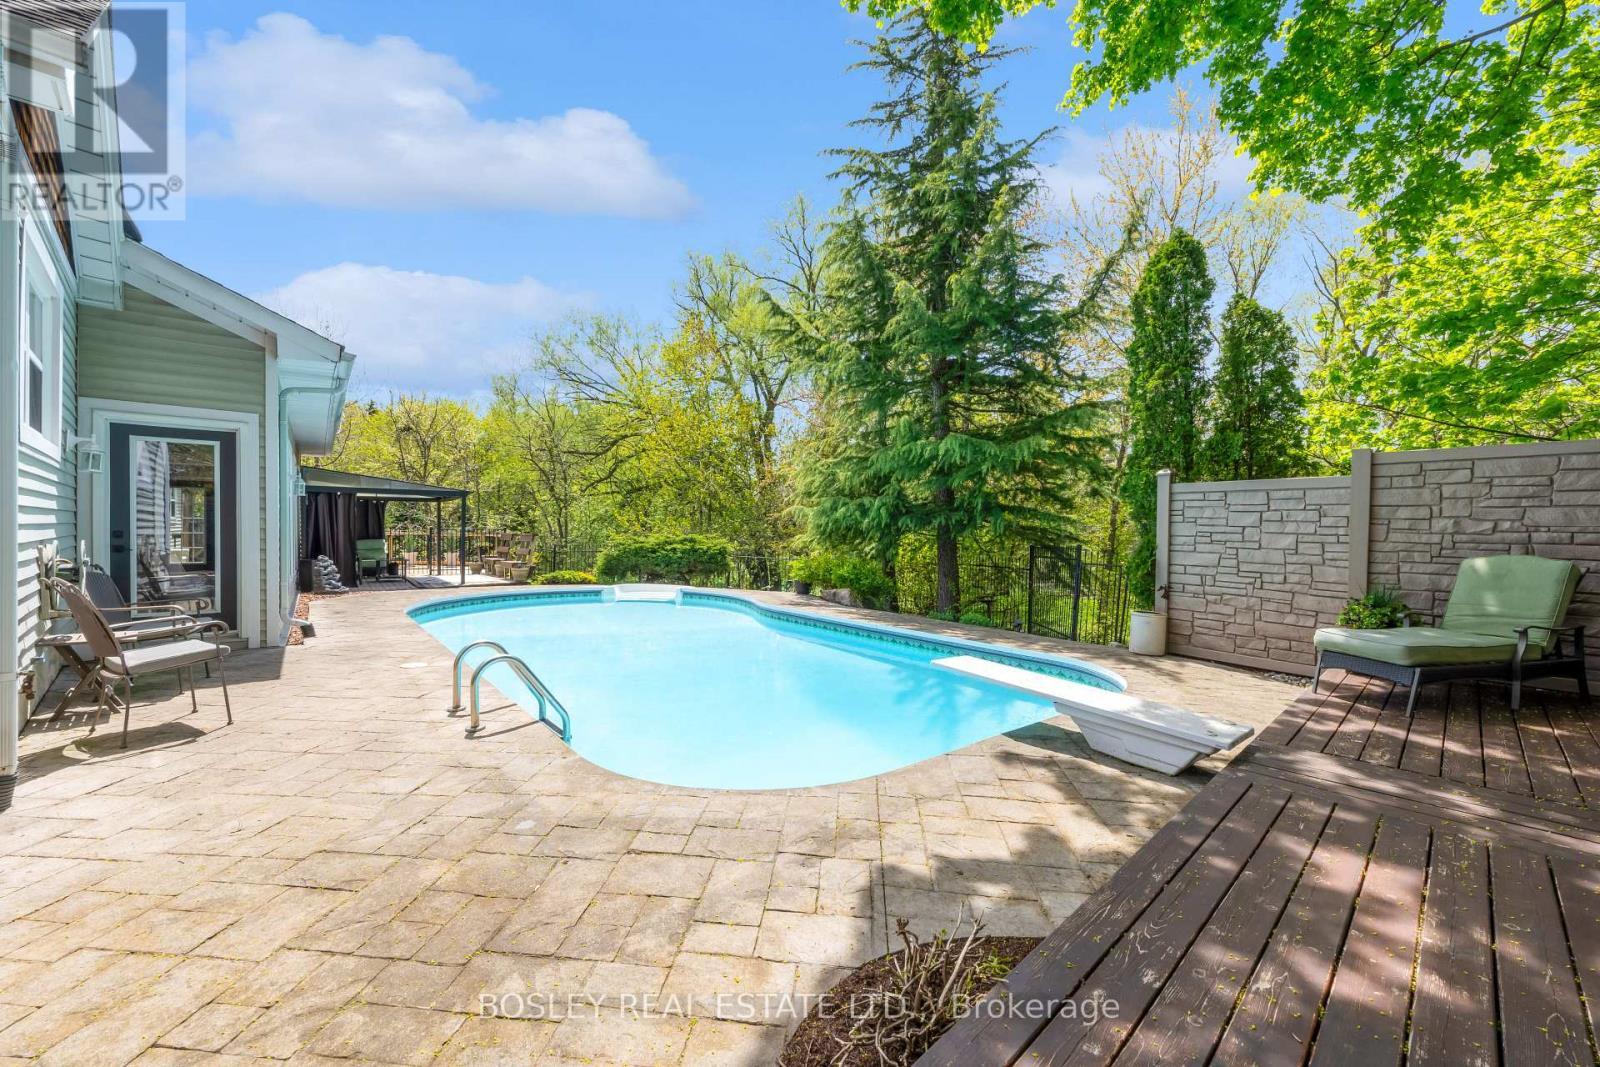
166 Lakeshore Road, St. Catharines (Vine/Linwell), ON - Outdoor With In Ground Pool With Deck Patio Veranda With Exterior
166 Lakeshore Road, St. Catharines (Vine/Linwell), ON - Outdoor With In Ground Pool With Deck Patio Veranda
166 Lakeshore Road, St. Catharines (Vine/Linwell), ON - Outdoor With In Ground Pool
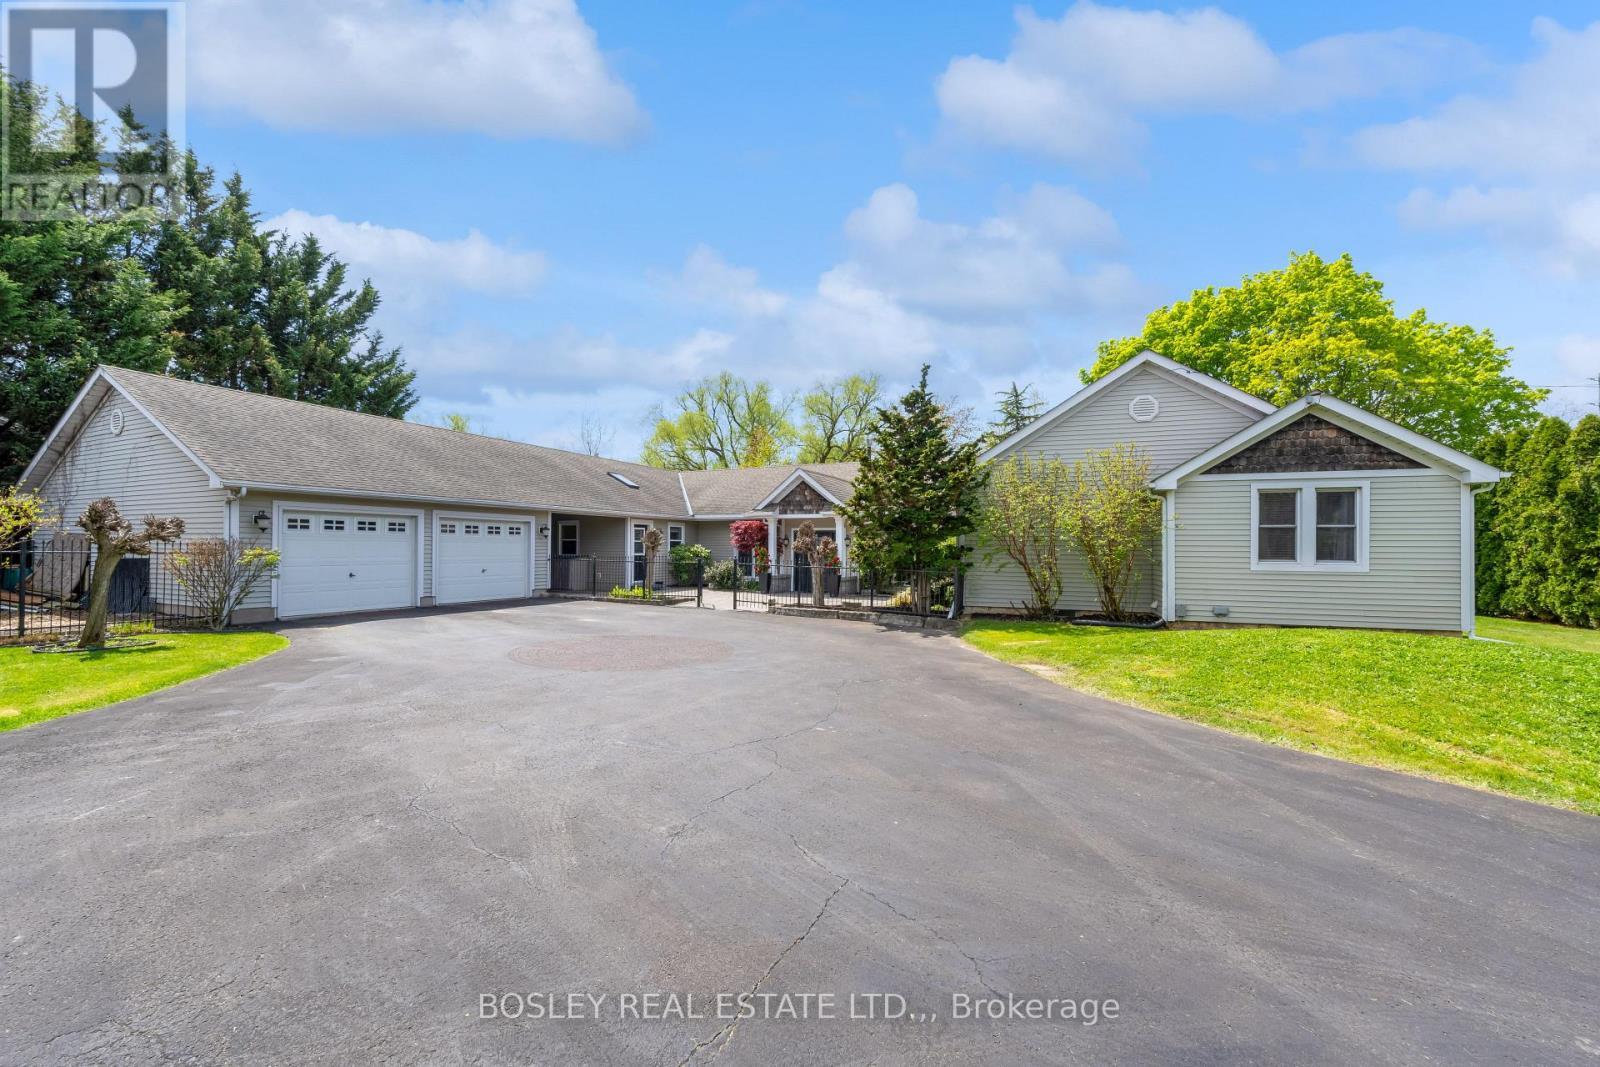
166 Lakeshore Road, St. Catharines (Vine/Linwell), ON - Outdoor With Facade
166 Lakeshore Road, St. Catharines (Vine/Linwell), ON - Outdoor
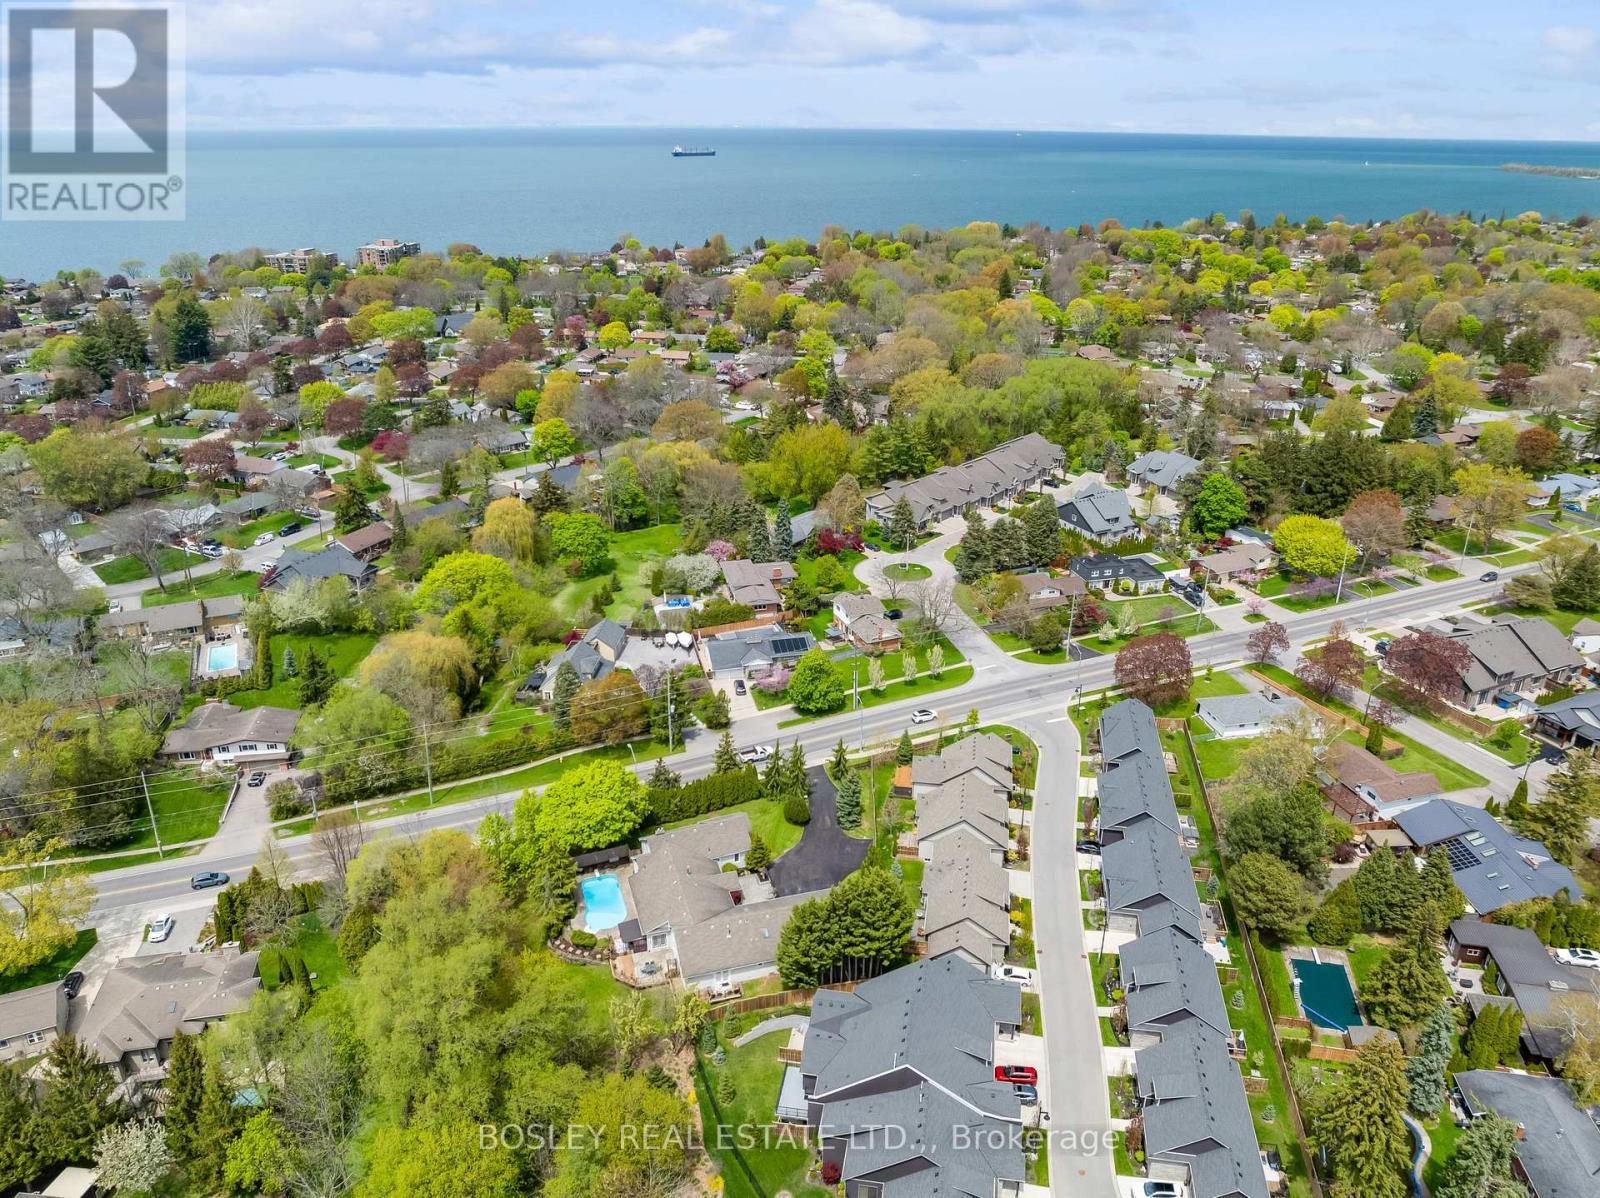
166 Lakeshore Road, St. Catharines (Vine/Linwell), ON - Outdoor With In Ground Pool With View
166 Lakeshore Road, St. Catharines (Vine/Linwell), ON - Outdoor With View
Video
166 Lakeshore Road, St. Catharines (Vine/Linwell), ON  - Outdoor With Facade
166 Lakeshore Road, St. Catharines (Vine/Linwell), ON  - Outdoor With In Ground Pool With View
166 Lakeshore Road, St. Catharines (Vine/Linwell), ON  - Indoor Photo Showing Living Room With Fireplace
166 Lakeshore Road, St. Catharines (Vine/Linwell), ON  - Outdoor With In Ground Pool
166 Lakeshore Road, St. Catharines (Vine/Linwell), ON - Outdoor
166 Lakeshore Road, St. Catharines (Vine/Linwell), ON - Indoor
166 Lakeshore Road, St. Catharines (Vine/Linwell), ON - Indoor Photo Showing Other Room
166 Lakeshore Road, St. Catharines (Vine/Linwell), ON - Indoor Photo Showing Living Room With Fireplace
166 Lakeshore Road, St. Catharines (Vine/Linwell), ON - Indoor
166 Lakeshore Road, St. Catharines (Vine/Linwell), ON - Indoor Photo Showing Living Room
166 Lakeshore Road, St. Catharines (Vine/Linwell), ON - Indoor Photo Showing Living Room With Fireplace
166 Lakeshore Road, St. Catharines (Vine/Linwell), ON - Indoor
166 Lakeshore Road, St. Catharines (Vine/Linwell), ON - Indoor Photo Showing Kitchen
166 Lakeshore Road, St. Catharines (Vine/Linwell), ON - Indoor Photo Showing Kitchen With Double Sink
166 Lakeshore Road, St. Catharines (Vine/Linwell), ON - Indoor Photo Showing Other Room
166 Lakeshore Road, St. Catharines (Vine/Linwell), ON - Indoor Photo Showing Dining Room
166 Lakeshore Road, St. Catharines (Vine/Linwell), ON - Indoor Photo Showing Other Room
166 Lakeshore Road, St. Catharines (Vine/Linwell), ON - Indoor Photo Showing Bedroom
166 Lakeshore Road, St. Catharines (Vine/Linwell), ON - Indoor Photo Showing Living Room
166 Lakeshore Road, St. Catharines (Vine/Linwell), ON - Indoor
166 Lakeshore Road, St. Catharines (Vine/Linwell), ON - Indoor Photo Showing Bedroom
166 Lakeshore Road, St. Catharines (Vine/Linwell), ON - Indoor Photo Showing Other Room
166 Lakeshore Road, St. Catharines (Vine/Linwell), ON - Indoor Photo Showing Bathroom
166 Lakeshore Road, St. Catharines (Vine/Linwell), ON - Indoor Photo Showing Bedroom
166 Lakeshore Road, St. Catharines (Vine/Linwell), ON - Indoor
166 Lakeshore Road, St. Catharines (Vine/Linwell), ON - Indoor Photo Showing Bathroom
166 Lakeshore Road, St. Catharines (Vine/Linwell), ON - Indoor Photo Showing Other Room
166 Lakeshore Road, St. Catharines (Vine/Linwell), ON - Outdoor With Deck Patio Veranda With Exterior
166 Lakeshore Road, St. Catharines (Vine/Linwell), ON - Indoor
166 Lakeshore Road, St. Catharines (Vine/Linwell), ON - Indoor Photo Showing Office
166 Lakeshore Road, St. Catharines (Vine/Linwell), ON - Outdoor With Deck Patio Veranda With Exterior
166 Lakeshore Road, St. Catharines (Vine/Linwell), ON - Outdoor With Deck Patio Veranda
166 Lakeshore Road, St. Catharines (Vine/Linwell), ON - Outdoor With In Ground Pool
166 Lakeshore Road, St. Catharines (Vine/Linwell), ON - Outdoor With In Ground Pool With Deck Patio Veranda With Exterior
166 Lakeshore Road, St. Catharines (Vine/Linwell), ON - Outdoor With In Ground Pool With Deck Patio Veranda
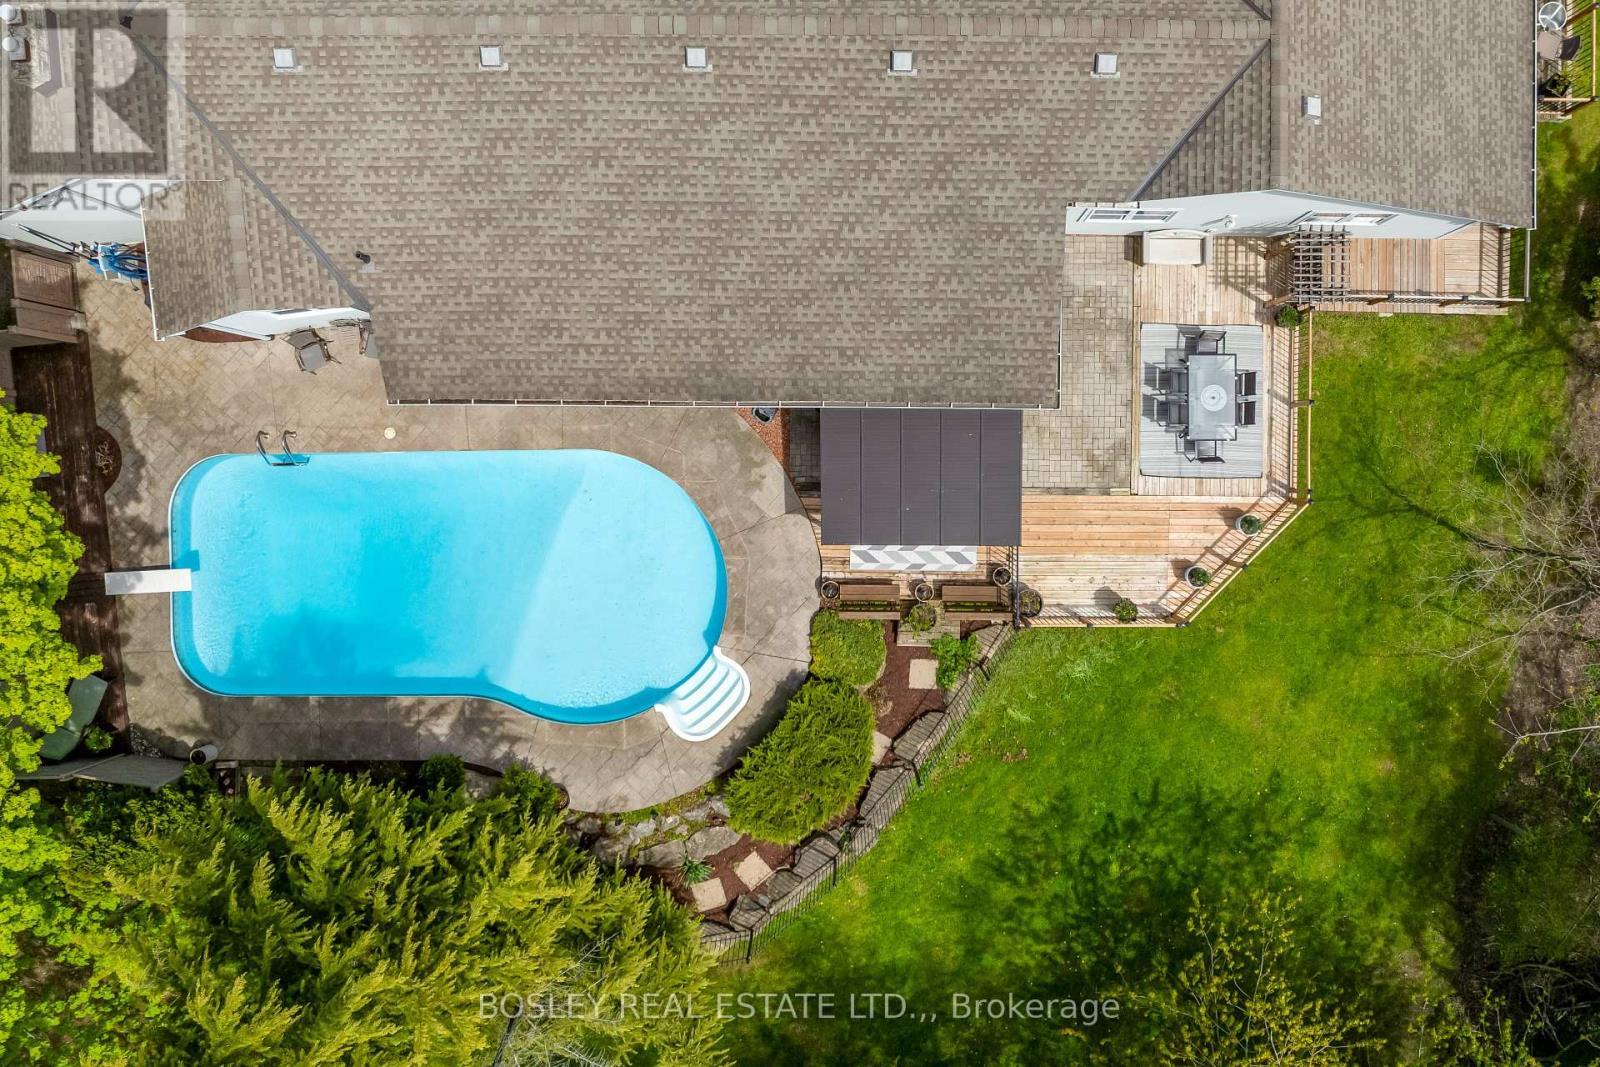
166 Lakeshore Road, St. Catharines (Vine/Linwell), ON - Outdoor With In Ground Pool
166 Lakeshore Road, St. Catharines (Vine/Linwell), ON - Outdoor With Facade
166 Lakeshore Road, St. Catharines (Vine/Linwell), ON - Outdoor
166 Lakeshore Road, St. Catharines (Vine/Linwell), ON - Outdoor With In Ground Pool With View
166 Lakeshore Road, St. Catharines (Vine/Linwell), ON - Outdoor With View
  • Advertising
Are you a real estate investor?
166 LAKESHORE ROAD, St. Catharines (Vine/Linwell), Ontario, L2N 2V1
$1,299,900

5 Beds

3 Baths

Property Information:

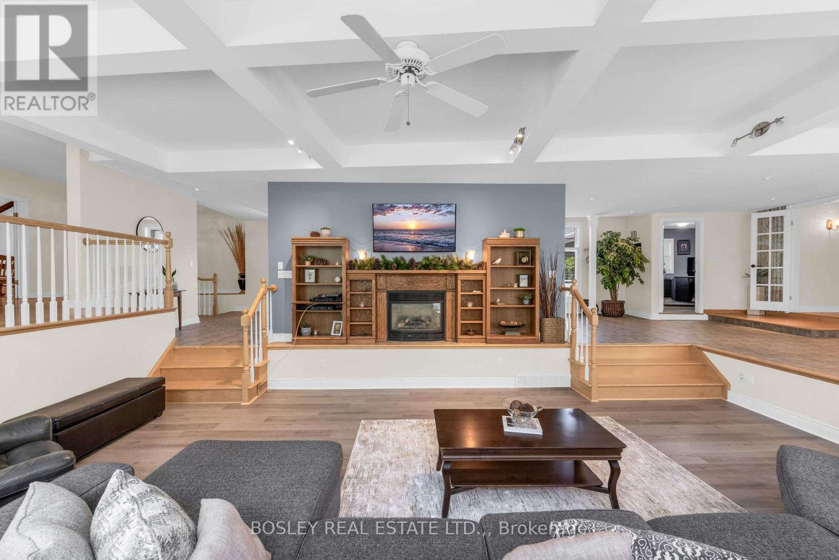
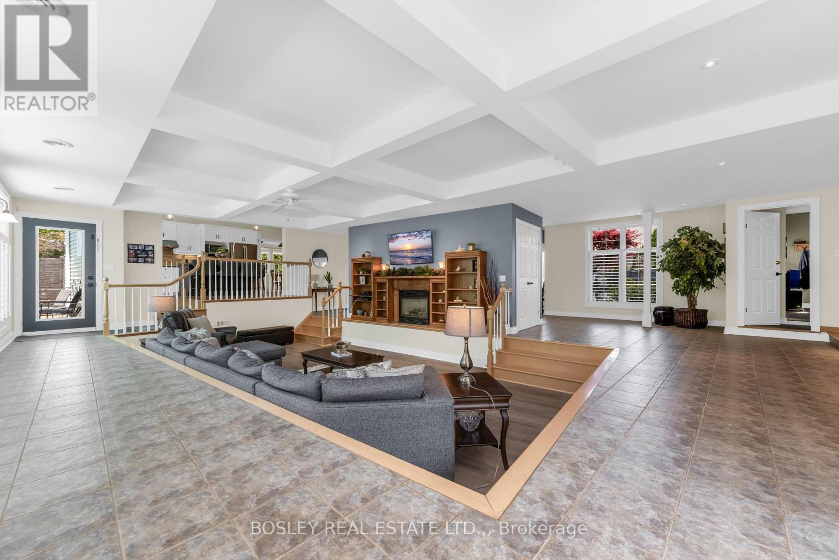
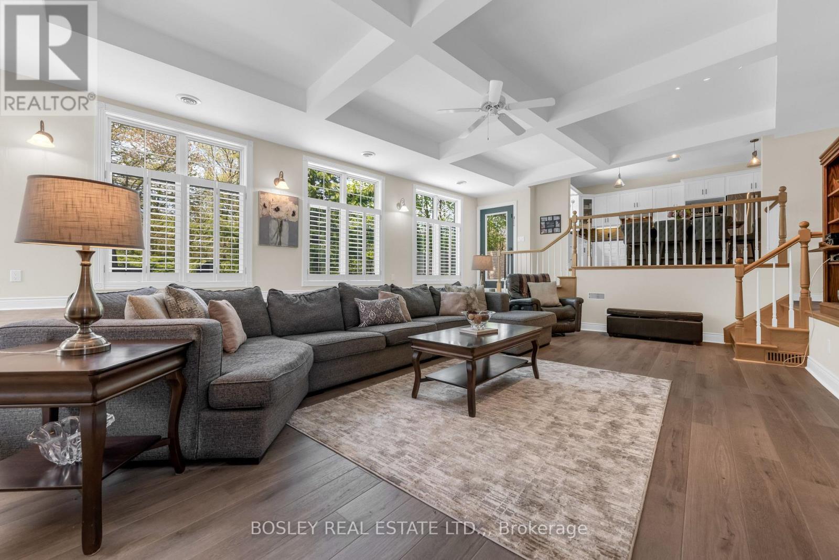
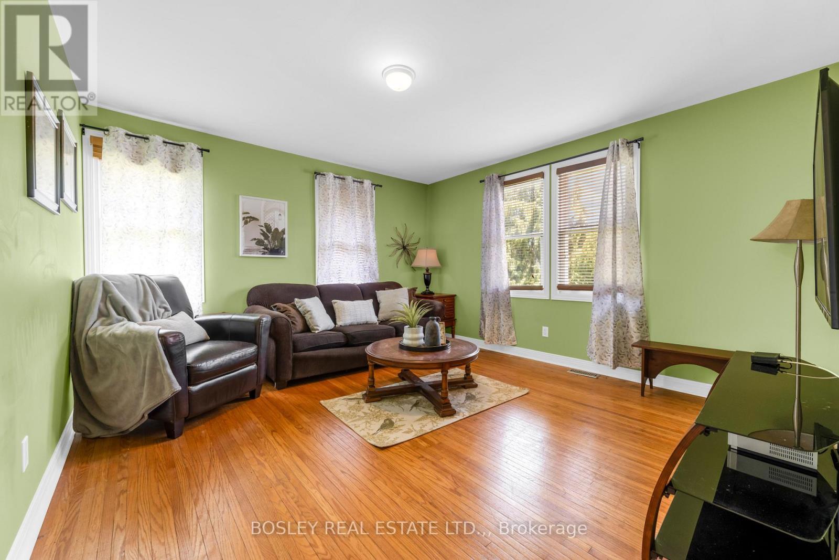
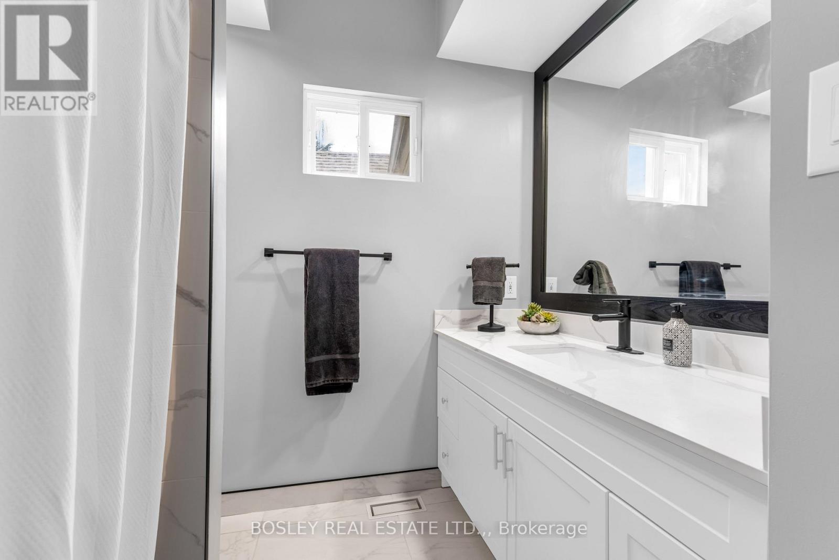
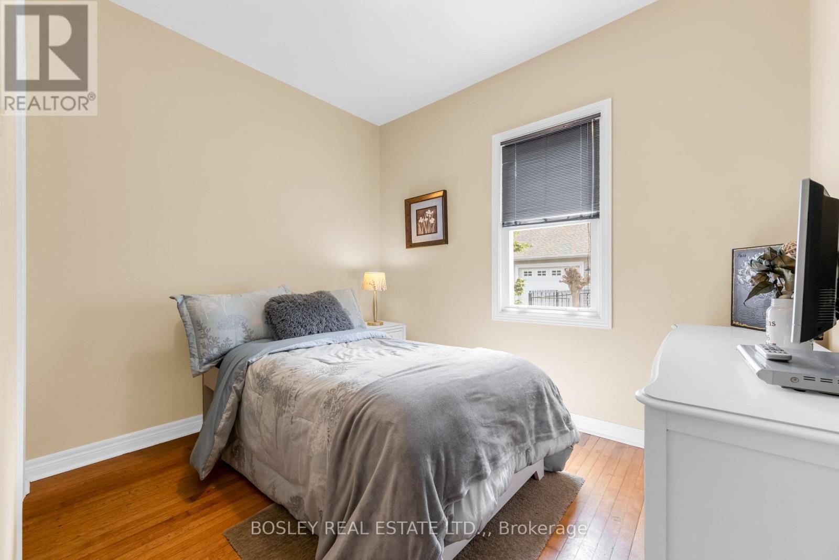
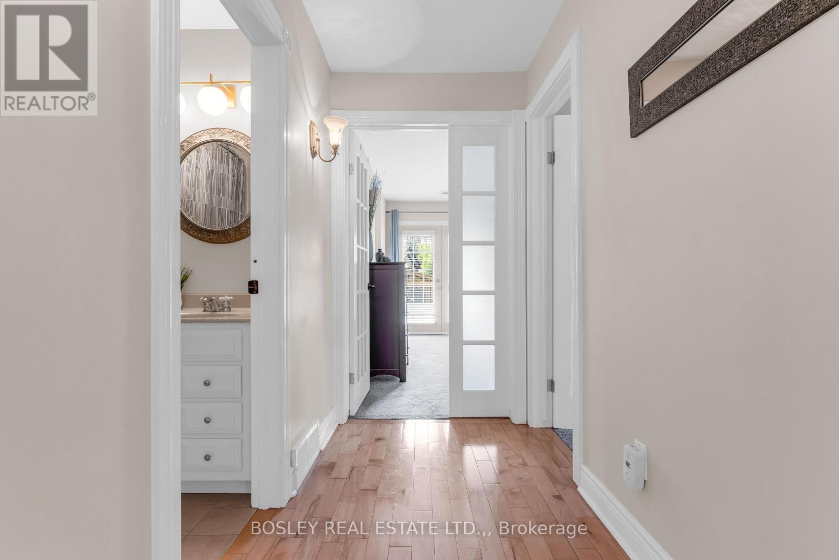
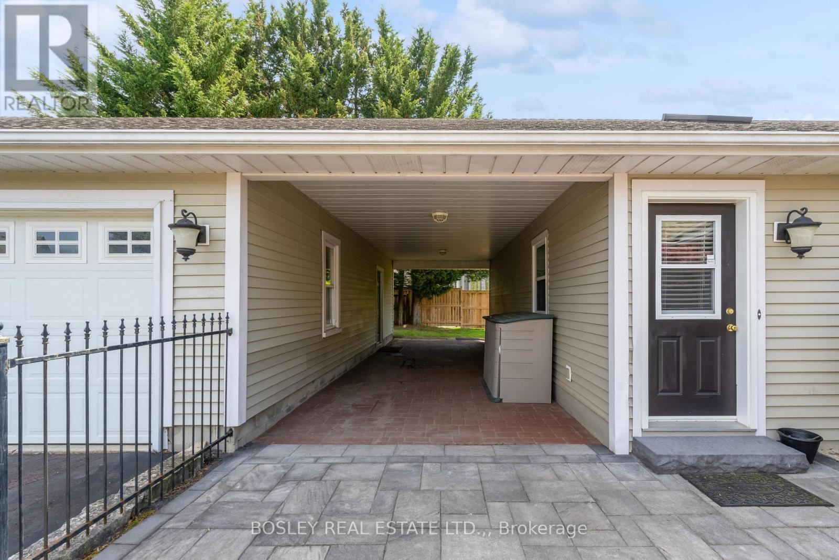
Peaceful, incredibly spacious and unique Ravine property in the North End. This expansive bungalow on just under an acre is nestled away down a winding driveway and hidden from the road by beautiful mature trees. With over 5000 sq ft of living space, this house offers so many opportunities for families, multi-generational living, and work-from-home setups. As you move past the foyer flanked by North & South wings, you will find the "wow factor" - the centrepiece sunken Great Room bordered by a wall of tall, wooded window views. A whimsical part of this house's history, this sprawling living area is just as suitable for family gatherings and summer parties as for warm holiday celebrations and cozy nights in. The inground pool is right behind with multiple access points to tree-lined decked enhanced by the ravine. On the North side of the home, an updated open concept, backyard-facing Kitchen with Caesarstone countertops and breakfast bar island. Echoes of the 1940s farmhouse origins are beautifully preserved in the substantial dining room, featuring exposed wood beams and a cozy hearth. Three bedrooms with hardwood flooring and a modern updated 4pc bathroom can be found down the hall. In the South wing, an office illuminated by a skylight with its own private entrance to the driveway is perfect for a home business. Further on is the gorgeous primary bedroom suite: closed off with French doors, it has 2 separate his & hers closets; a wellness-inspired Ensuite with separate shower & tub under skylight; and a walk-out to a personal patio. A fifth bedroom can also be found here, with its own 4pc bathroom. The lot is equipped with a pass-through, detached 2.5 car garage with breezeway, and 8+ car driveway ready for hosting friends or clients. This is a one-of-a-kind that is so hard to find. See the supplements for more details and book your showing to see for yourself! (id:27)

Building Features:

  • Style: Detached
  • Building Type: House
  • Architectural Style: Bungalow
  • Basement Development: Unfinished
  • Basement Type: Partial
  • Construction Style - Attachment: Detached
  • Exterior Finish: Aluminum siding, Wood
  • Fireplace: Yes
  • Floor Space: 3500 - 5000 sqft Square Feet
  • Flooring Type: Hardwood
  • Foundation Type: Concrete
  • Heating Type: Forced air
  • Heating Fuel: Natural gas
  • Cooling Type: Central air conditioning
  • Appliances: All, Freezer, Garage door opener remote, Window Coverings, Refrigerator

Property Features:

  • OwnershipType: Freehold
  • Property Type: Single Family
  • Features: Wooded area, Ravine, Guest Suite, Sump Pump
  • Floor Space (approx): 3500 - 5000 Square Feet
  • Irregular: Yes
  • Landscape Features: Landscaped
  • Lot Depth: 163.8 Feet
  • Lot Frontage: 238.6 Feet
  • Lot Size: 238.6 x 163.8 FT
  • Pool Type: Inground pool
  • Structure Type: Deck, Porch
  • Sewer: Sanitary sewer
  • Parking Type: Detached garage, Garage
  • No. of Parking Spaces: 10

Rooms:

  • Living Main Level 12.04 m x 10.17 m
  • Bathroom Main Level 2.53 m x 2.18 m
  • Kitchen Main Level 11.90 m x 20.43 m
  • Bedroom Main Level 4.03 m x 3.85 m
  • Laundry Main Level 3.51 m x 1.48 m
  • Dining Main Level 3.51 m x 7.10 m
  • Primary Bedroom Main Level 4.64 m x 7.55 m
  • Bathroom Main Level 4.07 m x 3.37 m
  • Bedroom Main Level 3.09 m x 3.93 m
  • Bathroom Main Level 2.47 m x 1.58 m
  • Office Main Level 5.07 m x 4.96 m
  • Bedroom Main Level 3.28 m x 3.07 m
  • Bedroom Main Level 2.53 m x 3.09 m

Convert Measurement to:

Courtesy of: BOSLEY REAL ESTATE LTD.,

REALTOR.ca  

QuickQuoteTM Powered by RPS

Location of 166 LAKESHORE ROAD, St. Catharines (Vine/Linwell), Ontario, L2N 2V1
Demographic Information of 166 LAKESHORE ROAD, St. Catharines (Vine/Linwell), Ontario, L2N 2V1

Life Stage

Nearly Retired

Employment Type

Service Sector/White Collar

Average Household Income

$128,414.39

Average Number of Children

1.76

Household Population

Household Structure

Age of Population

Education

Education Level

No certificate/diploma/degree

11.99 %

High school certificate or equivalent

25.73 %

Apprenticeship trade certificate/diploma

7.2 %

College/non-university certificate

29.42 %

University certificate (below bachelor)

1.88 %

University Degree

23.77 %

Commuter

Travel To Work

By Car

91.25 %

By Public Transit

0.0 %

By Walking

2.77 %

By Bicycle

0.0 %

By Other Methods

5.98 %

Cultural Diversity

Knowledge of Official Language

Mother Tongue

Building Information

Building Type

Apartments (Low and High Rise)

6.03 %

Houses

93.97 %

Own Vs. Rent