Button CopyPathCircle CloseCircle Left ArrowArrow Down Icon GreyClosecirclecircleBurger
  • Advertising

9 CAMBRIDGE AVENUE, St. Catharines (Secord Woods), Ontario, L2P 1W6

MLS® # X13622976
House For Sale In Merritton, St. Catharines (Secord Woods), Ontario
$499,000 QuickQuoteTM: $470K - $558K

3 Beds

2 Baths

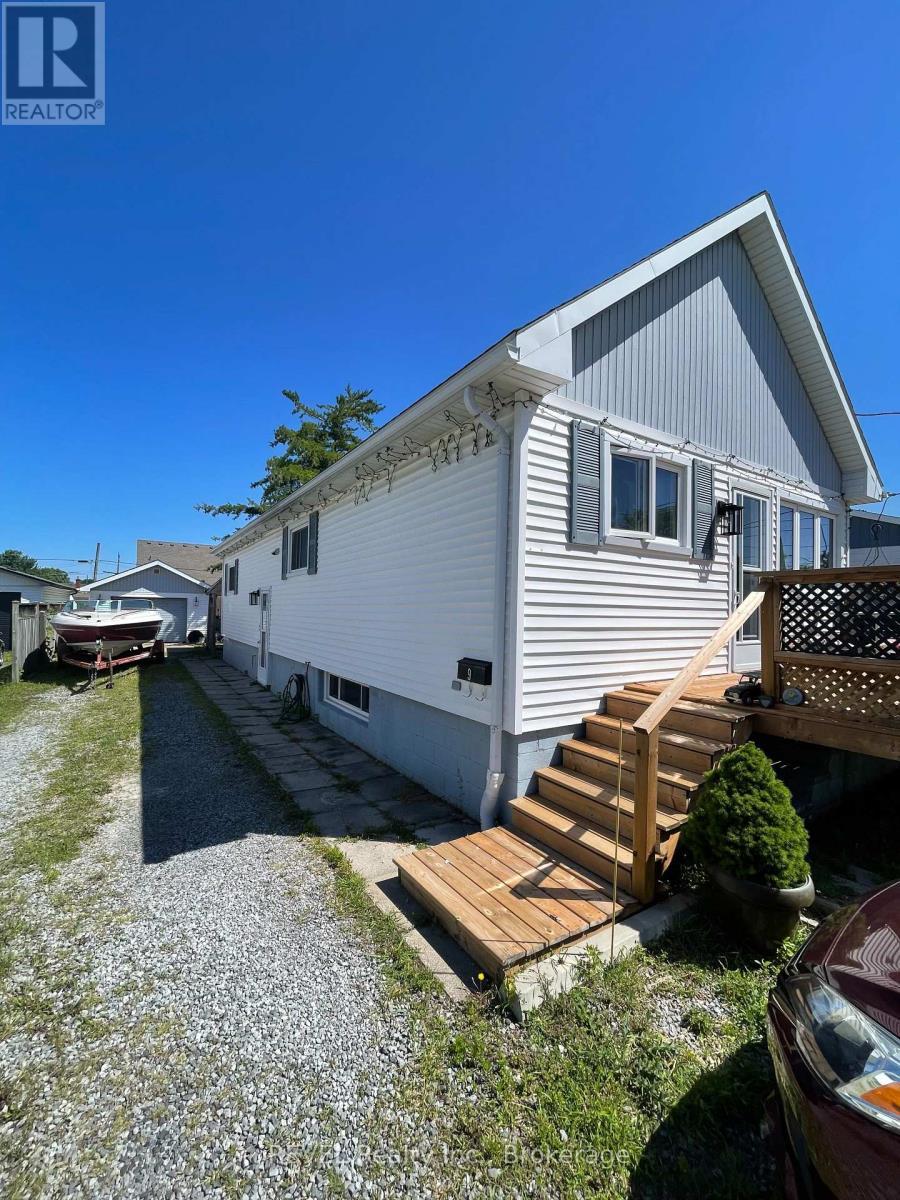
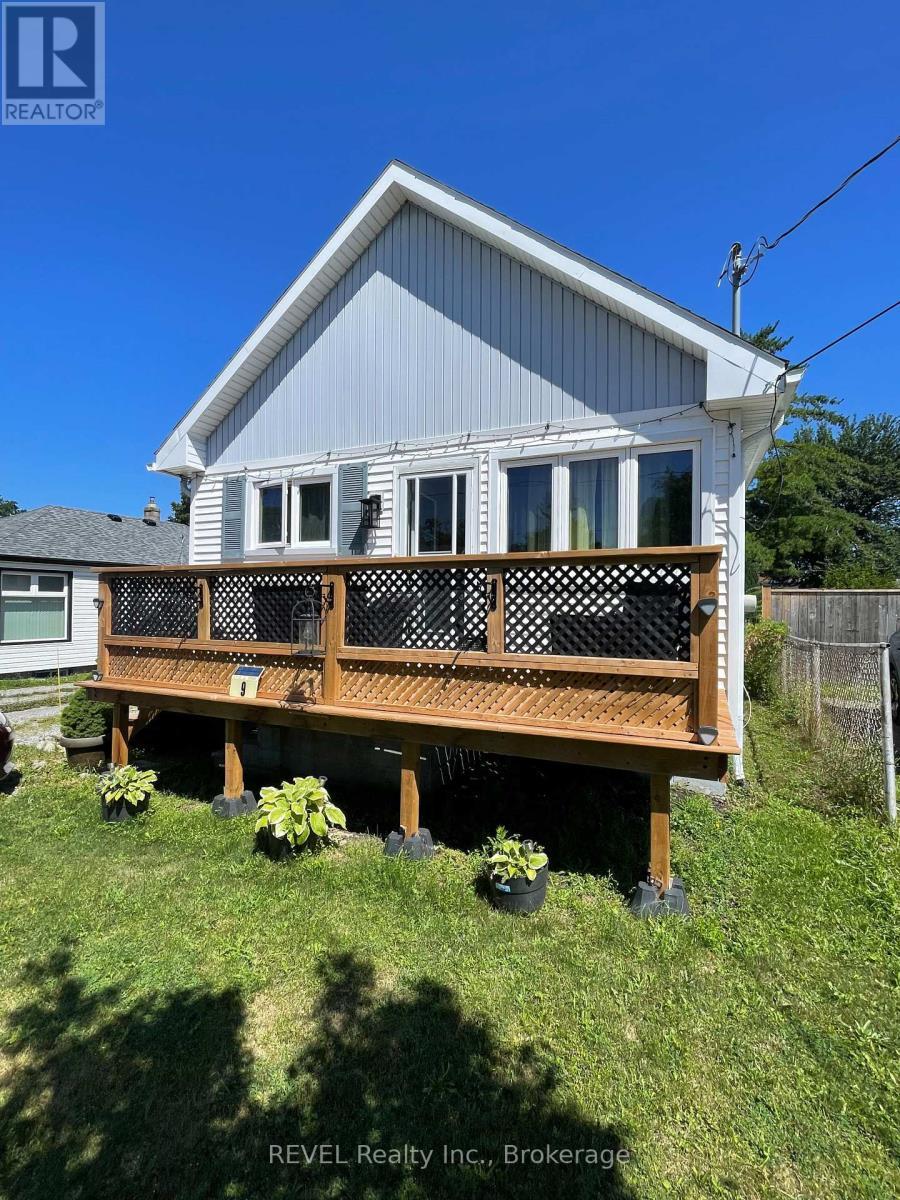
9 Cambridge Avenue, St. Catharines (Secord Woods), ON - Outdoor With Exterior
9 Cambridge Avenue, St. Catharines (Secord Woods), ON - Outdoor
9 Cambridge Avenue, St. Catharines (Secord Woods), ON  - Outdoor With Exterior
9 Cambridge Avenue, St. Catharines (Secord Woods), ON  - Outdoor
  • Advertising
Are you a real estate investor?
9 CAMBRIDGE AVENUE, St. Catharines (Secord Woods), Ontario, L2P 1W6
$499,000

3 Beds

2 Baths

Property Information:

* Additional Professional Photo's are coming!!.....9 Cambridge Avenue is a Solid 3 Bedroom / Bathroom, 900 Sq Foot Bungalow with a Detached "Mechanics" Style 500 Sq Foot Garage. The Home has 200 Amp service, with 100 amps for the home and a 100 amp sub panel in the garage. The lower level has a Rec Room, second bathroom and utility / laundry room. AA Great Family neighbourhood, tucked away on a quiet Avenue in Secord Woods. Quick close available as the sellers can move in a short period of time. (id:27)

Building Features:

  • Style: Detached
  • Building Type: House
  • Architectural Style: Bungalow
  • Basement Development: Finished
  • Basement Type: Full
  • Construction Style - Attachment: Detached
  • Exterior Finish: Vinyl siding
  • Fireplace: Yes
  • Floor Space: 700 - 1100 sqft
  • Foundation Type: Block
  • Heating Type: Forced air
  • Heating Fuel: Natural gas
  • Cooling Type: Central air conditioning
  • Appliances: All

Property Features:

  • OwnershipType: Freehold
  • Property Type: Single Family
  • Floor Space (approx): 700 - 1100 Square Feet
  • Irregular: Yes
  • Lot Depth: 147 Feet
  • Lot Frontage: 40 Feet
  • Lot Size: 40 x 147 FT
  • Sewer: Sanitary sewer
  • Parking Type: Detached garage, Garage
  • No. of Parking Spaces: 5

Rooms:

  • Recreation Room Basement Level 5.79 m x 6.70 m
  • Bathroom Basement Level 2.13 m x 2.13 m
  • Utility Basement Level 2.13 m x 5.79 m
  • Bedroom Main Level 2.76 m x 3.65 m
  • 2nd Bedroom Main Level 3.05 m x 3.65 m
  • 3rd Bedroom Main Level 2.44 m x 3.96 m
  • Living Main Level 3.05 m x 6.70 m
  • Kitchen Main Level 2.43 m x 3.65 m
  • Bathroom Main Level 1.82 m x 2.43 m

Convert Measurement to:

Courtesy of: REVEL Realty Inc., Brokerage

REALTOR.ca  

QuickQuoteTM Powered by RPS

Location of 9 CAMBRIDGE AVENUE, St. Catharines (Secord Woods), Ontario, L2P 1W6

Demographic Information of 9 CAMBRIDGE AVENUE, St. Catharines (Secord Woods), Ontario, L2P 1W6

Life Stage

Later Years

Employment Type

Service Sector

Average Household Income

$91,134.79

Average Number of Children

1.75

Household Population

Household Structure

Age of Population

Education

Education Level

No certificate/diploma/degree

21.61 %

High school certificate or equivalent

35.8 %

Apprenticeship trade certificate/diploma

7.68 %

College/non-university certificate

19.78 %

University certificate (below bachelor)

0.67 %

University Degree

14.46 %

Commuter

Travel To Work

By Car

93.08 %

By Public Transit

4.43 %

By Walking

0.36 %

By Bicycle

0.0 %

By Other Methods

2.13 %

Cultural Diversity

Knowledge of Official Language

Mother Tongue

Building Information

Building Type

Apartments (Low and High Rise)

23.54 %

Houses

76.46 %

Own Vs. Rent