Button CopyPathCircle CloseCircle Left ArrowArrow Down Icon GreyClosecirclecircleBurger

29 FARRIS AVENUE, St. Catharines (Rykert/Vansickle), Ontario, L2S 3W7

MLS® # X13813988
House For Sale In New Western Hill, St. Catharines (Rykert/Vansickle), Ontario
$874,900 QuickQuoteTM: Not Available

3+1 Beds

3 Baths

29 Farris Avenue, St. Catharines (Rykert/Vansickle), ON
FOYER - 29 Farris Avenue, St. Catharines (Rykert/Vansickle), ON
29 Farris Avenue, St. Catharines (Rykert/Vansickle), ON
LIVING ROOM - 29 Farris Avenue, St. Catharines (Rykert/Vansickle), ON
29 Farris Avenue, St. Catharines (Rykert/Vansickle), ON
DINING ROOM - 29 Farris Avenue, St. Catharines (Rykert/Vansickle), ON
29 Farris Avenue, St. Catharines (Rykert/Vansickle), ON
UPDATED KITCHEN - 29 Farris Avenue, St. Catharines (Rykert/Vansickle), ON
29 Farris Avenue, St. Catharines (Rykert/Vansickle), ON
FAMILY ROOM - MAIN FLOOR - 29 Farris Avenue, St. Catharines (Rykert/Vansickle), ON
29 Farris Avenue, St. Catharines (Rykert/Vansickle), ON
MAIN FLR LAUNDRY-ACCESS TO GARAGE - 29 Farris Avenue, St. Catharines (Rykert/Vansickle), ON
29 Farris Avenue, St. Catharines (Rykert/Vansickle), ON
2 PC POWDER RM - MAIN FLR - 29 Farris Avenue, St. Catharines (Rykert/Vansickle), ON
MAIN FLOOR LAUNDRY-ACCESS TO GARAGE - 29 Farris Avenue, St. Catharines (Rykert/Vansickle), ON
UPDATED STAIR CASE- RAILINGS - 29 Farris Avenue, St. Catharines (Rykert/Vansickle), ON
29 Farris Avenue, St. Catharines (Rykert/Vansickle), ON
MASTER BED - 4 PC ENSUITE - W/I CLOSET - 29 Farris Avenue, St. Catharines (Rykert/Vansickle), ON
29 Farris Avenue, St. Catharines (Rykert/Vansickle), ON
4 PC ENSUITE - 29 Farris Avenue, St. Catharines (Rykert/Vansickle), ON
29 Farris Avenue, St. Catharines (Rykert/Vansickle), ON
2 BED - 29 Farris Avenue, St. Catharines (Rykert/Vansickle), ON
29 Farris Avenue, St. Catharines (Rykert/Vansickle), ON
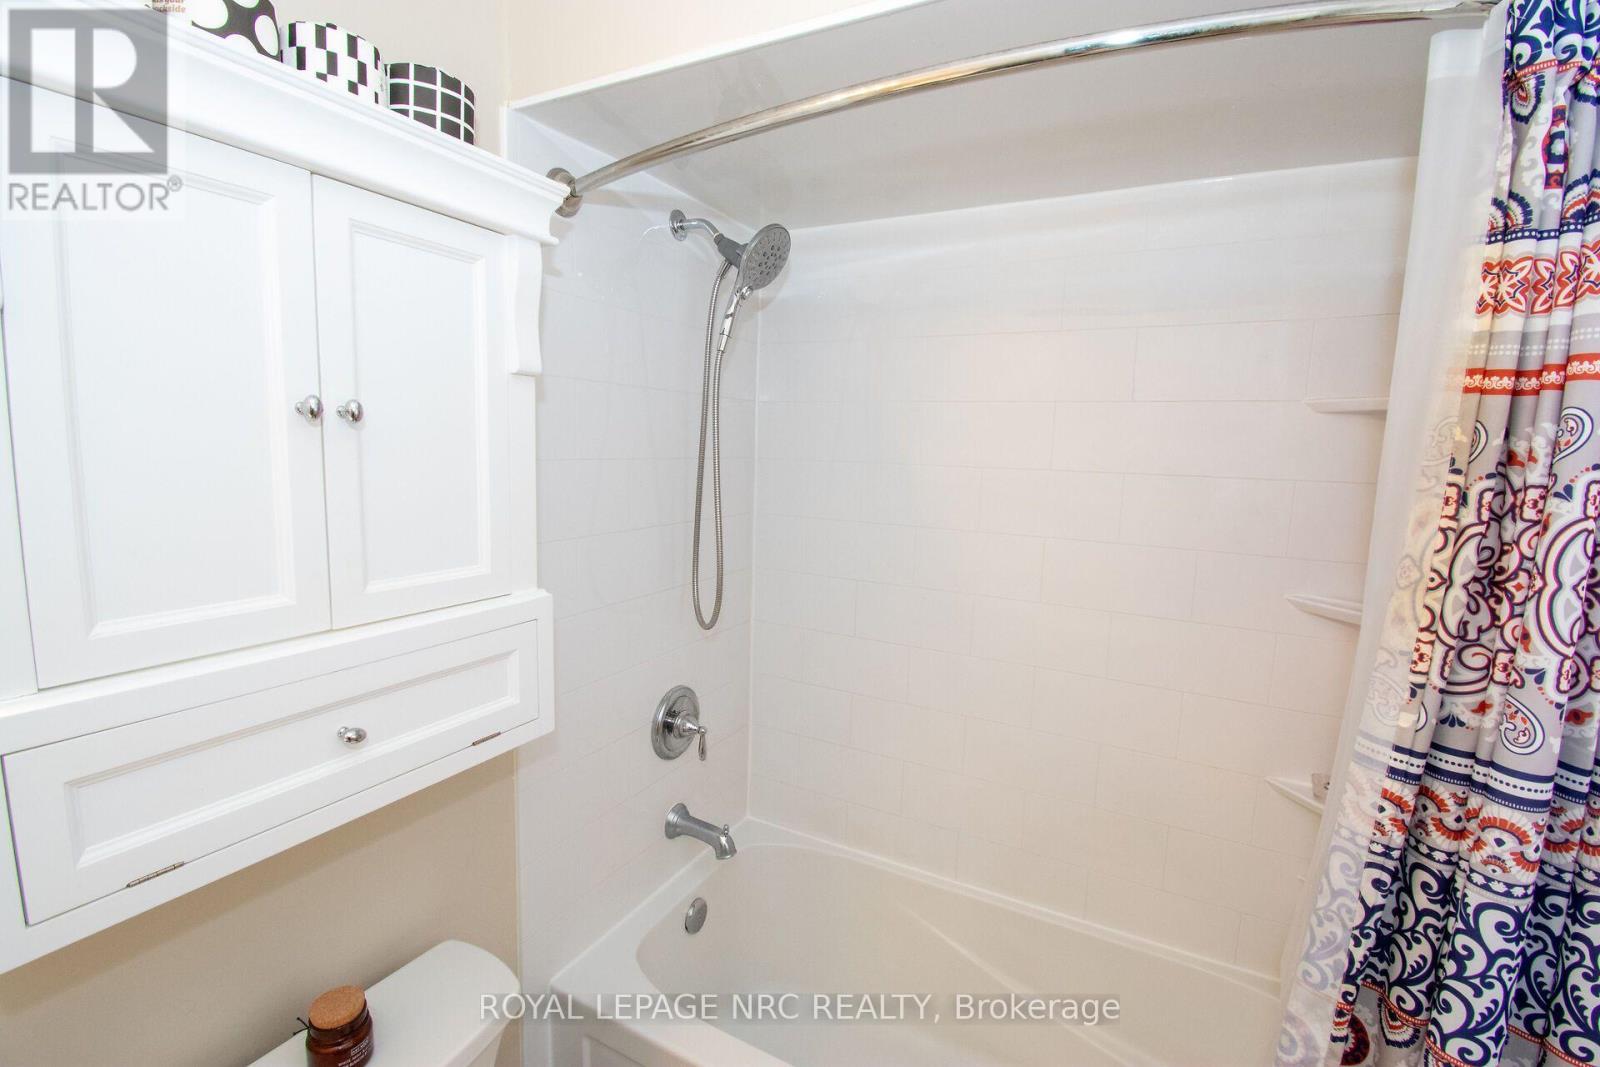
4 PC MAIN BATH - 29 Farris Avenue, St. Catharines (Rykert/Vansickle), ON
29 Farris Avenue, St. Catharines (Rykert/Vansickle), ON
3RD BED - OFFICE - 29 Farris Avenue, St. Catharines (Rykert/Vansickle), ON
RECROOM-GAMES AREA - 29 Farris Avenue, St. Catharines (Rykert/Vansickle), ON
29 Farris Avenue, St. Catharines (Rykert/Vansickle), ON
4TH BED - 29 Farris Avenue, St. Catharines (Rykert/Vansickle), ON
STORAGE-OFFICE - 29 Farris Avenue, St. Catharines (Rykert/Vansickle), ON
BACK YARD- HOT TUB-GAZEBO - 29 Farris Avenue, St. Catharines (Rykert/Vansickle), ON
29 Farris Avenue, St. Catharines (Rykert/Vansickle), ON
FOYER - 29 Farris Avenue, St. Catharines (Rykert/Vansickle), ON
29 Farris Avenue, St. Catharines (Rykert/Vansickle), ON
LIVING ROOM - 29 Farris Avenue, St. Catharines (Rykert/Vansickle), ON
29 Farris Avenue, St. Catharines (Rykert/Vansickle), ON
DINING ROOM - 29 Farris Avenue, St. Catharines (Rykert/Vansickle), ON
29 Farris Avenue, St. Catharines (Rykert/Vansickle), ON
UPDATED KITCHEN - 29 Farris Avenue, St. Catharines (Rykert/Vansickle), ON
29 Farris Avenue, St. Catharines (Rykert/Vansickle), ON
FAMILY ROOM - MAIN FLOOR - 29 Farris Avenue, St. Catharines (Rykert/Vansickle), ON
29 Farris Avenue, St. Catharines (Rykert/Vansickle), ON
MAIN FLR LAUNDRY-ACCESS TO GARAGE - 29 Farris Avenue, St. Catharines (Rykert/Vansickle), ON
29 Farris Avenue, St. Catharines (Rykert/Vansickle), ON
2 PC POWDER RM - MAIN FLR - 29 Farris Avenue, St. Catharines (Rykert/Vansickle), ON
MAIN FLOOR LAUNDRY-ACCESS TO GARAGE - 29 Farris Avenue, St. Catharines (Rykert/Vansickle), ON
UPDATED STAIR CASE- RAILINGS - 29 Farris Avenue, St. Catharines (Rykert/Vansickle), ON
29 Farris Avenue, St. Catharines (Rykert/Vansickle), ON
MASTER BED - 4 PC ENSUITE - W/I CLOSET - 29 Farris Avenue, St. Catharines (Rykert/Vansickle), ON
29 Farris Avenue, St. Catharines (Rykert/Vansickle), ON
4 PC ENSUITE - 29 Farris Avenue, St. Catharines (Rykert/Vansickle), ON
29 Farris Avenue, St. Catharines (Rykert/Vansickle), ON
2 BED - 29 Farris Avenue, St. Catharines (Rykert/Vansickle), ON
29 Farris Avenue, St. Catharines (Rykert/Vansickle), ON
4 PC MAIN BATH - 29 Farris Avenue, St. Catharines (Rykert/Vansickle), ON
29 Farris Avenue, St. Catharines (Rykert/Vansickle), ON
3RD BED - OFFICE - 29 Farris Avenue, St. Catharines (Rykert/Vansickle), ON
RECROOM-GAMES AREA - 29 Farris Avenue, St. Catharines (Rykert/Vansickle), ON
29 Farris Avenue, St. Catharines (Rykert/Vansickle), ON
4TH BED - 29 Farris Avenue, St. Catharines (Rykert/Vansickle), ON
STORAGE-OFFICE - 29 Farris Avenue, St. Catharines (Rykert/Vansickle), ON
BACK YARD- HOT TUB-GAZEBO - 29 Farris Avenue, St. Catharines (Rykert/Vansickle), ON
29 Farris Avenue, St. Catharines (Rykert/Vansickle), ON
  • Advertising

MULTIMEDIA

Are you a real estate investor?
29 FARRIS AVENUE, St. Catharines (Rykert/Vansickle), Ontario, L2S 3W7
$874,900

4 Beds

3 Baths

Property Information:

"BEAUTIFULLY UPDATED 2 STOREY BRICK HOME WITH 3+1 BEDS & 2. 5 BATHS WITH A R/I IN BASEMENT & DOUBLE CAR GARAGE WITH INSIDE ACCESS TO MAIN FLR LAUNDRY & APPROX 2700 +/- LIVING SPACE IN VANSICKLE AREA LOOKING FOR A NEW OWNER" Welcome to 29 Farris Ave, St. Catharines, As you approach you notice the exceptionally quiet street & Curb Appeal of this Brick Home, Paved double-wide driveway with parking for 4 cars (2025), beautifully landscaped yard, and a charming covered front porch-perfect for morning coffee. Enter inside to a Bright tiled foyer leading into a formal living and dining area with original hardwood floors & Modern Custom Kitchen (2022) which features sleek quartz countertops, matching center island, updated appliances (2022), and patio doors leading directly out to the deck. Off the Kitchen, you have a spacious family room featuring high ceilings, shutters, and a cozy gas fireplace. Lastly, on the main level you notice the renovated powder room (2022) and main floor laundry room (2022) with inside access to the double-car garage. Other features updated light fixtures (2022), and staircase railings (2022). Next go the Upper Level, with plush new carpet throughout (2022). Generously sized master suite complete with a large walk-in closet and 4-piece ensuite. Two additional bedrooms share a second full 4-piece bath. Both upper bathrooms updated with new tubs and vanities (2022). Fully Finished Basement: Expansive rec room and games area, plus a 4th bedroom, private office, workshop, cold room, and a rough-in for an additional bathroom (currently used as storage).Private Backyard Retreat: Fully fenced outdoor haven featuring a large deck, storage shed, garden, and a hot tub (2023) to relax year-round. Other update is Central A/C (2023).Showing true pride of ownership throughout, this move-in-ready property will not disappoint! (id:27)

Building Features:

  • Style: Detached
  • Building Type: House
  • Amenities:
  • Basement Development: Finished
  • Basement Type: Full
  • Construction Style - Attachment: Detached
  • Exterior Finish: Brick
  • Fire Protection: Smoke Detectors
  • Fireplace: Yes
  • Floor Space: 1500 - 2000 sqft
  • Flooring Type: Hardwood
  • Foundation Type: Poured Concrete
  • Heating Type: Forced air
  • Heating Fuel: Natural gas
  • Cooling Type: Central air conditioning
  • Appliances: Hot Tub, Water meter, Dishwasher, Dryer, Microwave, Stove, Washer, Refrigerator

Property Features:

  • OwnershipType: Freehold
  • Property Type: Single Family
  • Half Bathrooms: 1
  • Amenities Nearby: Schools, Public Transit, Park
  • Community Features: School Bus
  • Features: Flat site, Gazebo
  • Fence Type: Fenced yard
  • Floor Space (approx): 1500 - 2000 Square Feet
  • Irregular: Yes
  • Lot Depth: 114.8 Feet
  • Lot Frontage: 48 Feet
  • Lot Size: 48 x 114.8 FT
  • Structure Type: Deck, Shed
  • Utility Type: Cable - Installed, Hydro - Installed, Sewer - Installed
  • Zoning: R1
  • Sewer: Sanitary sewer
  • Parking Type: Attached garage, Garage
  • No. of Parking Spaces: 6

Rooms:

  • Other 2nd Level 2.29 m x 1.63 m
  • Bathroom 2nd Level 2.32 m x 1.52 m
  • Bathroom 2nd Level 2.44 m x 1.68 m
  • Primary Bedroom 2nd Level 4.98 m x 3.16 m
  • 2nd Bedroom 2nd Level 3.51 m x 2.74 m
  • 3rd Bedroom 2nd Level 4.83 m x 3.43 m
  • 4th Bedroom Basement Level 3.54 m x 3.17 m
  • Office Basement Level 3.23 m x 2.93 m
  • Utility Basement Level 2.52 m x 2.64 m
  • Recreation Room Basement Level 5.74 m x 5.03 m
  • Games Basement Level 3.05 m x 2.44 m
  • Cellar/Cold Room Basement Level 3.05 m x 1.68 m
  • Other Basement Level 3.05 m x 3.20 m
  • Foyer Main Level 3.66 m x 2.08 m
  • Living Main Level 4.98 m x 3.35 m
  • Dining Main Level 3.35 m x 3.35 m
  • Family Main Level 4.88 m x 3.30 m
  • Kitchen Main Level 5.03 m x 3.51 m
  • Laundry Main Level 3.35 m x 1.68 m
  • Bathroom Main Level 1.93 m x 0.81 m

Convert Measurement to:

REALTOR.ca  

QuickQuoteTM Powered by RPS
Thinking of Selling?

Start by finding out what your home might be worth in today's market.

Location of 29 FARRIS AVENUE, St. Catharines (Rykert/Vansickle), Ontario, L2S 3W7

Demographic Information of 29 FARRIS AVENUE, St. Catharines (Rykert/Vansickle), Ontario, L2S 3W7

Life Stage

Middle-Aged with Teens

Employment Type

Mixed

Average Household Income

$153,093.31

Average Number of Children

1.89

Household Population

Household Structure

Age of Population

Education

Education Level

No certificate/diploma/degree

15.18 %

High school certificate or equivalent

25.87 %

Apprenticeship trade certificate/diploma

4.3 %

College/non-university certificate

18.64 %

University certificate (below bachelor)

1.64 %

University Degree

34.36 %

Commuter

Travel To Work

By Car

94.95 %

By Public Transit

0.0 %

By Walking

1.09 %

By Bicycle

0.0 %

By Other Methods

3.96 %

Cultural Diversity

Knowledge of Official Language

Mother Tongue

Building Information

Building Type

Apartments (Low and High Rise)

9.69 %

Houses

90.31 %

Own Vs. Rent