Button CopyPathCircle CloseCircle Left ArrowArrow Down Icon GreyClosecirclecircleBurger
  • Advertising

54 CRESTCOMBE ROAD, St. Catharines (Ridley), Ontario, L2S 2J4

MLS® # X13833936
House For Sale In New Western Hill, St. Catharines (Ridley), Ontario
$649,900 QuickQuoteTM: $591K - $720K

3+1 Beds

2 Baths

54 Crestcombe Road, St. Catharines (Ridley), ON
  • Advertising

Open House

  • Sun Oct. 04 2:30 PM - 4:00 PM
Are you a real estate investor?
54 CRESTCOMBE ROAD, St. Catharines (Ridley), Ontario, L2S 2J4
$649,900

4 Beds

2 Baths

Property Information:

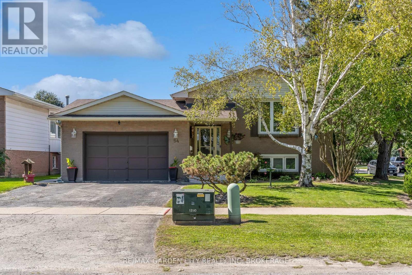
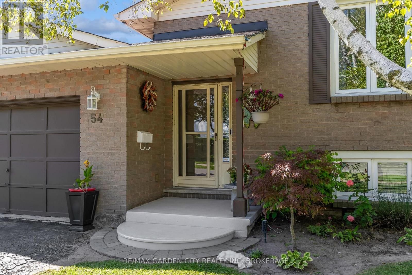
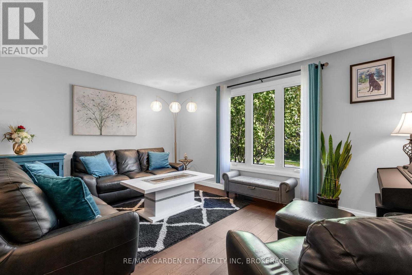
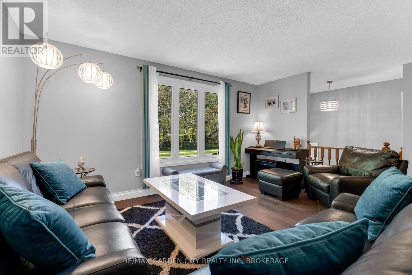
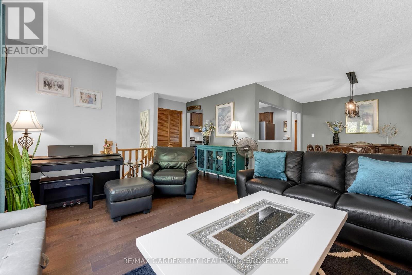
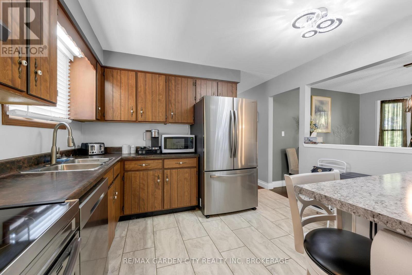
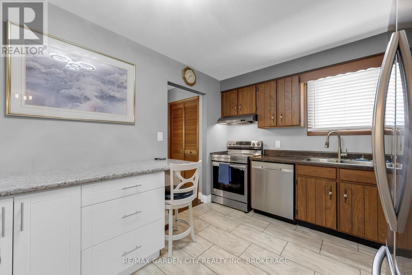
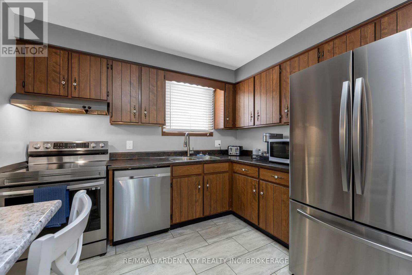
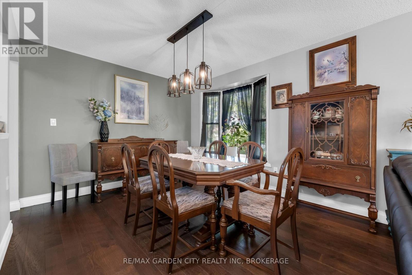
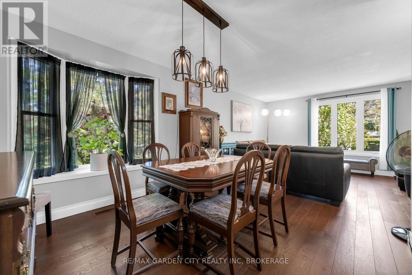
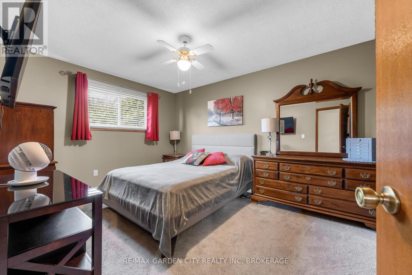
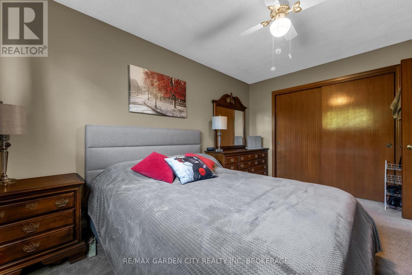
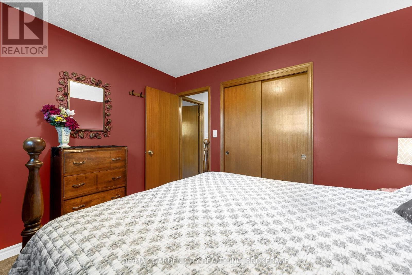
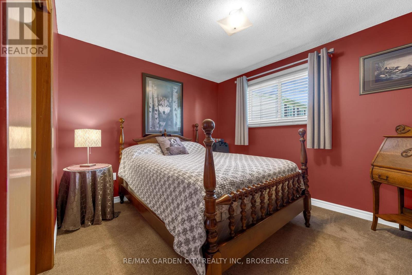
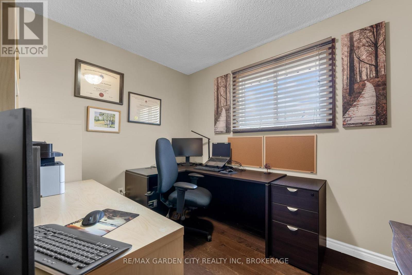
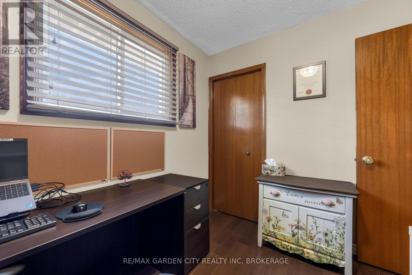
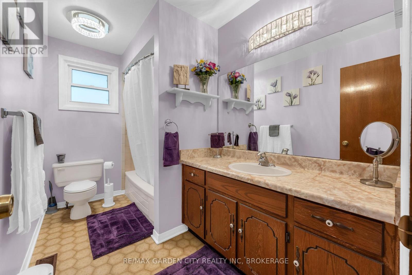
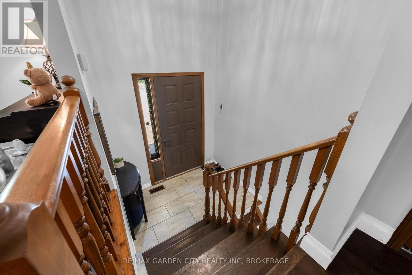
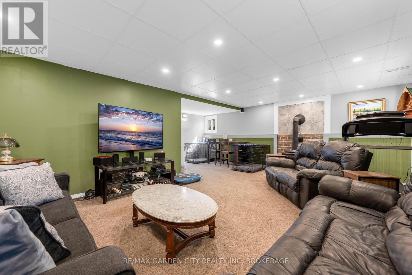
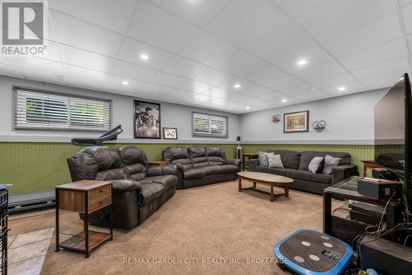
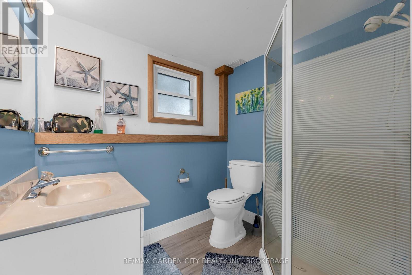
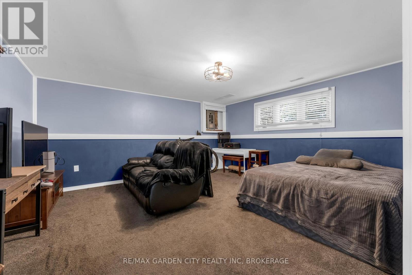
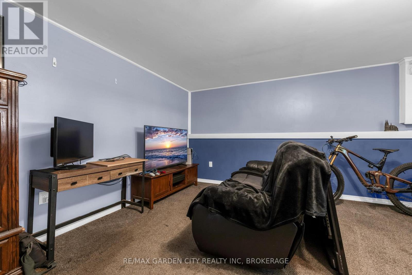
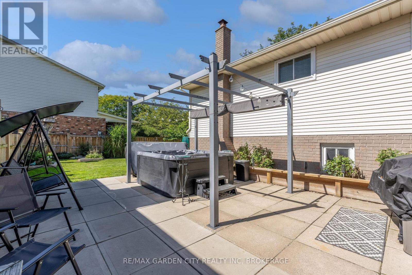
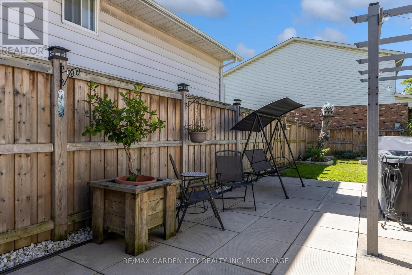
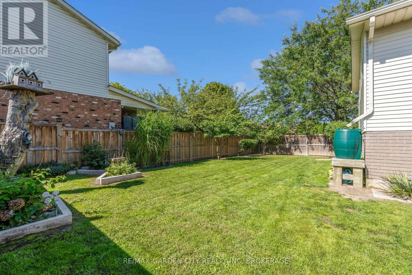
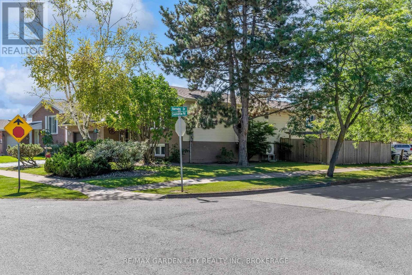
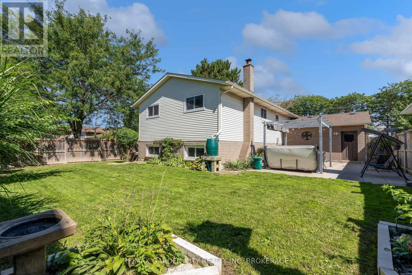
Great Location Near Ridley College! This move-in-ready raised bungalow is tucked away on a quiet, non-through street in a central St. Catharines location, close to Ridley College, the new hospital, QEW, 406, shopping, dining and everyday amenities, with the GO Station within walking distance. The main floor features 3 bedrooms, a well-appointed kitchen with ample cupboard space and newer stainless steel appliances, an open pass-through to the formal dining room, and a bright living room with a large window. A 4-piece bathroom completes the main level. The lower level offers excellent additional living space with a 4th bedroom, second bathroom and large recreation room featuring a wood stove, plus a convenient walkout to the patio and backyard. The fully fenced backyard is perfect for enjoying the outdoors, with a double gate providing easy access for storing a boat, utility trailer or other recreational items. A generous patio area with hot tub and sun shade offers a great space for relaxing and entertaining, while the grassy area provides plenty of room for children, pets and outdoor activities. Numerous updates make this home easy to enjoy, including newer windows, newer flooring throughout, and a new furnace and heat pump installed in June 2023. An attached garage adds additional convenience and storage. Move right in and enjoy comfortable living in a quiet location with no front neighbours and close to Ridley College and all amenities. (id:27)

Building Features:

  • Style: Detached
  • Building Type: House
  • Amenities:
  • Architectural Style: Raised bungalow
  • Basement Development: Finished
  • Basement Type: Full
  • Construction Style - Attachment: Detached
  • Exterior Finish: Vinyl siding
  • Fireplace: Yes
  • Floor Space: 1100 - 1500 sqft
  • Foundation Type: Poured Concrete
  • Heating Type: Forced air
  • Heating Fuel: Natural gas
  • Cooling Type: Central air conditioning
  • Appliances: Dishwasher, Dryer, Freezer, Garage door opener, Stove, Washer, Window Coverings, Refrigerator

Property Features:

  • OwnershipType: Freehold
  • Property Type: Single Family
  • Floor Space (approx): 1100 - 1500 Square Feet
  • Irregular: Yes
  • Lot Depth: 100.1 Feet
  • Lot Frontage: 60 Feet
  • Lot Size: 60 x 100.1 FT
  • Zoning: R1
  • Sewer: Sanitary sewer
  • Parking Type: Attached garage, Garage
  • No. of Parking Spaces: 3

Rooms:

  • Recreation Room Lower Level 6.33 m x 6.44 m
  • Bedroom Lower Level 5.38 m x 4.60 m
  • Bathroom Lower Level 2.15 m x 1.92 m
  • Living Main Level 5.83 m x 4.00 m
  • Kitchen Main Level 3.52 m x 2.95 m
  • Dining Main Level 2.94 m x 2.92 m
  • Bedroom Main Level 4.12 m x 2.94 m
  • 2nd Bedroom Main Level 3.51 m x 2.93 m
  • 3rd Bedroom Main Level 3.06 m x 2.39 m
  • Bathroom Main Level 2.94 m x 1.97 m

Convert Measurement to:

Courtesy of: RE/MAX GARDEN CITY REALTY INC, BROKERAGE

REALTOR.ca  

QuickQuoteTM Powered by RPS

Location of 54 CRESTCOMBE ROAD, St. Catharines (Ridley), Ontario, L2S 2J4

Demographic Information of 54 CRESTCOMBE ROAD, St. Catharines (Ridley), Ontario, L2S 2J4

Life Stage

Older Parents, Younger Kids

Employment Type

Mixed

Average Household Income

$105,809.85

Average Number of Children

1.66

Household Population

Household Structure

Age of Population

Education

Education Level

No certificate/diploma/degree

20.11 %

High school certificate or equivalent

24.57 %

Apprenticeship trade certificate/diploma

7.06 %

College/non-university certificate

27.17 %

University certificate (below bachelor)

0.17 %

University Degree

20.93 %

Commuter

Travel To Work

By Car

95.78 %

By Public Transit

2.11 %

By Walking

2.11 %

By Bicycle

0.0 %

By Other Methods

0.0 %

Cultural Diversity

Knowledge of Official Language

Mother Tongue

Building Information

Building Type

Apartments (Low and High Rise)

31.56 %

Houses

68.44 %

Own Vs. Rent