Button CopyPathCircle CloseCircle Left ArrowArrow Down Icon GreyClosecirclecircleBurger

79 CARLTON STREET, St. Catharines (Haig), Ontario, L2R 1R1

MLS® # X13815090
House For Sale In The Haig, St. Catharines (Haig), Ontario
$419,000 QuickQuoteTM: $381K - $448K

3 Beds

2 Baths

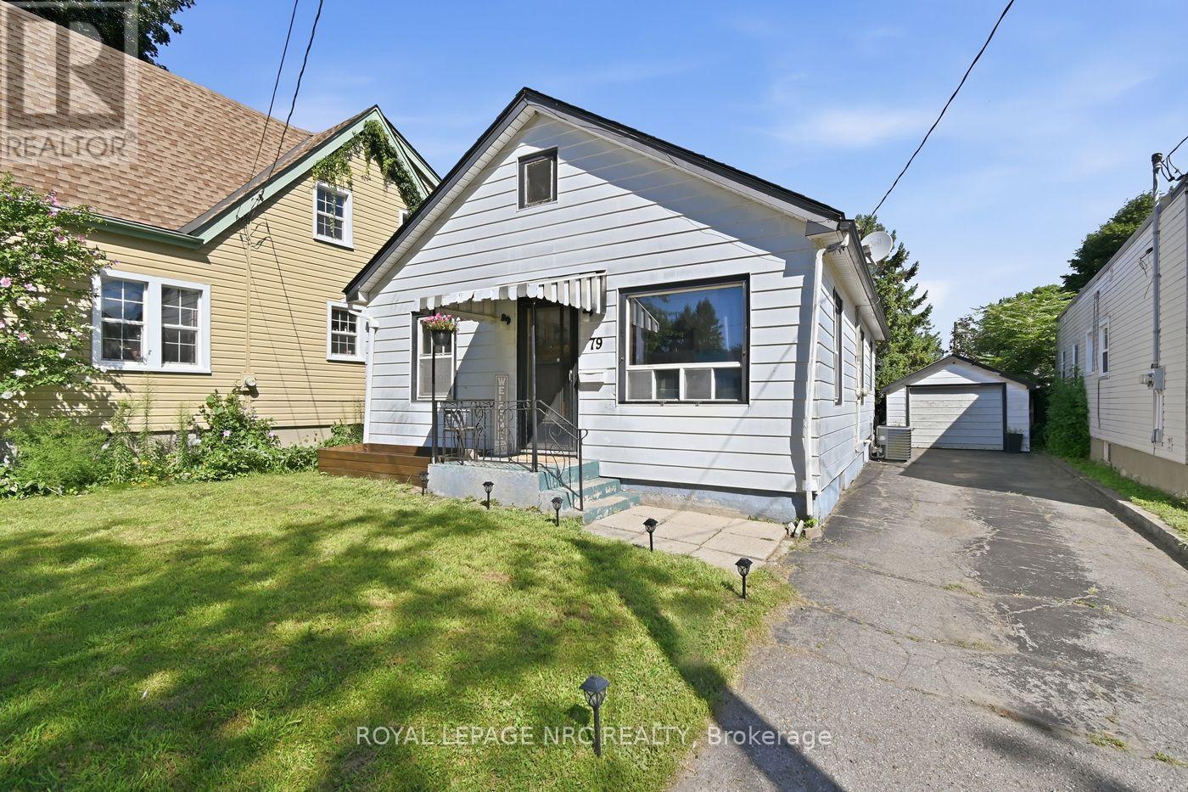
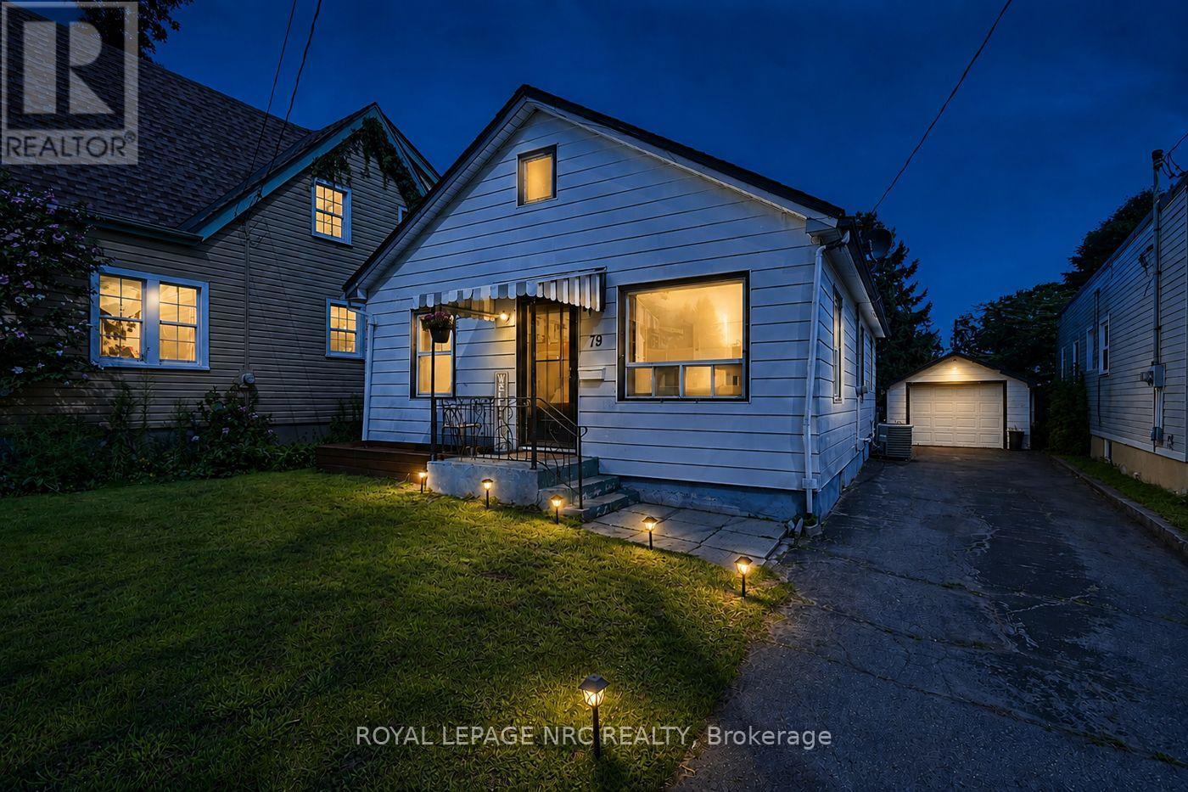
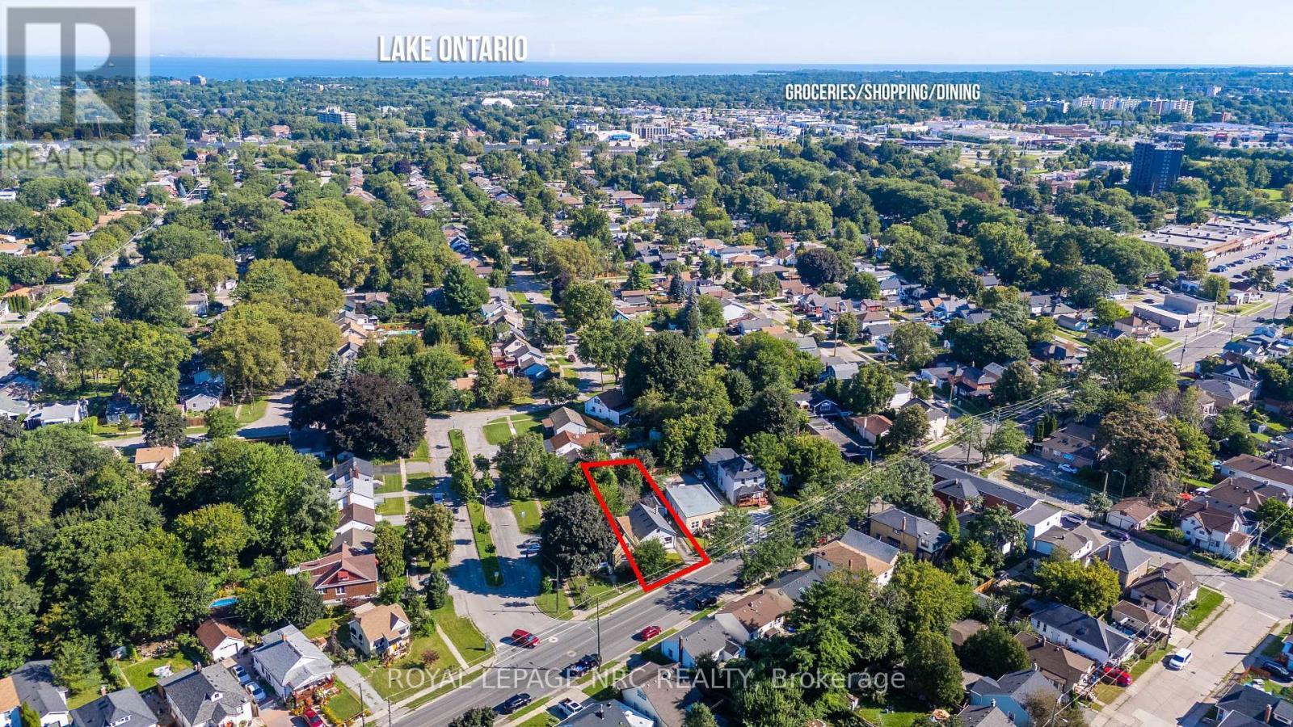
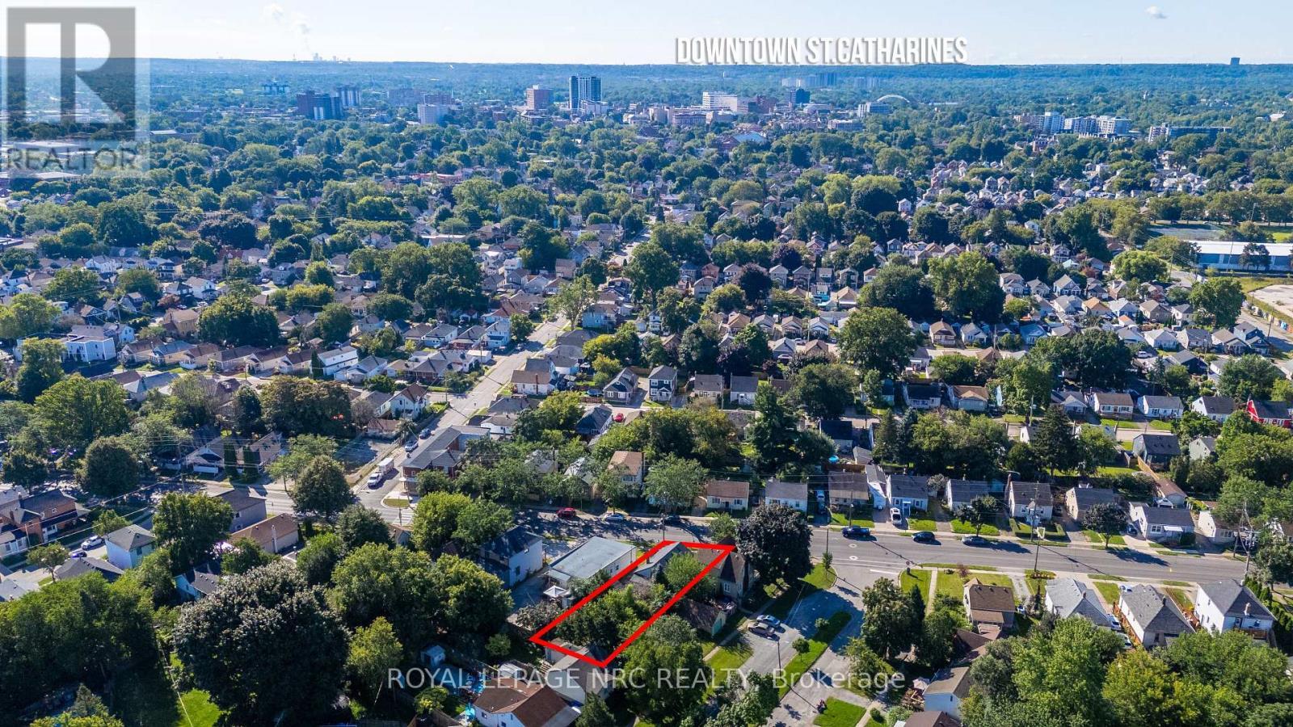
79 Carlton Street, St. Catharines (Haig), ON
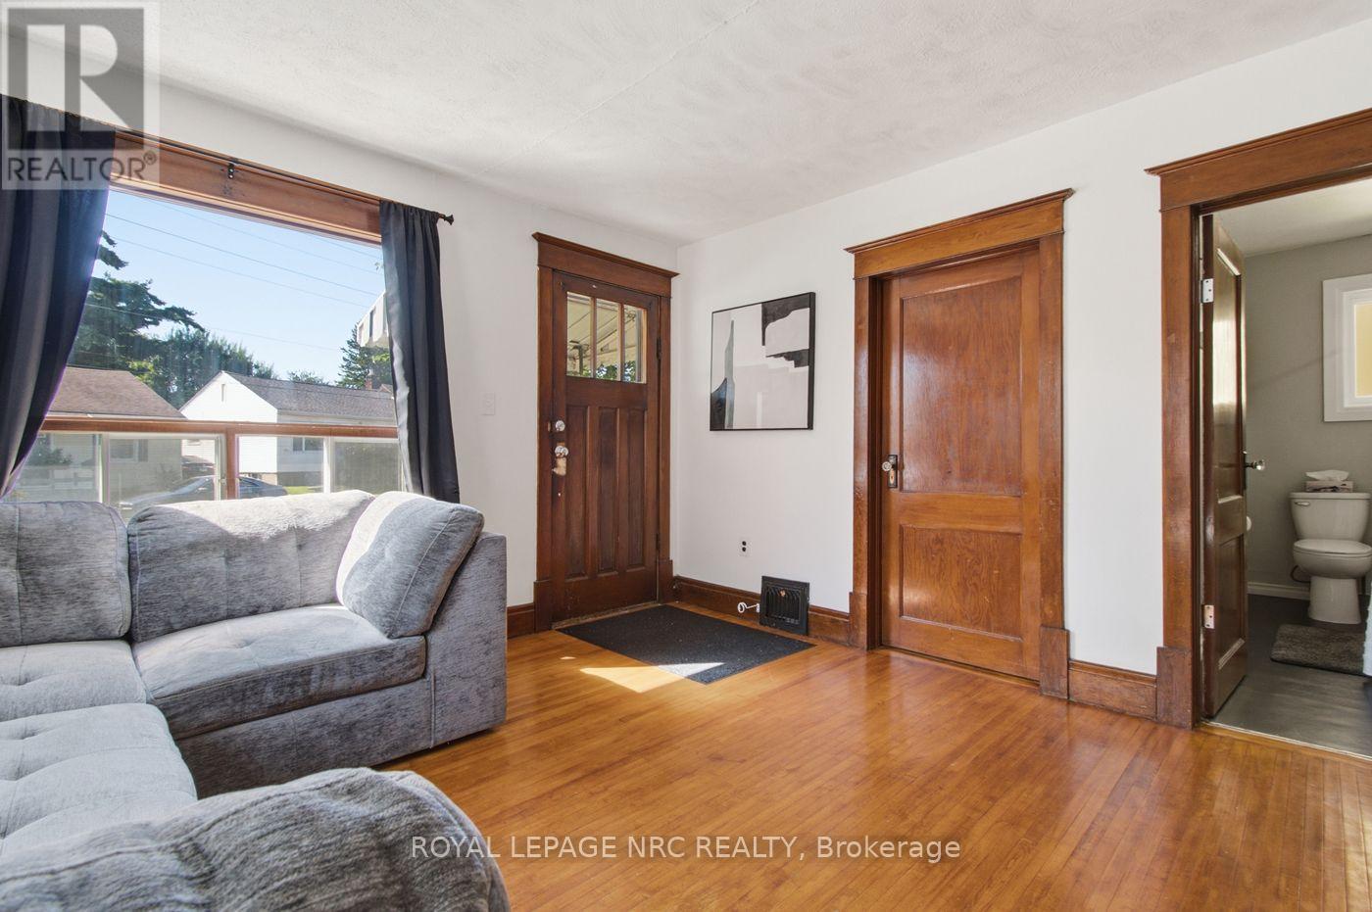
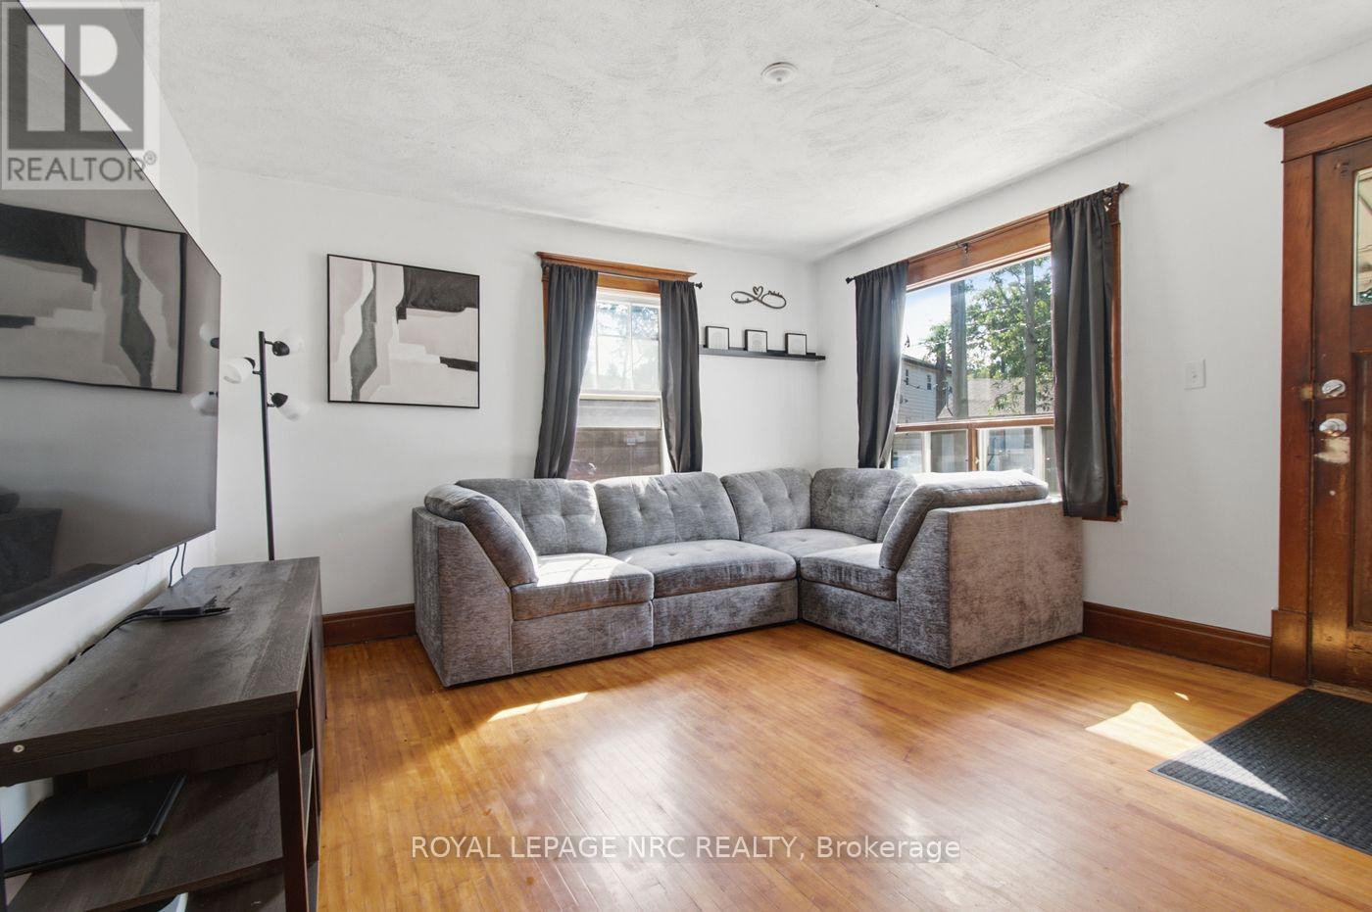
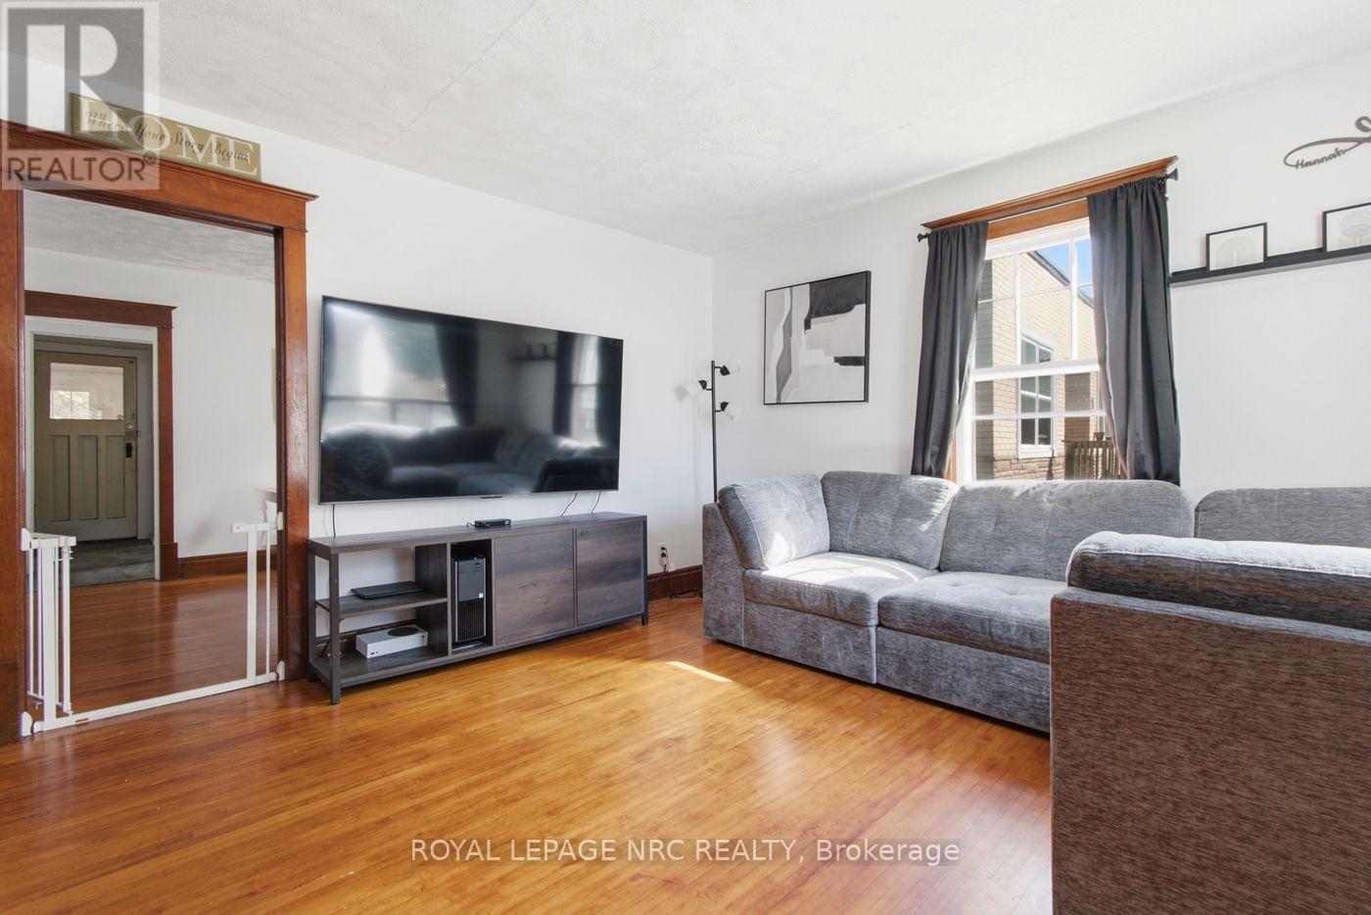
Living room with hardwood floors - 79 Carlton Street, St. Catharines (Haig), ON
79 Carlton Street, St. Catharines (Haig), ON
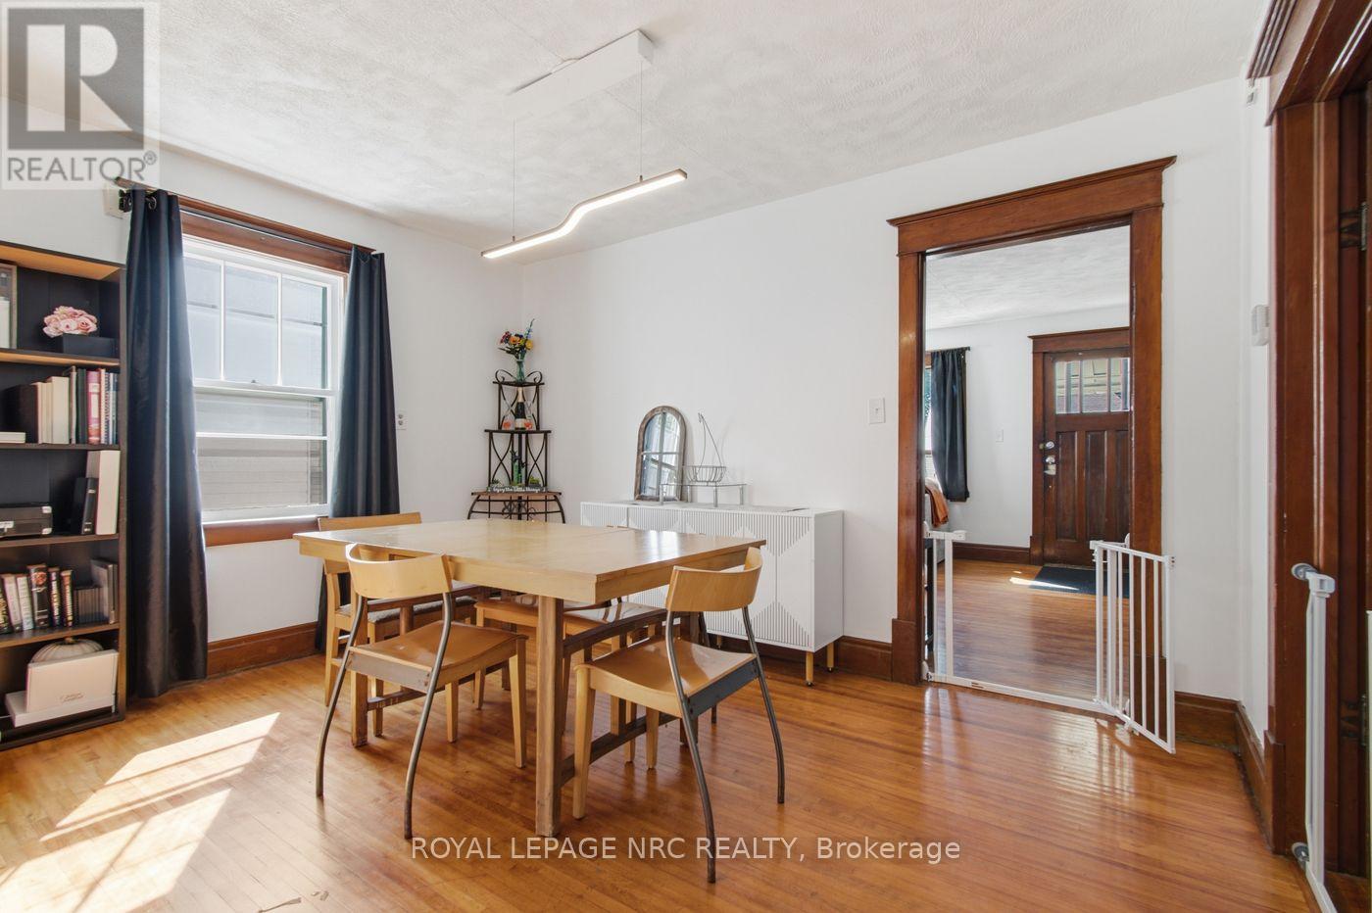
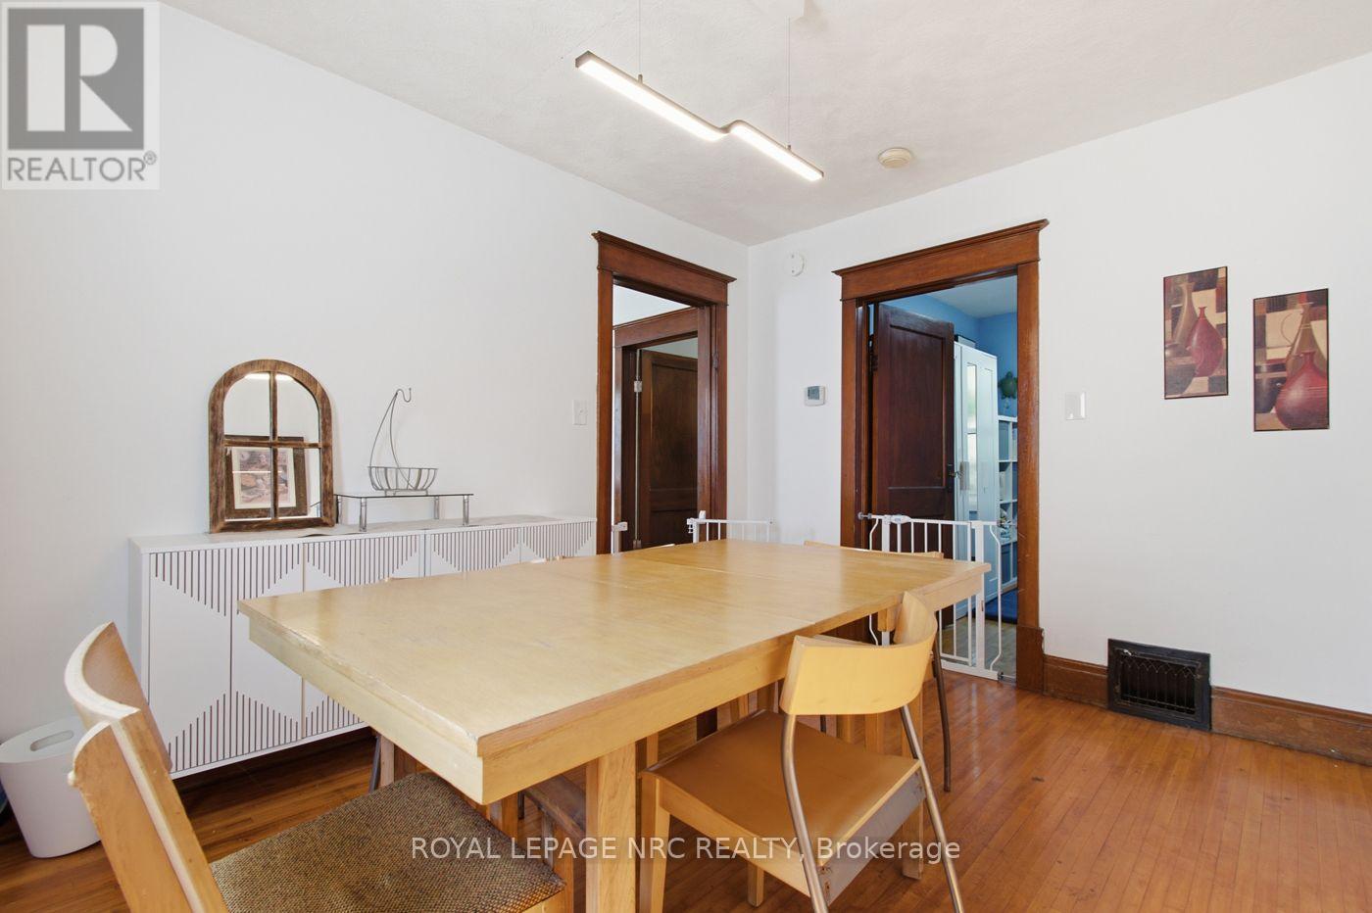
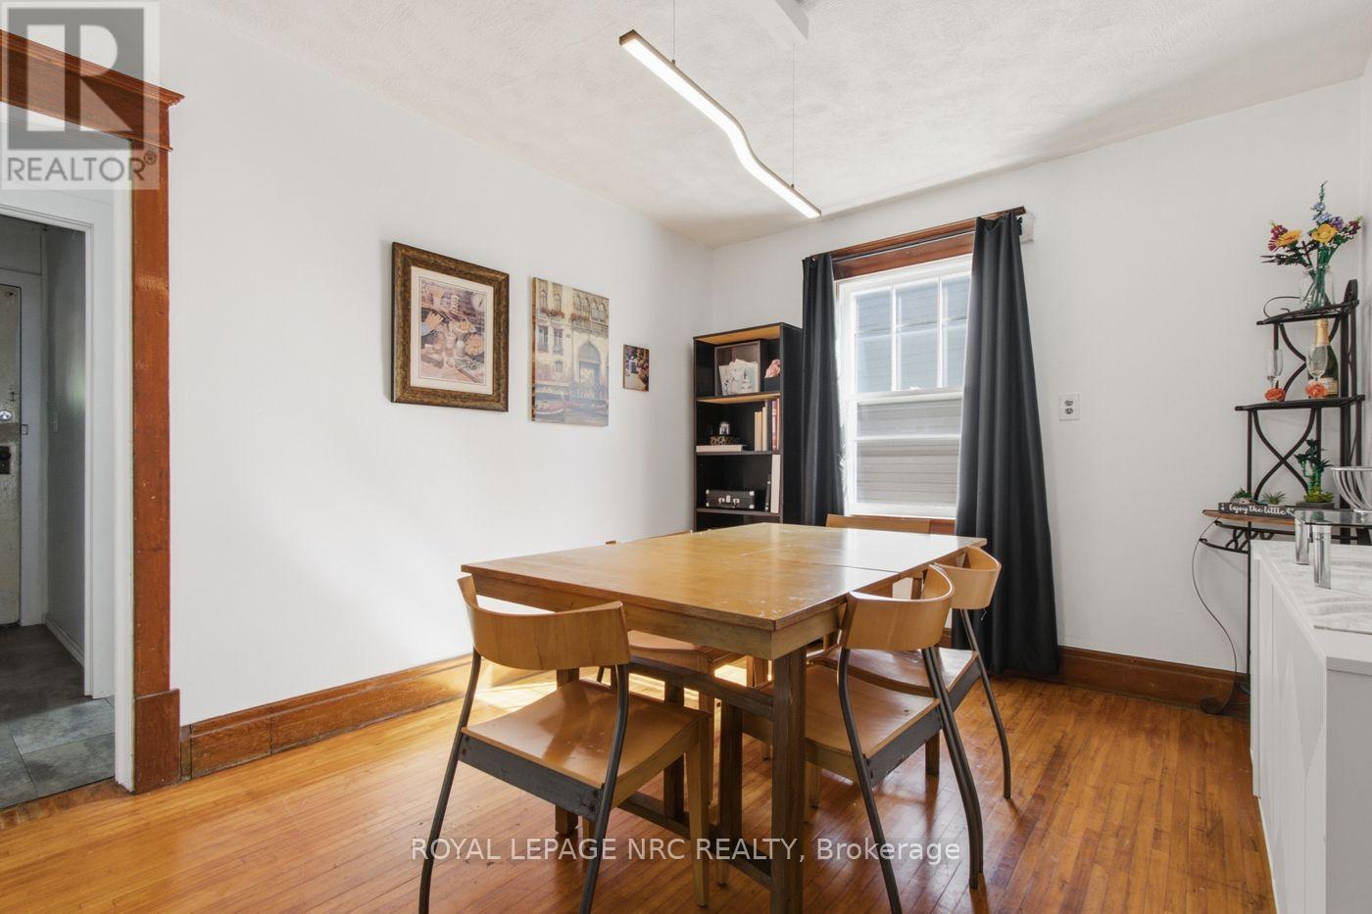
Separate dining area - 79 Carlton Street, St. Catharines (Haig), ON
79 Carlton Street, St. Catharines (Haig), ON
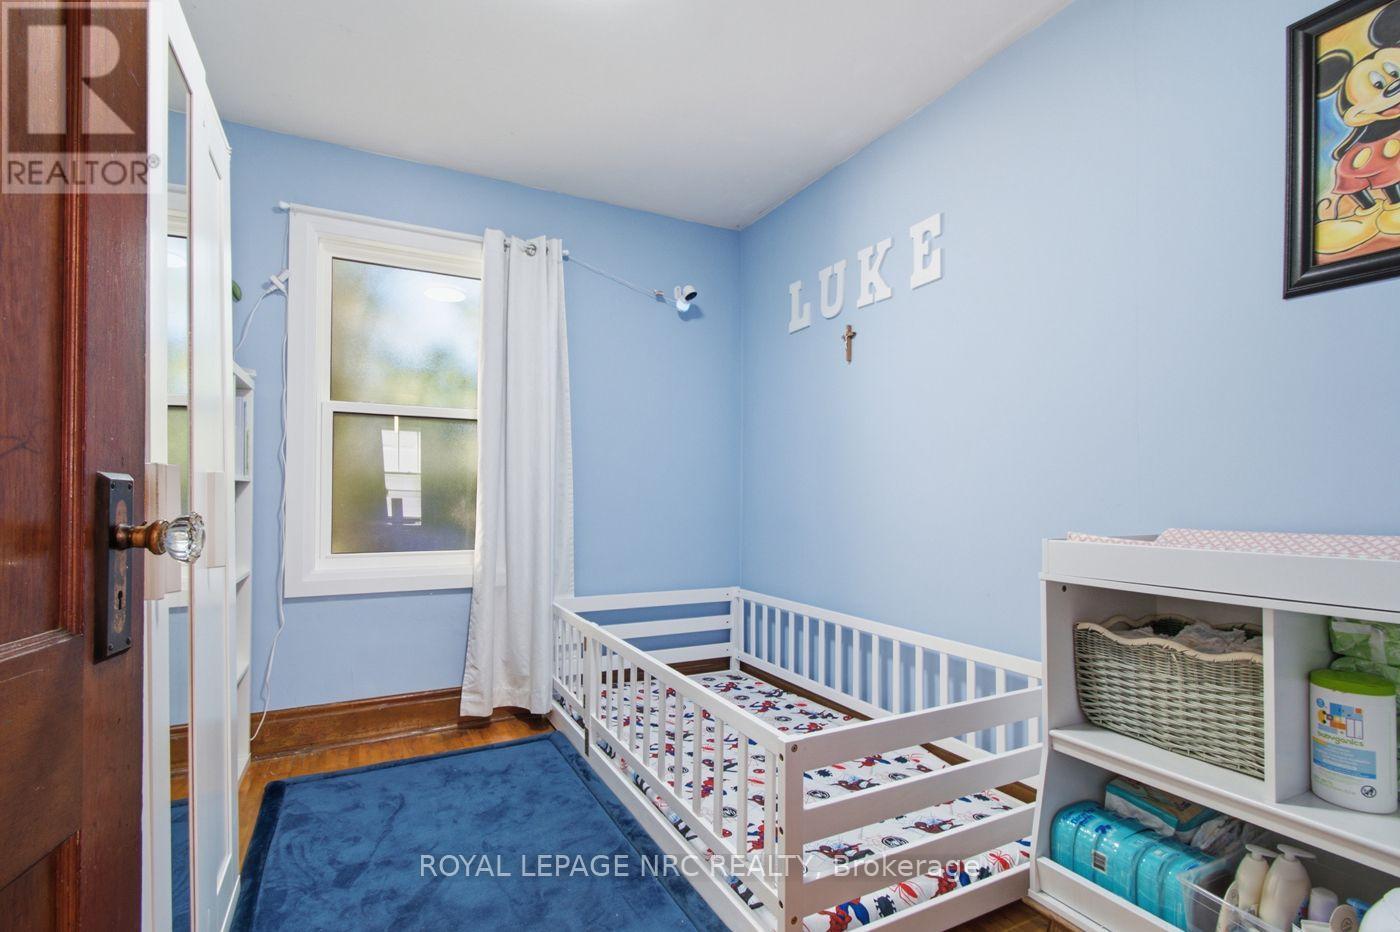
Main floor bedroom #1 - 79 Carlton Street, St. Catharines (Haig), ON
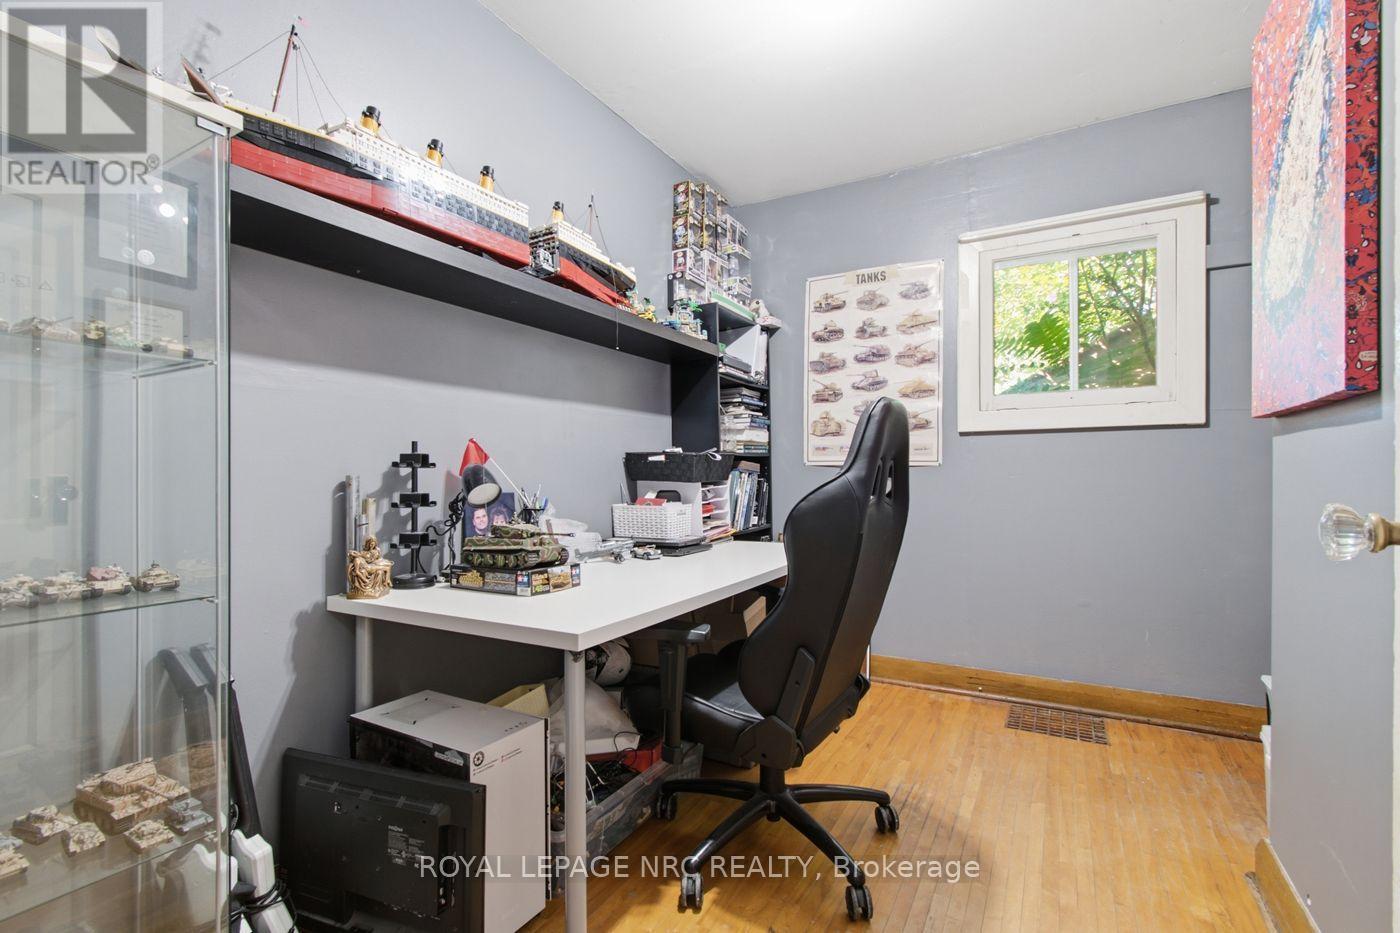
Main floor bedroom #2 - 79 Carlton Street, St. Catharines (Haig), ON
Main floor bedroom #3 - 79 Carlton Street, St. Catharines (Haig), ON
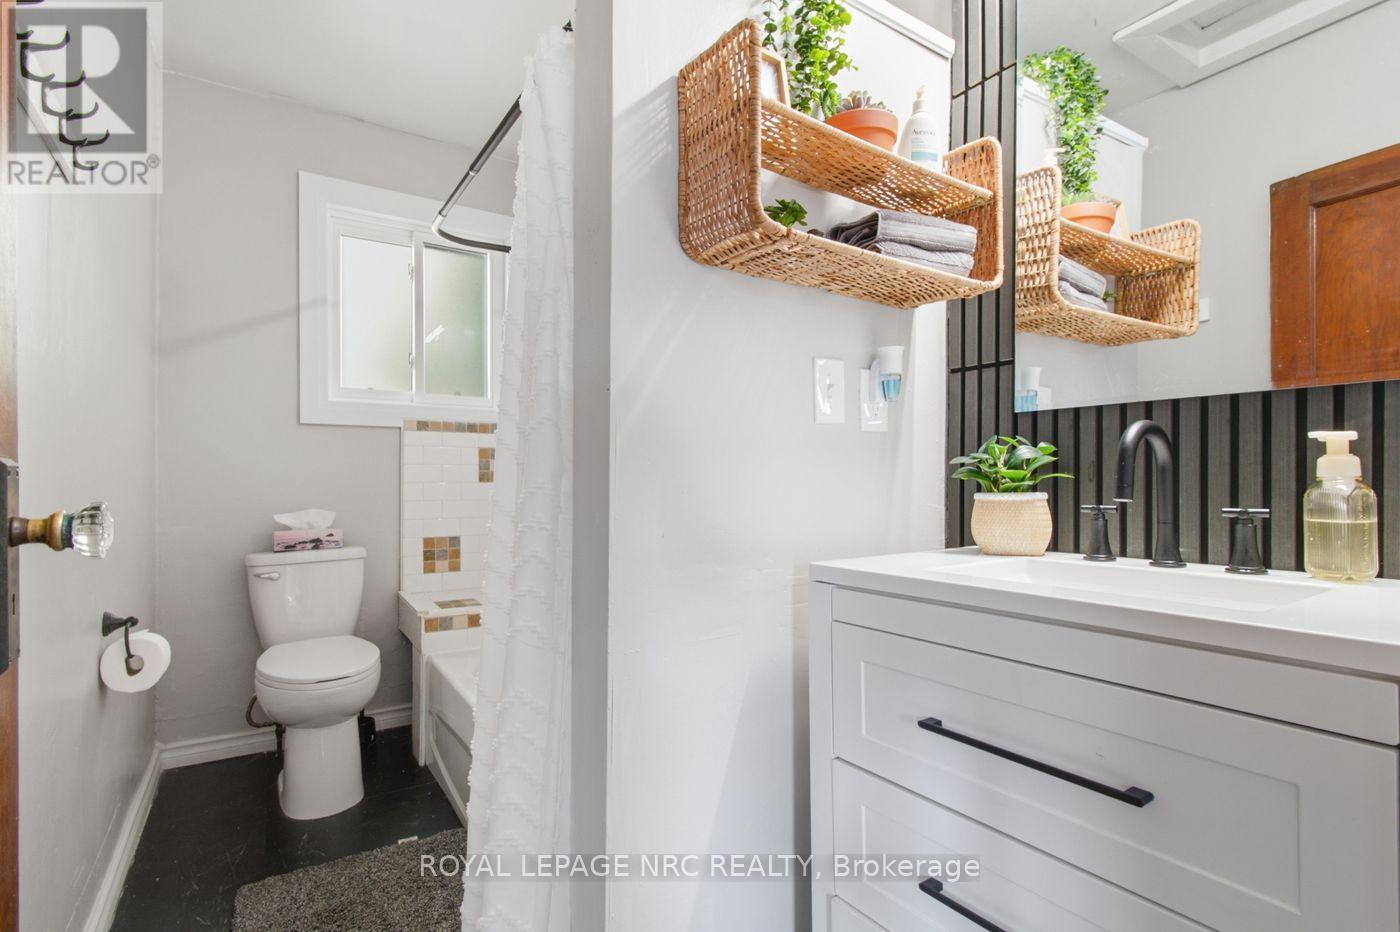
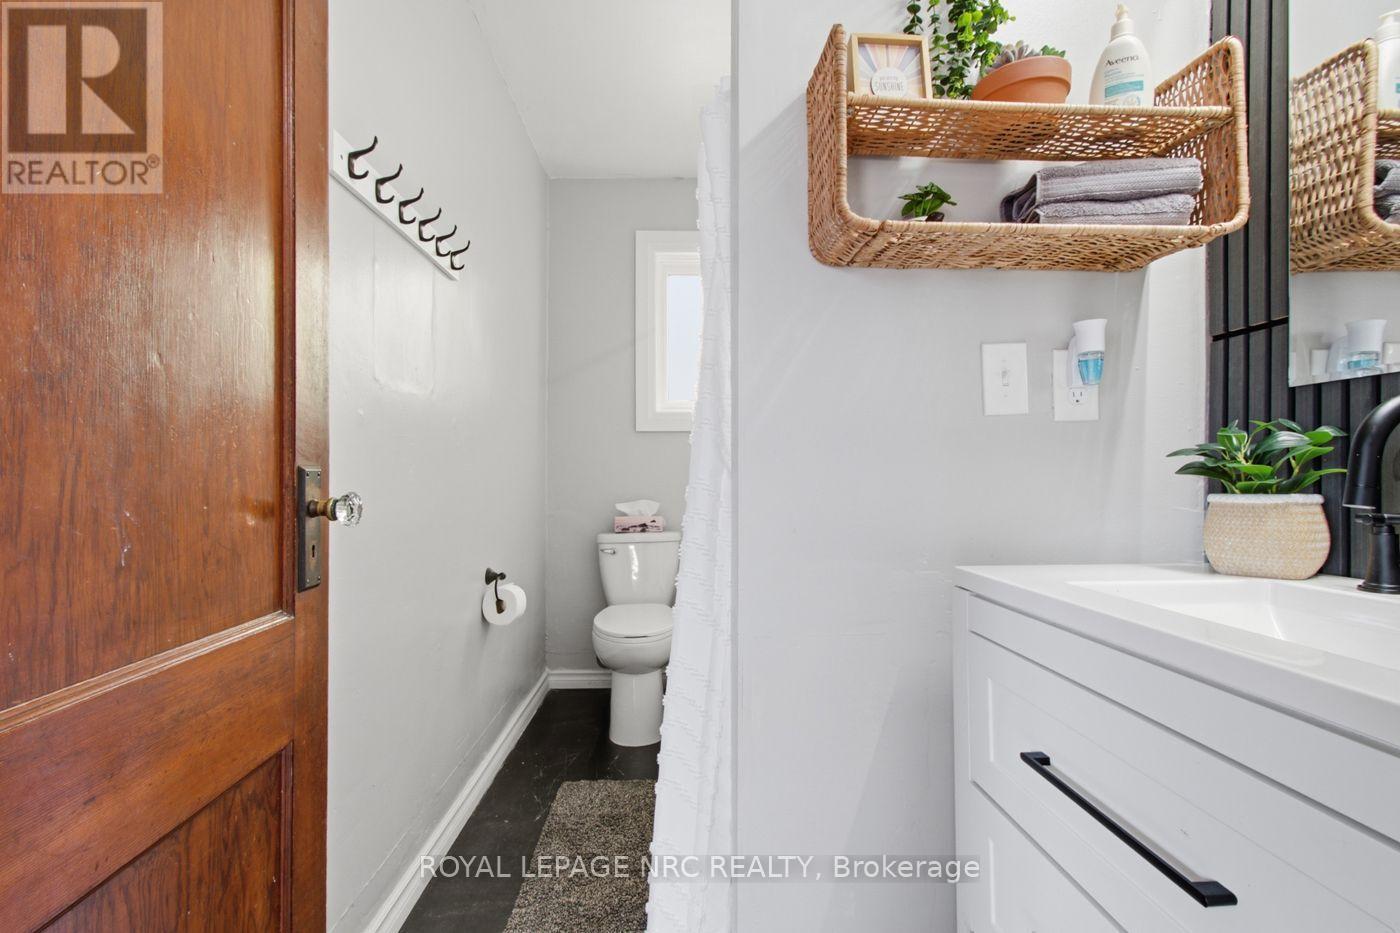
Updated main floor bathroom (4pc) - 79 Carlton Street, St. Catharines (Haig), ON
79 Carlton Street, St. Catharines (Haig), ON
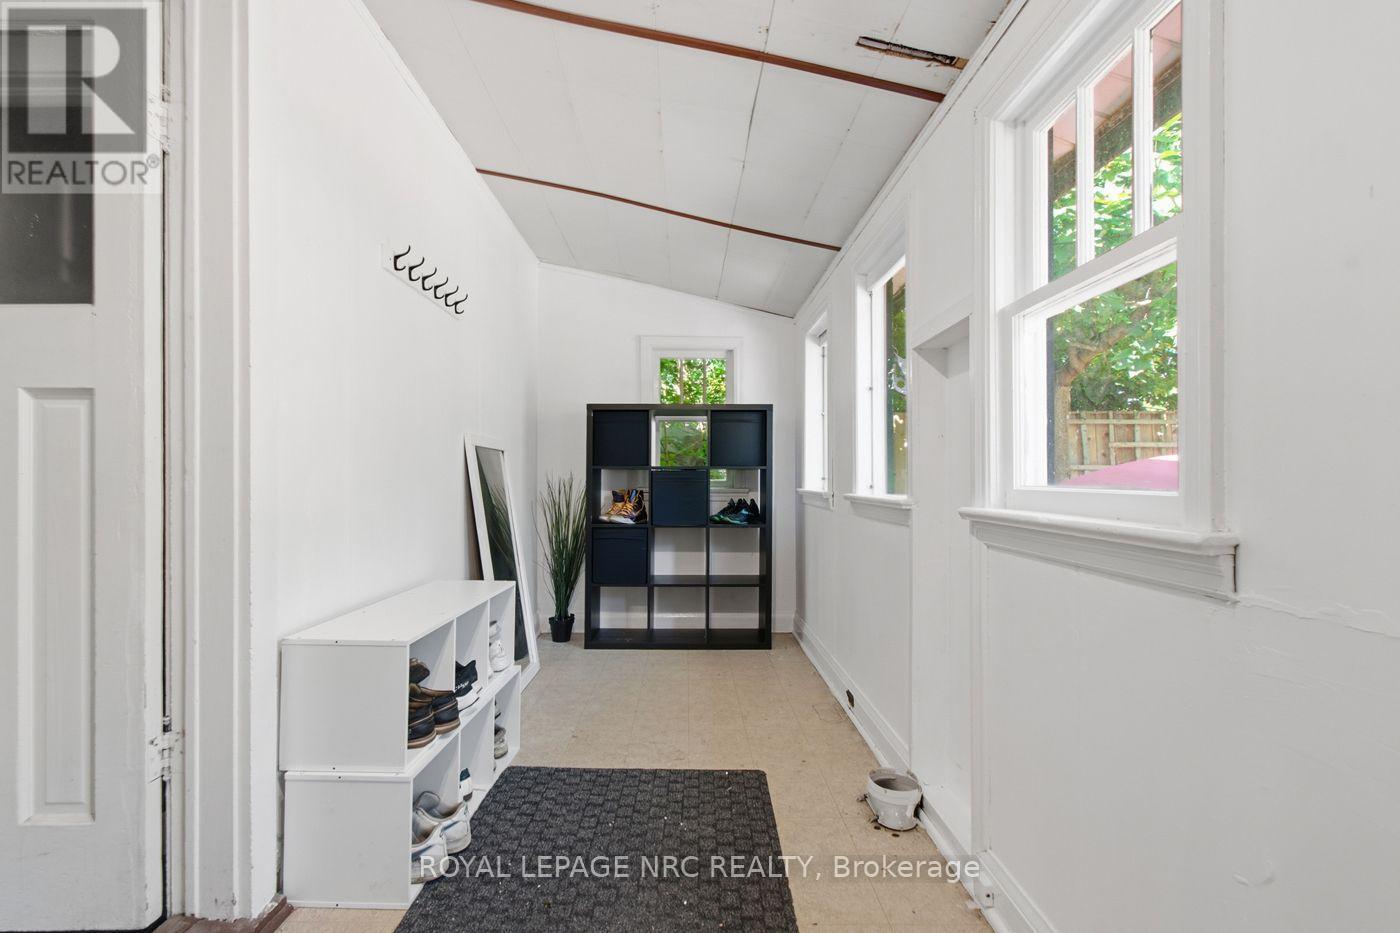
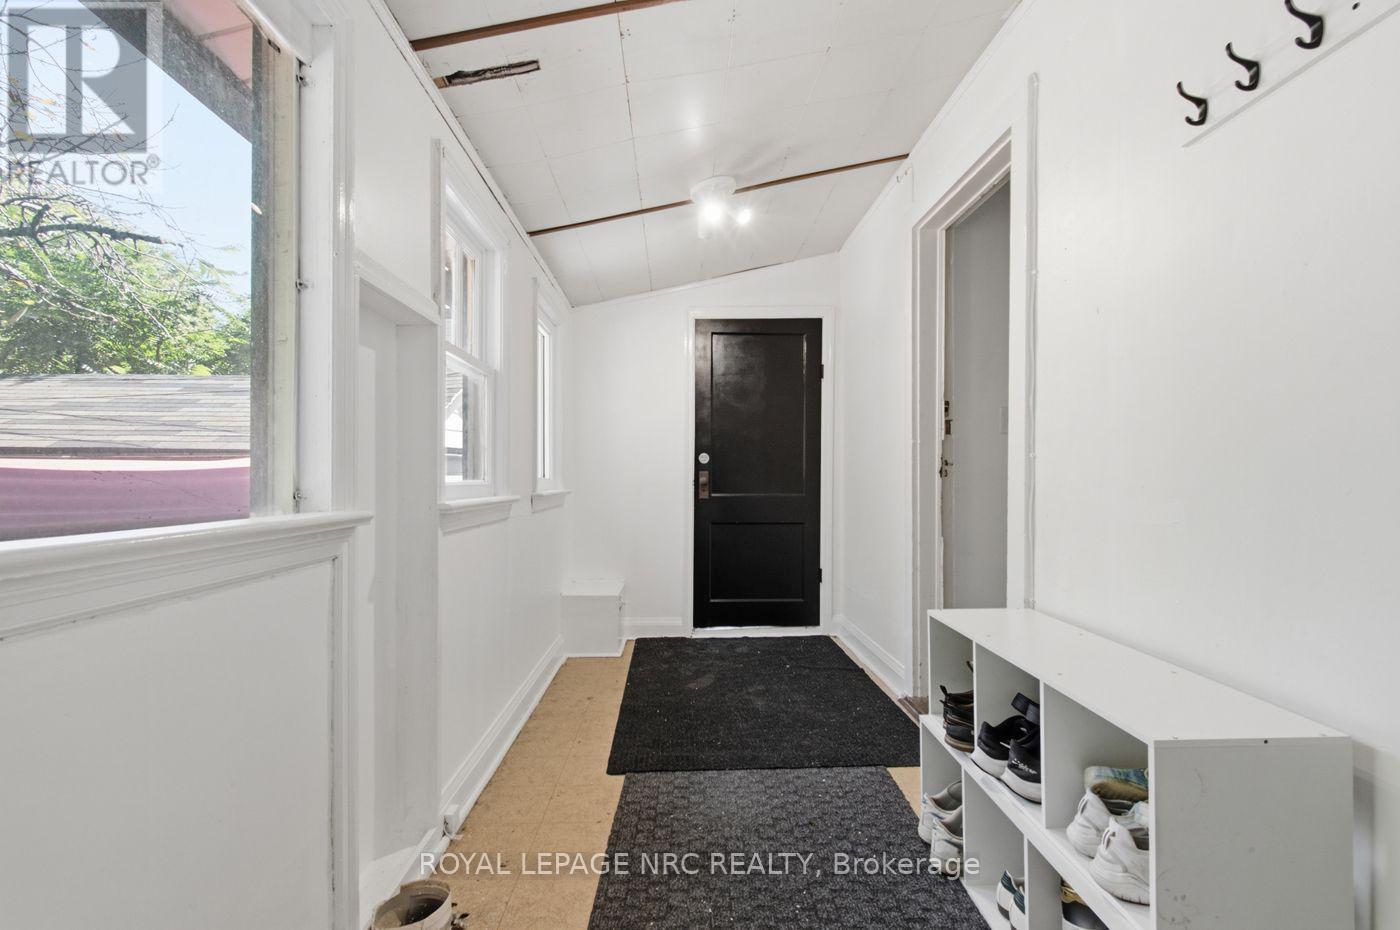
Sun room off the back - 79 Carlton Street, St. Catharines (Haig), ON
79 Carlton Street, St. Catharines (Haig), ON
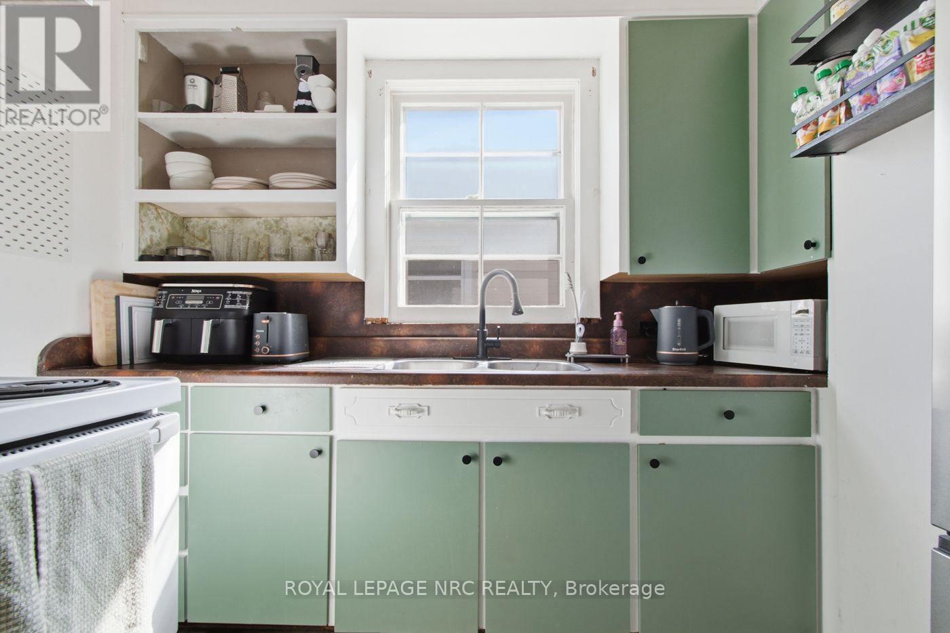
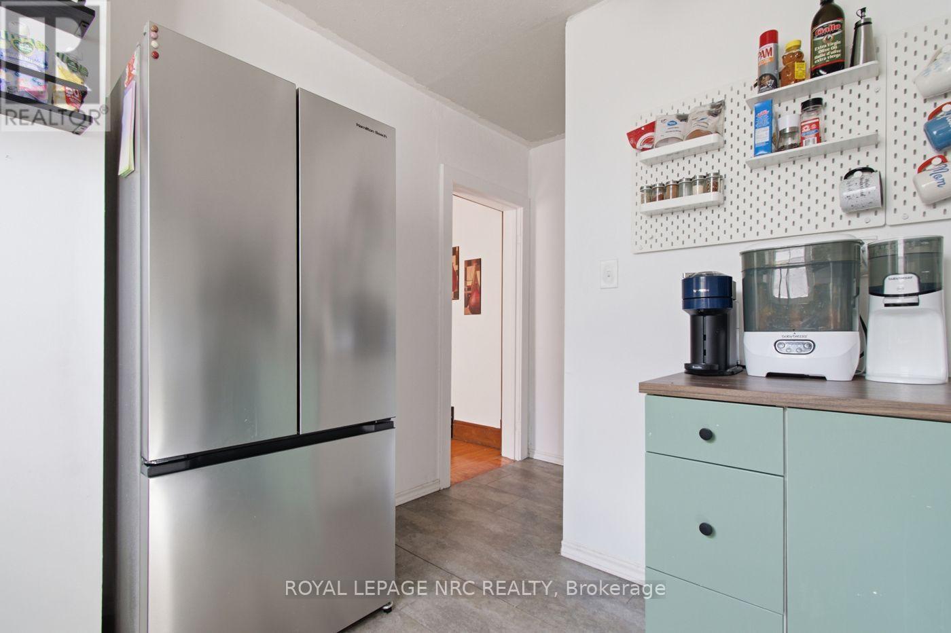
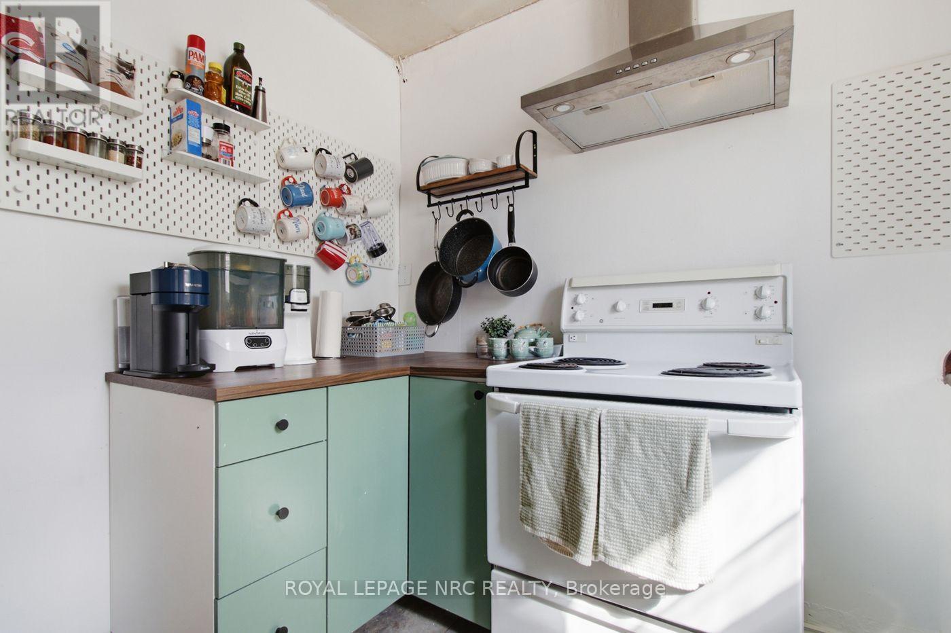
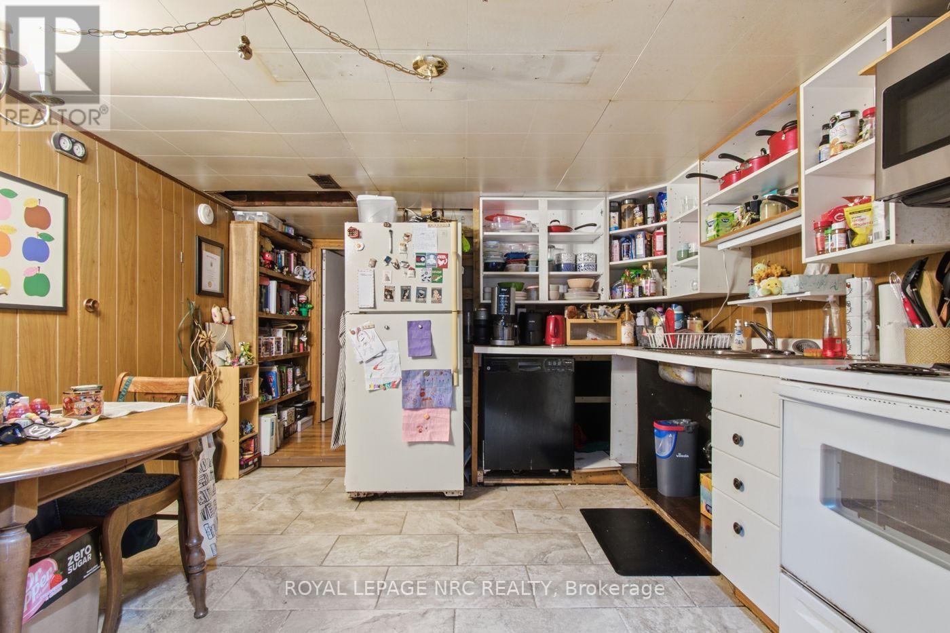
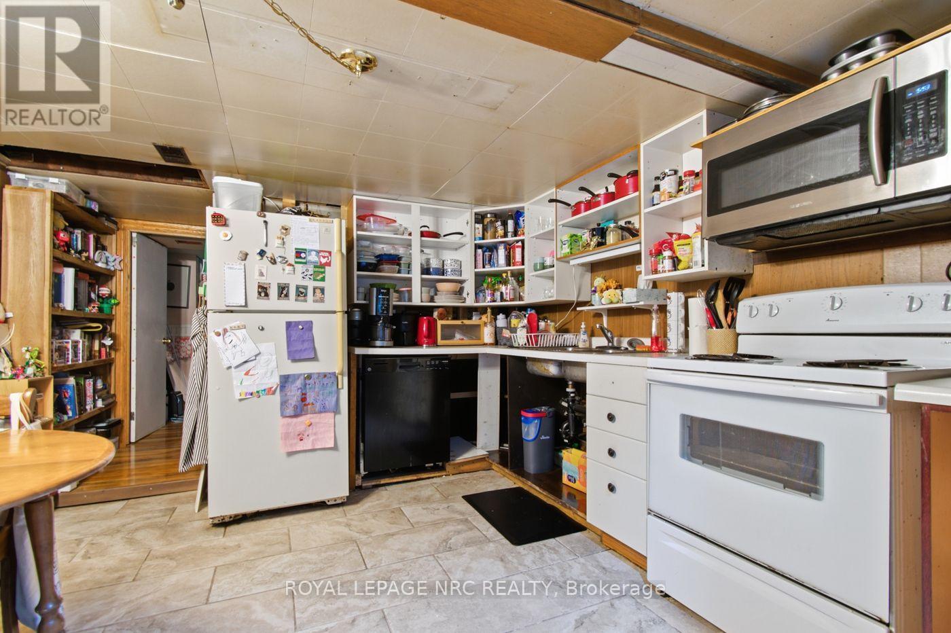
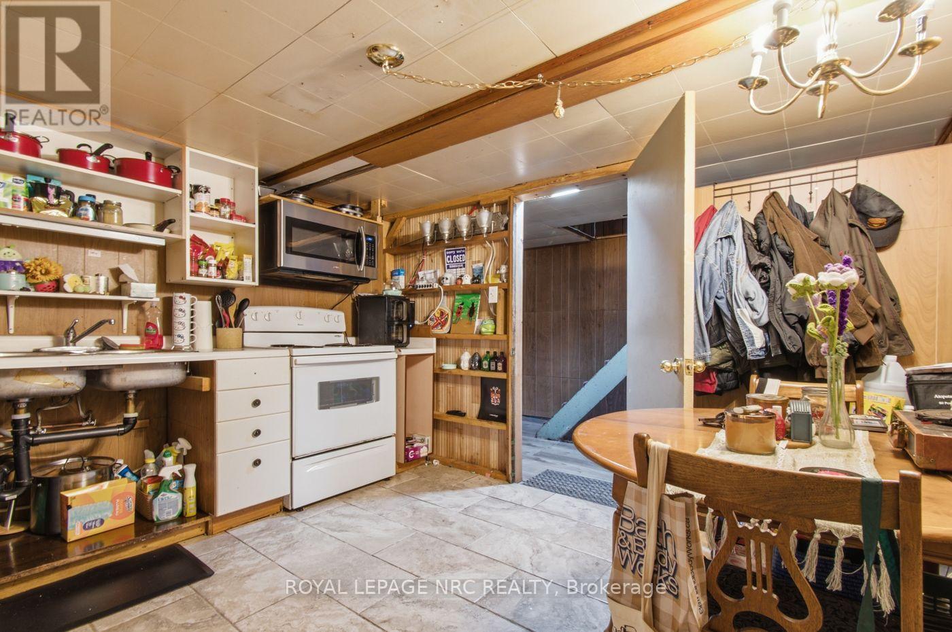
Basement kitchen - 79 Carlton Street, St. Catharines (Haig), ON
79 Carlton Street, St. Catharines (Haig), ON
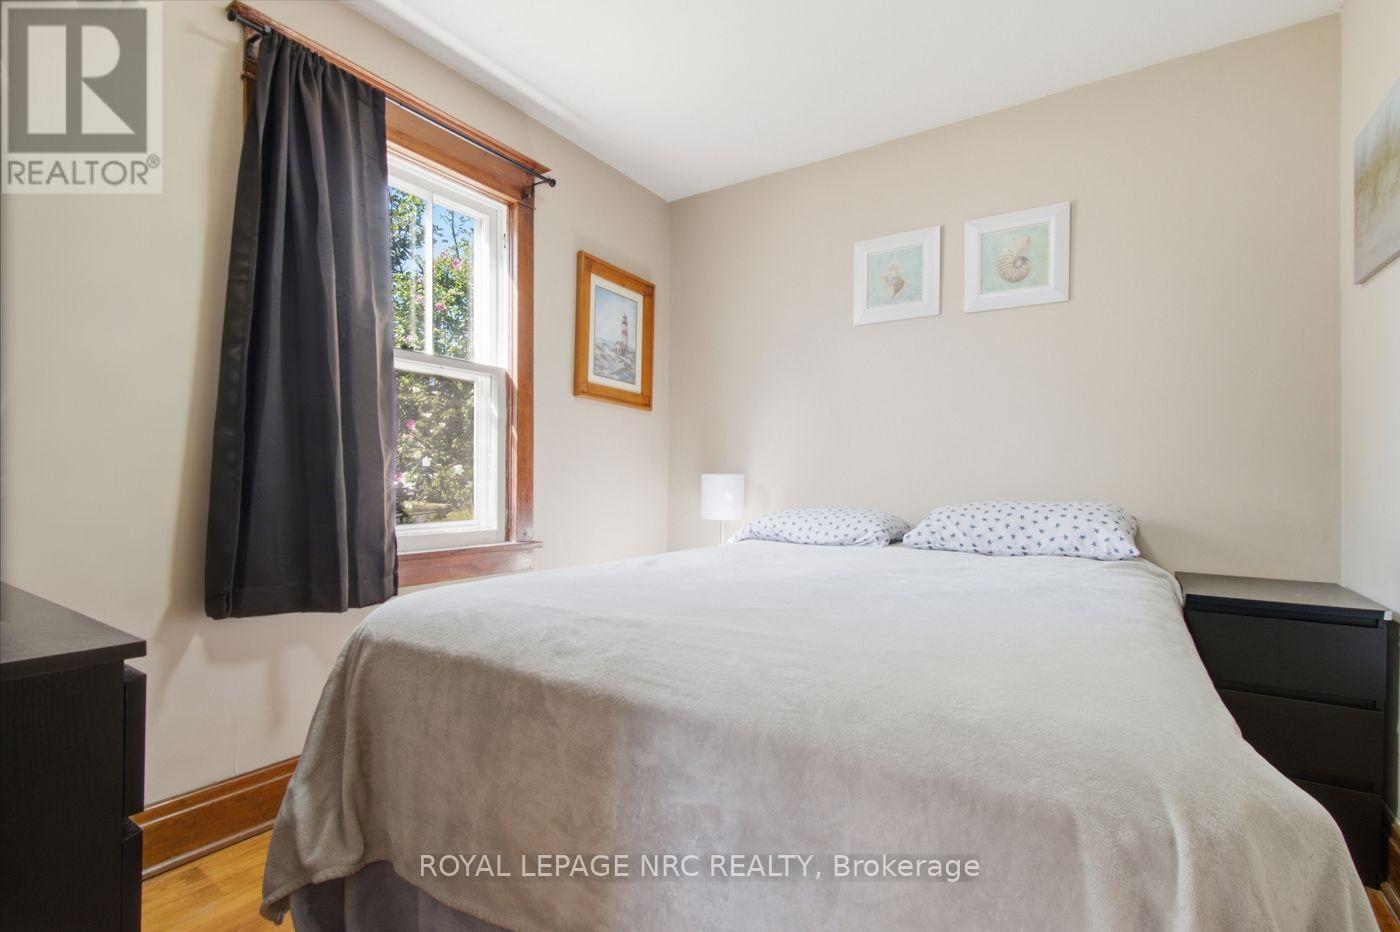
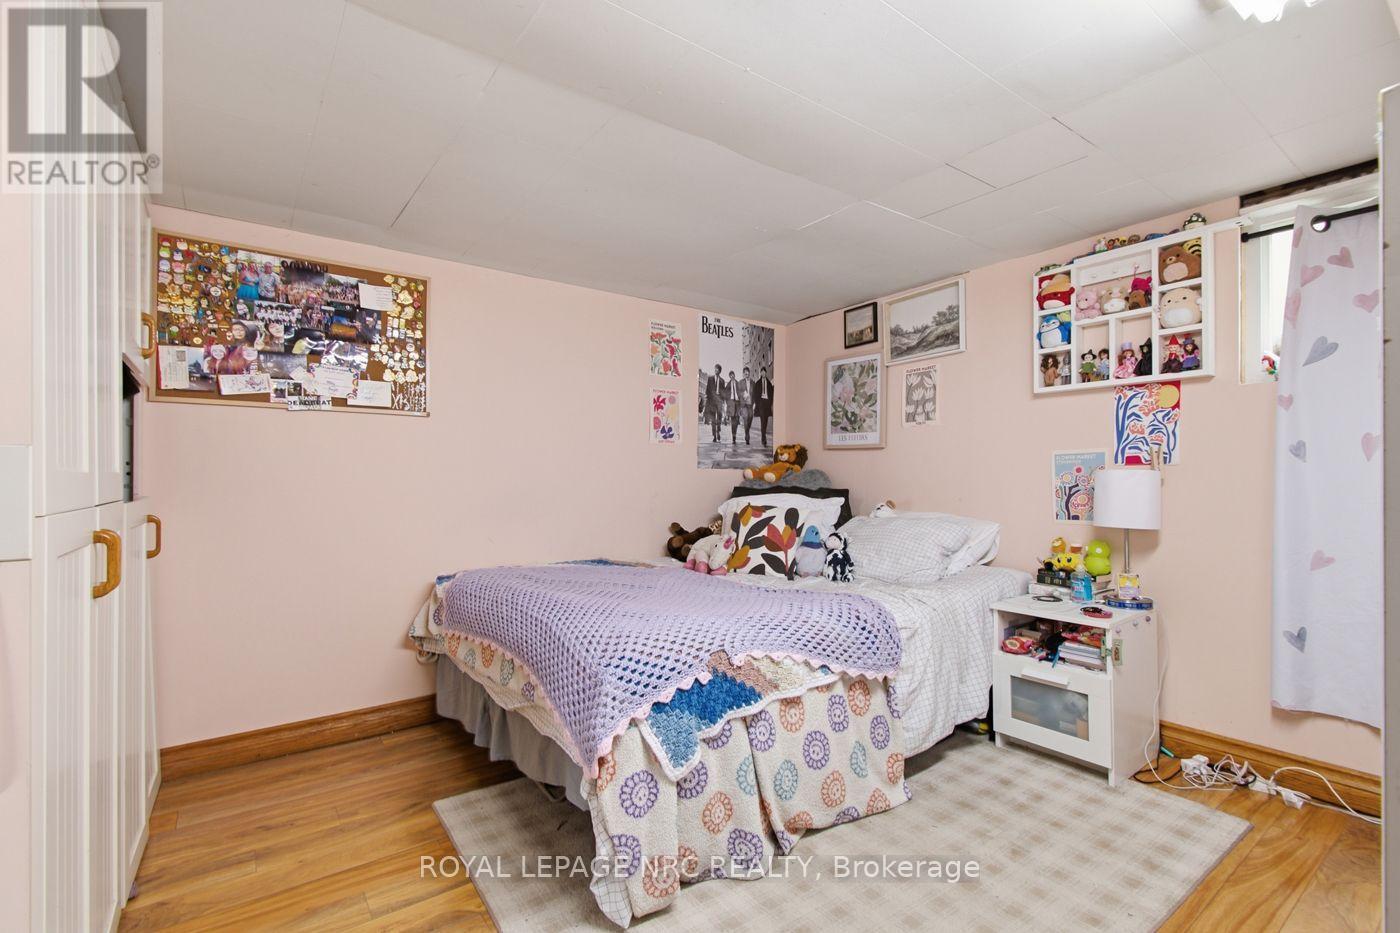
Basement bedroom - 79 Carlton Street, St. Catharines (Haig), ON
79 Carlton Street, St. Catharines (Haig), ON
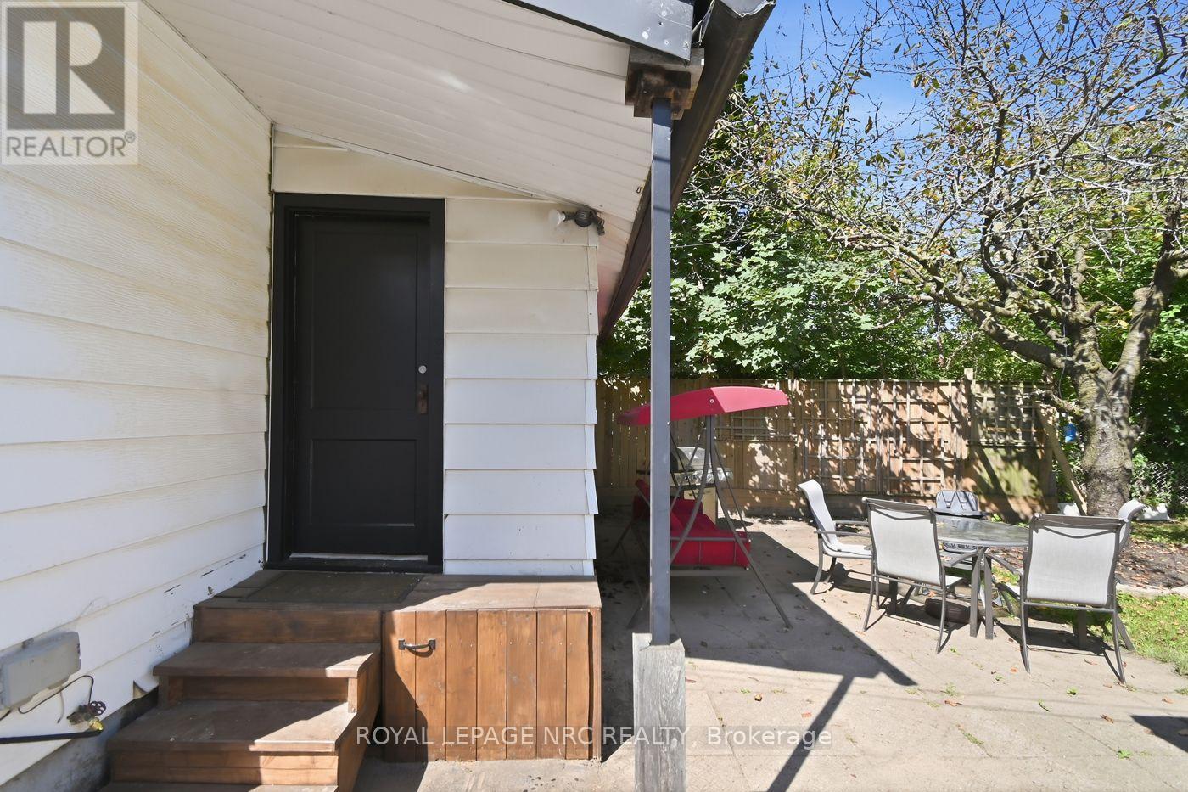
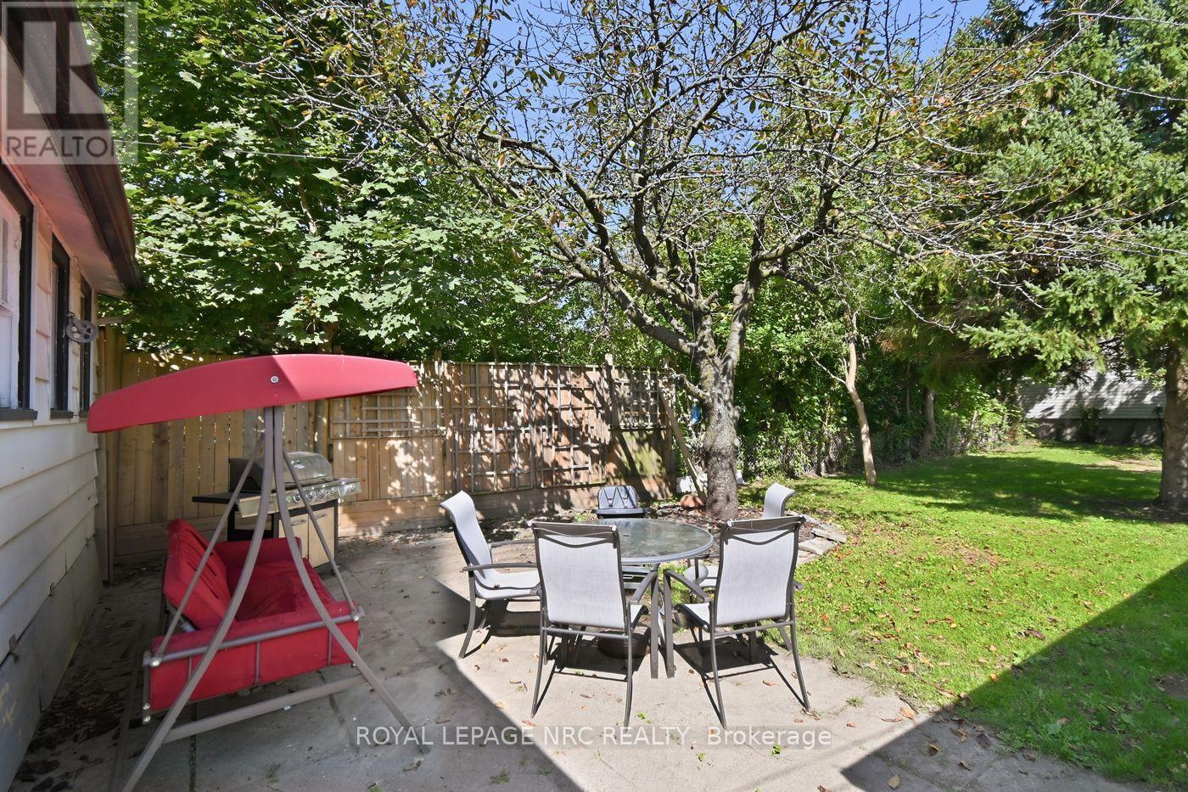
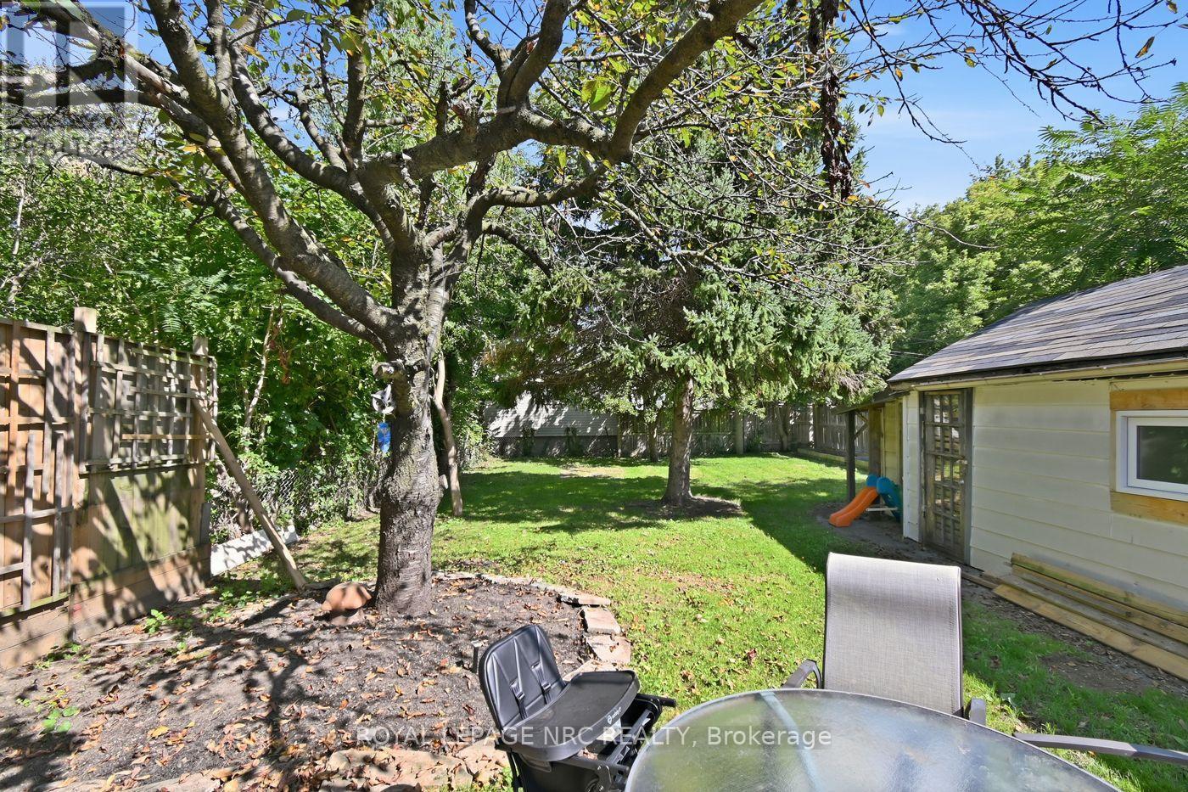
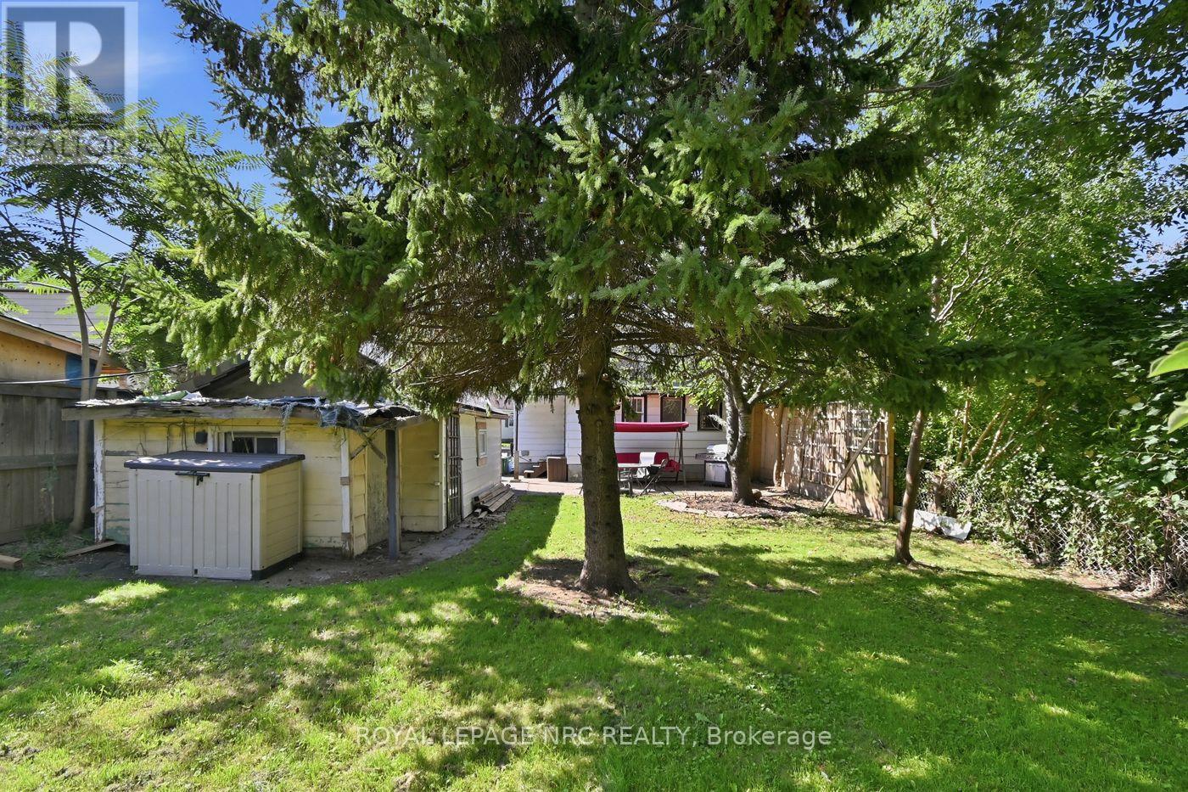
Large backyard with mature fruit trees! - 79 Carlton Street, St. Catharines (Haig), ON
79 Carlton Street, St. Catharines (Haig), ON
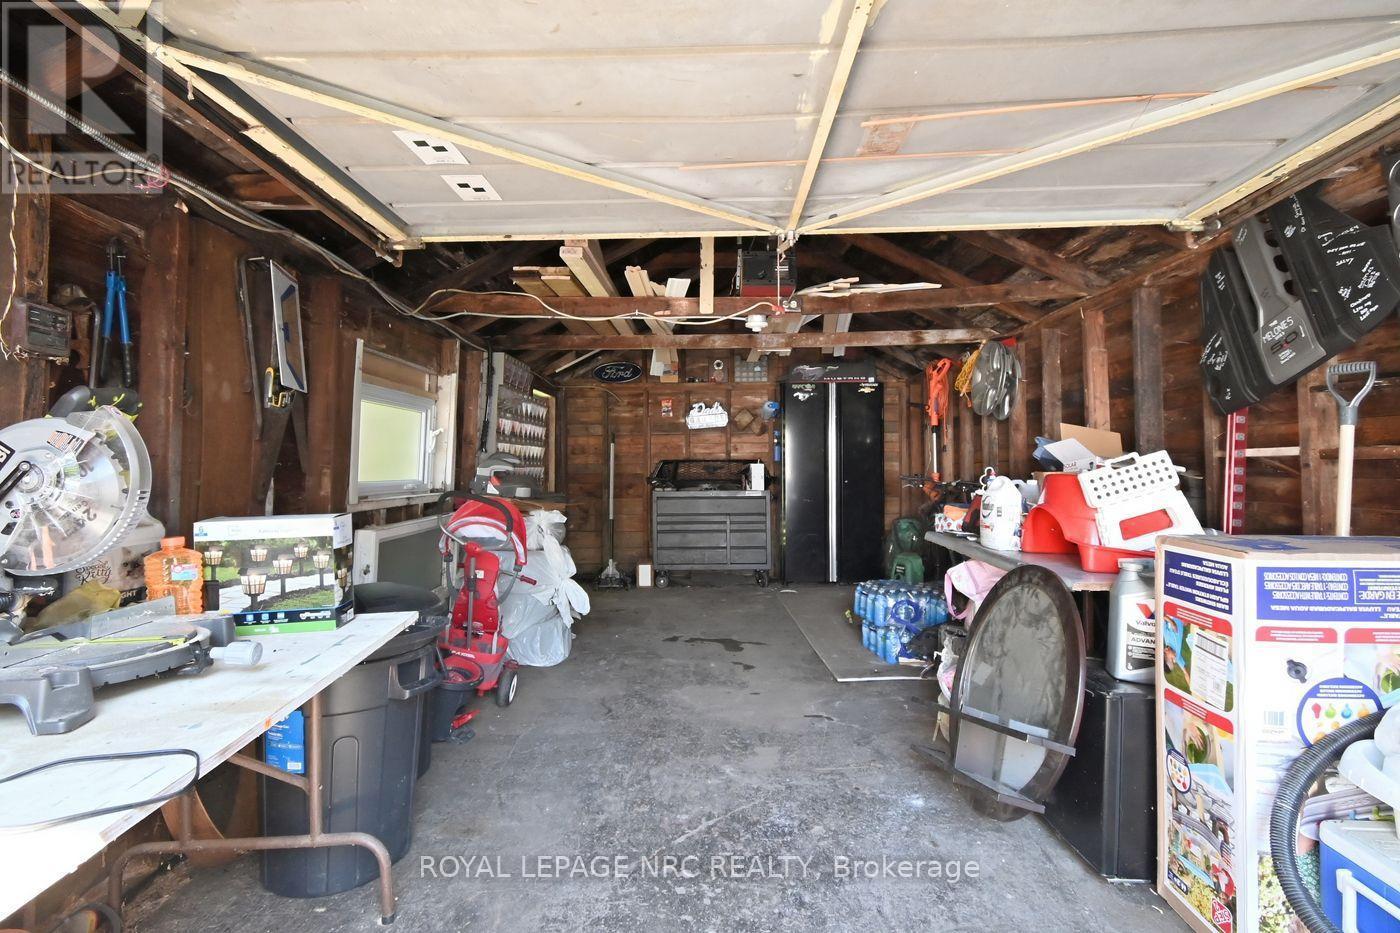
Inside the detached garage - 79 Carlton Street, St. Catharines (Haig), ON
79 Carlton Street, St. Catharines (Haig), ON
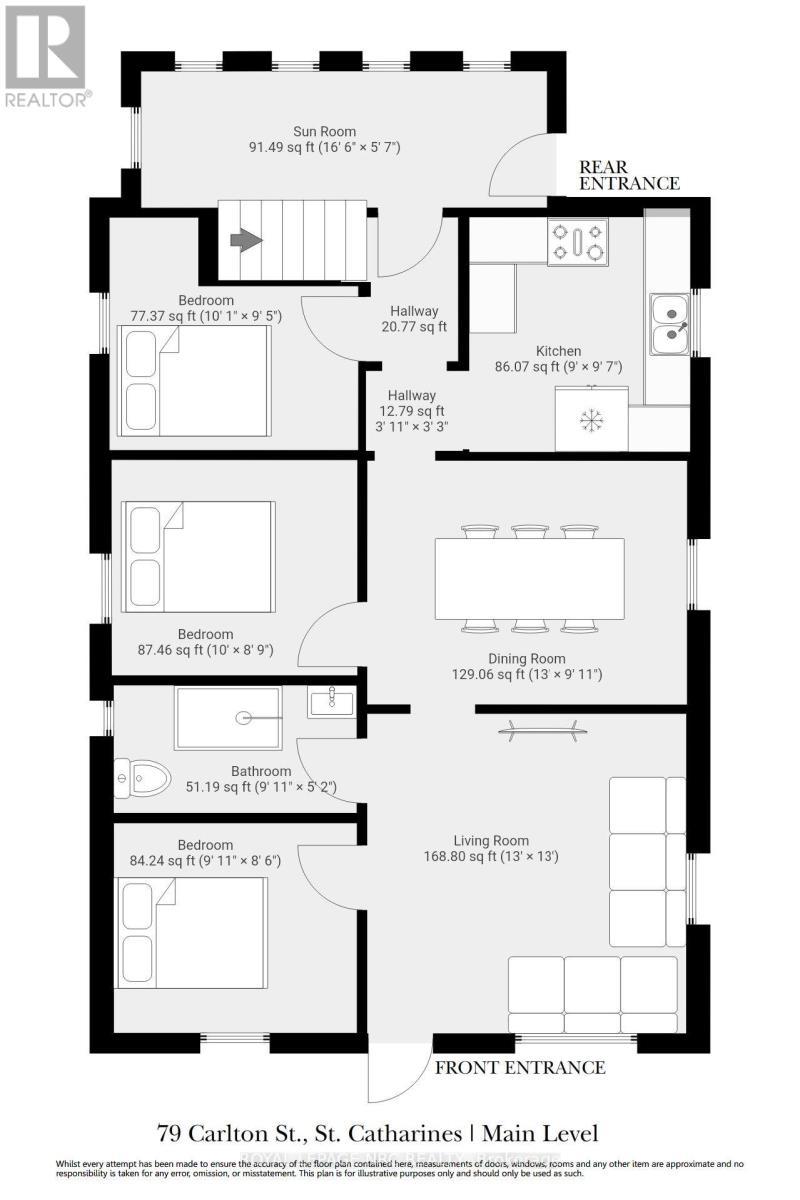
Main floor - 79 Carlton Street, St. Catharines (Haig), ON
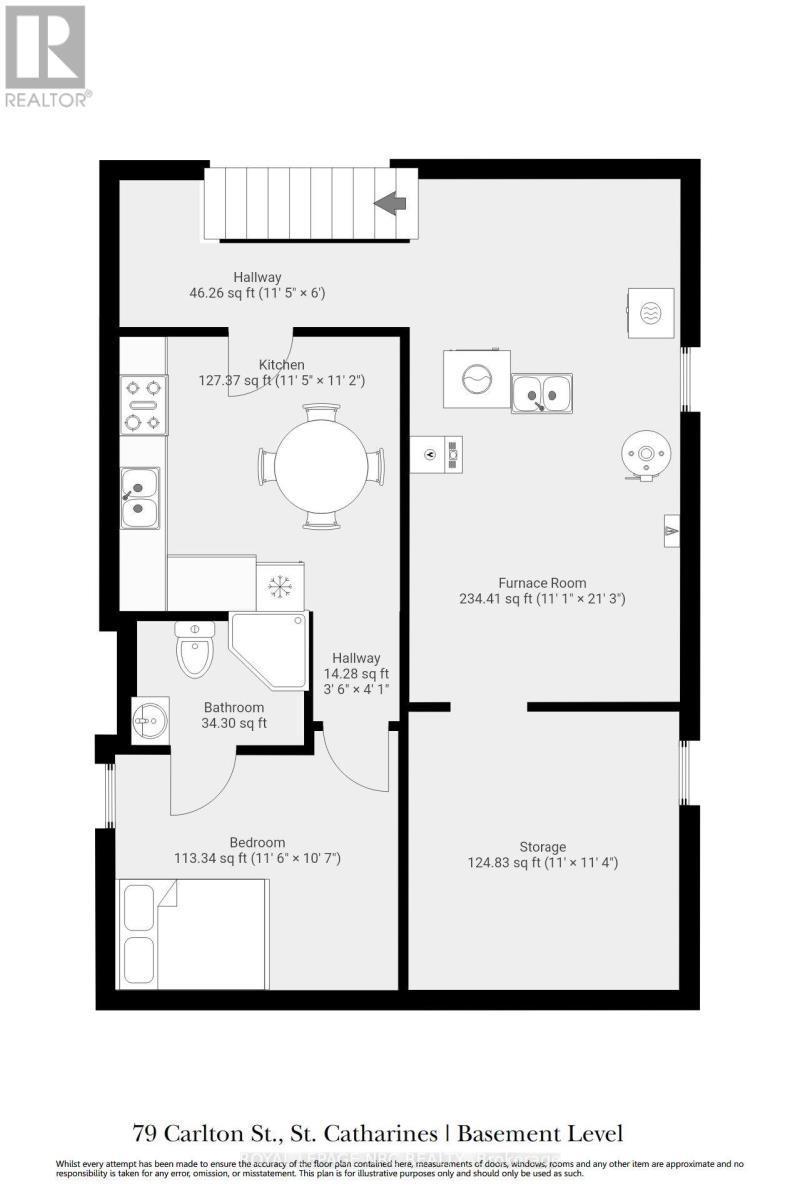
Basement - 79 Carlton Street, St. Catharines (Haig), ON
79 Carlton Street, St. Catharines (Haig), ON
Living room with hardwood floors - 79 Carlton Street, St. Catharines (Haig), ON
79 Carlton Street, St. Catharines (Haig), ON
Separate dining area - 79 Carlton Street, St. Catharines (Haig), ON
79 Carlton Street, St. Catharines (Haig), ON
Main floor bedroom #1 - 79 Carlton Street, St. Catharines (Haig), ON
Main floor bedroom #2 - 79 Carlton Street, St. Catharines (Haig), ON
Main floor bedroom #3 - 79 Carlton Street, St. Catharines (Haig), ON
Updated main floor bathroom (4pc) - 79 Carlton Street, St. Catharines (Haig), ON
79 Carlton Street, St. Catharines (Haig), ON
Sun room off the back - 79 Carlton Street, St. Catharines (Haig), ON
79 Carlton Street, St. Catharines (Haig), ON
Basement kitchen - 79 Carlton Street, St. Catharines (Haig), ON
79 Carlton Street, St. Catharines (Haig), ON
Basement bedroom - 79 Carlton Street, St. Catharines (Haig), ON
79 Carlton Street, St. Catharines (Haig), ON
Large backyard with mature fruit trees! - 79 Carlton Street, St. Catharines (Haig), ON
79 Carlton Street, St. Catharines (Haig), ON
Inside the detached garage - 79 Carlton Street, St. Catharines (Haig), ON
79 Carlton Street, St. Catharines (Haig), ON
Main floor - 79 Carlton Street, St. Catharines (Haig), ON
Basement - 79 Carlton Street, St. Catharines (Haig), ON
  • Advertising
79 CARLTON STREET, St. Catharines (Haig), Ontario, L2R 1R1
$419,000

3 Beds

2 Baths

Property Information:

Welcome to this spacious and character-filled bungalow, offering plenty of room for the whole family along with the added flexibility of a finished basement with in-law suite potential. With 3+1 bedrooms, 2 full bathrooms (including a 3-piece ensuite bath in the basement), 2 kitchens, and separate entrances, the home offers a versatile layout well suited to families, first-time buyers, downsizers, or those looking for additional living space. The home retains much of its original charm, with beautiful hardwood floors, classic trim, original doors and timeless doorknobs. A separate dining area provides a welcoming space for family meals and entertaining, while the bright sunroom overlooks the backyard and offers a peaceful spot to enjoy the seasons. Outside, the large, private fenced yard provides plenty of space to relax, garden, or entertain, with mature fruit trees adding to its appeal. A detached garage offers additional storage and convenience. Additional features include a high-efficiency furnace, some newer windows, and an owned hot water tank. Ideally located close to the highway, downtown, shopping, schools, and everyday amenities, this home combines character, space, and versatility in a convenient location. A wonderful opportunity to enjoy the charm of a classic bungalow while making the space your own. (id:27)

Building Features:

  • Style: Detached
  • Building Type: House
  • Architectural Style: Bungalow
  • Basement Development: Partially finished
  • Basement Type: N/A, N/A
  • Construction Style - Attachment: Detached
  • Exterior Finish: Aluminum siding
  • Floor Space: 700 - 1100 sqft
  • Flooring Type: Hardwood
  • Foundation Type: Block
  • Heating Type: Forced air
  • Heating Fuel: Natural gas
  • Cooling Type: Central air conditioning
  • Appliances: Garage door opener remote, Water meter

Property Features:

  • OwnershipType: Freehold
  • Property Type: Single Family
  • Amenities Nearby: Schools, Public Transit, Park
  • Features:
  • Fence Type: Fenced yard
  • Floor Space (approx): 700 - 1100 Square Feet
  • Irregular: Yes
  • Lot Depth: 141.7 Feet
  • Lot Frontage: 45 Feet
  • Lot Size: 45 x 141.7 FT
  • Structure Type: Patio(s), Porch
  • Utility Type: Hydro - Installed, Cable - Installed, Sewer - Installed
  • Sewer: Sanitary sewer
  • Parking Type: Detached garage, Garage
  • No. of Parking Spaces: 4

Rooms:

  • Bathroom Basement Level 1.75 m x 1.75 m
  • Utility Basement Level 6.49 m x 3.38 m
  • Other Basement Level 3.47 m x 3.35 m
  • Kitchen Basement Level 3.51 m x 3.41 m
  • 4th Bedroom Basement Level 3.54 m x 3.26 m
  • Living Main Level 3.86 m x 3.96 m
  • Dining Main Level 3.96 m x 2.78 m
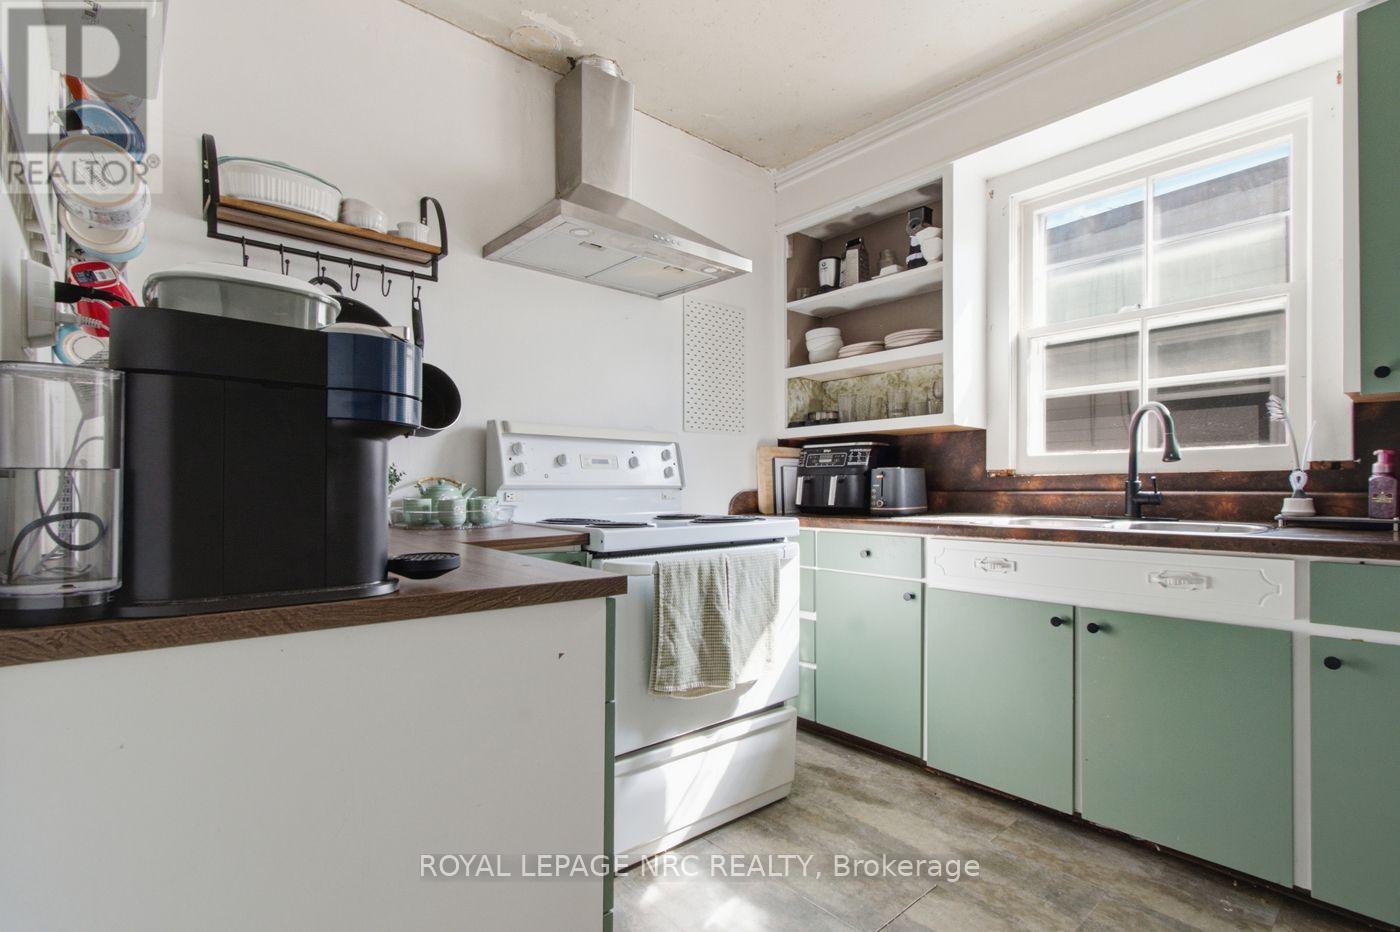
  • Kitchen Main Level 2.96 m x 2.74 m
  • Bedroom Main Level 2.78 m x 2.62 m
  • 2nd Bedroom Main Level 3.05 m x 2.71 m
  • 3rd Bedroom Main Level 3.08 m x 2.89 m
  • Bathroom Main Level 2.78 m x 1.58 m
  • Sun Room Main Level 5.06 m x 1.74 m

Convert Measurement to:

REALTOR.ca  

QuickQuoteTM Powered by RPS

Location of 79 CARLTON STREET, St. Catharines (Haig), Ontario, L2R 1R1

Demographic Information of 79 CARLTON STREET, St. Catharines (Haig), Ontario, L2R 1R1

Life Stage

Midlife Families

Employment Type

Blue Collar/Primary, Blue Collar/Service Sector

Average Household Income

$87,351.35

Average Number of Children

1.75

Household Population

Household Structure

Age of Population

Education

Education Level

No certificate/diploma/degree

16.64 %

High school certificate or equivalent

41.49 %

Apprenticeship trade certificate/diploma

4.8 %

College/non-university certificate

22.43 %

University certificate (below bachelor)

1.36 %

University Degree

13.28 %

Commuter

Travel To Work

By Car

92.15 %

By Public Transit

1.89 %

By Walking

3.55 %

By Bicycle

2.41 %

By Other Methods

0.0 %

Cultural Diversity

Knowledge of Official Language

Mother Tongue

Building Information

Building Type

Apartments (Low and High Rise)

14.06 %

Houses

85.94 %

Own Vs. Rent