Button CopyPathCircle CloseCircle Left ArrowArrow Down Icon GreyClosecirclecircleBurger
  • Advertising

1 - 139 GLENDALE AVENUE, St. Catharines (Glendale/Glenridge), Ontario, L2T 2K2

MLS® # X13669724
Townhouse For Sale In Glenridge, St. Catharines (Glendale/Glenridge), Ontario
$825,000 QuickQuoteTM: $748K - $946K

3 Beds

3 Baths

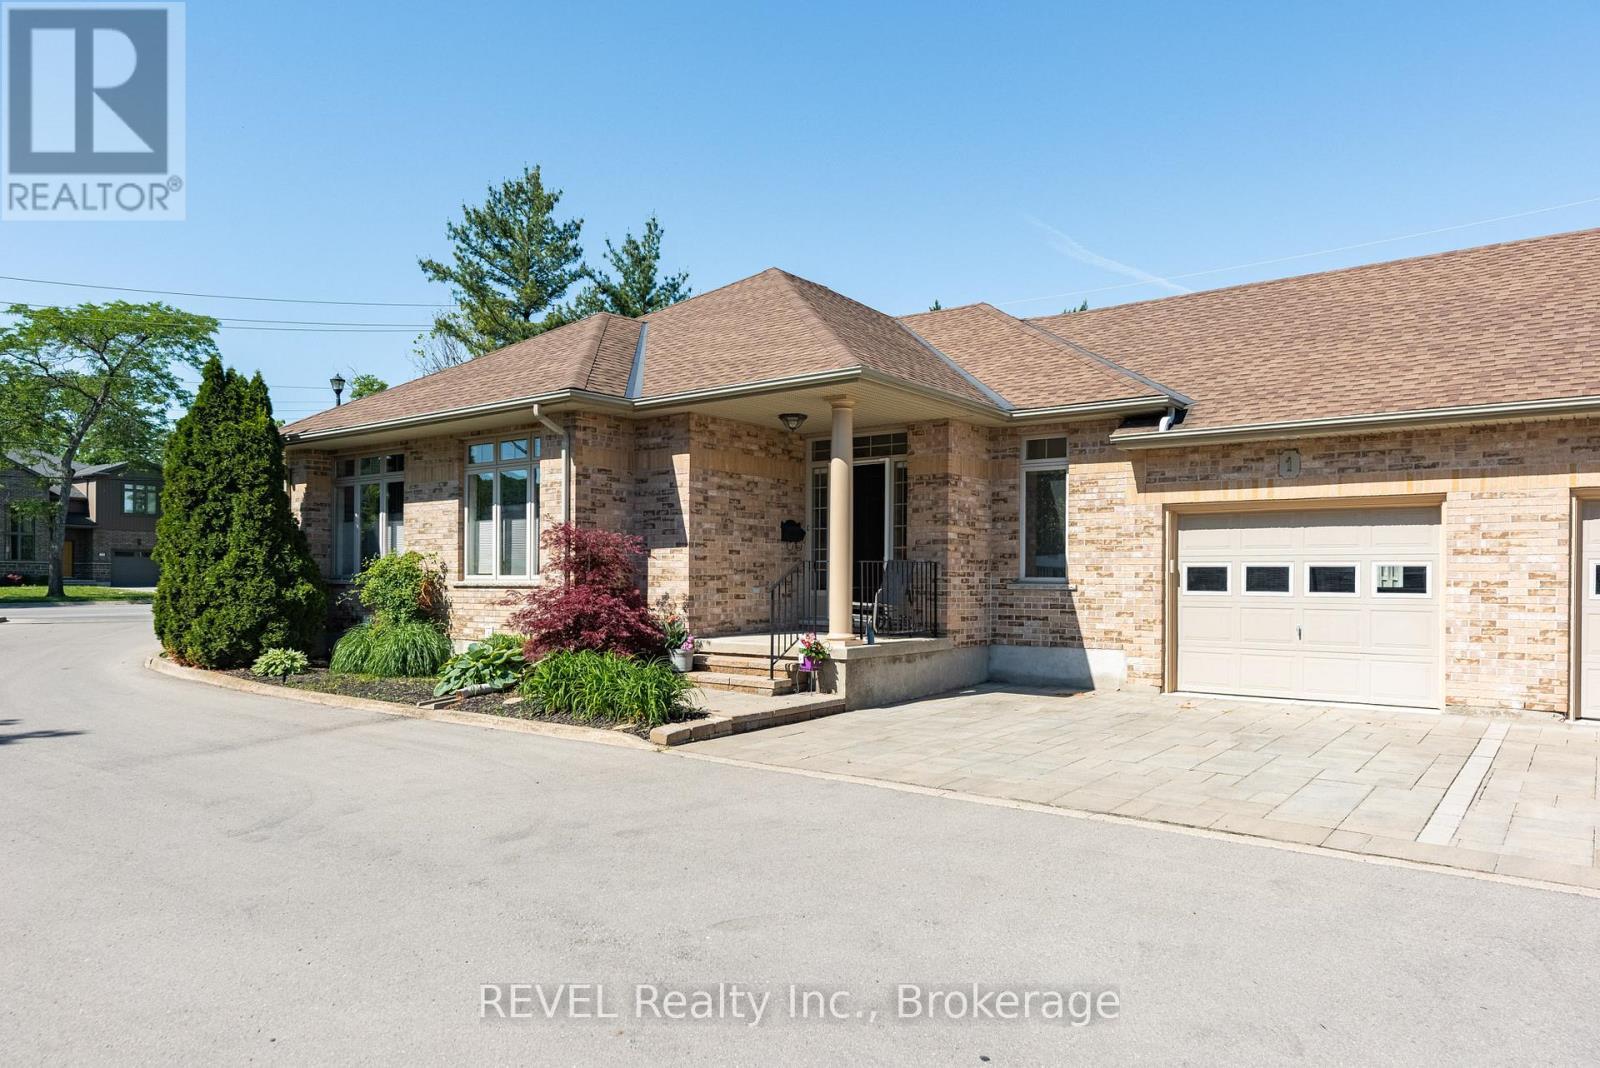
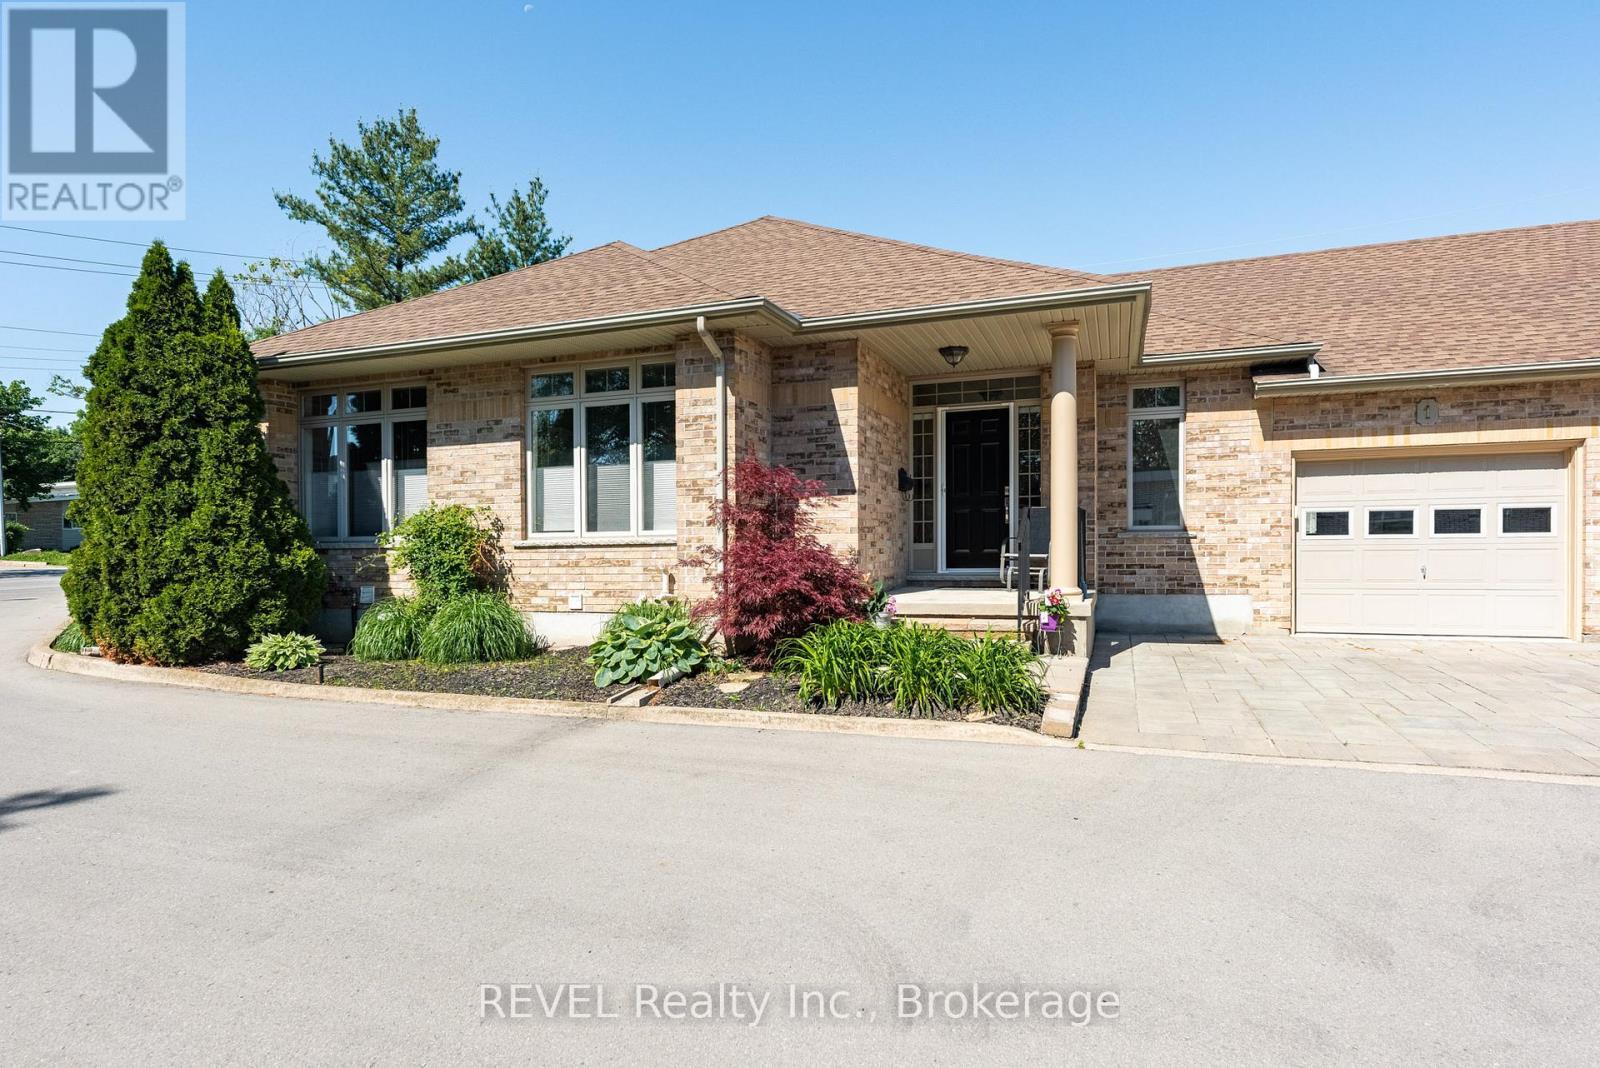
Welcome to Townhome #1 - 1 - 139 Glendale Avenue, St. Catharines (Glendale/Glenridge), ON - Outdoor With Facade
Luxury Bungalow townhome with 3 parking spots. - 1 - 139 Glendale Avenue, St. Catharines (Glendale/Glenridge), ON - Outdoor With Facade
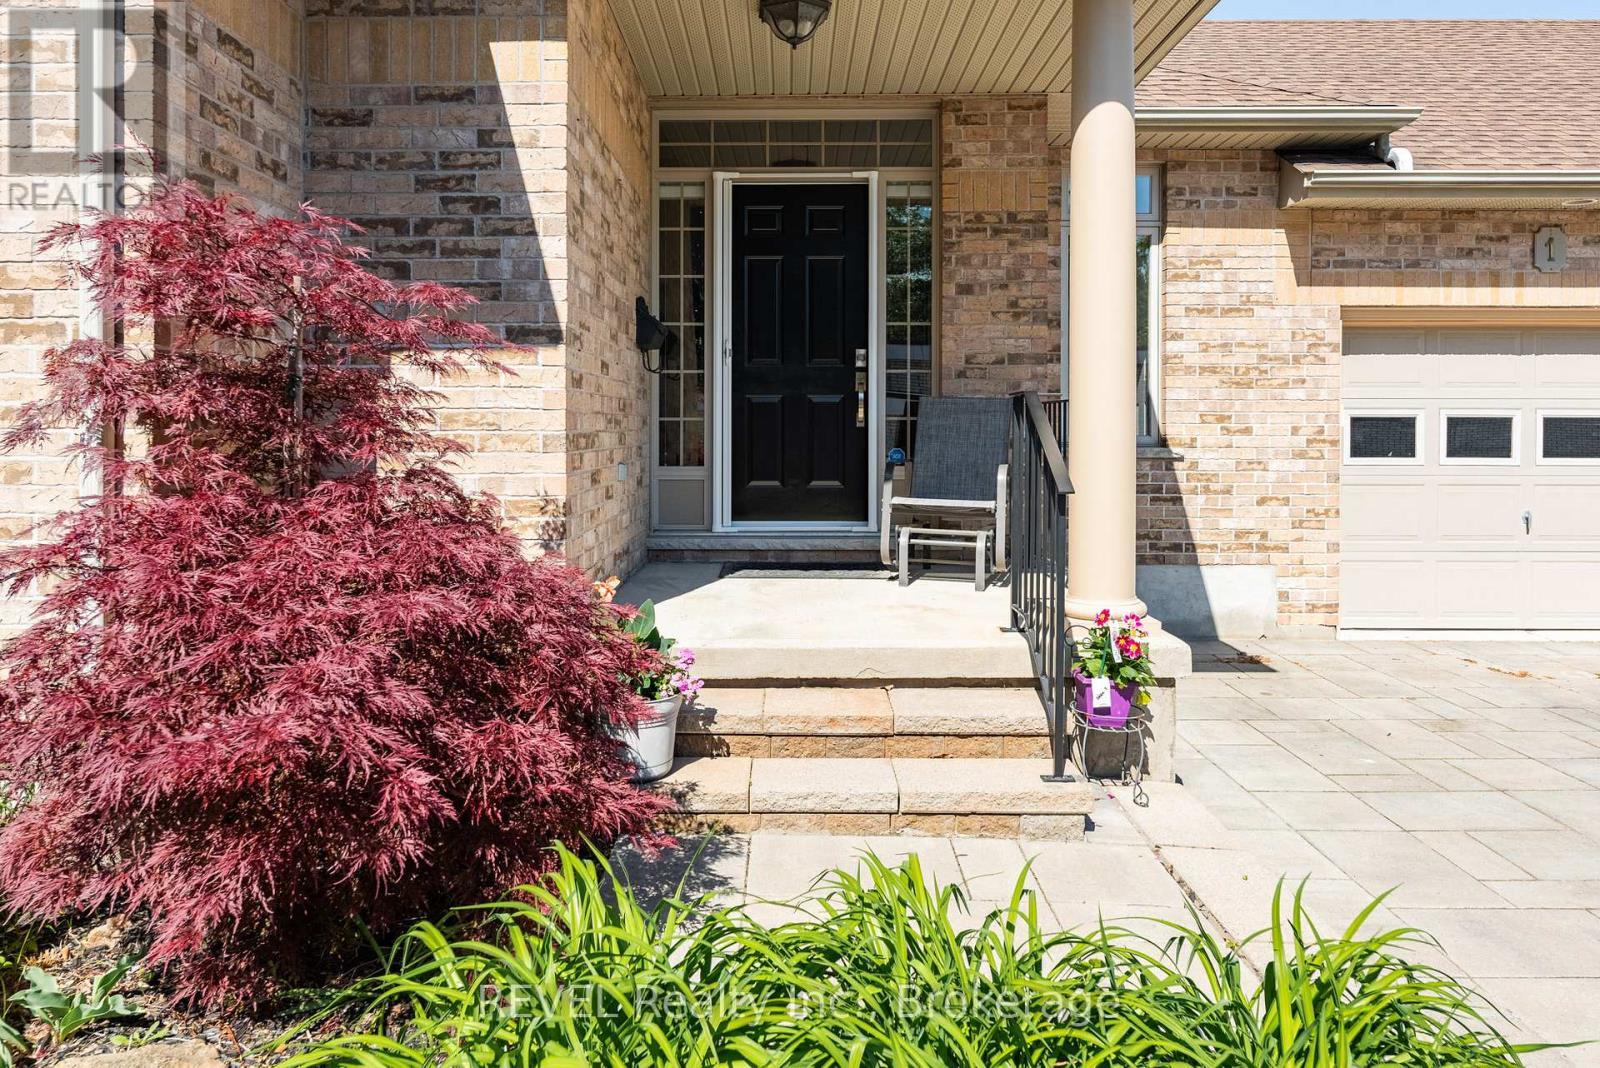
Welcoming front porch - 1 - 139 Glendale Avenue, St. Catharines (Glendale/Glenridge), ON - Outdoor
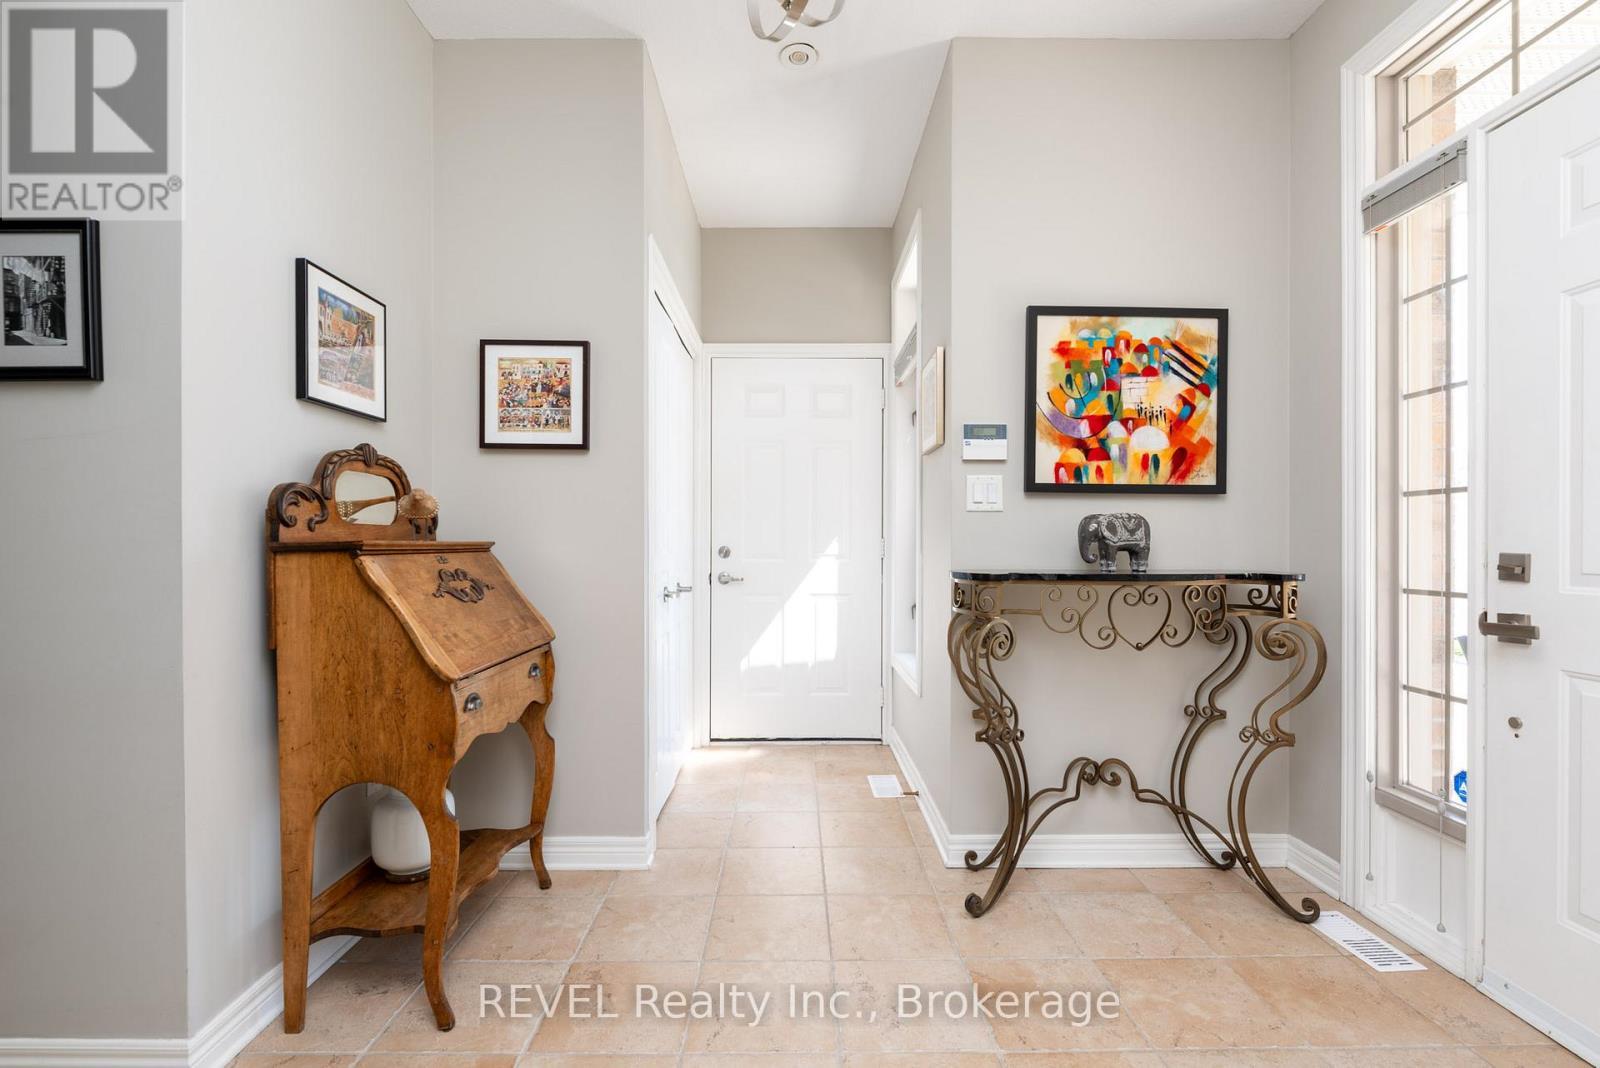
Foyer with access to the garage - 1 - 139 Glendale Avenue, St. Catharines (Glendale/Glenridge), ON - Indoor Photo Showing Other Room
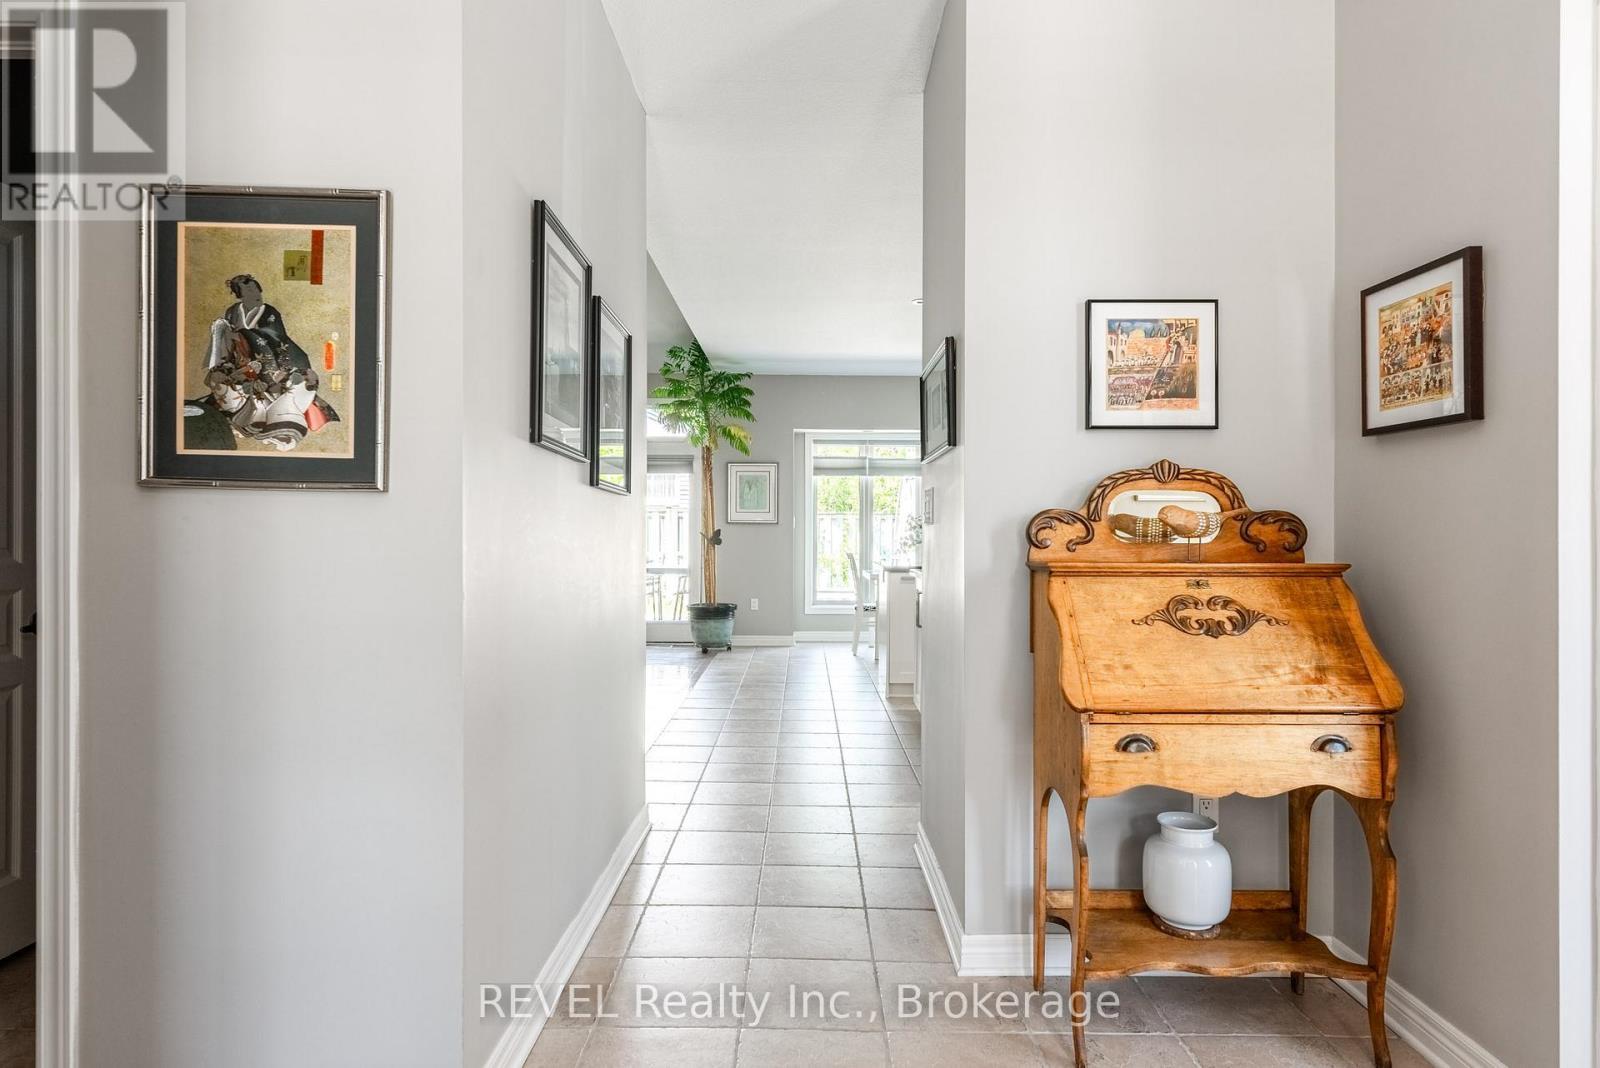
Foyer leading to the kitchen area - 1 - 139 Glendale Avenue, St. Catharines (Glendale/Glenridge), ON - Indoor Photo Showing Other Room
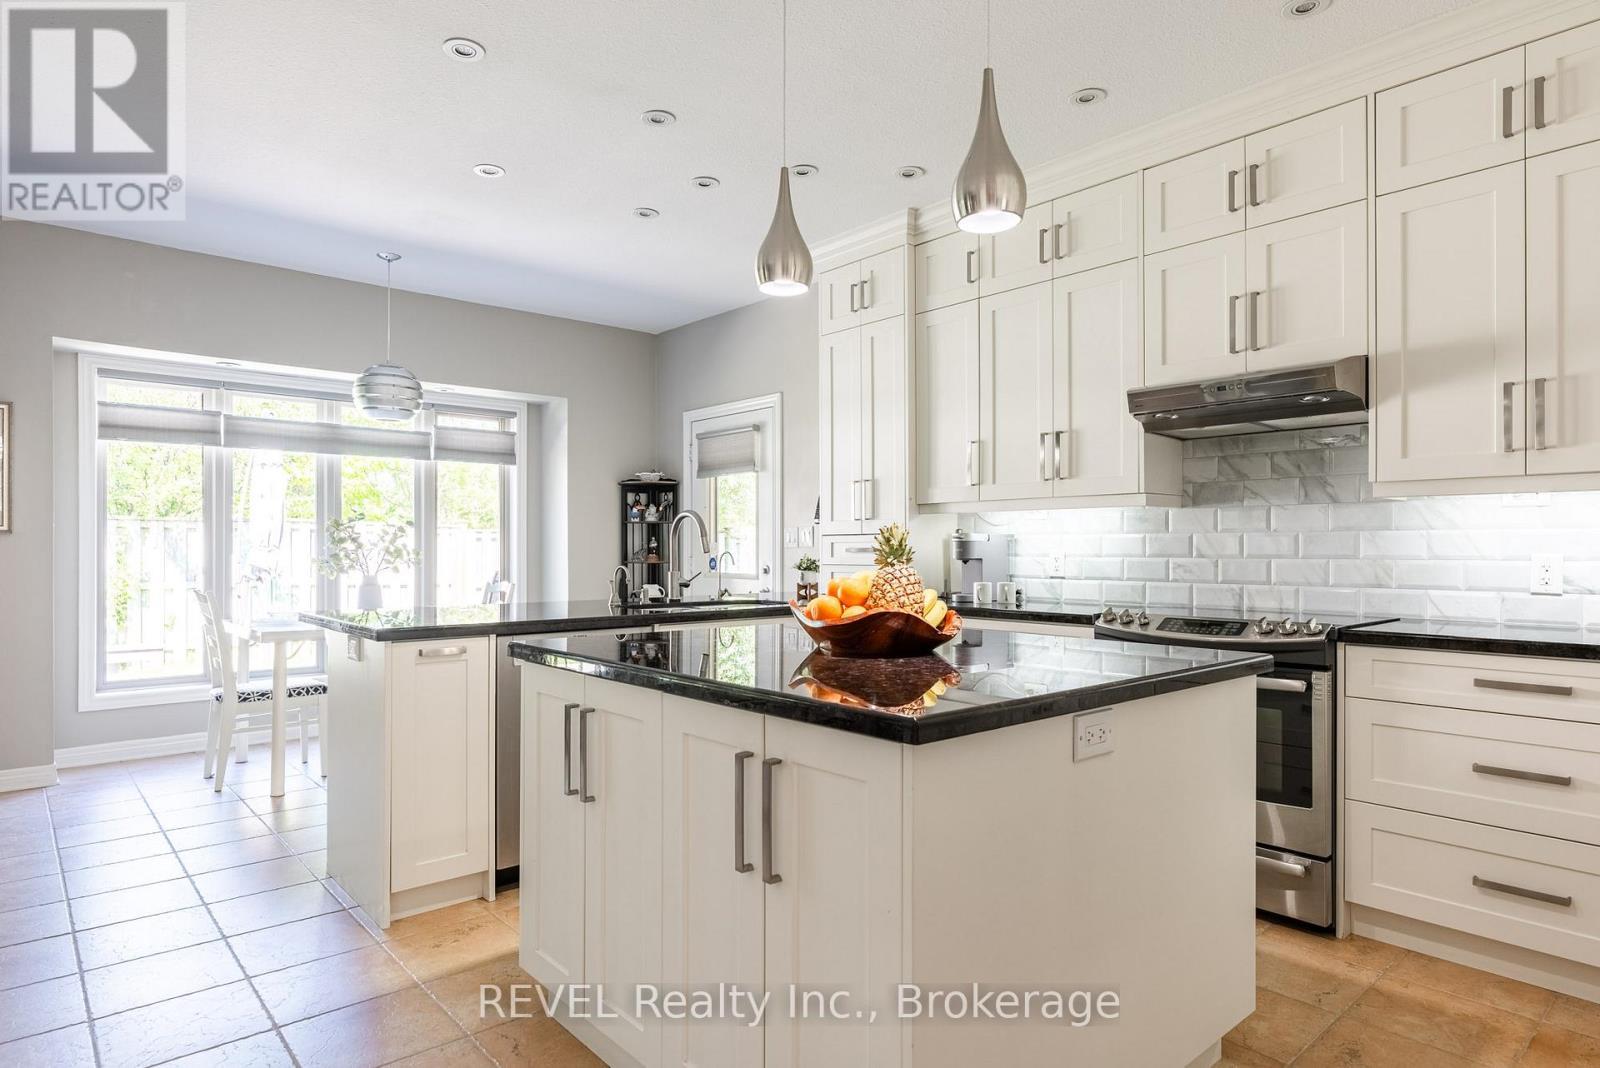
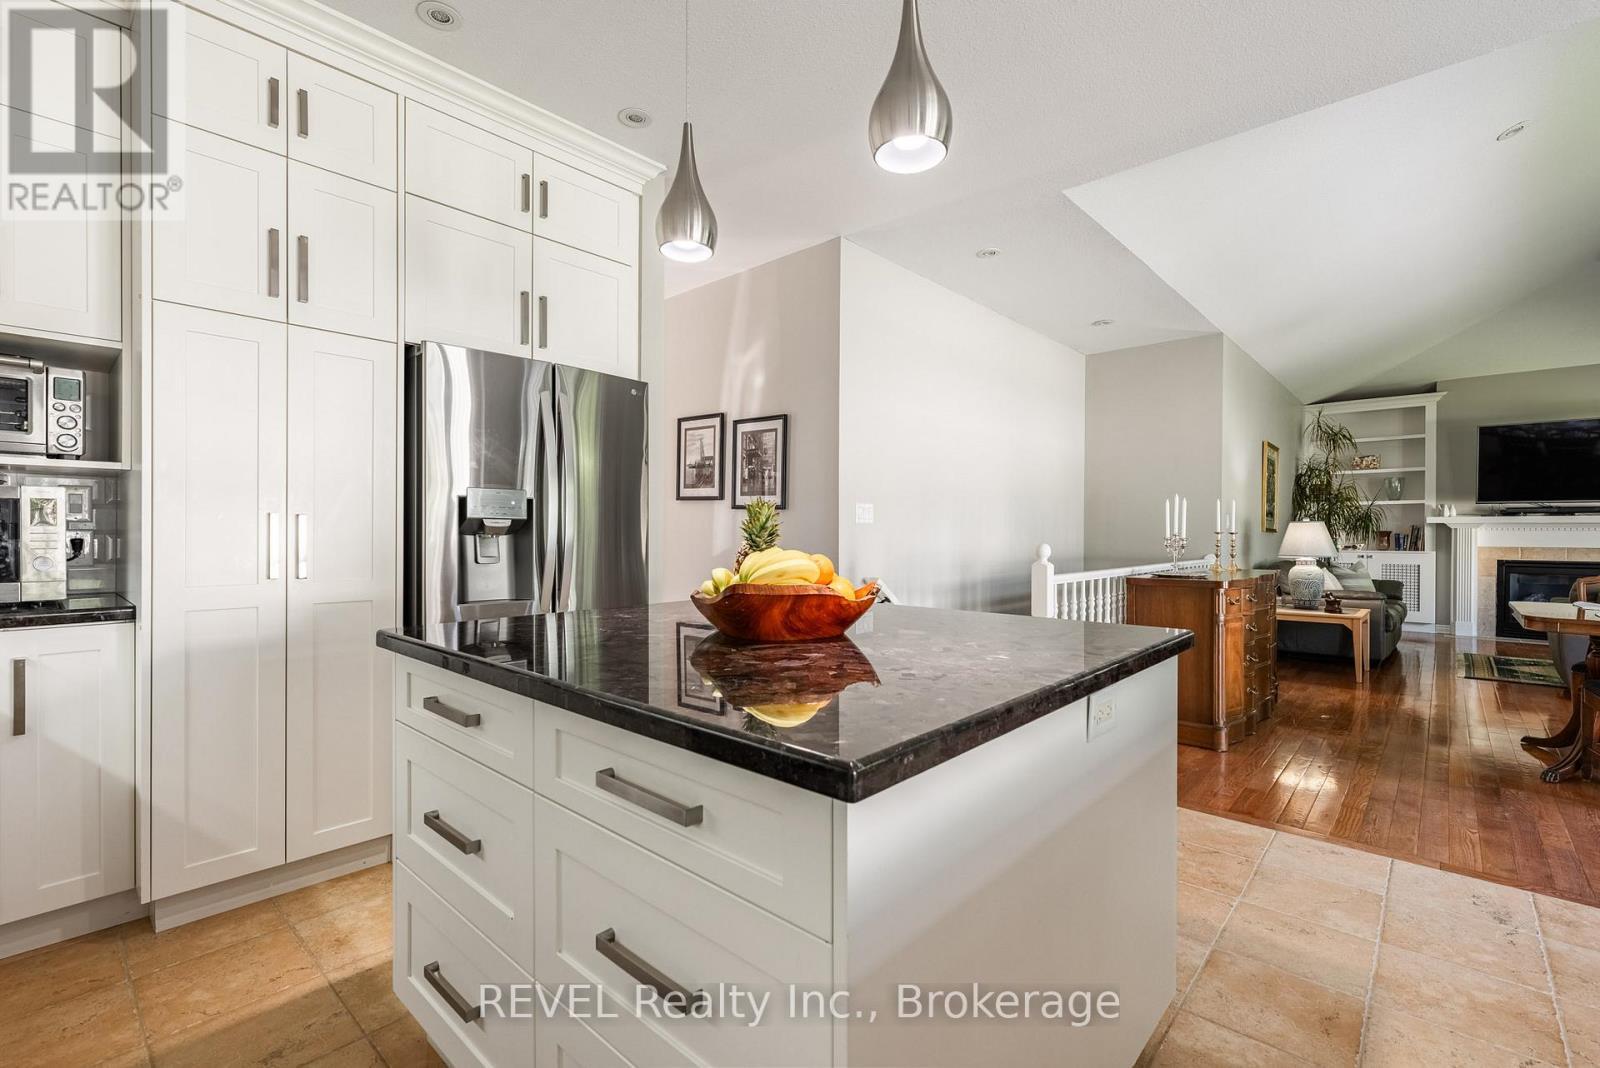
Huge kitchen workspace - 1 - 139 Glendale Avenue, St. Catharines (Glendale/Glenridge), ON - Indoor Photo Showing Kitchen With Upgraded Kitchen
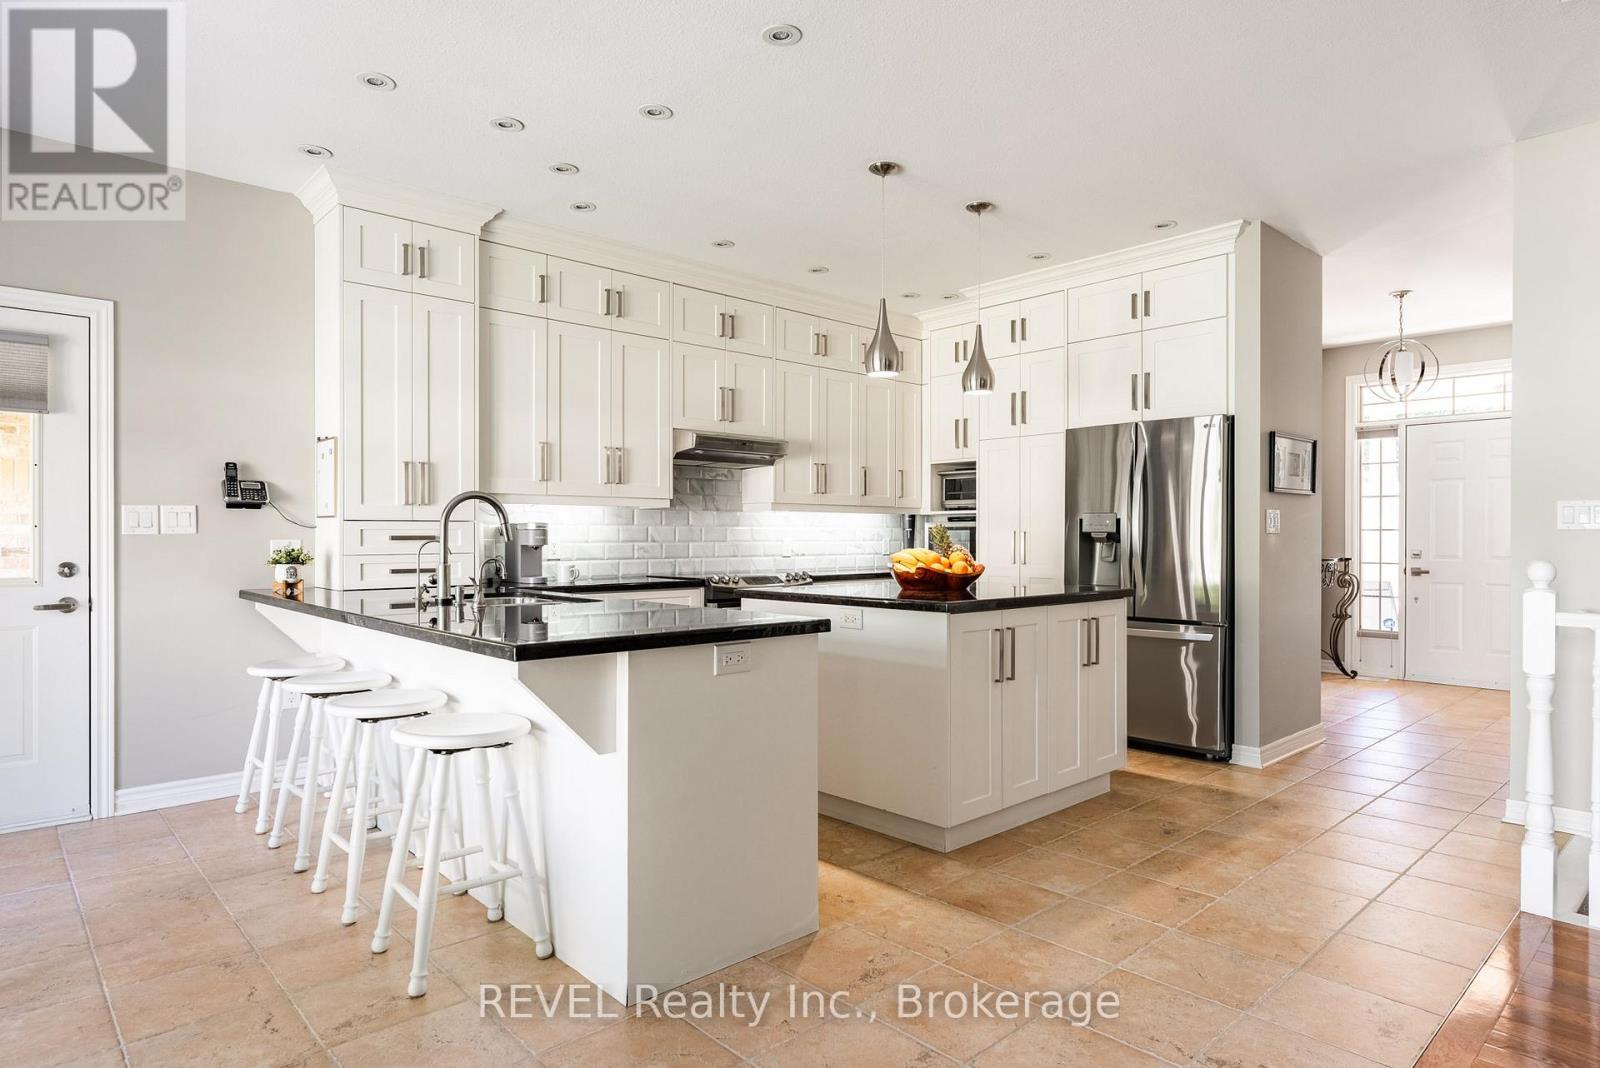
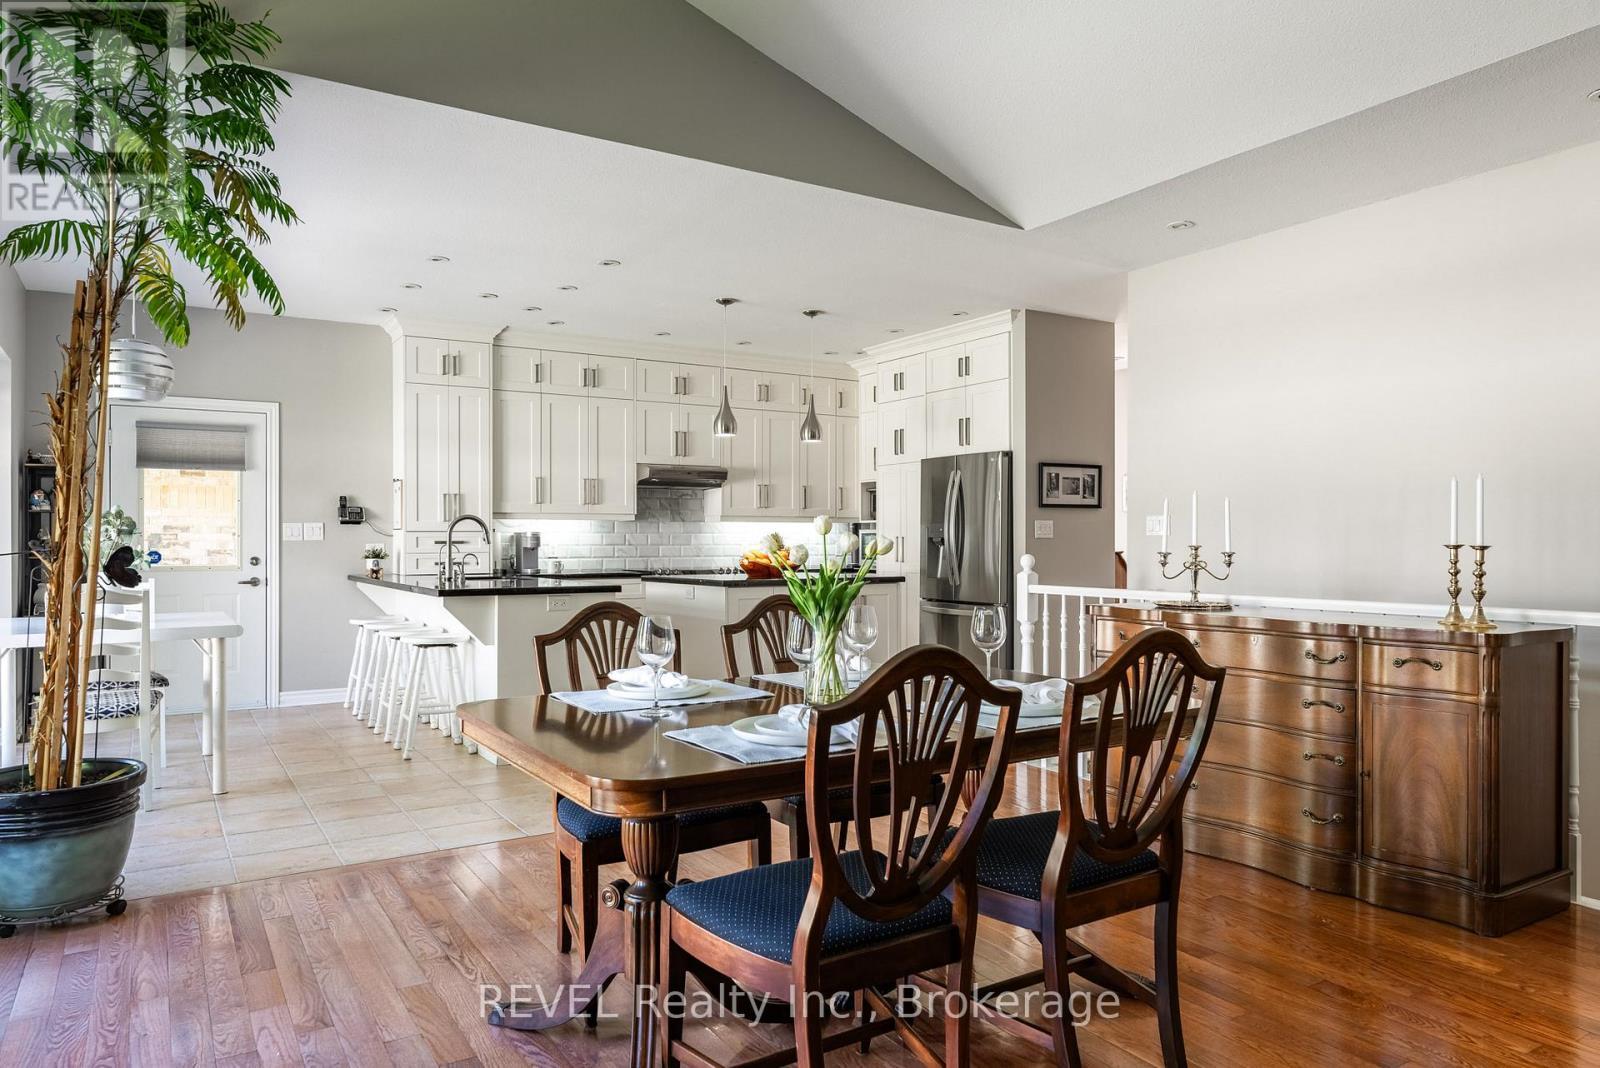
Kitchen seating along kitchen peninsula - 1 - 139 Glendale Avenue, St. Catharines (Glendale/Glenridge), ON - Indoor Photo Showing Kitchen With Upgraded Kitchen
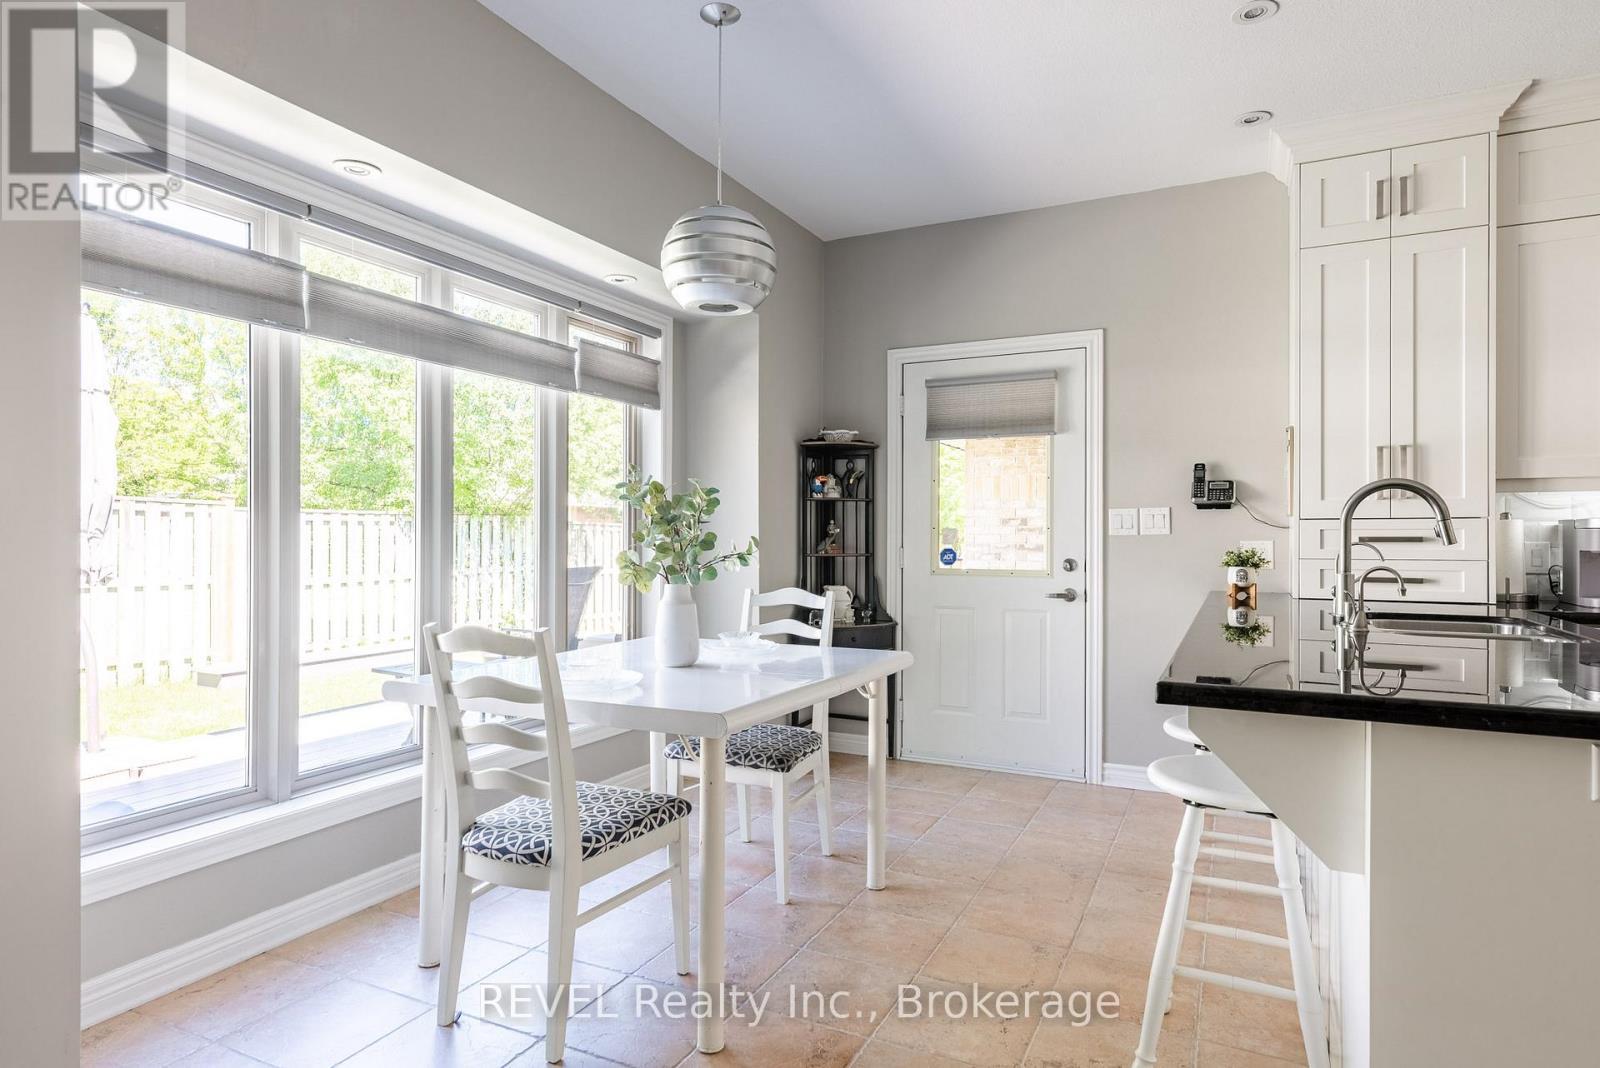
Breakfast nook and back door to BBQ deck. - 1 - 139 Glendale Avenue, St. Catharines (Glendale/Glenridge), ON - Indoor Photo Showing Dining Room
Custom new kitchen, with tons of storage. - 1 - 139 Glendale Avenue, St. Catharines (Glendale/Glenridge), ON - Indoor Photo Showing Kitchen With Upgraded Kitchen
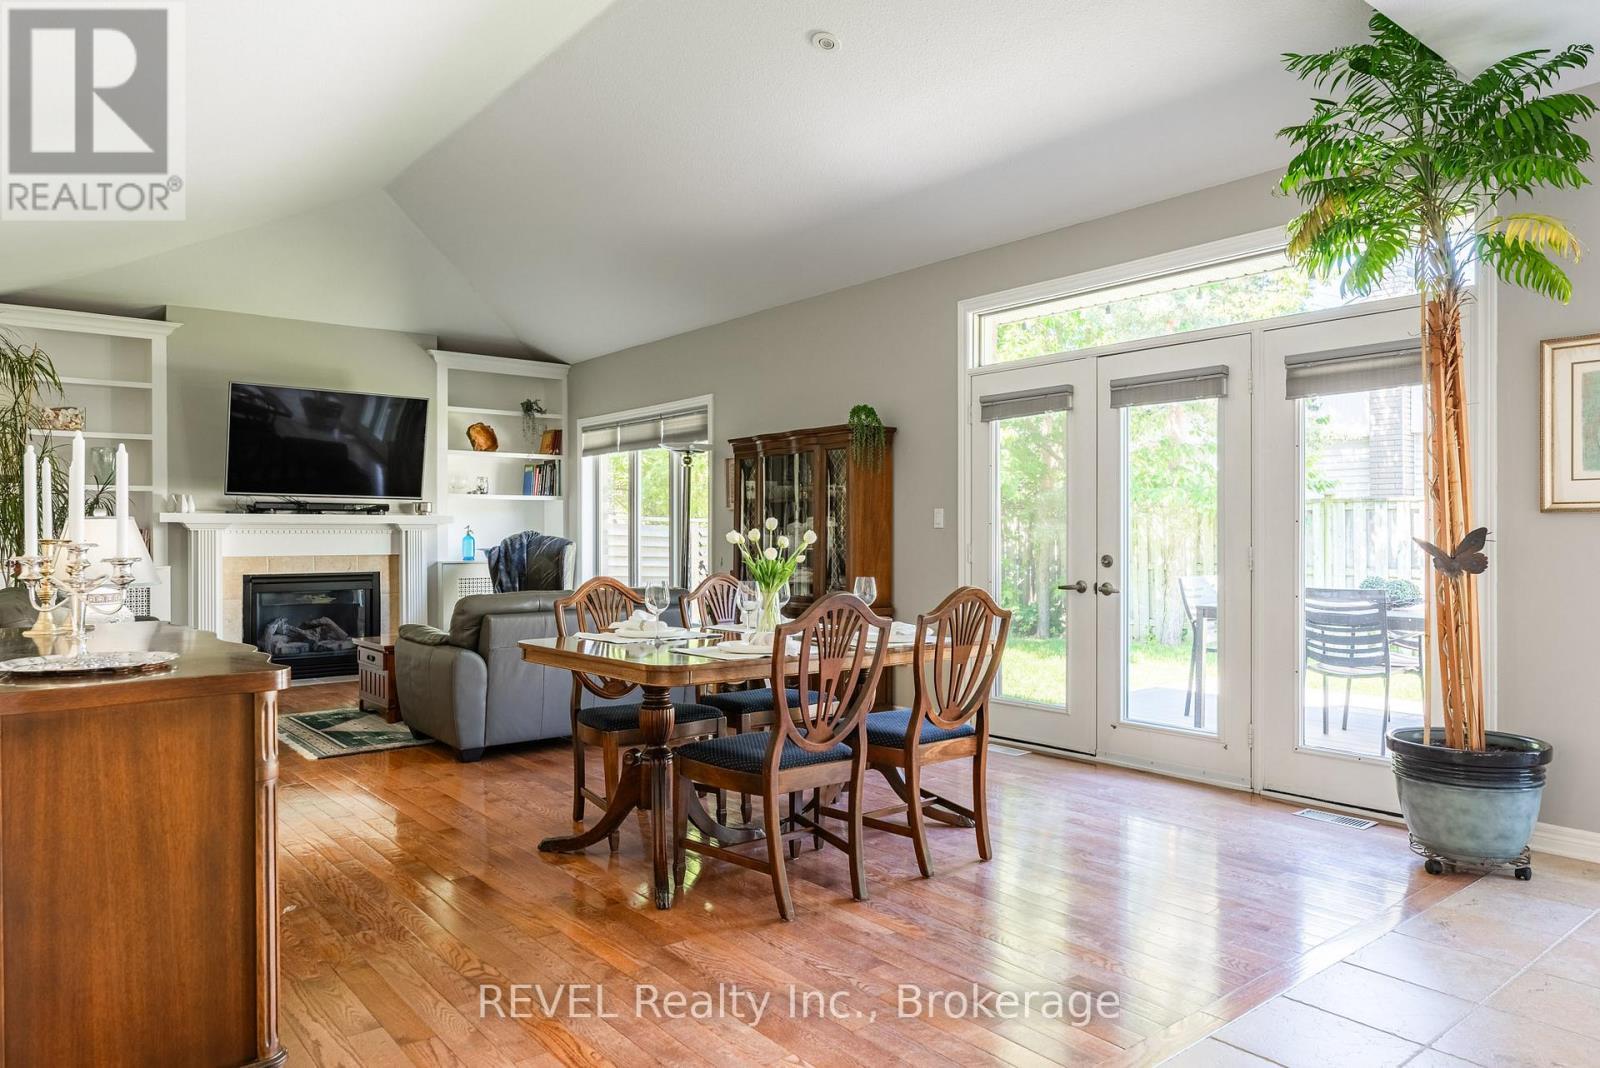
Open concept great room - 1 - 139 Glendale Avenue, St. Catharines (Glendale/Glenridge), ON - Indoor Photo Showing Dining Room With Fireplace
Formal Dining area. - 1 - 139 Glendale Avenue, St. Catharines (Glendale/Glenridge), ON - Indoor Photo Showing Other Room
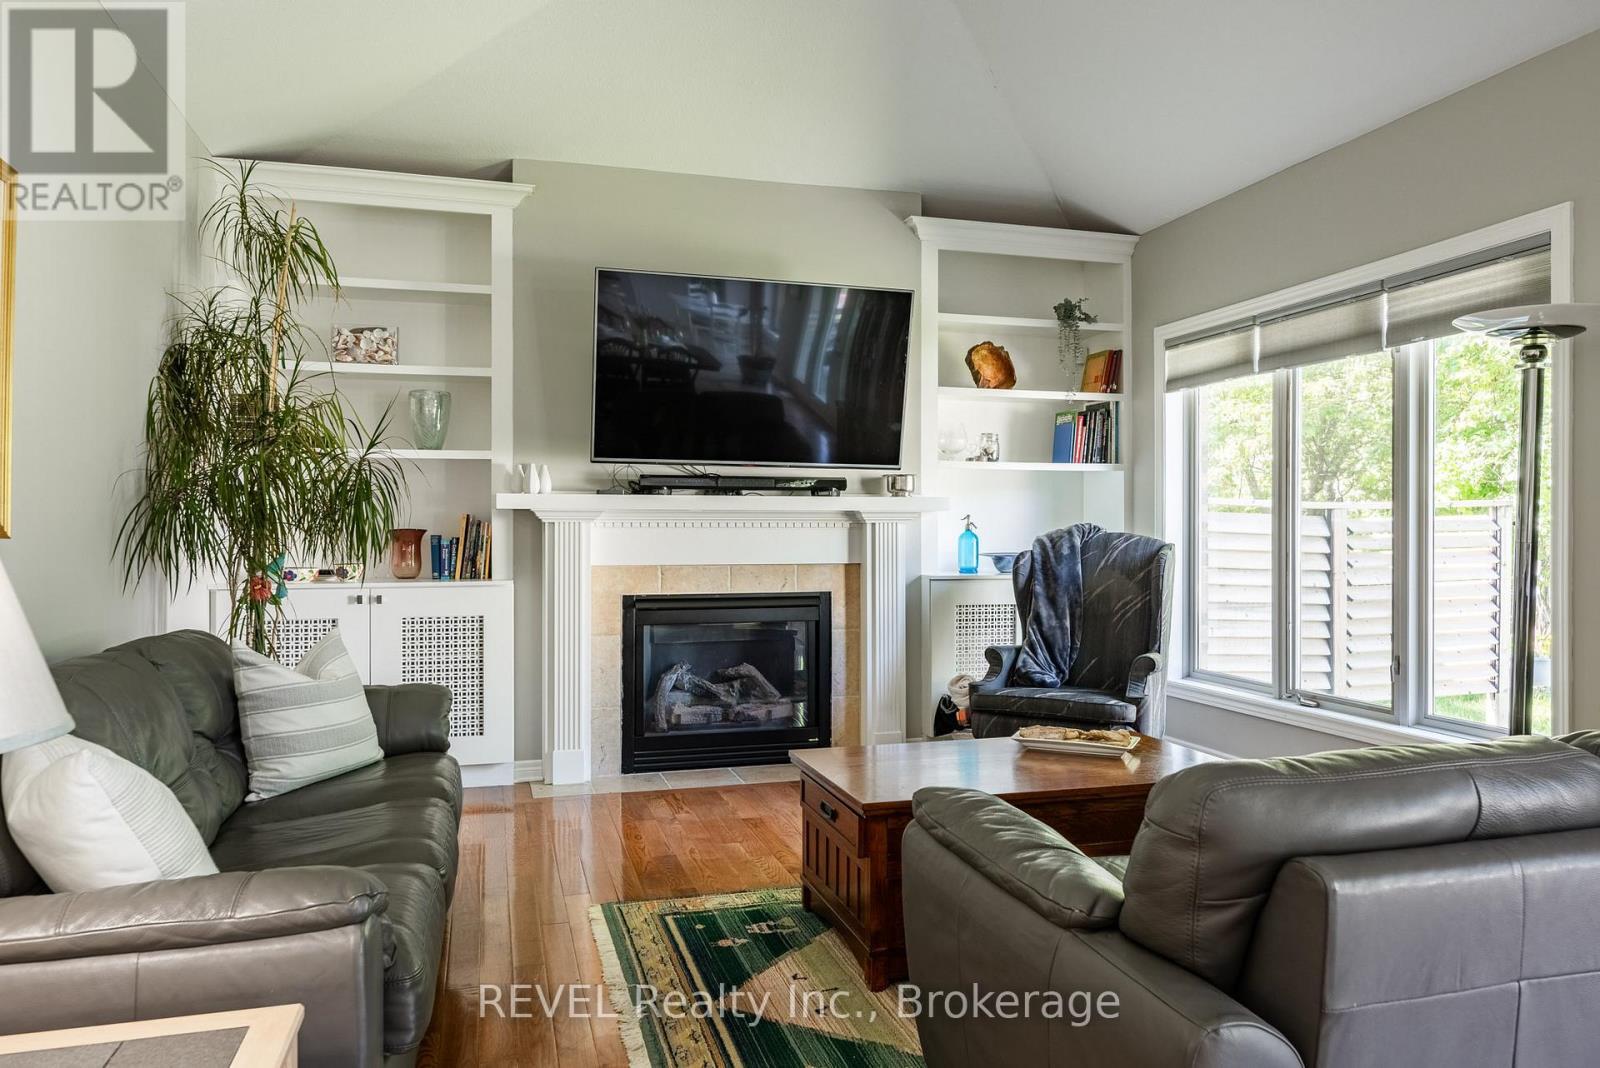
Built-in Cabinets flank the gas Fireplace - 1 - 139 Glendale Avenue, St. Catharines (Glendale/Glenridge), ON - Indoor Photo Showing Living Room With Fireplace
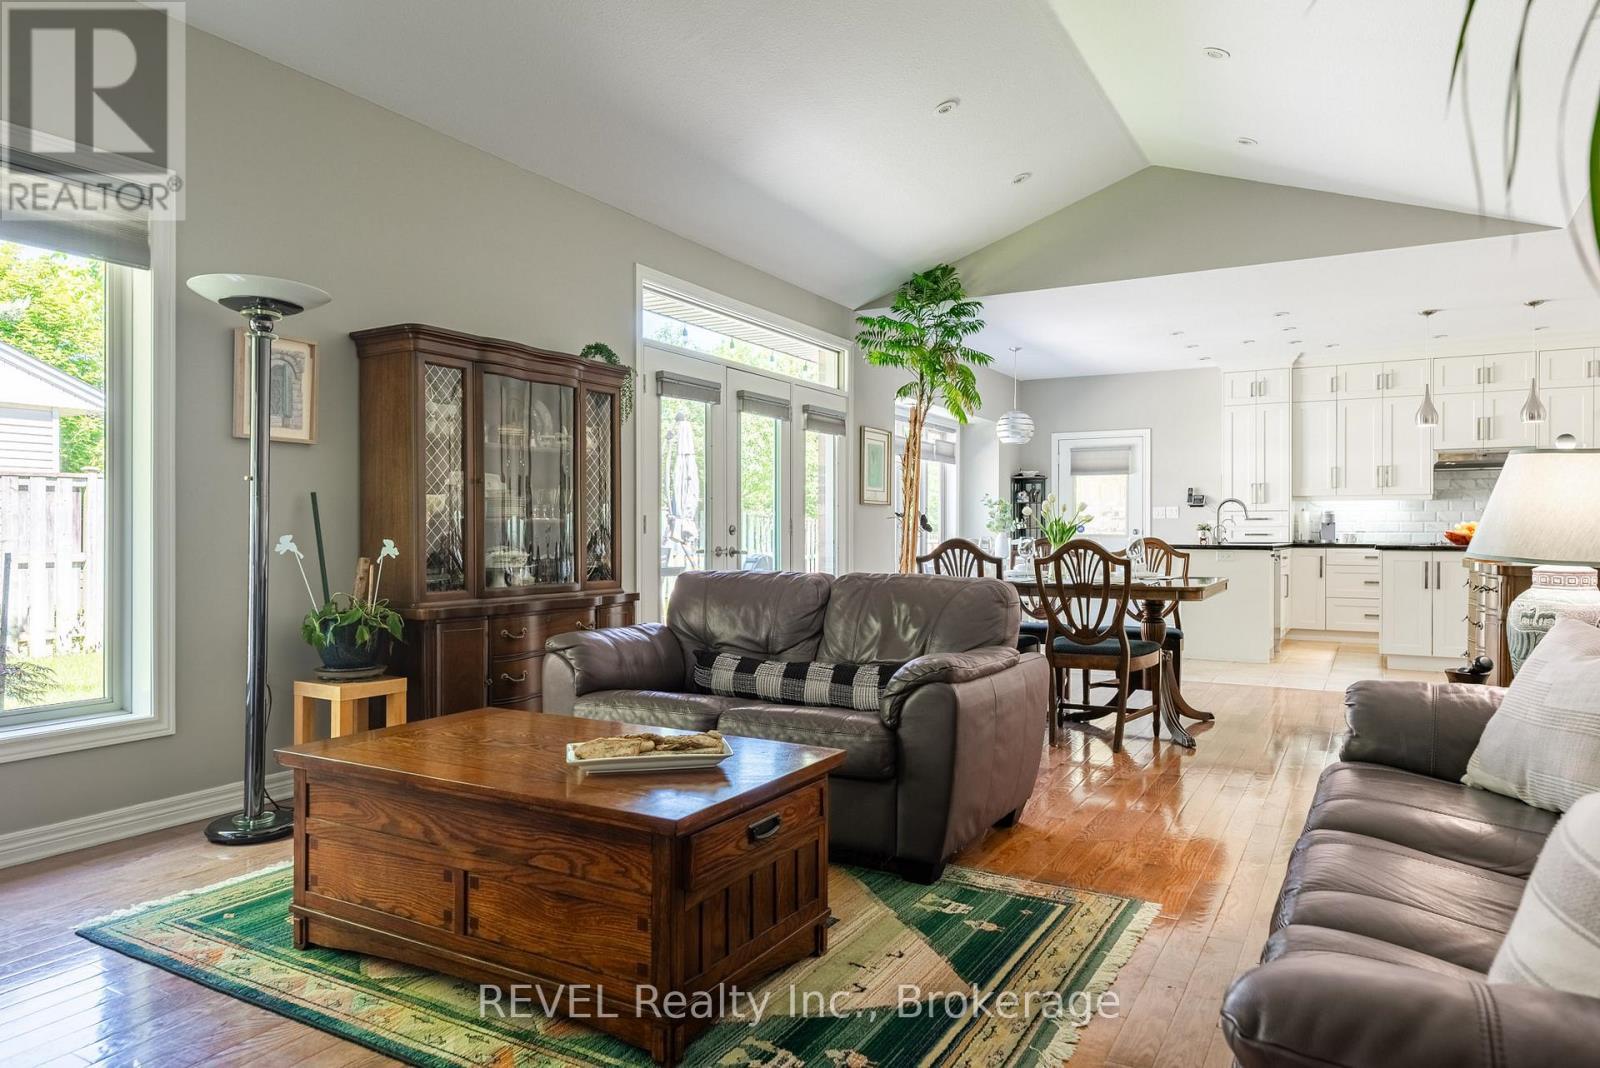
Vaulted living and dining area - 1 - 139 Glendale Avenue, St. Catharines (Glendale/Glenridge), ON - Indoor Photo Showing Living Room
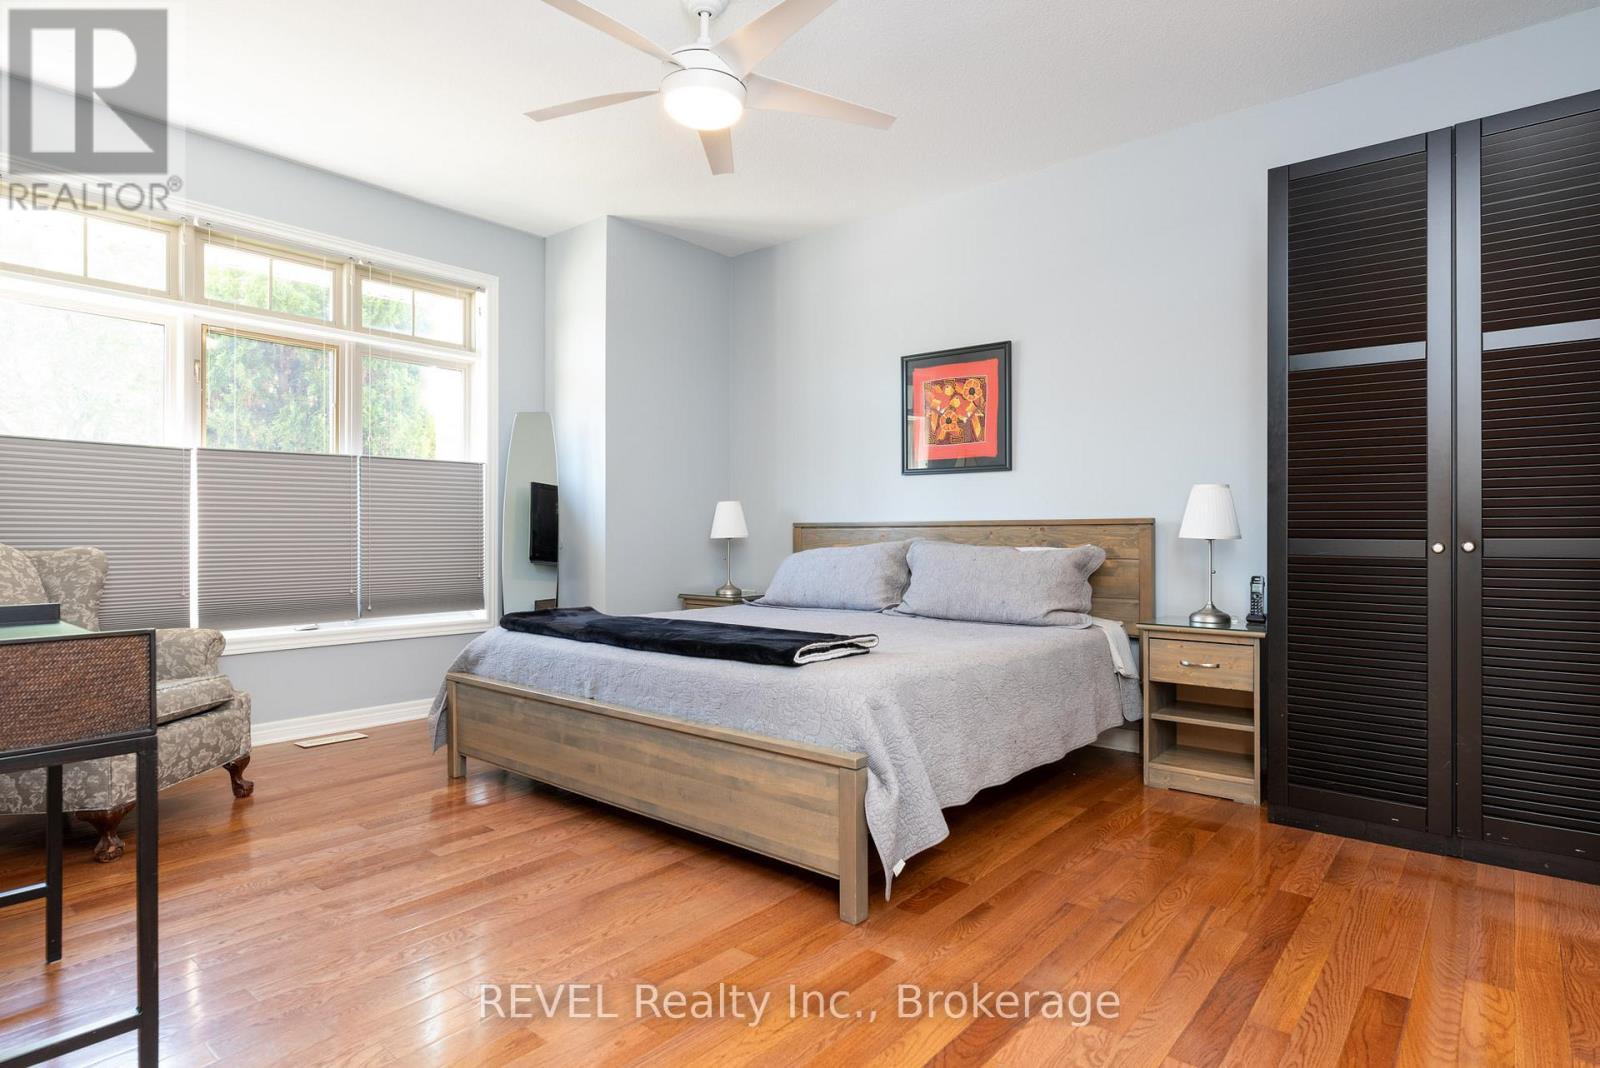
Oversized Primary suite - 1 - 139 Glendale Avenue, St. Catharines (Glendale/Glenridge), ON - Indoor Photo Showing Bedroom
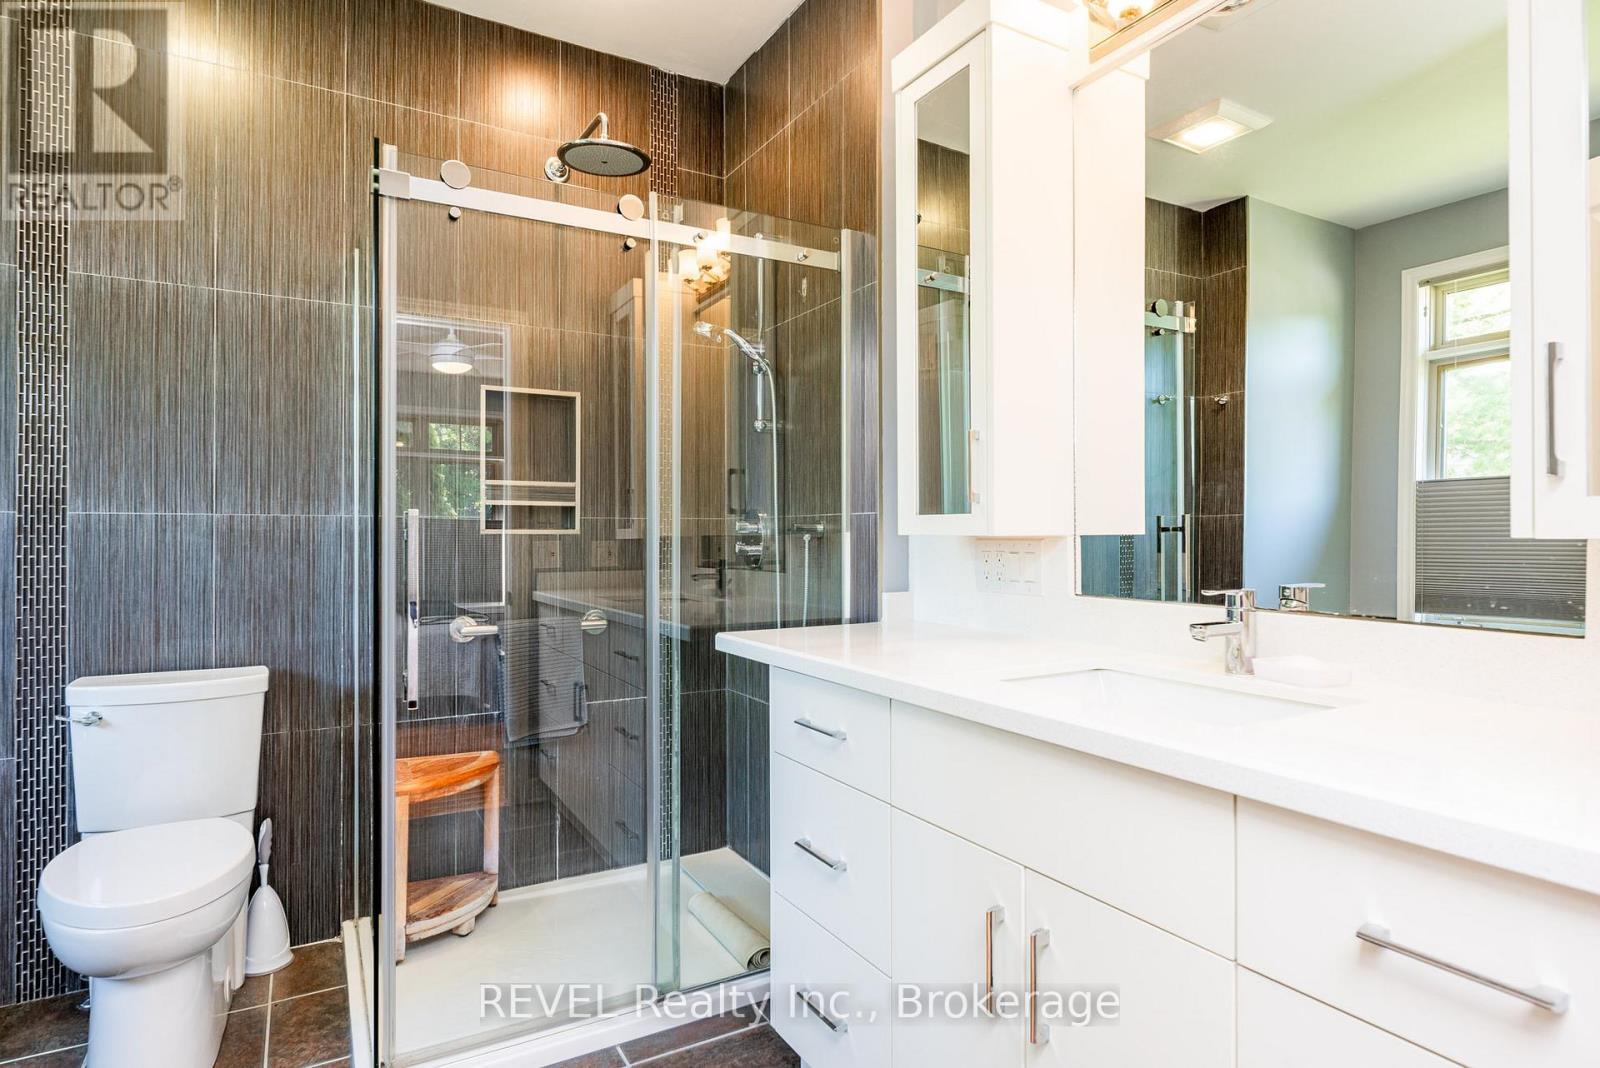
Luxurious ensuite with low rise threshold shower - 1 - 139 Glendale Avenue, St. Catharines (Glendale/Glenridge), ON - Indoor Photo Showing Bathroom
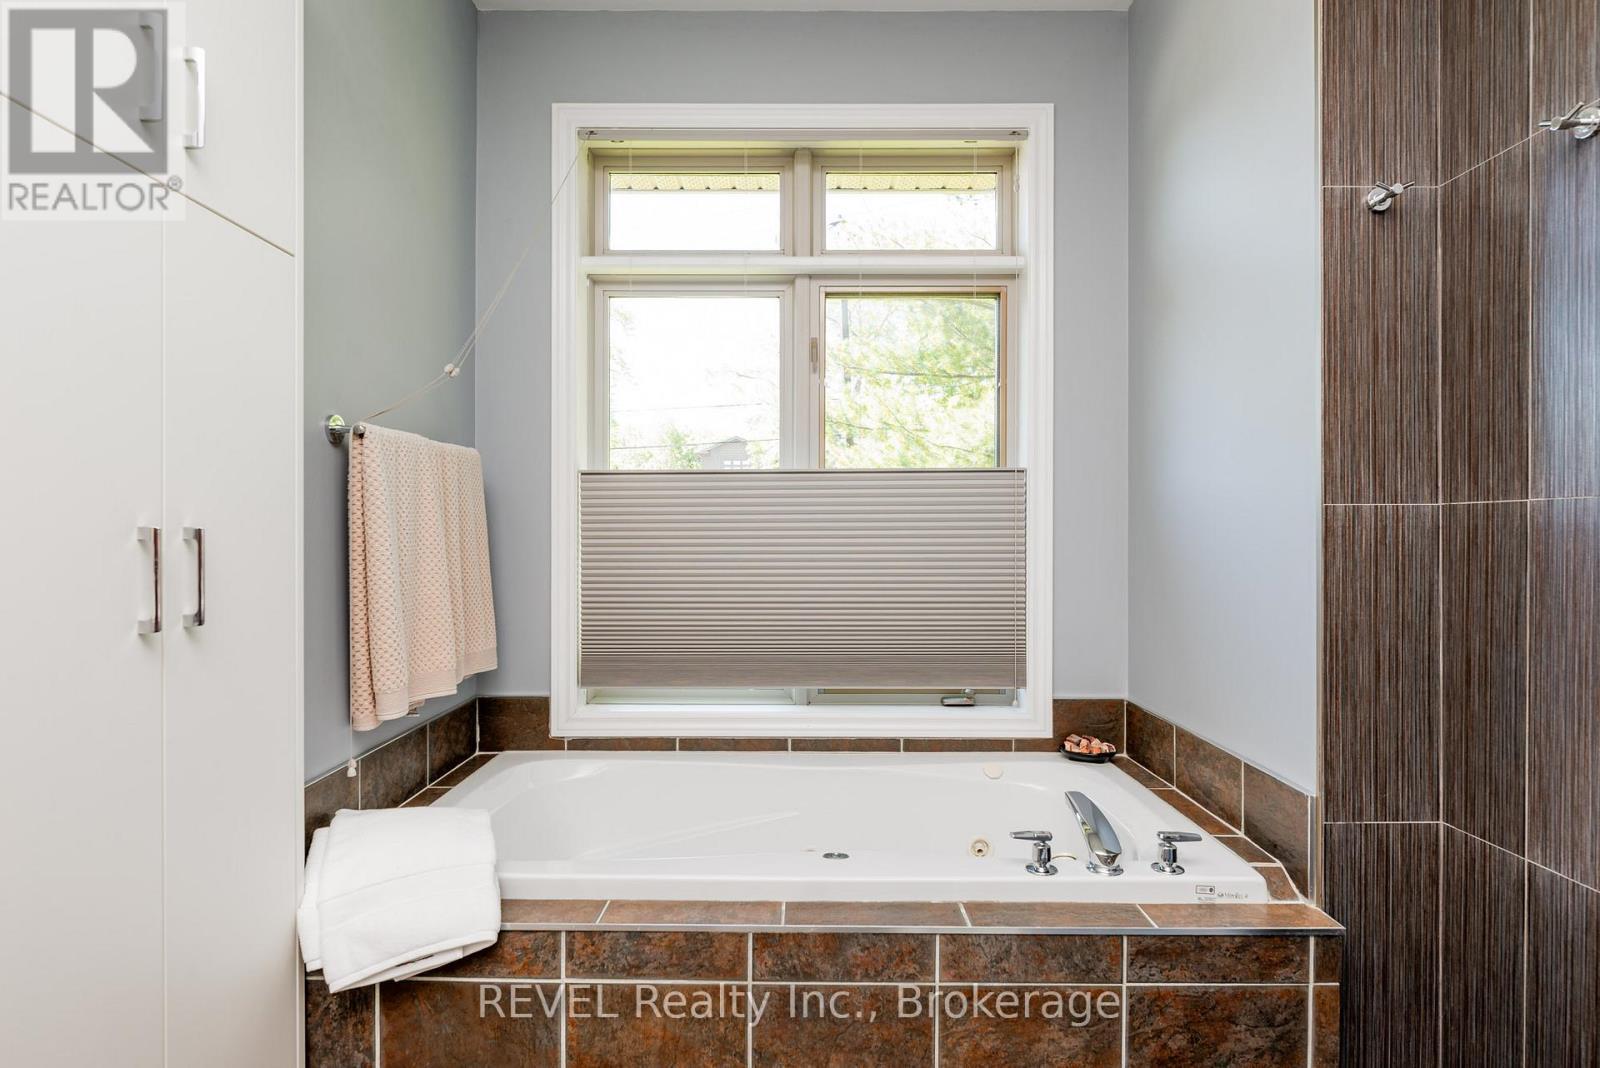
Relaxing soaker tub - 1 - 139 Glendale Avenue, St. Catharines (Glendale/Glenridge), ON - Indoor Photo Showing Bathroom
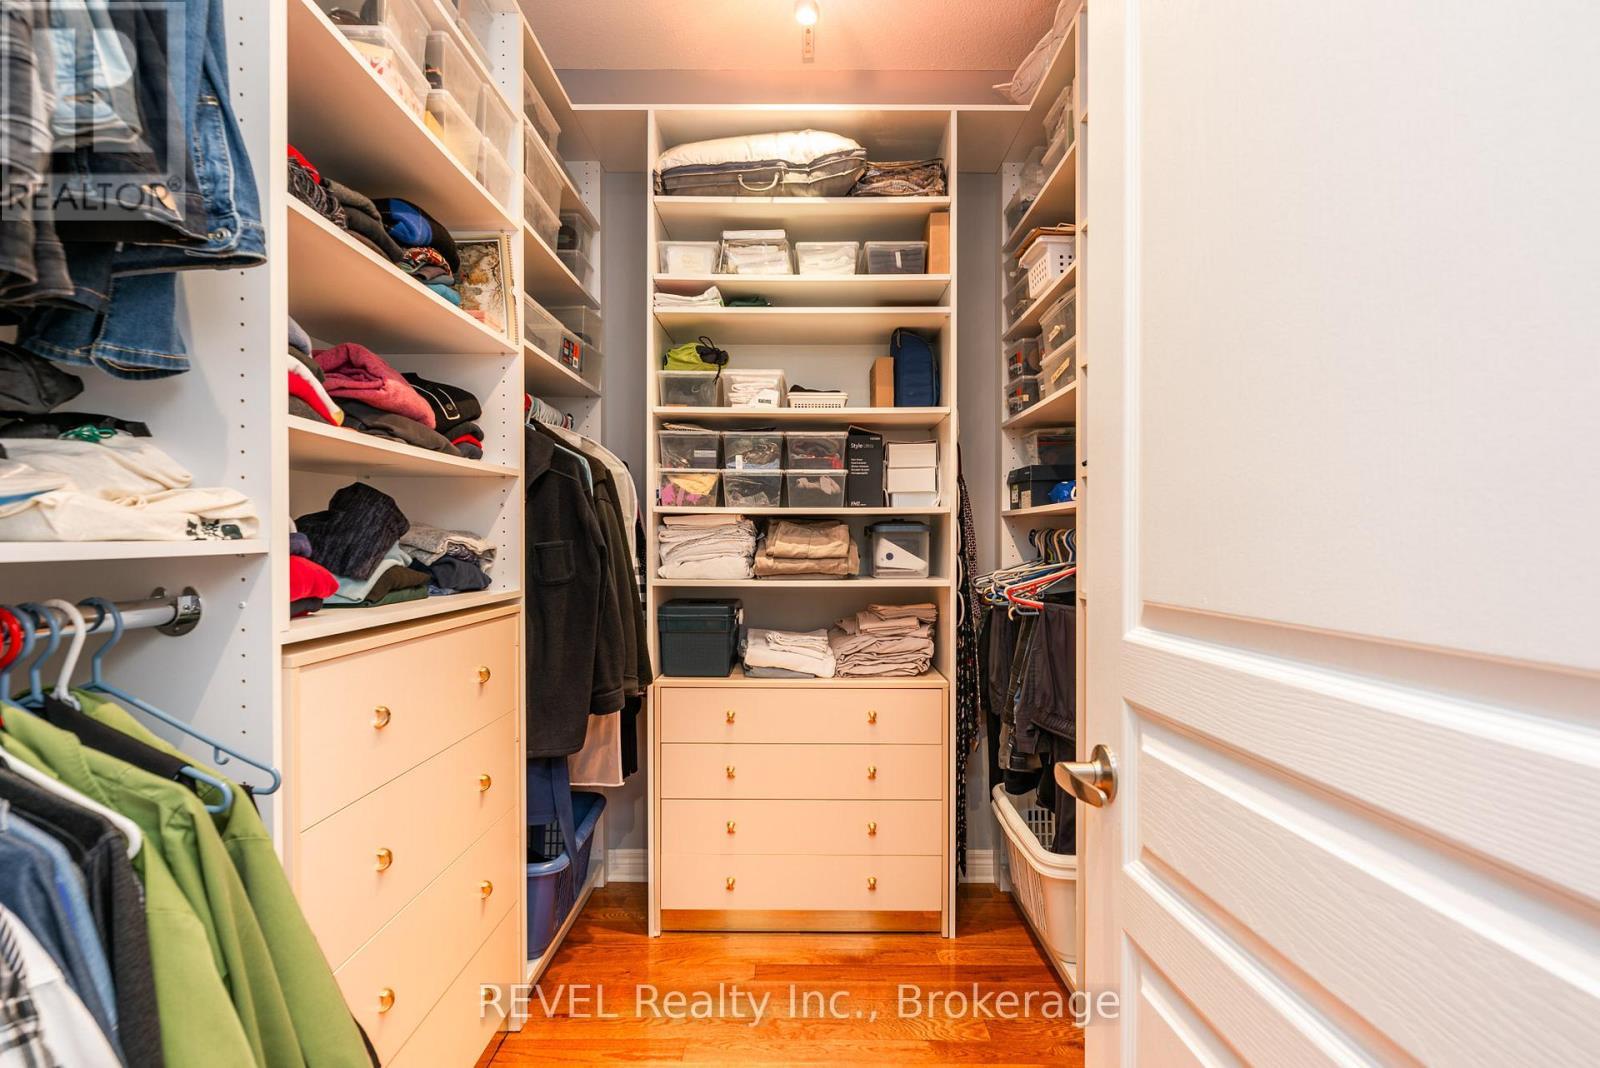
Perfect walk-in closet - 1 - 139 Glendale Avenue, St. Catharines (Glendale/Glenridge), ON - Indoor With Storage
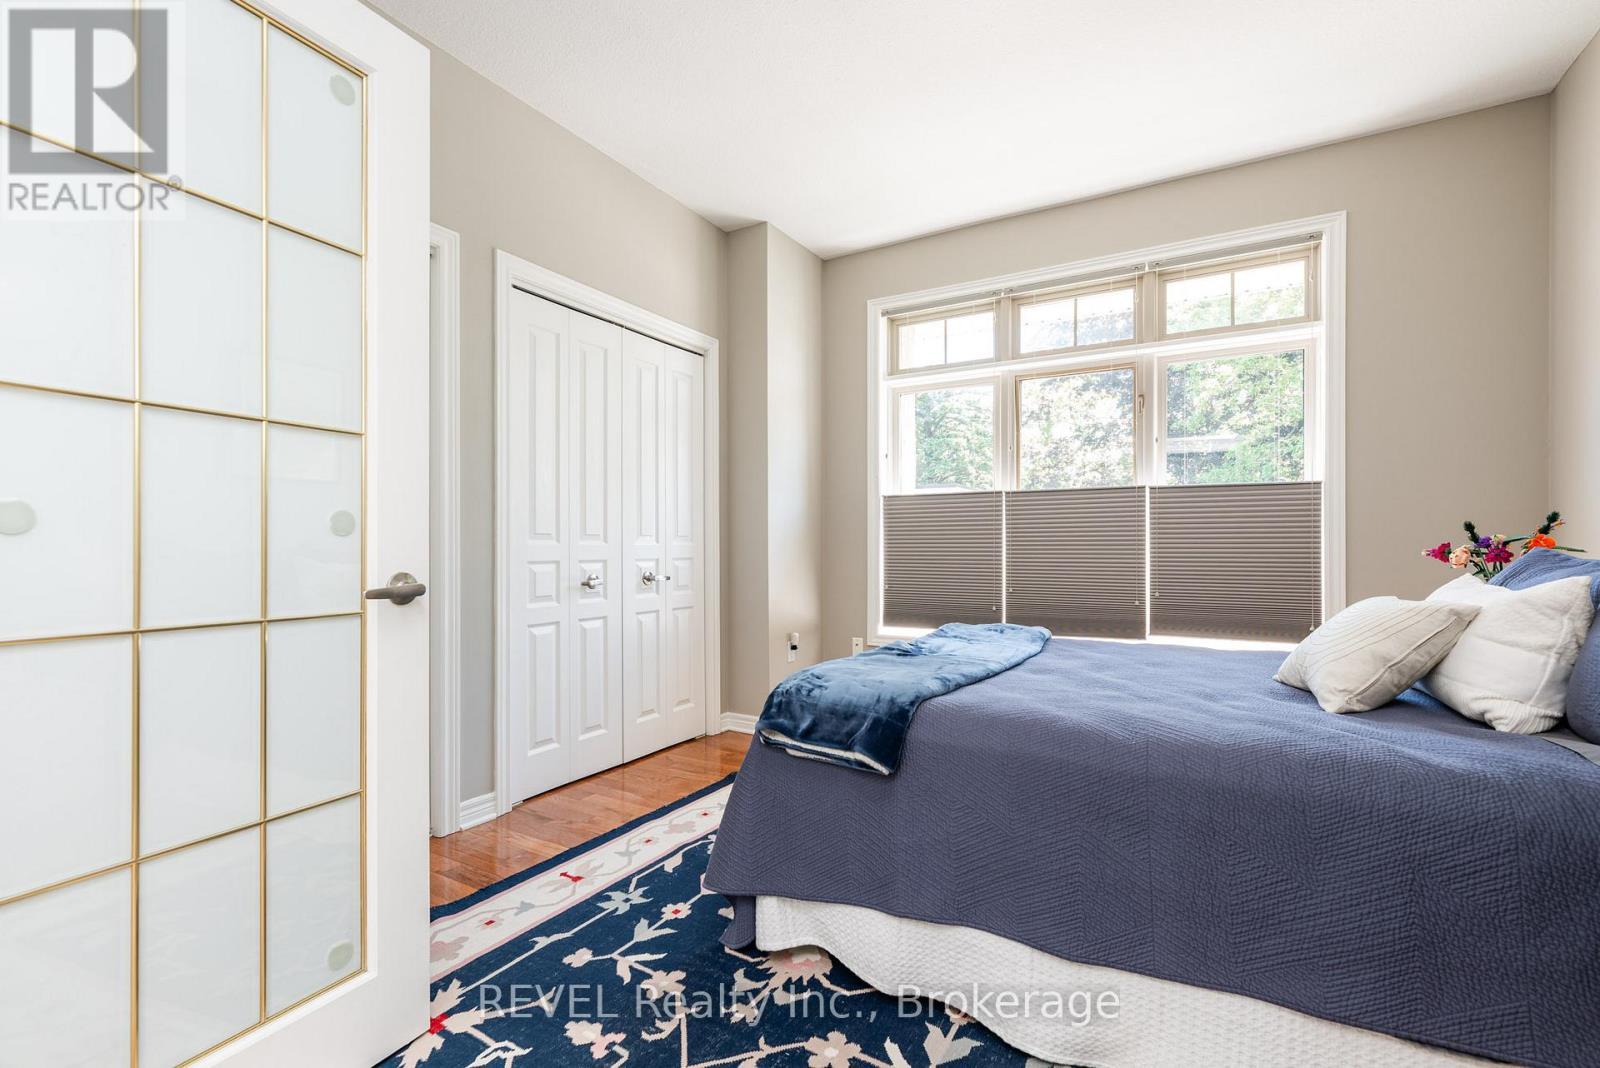
Bright and airy main floor guest room. - 1 - 139 Glendale Avenue, St. Catharines (Glendale/Glenridge), ON - Indoor Photo Showing Bedroom
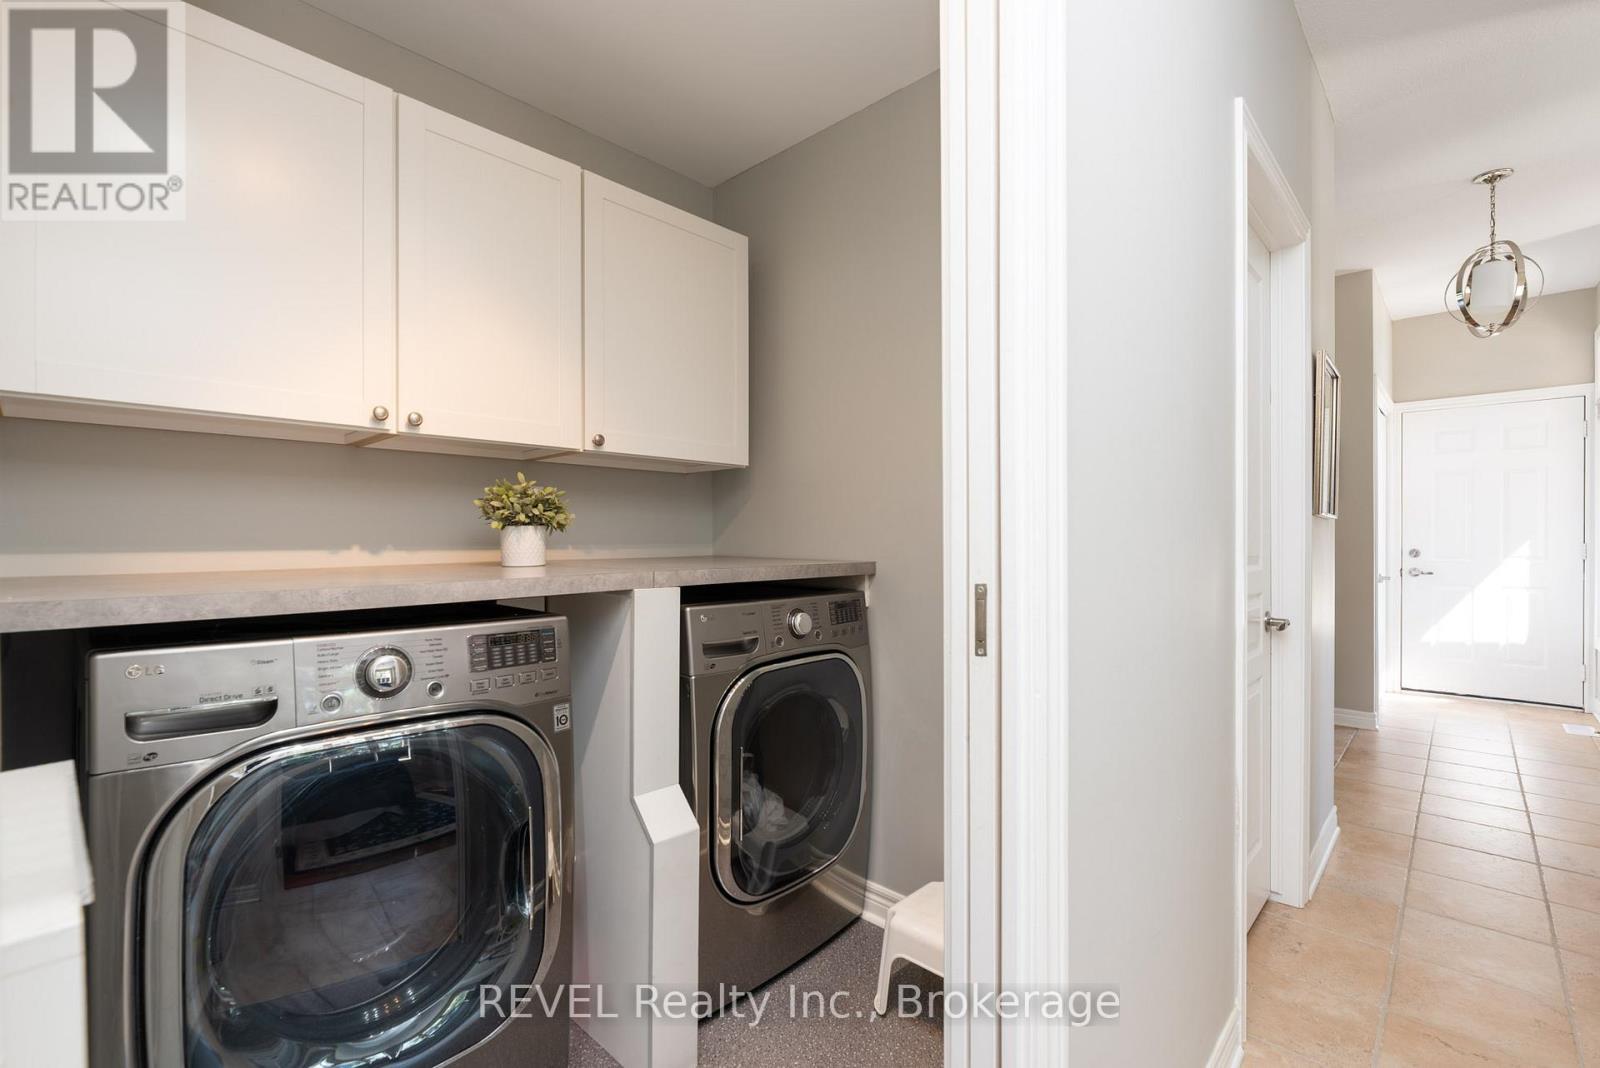
Main floor Laundry - 1 - 139 Glendale Avenue, St. Catharines (Glendale/Glenridge), ON - Indoor Photo Showing Laundry Room
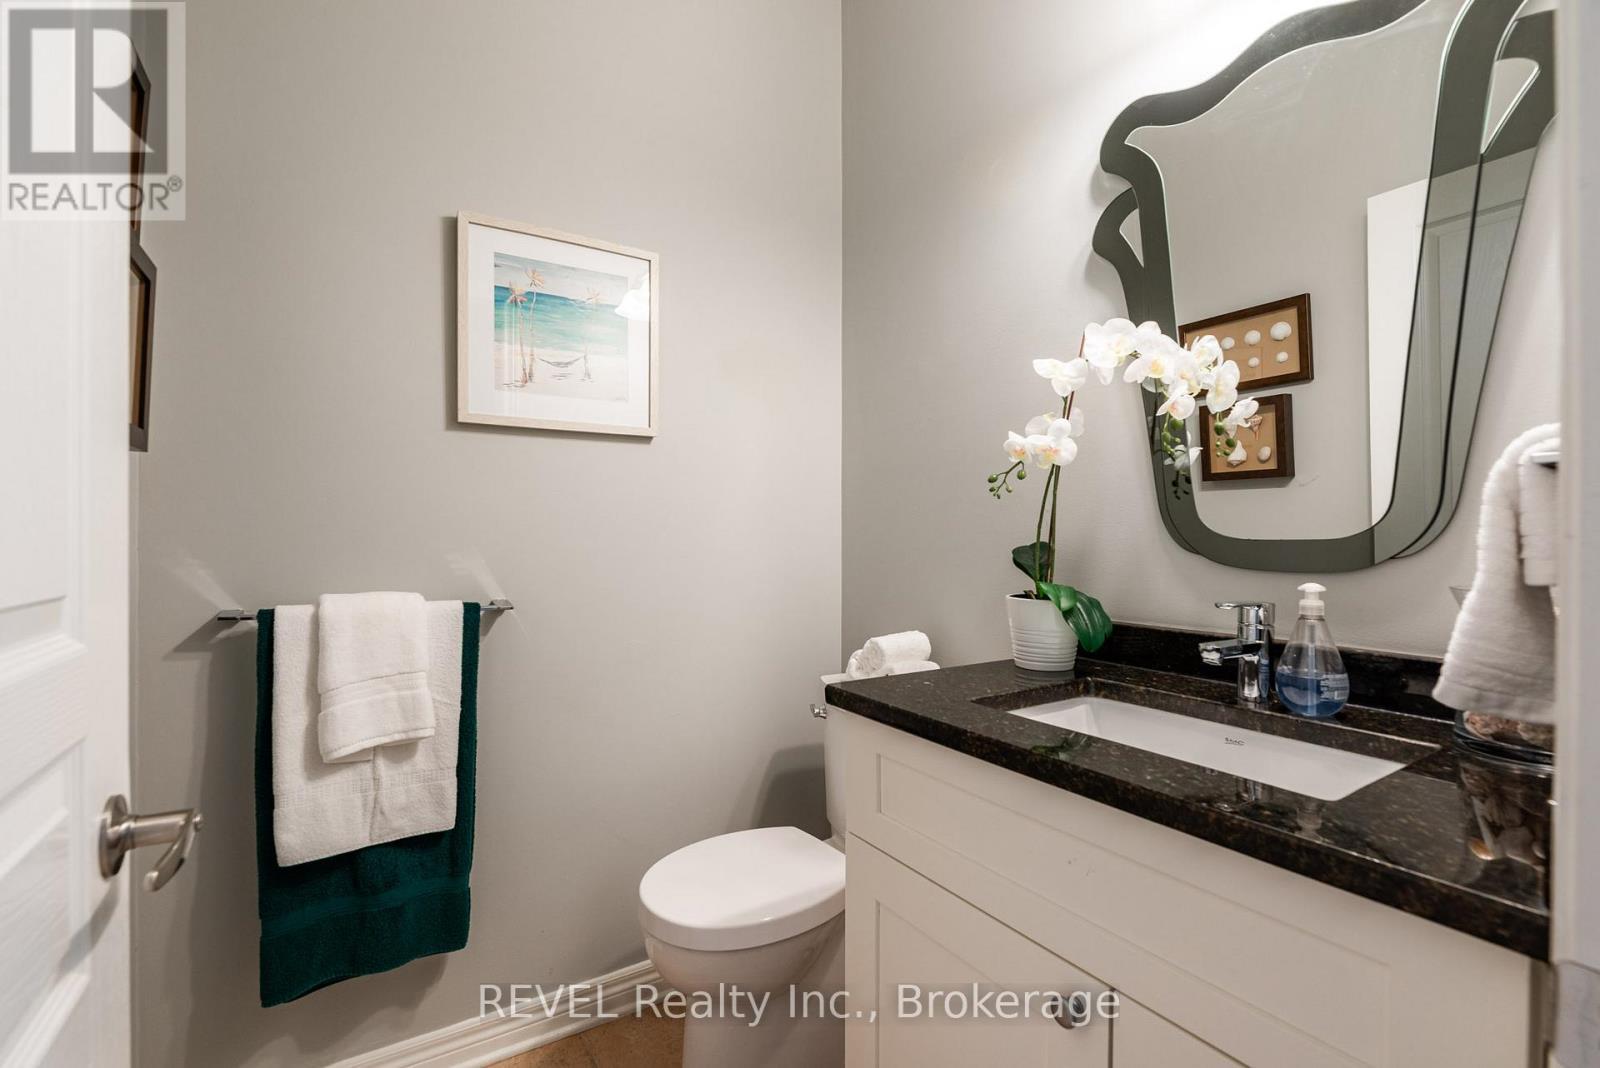
Main floor powder room - 1 - 139 Glendale Avenue, St. Catharines (Glendale/Glenridge), ON - Indoor Photo Showing Bathroom
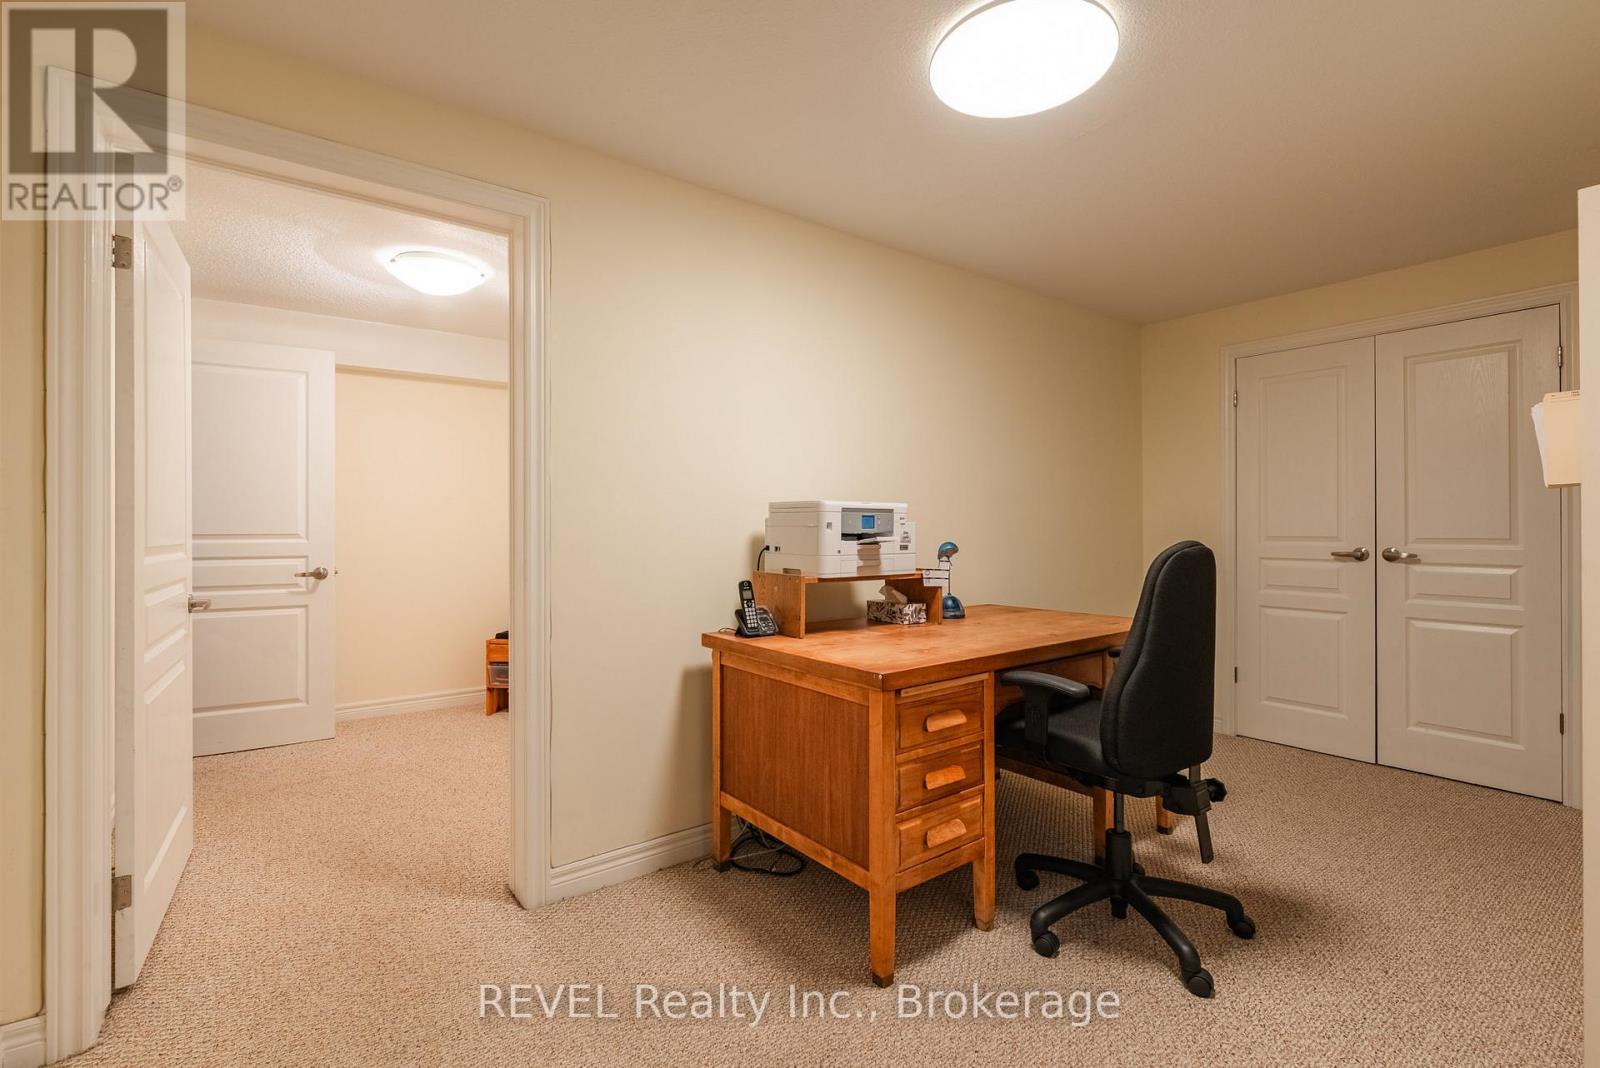
Lower level office area - 1 - 139 Glendale Avenue, St. Catharines (Glendale/Glenridge), ON - Indoor Photo Showing Office
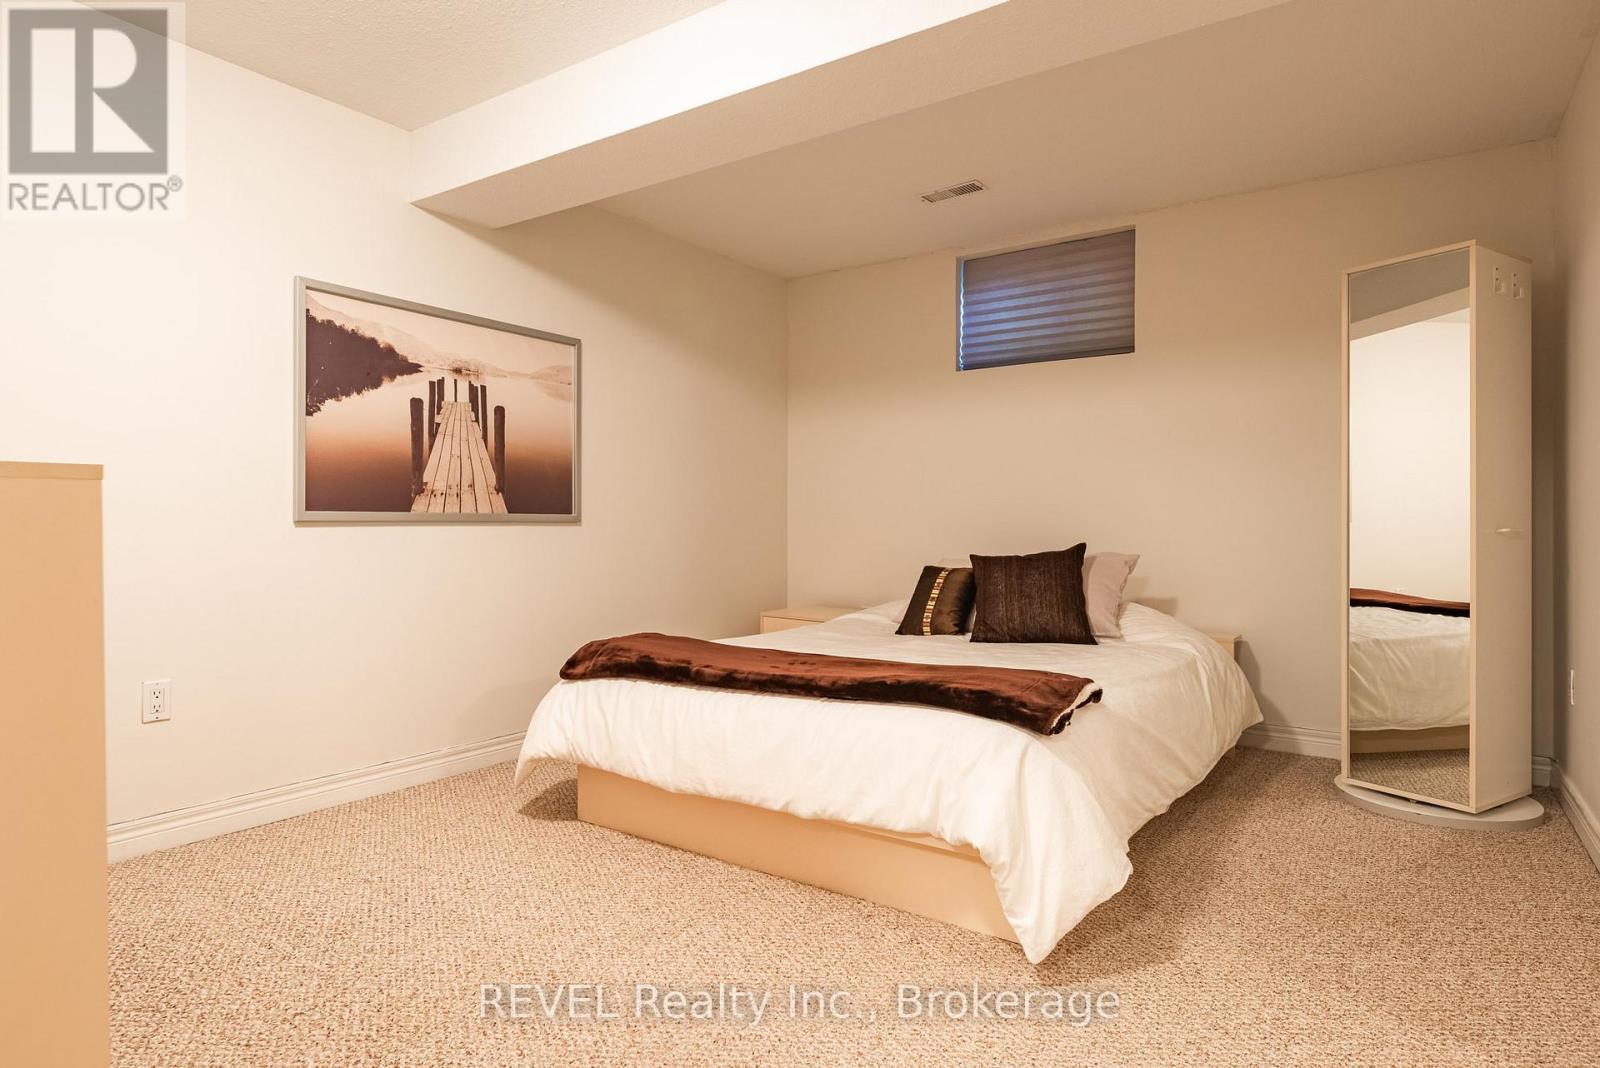
Lower level Bedroom - 1 - 139 Glendale Avenue, St. Catharines (Glendale/Glenridge), ON - Indoor Photo Showing Bedroom
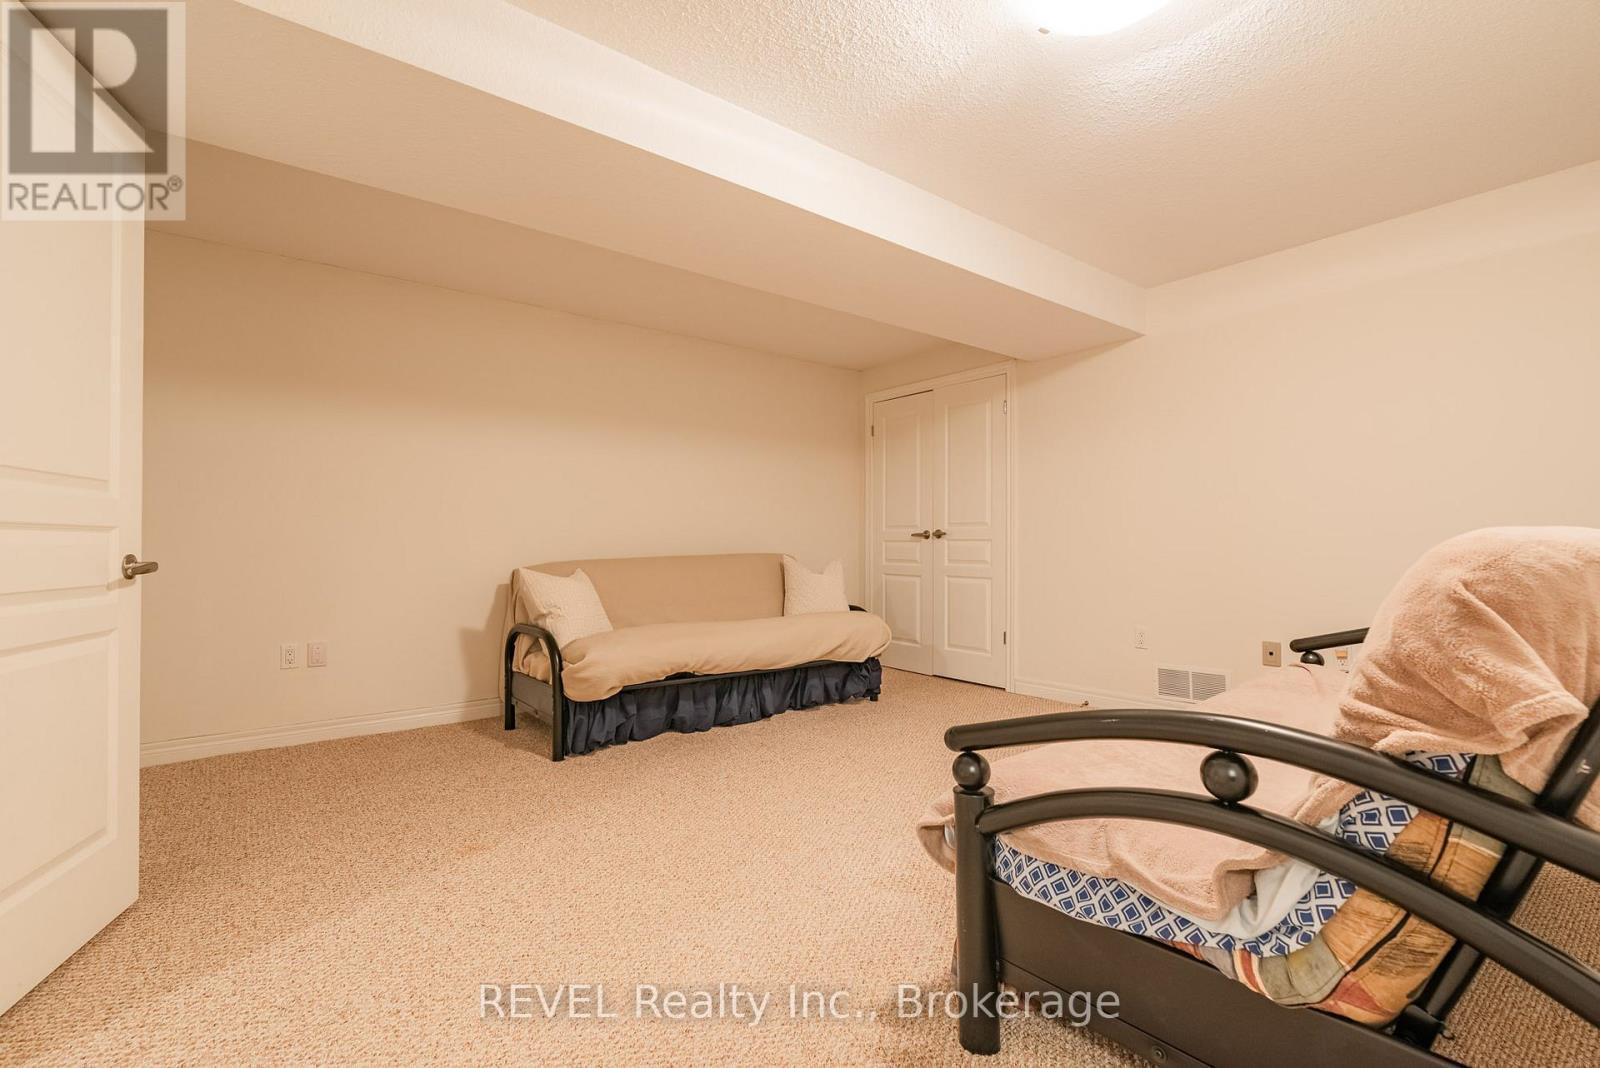
Lower level 2nd bedroom - 1 - 139 Glendale Avenue, St. Catharines (Glendale/Glenridge), ON - Indoor Photo Showing Other Room
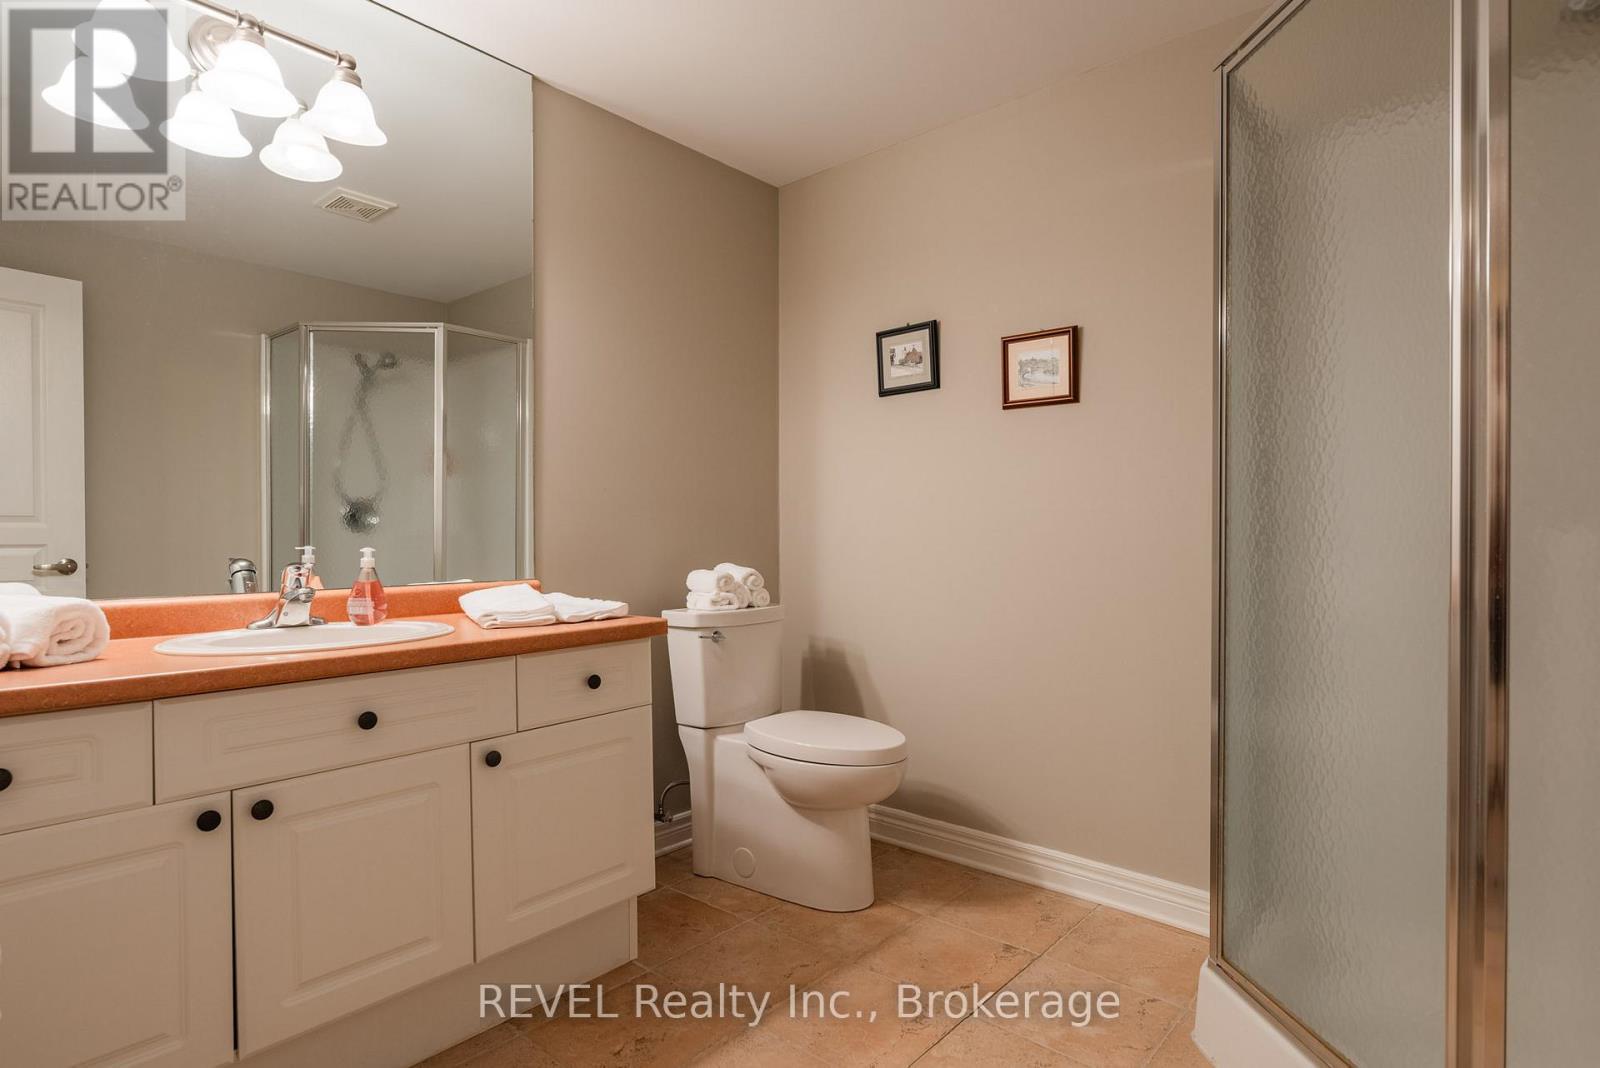
Lower level Bath 3pc with shower - 1 - 139 Glendale Avenue, St. Catharines (Glendale/Glenridge), ON - Indoor Photo Showing Bathroom
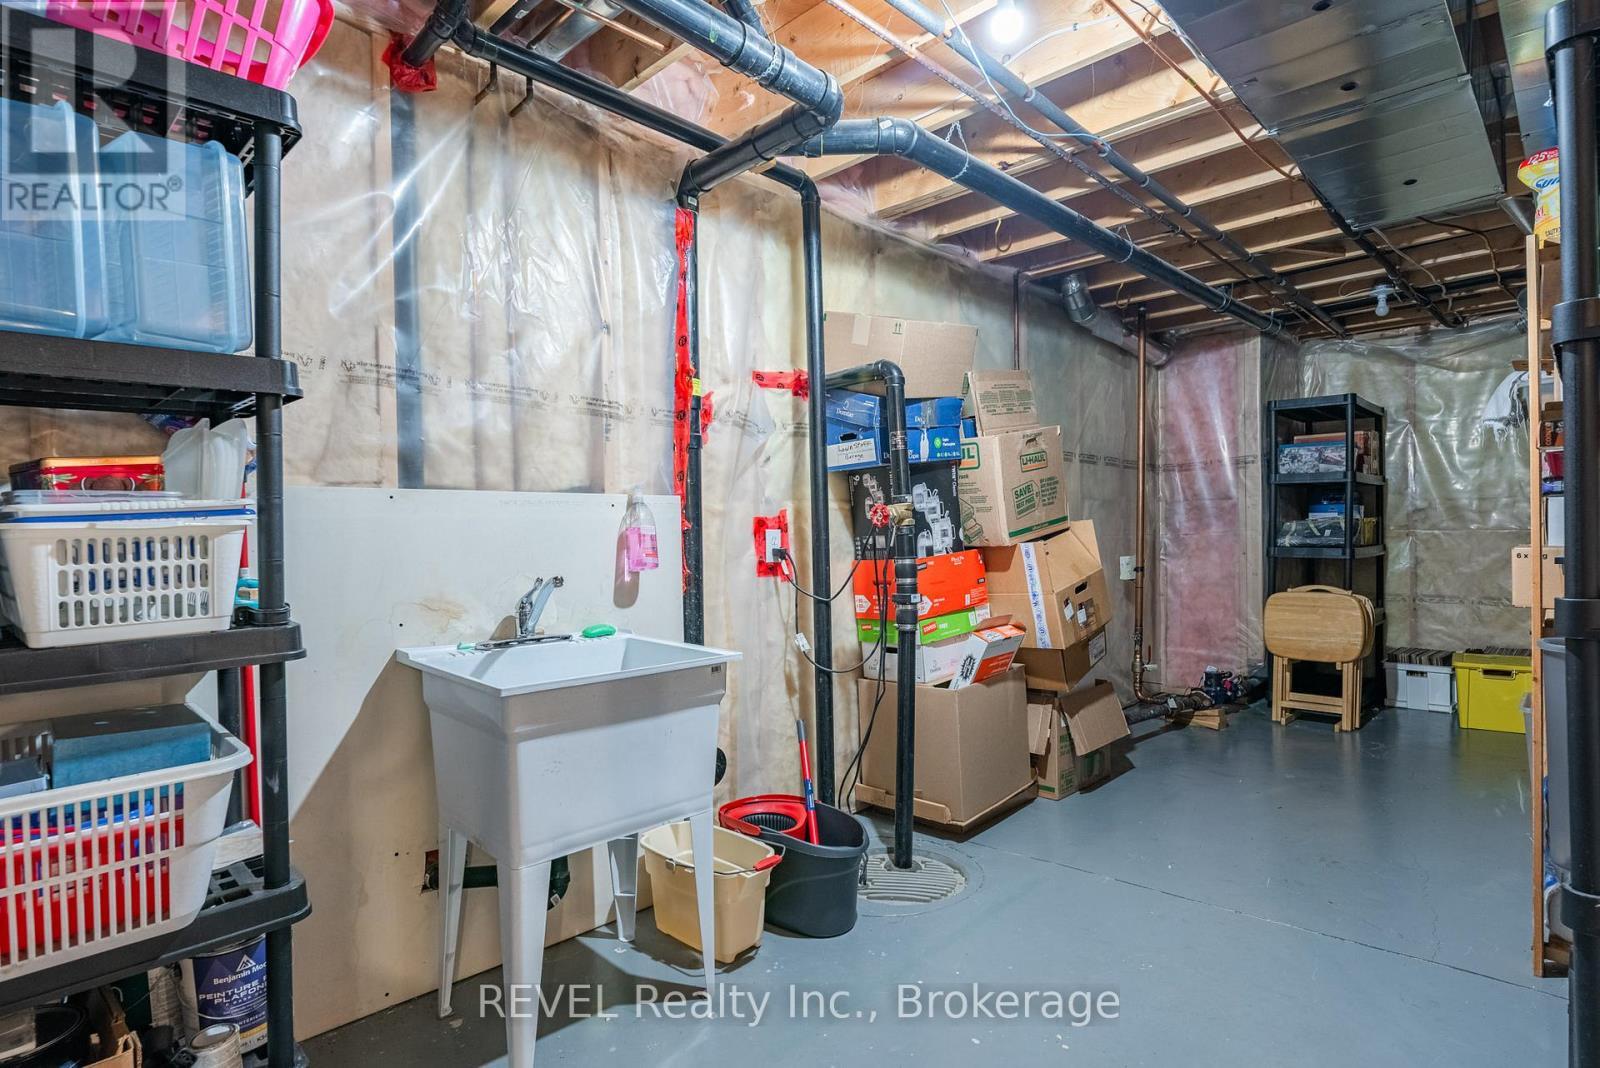
Utility Room - 1 - 139 Glendale Avenue, St. Catharines (Glendale/Glenridge), ON - Indoor Photo Showing Basement
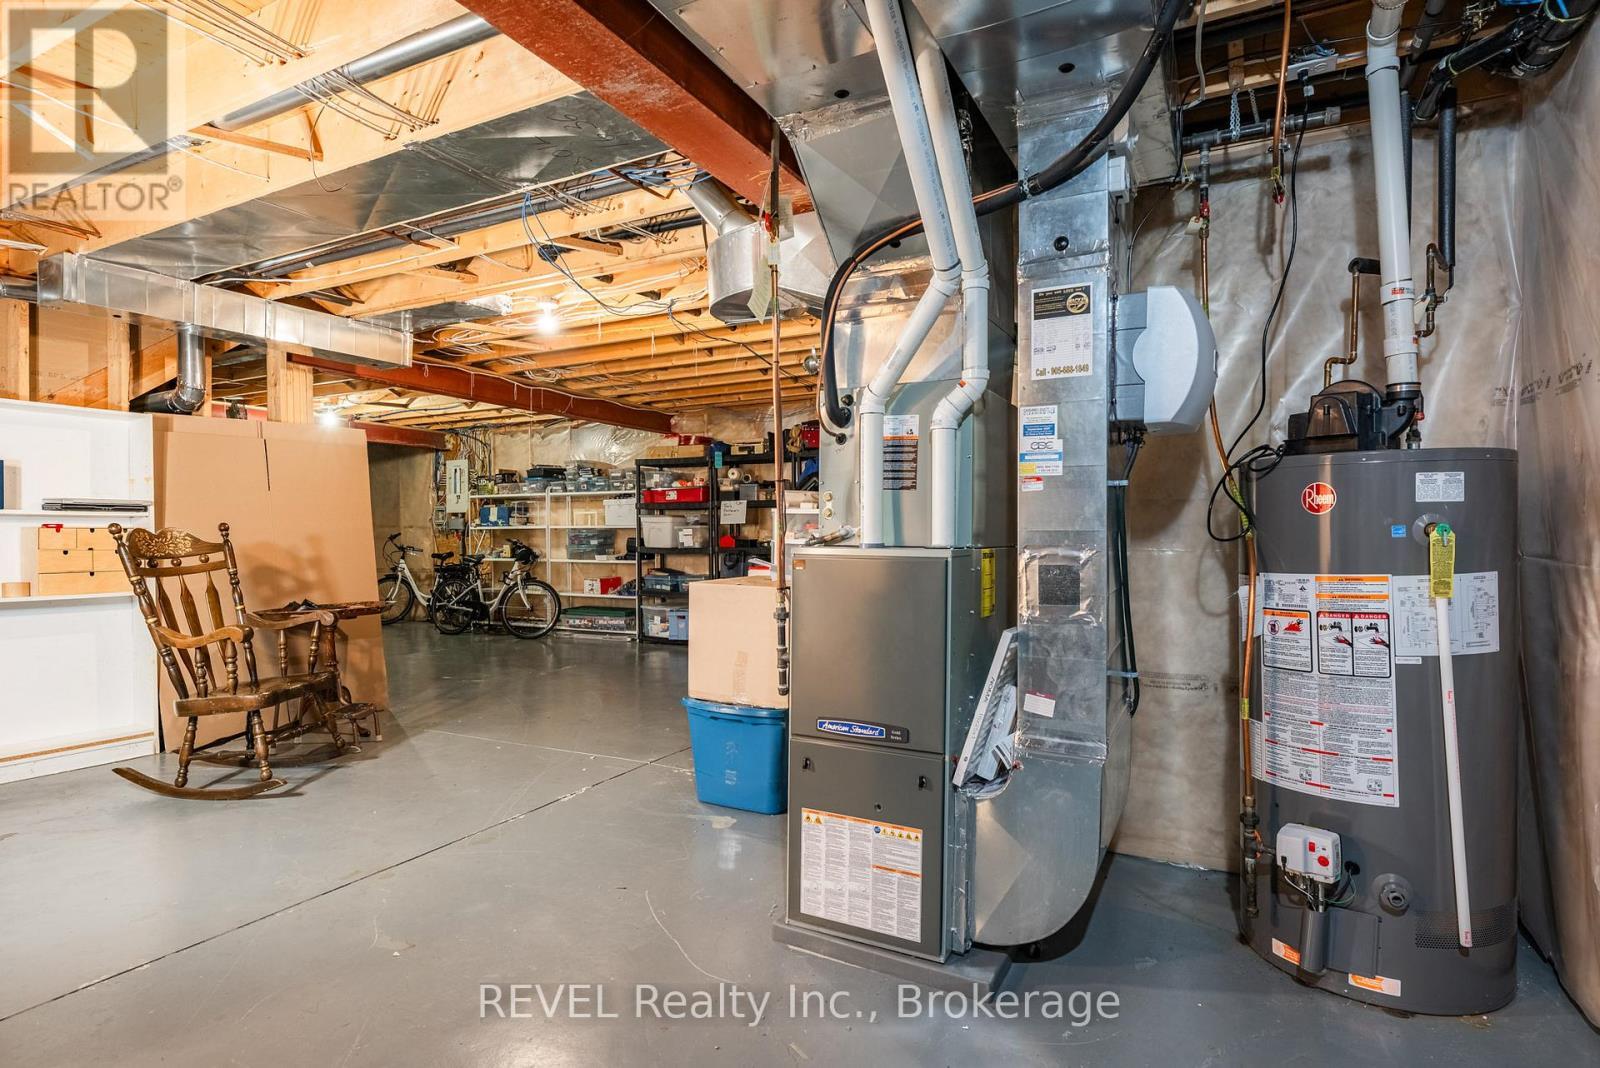
Utility room and future rec-room/ workshop. - 1 - 139 Glendale Avenue, St. Catharines (Glendale/Glenridge), ON - Indoor Photo Showing Basement
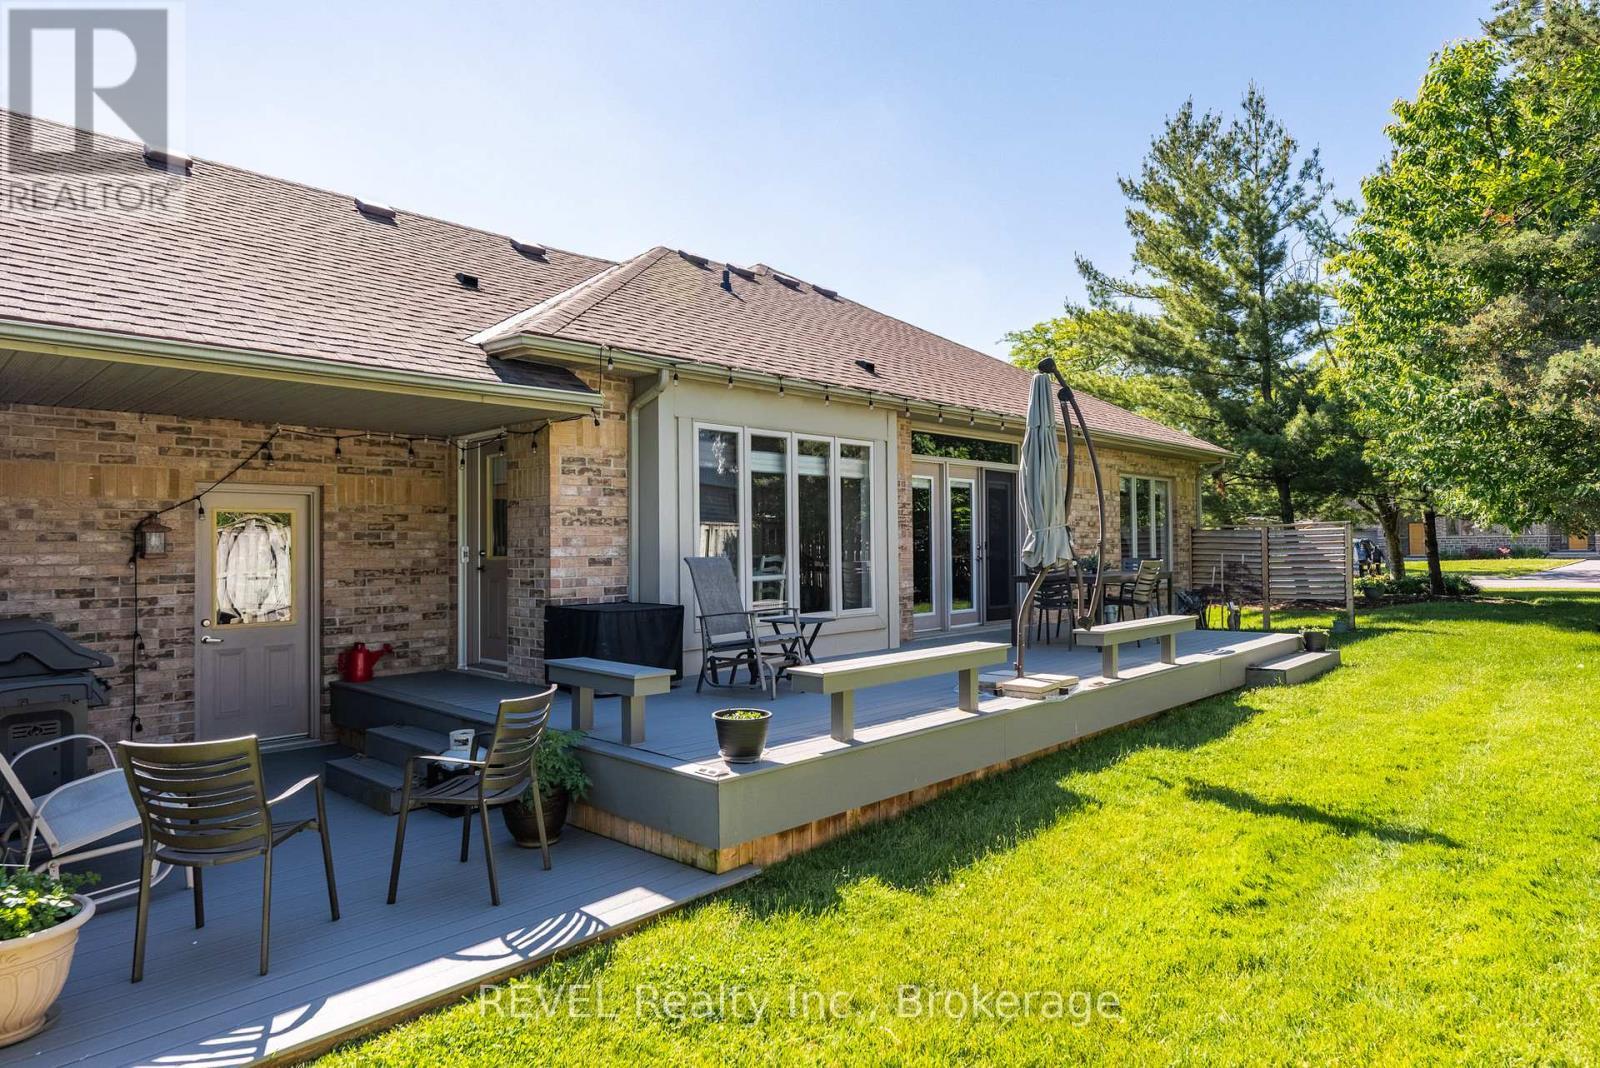
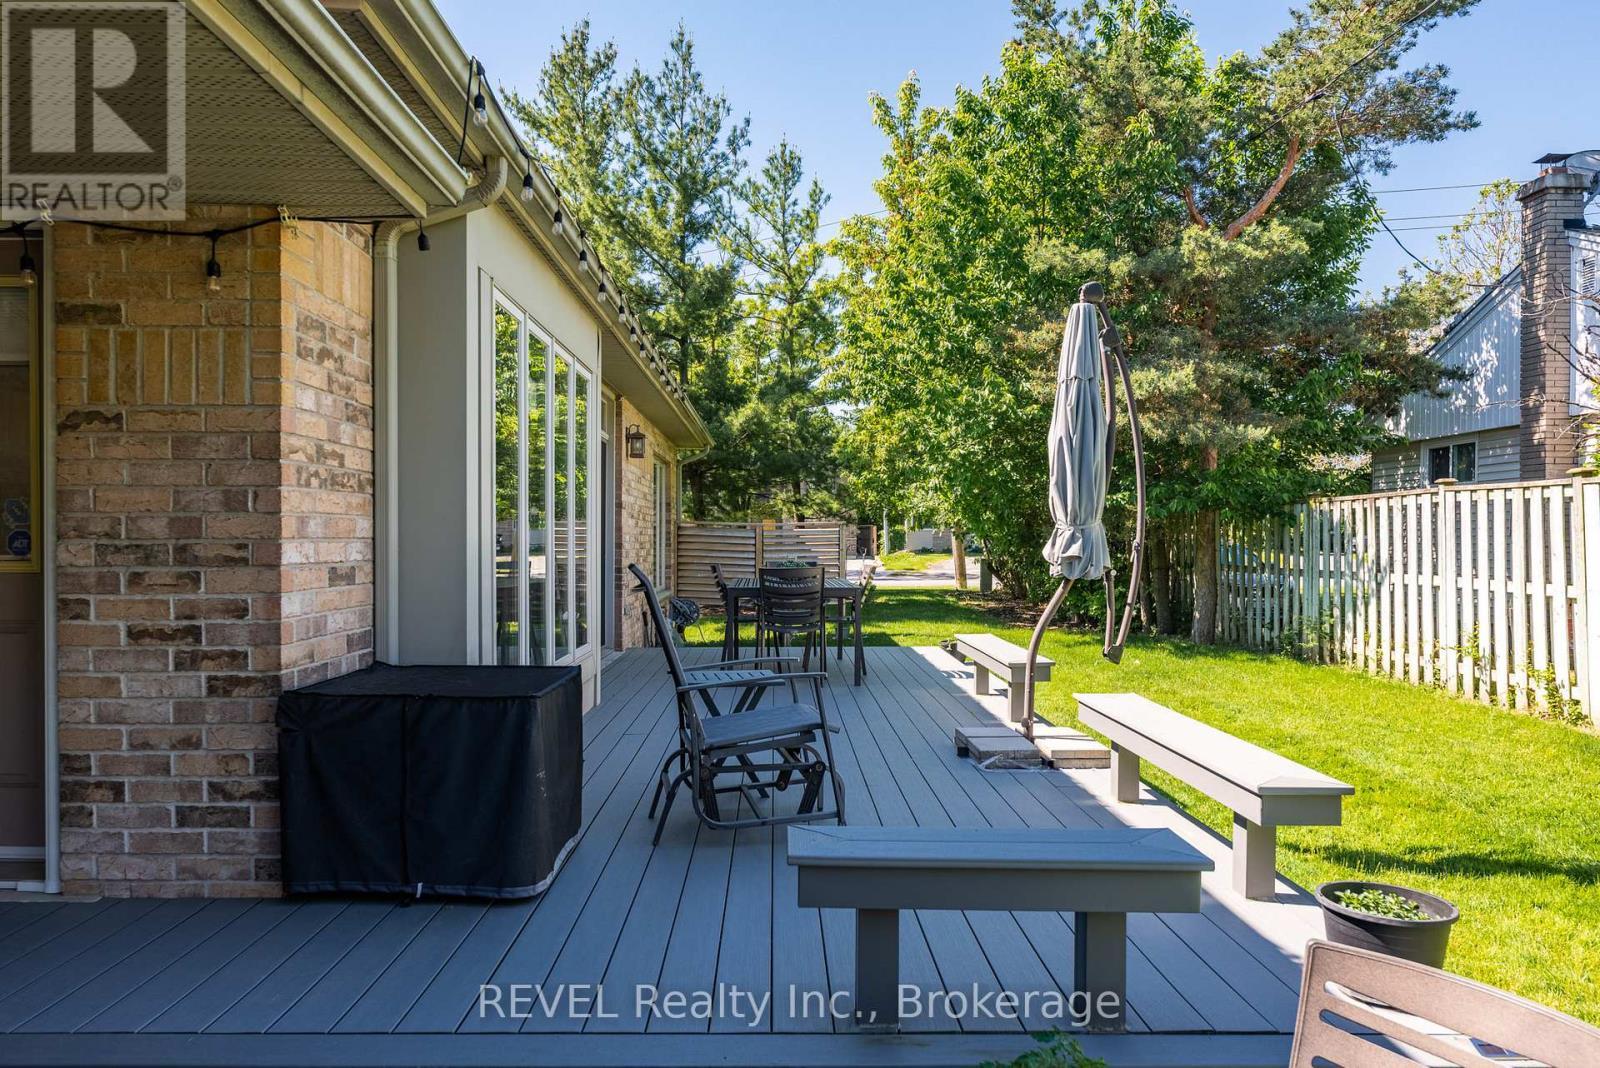
New composite 2 tier deck - 1 - 139 Glendale Avenue, St. Catharines (Glendale/Glenridge), ON - Outdoor With Deck Patio Veranda
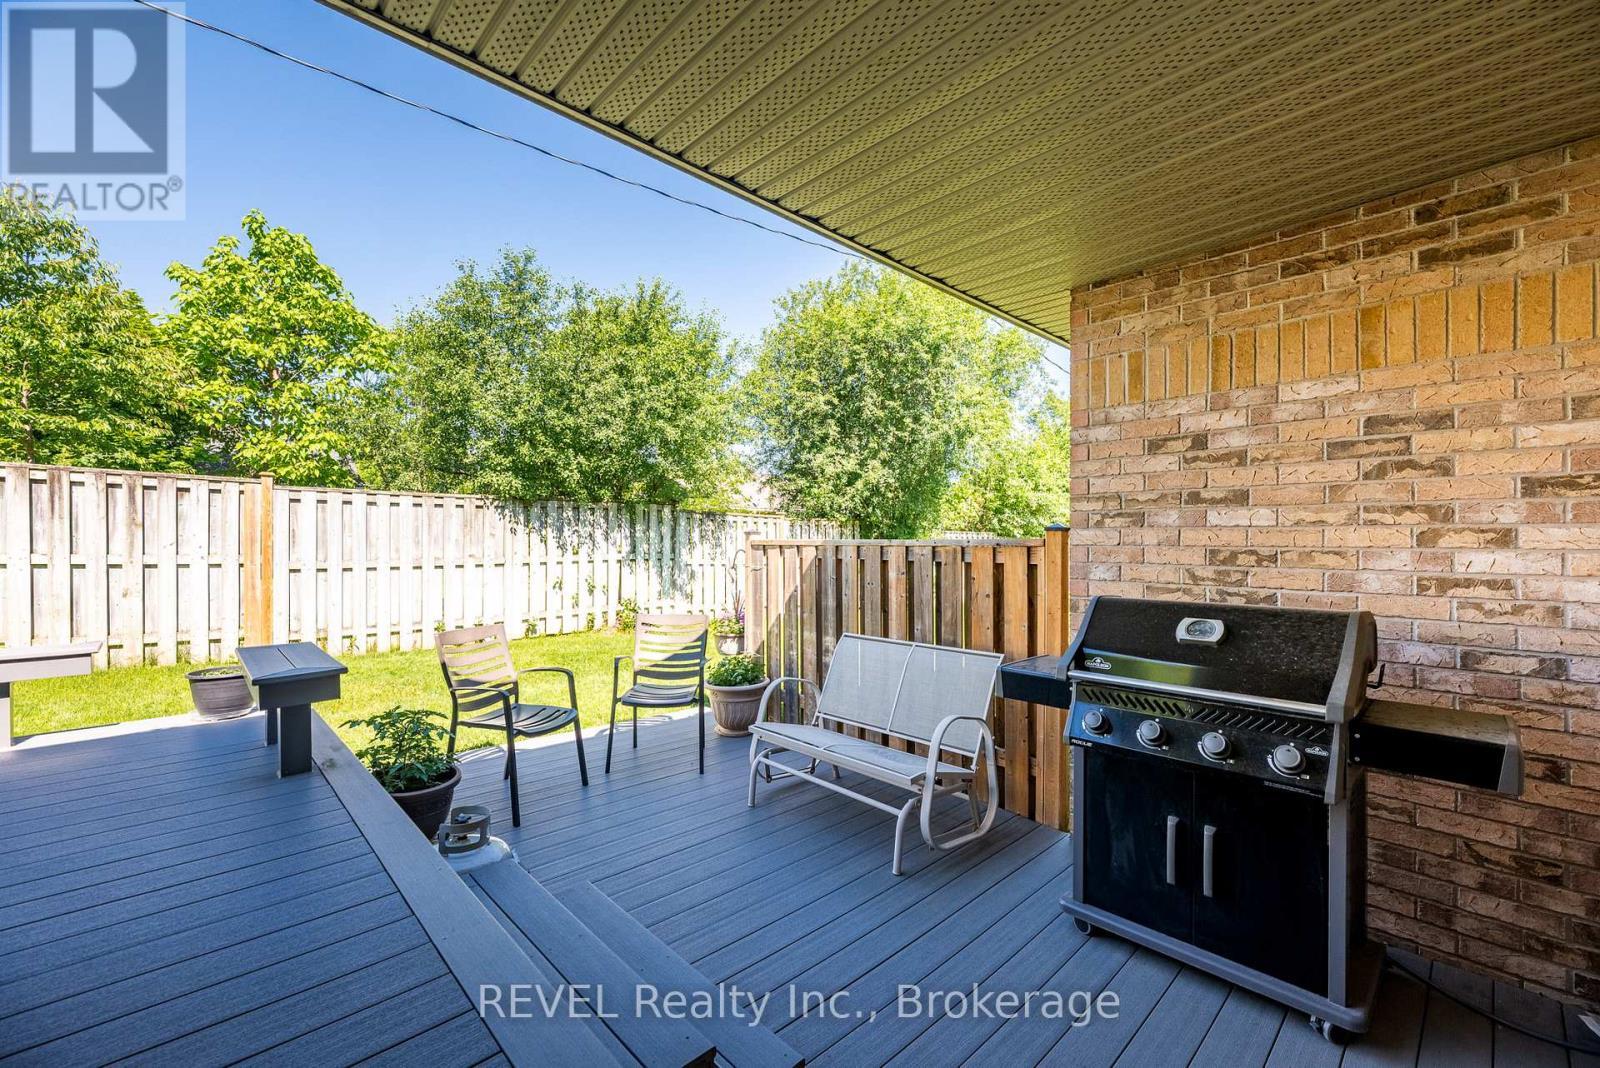
Fantastic BBQ area with NG hook up. - 1 - 139 Glendale Avenue, St. Catharines (Glendale/Glenridge), ON - Outdoor With Deck Patio Veranda With Exterior
Built in seating on new deck - 1 - 139 Glendale Avenue, St. Catharines (Glendale/Glenridge), ON - Outdoor With Deck Patio Veranda
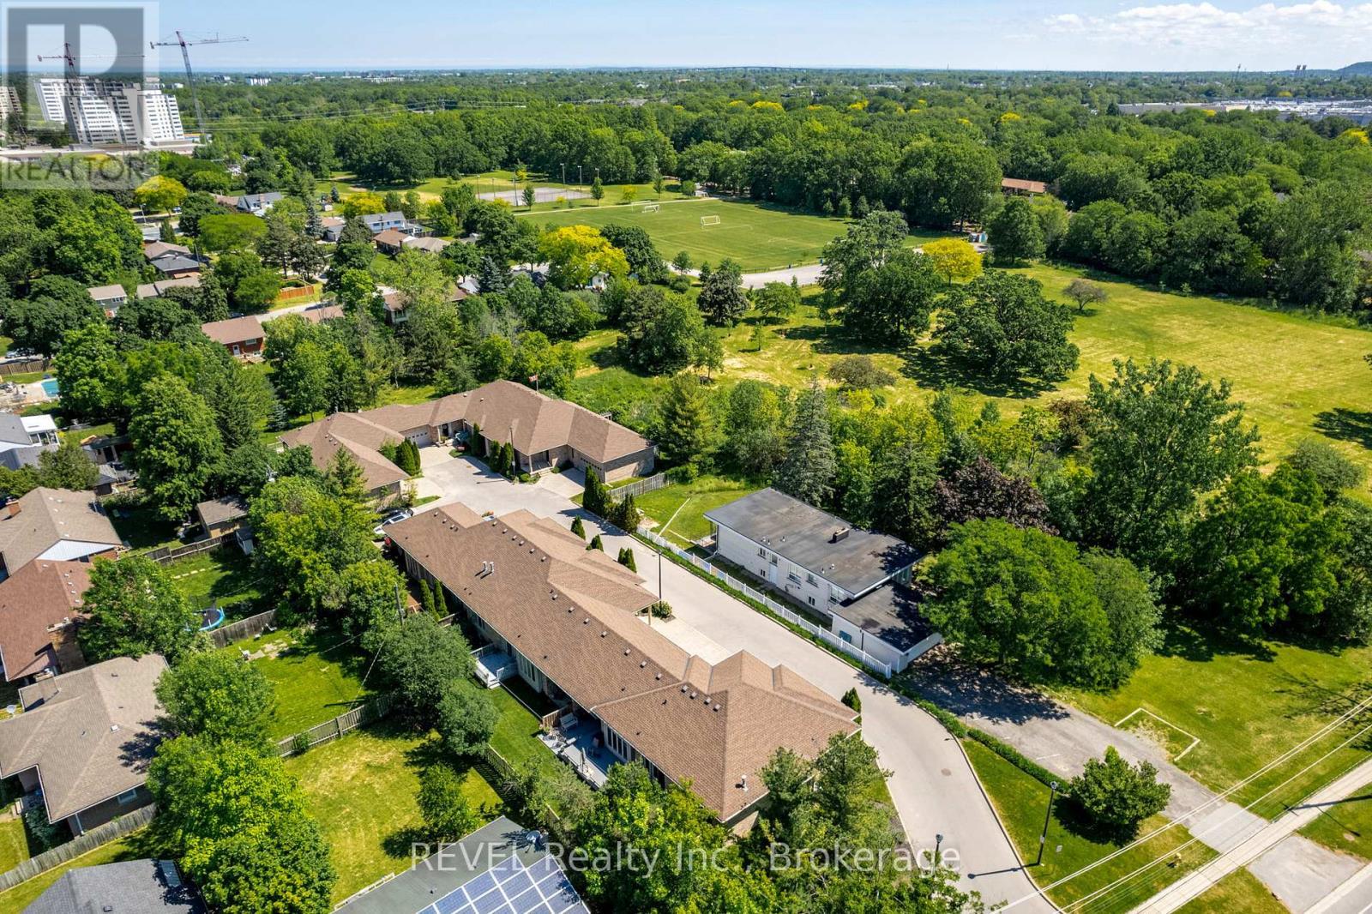
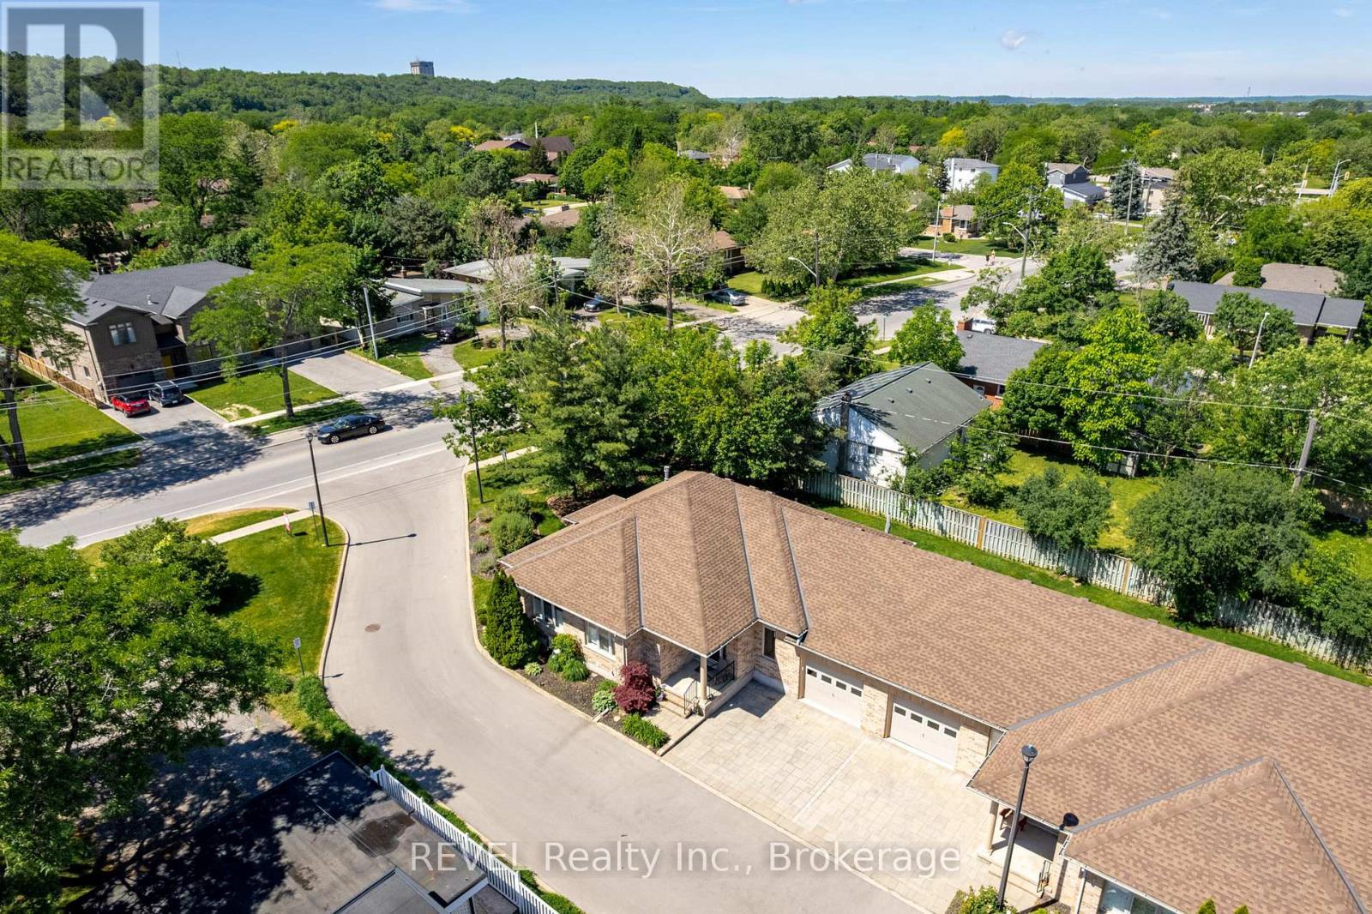
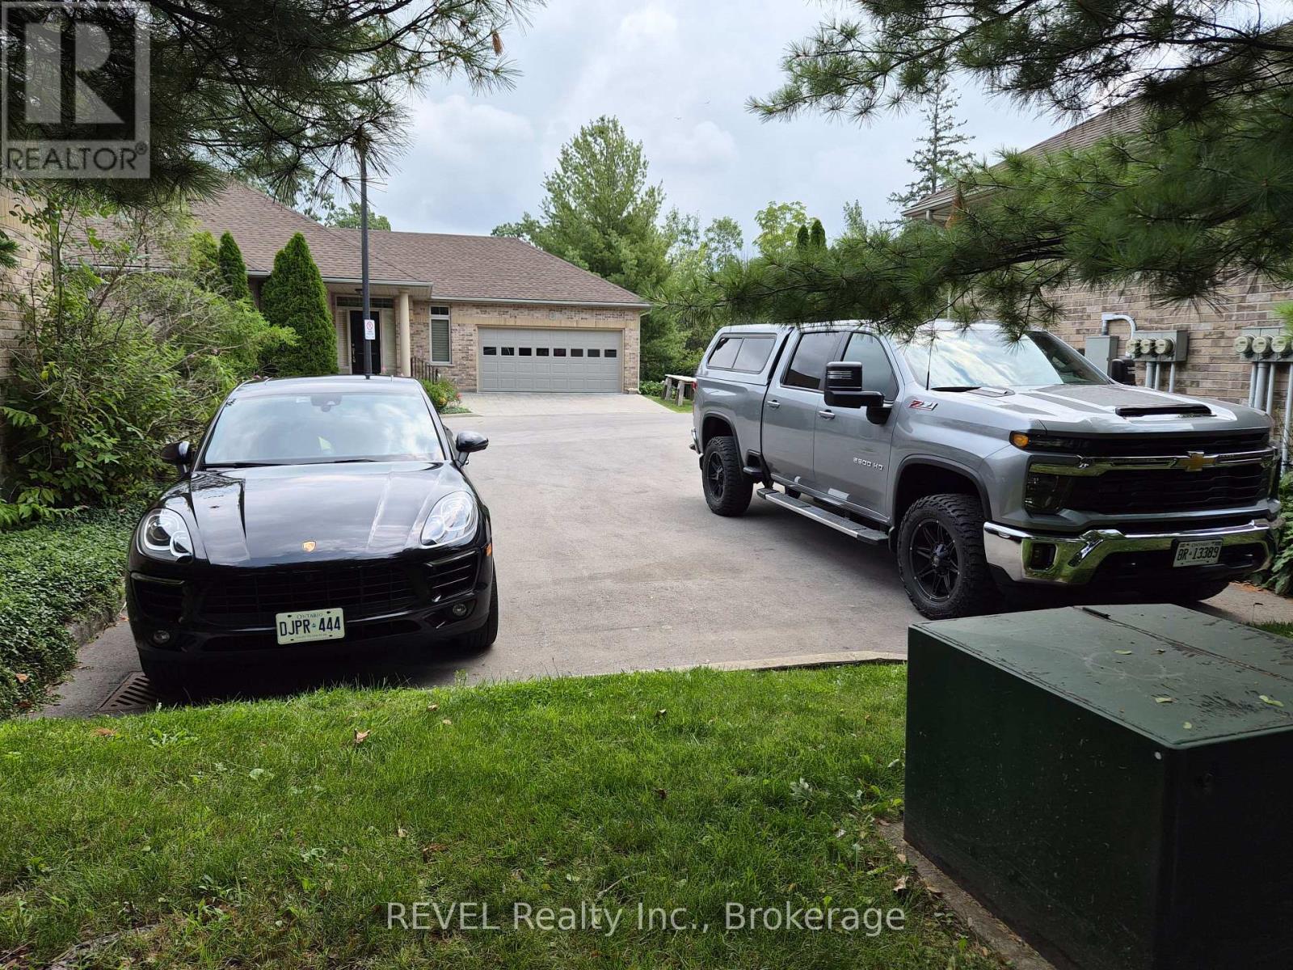
Parking for 3 vehicles - 1 - 139 Glendale Avenue, St. Catharines (Glendale/Glenridge), ON - Outdoor With View
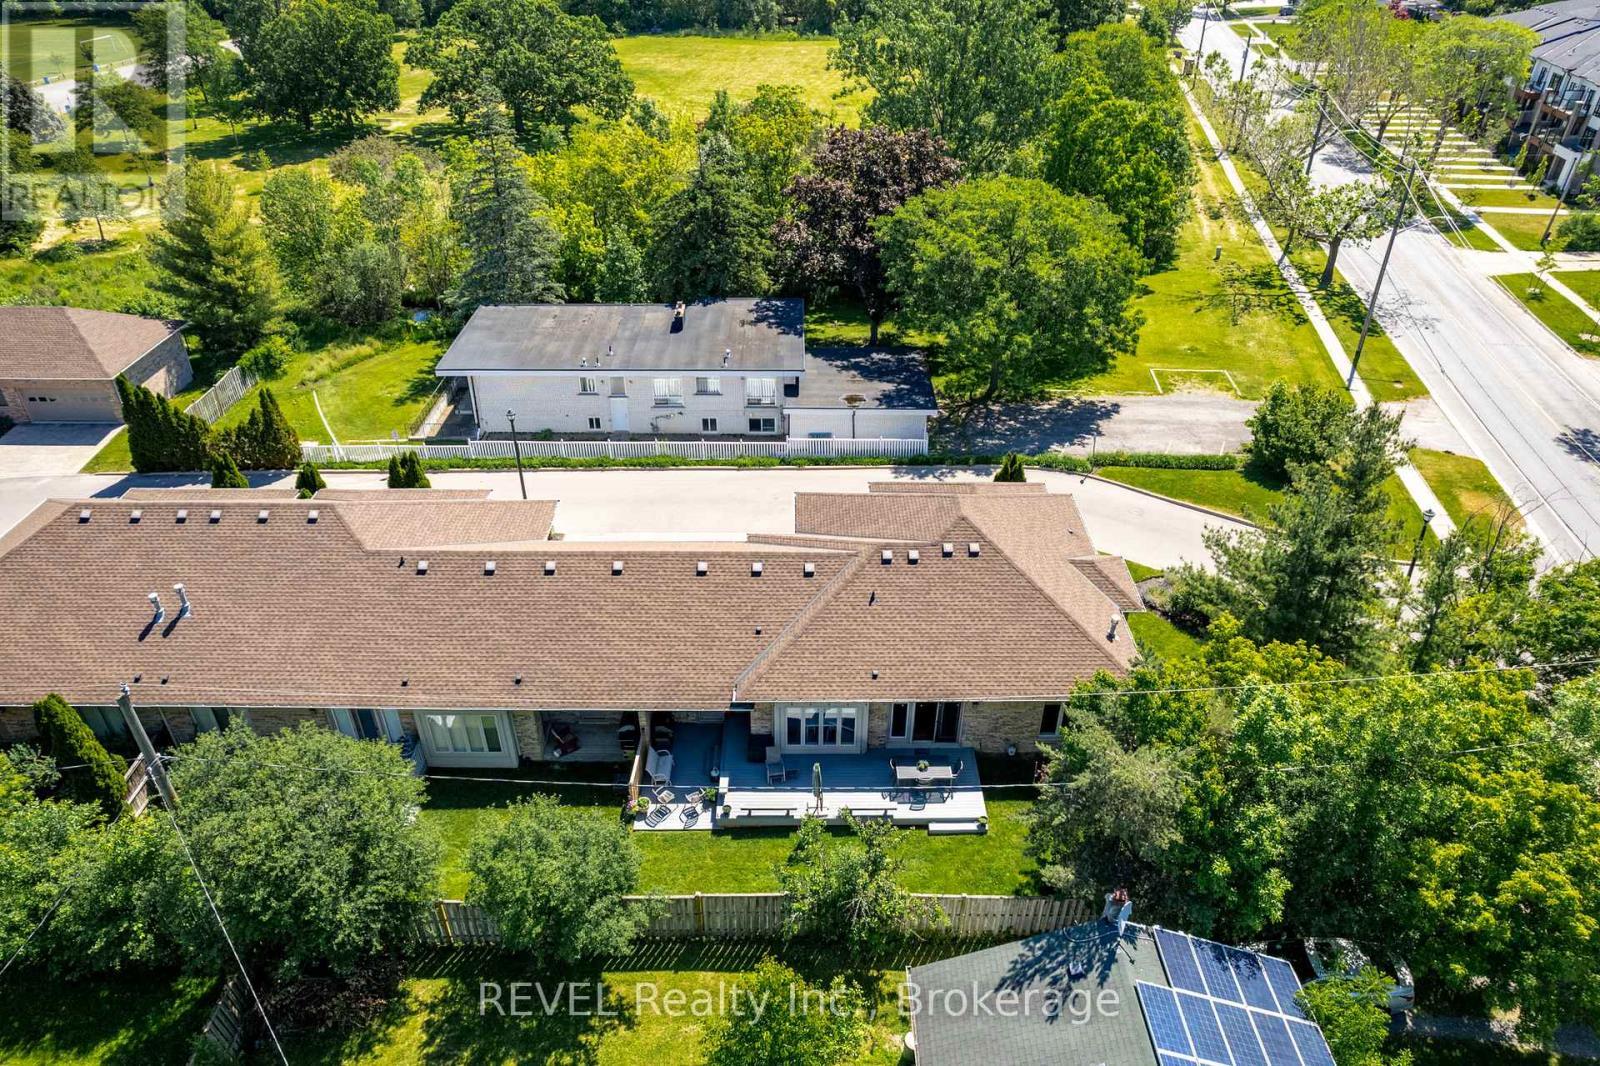
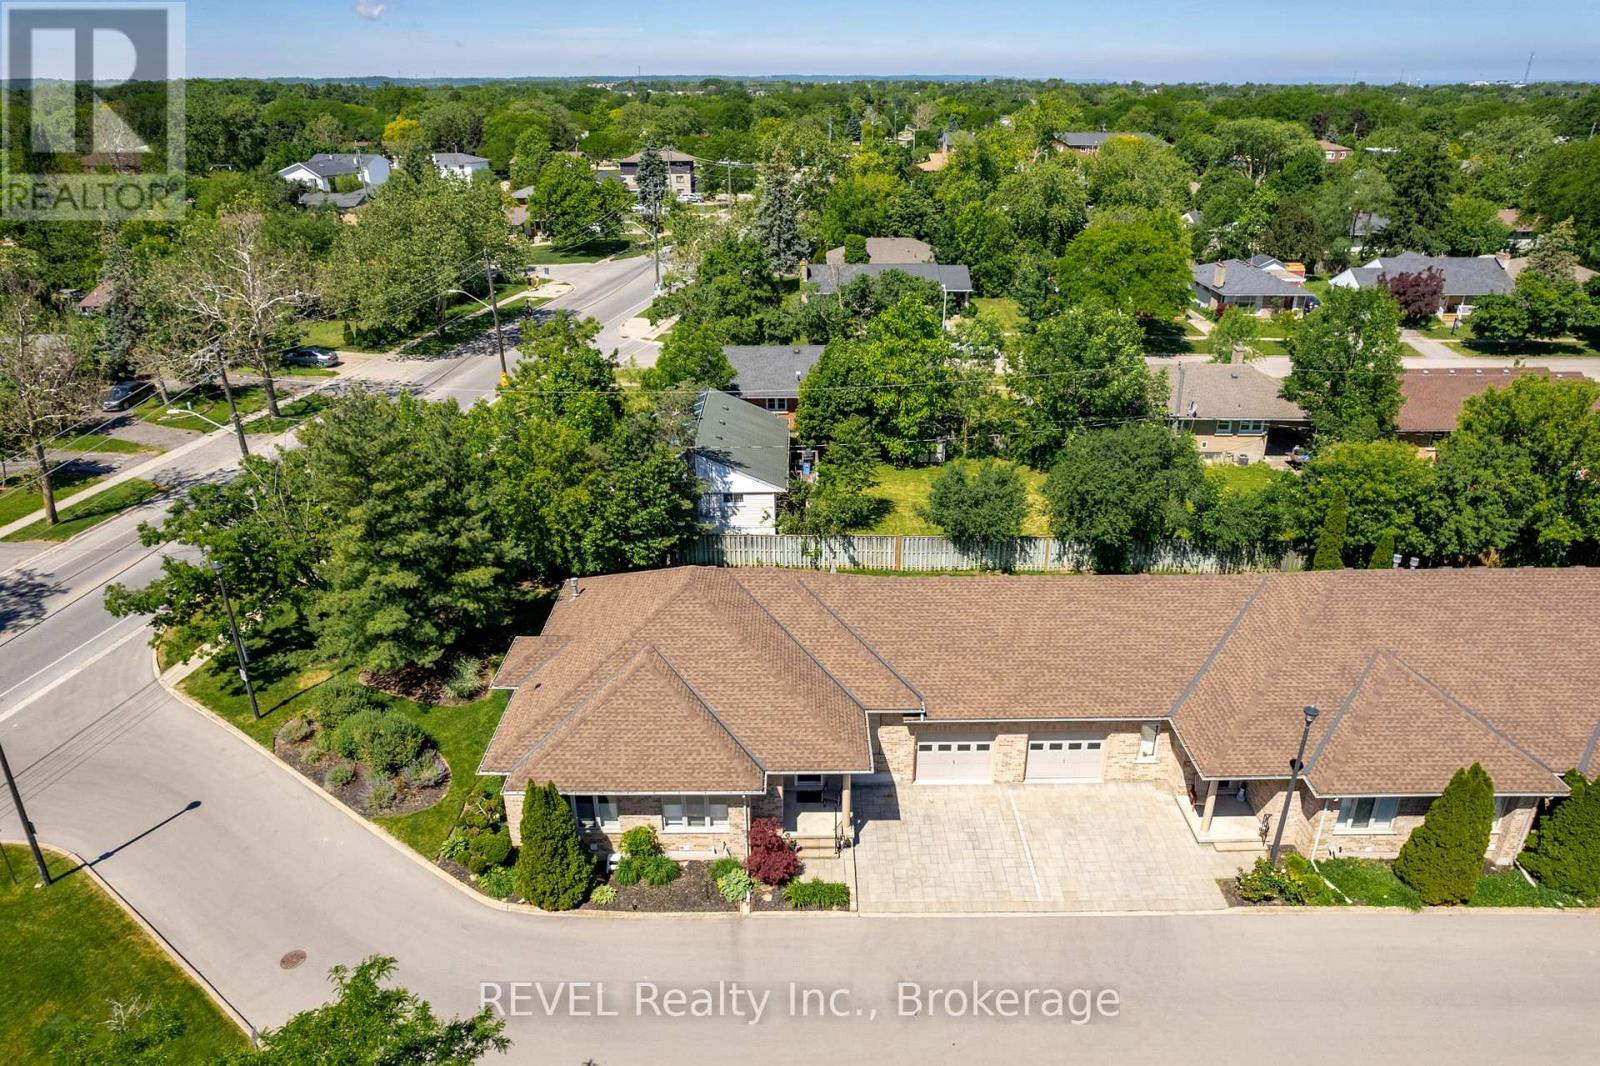
Exclusive 6 unit complex next to Woodgale park - 1 - 139 Glendale Avenue, St. Catharines (Glendale/Glenridge), ON - Outdoor With View
Front profile - 1 - 139 Glendale Avenue, St. Catharines (Glendale/Glenridge), ON - Outdoor With View
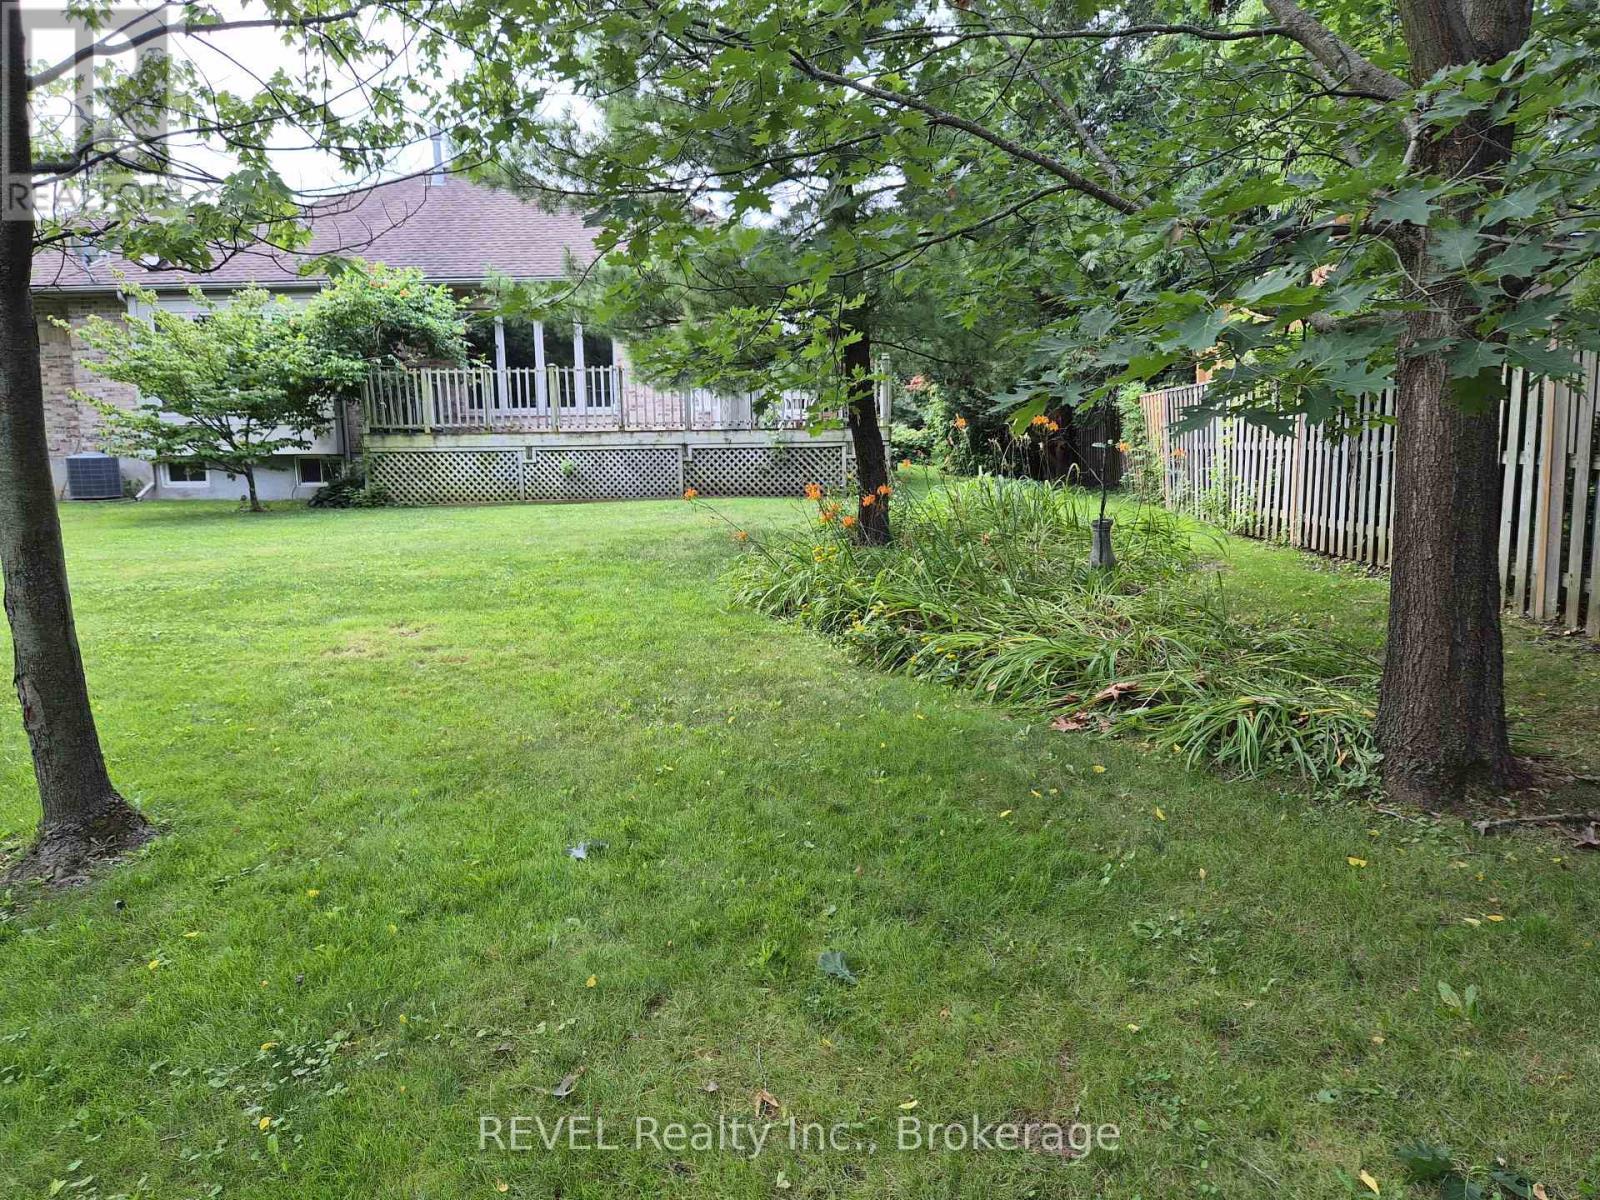
Back profile - 1 - 139 Glendale Avenue, St. Catharines (Glendale/Glenridge), ON - Outdoor
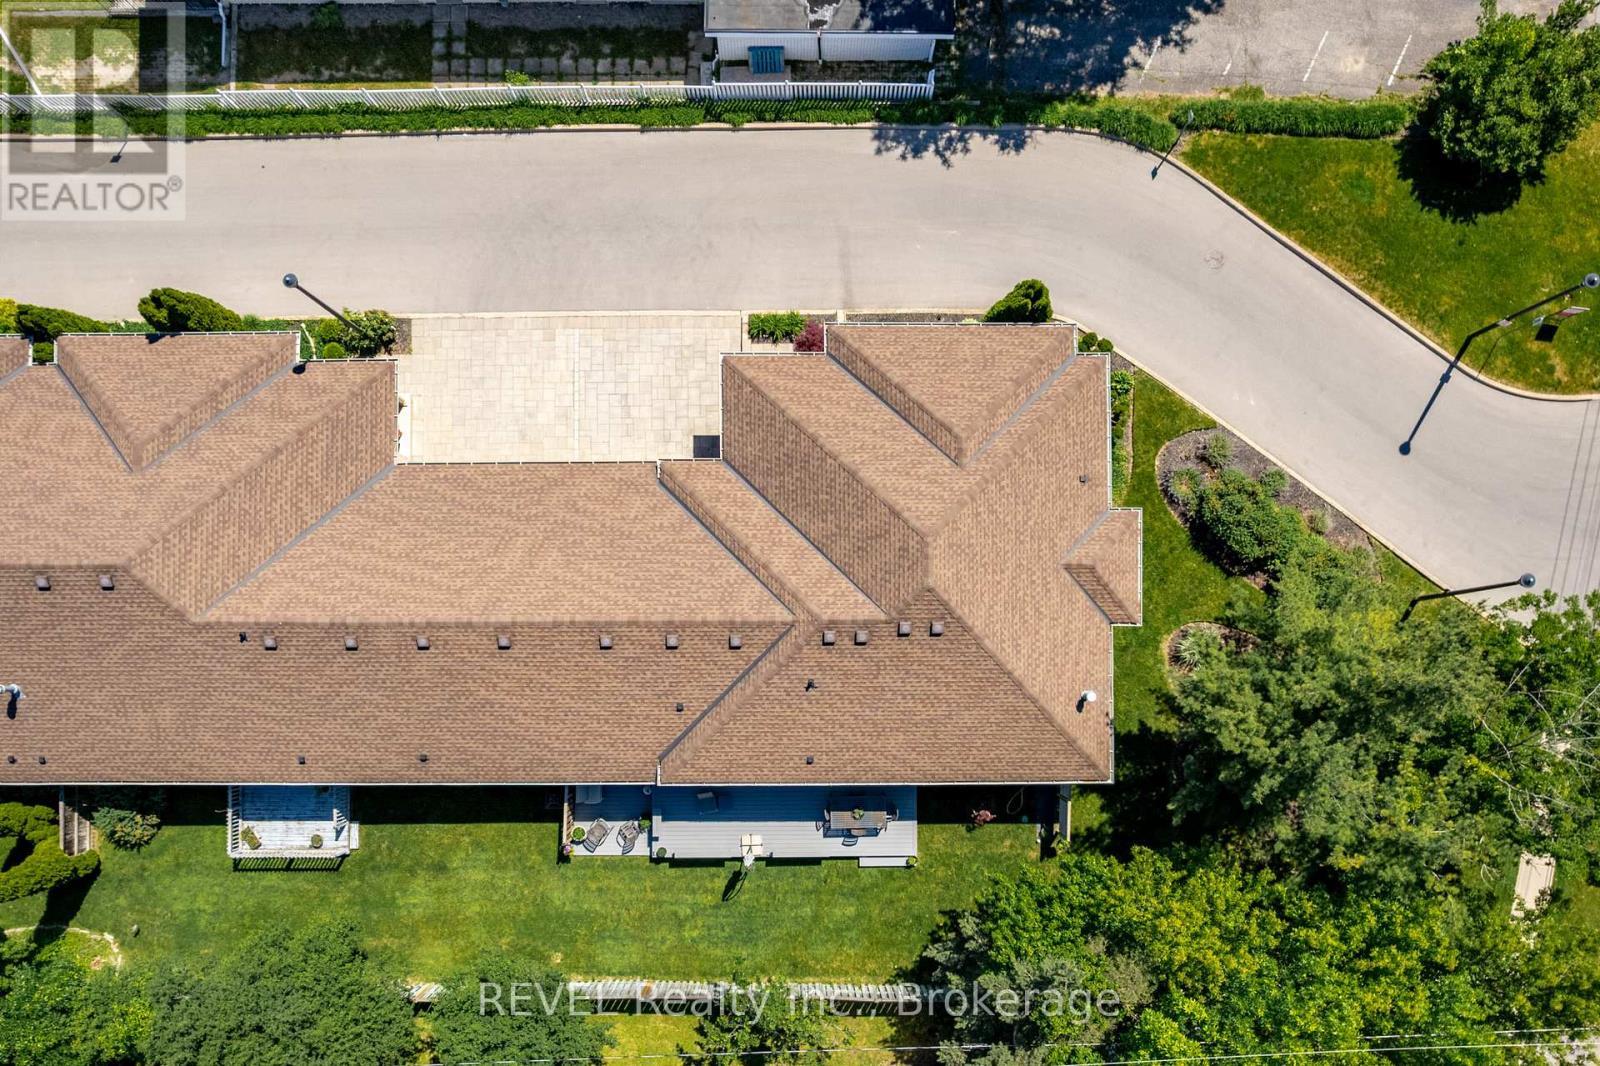
Direct overhead drone shot - 1 - 139 Glendale Avenue, St. Catharines (Glendale/Glenridge), ON - Outdoor
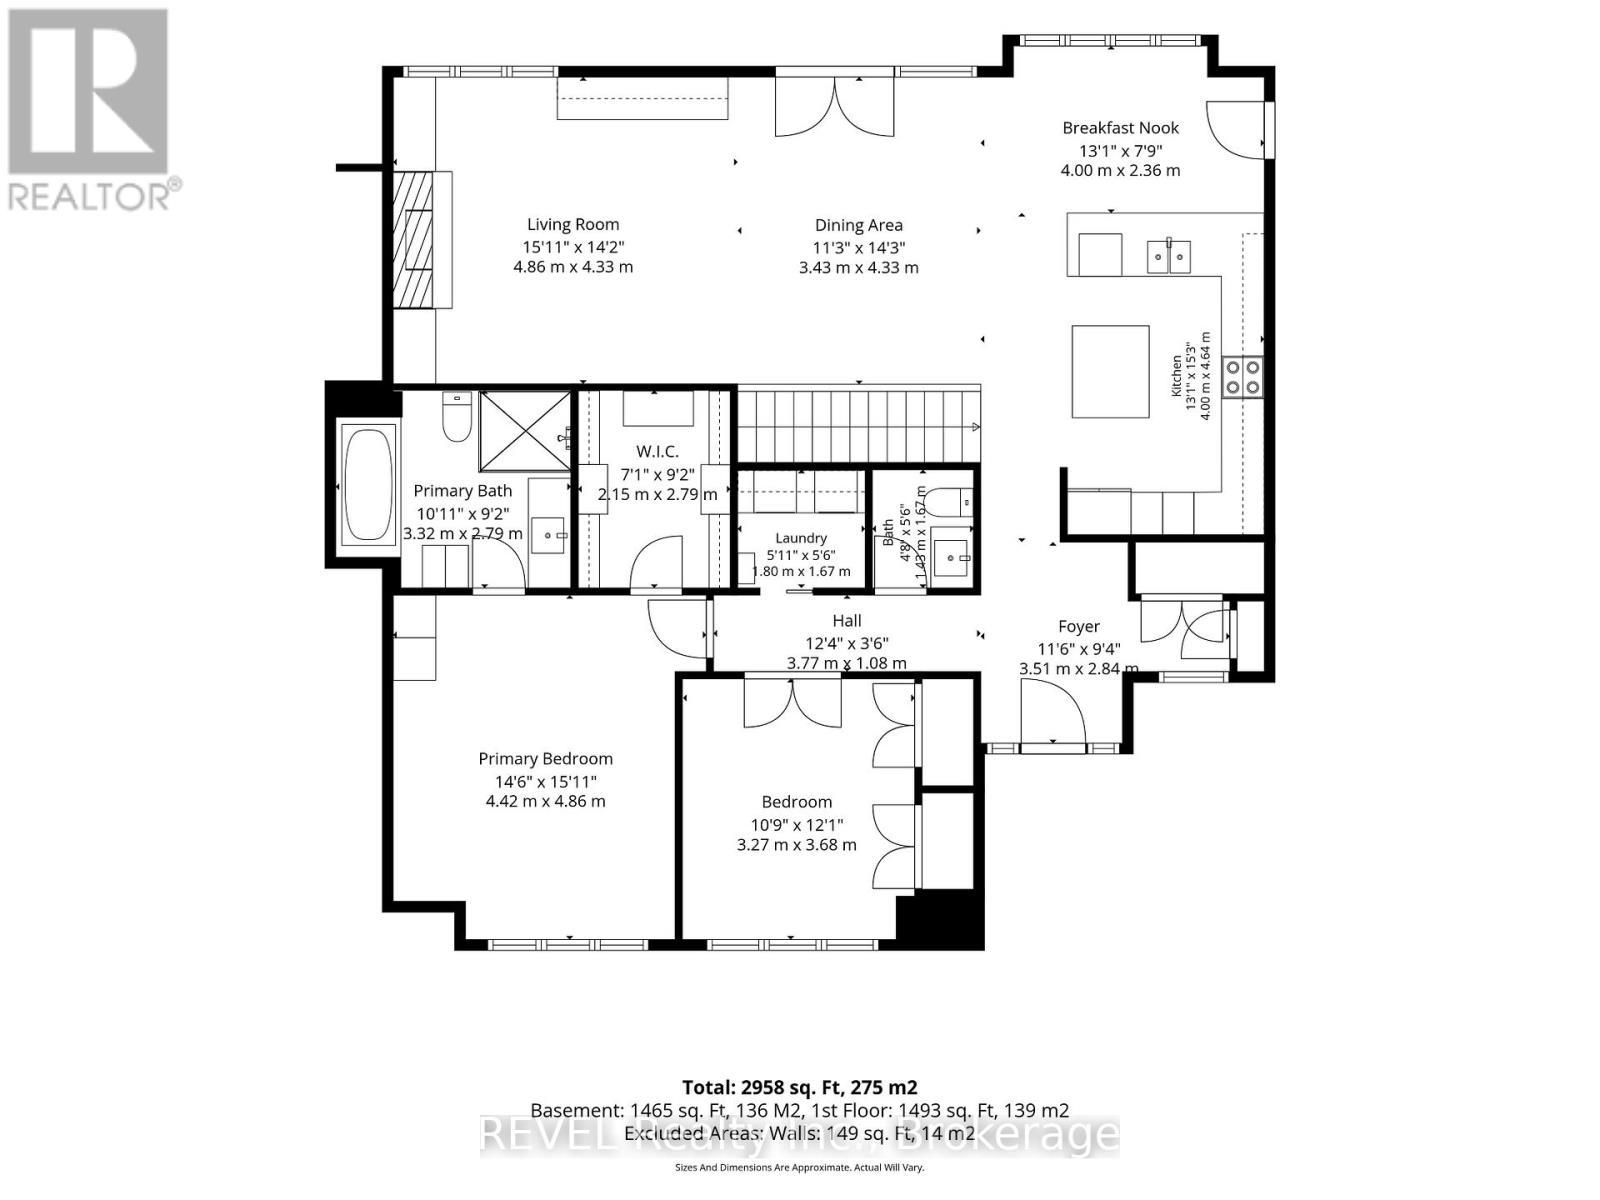
Main Level floorplan - 1 - 139 Glendale Avenue, St. Catharines (Glendale/Glenridge), ON - Other
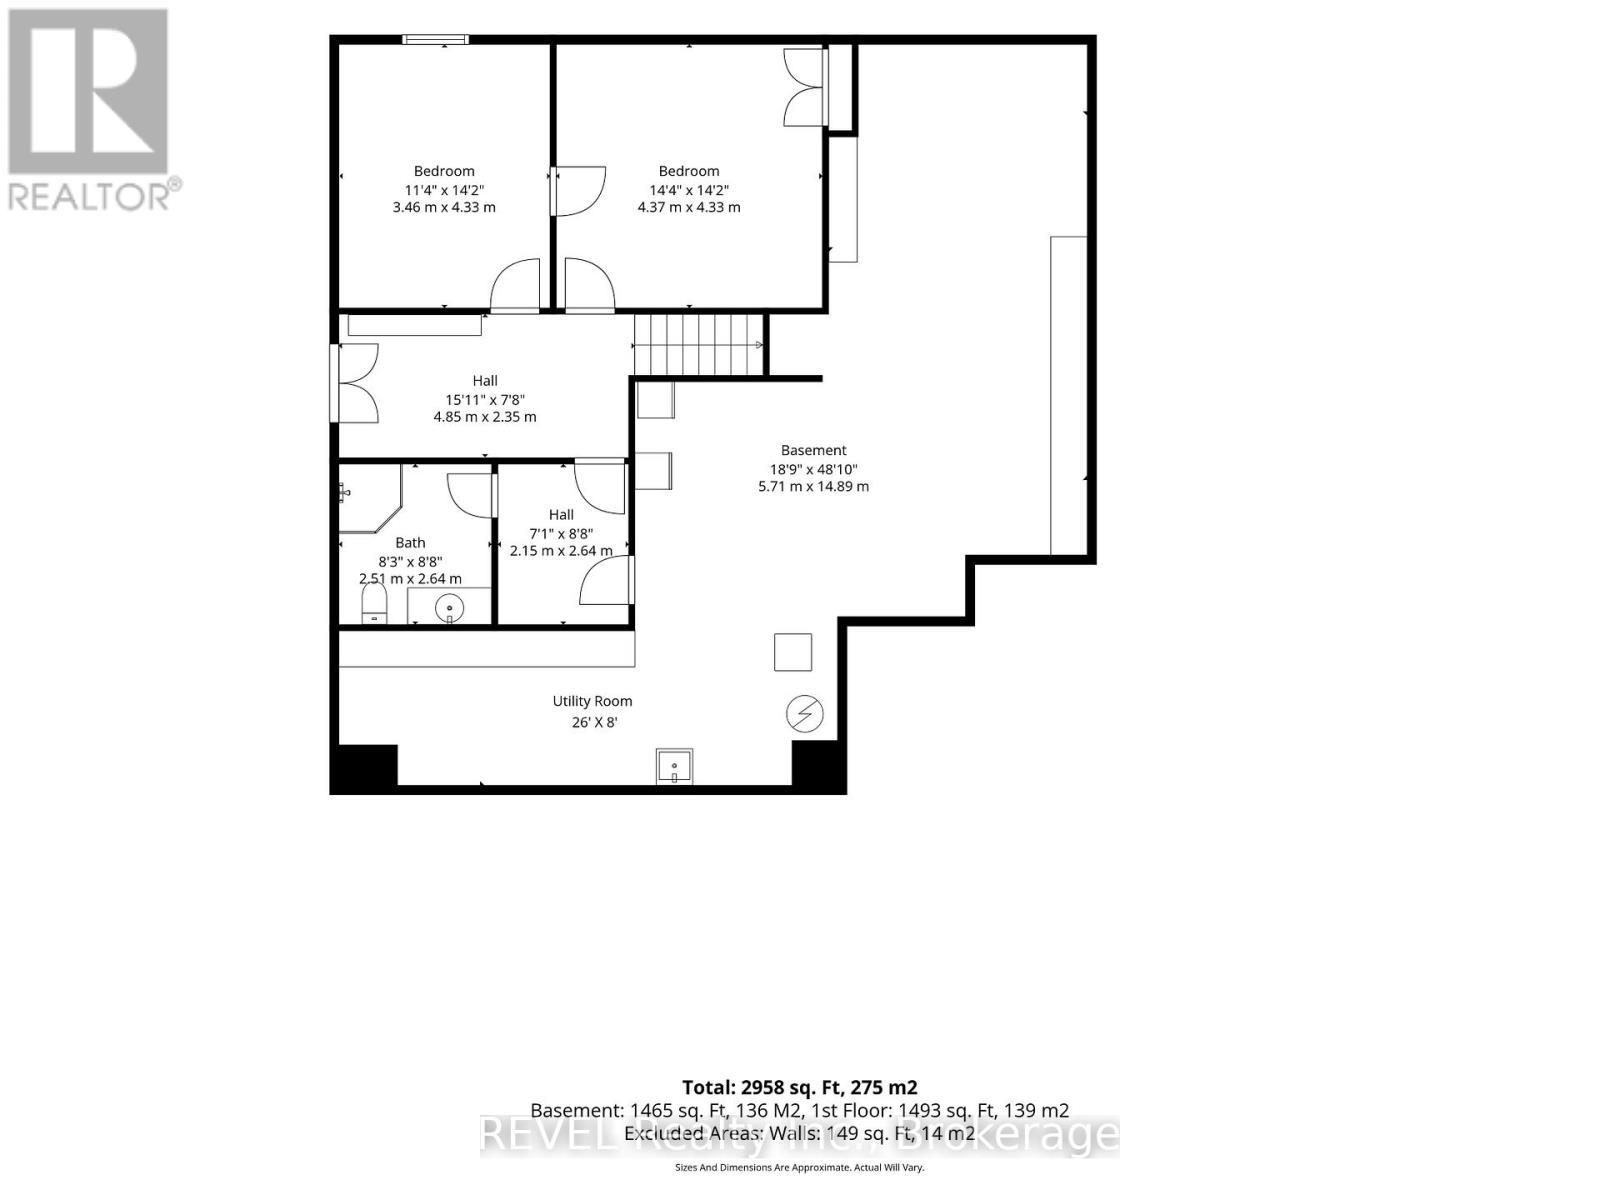
Lower level floorplan - 1 - 139 Glendale Avenue, St. Catharines (Glendale/Glenridge), ON - Other
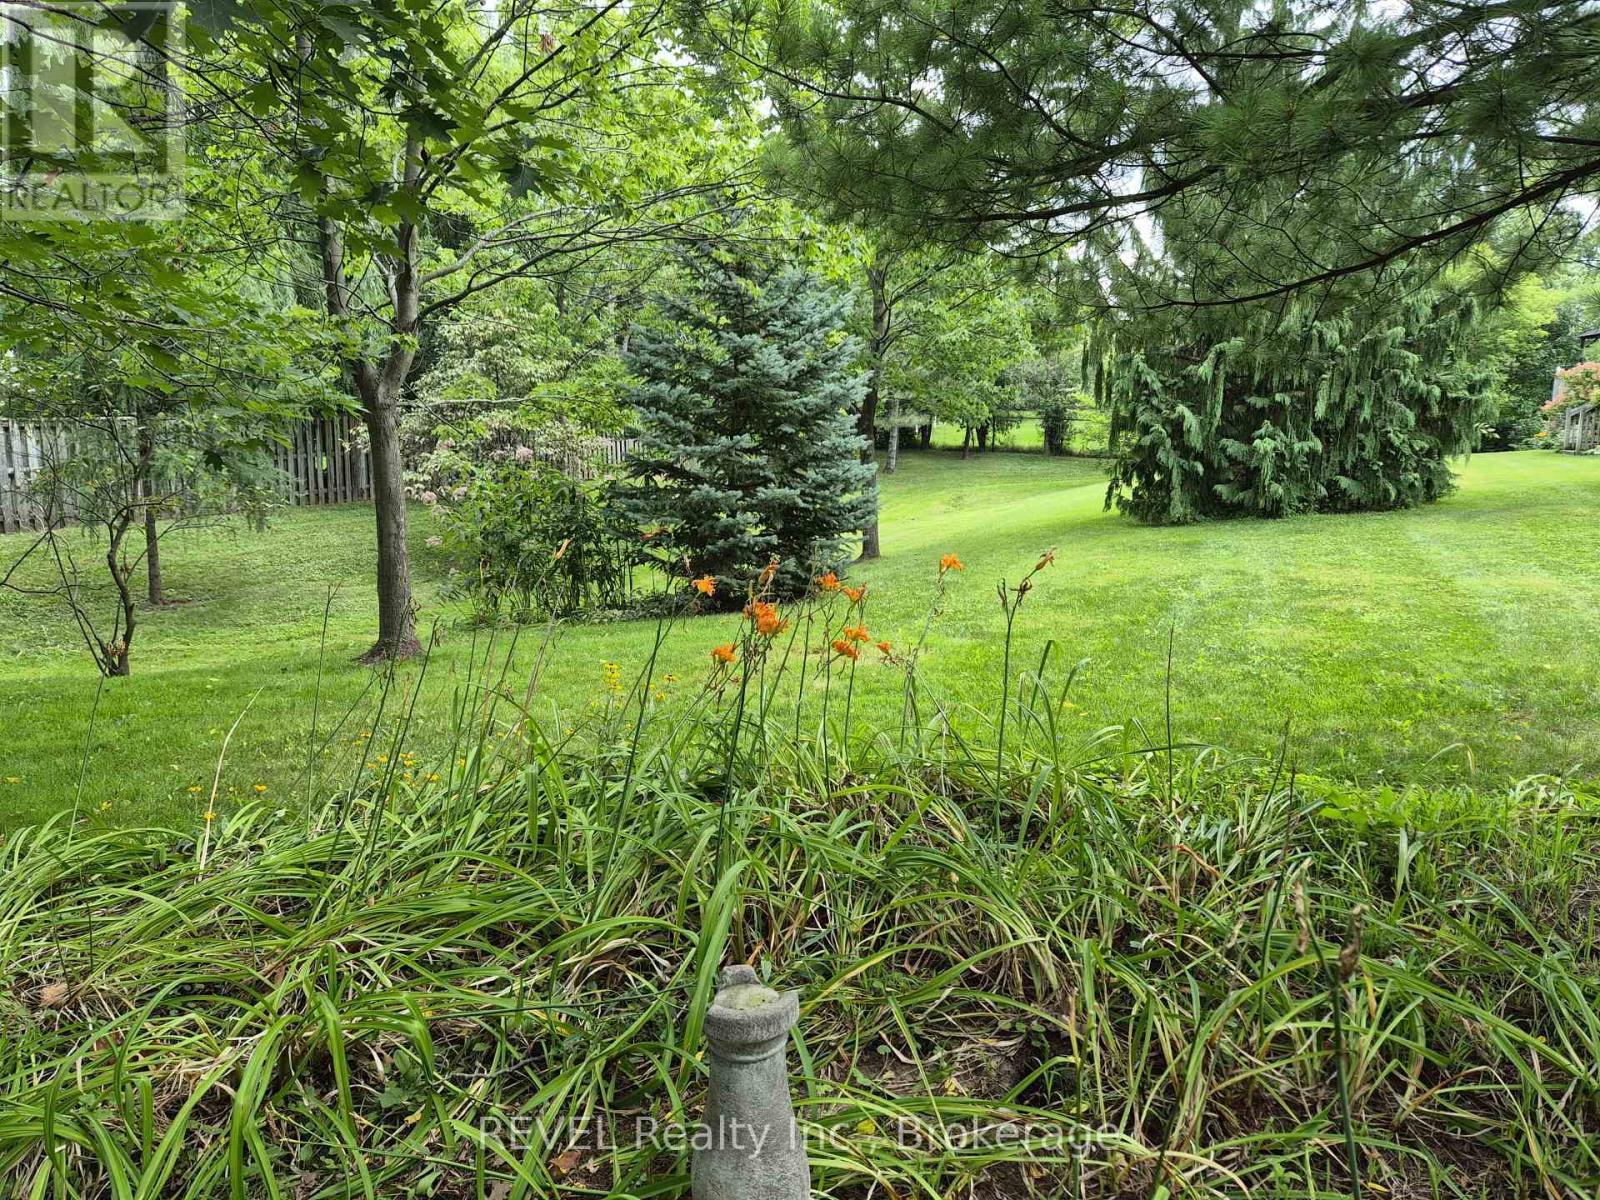
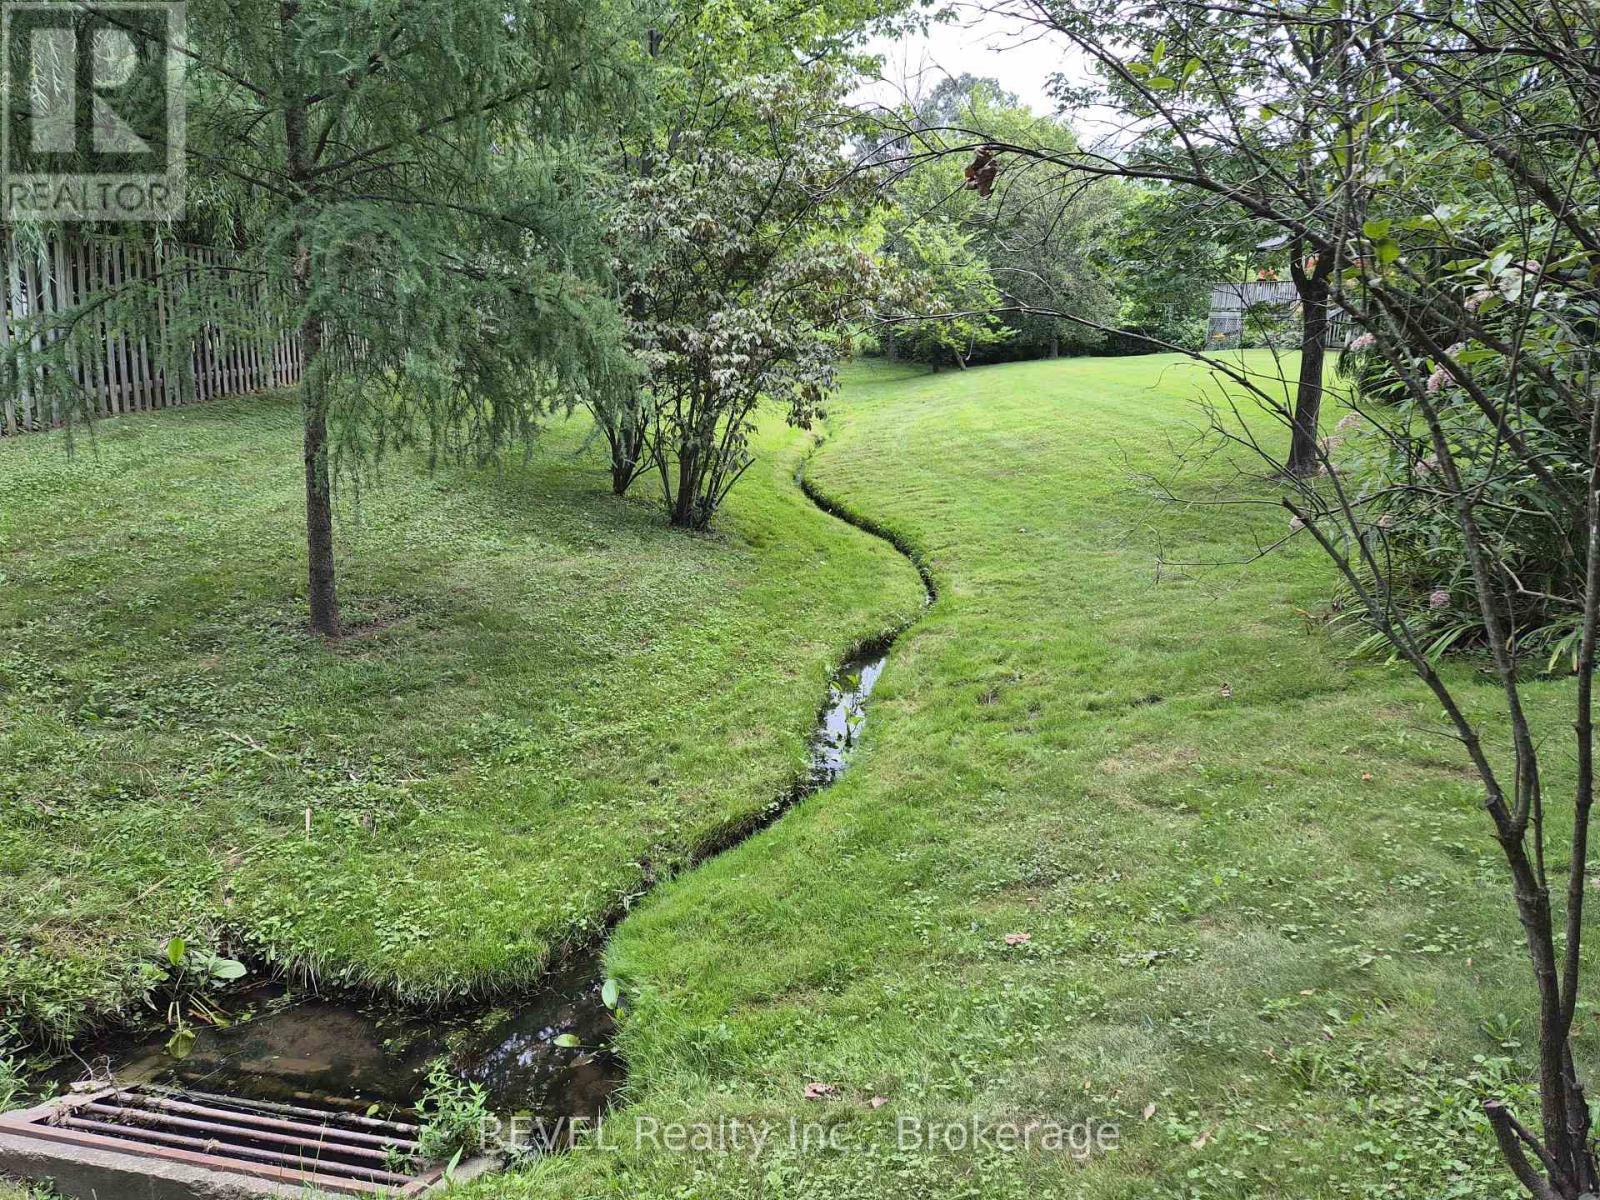
Common area on the grounds of 139 Glendale Ave. - 1 - 139 Glendale Avenue, St. Catharines (Glendale/Glenridge), ON - Outdoor
Kids and Grandkids have room to run and play - 1 - 139 Glendale Avenue, St. Catharines (Glendale/Glenridge), ON - Outdoor With Deck Patio Veranda
Lots of drainage for those unexpected Rain events. - 1 - 139 Glendale Avenue, St. Catharines (Glendale/Glenridge), ON - Outdoor
Additional visitor parking. - 1 - 139 Glendale Avenue, St. Catharines (Glendale/Glenridge), ON - Outdoor
Welcome to Townhome #1 - 1 - 139 Glendale Avenue, St. Catharines (Glendale/Glenridge), ON  - Outdoor With Facade
Luxury Bungalow townhome with 3 parking spots. - 1 - 139 Glendale Avenue, St. Catharines (Glendale/Glenridge), ON  - Outdoor With Facade
Welcoming front porch - 1 - 139 Glendale Avenue, St. Catharines (Glendale/Glenridge), ON  - Outdoor
Foyer with access to the garage - 1 - 139 Glendale Avenue, St. Catharines (Glendale/Glenridge), ON  - Indoor Photo Showing Other Room
Foyer leading to the kitchen area - 1 - 139 Glendale Avenue, St. Catharines (Glendale/Glenridge), ON - Indoor Photo Showing Other Room
Huge kitchen workspace - 1 - 139 Glendale Avenue, St. Catharines (Glendale/Glenridge), ON - Indoor Photo Showing Kitchen With Upgraded Kitchen
Kitchen seating along kitchen peninsula - 1 - 139 Glendale Avenue, St. Catharines (Glendale/Glenridge), ON - Indoor Photo Showing Kitchen With Upgraded Kitchen
Breakfast nook and back door to BBQ deck. - 1 - 139 Glendale Avenue, St. Catharines (Glendale/Glenridge), ON - Indoor Photo Showing Dining Room
Custom new kitchen, with tons of storage. - 1 - 139 Glendale Avenue, St. Catharines (Glendale/Glenridge), ON - Indoor Photo Showing Kitchen With Upgraded Kitchen
Open concept great room - 1 - 139 Glendale Avenue, St. Catharines (Glendale/Glenridge), ON - Indoor Photo Showing Dining Room With Fireplace
Formal Dining area. - 1 - 139 Glendale Avenue, St. Catharines (Glendale/Glenridge), ON - Indoor Photo Showing Other Room
Built-in Cabinets flank the gas Fireplace - 1 - 139 Glendale Avenue, St. Catharines (Glendale/Glenridge), ON - Indoor Photo Showing Living Room With Fireplace
Vaulted living and dining area - 1 - 139 Glendale Avenue, St. Catharines (Glendale/Glenridge), ON - Indoor Photo Showing Living Room
Oversized Primary suite - 1 - 139 Glendale Avenue, St. Catharines (Glendale/Glenridge), ON - Indoor Photo Showing Bedroom
Luxurious ensuite with low rise threshold shower - 1 - 139 Glendale Avenue, St. Catharines (Glendale/Glenridge), ON - Indoor Photo Showing Bathroom
Relaxing soaker tub - 1 - 139 Glendale Avenue, St. Catharines (Glendale/Glenridge), ON - Indoor Photo Showing Bathroom
Perfect walk-in closet - 1 - 139 Glendale Avenue, St. Catharines (Glendale/Glenridge), ON - Indoor With Storage
Bright and airy main floor guest room. - 1 - 139 Glendale Avenue, St. Catharines (Glendale/Glenridge), ON - Indoor Photo Showing Bedroom
Main floor Laundry - 1 - 139 Glendale Avenue, St. Catharines (Glendale/Glenridge), ON - Indoor Photo Showing Laundry Room
Main floor powder room - 1 - 139 Glendale Avenue, St. Catharines (Glendale/Glenridge), ON - Indoor Photo Showing Bathroom
Lower level office area - 1 - 139 Glendale Avenue, St. Catharines (Glendale/Glenridge), ON - Indoor Photo Showing Office
Lower level Bedroom - 1 - 139 Glendale Avenue, St. Catharines (Glendale/Glenridge), ON - Indoor Photo Showing Bedroom
Lower level 2nd bedroom - 1 - 139 Glendale Avenue, St. Catharines (Glendale/Glenridge), ON - Indoor Photo Showing Other Room
Lower level Bath 3pc with shower - 1 - 139 Glendale Avenue, St. Catharines (Glendale/Glenridge), ON - Indoor Photo Showing Bathroom
Utility Room - 1 - 139 Glendale Avenue, St. Catharines (Glendale/Glenridge), ON - Indoor Photo Showing Basement
Utility room and future rec-room/ workshop. - 1 - 139 Glendale Avenue, St. Catharines (Glendale/Glenridge), ON - Indoor Photo Showing Basement
New composite 2 tier deck - 1 - 139 Glendale Avenue, St. Catharines (Glendale/Glenridge), ON - Outdoor With Deck Patio Veranda
Fantastic BBQ area with NG hook up. - 1 - 139 Glendale Avenue, St. Catharines (Glendale/Glenridge), ON - Outdoor With Deck Patio Veranda With Exterior
Built in seating on new deck - 1 - 139 Glendale Avenue, St. Catharines (Glendale/Glenridge), ON - Outdoor With Deck Patio Veranda
Parking for 3 vehicles - 1 - 139 Glendale Avenue, St. Catharines (Glendale/Glenridge), ON - Outdoor With View
Exclusive 6 unit complex next to Woodgale park - 1 - 139 Glendale Avenue, St. Catharines (Glendale/Glenridge), ON - Outdoor With View
Front profile - 1 - 139 Glendale Avenue, St. Catharines (Glendale/Glenridge), ON - Outdoor With View
Back profile - 1 - 139 Glendale Avenue, St. Catharines (Glendale/Glenridge), ON - Outdoor
Direct overhead drone shot - 1 - 139 Glendale Avenue, St. Catharines (Glendale/Glenridge), ON - Outdoor
Main Level floorplan - 1 - 139 Glendale Avenue, St. Catharines (Glendale/Glenridge), ON - Other
Lower level floorplan - 1 - 139 Glendale Avenue, St. Catharines (Glendale/Glenridge), ON - Other
Common area on the grounds of 139 Glendale Ave. - 1 - 139 Glendale Avenue, St. Catharines (Glendale/Glenridge), ON - Outdoor
Kids and Grandkids have room to run and play - 1 - 139 Glendale Avenue, St. Catharines (Glendale/Glenridge), ON - Outdoor With Deck Patio Veranda
Lots of drainage for those unexpected Rain events. - 1 - 139 Glendale Avenue, St. Catharines (Glendale/Glenridge), ON - Outdoor
Additional visitor parking. - 1 - 139 Glendale Avenue, St. Catharines (Glendale/Glenridge), ON - Outdoor
  • Advertising
Are you a real estate investor?
1 - 139 GLENDALE AVENUE, St. Catharines (Glendale/Glenridge), Ontario, L2T 2K2
$825,000

3 Beds

3 Baths

Property Information:

Welcome to a rare offering in one of the area's most sought after Bungalow Townhome communities. This well maintained, luxury Bungalow townhome is part of an enclave of just six residences. This elegant home is designed for those who appreciate sophisticated, low maintenance living without compromise. Walk inside to discover a bright, open concept great room with cathedral ceilings, expansive windows, and feeling of class and sophistication. Hardwood flooring flows throughout the principal living and dining areas, complemented by custom built in shelving and cabinets and a beautiful gas fireplace that creates a warm and inviting focal point. Curated kitchen has been thoughtfully renovated with premium cabinetry, top grade countertops, tile flooring, and a large center island perfect for gathering with friends. Designed for effortless entertaining, the kitchen opens seamlessly to the main living space which overlooks the new deck and rear yard. Main level offers two spacious bedrooms and two bathrooms, including a serene primary retreat and the convenience of main floor laundry. Renovated lower level significantly expands the living space, featuring a full 3pc bathroom and two additional rooms ideal as guest bedrooms, plus a home office. Future renovations could include a fitness studio, hobby room, workshop or media space. Step through the great room to an oversized composite deck, creating a seamless indoor /outdoor lifestyle. Complete with a natural gas BBQ hookup, this private outdoor oasis is the perfect setting for summer entertaining, morning coffee, or evening relaxation. Despite its peaceful, setting, the home is just minutes from shopping at the Pen Centre, walks in Woodgale Park, nearby golf, great dining and everything Niagara has to offer. Enjoy upscale Bungalow living in an exclusive community. Common area for kids or grand kids to play. Can be easily modified to be accessible and a number of items are already in place, ask for details. (id:27)

Building Features:

  • Style: Townhouse
  • Building Type: Row / Townhouse
  • Amenities:
  • Architectural Style: Bungalow
  • Basement Type: Full
  • Exterior Finish: Brick
  • Fireplace: Yes
  • Floor Space: 1600 - 1799 sqft
  • Foundation Type: Poured Concrete
  • Heating Type: Forced air
  • Heating Fuel: Natural gas
  • Cooling Type: Central air conditioning
  • Appliances: Garage door opener remote, Garburator, Water meter, Dishwasher, Dryer, Hood Fan, Stove, Washer, Refrigerator

Property Features:

  • OwnershipType: Condominium/Strata
  • Property Type: Single Family
  • Half Bathrooms: 1
  • Community Features: Pets Allowed With Restrictions
  • Condo Fees: $895 Monthly
  • Features: Sump Pump
  • Floor Space (approx): 1600 - 1799 Square Feet
  • MaintenanceFee Type: Water, Insurance, Common Area Maintenance
  • Parking Type: Attached garage, Garage
  • No. of Parking Spaces: 3

Rooms:

  • Bedroom Lower Level 4.33 m x 3.46 m
  • Bedroom Lower Level 4.37 m x 4.33 m
  • Bathroom Lower Level 2.51 m x 2.64 m
  • Utility Lower Level 7.29 m x 2.43 m
  • Other Lower Level 2.64 m x 2.15 m
  • Office Lower Level 4.85 m x 2.35 m
  • Recreation Room Lower Level 12.46 m x 5.71 m
  • Foyer Main Level 3.51 m x 2.84 m
  • Kitchen Main Level 4.00 m x 4.64 m
  • Breakfast Main Level 4.00 m x 2.36 m
  • Dining Main Level 3.43 m x 4.33 m
  • Living Main Level 4.86 m x 4.33 m
  • Primary Bedroom Main Level 4.86 m x 4.42 m
  • Bedroom Main Level 3.68 m x 3.27 m
  • Laundry Main Level 1.80 m x 1.67 m
  • Bathroom Main Level 1.67 m x 1.43 m
  • Bathroom Main Level 3.32 m x 2.79 m

Convert Measurement to:

Courtesy of: REVEL Realty Inc., Brokerage

REALTOR.ca  

Access to Sold Data on this website may only be used by consumers that have a bona fide interest in the purchase, sale, or lease of residential real estate.

Sales/Price History

Log in or create an account to see sold and historical listings information

QuickQuoteTM Powered by RPS

Location of 1 - 139 GLENDALE AVENUE, St. Catharines (Glendale/Glenridge), Ontario, L2T 2K2

Demographic Information of 1 - 139 GLENDALE AVENUE, St. Catharines (Glendale/Glenridge), Ontario, L2T 2K2
Life Stage

Nearly Retired

Employment Type

Service Sector/White Collar

Average Household Income

$101,657.69

Average Number of Children

1.68

Household Population

Household Structure

Age of Population

Education

Education Level

No certificate/diploma/degree

16.27 %

High school certificate or equivalent

28.02 %

Apprenticeship trade certificate/diploma

4.21 %

College/non-university certificate

19.11 %

University certificate (below bachelor)

0.97 %

University Degree

31.41 %

Commuter

Travel To Work

By Car

89.2 %

By Public Transit

2.23 %

By Walking

3.29 %

By Bicycle

0.0 %

By Other Methods

5.28 %

Cultural Diversity

Knowledge of Official Language

Mother Tongue

Building Information
Building Type

Apartments (Low and High Rise)

11.82 %

Houses

88.18 %

Own Vs. Rent