Button CopyPathCircle CloseCircle Left ArrowArrow Down Icon GreyClosecirclecircleBurger
  • Advertising

UNIT 12 - 7 GIBSON PLACE, St. Catharines (Downtown), Ontario, L2R 0A3

MLS® # X13235088
Townhouse For Sale In Queenston, St. Catharines (Downtown), Ontario
$554,900 QuickQuoteTM: $474K - $636K

2+1 Beds

3 Baths

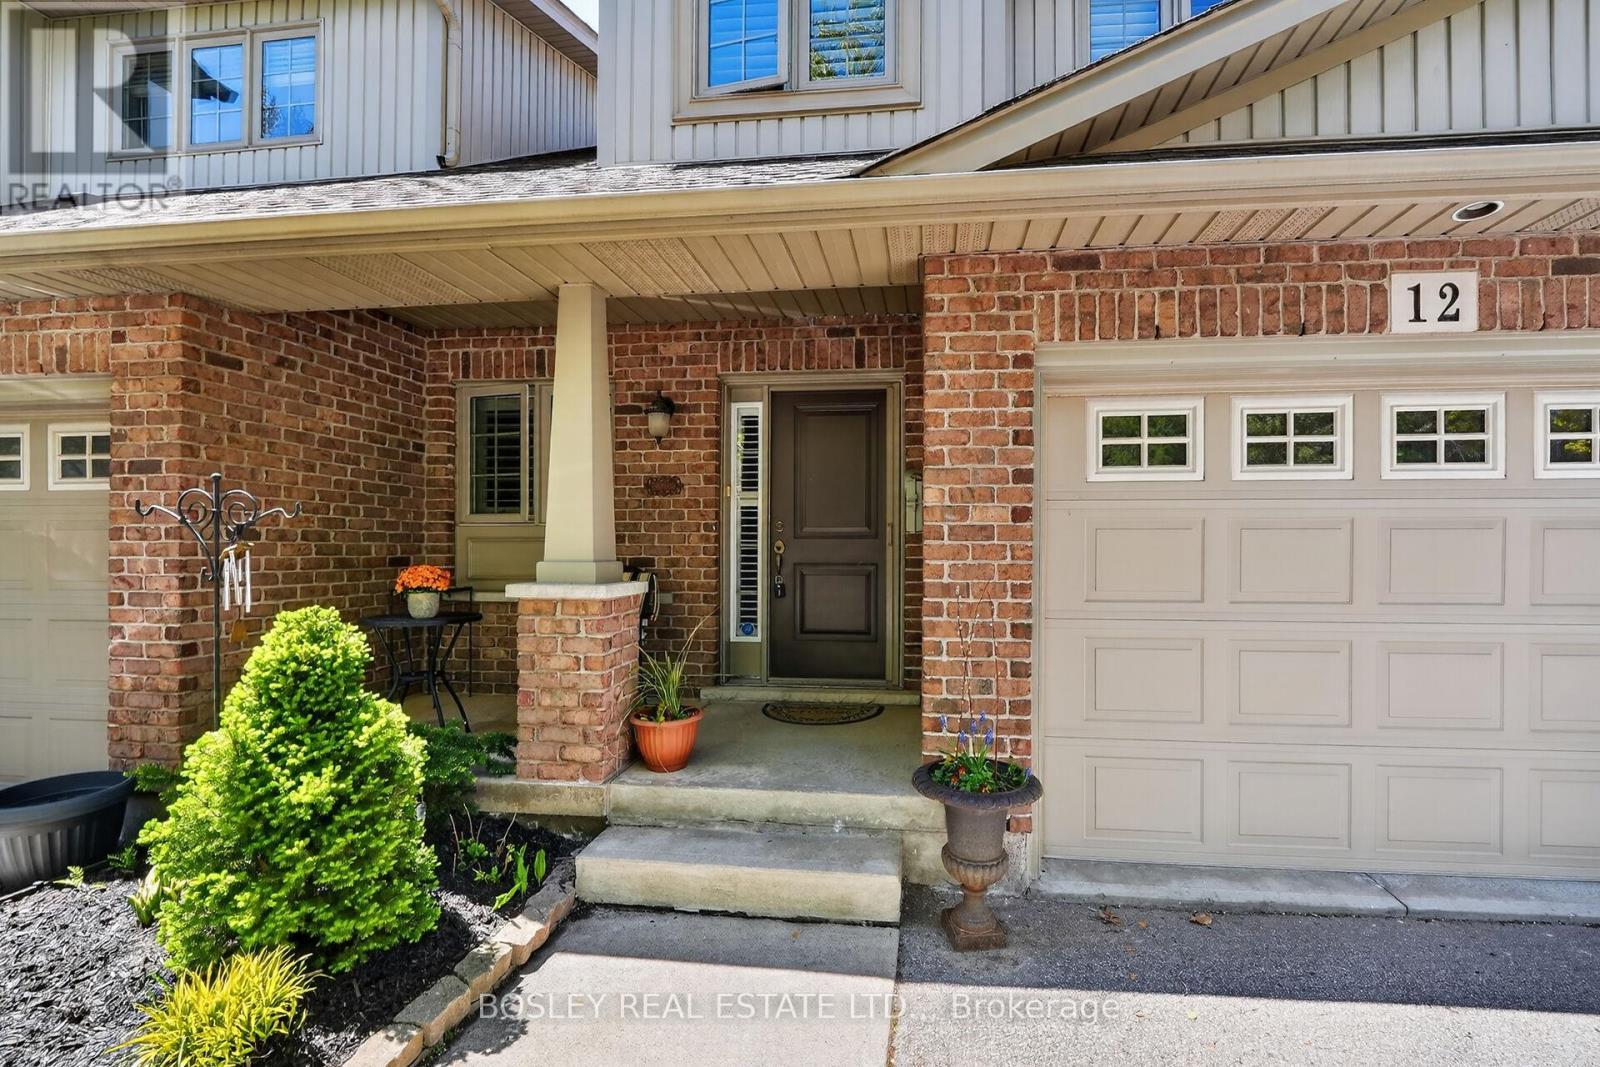
Welcome to Gibson place - Unit 12 - 7 Gibson Place, St. Catharines (Downtown), ON - Outdoor With Exterior
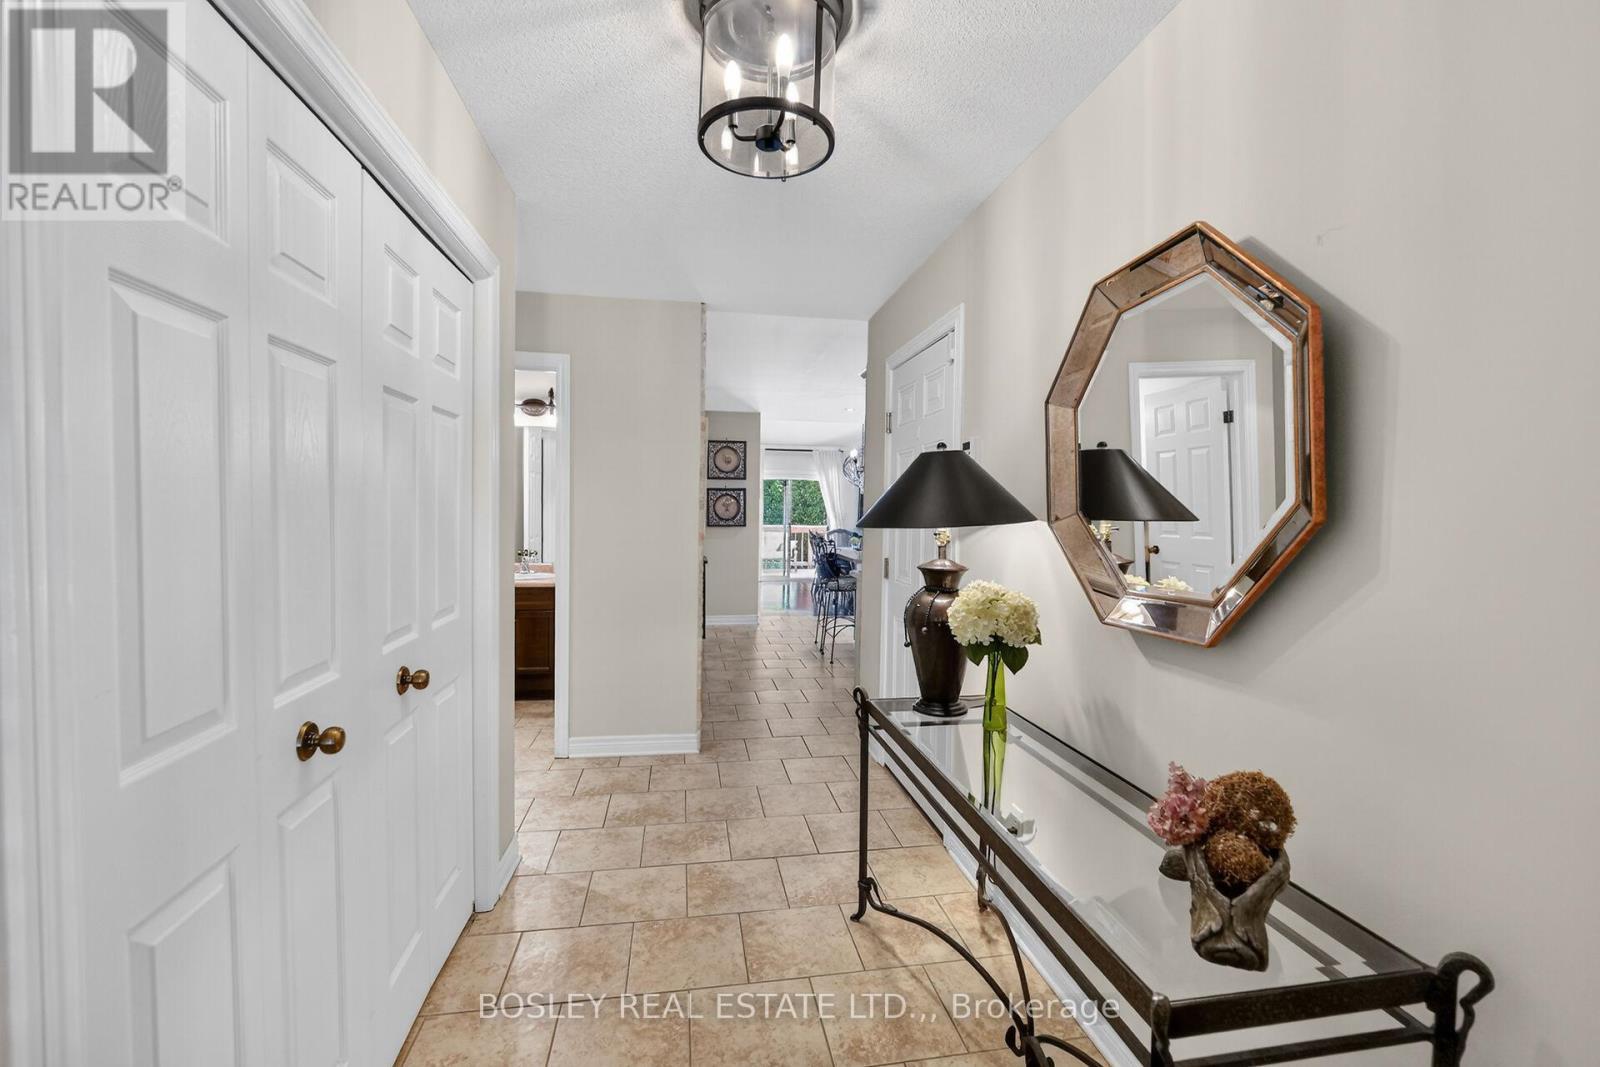
Great entrance hall - Unit 12 - 7 Gibson Place, St. Catharines (Downtown), ON - Indoor Photo Showing Other Room
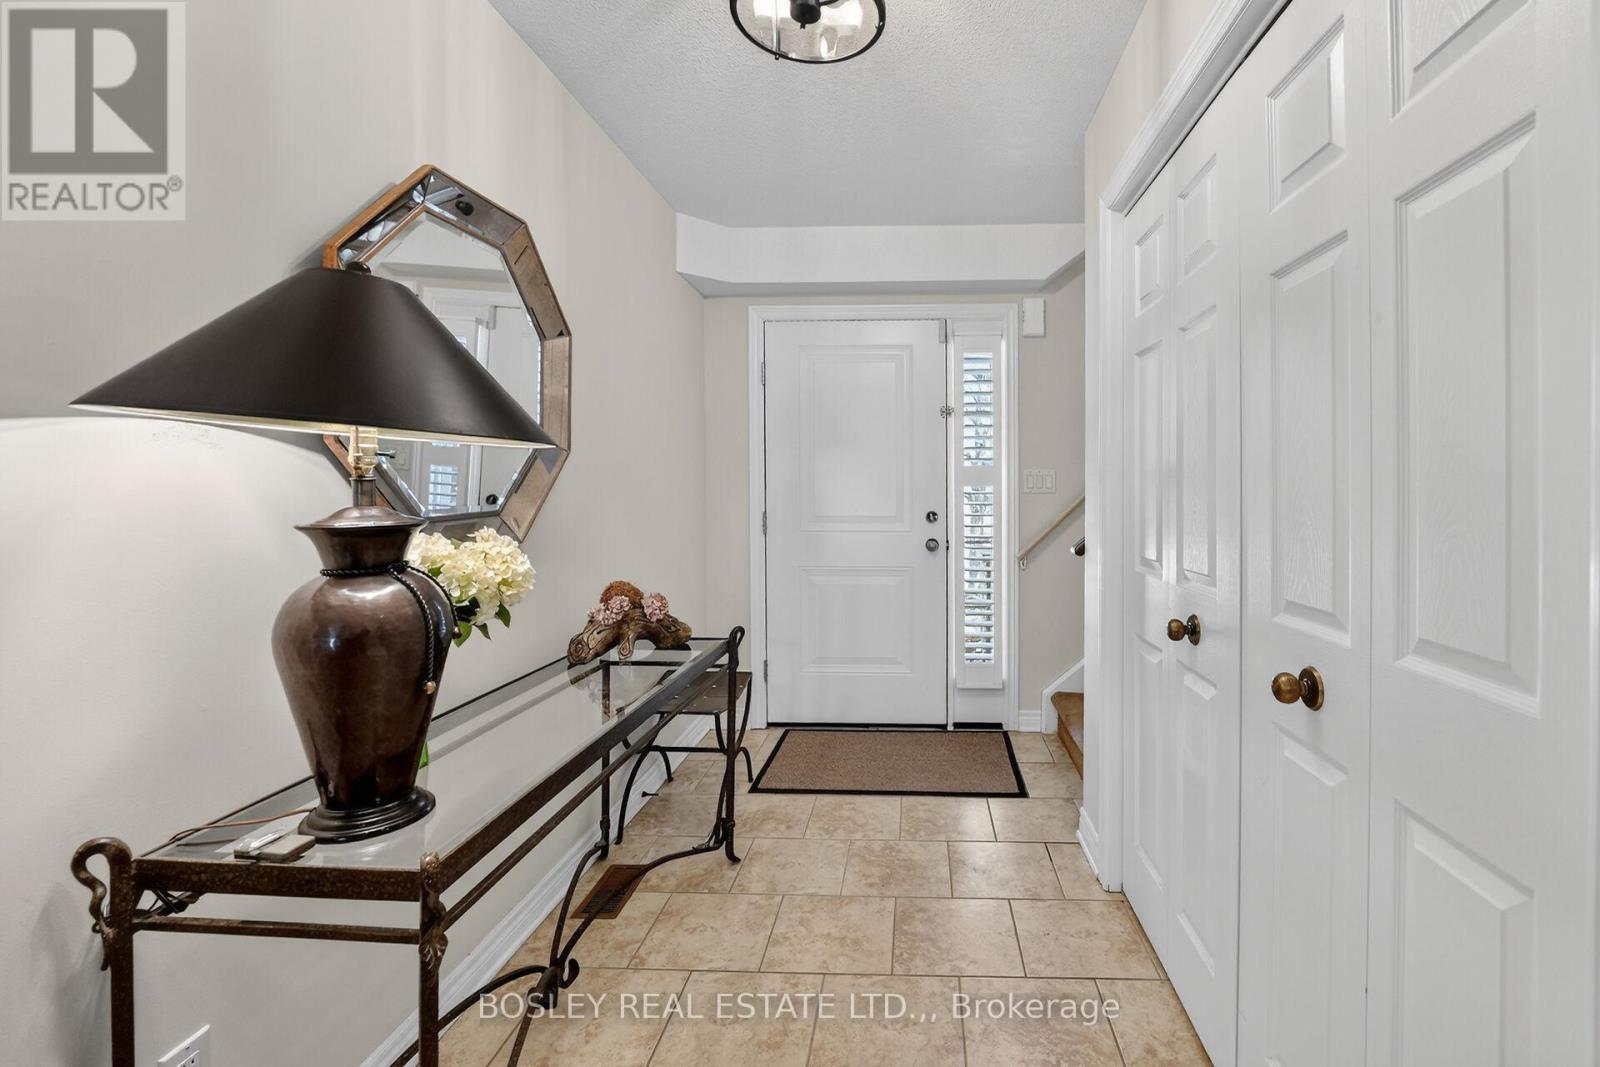
Tiled Front hall - Unit 12 - 7 Gibson Place, St. Catharines (Downtown), ON - Indoor Photo Showing Other Room
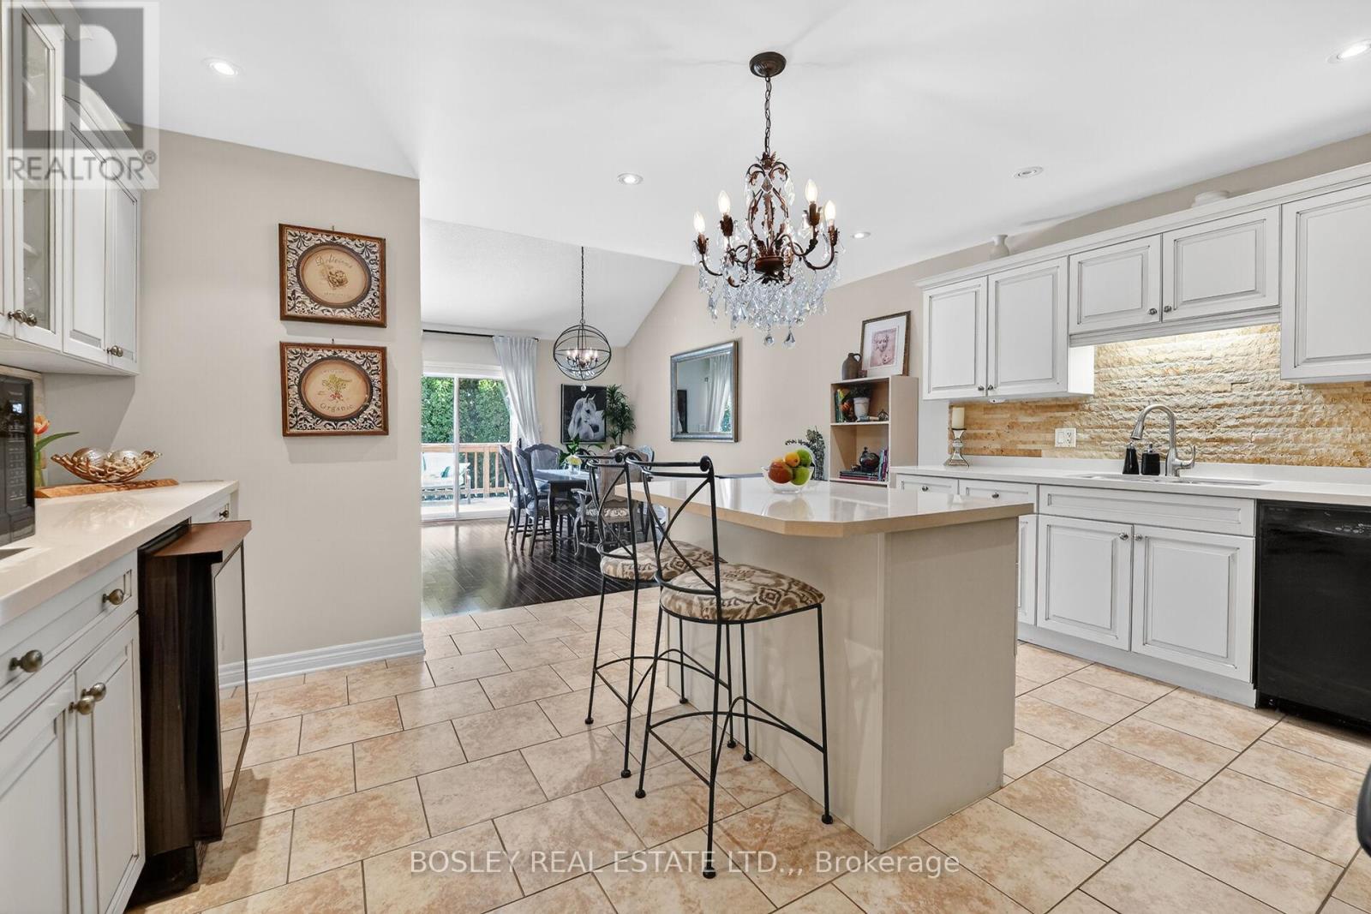
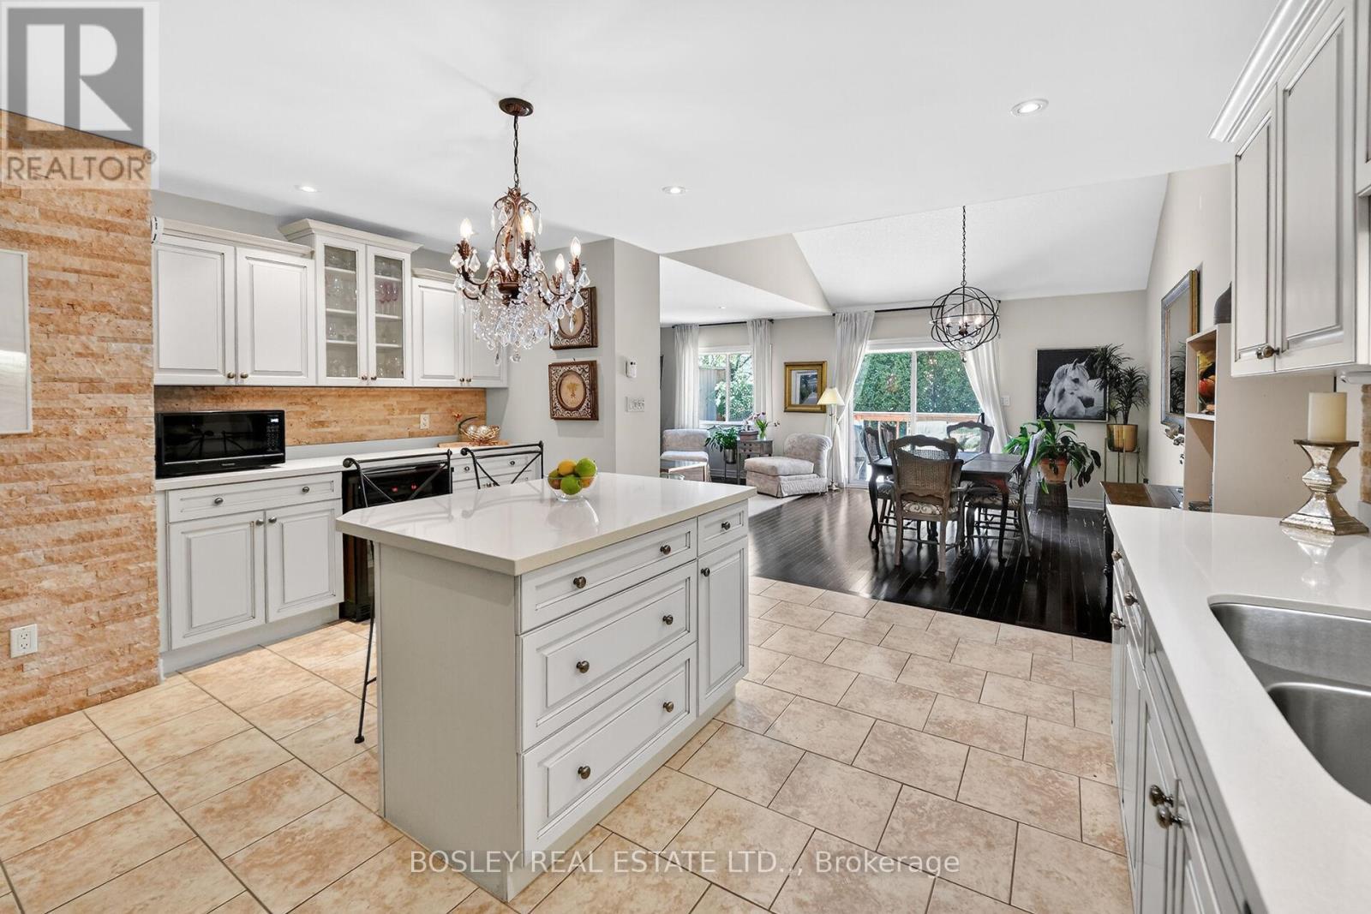
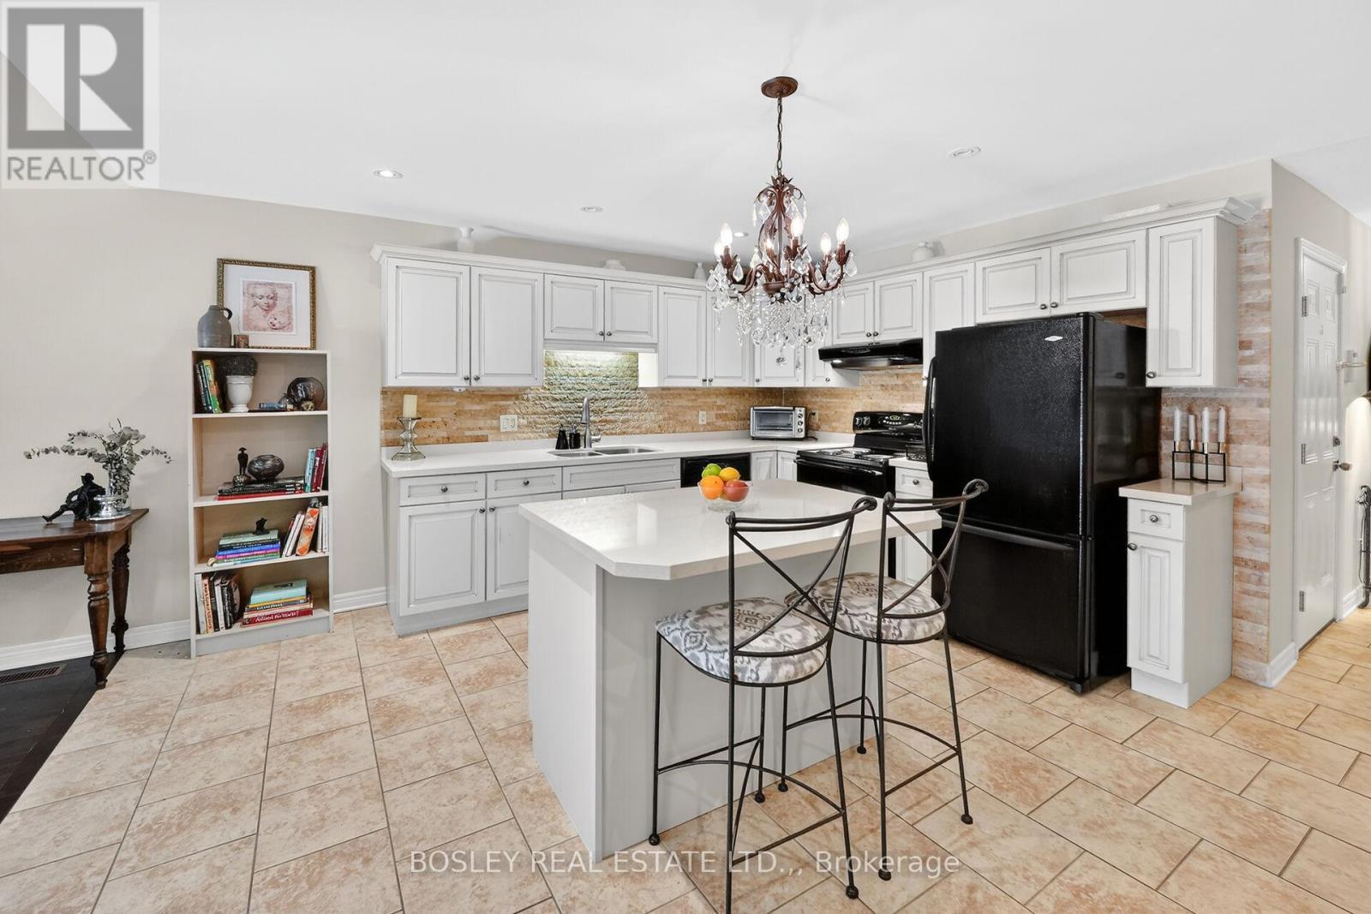
Large kitchen - Unit 12 - 7 Gibson Place, St. Catharines (Downtown), ON - Indoor Photo Showing Kitchen
Beverage Fridge - Unit 12 - 7 Gibson Place, St. Catharines (Downtown), ON - Indoor Photo Showing Kitchen With Double Sink
Island eating and entertaining - Unit 12 - 7 Gibson Place, St. Catharines (Downtown), ON - Indoor Photo Showing Kitchen
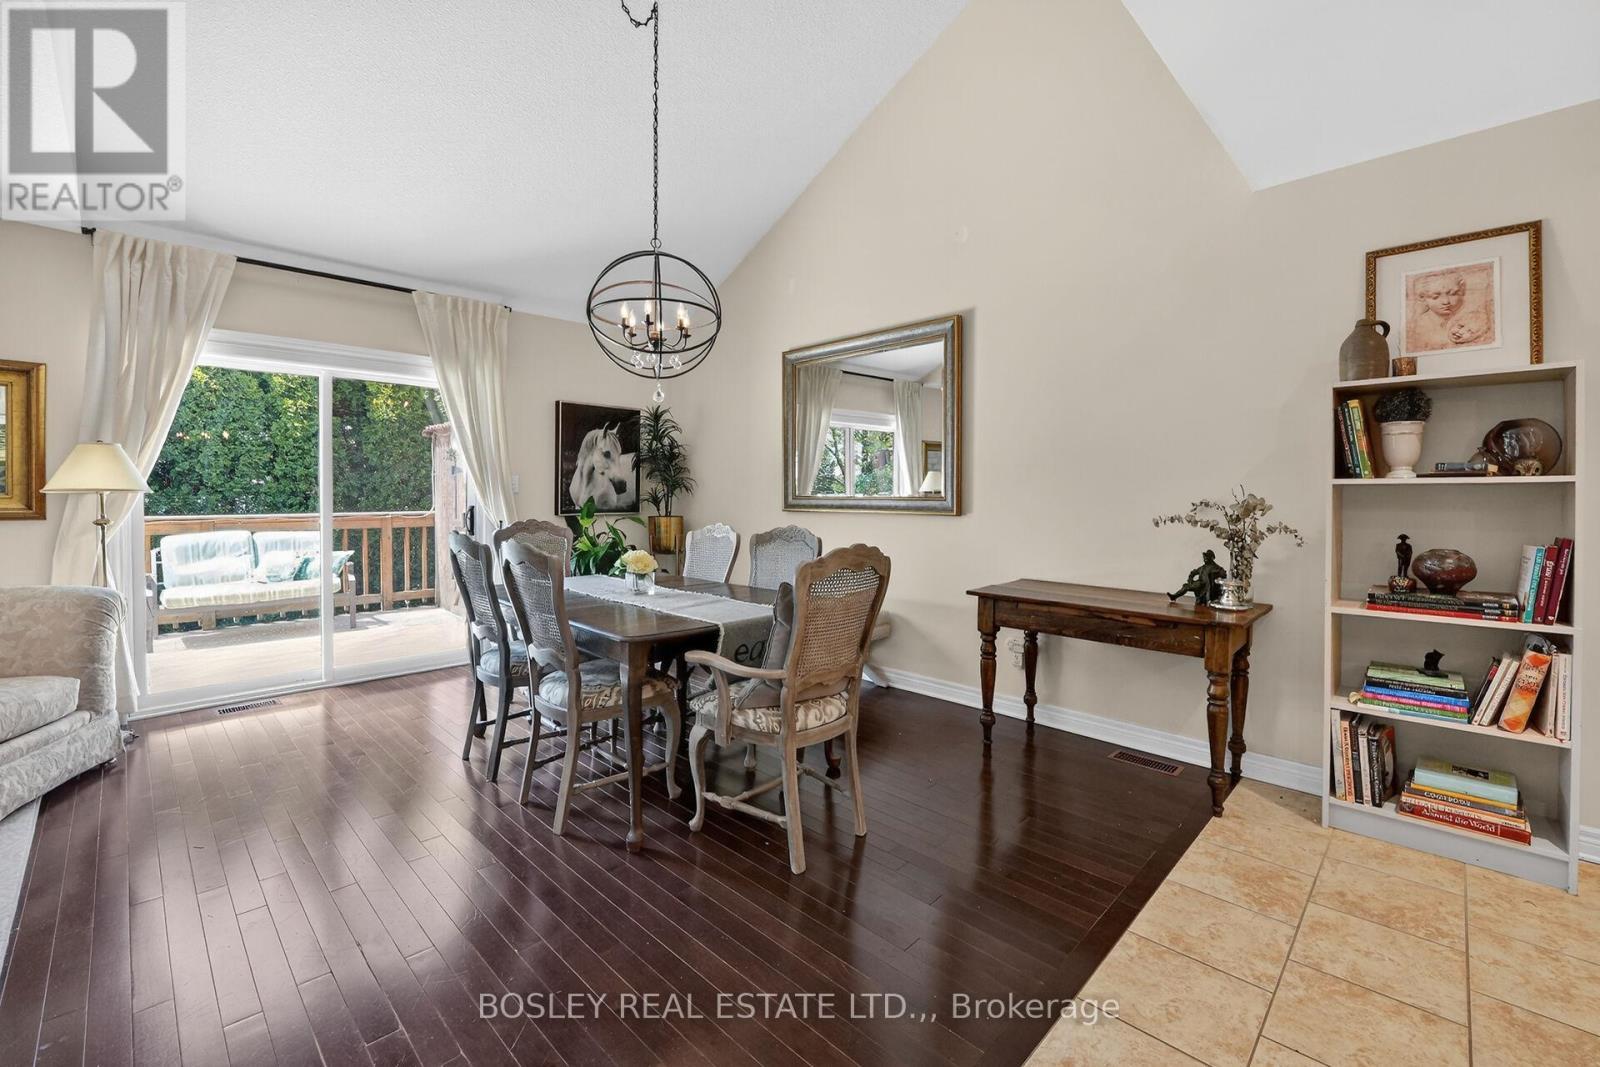
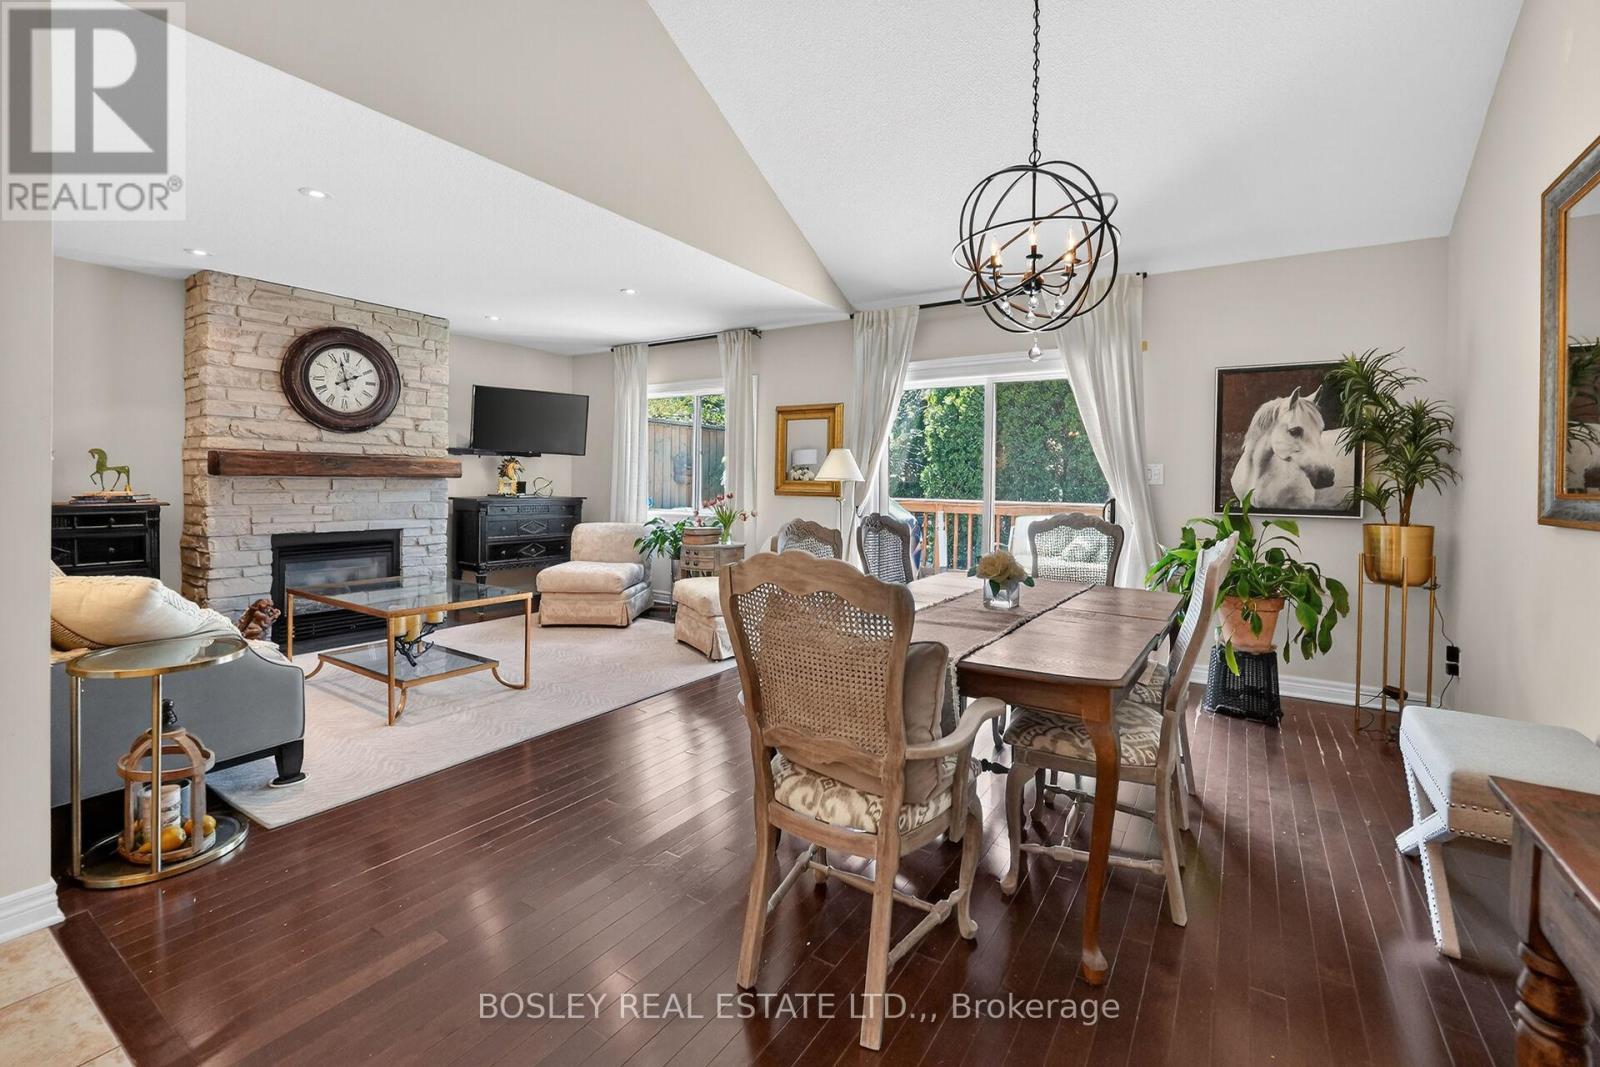
Dining room with vaulted ceiling - Unit 12 - 7 Gibson Place, St. Catharines (Downtown), ON - Indoor Photo Showing Other Room
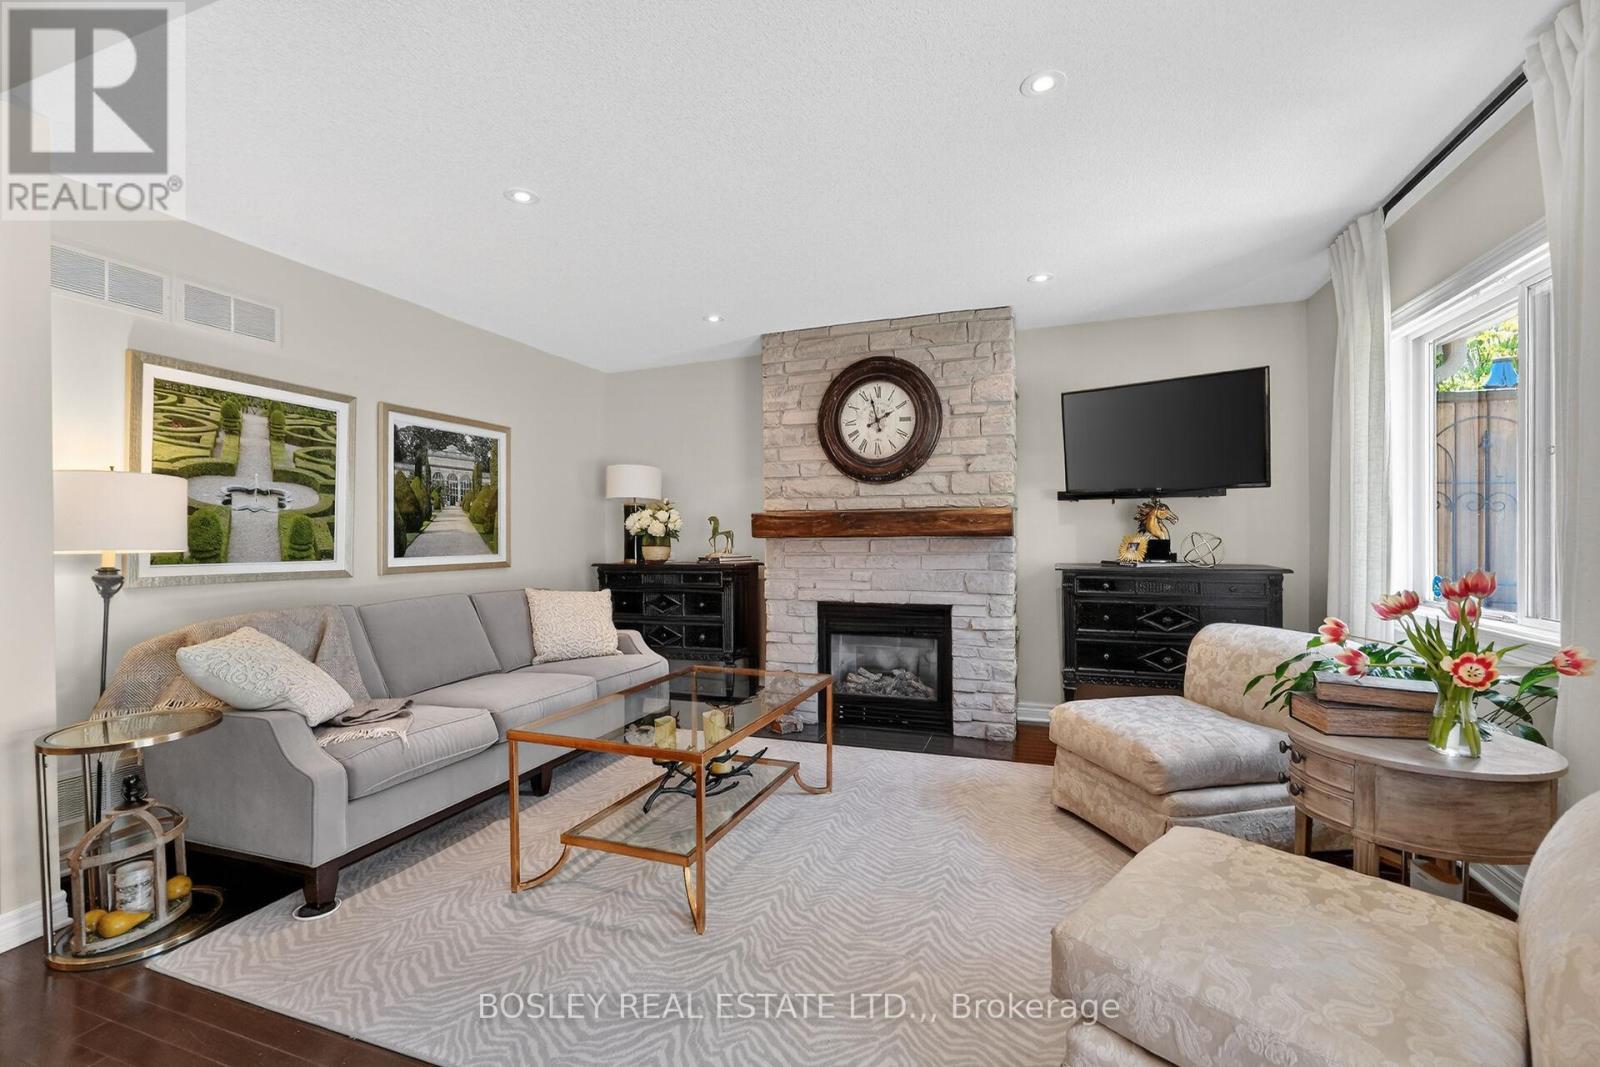
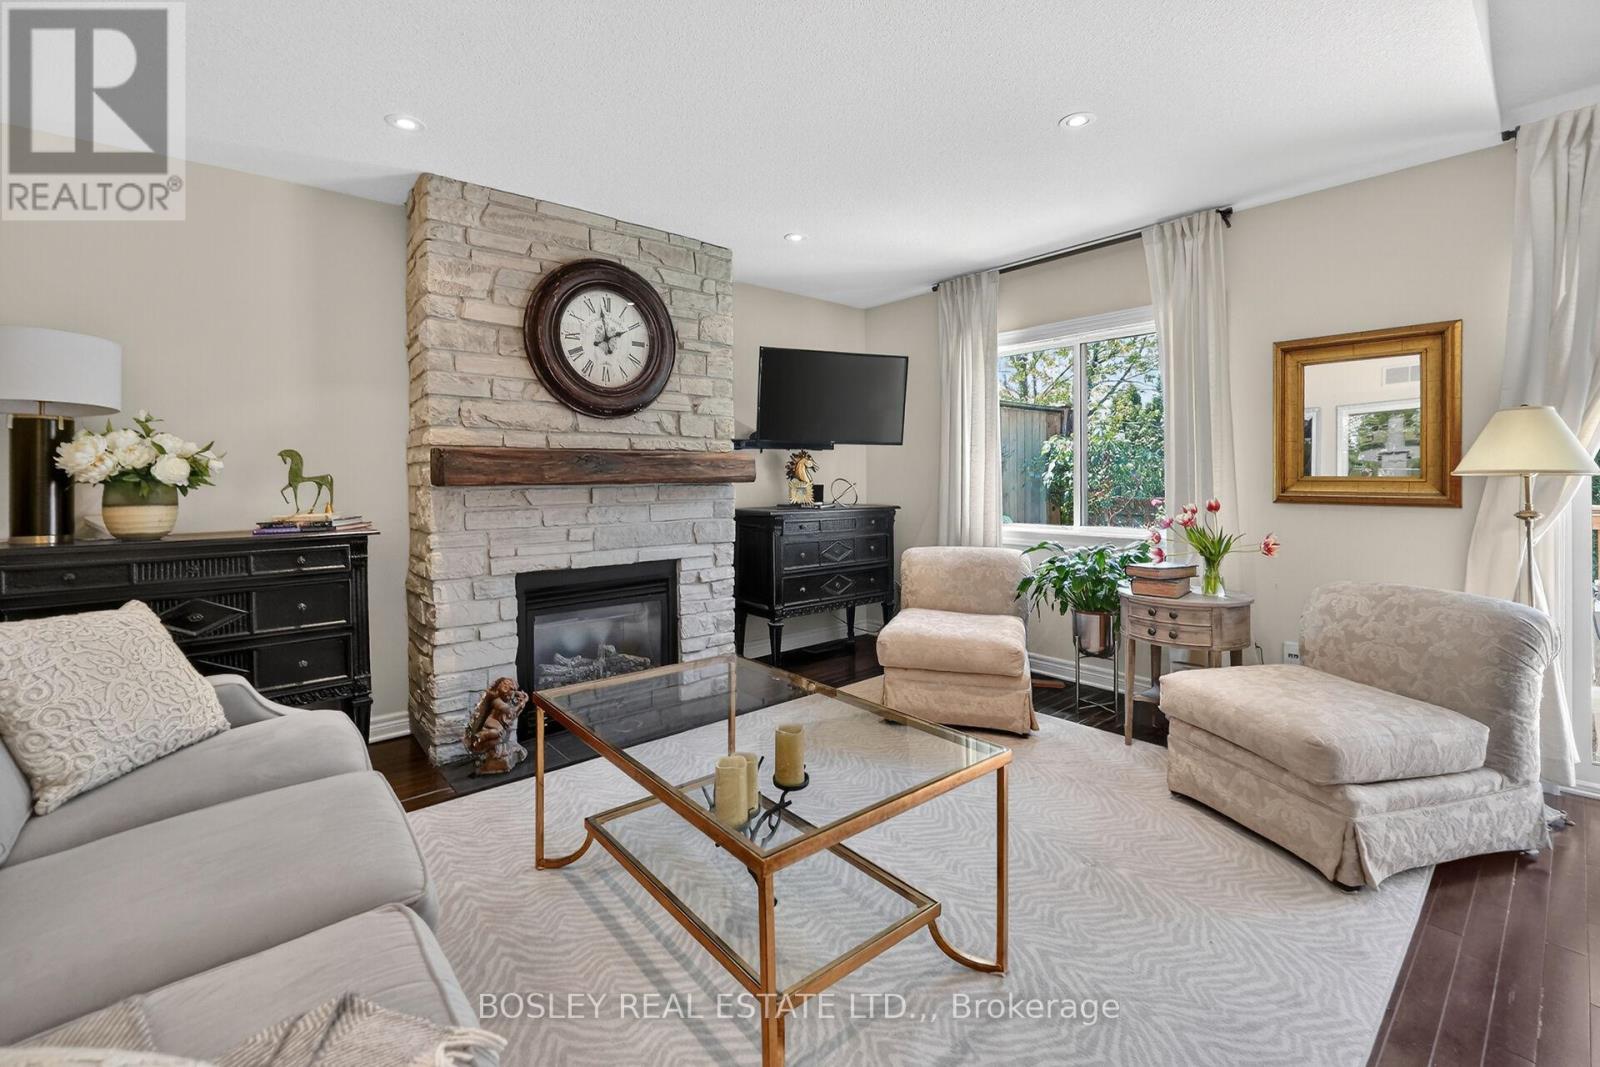
Gas fireplace - Unit 12 - 7 Gibson Place, St. Catharines (Downtown), ON - Indoor Photo Showing Living Room With Fireplace
Unit 12 - 7 Gibson Place, St. Catharines (Downtown), ON - Indoor Photo Showing Living Room With Fireplace
Open concept kitchen dining and great room - Unit 12 - 7 Gibson Place, St. Catharines (Downtown), ON - Indoor With Fireplace
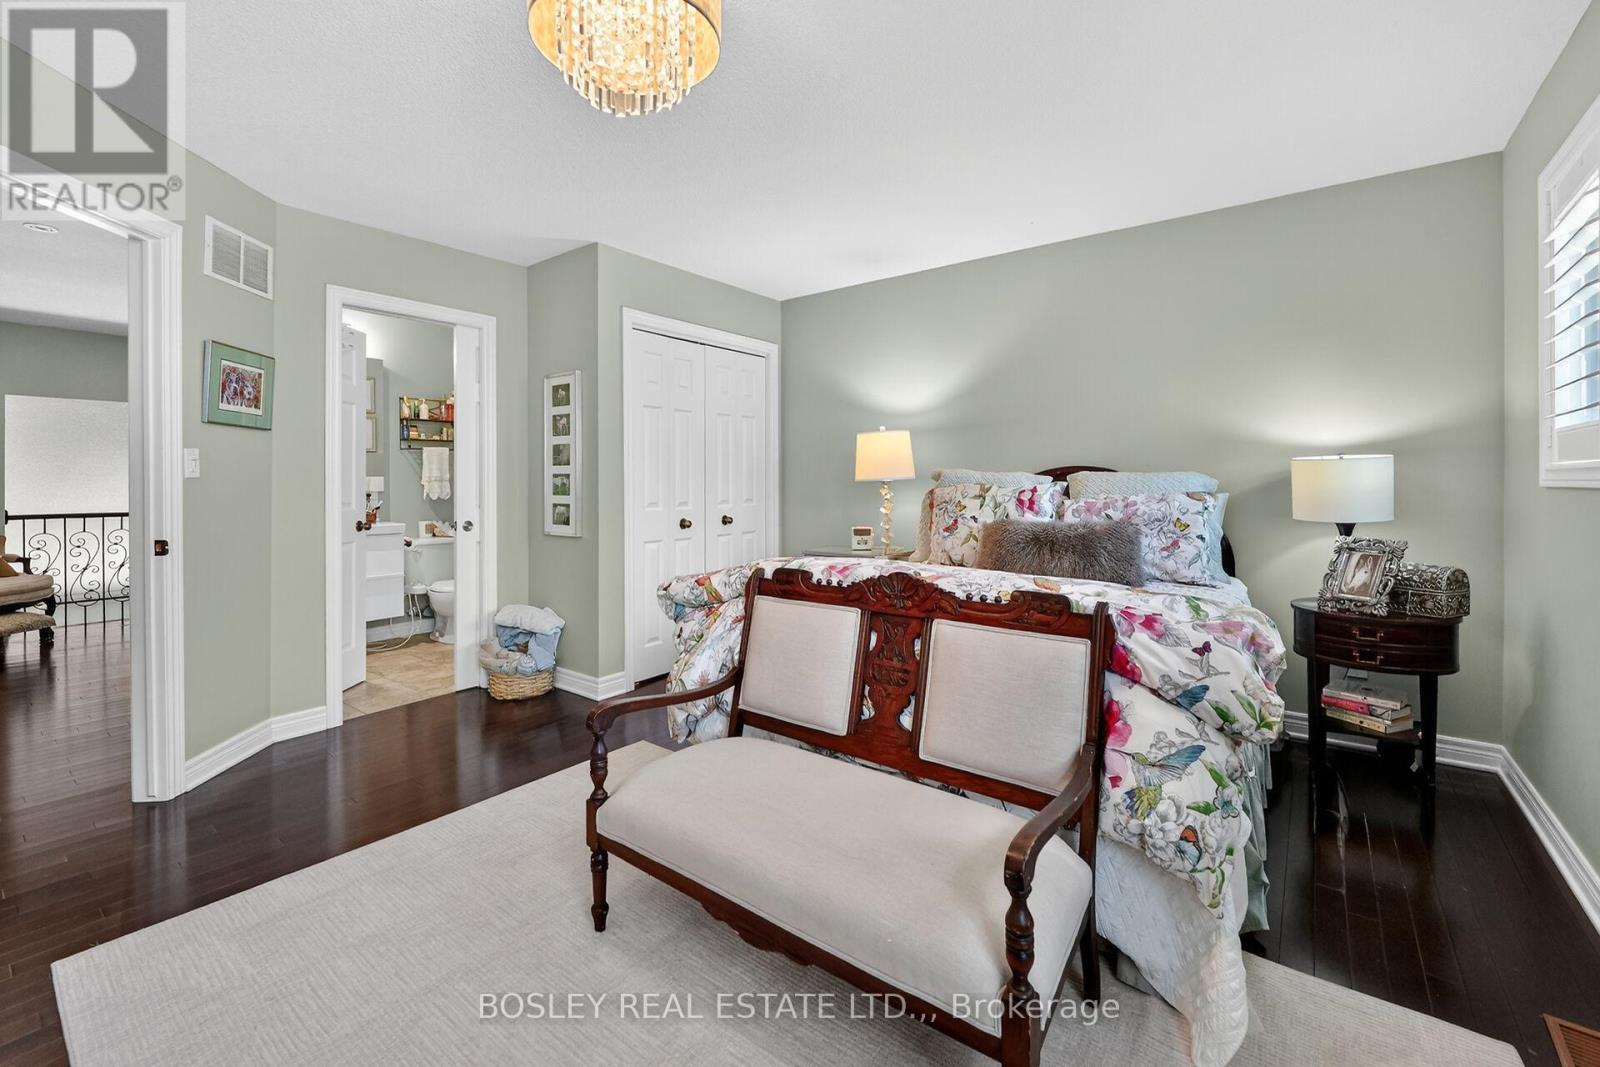
Primary Bedroom - Unit 12 - 7 Gibson Place, St. Catharines (Downtown), ON - Indoor Photo Showing Bedroom
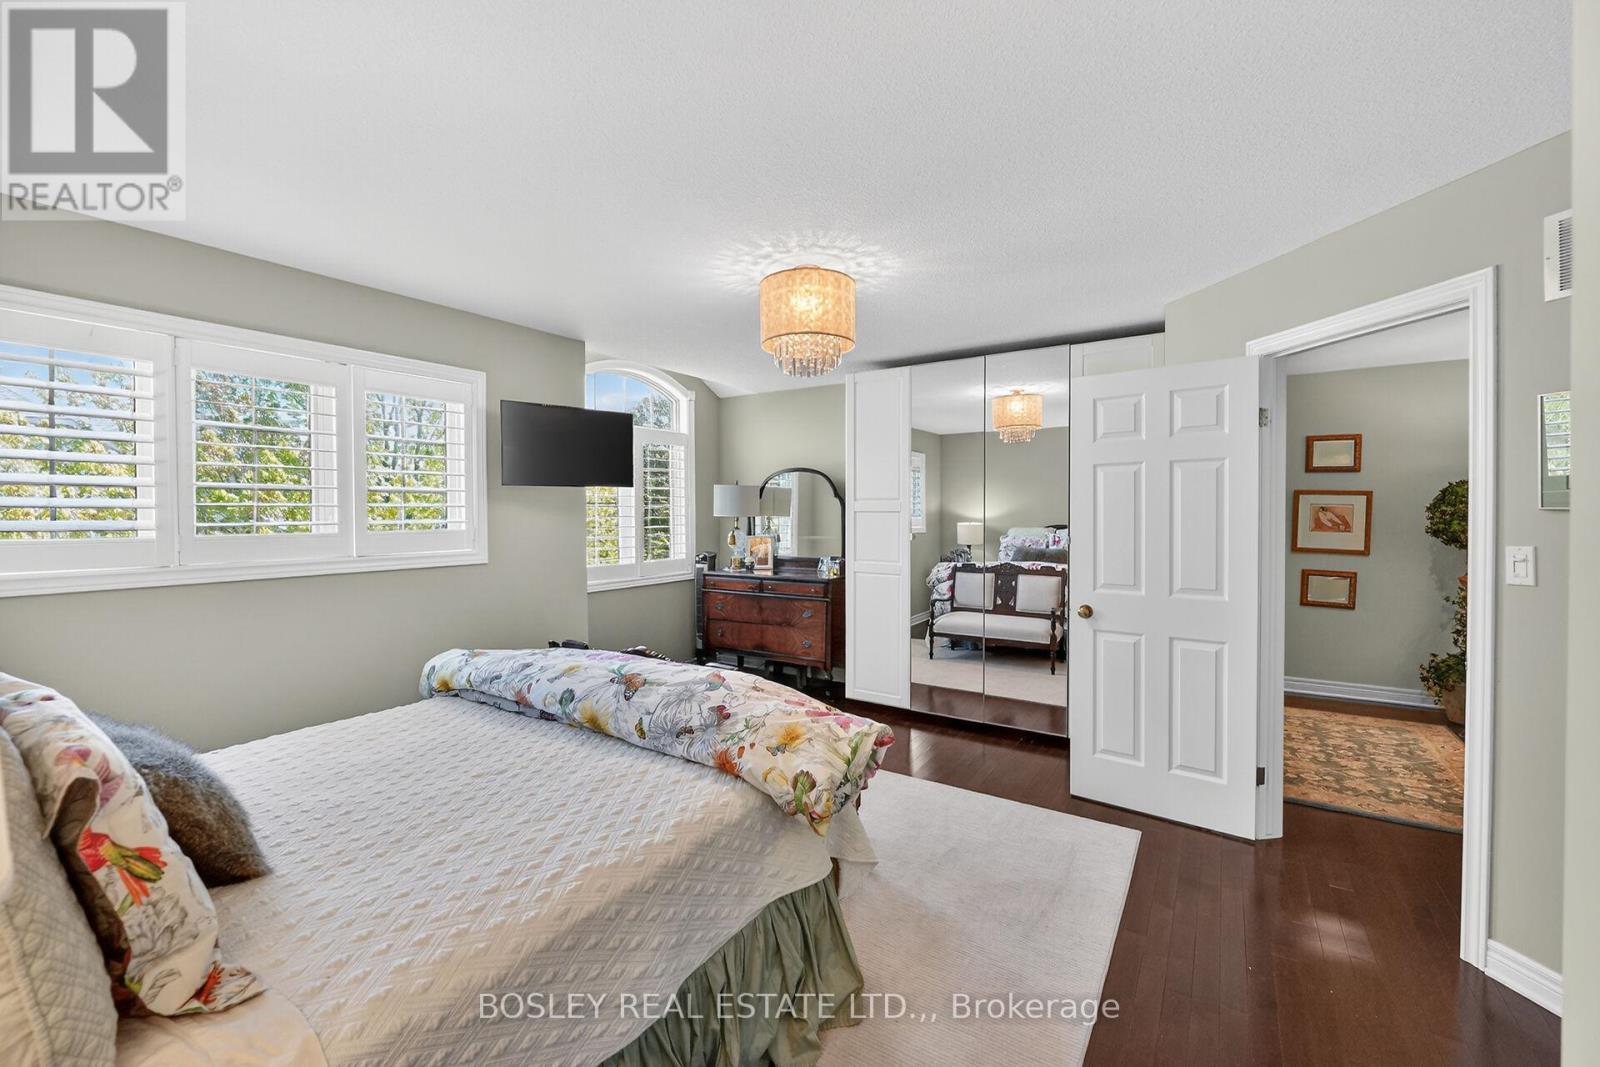
Unit 12 - 7 Gibson Place, St. Catharines (Downtown), ON - Indoor Photo Showing Bedroom
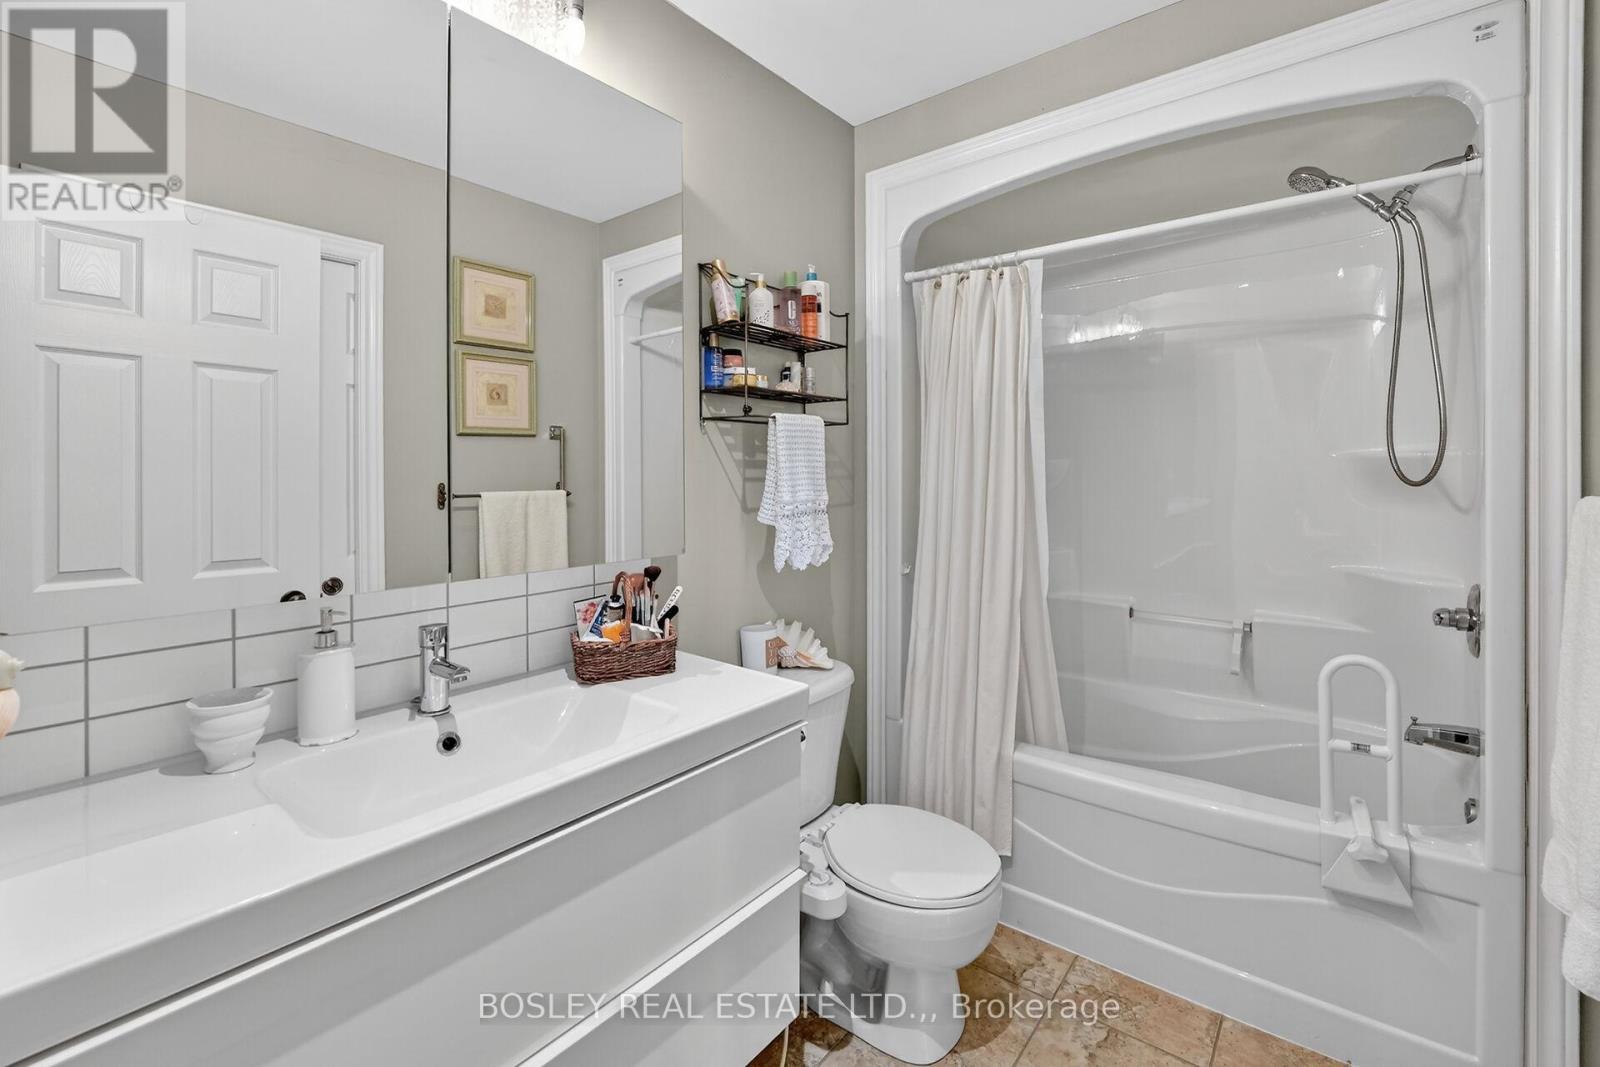
4 pce bathroom/ ensuite - Unit 12 - 7 Gibson Place, St. Catharines (Downtown), ON - Indoor Photo Showing Bathroom
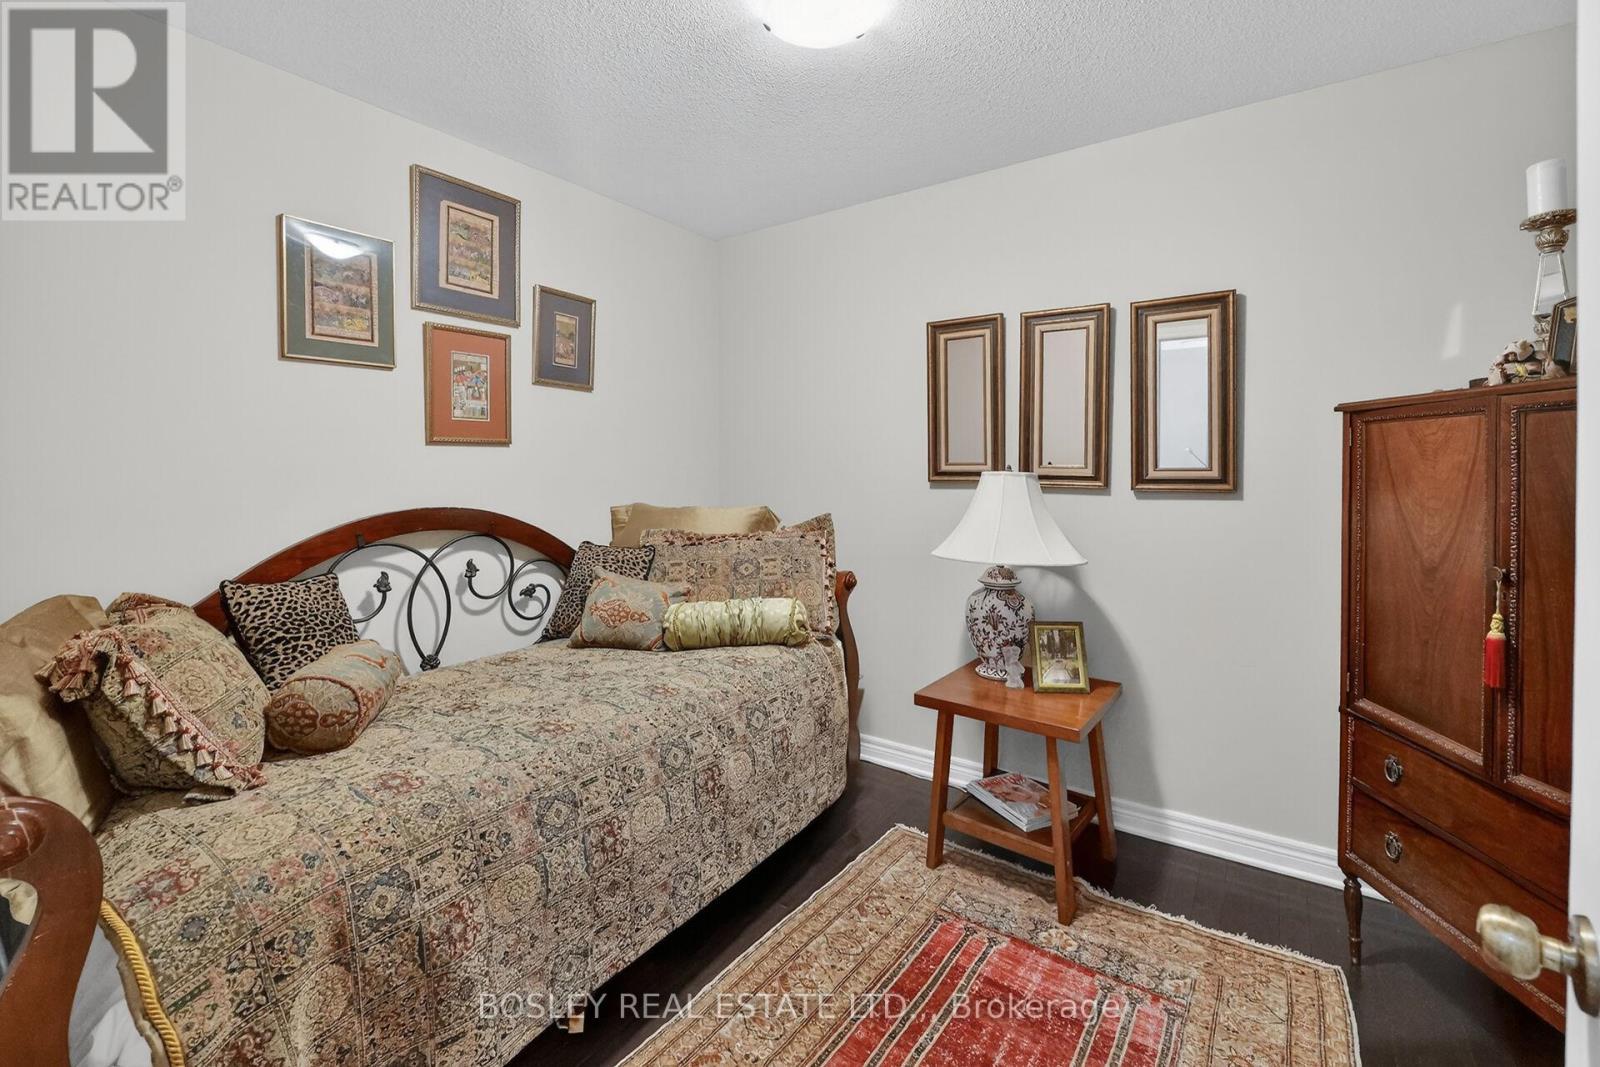
2nd potenial bedroom - Unit 12 - 7 Gibson Place, St. Catharines (Downtown), ON - Indoor Photo Showing Bedroom
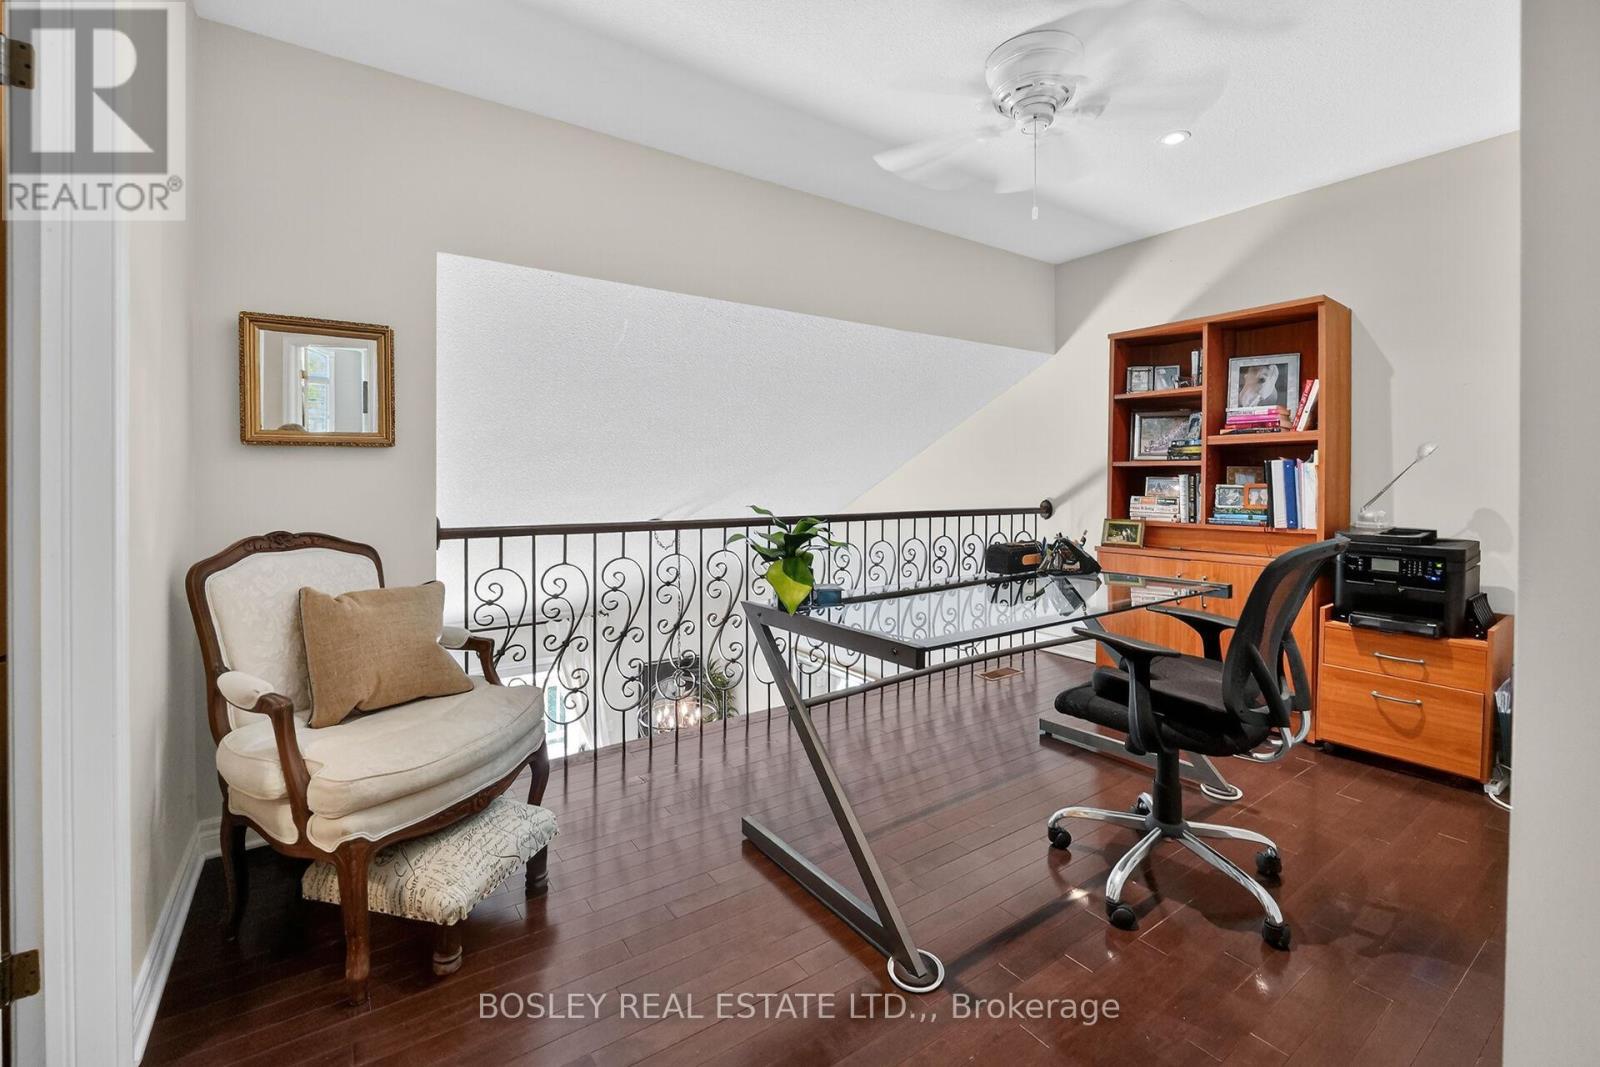
Office on the balcony - Unit 12 - 7 Gibson Place, St. Catharines (Downtown), ON - Indoor Photo Showing Office
Unit 12 - 7 Gibson Place, St. Catharines (Downtown), ON - Indoor Photo Showing Other Room
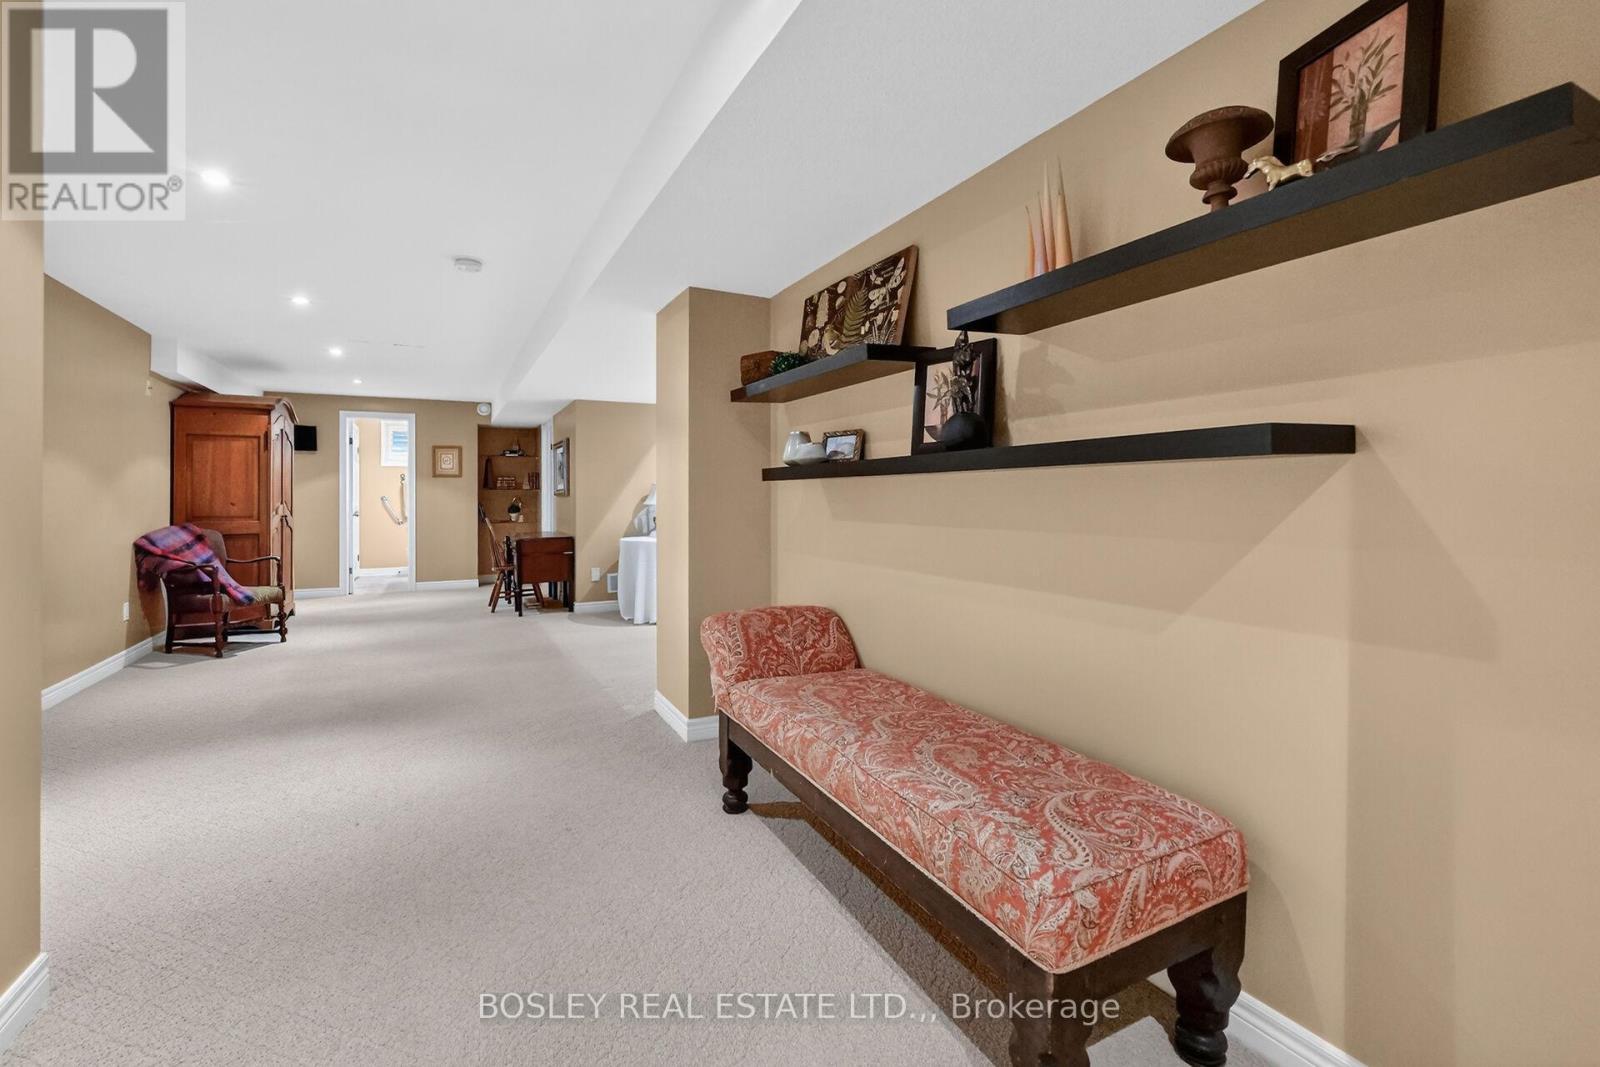
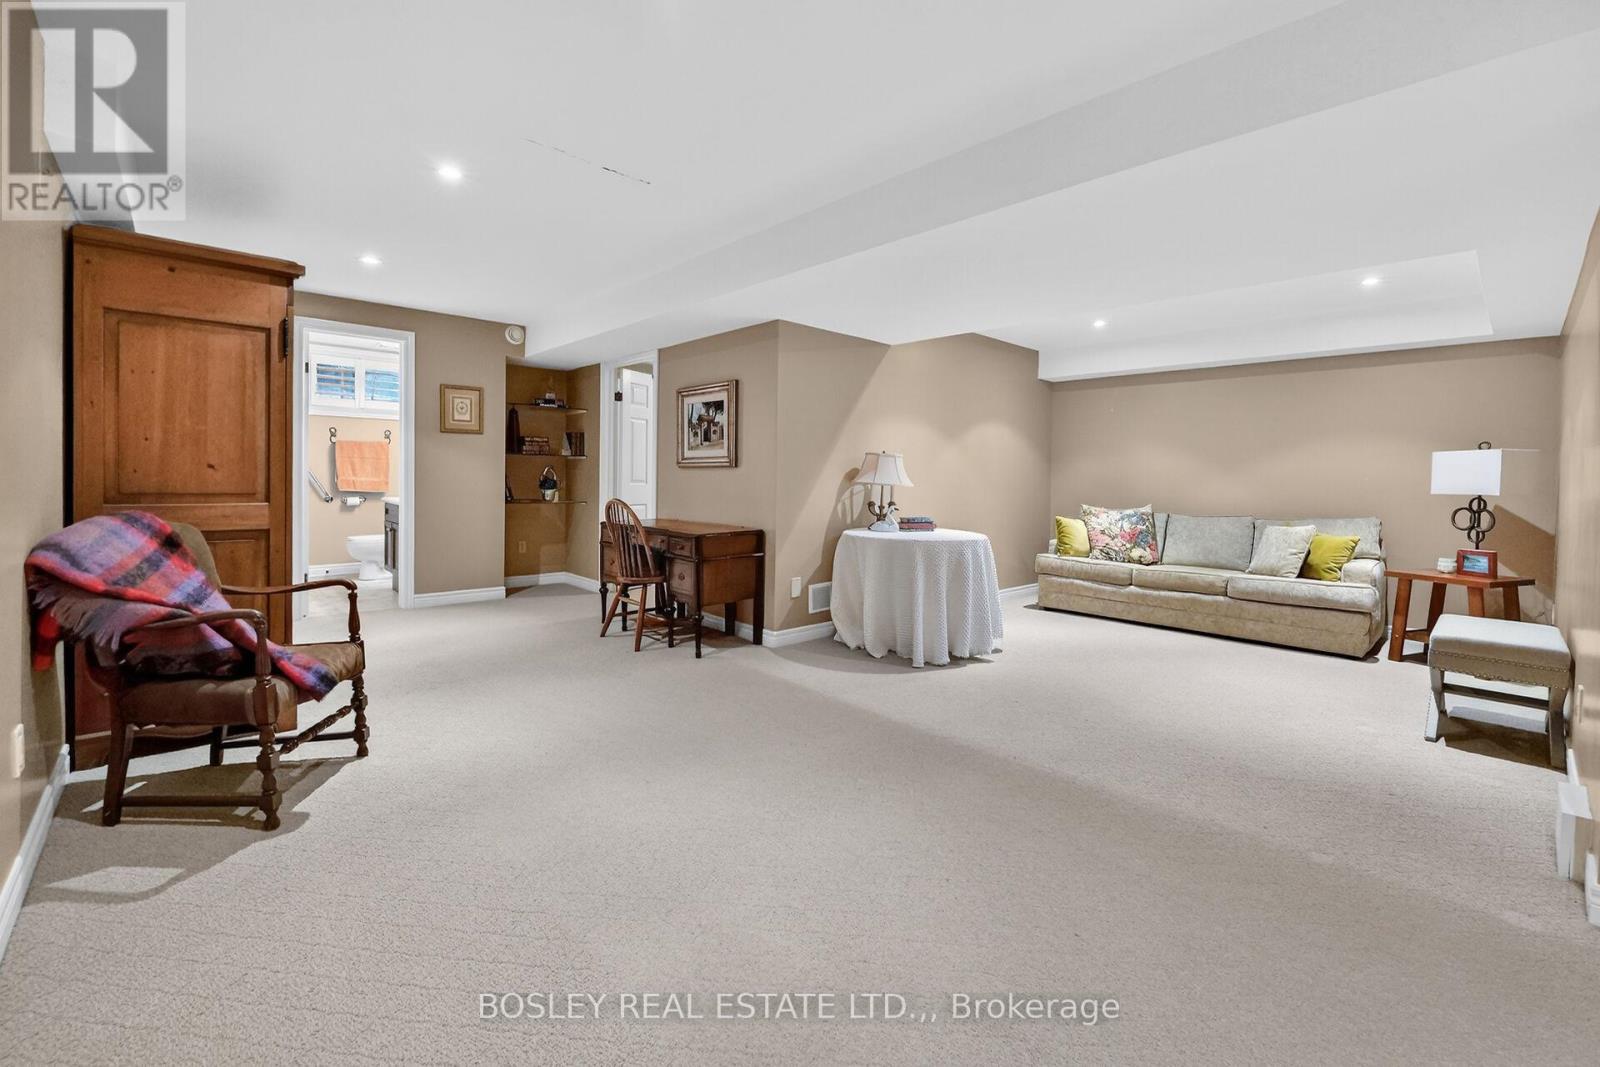
Lower level rec room - Unit 12 - 7 Gibson Place, St. Catharines (Downtown), ON - Indoor
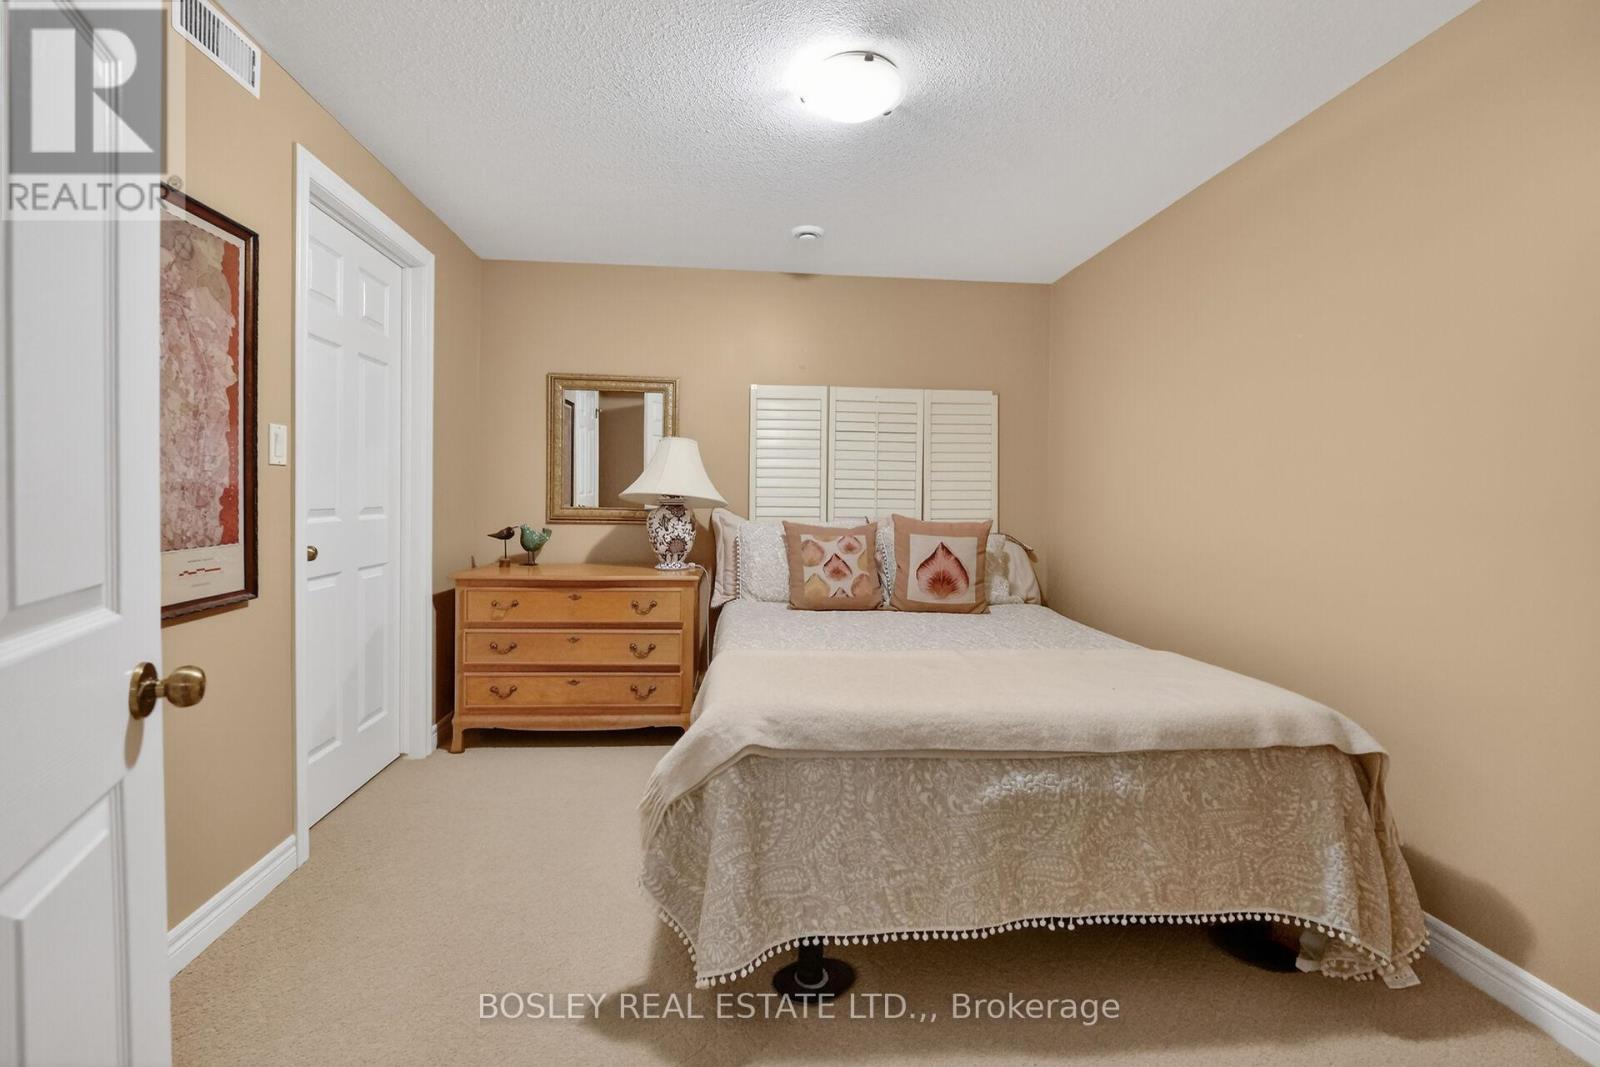
Lower level Bedroom - Unit 12 - 7 Gibson Place, St. Catharines (Downtown), ON - Indoor Photo Showing Bedroom
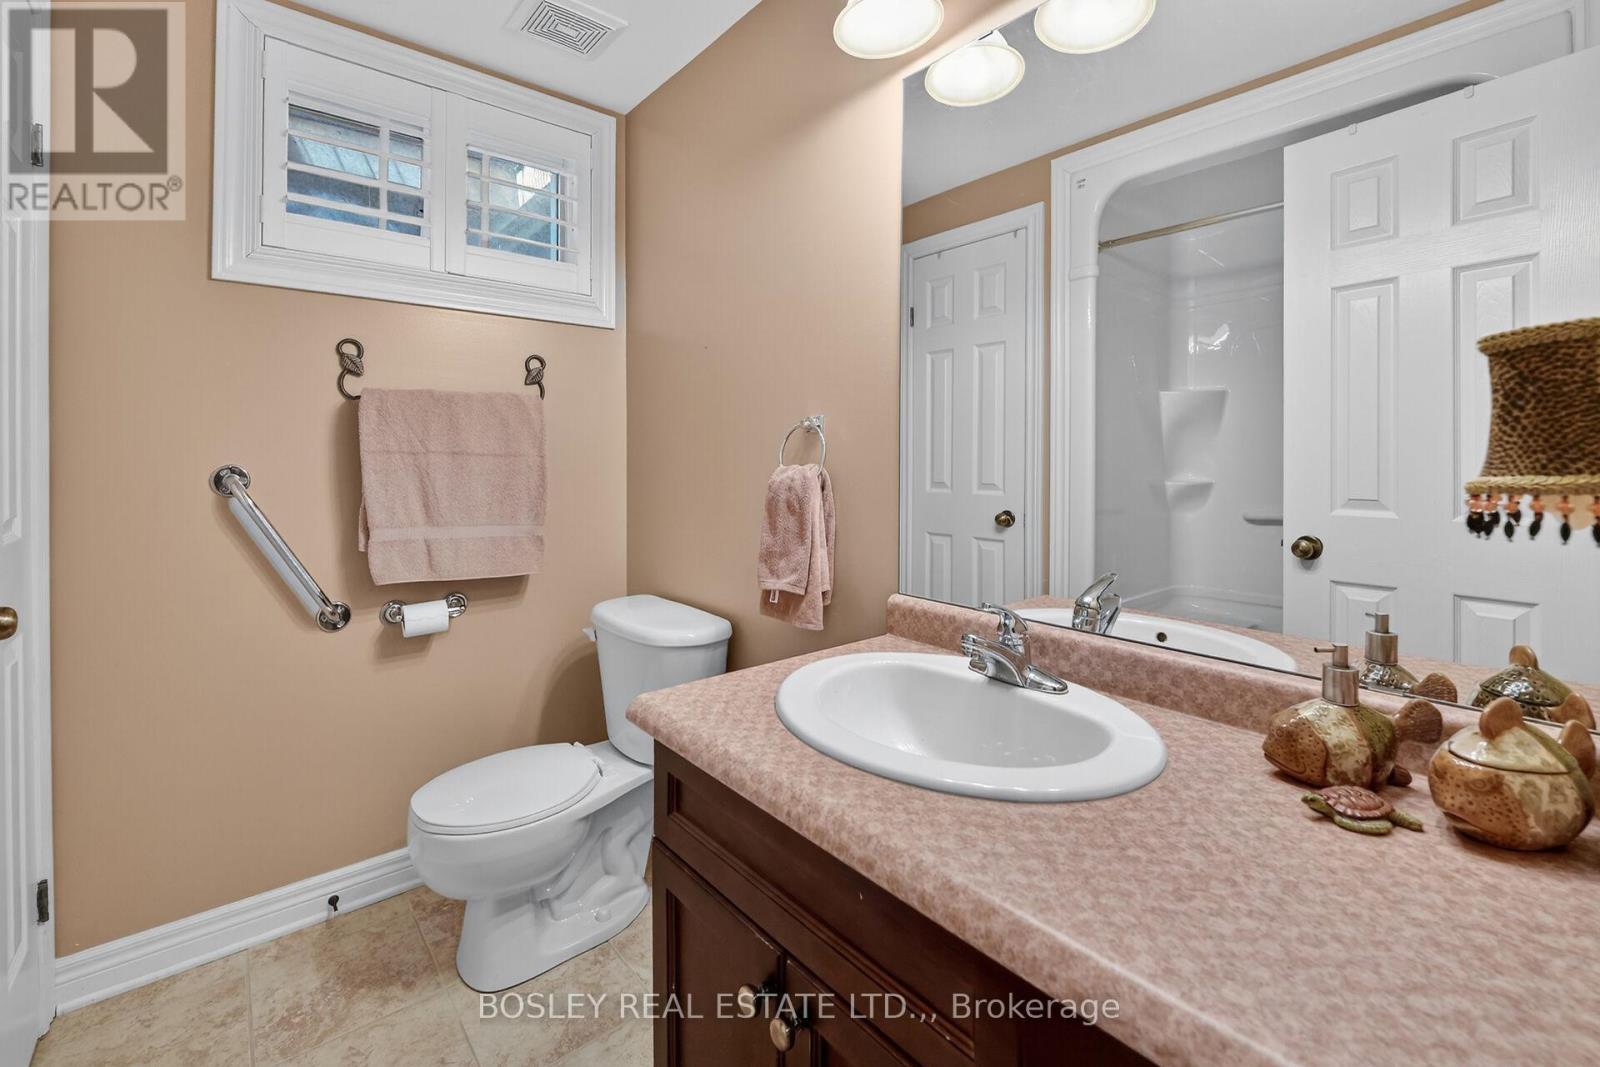
3 pce bathroom... Lower level - Unit 12 - 7 Gibson Place, St. Catharines (Downtown), ON - Indoor Photo Showing Bathroom
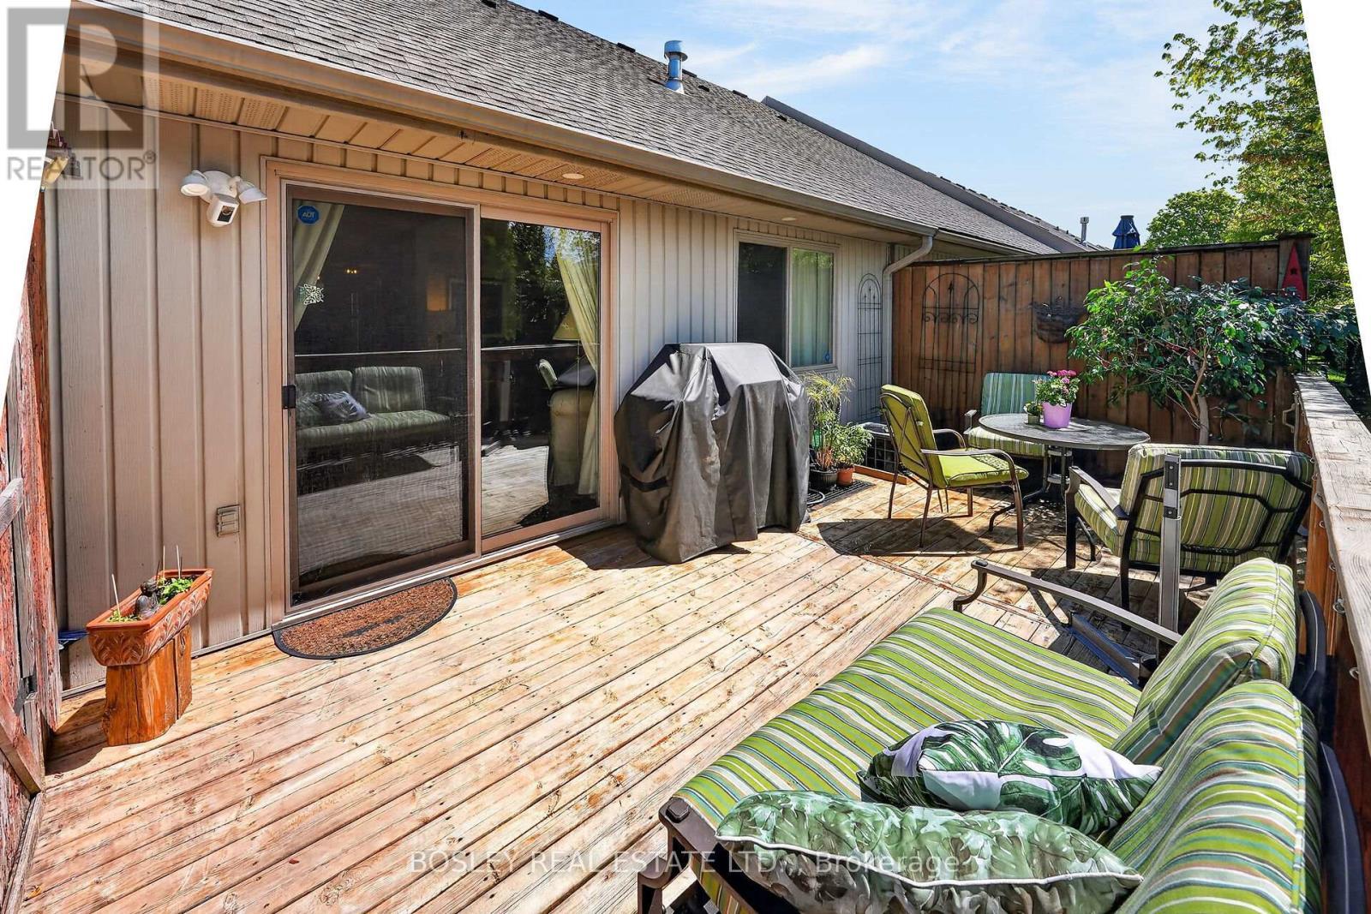
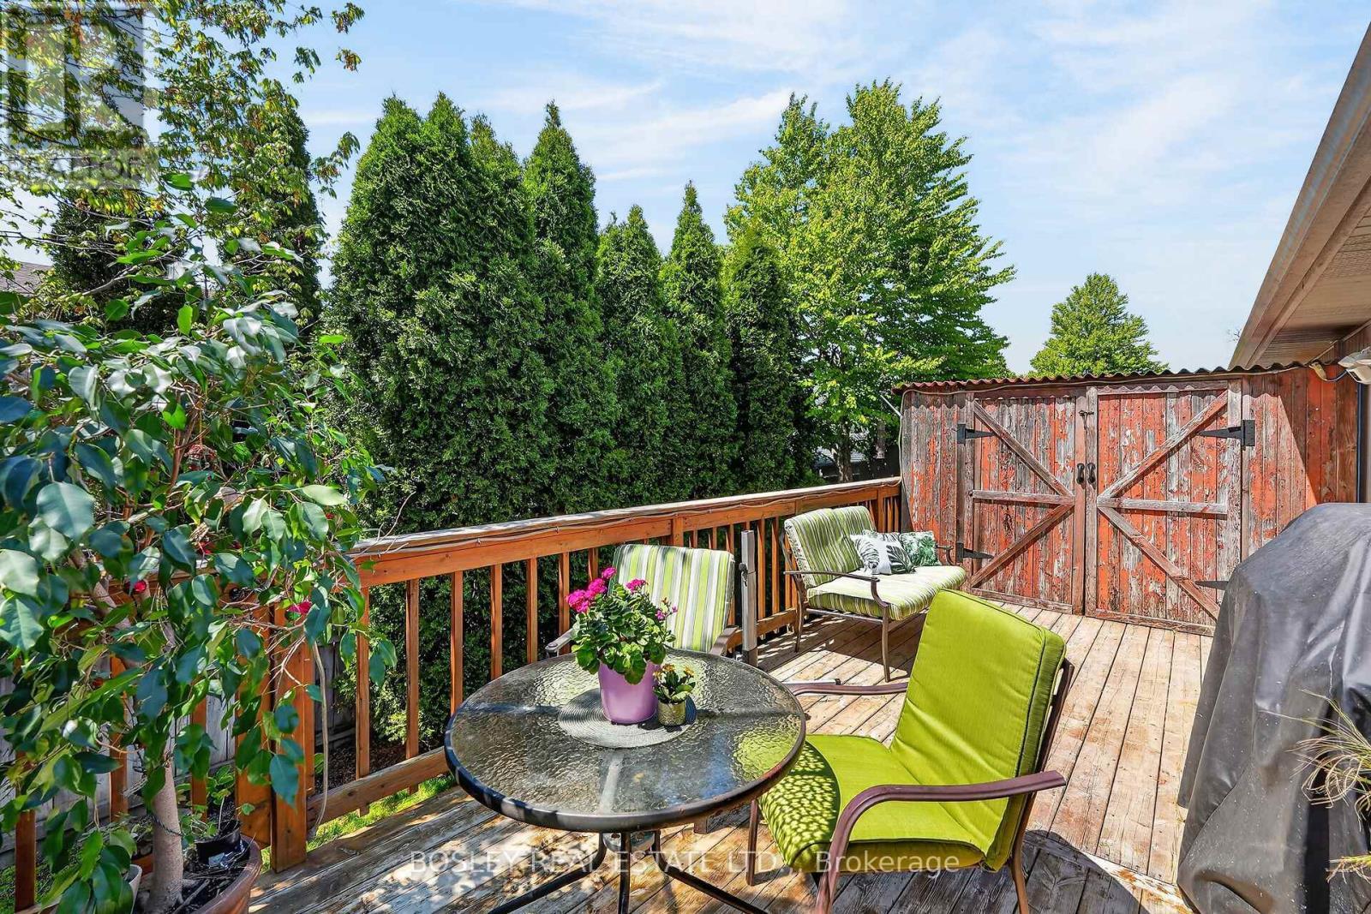
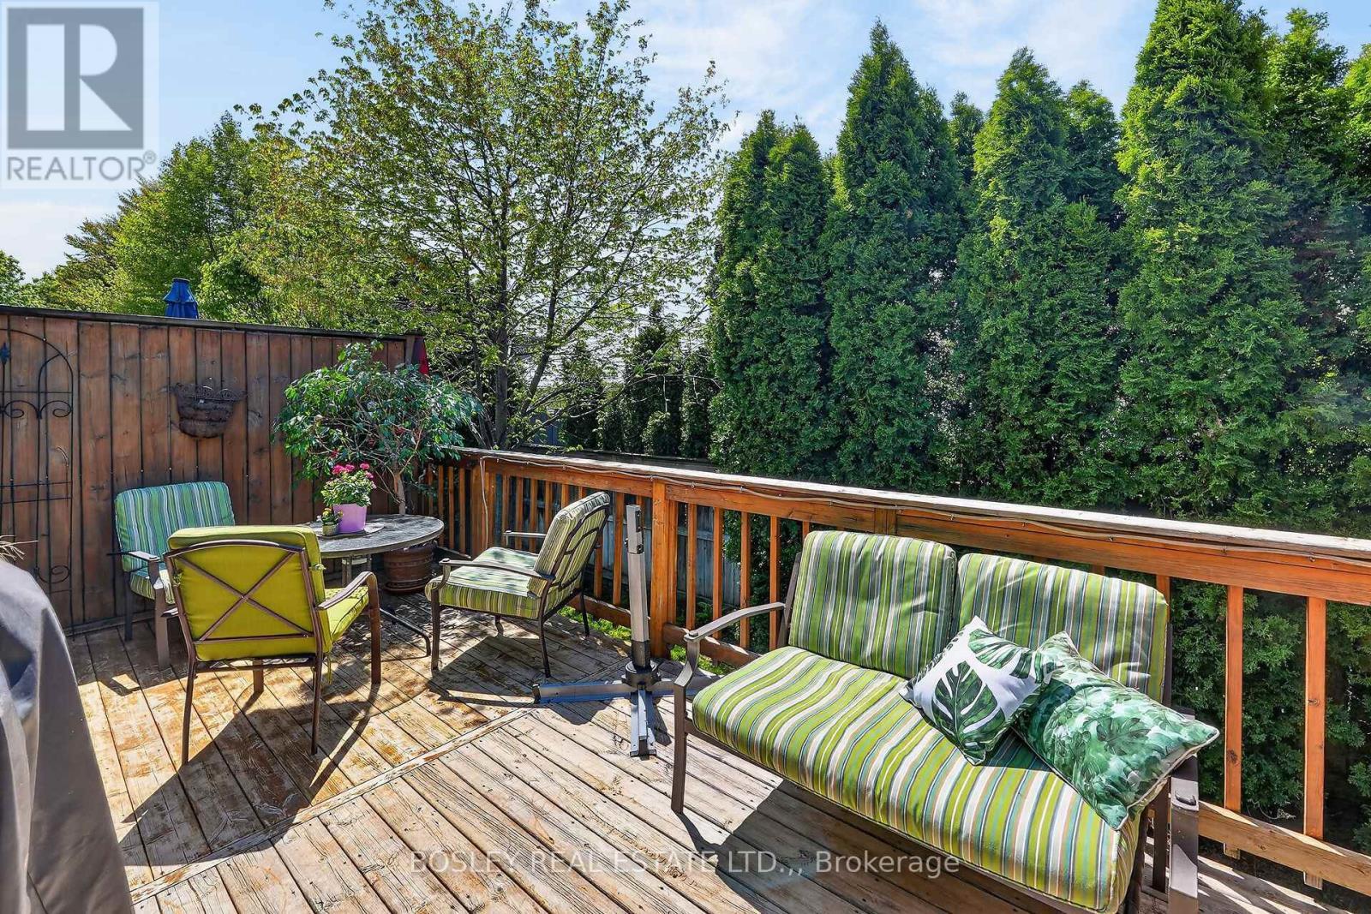
Over sized deck for entertaining - Unit 12 - 7 Gibson Place, St. Catharines (Downtown), ON - Outdoor With Deck Patio Veranda With Exterior
Gas BBQ hook up - Unit 12 - 7 Gibson Place, St. Catharines (Downtown), ON - Outdoor With Deck Patio Veranda
enjoy the outdoors .. and privacy.. - Unit 12 - 7 Gibson Place, St. Catharines (Downtown), ON - Outdoor With Deck Patio Veranda
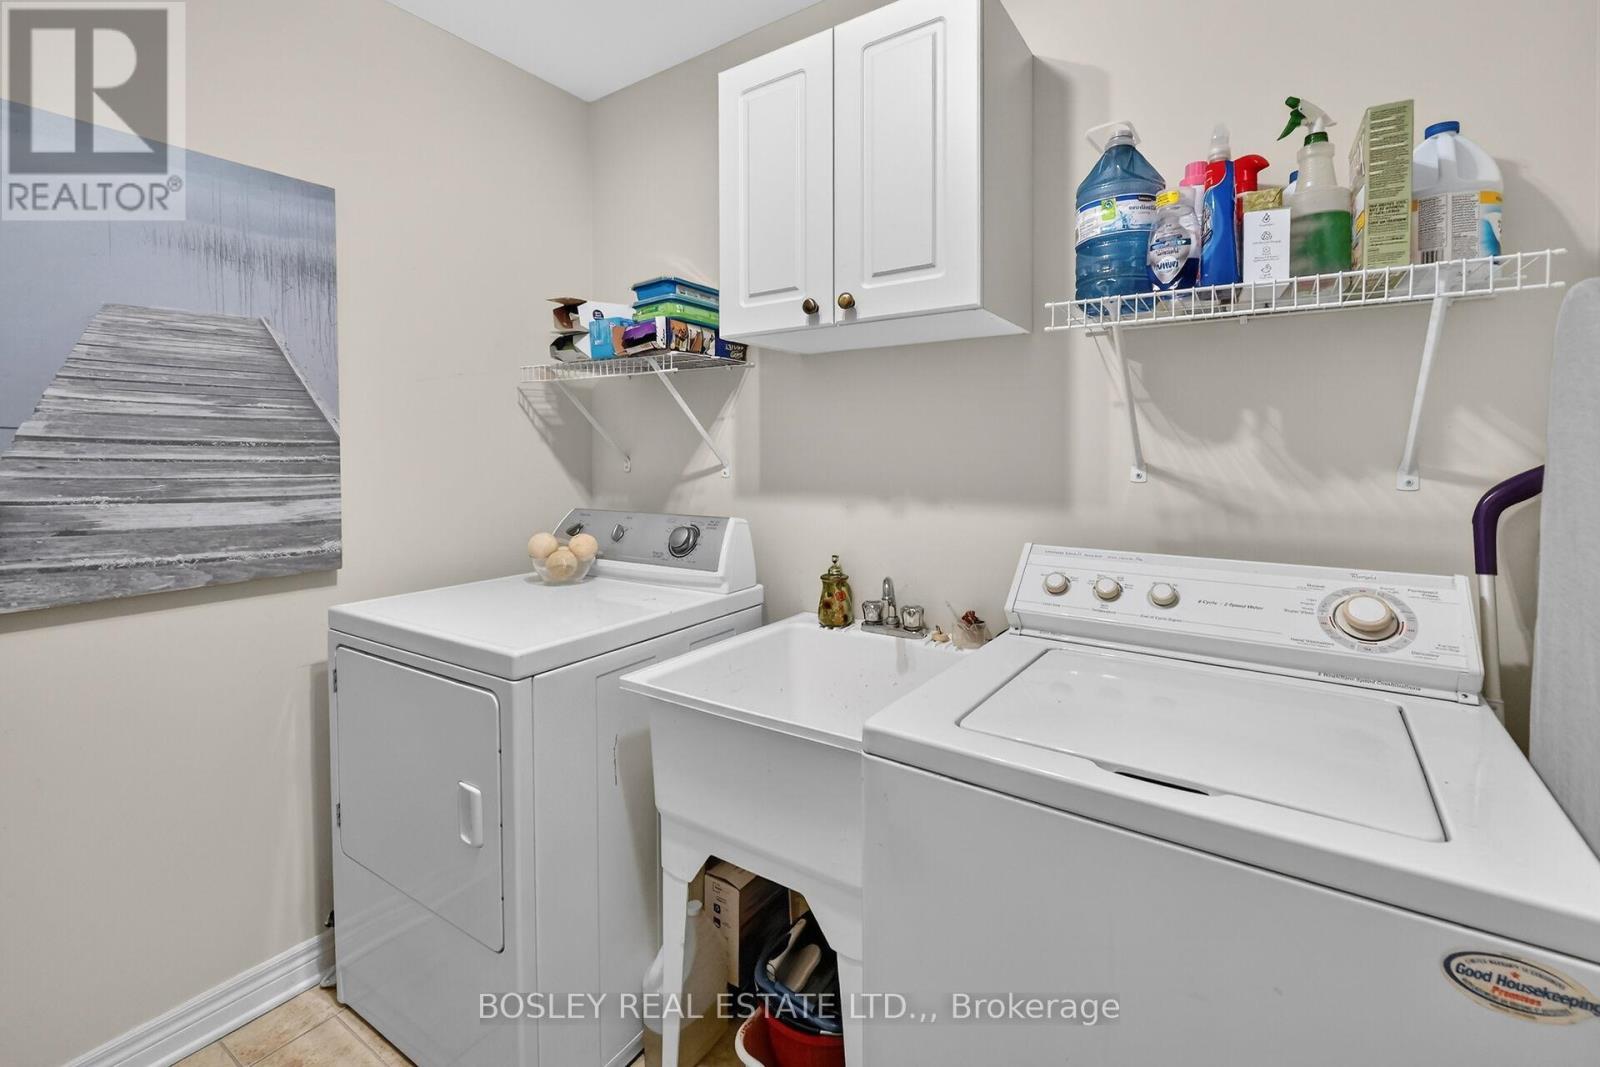
Main floor laundry - Unit 12 - 7 Gibson Place, St. Catharines (Downtown), ON - Indoor Photo Showing Laundry Room
Welcome to Gibson place - Unit 12 - 7 Gibson Place, St. Catharines (Downtown), ON  - Outdoor With Exterior
Great entrance hall - Unit 12 - 7 Gibson Place, St. Catharines (Downtown), ON  - Indoor Photo Showing Other Room
Tiled Front hall - Unit 12 - 7 Gibson Place, St. Catharines (Downtown), ON  - Indoor Photo Showing Other Room
Large kitchen - Unit 12 - 7 Gibson Place, St. Catharines (Downtown), ON  - Indoor Photo Showing Kitchen
Beverage Fridge - Unit 12 - 7 Gibson Place, St. Catharines (Downtown), ON - Indoor Photo Showing Kitchen With Double Sink
Island eating and entertaining - Unit 12 - 7 Gibson Place, St. Catharines (Downtown), ON - Indoor Photo Showing Kitchen
Dining room with vaulted ceiling - Unit 12 - 7 Gibson Place, St. Catharines (Downtown), ON - Indoor Photo Showing Other Room
Gas fireplace - Unit 12 - 7 Gibson Place, St. Catharines (Downtown), ON - Indoor Photo Showing Living Room With Fireplace
Unit 12 - 7 Gibson Place, St. Catharines (Downtown), ON - Indoor Photo Showing Living Room With Fireplace
Open concept kitchen dining and great room - Unit 12 - 7 Gibson Place, St. Catharines (Downtown), ON - Indoor With Fireplace
Primary Bedroom - Unit 12 - 7 Gibson Place, St. Catharines (Downtown), ON - Indoor Photo Showing Bedroom
Unit 12 - 7 Gibson Place, St. Catharines (Downtown), ON - Indoor Photo Showing Bedroom
4 pce bathroom/ ensuite - Unit 12 - 7 Gibson Place, St. Catharines (Downtown), ON - Indoor Photo Showing Bathroom
2nd potenial bedroom - Unit 12 - 7 Gibson Place, St. Catharines (Downtown), ON - Indoor Photo Showing Bedroom
Office on the balcony - Unit 12 - 7 Gibson Place, St. Catharines (Downtown), ON - Indoor Photo Showing Office
Unit 12 - 7 Gibson Place, St. Catharines (Downtown), ON - Indoor Photo Showing Other Room
Lower level rec room - Unit 12 - 7 Gibson Place, St. Catharines (Downtown), ON - Indoor
Lower level Bedroom - Unit 12 - 7 Gibson Place, St. Catharines (Downtown), ON - Indoor Photo Showing Bedroom
3 pce bathroom... Lower level - Unit 12 - 7 Gibson Place, St. Catharines (Downtown), ON - Indoor Photo Showing Bathroom
Over sized deck for entertaining - Unit 12 - 7 Gibson Place, St. Catharines (Downtown), ON - Outdoor With Deck Patio Veranda With Exterior
Gas BBQ hook up - Unit 12 - 7 Gibson Place, St. Catharines (Downtown), ON - Outdoor With Deck Patio Veranda
enjoy the outdoors .. and privacy.. - Unit 12 - 7 Gibson Place, St. Catharines (Downtown), ON - Outdoor With Deck Patio Veranda
Main floor laundry - Unit 12 - 7 Gibson Place, St. Catharines (Downtown), ON - Indoor Photo Showing Laundry Room
  • Advertising

MULTIMEDIA

Are you a real estate investor?
UNIT 12 - 7 GIBSON PLACE, St. Catharines (Downtown), Ontario, L2R 0A3
$554,900

3 Beds

3 Baths

Property Information:

Beautifully finished 2-storey loft-style townhome offering 2+1 bedrooms and 2.5 baths in a warm, inviting open-concept layout. Hardwood flooring, elegant Turkish stone feature in kitchen and California shutters add timeless style throughout. The impressive loft overlooks the living room and soaring vaulted ceilings in the dining area.Step through the patio doors to a spacious wood deck complete with a gas line hookup for year-round BBQ enjoyment. The bright kitchen features a large island and wine fridge, making it perfect for entertaining family and friends. Main floor laundry adds convenience, while the professionally finished basement provides additional living space with a third bedroom or office option.Low condo fees include water, snow removal, and grass cutting, offering easy, low-maintenance living. A beautifully maintained home with everything you need and more! Make this your next choice for Home!! (id:27)

Building Features:

  • Style: Townhouse
  • Building Type: Row / Townhouse
  • Amenities:
  • Basement Type: Full
  • Exterior Finish: Brick, Vinyl siding
  • Fire Protection: Smoke Detectors
  • Fireplace: Yes
  • Floor Space: 1600 - 1799 sqft
  • Foundation Type: Poured Concrete
  • Heating Type: Forced air
  • Heating Fuel: Natural gas
  • Cooling Type: Central air conditioning
  • Appliances: Garage door opener remote, Water meter, Blinds, Dishwasher, Dryer, Stove, Washer, Refrigerator

Property Features:

  • OwnershipType: Condominium/Strata
  • Property Type: Single Family
  • Half Bathrooms: 1
  • Amenities Nearby: Public Transit
  • Community Features: Pets Allowed With Restrictions
  • Condo Fees: $266 Monthly
  • Features: Cul-de-sac, Flat site, Guest Suite
  • Floor Space (approx): 1600 - 1799 Square Feet
  • Landscape Features: Landscaped
  • MaintenanceFee Type: Water, Common Area Maintenance
  • Parking Type: Attached garage, Garage
  • No. of Parking Spaces: 2

Rooms:

  • Primary Bedroom 2nd Level 5.18 m x 4.39 m
  • Bedroom 2nd Level 2.59 m x 3.48 m
  • Bathroom 2nd Level 2.77 m x 1.65 m
  • Office 2nd Level 4.06 m x 2.54 m
  • Bedroom Basement Level 3.45 m x 3.05 m
  • Bathroom Basement Level 2.16 m x 2.13 m
  • Furnace Basement Level 2.26 m x 1.70 m
  • Other Basement Level 1.98 m x 1.70 m
  • Recreation Room Basement Level 6.60 m x 7.42 m
  • Living Main Level 3.38 m x 4.60 m
  • Dining Main Level 3.43 m x 4.19 m
  • Kitchen Main Level 4.83 m x 4.47 m
  • Laundry Main Level 1.85 m x 2.29 m
  • Bathroom Main Level 1.40 m x 1.52 m

Convert Measurement to:

Courtesy of: BOSLEY REAL ESTATE LTD.,, BOSLEY REAL ESTATE LTD.

REALTOR.ca  

QuickQuoteTM Powered by RPS

Location of UNIT 12 - 7 GIBSON PLACE, St. Catharines (Downtown), Ontario, L2R 0A3

Demographic Information of UNIT 12 - 7 GIBSON PLACE, St. Catharines (Downtown), Ontario, L2R 0A3

Life Stage

Midlife Families

Employment Type

Blue Collar/Primary, Blue Collar/Service Sector

Average Household Income

$89,228.77

Average Number of Children

1.57

Household Population

Household Structure

Age of Population

Education

Education Level

No certificate/diploma/degree

11.53 %

High school certificate or equivalent

37.25 %

Apprenticeship trade certificate/diploma

3.99 %

College/non-university certificate

24.43 %

University certificate (below bachelor)

1.28 %

University Degree

21.52 %

Commuter

Travel To Work

By Car

88.94 %

By Public Transit

1.15 %

By Walking

3.51 %

By Bicycle

0.0 %

By Other Methods

6.4 %

Cultural Diversity

Knowledge of Official Language

Mother Tongue

Building Information

Building Type

Apartments (Low and High Rise)

21.16 %

Houses

78.84 %

Own Vs. Rent