Button CopyPathCircle CloseCircle Left ArrowArrow Down Icon GreyClosecirclecircleBurger
  • Advertising

404 - 26 WELLINGTON STREET, St. Catharines (Downtown), Ontario, L2R 5P8

MLS® # X13177274
Condo For Sale In Downtown St. Catharines, St. Catharines (Downtown), Ontario
$379,900 QuickQuoteTM: Not Available

2 Beds

2 Baths

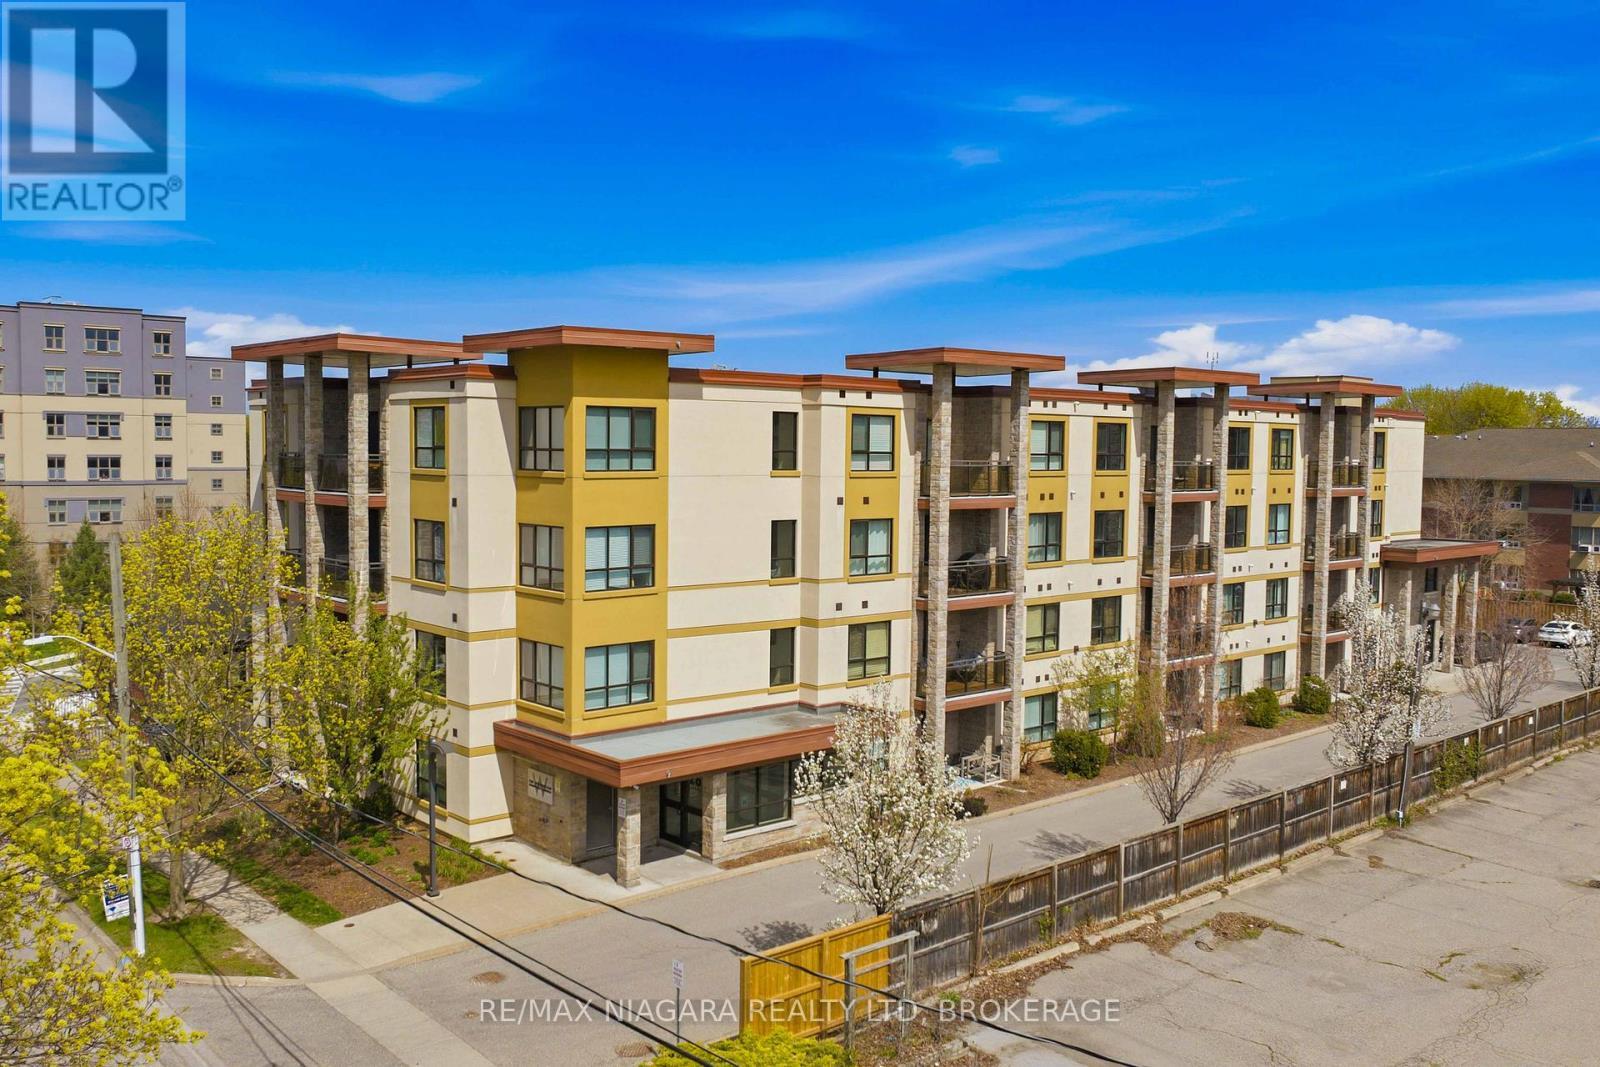
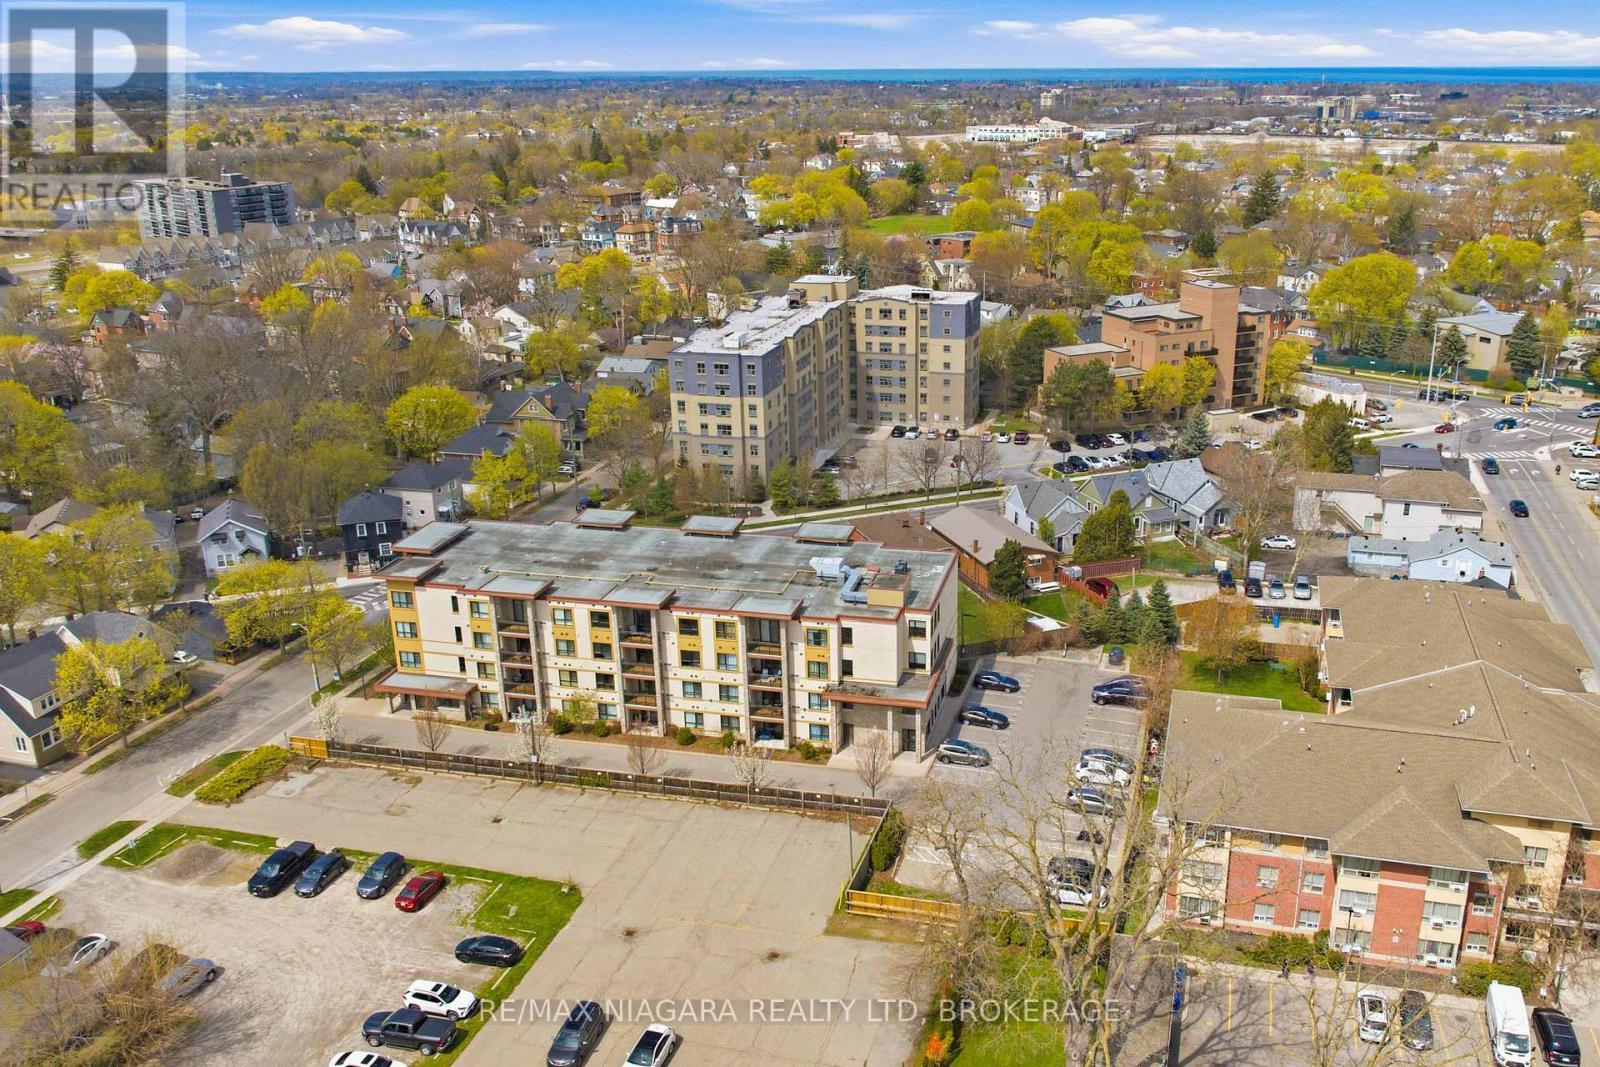
404 - 26 Wellington Street, St. Catharines (Downtown), ON - Outdoor With Facade
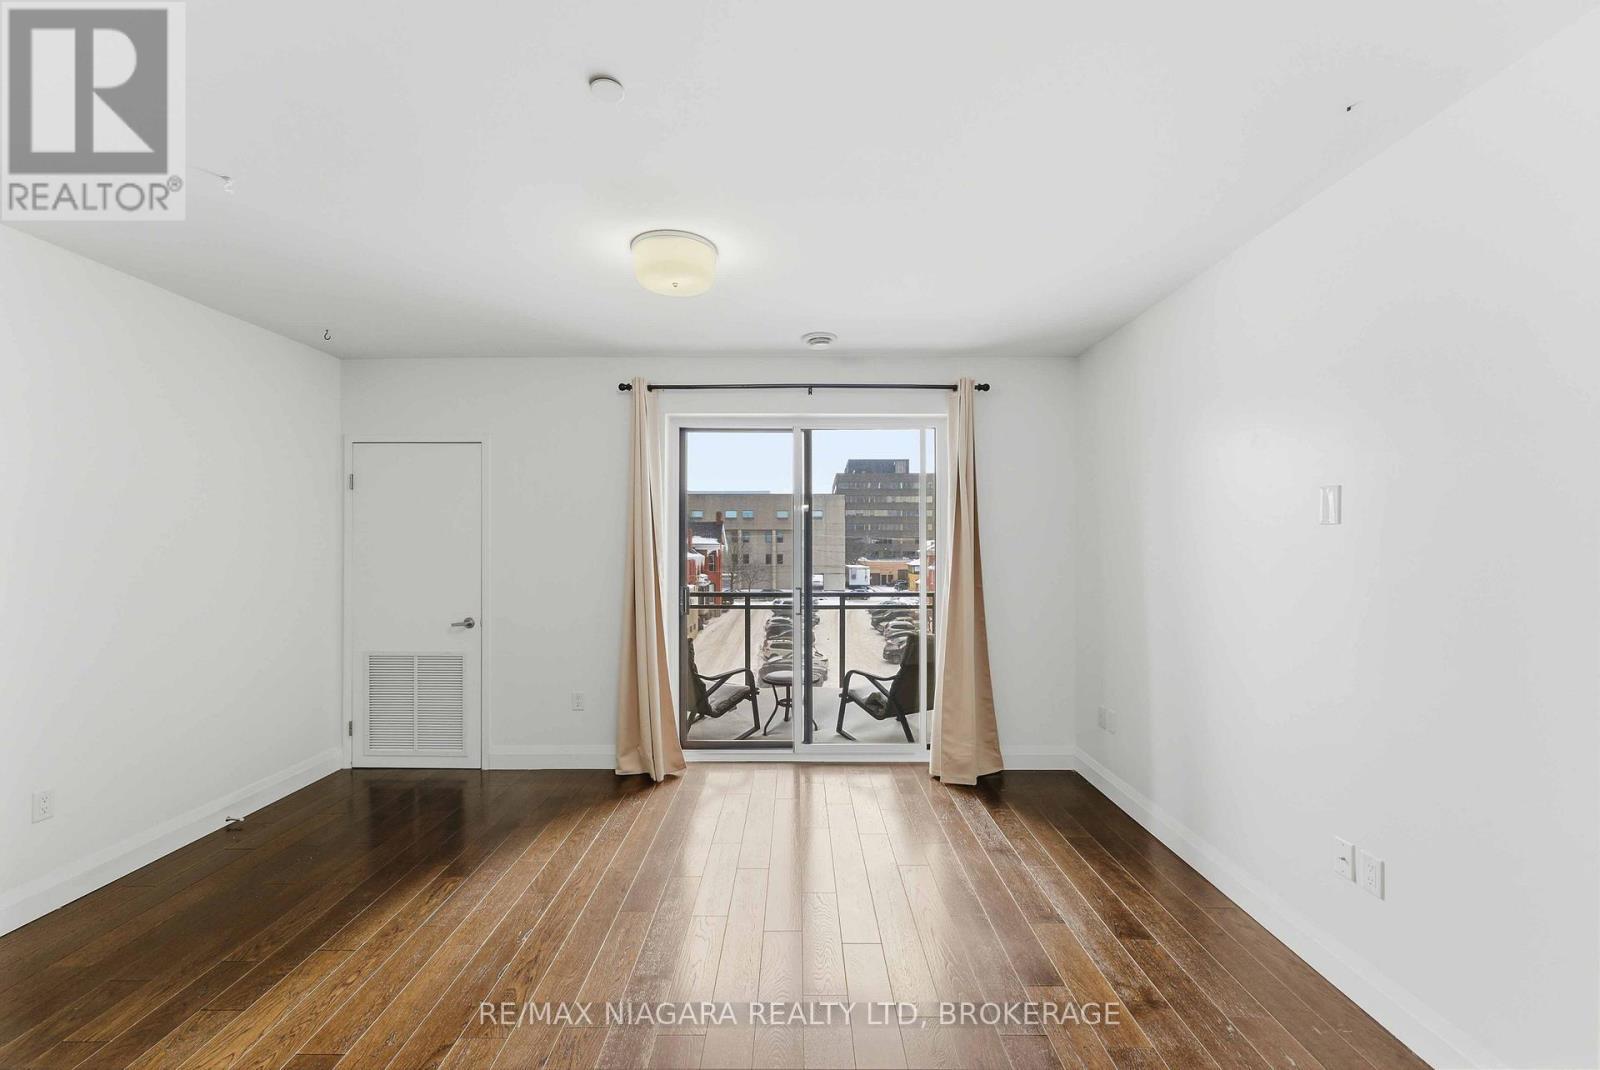
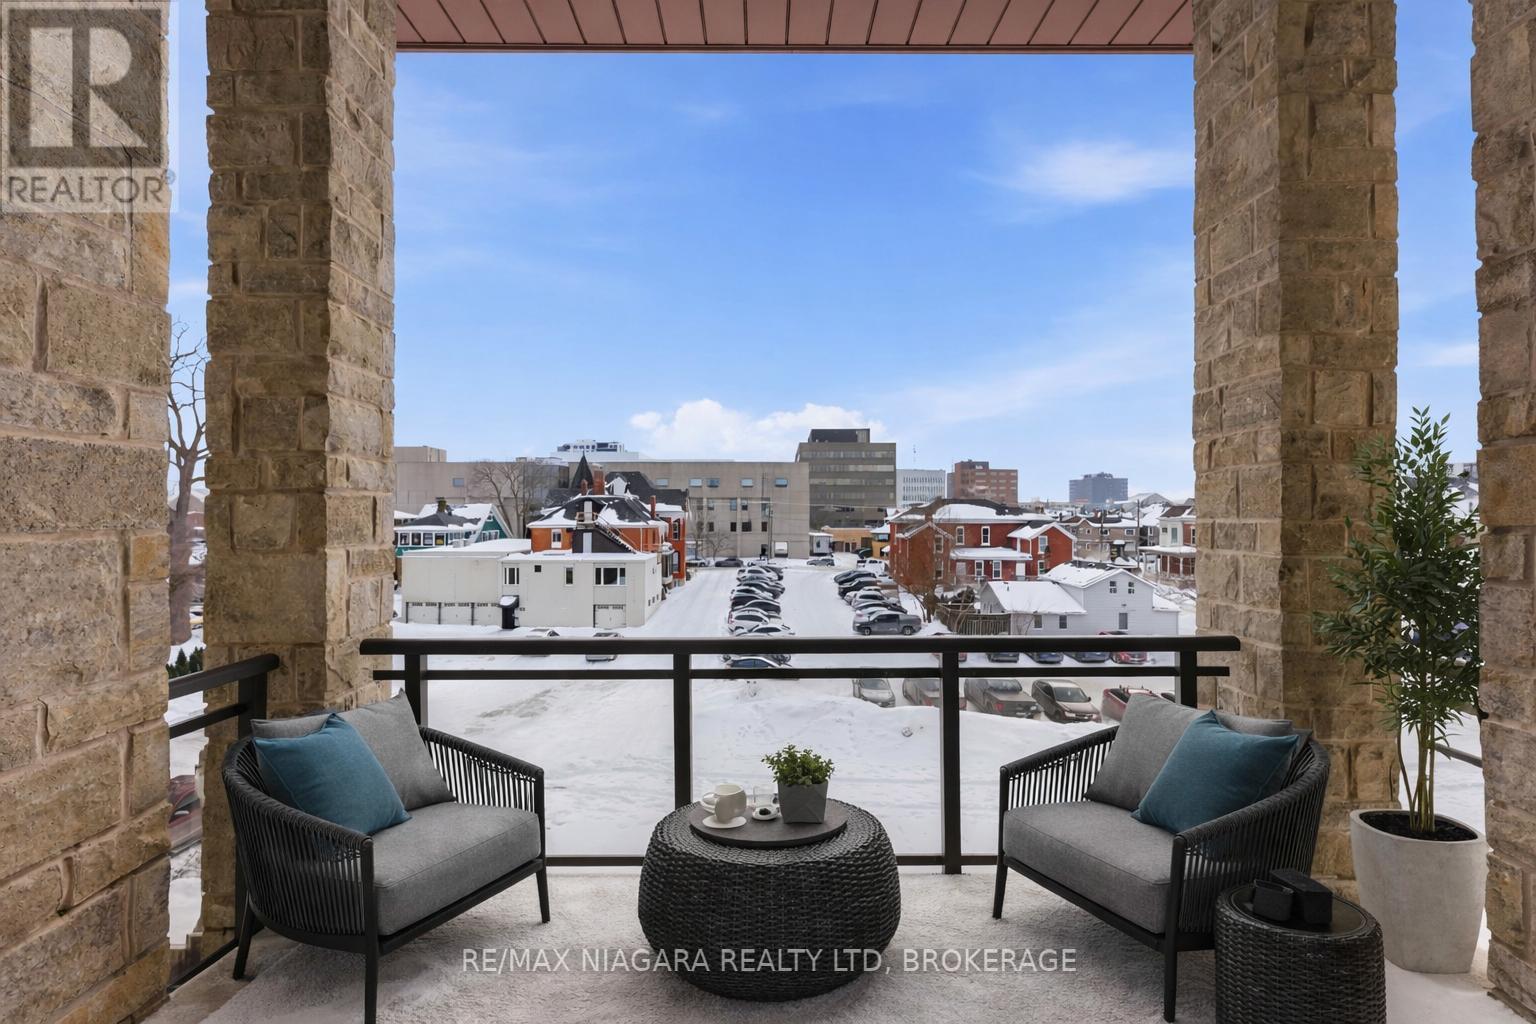
404 - 26 Wellington Street, St. Catharines (Downtown), ON - Outdoor With Balcony
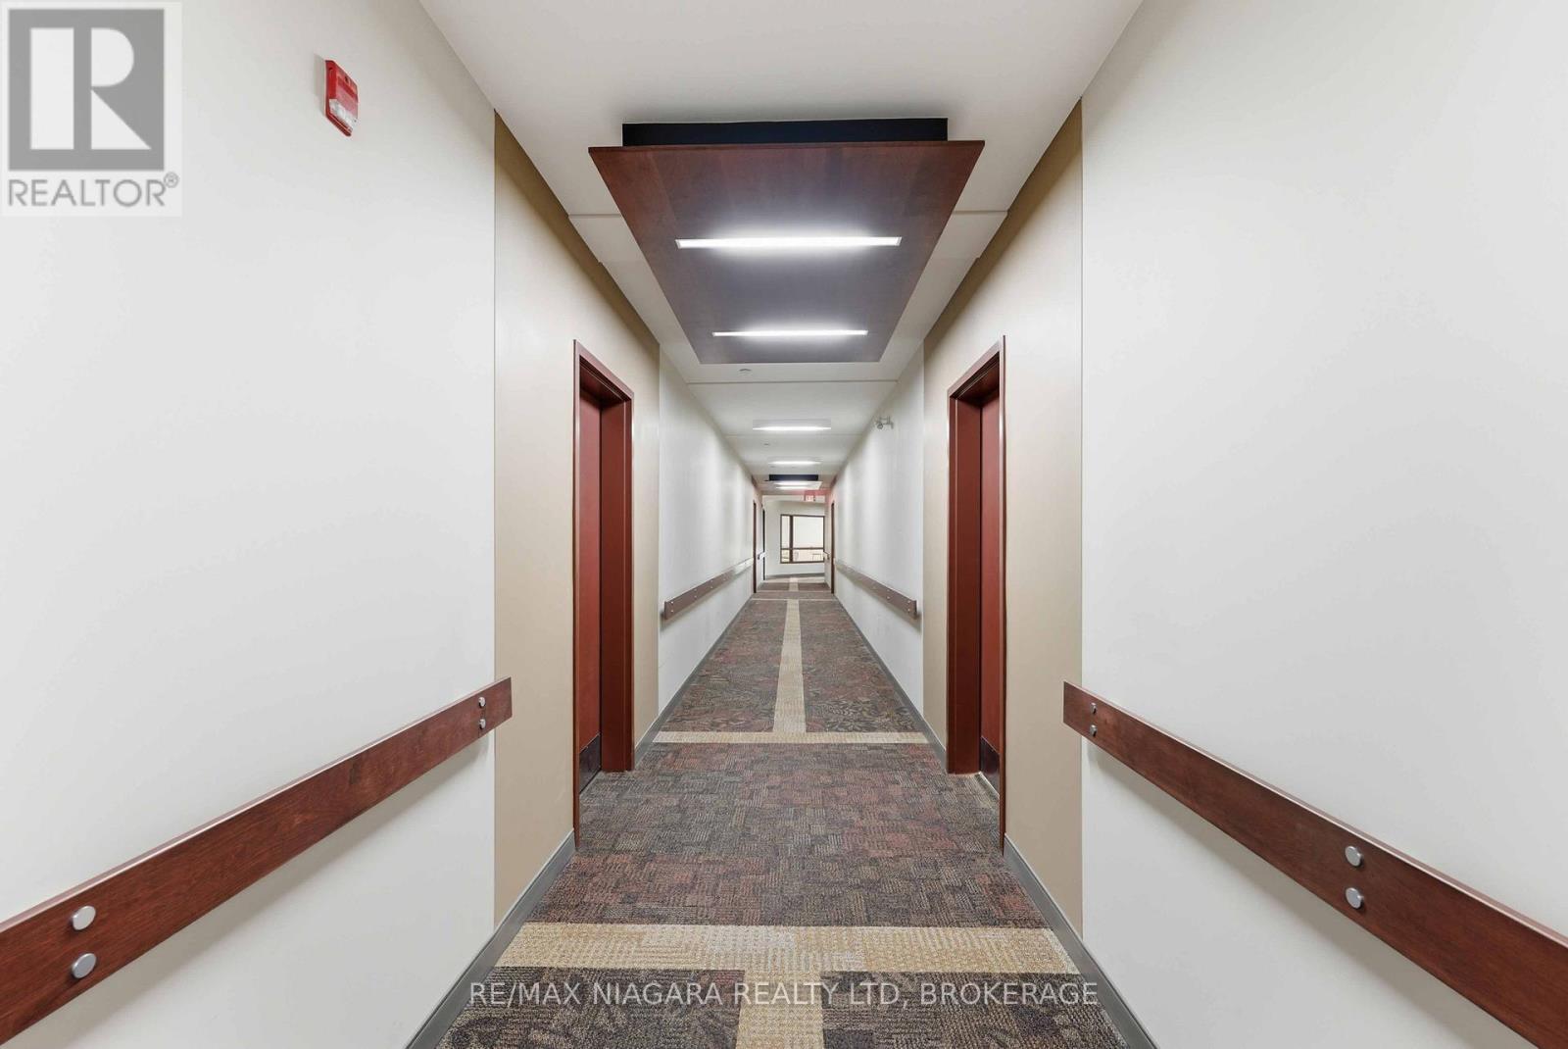
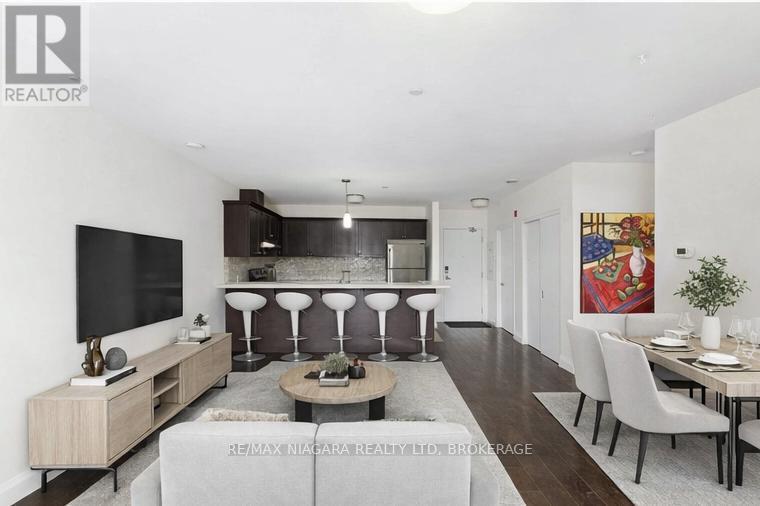
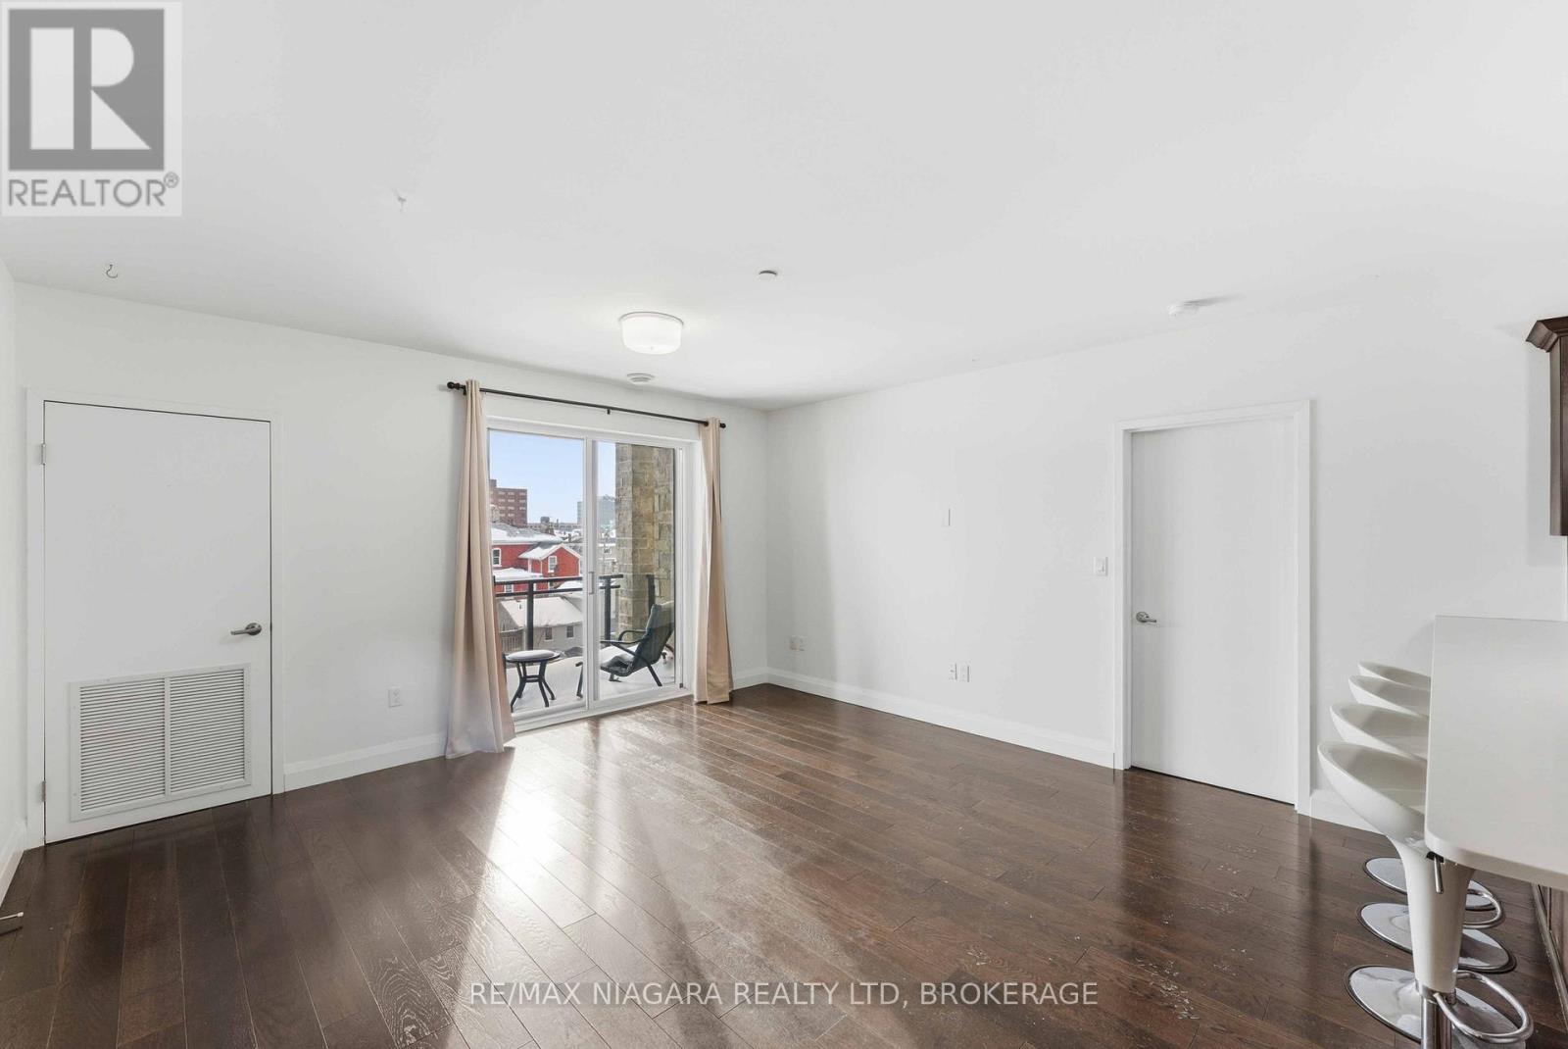
404 - 26 Wellington Street, St. Catharines (Downtown), ON - Indoor Photo Showing Other Room
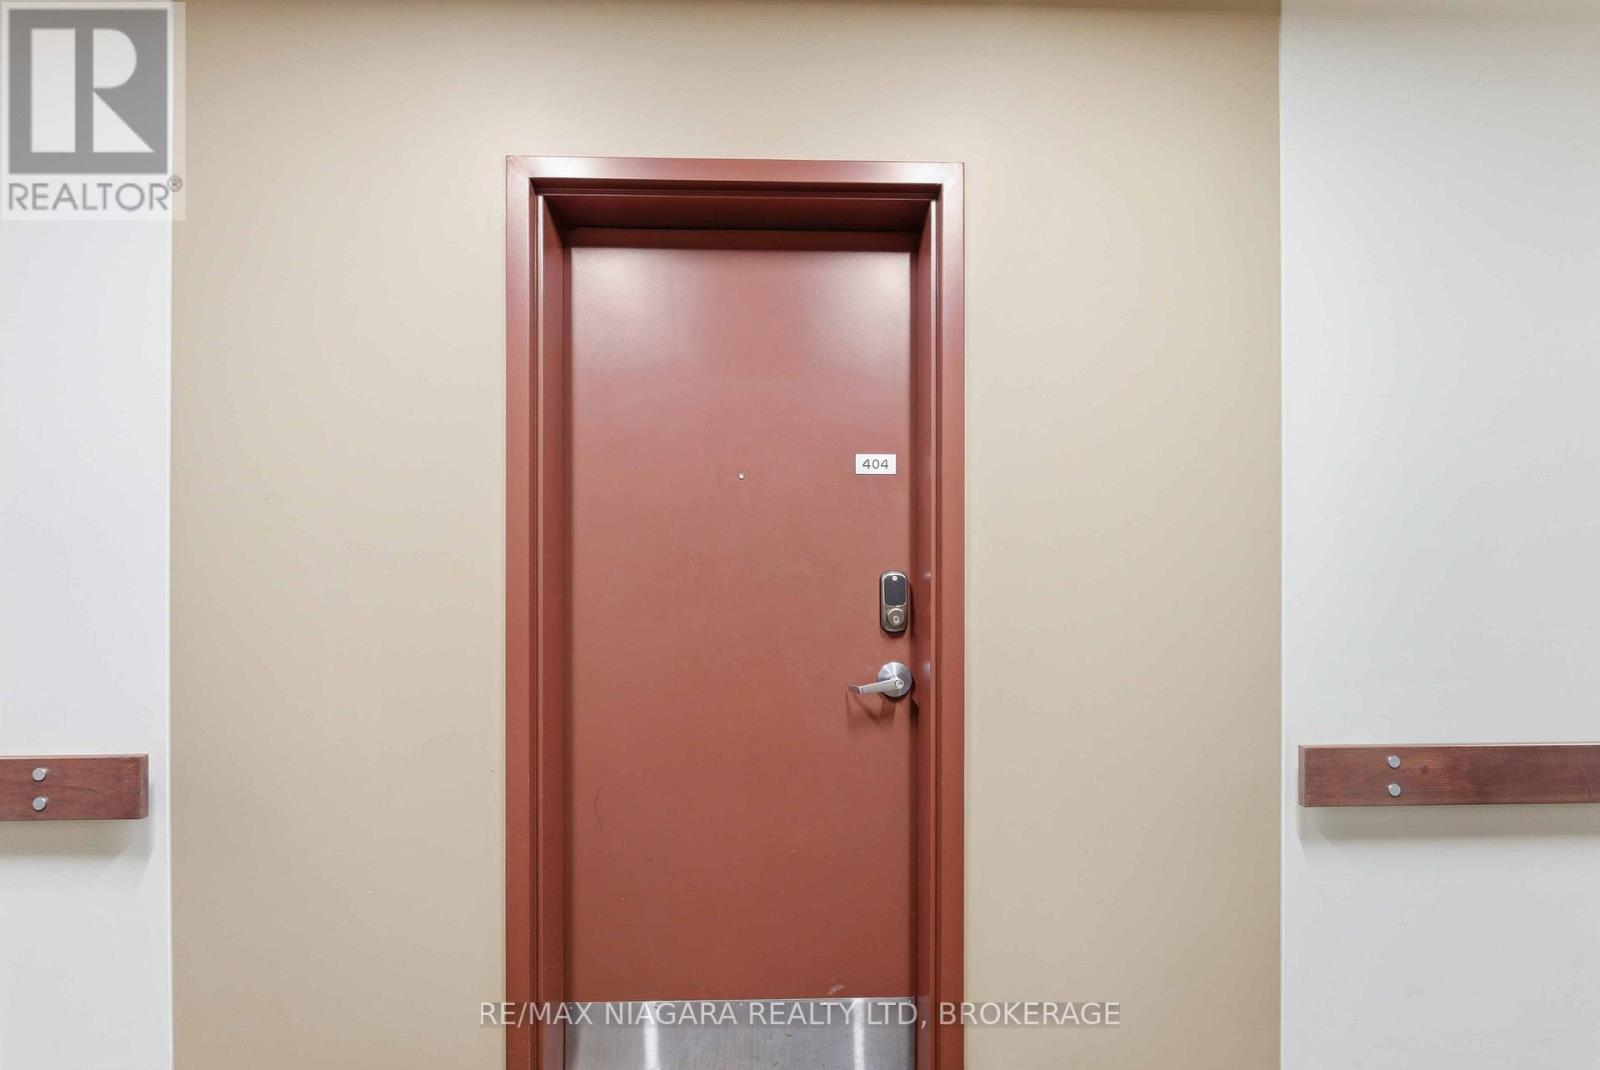
404 - 26 Wellington Street, St. Catharines (Downtown), ON -  Photo Showing Other Room
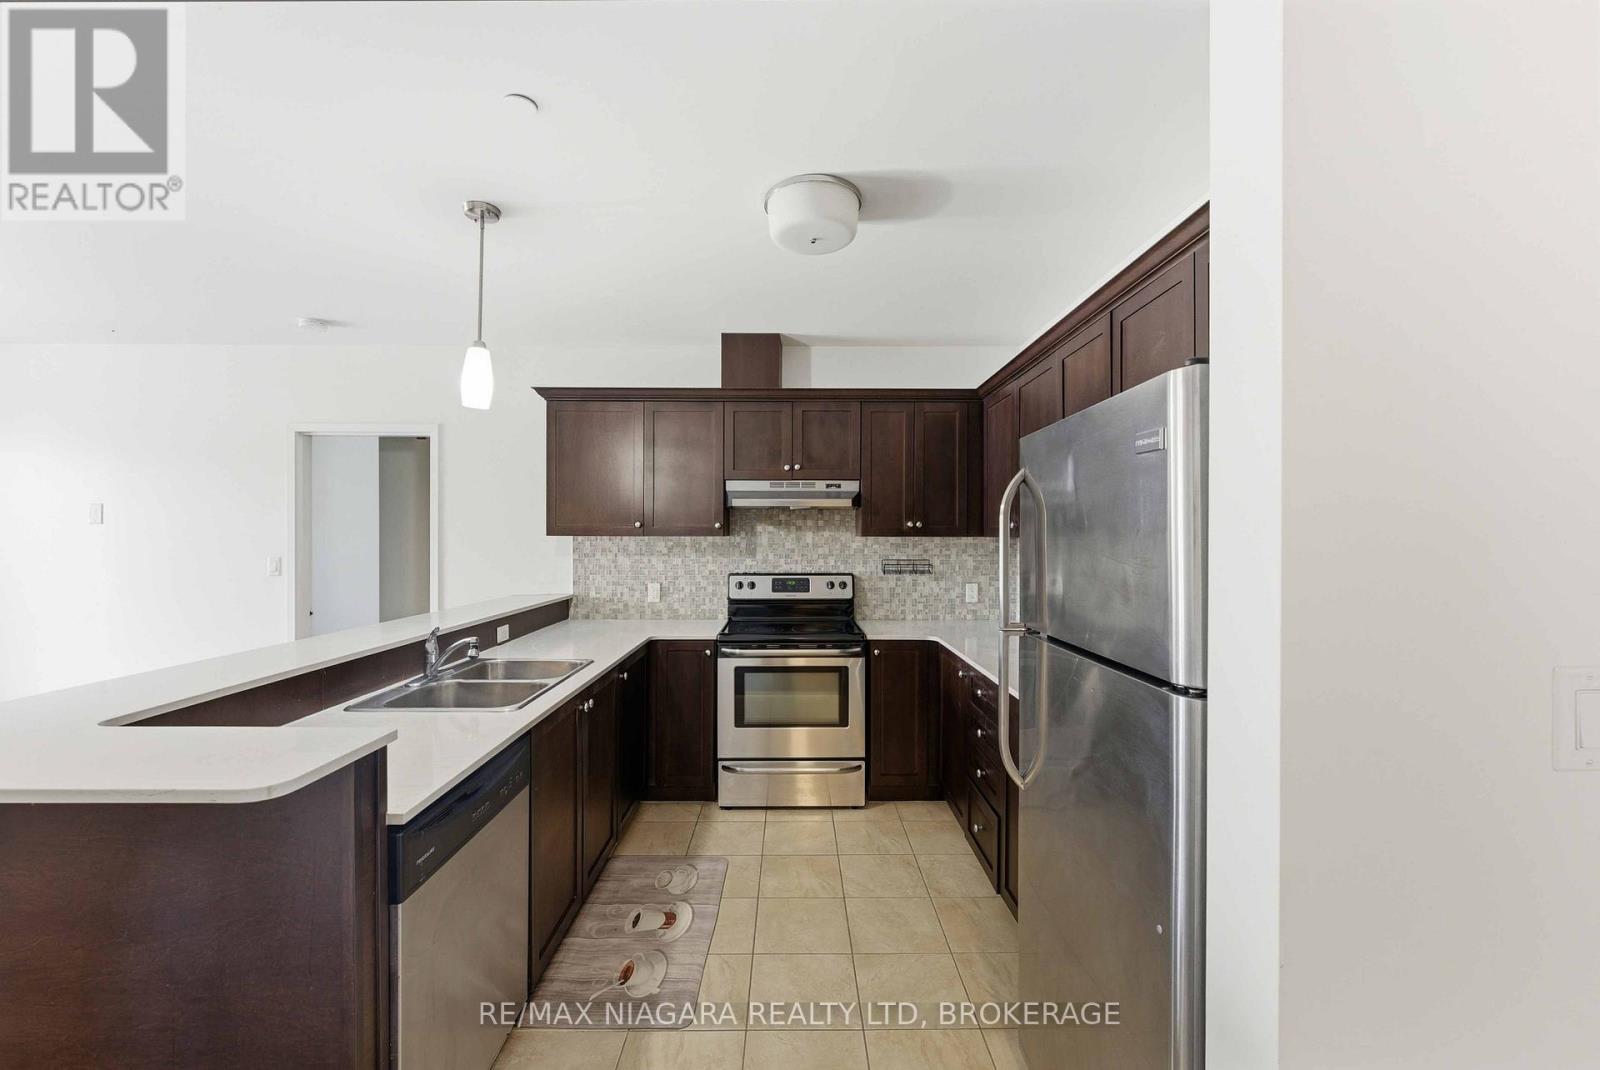
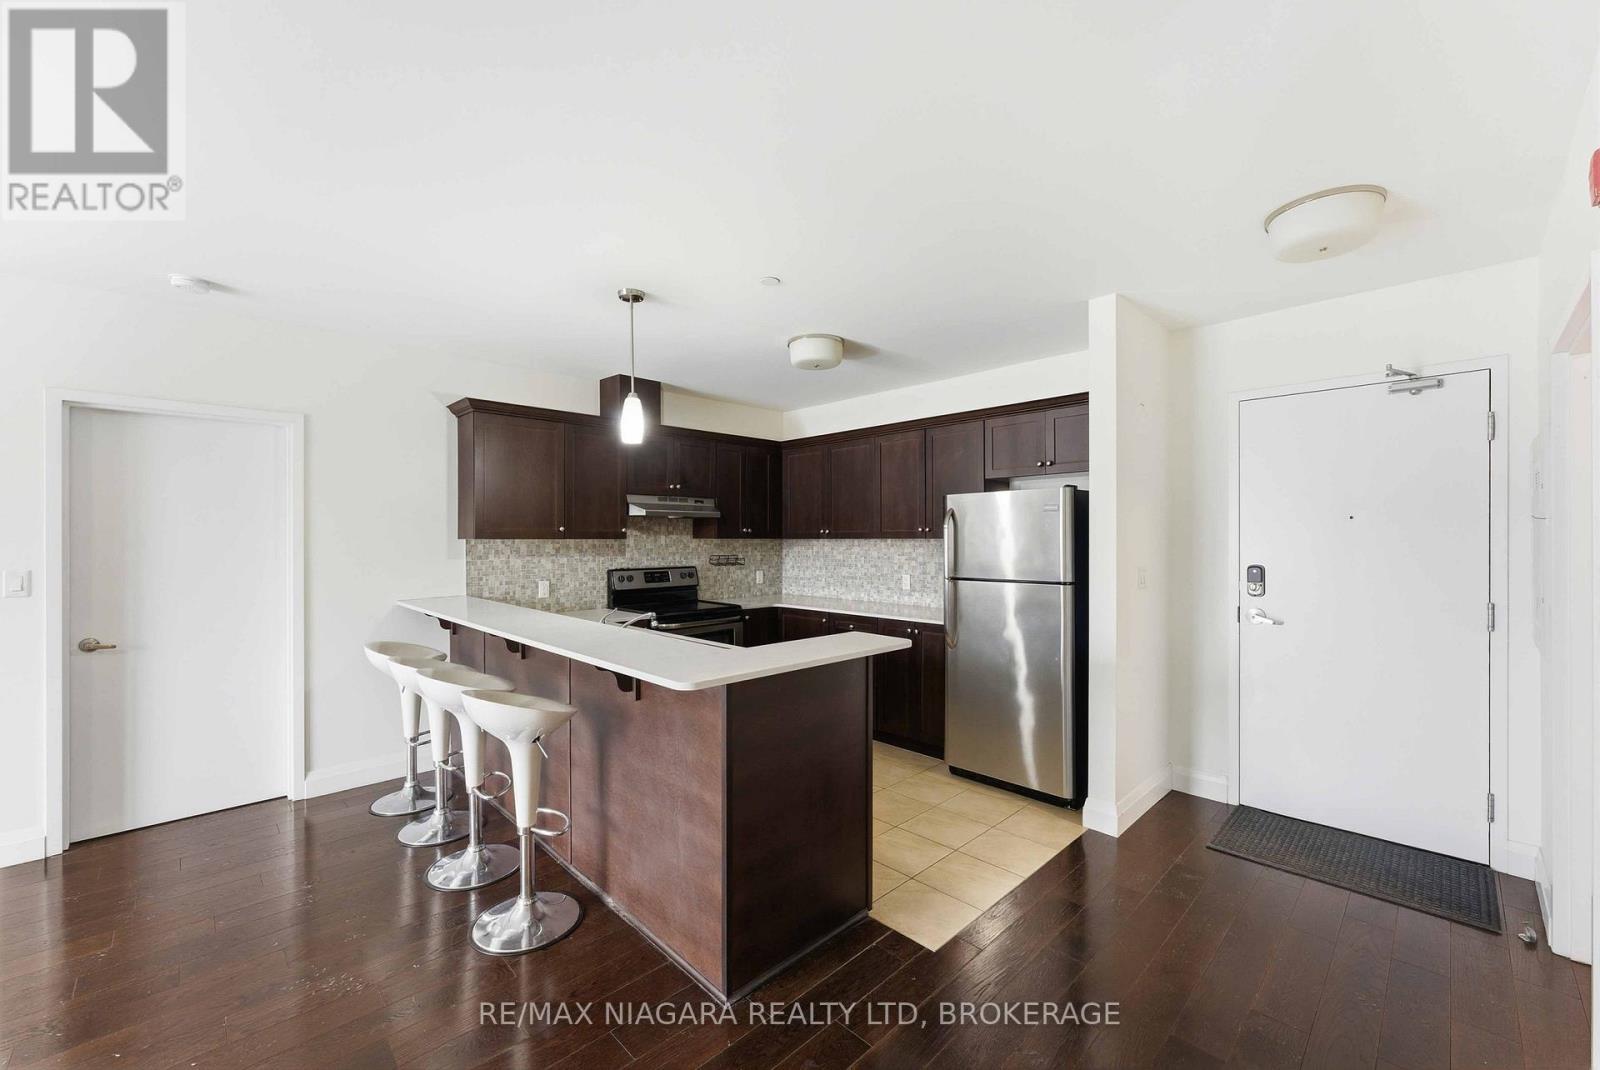
404 - 26 Wellington Street, St. Catharines (Downtown), ON - Indoor Photo Showing Kitchen With Double Sink With Upgraded Kitchen
404 - 26 Wellington Street, St. Catharines (Downtown), ON - Indoor Photo Showing Kitchen
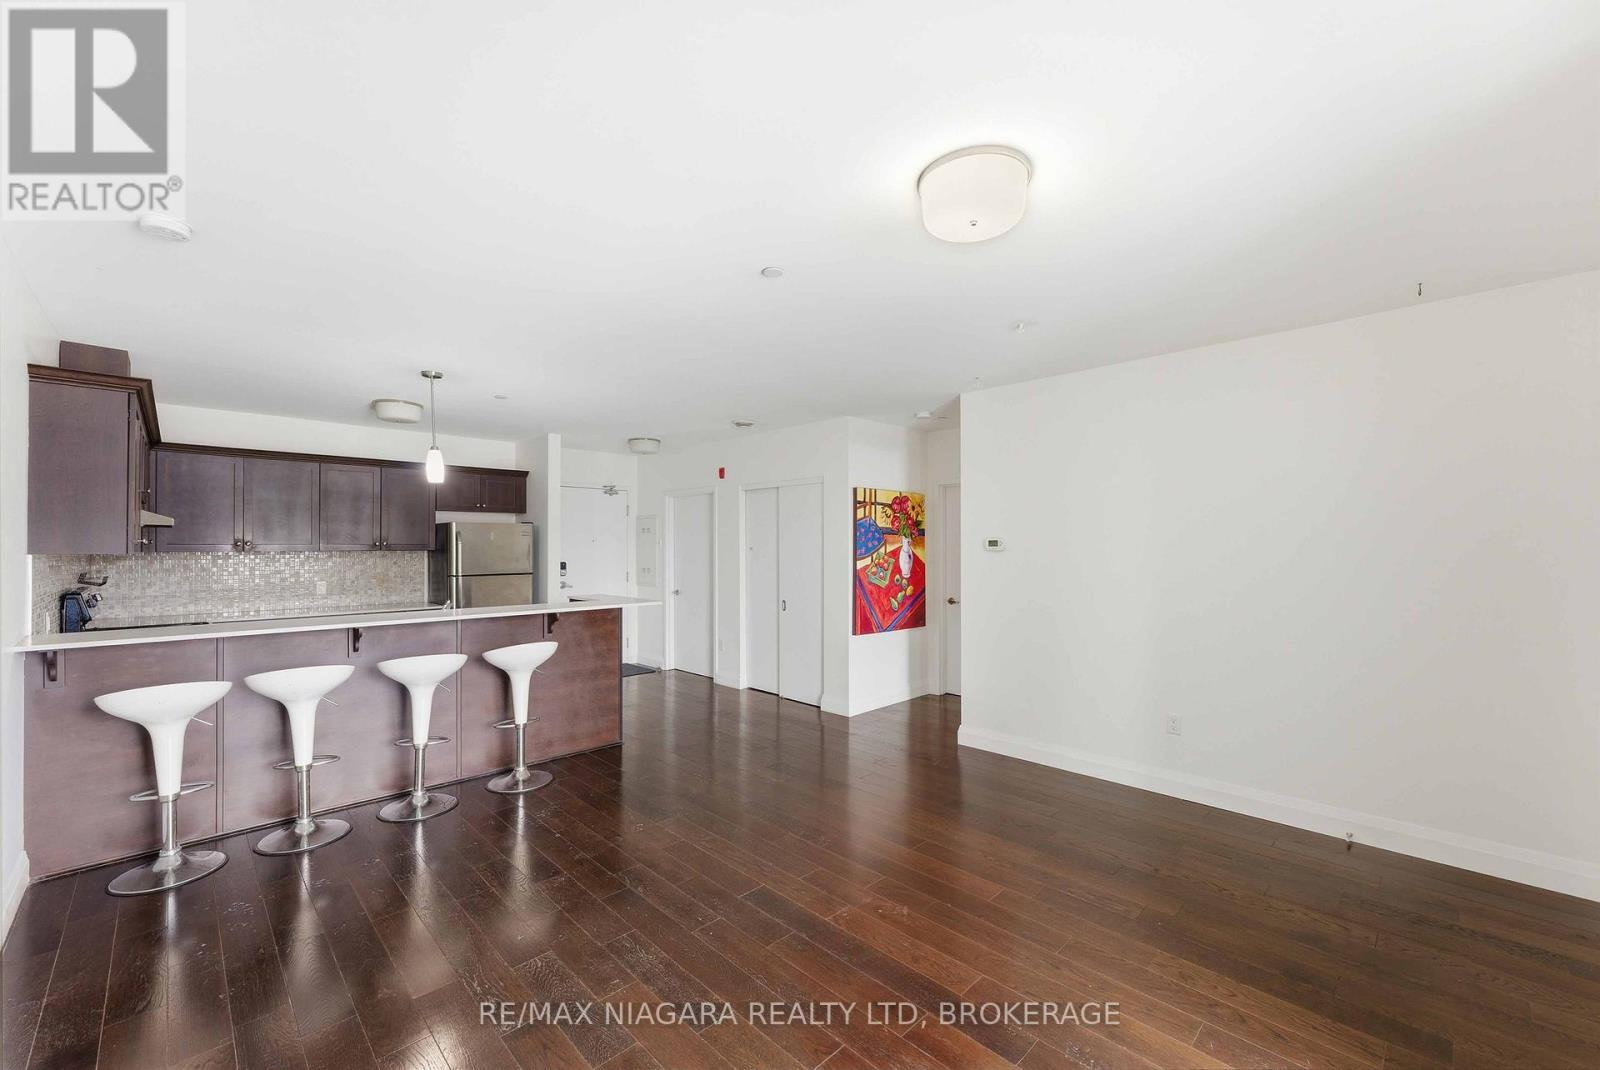
404 - 26 Wellington Street, St. Catharines (Downtown), ON - Indoor
404 - 26 Wellington Street, St. Catharines (Downtown), ON - Indoor Photo Showing Other Room
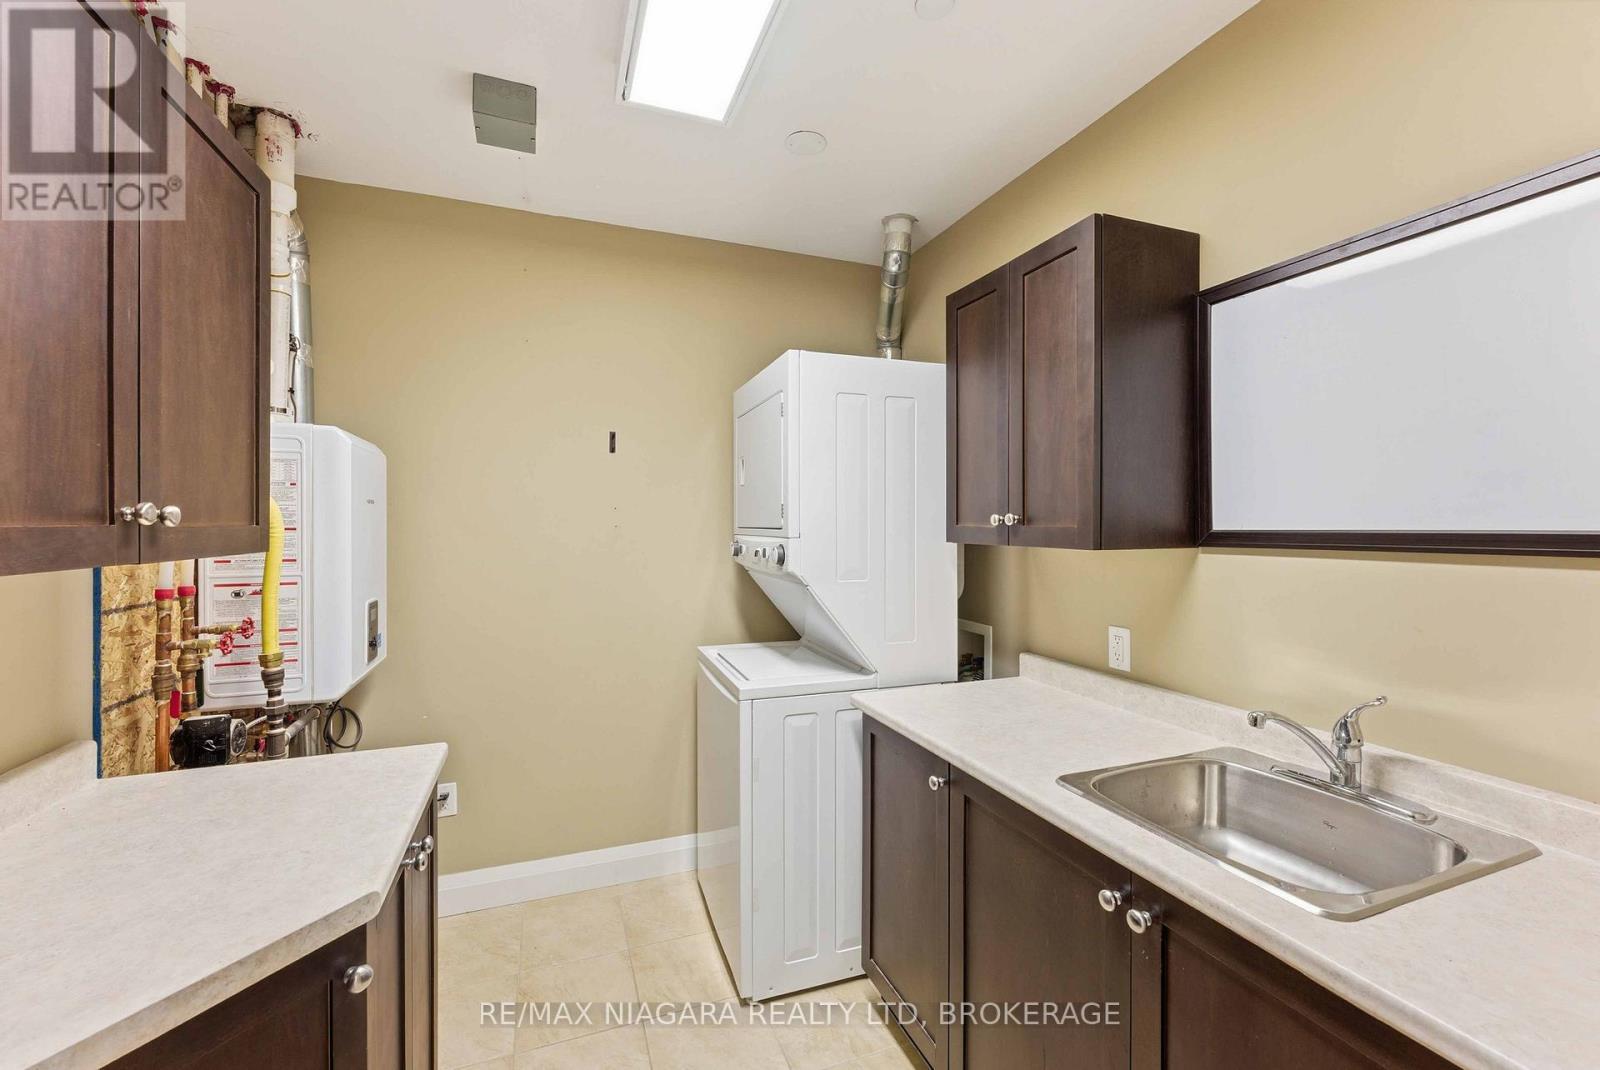
404 - 26 Wellington Street, St. Catharines (Downtown), ON - Indoor Photo Showing Laundry Room
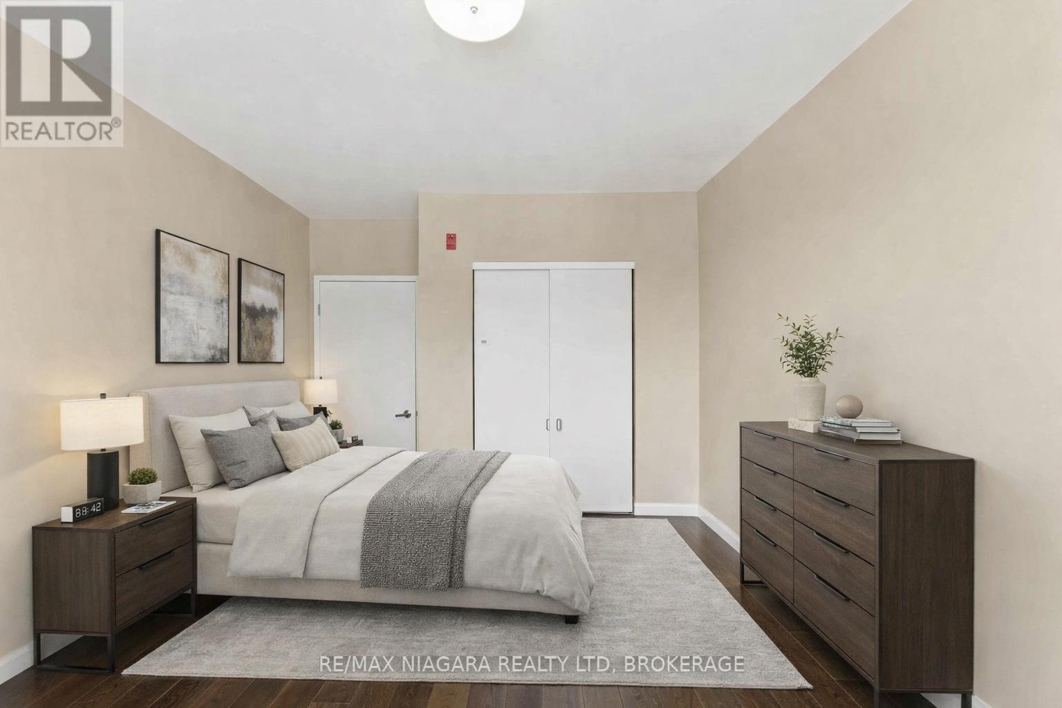
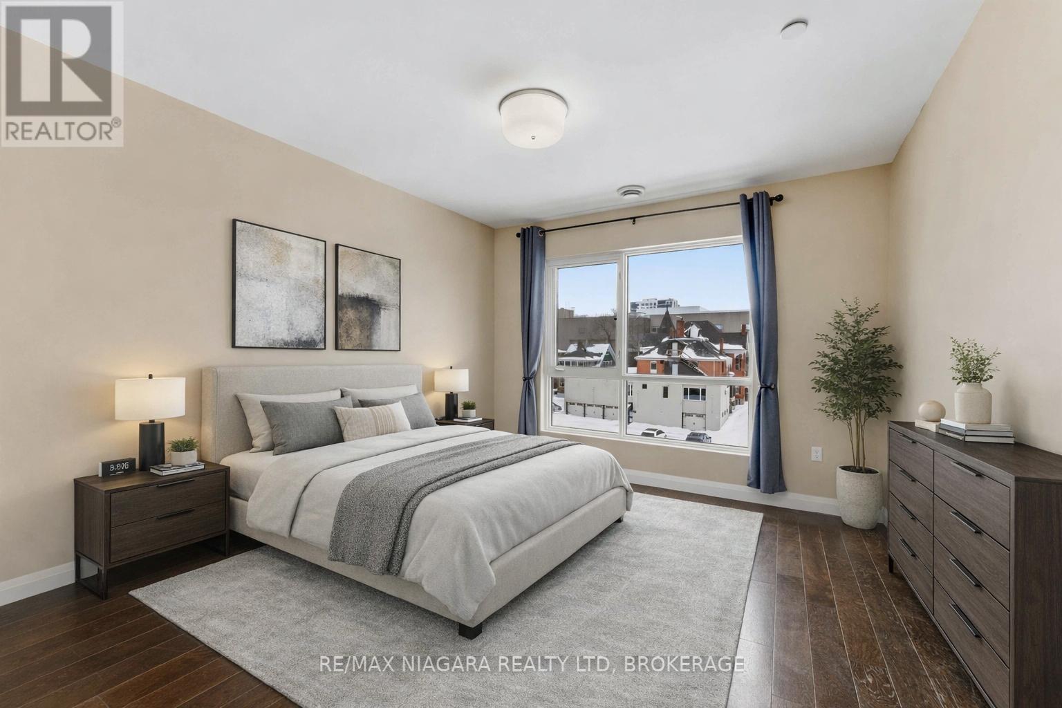
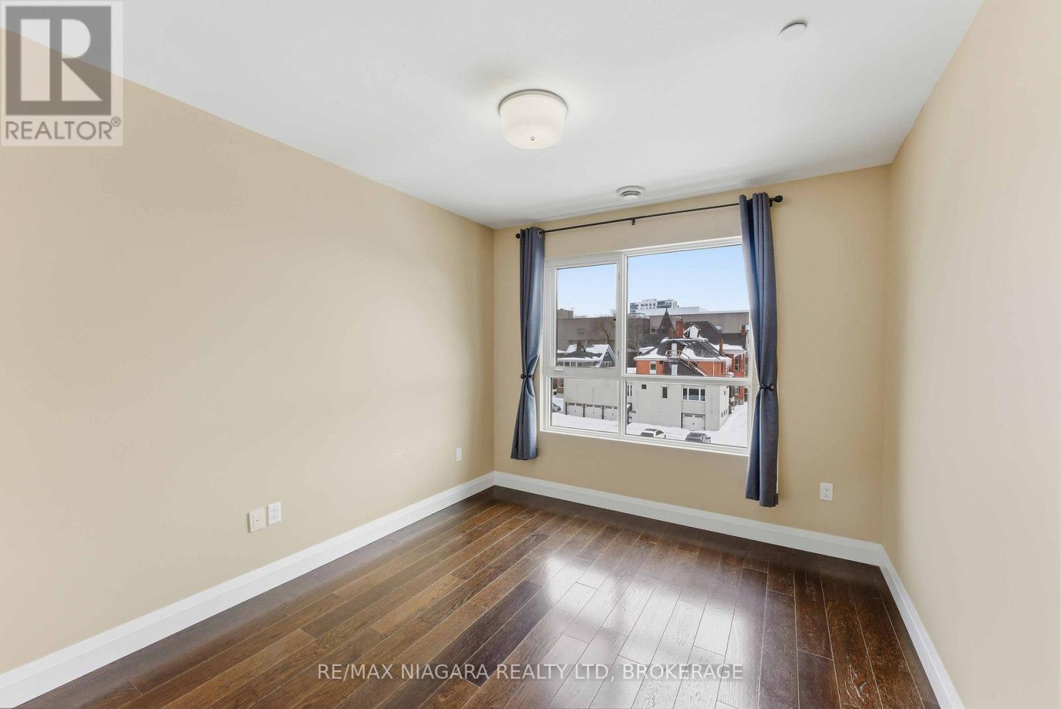
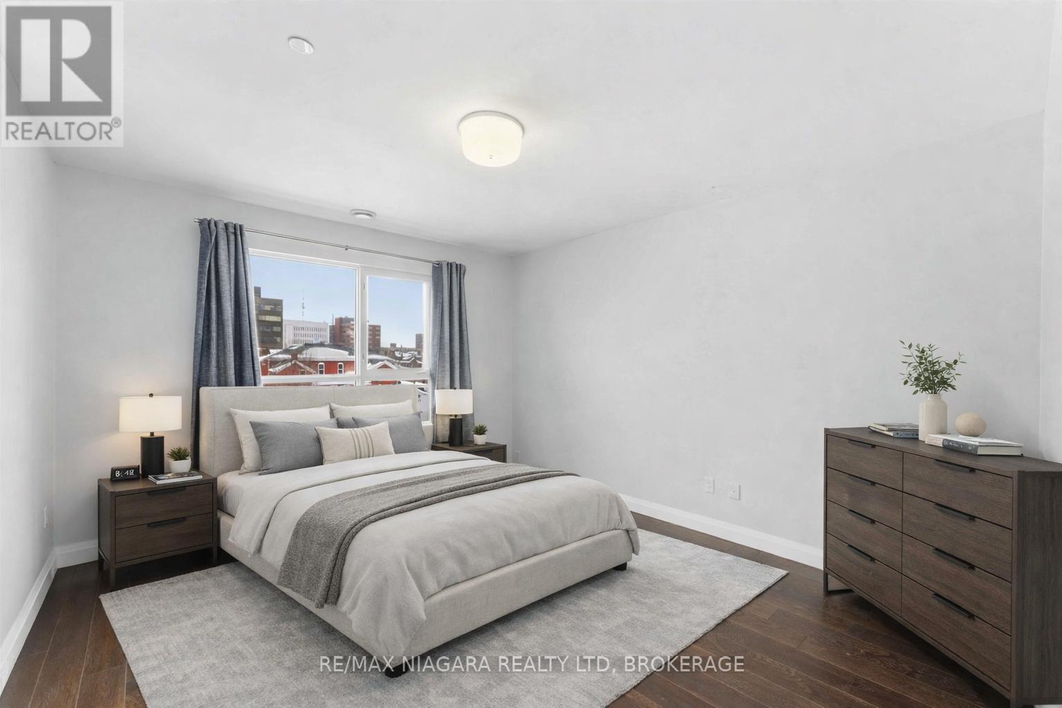
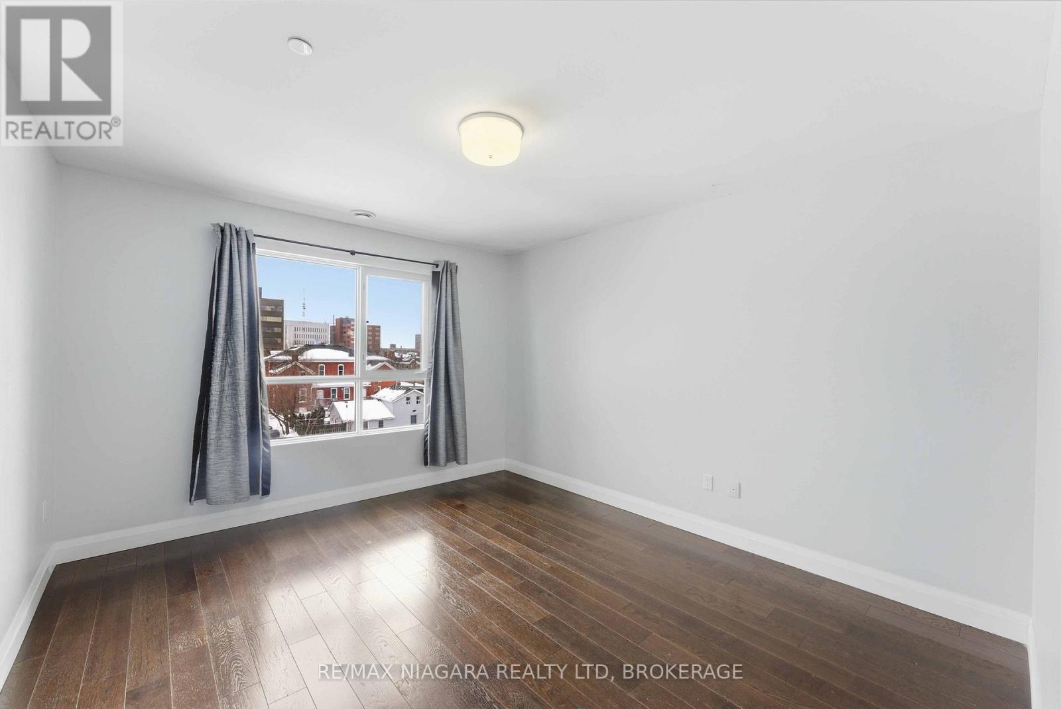
404 - 26 Wellington Street, St. Catharines (Downtown), ON - Indoor Photo Showing Bedroom
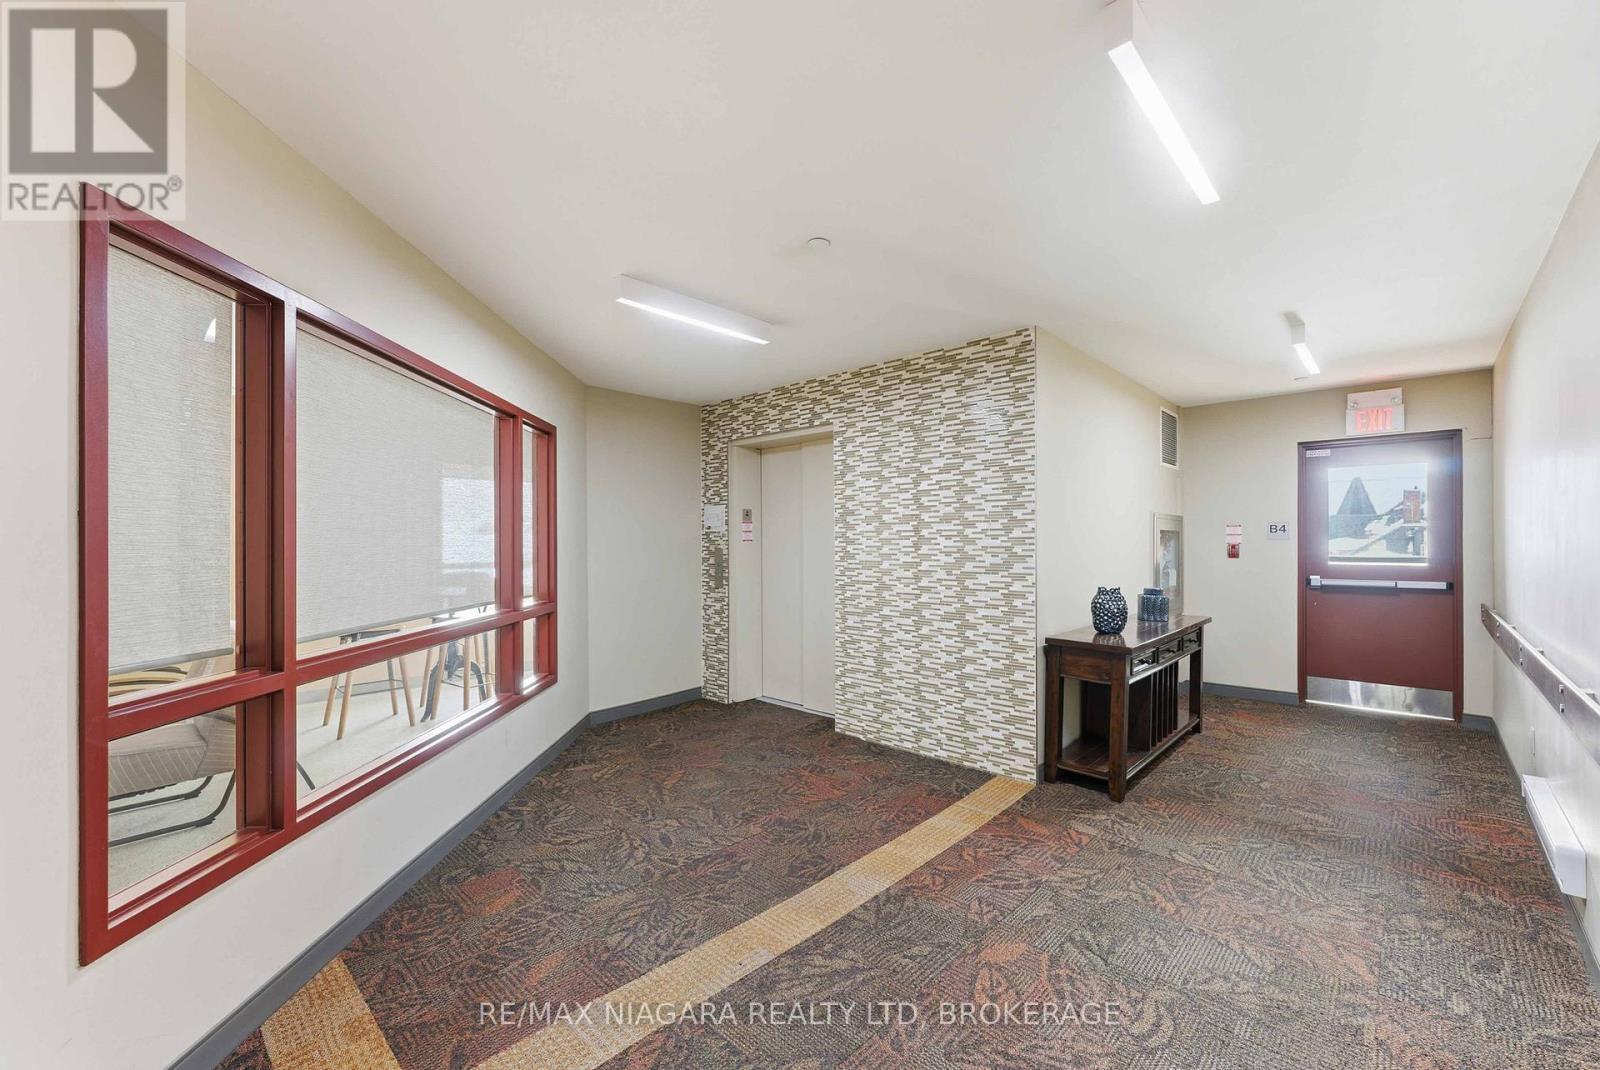
404 - 26 Wellington Street, St. Catharines (Downtown), ON - Indoor Photo Showing Other Room
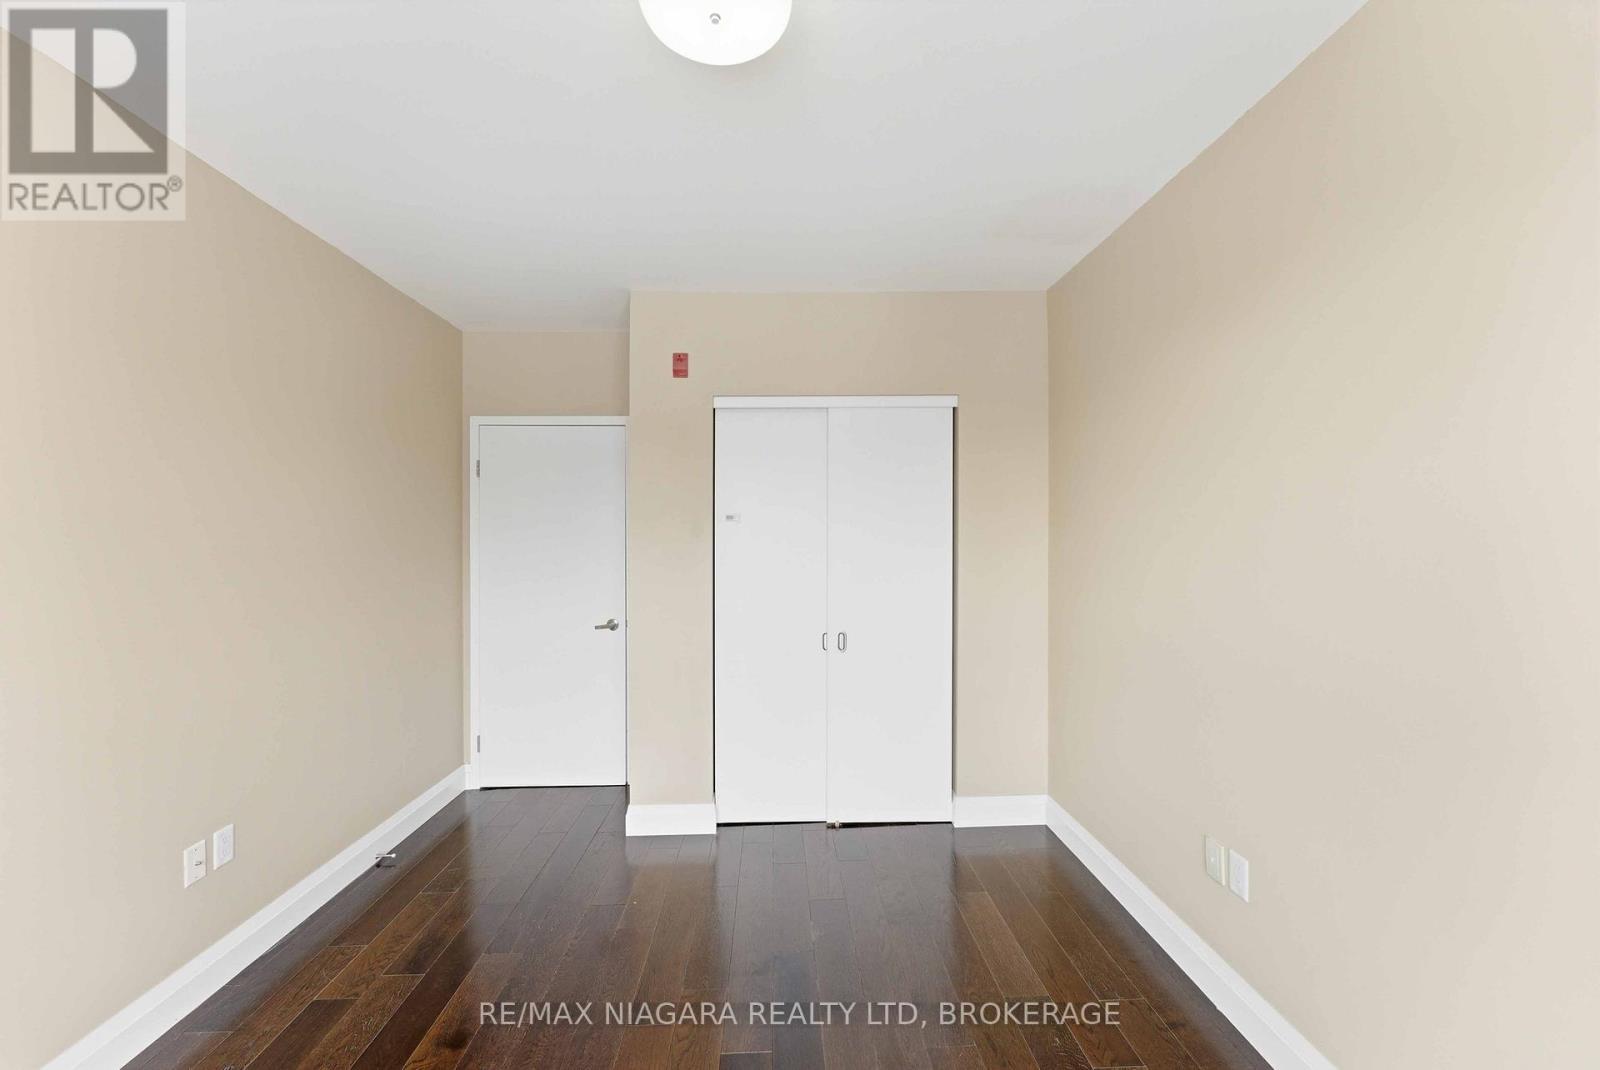
404 - 26 Wellington Street, St. Catharines (Downtown), ON - Indoor Photo Showing Bedroom
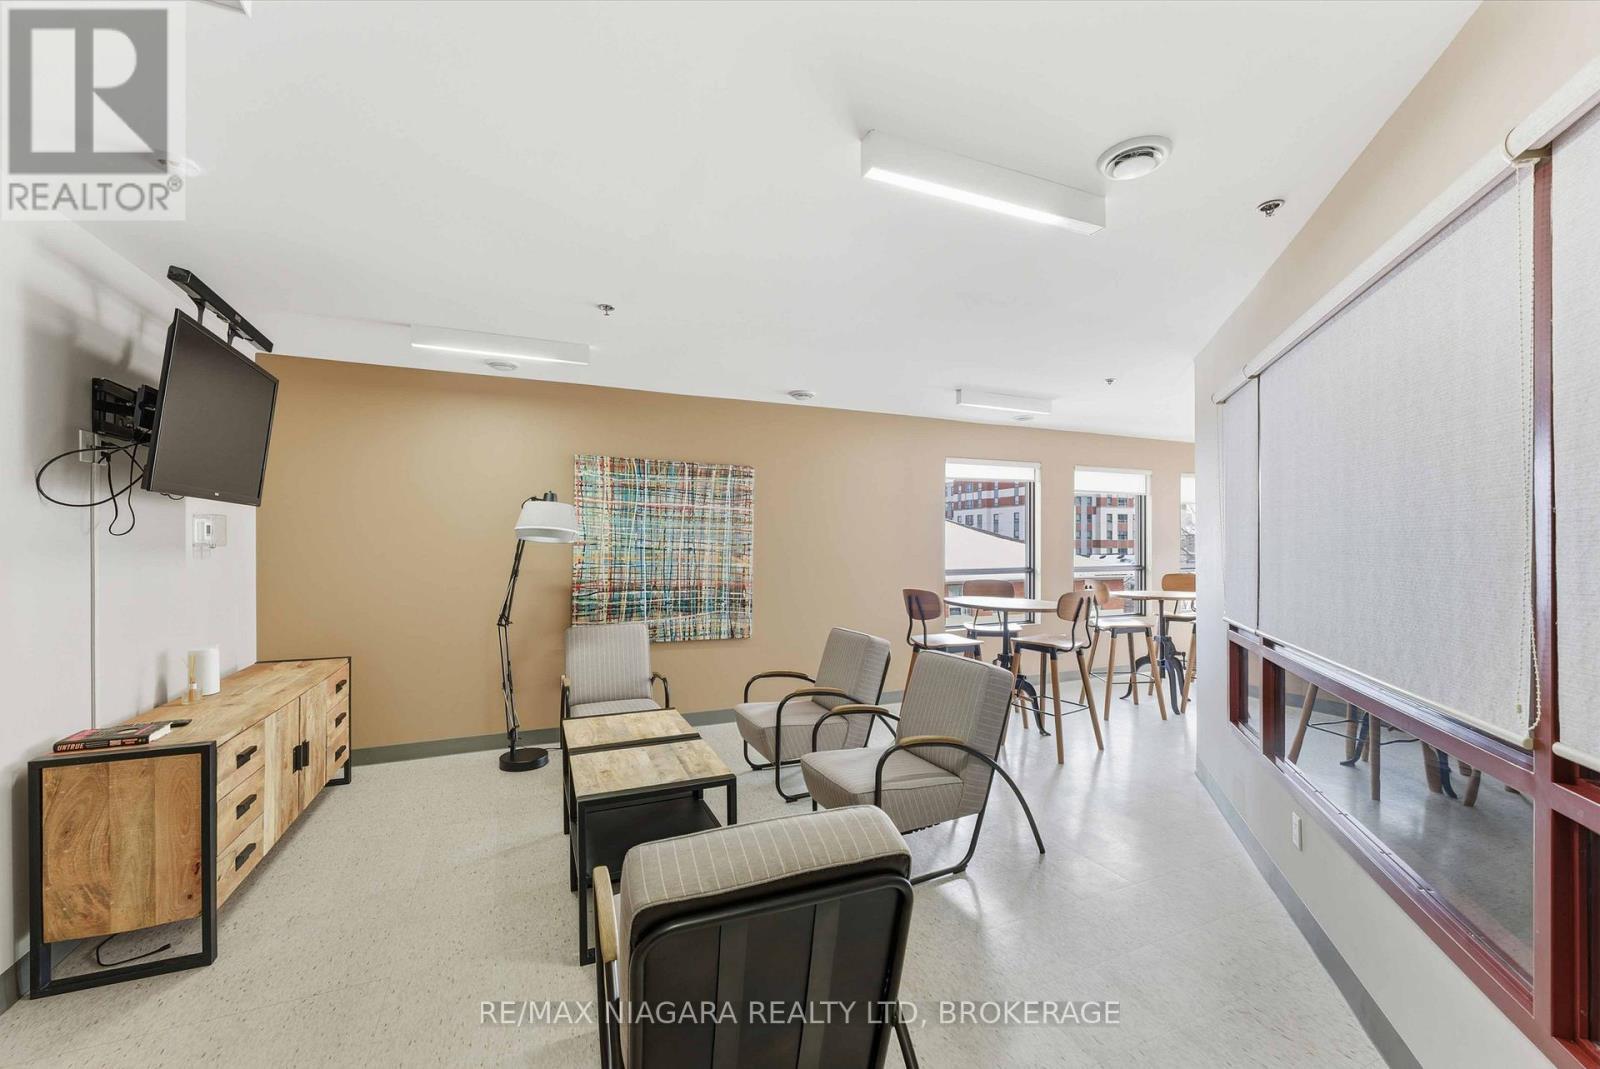
404 - 26 Wellington Street, St. Catharines (Downtown), ON - Indoor Photo Showing Other Room
404 - 26 Wellington Street, St. Catharines (Downtown), ON - Indoor Photo Showing Bedroom
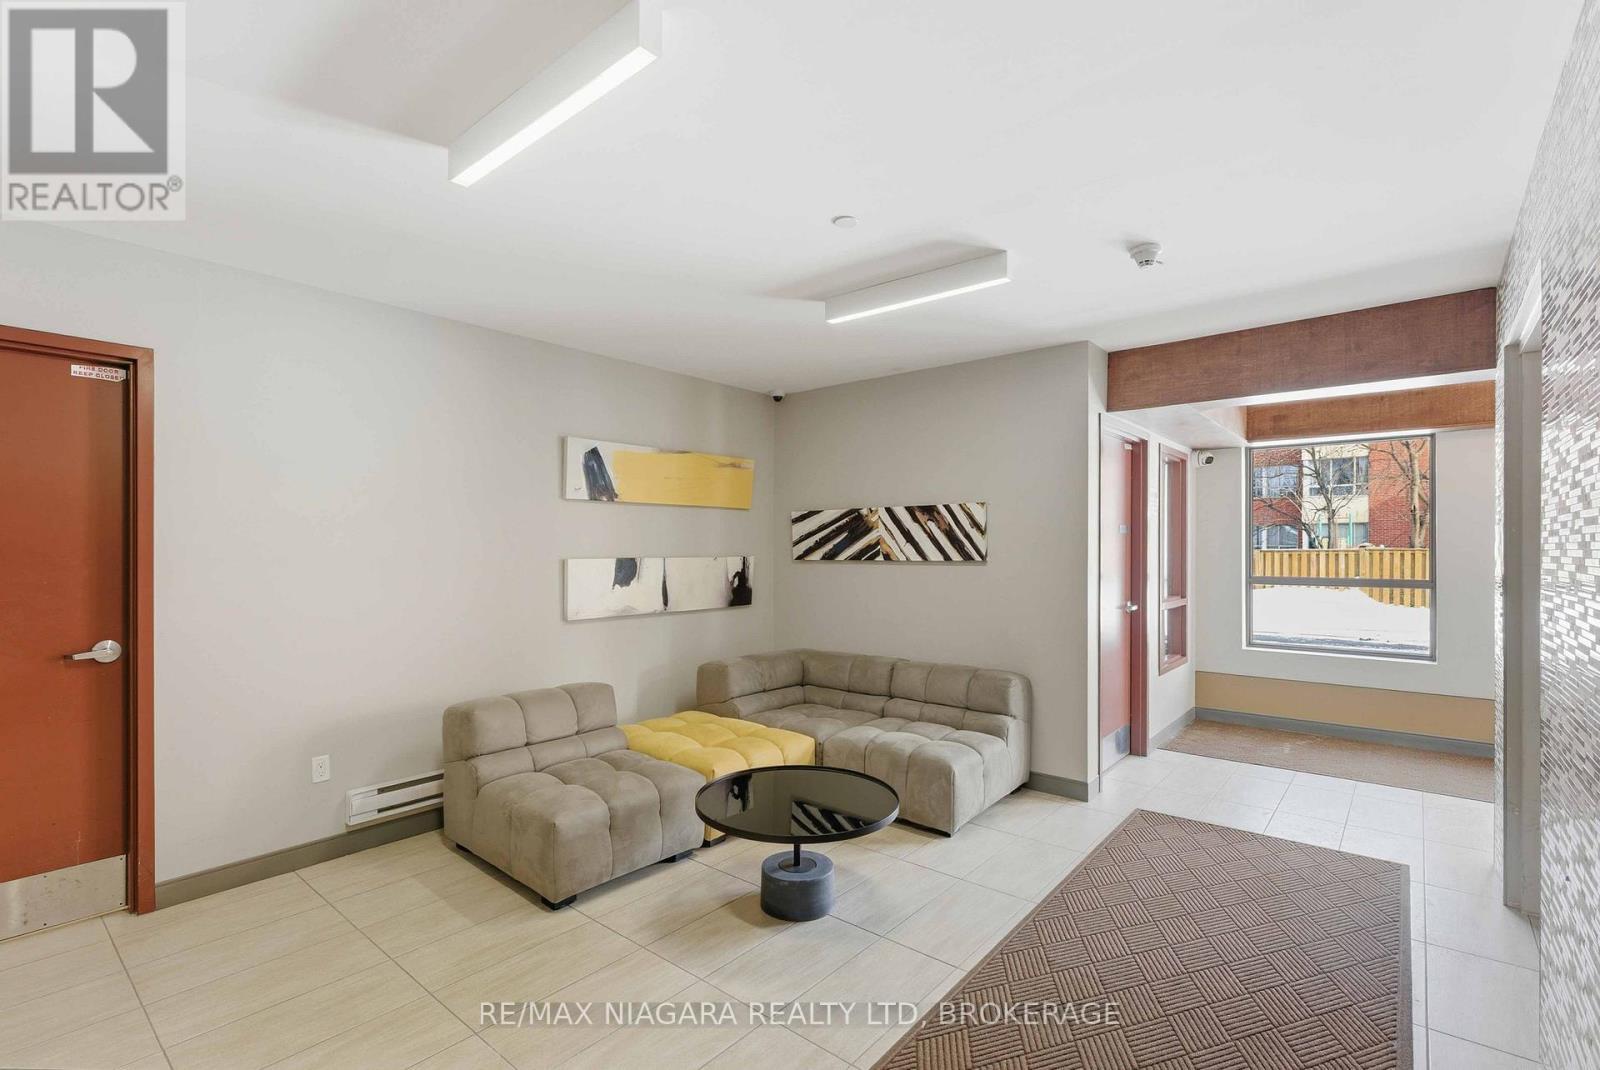
404 - 26 Wellington Street, St. Catharines (Downtown), ON - Indoor Photo Showing Other Room
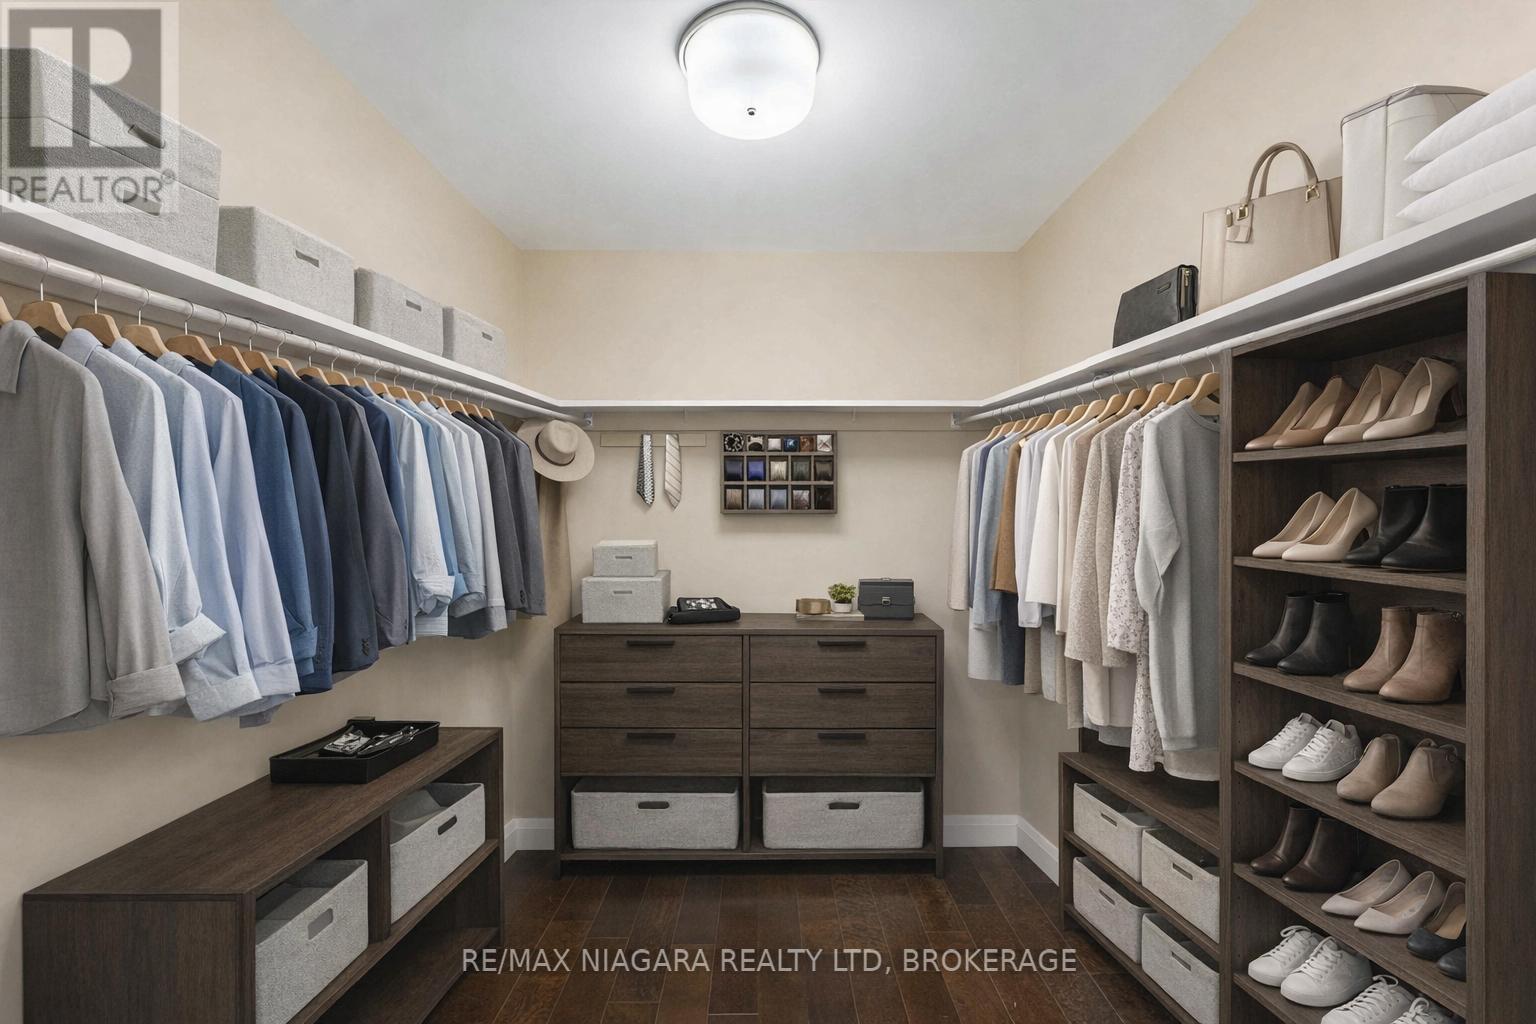
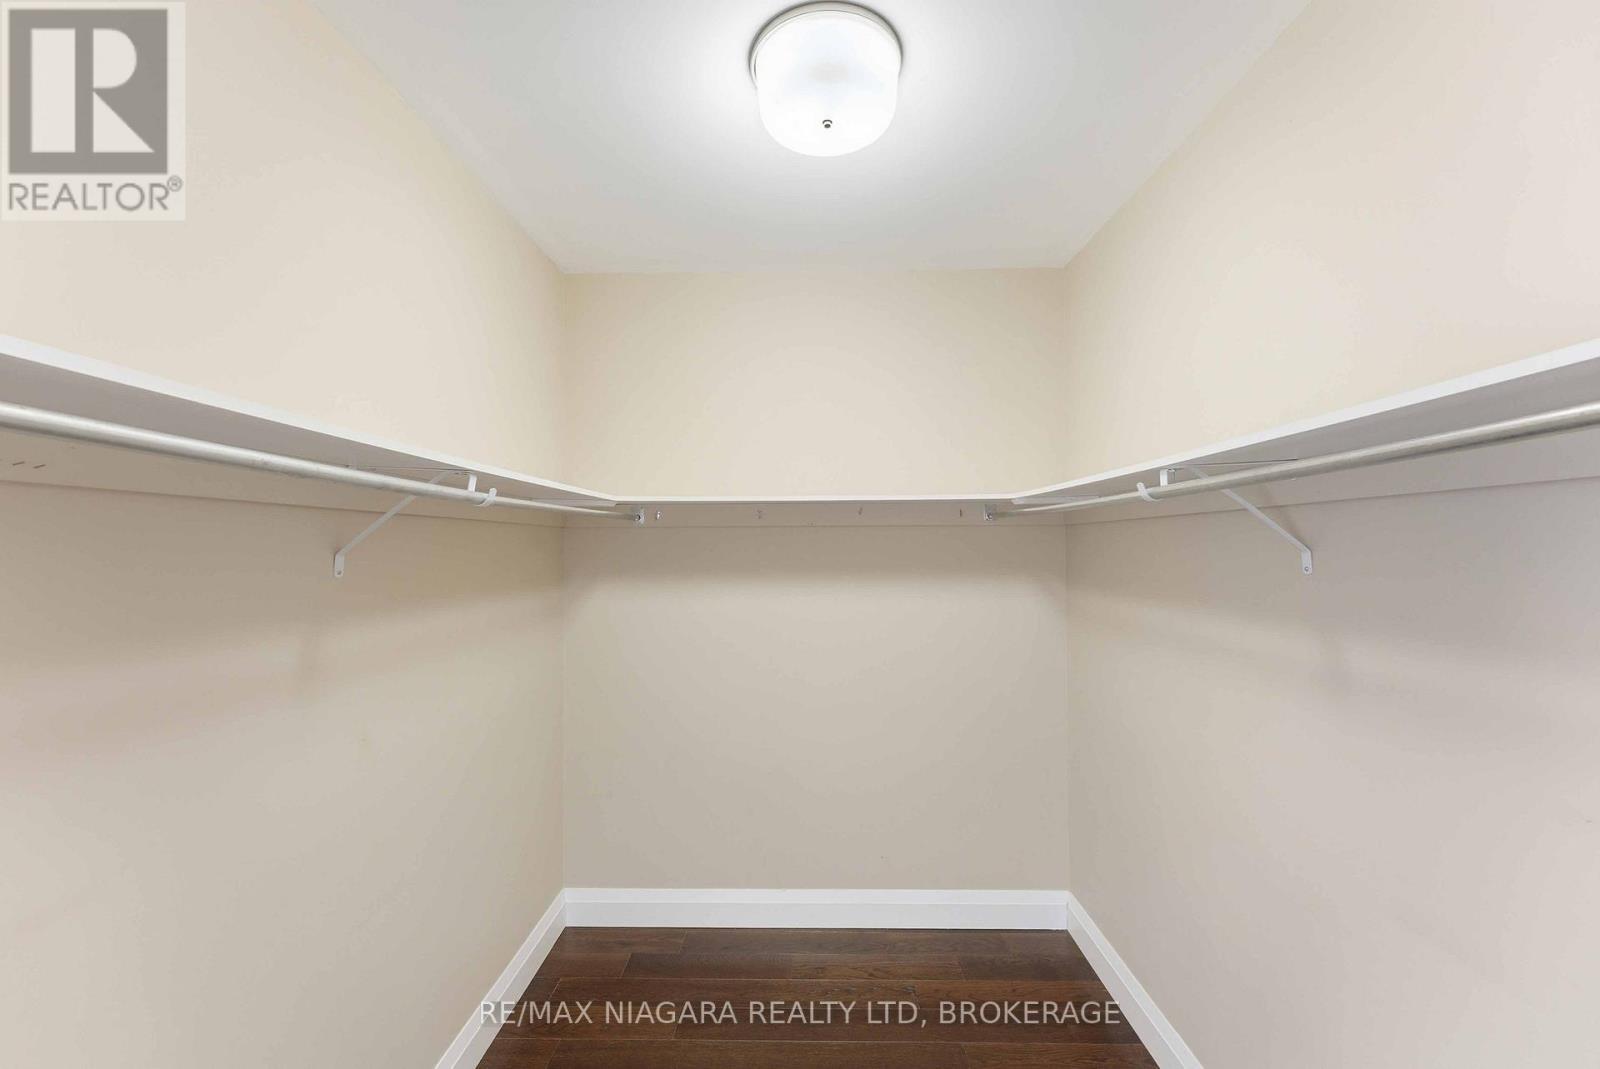
404 - 26 Wellington Street, St. Catharines (Downtown), ON - Indoor With Storage
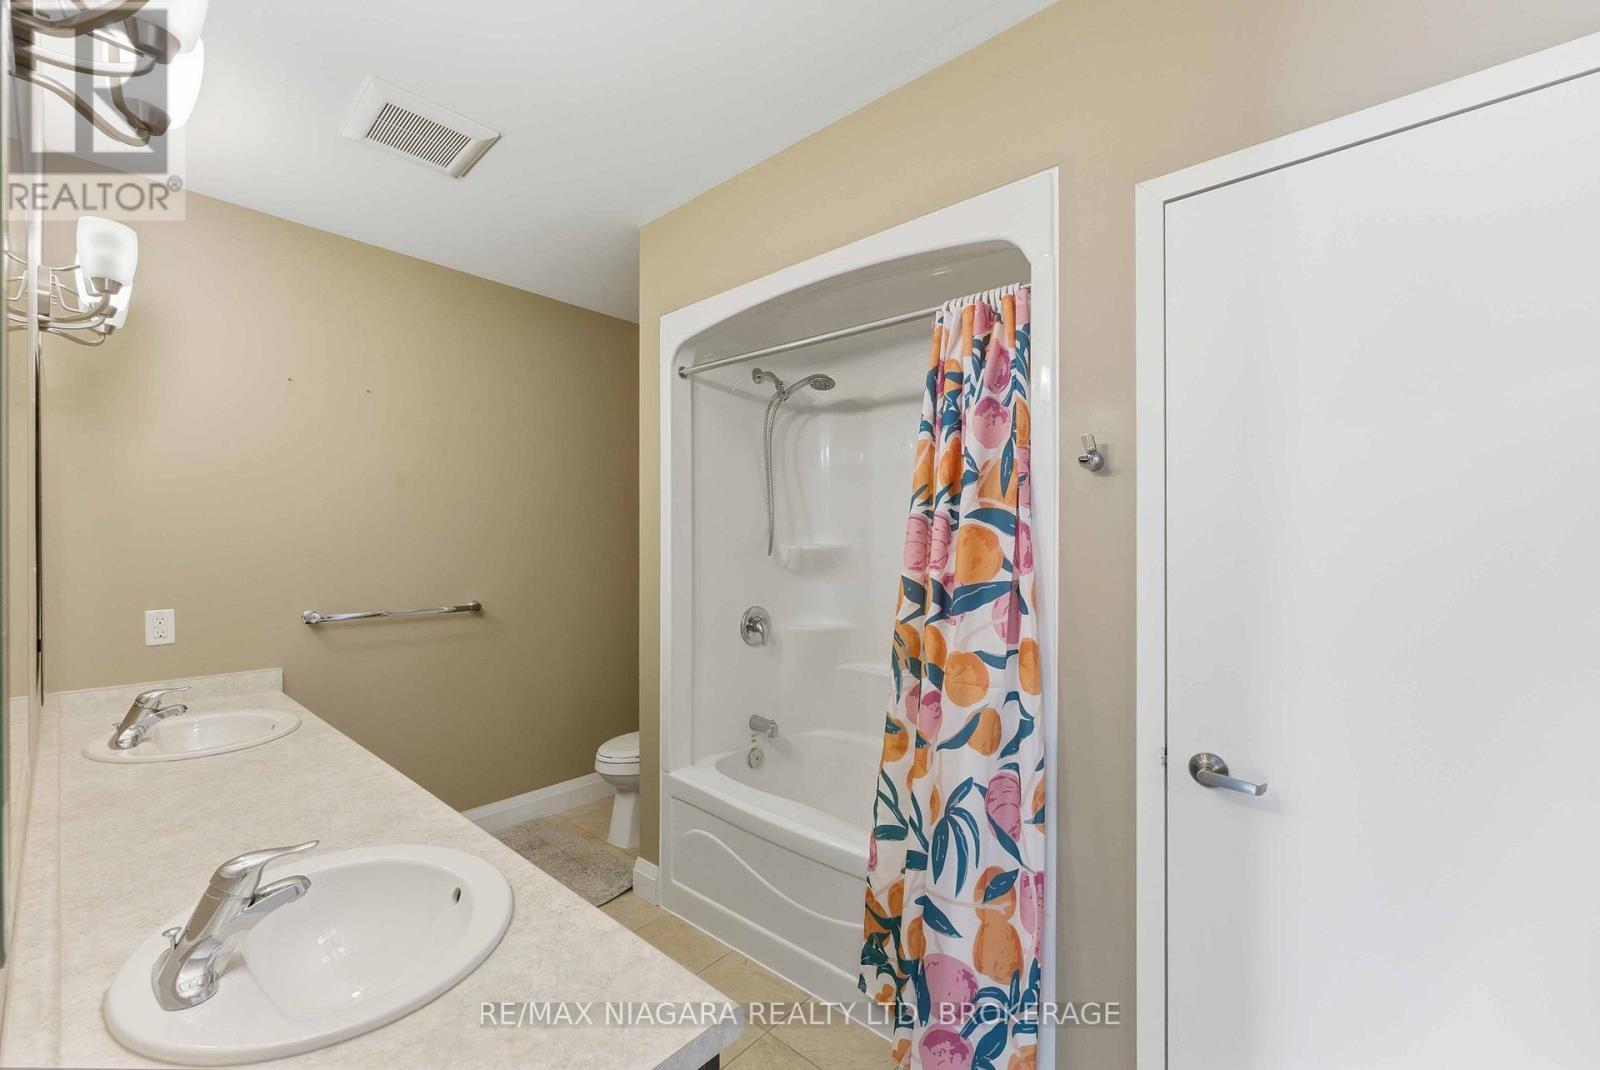
404 - 26 Wellington Street, St. Catharines (Downtown), ON - Indoor Photo Showing Bathroom
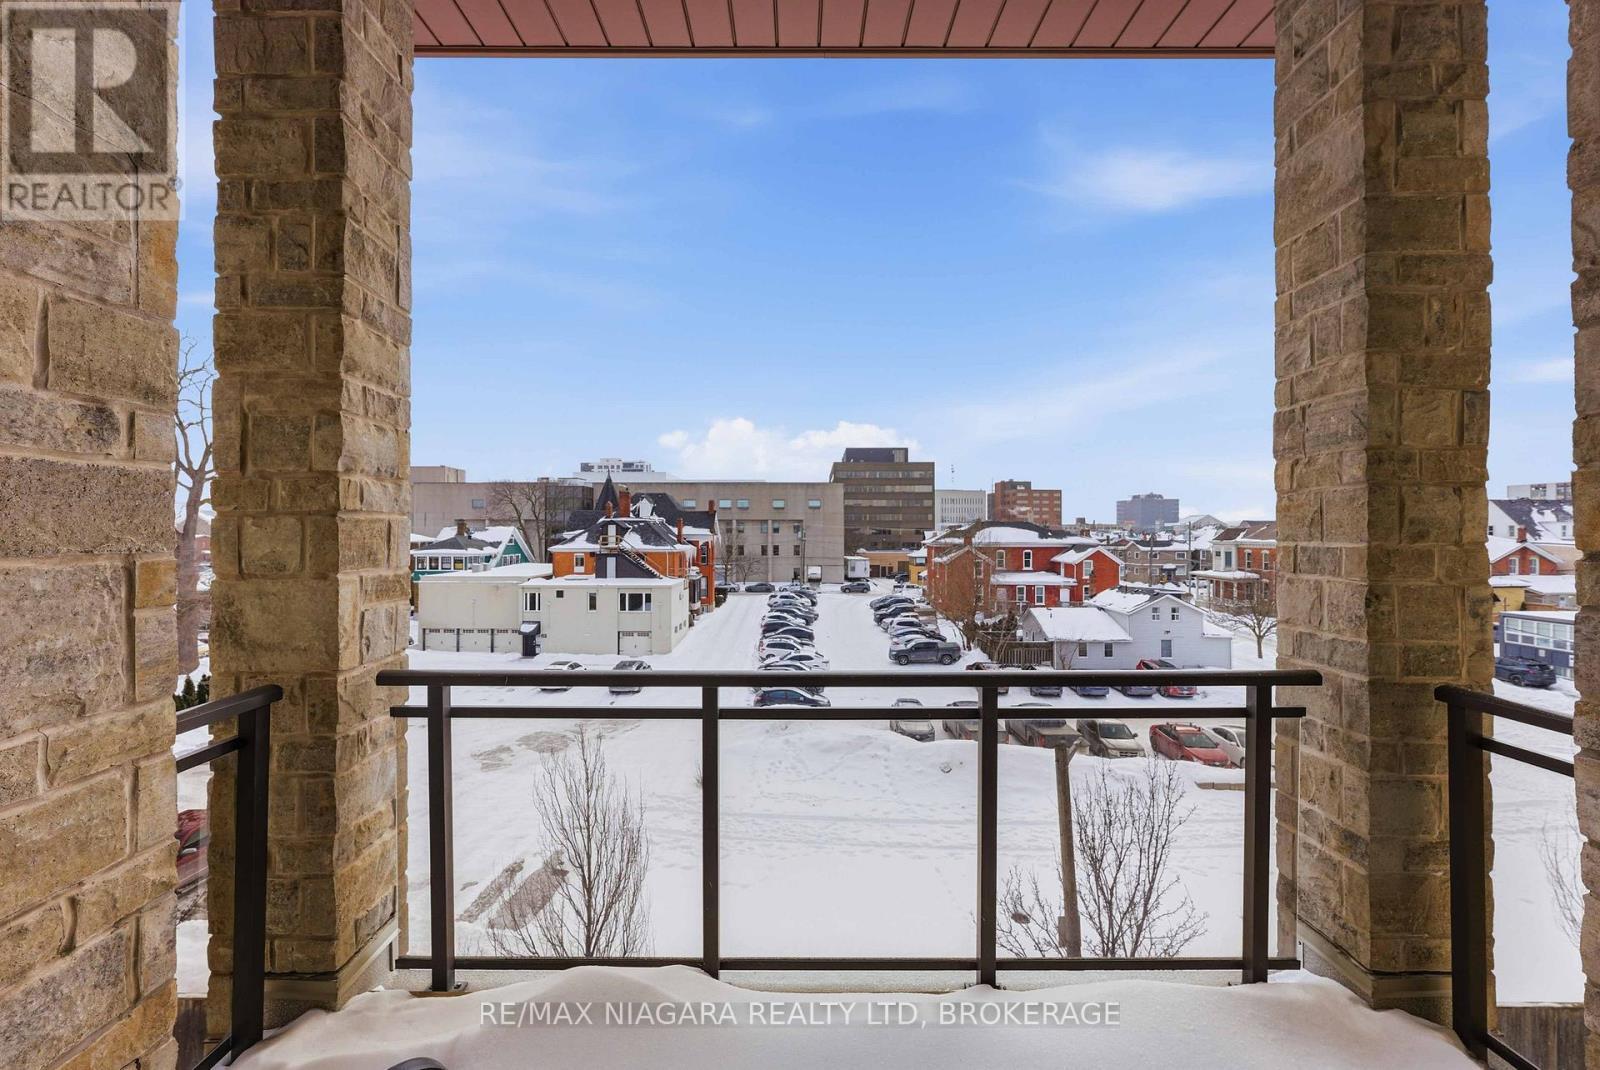
404 - 26 Wellington Street, St. Catharines (Downtown), ON - Outdoor With Balcony
404 - 26 Wellington Street, St. Catharines (Downtown), ON - Indoor Photo Showing Other Room
404 - 26 Wellington Street, St. Catharines (Downtown), ON - Indoor
404 - 26 Wellington Street, St. Catharines (Downtown), ON - Other
404 - 26 Wellington Street, St. Catharines (Downtown), ON - Outdoor With View
404 - 26 Wellington Street, St. Catharines (Downtown), ON -  With View
404 - 26 Wellington Street, St. Catharines (Downtown), ON  - Outdoor With Facade
404 - 26 Wellington Street, St. Catharines (Downtown), ON  - Outdoor With Balcony
404 - 26 Wellington Street, St. Catharines (Downtown), ON  - Indoor Photo Showing Other Room
404 - 26 Wellington Street, St. Catharines (Downtown), ON  -  Photo Showing Other Room
404 - 26 Wellington Street, St. Catharines (Downtown), ON - Indoor Photo Showing Kitchen With Double Sink With Upgraded Kitchen
404 - 26 Wellington Street, St. Catharines (Downtown), ON - Indoor Photo Showing Kitchen
404 - 26 Wellington Street, St. Catharines (Downtown), ON - Indoor
404 - 26 Wellington Street, St. Catharines (Downtown), ON - Indoor Photo Showing Other Room
404 - 26 Wellington Street, St. Catharines (Downtown), ON - Indoor Photo Showing Laundry Room
404 - 26 Wellington Street, St. Catharines (Downtown), ON - Indoor Photo Showing Bedroom
404 - 26 Wellington Street, St. Catharines (Downtown), ON - Indoor Photo Showing Other Room
404 - 26 Wellington Street, St. Catharines (Downtown), ON - Indoor Photo Showing Bedroom
404 - 26 Wellington Street, St. Catharines (Downtown), ON - Indoor Photo Showing Other Room
404 - 26 Wellington Street, St. Catharines (Downtown), ON - Indoor Photo Showing Bedroom
404 - 26 Wellington Street, St. Catharines (Downtown), ON - Indoor Photo Showing Other Room
404 - 26 Wellington Street, St. Catharines (Downtown), ON - Indoor With Storage
404 - 26 Wellington Street, St. Catharines (Downtown), ON - Indoor Photo Showing Bathroom
404 - 26 Wellington Street, St. Catharines (Downtown), ON - Outdoor With Balcony
404 - 26 Wellington Street, St. Catharines (Downtown), ON - Indoor Photo Showing Other Room
404 - 26 Wellington Street, St. Catharines (Downtown), ON - Indoor
404 - 26 Wellington Street, St. Catharines (Downtown), ON - Other
404 - 26 Wellington Street, St. Catharines (Downtown), ON - Outdoor With View
404 - 26 Wellington Street, St. Catharines (Downtown), ON -  With View
  • Advertising
Are you a real estate investor?
404 - 26 WELLINGTON STREET, St. Catharines (Downtown), Ontario, L2R 5P8
$379,900

2 Beds

2 Baths

Property Information:

Penthouse-Style Living in the Heart of Downtown St. Catharines! Welcome to Wellington Residences, a stylish 28-unit boutique building designed for those who want to live at the centre of it all. Perched on the top (4th) floor, this bright and beautifully finished 2-bedroom, 2-bath condo delivers the perfect blend of comfort, design, and urban convenience. Step inside to an open-concept layout featuring engineered hardwood floors, soaring ceilings, and natural light throughout. The sleek, designer kitchen is a showstopper with quartz countertops, tile backsplash, and generous cabinetry-perfect for entertaining or everyday living. Enjoy your morning coffee or evening unwind on your private balcony above the city. The spacious primary suite offers a walk-in closet and a luxurious 5-piece ensuite with double vanity and linen storage. A second bedroom sits conveniently beside a modern 3-piece bath, ideal for guests, a home office, or both. In-suite laundry includes stacked washer/dryer, built-in cabinets, and bonus storage. Assigned parking and a locker are included. Residents enjoy premium amenities such as secure entry with intercom, a welcoming reception area, a second-floor lounge, third-floor gym, and a fourth-floor meeting room with lockers. The location? Unbeatable. Steps to shops, restaurants, Montebello Park, Market Square, Meridian Centre, the FirstOntario Performing Arts Centre, and transit. Minutes to Niagara Falls, Niagara-on-the-Lake, the U.S. border, with quick access to Hwy 406 and the QEW-and just one hour to Toronto. This is your opportunity to own in one of St. Catharines' most sought-after downtown residences and embrace a vibrant, connected lifestyle. Don't miss it. (id:27)

Building Features:

  • Style: Apartment
  • Building Type: Apartment
  • Amenities: Recreation Centre, Exercise Centre, Party Room, Storage - Locker
  • Basement Development: Other, See Remarks
  • Basement Type: N/A
  • Exterior Finish: Concrete
  • Floor Space: 1000 - 1199 sqft
  • Flooring Type: Ceramic
  • Foundation Type: Poured Concrete
  • Heating Type: Forced air
  • Heating Fuel: Natural gas
  • Cooling Type: Central air conditioning
  • Appliances: Range, Intercom, Dishwasher, Dryer, Stove, Washer, Refrigerator

Property Features:

  • OwnershipType: Condominium/Strata
  • Property Type: Single Family
  • Access Type:
  • Amenities Nearby: Public Transit, Park
  • Community Features: Pets Allowed With Restrictions, Community Centre
  • Condo Fees: $686 Monthly
  • Features: Elevator, Balcony, Level, Paved yard, Carpet Free, In suite Laundry
  • Floor Space (approx): 1000 - 1199 Square Feet
  • MaintenanceFee Type: Water, Common Area Maintenance, Insurance
  • WaterFront Type: Waterfront
  • Zoning: BC-H
  • Parking Type: No Garage
  • No. of Parking Spaces: 1

Rooms:

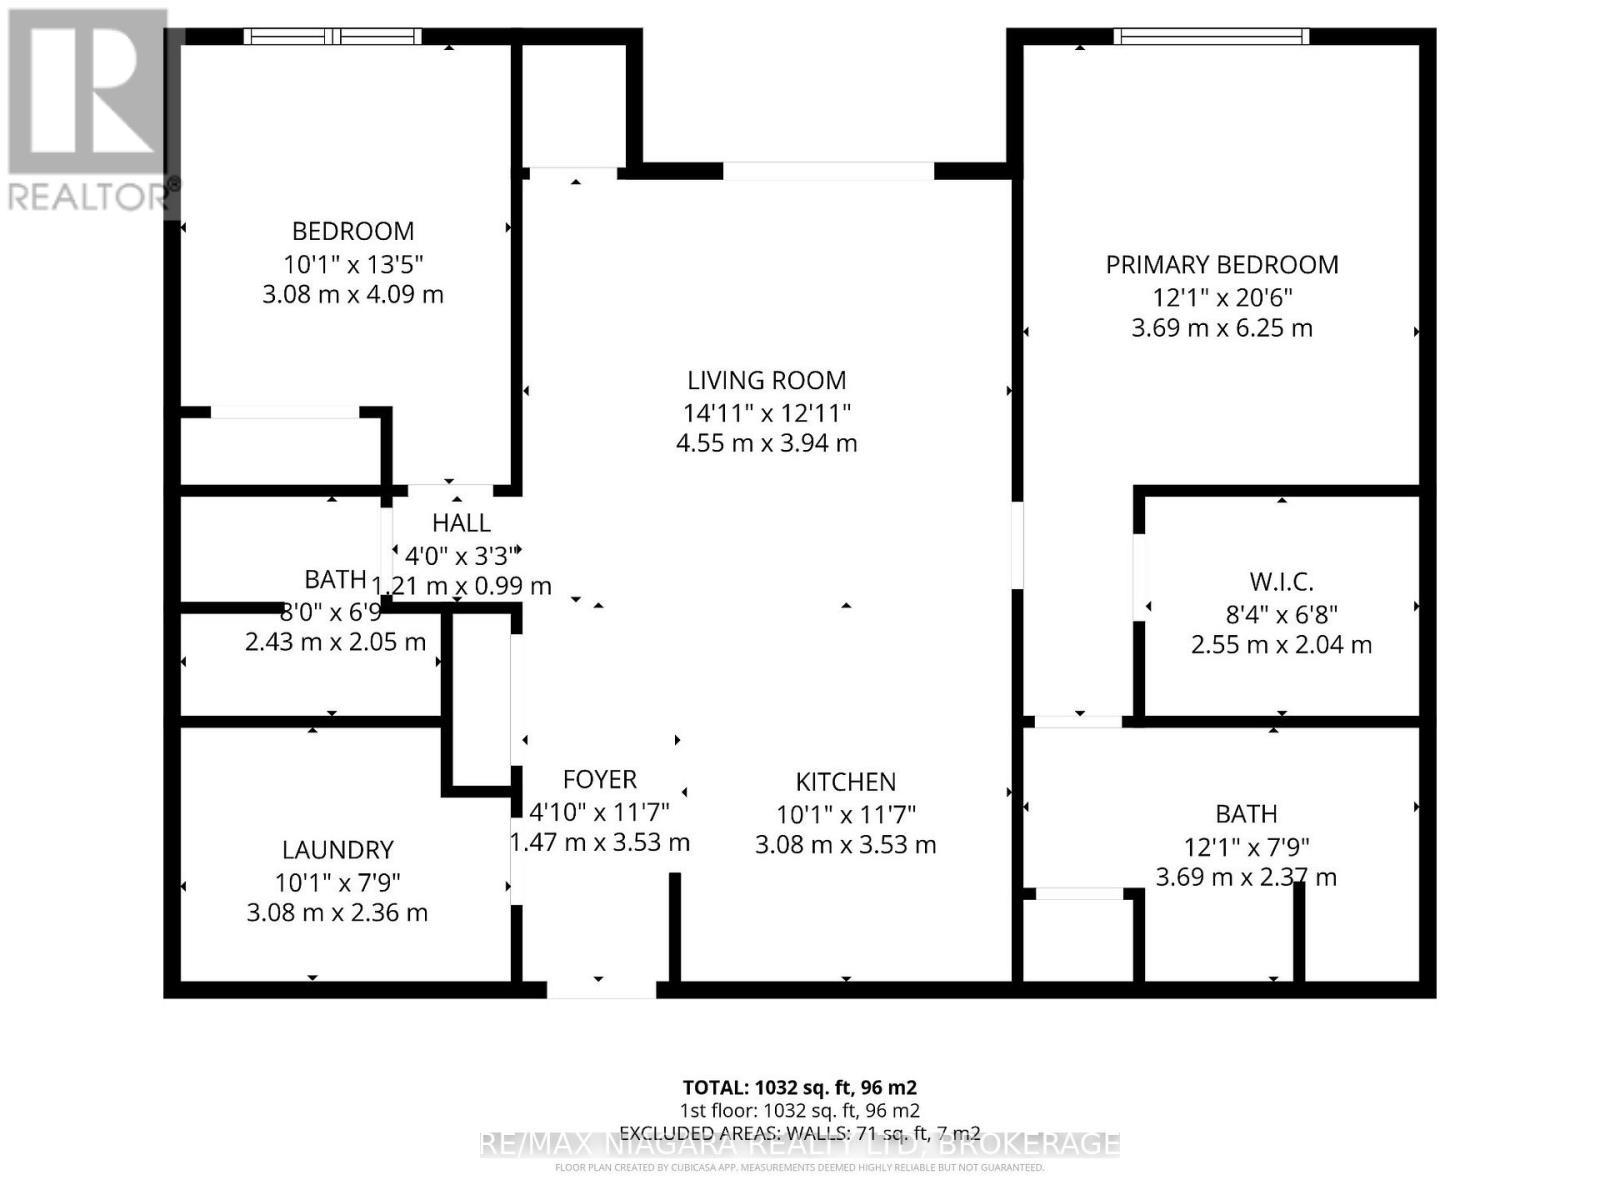
  • Living Flat/Apartment Level 4.62 m x 2.94 m
  • Bedroom Main Level 3.65 m x 4.08 m
  • 2nd Bedroom Main Level 3.04 m x 3.30 m
  • Laundry Main Level 3.04 m x 1.67 m
  • Kitchen Main Level 3.53 m x 3.50 m
  • Other Main Level 3.35 m x 2.13 m
  • Bathroom Main Level 3.00 m x 1.87 m
  • Bathroom Main Level 2.00 m x 1.20 m

Convert Measurement to:

Courtesy of: RE/MAX NIAGARA REALTY LTD, BROKERAGE

REALTOR.ca  

Access to Sold Data on this website may only be used by consumers that have a bona fide interest in the purchase, sale, or lease of residential real estate.

Sales/Price History

Log in or create an account to see sold and historical listings information

QuickQuoteTM Powered by RPS
Thinking of Selling?

Start by finding out what your home might be worth in today's market.

Location of 404 - 26 WELLINGTON STREET, St. Catharines (Downtown), Ontario, L2R 5P8

Demographic Information of 404 - 26 WELLINGTON STREET, St. Catharines (Downtown), Ontario, L2R 5P8

Life Stage

Young Couples

Employment Type

Blue Collar/Primary, Blue Collar/Service Sector

Average Household Income

$89,464.20

Average Number of Children

1.46

Household Population

Household Structure

Age of Population

Education

Education Level

No certificate/diploma/degree

13.54 %

High school certificate or equivalent

32.18 %

Apprenticeship trade certificate/diploma

6.05 %

College/non-university certificate

21.05 %

University certificate (below bachelor)

1.18 %

University Degree

26.01 %

Commuter

Travel To Work

By Car

76.77 %

By Public Transit

9.57 %

By Walking

8.55 %

By Bicycle

0.78 %

By Other Methods

4.33 %

Cultural Diversity

Knowledge of Official Language

Mother Tongue

Building Information

Building Type

Apartments (Low and High Rise)

53.79 %

Houses

46.21 %

Own Vs. Rent