Button CopyPathCircle CloseCircle Left ArrowArrow Down Icon GreyClosecirclecircleBurger
  • Advertising

41 ADEL DRIVE E, St. Catharines (Carlton/Bunting), Ontario, L2M 3W9

MLS® # X13412742
House For Sale In Facer, St. Catharines (Carlton/Bunting), Ontario
$695,000 QuickQuoteTM: $657K - $881K

3 Beds

3 Baths

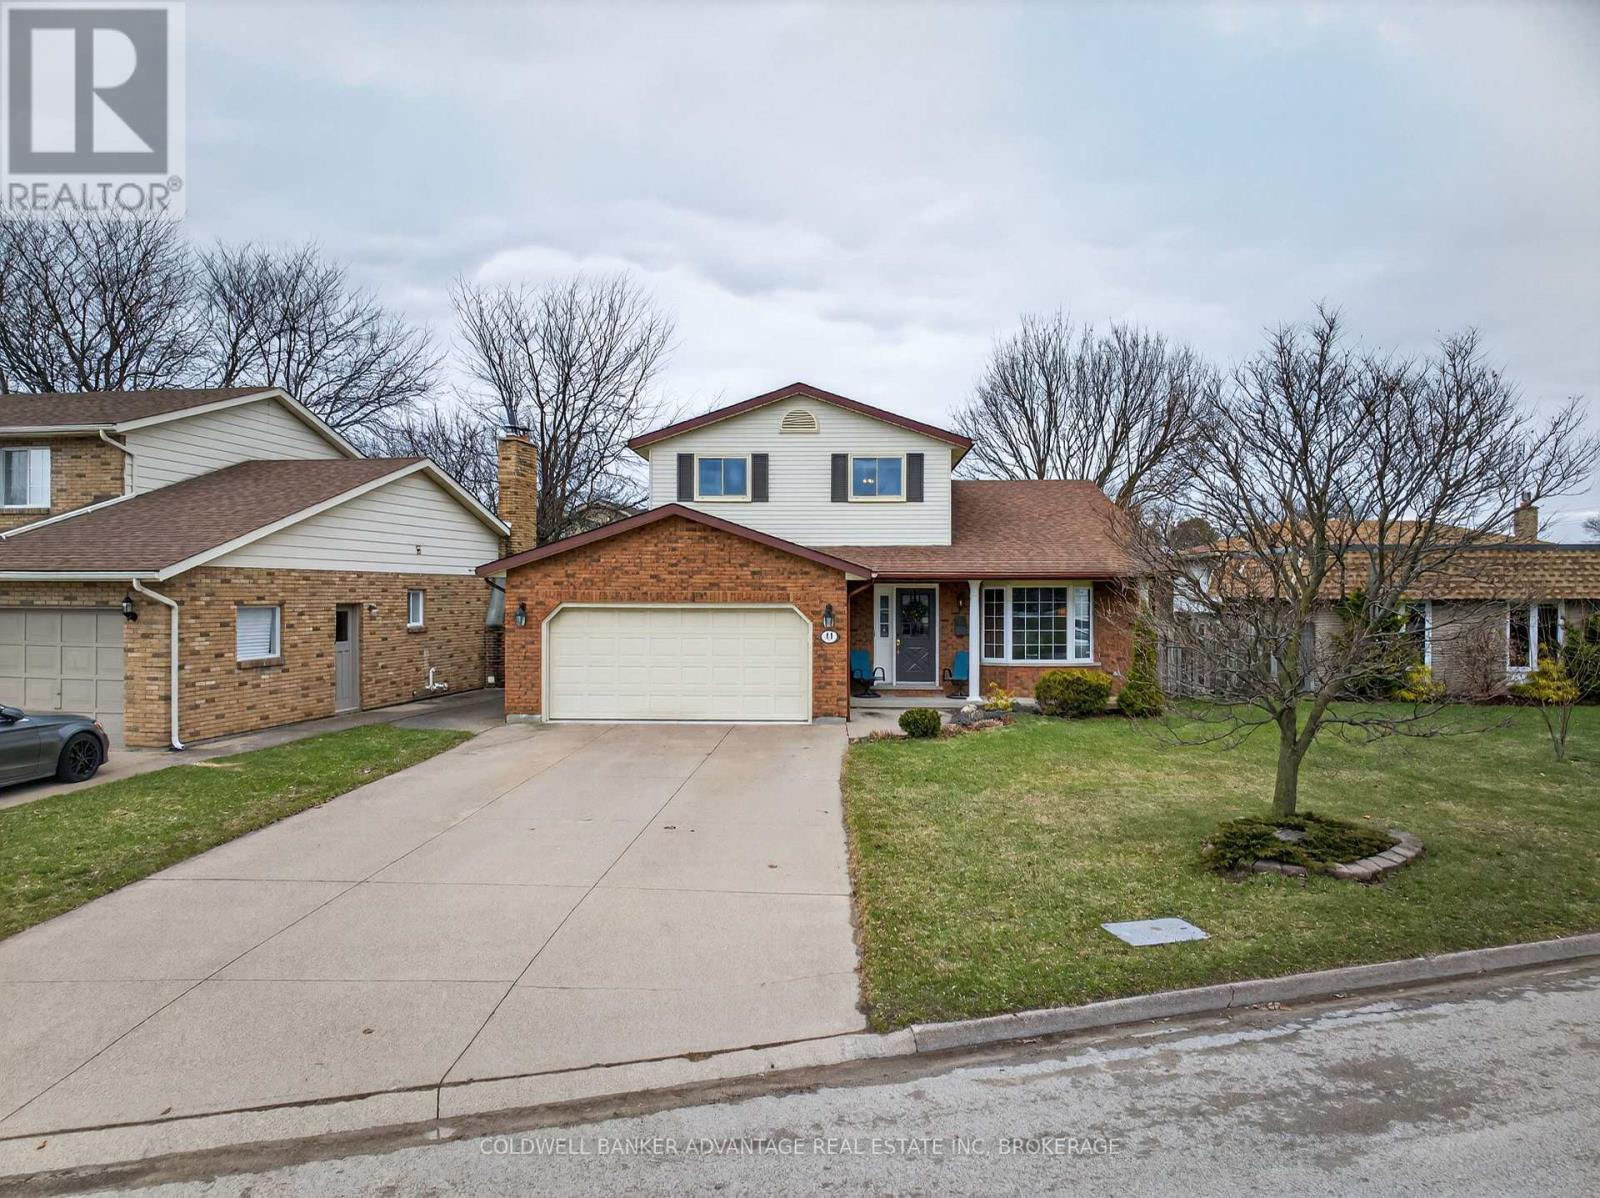
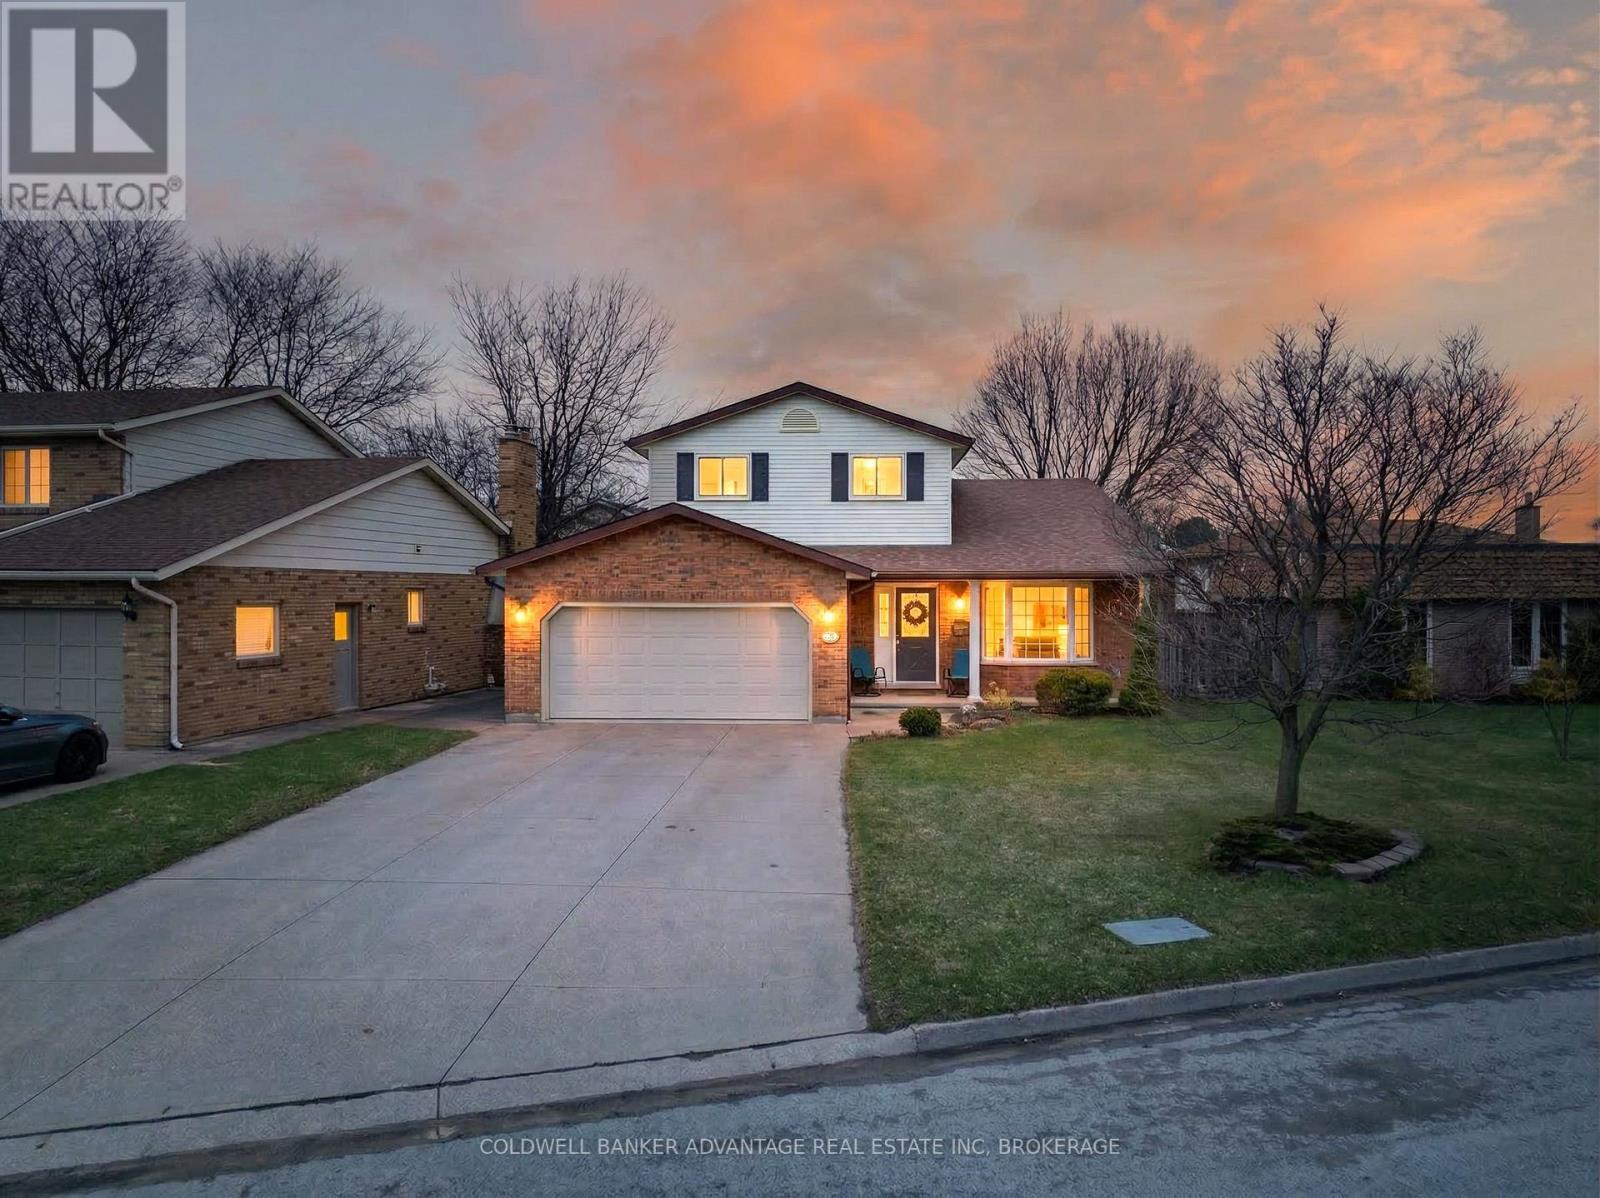
Welcome to 41 Adel Drive - 41 Adel Drive E, St. Catharines (Carlton/Bunting), ON
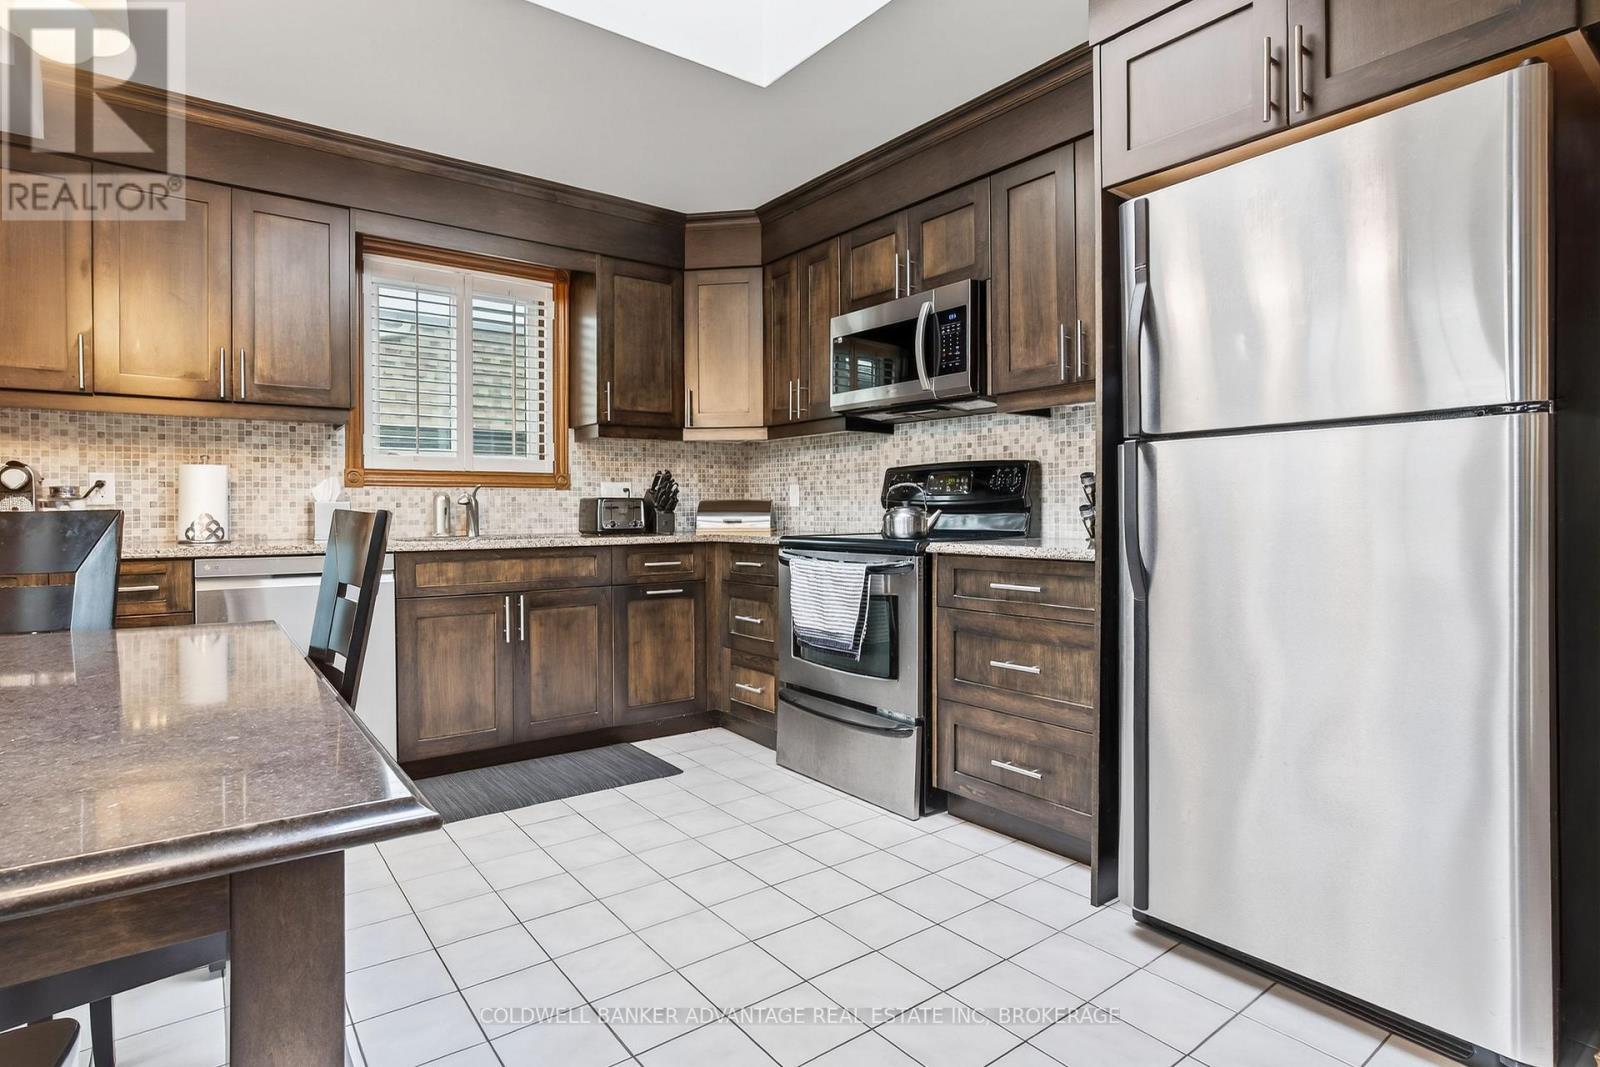
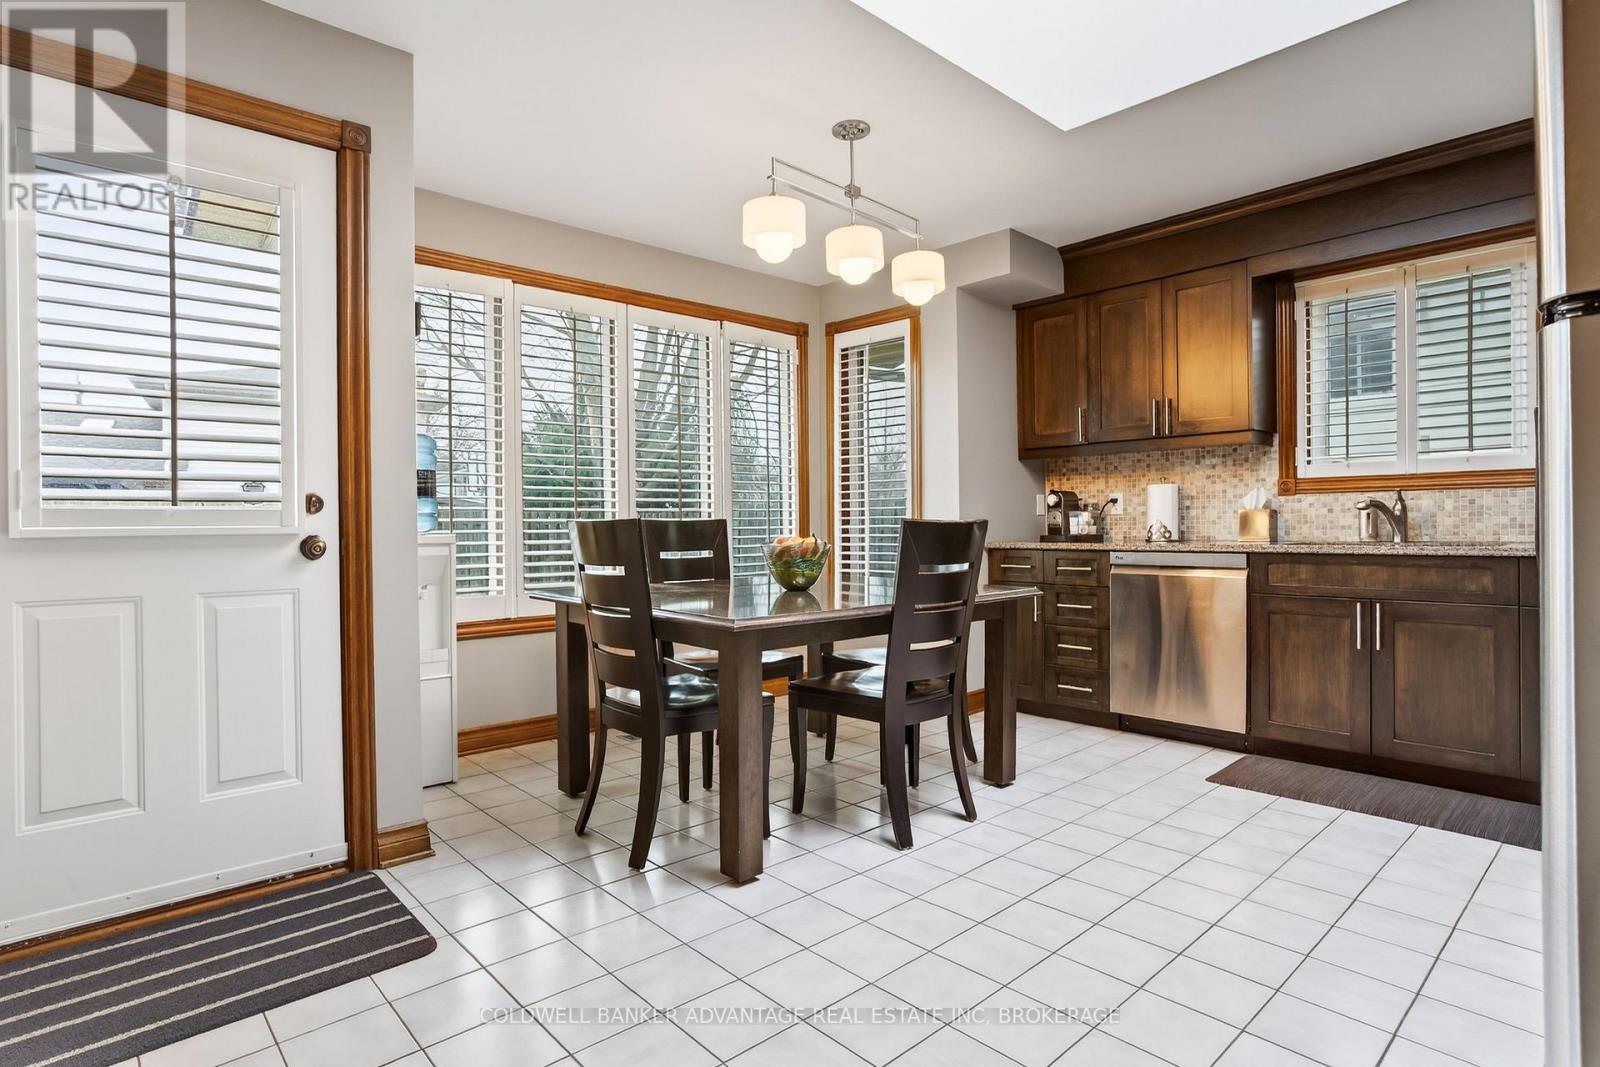
Kitchen - 41 Adel Drive E, St. Catharines (Carlton/Bunting), ON
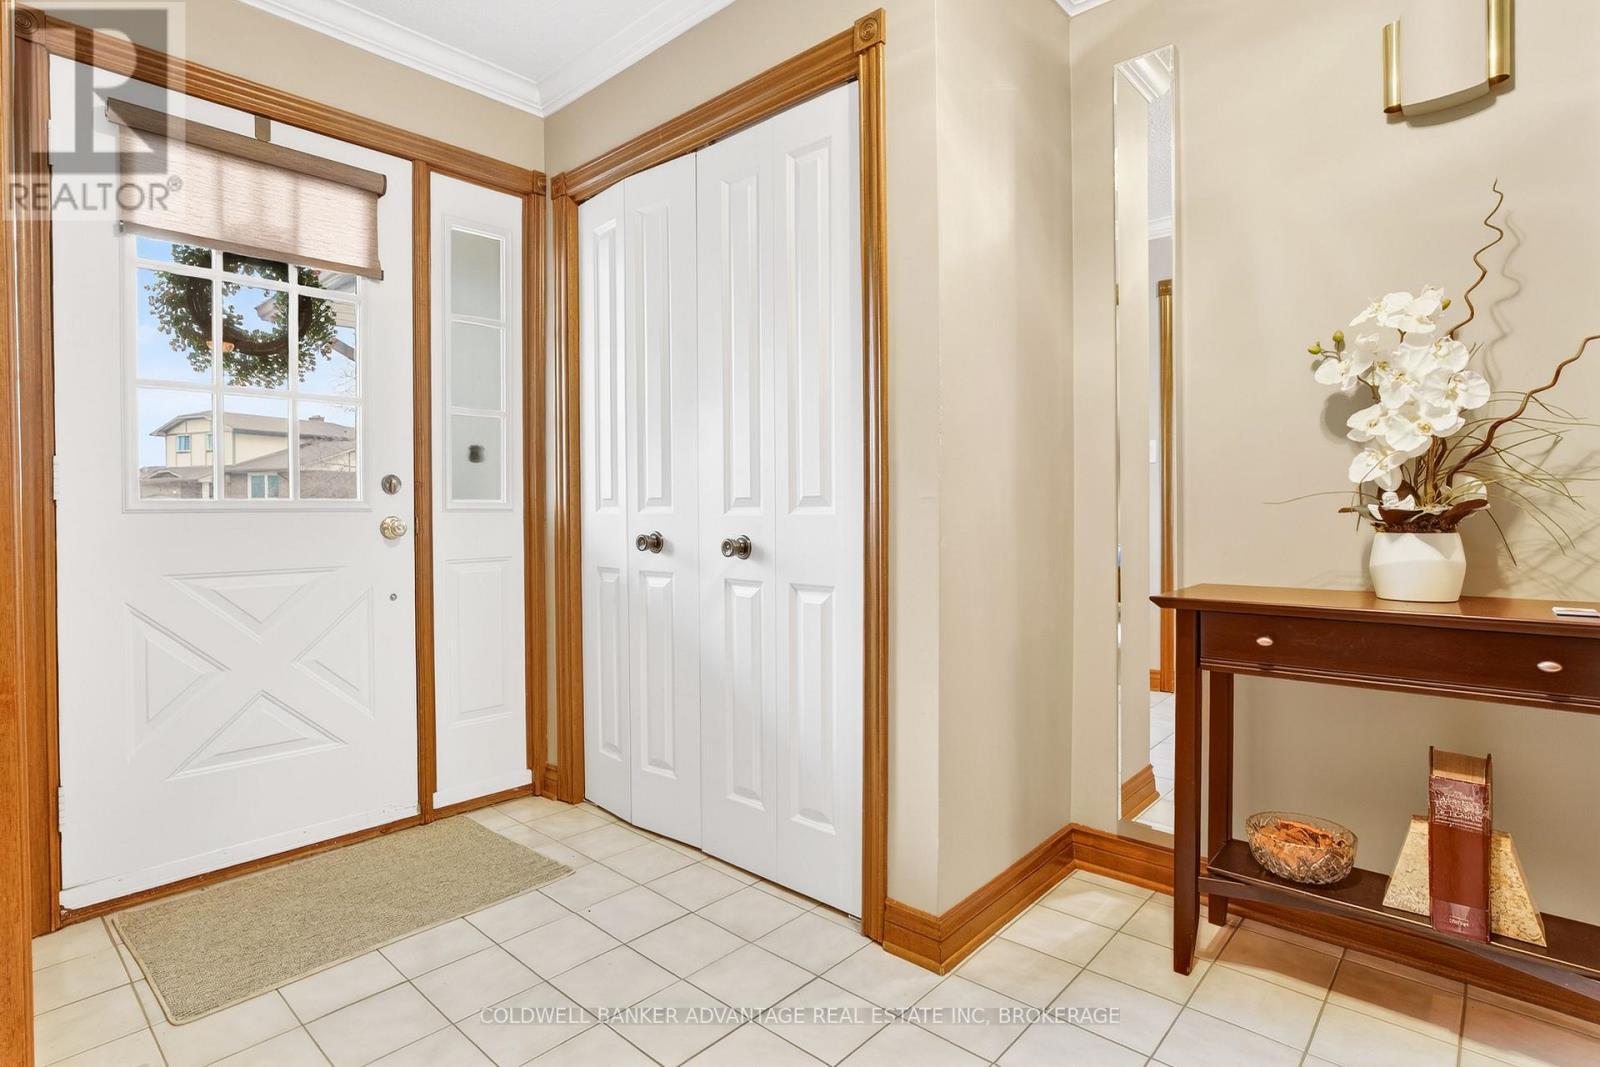
Front DoorEntrance - 41 Adel Drive E, St. Catharines (Carlton/Bunting), ON
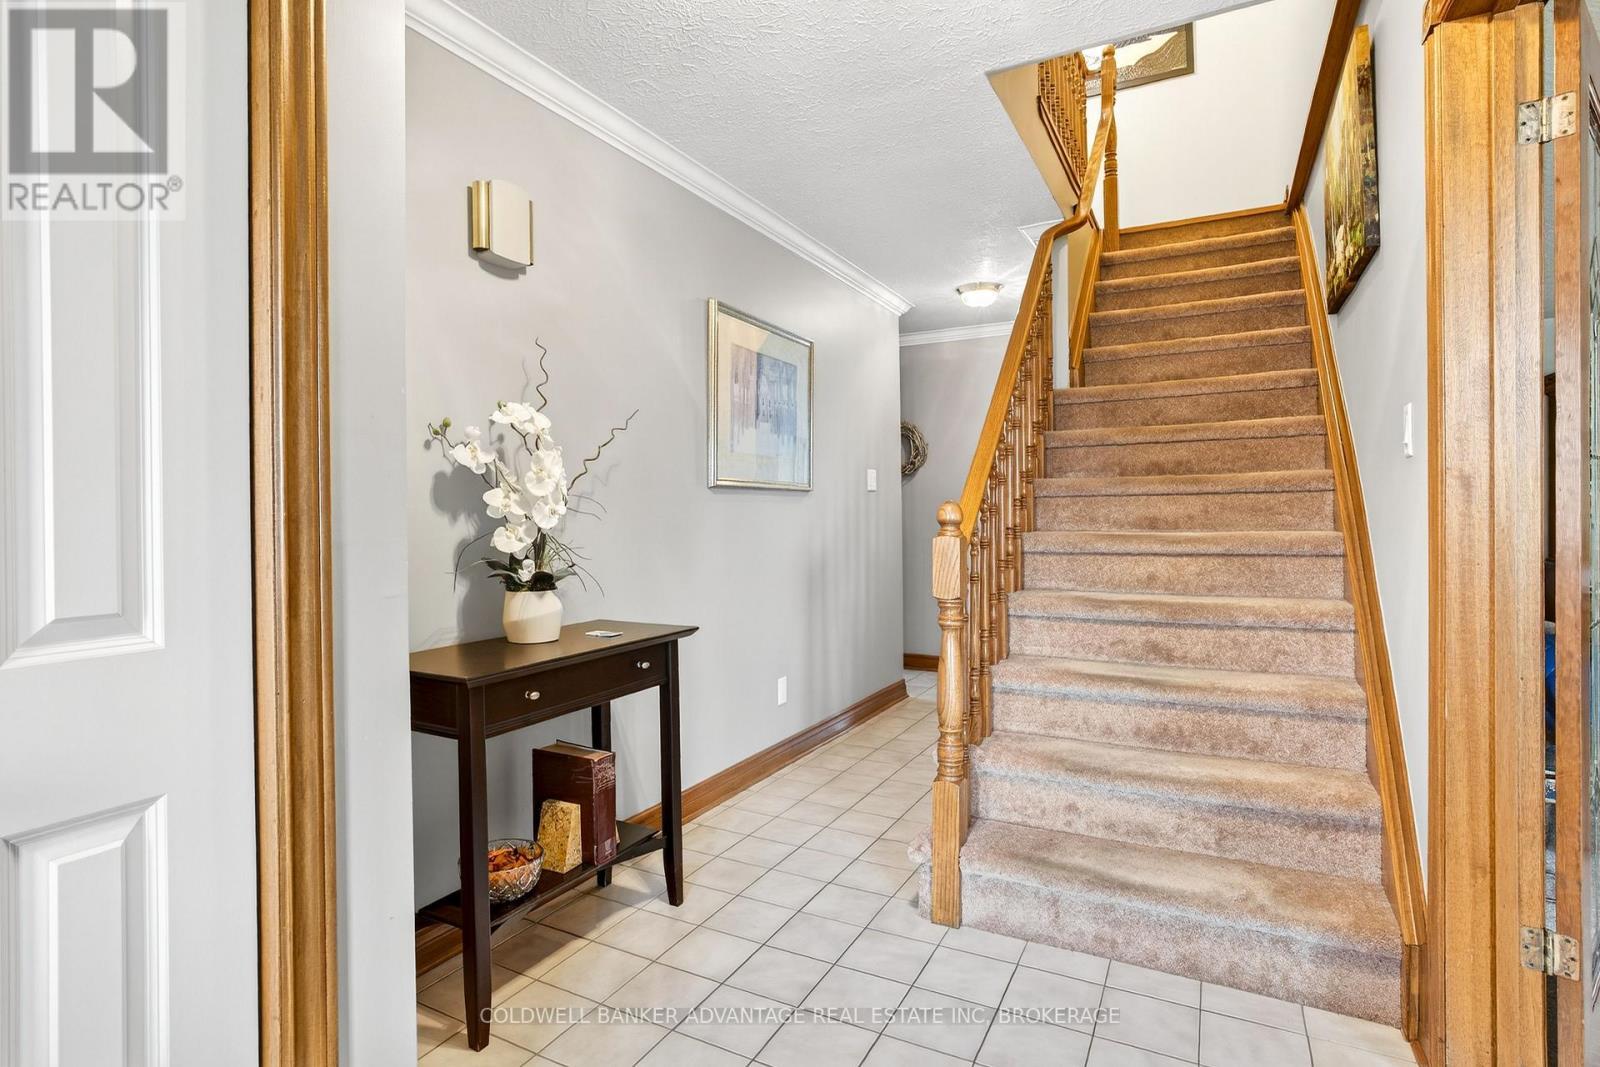
Main level entrance - 41 Adel Drive E, St. Catharines (Carlton/Bunting), ON
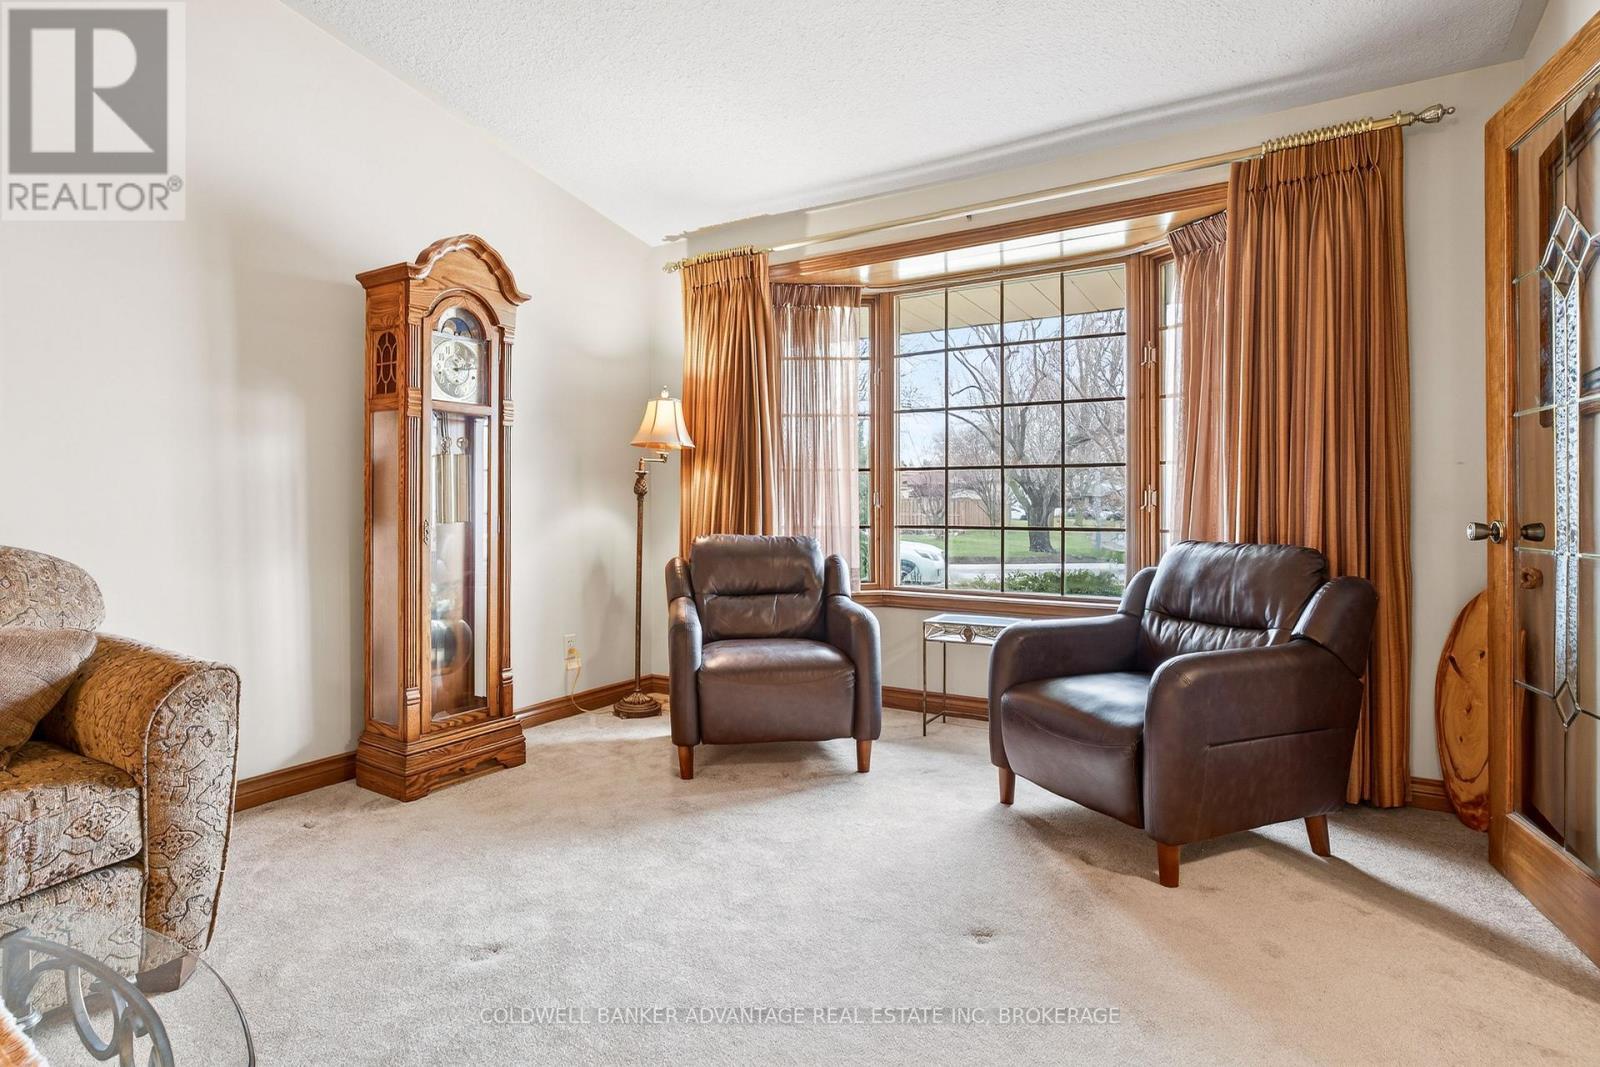
Living Room/Vaulted Ceilings - 41 Adel Drive E, St. Catharines (Carlton/Bunting), ON
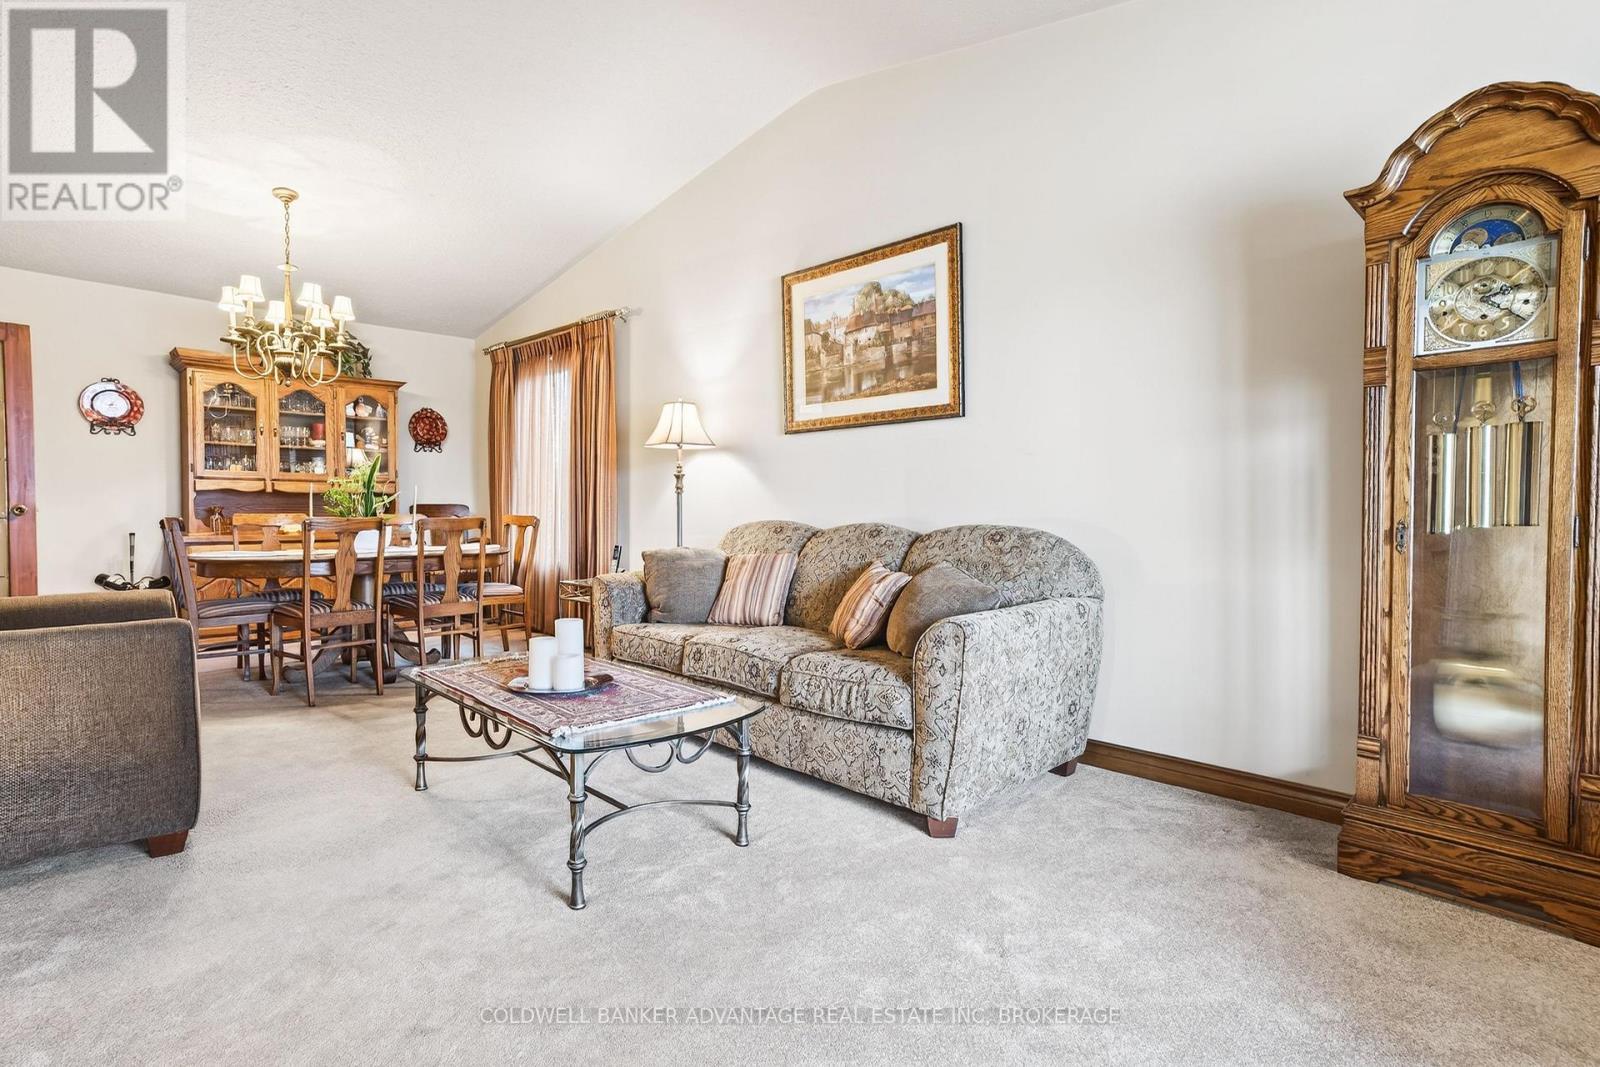
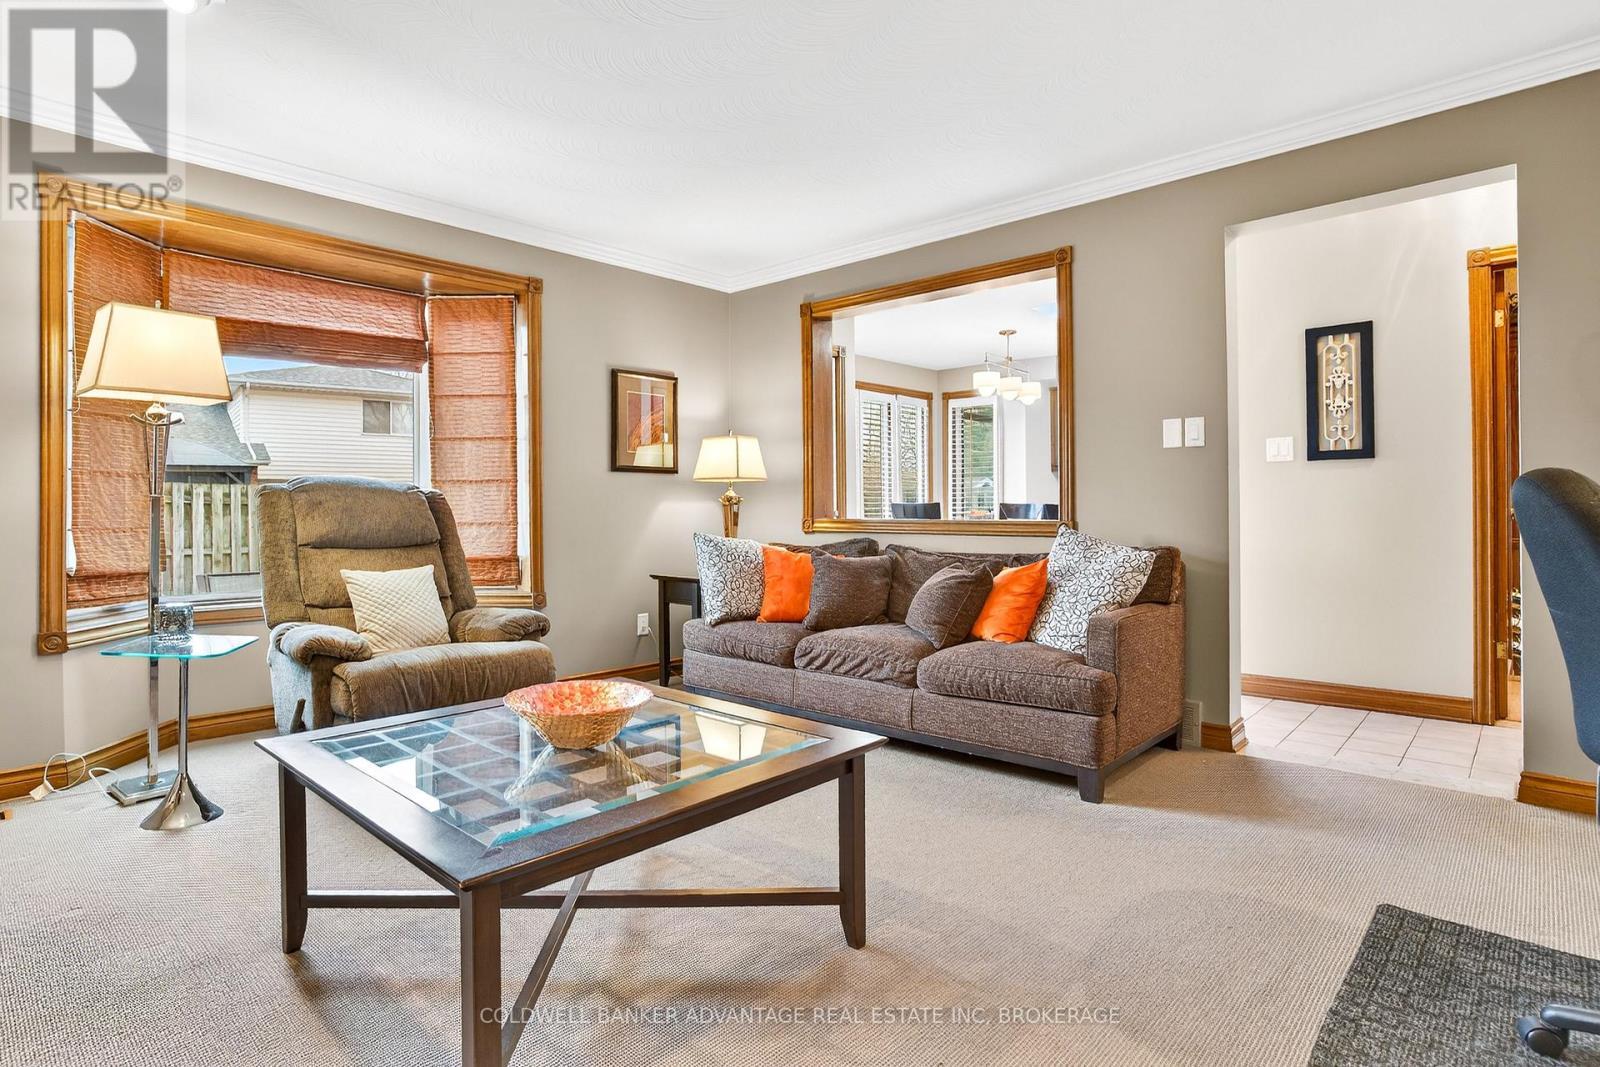
Living Room/Dining Area - 41 Adel Drive E, St. Catharines (Carlton/Bunting), ON
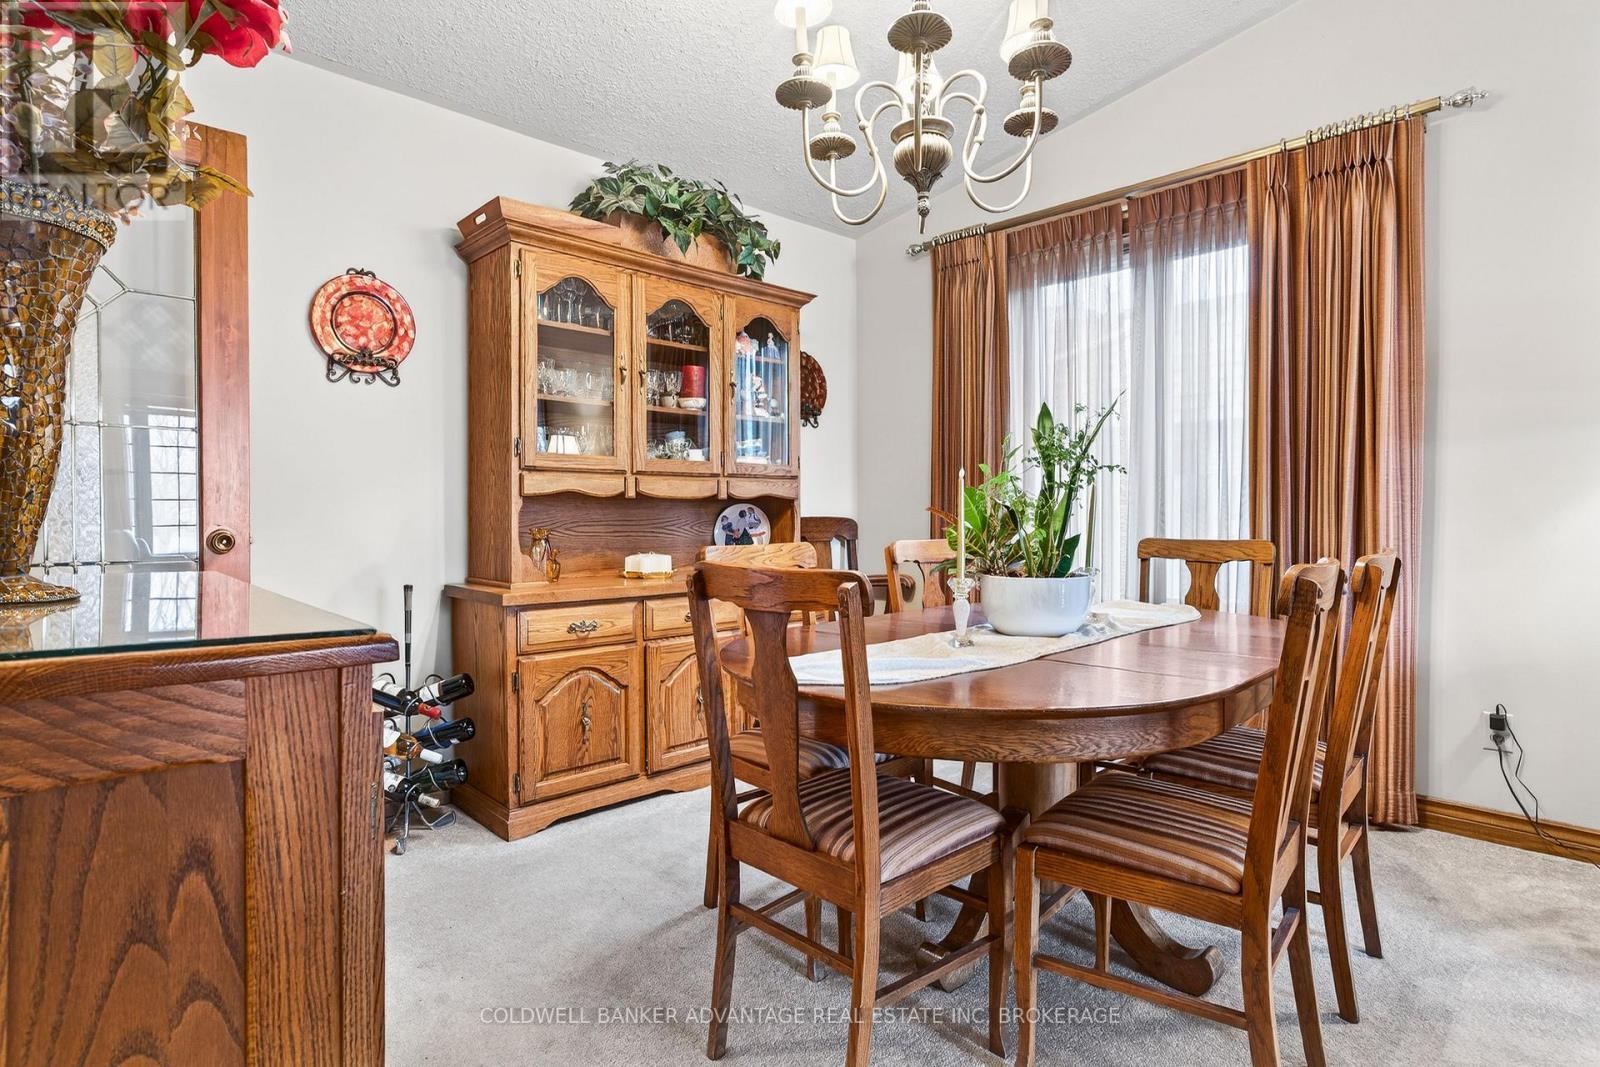
Dining area - 41 Adel Drive E, St. Catharines (Carlton/Bunting), ON
Kitchen - 41 Adel Drive E, St. Catharines (Carlton/Bunting), ON
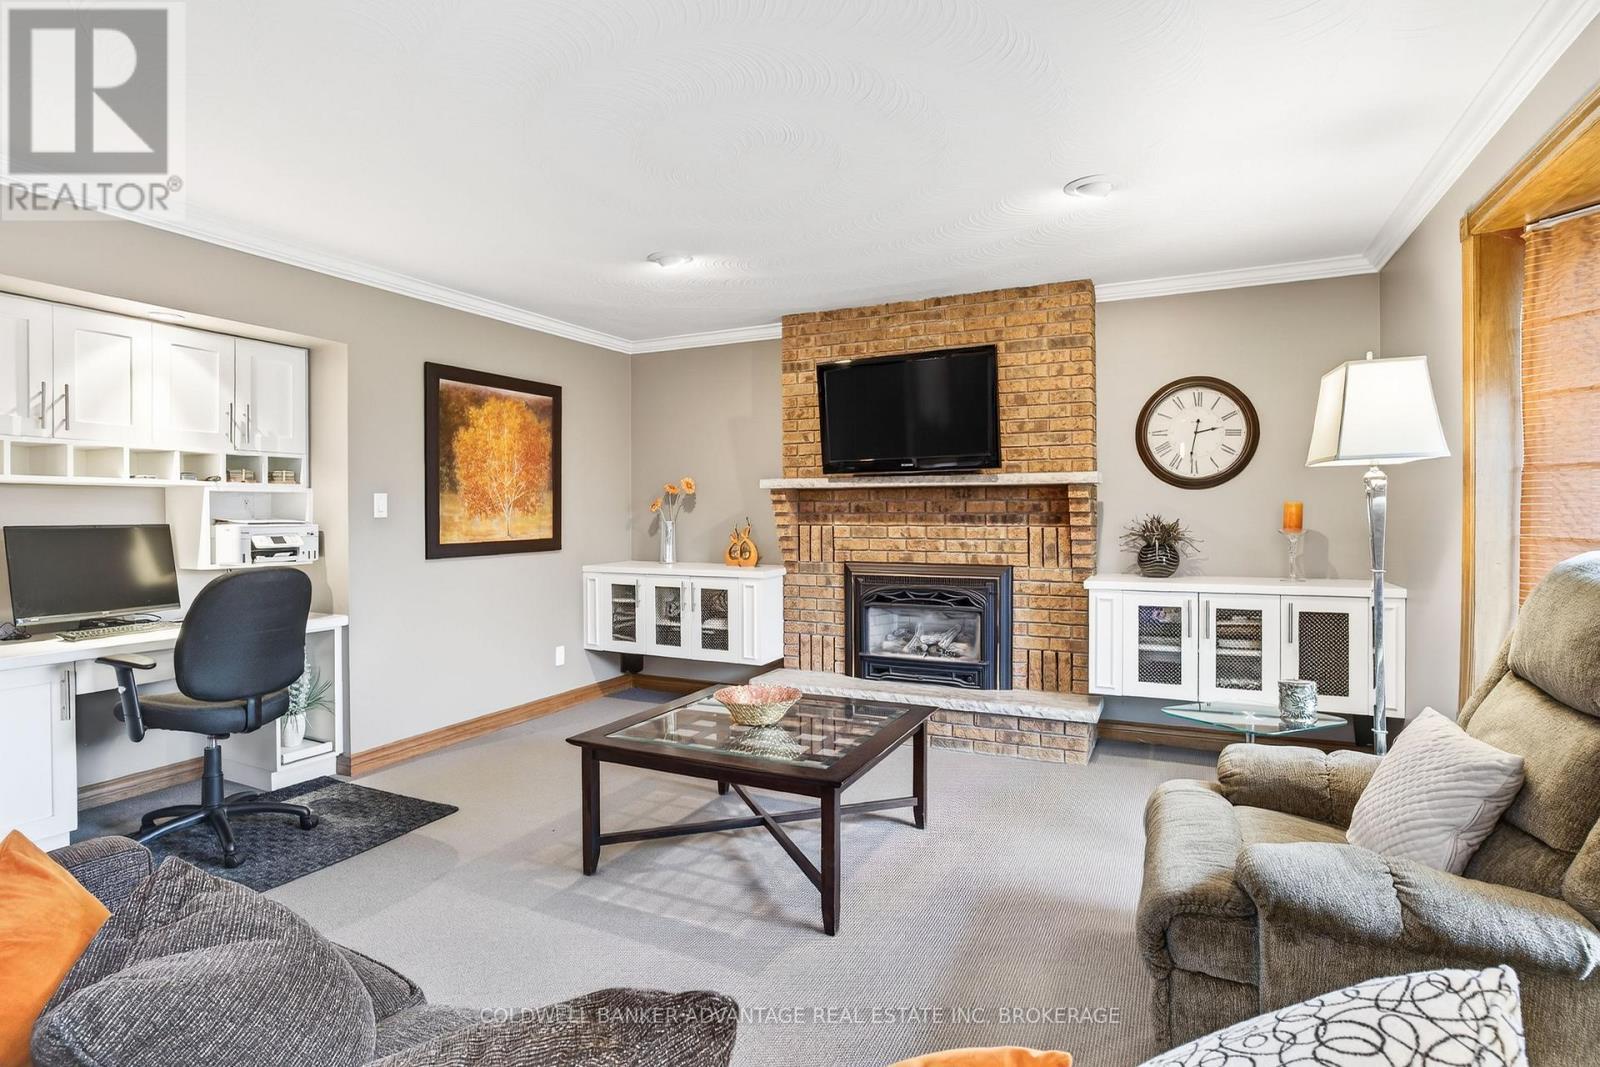
Family Room wth Fireplace - 41 Adel Drive E, St. Catharines (Carlton/Bunting), ON
Family Room - 41 Adel Drive E, St. Catharines (Carlton/Bunting), ON
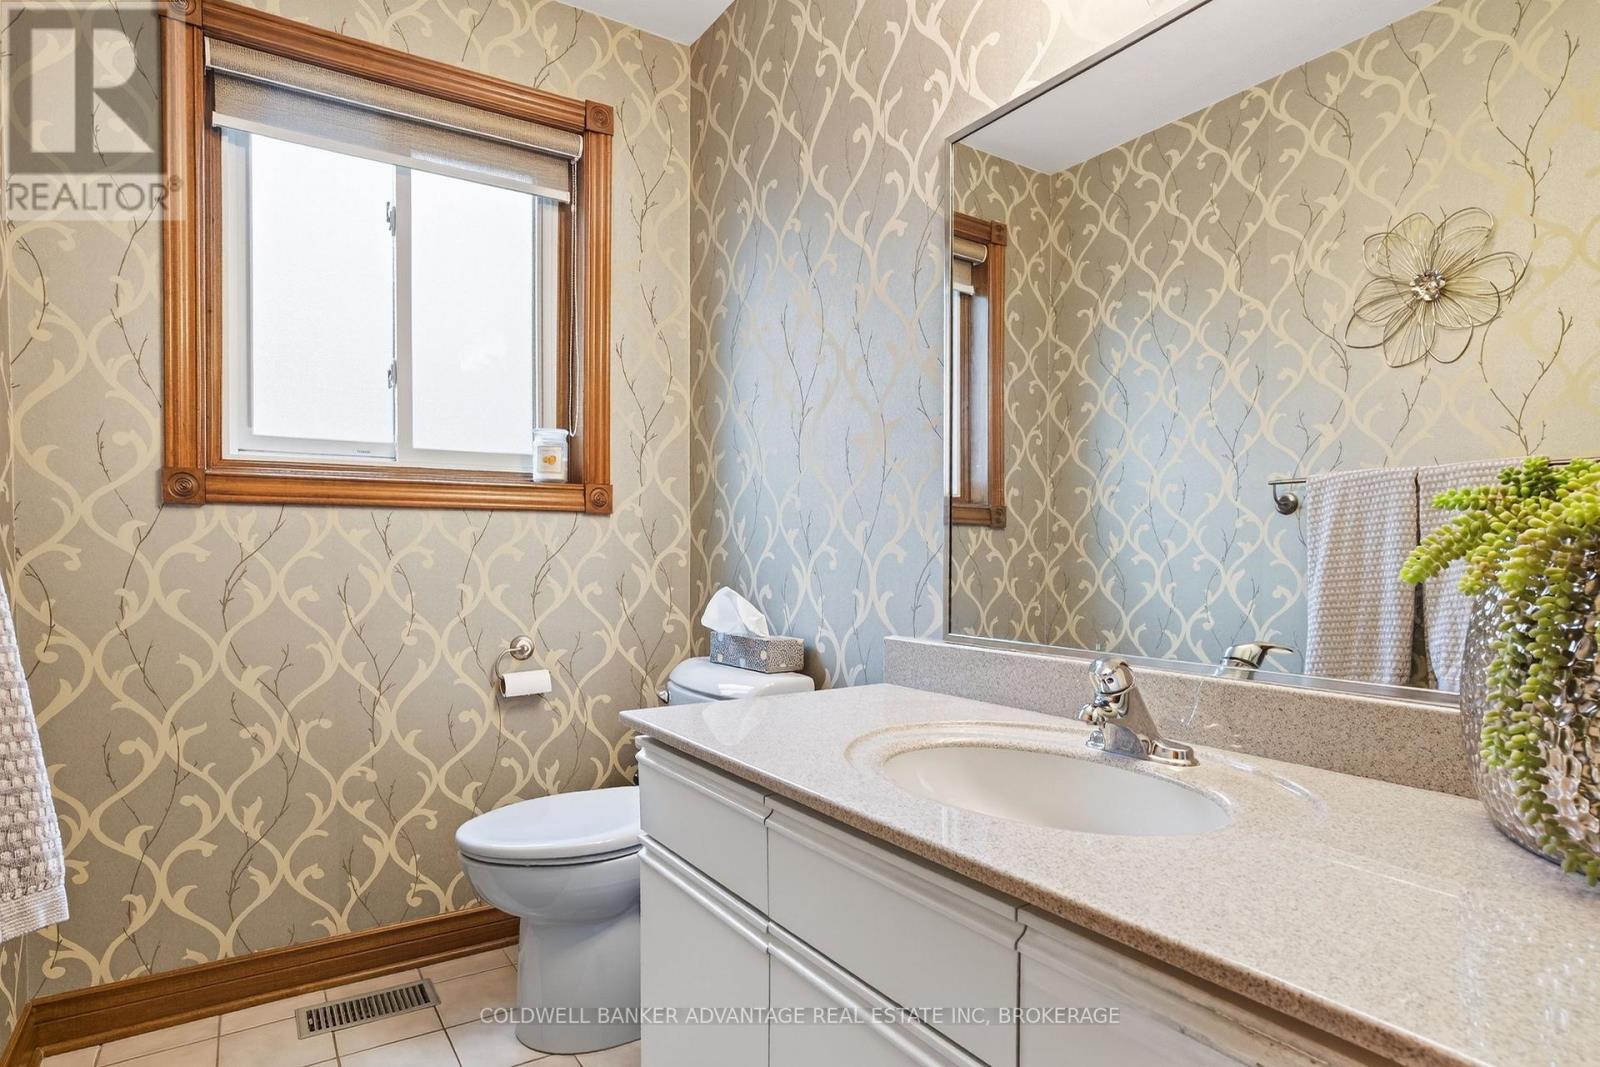
Main Bathroom - 41 Adel Drive E, St. Catharines (Carlton/Bunting), ON
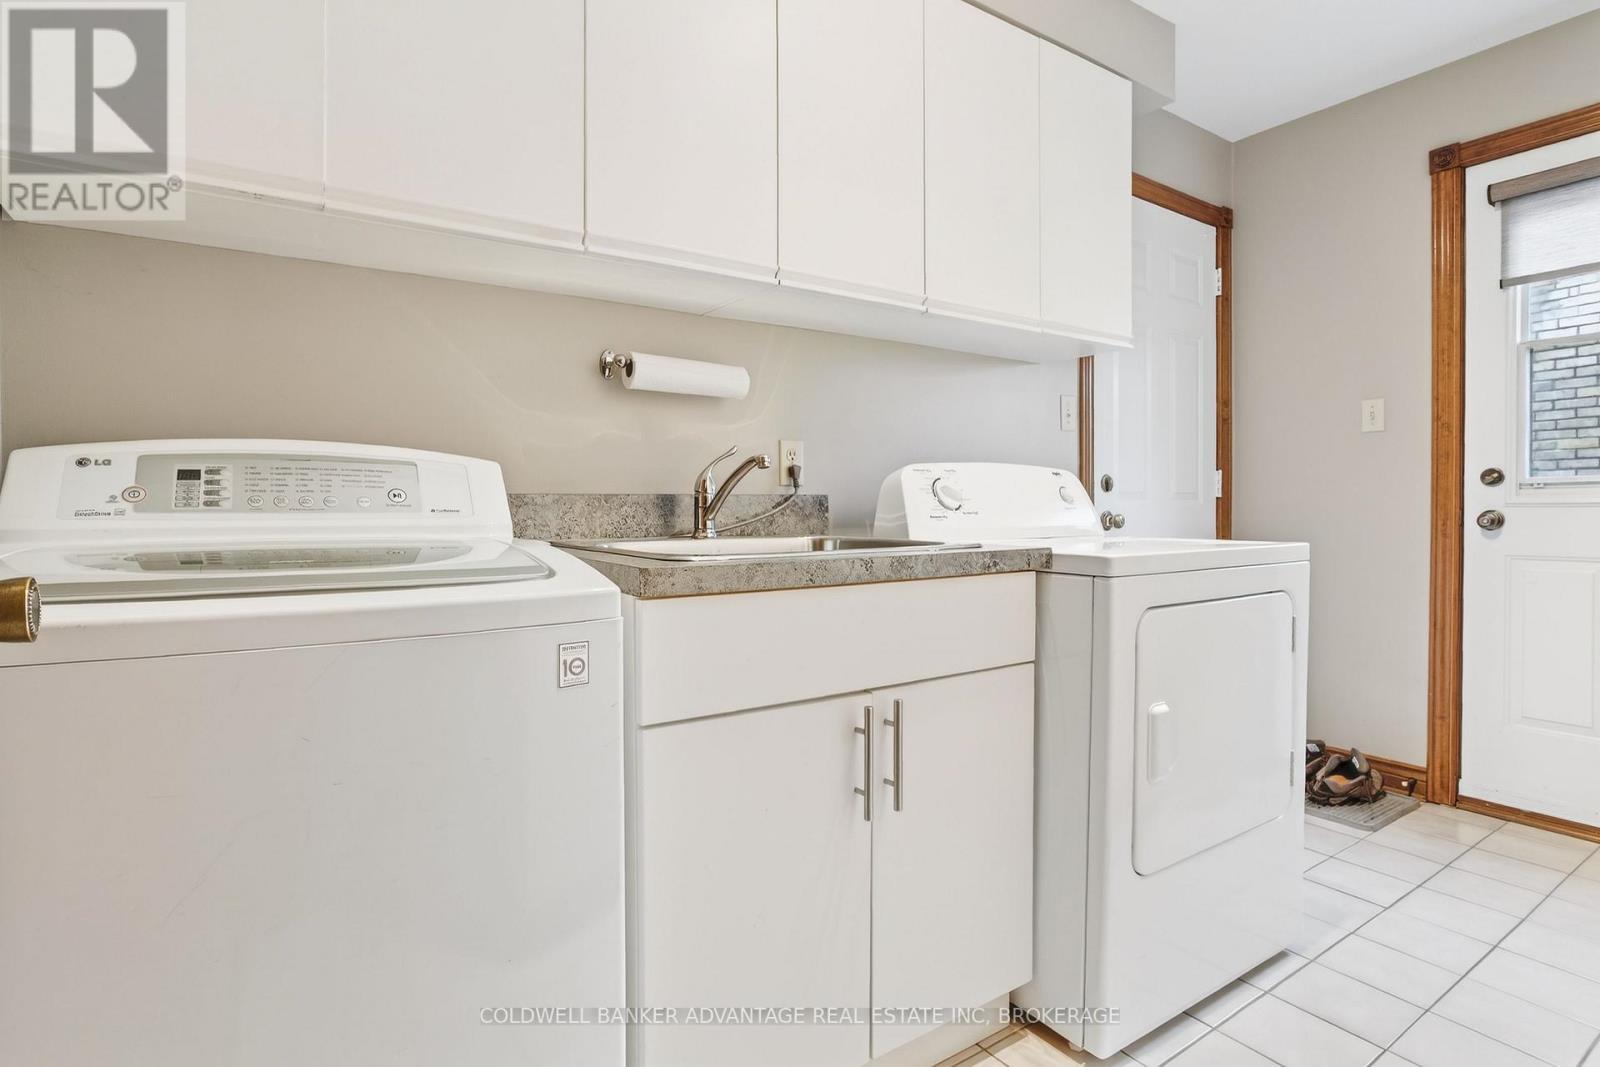
Laundry Area - 41 Adel Drive E, St. Catharines (Carlton/Bunting), ON
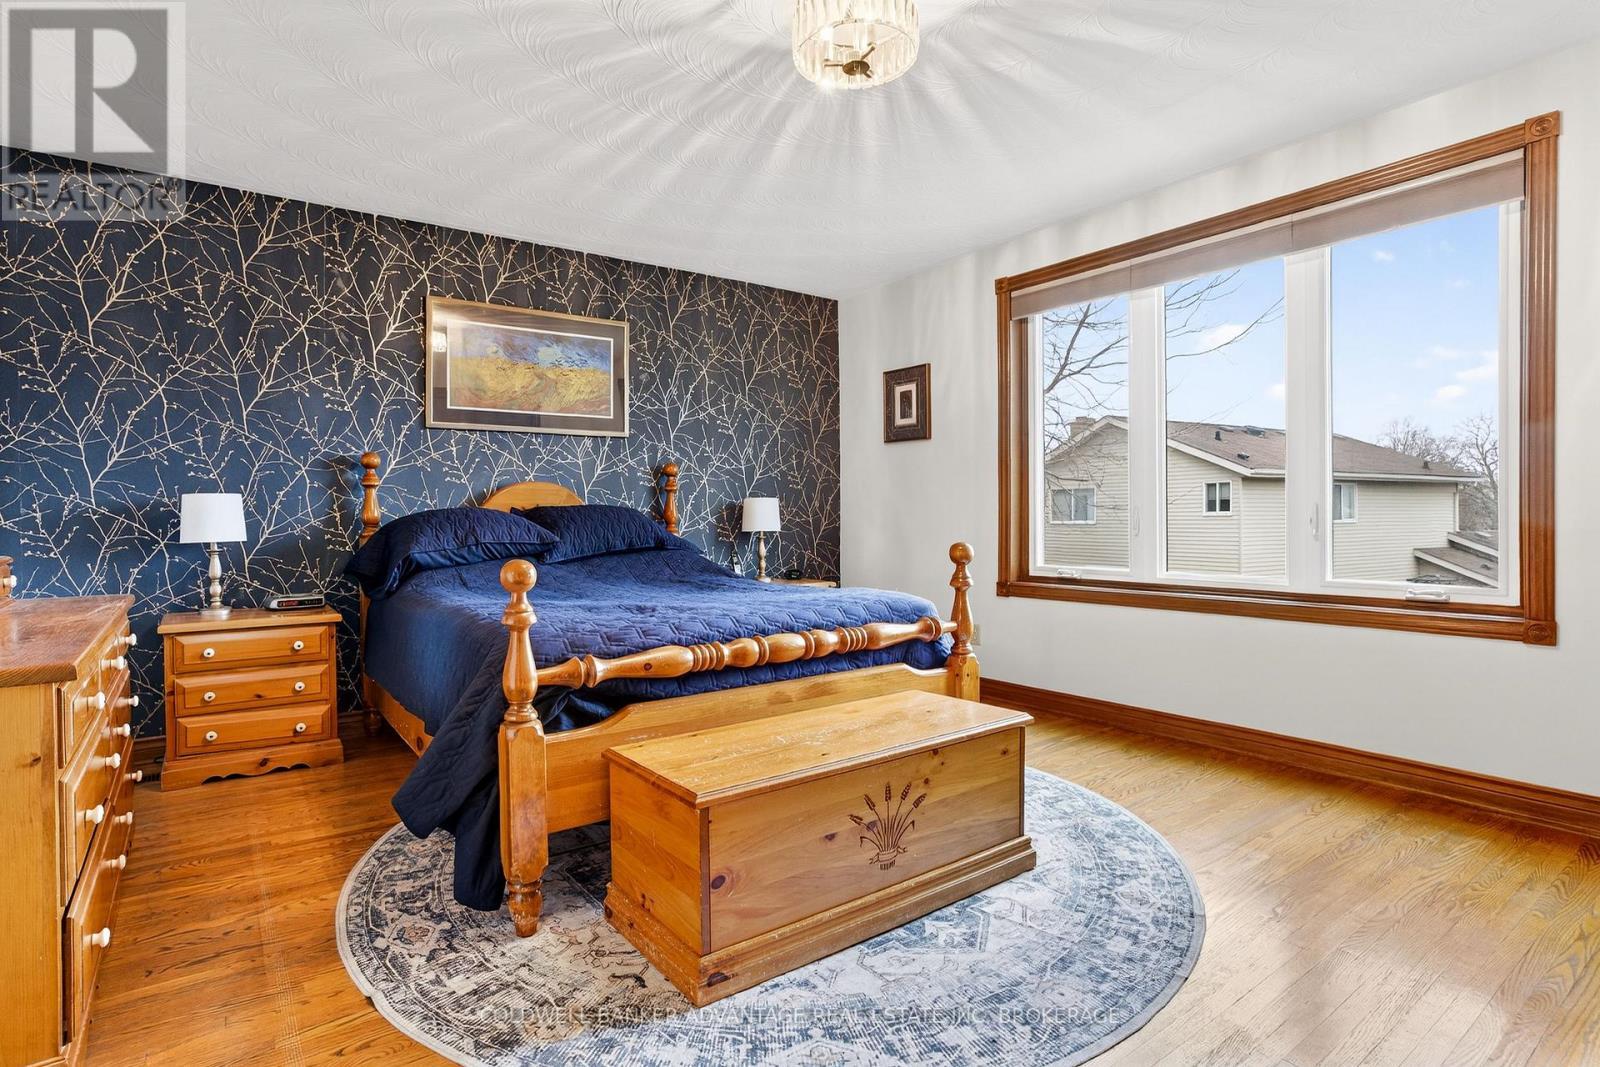
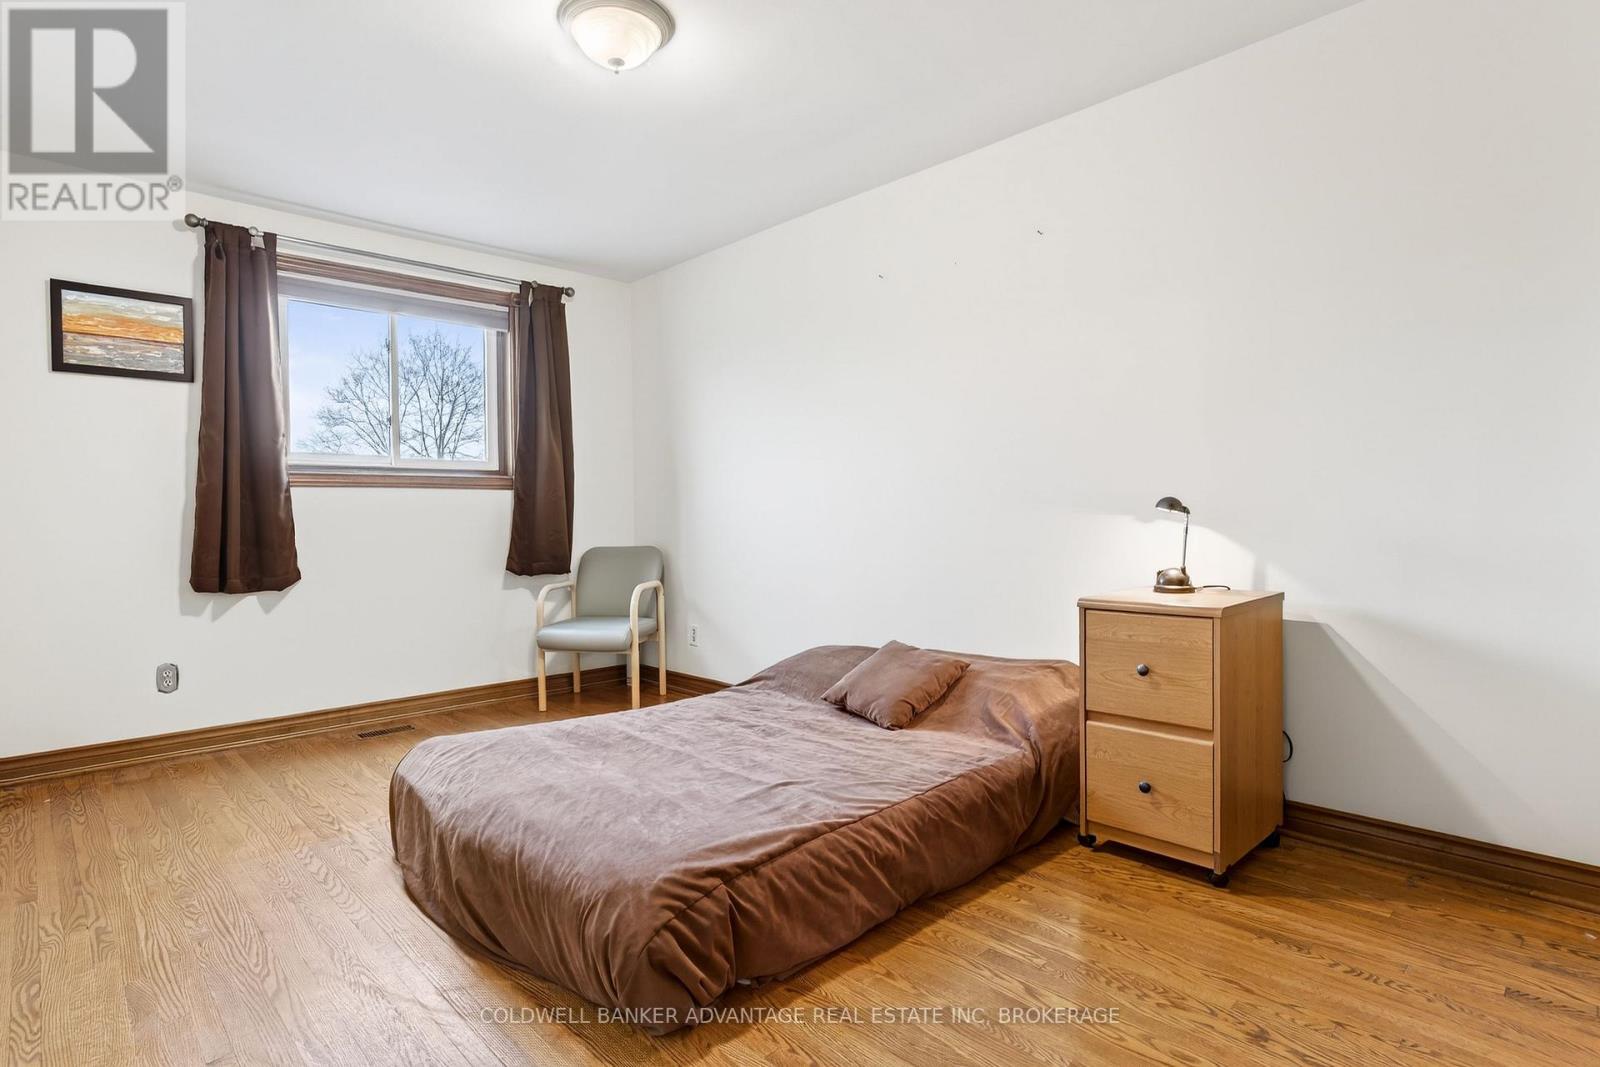
2nd Level Master Bedroom - 41 Adel Drive E, St. Catharines (Carlton/Bunting), ON
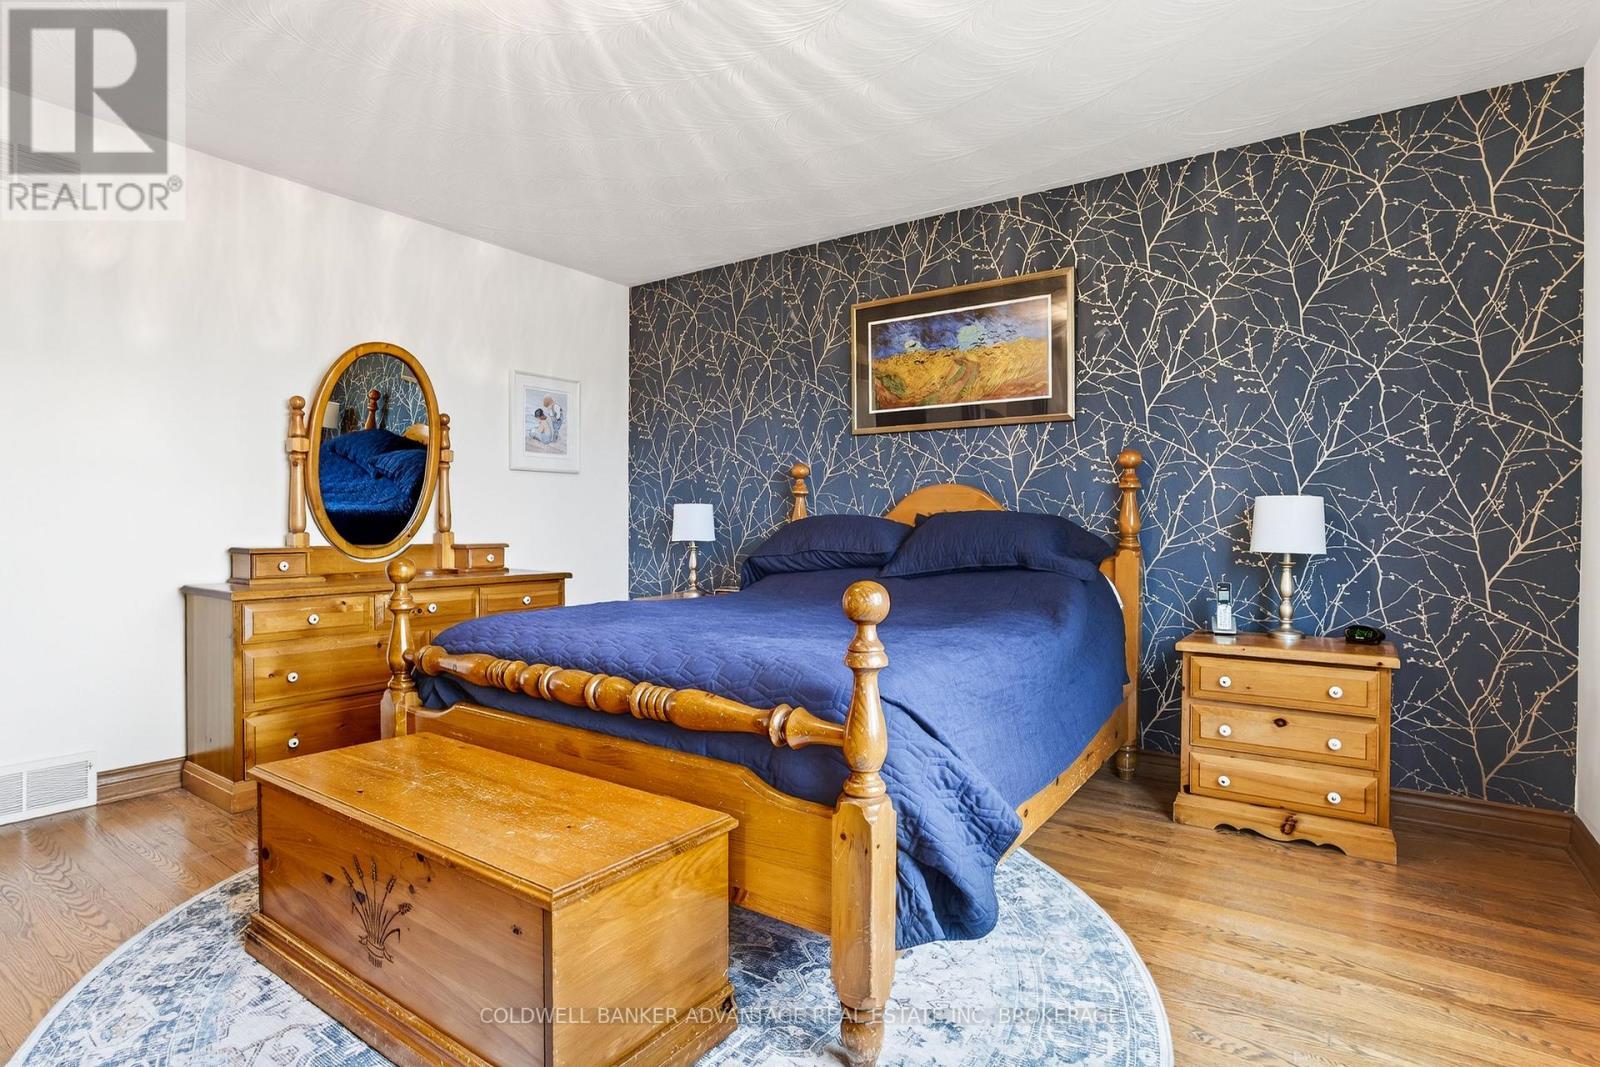
Master Bedroom - 41 Adel Drive E, St. Catharines (Carlton/Bunting), ON
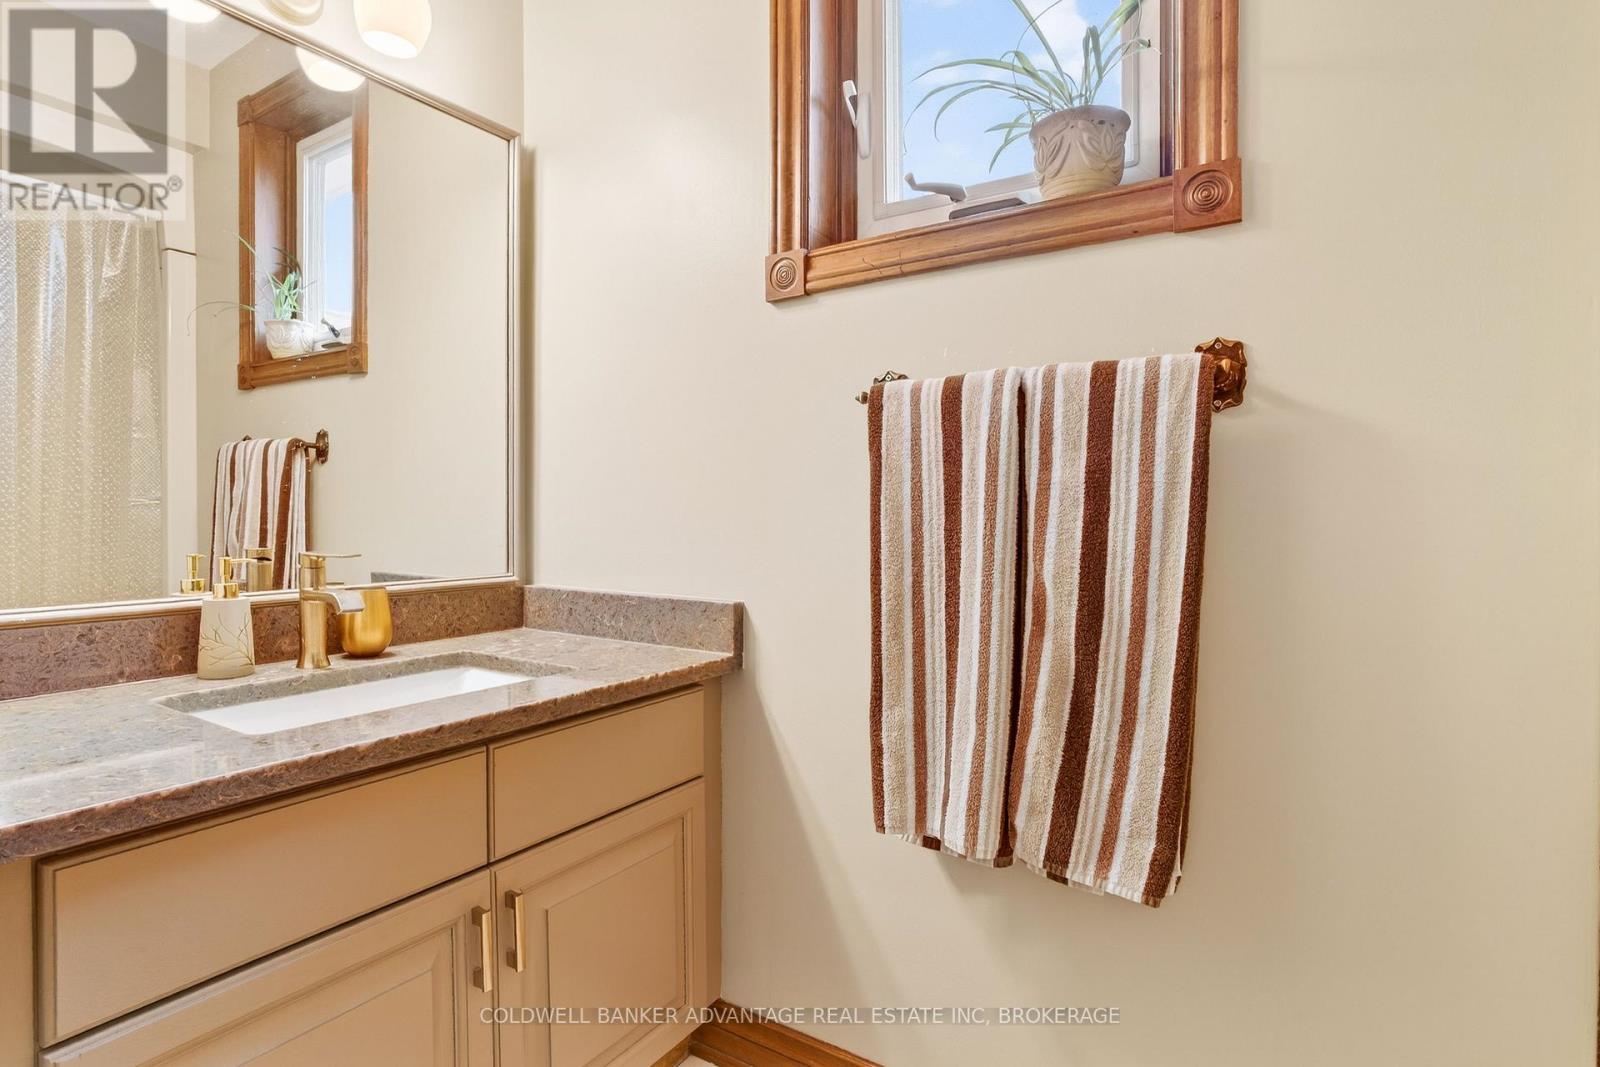
3pc Ensuite in Master with Shower - 41 Adel Drive E, St. Catharines (Carlton/Bunting), ON
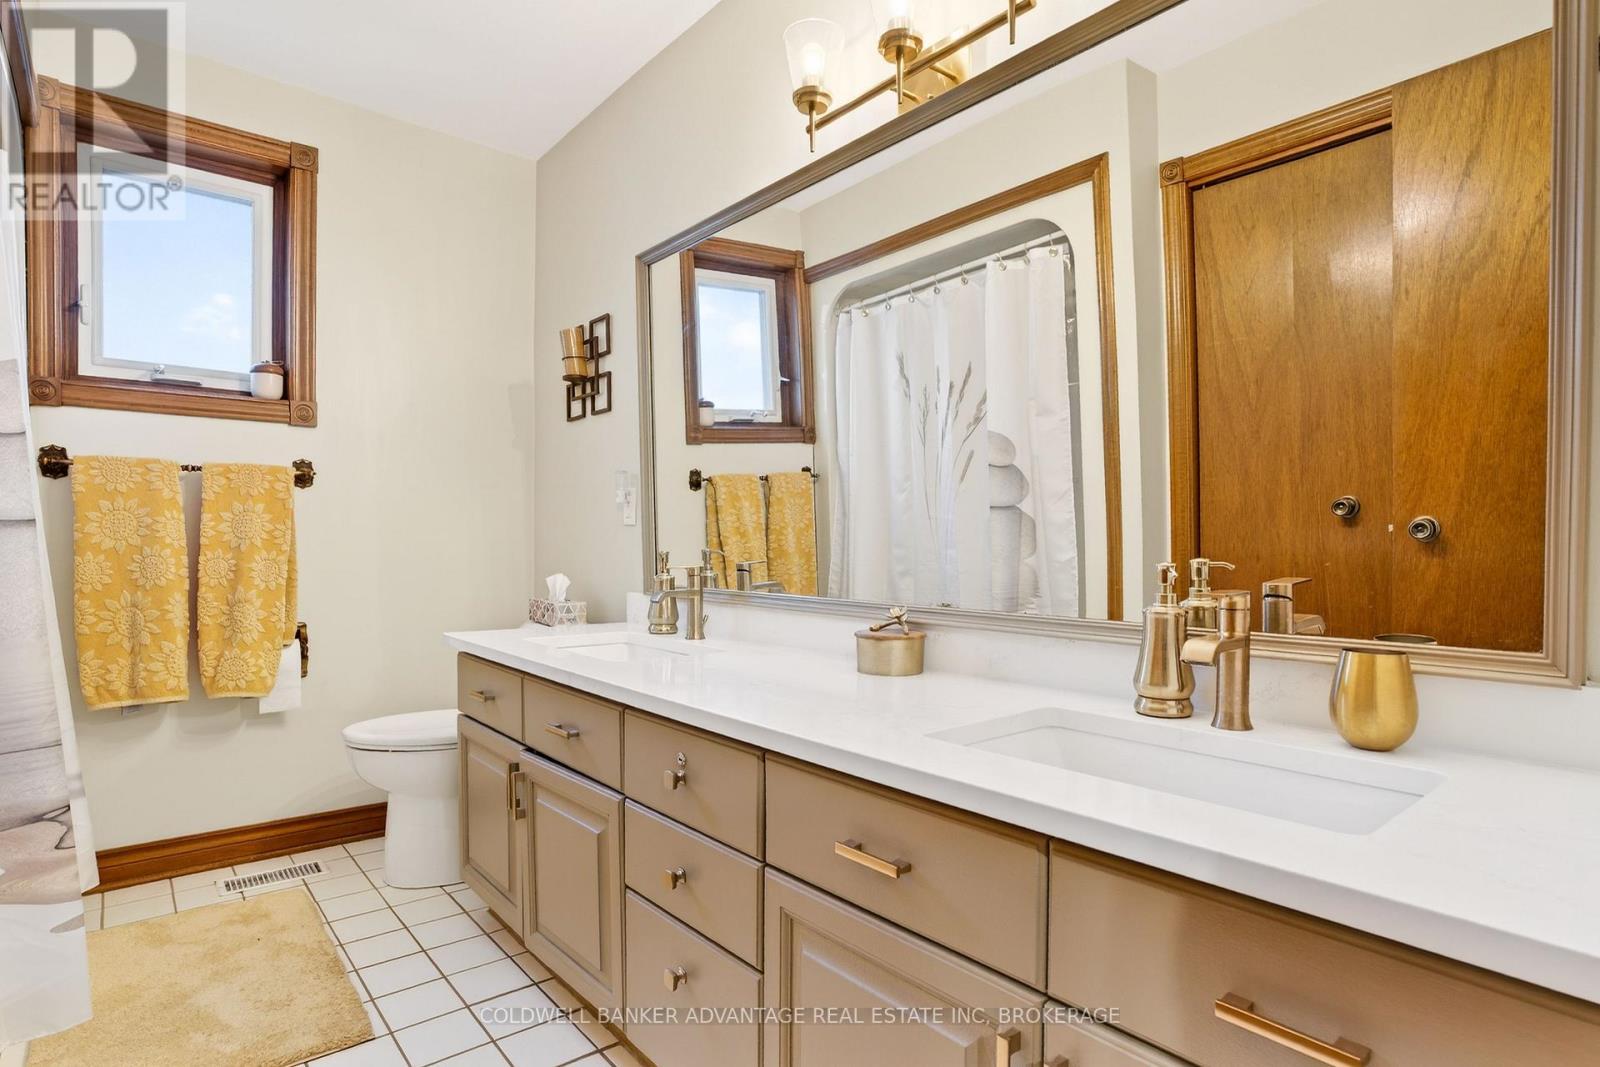
2nd Level Bathroom - 41 Adel Drive E, St. Catharines (Carlton/Bunting), ON
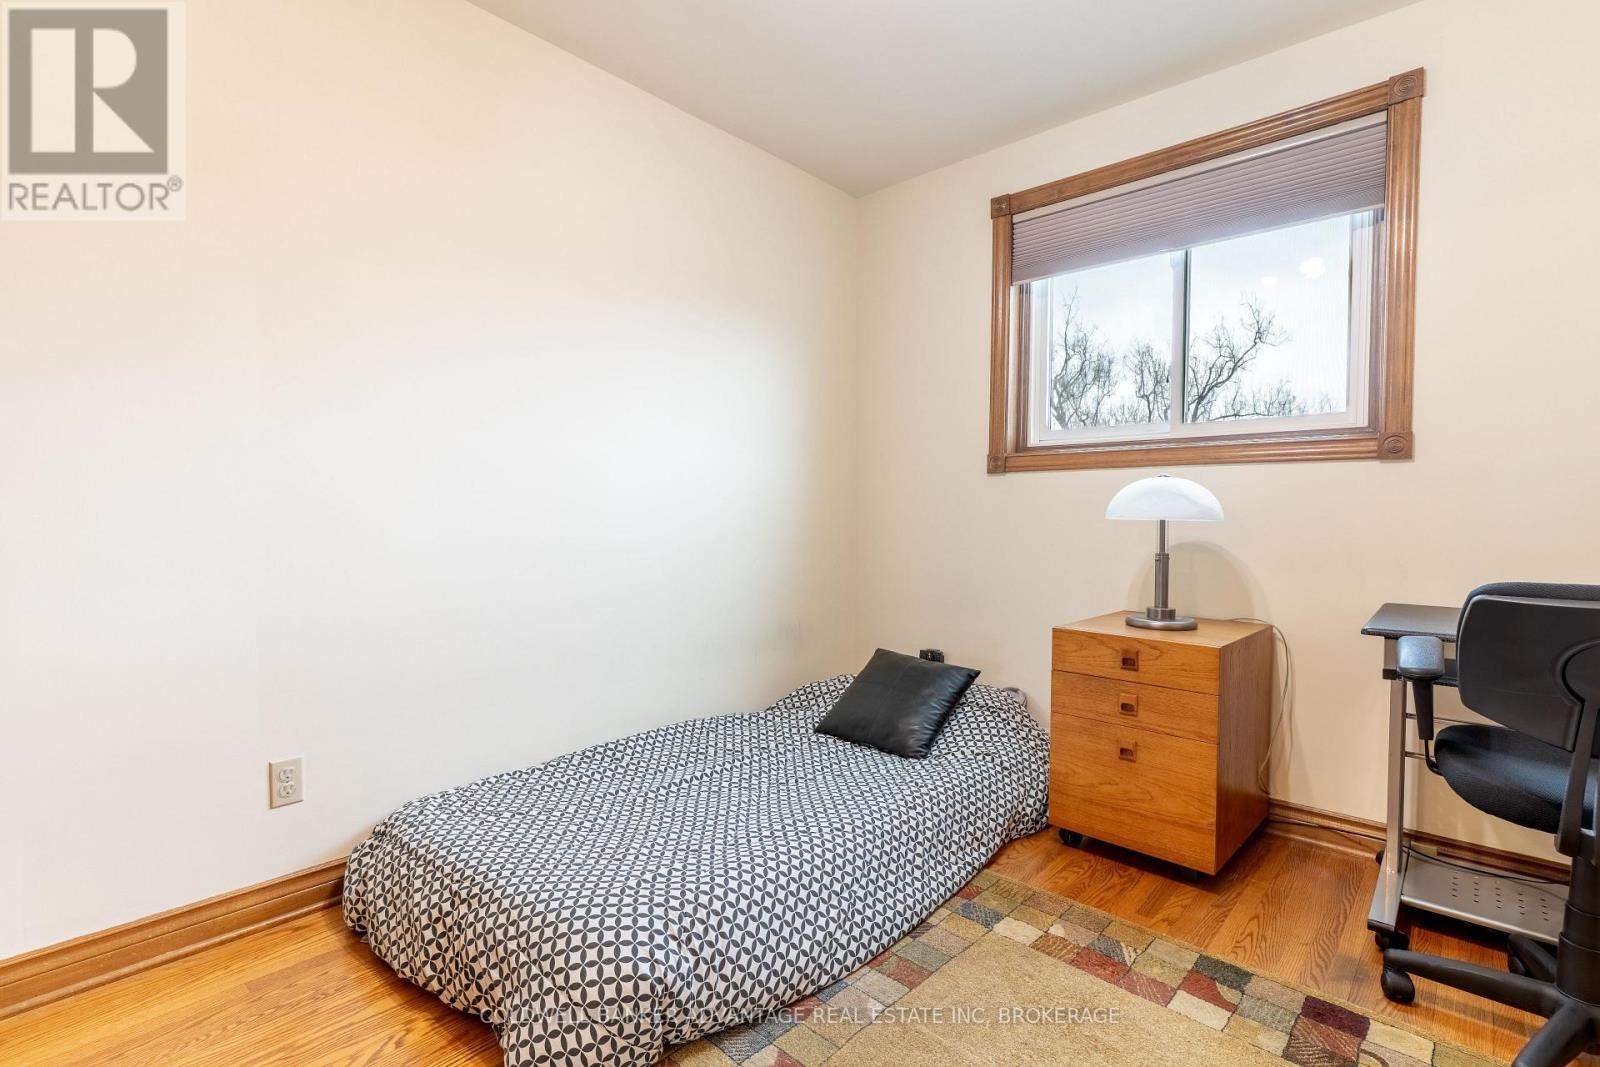
2nd Bedroom - 41 Adel Drive E, St. Catharines (Carlton/Bunting), ON
3rd Bedroom - 41 Adel Drive E, St. Catharines (Carlton/Bunting), ON
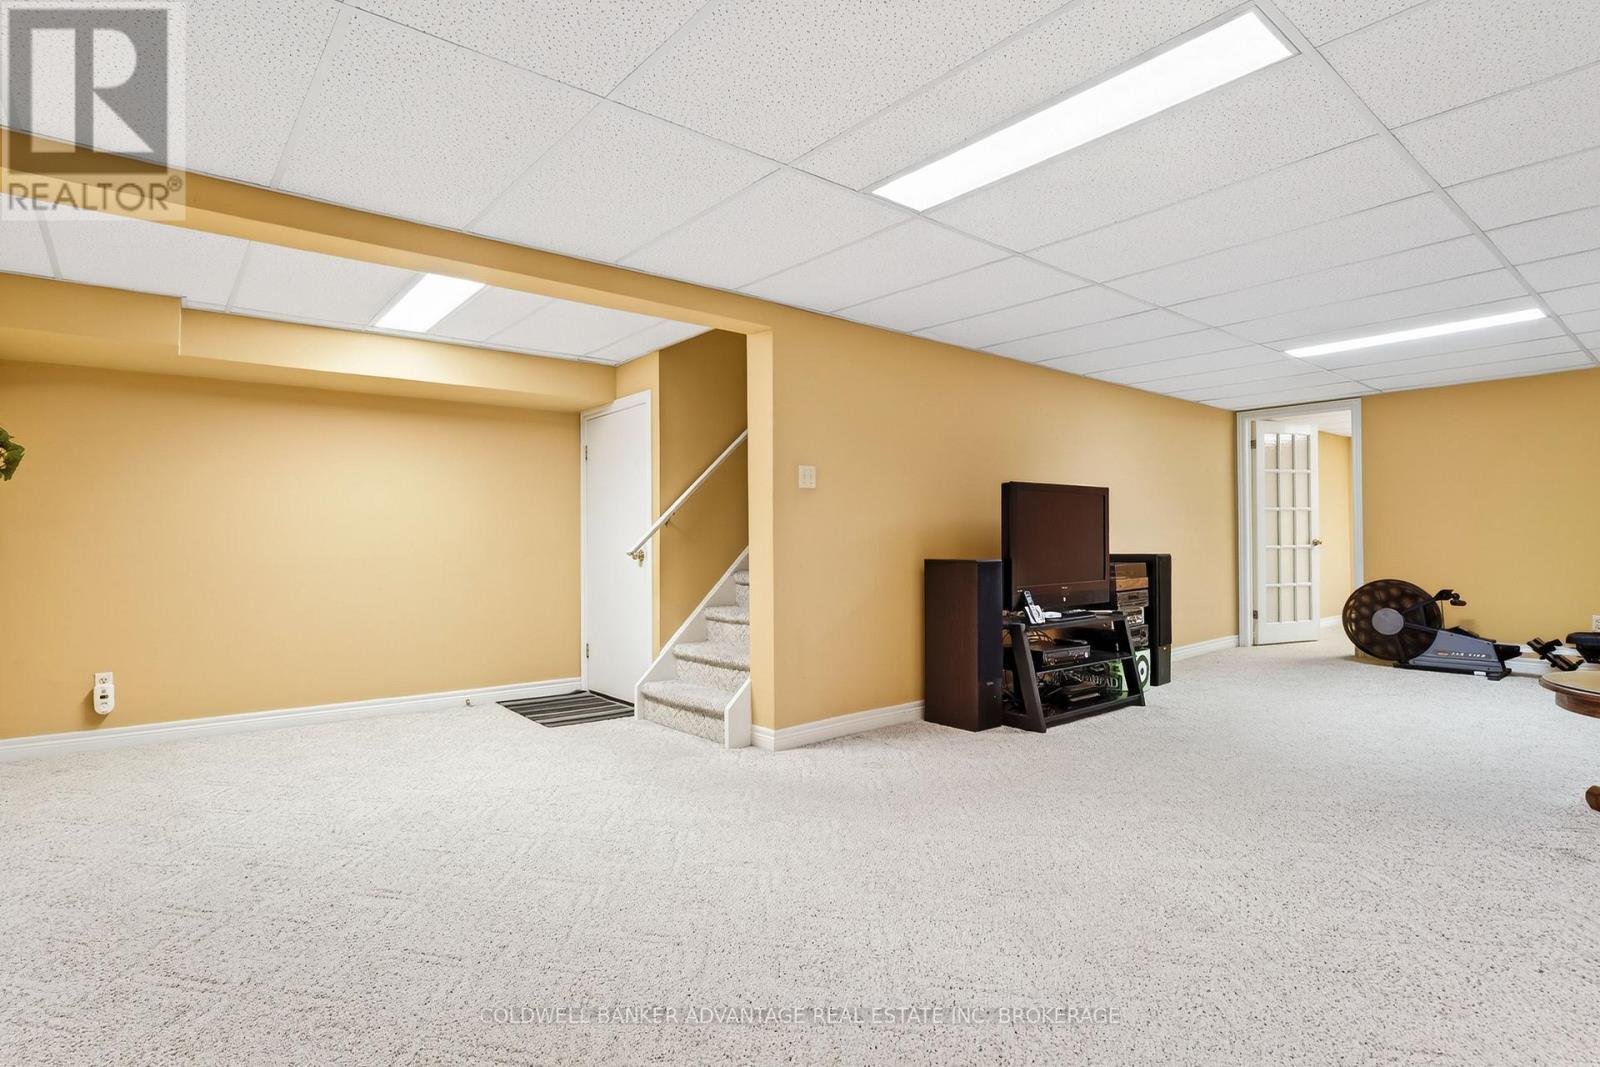
Basement Entrance - 41 Adel Drive E, St. Catharines (Carlton/Bunting), ON
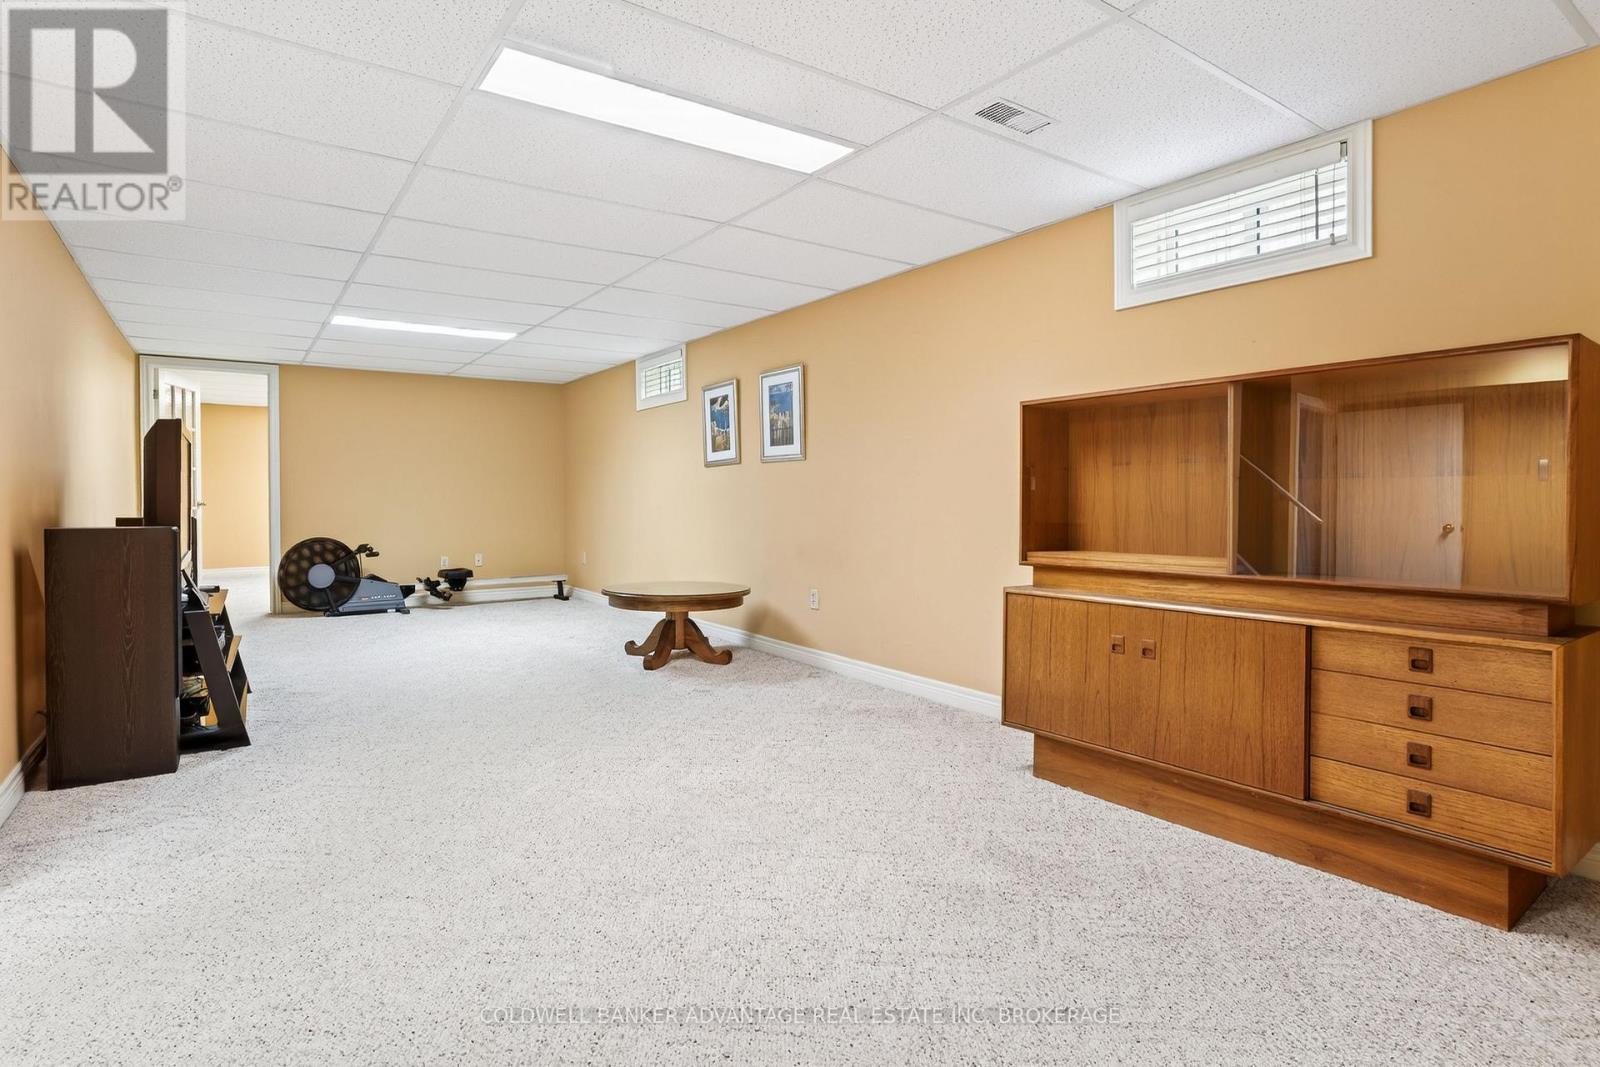
Huge Basement - 41 Adel Drive E, St. Catharines (Carlton/Bunting), ON
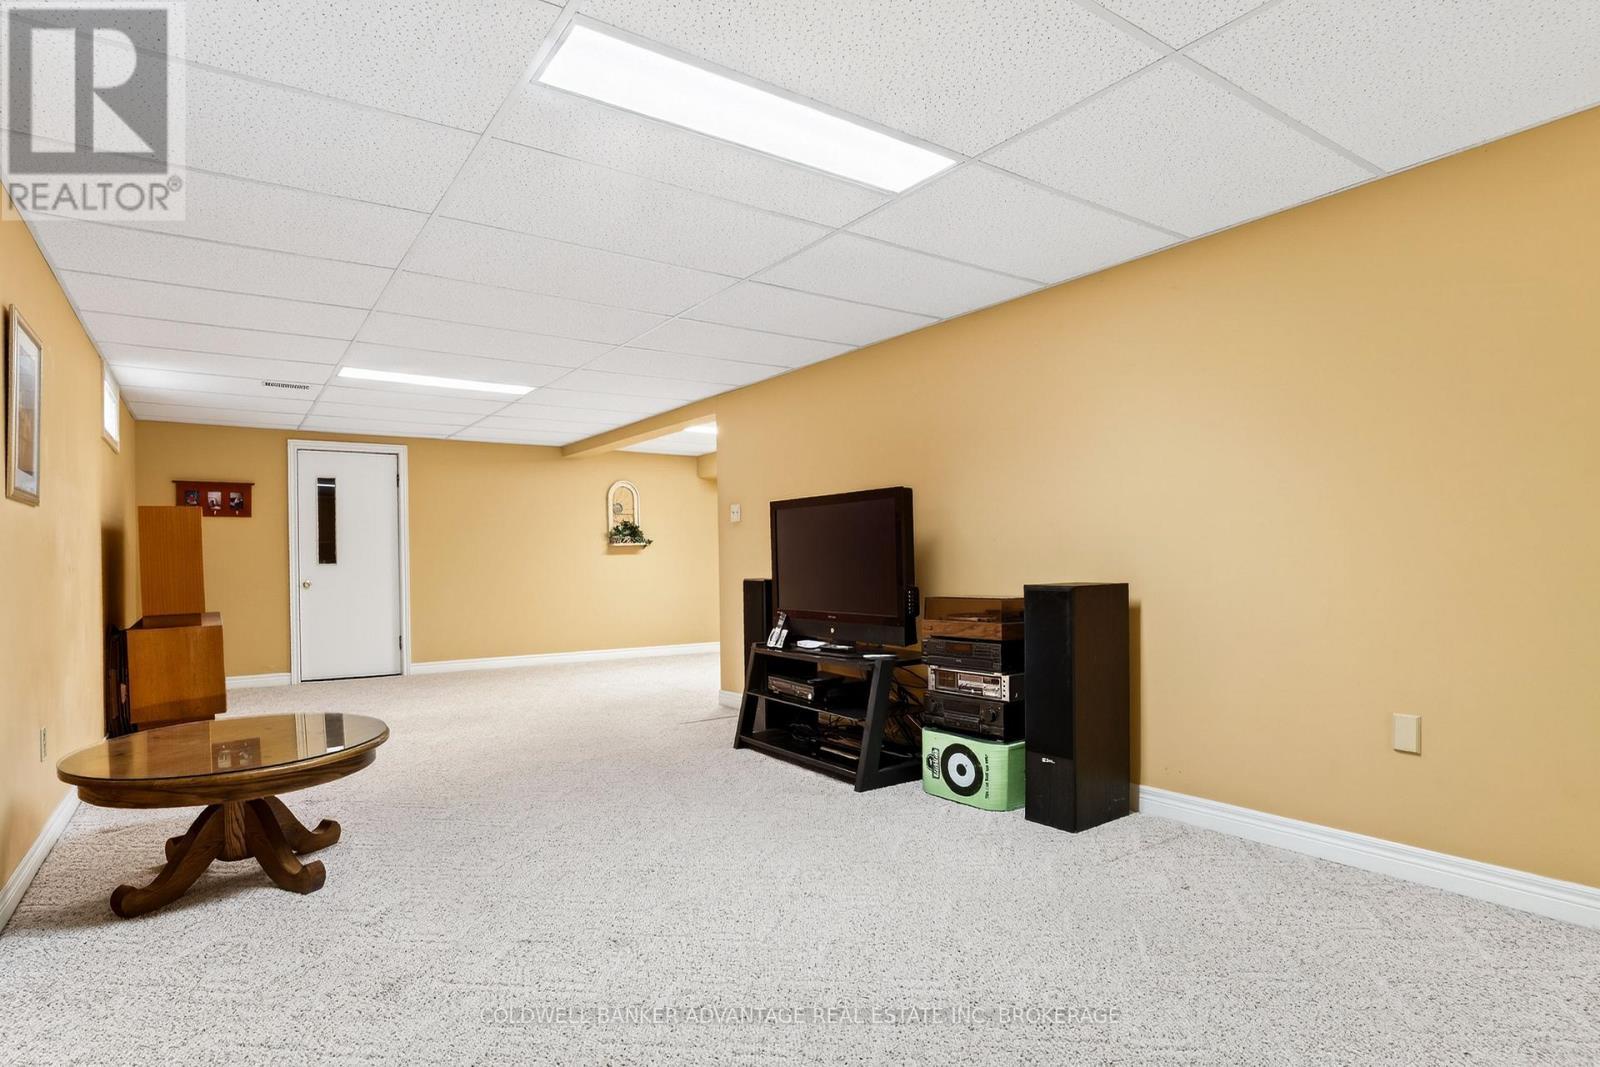
Basement - 41 Adel Drive E, St. Catharines (Carlton/Bunting), ON
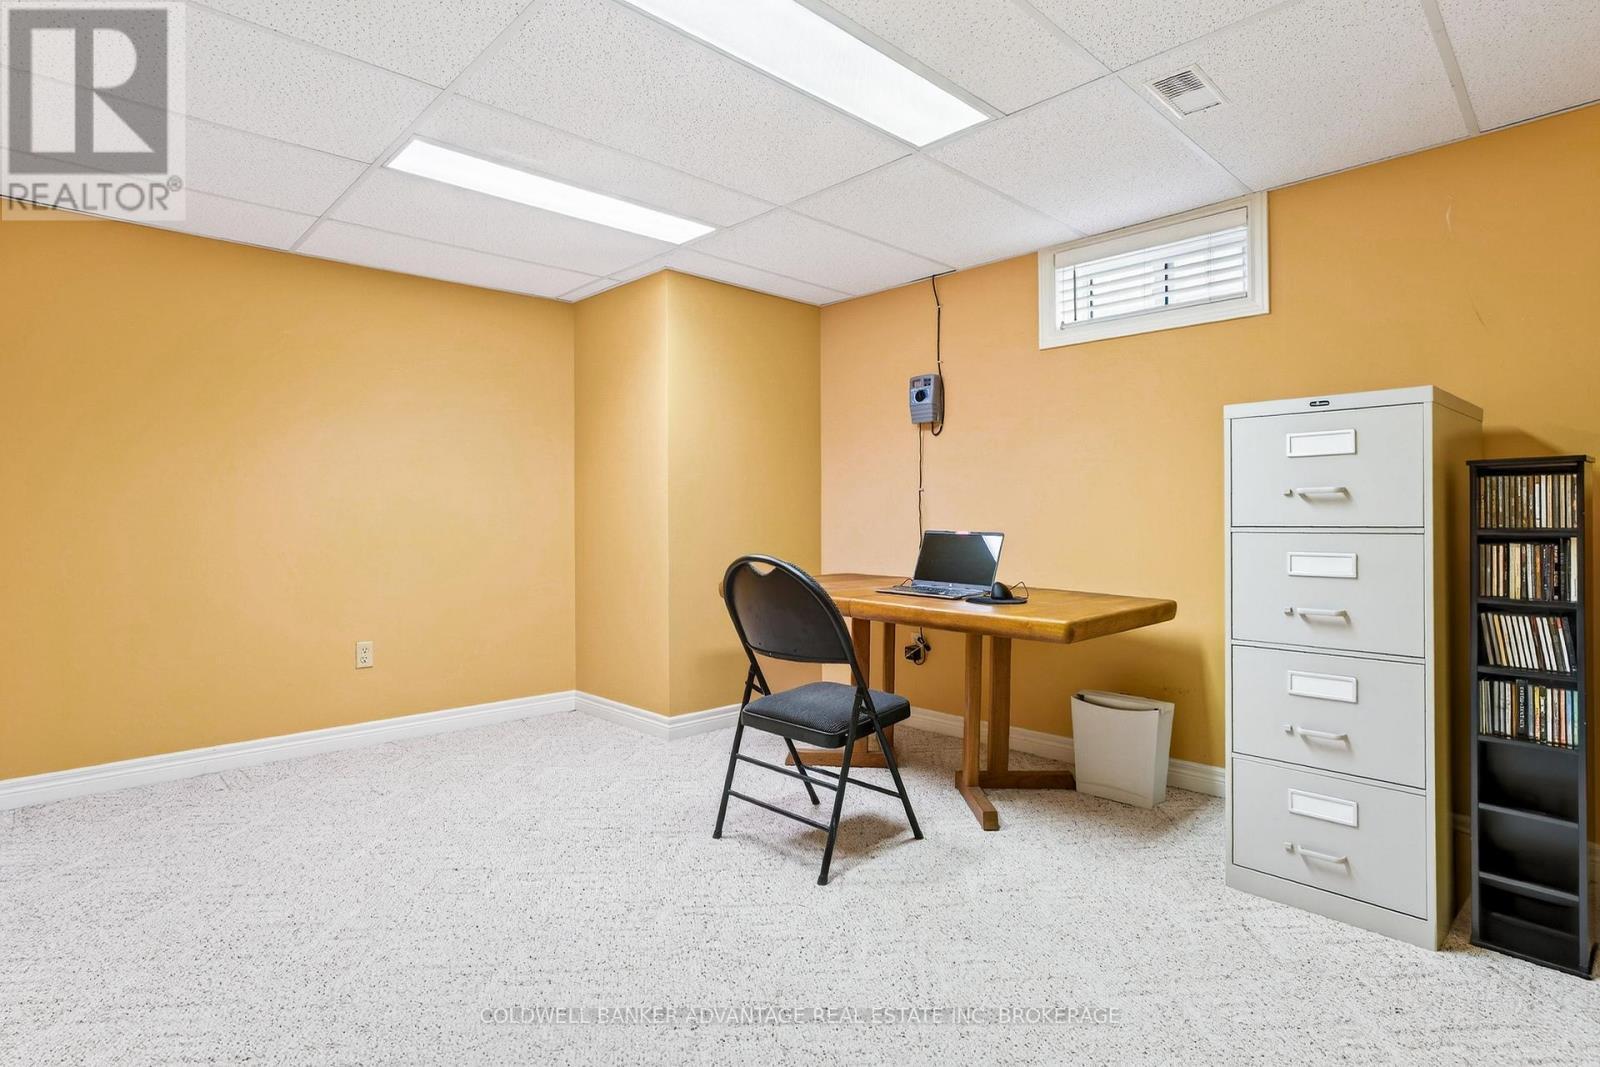
Office - 41 Adel Drive E, St. Catharines (Carlton/Bunting), ON
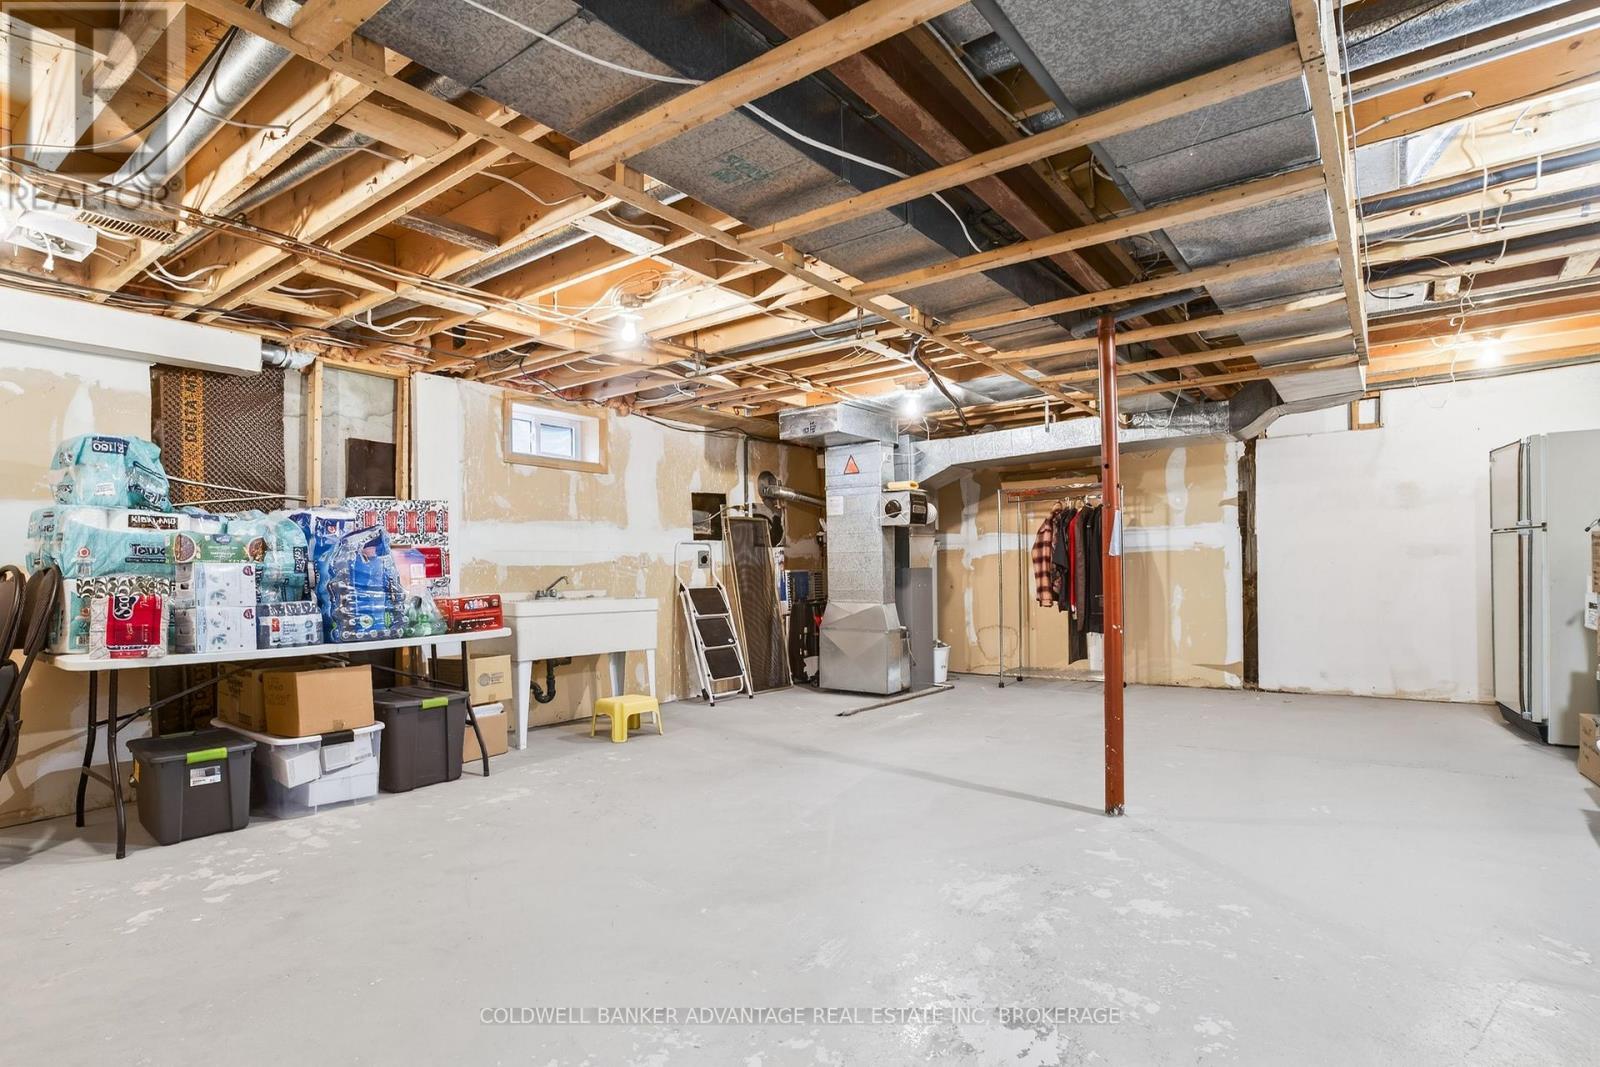
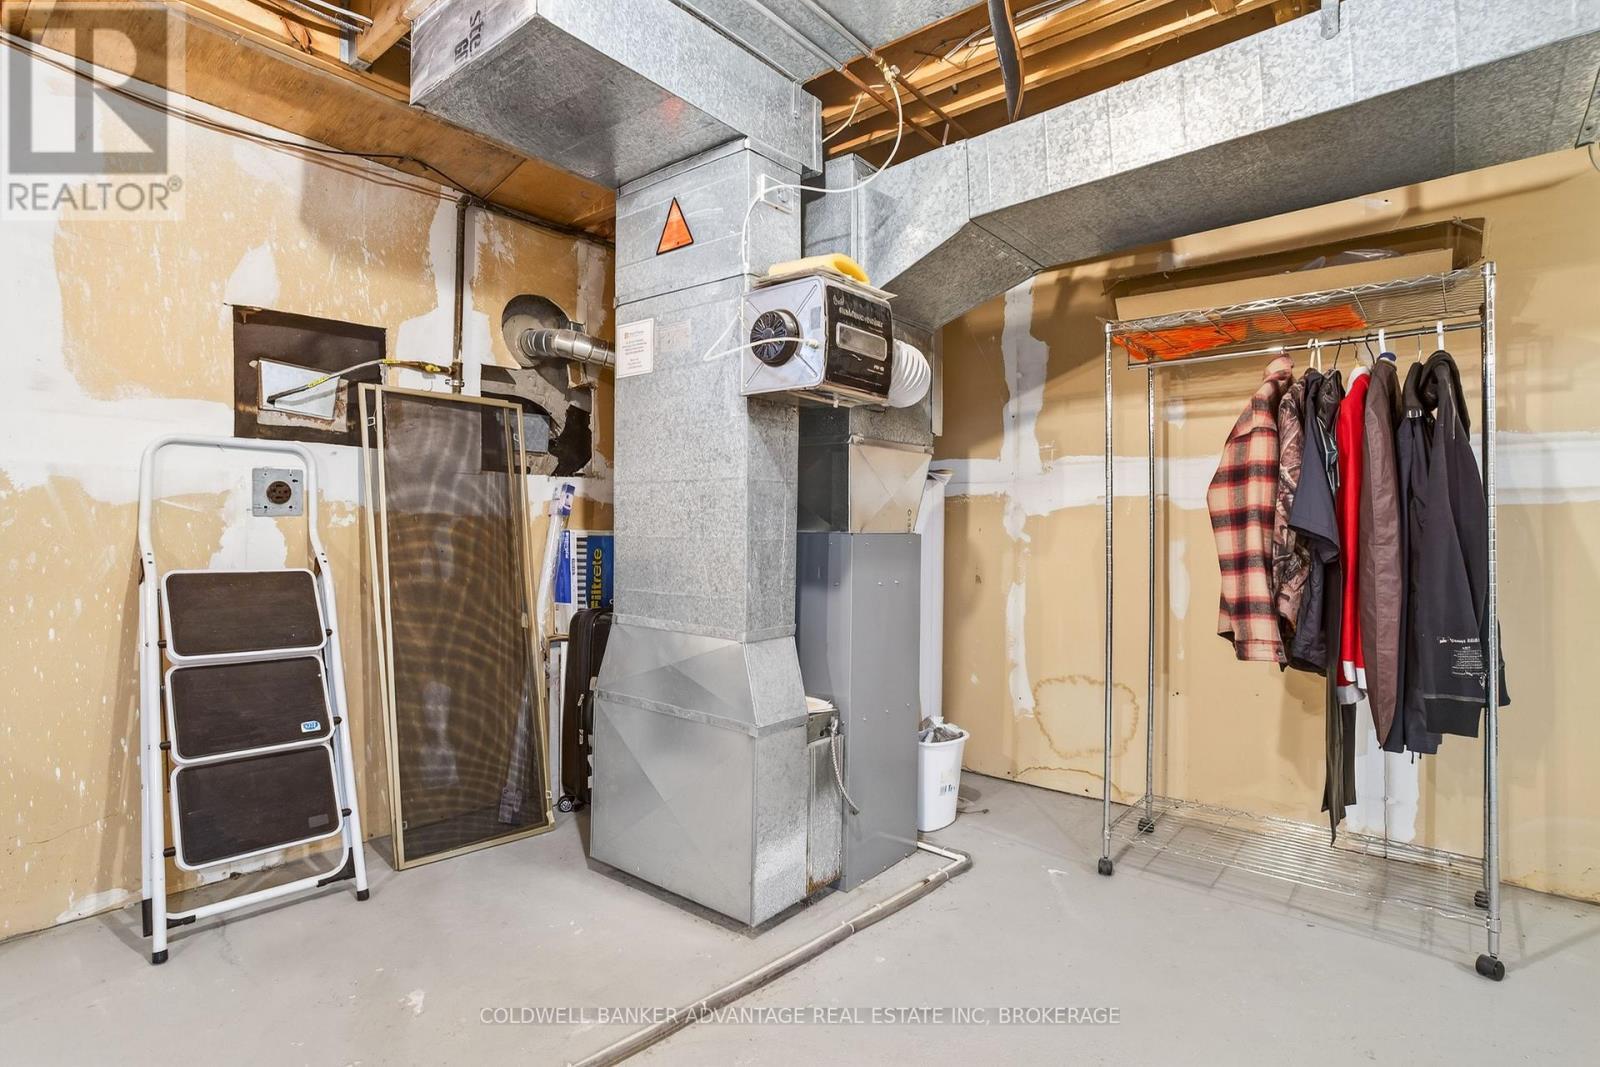
Utility and storage area - 41 Adel Drive E, St. Catharines (Carlton/Bunting), ON
41 Adel Drive E, St. Catharines (Carlton/Bunting), ON
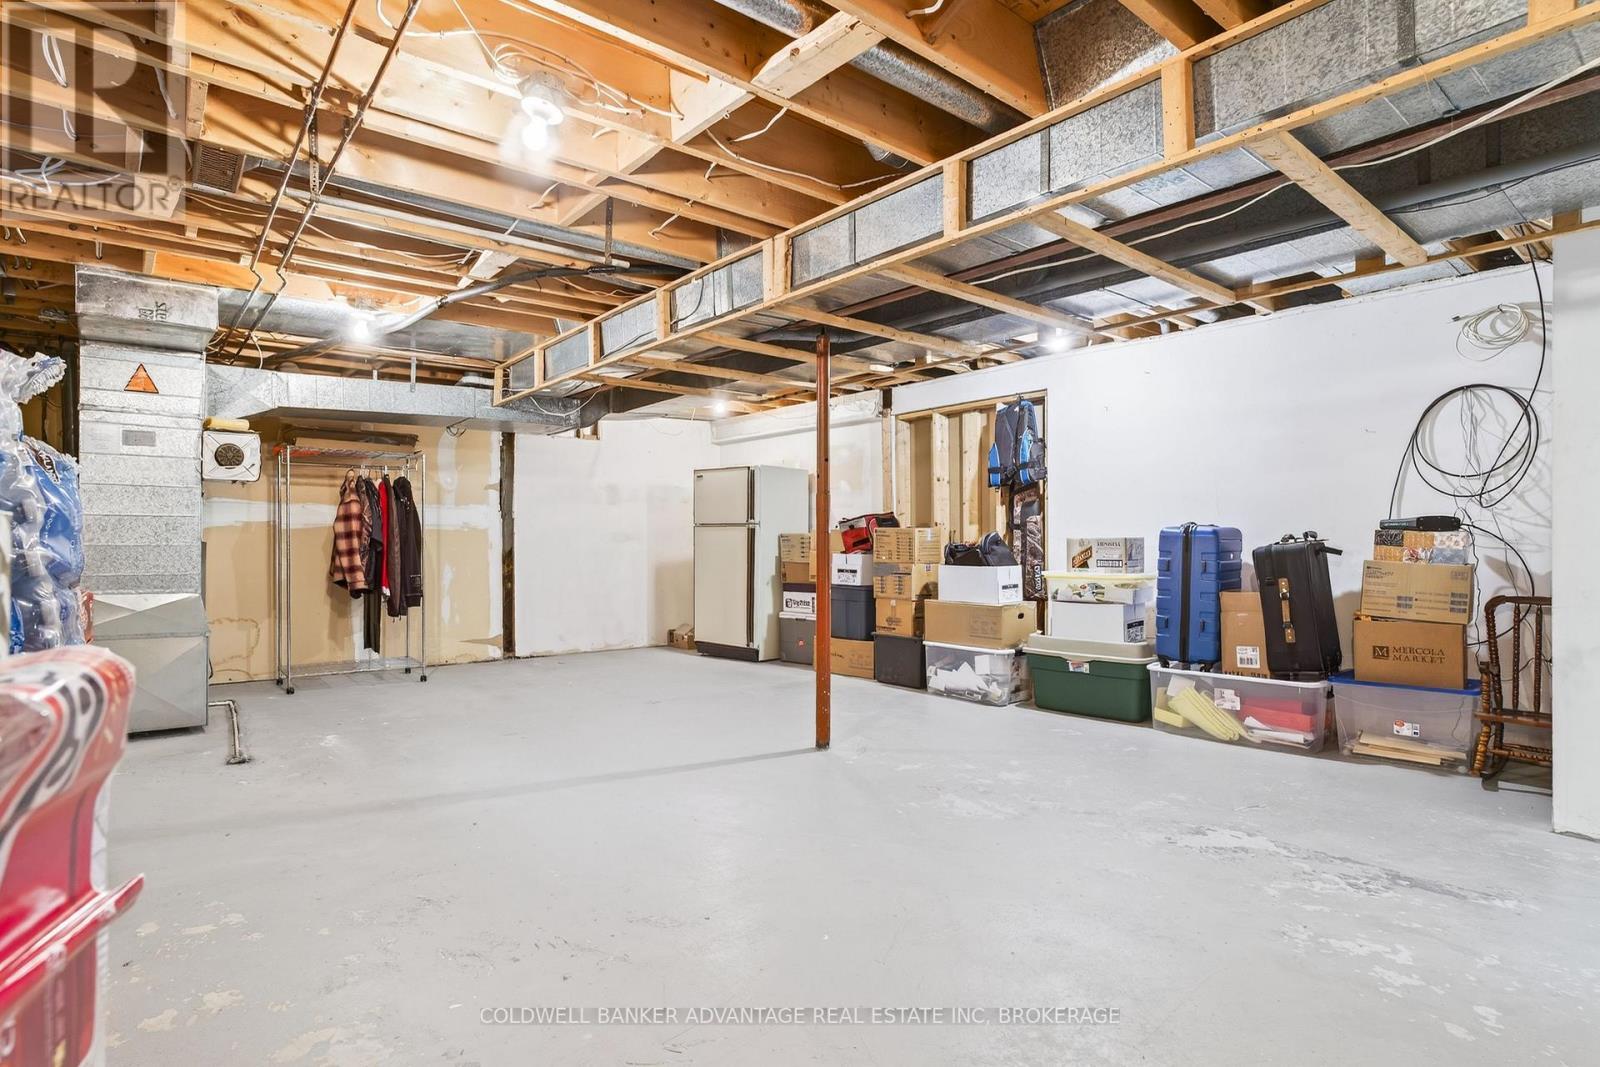
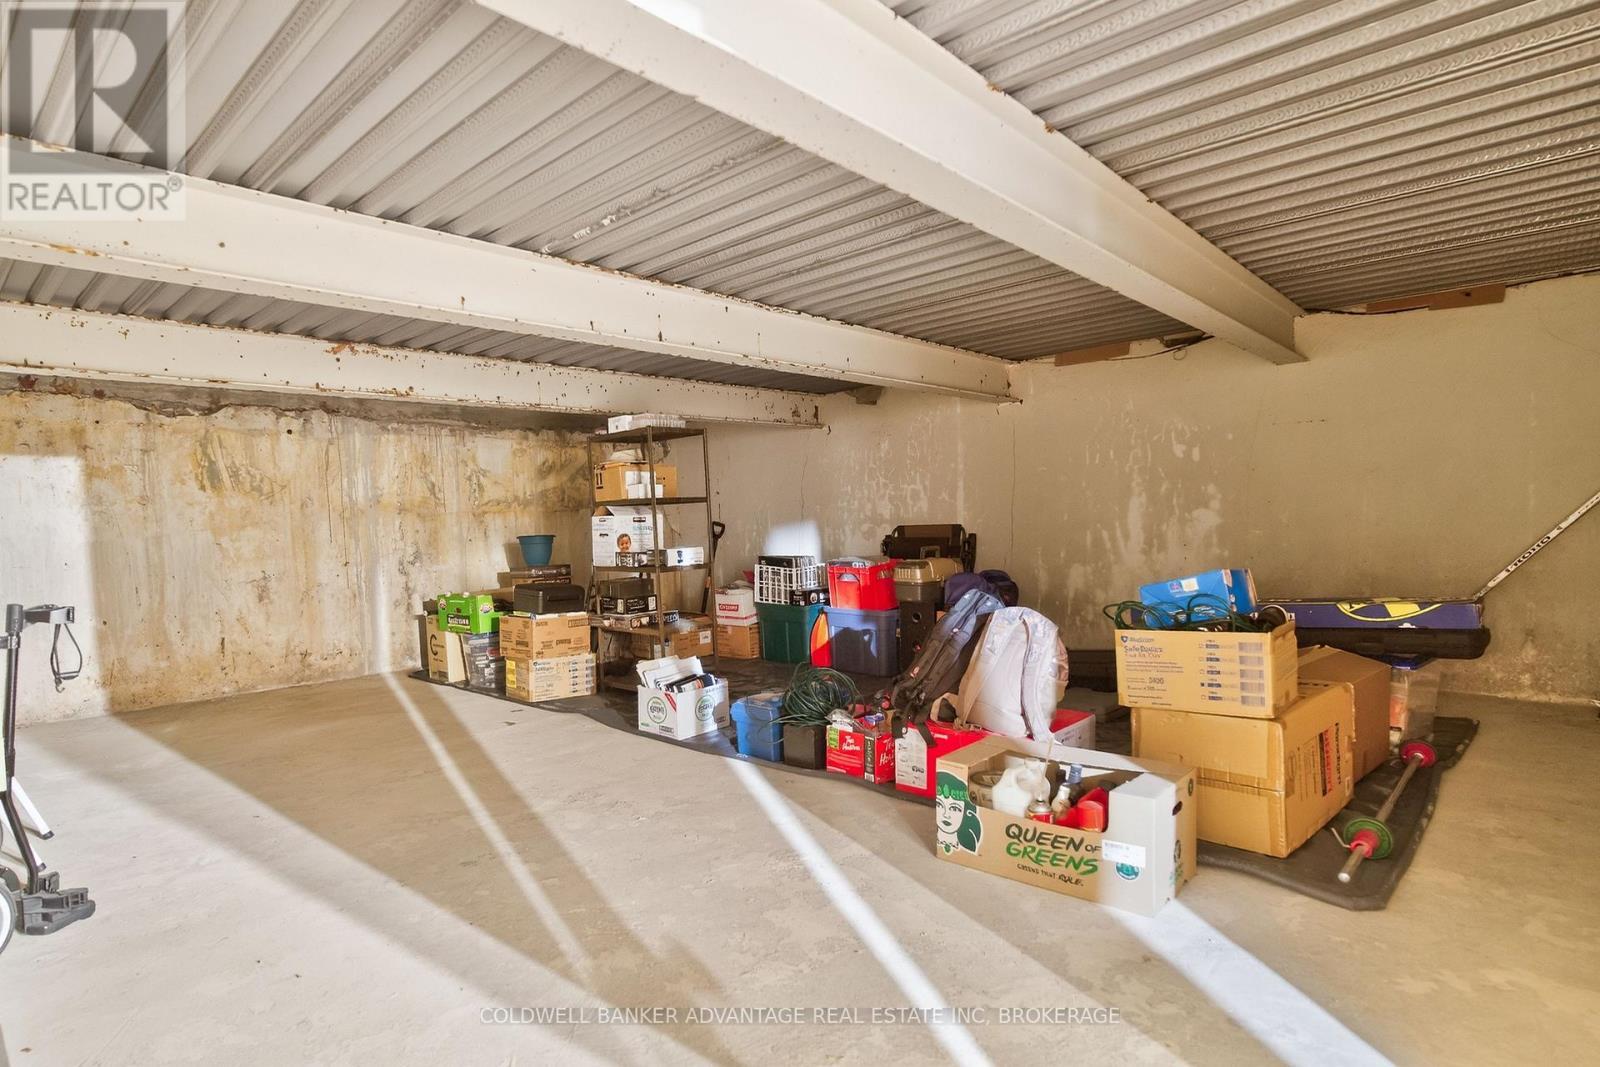
Under garage/more storage area - 41 Adel Drive E, St. Catharines (Carlton/Bunting), ON
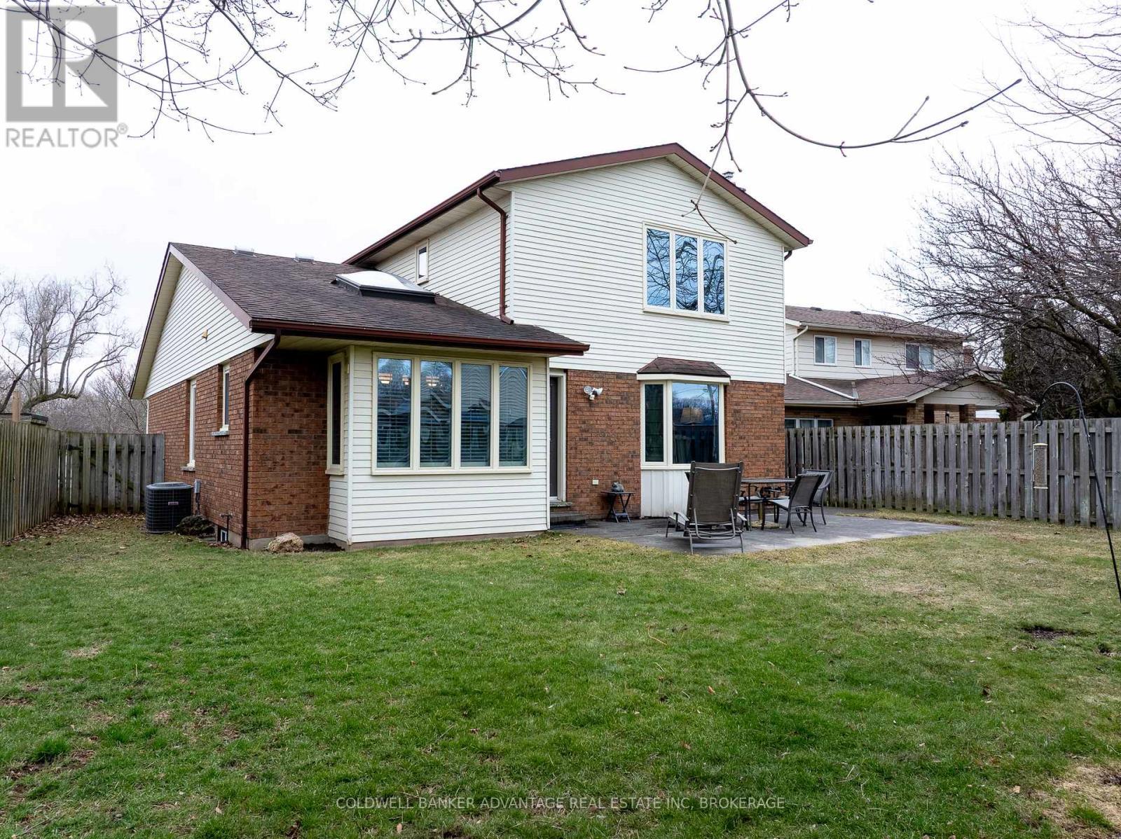
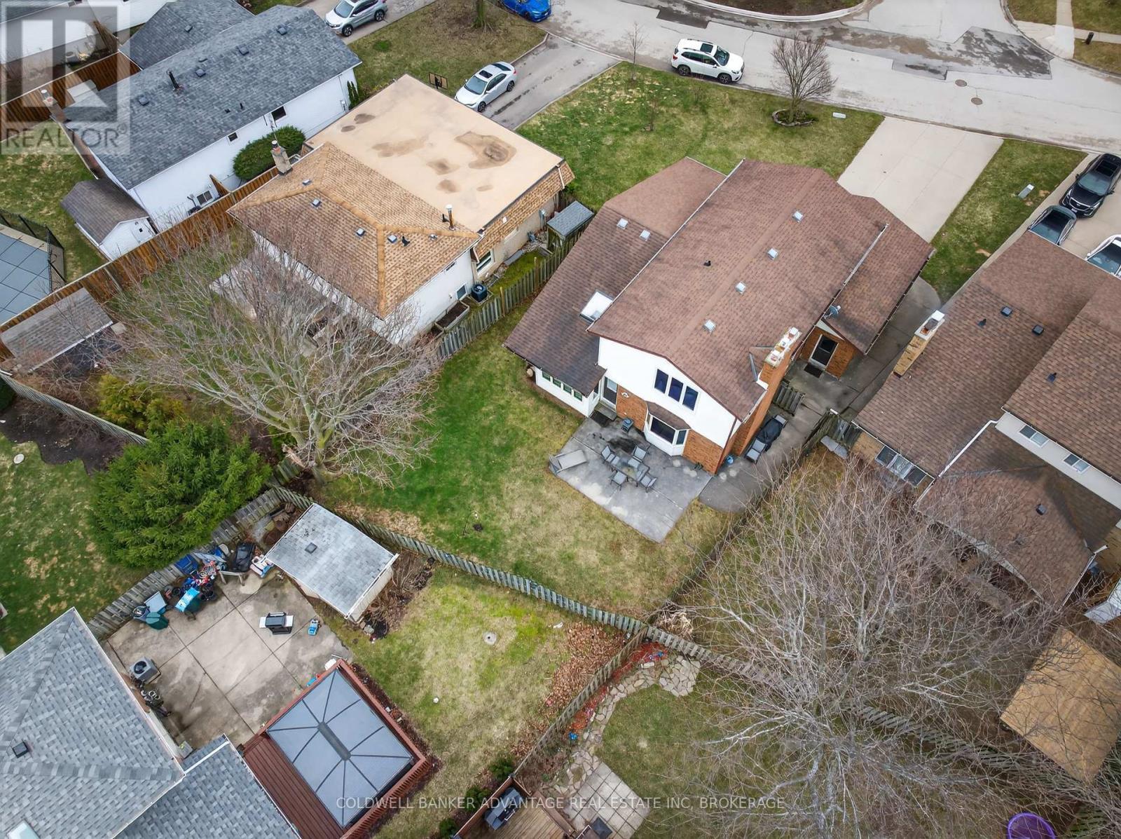
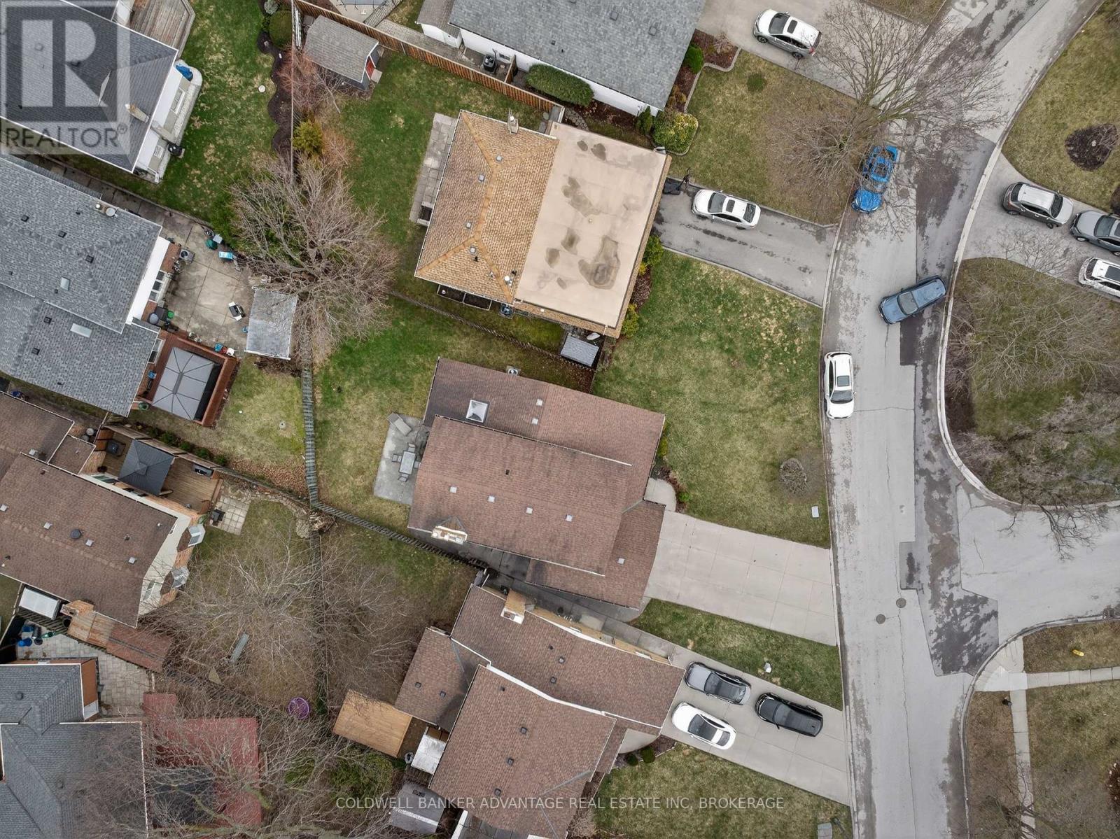
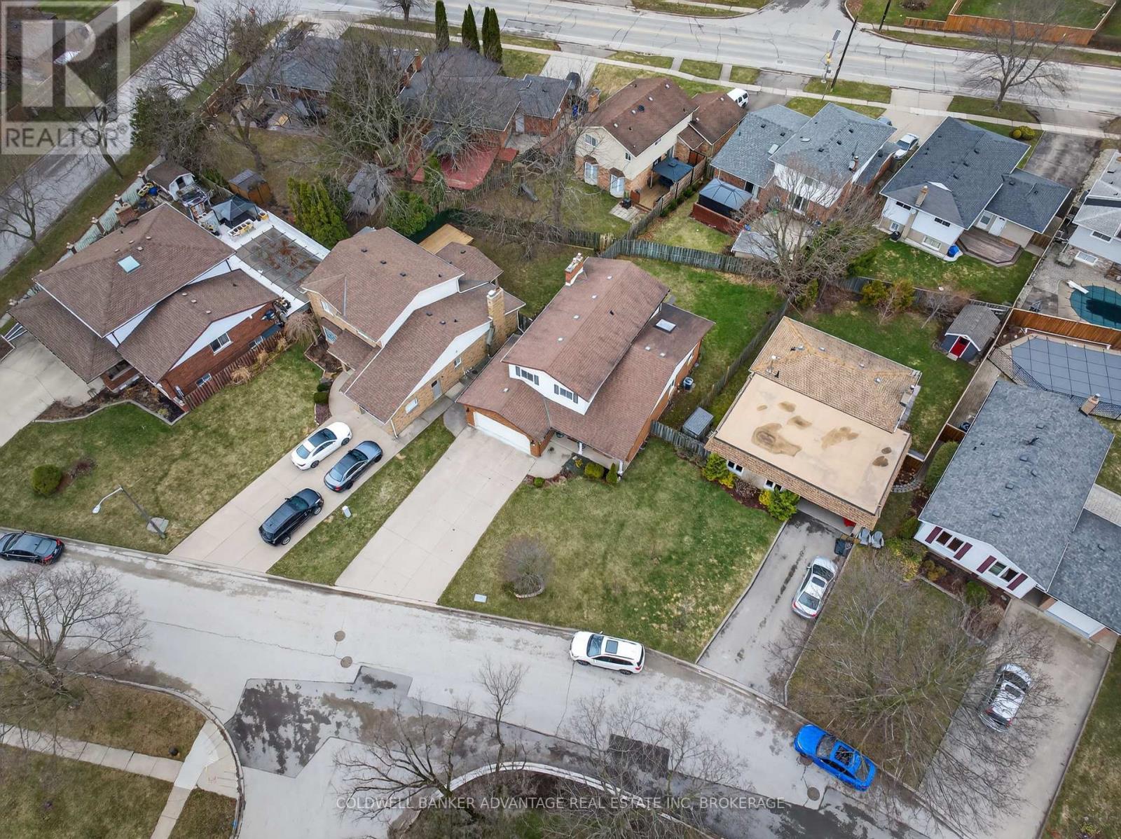
Back Yard - 41 Adel Drive E, St. Catharines (Carlton/Bunting), ON
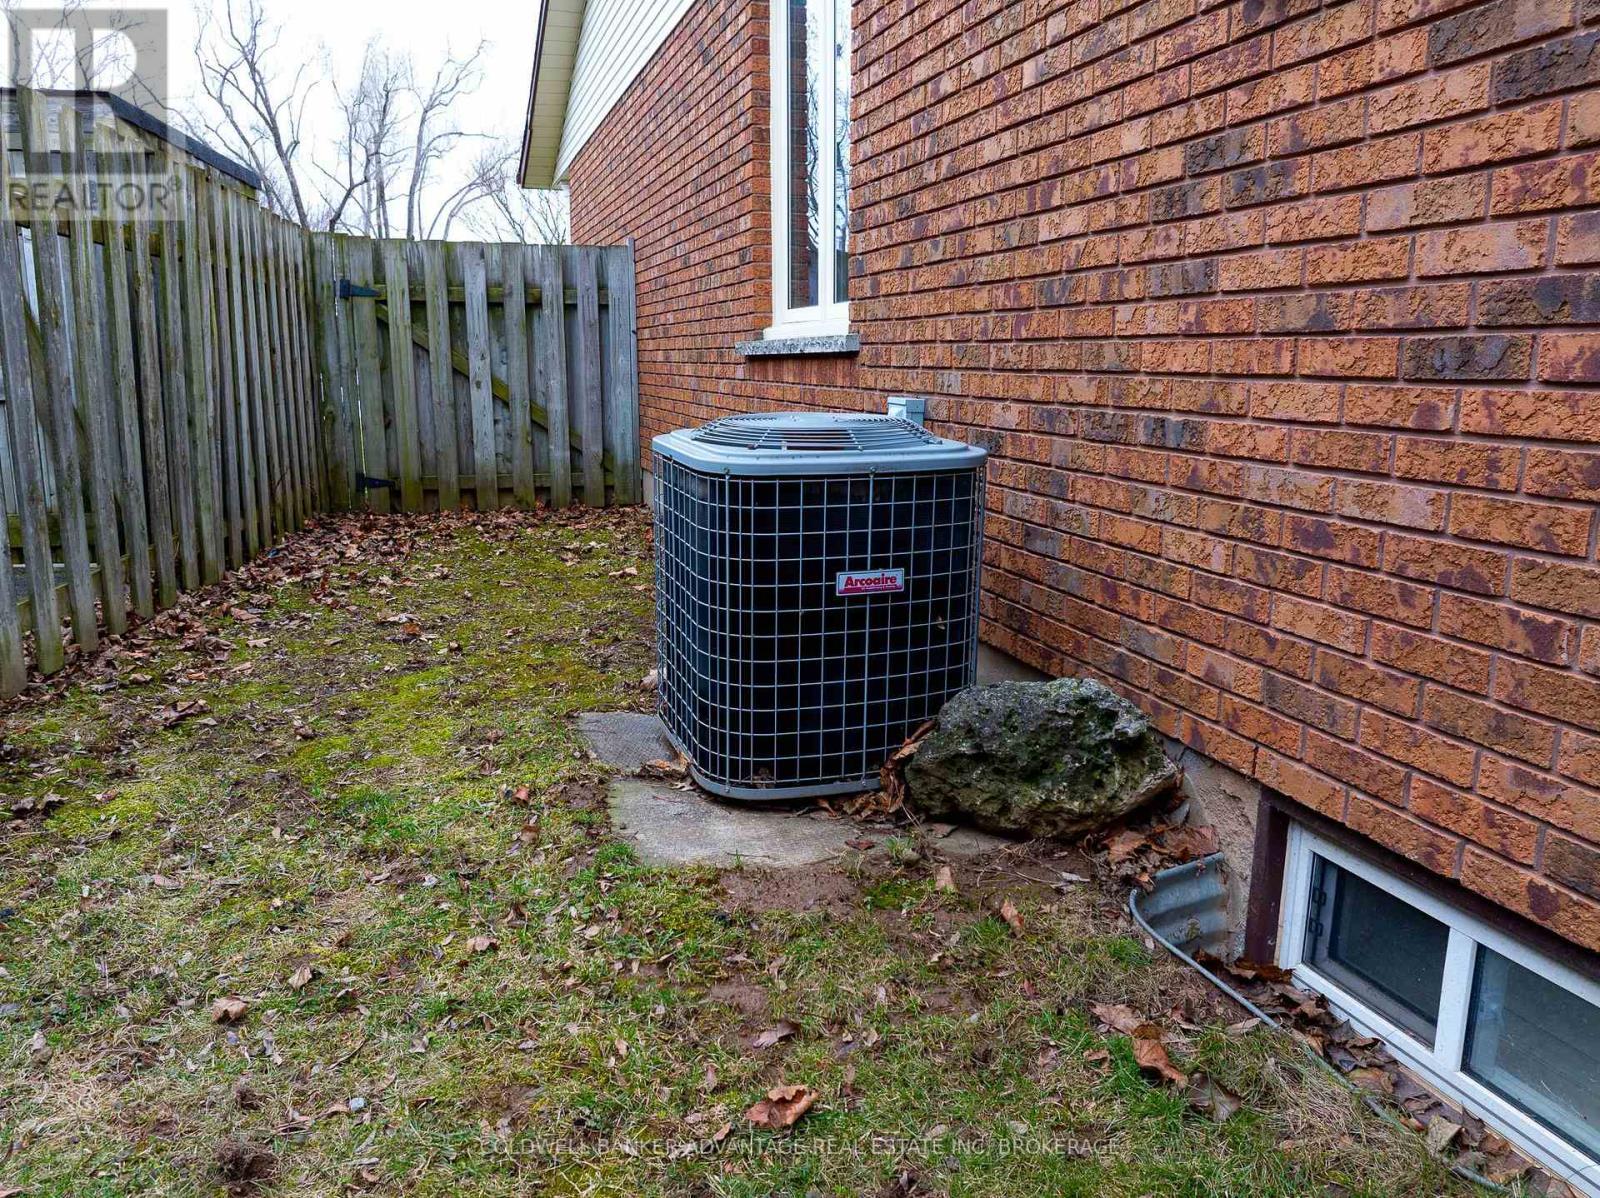
AC - 41 Adel Drive E, St. Catharines (Carlton/Bunting), ON
41 Adel Drive E, St. Catharines (Carlton/Bunting), ON
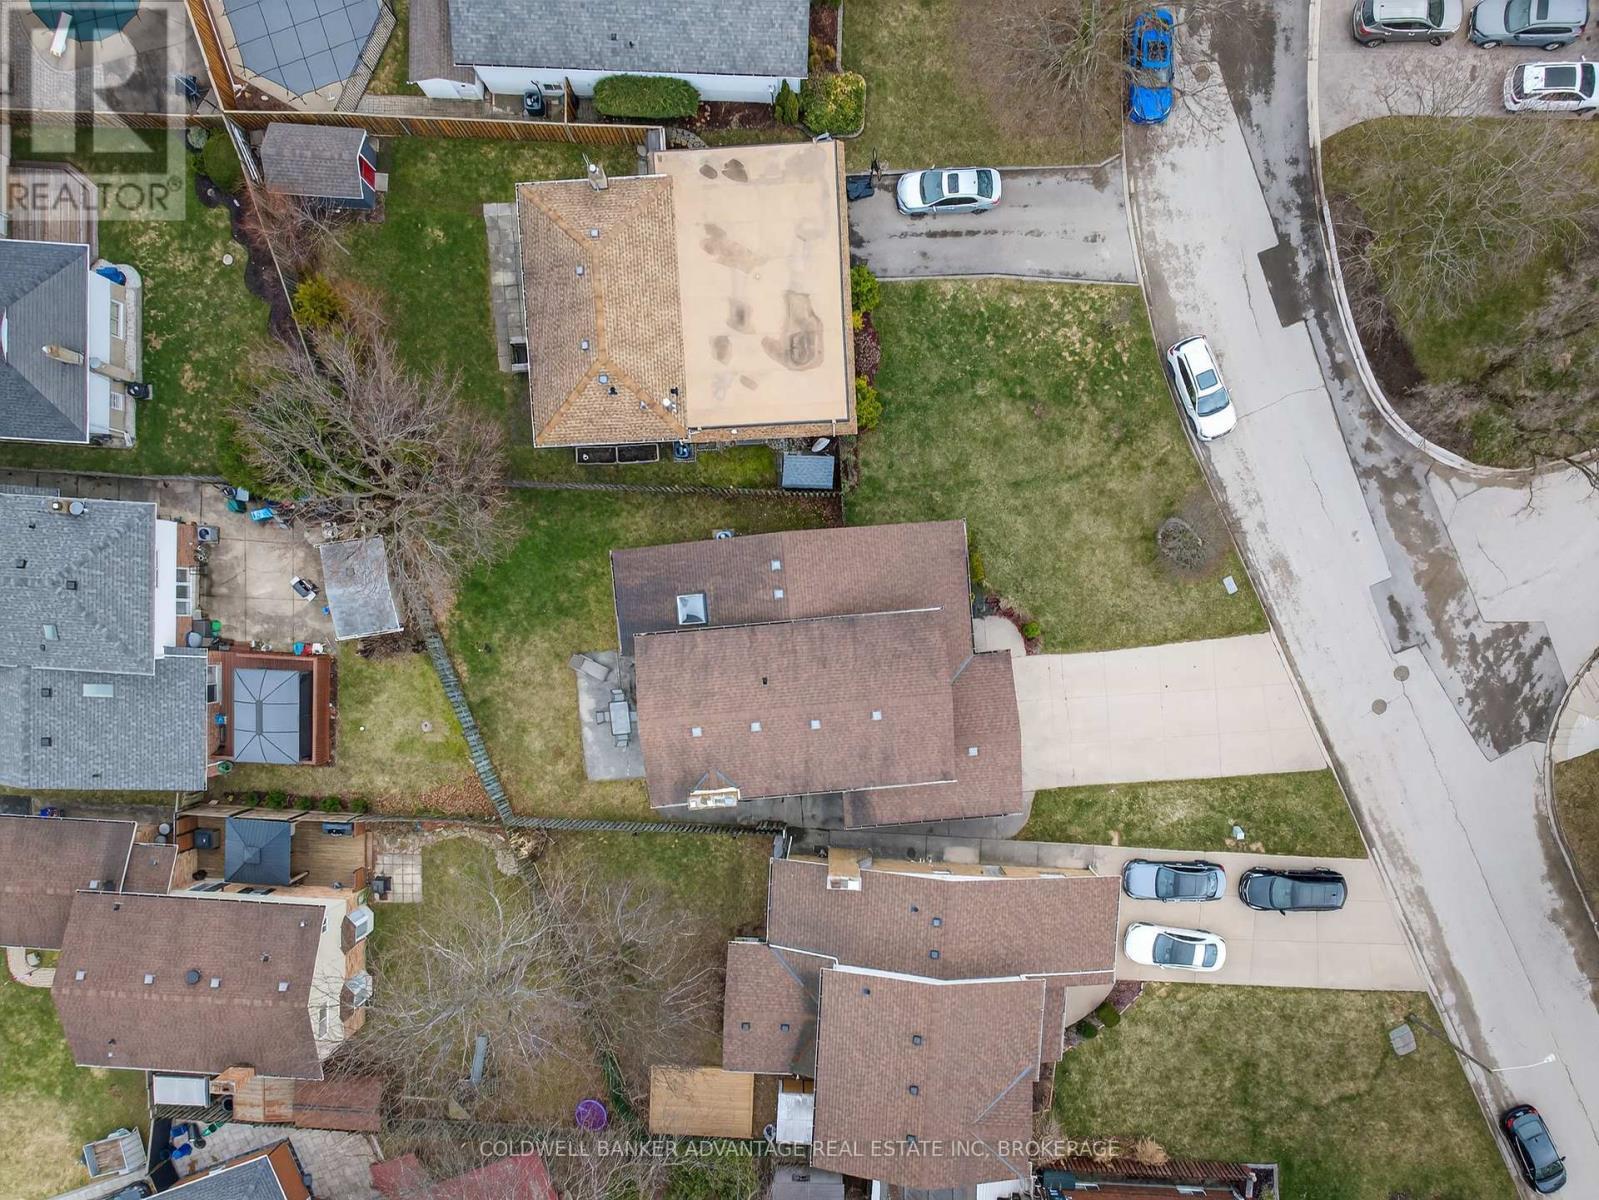
Front Yard - 41 Adel Drive E, St. Catharines (Carlton/Bunting), ON
Backyard - 41 Adel Drive E, St. Catharines (Carlton/Bunting), ON
41 Adel Drive E, St. Catharines (Carlton/Bunting), ON
Welcome to 41 Adel Drive - 41 Adel Drive E, St. Catharines (Carlton/Bunting), ON
Kitchen - 41 Adel Drive E, St. Catharines (Carlton/Bunting), ON
Front DoorEntrance - 41 Adel Drive E, St. Catharines (Carlton/Bunting), ON
Main level entrance - 41 Adel Drive E, St. Catharines (Carlton/Bunting), ON
Living Room/Vaulted Ceilings - 41 Adel Drive E, St. Catharines (Carlton/Bunting), ON
Living Room/Dining Area - 41 Adel Drive E, St. Catharines (Carlton/Bunting), ON
Dining area - 41 Adel Drive E, St. Catharines (Carlton/Bunting), ON
Kitchen - 41 Adel Drive E, St. Catharines (Carlton/Bunting), ON
Family Room wth Fireplace - 41 Adel Drive E, St. Catharines (Carlton/Bunting), ON
Family Room - 41 Adel Drive E, St. Catharines (Carlton/Bunting), ON
Main Bathroom - 41 Adel Drive E, St. Catharines (Carlton/Bunting), ON
Laundry Area - 41 Adel Drive E, St. Catharines (Carlton/Bunting), ON
2nd Level Master Bedroom - 41 Adel Drive E, St. Catharines (Carlton/Bunting), ON
Master Bedroom - 41 Adel Drive E, St. Catharines (Carlton/Bunting), ON
3pc Ensuite in Master with Shower - 41 Adel Drive E, St. Catharines (Carlton/Bunting), ON
2nd Level Bathroom - 41 Adel Drive E, St. Catharines (Carlton/Bunting), ON
2nd Bedroom - 41 Adel Drive E, St. Catharines (Carlton/Bunting), ON
3rd Bedroom - 41 Adel Drive E, St. Catharines (Carlton/Bunting), ON
Basement Entrance - 41 Adel Drive E, St. Catharines (Carlton/Bunting), ON
Huge Basement - 41 Adel Drive E, St. Catharines (Carlton/Bunting), ON
Basement - 41 Adel Drive E, St. Catharines (Carlton/Bunting), ON
Office - 41 Adel Drive E, St. Catharines (Carlton/Bunting), ON
Utility and storage area - 41 Adel Drive E, St. Catharines (Carlton/Bunting), ON
41 Adel Drive E, St. Catharines (Carlton/Bunting), ON
Under garage/more storage area - 41 Adel Drive E, St. Catharines (Carlton/Bunting), ON
Back Yard - 41 Adel Drive E, St. Catharines (Carlton/Bunting), ON
AC - 41 Adel Drive E, St. Catharines (Carlton/Bunting), ON
41 Adel Drive E, St. Catharines (Carlton/Bunting), ON
Front Yard - 41 Adel Drive E, St. Catharines (Carlton/Bunting), ON
Backyard - 41 Adel Drive E, St. Catharines (Carlton/Bunting), ON
41 Adel Drive E, St. Catharines (Carlton/Bunting), ON
  • Advertising

MULTIMEDIA

Are you a real estate investor?
41 ADEL DRIVE E, St. Catharines (Carlton/Bunting), Ontario, L2M 3W9
$695,000

3 Beds

3 Baths

Property Information:

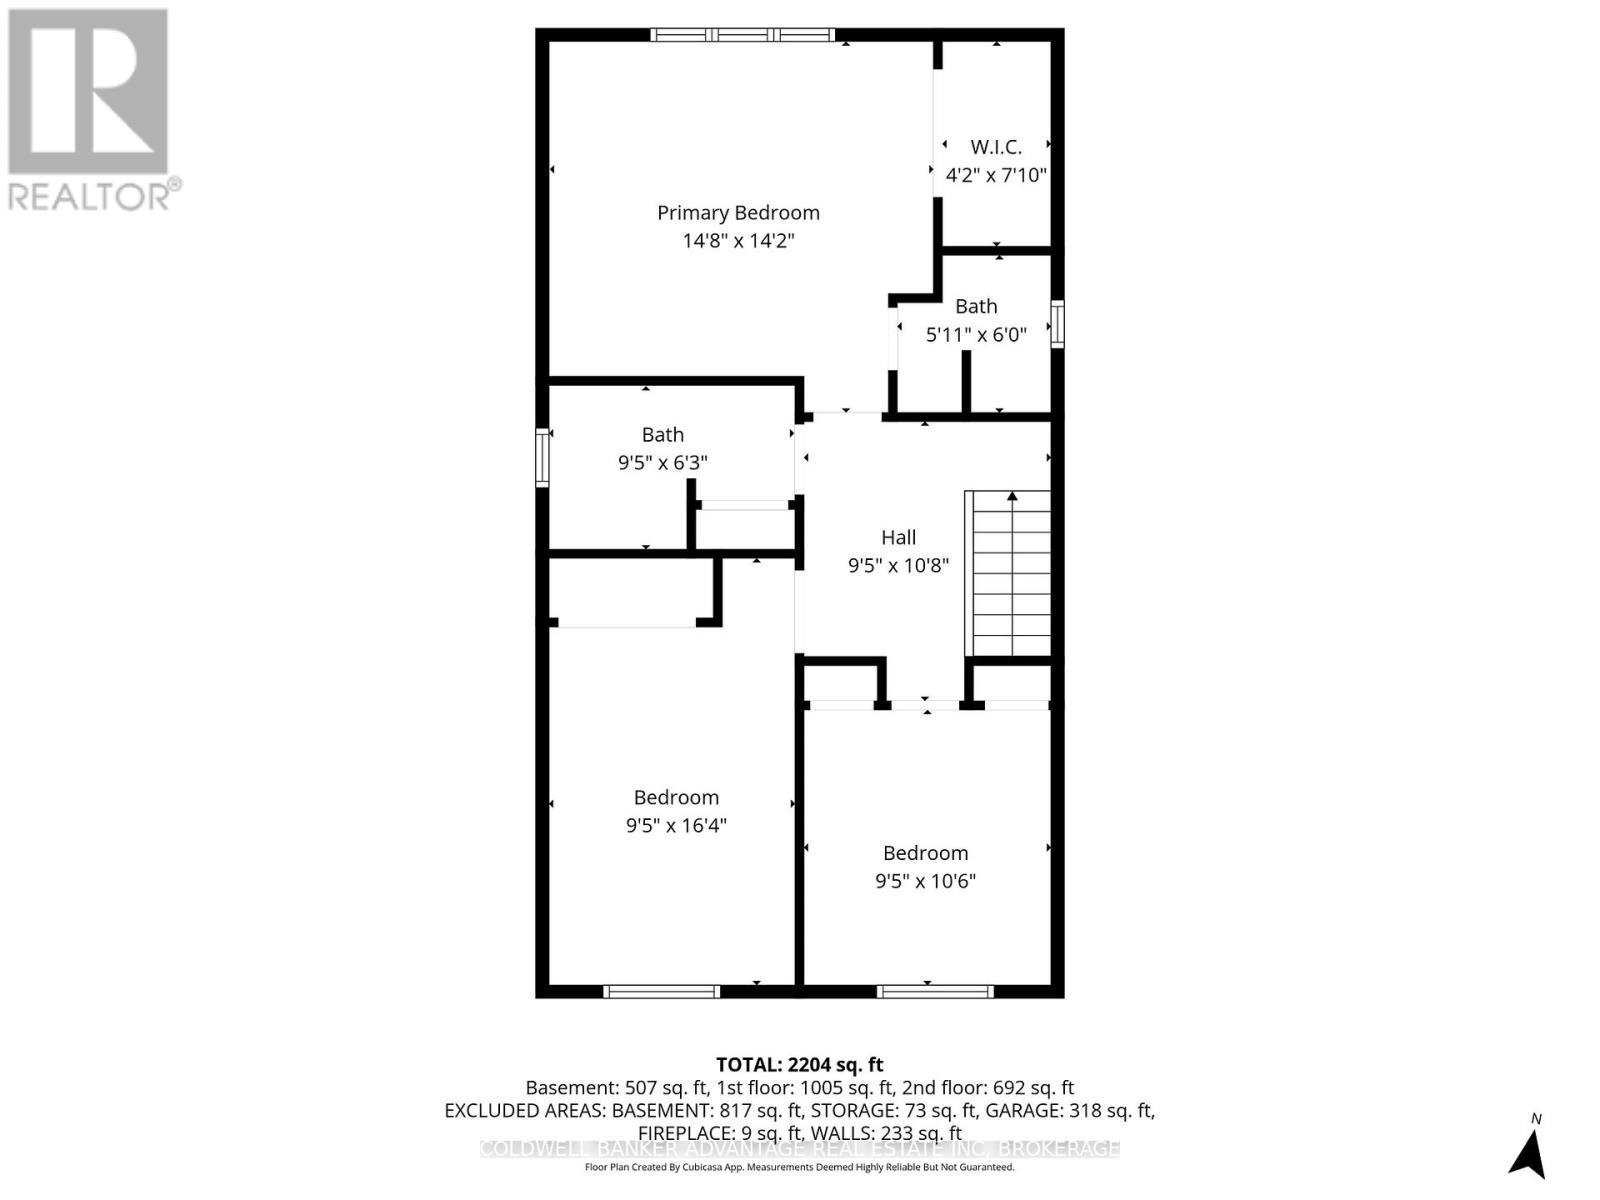
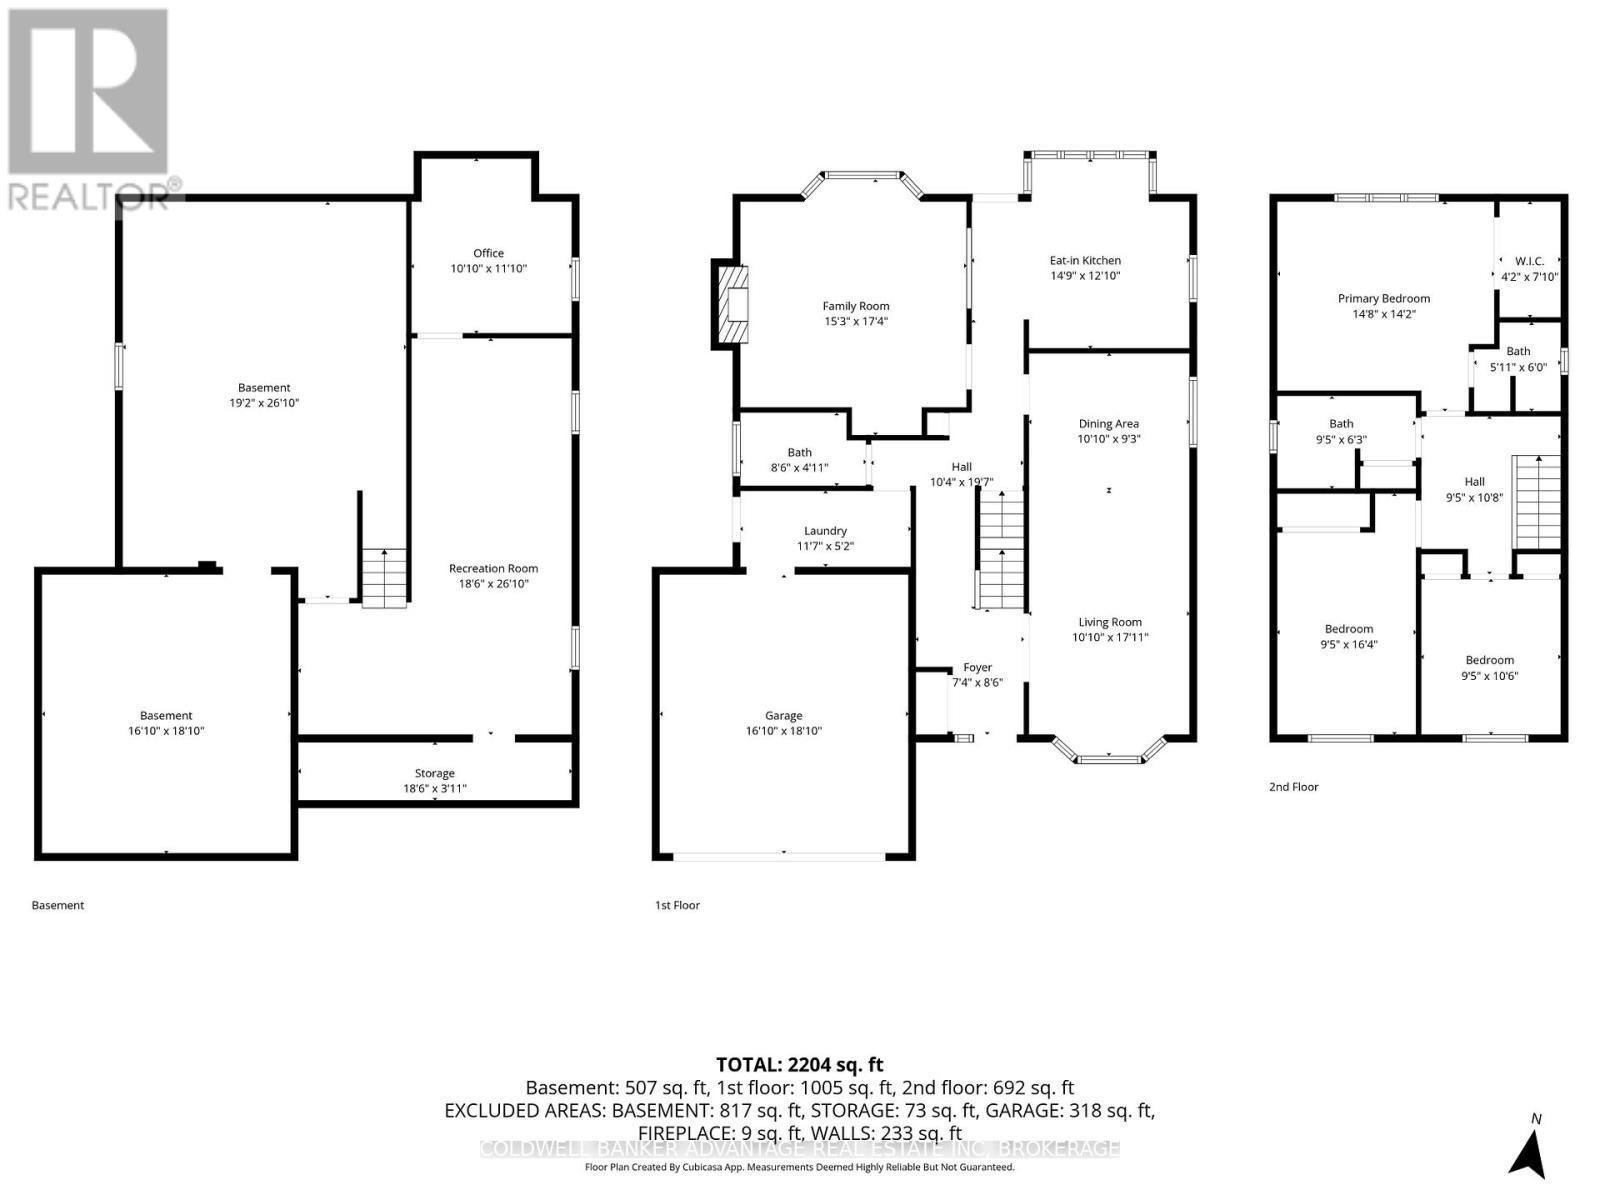
Welcome to 41 Adel Drive, a fantastic 2-storey family home located in the highly desirable north end of St. Catharines. Offering 3 bedrooms and 3 bathrooms, this well-maintained property provides plenty of space for a growing family. The bright main floor features a spacious kitchen enhanced by a large skylight that fills the home with natural light. Adjacent to the kitchen, the cozy family room is ideal for everyday living and entertaining, complete with an included TV and built-in surround sound system. Upstairs, hardwood flooring extends throughout, while the generous primary bedroom offers a walk-in closet and convenient ensuite access.Storage is one of this home's standout features, with a rare 16' x 18' storage area beneath the garage, along with a large utility room providing even more space for all your needs. The basement offers excellent potential for a fourth bedroom with minimal modifications, allowing flexibility as your family grows. Outside, you'll appreciate the double garage, 4-car driveway, and ample street parking. Situated in a welcoming neighbourhood known for its friendly atmosphere, this move-in-ready home is packed with value and inclusions. With room to add your own personal style and updates over time, this is an outstanding opportunity to make a wonderful family home your own. Quick close available. (id:27)

Building Features:

  • Style: Detached
  • Building Type: House
  • Amenities:
  • Basement Development: Partially finished
  • Basement Type: Partial
  • Construction Style - Attachment: Detached
  • Exterior Finish: Vinyl siding
  • Fireplace: Yes
  • Floor Space: 1500 - 2000 sqft
  • Foundation Type: Block
  • Heating Type: Forced air
  • Heating Fuel: Natural gas
  • Cooling Type: Central air conditioning
  • Appliances: Garage door opener remote, Dishwasher, Dryer, Stove, Washer, Window Coverings, Refrigerator

Property Features:

  • OwnershipType: Freehold
  • Property Type: Single Family
  • Half Bathrooms: 1
  • Features: Irregular lot size, Flat site, Level
  • Floor Space (approx): 1500 - 2000 Square Feet
  • Irregular: Yes
  • Lot Depth: 111.1 Feet
  • Lot Frontage: 58.2 Feet
  • Lot Size: 58.3 x 111.1 FT
  • Zoning: R1
  • Sewer: Sanitary sewer
  • Parking Type: Attached garage, Garage
  • No. of Parking Spaces: 6

Rooms:

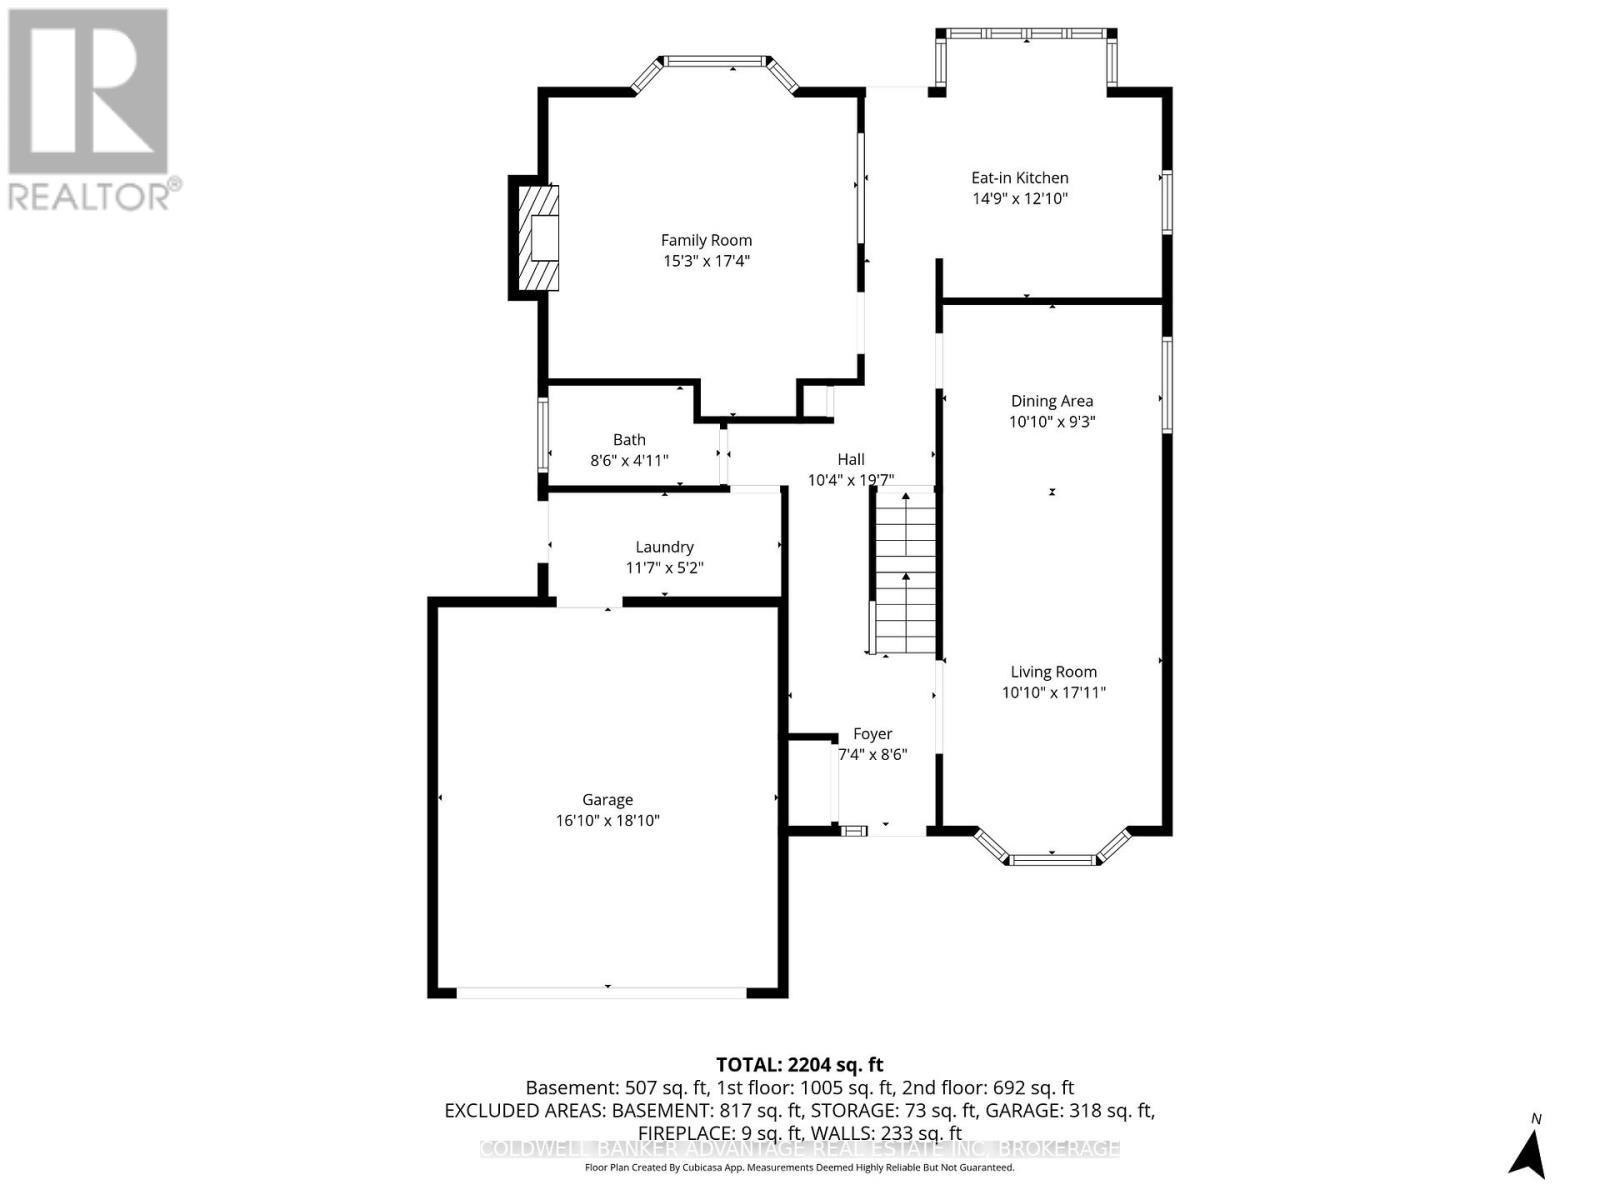
  • Primary Bedroom 2nd Level 13.80 m x 15.90 m
  • Bathroom 2nd Level Measurements not available
  • Bathroom 2nd Level Measurements not available
  • 2nd Bedroom 2nd Level 9.10 m x 14.30 m
  • 3rd Bedroom 2nd Level 10.80 m x 9.20 m
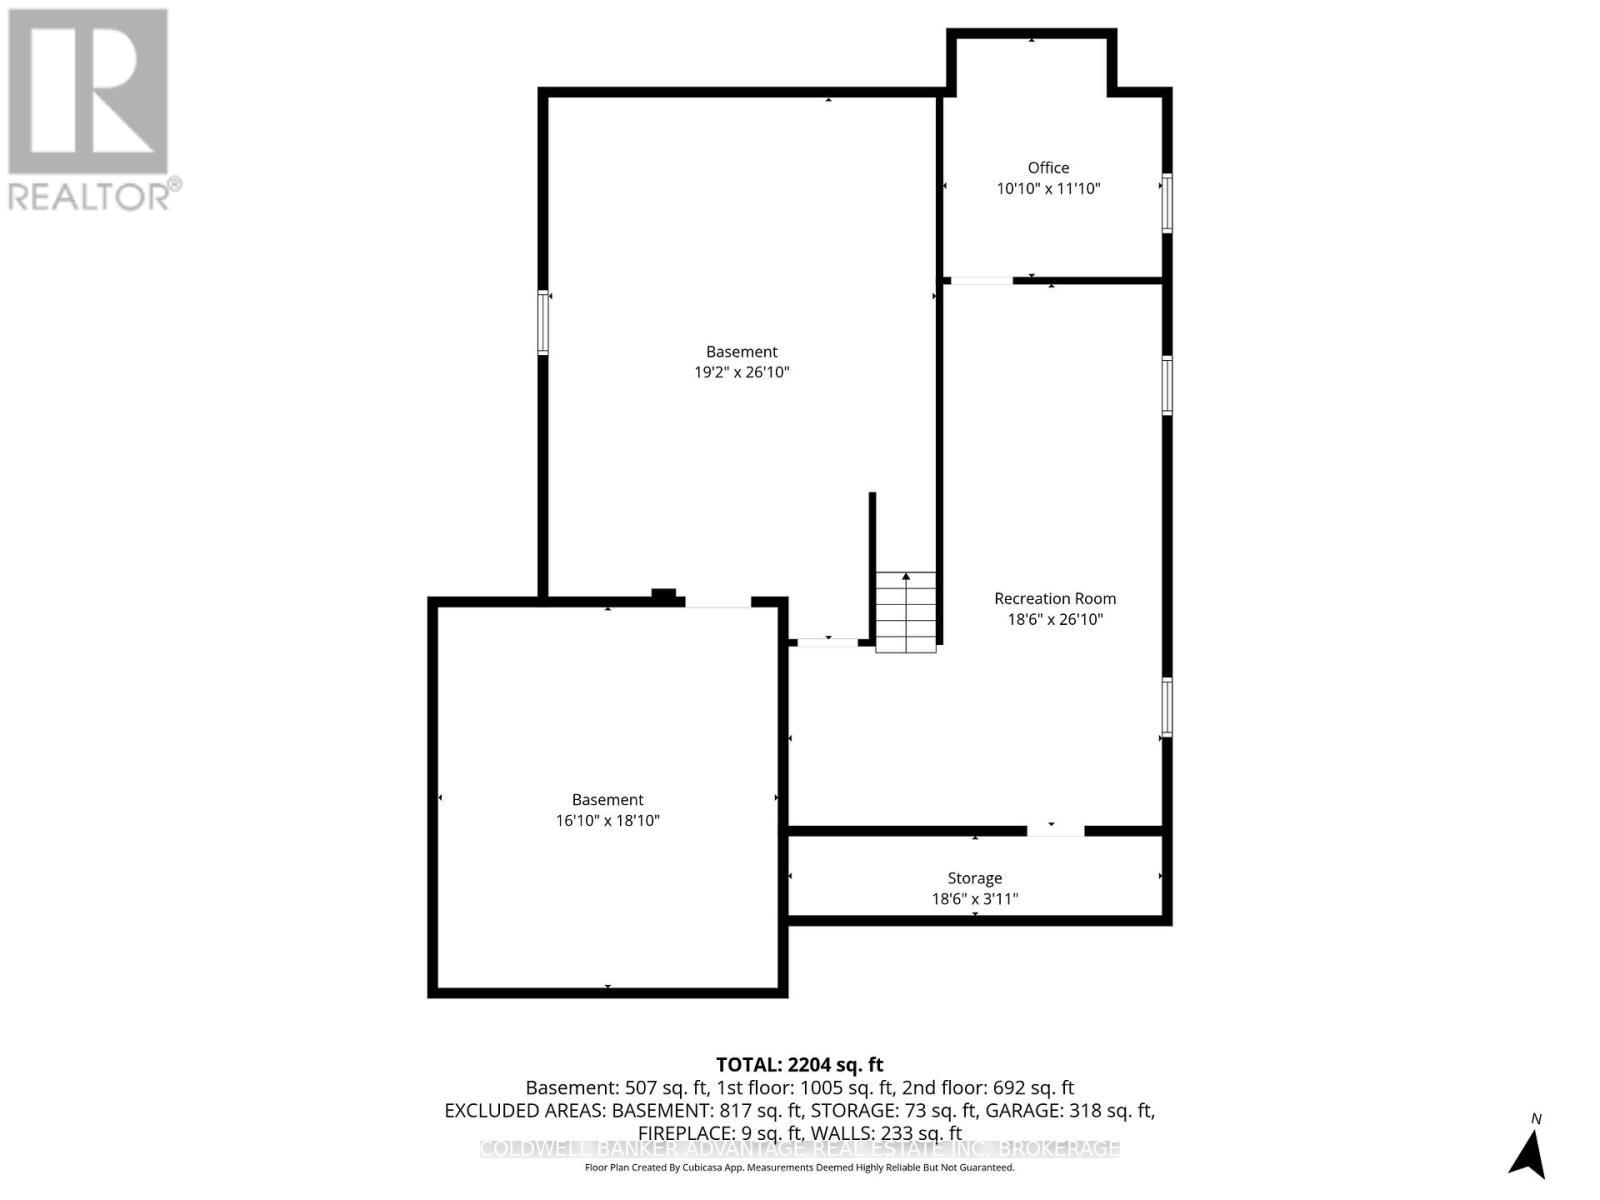
  • Media Room Basement Level 18.70 m x 27.70 m
  • Office Basement Level 12.80 m x 11.60 m
  • Furnace Basement Level 25.30 m x 16.00 m
  • Family Main Level 15.50 m x 14.40 m
  • Kitchen Main Level 15.30 m x 14.30 m
  • Living Main Level 11.80 m x 26.60 m
  • Bathroom Main Level Measurements not available
  • Laundry Main Level 5.30 m x 11.10 m

Convert Measurement to:

Courtesy of: COLDWELL BANKER ADVANTAGE REAL ESTATE INC, BROKERAGE

REALTOR.ca  

Access to Sold Data on this website may only be used by consumers that have a bona fide interest in the purchase, sale, or lease of residential real estate.

Sales/Price History

Log in or create an account to see sold and historical listings information

QuickQuoteTM Powered by RPS

Location of 41 ADEL DRIVE E, St. Catharines (Carlton/Bunting), Ontario, L2M 3W9

Demographic Information of 41 ADEL DRIVE E, St. Catharines (Carlton/Bunting), Ontario, L2M 3W9
Life Stage

Nearly Retired

Employment Type

Service Sector/White Collar

Average Household Income

$107,219.33

Average Number of Children

1.72

Household Population

Household Structure

Age of Population

Education

Education Level

No certificate/diploma/degree

22.36 %

High school certificate or equivalent

32.61 %

Apprenticeship trade certificate/diploma

7.02 %

College/non-university certificate

19.93 %

University certificate (below bachelor)

0.66 %

University Degree

17.42 %

Commuter

Travel To Work

By Car

91.97 %

By Public Transit

0.0 %

By Walking

1.11 %

By Bicycle

0.0 %

By Other Methods

6.92 %

Cultural Diversity

Knowledge of Official Language

Mother Tongue

Building Information
Building Type

Apartments (Low and High Rise)

19.43 %

Houses

80.57 %

Own Vs. Rent