Button CopyPathCircle CloseCircle Left ArrowArrow Down Icon GreyClosecirclecircleBurger
  • Advertising

32 HANSON DRIVE, St. Catharines (Bunting/Linwell), Ontario, L2M 2X1

MLS® # X13622694
House For Sale In Grantham East, St. Catharines (Bunting/Linwell), Ontario
$579,000 QuickQuoteTM: $517K - $695K

3+1 Beds

2 Baths

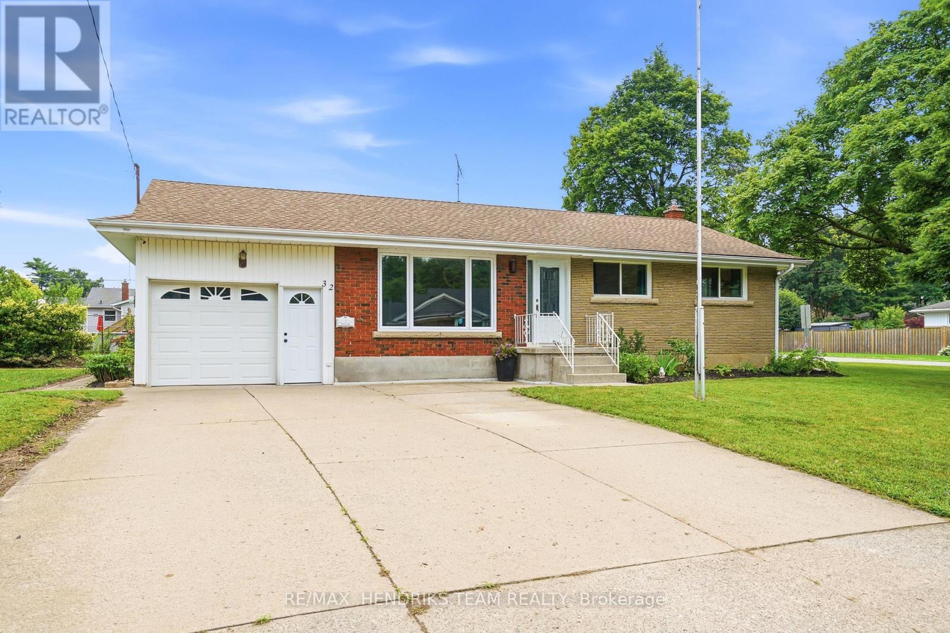
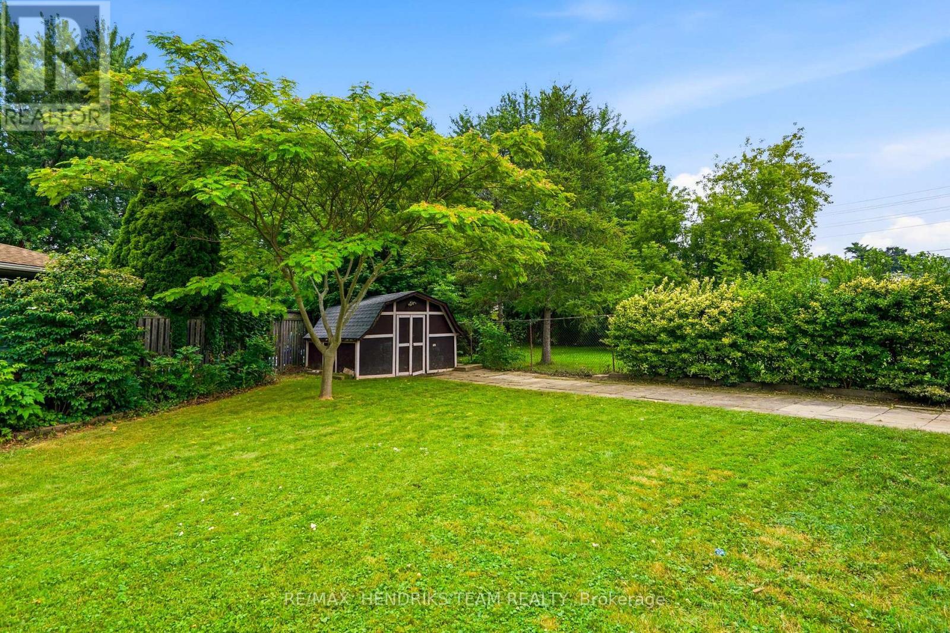
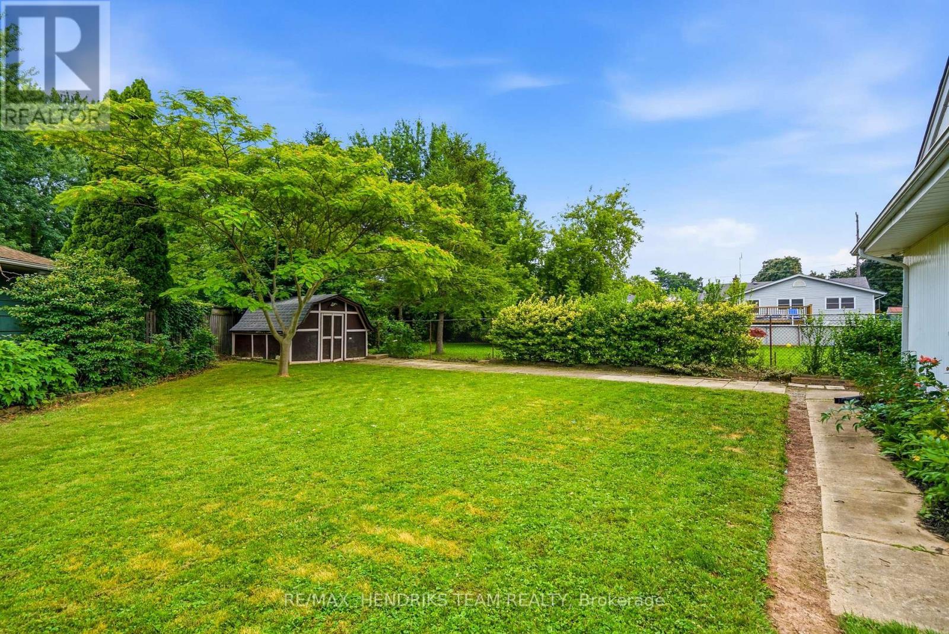
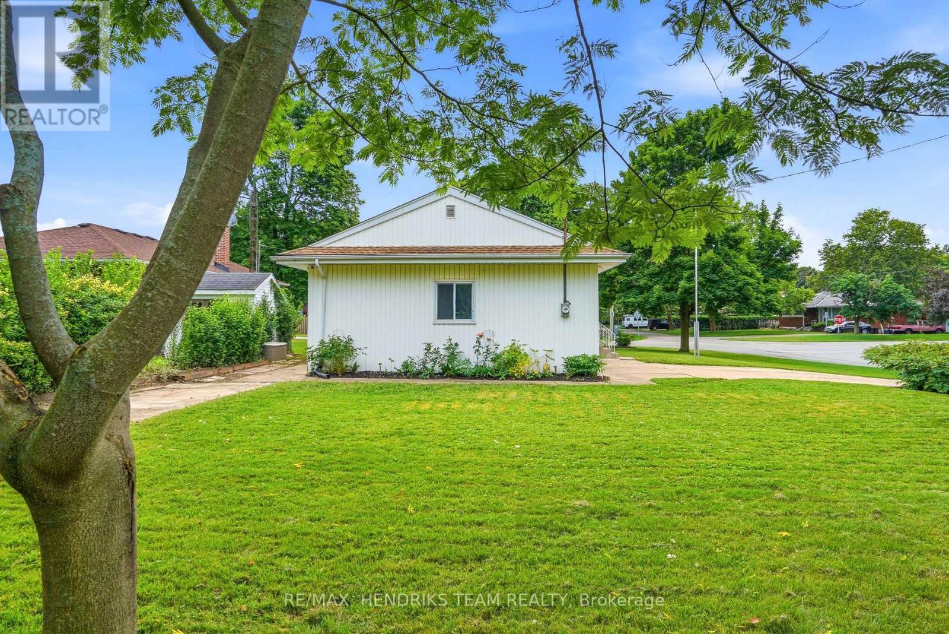
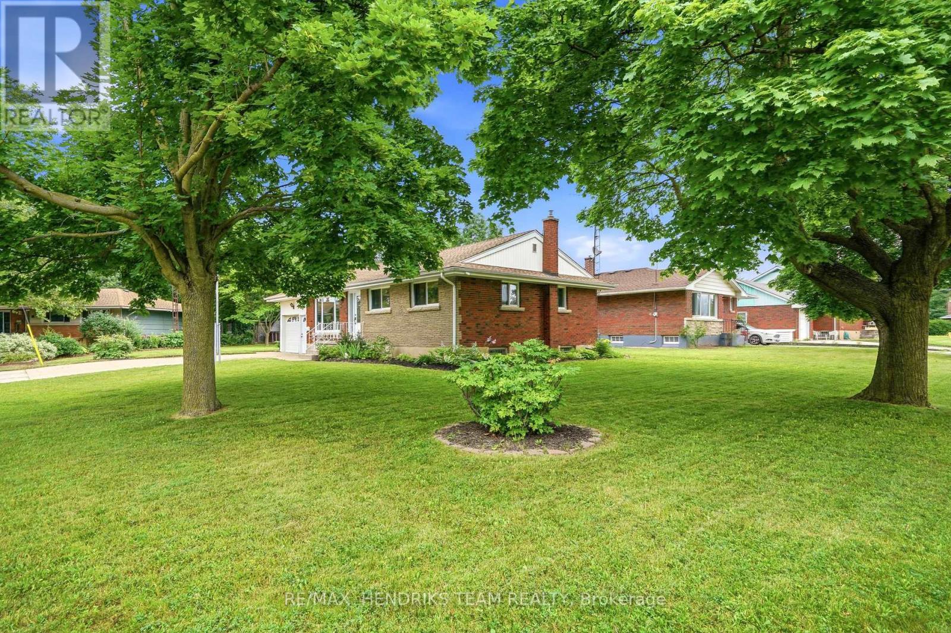
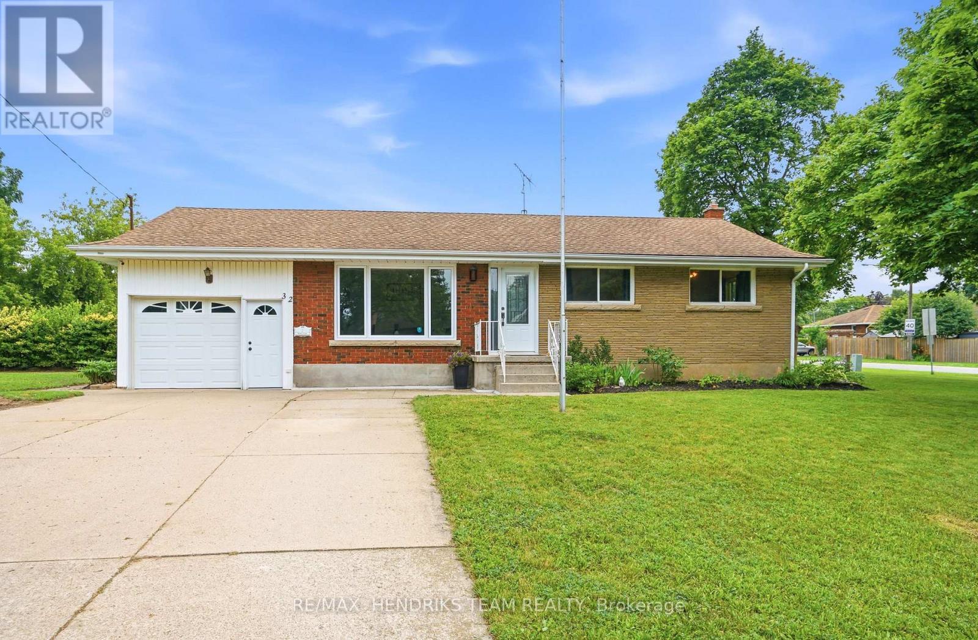
32 Hanson Drive, St. Catharines (Bunting/Linwell), ON - Outdoor
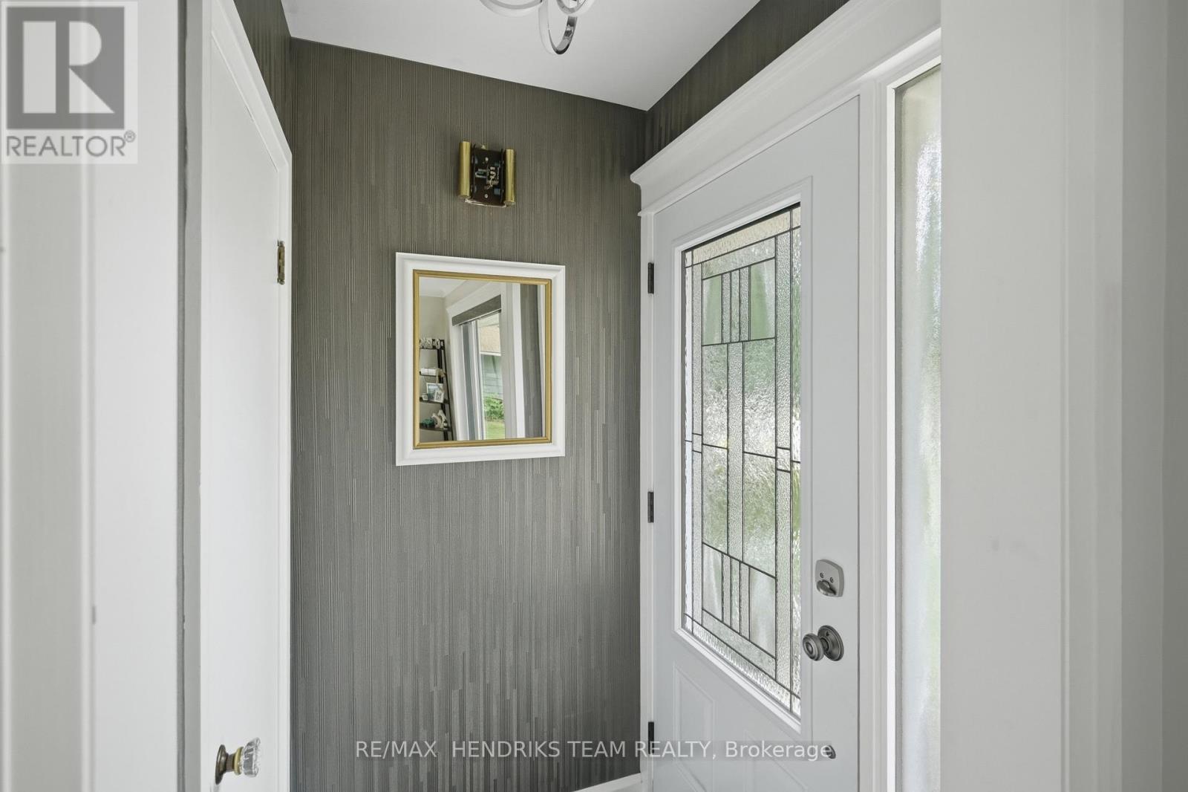
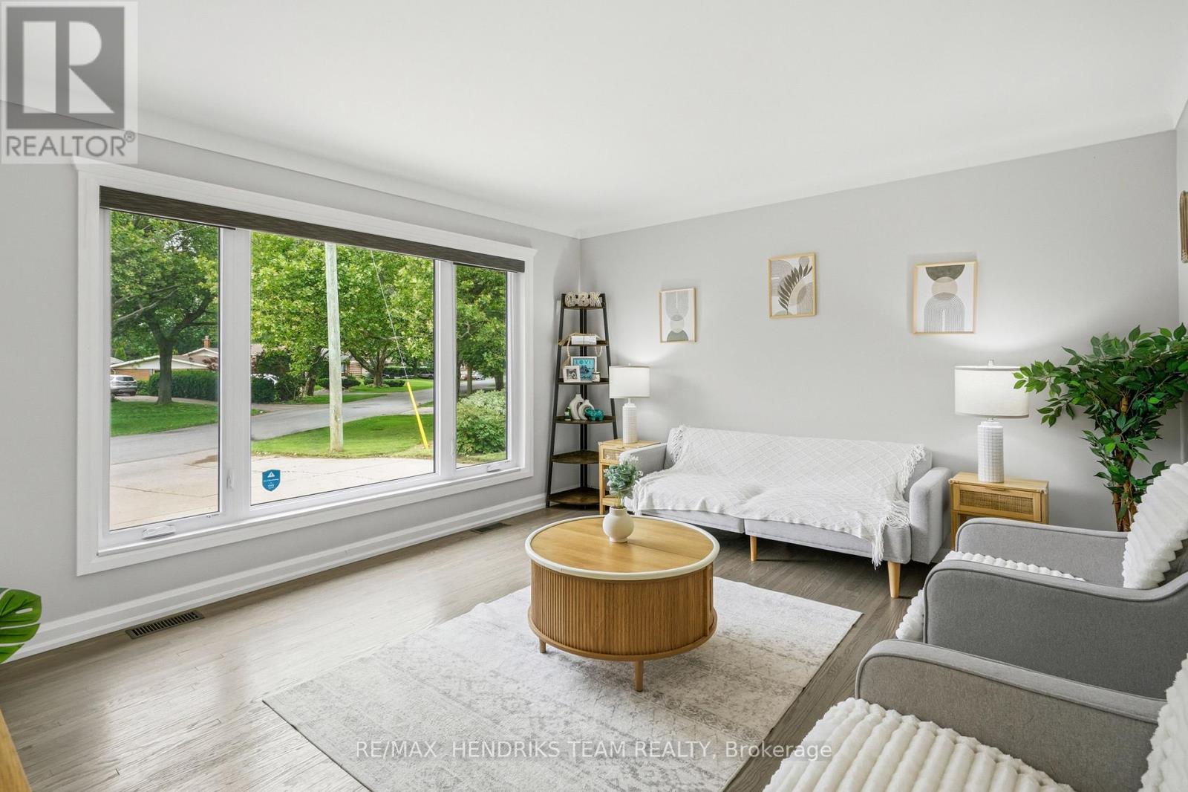
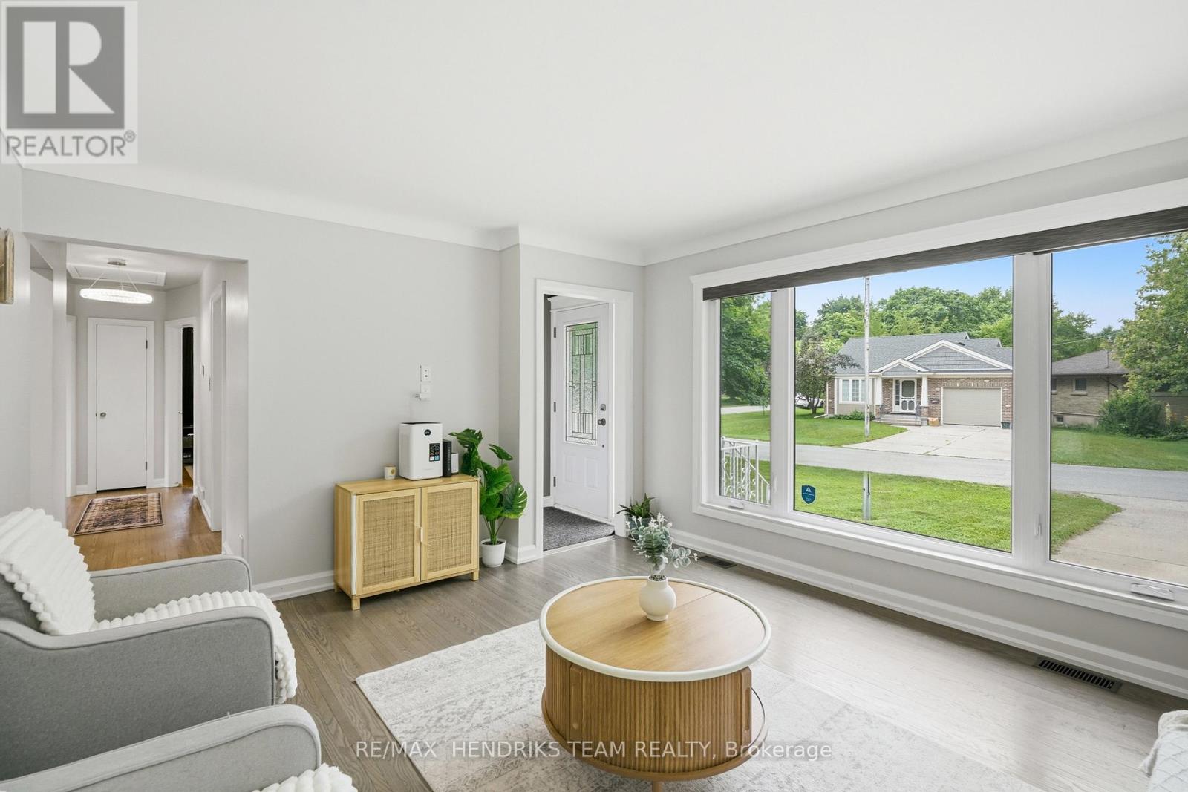
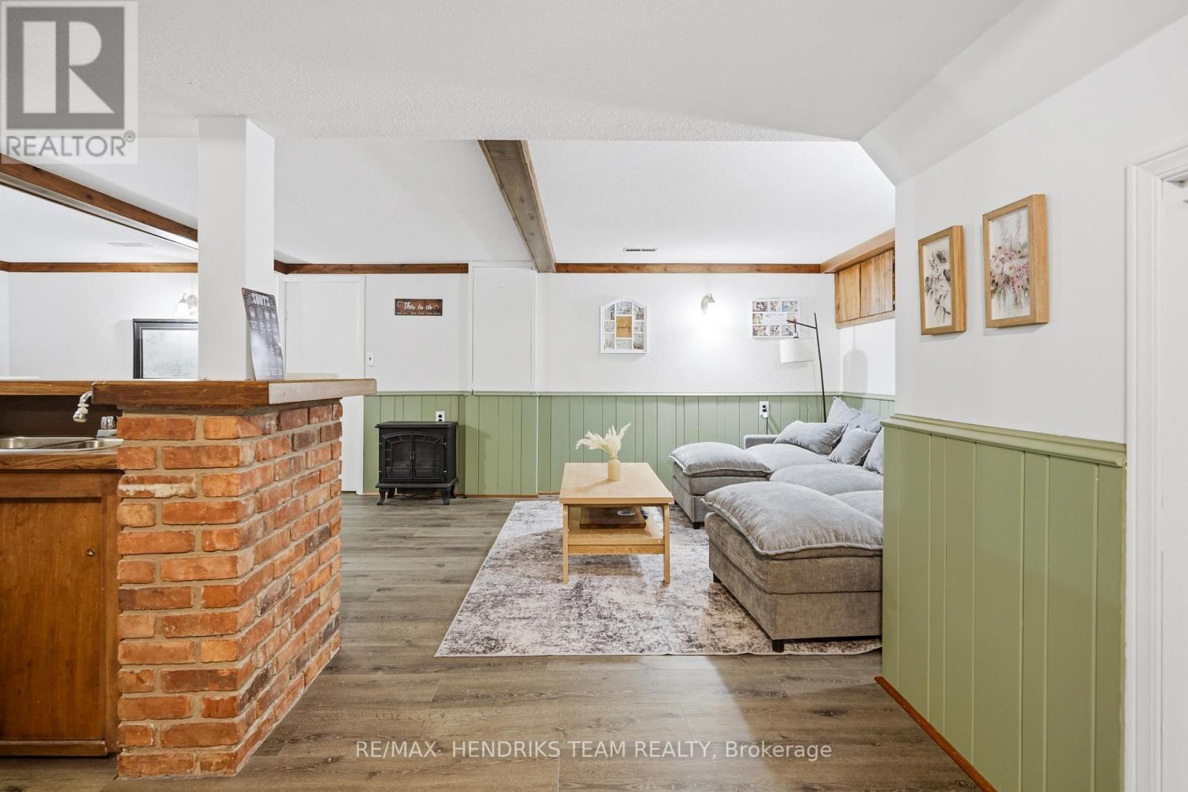
32 Hanson Drive, St. Catharines (Bunting/Linwell), ON - Indoor Photo Showing Other Room
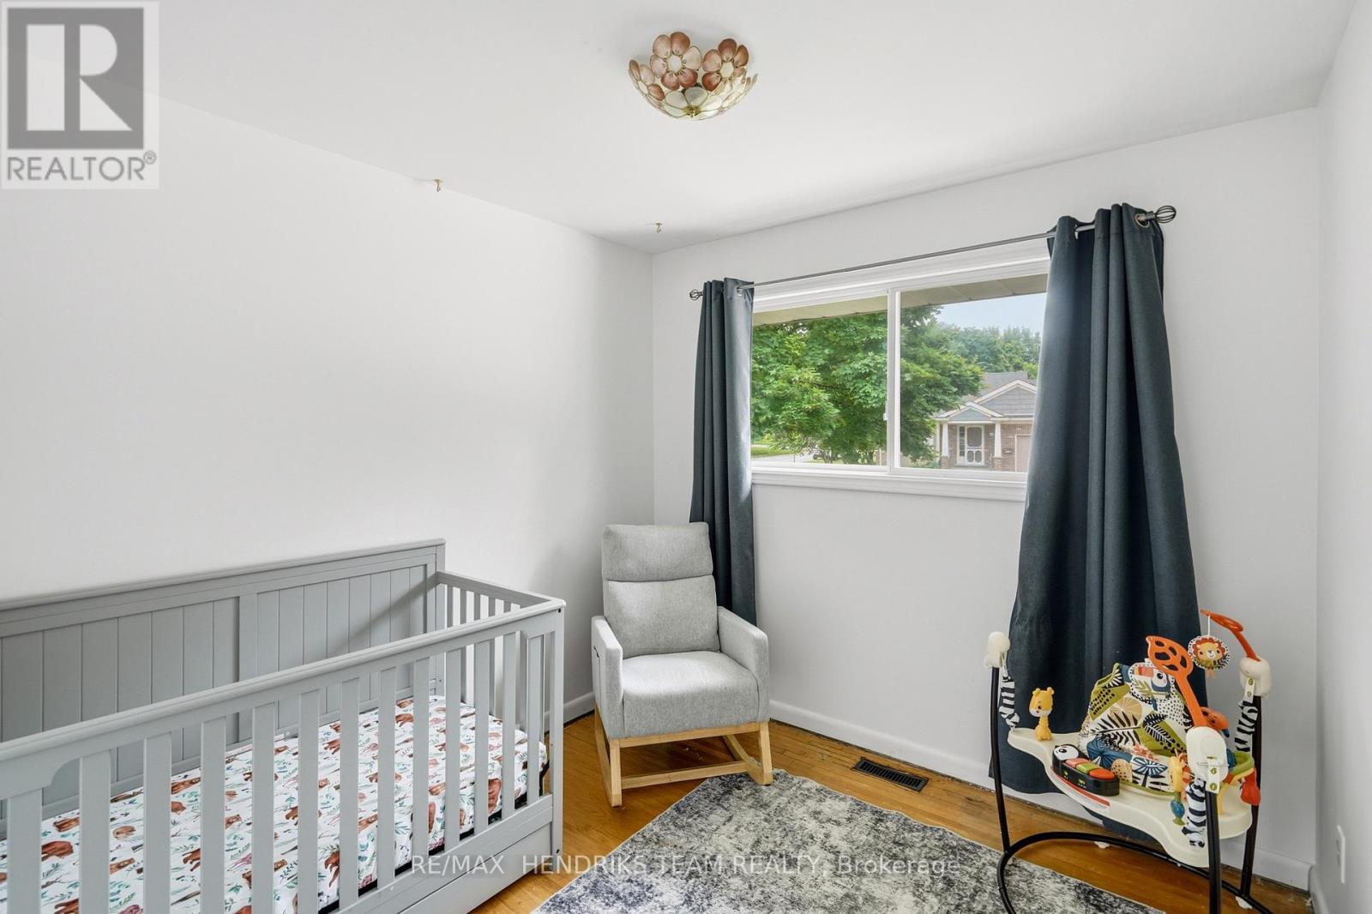
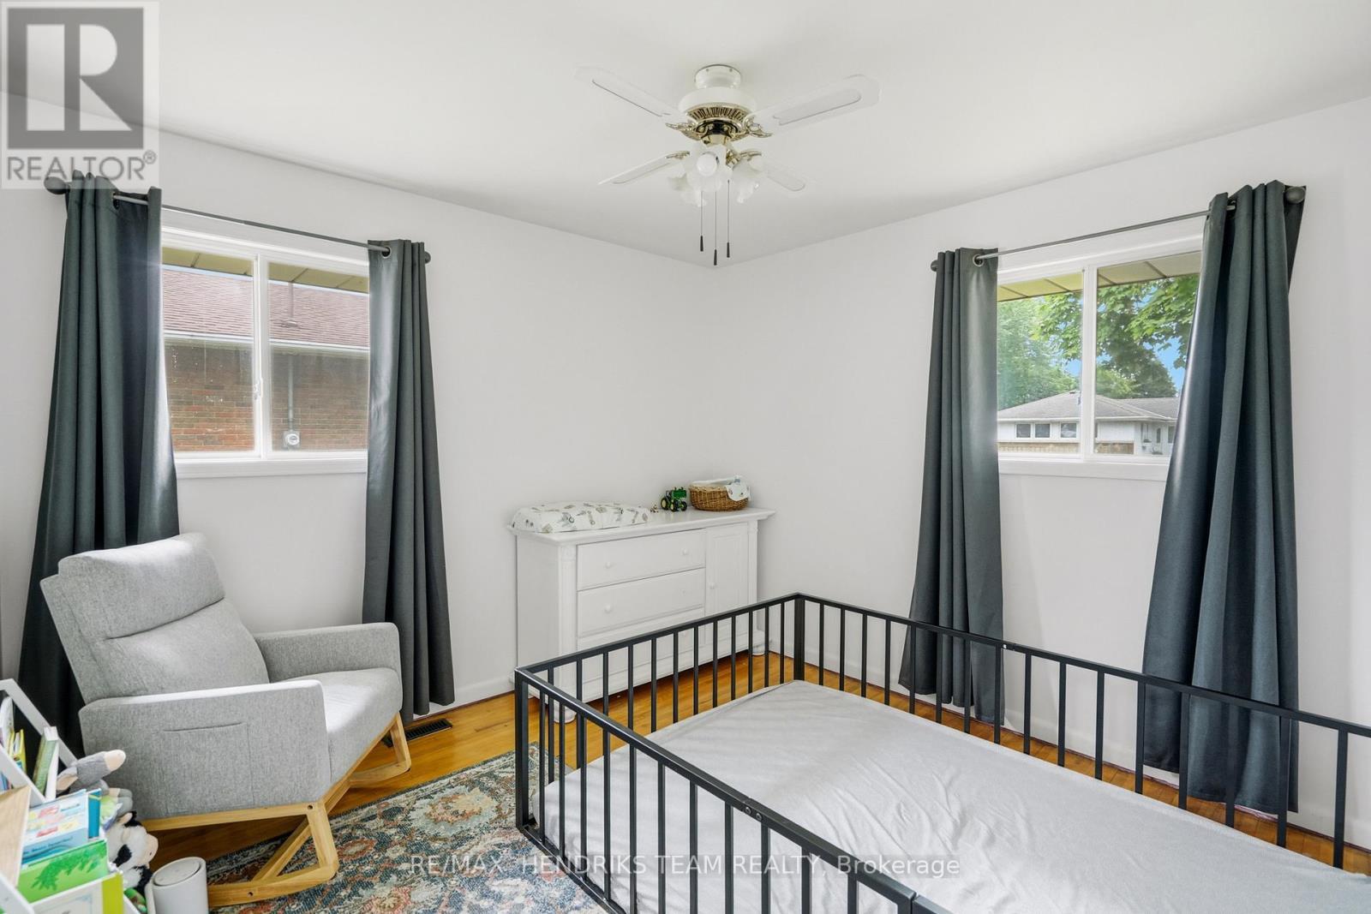
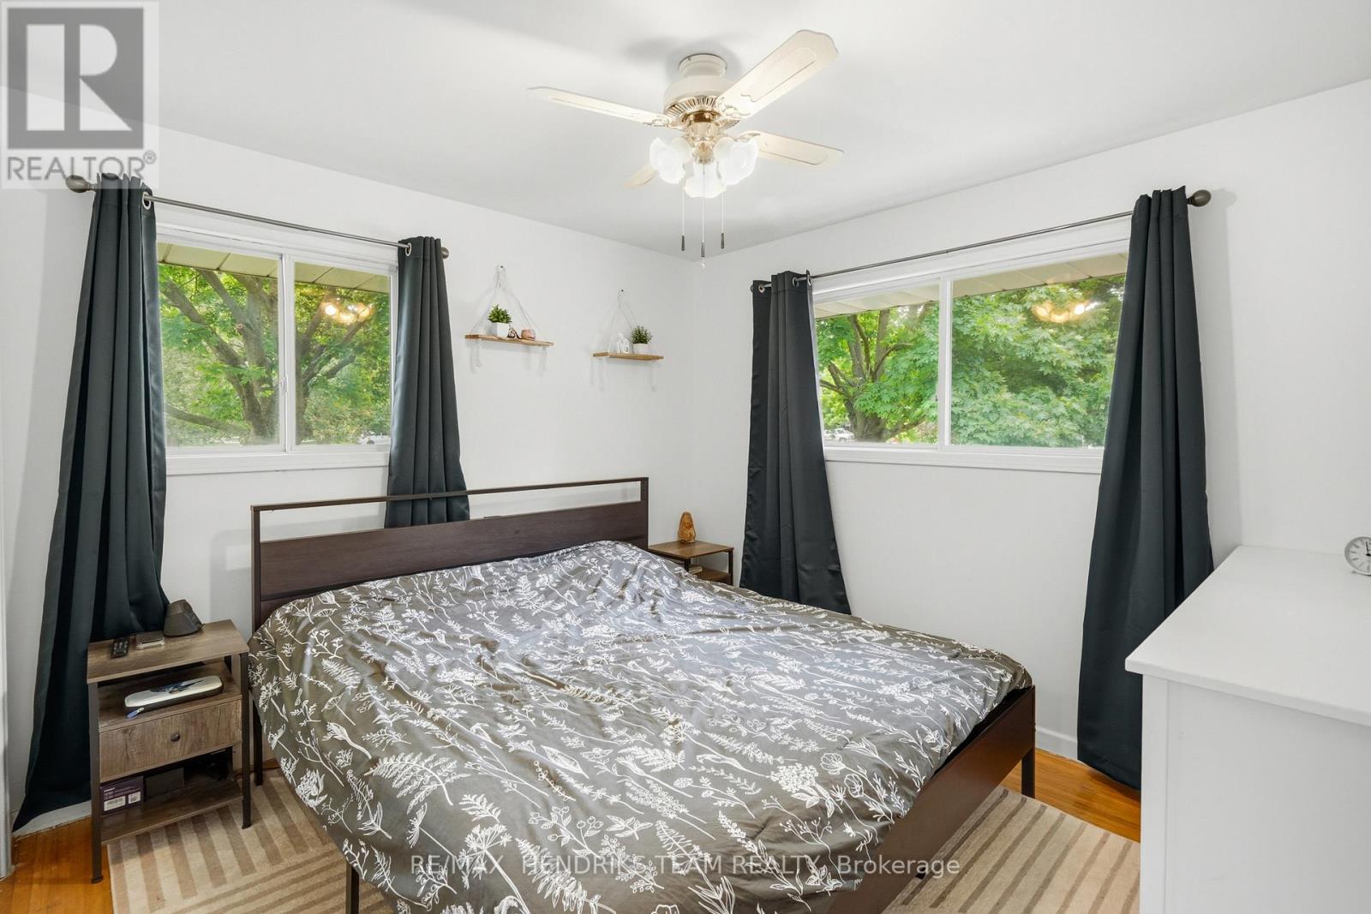
32 Hanson Drive, St. Catharines (Bunting/Linwell), ON - Indoor Photo Showing Bedroom
32 Hanson Drive, St. Catharines (Bunting/Linwell), ON - Indoor
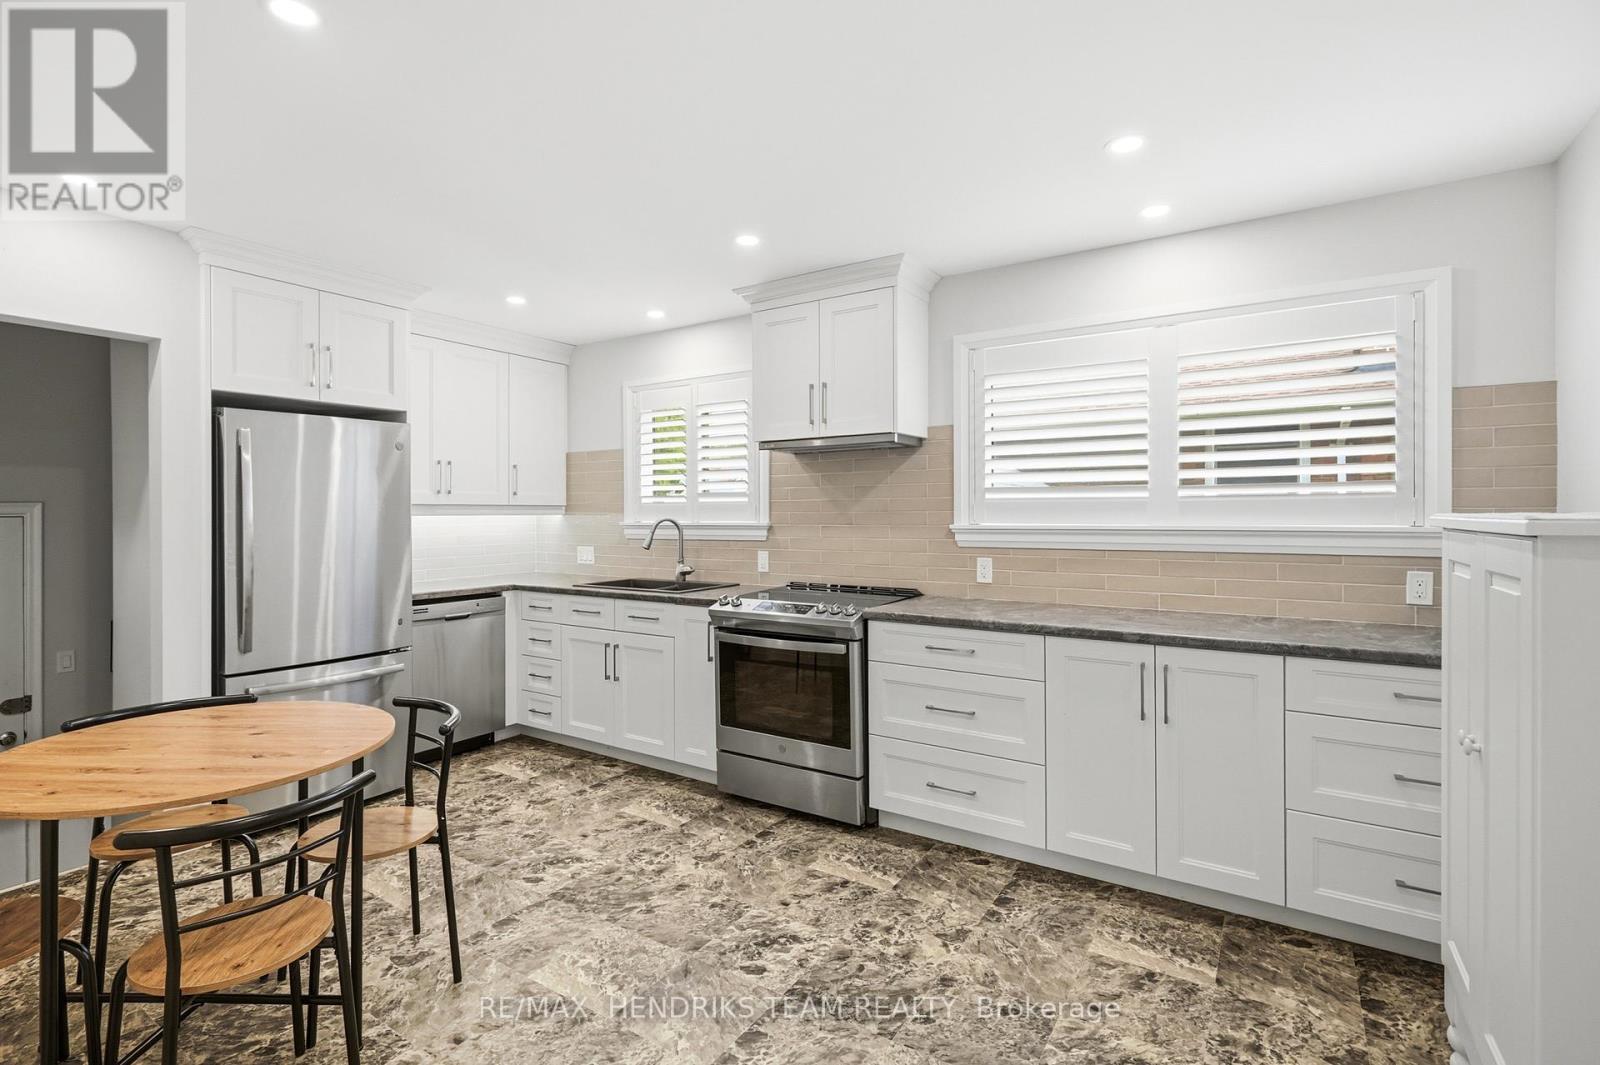
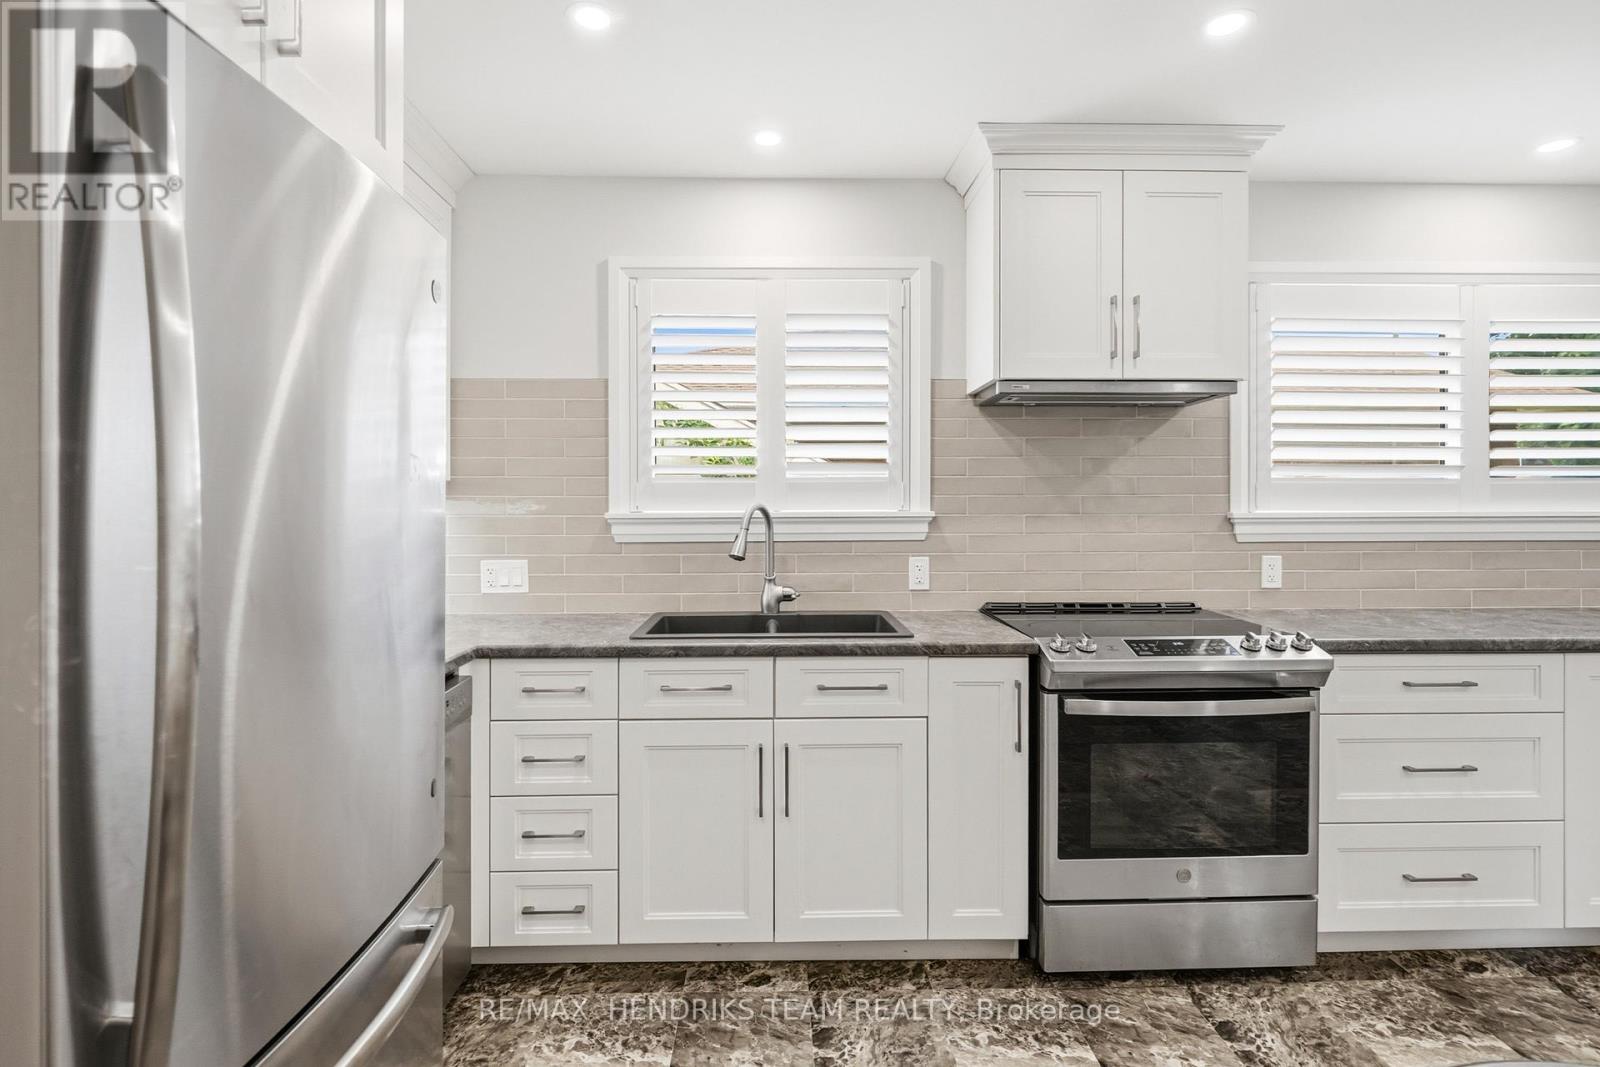
32 Hanson Drive, St. Catharines (Bunting/Linwell), ON - Indoor Photo Showing Kitchen With Stainless Steel Kitchen With Upgraded Kitchen
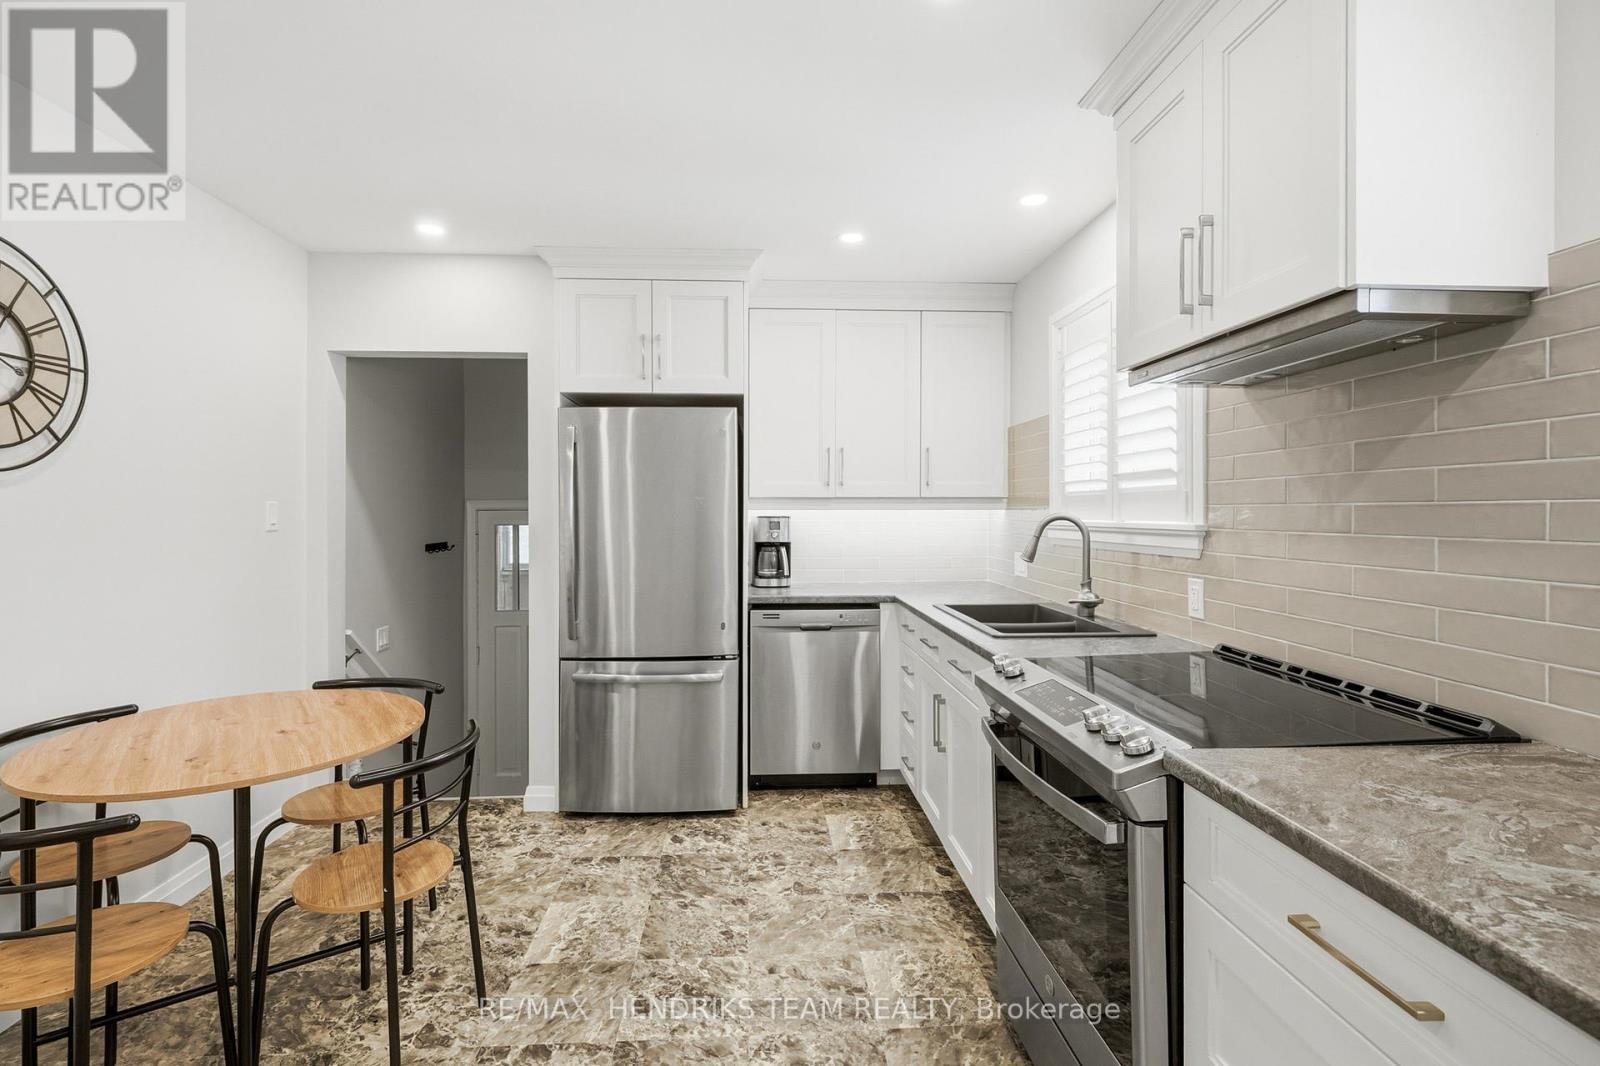
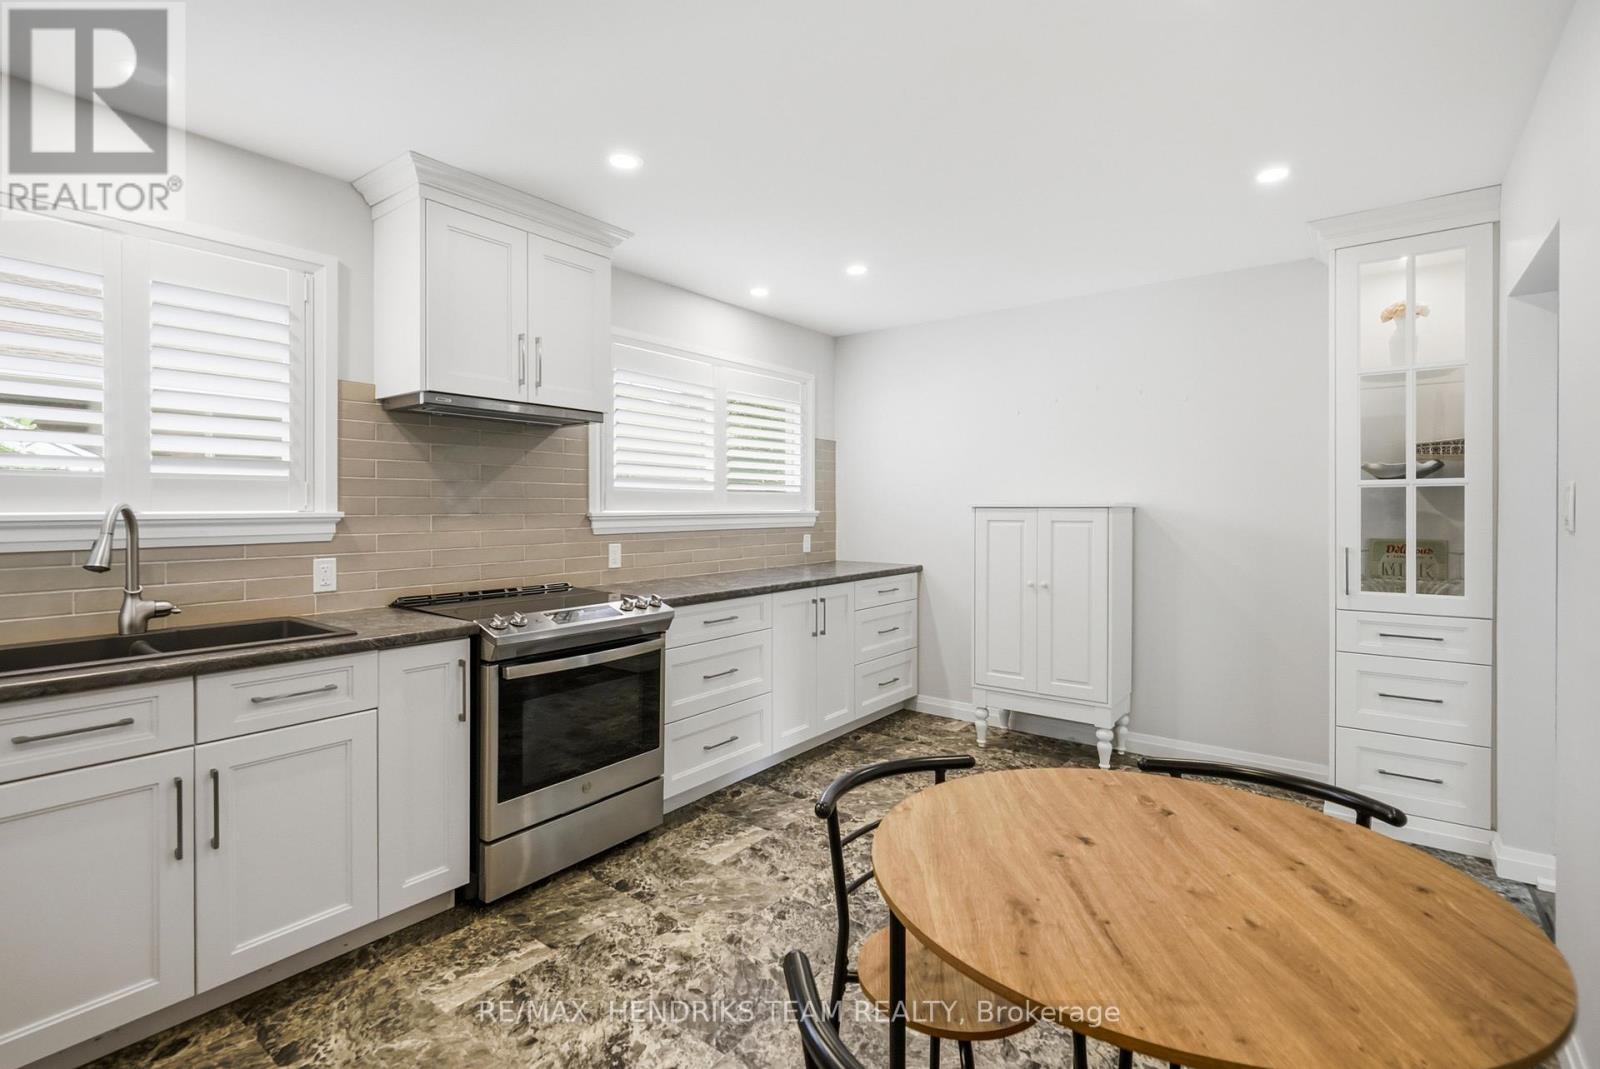
32 Hanson Drive, St. Catharines (Bunting/Linwell), ON - Indoor Photo Showing Kitchen With Stainless Steel Kitchen With Double Sink With Upgraded Kitchen
32 Hanson Drive, St. Catharines (Bunting/Linwell), ON - Indoor Photo Showing Kitchen With Double Sink With Upgraded Kitchen
32 Hanson Drive, St. Catharines (Bunting/Linwell), ON - Indoor Photo Showing Bedroom
32 Hanson Drive, St. Catharines (Bunting/Linwell), ON - Indoor
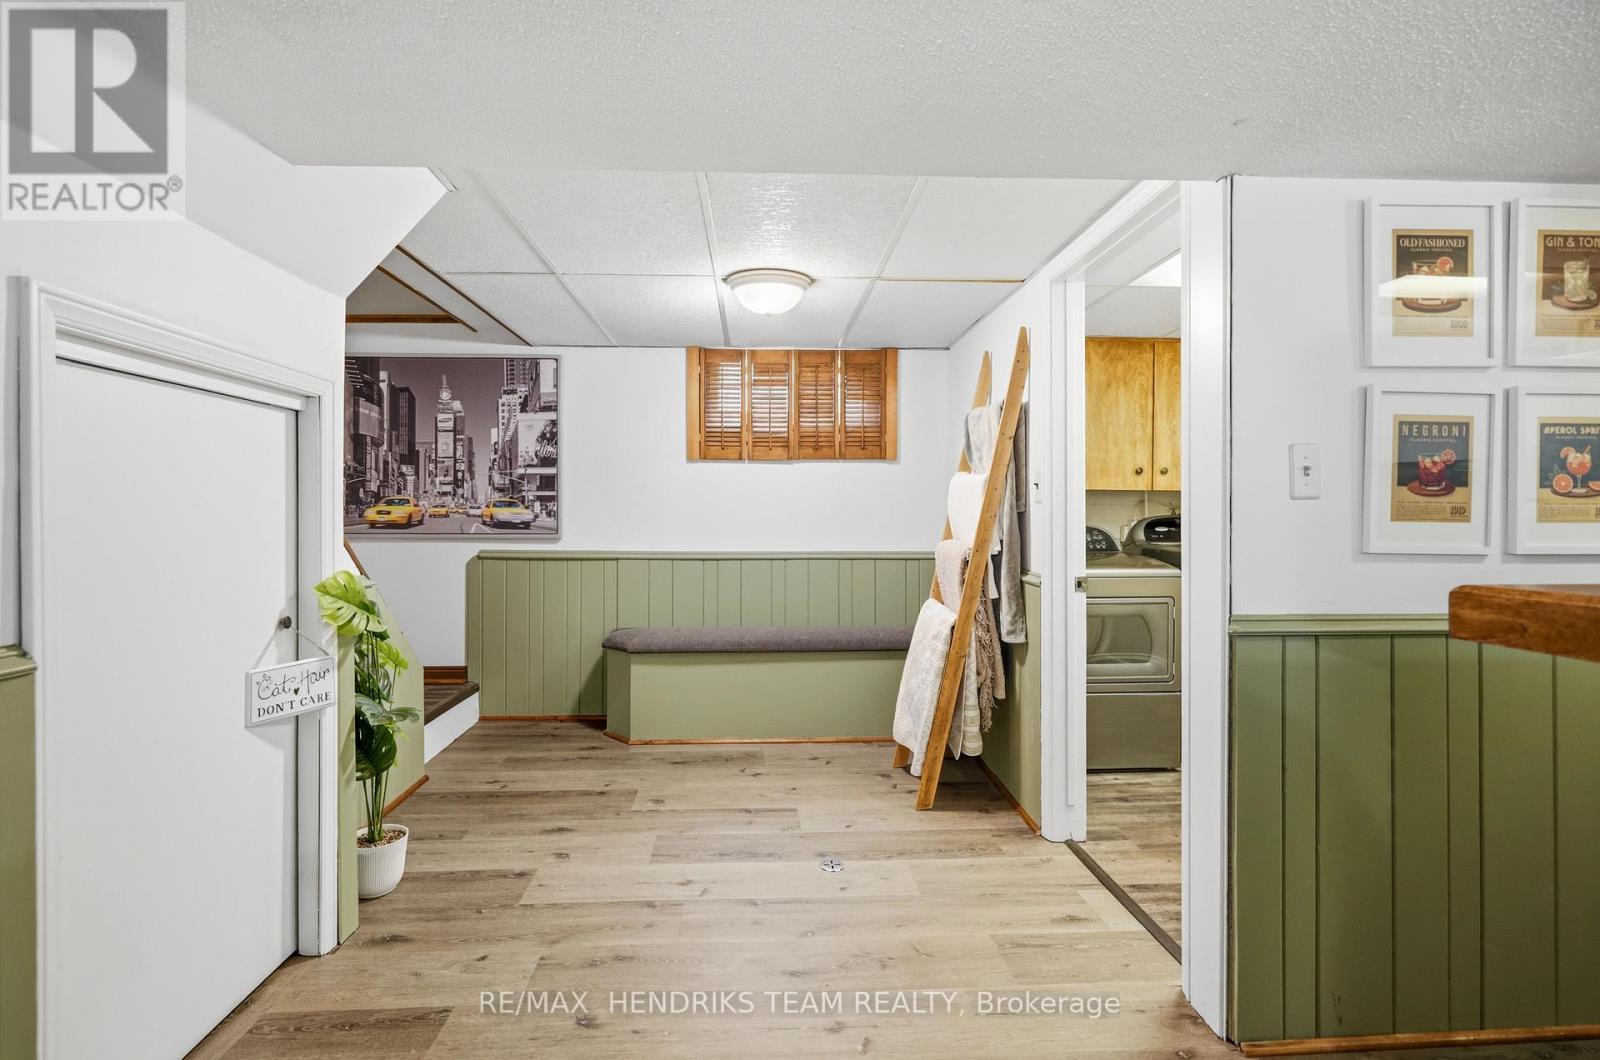
32 Hanson Drive, St. Catharines (Bunting/Linwell), ON - Indoor Photo Showing Other Room
32 Hanson Drive, St. Catharines (Bunting/Linwell), ON - Indoor
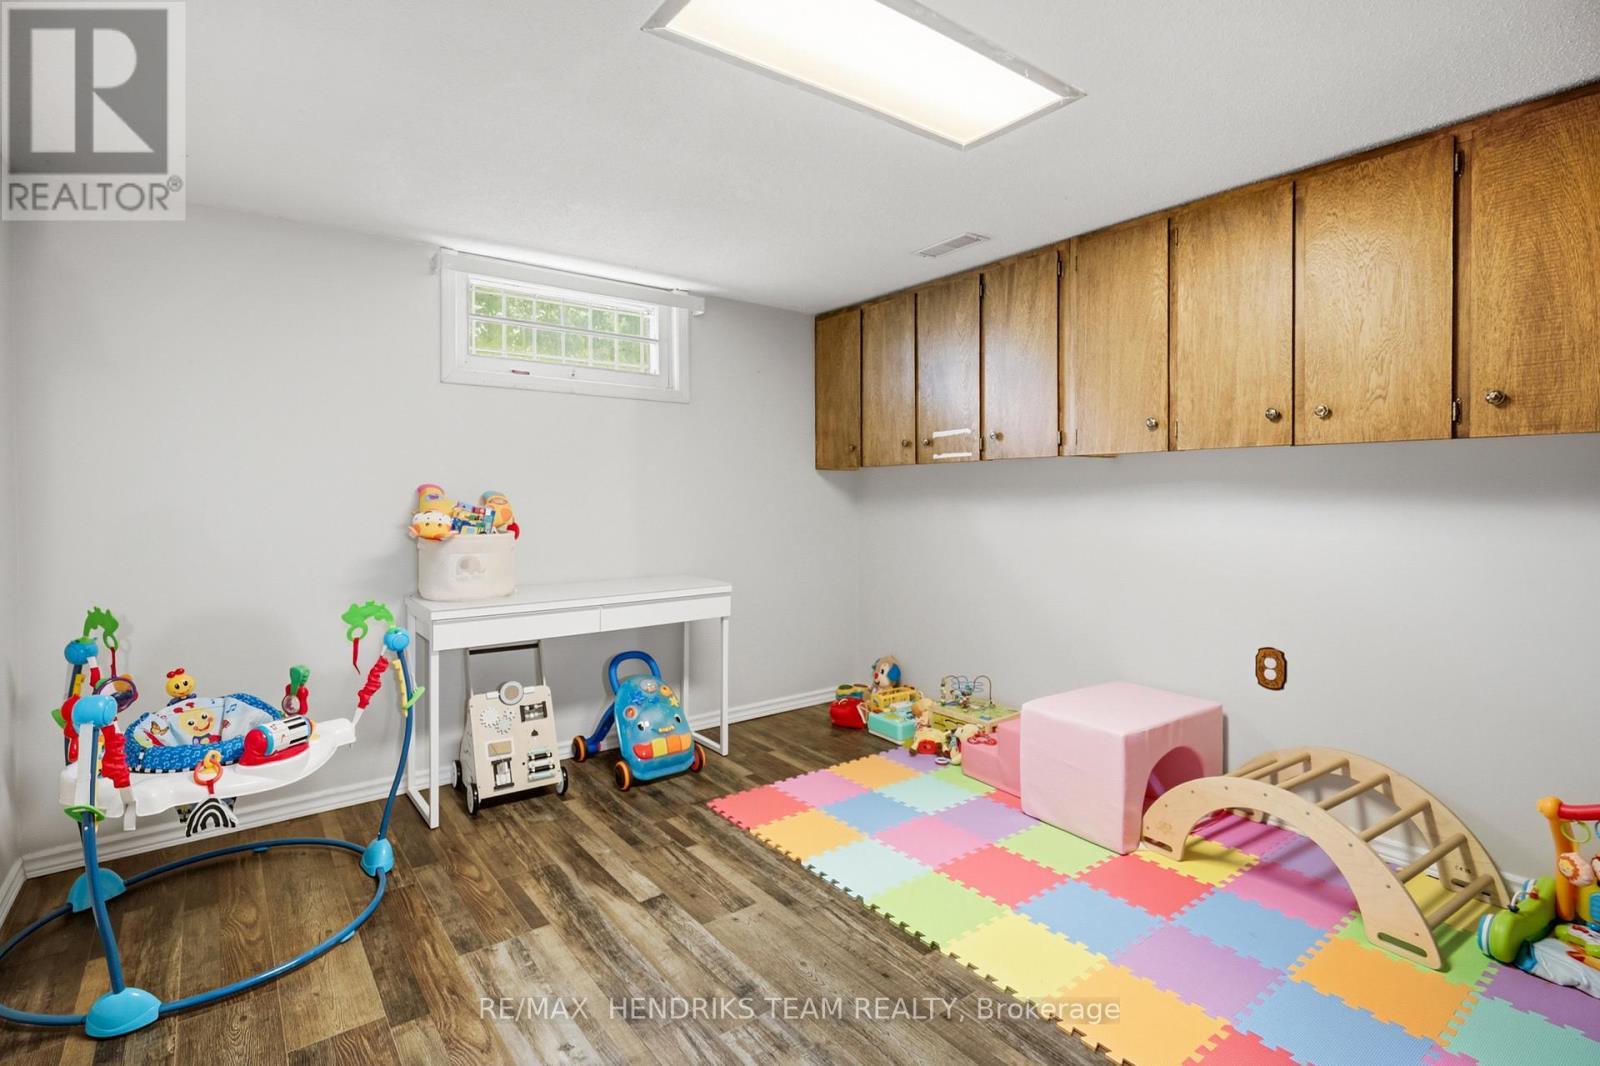
32 Hanson Drive, St. Catharines (Bunting/Linwell), ON - Indoor Photo Showing Other Room
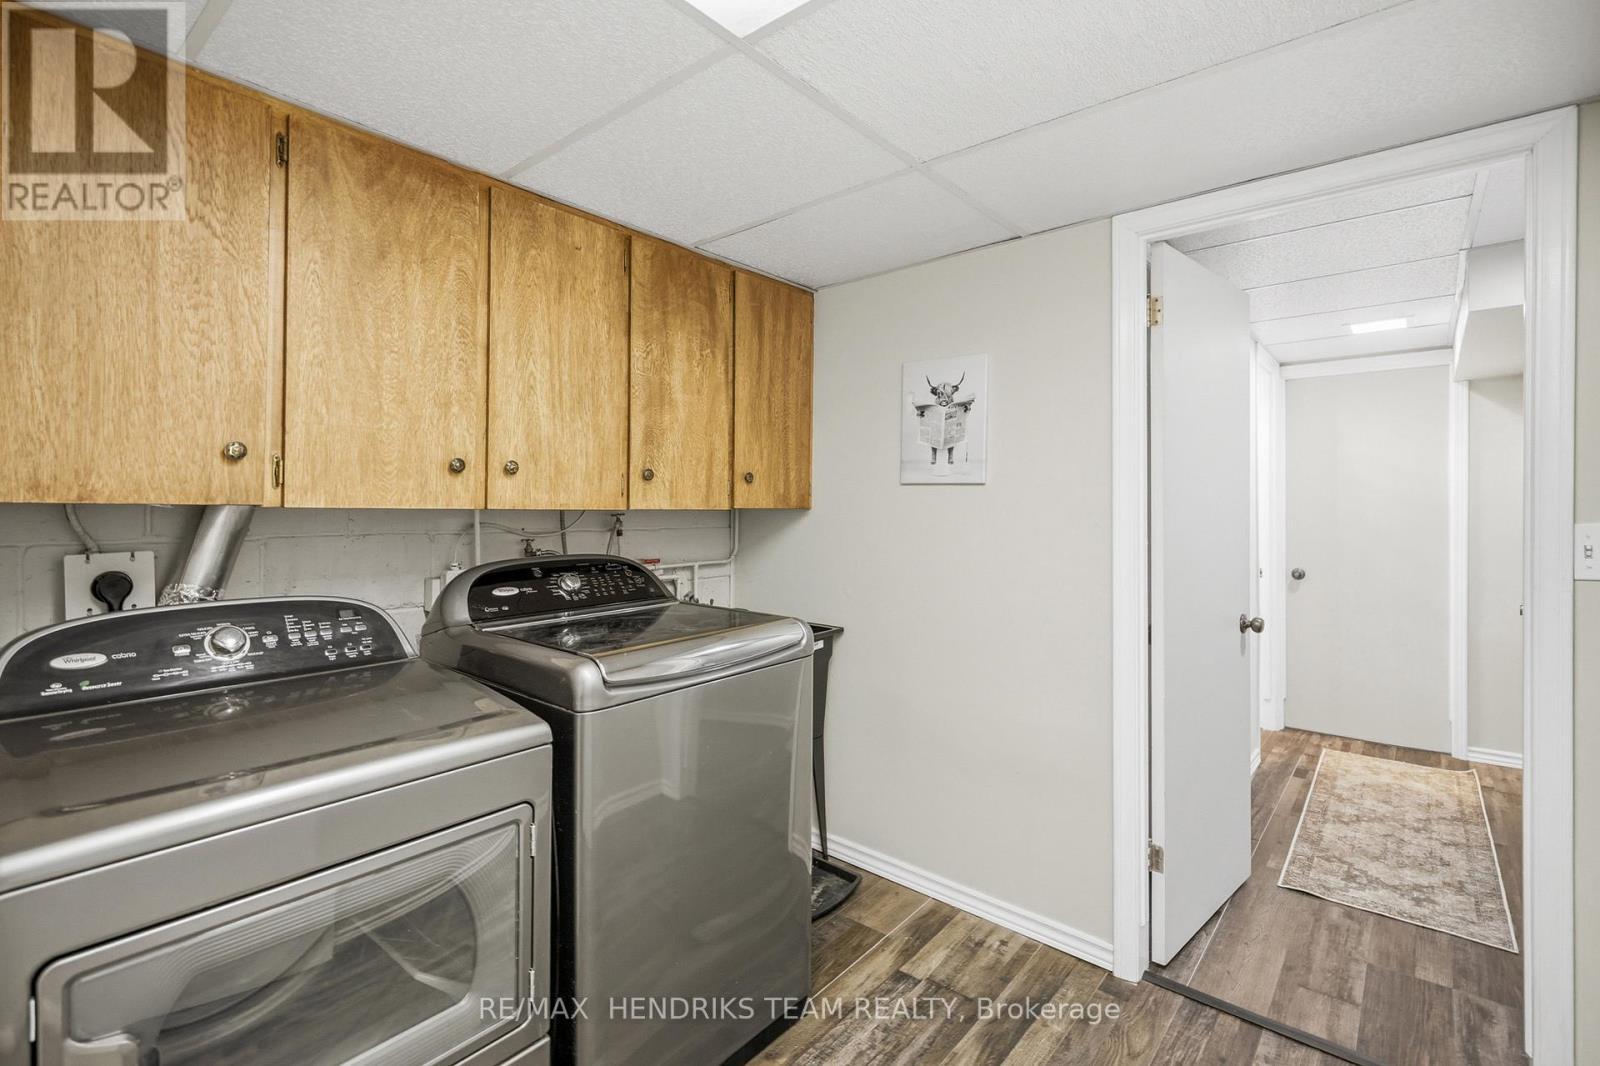
32 Hanson Drive, St. Catharines (Bunting/Linwell), ON - Indoor Photo Showing Laundry Room
32 Hanson Drive, St. Catharines (Bunting/Linwell), ON - Indoor Photo Showing Other Room
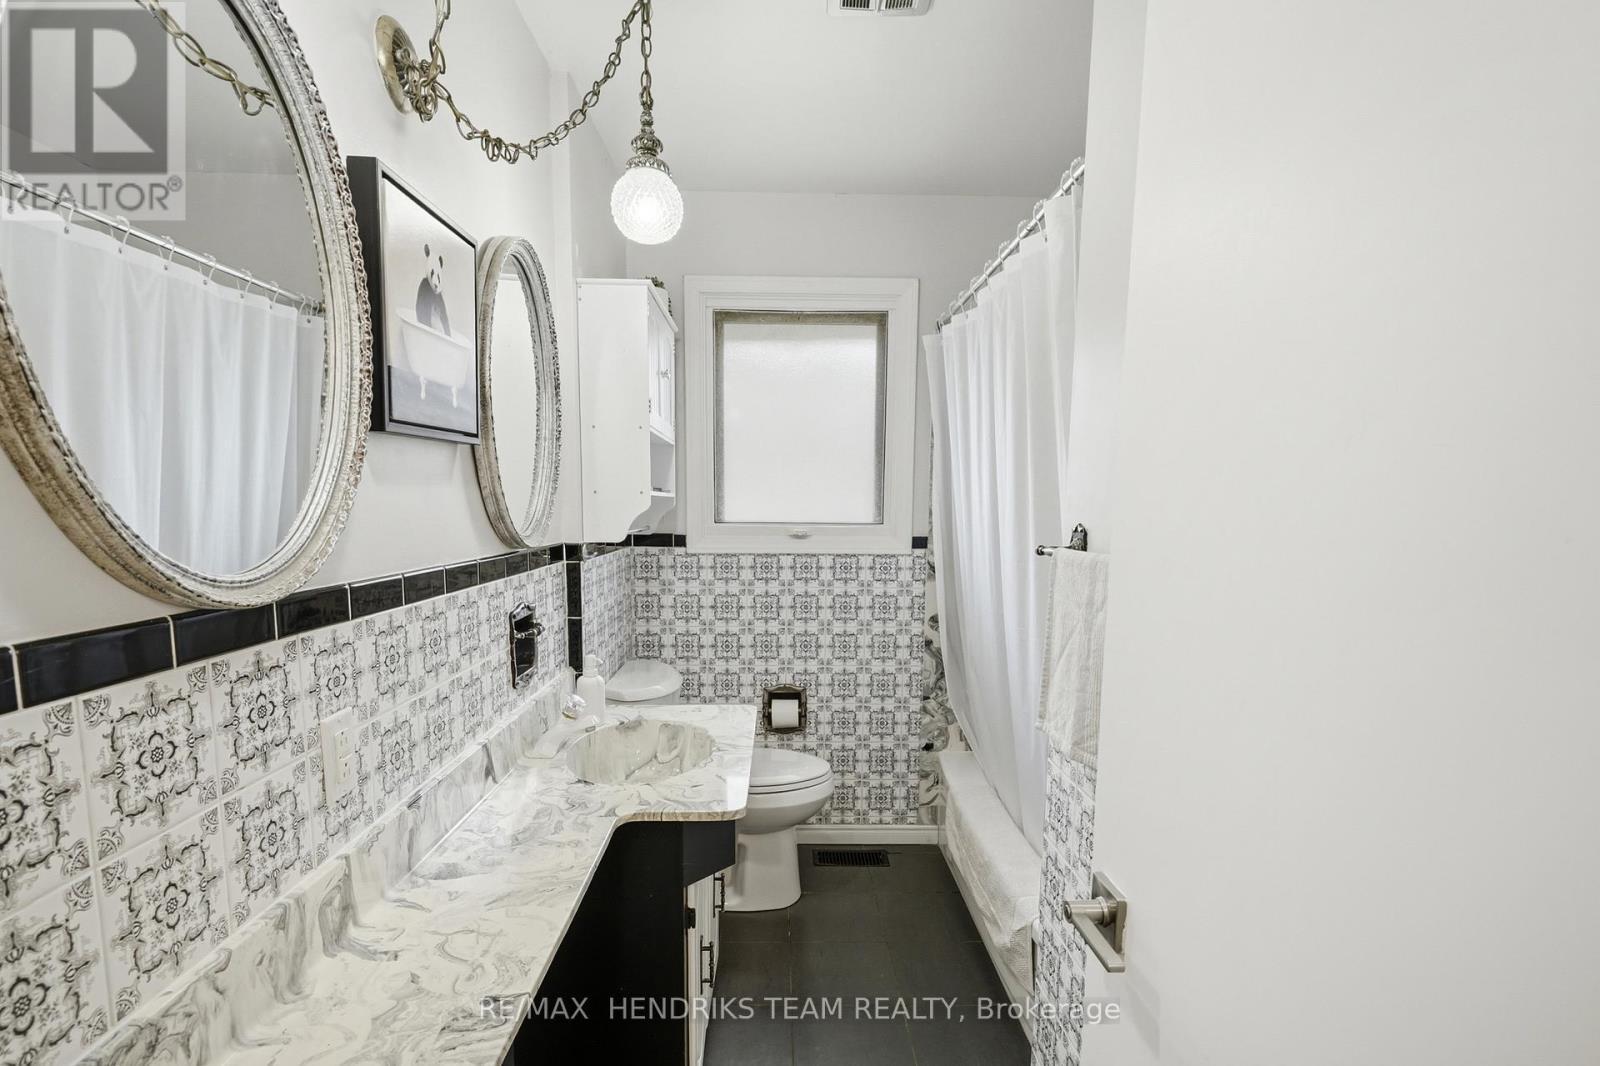
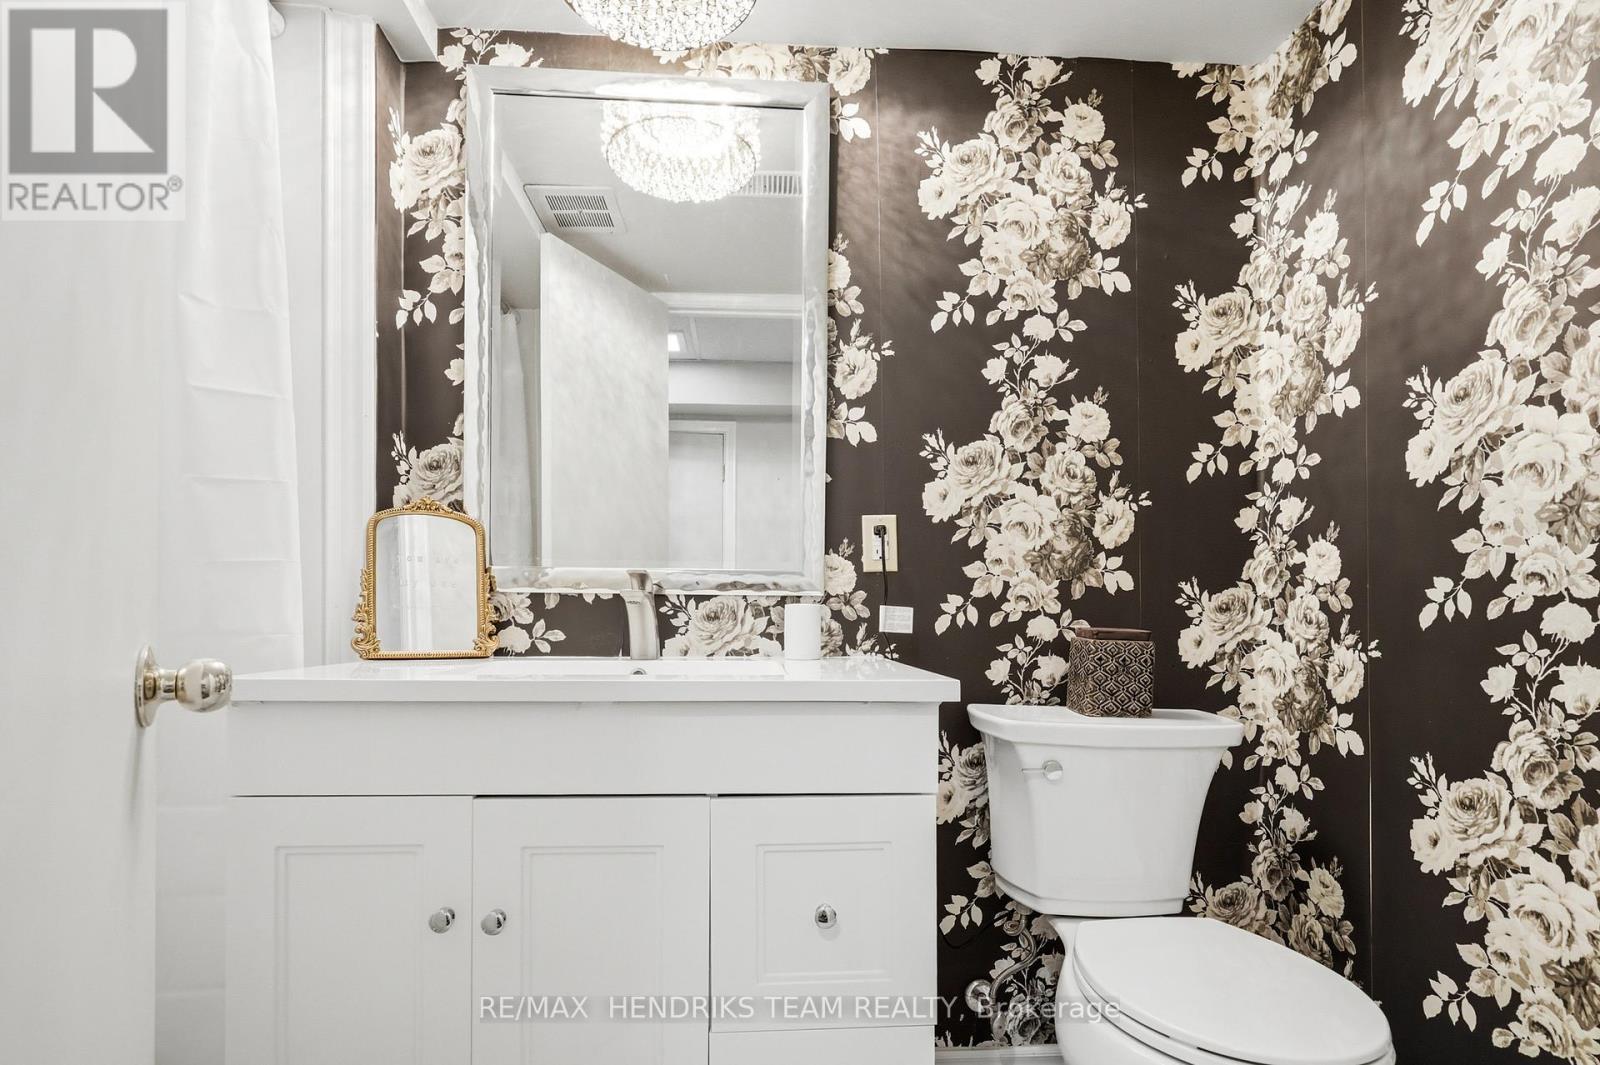
32 Hanson Drive, St. Catharines (Bunting/Linwell), ON - Indoor Photo Showing Bathroom
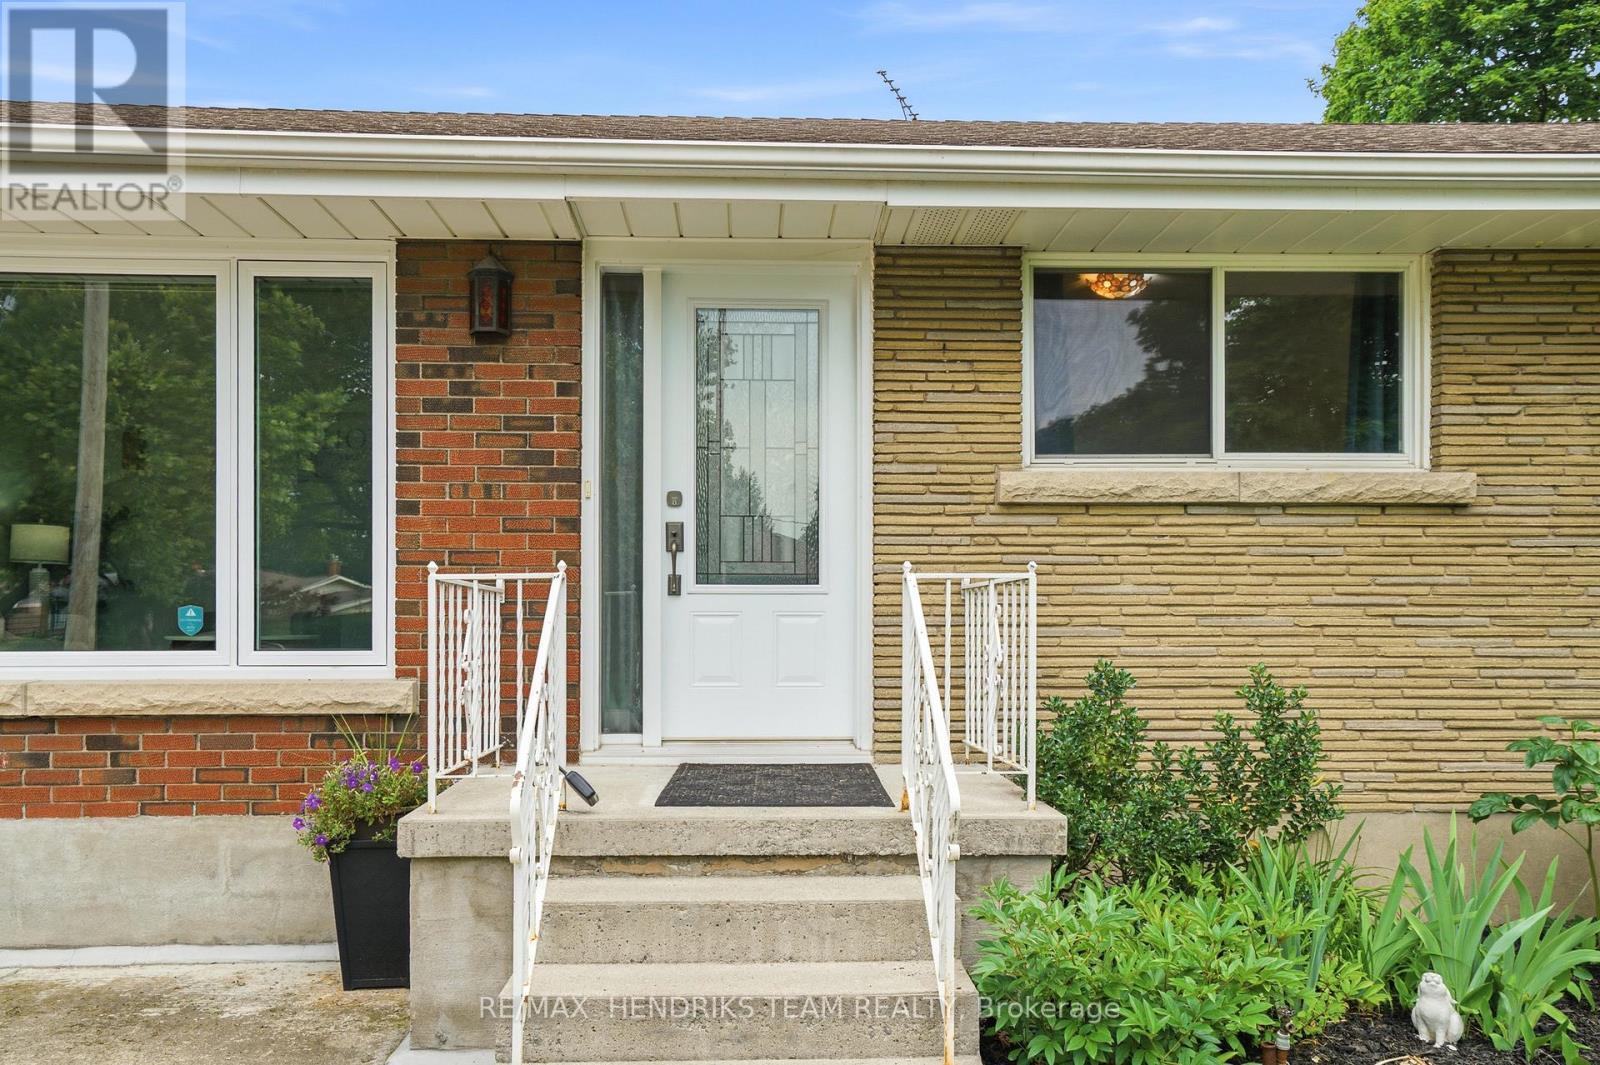
32 Hanson Drive, St. Catharines (Bunting/Linwell), ON - Outdoor
32 Hanson Drive, St. Catharines (Bunting/Linwell), ON - Other
32 Hanson Drive, St. Catharines (Bunting/Linwell), ON  - Outdoor
32 Hanson Drive, St. Catharines (Bunting/Linwell), ON  - Indoor Photo Showing Other Room
32 Hanson Drive, St. Catharines (Bunting/Linwell), ON - Indoor Photo Showing Bedroom
32 Hanson Drive, St. Catharines (Bunting/Linwell), ON - Indoor
32 Hanson Drive, St. Catharines (Bunting/Linwell), ON - Indoor Photo Showing Kitchen With Stainless Steel Kitchen With Upgraded Kitchen
32 Hanson Drive, St. Catharines (Bunting/Linwell), ON - Indoor Photo Showing Kitchen With Stainless Steel Kitchen With Double Sink With Upgraded Kitchen
32 Hanson Drive, St. Catharines (Bunting/Linwell), ON - Indoor Photo Showing Kitchen With Double Sink With Upgraded Kitchen
32 Hanson Drive, St. Catharines (Bunting/Linwell), ON - Indoor Photo Showing Bedroom
32 Hanson Drive, St. Catharines (Bunting/Linwell), ON - Indoor
32 Hanson Drive, St. Catharines (Bunting/Linwell), ON - Indoor Photo Showing Other Room
32 Hanson Drive, St. Catharines (Bunting/Linwell), ON - Indoor
32 Hanson Drive, St. Catharines (Bunting/Linwell), ON - Indoor Photo Showing Other Room
32 Hanson Drive, St. Catharines (Bunting/Linwell), ON - Indoor Photo Showing Laundry Room
32 Hanson Drive, St. Catharines (Bunting/Linwell), ON - Indoor Photo Showing Other Room
32 Hanson Drive, St. Catharines (Bunting/Linwell), ON - Indoor Photo Showing Bathroom
32 Hanson Drive, St. Catharines (Bunting/Linwell), ON - Outdoor
32 Hanson Drive, St. Catharines (Bunting/Linwell), ON - Other
  • Advertising

MULTIMEDIA

Are you a real estate investor?
32 HANSON DRIVE, St. Catharines (Bunting/Linwell), Ontario, L2M 2X1
$579,000

4 Beds

2 Baths

Property Information:

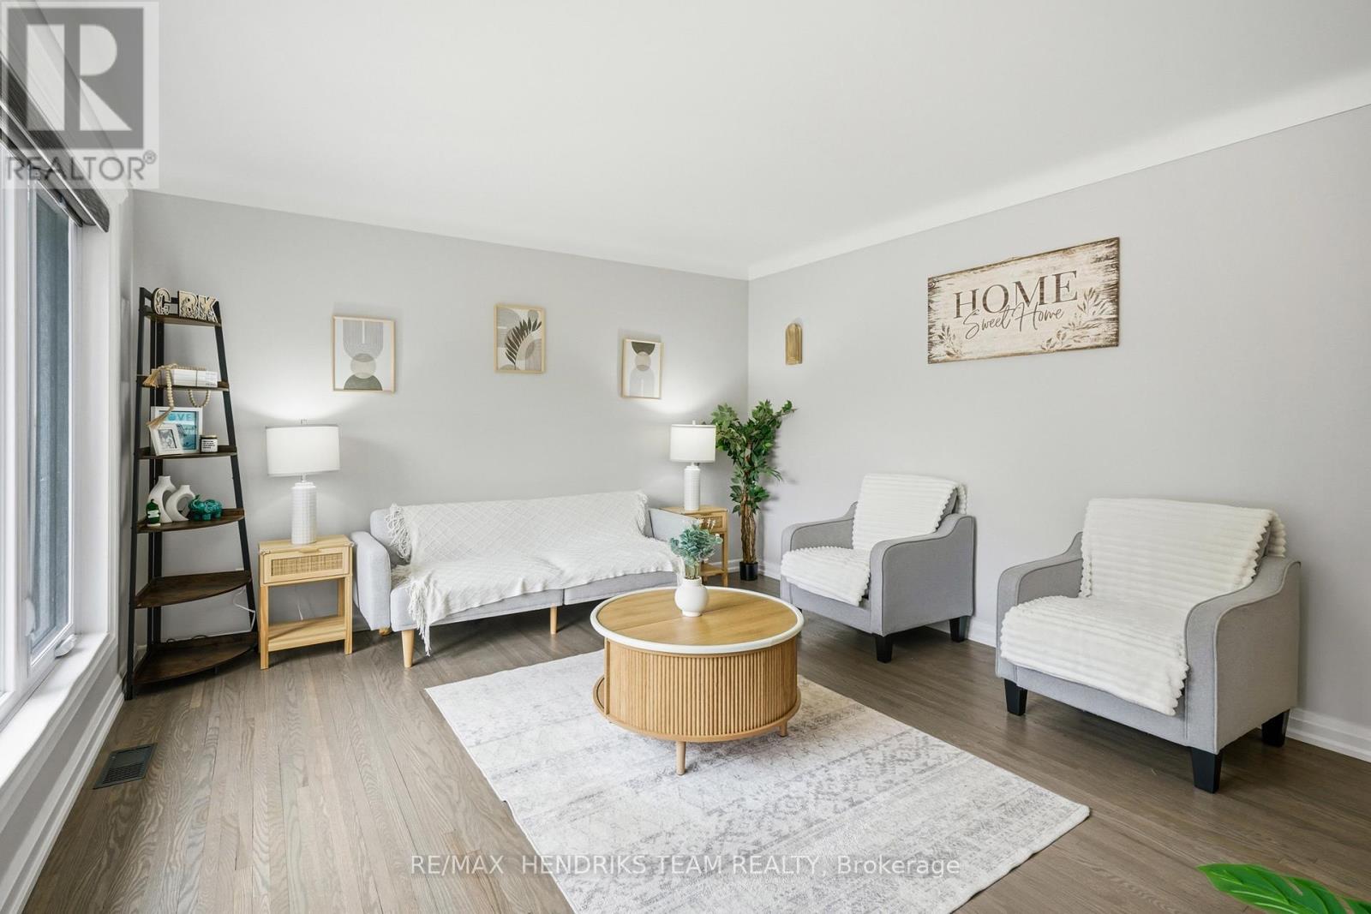
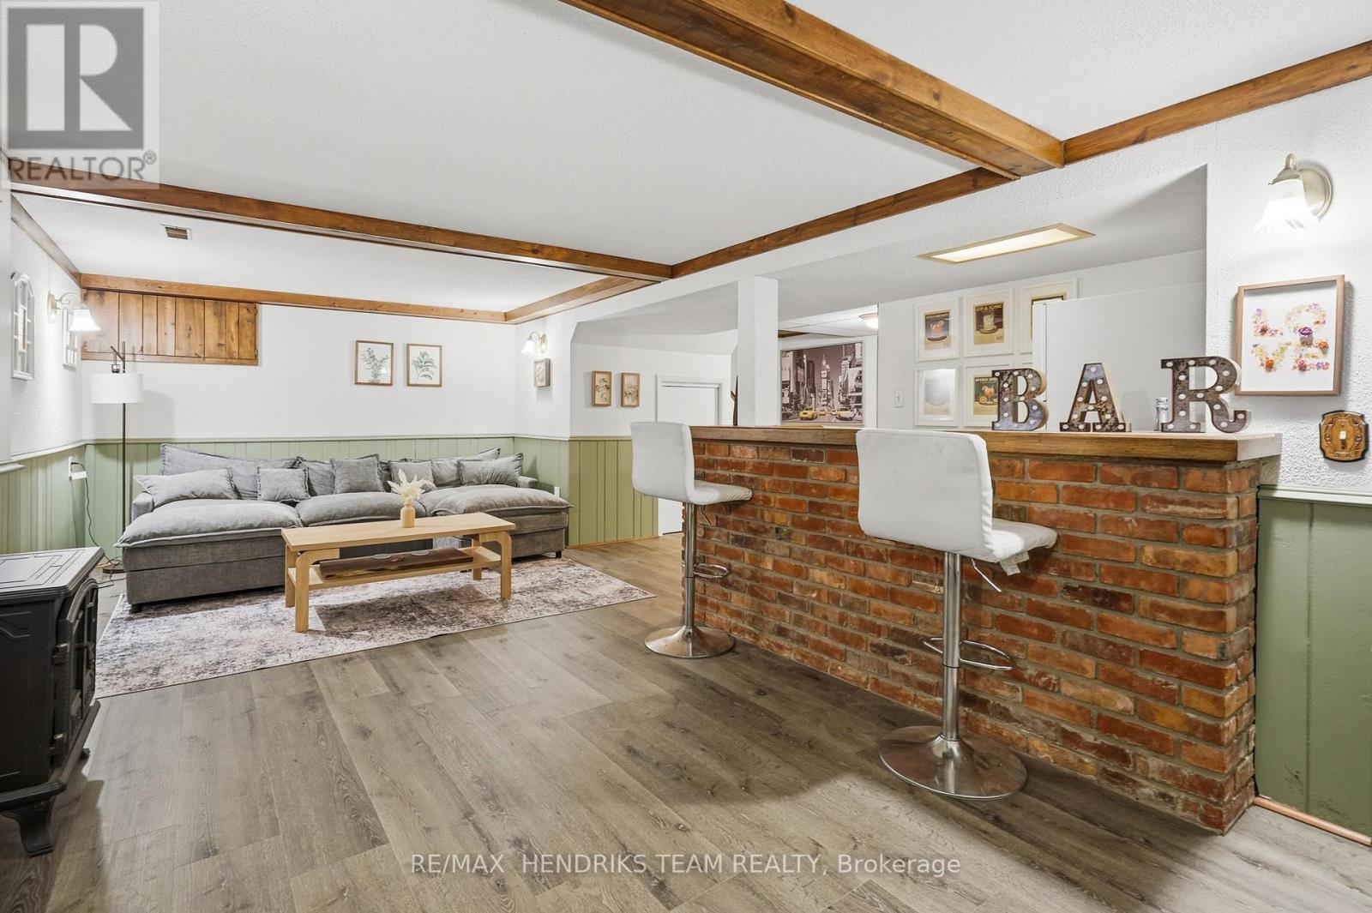
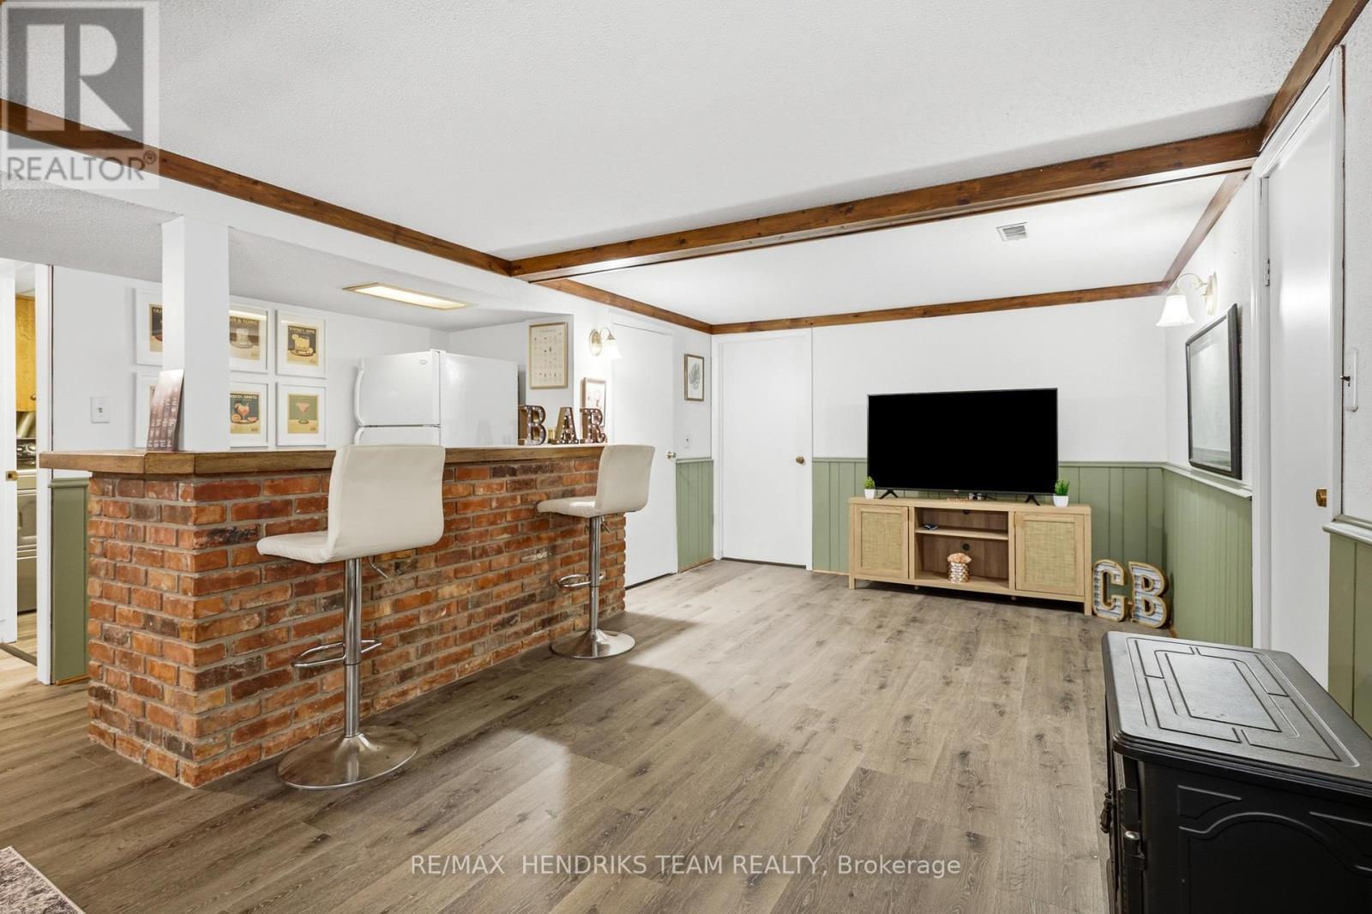
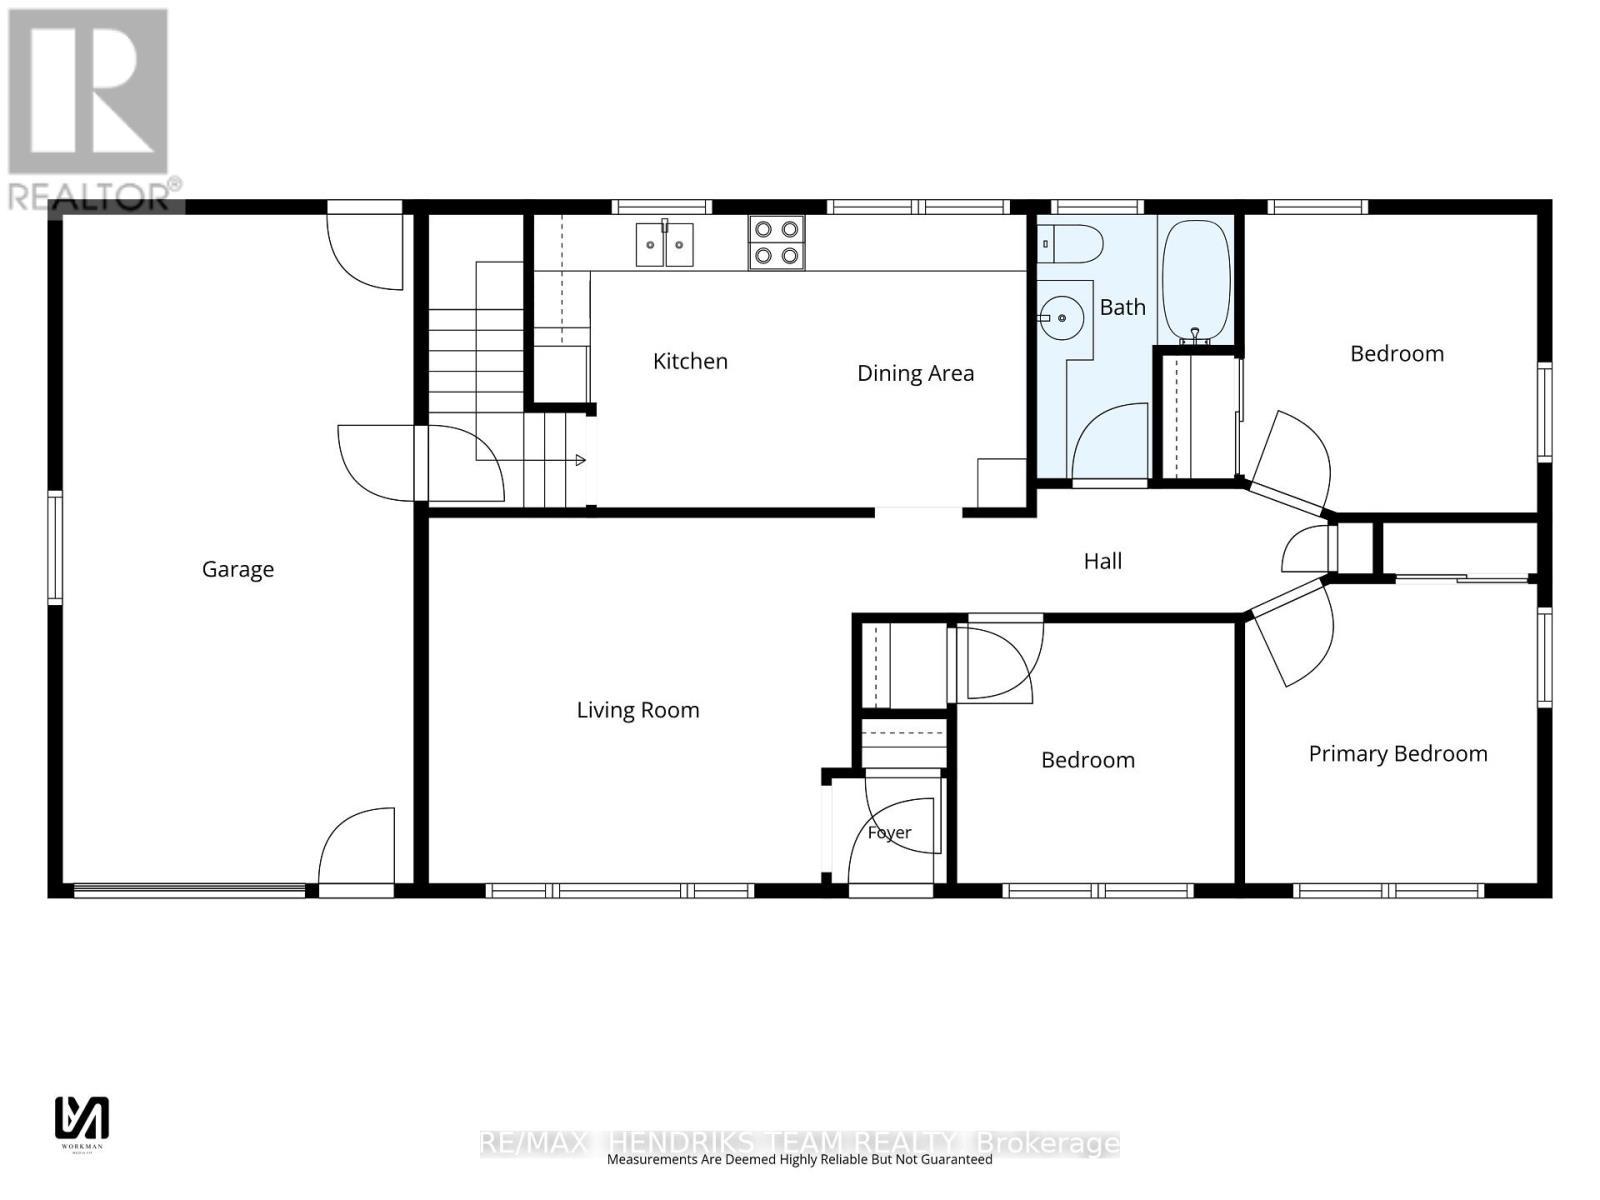
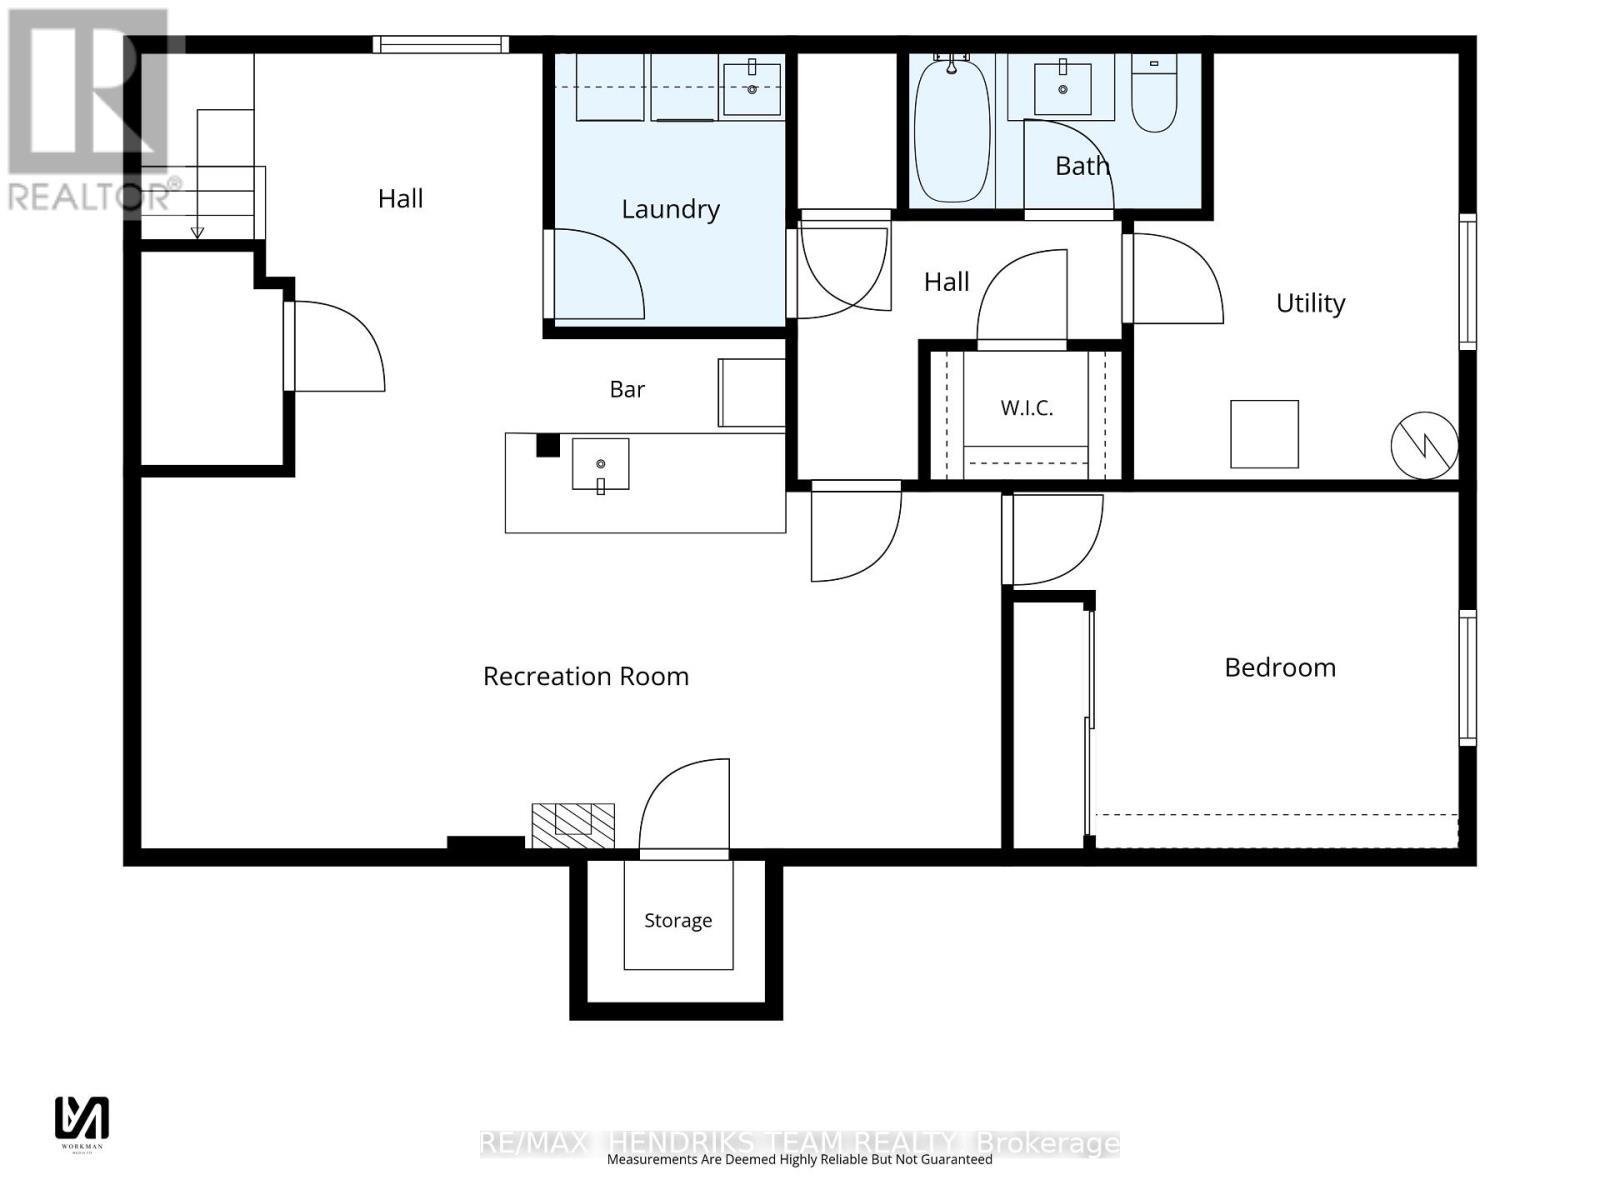
Welcome to 32 Hanson Drive, a beautifully maintained 3+1 bedroom, 2 bathroom bungalow situated on a massive corner lot in a desirable St. Catharines neighbourhood. This move-in ready home offers a functional layout, thoughtful updates, and plenty of space for families, first-time buyers, or those looking to downsize. Step inside to a bright and inviting living room filled with natural light, creating a warm and welcoming first impression. The updated eat-in kitchen features stainless steel appliances, ample cabinetry, generous counter space, and room for a dining table, making it the perfect space for everyday meals and family gatherings. Three well-sized bedrooms and a full bathroom complete the main level. The finished lower level expands your living space with a fourth bedroom, a second full bathroom, and a spacious recreation room that offers endless possibilities for entertaining, a home office, a gym, or a play area. Outside, enjoy the oversized corner lot with plenty of room for kids, pets, gardening, or future outdoor projects. A backyard shed provides convenient additional storage, while the attached single-car garage and concrete driveway offer ample parking and great curb appeal. Ideally located close to schools, parks, shopping, restaurants, public transit, and major highway access, this well-maintained bungalow is ready for its next owners to move in and enjoy. Corner lot, irregular shape: 100.69 ft x 30.59 ft x 75.16 ft x 55.12 ft x 164.80 ft (id:27)

Building Features:

  • Style: Detached
  • Building Type: House
  • Architectural Style: Bungalow
  • Basement Development: Finished
  • Basement Type: Full
  • Construction Style - Attachment: Detached
  • Exterior Finish: Brick
  • Floor Space: 700 - 1100 sqft Square Feet
  • Foundation Type: Block
  • Heating Type: Forced air
  • Heating Fuel: Natural gas
  • Cooling Type: Central air conditioning
  • Appliances: Dishwasher, Dryer, Stove, Washer, Refrigerator

Property Features:

  • OwnershipType: Freehold
  • Property Type: Single Family
  • Features: Irregular lot size
  • Floor Space (approx): 700 - 1100 Square Feet
  • Irregular: Yes
  • Lot Depth: 55.1 Feet
  • Lot Frontage: 105.8 Feet
  • Lot Size: 105.8 x 55.1 FT
  • Zoning: R1
  • Sewer: Sanitary sewer
  • Parking Type: Attached garage, Garage
  • No. of Parking Spaces: 5

Rooms:

  • Laundry Lower Level 2.44 m x 2.06 m
  • Recreation Room Lower Level 7.66 m x 4.54 m
  • Utility Lower Level 3.79 m x 2.90 m
  • Bedroom Lower Level 3.97 m x 3.18 m
  • Bedroom Main Level 2.94 m x 2.76 m
  • Living Main Level 4.47 m x 3.87 m
  • Kitchen Main Level 3.10 m x 2.86 m
  • Bedroom Main Level 3.16 m x 3.10 m
  • Primary Bedroom Main Level 3.17 m x 3.09 m
  • Dining Main Level 3.10 m x 2.35 m

Convert Measurement to:

Courtesy of: RE/MAX HENDRIKS TEAM REALTY

REALTOR.ca  

QuickQuoteTM Powered by RPS

Location of 32 HANSON DRIVE, St. Catharines (Bunting/Linwell), Ontario, L2M 2X1

Demographic Information of 32 HANSON DRIVE, St. Catharines (Bunting/Linwell), Ontario, L2M 2X1

Life Stage

Nearly Retired

Employment Type

Service Sector/White Collar

Average Household Income

$109,180.64

Average Number of Children

1.75

Household Population

Household Structure

Age of Population

Education

Education Level

No certificate/diploma/degree

12.94 %

High school certificate or equivalent

27.88 %

Apprenticeship trade certificate/diploma

12.24 %

College/non-university certificate

27.11 %

University certificate (below bachelor)

1.67 %

University Degree

18.16 %

Commuter

Travel To Work

By Car

93.41 %

By Public Transit

0.36 %

By Walking

0.36 %

By Bicycle

0.97 %

By Other Methods

4.9 %

Cultural Diversity

Knowledge of Official Language

Mother Tongue

Building Information

Building Type

Apartments (Low and High Rise)

7.72 %

Houses

92.28 %

Own Vs. Rent