Button CopyPathCircle CloseCircle Left ArrowArrow Down Icon GreyClosecirclecircleBurger
  • Advertising

35 JODIES LANE, Springwater, Ontario, L0L 1X1

MLS® # S13412106
House For Sale In Springwater, Ontario
$1,199,990 QuickQuoteTM: $1.1M - $1.4M

4+1 Beds

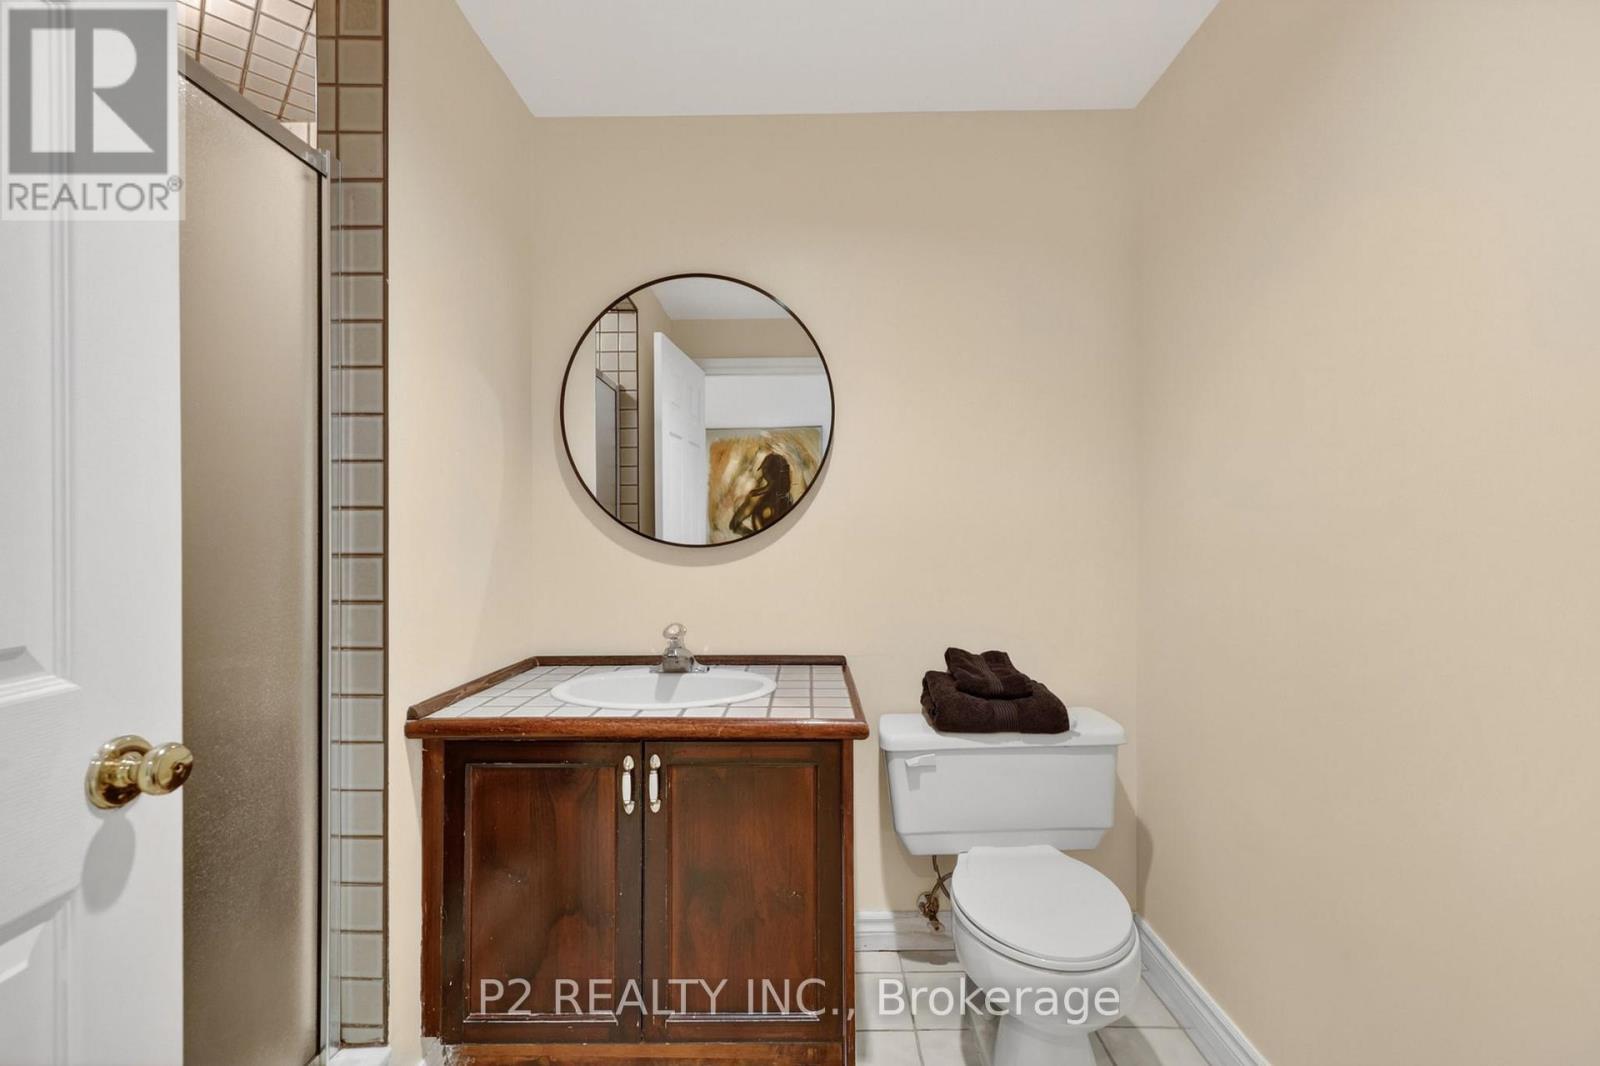
4 Baths

35 Jodies Lane, Springwater, ON
  • Advertising

MULTIMEDIA

Are you a real estate investor?
35 JODIES LANE, Springwater, Ontario, L0L 1X1
$1,199,990

5 Beds

4 Baths

Property Information:

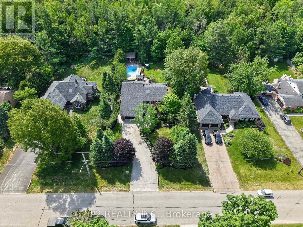
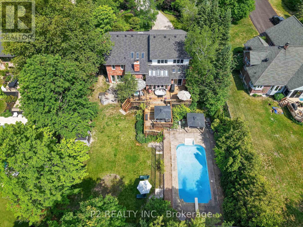
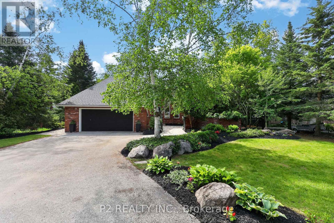
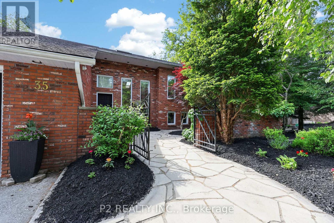
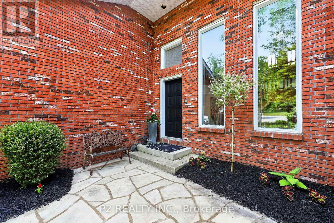
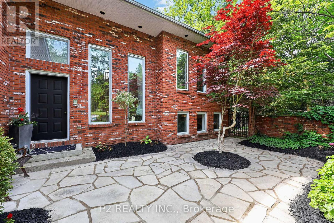
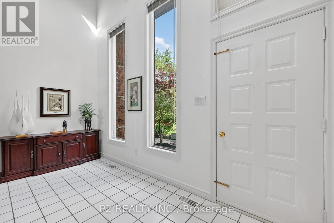
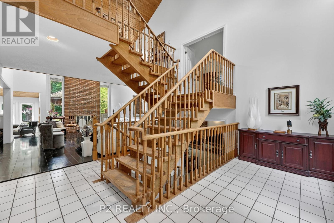
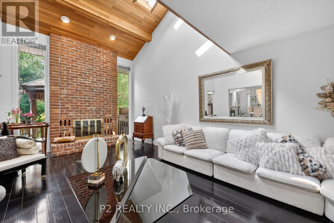
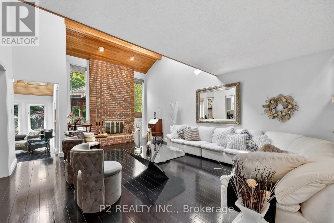
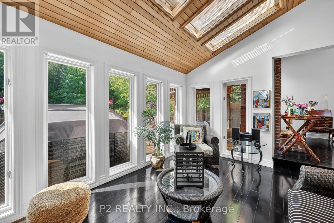
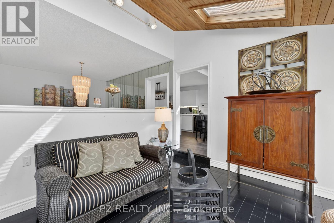
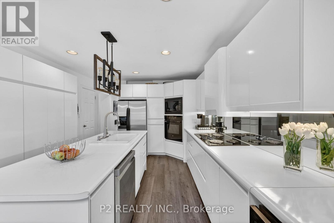
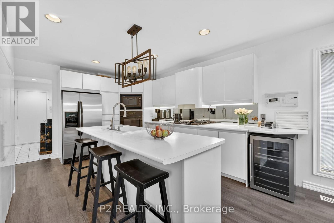
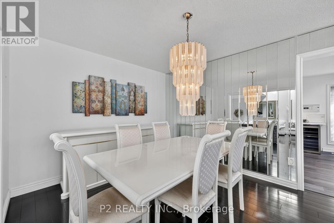
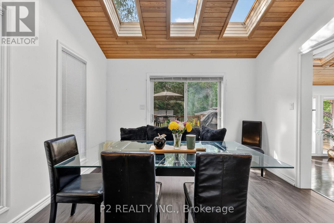
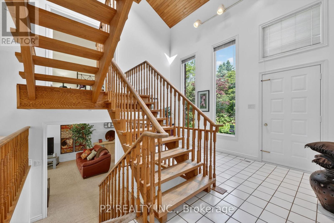
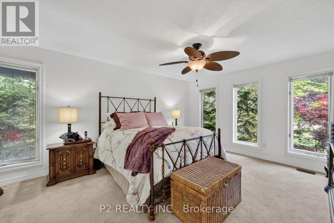
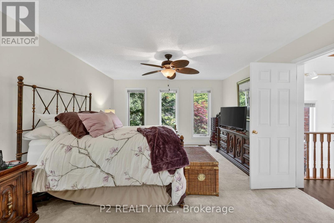
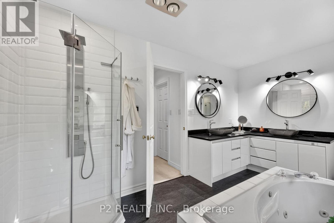
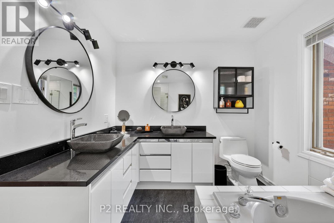
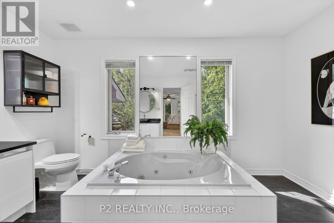
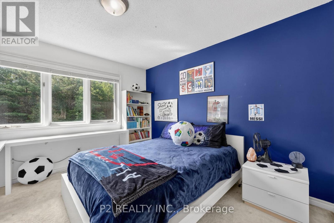
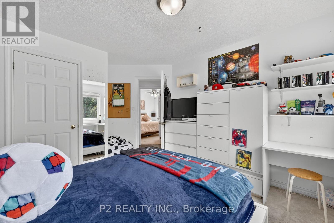
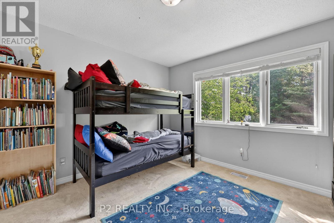
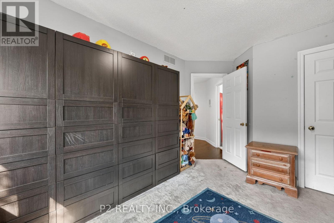
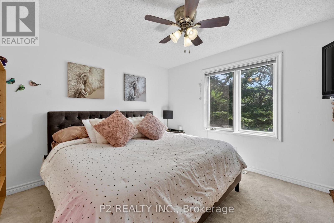
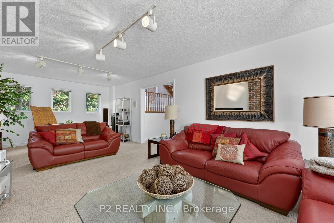
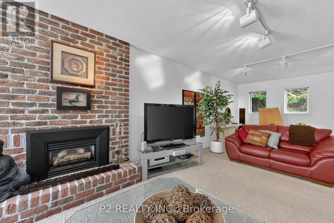
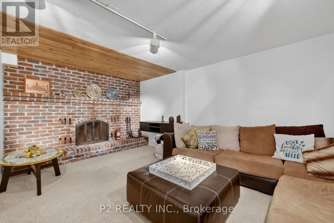
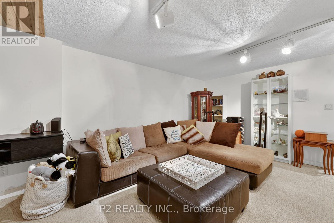
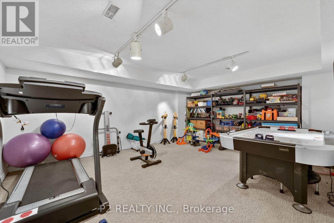
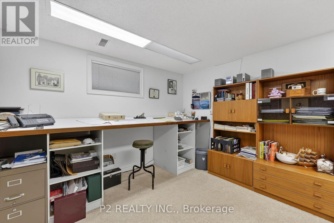
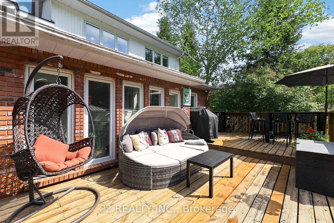
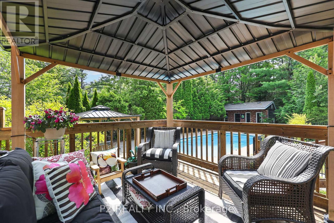
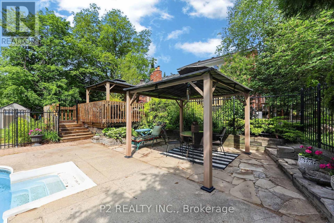
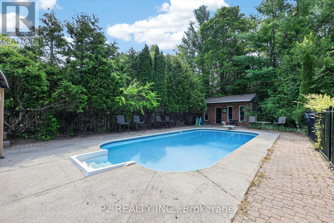
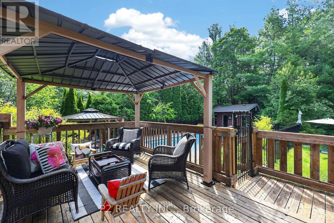
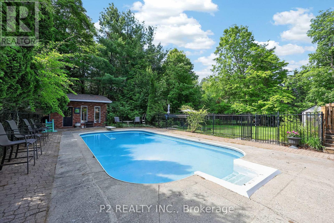
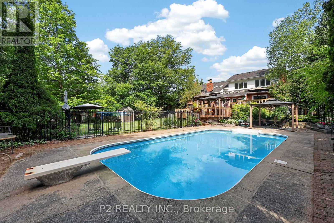
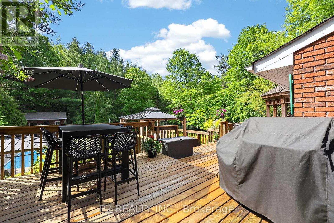
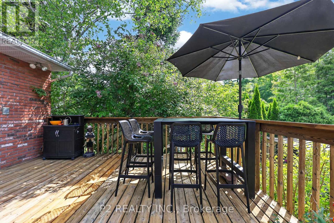
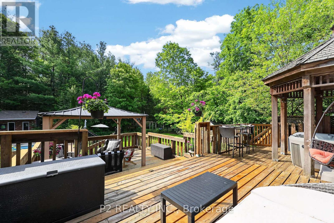
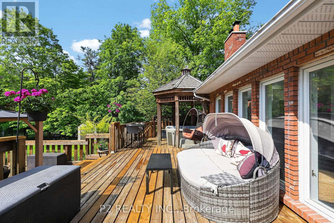
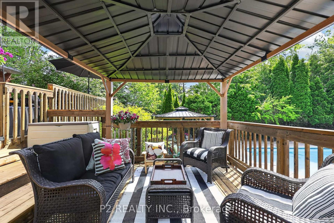
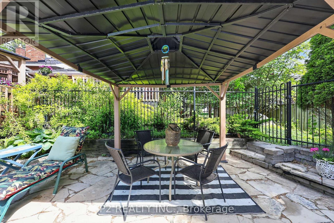
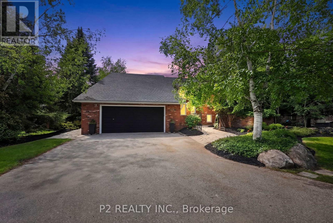
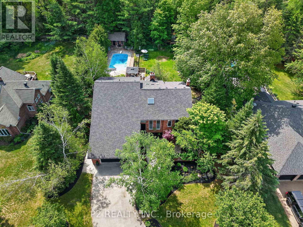
Midhurst's most established and desirable neighborhoods, this exceptional family home offers space, privacy, and a seamless connection to the outdoors. Backing onto privately owned environmentally protected land and surrounded by mature trees and lush landscaping, the setting is both peaceful and picturesque. Designed with flexibility in mind, the multi-level layout easily accommodates growing families, multi-generational living, and today's evolving lifestyle needs. Offering 4+1 bedrooms and 4 bathrooms, the home features generous living spaces throughout, including a warm and inviting family room with a fireplace and walkout to the backyard. A versatile bonus room provides endless possibilities as a fifth bedroom, home office, or guest suite, while additional recreation and multipurpose spaces are ideal for a gym, games room, or hobby area. Outside, the backyard is a true retreat. A sparkling inground pool, expansive multi-level deck, and beautifully landscaped fully fenced yard create an ideal setting for entertaining, relaxing, and enjoying the seasons. Thoughtful additions such as an inground sprinkler system and Jacuzzi provide both convenience and lifestyle. Offering the tranquility of country living with the convenience of city amenities just minutes away, this remarkable property is close to schools, golf courses, the hospital, GO Transit, and major commuter routes. A rare opportunity to enjoy space, nature, and everyday comfort in one of Midhurst's most sought-after locations. (id:27)

Building Features:

  • Style: Detached
  • Building Type: House
  • Amenities:
  • Basement Development: Finished
  • Basement Type: N/A
  • Construction Style - Attachment: Detached
  • Construction Style - Split Level: Sidesplit
  • Exterior Finish: Brick
  • Fireplace: Yes
  • Floor Space: 3000 - 3500 sqft
  • Flooring Type: Hardwood, Carpeted, Ceramic
  • Foundation Type: Concrete
  • Heating Type: Forced air
  • Heating Fuel: Natural gas
  • Cooling Type: Central air conditioning
  • Appliances: Central Vacuum, Cooktop, Dishwasher, Dryer, Oven, Stove, Washer, Window Coverings, Refrigerator

Property Features:

  • OwnershipType: Freehold
  • Property Type: Single Family
  • Half Bathrooms: 1
  • Floor Space (approx): 3000 - 3500 Square Feet
  • Irregular: Yes
  • Lot Depth: 246.1 Feet
  • Lot Frontage: 98.3 Feet
  • Lot Size: 98.4 x 246.1 FT
  • Pool Type: Inground pool
  • Sewer: Septic System
  • Parking Type: Attached garage, Garage
  • No. of Parking Spaces: 10

Rooms:

  • Primary Bedroom 2nd Level 3.98 m x 5.19 m
  • 2nd Bedroom 3rd Level 3.66 m x 3.36 m
  • 3rd Bedroom 3rd Level 3.36 m x 3.36 m
  • 4th Bedroom 3rd Level 4.27 m x 3.06 m
  • Games Basement Level 5.50 m x 3.99 m
  • 5th Bedroom Basement Level 4.57 m x 3.59 m
  • Family Basement Level 6.09 m x 4.90 m
  • Family Lower Level 9.48 m x 3.97 m
  • Living Ground Level 4.57 m x 6.12 m
  • Dining Ground Level 3.97 m x 3.06 m
  • Kitchen Ground Level 7.31 m x 3.37 m
  • Sun Room Ground Level 3.07 m x 3.99 m

Convert Measurement to:

Courtesy of: P2 REALTY INC.

REALTOR.ca  

QuickQuoteTM Powered by RPS

Location of 35 JODIES LANE, Springwater, Ontario, L0L 1X1

Demographic Information of 35 JODIES LANE, Springwater, Ontario, L0L 1X1

Life Stage

Middle-Aged with Teens

Employment Type

Mixed

Average Household Income

$289,793.72

Average Number of Children

1.90

Household Population

Household Structure

Age of Population

Education

Education Level

No certificate/diploma/degree

10.62 %

High school certificate or equivalent

24.71 %

Apprenticeship trade certificate/diploma

5.44 %

College/non-university certificate

20.63 %

University certificate (below bachelor)

3.68 %

University Degree

34.92 %

Commuter

Travel To Work

By Car

100.0 %

By Public Transit

0.0 %

By Walking

0.0 %

By Bicycle

0.0 %

By Other Methods

0.0 %

Cultural Diversity

Knowledge of Official Language

Mother Tongue

Building Information

Building Type

Apartments (Low and High Rise)

0.68 %

Houses

99.32 %

Own Vs. Rent