Button CopyPathCircle CloseCircle Left ArrowArrow Down Icon GreyClosecirclecircleBurger
  • Advertising

5178 GLENDON DRIVE, Southwest Middlesex (Appin), Ontario, N0L 1A0

MLS® # X13827022
House For Sale In Southwest Middlesex (Appin), Ontario
$715,000 QuickQuoteTM: $476K - $761K

3+2 Beds

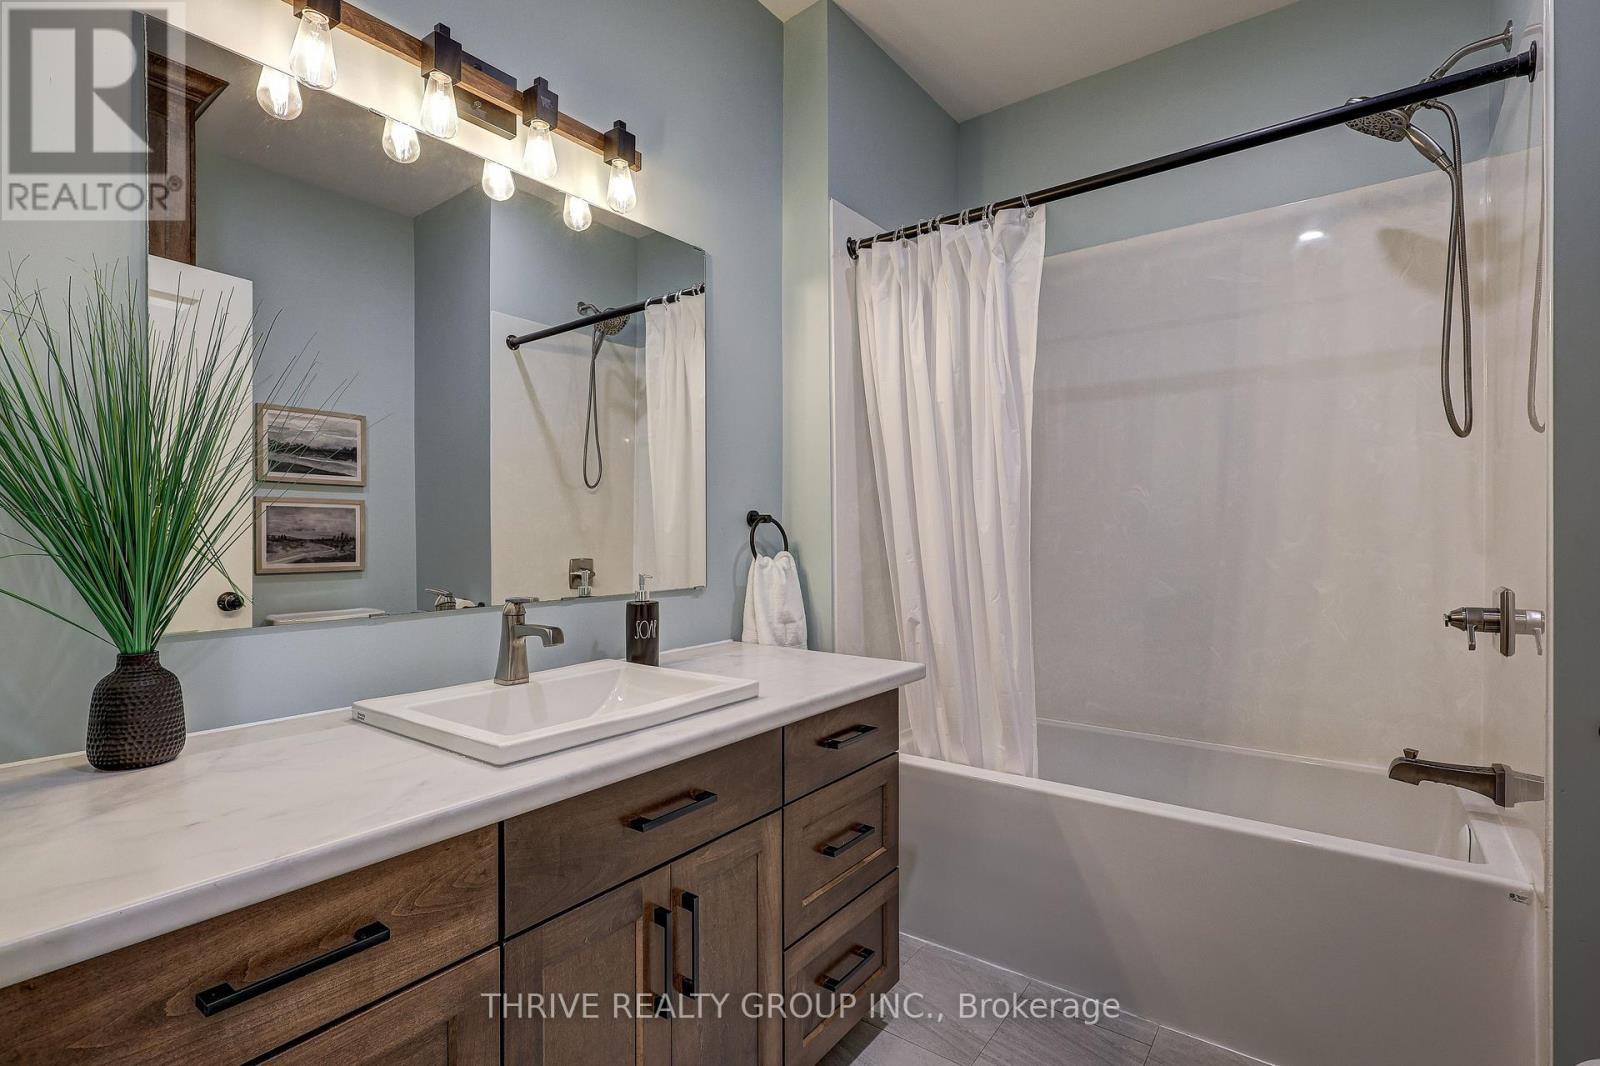
3 Baths

5178 Glendon Drive, Southwest Middlesex (Appin), ON
Virtual Tour
5178 Glendon Drive, Southwest Middlesex (Appin), ON
  • Advertising
Are you a real estate investor?
5178 GLENDON DRIVE, Southwest Middlesex (Appin), Ontario, N0L 1A0
$715,000

5 Beds

3 Baths

Property Information:

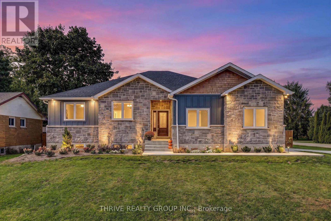
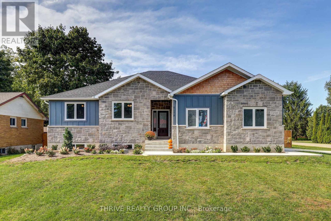
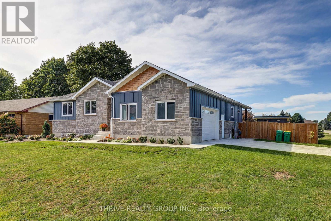
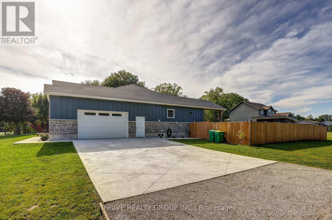
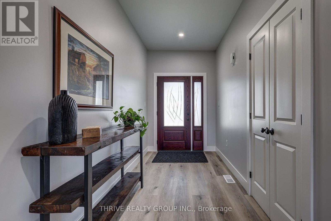
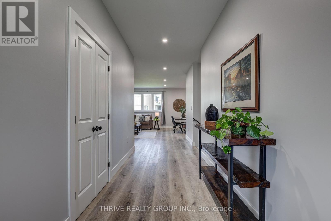
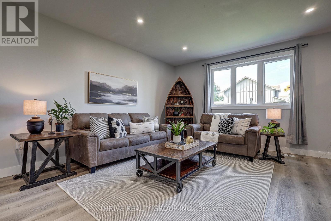
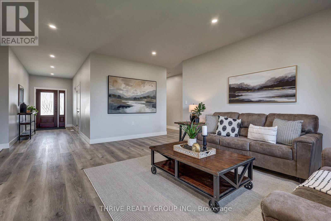
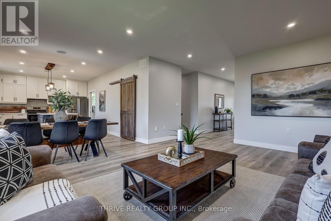
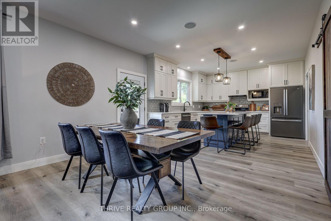
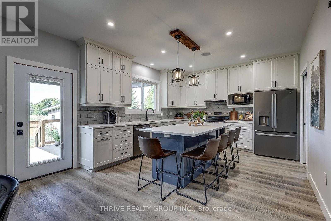
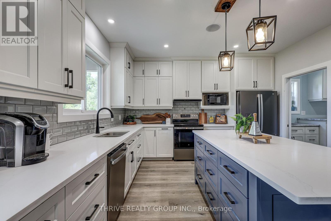
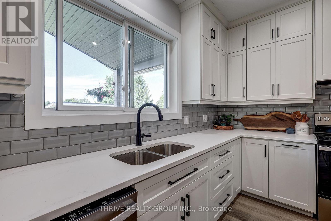
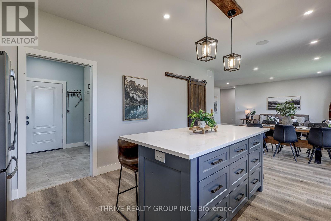
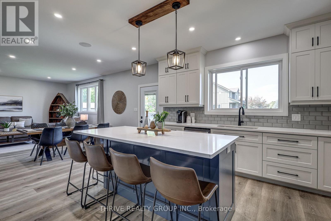
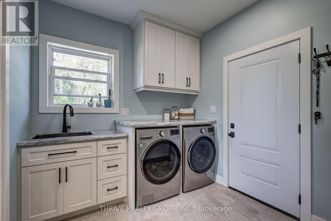
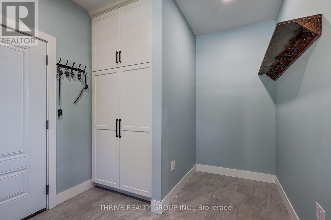
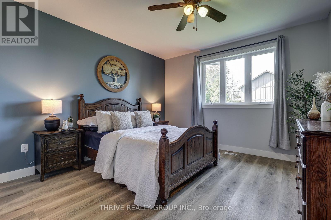
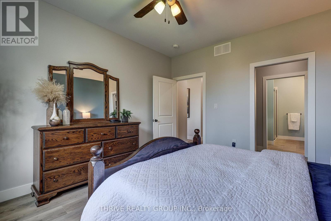
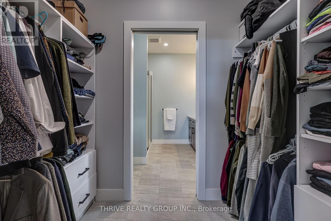
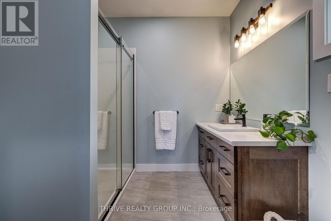
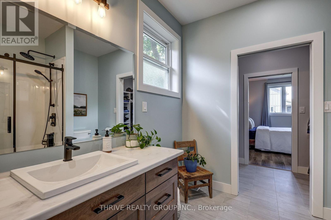
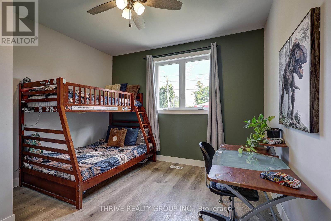
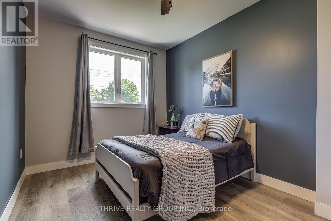
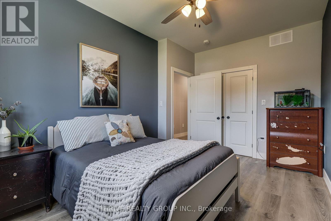
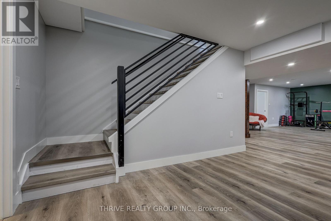
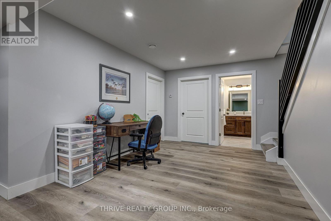
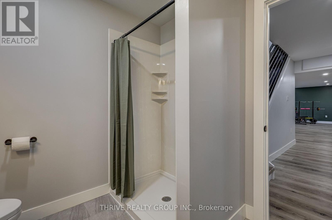
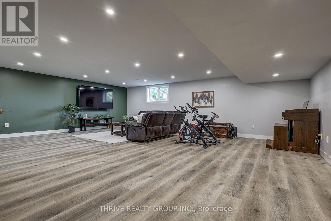
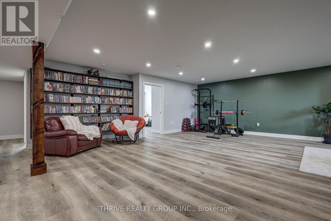
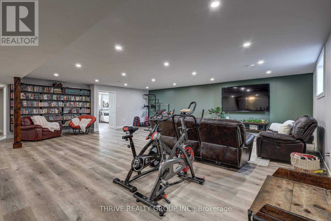
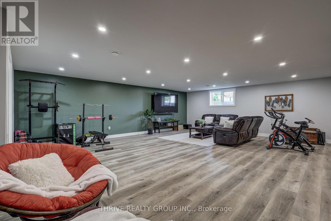
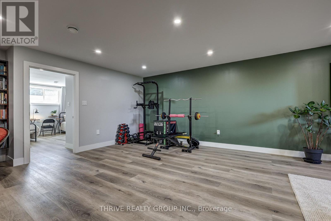
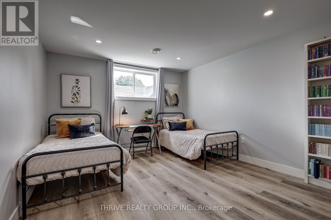
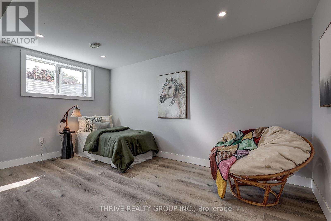
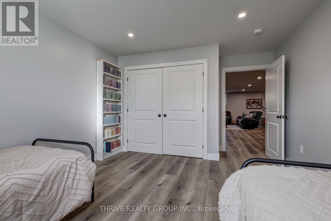
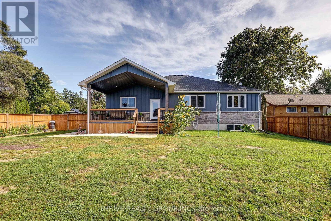
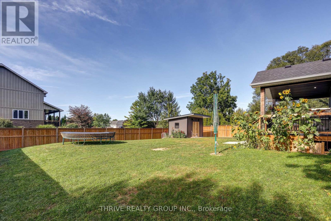
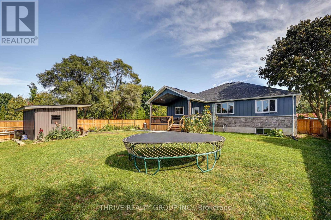
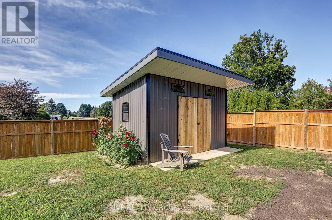
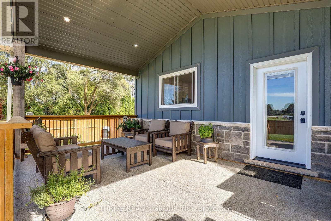
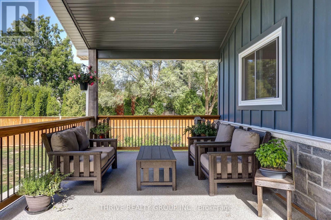
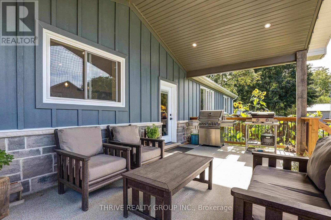
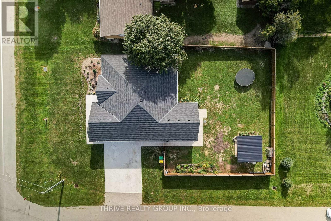
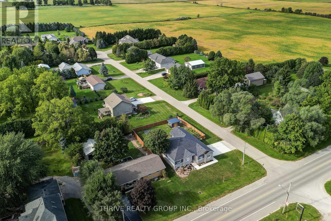
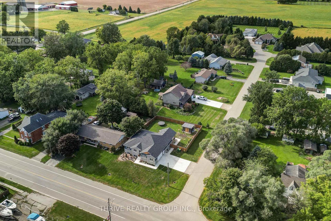
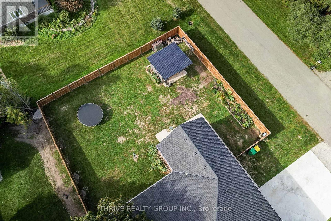
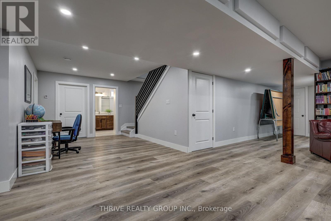
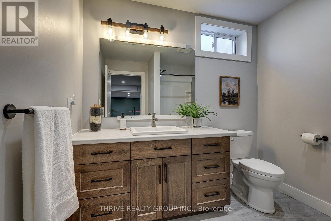
Prepare to be surprised by just how much space this beautiful, nearly new bungalow has to offer! Built in 2024, this thoughtfully designed home is much larger than it appears from the road, offering 3+2 bedrooms, 3 full bathrooms and an impressive amount of finished living space across two levels.The bright, open-concept main floor is filled with natural light and features a spacious kitchen that flows seamlessly into the dining and living areas, creating a welcoming space for everyday living and entertaining. The primary bedroom features a walk-in closet and private ensuite, while two additional bedrooms and a second full bathroom complete the main level. Downstairs is where this home really surprises. The incredibly spacious finished lower level features heated floors, two additional bedrooms, a full bathroom and a generous recreation area with room for everyone. Whether you envision a home gym, games area, movie space, playroom or the ultimate mini-stick setup, there is no shortage of possibilities. Outside, the home continues to impress with an oversized attached double-car garage, concrete driveway and walkway, fully fenced backyard, covered patio/deck, natural gas BBQ hookup and a large custom-built shed. Less than two years old, filled with natural light and thoughtfully finished from top to bottom, 5178 Glendon Drive offers the space and flexibility to truly make it your own. (id:27)

Building Features:

  • Style: Detached
  • Building Type: House
  • Architectural Style: Bungalow
  • Basement Development: Finished
  • Basement Type: Full
  • Construction Style - Attachment: Detached
  • Exterior Finish: Wood, Stone
  • Fire Protection: Smoke Detectors
  • Floor Space: 1500 - 2000 sqft
  • Foundation Type: Concrete
  • Heating Type: Forced air
  • Heating Fuel: Natural gas
  • Cooling Type: Central air conditioning
  • Appliances: Dishwasher, Dryer, Hood Fan, Stove, Washer, Refrigerator

Property Features:

  • OwnershipType: Freehold
  • Property Type: Single Family
  • Community Features: School Bus
  • Features: Sump Pump
  • Fence Type: Fenced yard
  • Floor Space (approx): 1500 - 2000 Square Feet
  • Irregular: Yes
  • Landscape Features: Landscaped
  • Lot Depth: 150 Feet
  • Lot Frontage: 82.2 Feet
  • Lot Size: 82.3 x 150 FT
  • Structure Type: Deck, Shed
  • Utility Type: Hydro - Installed, Cable - Available
  • Zoning: HR
  • Sewer: Septic System
  • Parking Type: Attached garage, Garage
  • No. of Parking Spaces: 6

Rooms:

  • Cellar/Cold Room Basement Level 1.51 m x 2.66 m
  • Den Basement Level 4.03 m x 3.09 m
  • Recreation Room Basement Level 8.49 m x 8.92 m
  • Other Basement Level 3.85 m x 2.27 m
  • Utility Basement Level 2.38 m x 3.92 m
  • 4th Bedroom Basement Level 3.65 m x 4.82 m
  • 5th Bedroom Basement Level 2.88 m x 4.69 m
  • 2nd Bedroom Main Level 2.86 m x 4.38 m
  • 3rd Bedroom Main Level 3.61 m x 3.68 m
  • Dining Main Level 2.86 m x 4.01 m
  • Foyer Main Level 1.90 m x 5.72 m
  • Kitchen Main Level 4.22 m x 4.01 m
  • Laundry Main Level 4.04 m x 2.62 m
  • Living Main Level 4.67 m x 6.11 m
  • Primary Bedroom Main Level 3.87 m x 4.17 m

Convert Measurement to:

Courtesy of: THRIVE REALTY GROUP INC.

REALTOR.ca  

Access to Sold Data on this website may only be used by consumers that have a bona fide interest in the purchase, sale, or lease of residential real estate.

Sales/Price History

Log in or create an account to see sold and historical listings information

QuickQuoteTM Powered by RPS

Location of 5178 GLENDON DRIVE, Southwest Middlesex (Appin), Ontario, N0L 1A0

Demographic Information of 5178 GLENDON DRIVE, Southwest Middlesex (Appin), Ontario, N0L 1A0
Life Stage

Older Parents, Younger Kids

Employment Type

Blue Collar/Primary

Average Household Income

$111,931.07

Average Number of Children

1.92

Household Population

Household Structure

Age of Population

Education

Education Level

No certificate/diploma/degree

14.06 %

High school certificate or equivalent

32.68 %

Apprenticeship trade certificate/diploma

8.0 %

College/non-university certificate

31.86 %

University Degree

13.39 %

Commuter

Travel To Work

By Car

97.08 %

By Public Transit

0.0 %

By Walking

0.0 %

By Bicycle

0.0 %

By Other Methods

2.92 %

Cultural Diversity

Knowledge of Official Language

Mother Tongue

Building Information
Building Type

Apartments (Low and High Rise)

Houses

100.0 %

Own Vs. Rent