Button CopyPathCircle CloseCircle Left ArrowArrow Down Icon GreyClosecirclecircleBurger

392010 GREY ROAD 109, Southgate, Ontario, N0G 2A0

MLS® # X13811720
House For Sale In Southgate, Ontario
$599,000 QuickQuoteTM: $552K - $974K

4 Beds

3 Baths

392010 Grey Road 109, Southgate, ON
  • Advertising

MULTIMEDIA

Are you a real estate investor?
392010 GREY ROAD 109, Southgate, Ontario, N0G 2A0
$599,000

4 Beds

3 Baths

Property Information:

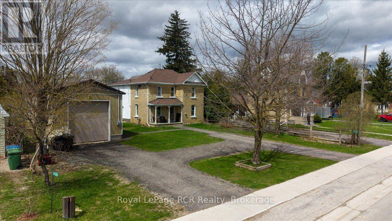
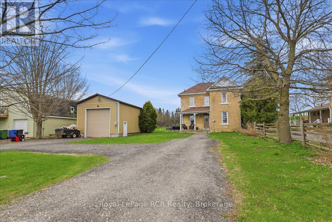
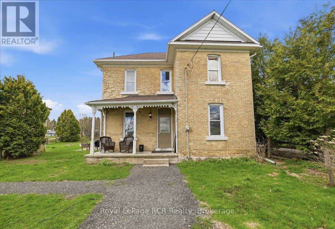
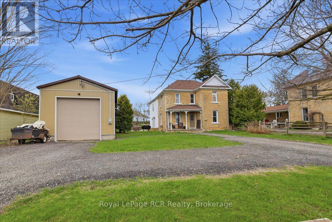
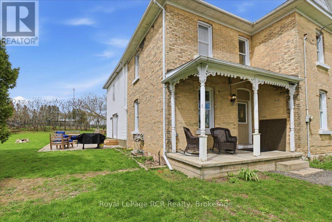
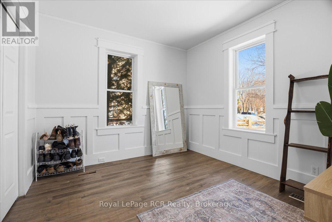
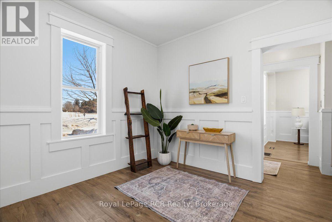
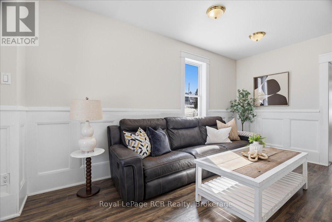
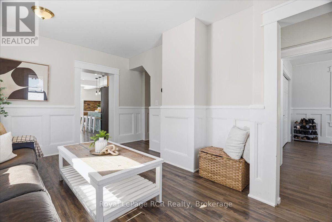
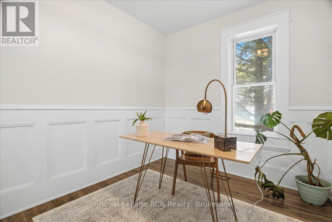
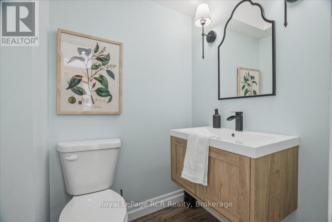
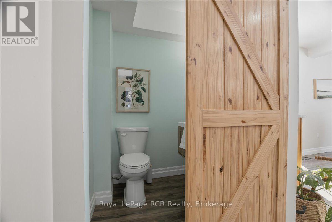
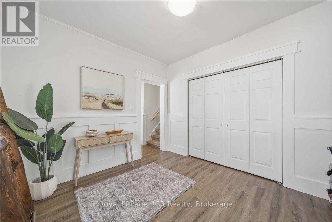
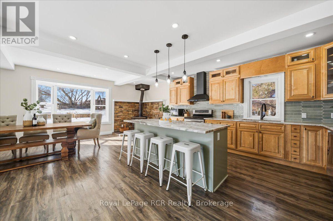
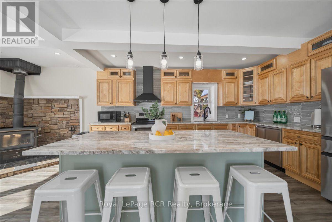
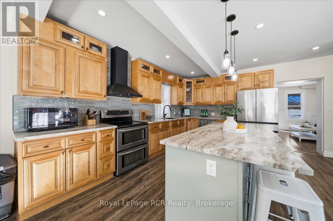
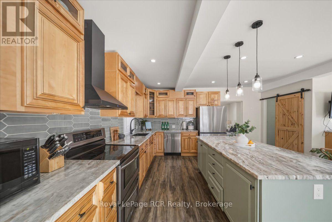
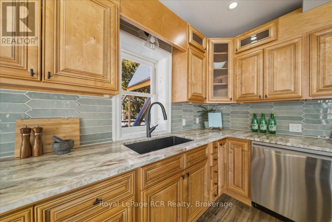
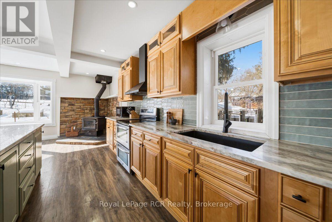
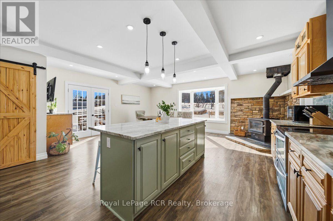
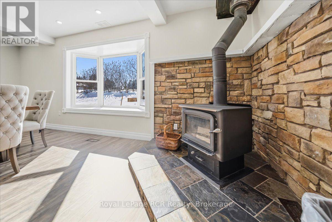
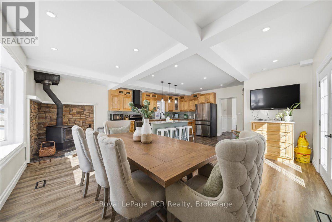
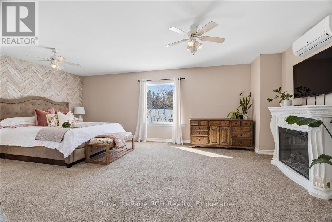
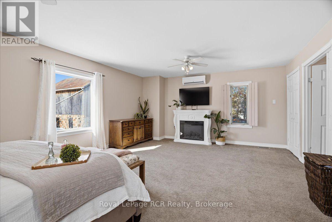
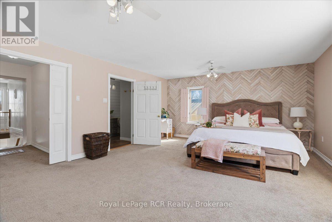
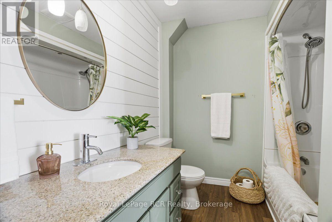
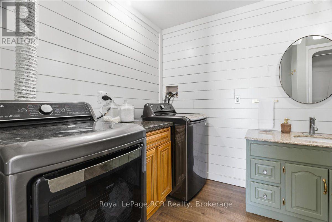
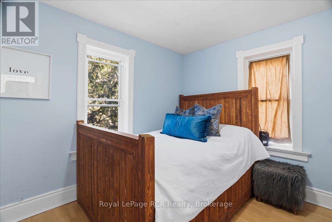
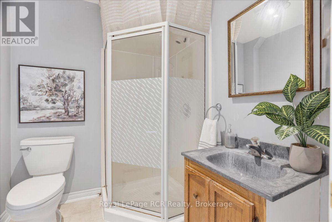
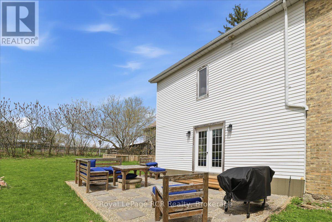
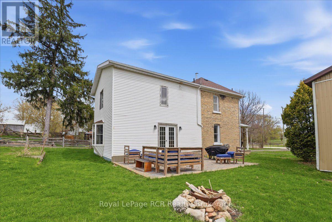
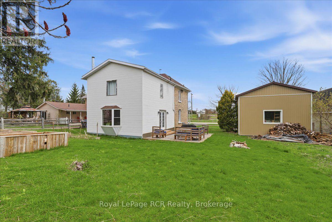
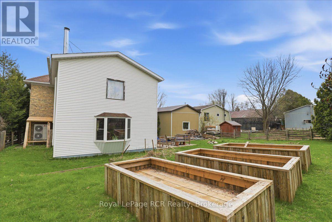
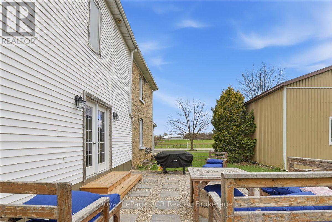
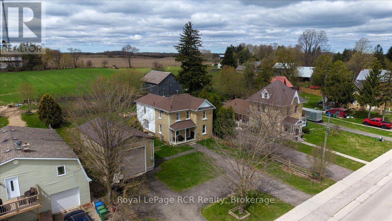
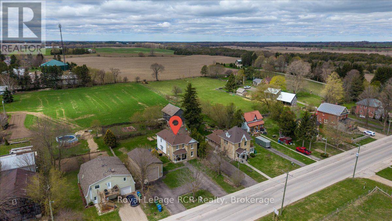
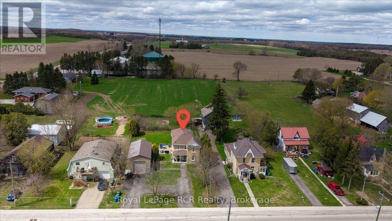
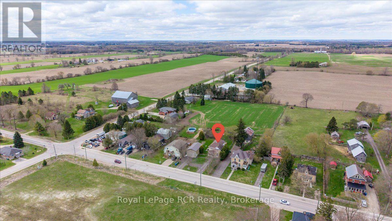
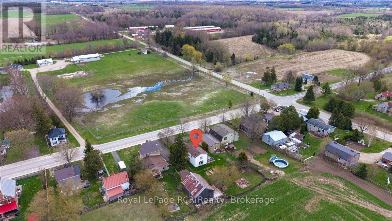
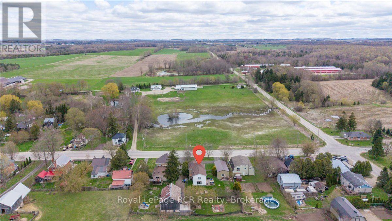
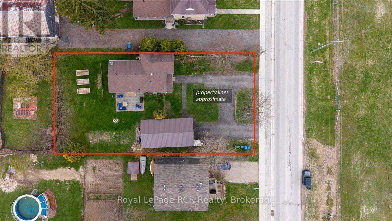
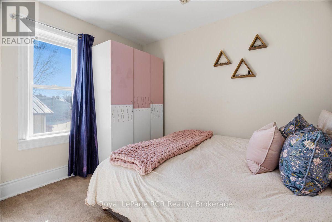
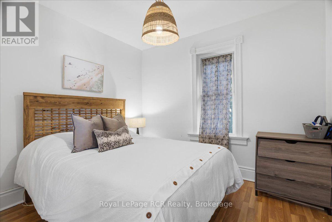
4 Bedrooms. 3 Bathrooms. Updated Brick Home. Detached Shop. Heat Pump 2025. Small-Town Living. Looking for an updated home with plenty of space and a useful shop? Located in the community of Holstein, this two-storey brick home offers a great mix of modern updates, practical living space, and small-town living. The main floor features a bright open-concept kitchen and dining area, a full bathroom, and a versatile room that could work as an office or additional bedroom. Upstairs, the primary bedroom includes a walk-in closet and private ensuite with laundry, along with 3 additional bedrooms and another bathroom. A heat pump installed in September 2025 provides year-round heating and cooling, with a wood stove for added warmth. Outside, you'll find a patio, raised garden beds, and a detached shop offering plenty of room for tools, hobbies, projects, or storage. If you're looking for a move-in-ready home with lots of room and the quieter pace of small-town living, this one is well worth a look. (id:27)

Building Features:

  • Style: Detached
  • Building Type: House
  • Amenities:
  • Basement Development: Unfinished
  • Basement Type: N/A
  • Construction Style - Attachment: Detached
  • Exterior Finish: Brick, Vinyl siding
  • Fireplace Type: Woodstove
  • Floor Space: 2000 - 2500 sqft
  • Foundation Type: Stone
  • Heating Type: Forced air, Heat Pump
  • Heating Fuel: Electric, Wood
  • Cooling Type: Central air conditioning, Wall unit
  • Appliances: Water purifier, Dishwasher, Dryer, Stove, Washer, Refrigerator

Property Features:

  • OwnershipType: Freehold
  • Property Type: Single Family
  • Half Bathrooms: 1
  • Floor Space (approx): 2000 - 2500 Square Feet
  • Irregular: Yes
  • Lot Depth: 158.2 Feet
  • Lot Frontage: 81.8 Feet
  • Lot Size: 81.9 x 158.2 FT
  • Structure Type: Deck, Porch
  • Utility Type: Hydro - Available
  • Zoning: R5-38
  • Sewer: Septic System
  • Parking Type: Detached garage, Garage
  • No. of Parking Spaces: 7

Rooms:

  • Bedroom 2nd Level 2.71 m x 3.03 m
  • Primary Bedroom 2nd Level 6.68 m x 4.68 m
  • Bathroom 2nd Level 2.00 m x 2.03 m
  • Bathroom 2nd Level 3.75 m x 2.25 m
  • Bedroom 2nd Level 3.44 m x 2.77 m
  • Bedroom 2nd Level 2.71 m x 3.58 m
  • Bathroom Main Level 1.39 m x 1.59 m
  • Dining Main Level 6.41 m x 2.82 m
  • Kitchen Main Level 6.41 m x 4.24 m
  • Living Main Level 4.38 m x 4.88 m
  • Office Main Level 3.30 m x 3.16 m
  • Office Main Level 3.35 m x 2.63 m

Convert Measurement to:

REALTOR.ca  

Access to Sold Data on this website may only be used by consumers that have a bona fide interest in the purchase, sale, or lease of residential real estate.

Sales/Price History

Log in or create an account to see sold and historical listings information

QuickQuoteTM Powered by RPS

Location of 392010 GREY ROAD 109, Southgate, Ontario, N0G 2A0

Demographic Information of 392010 GREY ROAD 109, Southgate, Ontario, N0G 2A0
Life Stage

Older Parents, Younger Kids

Employment Type

Blue Collar/Primary

Average Household Income

$110,395.74

Average Number of Children

2.00

Household Population

Household Structure

Age of Population

Education

Education Level

No certificate/diploma/degree

17.7 %

High school certificate or equivalent

32.48 %

Apprenticeship trade certificate/diploma

6.01 %

College/non-university certificate

31.08 %

University Degree

12.72 %

Commuter

Travel To Work

By Car

86.77 %

By Public Transit

0.0 %

By Walking

6.99 %

By Bicycle

0.0 %

By Other Methods

6.24 %

Cultural Diversity

Knowledge of Official Language

Mother Tongue

Building Information
Building Type

Apartments (Low and High Rise)

8.69 %

Houses

91.31 %

Own Vs. Rent