Button CopyPathCircle CloseCircle Left ArrowArrow Down Icon GreyClosecirclecircleBurger
  • Advertising

321 VAN DUSEN AVENUE, Southgate, Ontario, N0C 1B0

MLS® # X13833902
House For Sale In Southgate, Ontario
$689,000 QuickQuoteTM: $525K - $785K

4 Beds

4 Baths

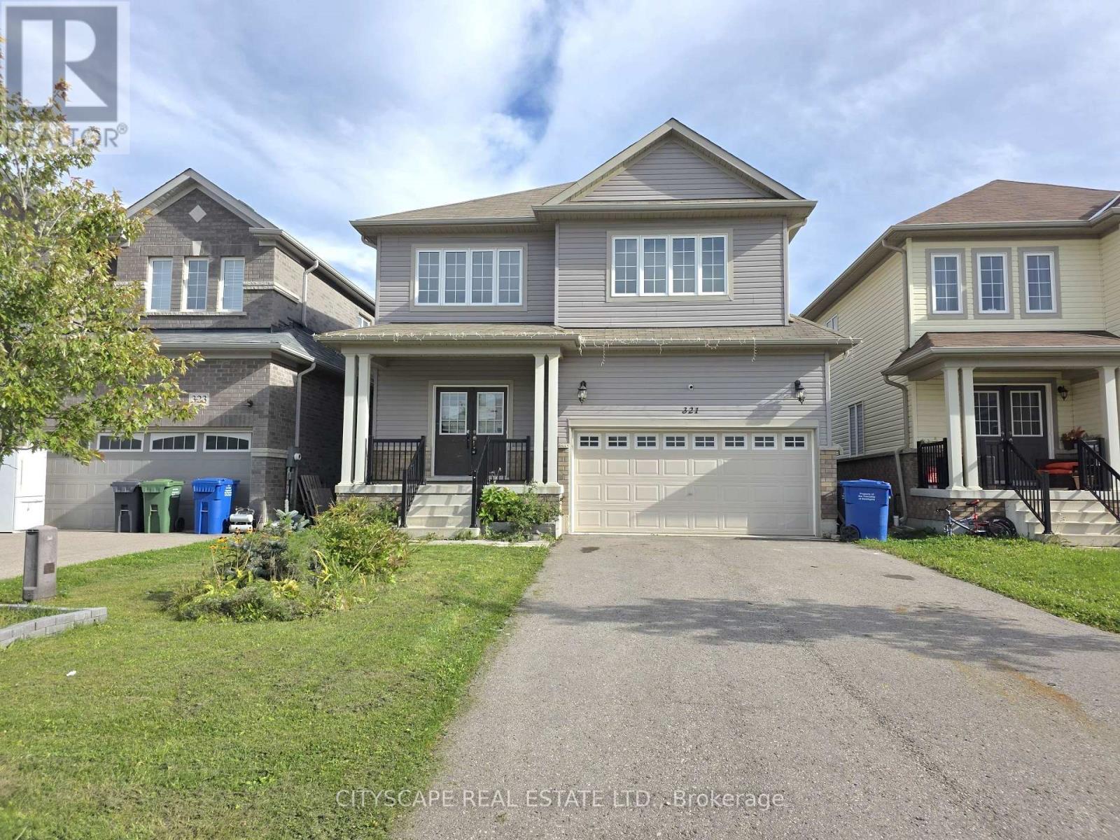
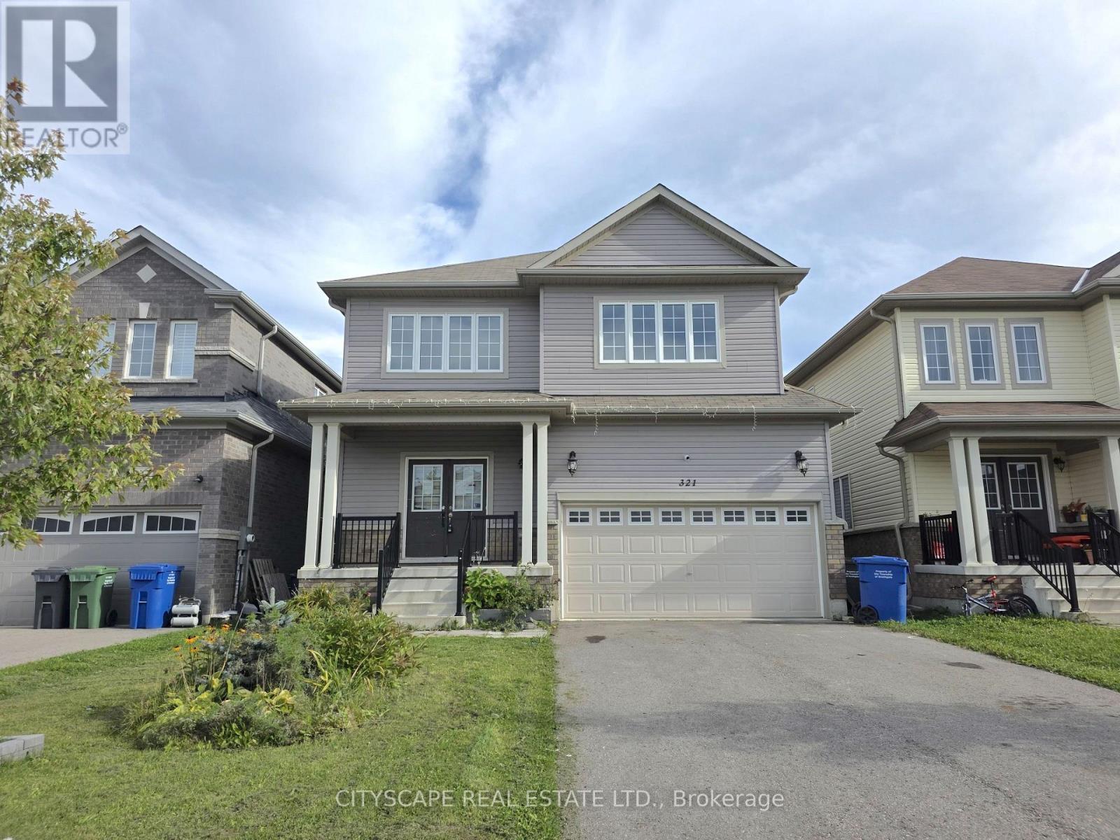
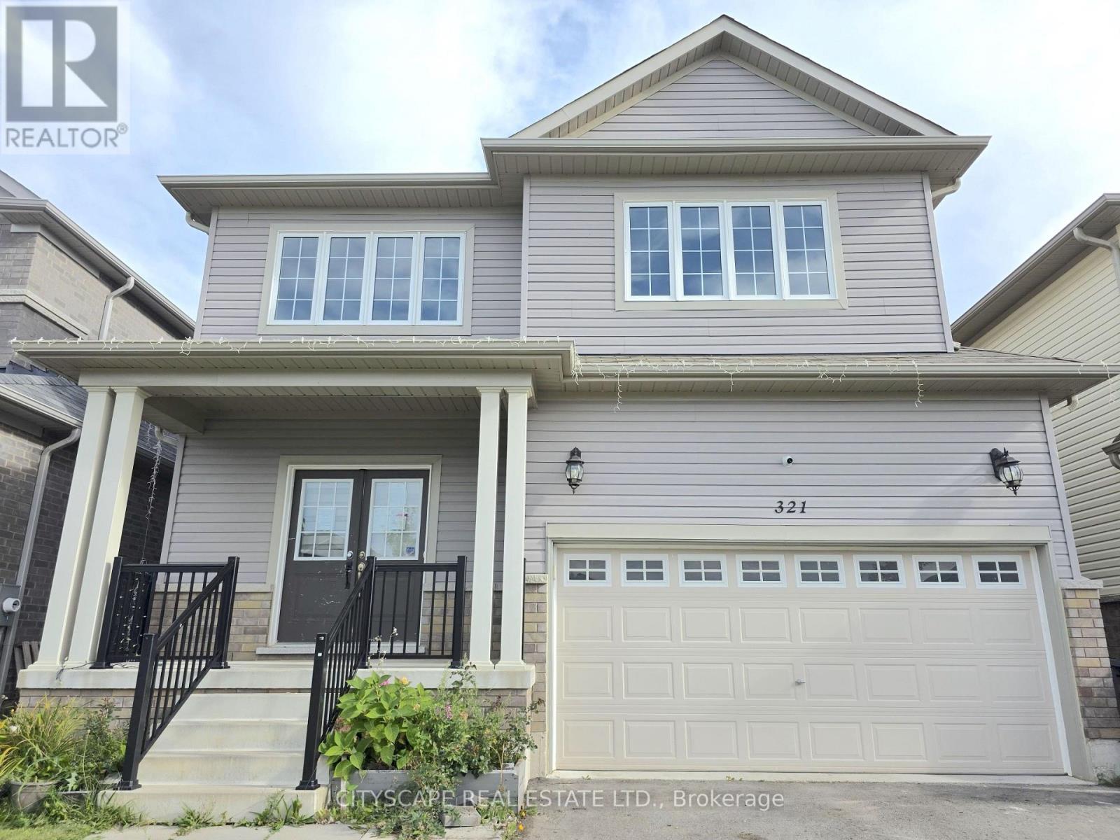
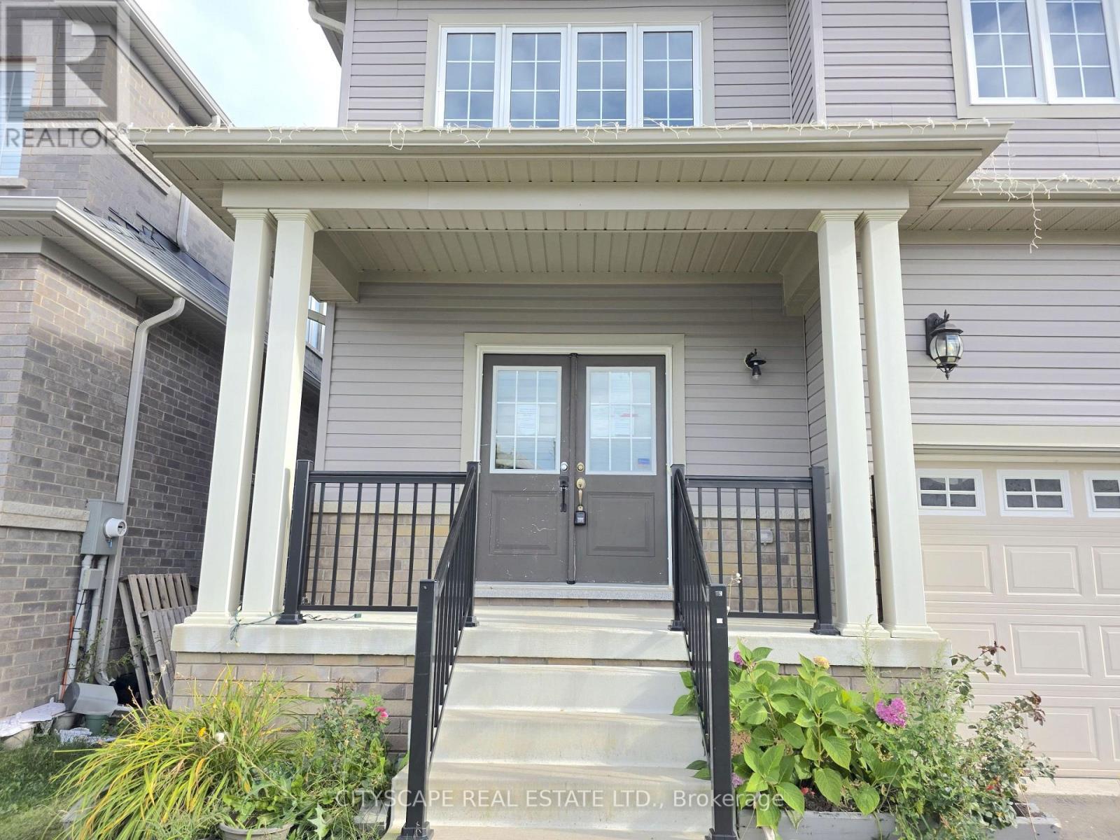
Front View - 321 Van Dusen Avenue, Southgate, ON
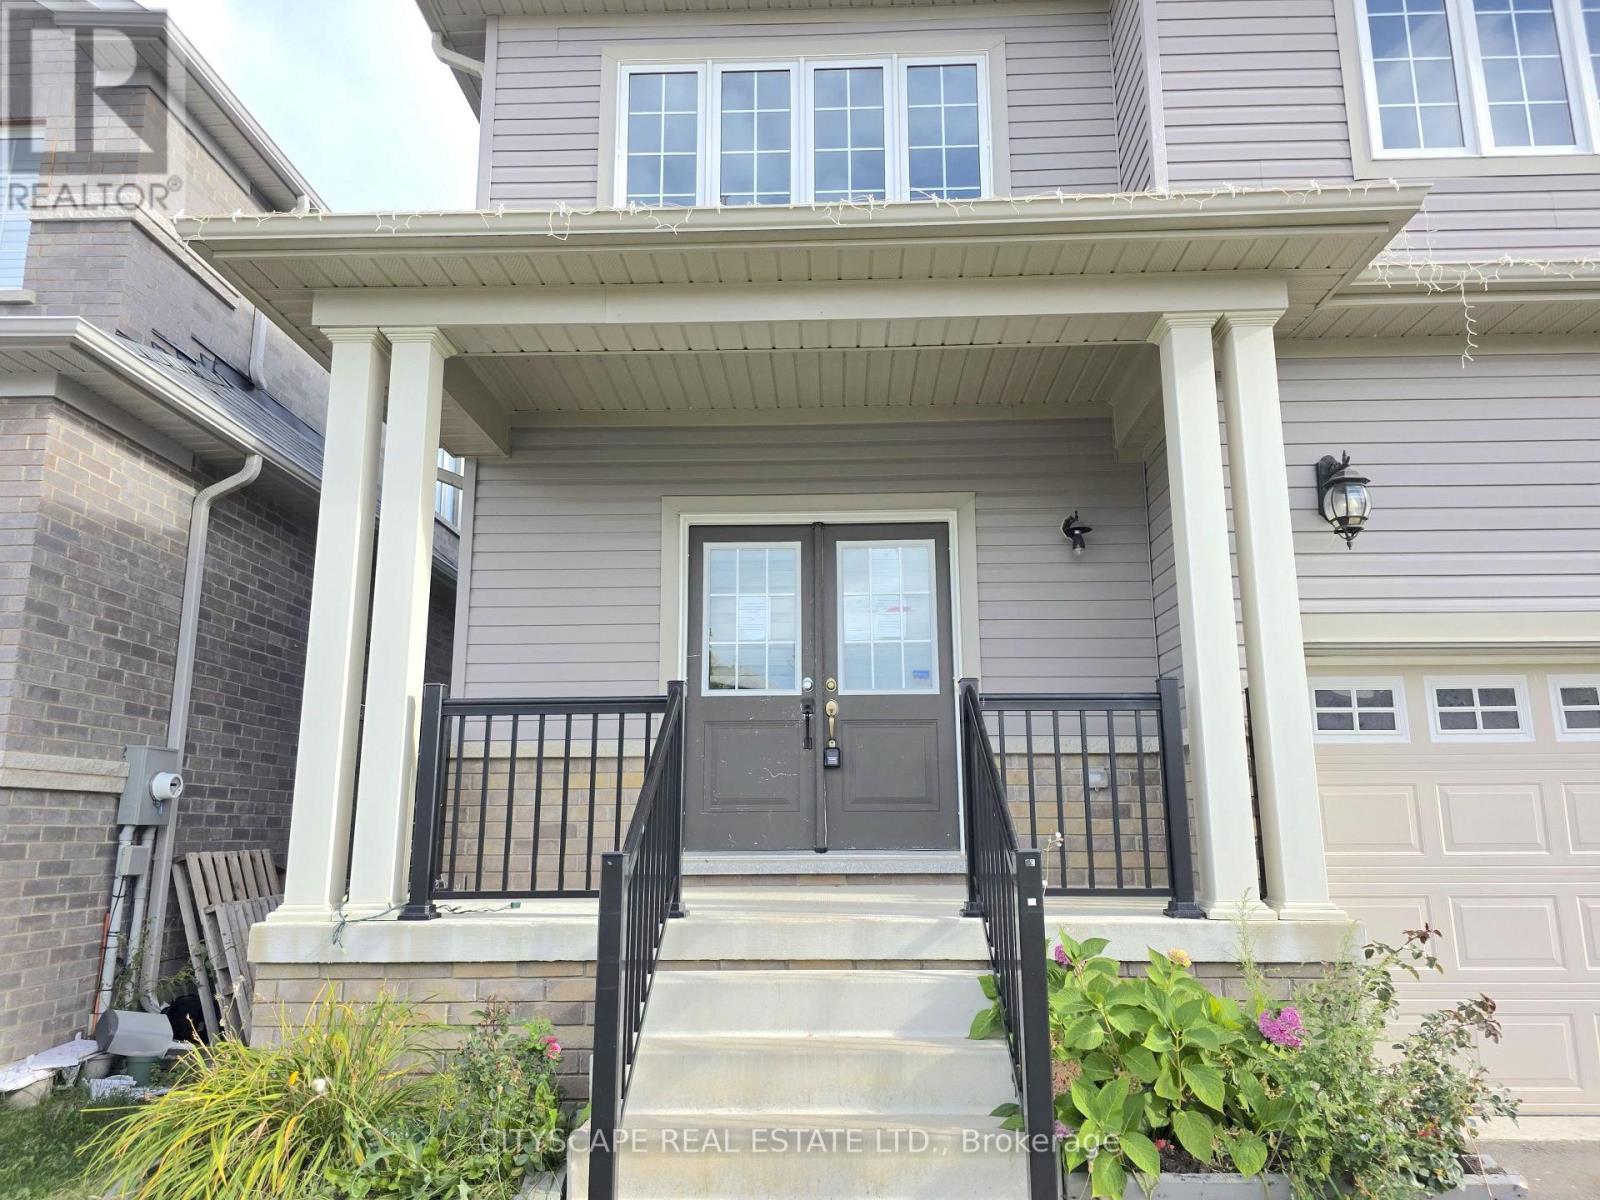
Main Entrance - 321 Van Dusen Avenue, Southgate, ON
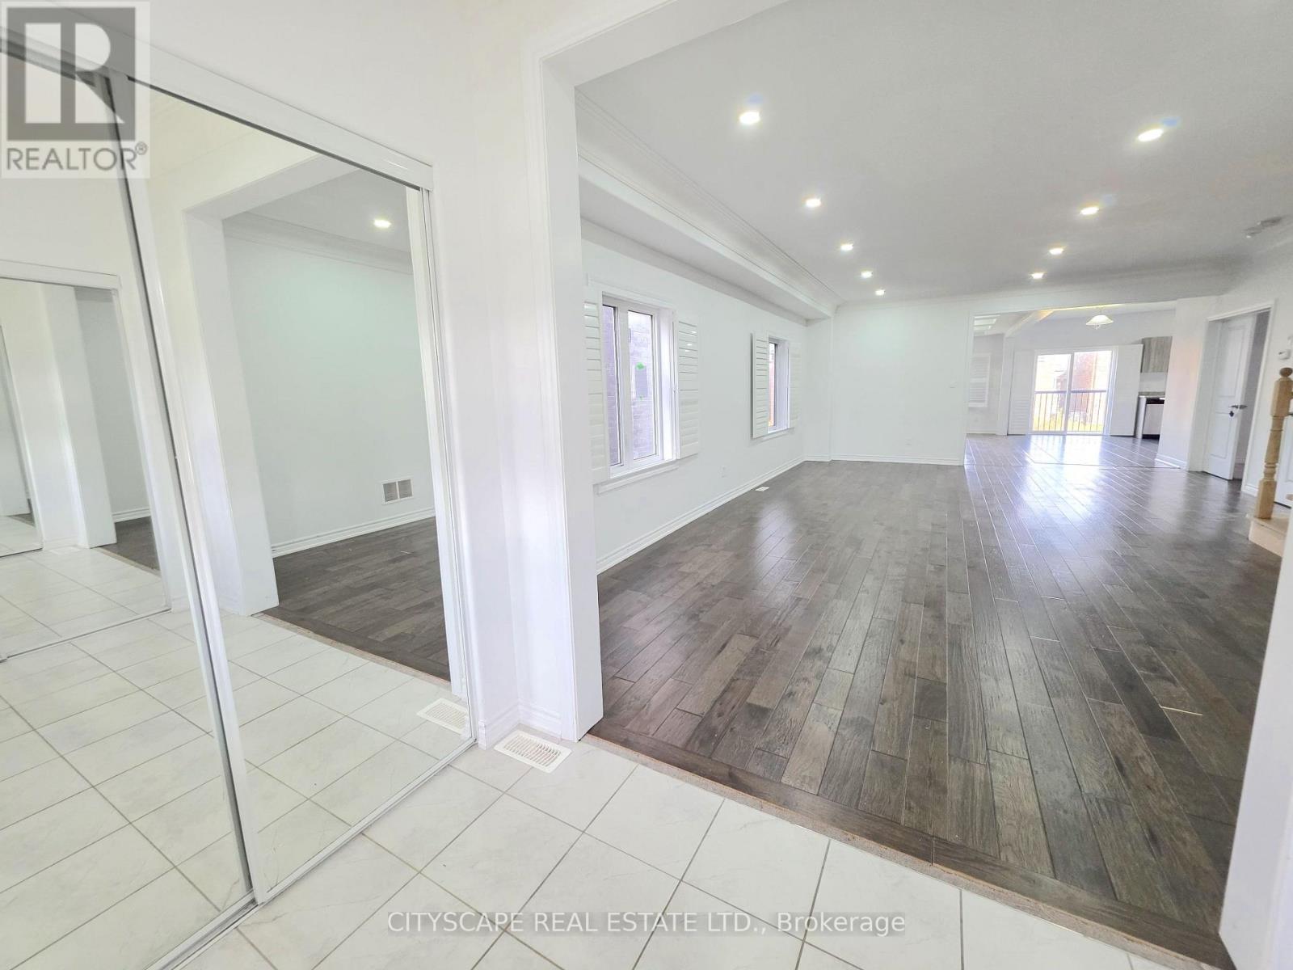
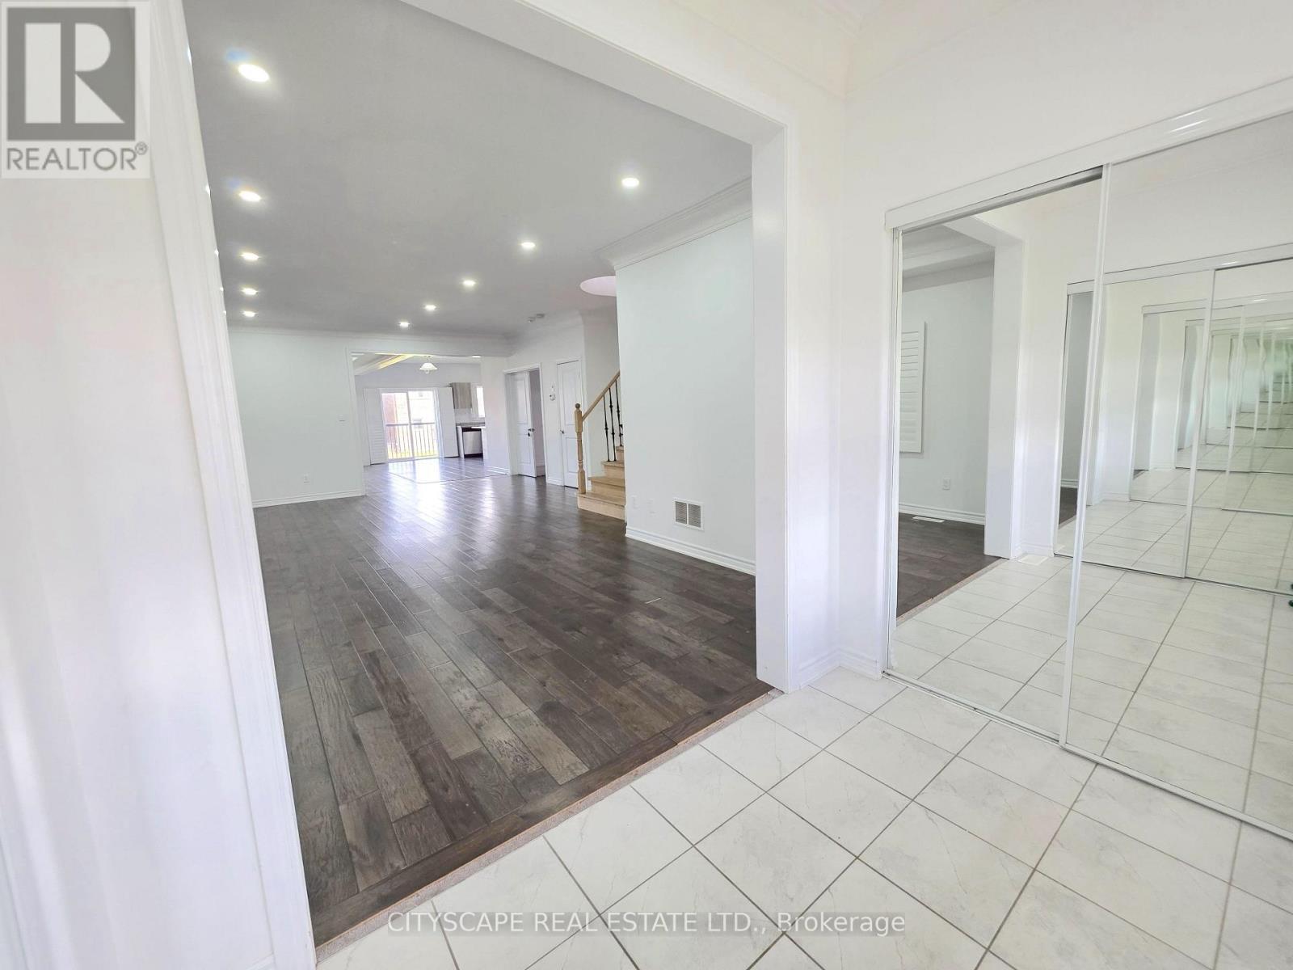
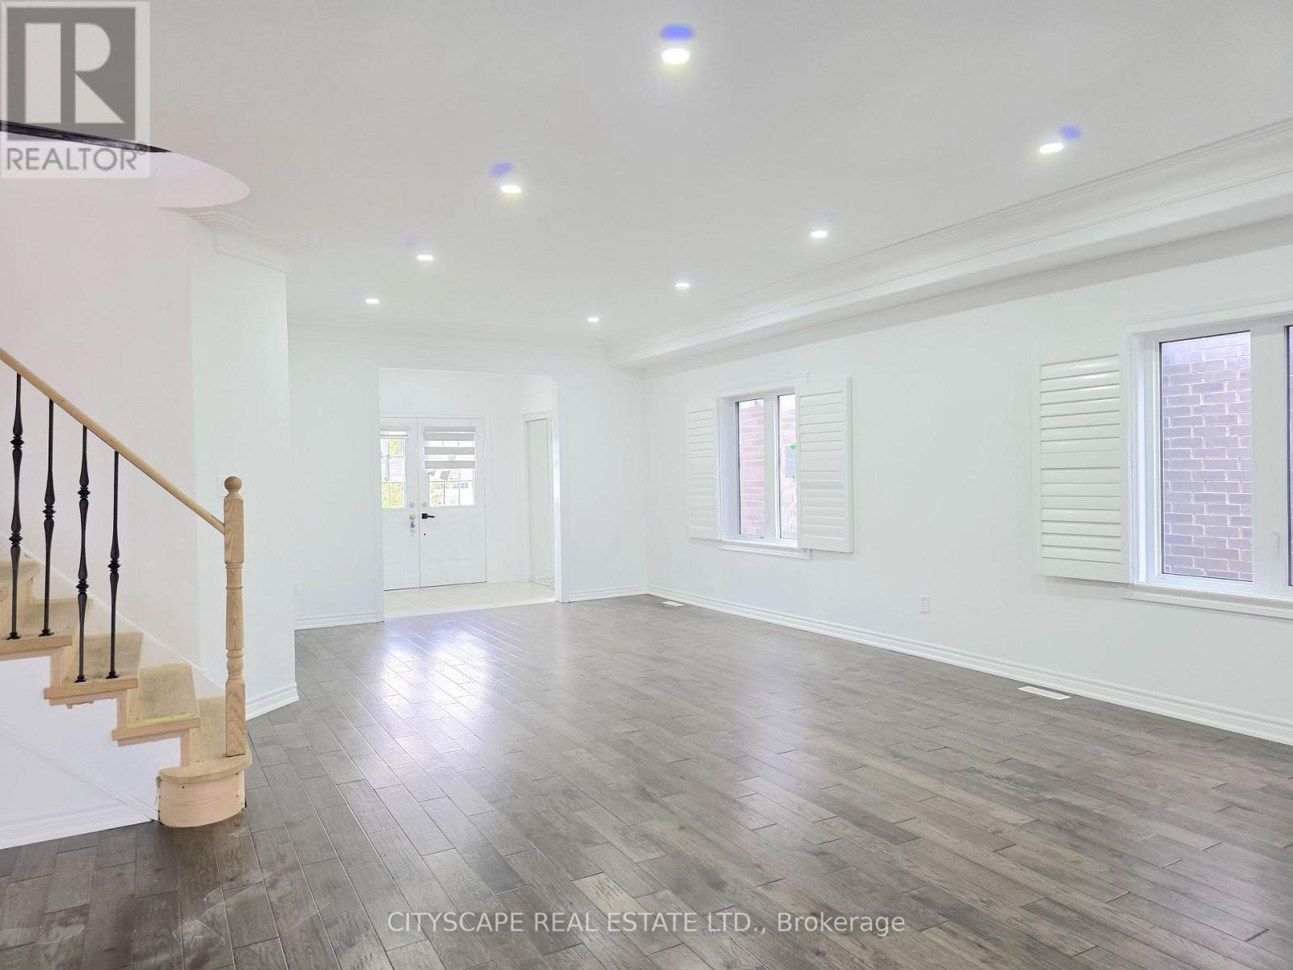
Foyer - 321 Van Dusen Avenue, Southgate, ON
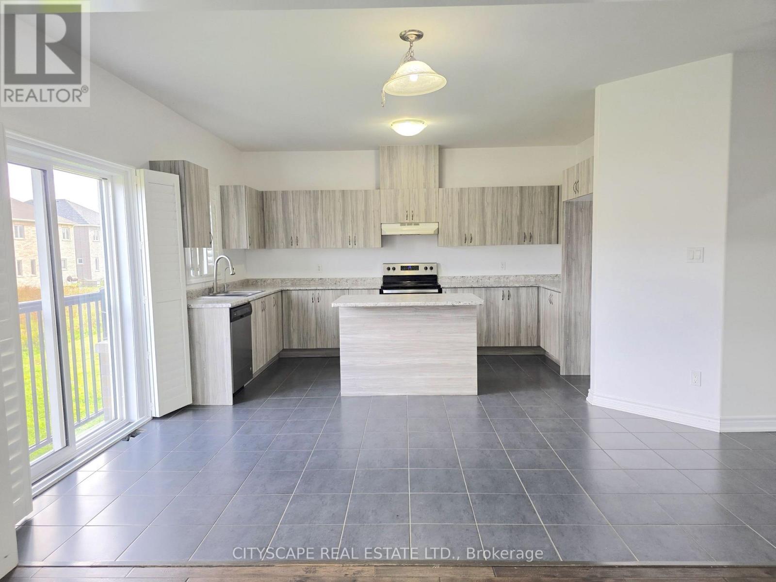
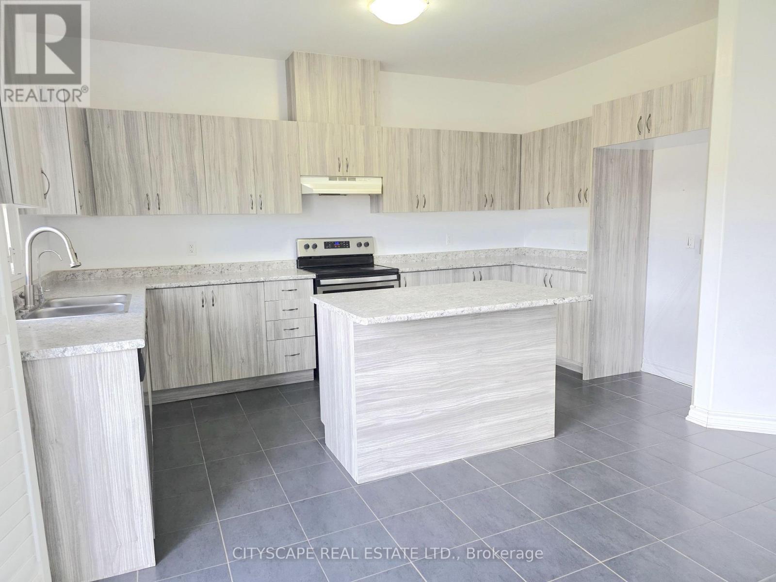
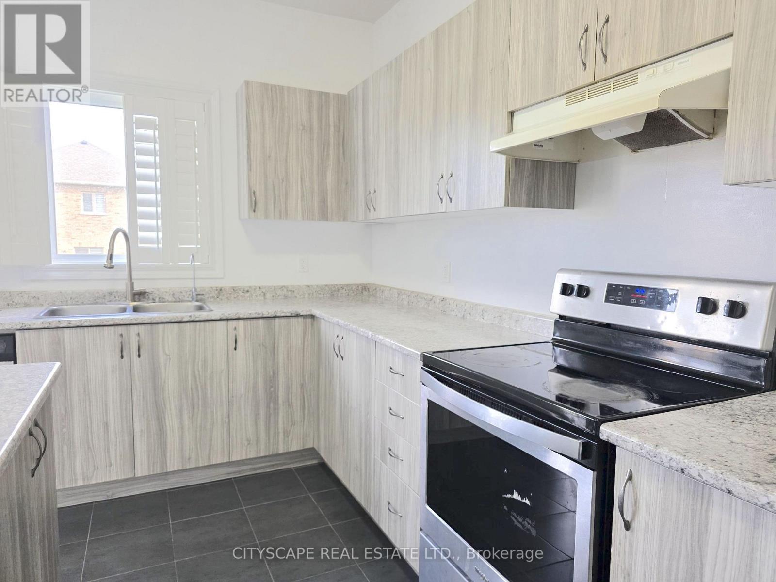
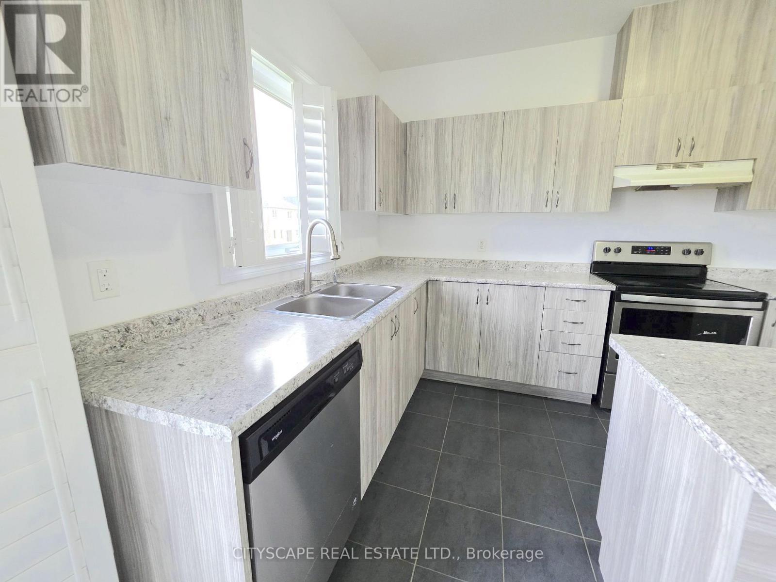
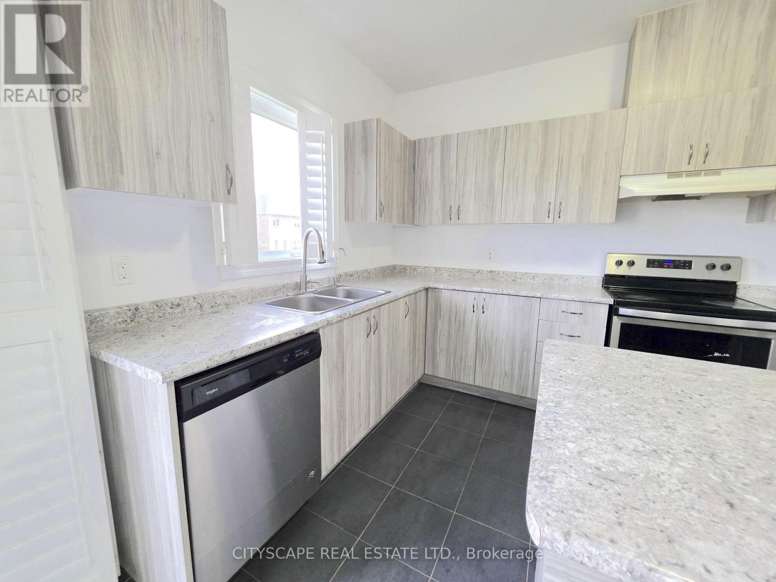
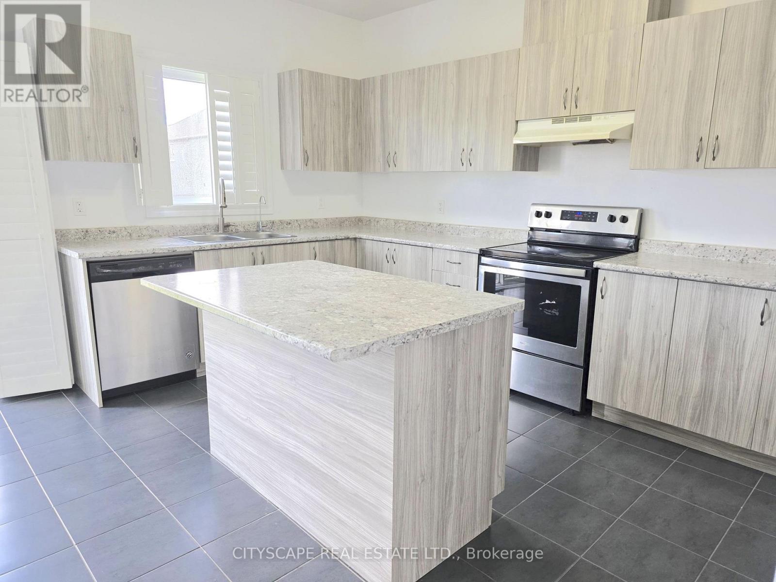
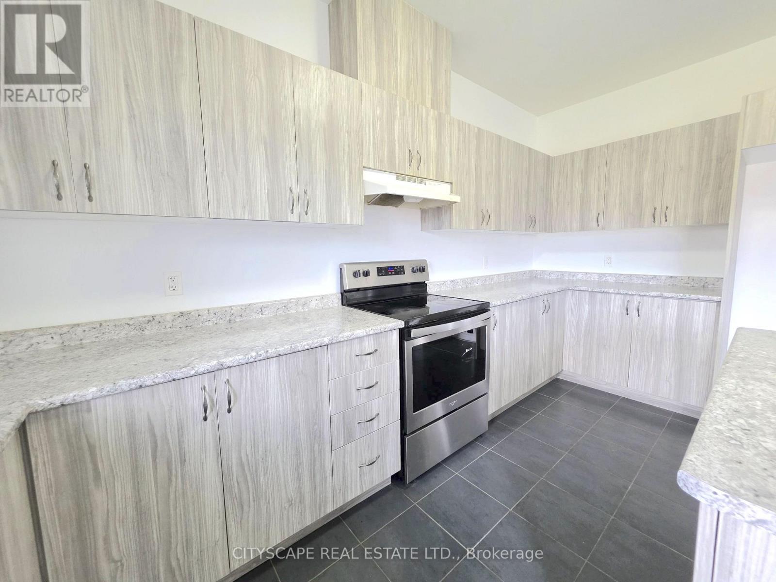
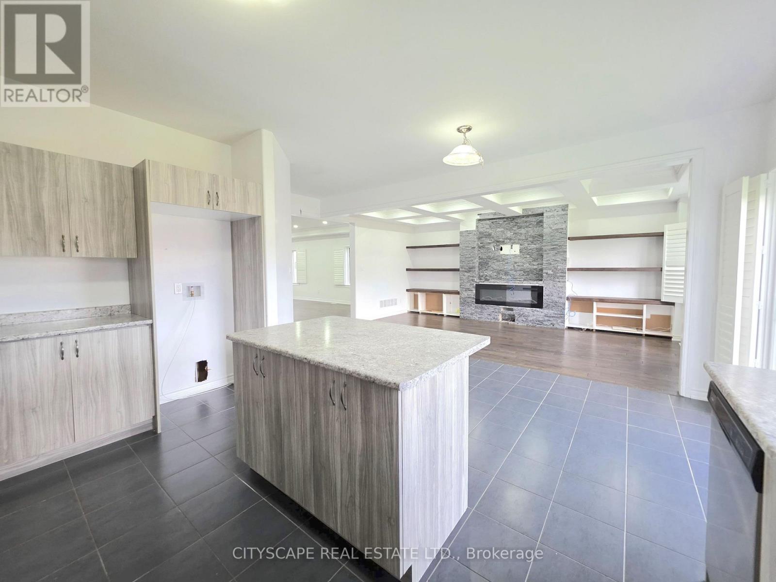
Kitchen - 321 Van Dusen Avenue, Southgate, ON
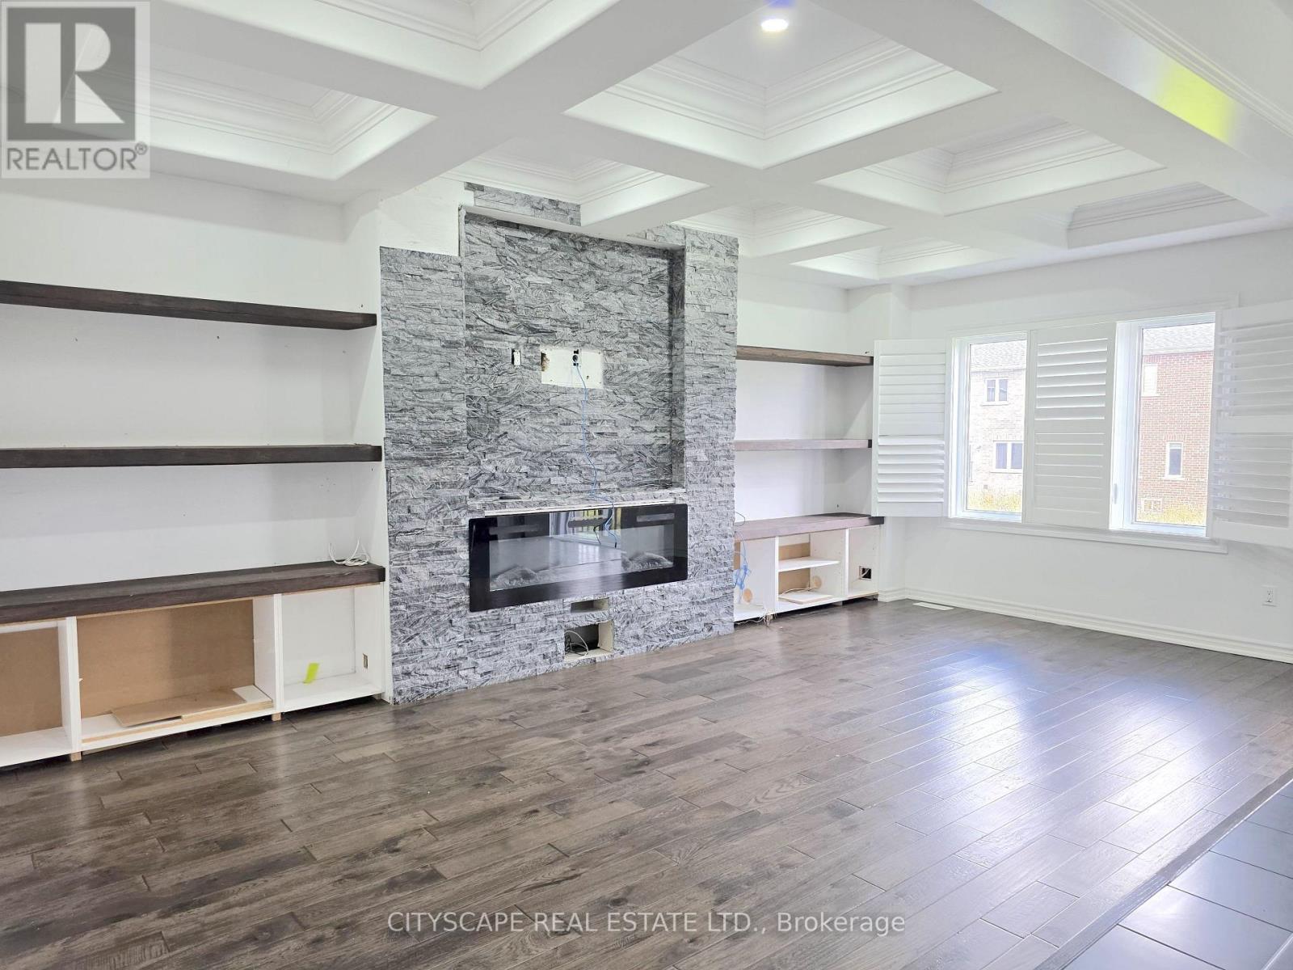
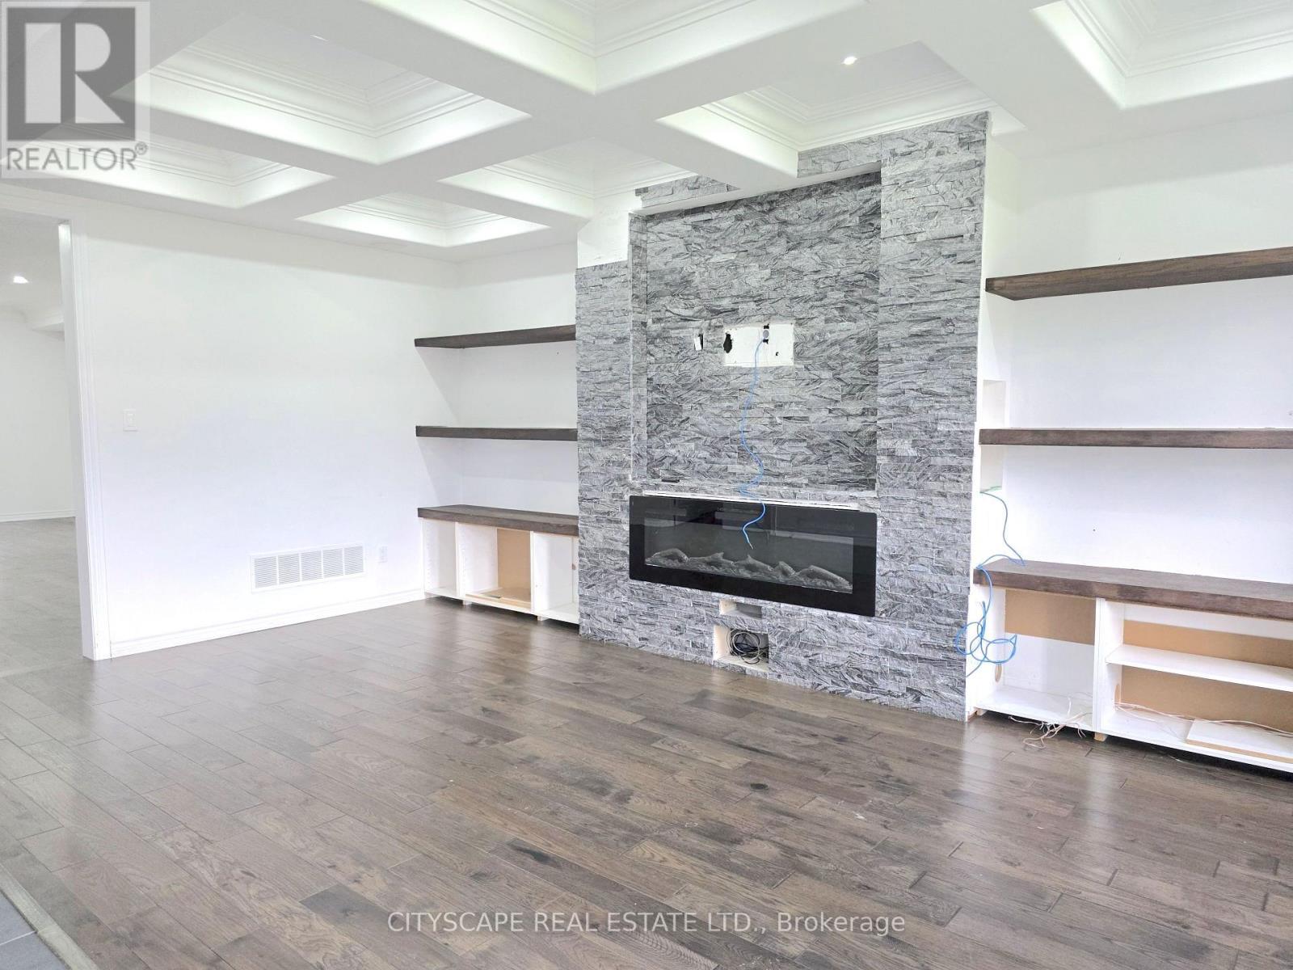
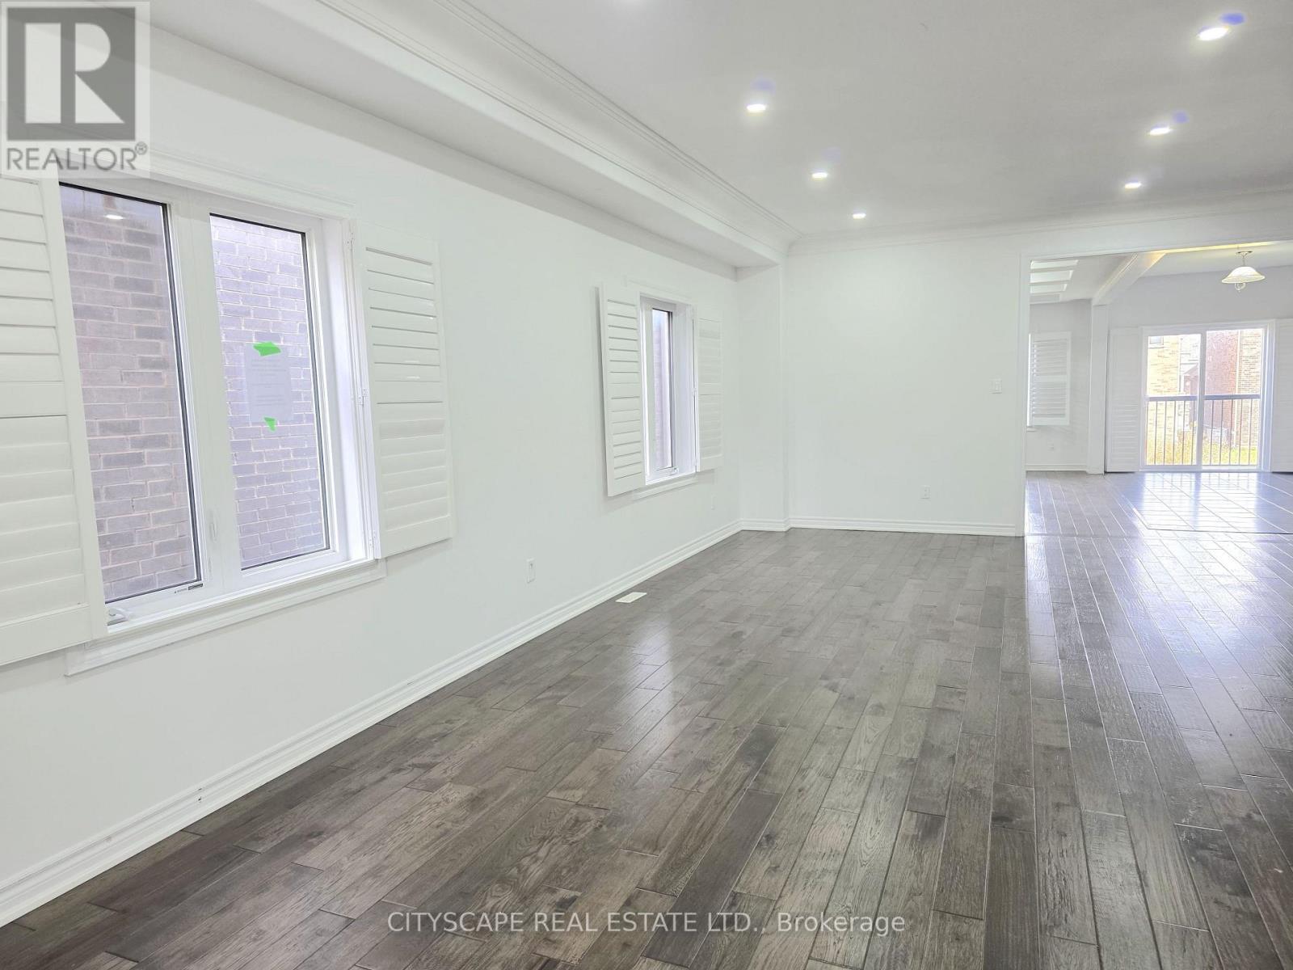
Living Room - 321 Van Dusen Avenue, Southgate, ON
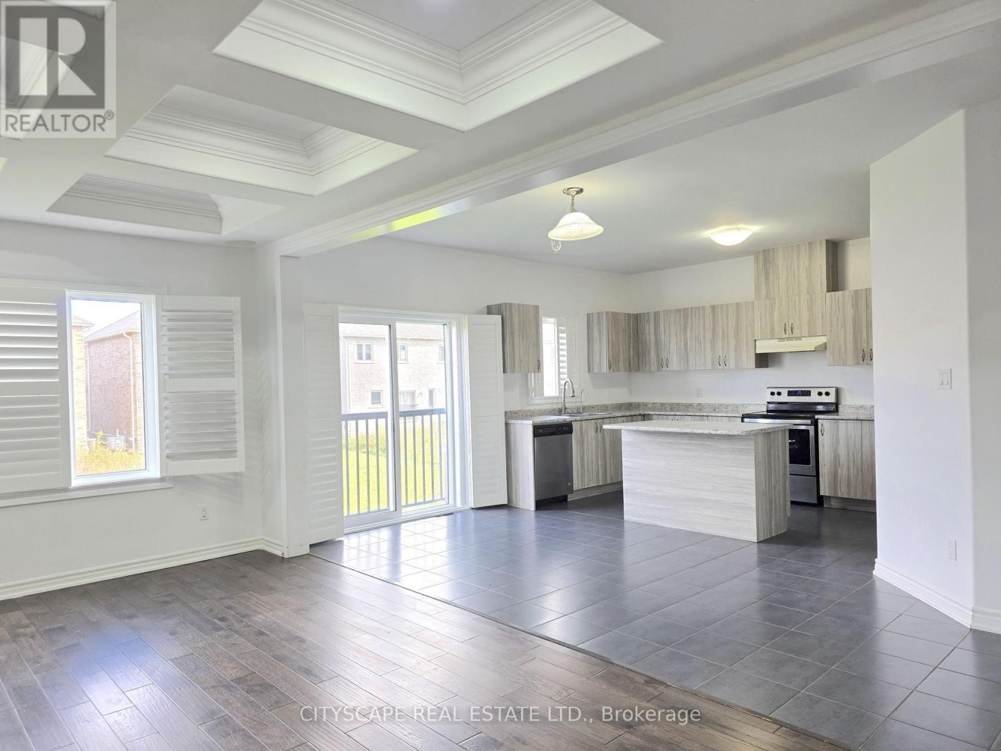
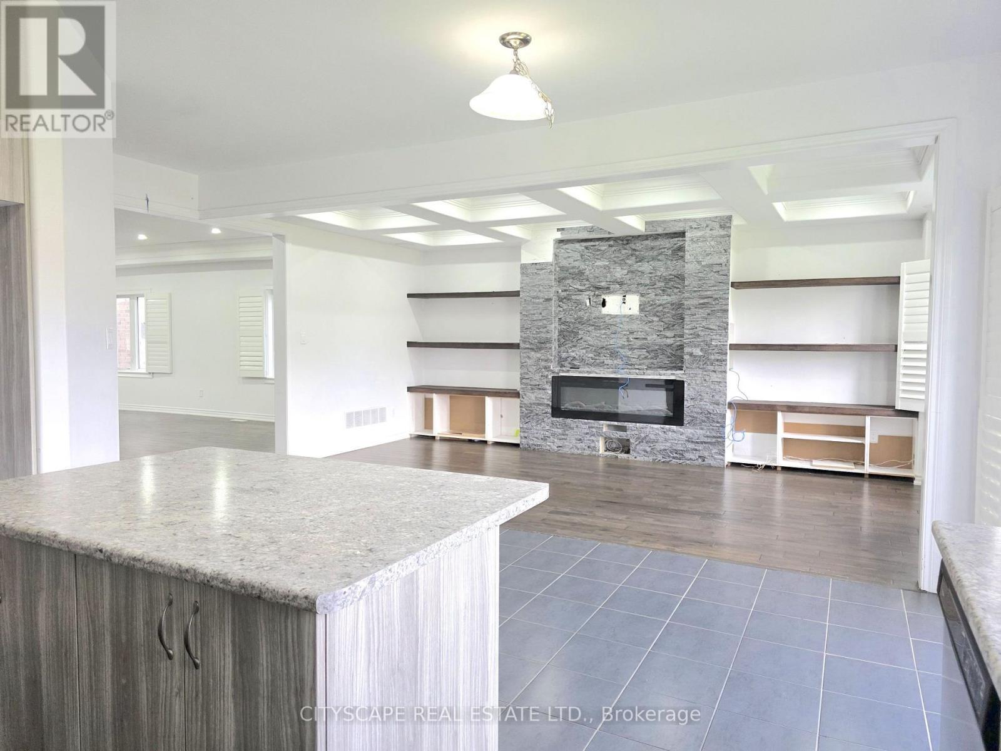
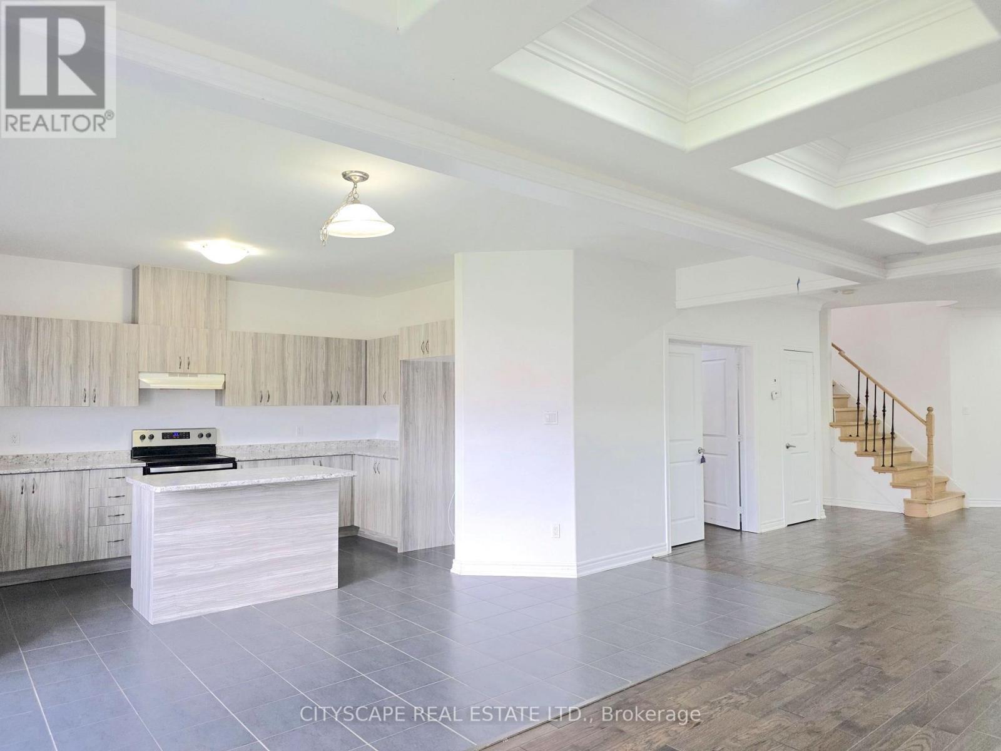
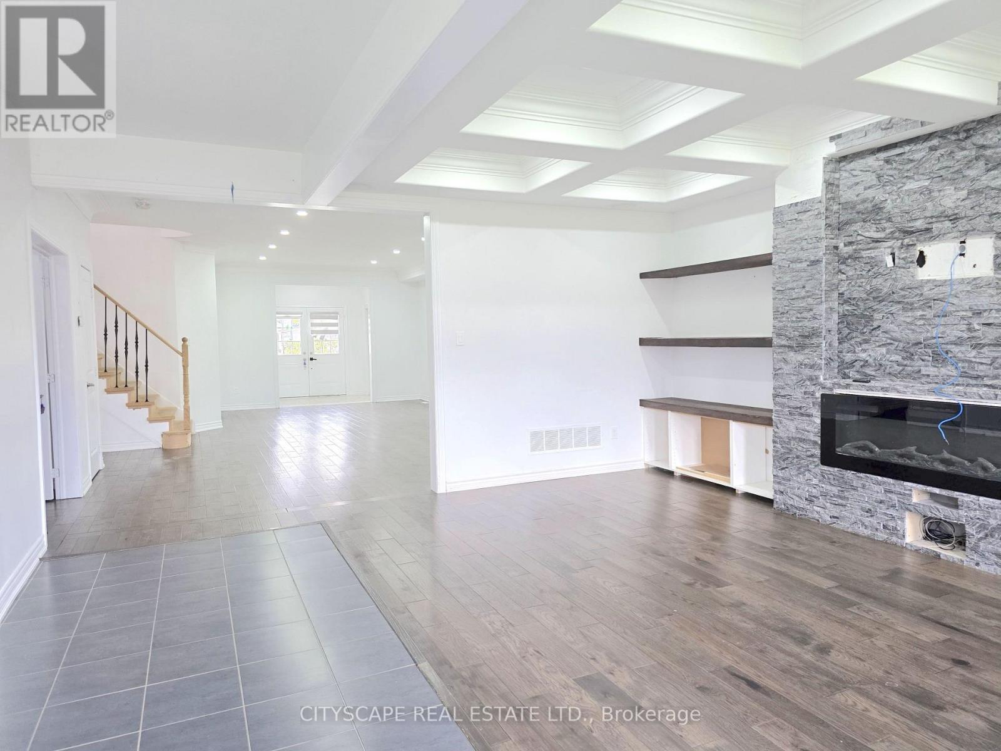
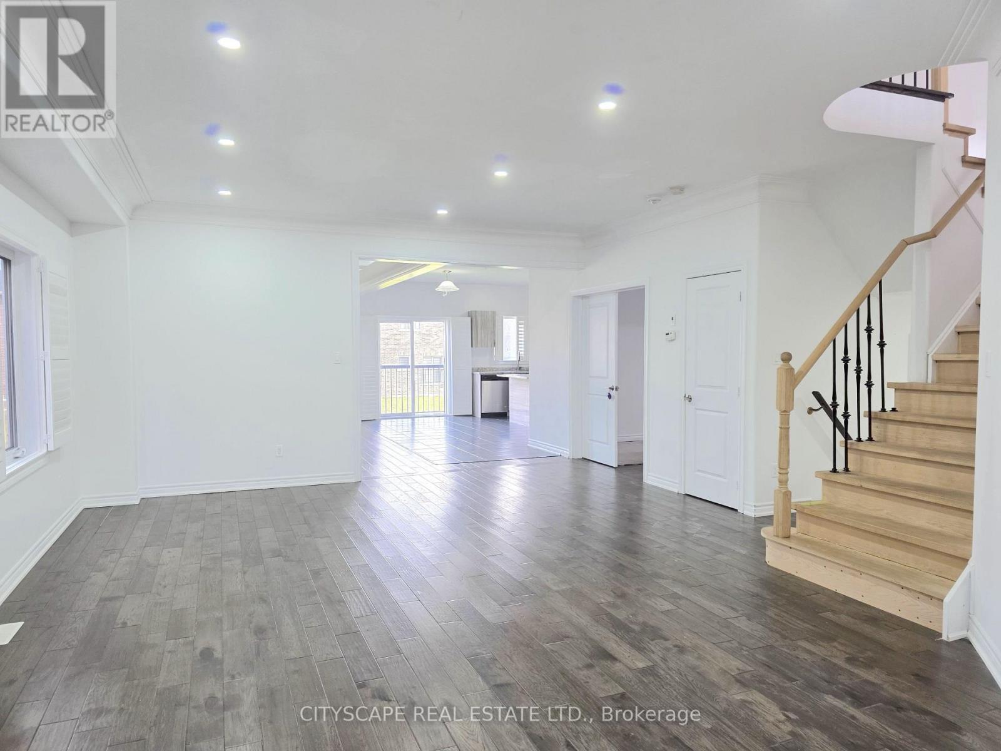
Living Room/Kitchen View to Family Room - 321 Van Dusen Avenue, Southgate, ON
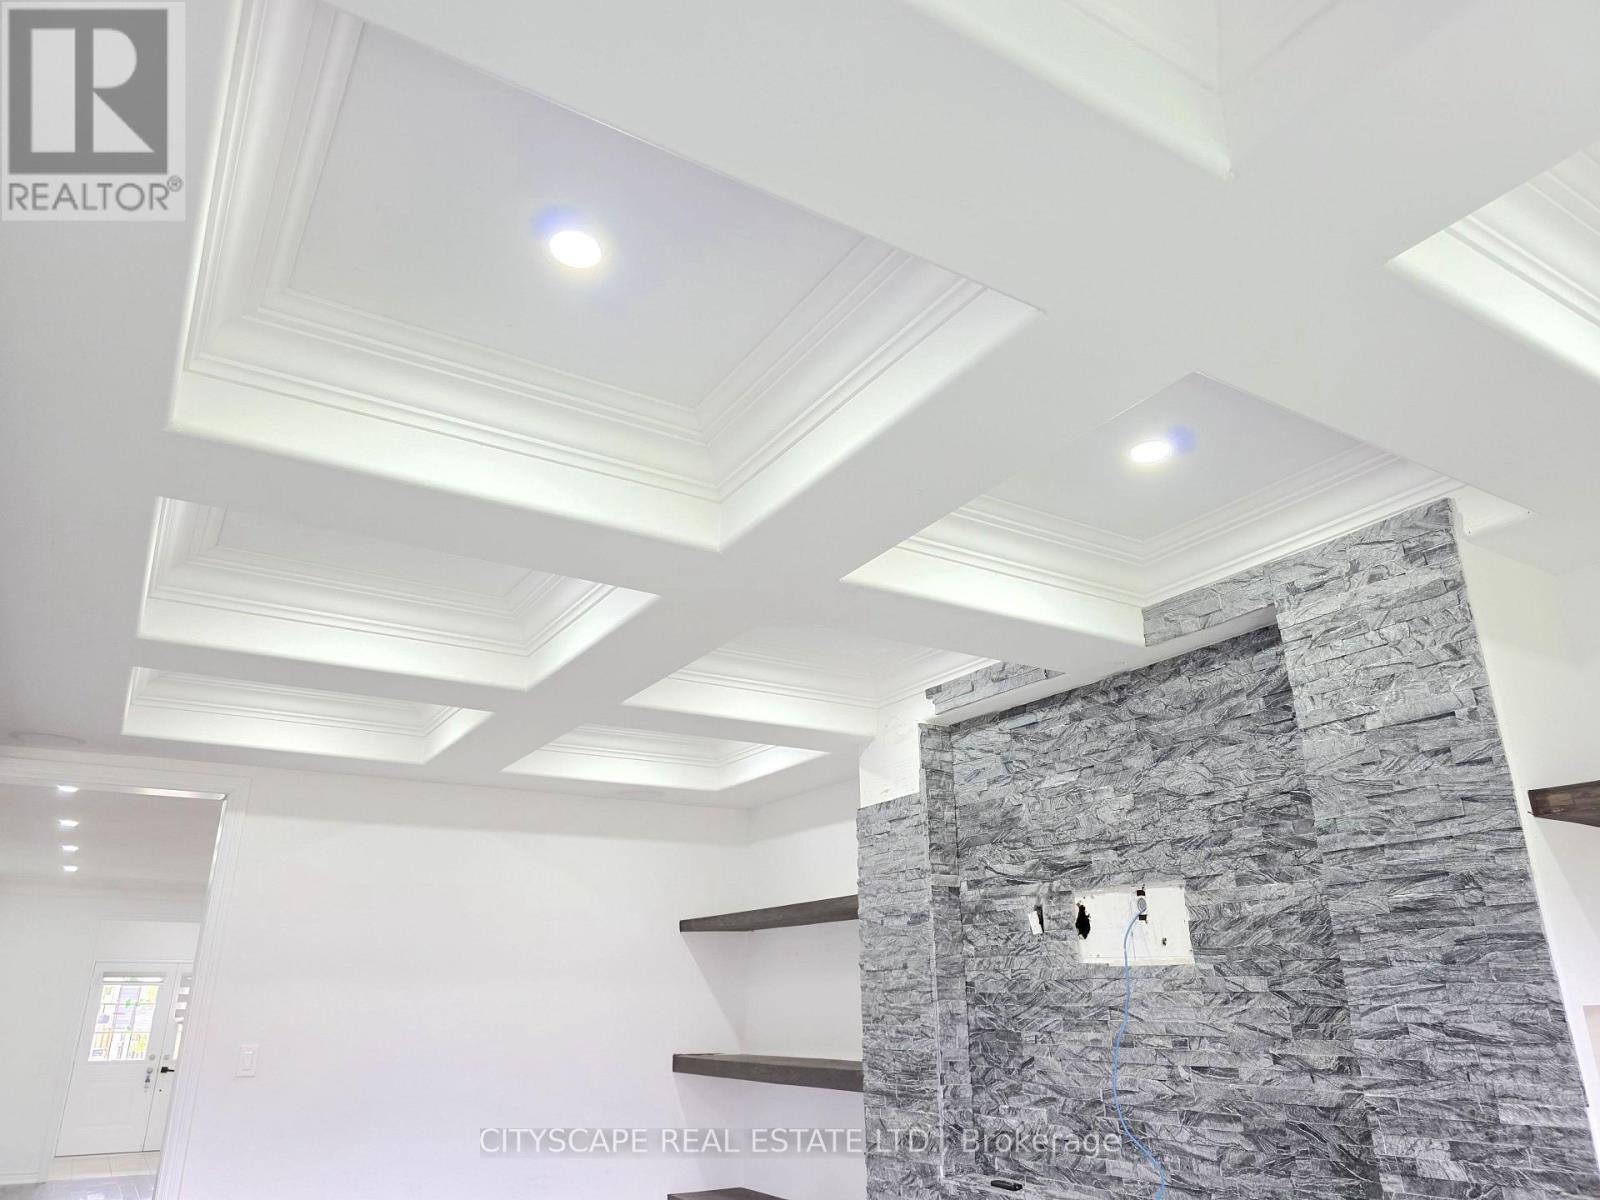
Coffered Ceiling - 321 Van Dusen Avenue, Southgate, ON
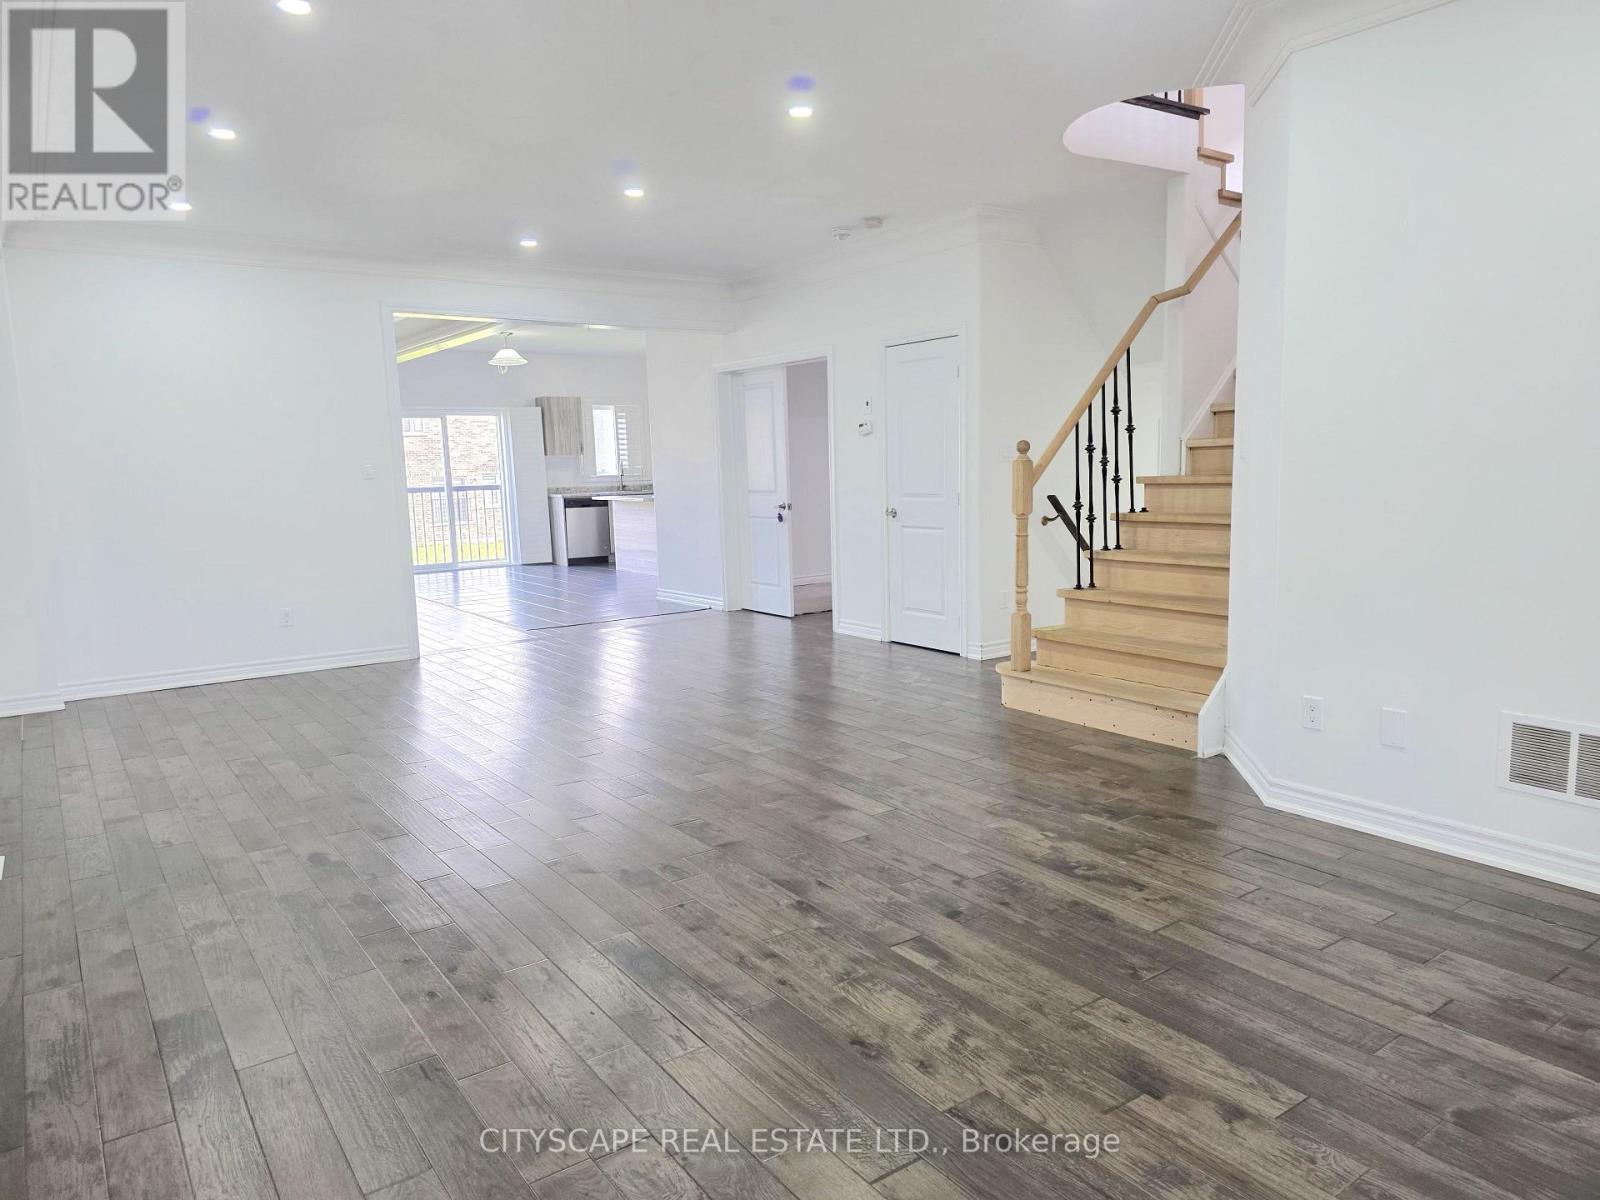
Family Room/Dining Room - 321 Van Dusen Avenue, Southgate, ON
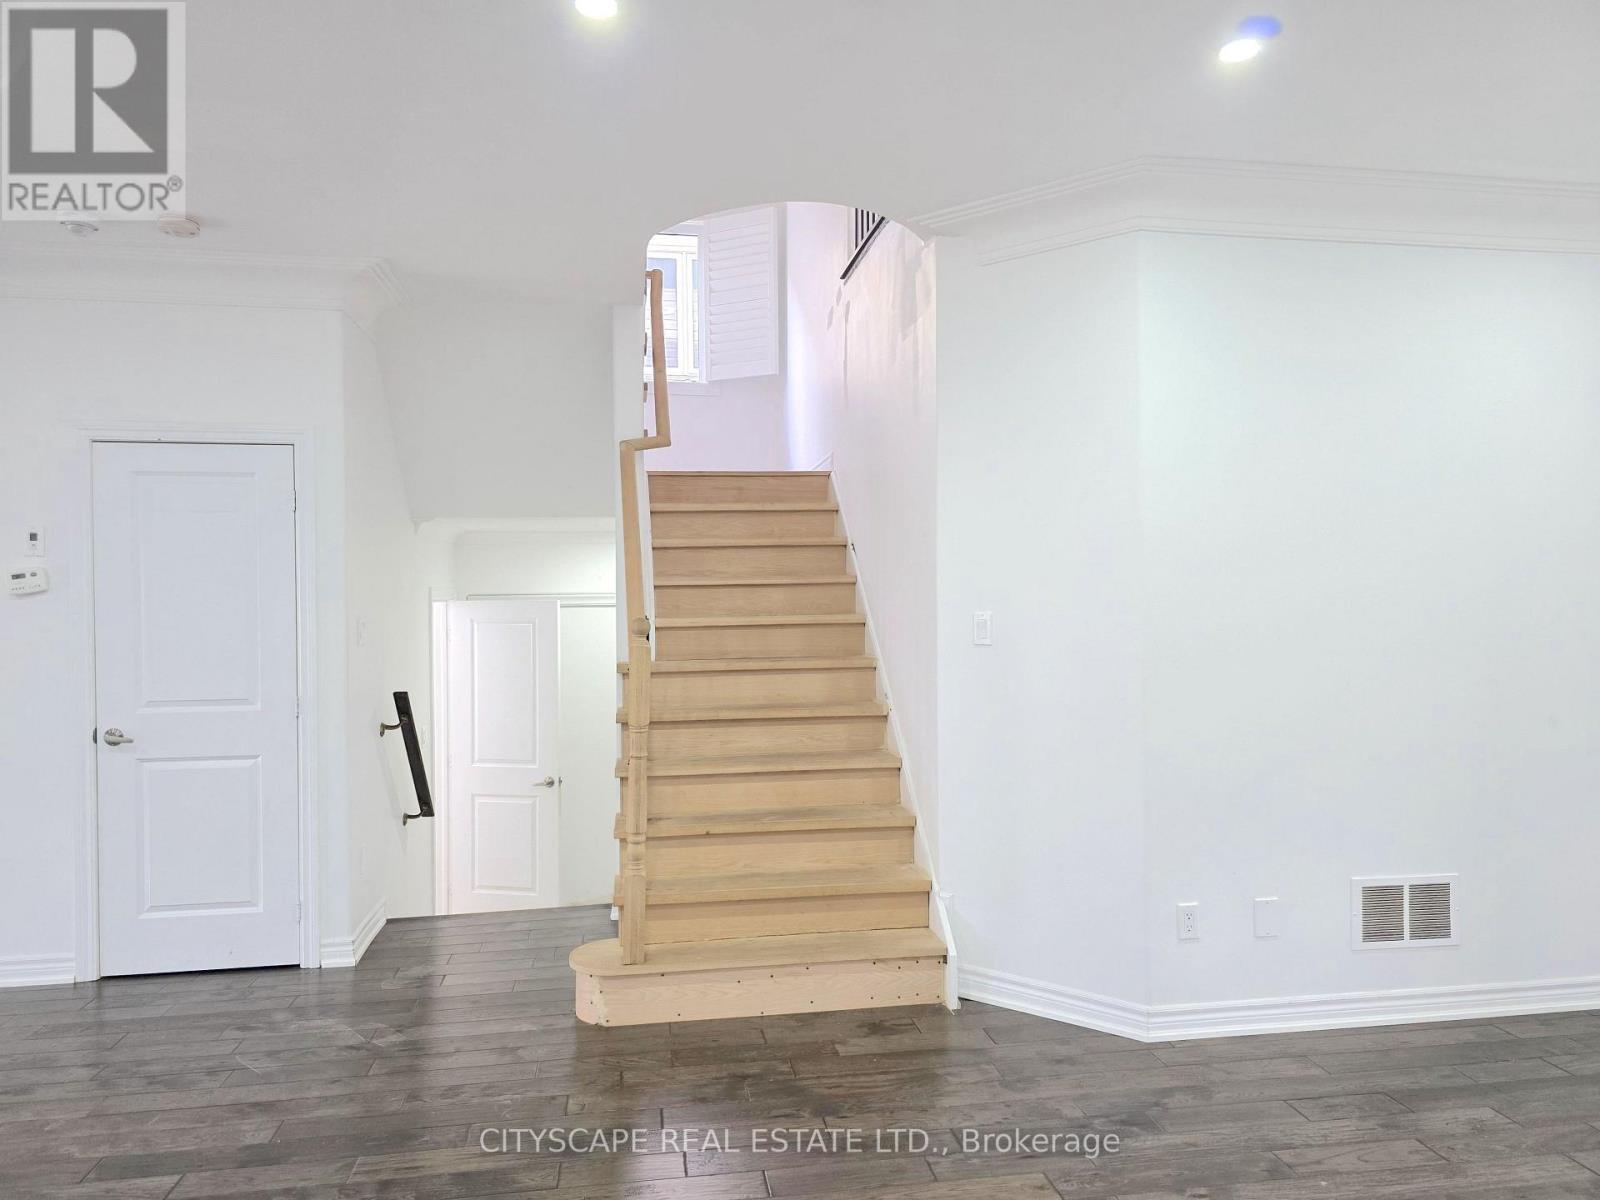
Stairs to Second Floor - 321 Van Dusen Avenue, Southgate, ON
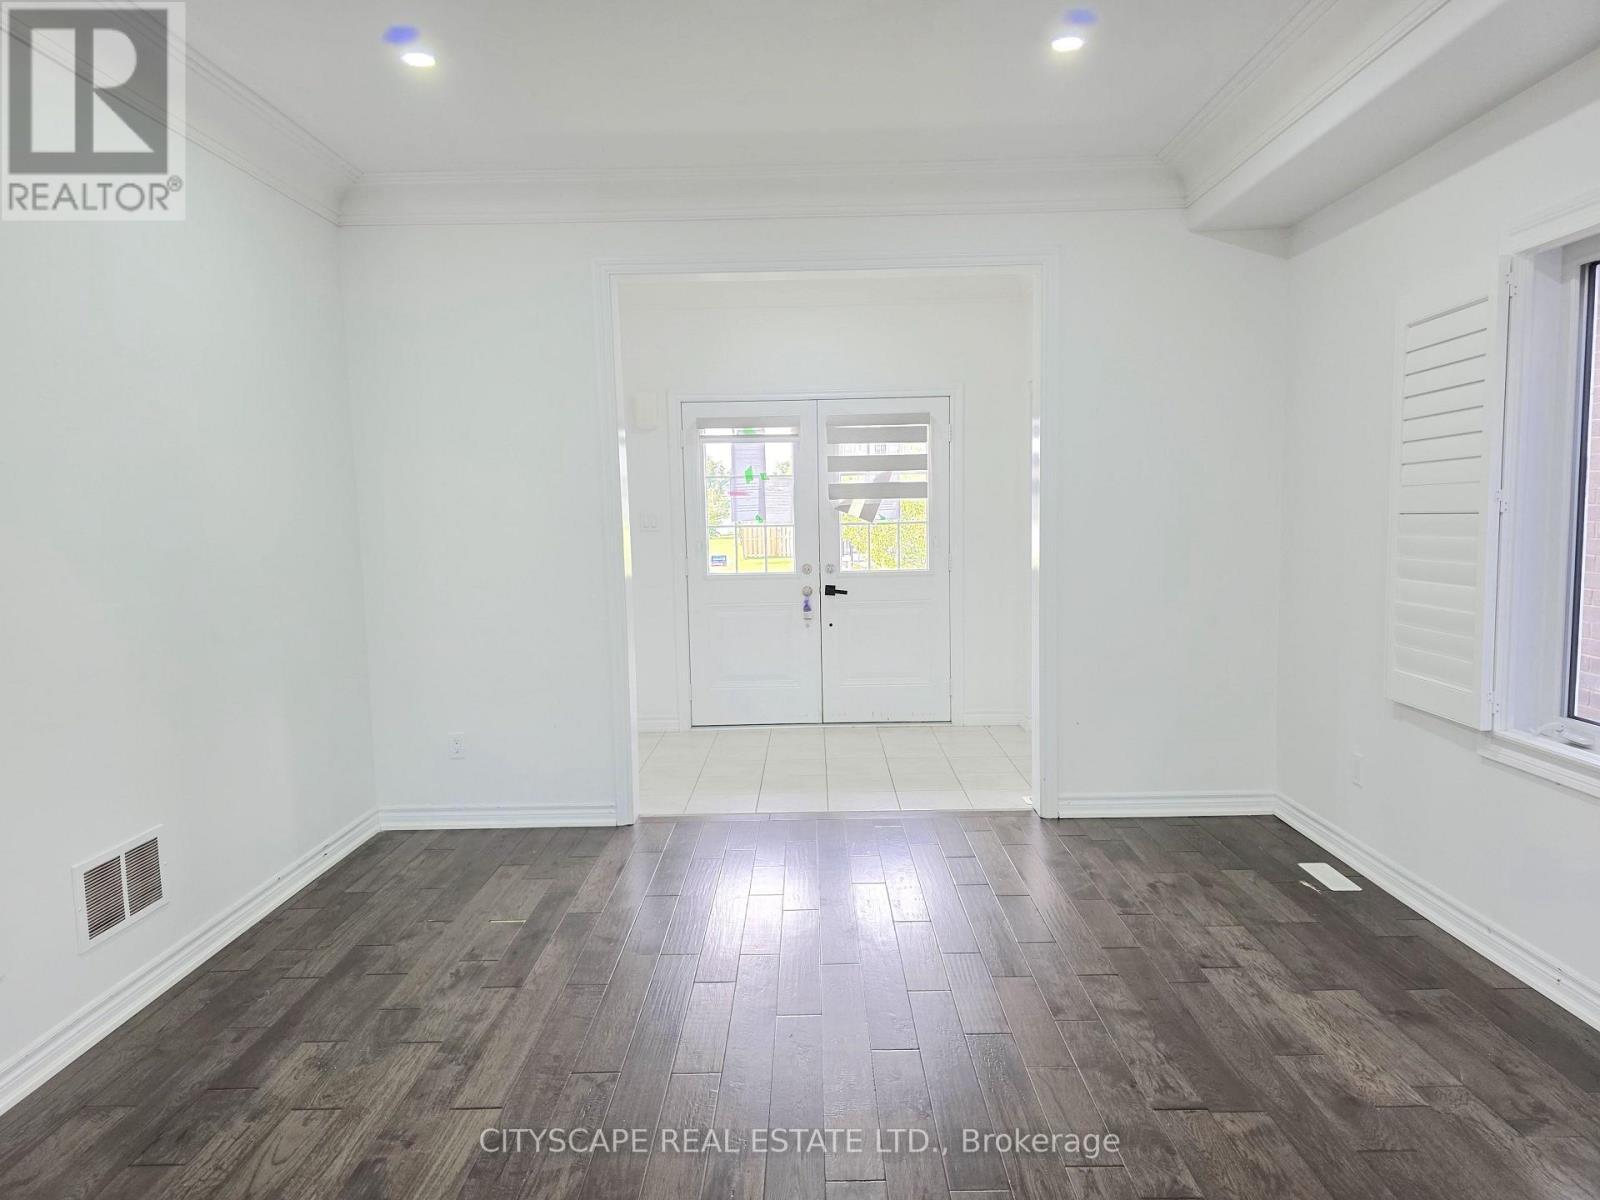
Main Floor Office - 321 Van Dusen Avenue, Southgate, ON
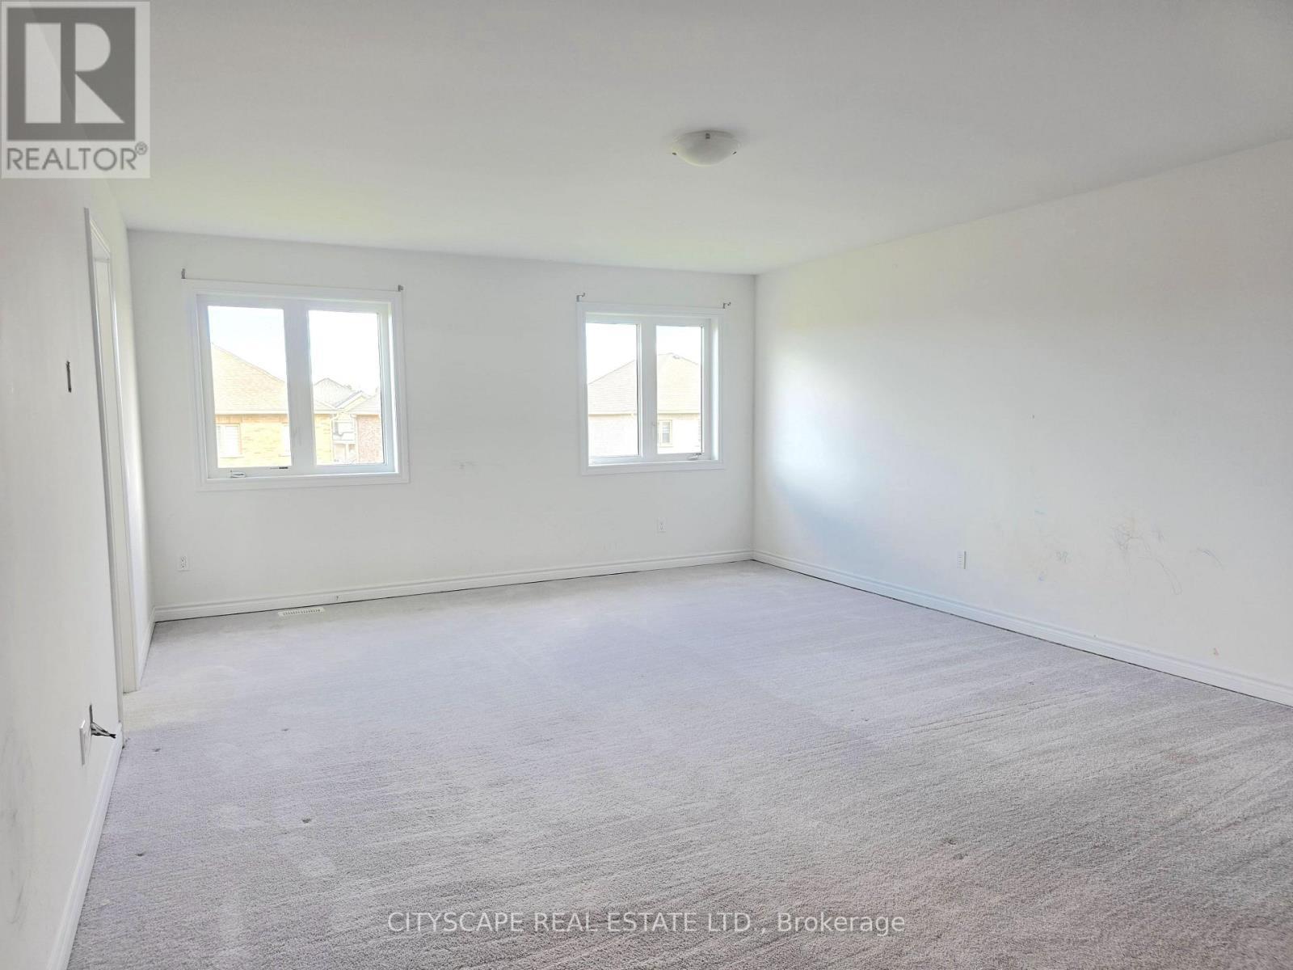
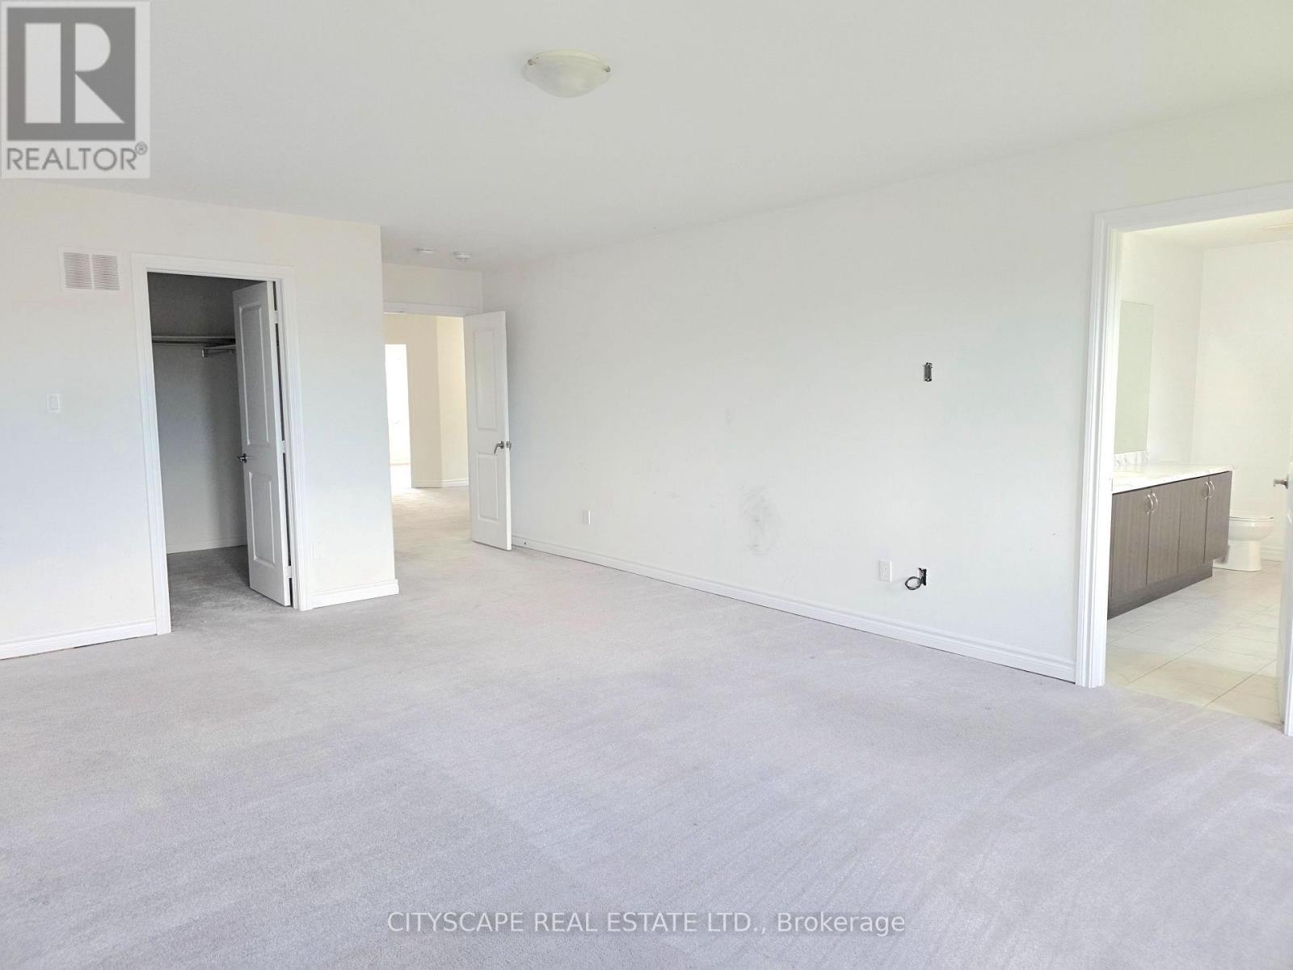
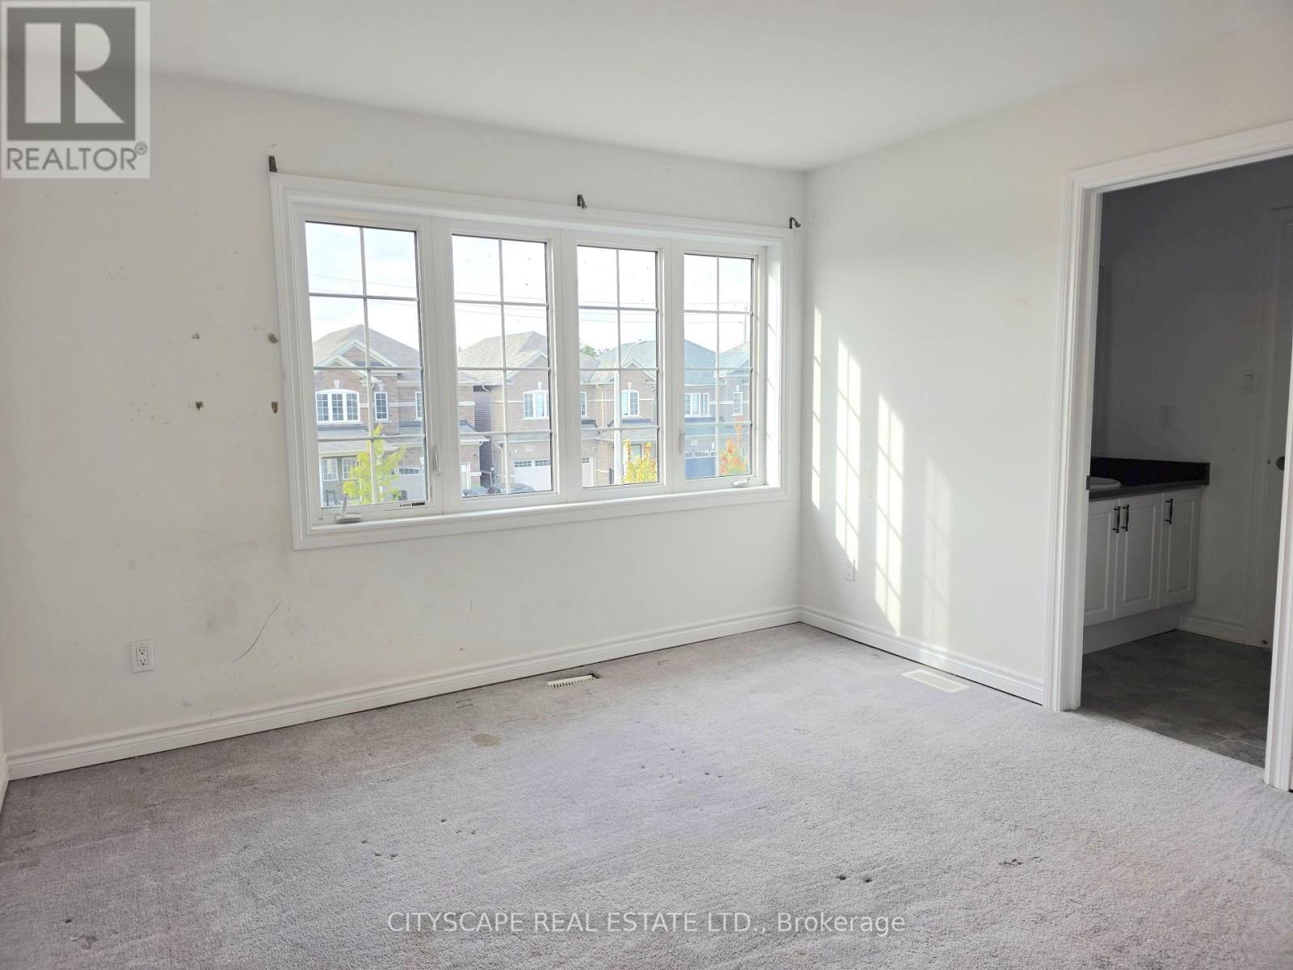
Primary Bedroom - 321 Van Dusen Avenue, Southgate, ON
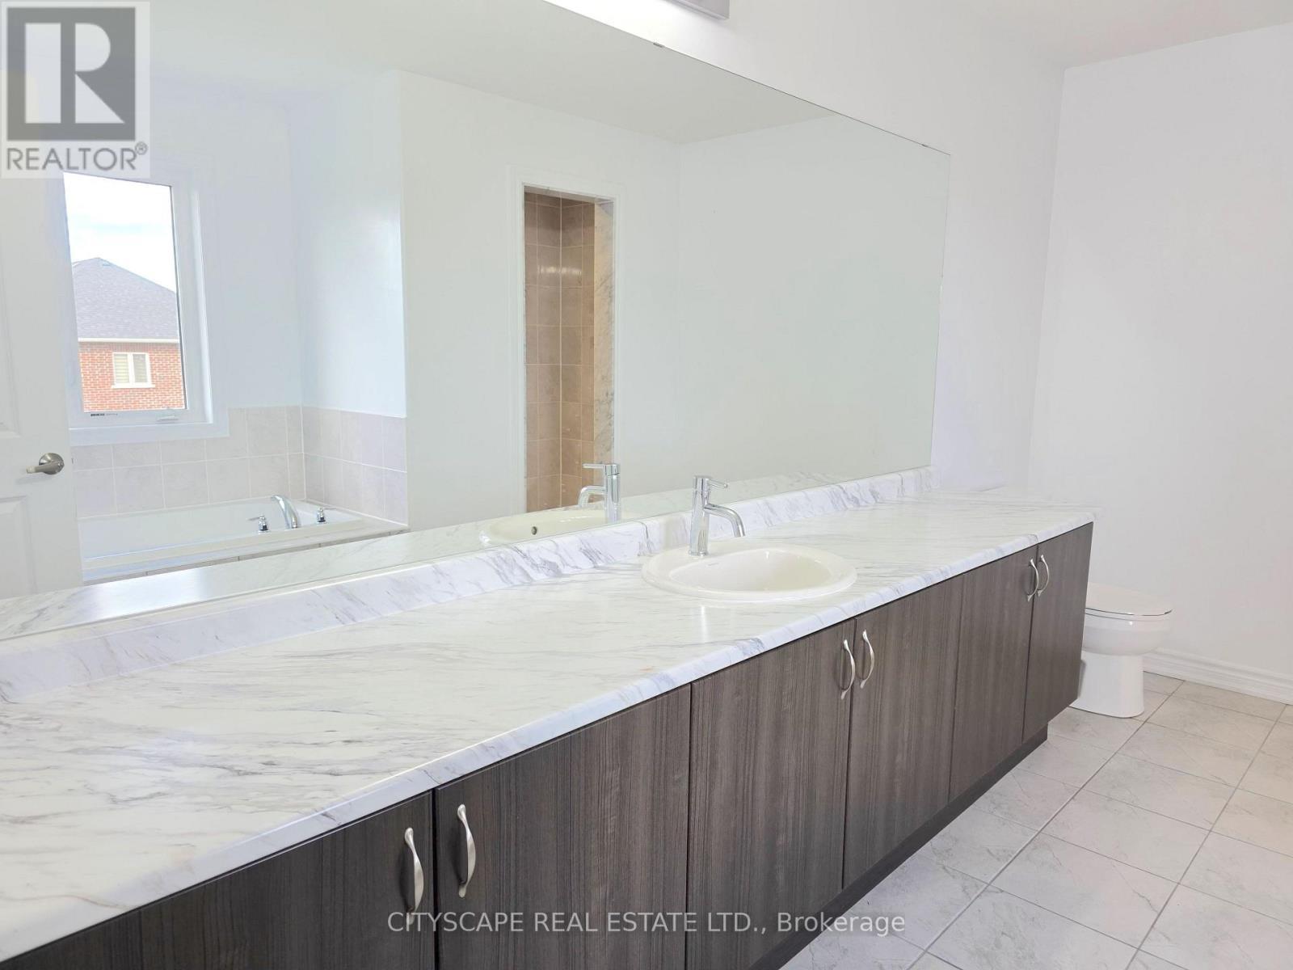
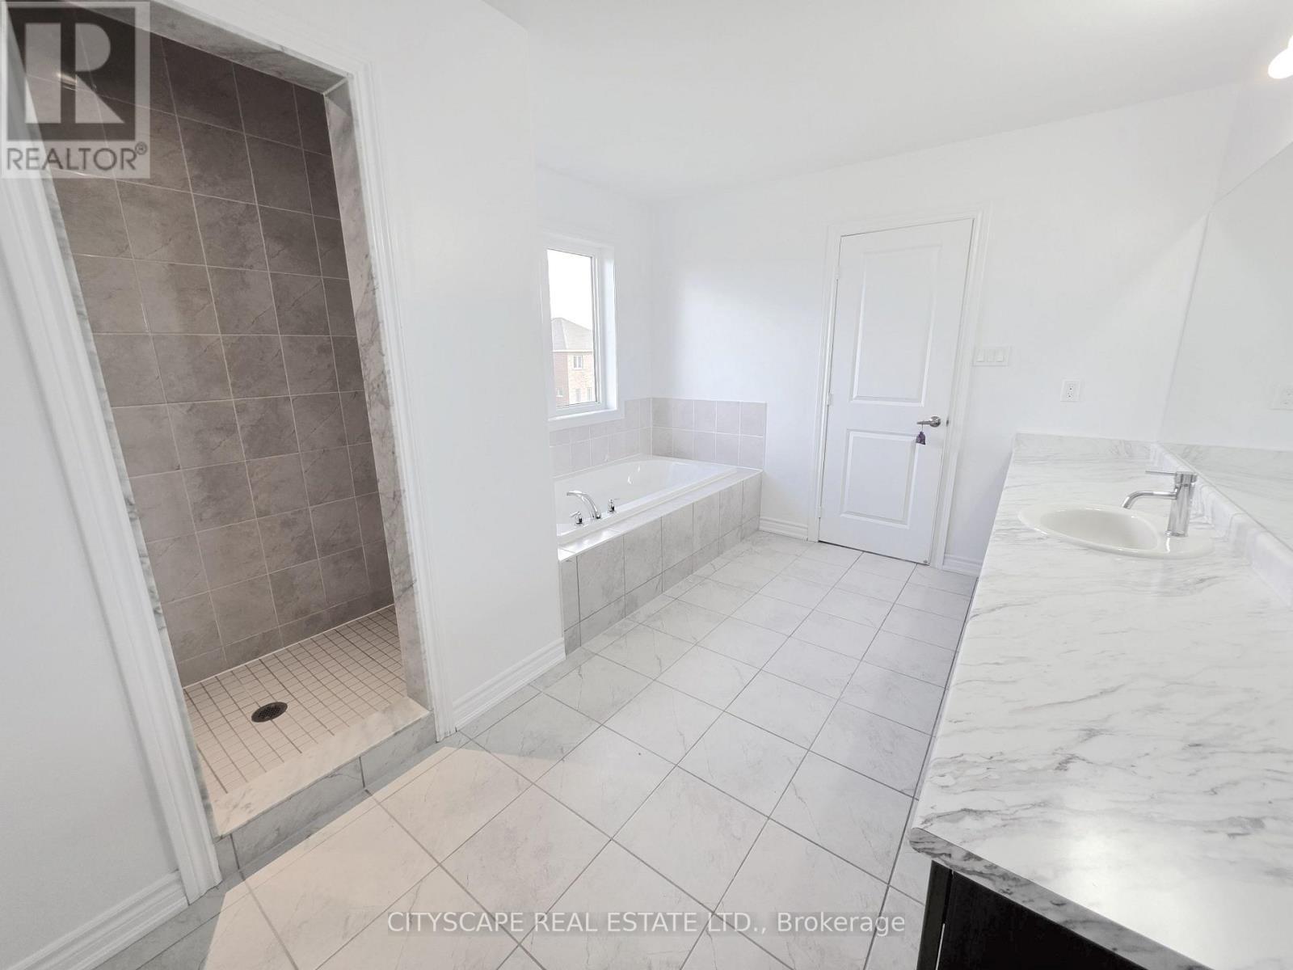
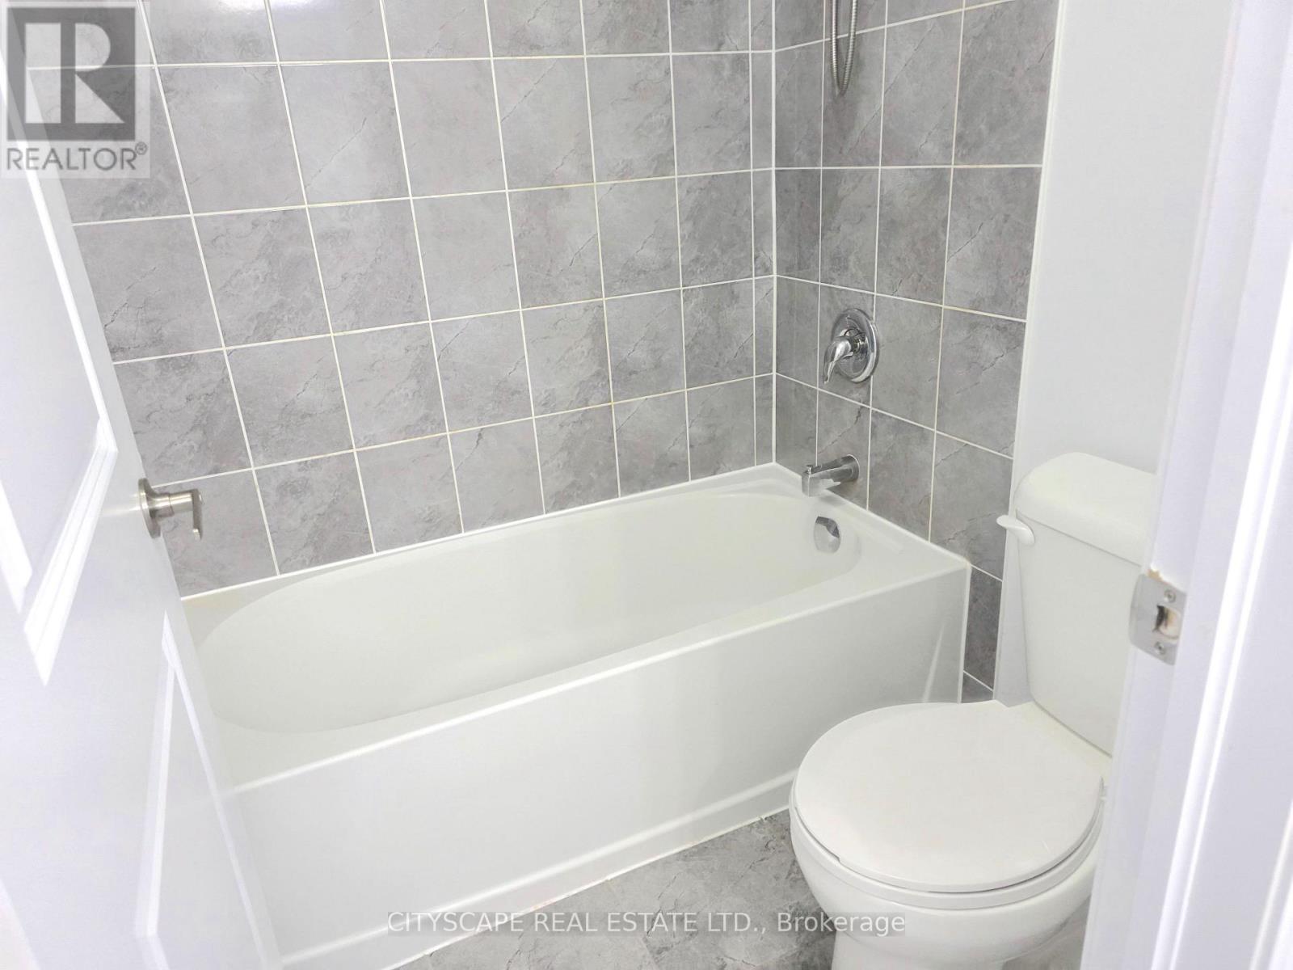
4pc Ensuite - 321 Van Dusen Avenue, Southgate, ON
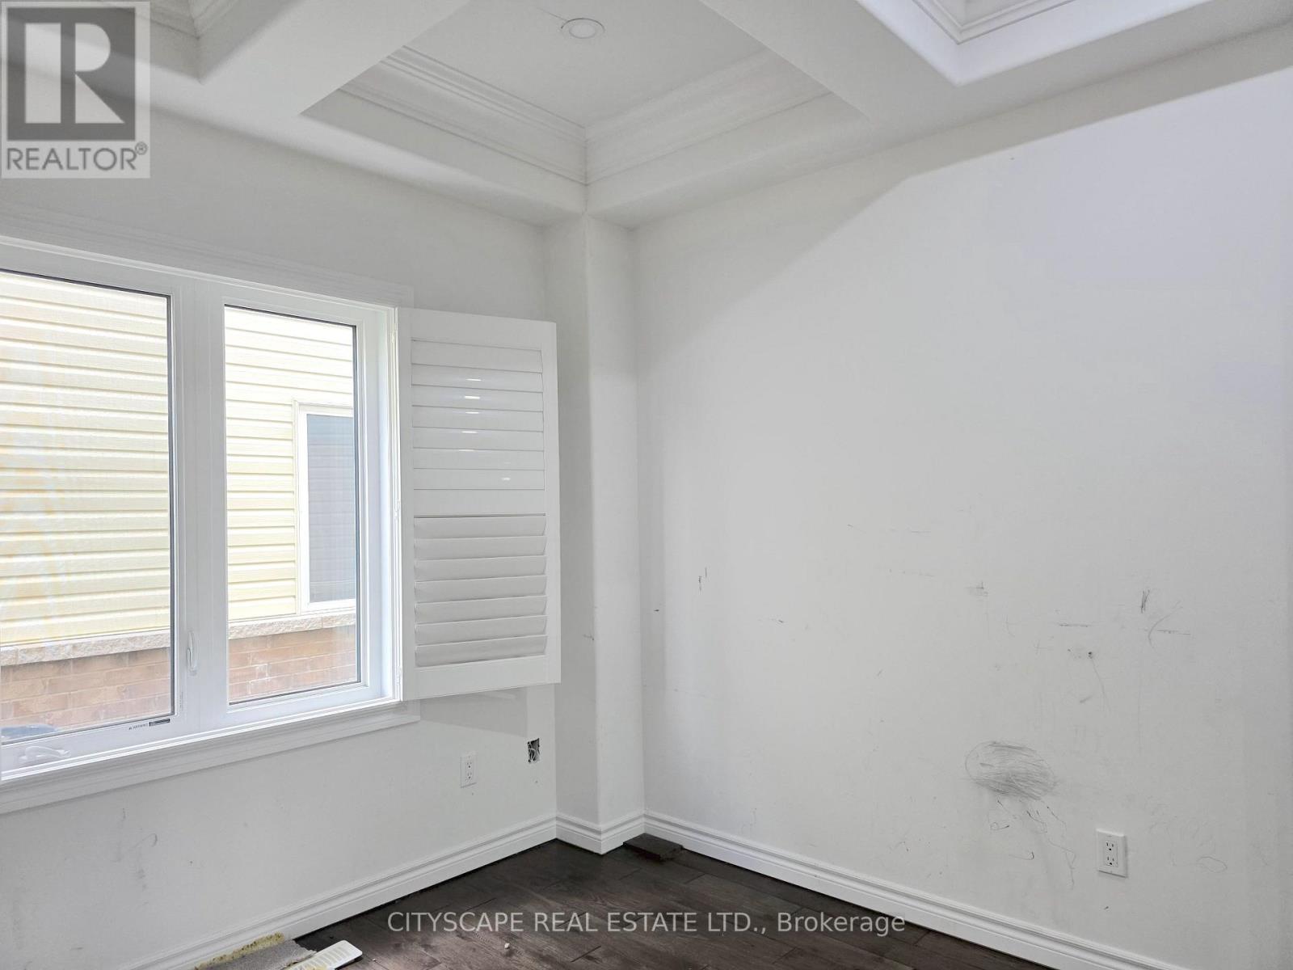
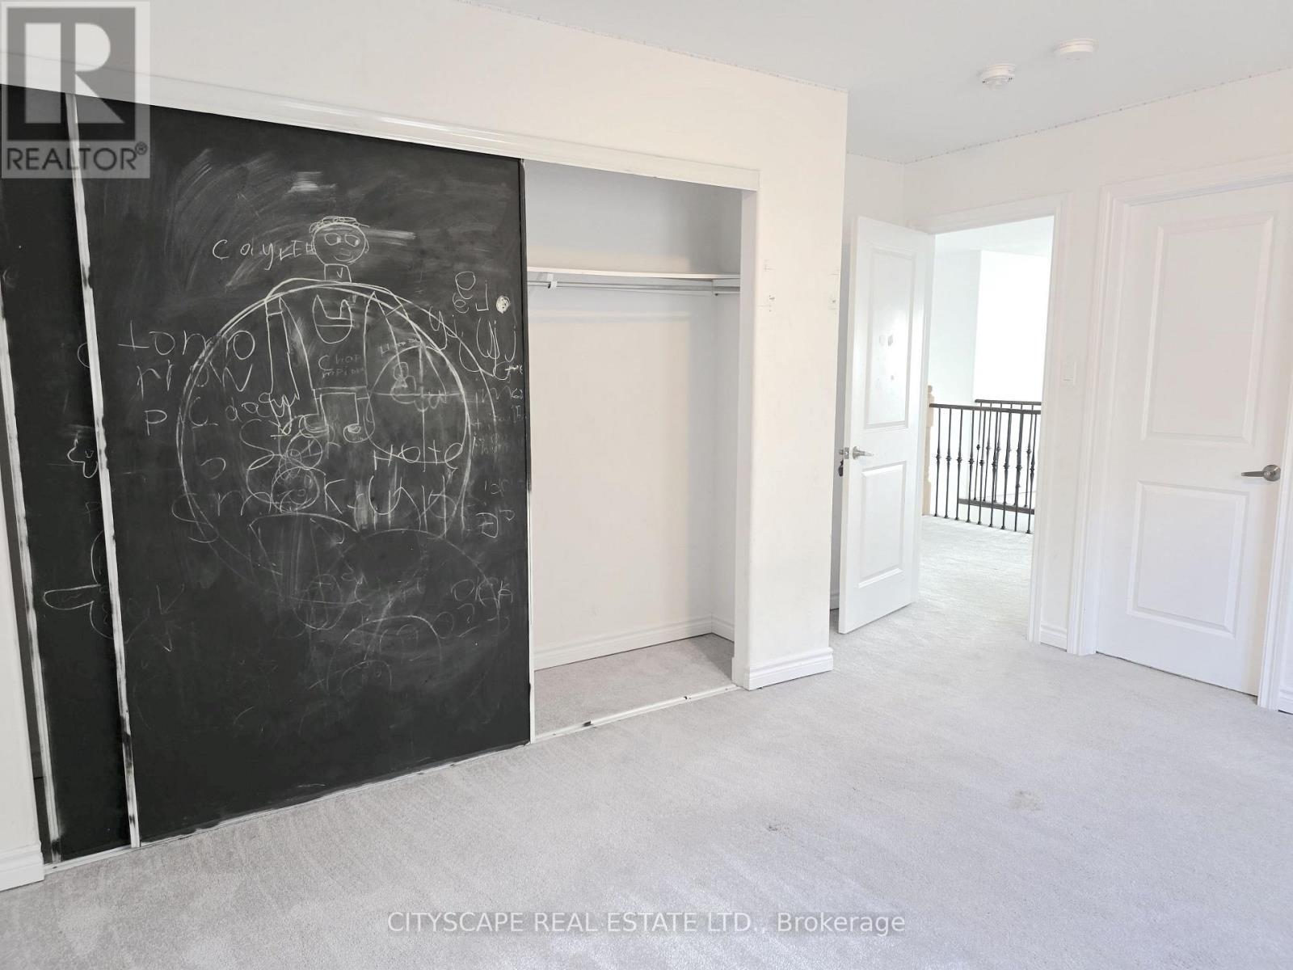
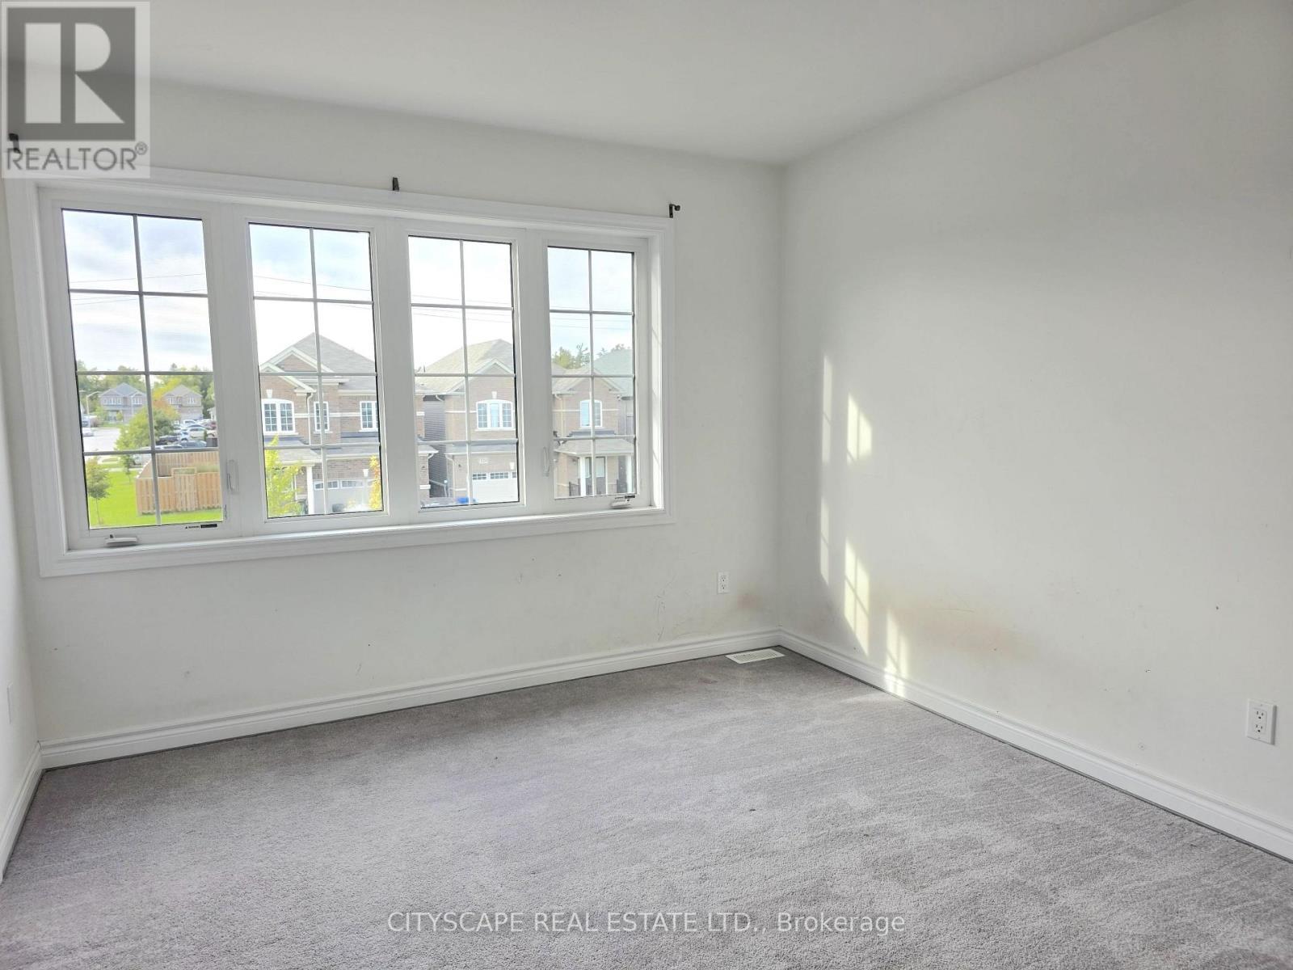
Second Bedroom - 321 Van Dusen Avenue, Southgate, ON
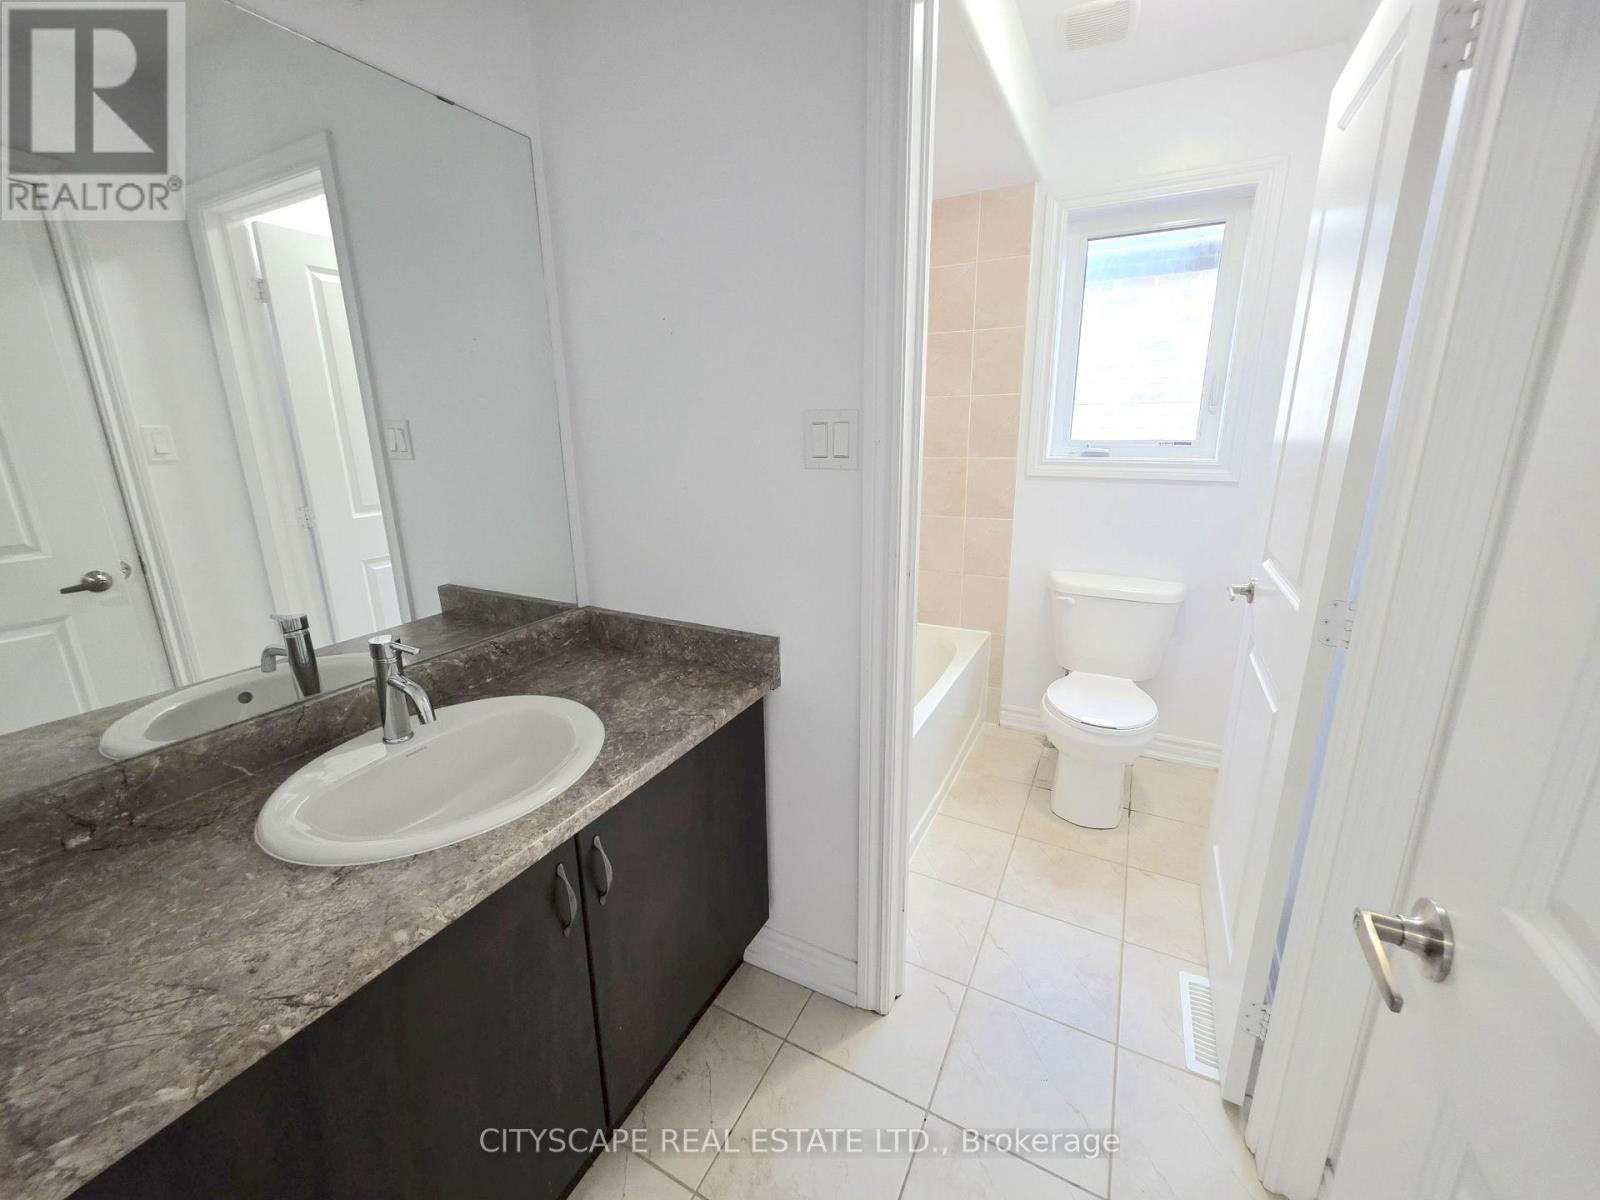
Second 4pc Bathroom - 321 Van Dusen Avenue, Southgate, ON
Third Bedroom - 321 Van Dusen Avenue, Southgate, ON
Fourth Bedroom - 321 Van Dusen Avenue, Southgate, ON
Third 4pc Bathroom - 321 Van Dusen Avenue, Southgate, ON
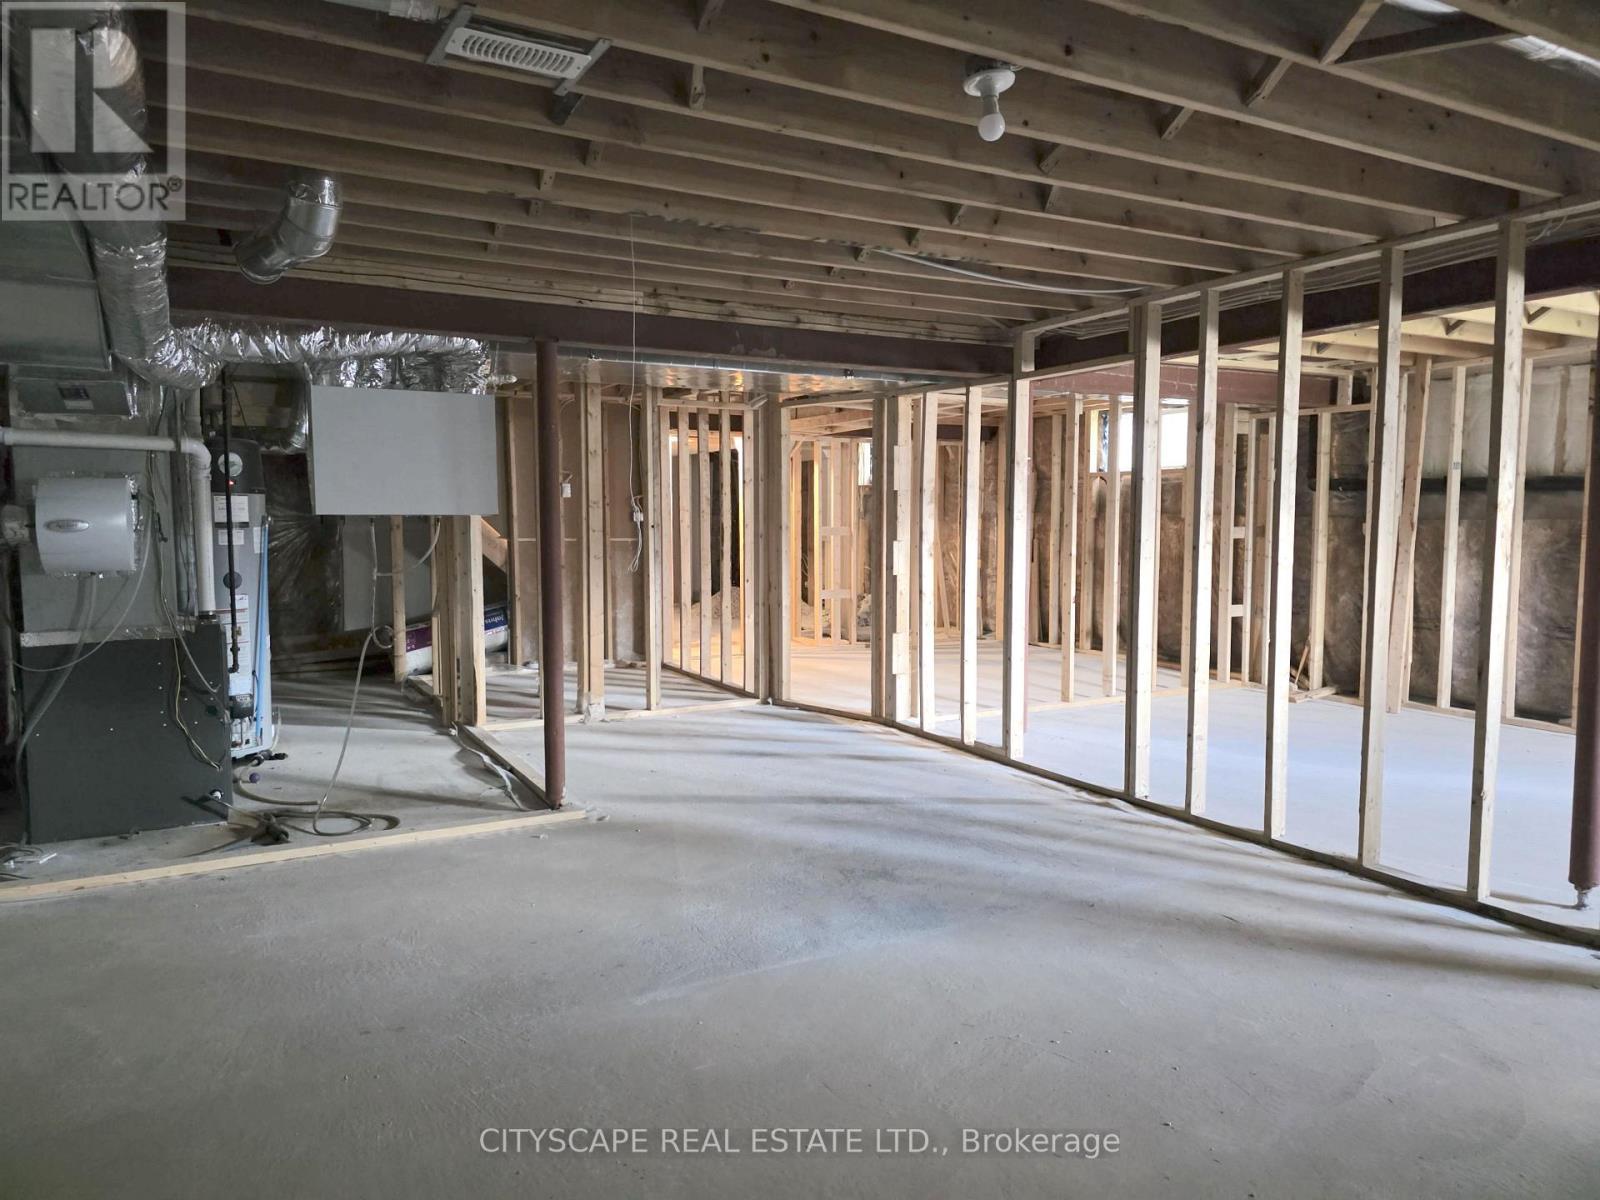
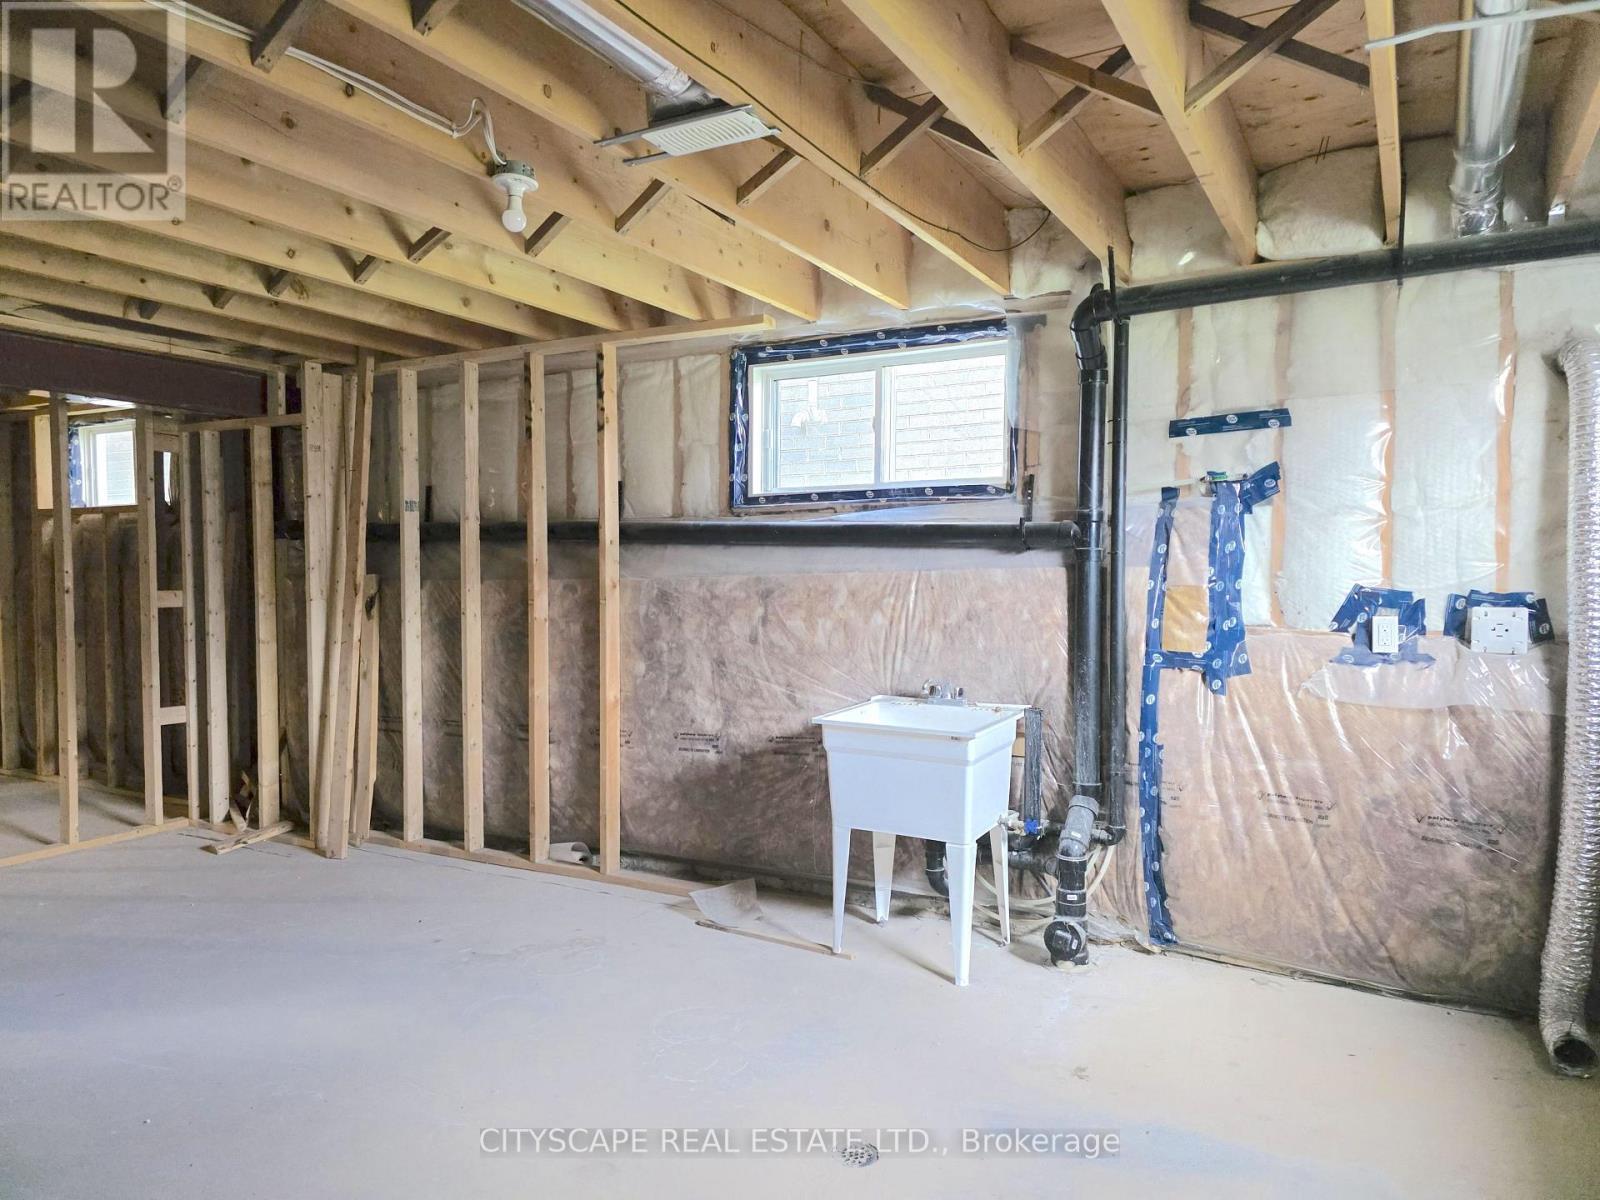
Basement - 321 Van Dusen Avenue, Southgate, ON
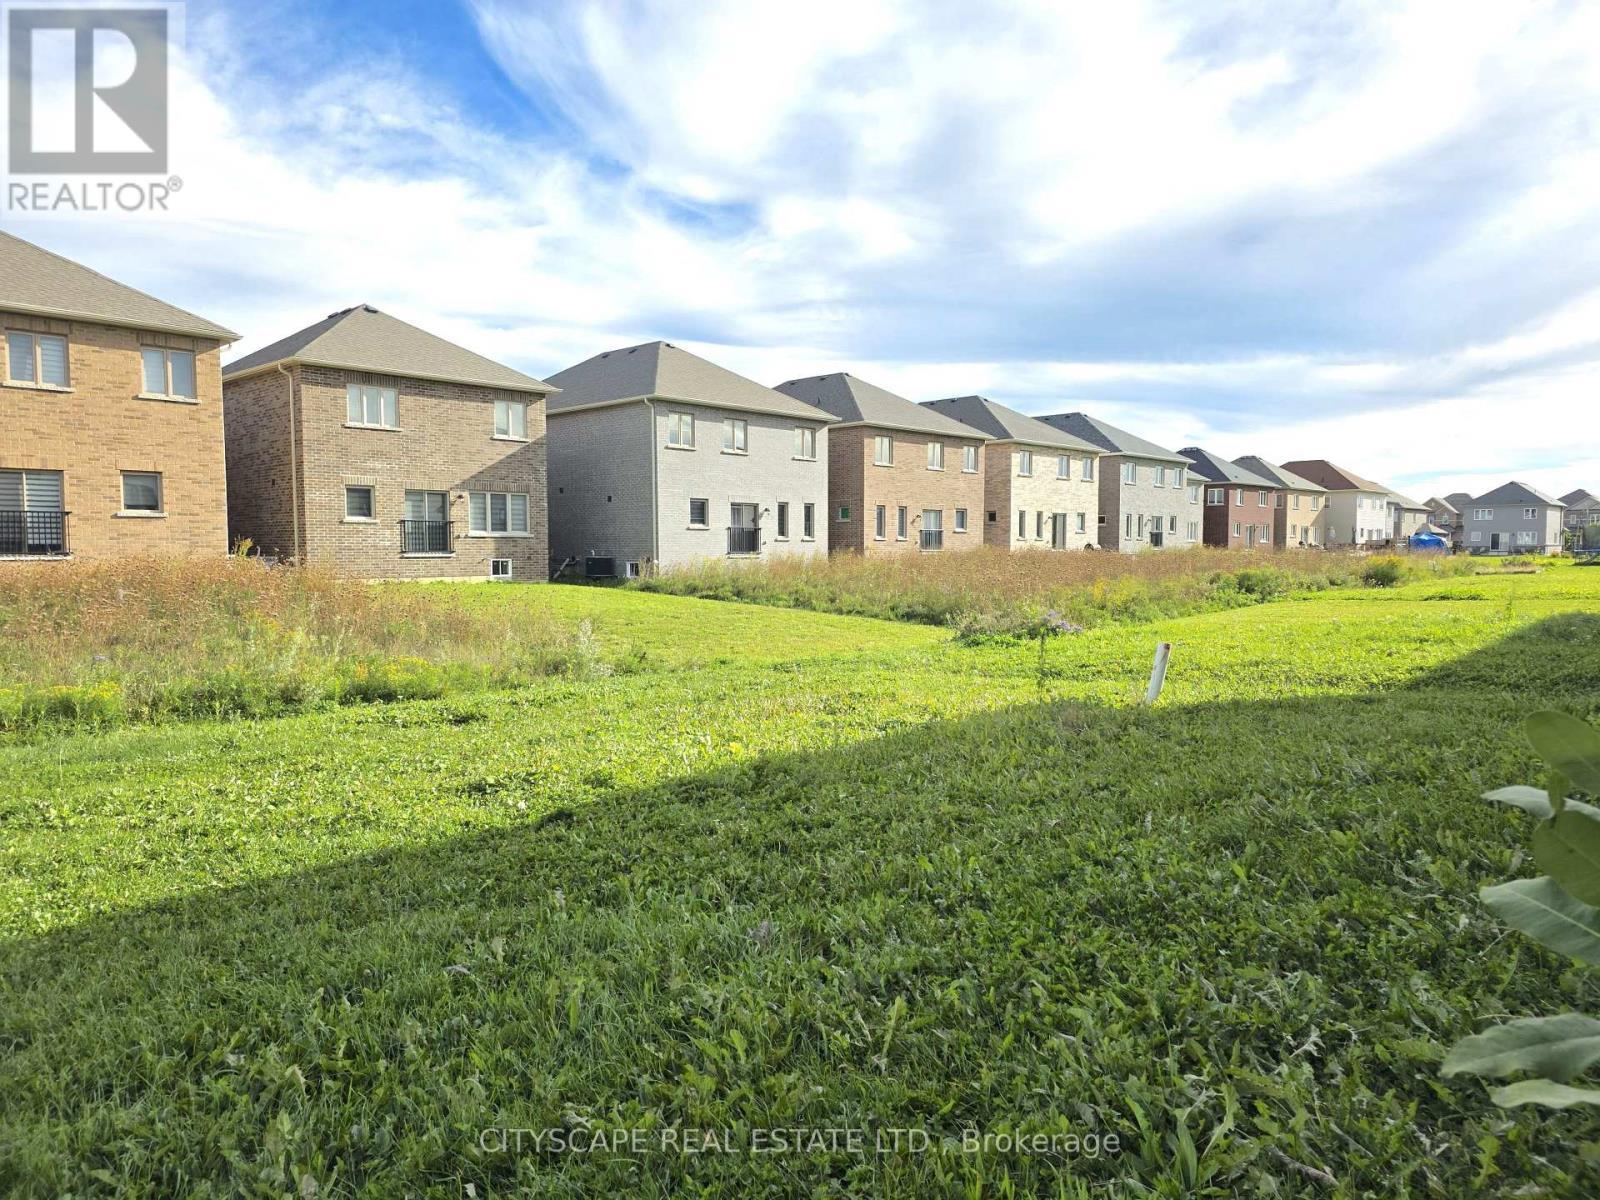
Backyard - 321 Van Dusen Avenue, Southgate, ON
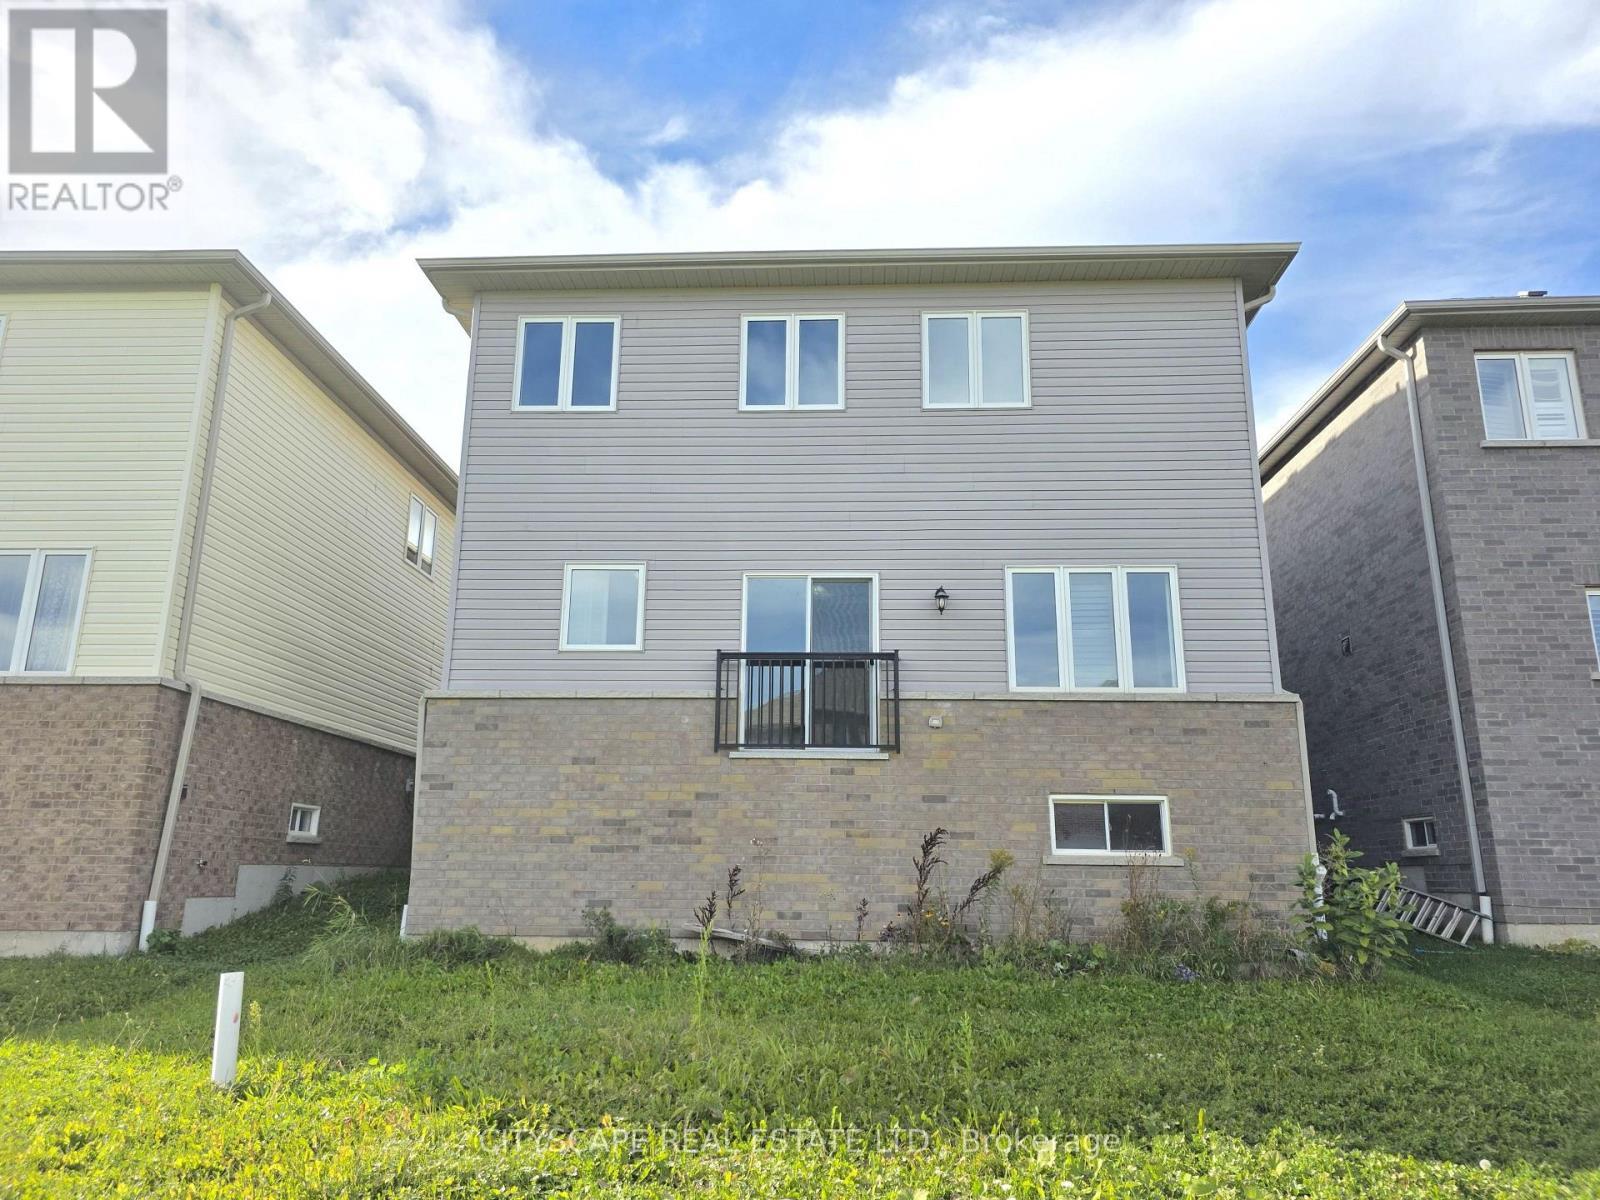
Rear View - 321 Van Dusen Avenue, Southgate, ON
Front View - 321 Van Dusen Avenue, Southgate, ON
Main Entrance - 321 Van Dusen Avenue, Southgate, ON
Foyer - 321 Van Dusen Avenue, Southgate, ON
Kitchen - 321 Van Dusen Avenue, Southgate, ON
Living Room - 321 Van Dusen Avenue, Southgate, ON
Living Room/Kitchen View to Family Room - 321 Van Dusen Avenue, Southgate, ON
Coffered Ceiling - 321 Van Dusen Avenue, Southgate, ON
Family Room/Dining Room - 321 Van Dusen Avenue, Southgate, ON
Stairs to Second Floor - 321 Van Dusen Avenue, Southgate, ON
Main Floor Office - 321 Van Dusen Avenue, Southgate, ON
Primary Bedroom - 321 Van Dusen Avenue, Southgate, ON
4pc Ensuite - 321 Van Dusen Avenue, Southgate, ON
Second Bedroom - 321 Van Dusen Avenue, Southgate, ON
Second 4pc Bathroom - 321 Van Dusen Avenue, Southgate, ON
Third Bedroom - 321 Van Dusen Avenue, Southgate, ON
Fourth Bedroom - 321 Van Dusen Avenue, Southgate, ON
Third 4pc Bathroom - 321 Van Dusen Avenue, Southgate, ON
Basement - 321 Van Dusen Avenue, Southgate, ON
Backyard - 321 Van Dusen Avenue, Southgate, ON
Rear View - 321 Van Dusen Avenue, Southgate, ON
  • Advertising
321 VAN DUSEN AVENUE, Southgate, Ontario, N0C 1B0
$689,000

4 Beds

4 Baths

Property Information:

Welcome to 321 Van Dusen Ave in Dundalk! This spacious and thoughtfully designed 4-bedroom home offers generous livingspace and a layout that is ideal for families. The main floor features a welcoming foyer with double mirrored closets, anopen-concept kitchen with ceramic flooring, California shutters and sliding doors leading to the backyard. The kitchen flowsseamlessly into the living room, complete with coffered ceilings, a fireplace, custom built-in shelving and California shutters.A large combined dining/family room provides plenty of space for entertaining, featuring hardwood flooring, coffered ceilings,pot lights and California shutters. The main floor also includes a dedicated office with hardwood flooring, coffered ceiling, potlights and California shutters, plus a convenient 2-piece powder room.Upstairs, the spacious primary bedroom offers a walk-in closet and 4-piece ensuite. Three additional bedrooms provideexcellent space for family, guests or a home office, with bedrooms 3 and 4 sharing a 4-piece bathroom and bedroom 2 offeringaccess to another 4-piece bath. A versatile open-concept den adds even more flexibility for a study, playroom or additionalworkspace.The unfinished basement offers an opportunity to create additional living space tailored to your family's needs and includeslaundry. A double-car garage with interior access adds everyday convenience.With generous room sizes, thoughtful details throughout and plenty of flexibility for the future, 321 Van Dusen Ave is a homeyou can grow into and make your own. Come see all that this Dundalk home has to offer! (id:27)

Building Features:

  • Style: Detached
  • Building Type: House
  • Basement Development: Unfinished
  • Basement Type: N/A
  • Construction Style - Attachment: Detached
  • Exterior Finish: Brick, Vinyl siding
  • Fireplace: Yes
  • Floor Space: 3000 - 3500 sqft
  • Flooring Type: Ceramic, Hardwood, Carpeted
  • Foundation Type: Poured Concrete
  • Heating Type: Forced air
  • Heating Fuel: Natural gas
  • Cooling Type: None
  • Appliances: Dishwasher, Hood Fan, Stove

Property Features:

  • OwnershipType: Freehold
  • Property Type: Single Family
  • Half Bathrooms: 1
  • Amenities Nearby: Park, Schools
  • Features: Sump Pump
  • Floor Space (approx): 3000 - 3500 Square Feet
  • Irregular: Yes
  • Lot Depth: 131.2 Feet
  • Lot Frontage: 38.2 Feet
  • Lot Size: 38.3 x 131.3 FT
  • Structure Type: Porch
  • Zoning: R1-378-H
  • Sewer: Sanitary sewer
  • Parking Type: Garage
  • No. of Parking Spaces: 4

Rooms:

  • Den 2nd Level 2.32 m x 2.33 m
  • 2nd Bedroom 2nd Level 4.32 m x 3.91 m
  • 3rd Bedroom 2nd Level 3.64 m x 3.24 m
  • 4th Bedroom 2nd Level 4.05 m x 3.60 m
  • Foyer Main Level 1.82 m x 2.54 m
  • Kitchen Main Level 4.56 m x 5.07 m
  • Living Main Level 5.98 m x 3.51 m
  • Dining Main Level 8.17 m x 3.97 m
  • Office Main Level 3.13 m x 3.19 m
  • Bathroom In-between Level 0.85 m x 2.17 m

Convert Measurement to:

Courtesy of: CITYSCAPE REAL ESTATE LTD.

REALTOR.ca  

QuickQuoteTM Powered by RPS

Location of 321 VAN DUSEN AVENUE, Southgate, Ontario, N0C 1B0

Demographic Information of 321 VAN DUSEN AVENUE, Southgate, Ontario, N0C 1B0

Life Stage

Midlife Families

Employment Type

Mixed

Average Household Income

$107,457.42

Average Number of Children

1.95

Household Population

Household Structure

Age of Population

Education

Education Level

No certificate/diploma/degree

23.77 %

High school certificate or equivalent

37.61 %

Apprenticeship trade certificate/diploma

7.02 %

College/non-university certificate

24.08 %

University certificate (below bachelor)

0.82 %

University Degree

6.7 %

Commuter

Travel To Work

By Car

97.13 %

By Public Transit

0.0 %

By Walking

1.25 %

By Bicycle

0.0 %

By Other Methods

1.62 %

Cultural Diversity

Knowledge of Official Language

Mother Tongue

Building Information

Building Type

Apartments (Low and High Rise)

2.89 %

Houses

97.11 %

Own Vs. Rent