Button CopyPathCircle CloseCircle Left ArrowArrow Down Icon GreyClosecirclecircleBurger
  • Advertising

100 HARRIS CRESCENT, Southgate, Ontario, N0G 2L0

MLS® # X13220000
House For Sale In Southgate, Ontario
$1,599,900 QuickQuoteTM: Not Available

2+2 Beds

4 Baths

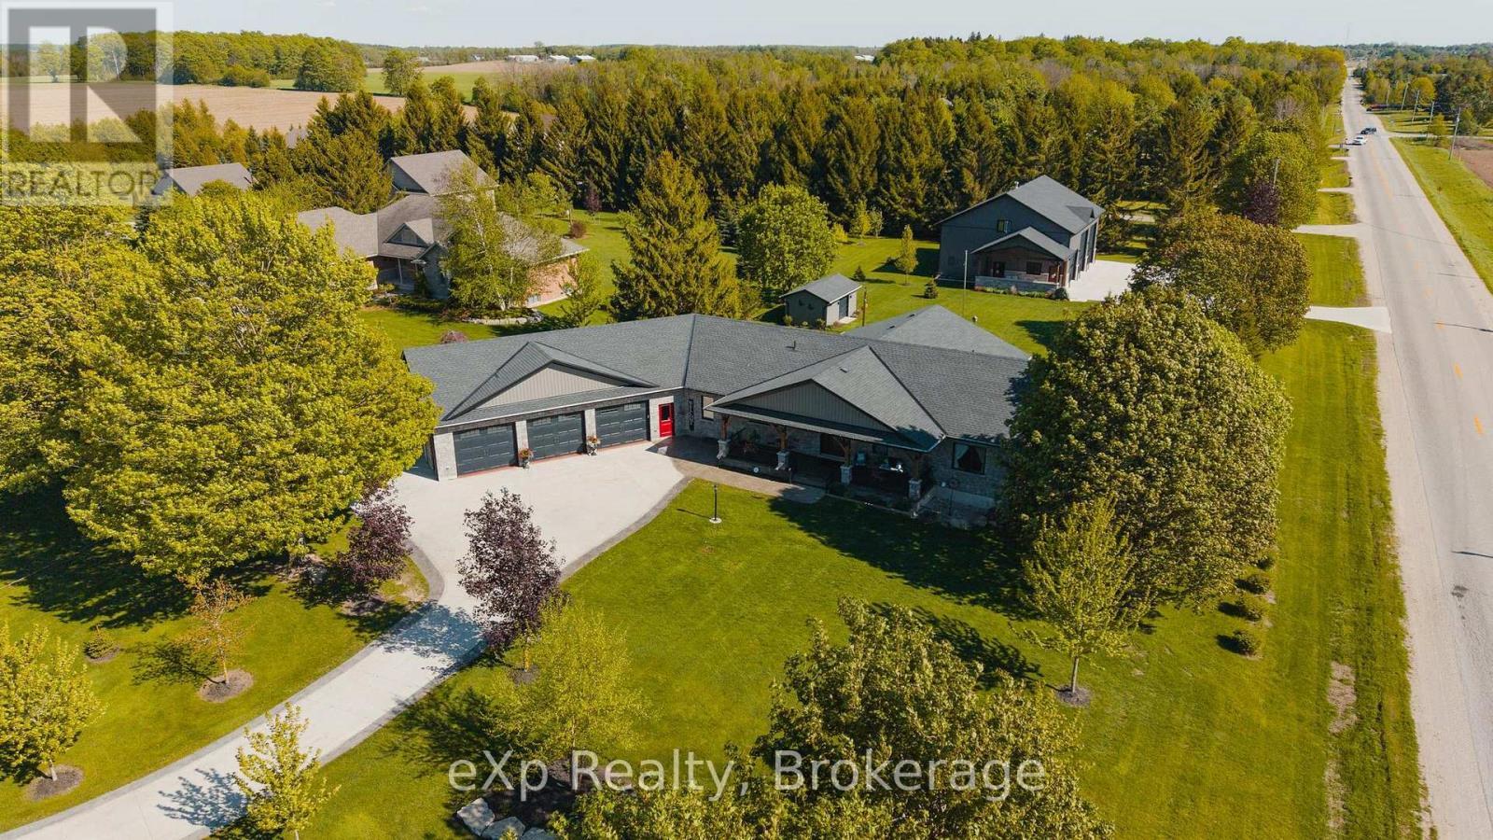
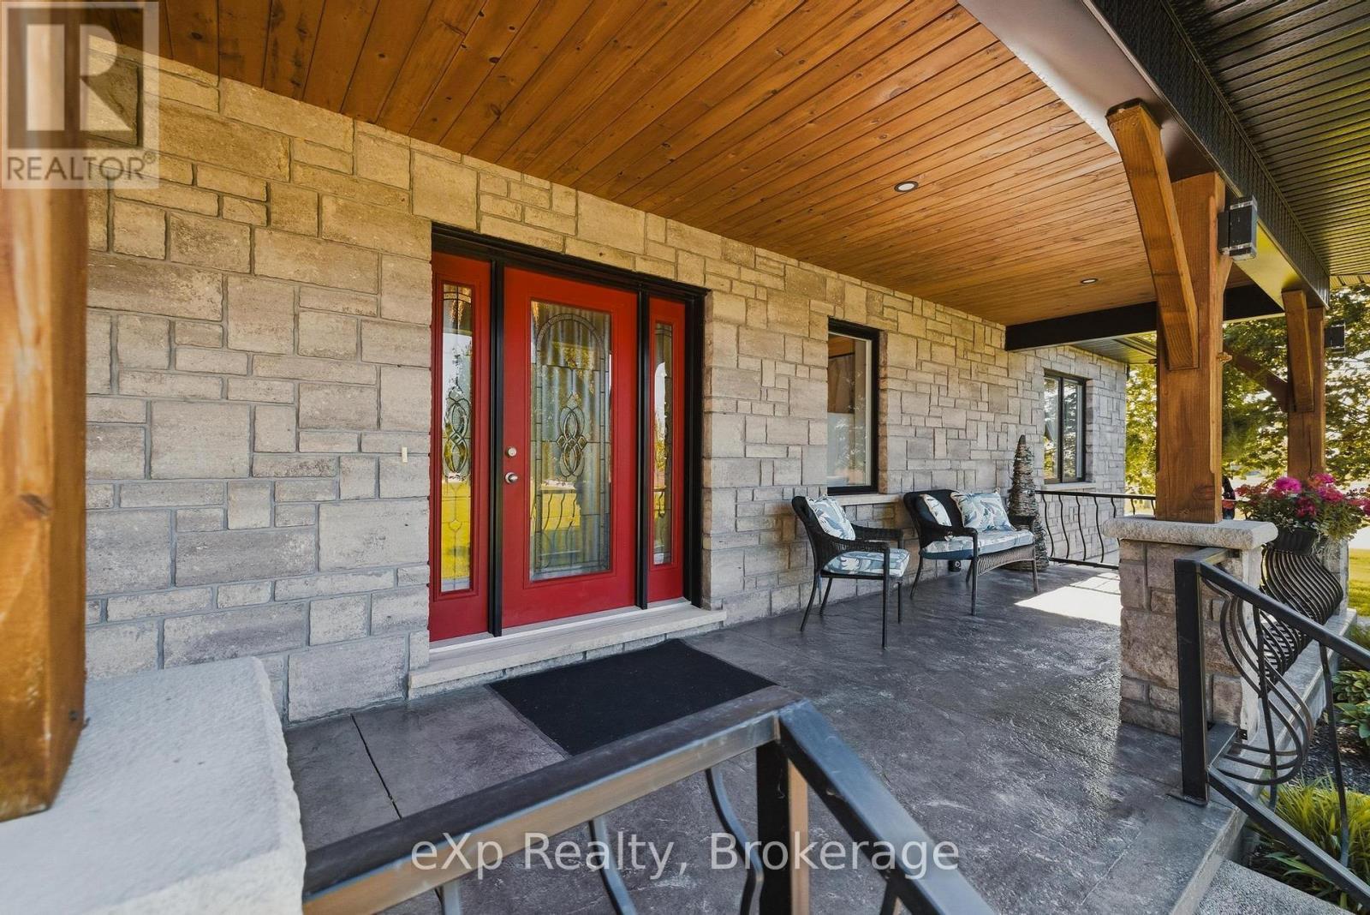
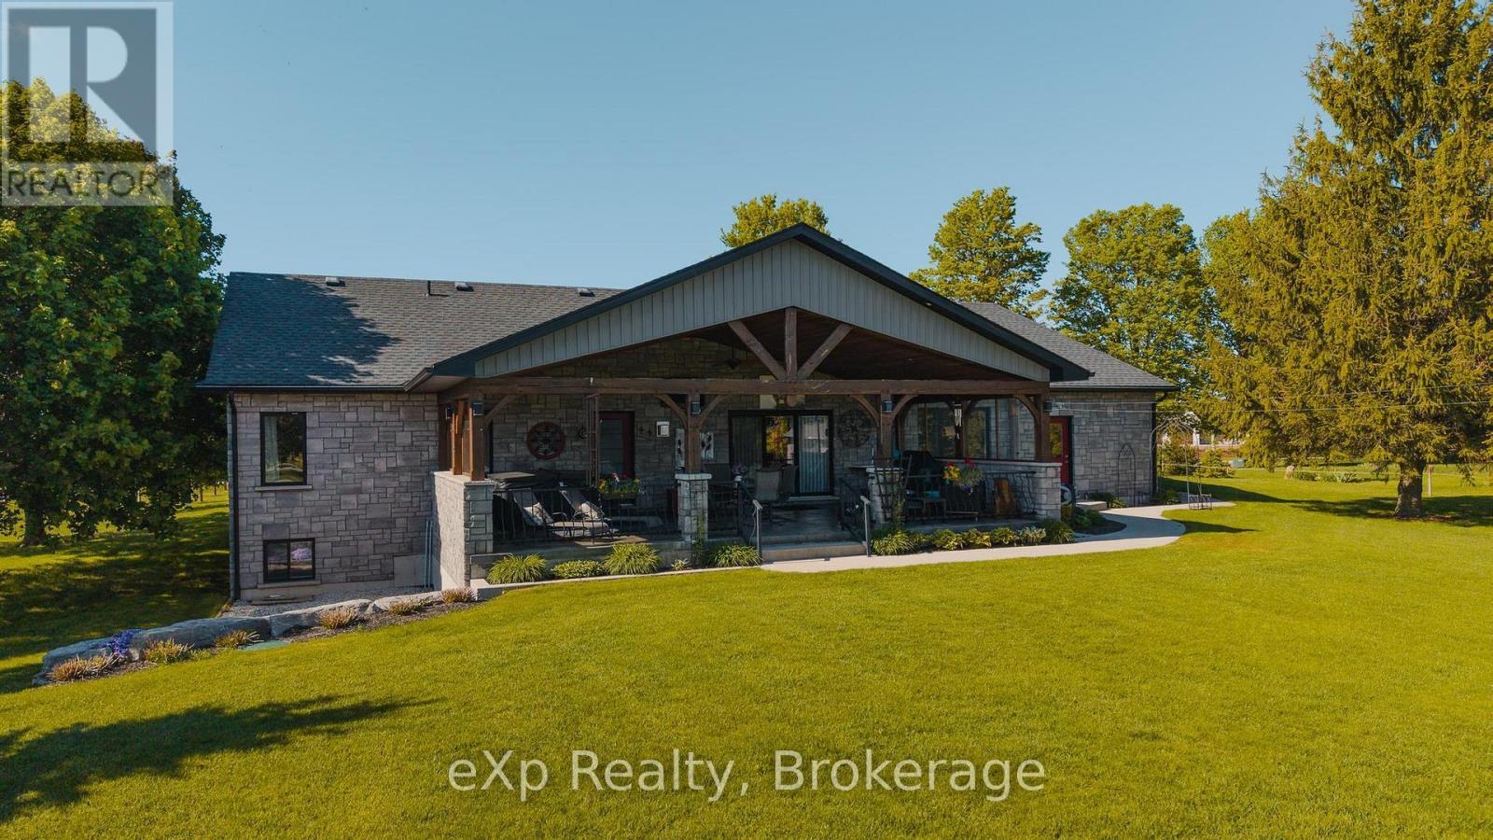
100 Harris Crescent, Southgate, ON - Outdoor With View
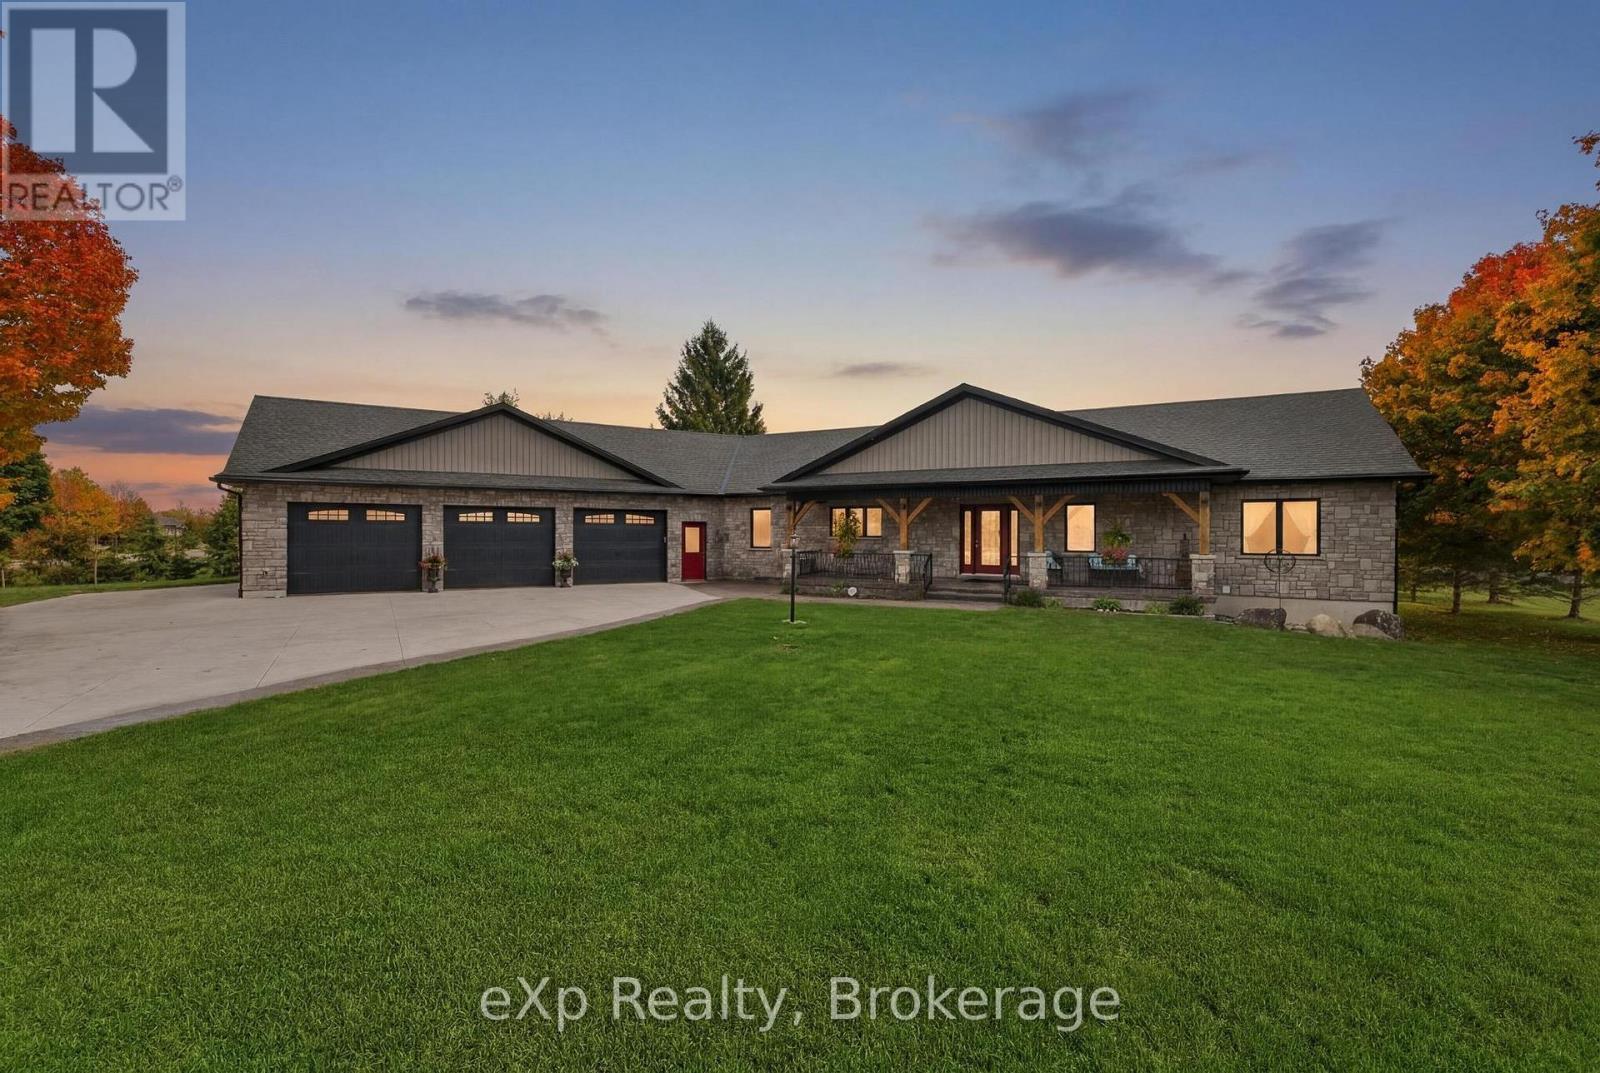
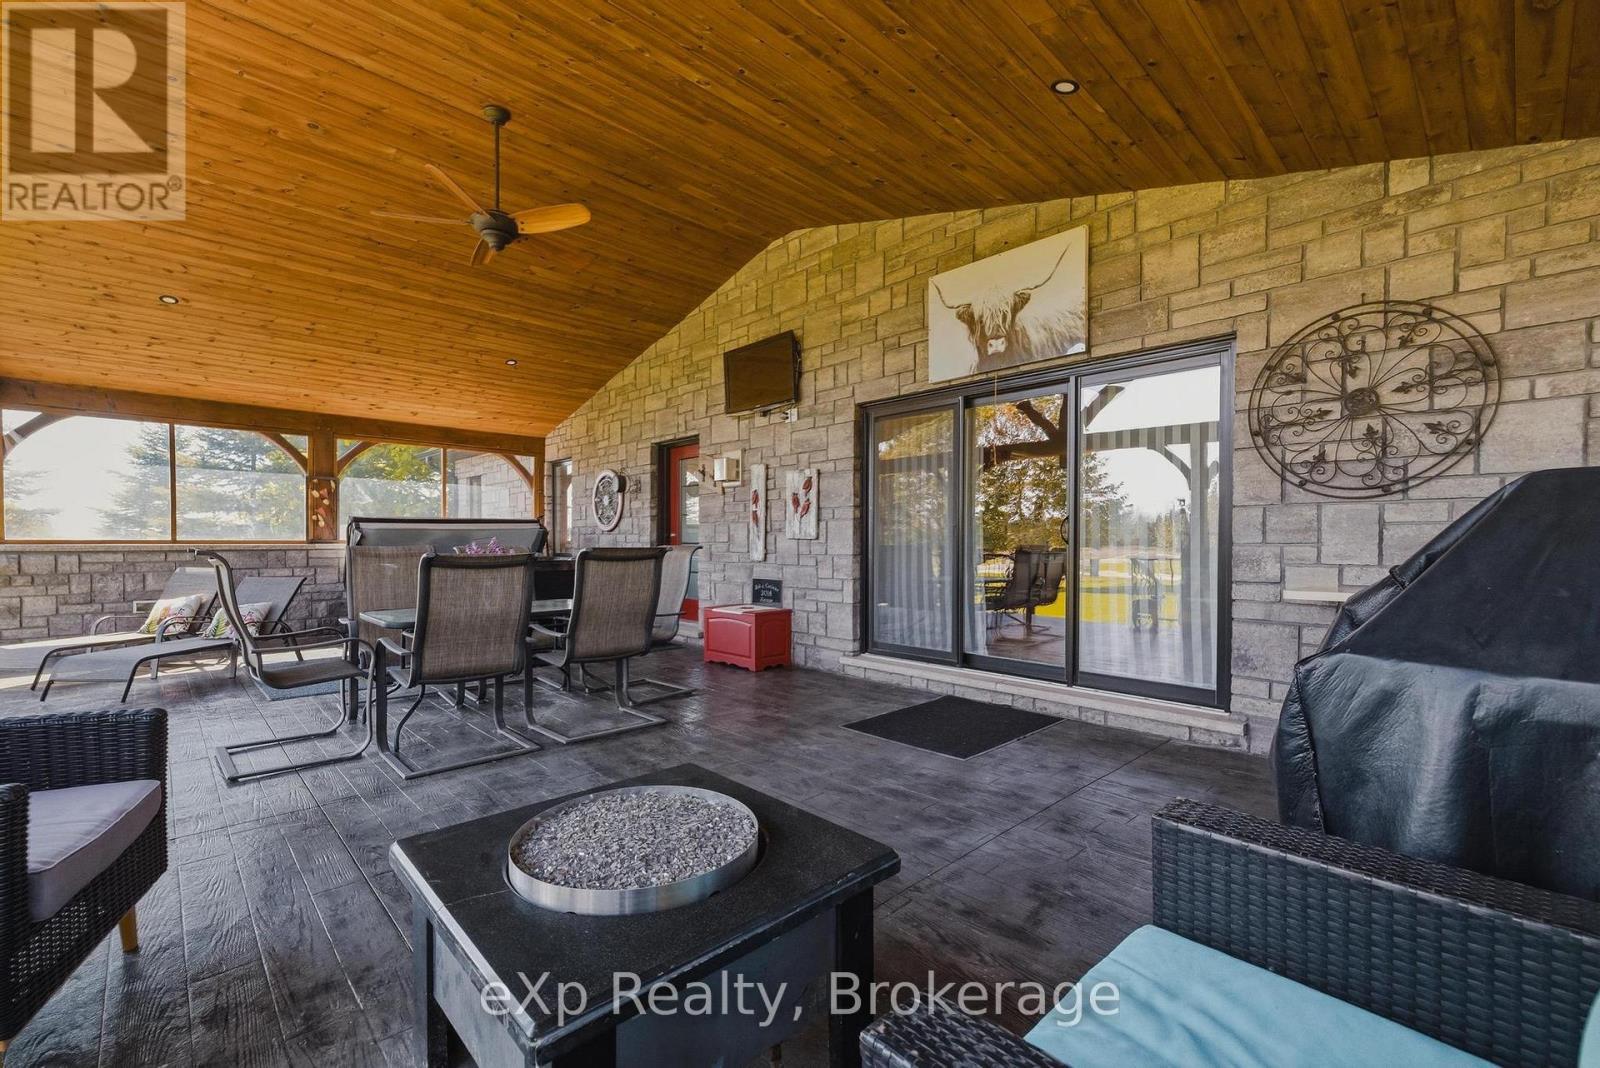
100 Harris Crescent, Southgate, ON - Outdoor With Deck Patio Veranda
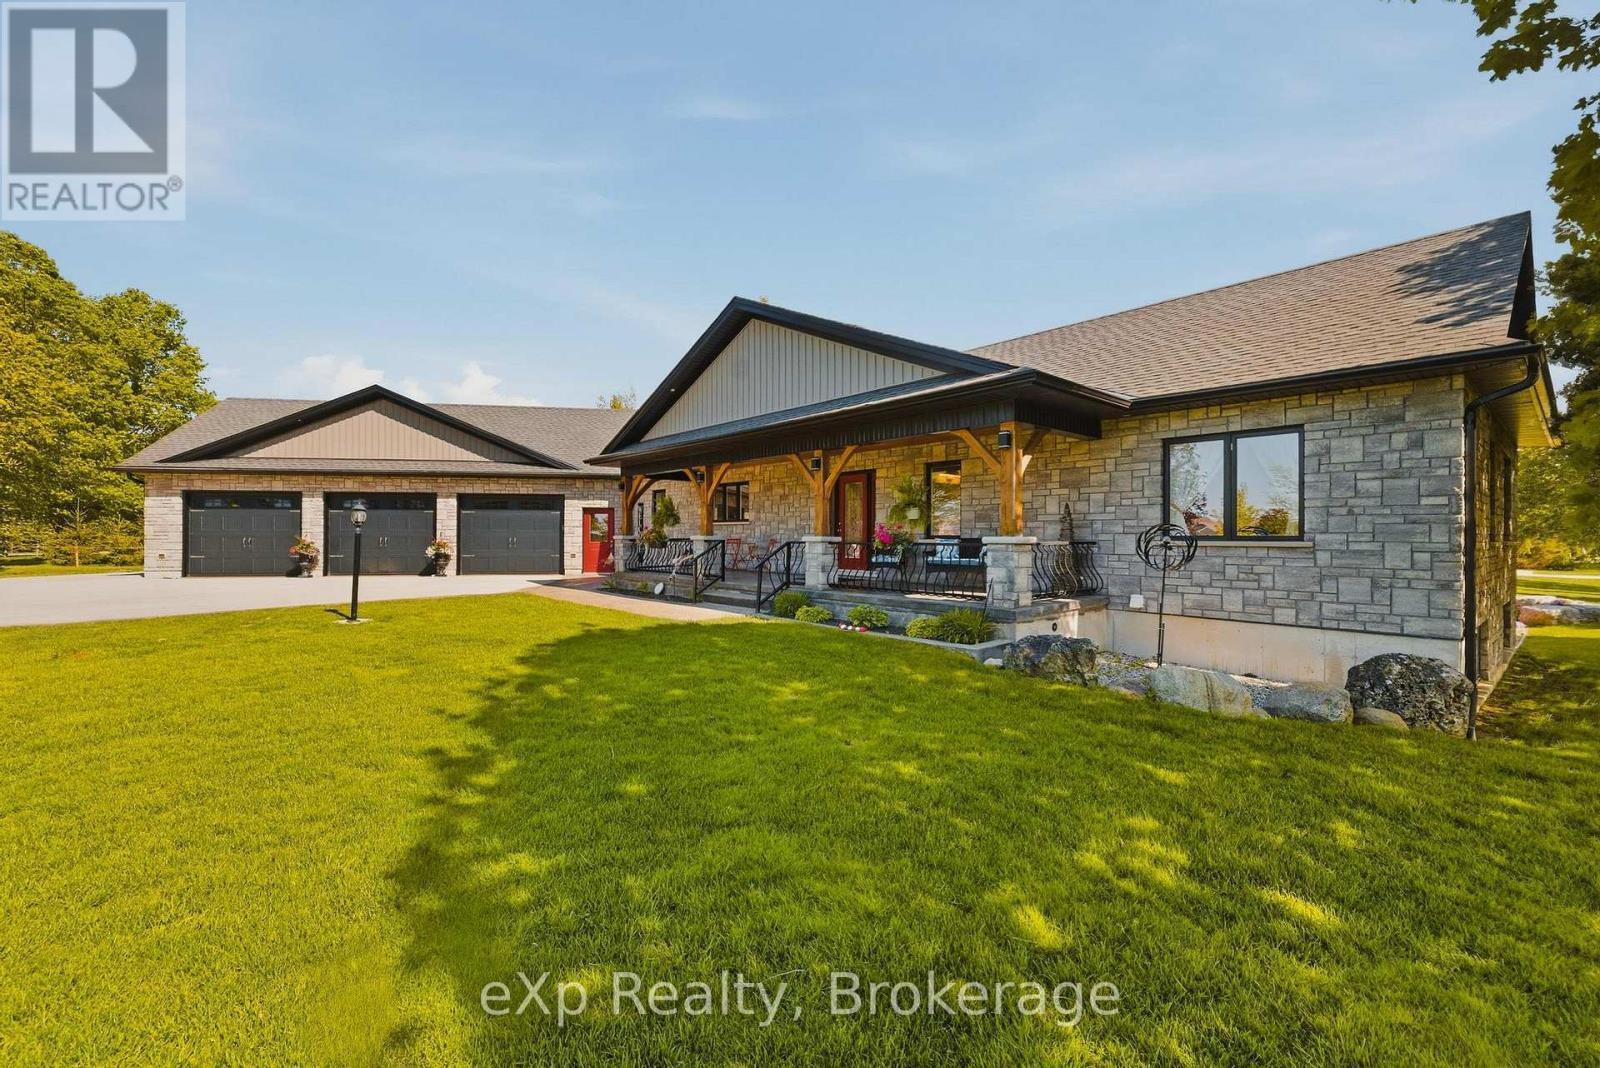
100 Harris Crescent, Southgate, ON - Outdoor With Deck Patio Veranda With Exterior
100 Harris Crescent, Southgate, ON - Indoor
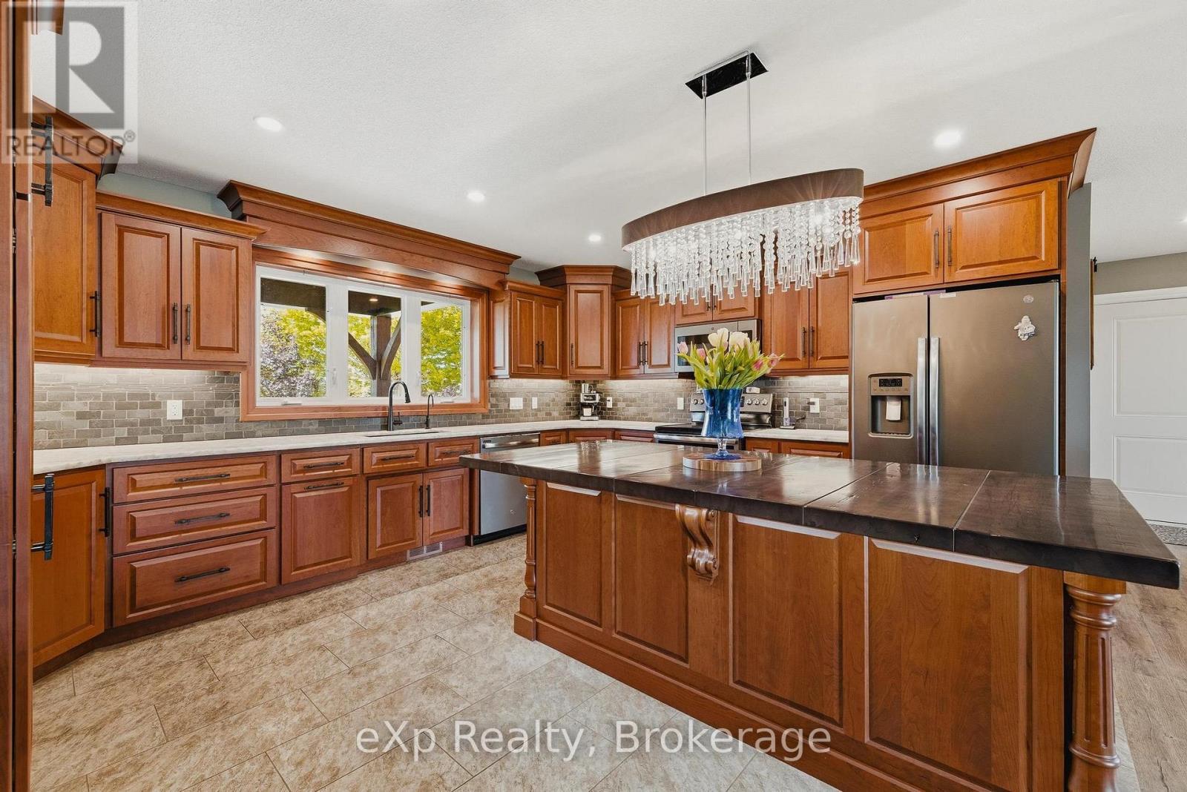
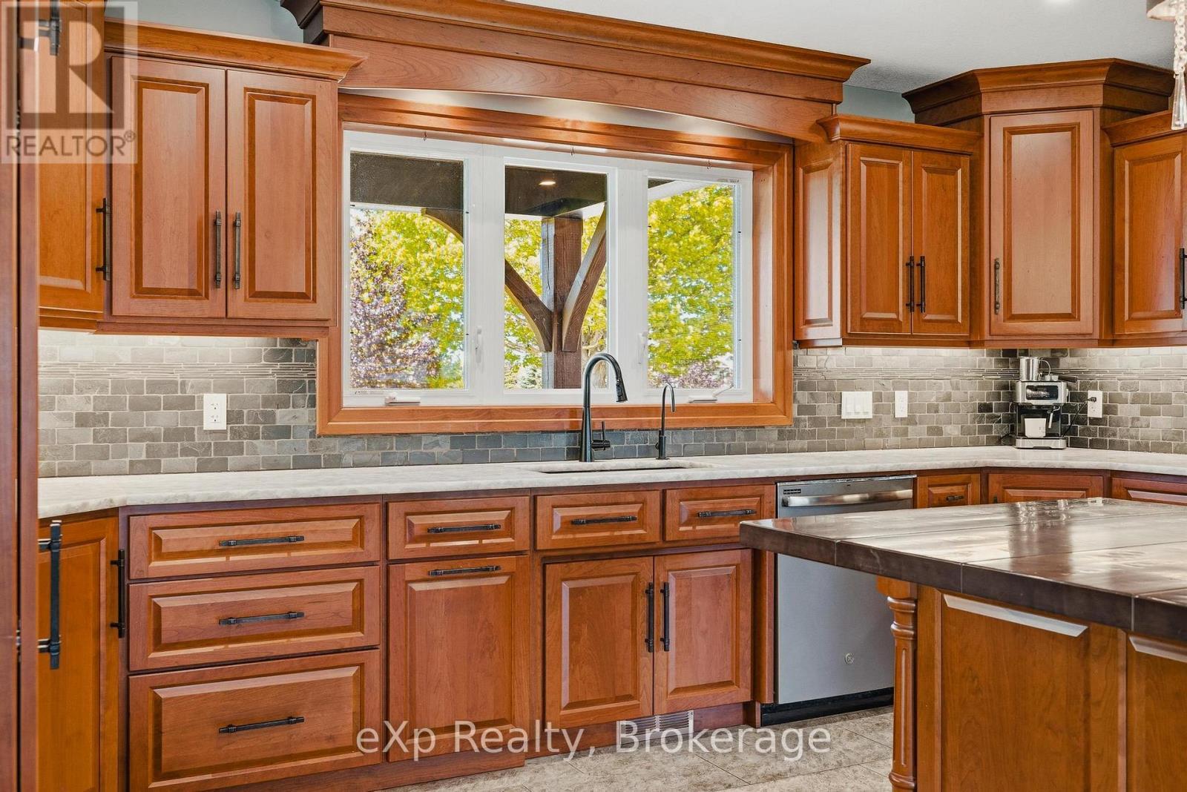
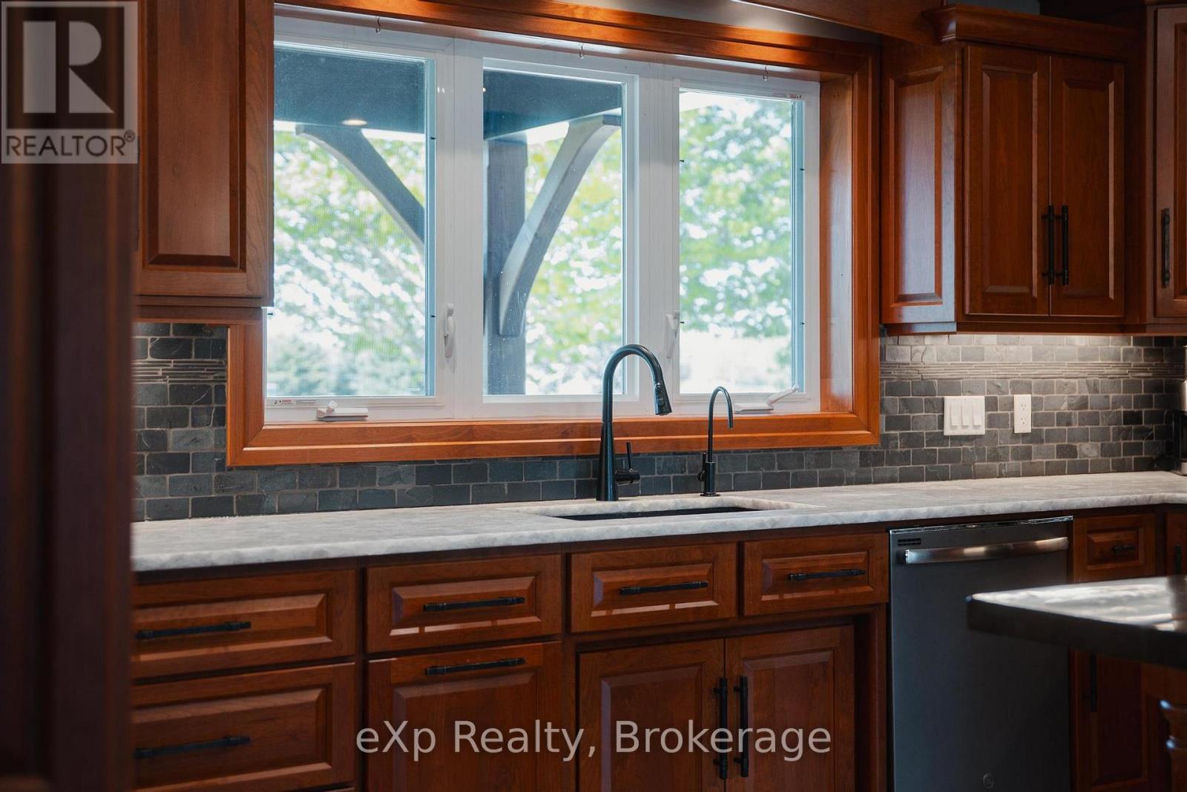
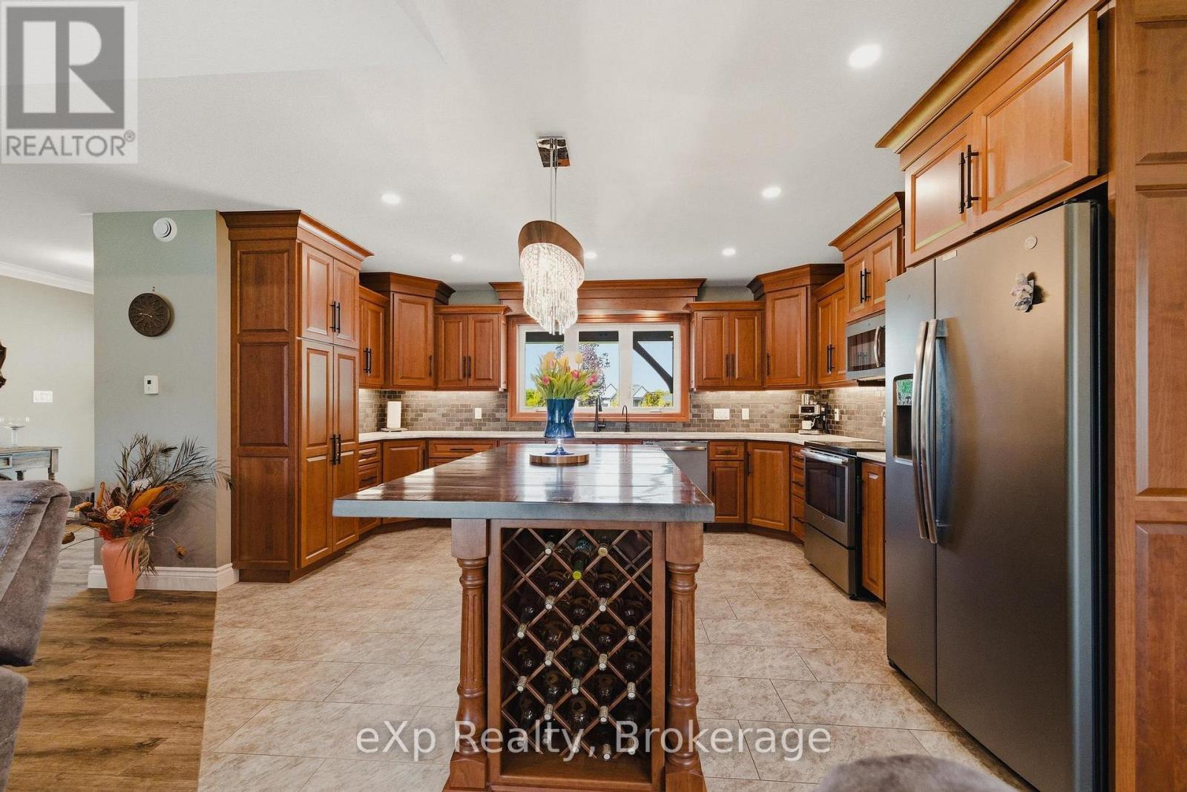
100 Harris Crescent, Southgate, ON - Indoor Photo Showing Kitchen
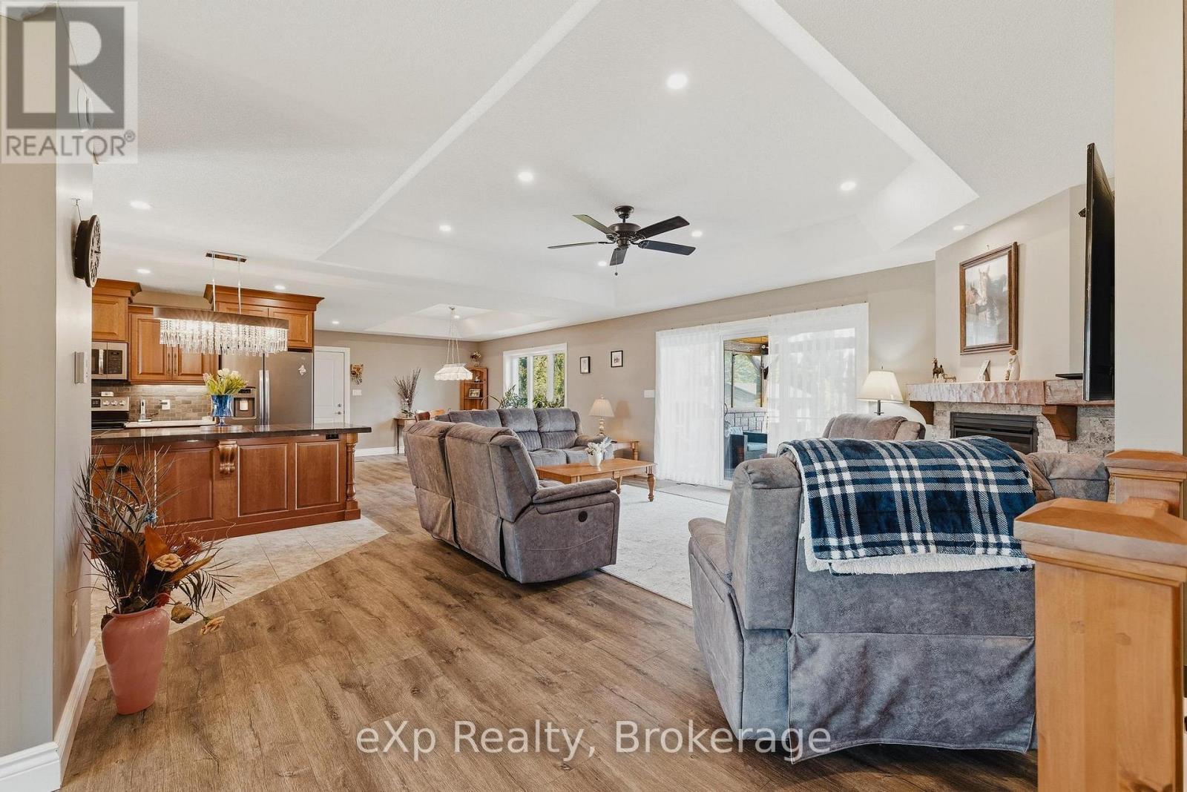
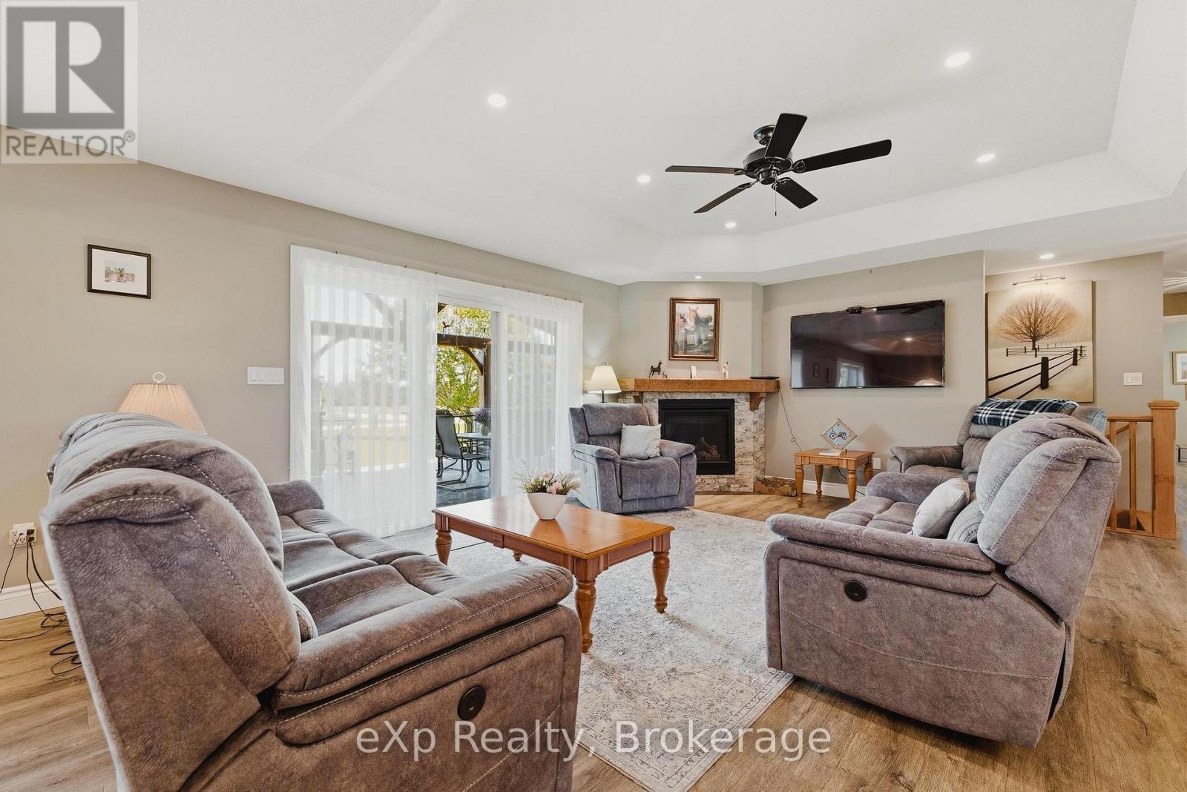
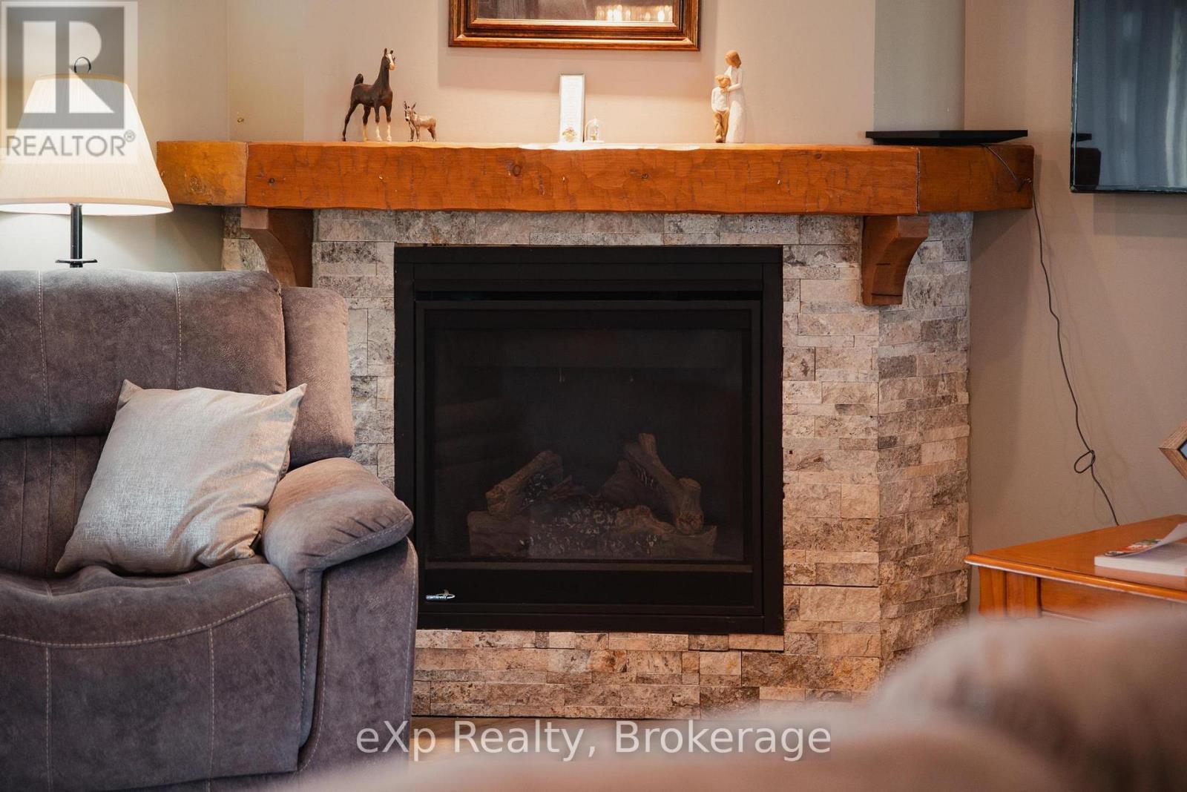
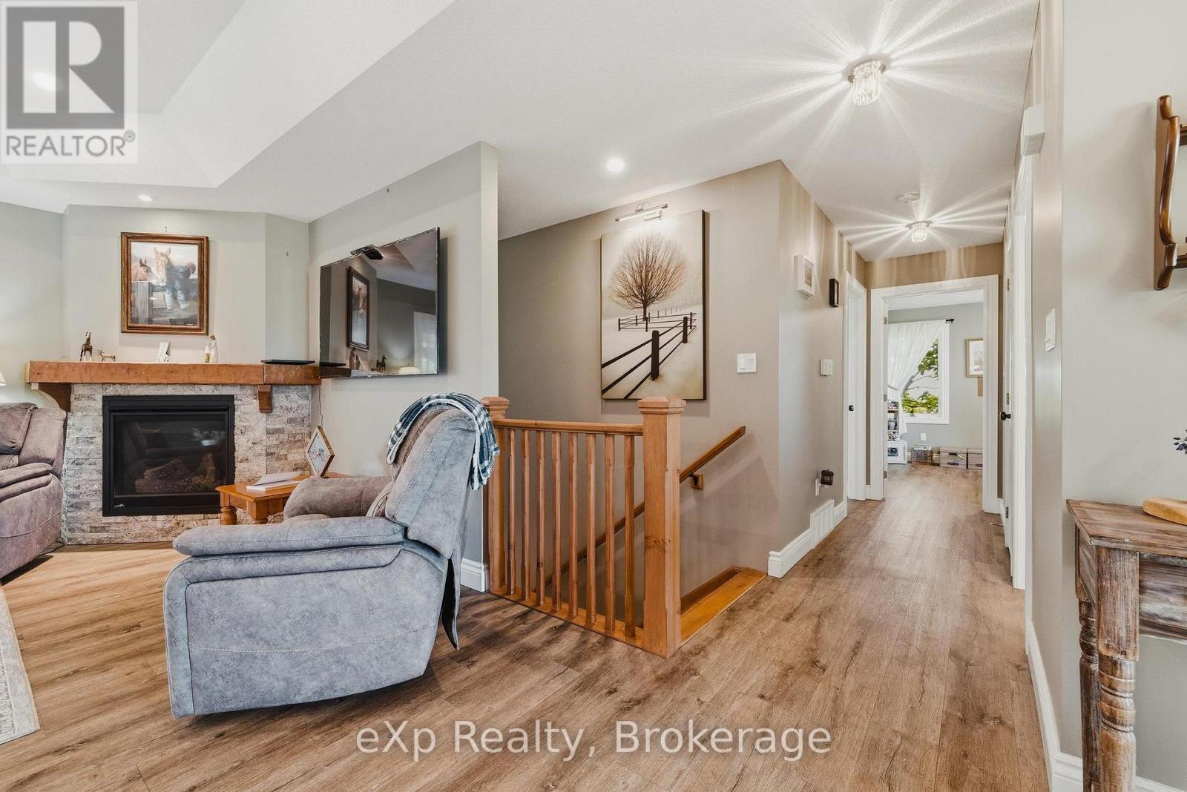
100 Harris Crescent, Southgate, ON - Indoor Photo Showing Living Room With Fireplace
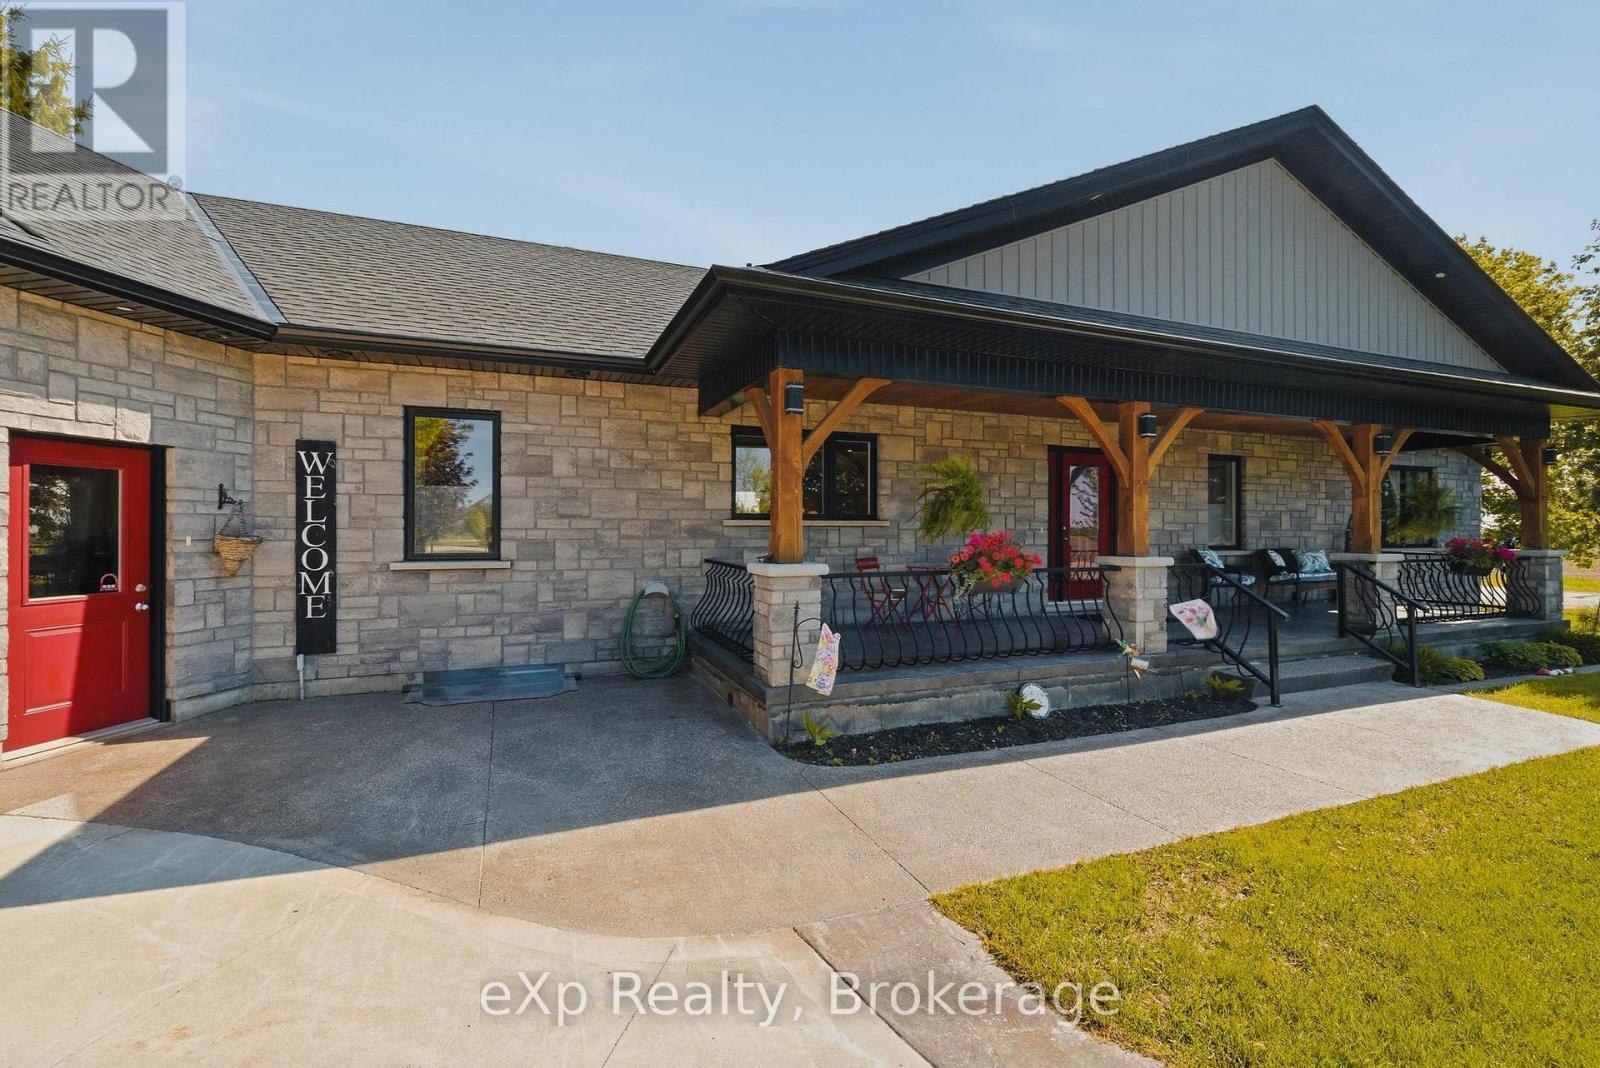
100 Harris Crescent, Southgate, ON - Outdoor With Deck Patio Veranda With Exterior
100 Harris Crescent, Southgate, ON - Indoor Photo Showing Living Room With Fireplace
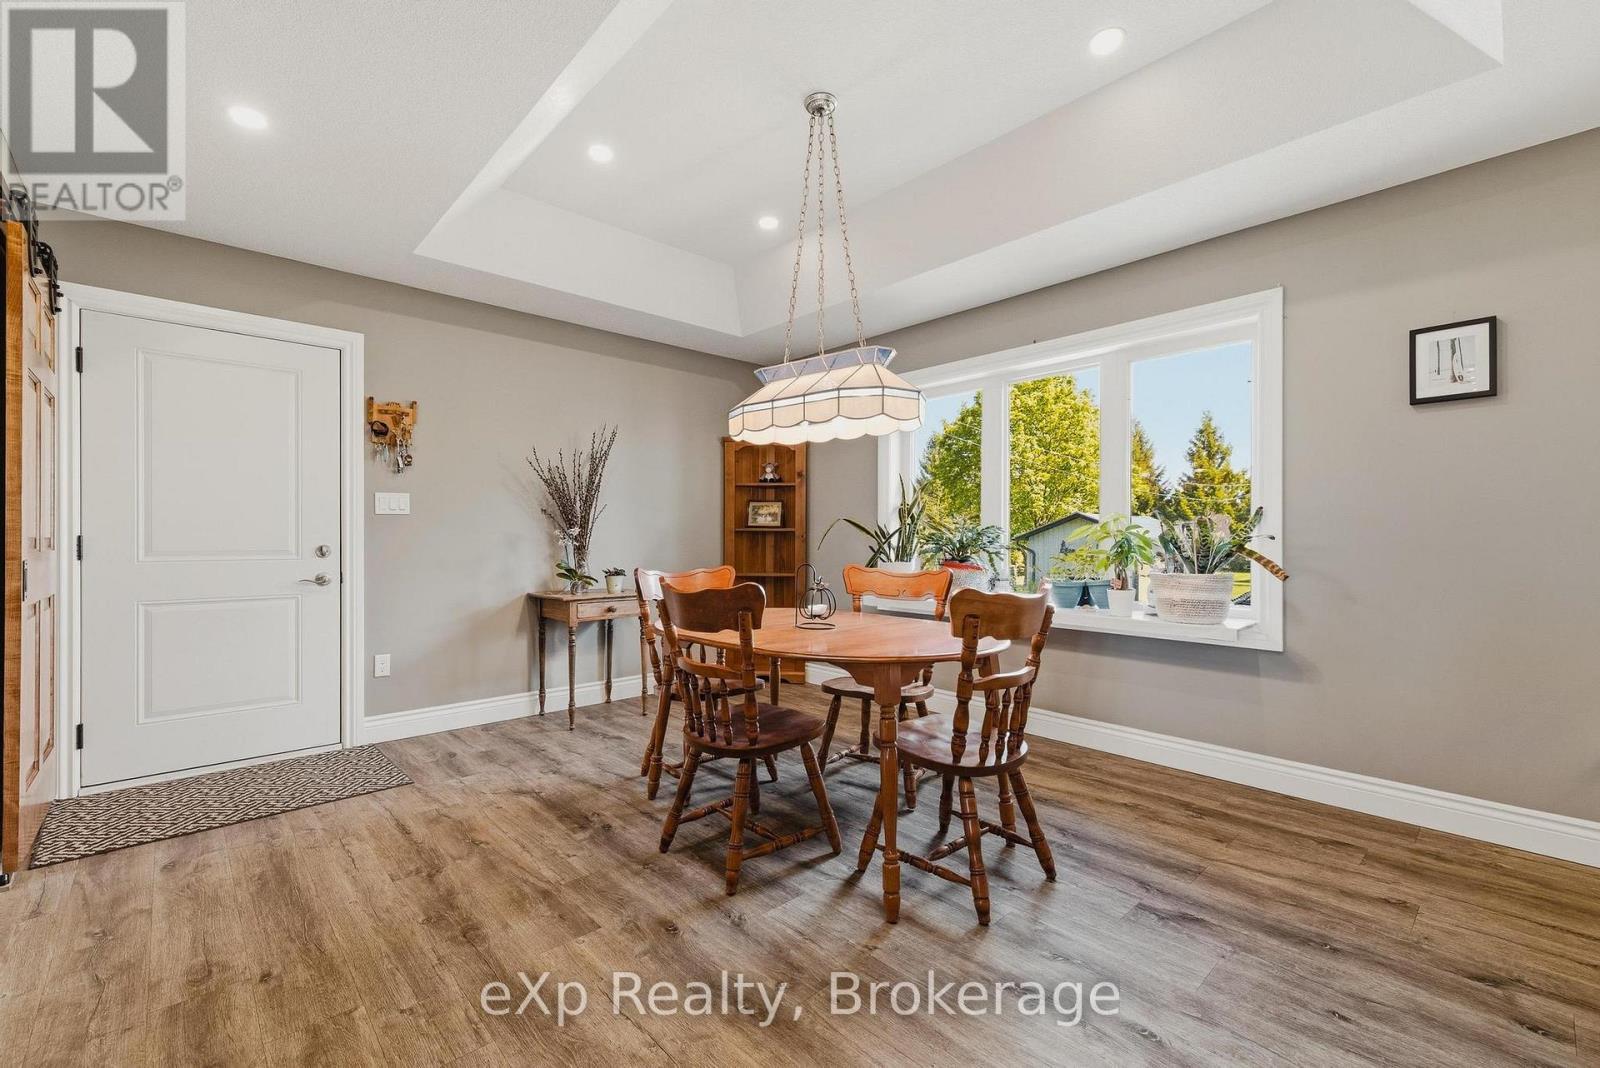
Access to triple car garage - 100 Harris Crescent, Southgate, ON - Indoor Photo Showing Dining Room
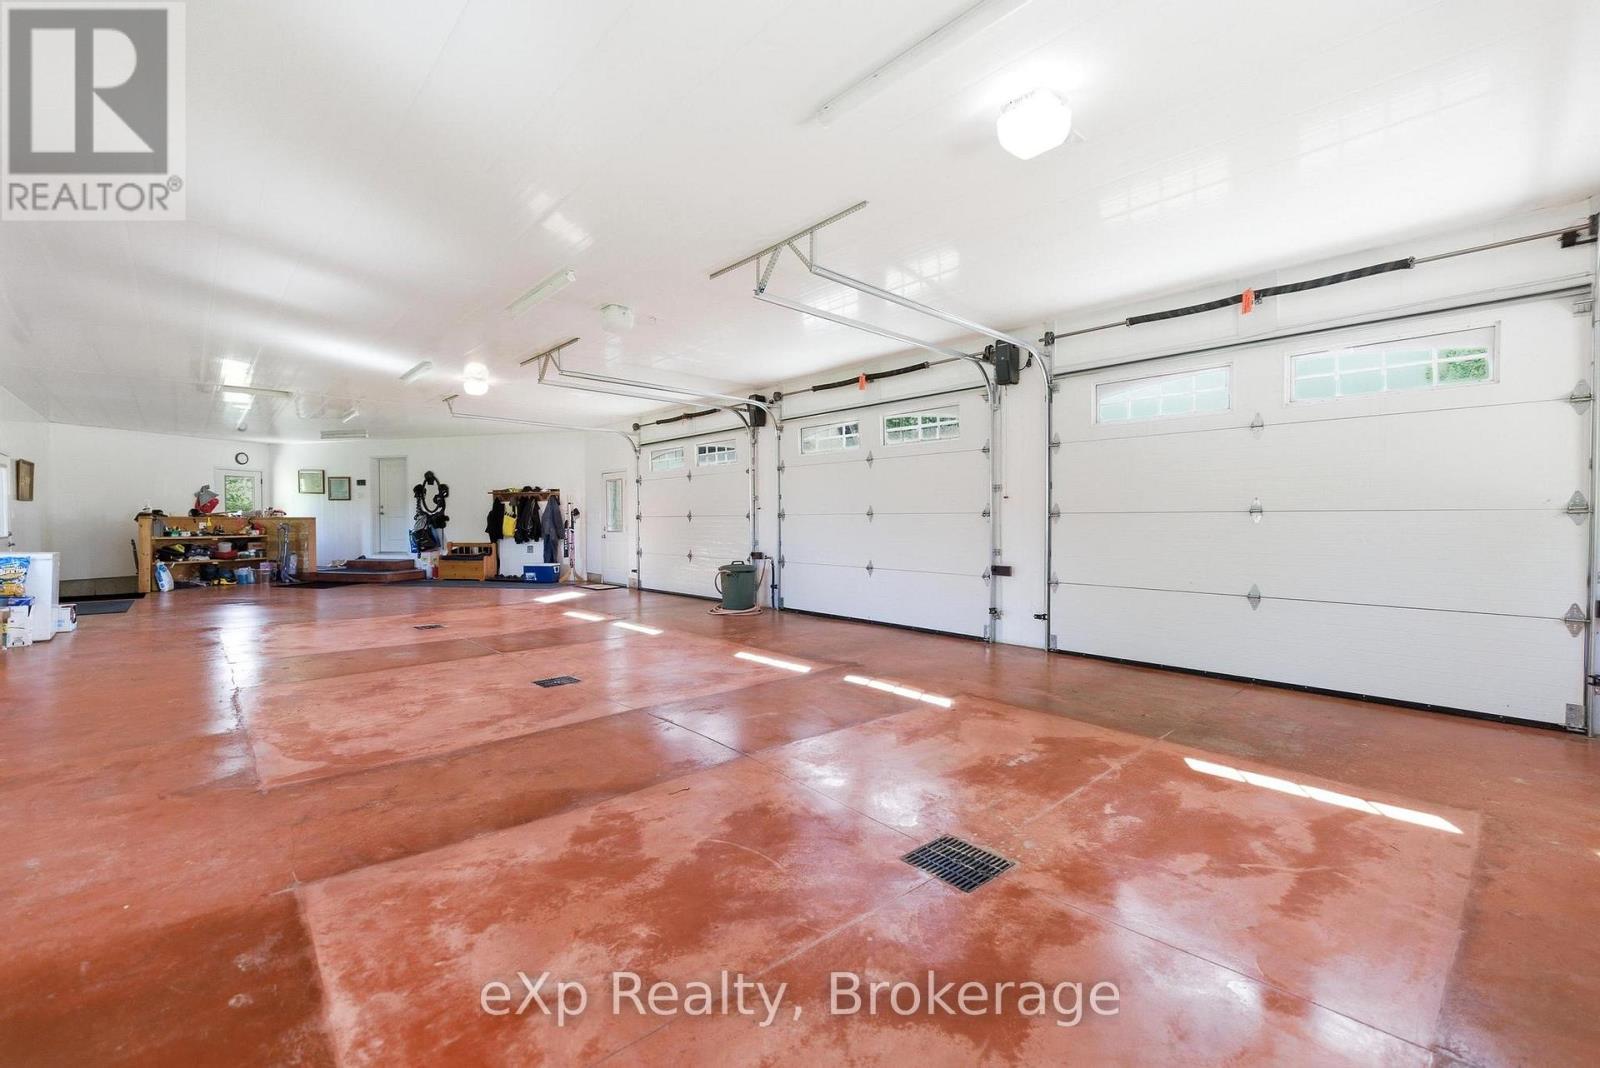
100 Harris Crescent, Southgate, ON - Indoor Photo Showing Garage
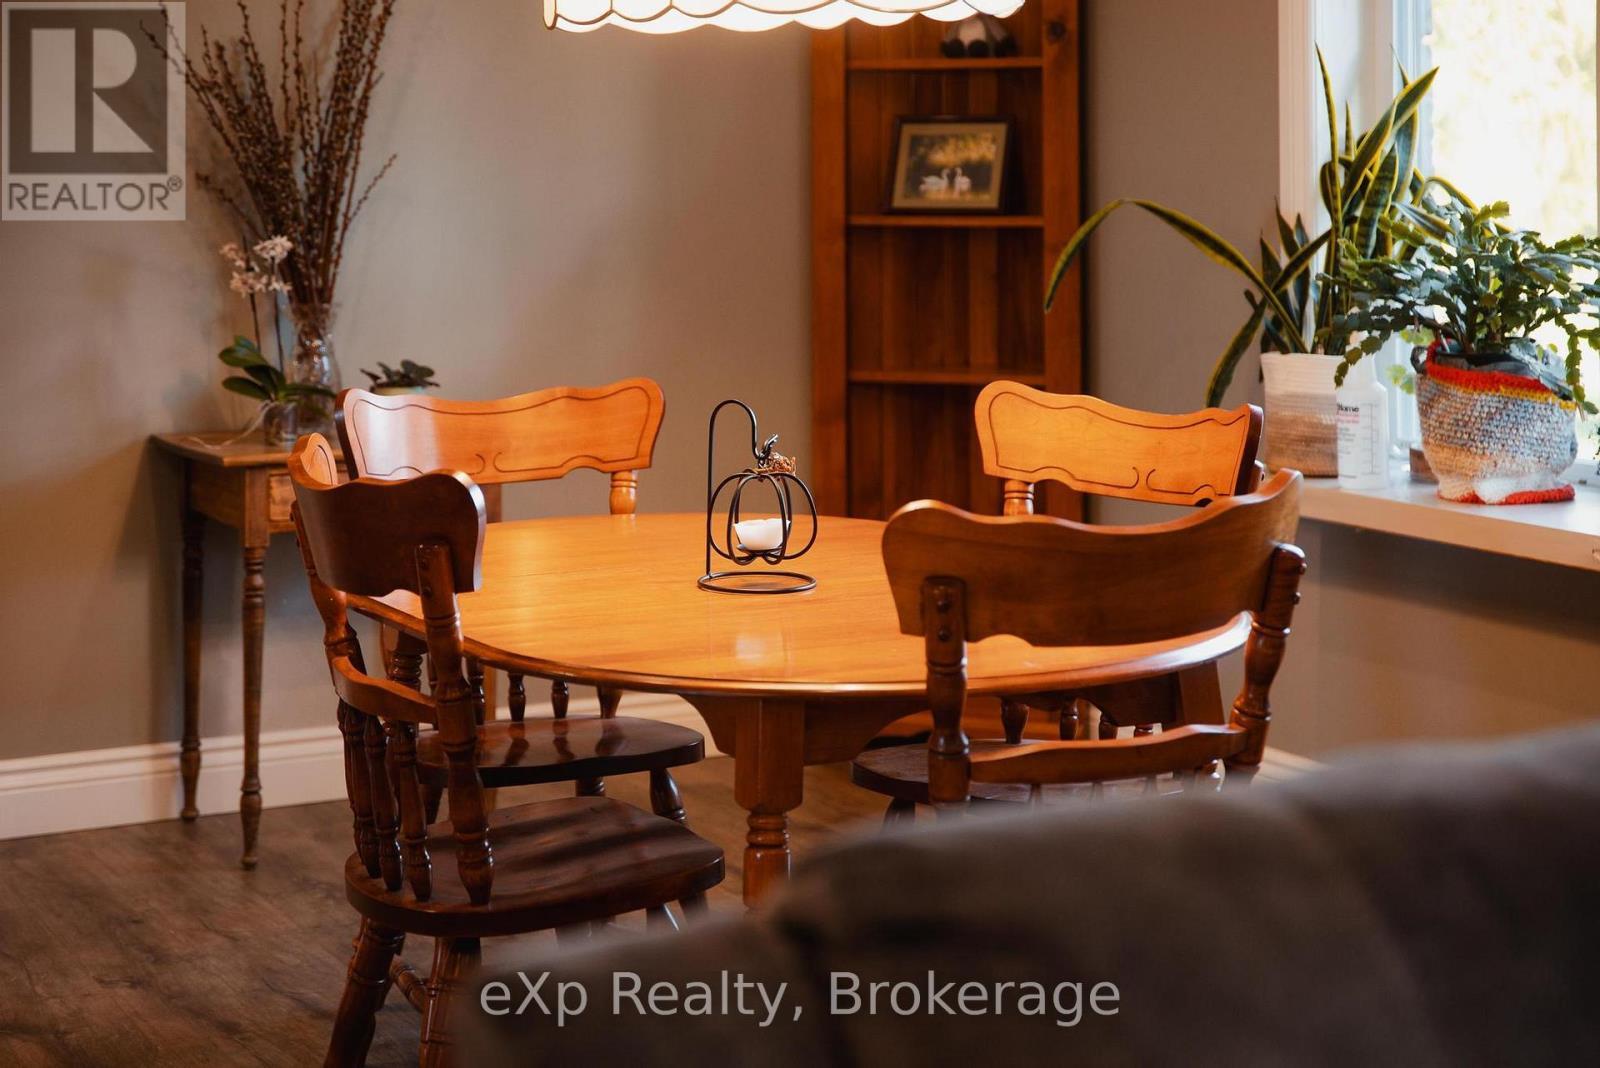
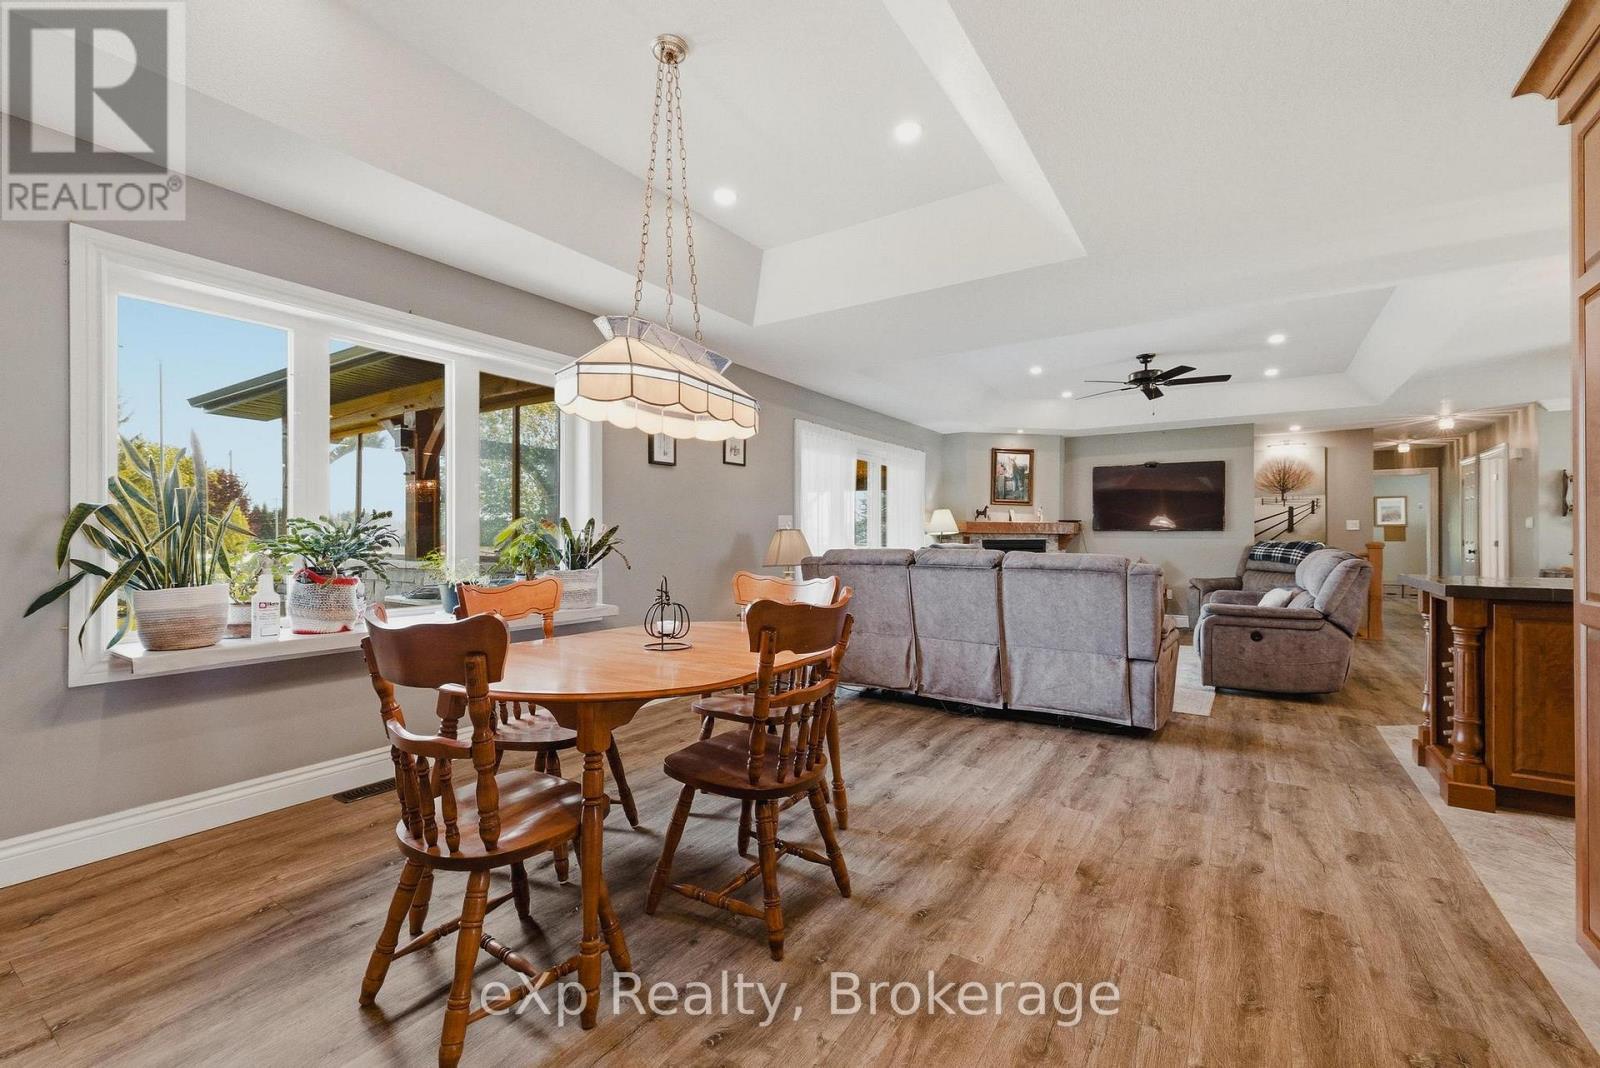
100 Harris Crescent, Southgate, ON - Indoor Photo Showing Dining Room
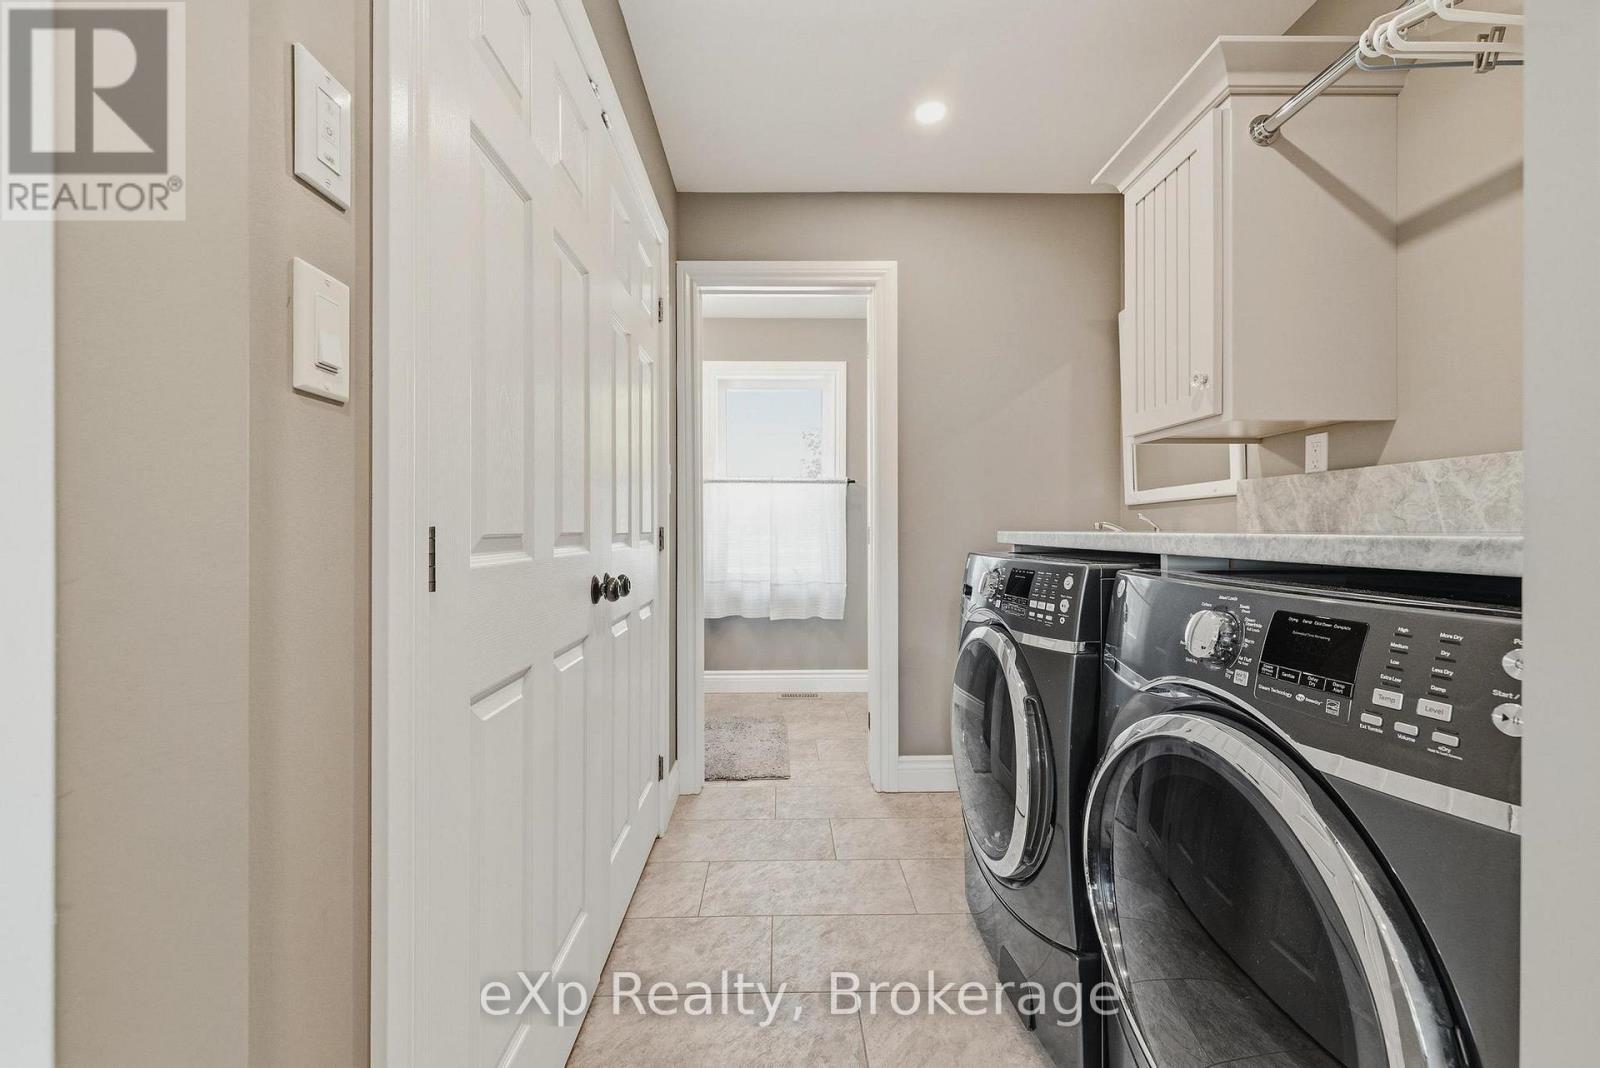
Main floor launry with 2-pc Bath - 100 Harris Crescent, Southgate, ON - Indoor Photo Showing Laundry Room
100 Harris Crescent, Southgate, ON - Indoor
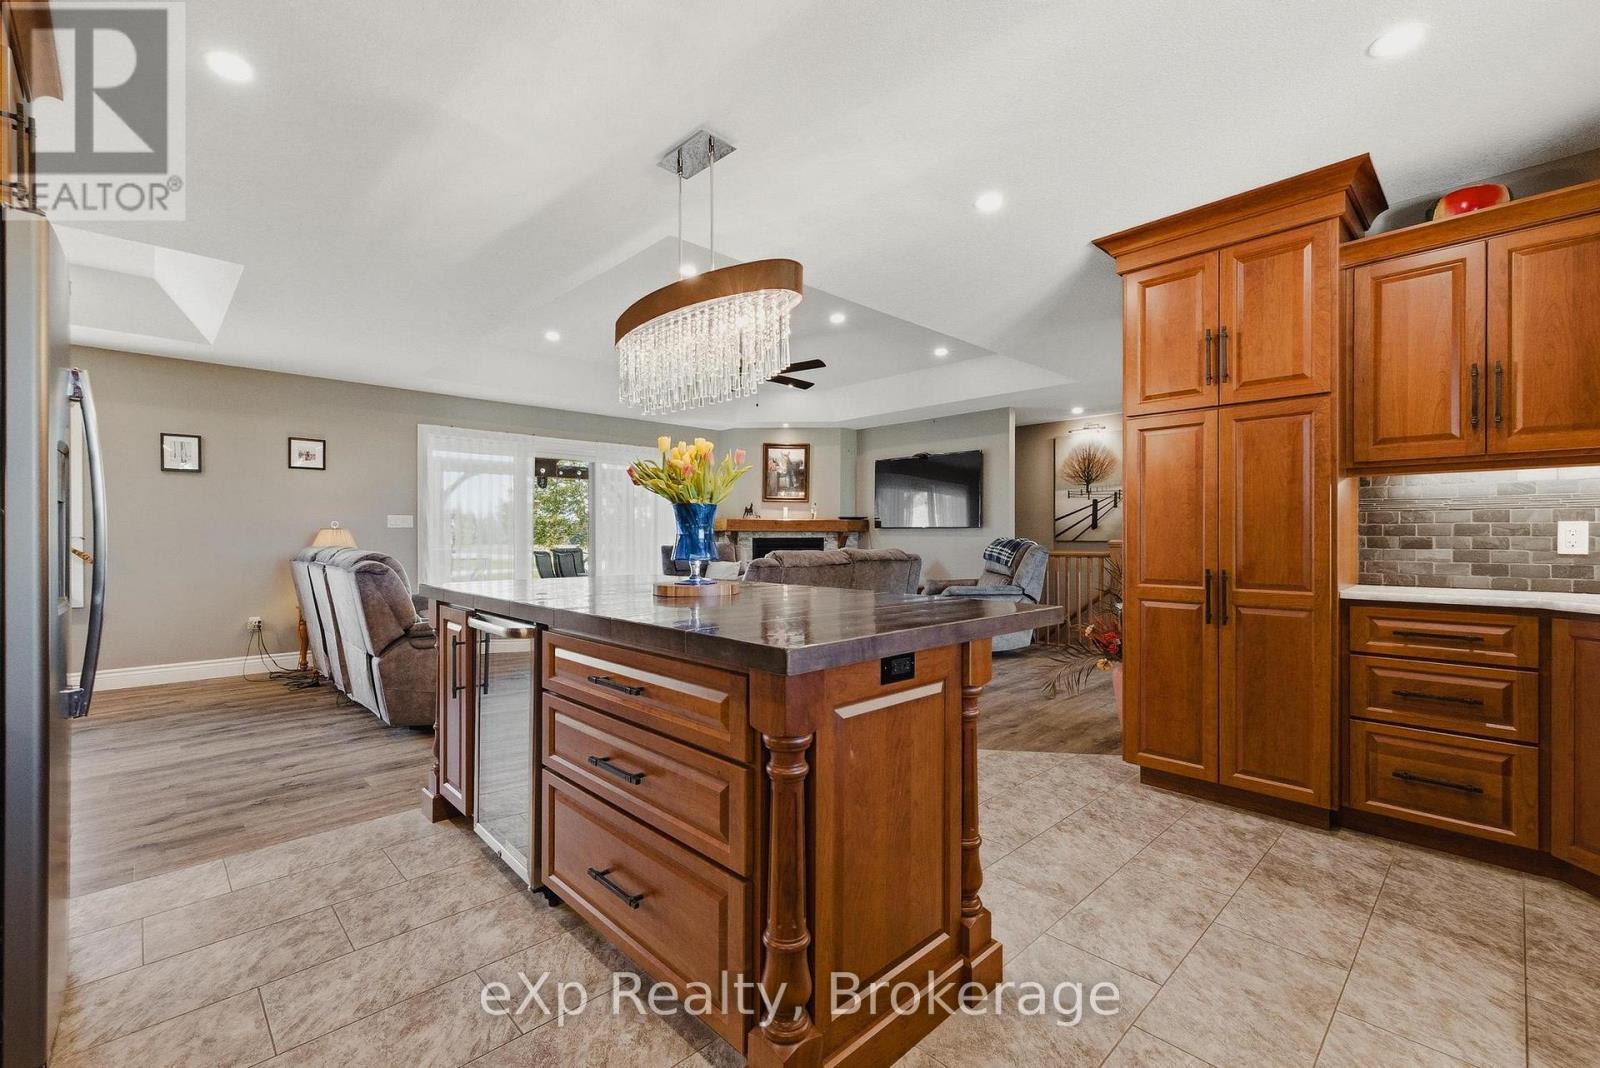
100 Harris Crescent, Southgate, ON - Indoor Photo Showing Kitchen With Upgraded Kitchen
100 Harris Crescent, Southgate, ON - Indoor Photo Showing Kitchen
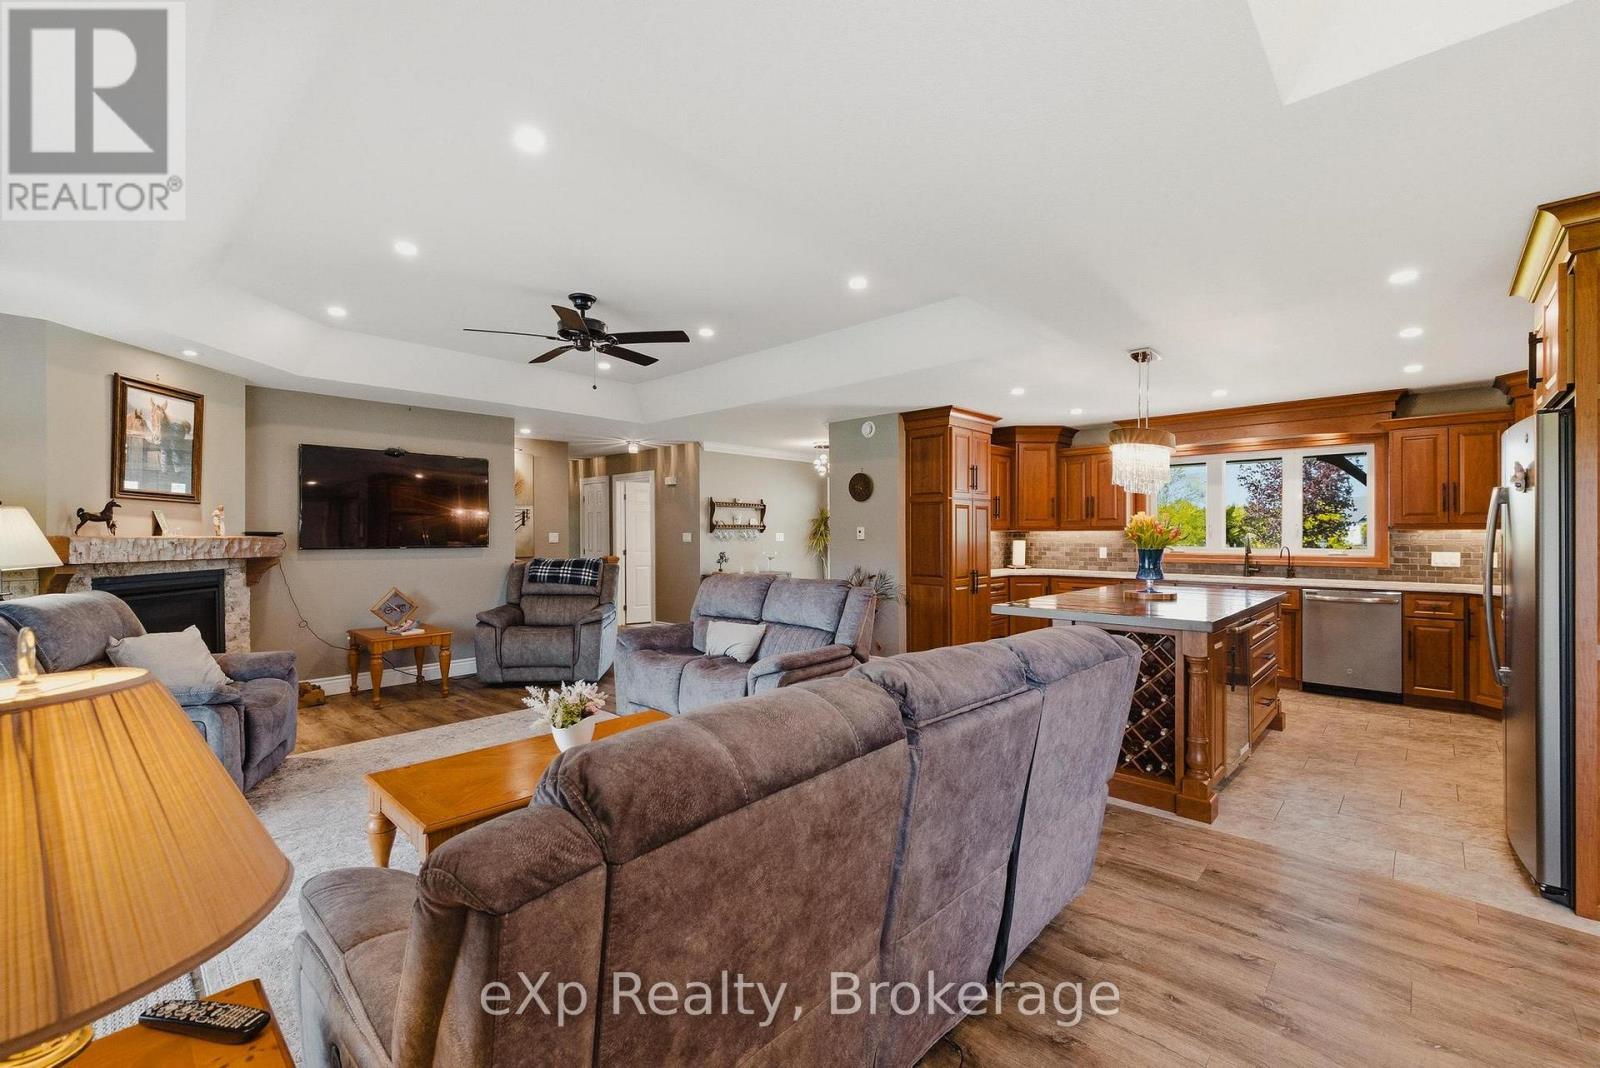
100 Harris Crescent, Southgate, ON - Indoor Photo Showing Living Room
100 Harris Crescent, Southgate, ON - Indoor Photo Showing Living Room With Fireplace
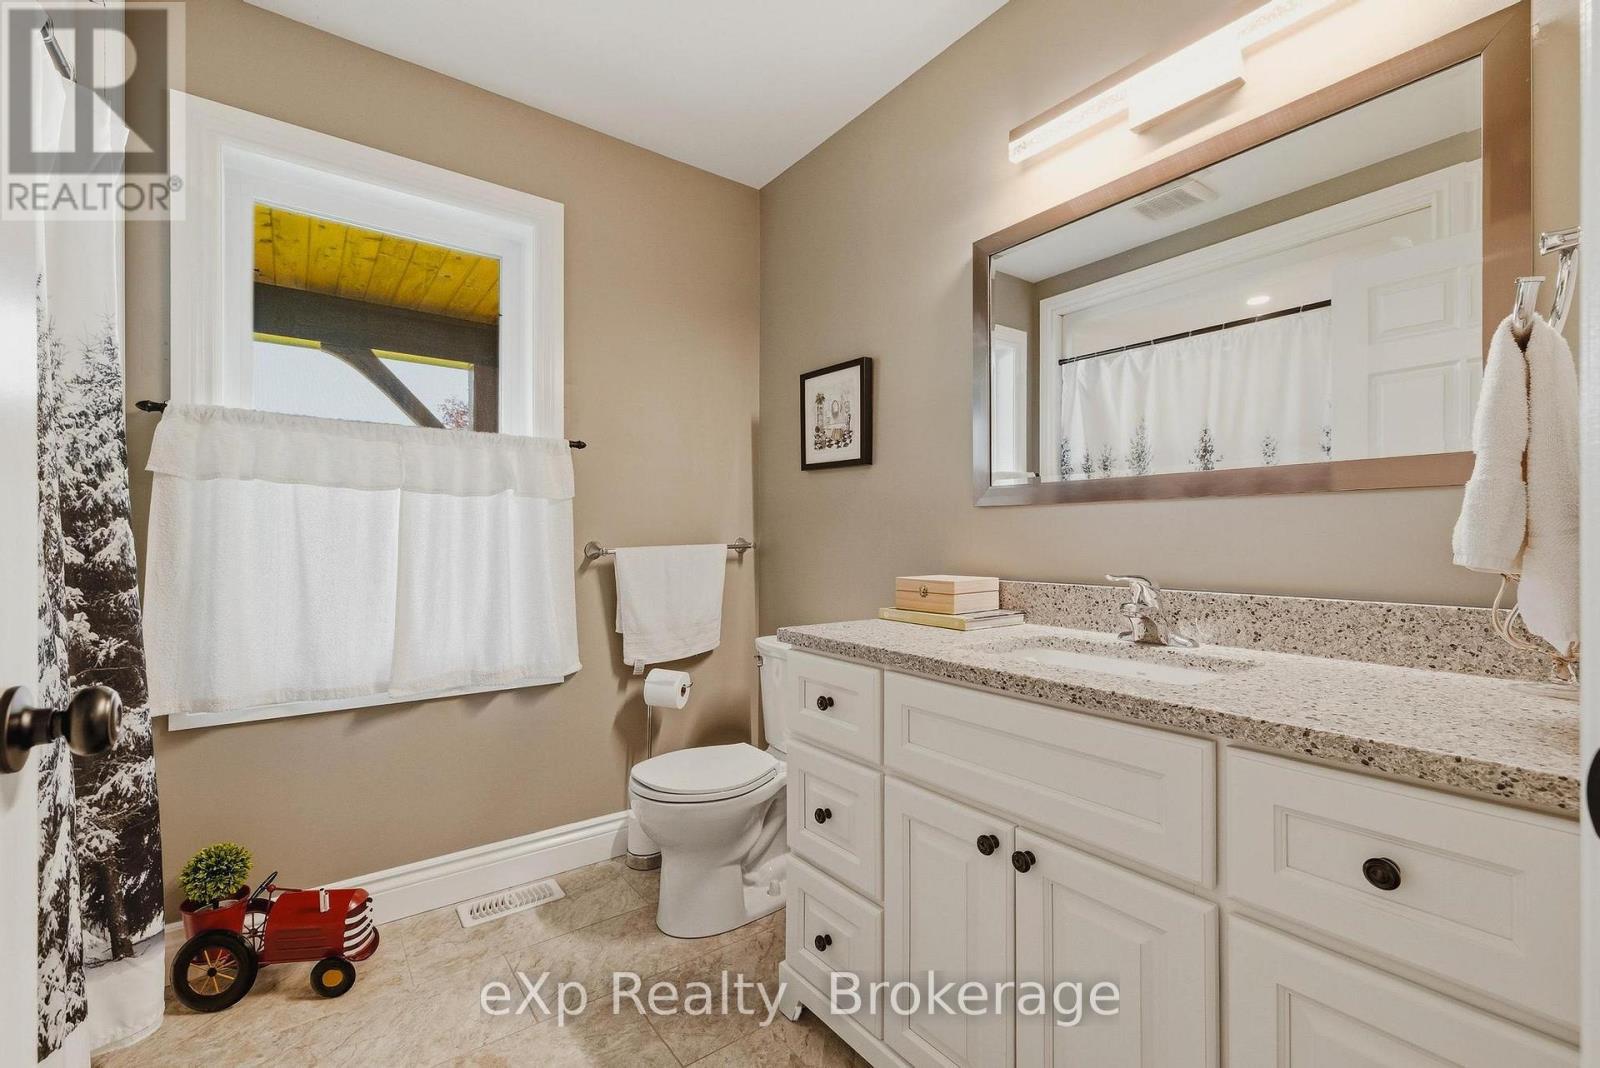
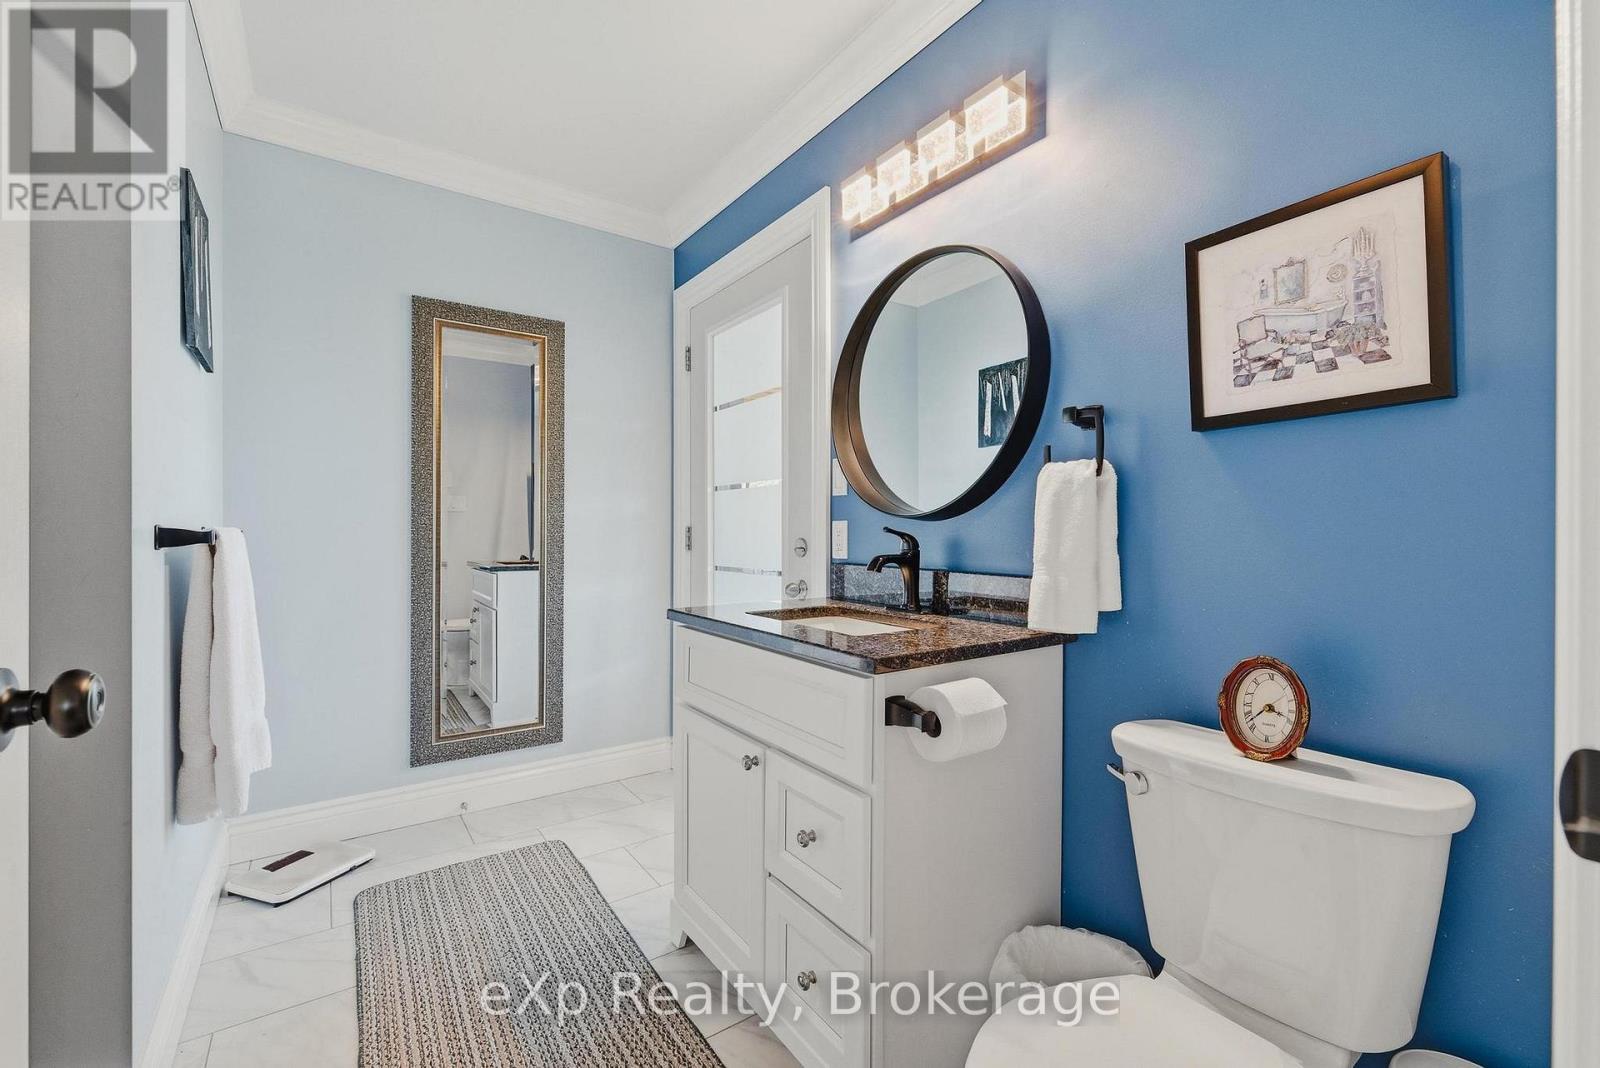
4-pc Bathroom on Main Level - 100 Harris Crescent, Southgate, ON - Indoor Photo Showing Bathroom
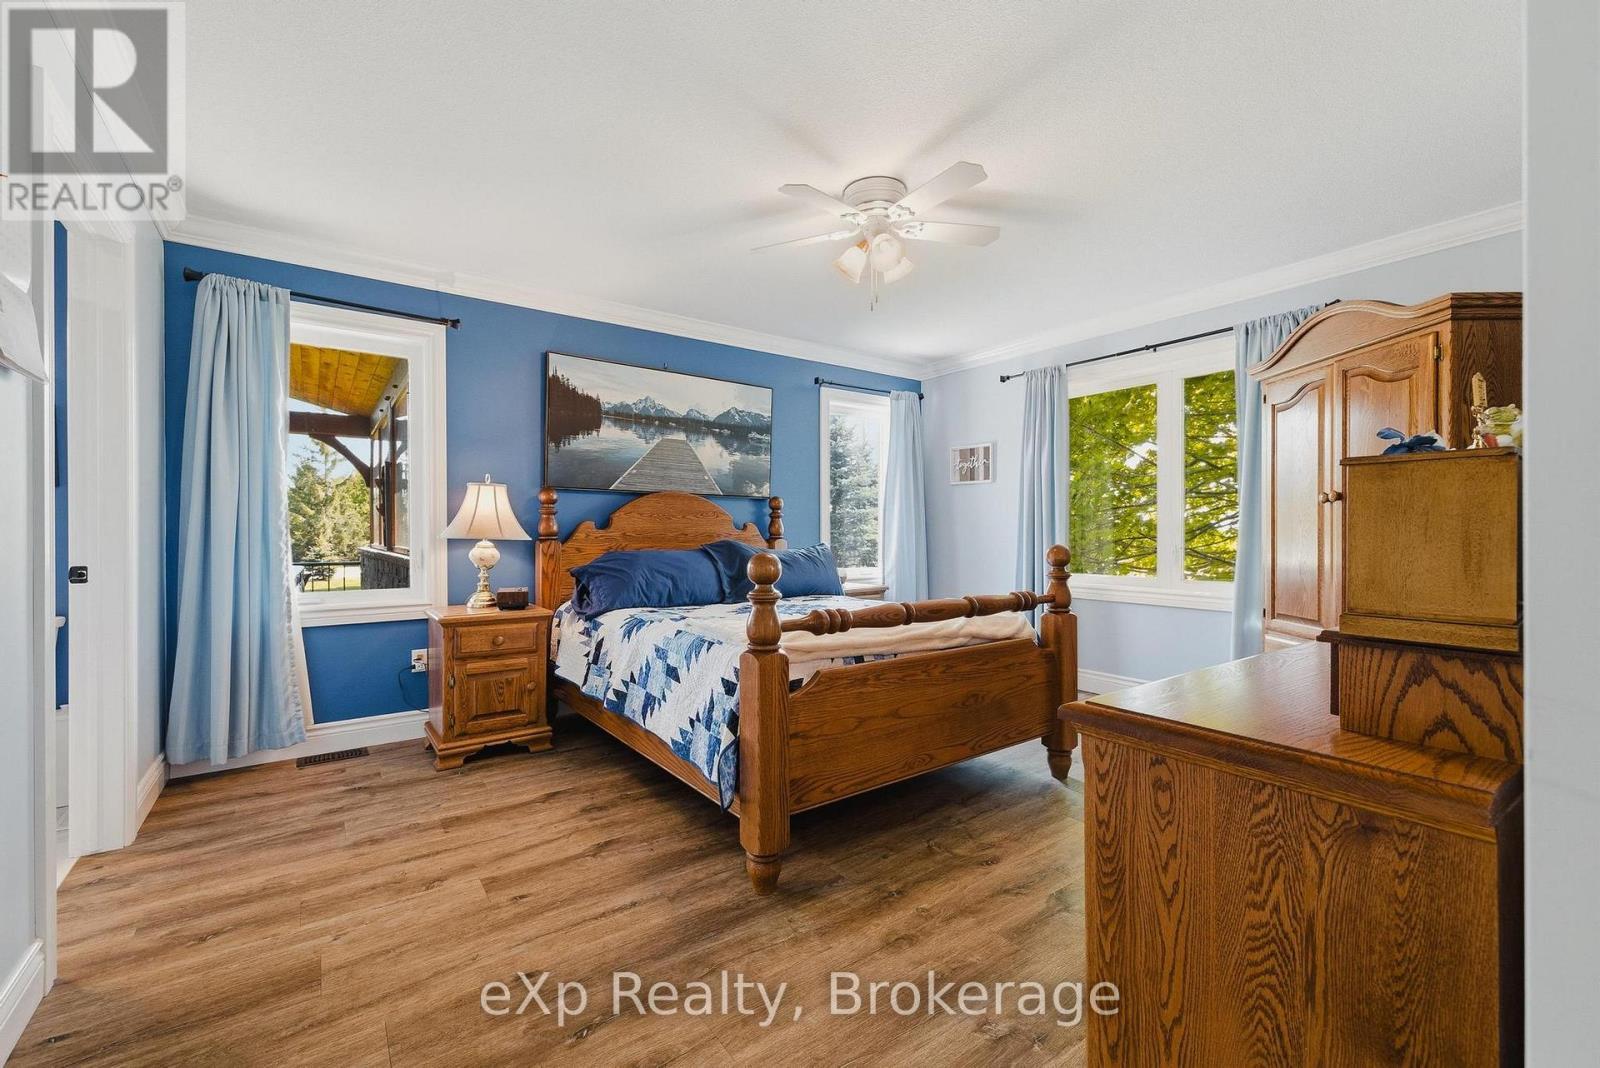
Primary Bedroom - 100 Harris Crescent, Southgate, ON - Indoor Photo Showing Bedroom
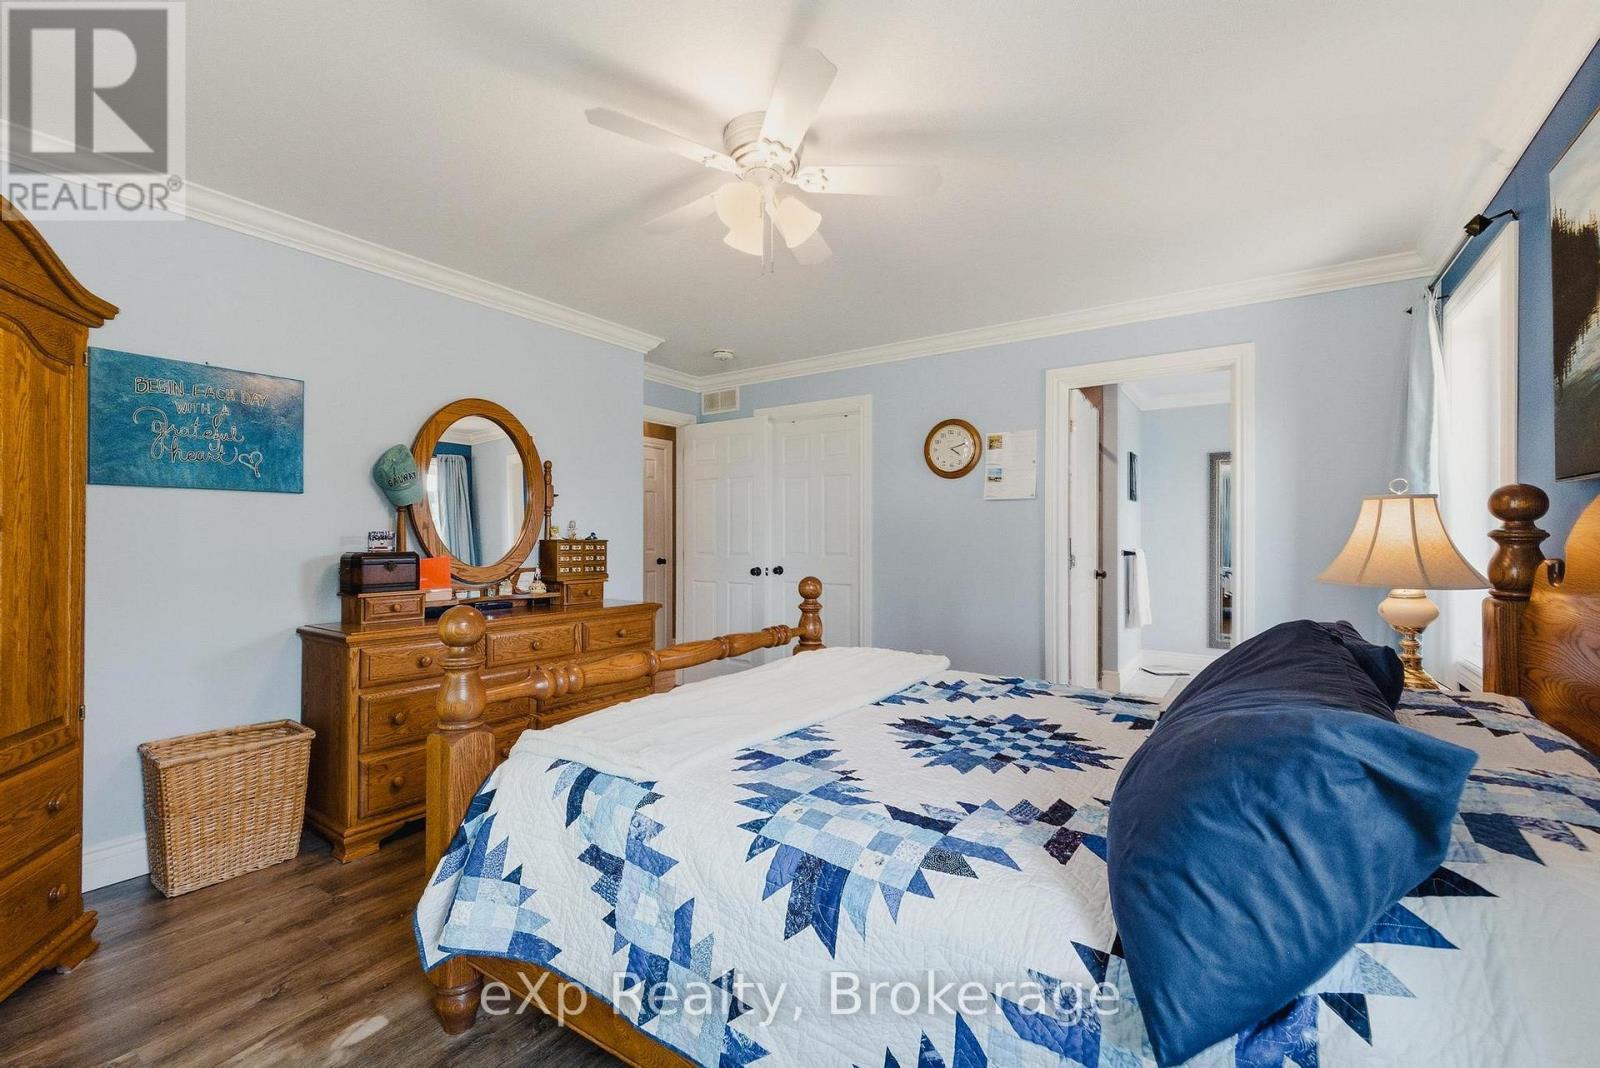
100 Harris Crescent, Southgate, ON - Indoor Photo Showing Bedroom
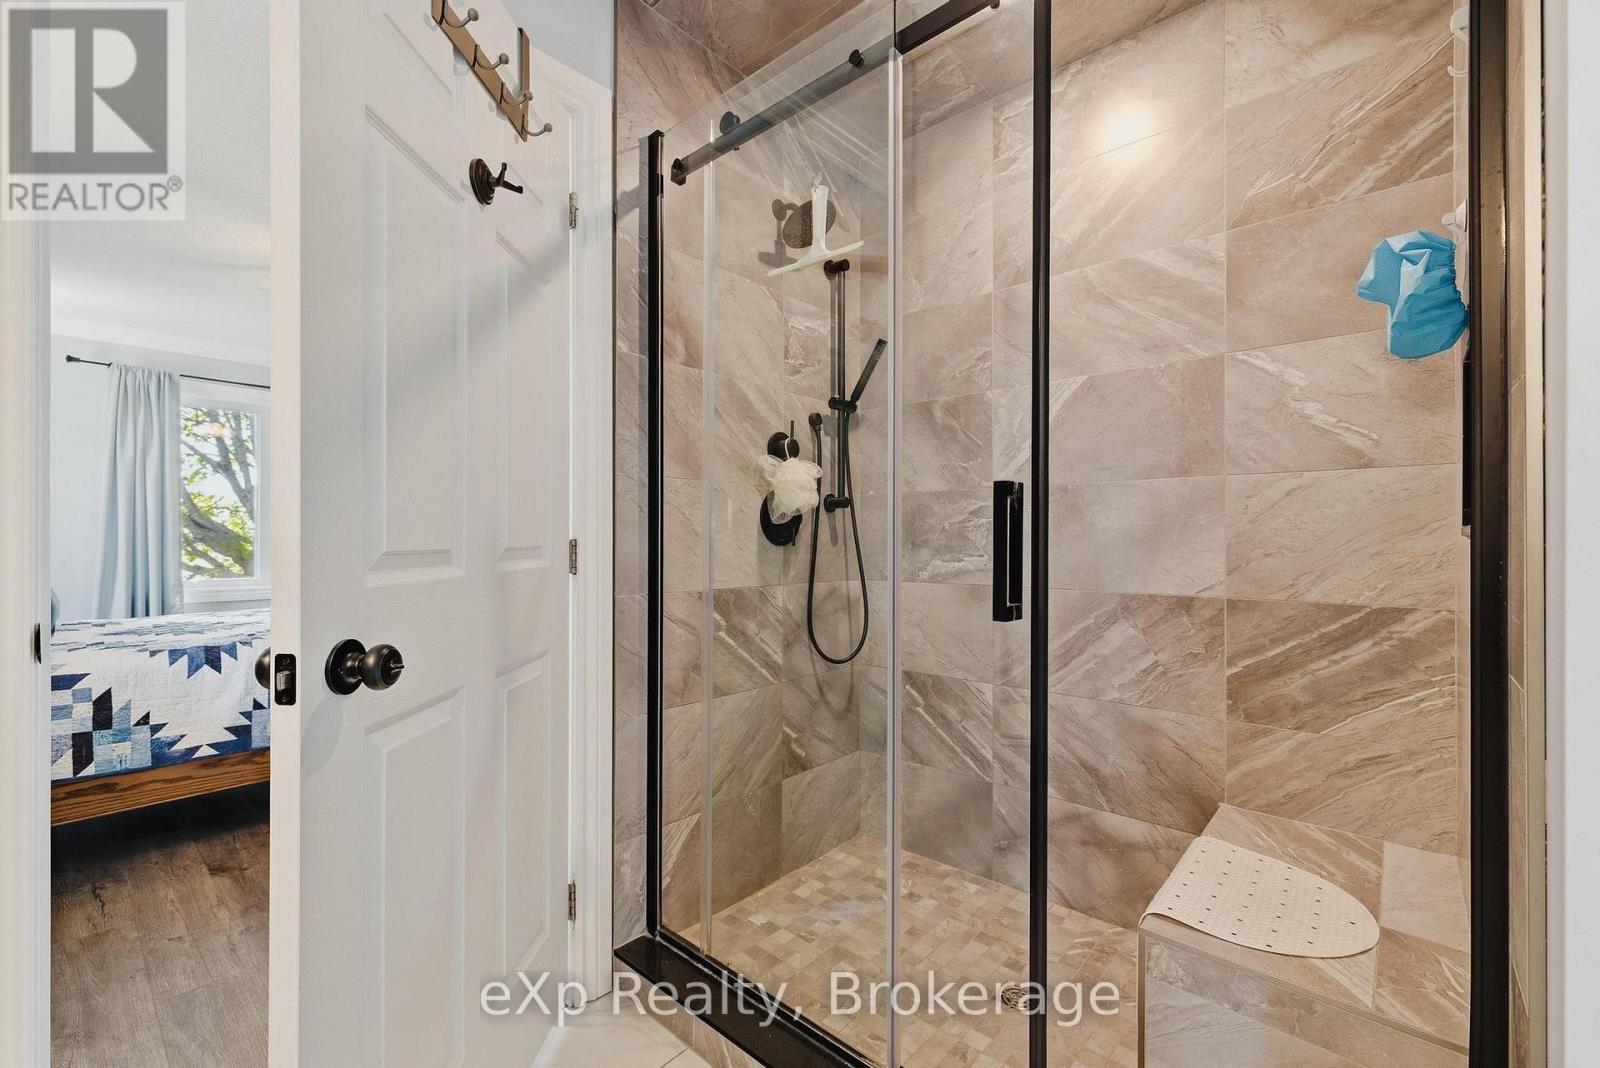
3-pc En-suite with walk-out to covered back patio - 100 Harris Crescent, Southgate, ON - Indoor Photo Showing Bathroom
100 Harris Crescent, Southgate, ON - Indoor Photo Showing Bathroom
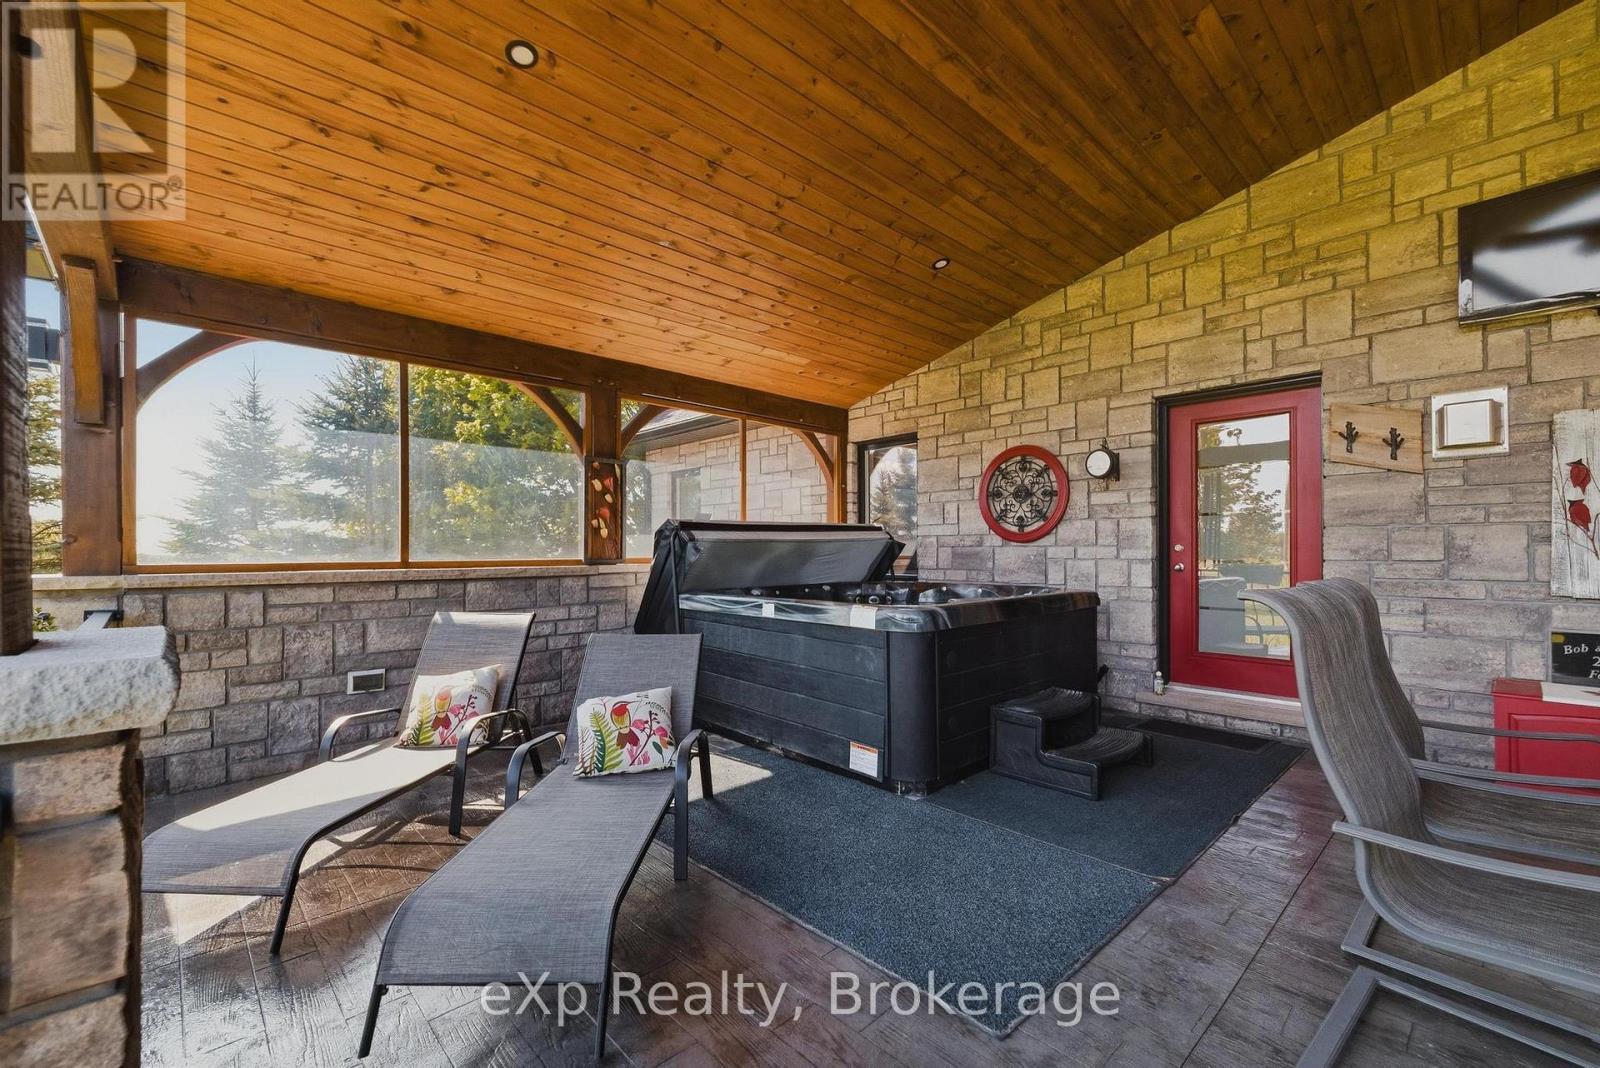
Entrance to Primary En-Suite from Hot Tub - 100 Harris Crescent, Southgate, ON - Outdoor With Deck Patio Veranda With Exterior
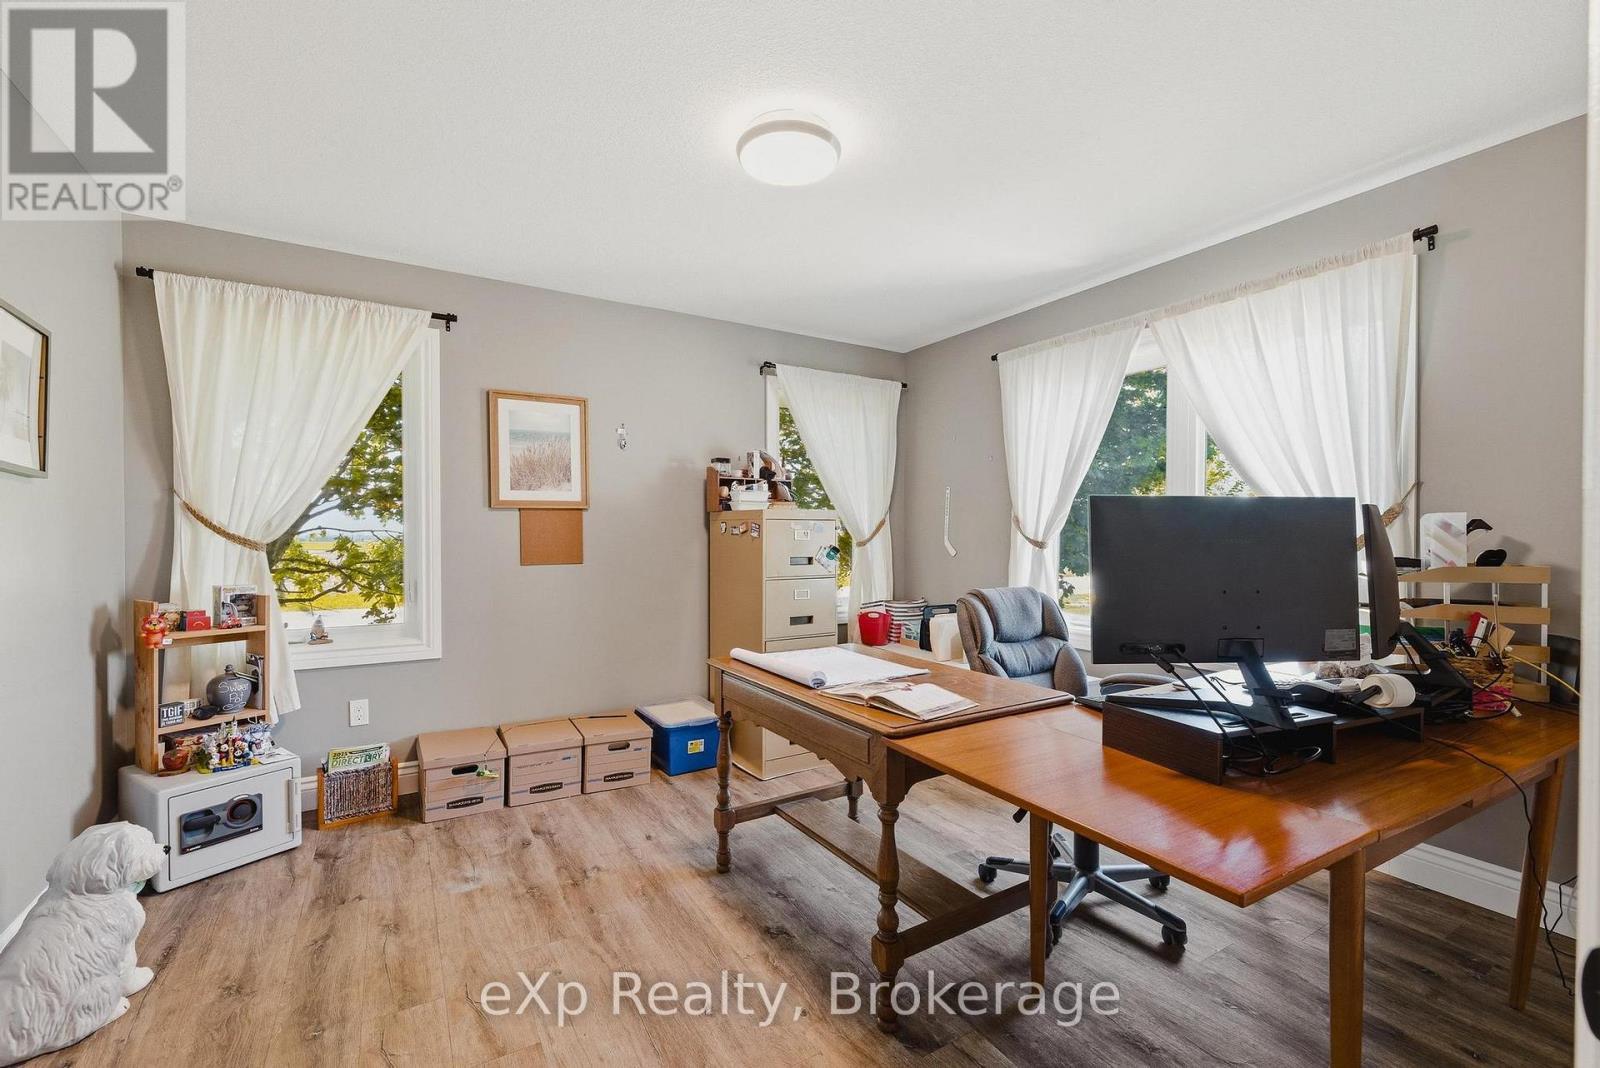
Second Bedroom - 100 Harris Crescent, Southgate, ON - Indoor Photo Showing Office
Walk-up to garage - 100 Harris Crescent, Southgate, ON - Indoor
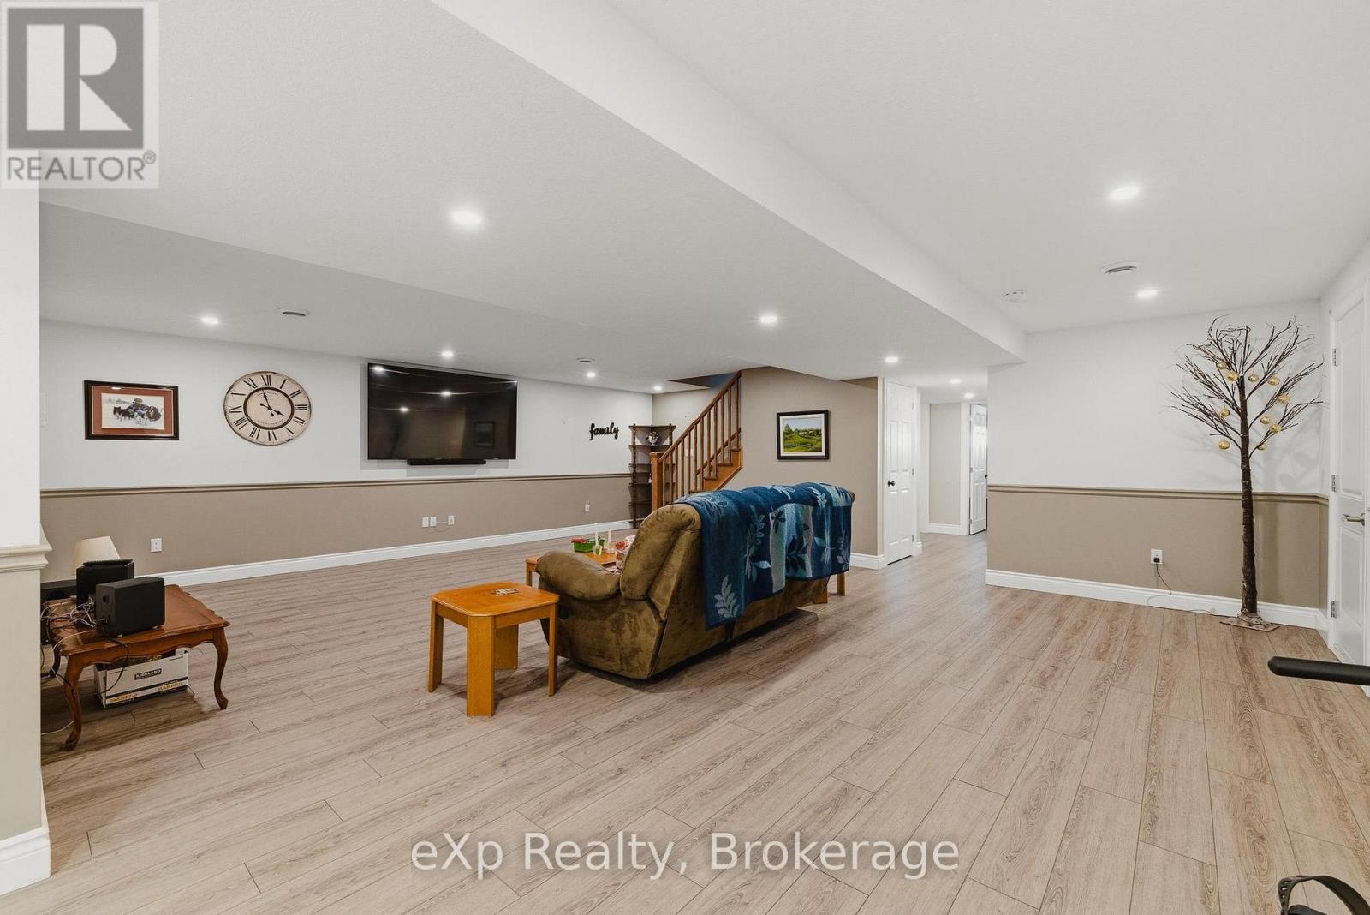
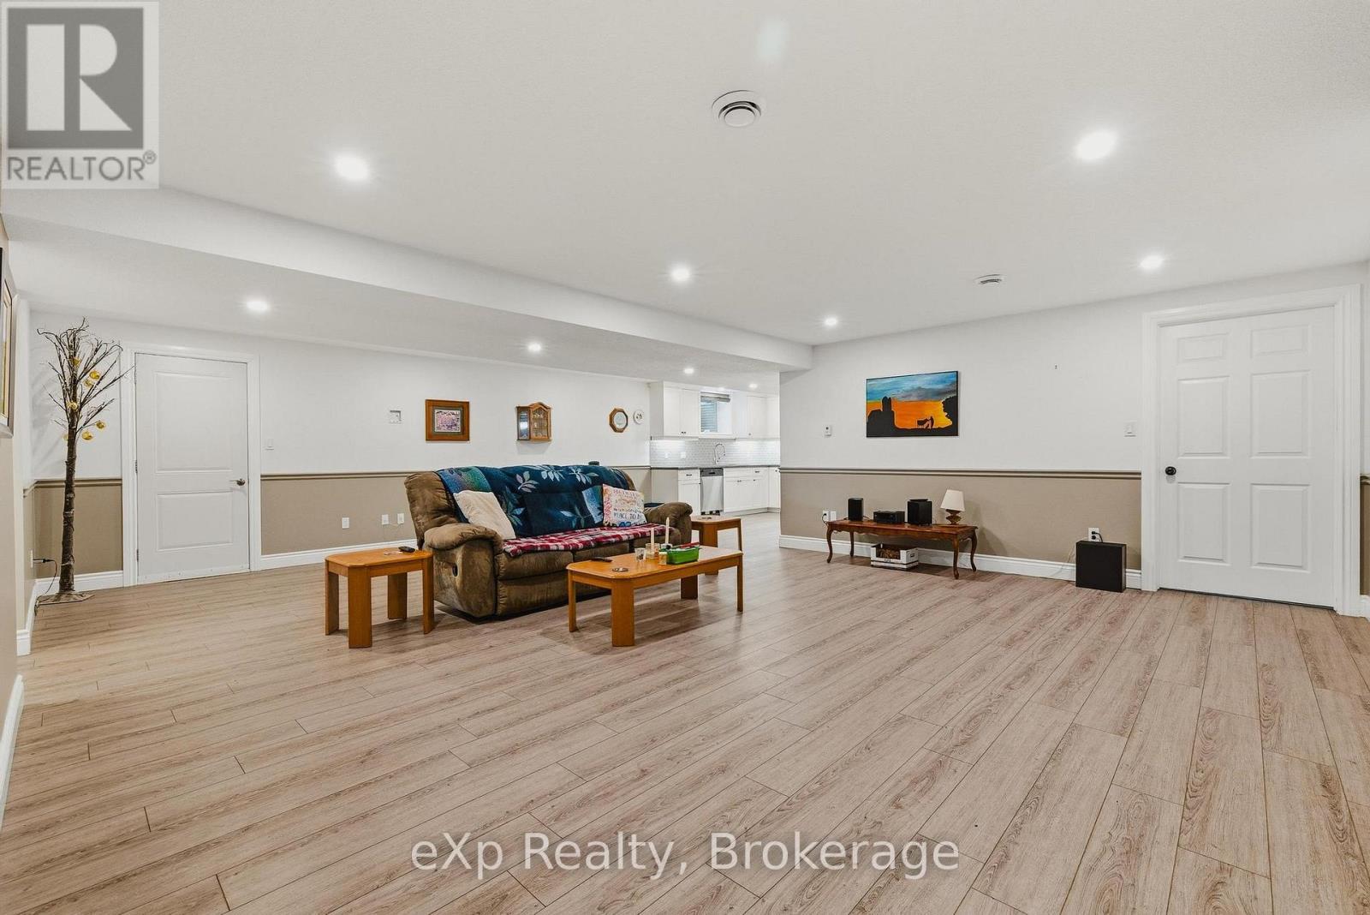
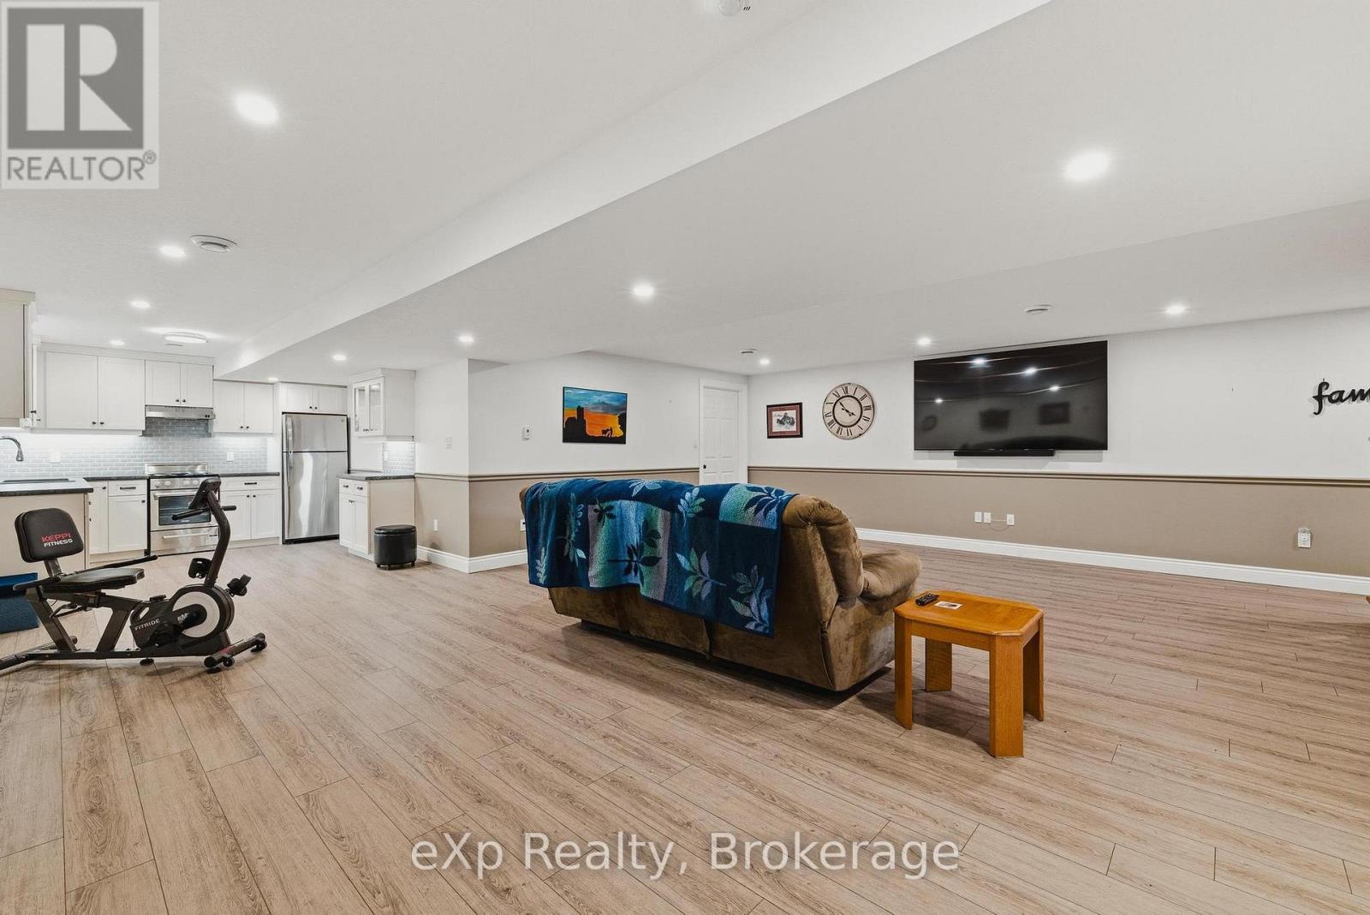
Full Basement with In-Floor heat - 100 Harris Crescent, Southgate, ON - Indoor Photo Showing Other Room
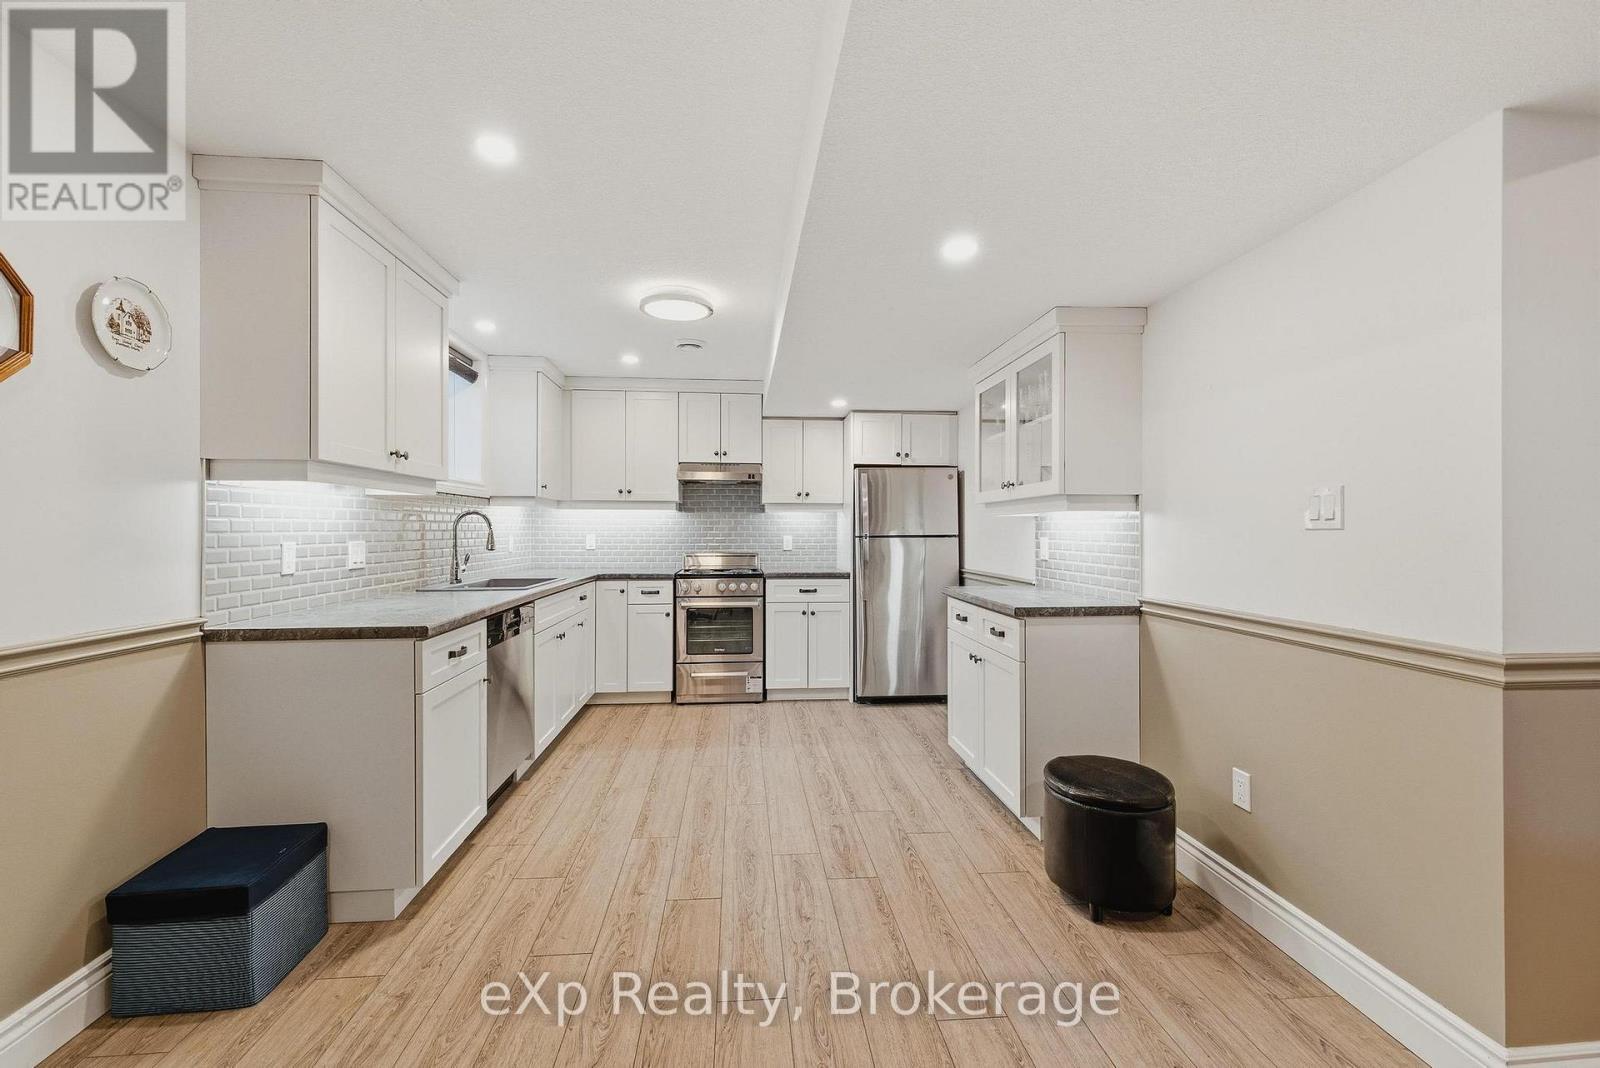
Secondary Kitchen - 100 Harris Crescent, Southgate, ON - Indoor Photo Showing Kitchen
100 Harris Crescent, Southgate, ON - Indoor Photo Showing Other Room
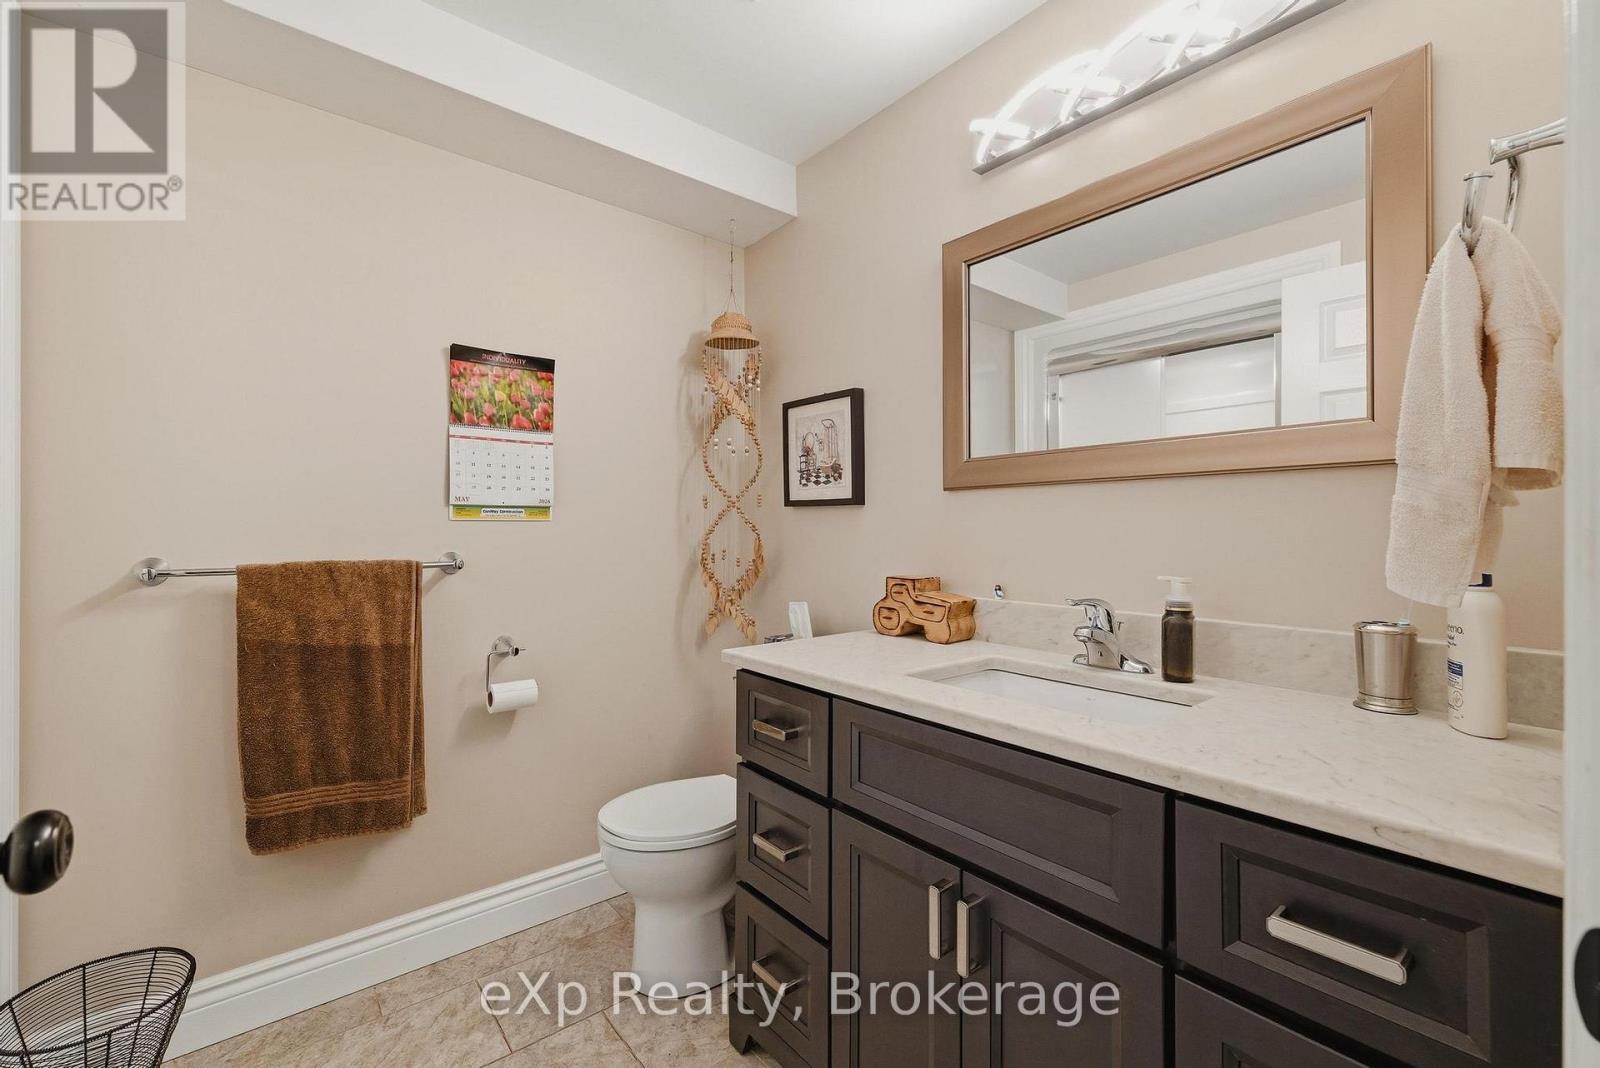
3-pc Bathroom in Basement - 100 Harris Crescent, Southgate, ON - Indoor Photo Showing Bathroom
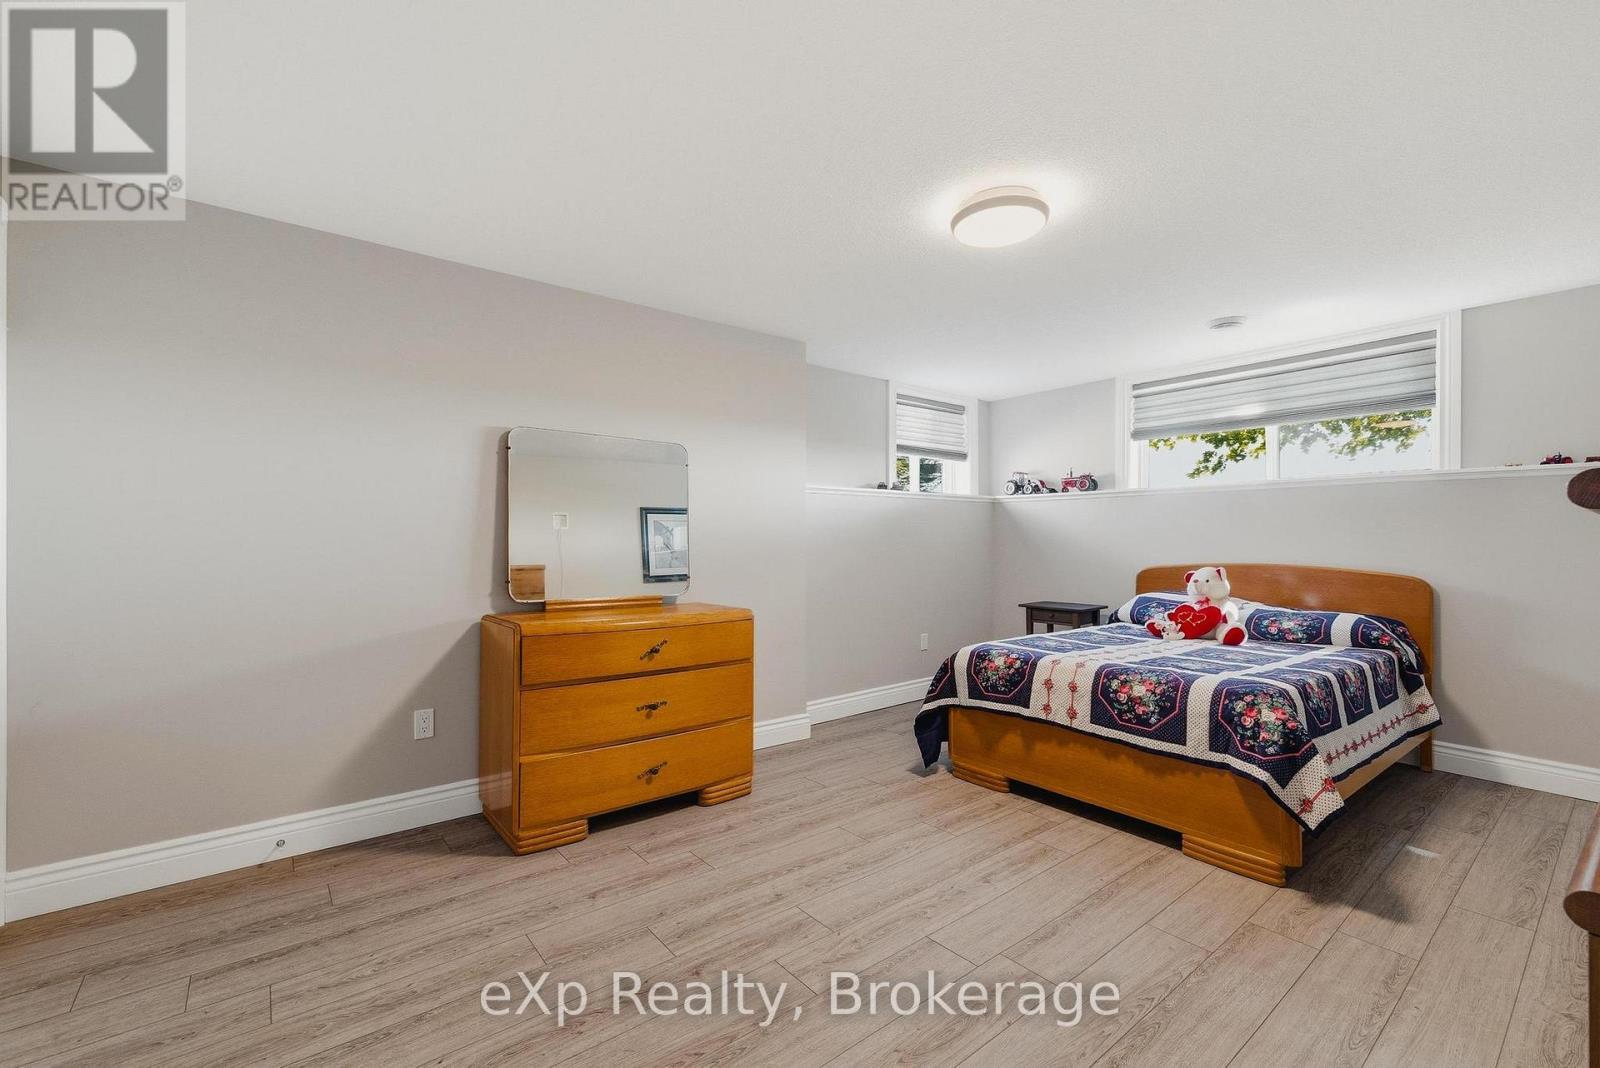
Third Bedroom in Basement - 100 Harris Crescent, Southgate, ON - Indoor Photo Showing Bedroom
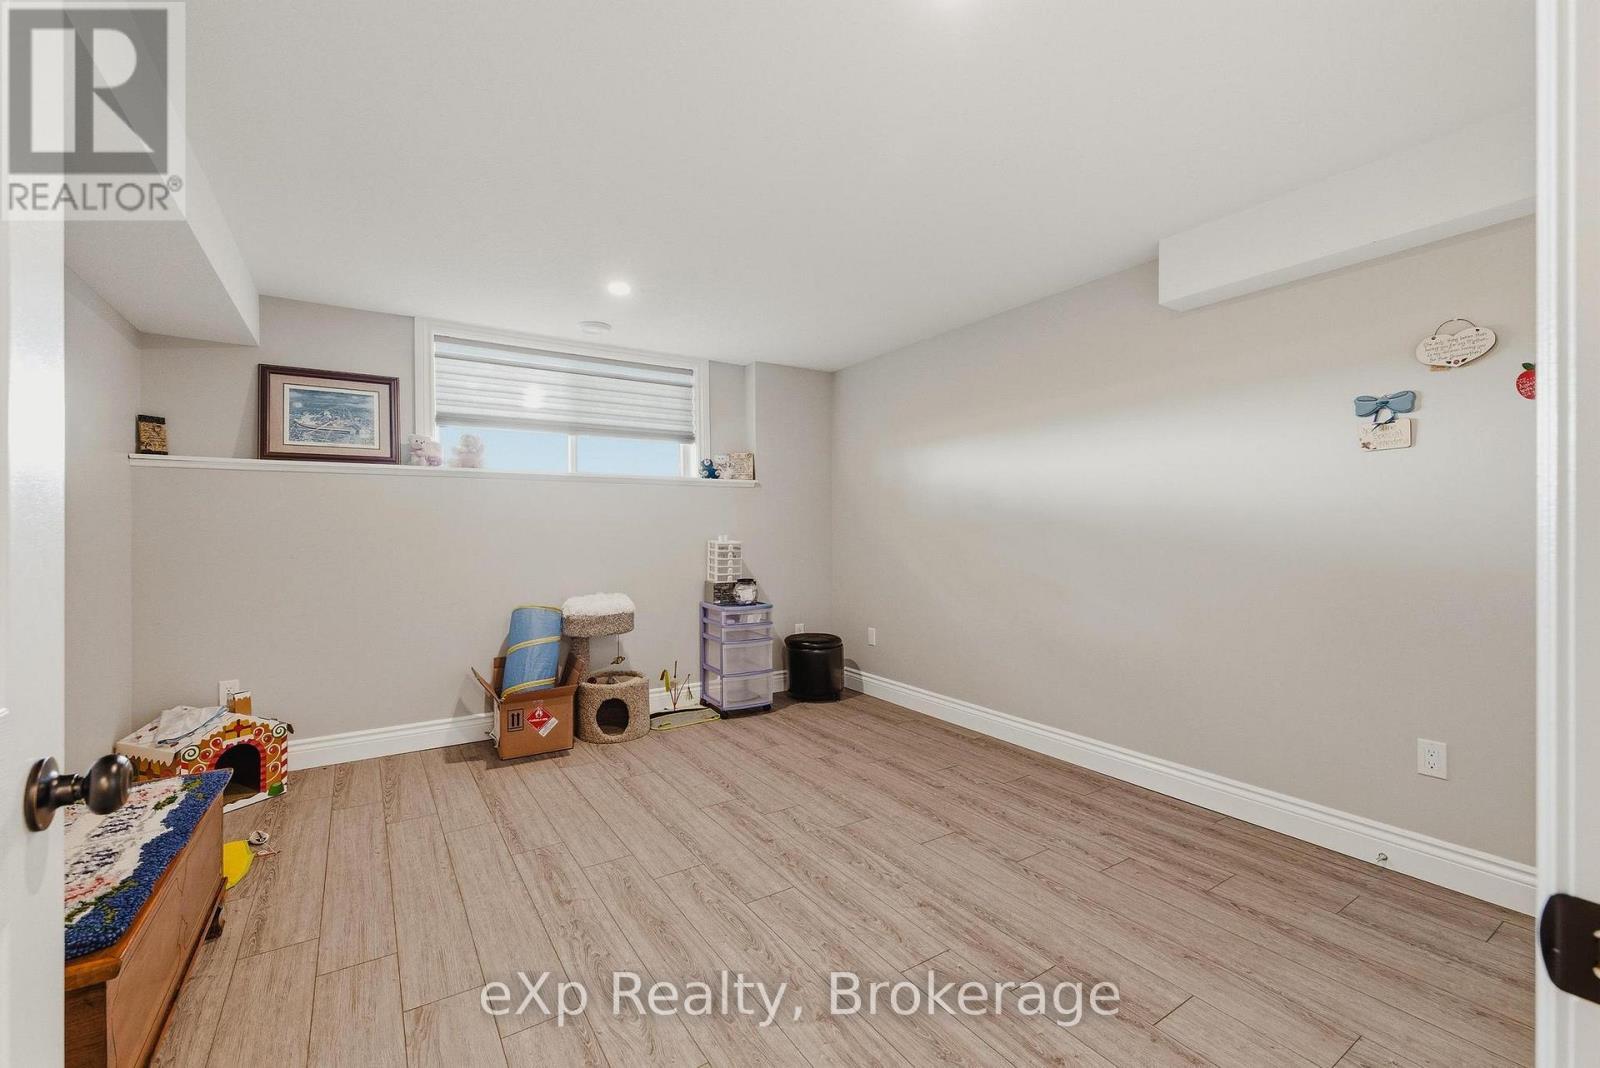
Fourth Bedroom in Basement - 100 Harris Crescent, Southgate, ON - Indoor
100 Harris Crescent, Southgate, ON - Outdoor With Deck Patio Veranda
100 Harris Crescent, Southgate, ON - Outdoor With Deck Patio Veranda With Exterior
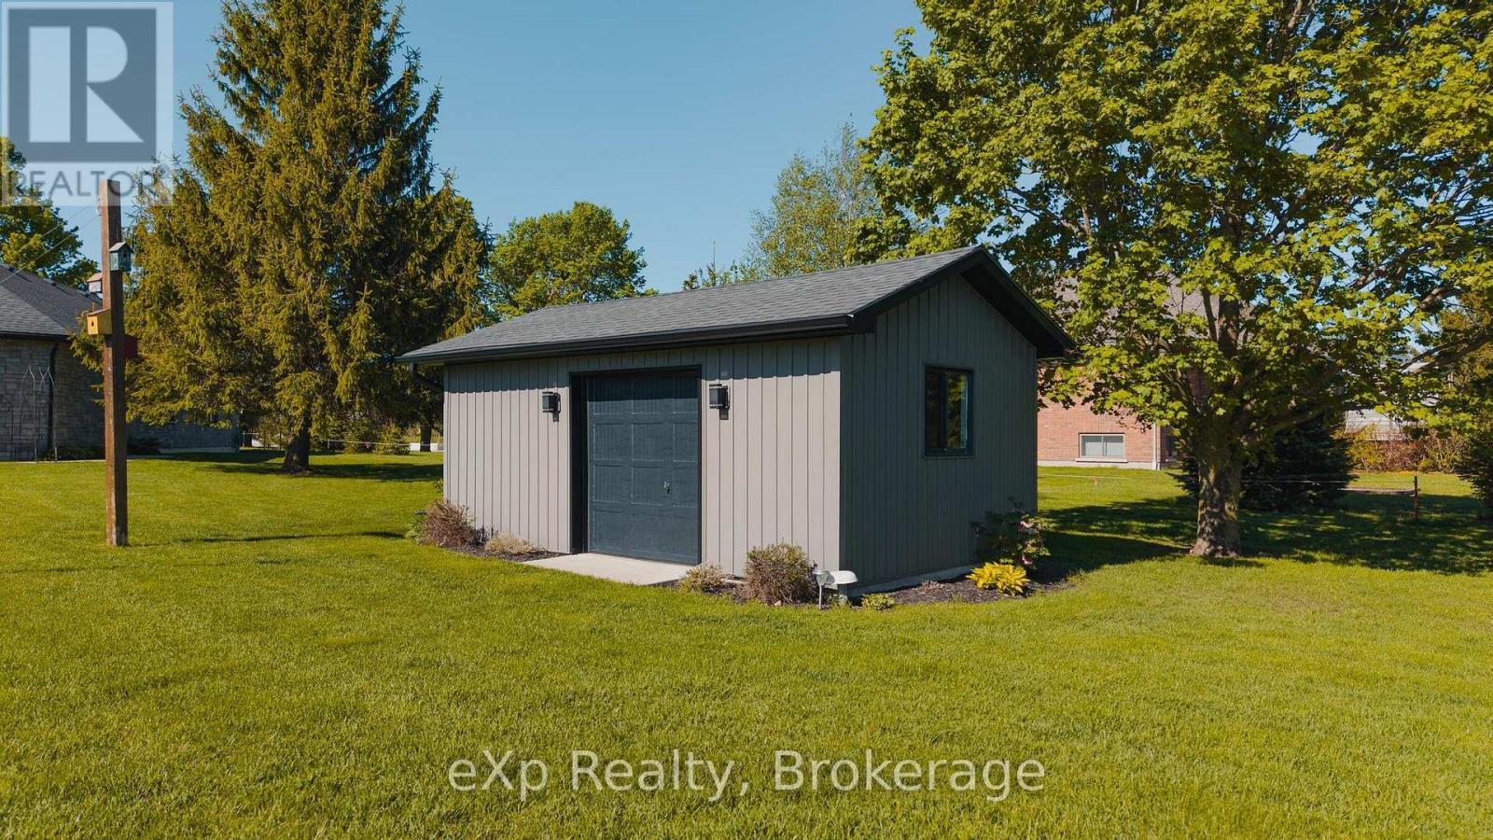
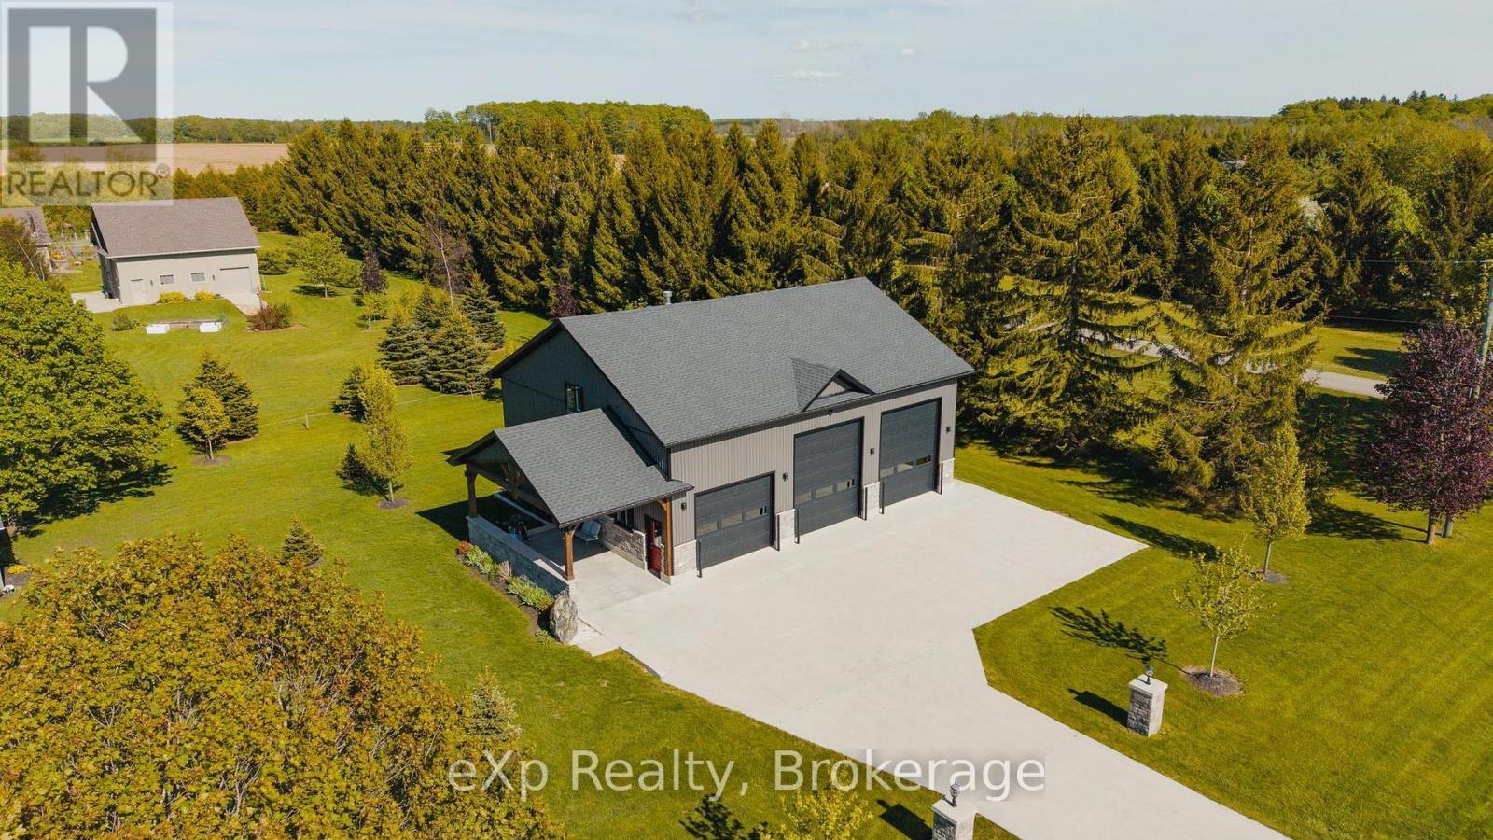
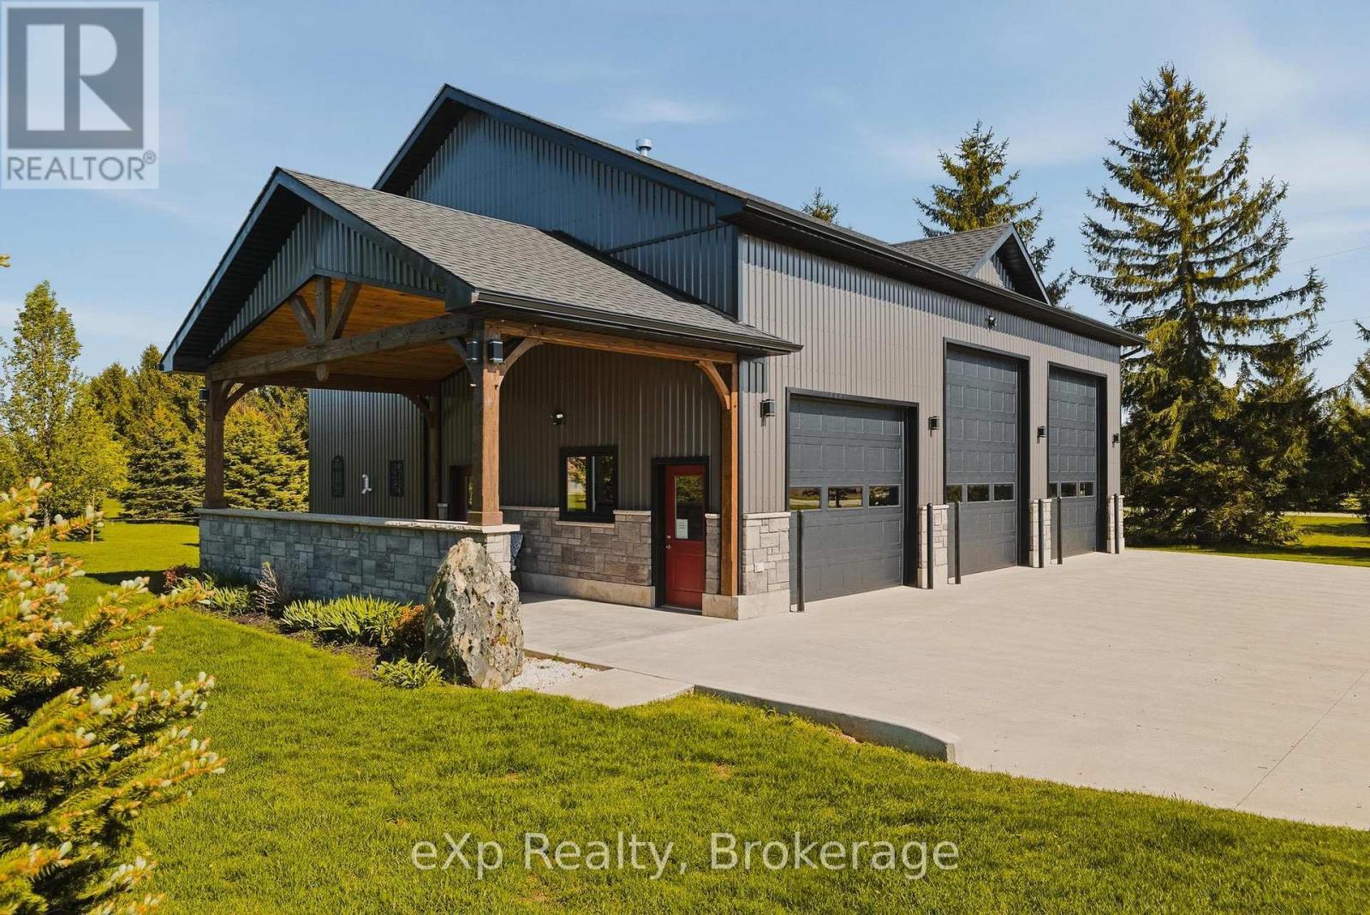
Additional Garage with Hydro - 100 Harris Crescent, Southgate, ON - Outdoor
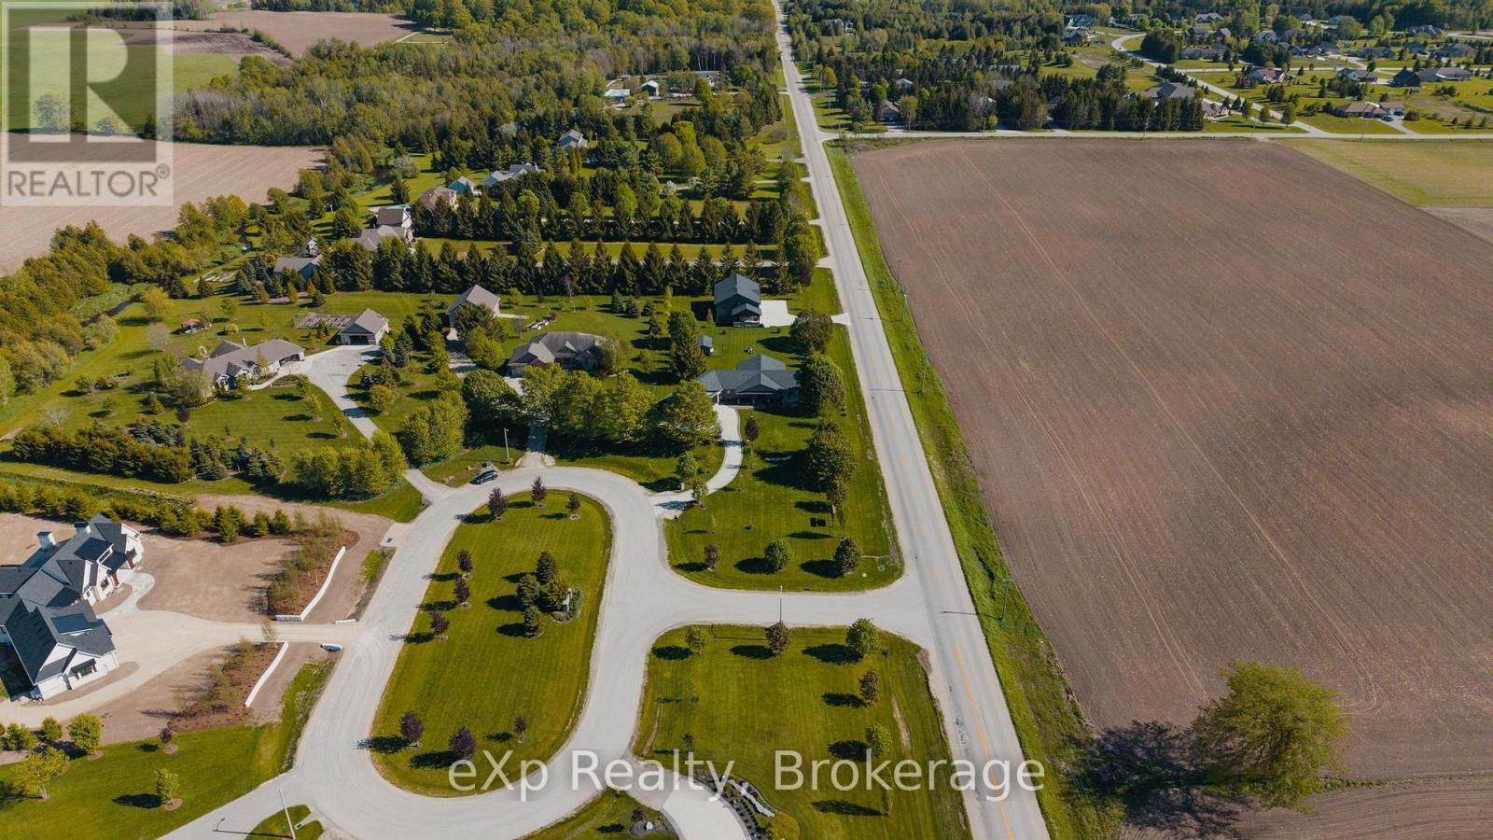
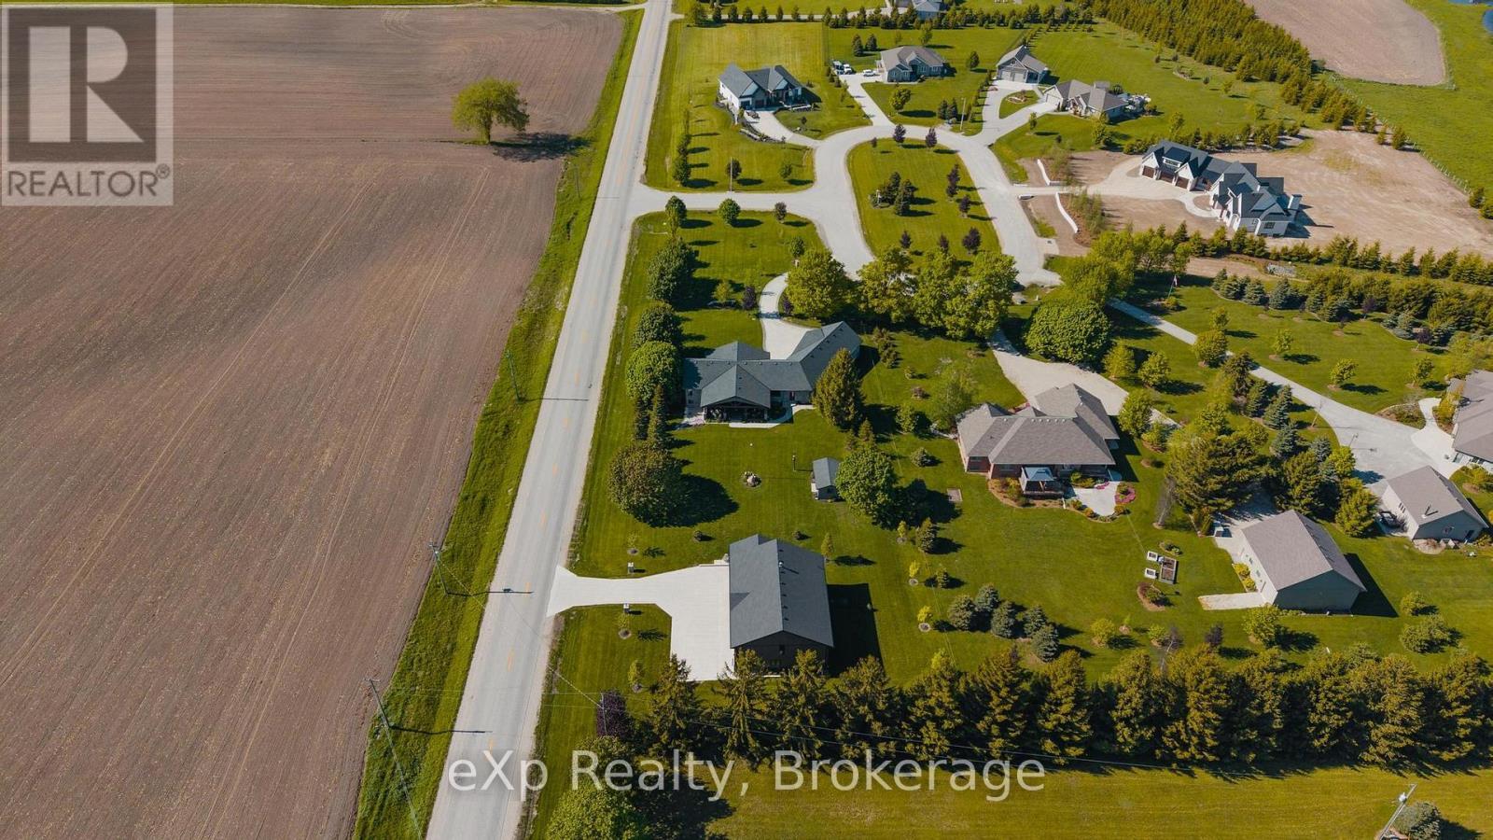
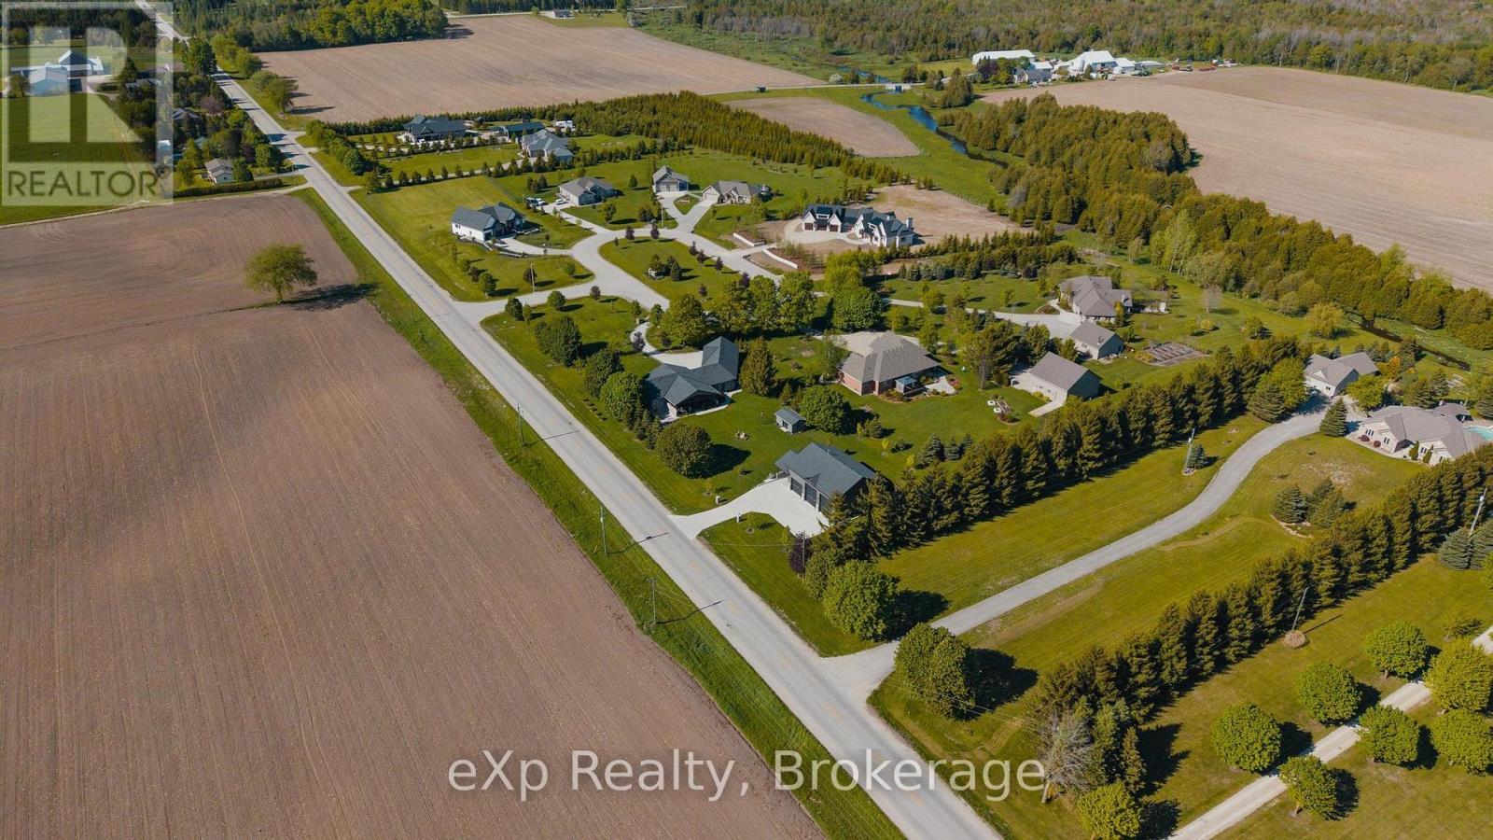
100 Harris Crescent, Southgate, ON - Outdoor With View
100 Harris Crescent, Southgate, ON - Outdoor
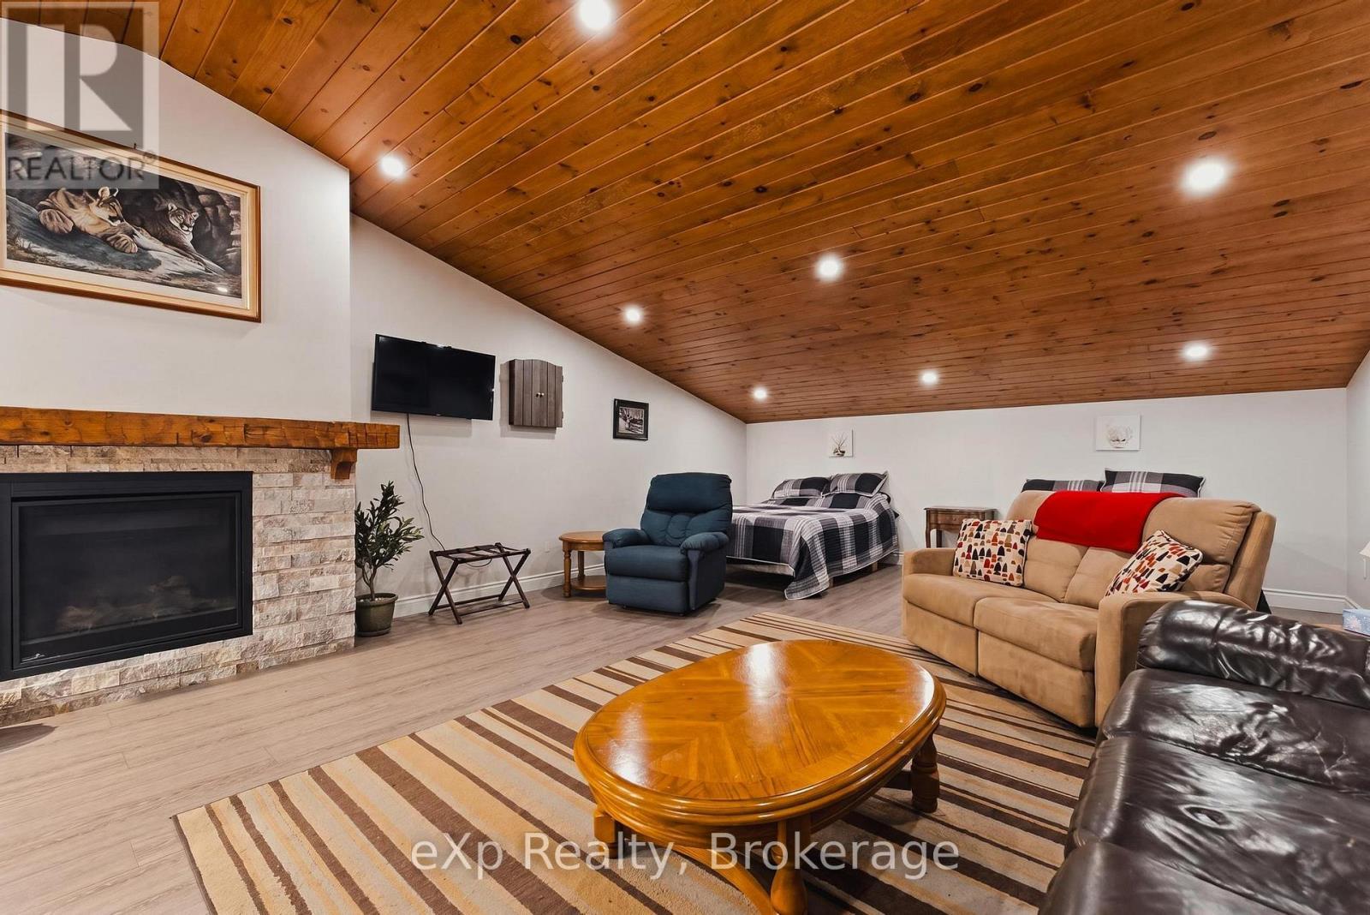
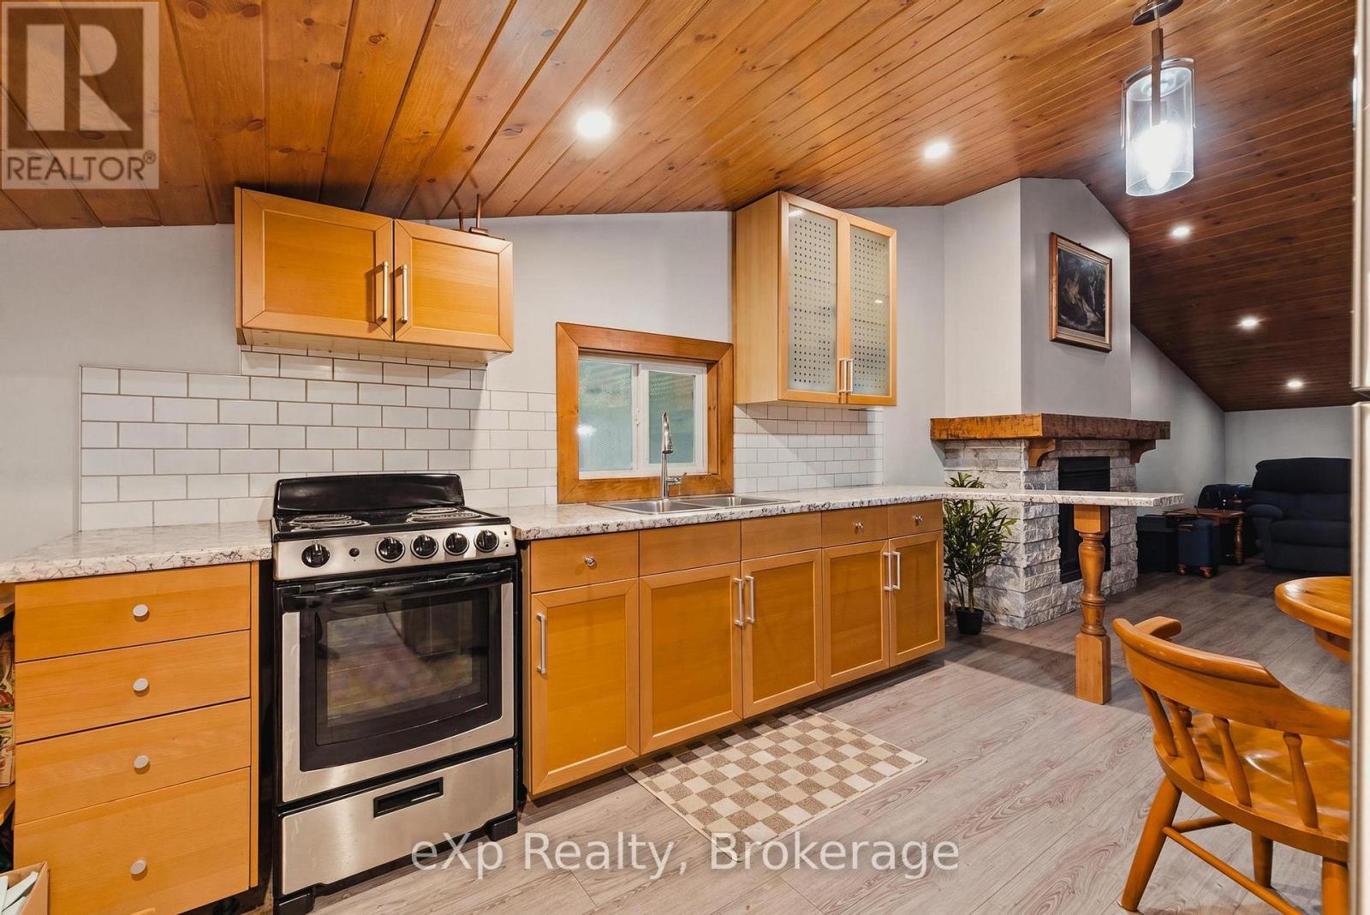
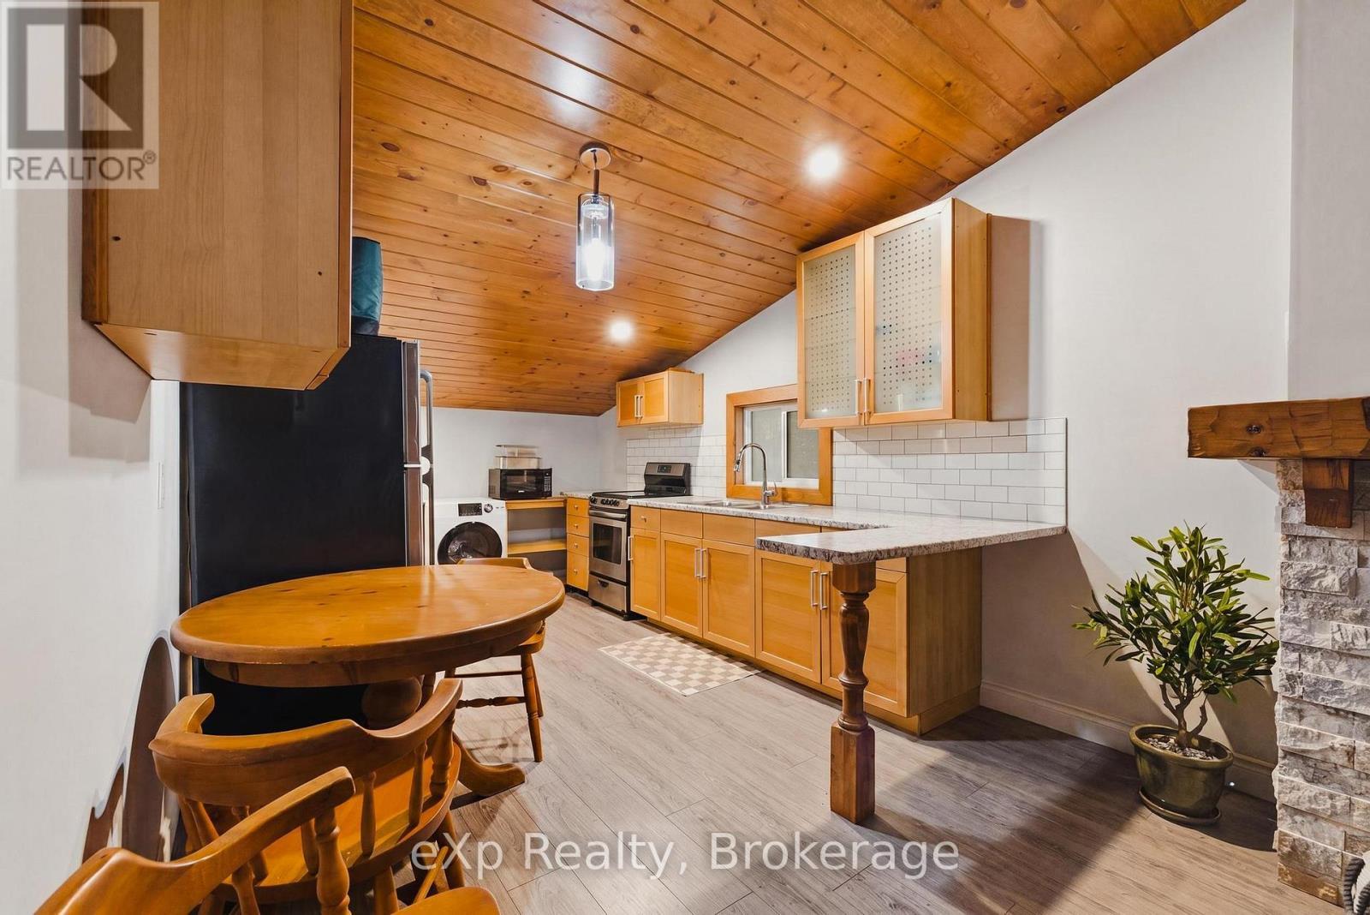
Apartment in Workshop - 100 Harris Crescent, Southgate, ON - Indoor Photo Showing Living Room With Fireplace
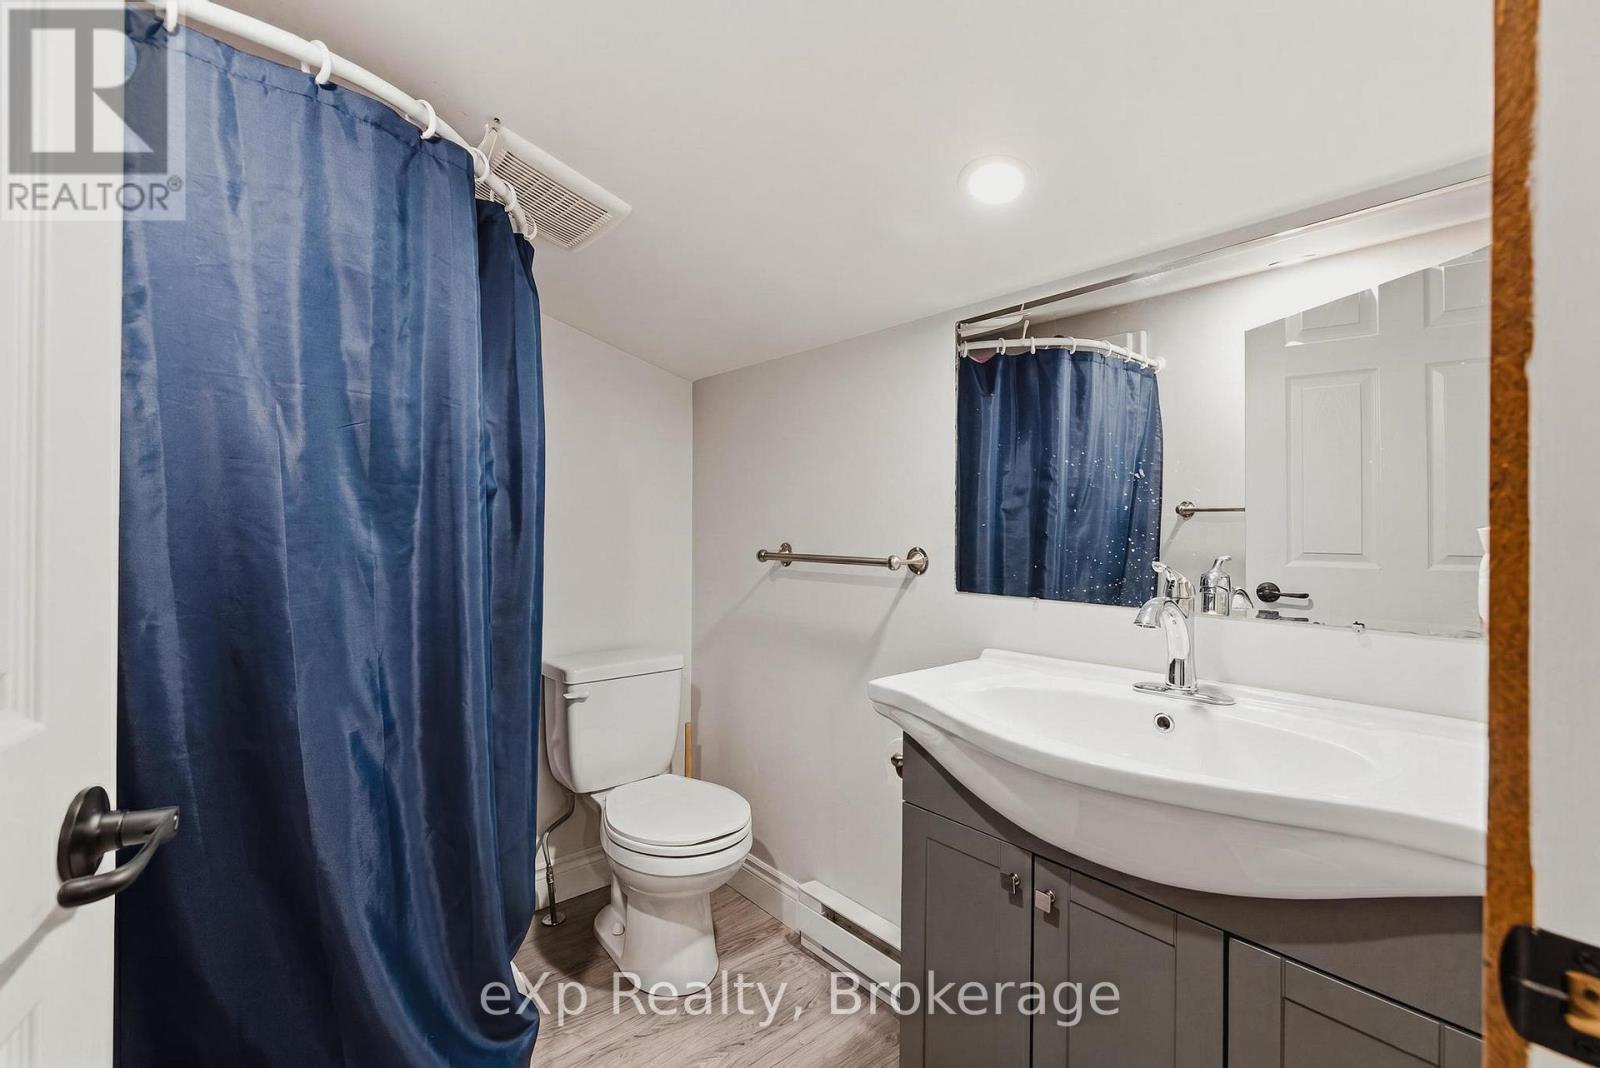
3pc Bathroom - Apartment in Workshop - 100 Harris Crescent, Southgate, ON - Indoor Photo Showing Bathroom
Kitchen - Apartment in Workshop - 100 Harris Crescent, Southgate, ON - Indoor Photo Showing Kitchen
Apartment in Workshop - 100 Harris Crescent, Southgate, ON - Indoor
100 Harris Crescent, Southgate, ON - Outdoor With View
100 Harris Crescent, Southgate, ON - Outdoor With Deck Patio Veranda
100 Harris Crescent, Southgate, ON - Outdoor With View
100 Harris Crescent, Southgate, ON -  With View
Virtual Tour
100 Harris Crescent, Southgate, ON  - Outdoor With View
100 Harris Crescent, Southgate, ON  - Outdoor With Deck Patio Veranda
100 Harris Crescent, Southgate, ON - Outdoor With Deck Patio Veranda With Exterior
100 Harris Crescent, Southgate, ON - Indoor
100 Harris Crescent, Southgate, ON - Indoor Photo Showing Kitchen
100 Harris Crescent, Southgate, ON - Indoor Photo Showing Living Room With Fireplace
100 Harris Crescent, Southgate, ON - Outdoor With Deck Patio Veranda With Exterior
100 Harris Crescent, Southgate, ON - Indoor Photo Showing Living Room With Fireplace
Access to triple car garage - 100 Harris Crescent, Southgate, ON - Indoor Photo Showing Dining Room
100 Harris Crescent, Southgate, ON - Indoor Photo Showing Garage
100 Harris Crescent, Southgate, ON - Indoor Photo Showing Dining Room
Main floor launry with 2-pc Bath - 100 Harris Crescent, Southgate, ON - Indoor Photo Showing Laundry Room
100 Harris Crescent, Southgate, ON - Indoor
100 Harris Crescent, Southgate, ON - Indoor Photo Showing Kitchen With Upgraded Kitchen
100 Harris Crescent, Southgate, ON - Indoor Photo Showing Kitchen
100 Harris Crescent, Southgate, ON - Indoor Photo Showing Living Room
100 Harris Crescent, Southgate, ON - Indoor Photo Showing Living Room With Fireplace
4-pc Bathroom on Main Level - 100 Harris Crescent, Southgate, ON - Indoor Photo Showing Bathroom
Primary Bedroom - 100 Harris Crescent, Southgate, ON - Indoor Photo Showing Bedroom
100 Harris Crescent, Southgate, ON - Indoor Photo Showing Bedroom
3-pc En-suite with walk-out to covered back patio - 100 Harris Crescent, Southgate, ON - Indoor Photo Showing Bathroom
100 Harris Crescent, Southgate, ON - Indoor Photo Showing Bathroom
Entrance to Primary En-Suite from Hot Tub - 100 Harris Crescent, Southgate, ON - Outdoor With Deck Patio Veranda With Exterior
Second Bedroom - 100 Harris Crescent, Southgate, ON - Indoor Photo Showing Office
Walk-up to garage - 100 Harris Crescent, Southgate, ON - Indoor
Full Basement with In-Floor heat - 100 Harris Crescent, Southgate, ON - Indoor Photo Showing Other Room
Secondary Kitchen - 100 Harris Crescent, Southgate, ON - Indoor Photo Showing Kitchen
100 Harris Crescent, Southgate, ON - Indoor Photo Showing Other Room
3-pc Bathroom in Basement - 100 Harris Crescent, Southgate, ON - Indoor Photo Showing Bathroom
Third Bedroom in Basement - 100 Harris Crescent, Southgate, ON - Indoor Photo Showing Bedroom
Fourth Bedroom in Basement - 100 Harris Crescent, Southgate, ON - Indoor
100 Harris Crescent, Southgate, ON - Outdoor With Deck Patio Veranda
100 Harris Crescent, Southgate, ON - Outdoor With Deck Patio Veranda With Exterior
Additional Garage with Hydro - 100 Harris Crescent, Southgate, ON - Outdoor
100 Harris Crescent, Southgate, ON - Outdoor With View
100 Harris Crescent, Southgate, ON - Outdoor
Apartment in Workshop - 100 Harris Crescent, Southgate, ON - Indoor Photo Showing Living Room With Fireplace
3pc Bathroom - Apartment in Workshop - 100 Harris Crescent, Southgate, ON - Indoor Photo Showing Bathroom
Kitchen - Apartment in Workshop - 100 Harris Crescent, Southgate, ON - Indoor Photo Showing Kitchen
Apartment in Workshop - 100 Harris Crescent, Southgate, ON - Indoor
100 Harris Crescent, Southgate, ON - Outdoor With View
100 Harris Crescent, Southgate, ON - Outdoor With Deck Patio Veranda
100 Harris Crescent, Southgate, ON - Outdoor With View
100 Harris Crescent, Southgate, ON -  With View
  • Advertising
100 HARRIS CRESCENT, Southgate, Ontario, N0G 2L0
$1,599,900

4 Beds

4 Baths

Property Information:

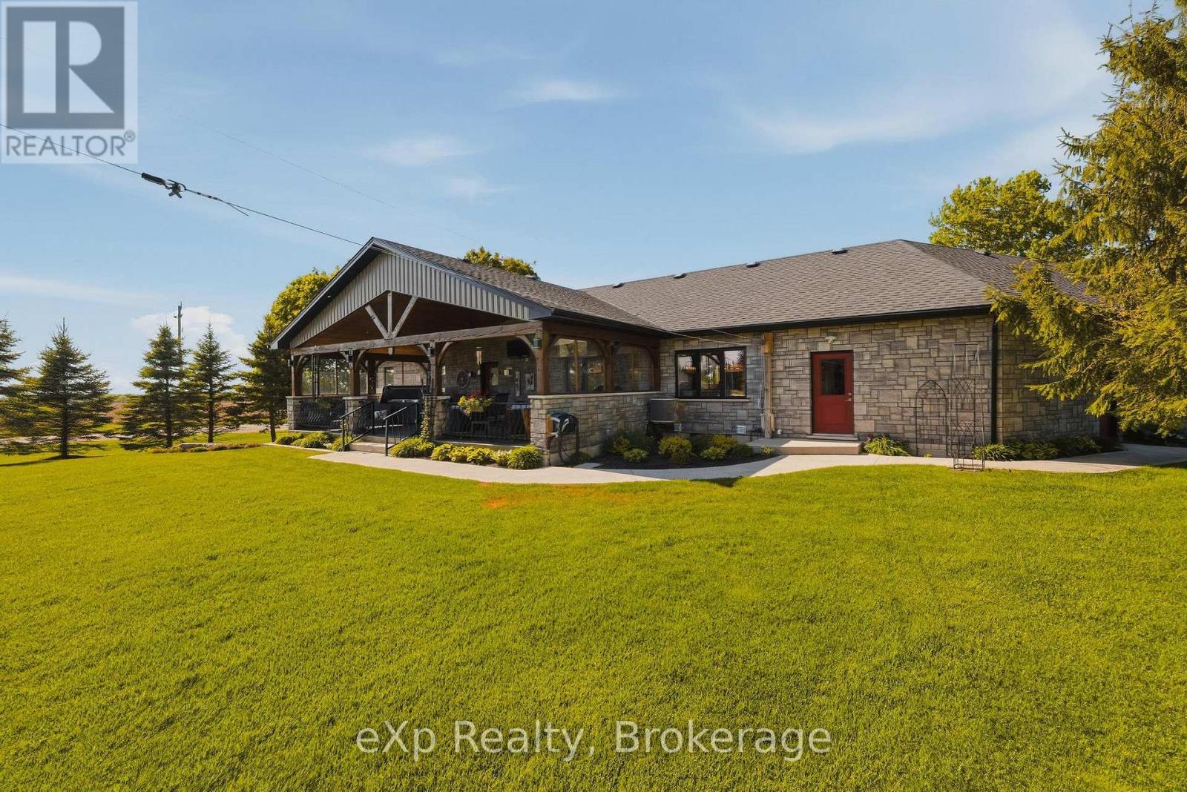
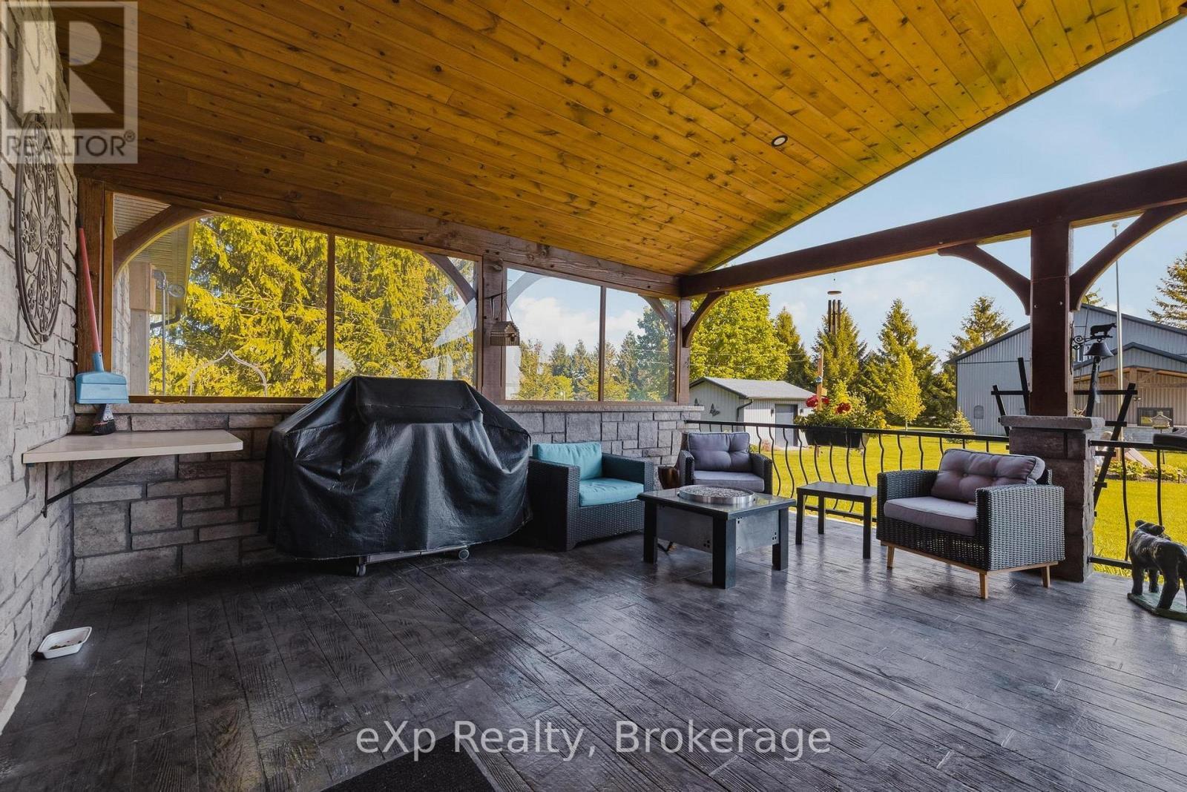
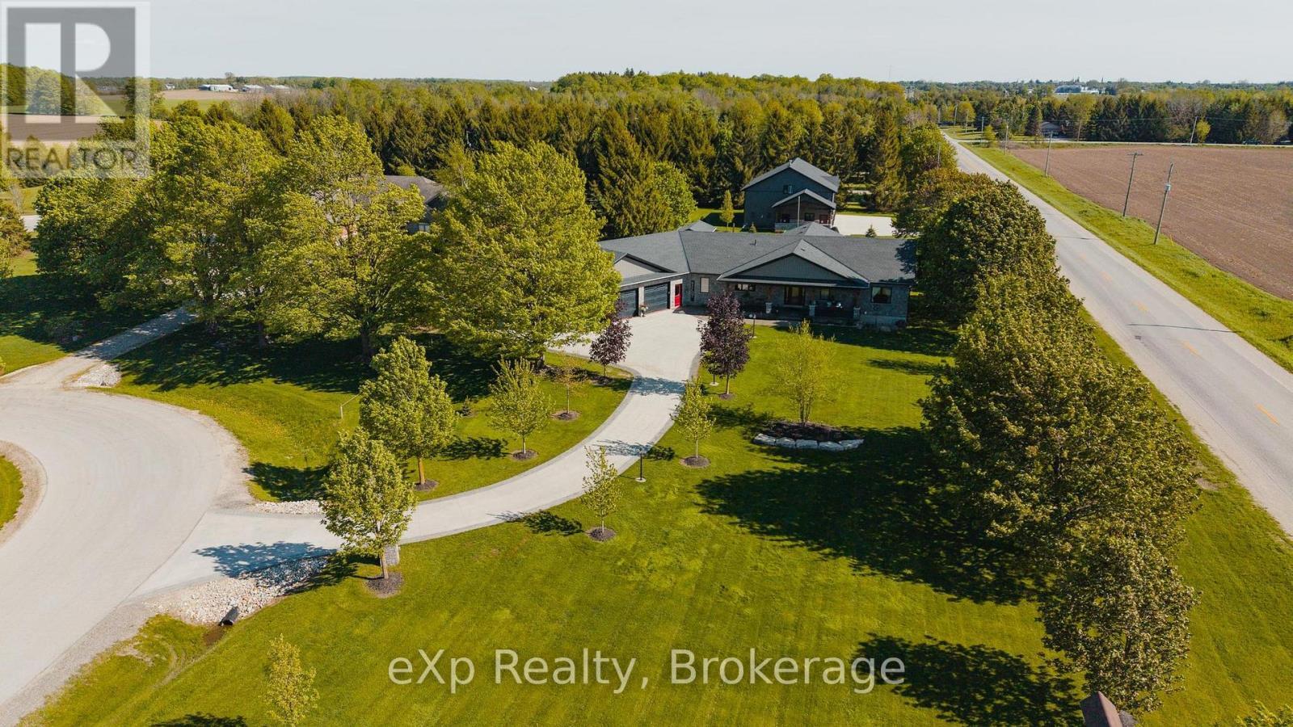
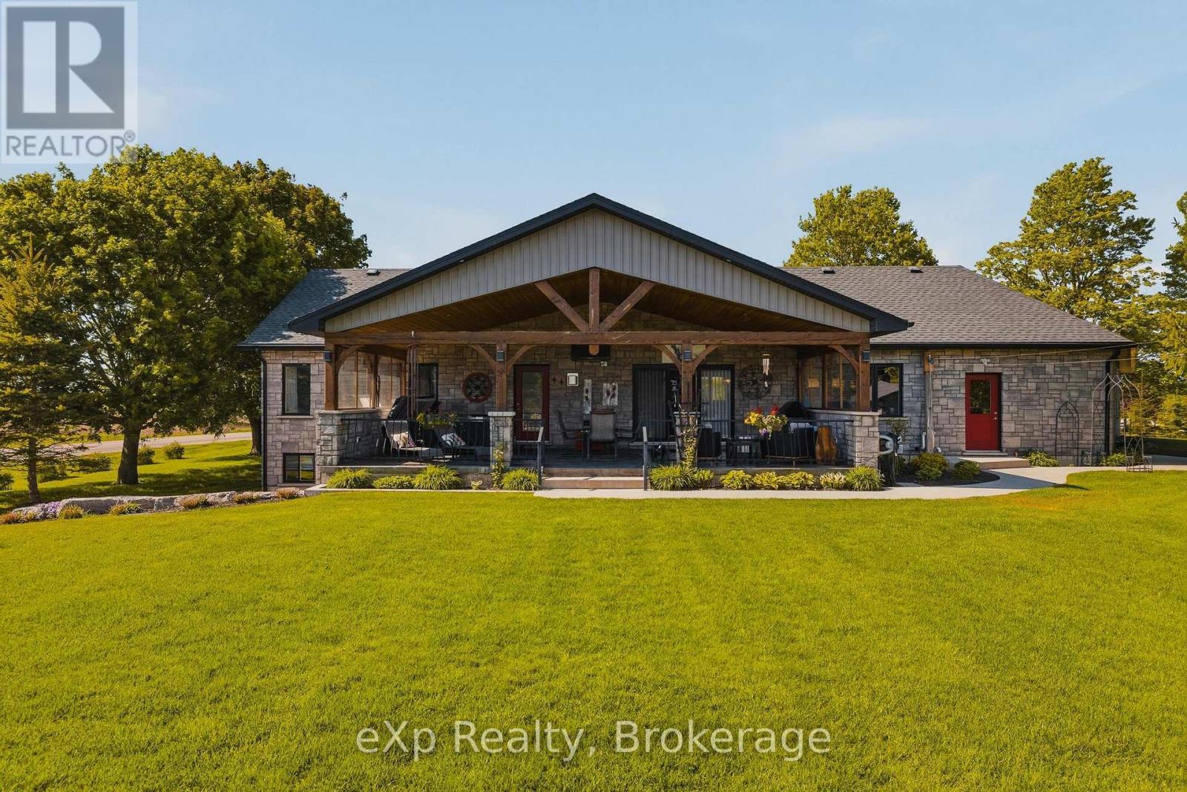
Welcome to this exceptional custom built bungalow, located in a sought after executive subdivision known as Harris Estates, just minutes from Mount Forest. The bright, open concept main floor features a stunning kitchen with a large island, built-in bar fridge, and plenty of storage, flowing into the spacious living room with a cozy gas fireplace. Step outside to the impressive 20' x 36' covered patio with stamped concrete, vaulted ceiling with lighting and hot tub, perfectly positioned to take in Southgate's spectacular sunsets. The main level also offers convenient laundry, a spacious primary suite with walk-in closet and private ensuite, a second bedroom, and an additional 4-pc bathroom. The fully finished basement with in-floor heat, is accessible through both the home and a walk-down from the attached triple car garage, offers incredible versatility with two additional bedrooms, a kitchen, and generous living space, ideal for multi-generational living or extended family. Outside, every handy person will be impressed with the 38.8' x 48.6' detached three-bay workshop with inf-floor heat. With even more value add featuring a fully self contained legal apartment complete with its own kitchen, laundry, 3-piece bathroom, and gas fireplace. The property also includes a 12' x 21' shed with hydro and a roll-up door, perfect for additional storage or hobbies. The backyard was thoughtfully designed with space for a future swimming pool directly off the covered patio, while the detached garage could easily serve as a future pool house! With natural gas service, 55 planted trees, and a location that offers peaceful country living just minutes from town, this outstanding property combines executive living, income potential, and room for the whole family. 100 Harris Crescent offers luxury, flexibility, and income potential, this property is truly one of a kind, call your Realtor today to view this stunning home and property! (id:27)

Building Features:

  • Style: Detached
  • Building Type: House
  • Amenities:
  • Architectural Style: Bungalow
  • Basement Development: Finished
  • Basement Type: Full, N/A, N/A
  • Construction Style - Attachment: Detached
  • Exterior Finish: Stone
  • Fire Protection: Smoke Detectors
  • Fireplace: Yes
  • Floor Space: 1500 - 2000 sqft
  • Foundation Type: Poured Concrete
  • Heating Type: Forced air
  • Heating Fuel: Natural gas
  • Cooling Type: Central air conditioning, Air exchanger
  • Appliances: Hot Tub, Garage door opener remote, Water softener, Dishwasher, Dryer, Microwave, Stove, Washer, Refrigerator

Property Features:

  • OwnershipType: Freehold
  • Property Type: Single Family
  • Half Bathrooms: 1
  • Amenities Nearby: Hospital, Golf Nearby
  • Community Features: Community Centre, School Bus
  • Features: Cul-de-sac, Irregular lot size, Carpet Free, Sump Pump
  • Floor Space (approx): 1500 - 2000 Square Feet
  • Irregular: Yes
  • Lot Depth: 458.2 Feet
  • Lot Frontage: 198.8 Feet
  • Lot Size: 198.8 x 458.3 FT
  • Structure Type: Patio(s), Workshop, Shed
  • Utility Type: Hydro - Installed
  • Zoning: R5
  • Sewer: Septic System
  • Parking Type: Attached garage, Garage
  • No. of Parking Spaces: 13

Rooms:

  • Bathroom Basement Level 1.97 m x 2.53 m
  • Kitchen Basement Level 3.15 m x 4.02 m
  • Utility Basement Level 4.36 m x 3.85 m
  • Cellar/Cold Room Basement Level 10.54 m x 2.17 m
  • Recreation Room Basement Level 7.66 m x 6.07 m
  • 3rd Bedroom Basement Level 5.27 m x 3.75 m
  • 4th Bedroom Basement Level 3.93 m x 3.74 m
  • Kitchen Main Level 4.66 m x 4.04 m
  • Living Main Level 5.64 m x 5.61 m
  • Dining Main Level 4.66 m x 3.88 m
  • Laundry Main Level 2.27 m x 1.81 m
  • Primary Bedroom Main Level 4.72 m x 4.41 m
  • 2nd Bedroom Main Level 3.94 m x 3.94 m
  • Bathroom Main Level 2.71 m x 2.20 m

Convert Measurement to:

Courtesy of: eXp Realty

REALTOR.ca  

Access to Sold Data on this website may only be used by consumers that have a bona fide interest in the purchase, sale, or lease of residential real estate.

Sales/Price History

Log in or create an account to see sold and historical listings information

QuickQuoteTM Powered by RPS
Thinking of Selling?

Start by finding out what your home might be worth in today's market.

Location of 100 HARRIS CRESCENT, Southgate, Ontario, N0G 2L0

Demographic Information of 100 HARRIS CRESCENT, Southgate, Ontario, N0G 2L0
Life Stage

Older Parents, Younger Kids

Employment Type

Blue Collar/Primary

Average Household Income

$141,000.00

Average Number of Children

2.60

Household Population

Household Structure

Age of Population

Education

Education Level

No certificate/diploma/degree

37.49 %

High school certificate or equivalent

22.12 %

Apprenticeship trade certificate/diploma

7.69 %

College/non-university certificate

19.23 %

University Degree

13.46 %

Commuter

Travel To Work

By Car

92.68 %

By Public Transit

0.0 %

By Walking

0.0 %

By Bicycle

0.0 %

By Other Methods

7.32 %

Cultural Diversity

Knowledge of Official Language

Mother Tongue

Building Information
Building Type

Apartments (Low and High Rise)

Houses

100.0 %

Own Vs. Rent