Button CopyPathCircle CloseCircle Left ArrowArrow Down Icon GreyClosecirclecircleBurger
  • Advertising

2 GLENCO ROAD, South Stormont, Ontario, K0C 2A0

MLS® # X13623920
House For Sale In South Stormont, Ontario
$671,900 QuickQuoteTM: $571K - $695K

4 Beds

3 Baths

2 Glenco Road, South Stormont, ON - Outdoor
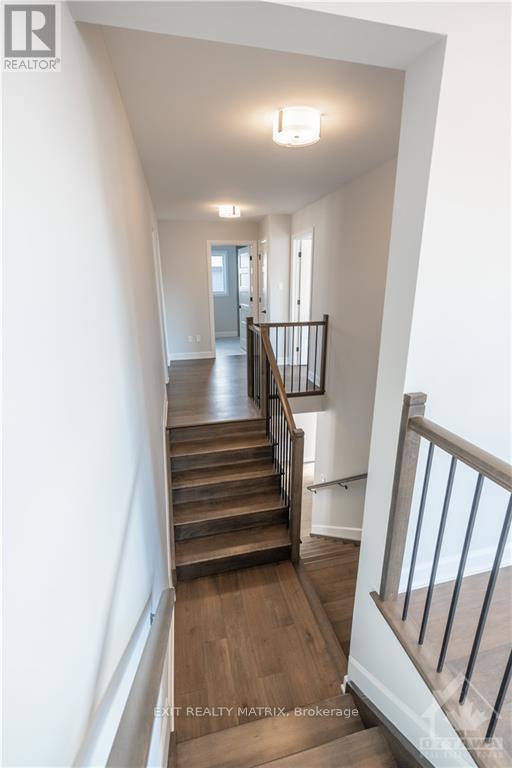
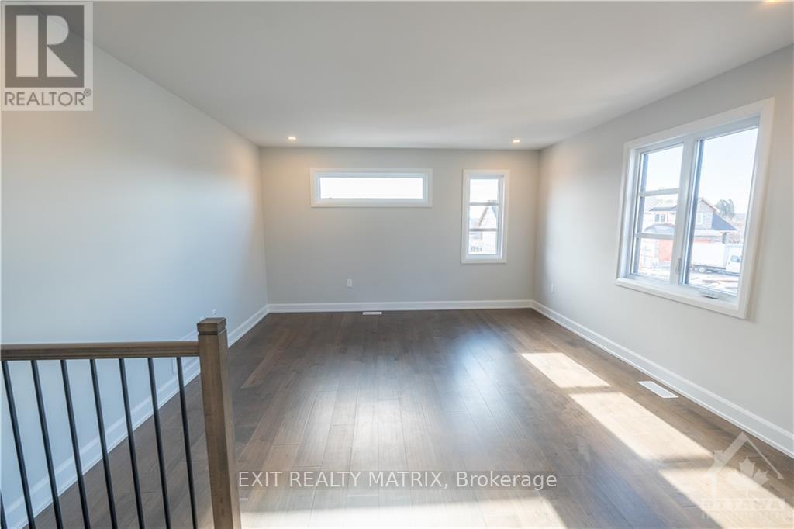
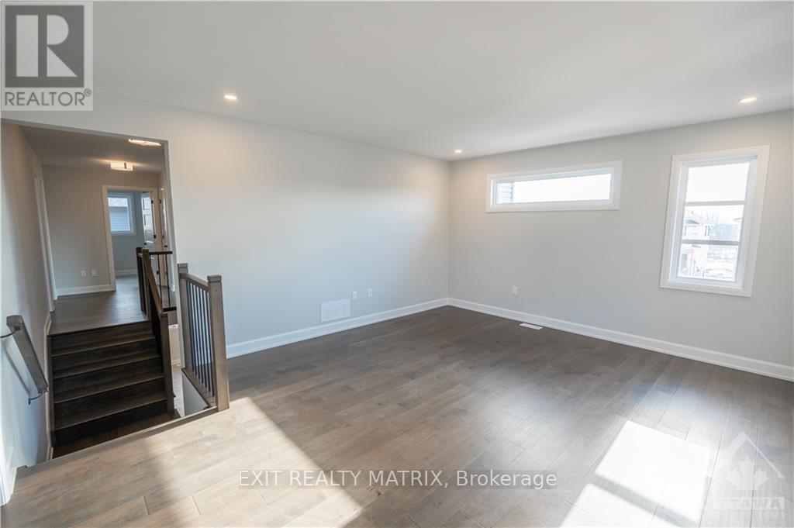
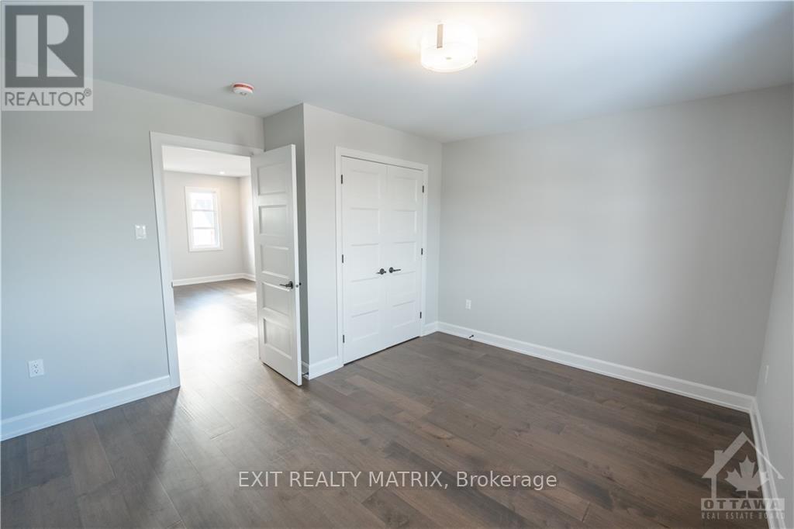
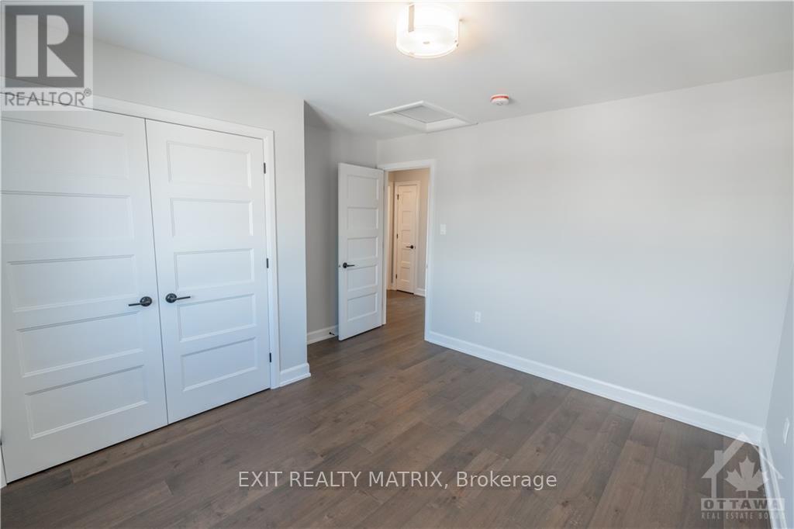
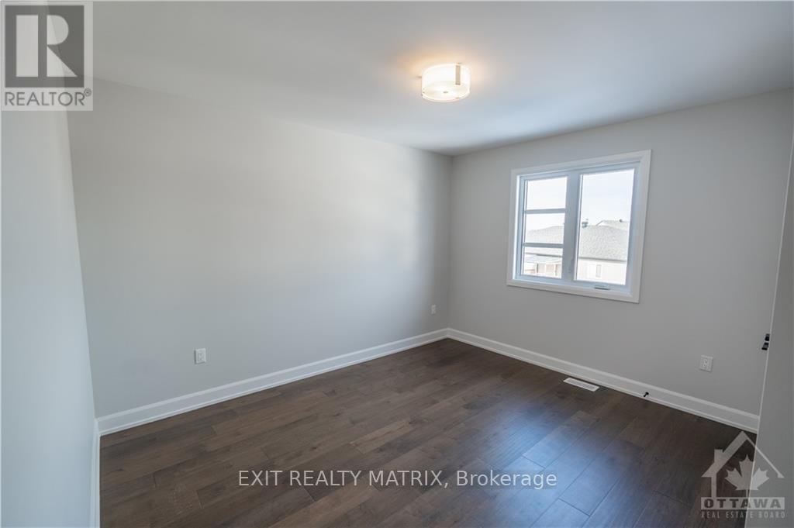
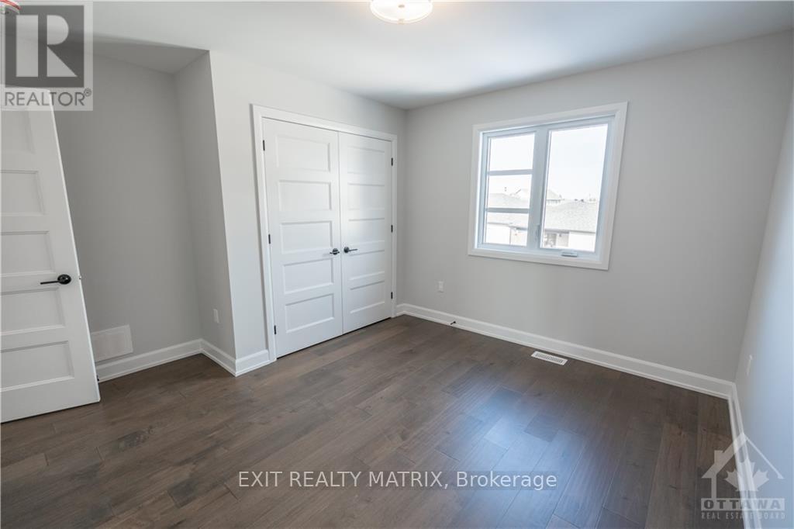
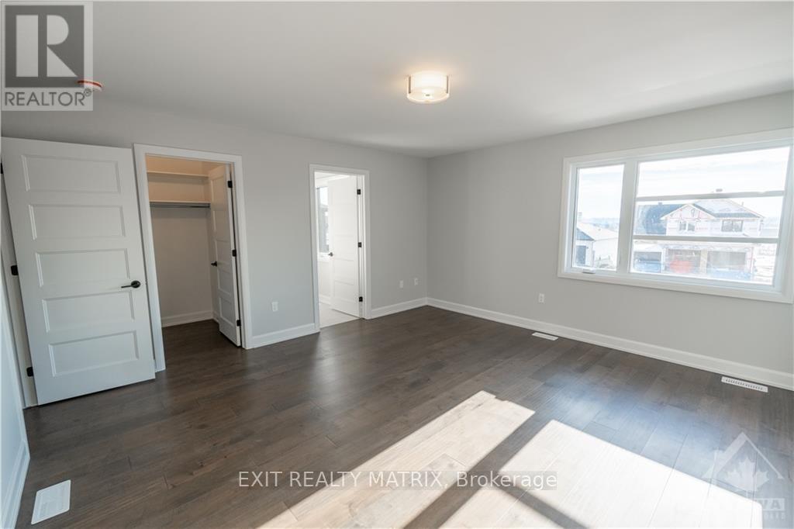
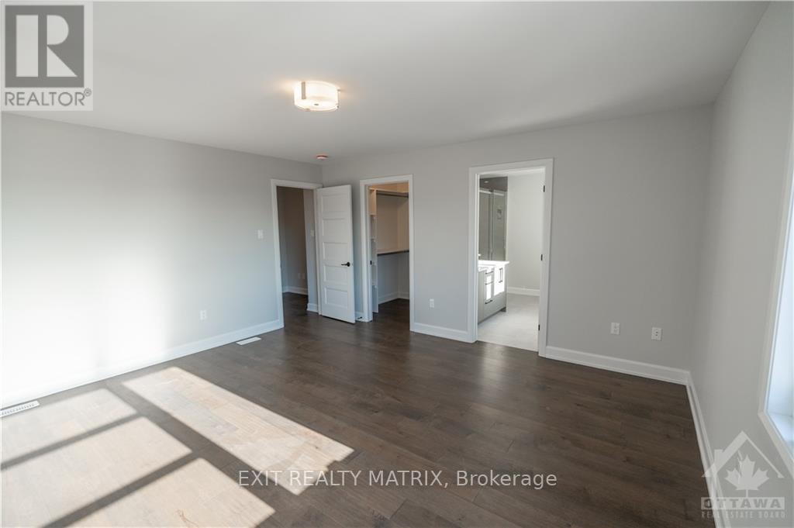
2 Glenco Road, South Stormont, ON - Indoor Photo Showing Other Room
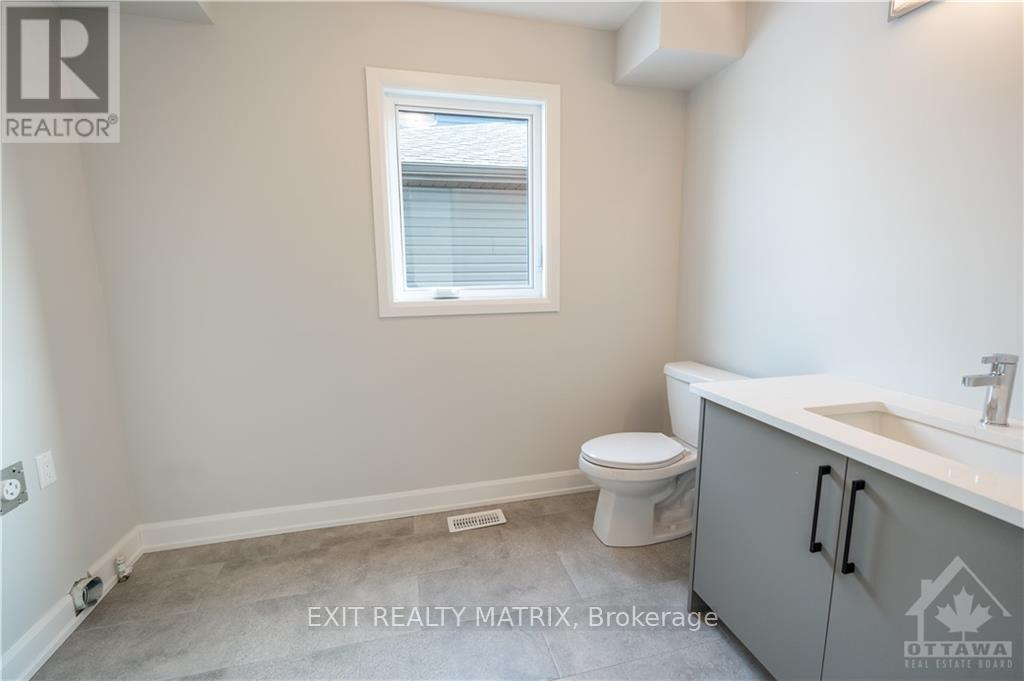
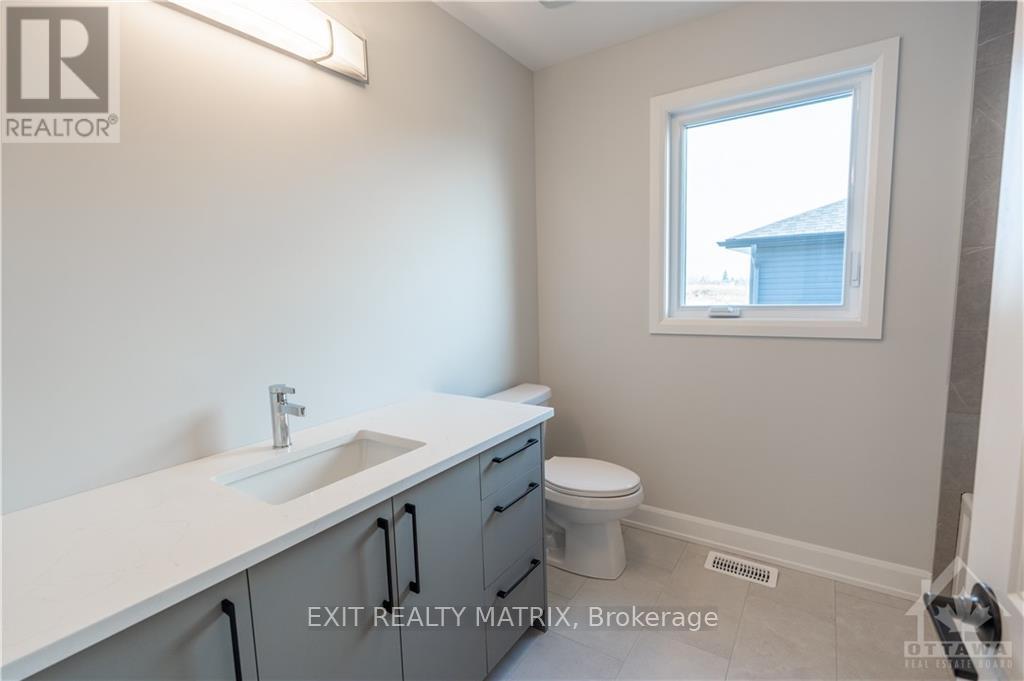
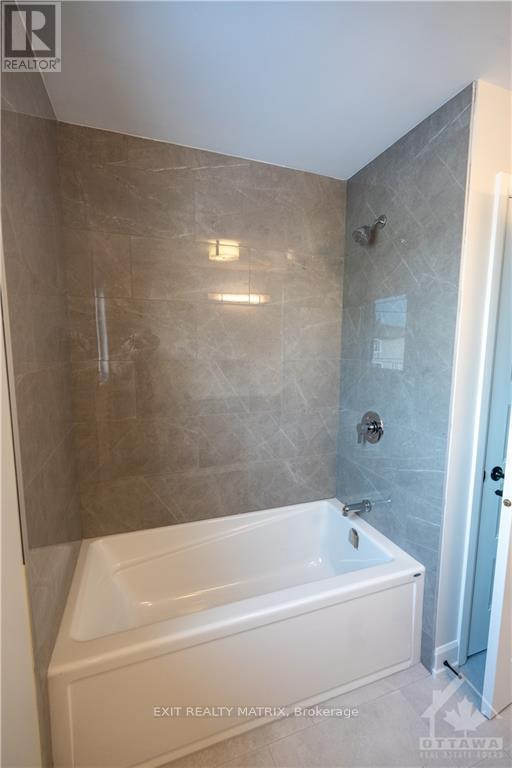
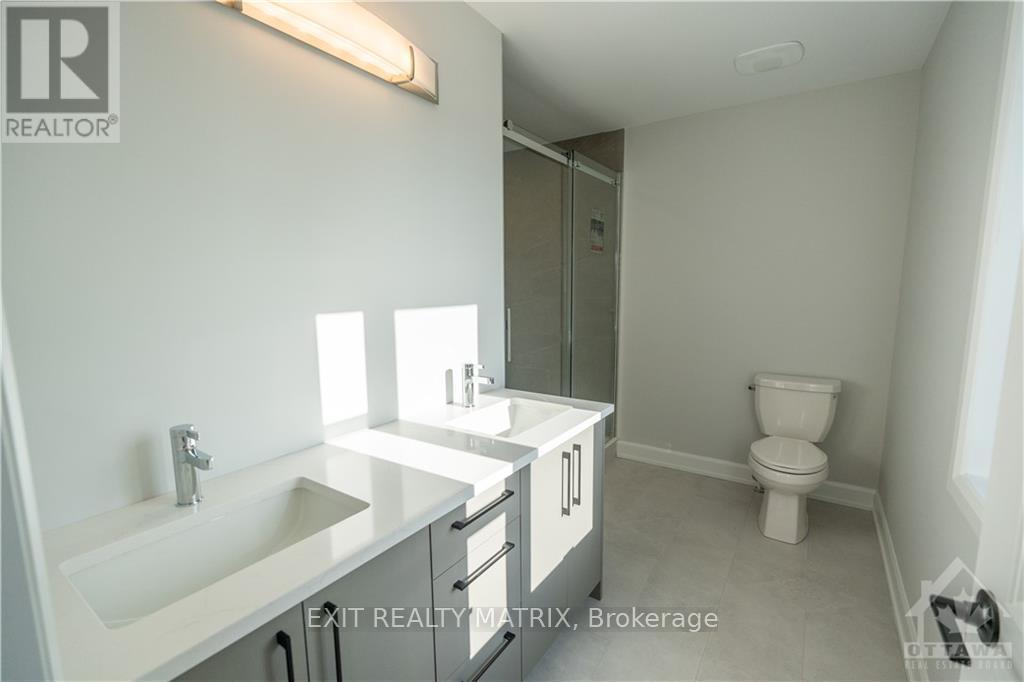
2 Glenco Road, South Stormont, ON - Indoor Photo Showing Bathroom
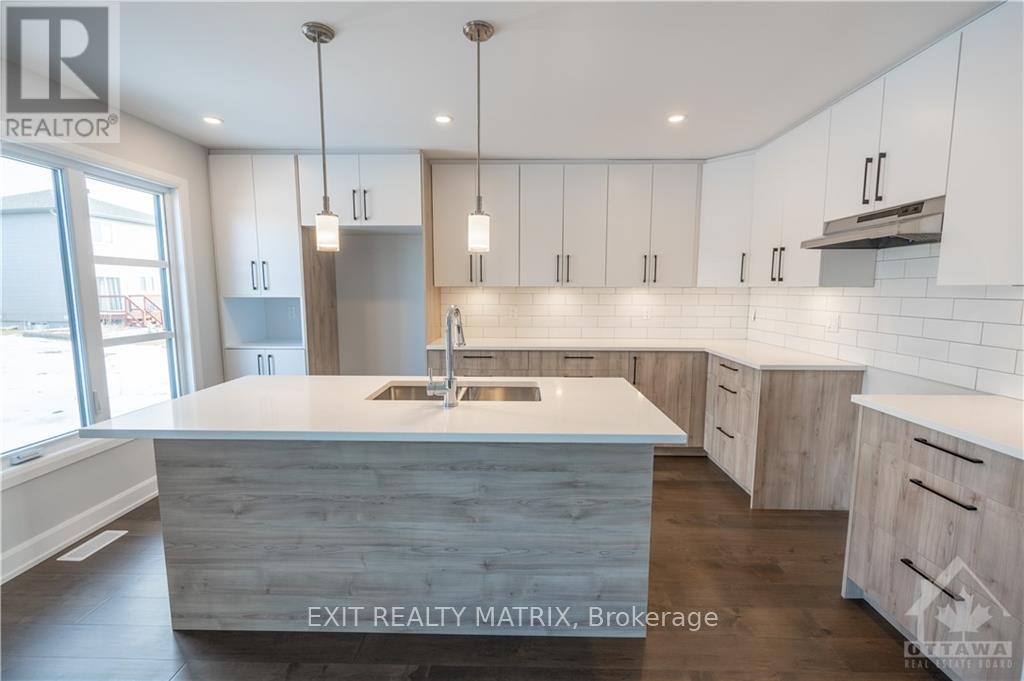
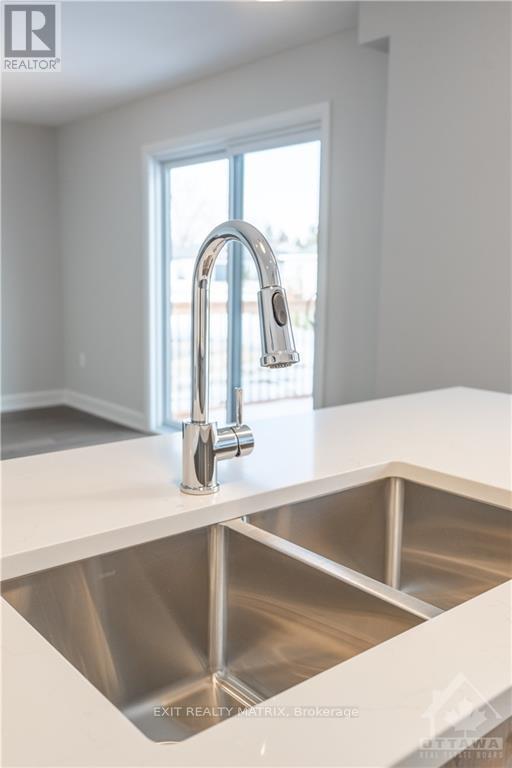
2 Glenco Road, South Stormont, ON - Indoor Photo Showing Kitchen With Double Sink With Upgraded Kitchen
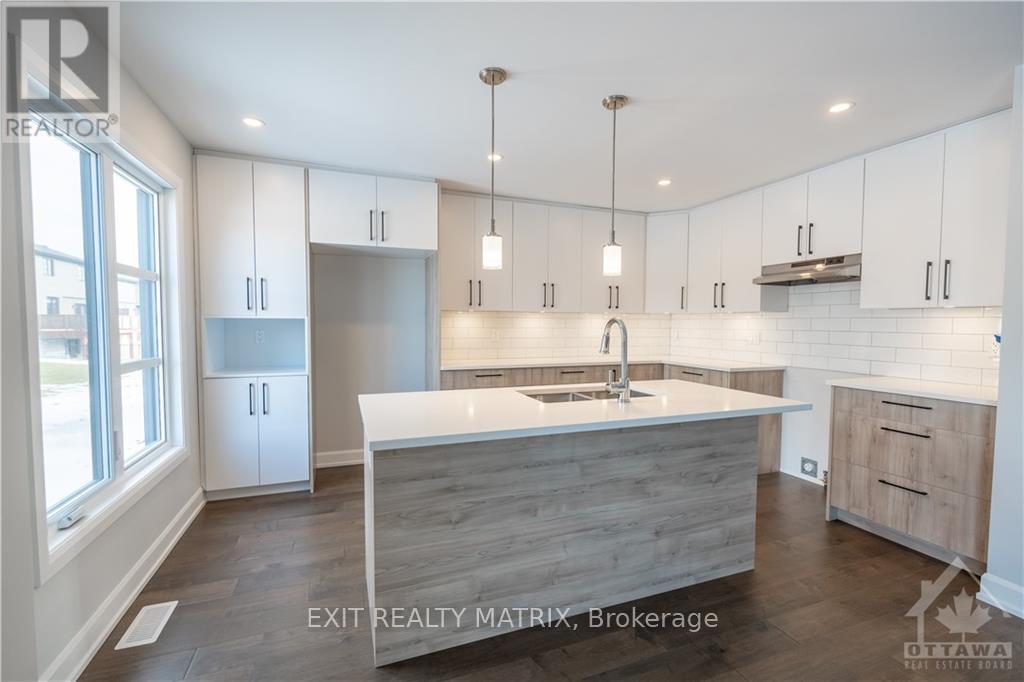
2 Glenco Road, South Stormont, ON - Indoor Photo Showing Kitchen With Double Sink
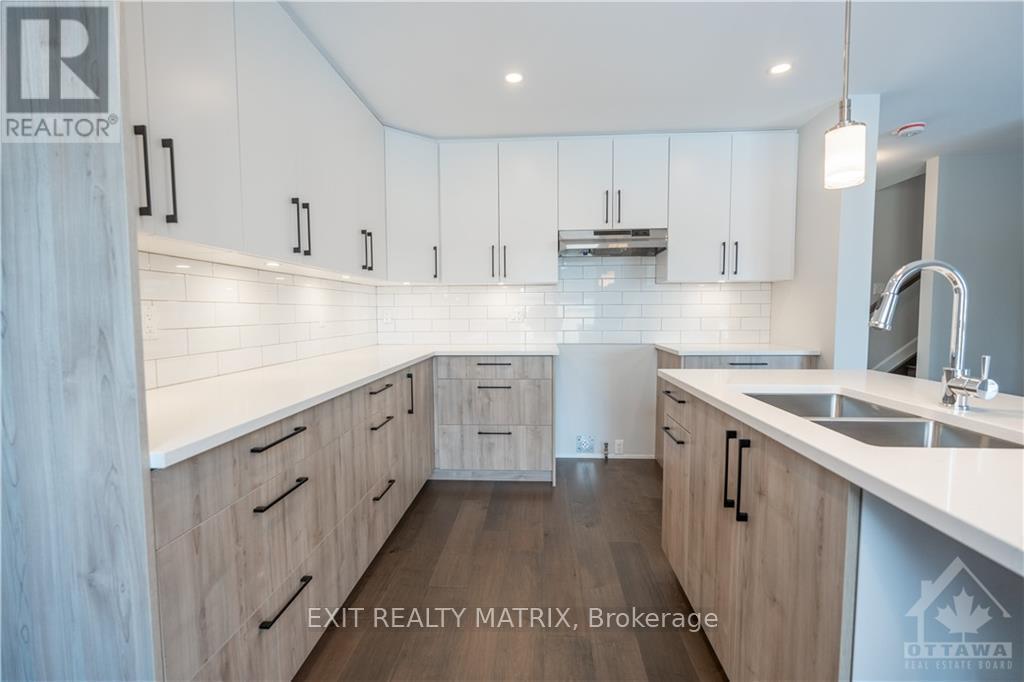
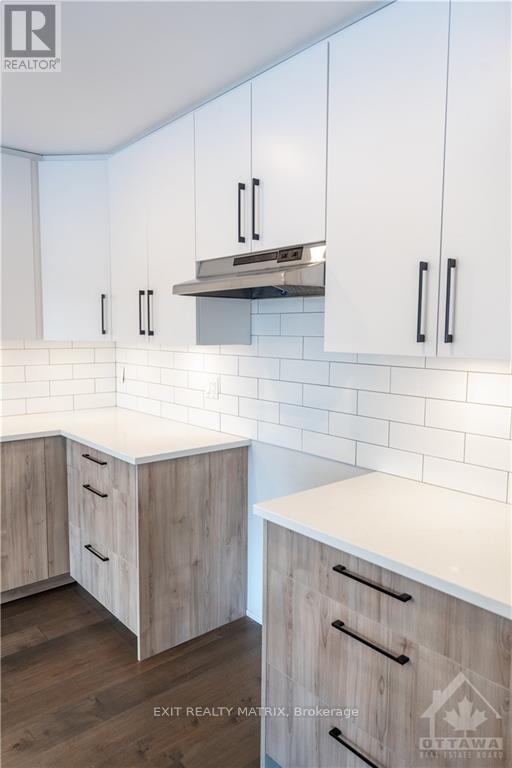
2 Glenco Road, South Stormont, ON - Indoor Photo Showing Kitchen With Upgraded Kitchen
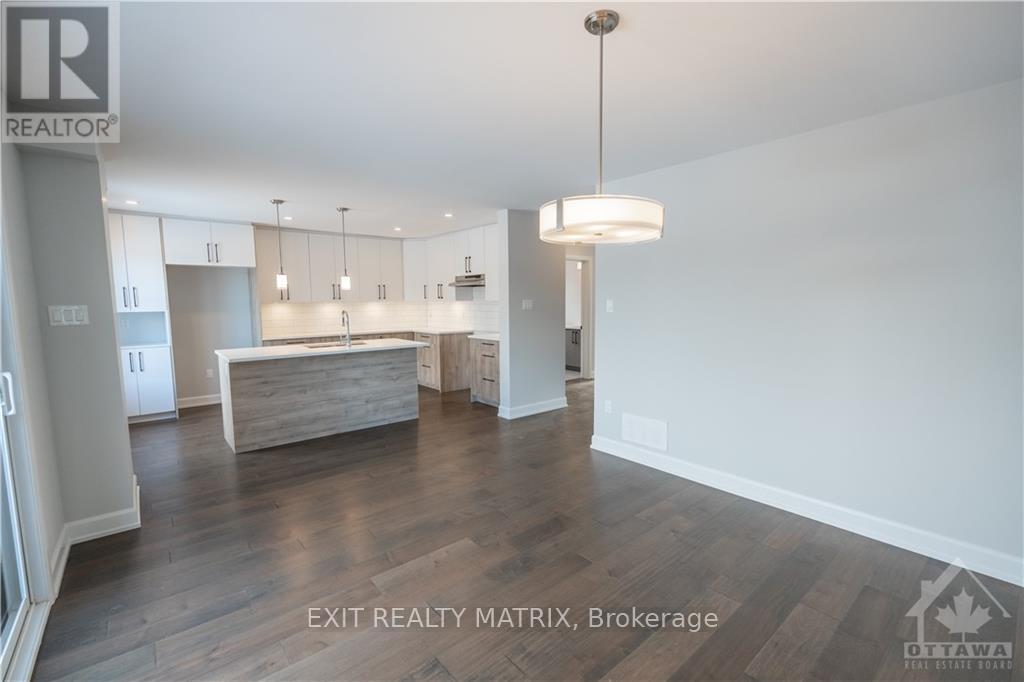
2 Glenco Road, South Stormont, ON - Indoor Photo Showing Kitchen
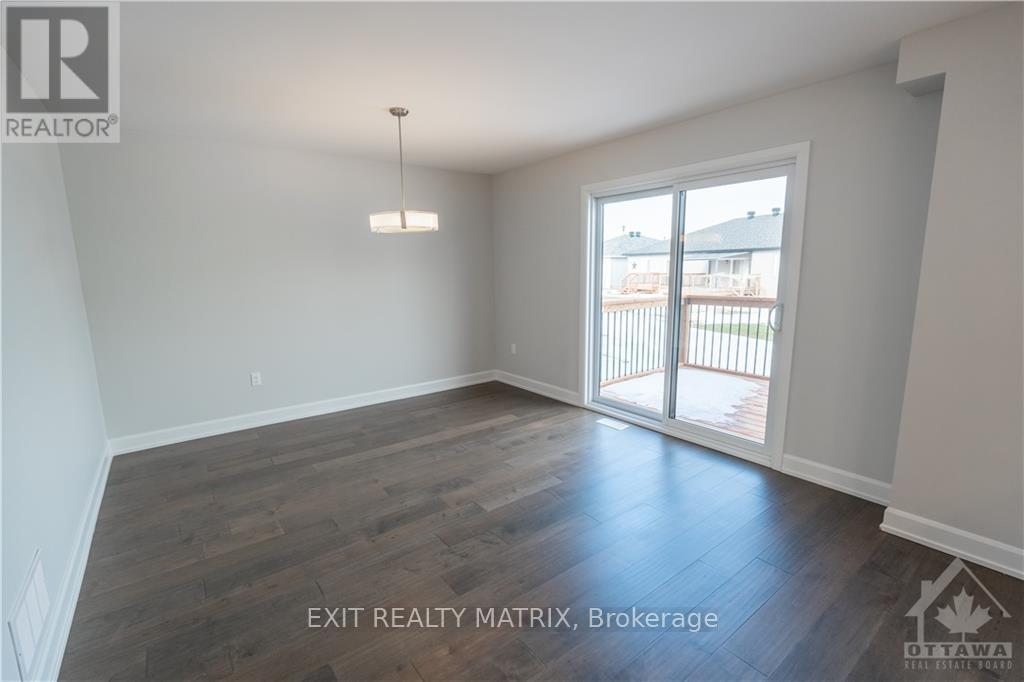
2 Glenco Road, South Stormont, ON - Indoor Photo Showing Other Room
2 Glenco Road, South Stormont, ON - Indoor Photo Showing Bathroom
2 Glenco Road, South Stormont, ON - Indoor Photo Showing Other Room
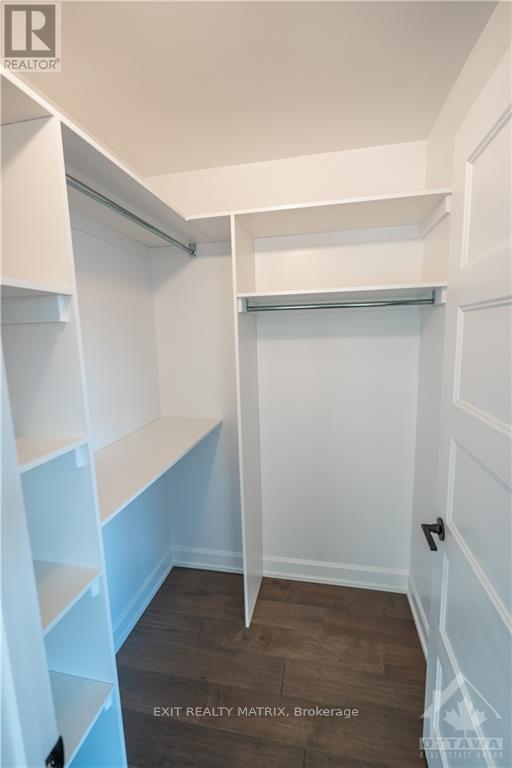
2 Glenco Road, South Stormont, ON - Indoor With Storage
2 Glenco Road, South Stormont, ON - Indoor Photo Showing Bathroom
2 Glenco Road, South Stormont, ON - Other
2 Glenco Road, South Stormont, ON  - Outdoor
2 Glenco Road, South Stormont, ON  - Indoor Photo Showing Other Room
2 Glenco Road, South Stormont, ON - Indoor Photo Showing Other Room
2 Glenco Road, South Stormont, ON - Indoor Photo Showing Bathroom
2 Glenco Road, South Stormont, ON - Indoor Photo Showing Kitchen With Double Sink With Upgraded Kitchen
2 Glenco Road, South Stormont, ON - Indoor Photo Showing Kitchen With Double Sink
2 Glenco Road, South Stormont, ON - Indoor Photo Showing Kitchen With Upgraded Kitchen
2 Glenco Road, South Stormont, ON - Indoor Photo Showing Kitchen
2 Glenco Road, South Stormont, ON - Indoor Photo Showing Other Room
2 Glenco Road, South Stormont, ON - Indoor Photo Showing Bathroom
2 Glenco Road, South Stormont, ON - Indoor Photo Showing Other Room
2 Glenco Road, South Stormont, ON - Indoor With Storage
2 Glenco Road, South Stormont, ON - Indoor Photo Showing Bathroom
2 Glenco Road, South Stormont, ON - Other
  • Advertising
Are you a real estate investor?
2 GLENCO ROAD, South Stormont, Ontario, K0C 2A0
$671,900

4 Beds

3 Baths

Property Information:

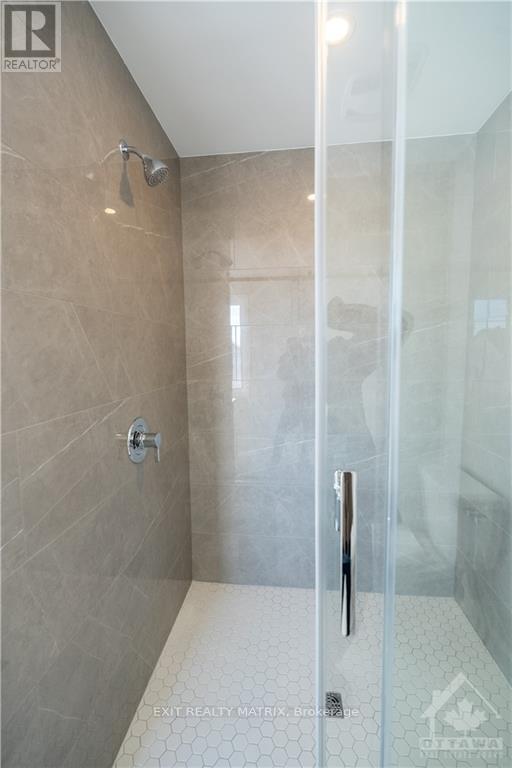
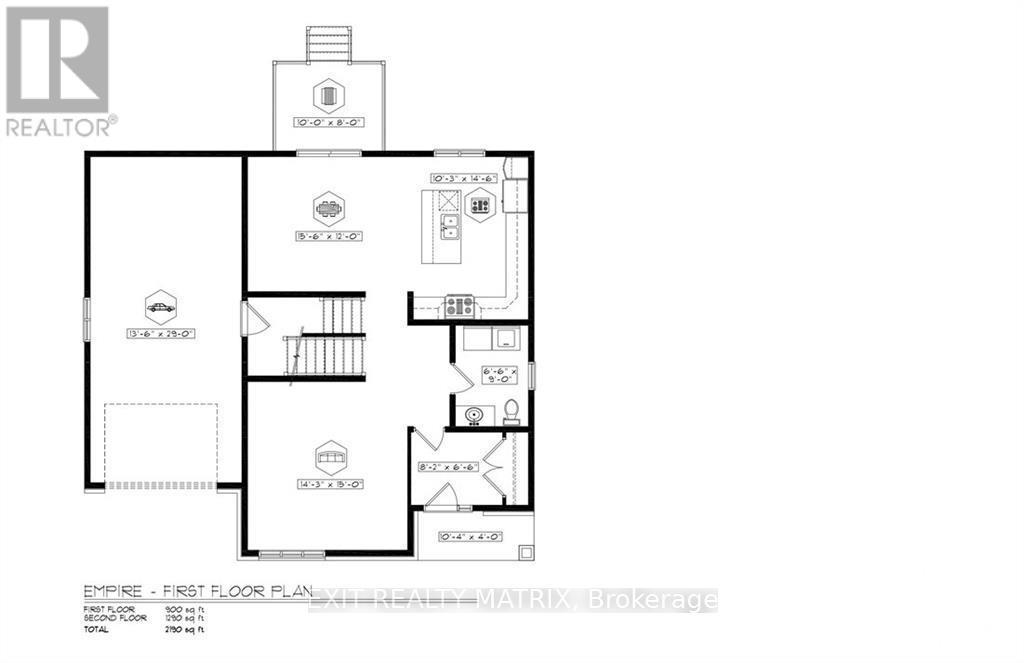
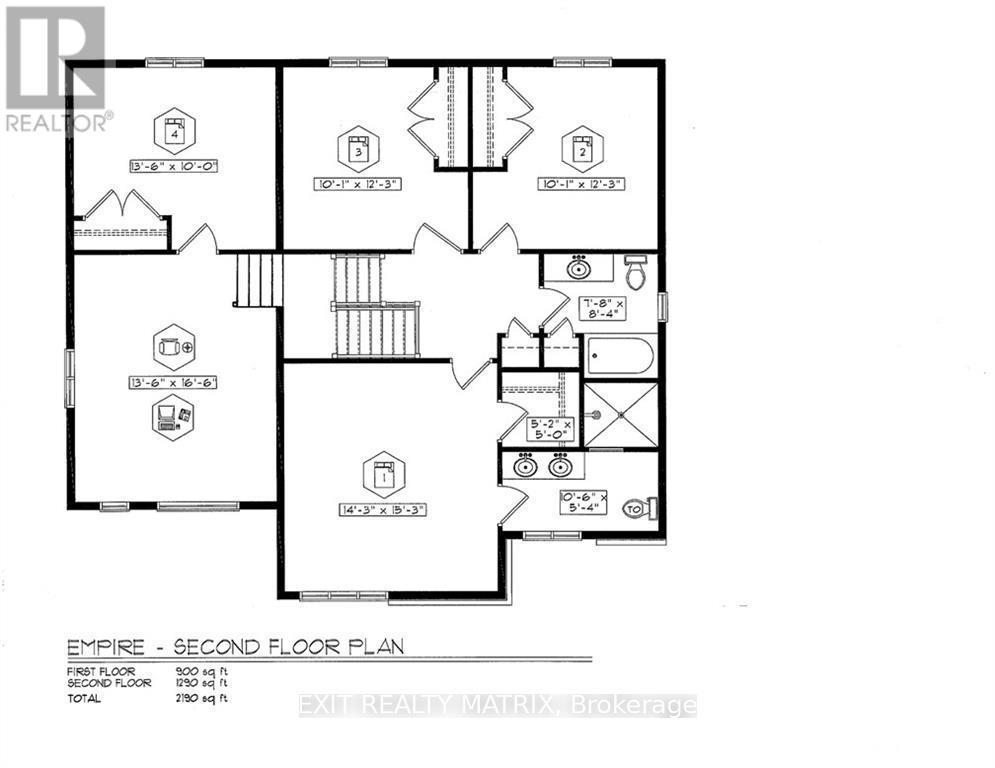
***HOUSE TO BE BUILT*** The Empire model is an astonishing contemporary 2-storey single-family home that is especially designed for an expanding family. The kitchen includes a large breakfast counter, lots of cabinetry and many upgrades like quartz countertops, cabinets up to ceiling, soft close doors & drawers and pots & pans. The second floor is conveniently designed with three large bedrooms in addition to the oversize primary bedroom which includes a walk-in closet and 4pc ensuite with large walk-in tile and glass shower. The upper floor also features a large family room ideal for game and movie night! Other features include hardwood flooring throughout, hardwood stairs to second floor, AC, central vac and eavestrough. Landscape will include 10' X 8' wood deck, gravel driveway and seeded yard. You don't want to miss calling this one your home. Contact your realtor today for more information. ***Pictures are from a previous build and may not reflect the same house orientation, colors, fixtures, finishes*** *FULL HST REBATE INCLUDED IN LISTING PRICE* as per the legislation* (id:27)

Building Features:

  • Style: Detached
  • Building Type: House
  • Basement Development: Unfinished
  • Basement Type: Full
  • Construction Style - Attachment: Detached
  • Exterior Finish: Stone, Vinyl siding
  • Floor Space: 2000 - 2500 sqft
  • Foundation Type: Concrete
  • Heating Type: Forced air
  • Heating Fuel: Propane
  • Cooling Type: Central air conditioning, Air exchanger
  • Appliances: Garage door opener remote, Central Vacuum

Property Features:

  • OwnershipType: Freehold
  • Property Type: Single Family
  • Half Bathrooms: 1
  • Floor Space (approx): 2000 - 2500 Square Feet
  • Irregular: Yes
  • Lot Depth: 182 Feet
  • Lot Frontage: 121 Feet
  • Lot Size: 121 x 182 FT
  • Zoning: Residential
  • Sewer: Septic System
  • Parking Type: Attached garage, Garage
  • No. of Parking Spaces: 7

Rooms:

  • Bathroom 2nd Level 2.33 m x 2.54 m
  • Bathroom 2nd Level 3.20 m x 1.62 m
  • Family 2nd Level 4.11 m x 5.02 m
  • Primary Bedroom 2nd Level 4.34 m x 4.64 m
  • Bedroom 2nd Level 3.07 m x 3.73 m
  • Bedroom 2nd Level 3.07 m x 3.73 m
  • Bedroom 2nd Level 4.11 m x 3.04 m
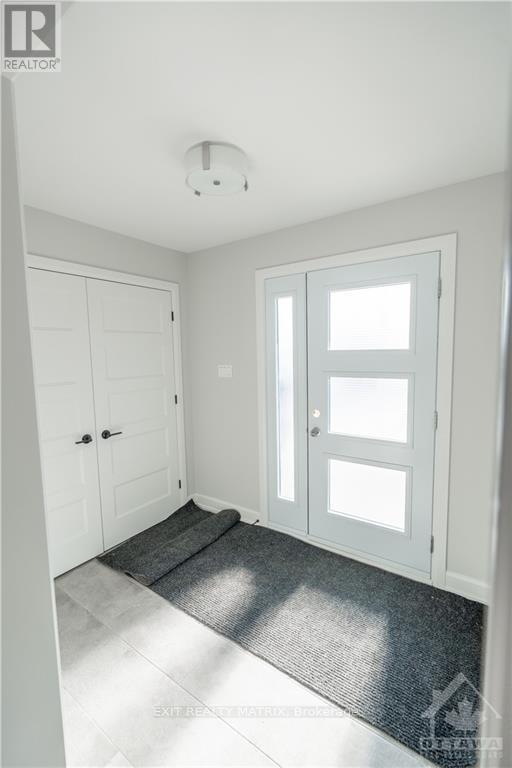
  • Foyer Main Level 2.48 m x 1.98 m
  • Bathroom Main Level 1.98 m x 2.74 m
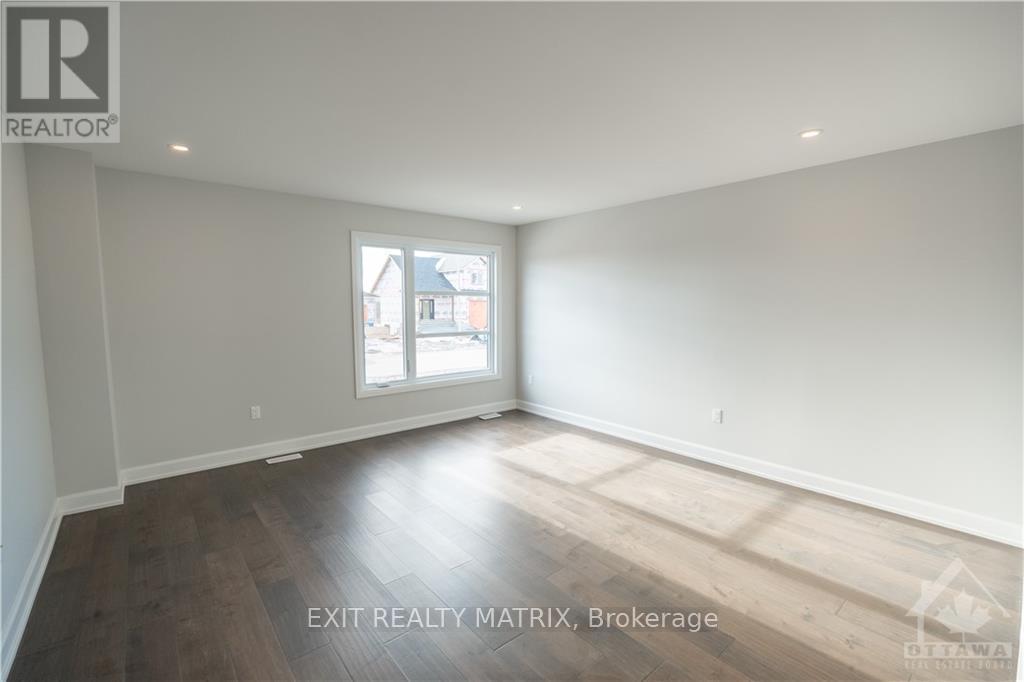
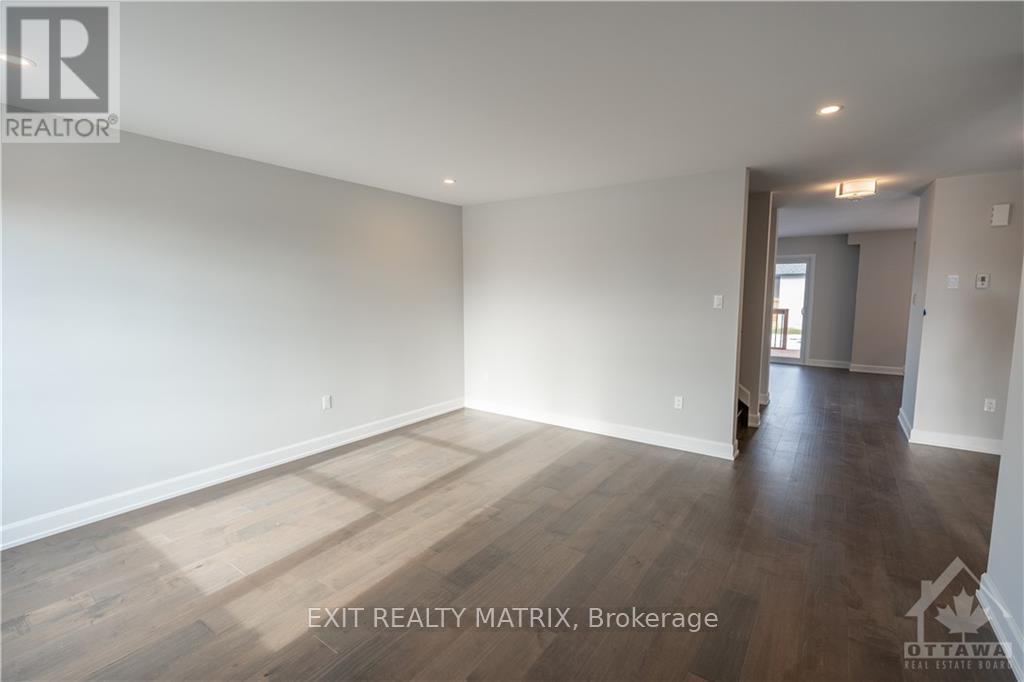
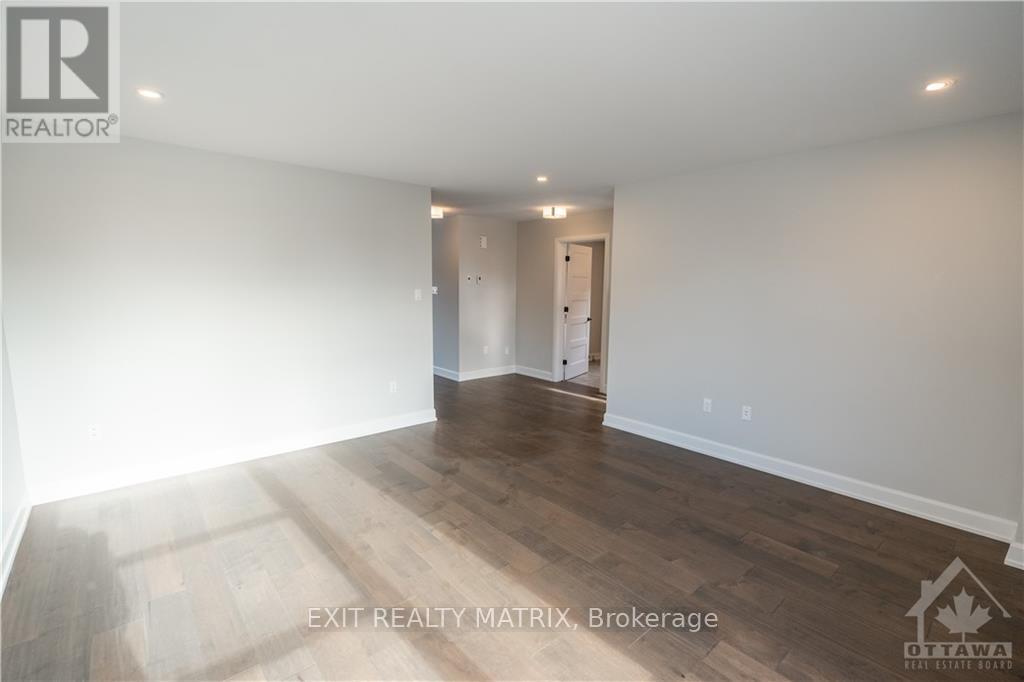
  • Living Main Level 4.34 m x 4.57 m
  • Dining Main Level 4.72 m x 3.65 m
  • Kitchen Main Level 3.12 m x 4.41 m

Convert Measurement to:

Courtesy of: EXIT REALTY MATRIX

REALTOR.ca  

Access to Sold Data on this website may only be used by consumers that have a bona fide interest in the purchase, sale, or lease of residential real estate.

Sales/Price History

Log in or create an account to see sold and historical listings information

QuickQuoteTM Powered by RPS

Location of 2 GLENCO ROAD, South Stormont, Ontario, K0C 2A0

Demographic Information of 2 GLENCO ROAD, South Stormont, Ontario, K0C 2A0
Life Stage

Older Parents, Younger Kids

Employment Type

Mixed

Average Household Income

$145,601.76

Average Number of Children

1.80

Household Population

Household Structure

Age of Population

Education

Education Level

No certificate/diploma/degree

14.54 %

High school certificate or equivalent

28.52 %

Apprenticeship trade certificate/diploma

4.58 %

College/non-university certificate

34.76 %

University certificate (below bachelor)

1.86 %

University Degree

15.73 %

Commuter

Travel To Work

By Car

97.48 %

By Public Transit

0.0 %

By Walking

0.09 %

By Bicycle

0.0 %

By Other Methods

2.43 %

Cultural Diversity

Knowledge of Official Language

Mother Tongue

Building Information

Building Type

Apartments (Low and High Rise)

0.04 %

Houses

99.96 %

Own Vs. Rent