Button CopyPathCircle CloseCircle Left ArrowArrow Down Icon GreyClosecirclecircleBurger
  • Advertising

23 PEBBLE BEACH PARKWAY E, South Huron (Stephen), Ontario, N0M 1T0

MLS® # X13213356
House For Sale In South Huron (Stephen), Ontario
$239,000 QuickQuoteTM: $209K - $264K

2 Beds

1 Bath

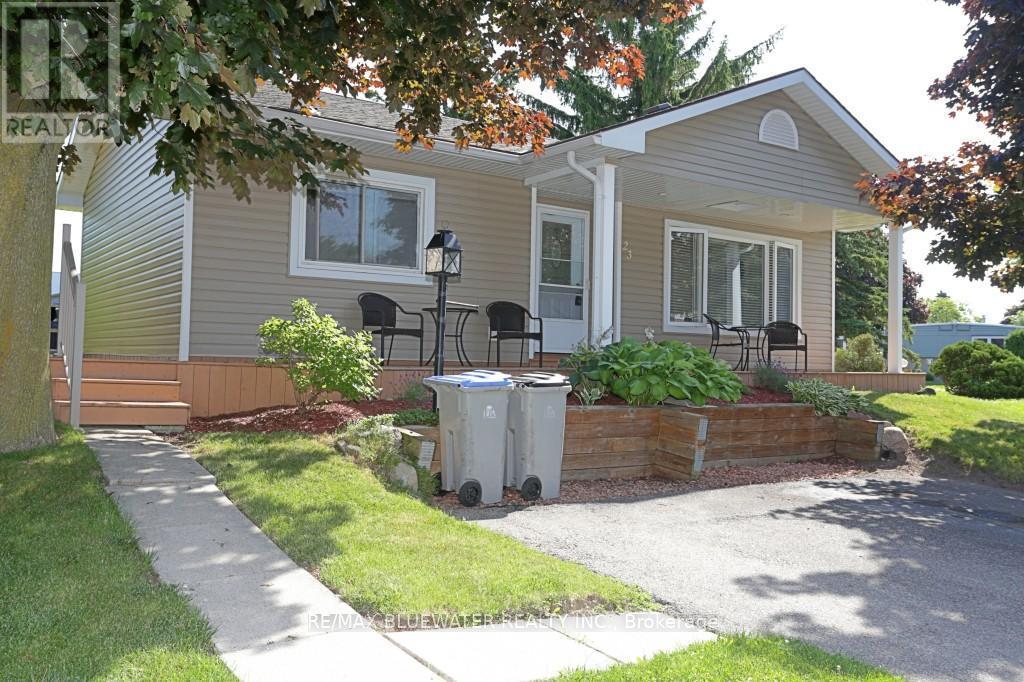
23 Pebble Beach Parkway E, South Huron (Stephen), ON - Outdoor
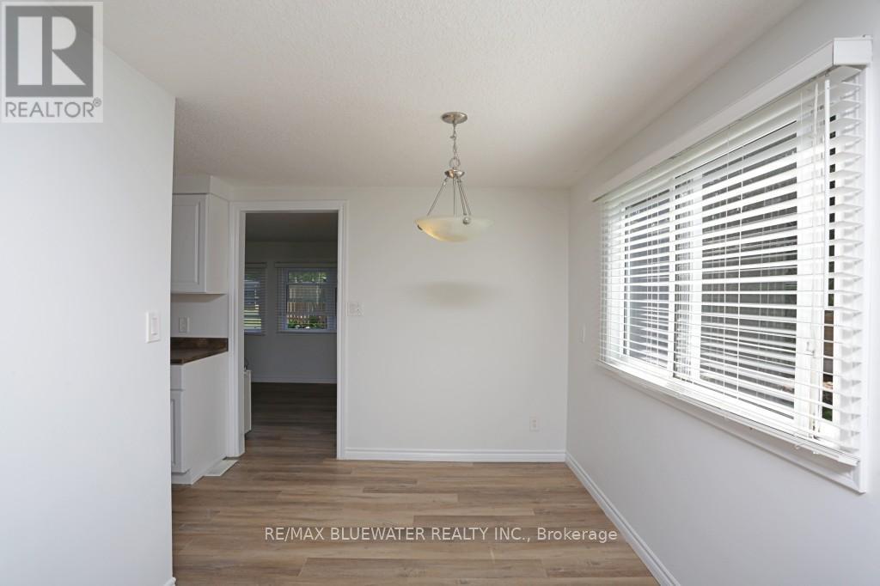
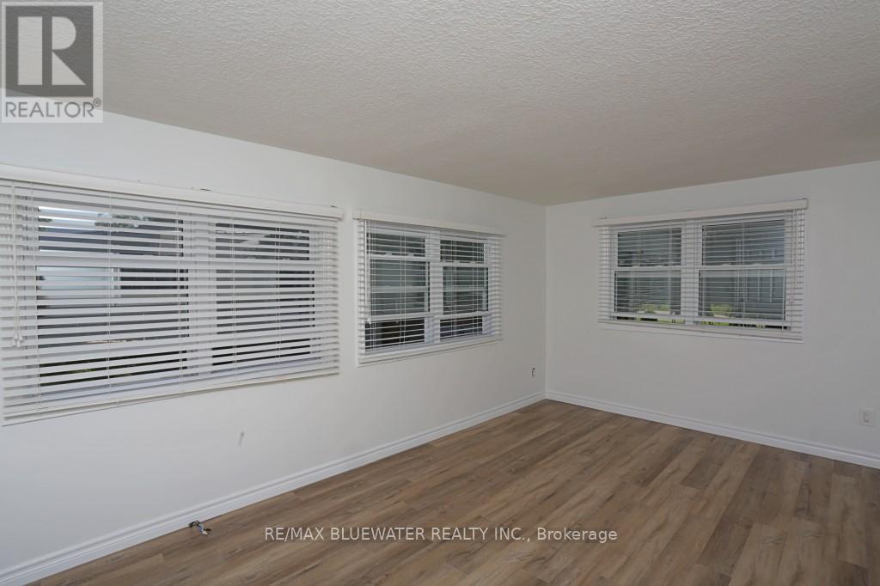
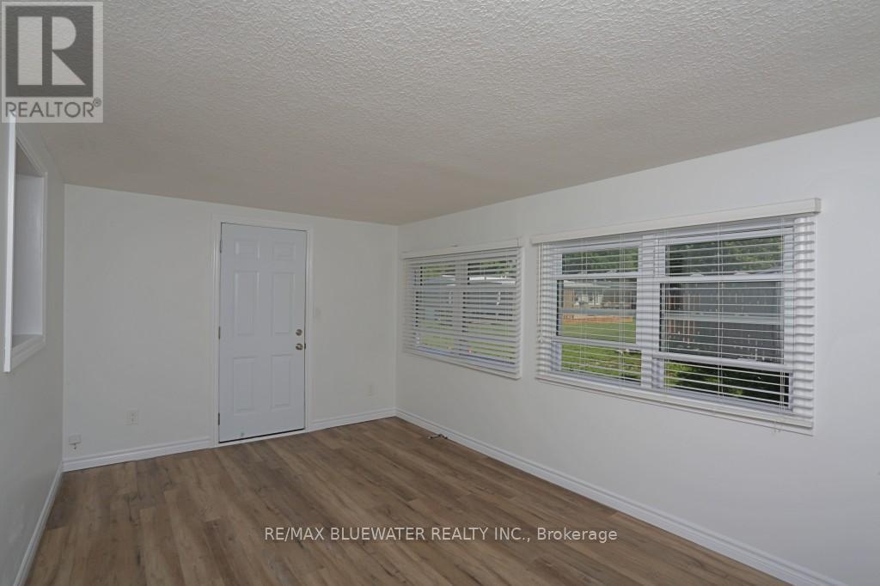
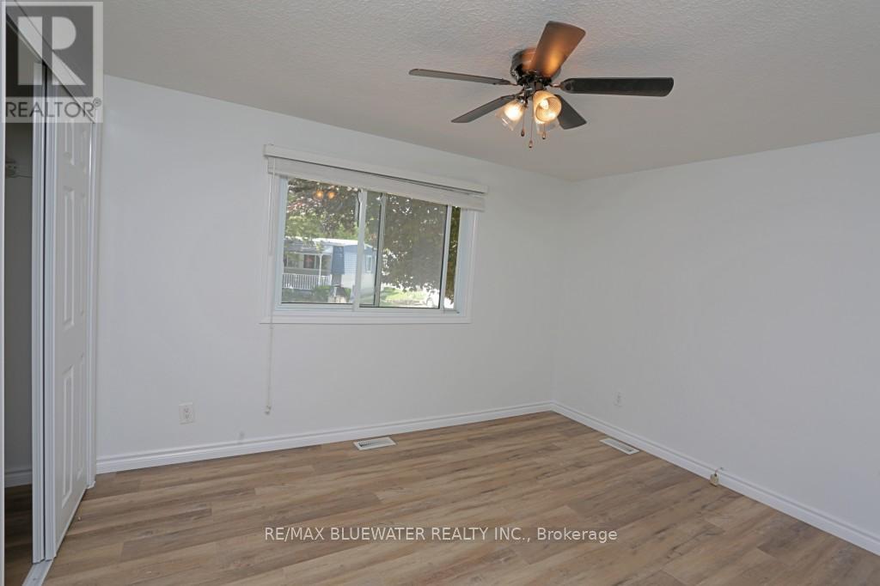
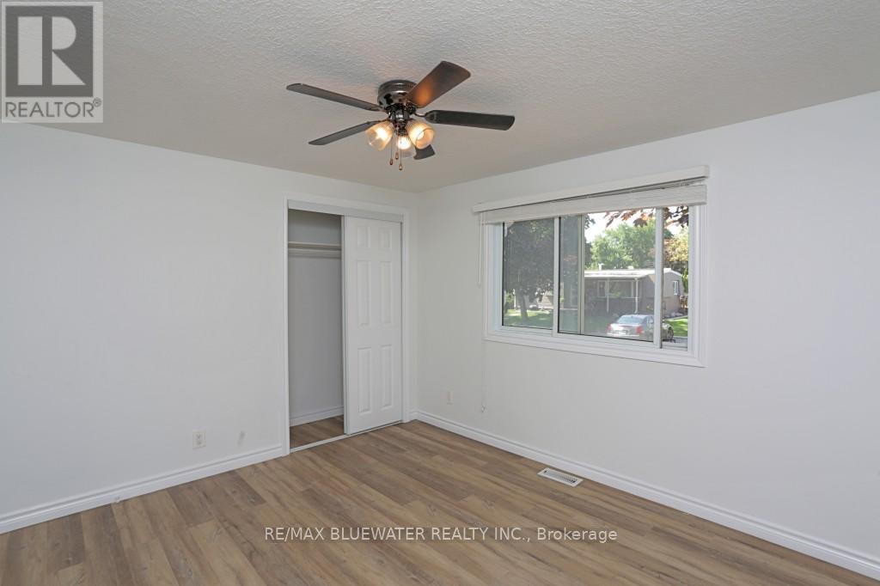
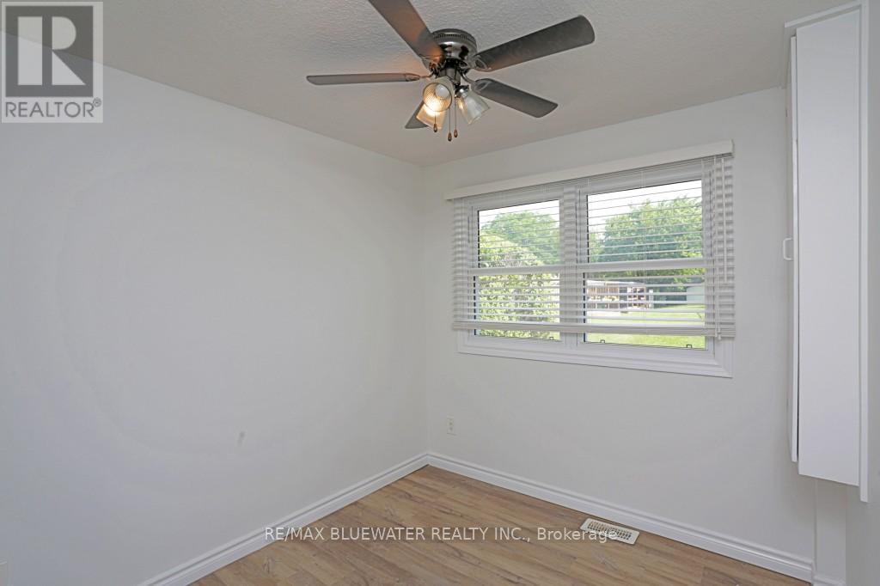
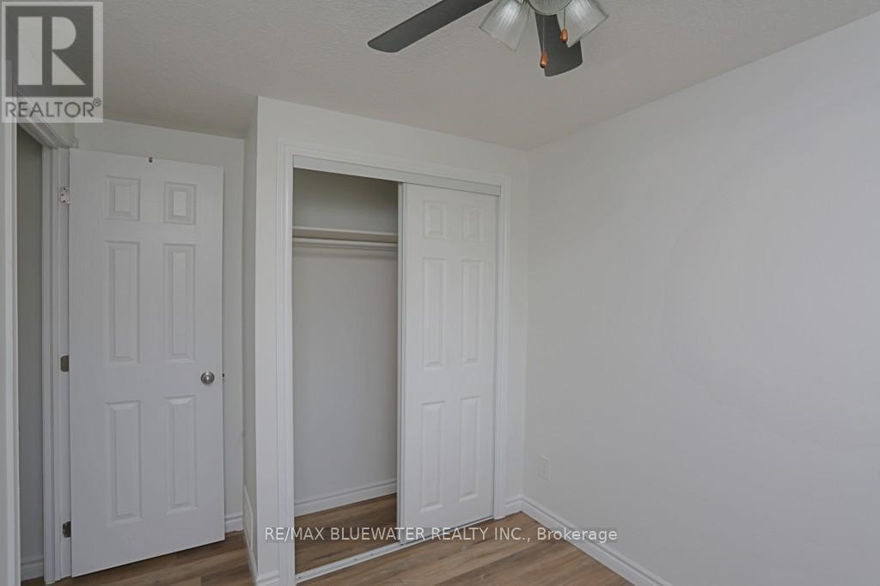
23 Pebble Beach Parkway E, South Huron (Stephen), ON - Indoor Photo Showing Other Room
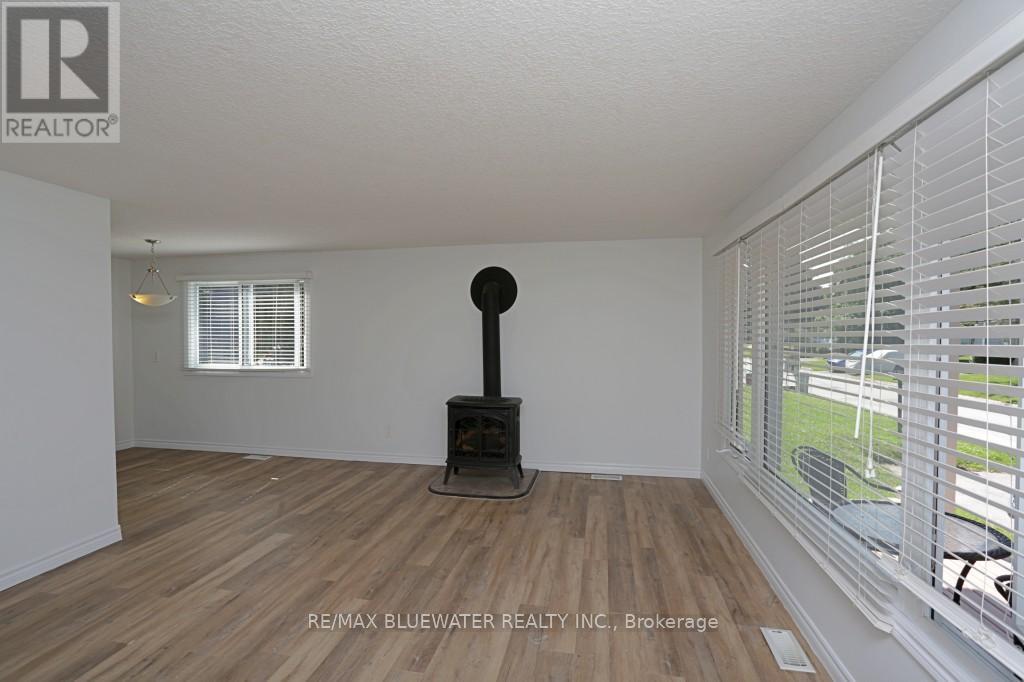
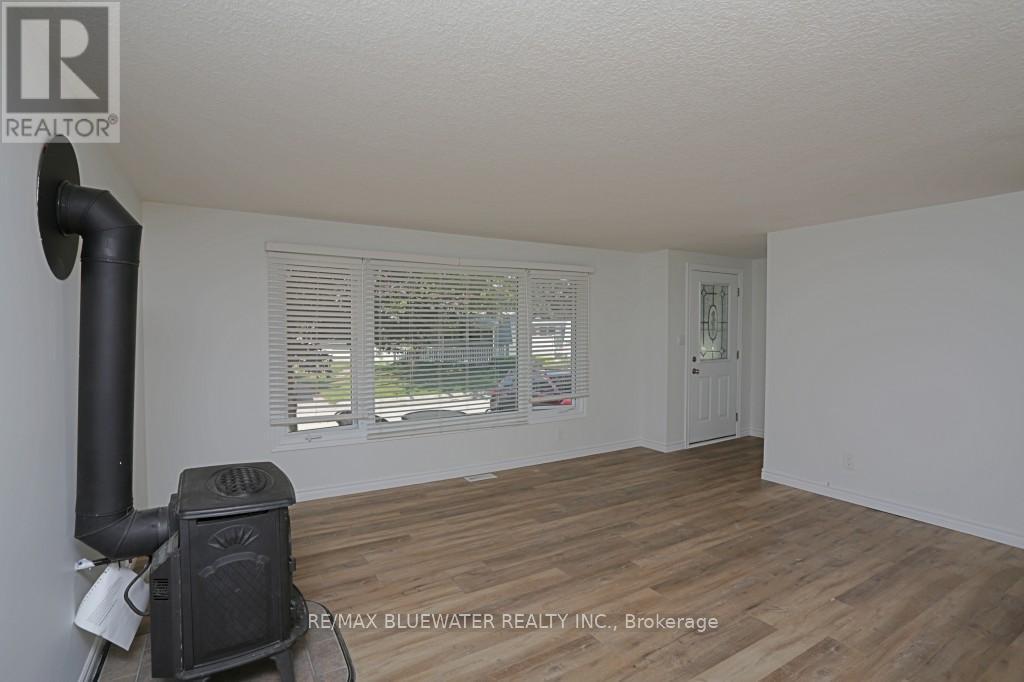
23 Pebble Beach Parkway E, South Huron (Stephen), ON - Indoor With Fireplace
23 Pebble Beach Parkway E, South Huron (Stephen), ON - Indoor Photo Showing Other Room
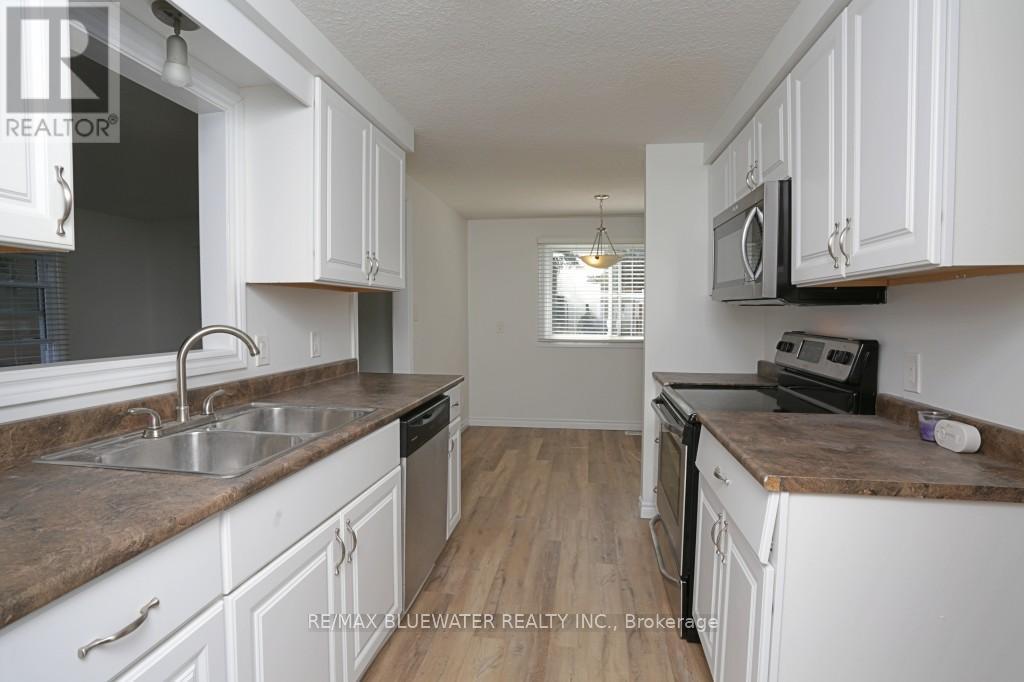
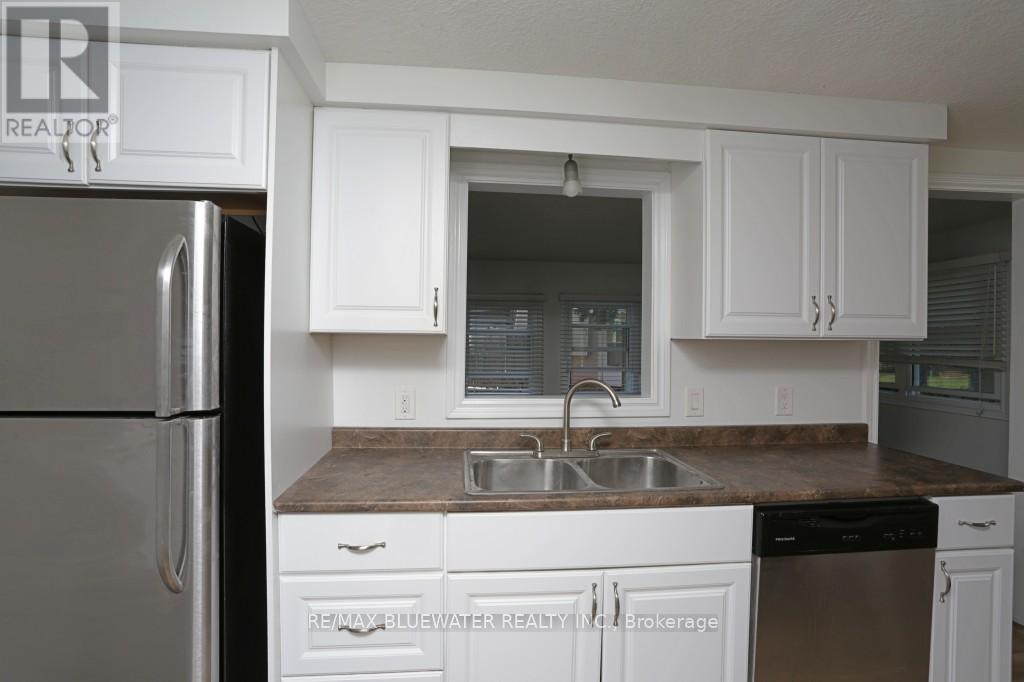
23 Pebble Beach Parkway E, South Huron (Stephen), ON - Indoor Photo Showing Kitchen With Double Sink
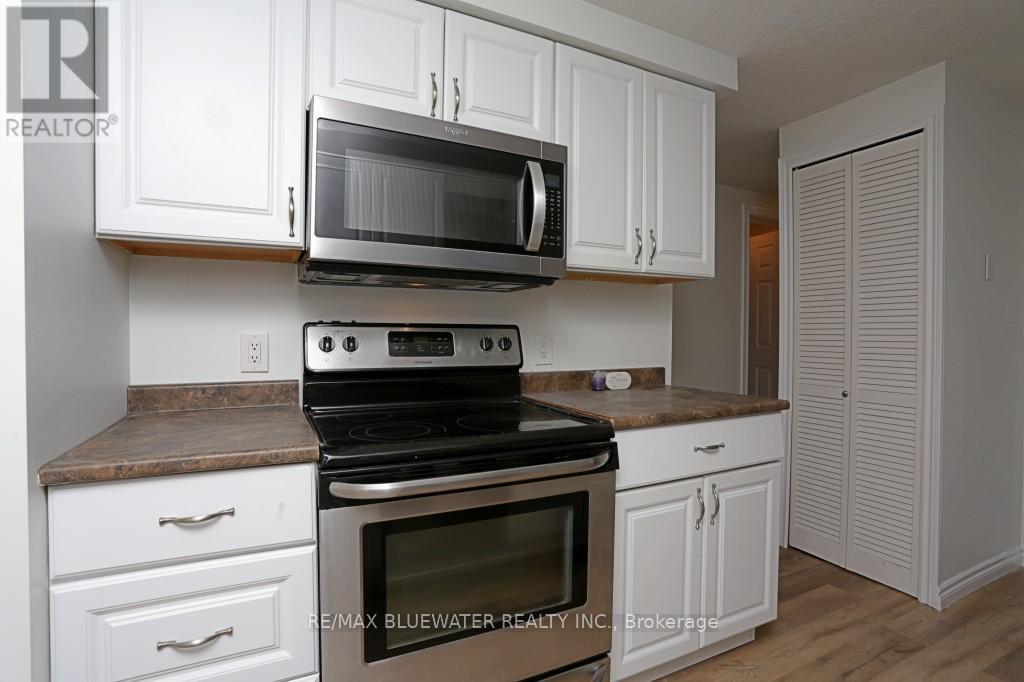
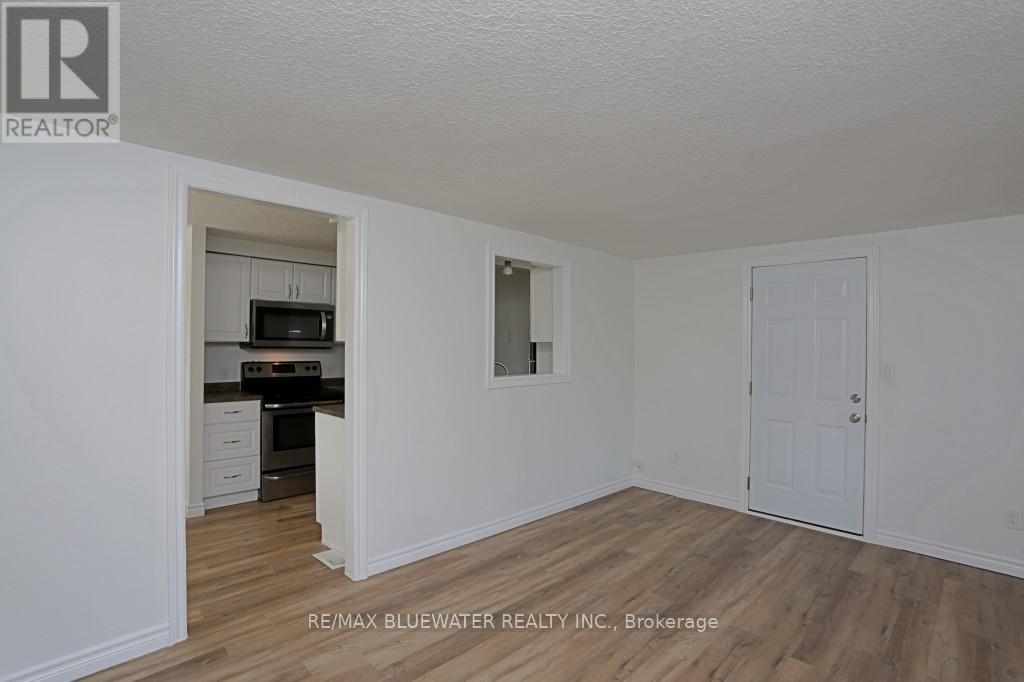
23 Pebble Beach Parkway E, South Huron (Stephen), ON - Indoor Photo Showing Kitchen
23 Pebble Beach Parkway E, South Huron (Stephen), ON - Indoor Photo Showing Kitchen With Double Sink
23 Pebble Beach Parkway E, South Huron (Stephen), ON - Indoor Photo Showing Other Room
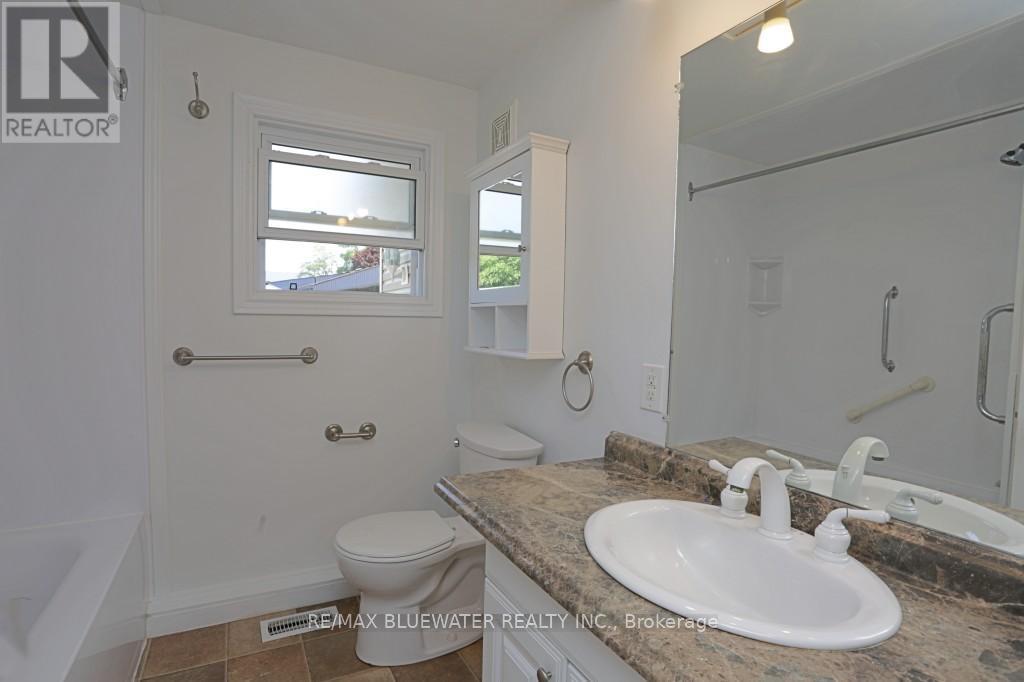
23 Pebble Beach Parkway E, South Huron (Stephen), ON - Indoor Photo Showing Bathroom
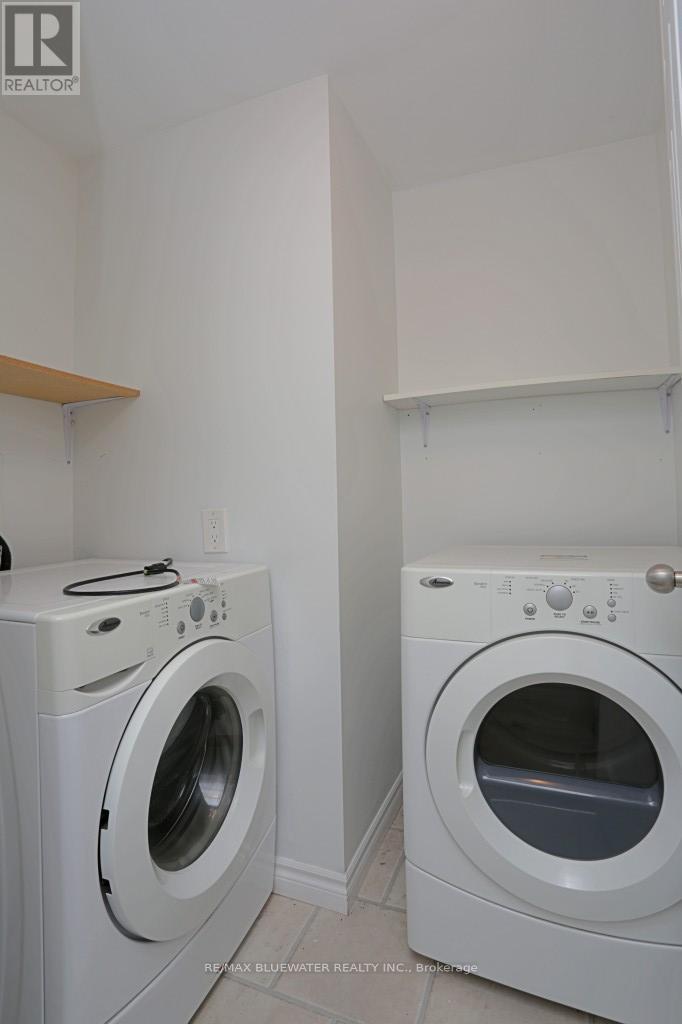
23 Pebble Beach Parkway E, South Huron (Stephen), ON - Indoor Photo Showing Laundry Room
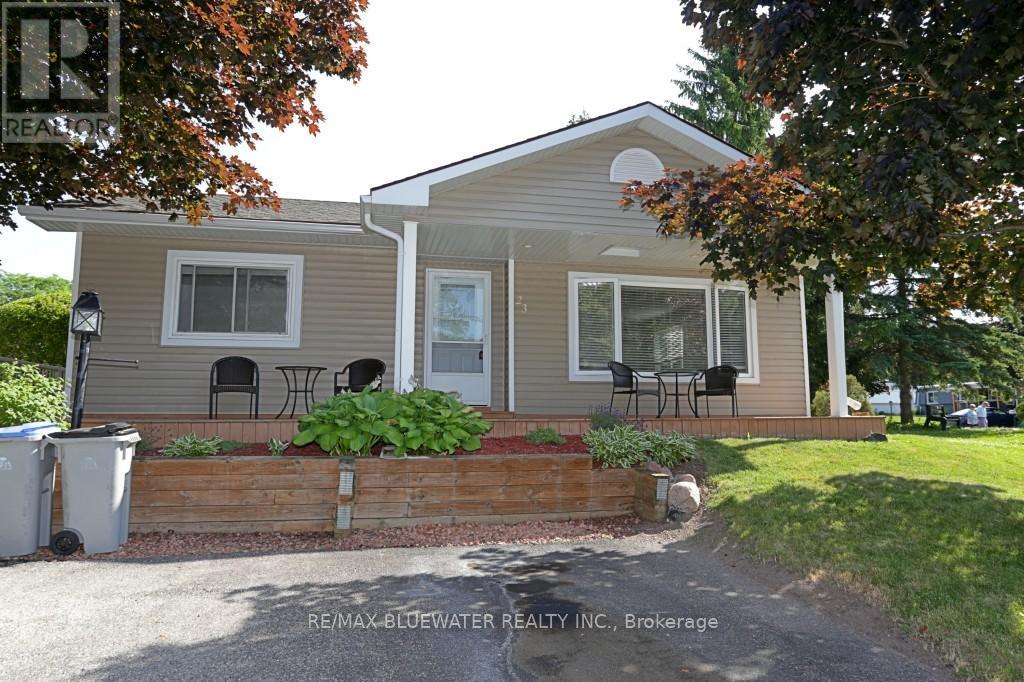
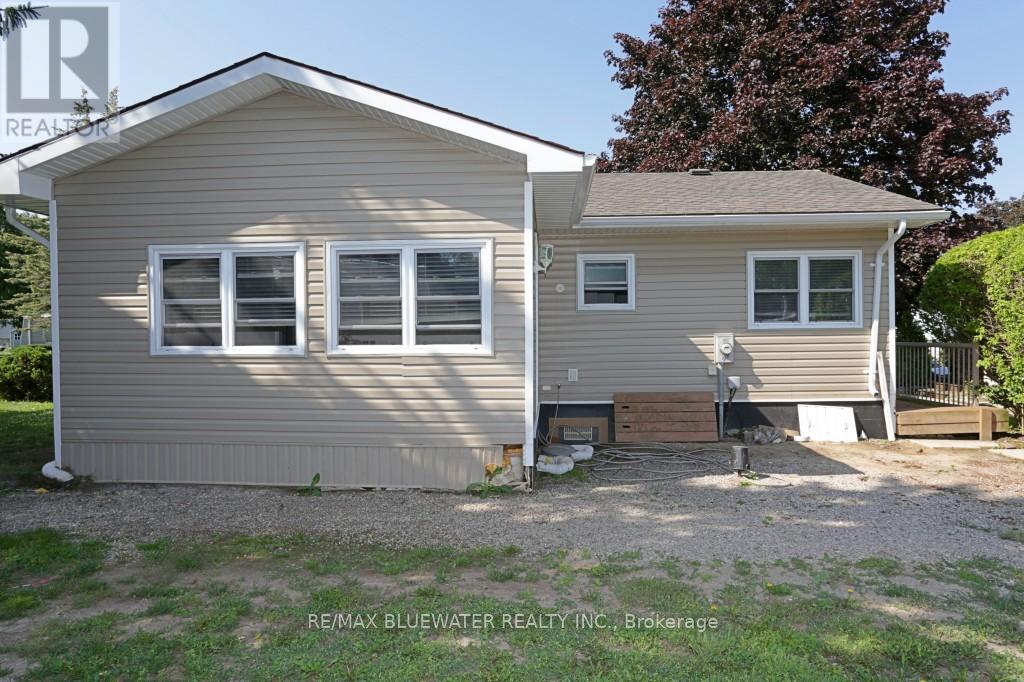
23 Pebble Beach Parkway E, South Huron (Stephen), ON - Outdoor
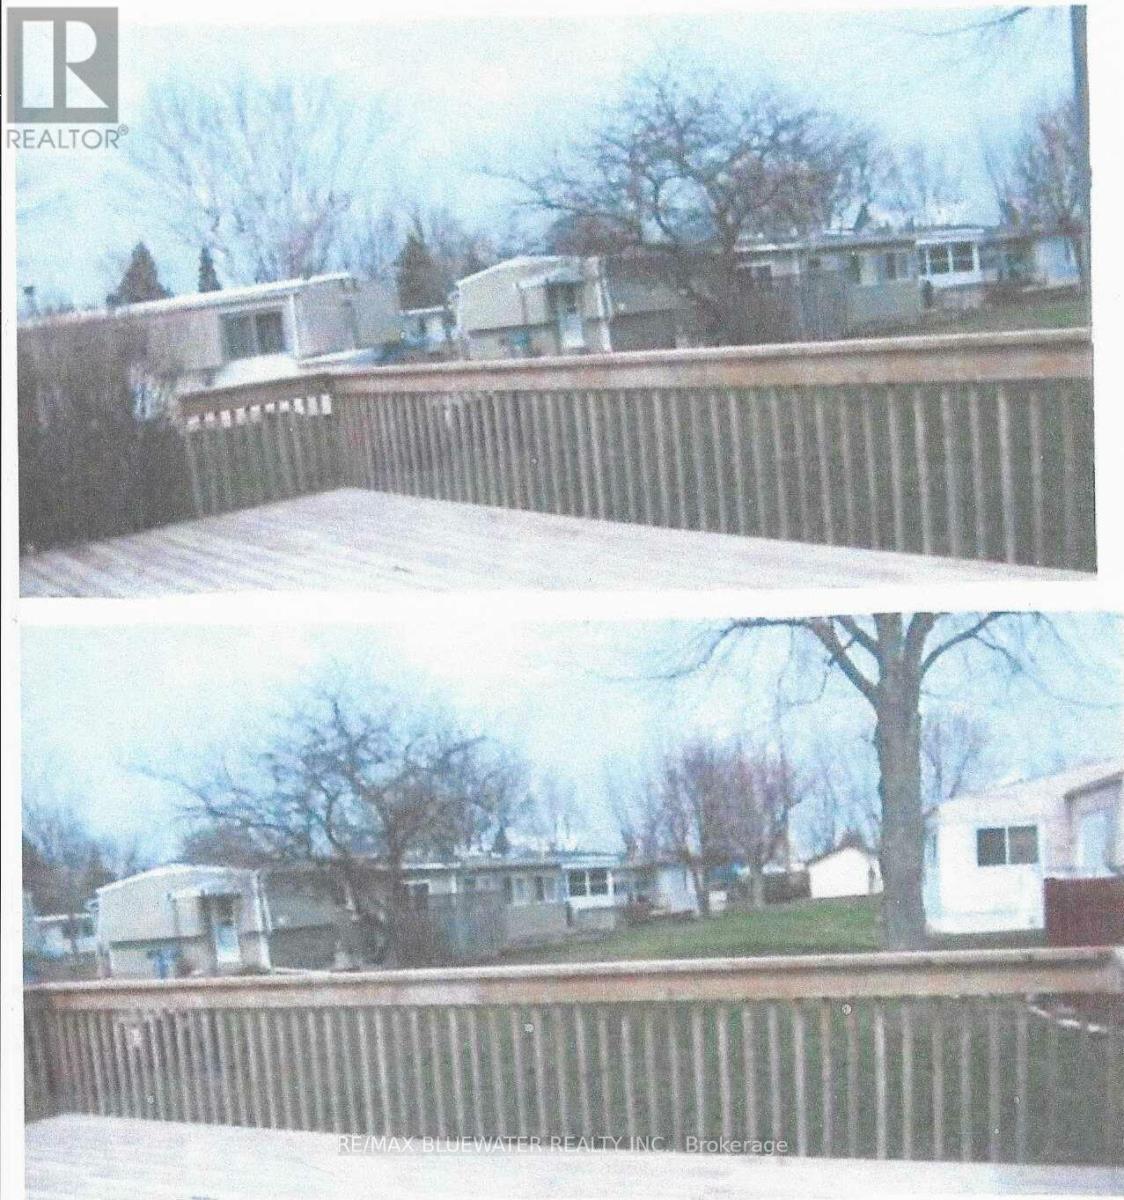
23 Pebble Beach Parkway E, South Huron (Stephen), ON - Outdoor With Deck Patio Veranda
23 Pebble Beach Parkway E, South Huron (Stephen), ON  - Outdoor
23 Pebble Beach Parkway E, South Huron (Stephen), ON  - Indoor Photo Showing Other Room
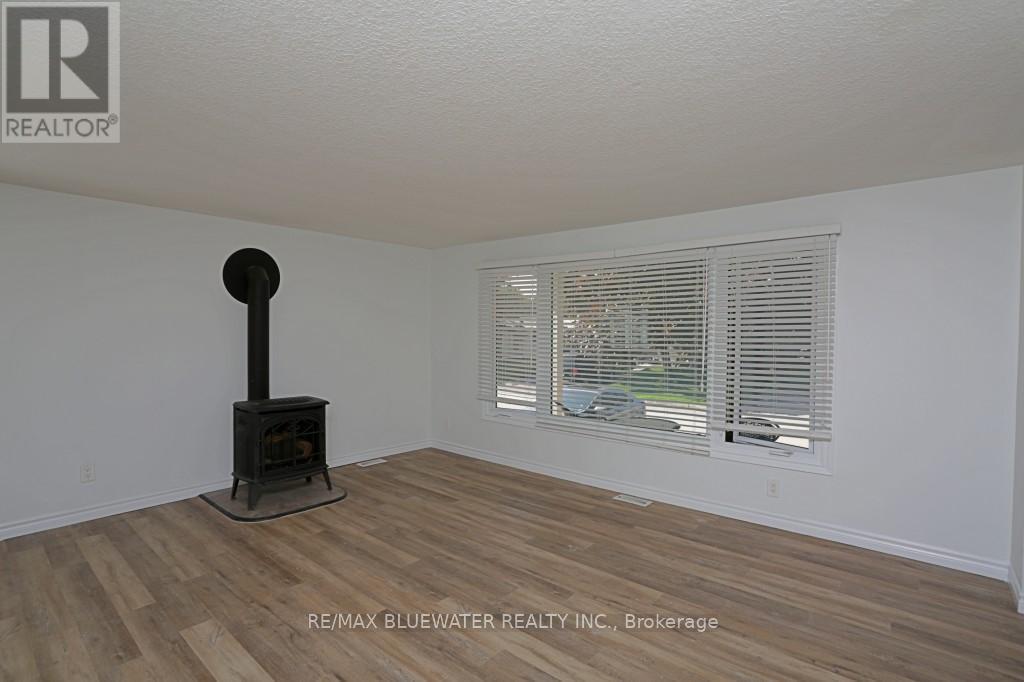
23 Pebble Beach Parkway E, South Huron (Stephen), ON  - Indoor With Fireplace
23 Pebble Beach Parkway E, South Huron (Stephen), ON - Indoor Photo Showing Other Room
23 Pebble Beach Parkway E, South Huron (Stephen), ON - Indoor Photo Showing Kitchen With Double Sink
23 Pebble Beach Parkway E, South Huron (Stephen), ON - Indoor Photo Showing Kitchen
23 Pebble Beach Parkway E, South Huron (Stephen), ON - Indoor Photo Showing Kitchen With Double Sink
23 Pebble Beach Parkway E, South Huron (Stephen), ON - Indoor Photo Showing Other Room
23 Pebble Beach Parkway E, South Huron (Stephen), ON - Indoor Photo Showing Bathroom
23 Pebble Beach Parkway E, South Huron (Stephen), ON - Indoor Photo Showing Laundry Room
23 Pebble Beach Parkway E, South Huron (Stephen), ON - Outdoor
23 Pebble Beach Parkway E, South Huron (Stephen), ON - Outdoor With Deck Patio Veranda
  • Advertising
Are you a real estate investor?
23 PEBBLE BEACH PARKWAY E, South Huron (Stephen), Ontario, N0M 1T0
$239,000

2 Beds

1 Bath

Property Information:

Beautiful restored Pinery Plan with Large, Added Sunroom and Large Sun Deck looking down a Green Space. All walls totally repainted, new flooring throughout excluding bathroom, Gas stove in Livingroom. Raised Shingled Roof, vinyl siding, vinyl replacement windows, gas furnace, central air, updated Kitchen and renovated bathroom. Lovely front porch to watch the world pass by. Grand Cove is a gated lifestyle community located in Grand Bend, walking distance to Downtown, Lake Huron Beach c/w Breathtaking sunsets. The Cove offers B 10,000 sq ft club house with Billiards, fitness, Darts, computer lab, library, kitchen and dance floor/party room. c/w Saline Heated Pool, Shuffleboard, Pickle Ball, Lawn Bowling, Darts, Tennis, Walking Trails, Wood Working Shop and so much moreto fill your days and evenings. Call First to take a tour. Inclusions: Fridge, Stove, Microwave, Washer/Dryer, Window Coverings. Deck on back to be built prior to closing. (id:27)

Building Features:

  • Style: Detached
  • Building Type: House
  • Amenities: Separate Hydro Meters
  • Architectural Style: Bungalow
  • Basement Type: Crawl space
  • Construction Style - Attachment: Detached
  • Exterior Finish: Aluminum siding
  • Fireplace: Yes
  • Floor Space: 700 - 1100 sqft
  • Foundation Type: Block
  • Heating Type: Forced air
  • Heating Fuel: Natural gas
  • Cooling Type: Central air conditioning
  • Appliances:

Property Features:

  • OwnershipType:
  • Property Type: Single Family
  • Features: Carpet Free
  • Floor Space (approx): 700 - 1100 Square Feet
  • Irregular: Yes
  • Lot Depth: 80 Feet
  • Lot Frontage: 40 Feet
  • Lot Size: 40 x 80 FT
  • Pool Type: Inground pool, Outdoor pool
  • Sewer: Sanitary sewer
  • Parking Type: No Garage
  • No. of Parking Spaces: 4

Courtesy of: RE/MAX BLUEWATER REALTY INC.

REALTOR.ca  

QuickQuoteTM Powered by RPS

Location of 23 PEBBLE BEACH PARKWAY E, South Huron (Stephen), Ontario, N0M 1T0

Demographic Information of 23 PEBBLE BEACH PARKWAY E, South Huron (Stephen), Ontario, N0M 1T0

Life Stage

Older Parents, Younger Kids

Employment Type

Blue Collar/Primary

Average Household Income

$90,274.57

Average Number of Children

1.24

Household Population

Household Structure

Age of Population

Education

Education Level

No certificate/diploma/degree

19.45 %

High school certificate or equivalent

33.54 %

Apprenticeship trade certificate/diploma

8.71 %

College/non-university certificate

25.2 %

University certificate (below bachelor)

2.19 %

University Degree

10.93 %

Commuter

Travel To Work

By Car

92.1 %

By Public Transit

0.0 %

By Walking

7.9 %

By Bicycle

0.0 %

By Other Methods

0.0 %

Cultural Diversity

Knowledge of Official Language

Mother Tongue

Building Information

Building Type

Apartments (Low and High Rise)

3.67 %

Houses

96.33 %

Own Vs. Rent