Button CopyPathCircle CloseCircle Left ArrowArrow Down Icon GreyClosecirclecircleBurger
  • Advertising

167 DASHWOOD ROAD, South Huron (Stephen), Ontario, N0M 1N0

MLS® # X13235022
House For Sale In South Huron (Stephen), Ontario
$574,900 QuickQuoteTM: Not Available

3 Beds

3 Baths

167 Dashwood Road, South Huron (Stephen), ON
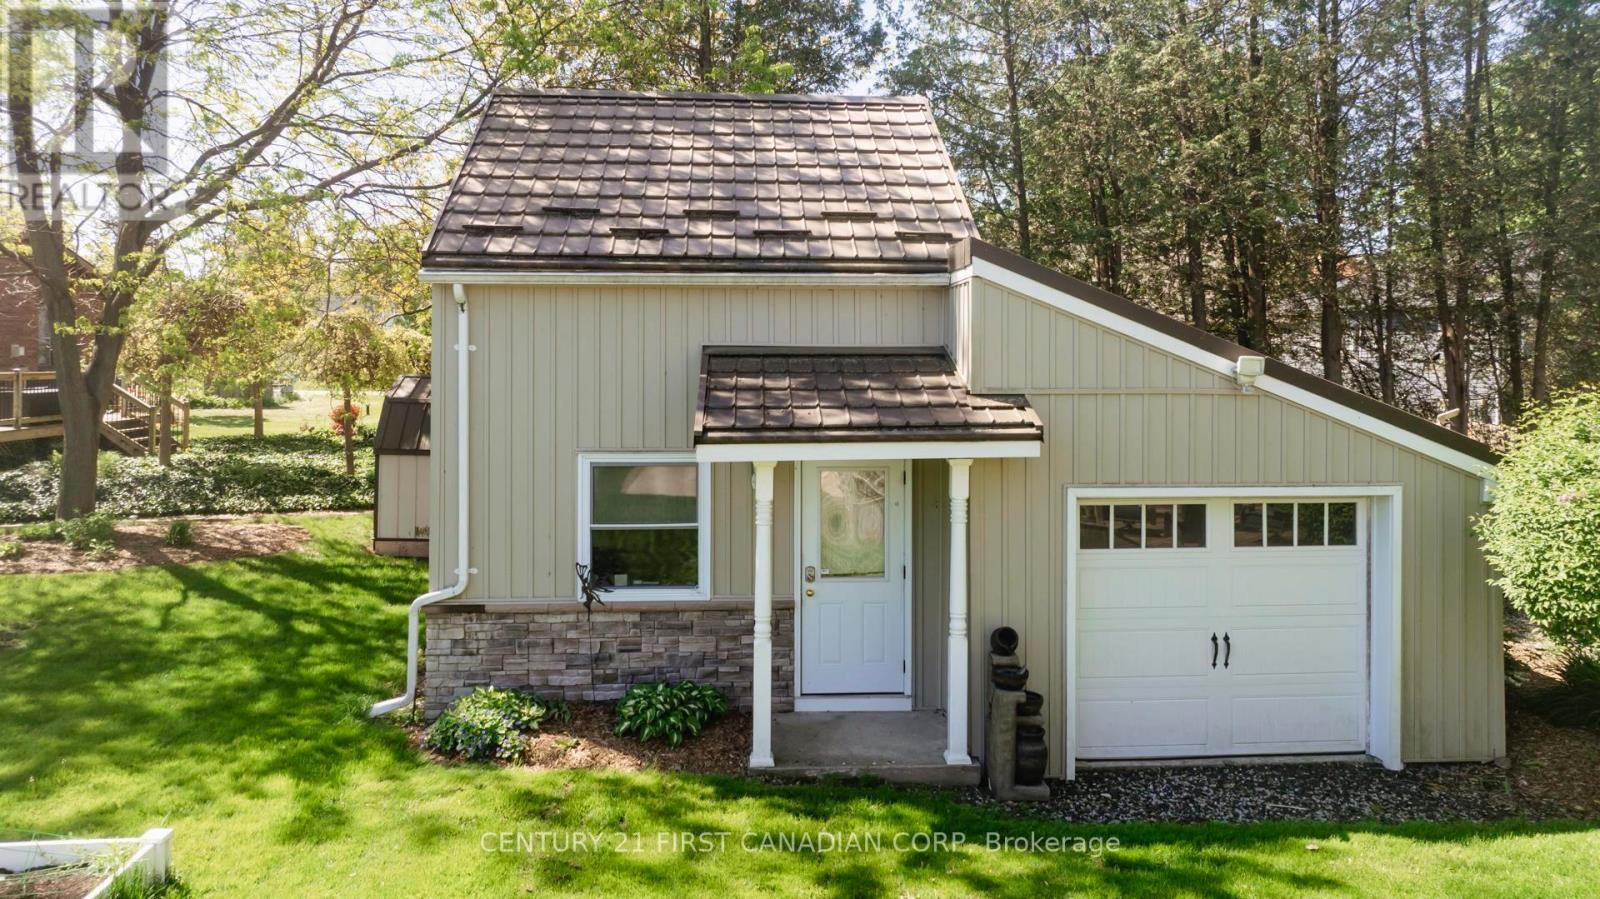
Detached Shop/Office - 167 Dashwood Road, South Huron (Stephen), ON
167 Dashwood Road, South Huron (Stephen), ON
Detached Garage + Office - 167 Dashwood Road, South Huron (Stephen), ON
167 Dashwood Road, South Huron (Stephen), ON
Detached Shop/Office - 167 Dashwood Road, South Huron (Stephen), ON
167 Dashwood Road, South Huron (Stephen), ON
Detached Garage + Office - 167 Dashwood Road, South Huron (Stephen), ON
167 Dashwood Road, South Huron (Stephen), ON
  • Advertising

MULTIMEDIA

Are you a real estate investor?
167 DASHWOOD ROAD, South Huron (Stephen), Ontario, N0M 1N0
$574,900

3 Beds

3 Baths

Property Information:

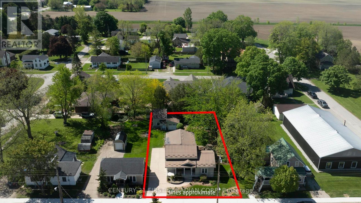
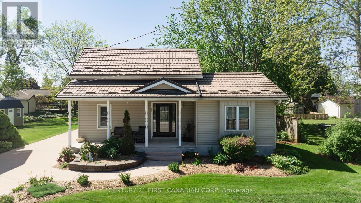
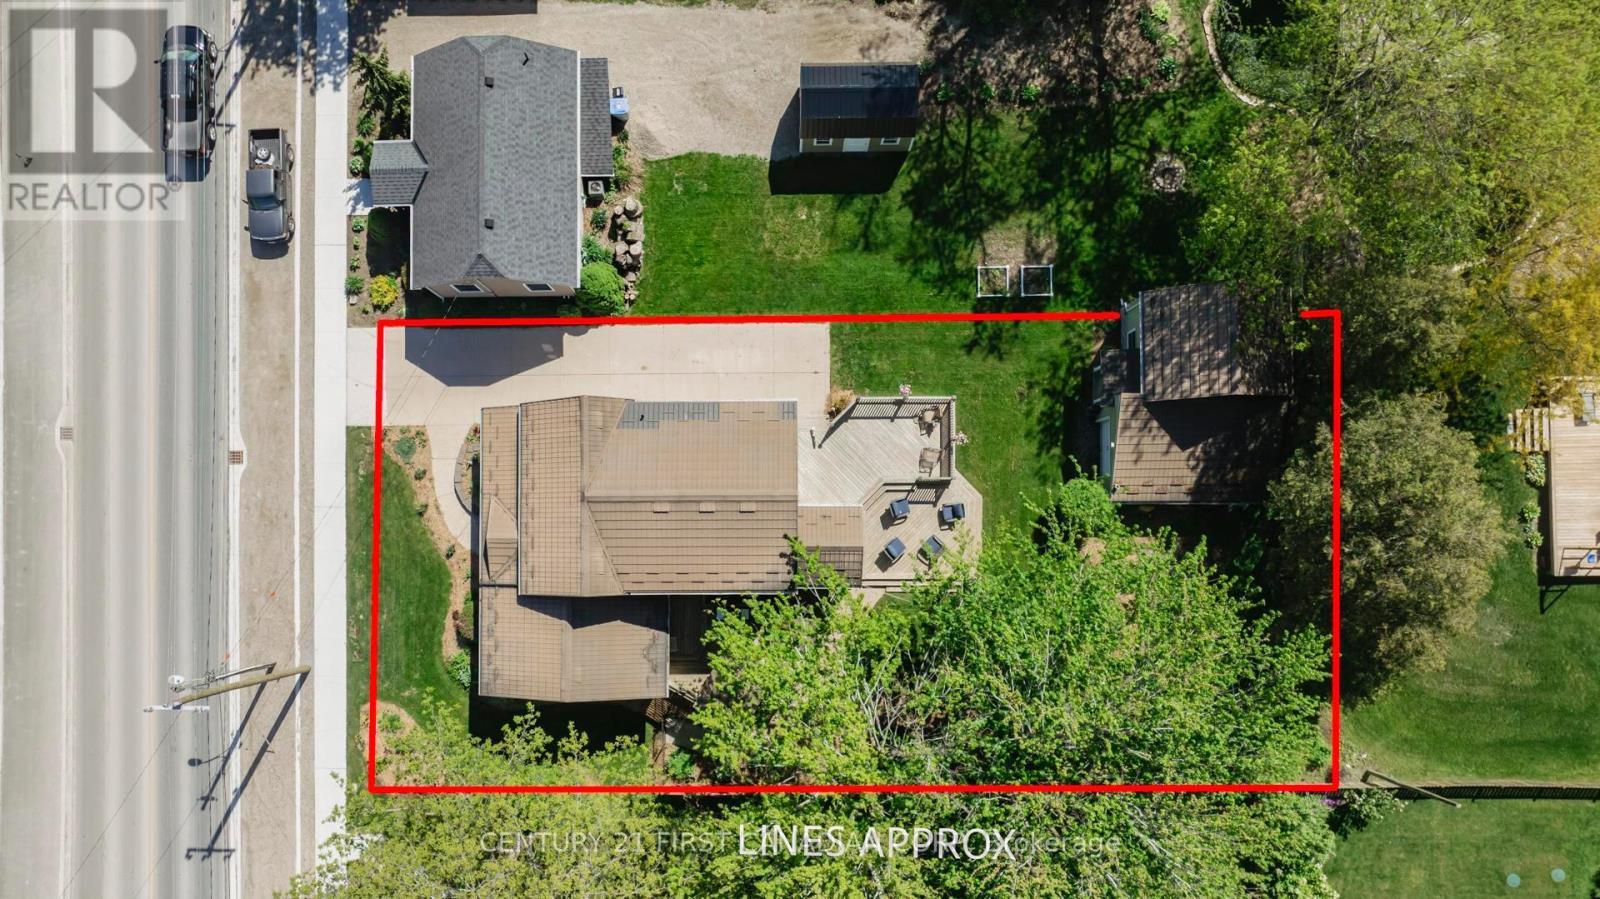
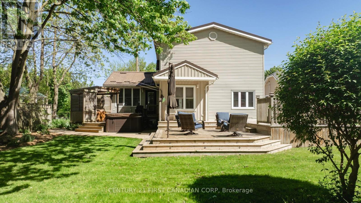
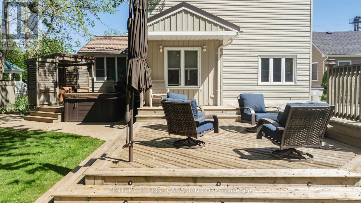
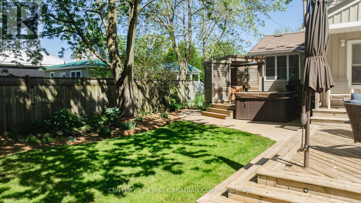
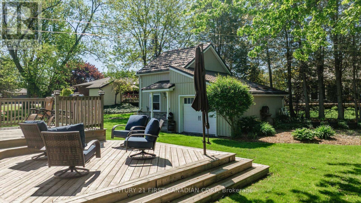
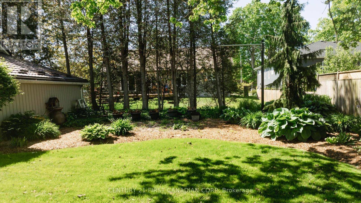
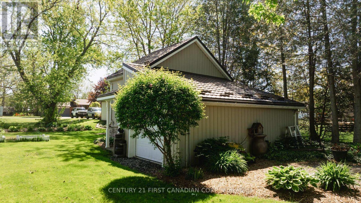
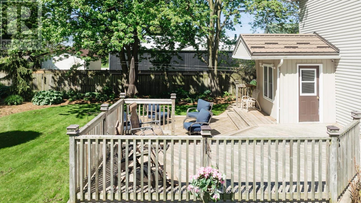
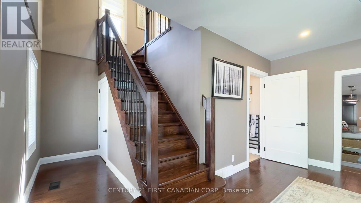
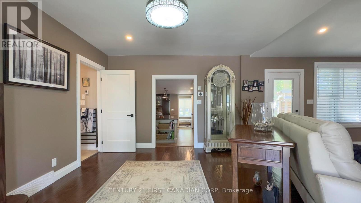
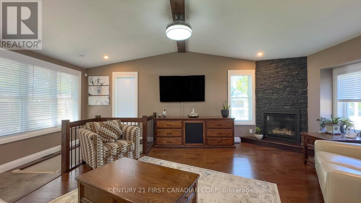
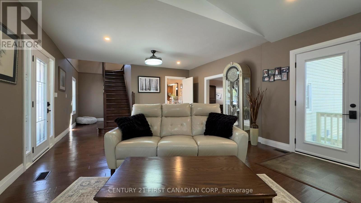
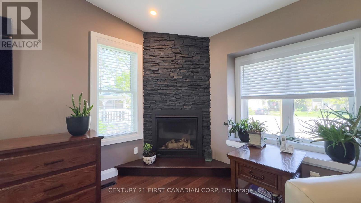
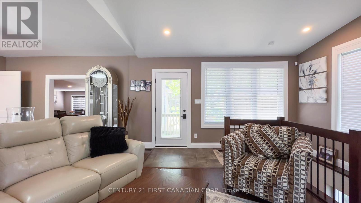
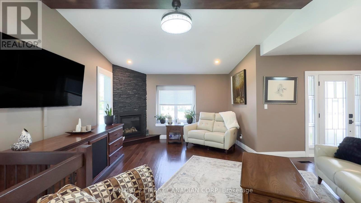
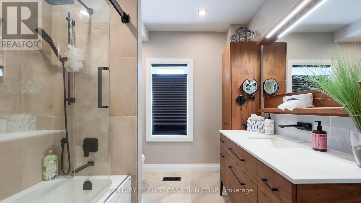
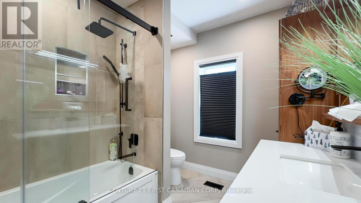
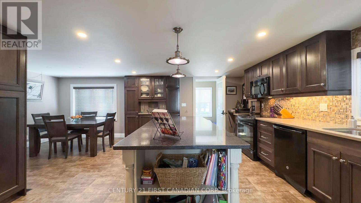
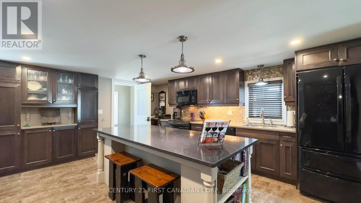
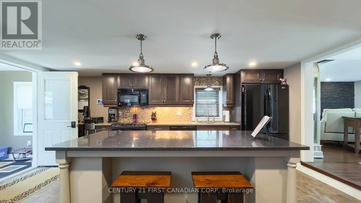
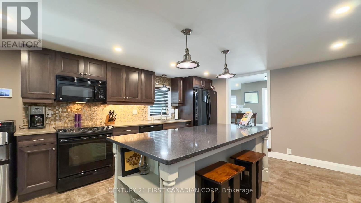
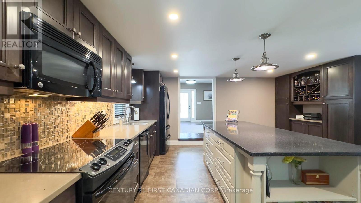
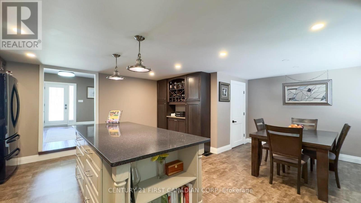
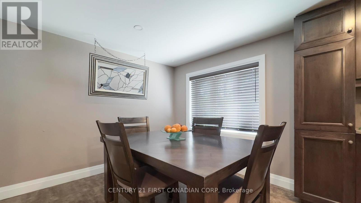
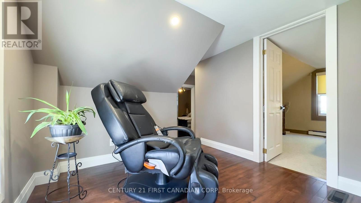
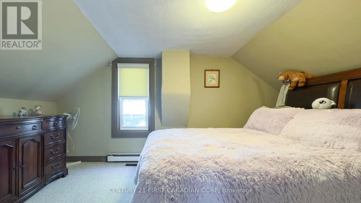
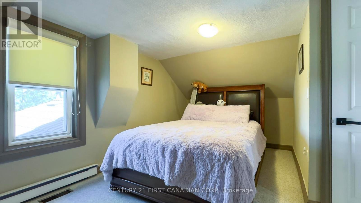
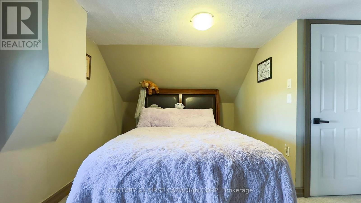
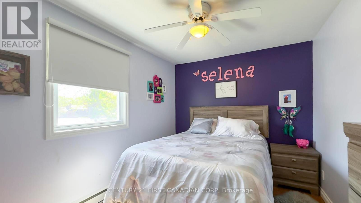
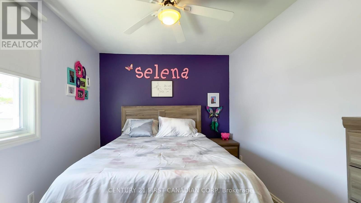
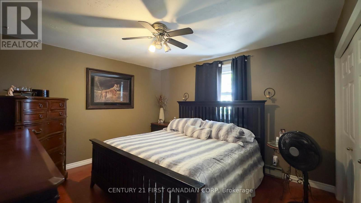
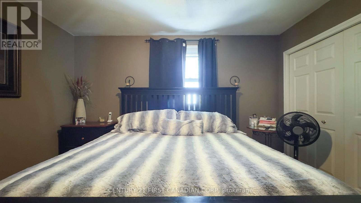
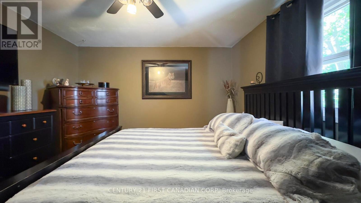
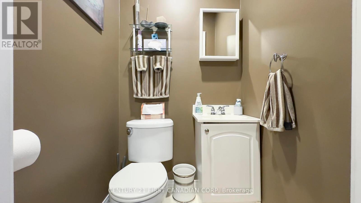
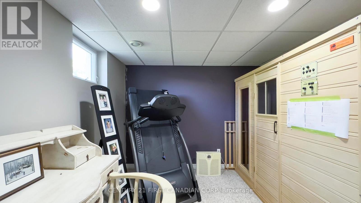
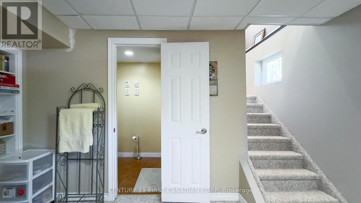
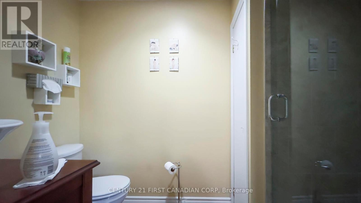
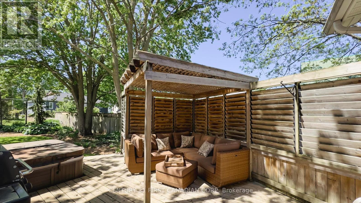
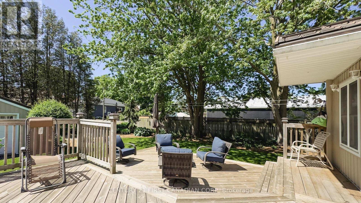
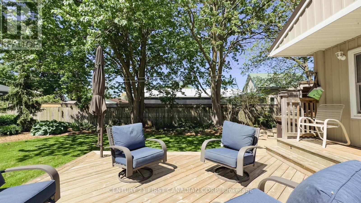
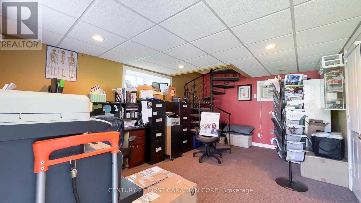
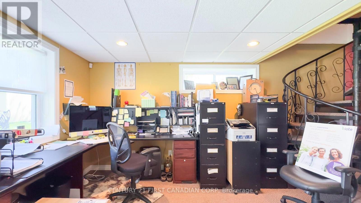
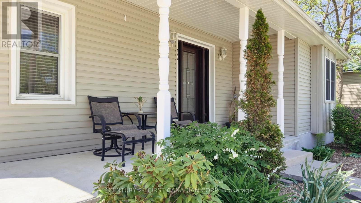
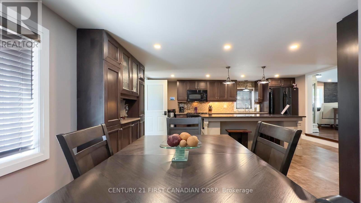
Welcome to 167 Main Street in the charming community of Dashwood-where thoughtful updates, functional design, and inviting spaces come together to create a home that is truly move-in ready. With many major improvements already completed, this property offers both comfort and peace of mind.Step inside to a beautifully updated kitchen designed for everyday living and effortless entertaining. Featuring quartz countertops, a large centre island, and abundant cabinetry, this space blends style and functionality. The adjacent dining area is ideal for hosting, while remaining connected to the heart of the home. The spacious living room is filled with natural light and showcases gleaming hardwood floors and a cozy natural gas fireplace, creating a warm and welcoming atmosphere.The main floor bathroom offers a spa-like experience, complete with heated floors and a heated towel rack for added comfort. Upstairs, you'll find three generous bedrooms, a convenient two-piece powder room, and a charming reading nook-perfect for quiet moments or a dedicated workspace.The lower level adds versatility with a private room, a three-piece bathroom, and a separate laundry and utility area. Outside, enjoy your own private retreat with two expansive decks offering both sun and shade, surrounded by low-maintenance gardens-ideal for relaxing or entertaining. The inviting front porch adds even more charm and curb appeal.A standout feature is the detached bonus building, currently used as a two-level home office with separate area for parking or ample storage. Complete with a spiral staircase and second level, it offers endless possibilities including a studio, guest space, or home-based business! Additional highlights include parking for four vehicles, a durable metal roof (approx. 6 years old), and a newer furnace (2024). A truly special property offering exceptional value, flexibility, and lifestyle. (id:27)

Building Features:

  • Style: Detached
  • Building Type: House
  • Amenities:
  • Basement Development: Finished, Unfinished
  • Basement Type: N/A, N/A
  • Construction Style - Attachment: Detached
  • Exterior Finish: Vinyl siding
  • Fire Protection: Security system, Smoke Detectors
  • Fireplace: Yes
  • Floor Space: 1500 - 2000 sqft
  • Foundation Type: Concrete
  • Heating Type: Forced air
  • Heating Fuel: Natural gas
  • Cooling Type: Central air conditioning
  • Appliances: Hot Tub, Dishwasher, Dryer, Microwave, Stove, Washer, Refrigerator

Property Features:

  • OwnershipType: Freehold
  • Property Type: Single Family
  • Half Bathrooms: 1
  • Amenities Nearby: Schools
  • Community Features: School Bus, Community Centre
  • Features: Flat site, Dry, Sump Pump
  • Fence Type: Partially fenced
  • Floor Space (approx): 1500 - 2000 Square Feet
  • Irregular: Yes
  • Landscape Features: Landscaped
  • Lot Depth: 132 Feet
  • Lot Frontage: 66 Feet
  • Lot Size: 66 x 132 FT
  • Structure Type: Deck, Porch, Workshop, Shed
  • Utility Type: Telephone - Nearby, Cable - Available, Wireless - Available, Hydro - Installed, ,
  • Zoning: VR1
  • Sewer: Septic System
  • Parking Type: Detached garage, Garage
  • No. of Parking Spaces: 5

Rooms:

  • Primary Bedroom 2nd Level 4.69 m x 3.61 m
  • 2nd Bedroom 2nd Level 3.96 m x 3.65 m
  • 3rd Bedroom 2nd Level 3.96 m x 2.71 m
  • Bathroom 2nd Level 1.28 m x 1.18 m
  • Other Basement Level 5.98 m x 4.24 m
  • Other Basement Level 2.33 m x 1.56 m
  • Family Lower Level 4.18 m x 3.77 m
  • Bathroom Lower Level 2.74 m x 1.52 m
  • Living Ground Level 8.07 m x 6.63 m
  • Kitchen Ground Level 5.31 m x 4.71 m
  • Dining Ground Level 3.00 m x 2.39 m
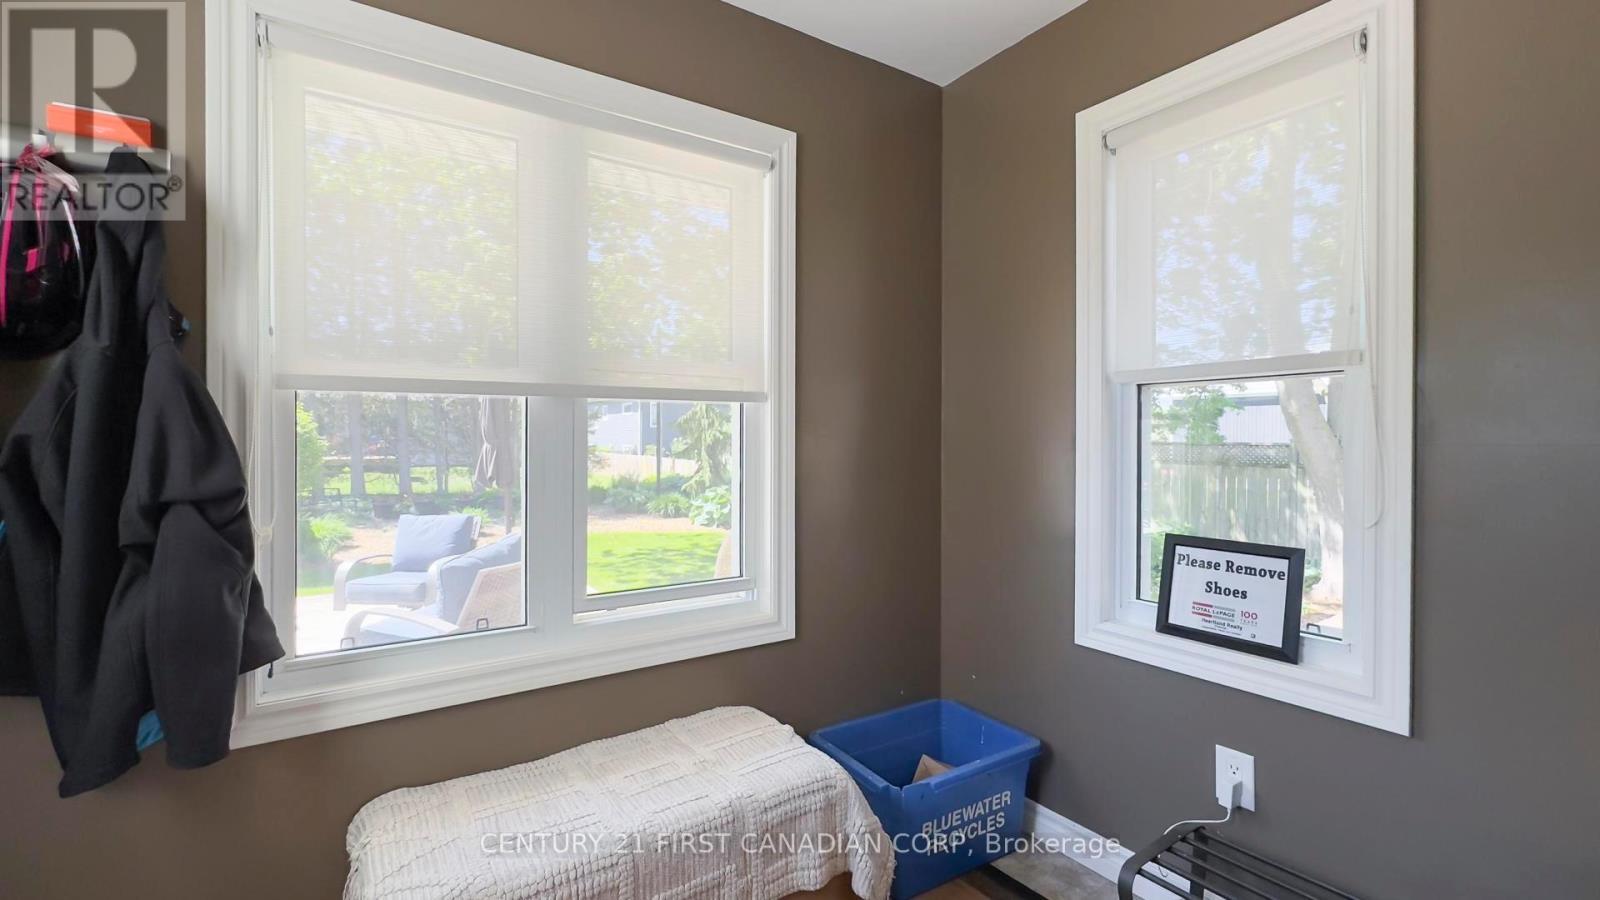
  • Mudroom Ground Level 2.49 m x 1.82 m
  • Foyer Ground Level 6.88 m x 1.14 m
  • Bathroom Ground Level 2.72 m x 2.34 m

Convert Measurement to:

Courtesy of: CENTURY 21 FIRST CANADIAN CORP

REALTOR.ca  

Access to Sold Data on this website may only be used by consumers that have a bona fide interest in the purchase, sale, or lease of residential real estate.

Sales/Price History

Log in or create an account to see sold and historical listings information

QuickQuoteTM Powered by RPS
Thinking of Selling?

Start by finding out what your home might be worth in today's market.

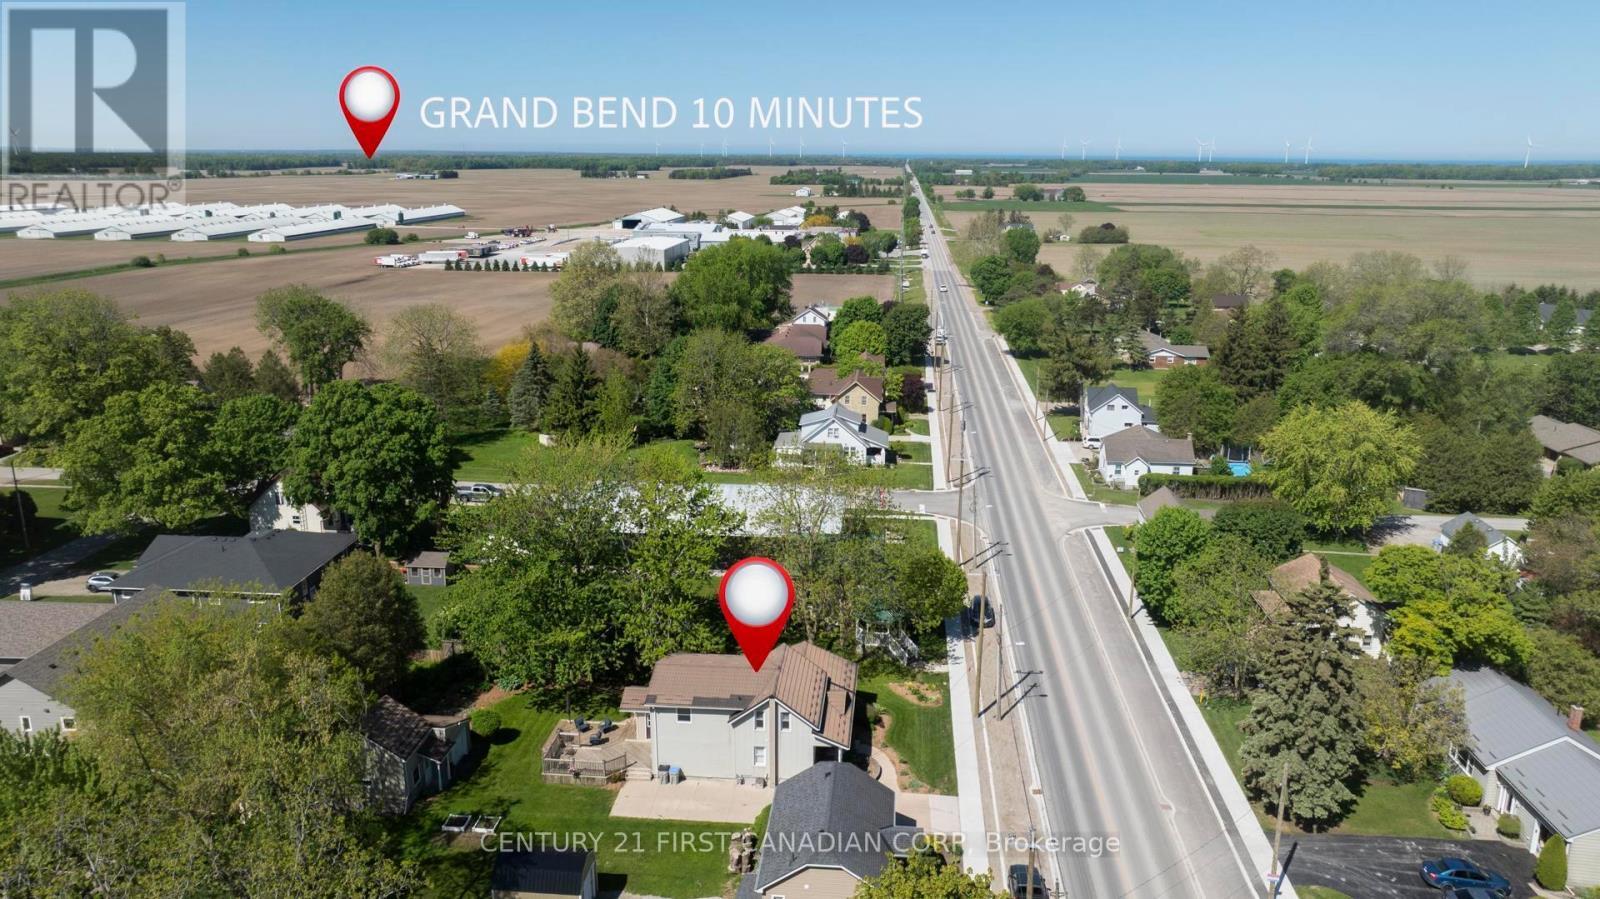
Location of 167 DASHWOOD ROAD, South Huron (Stephen), Ontario, N0M 1N0

Demographic Information of 167 DASHWOOD ROAD, South Huron (Stephen), Ontario, N0M 1N0
Life Stage

Older Parents, Younger Kids

Employment Type

Blue Collar/Primary

Average Household Income

$124,758.55

Average Number of Children

1.88

Household Population

Household Structure

Age of Population

Education

Education Level

No certificate/diploma/degree

17.83 %

High school certificate or equivalent

27.88 %

Apprenticeship trade certificate/diploma

12.7 %

College/non-university certificate

34.95 %

University Degree

6.65 %

Commuter

Travel To Work

By Car

90.04 %

By Public Transit

0.0 %

By Walking

6.44 %

By Bicycle

0.0 %

By Other Methods

3.52 %

Cultural Diversity

Knowledge of Official Language

Mother Tongue

Building Information
Building Type

Apartments (Low and High Rise)

3.81 %

Houses

96.19 %

Own Vs. Rent