Button CopyPathCircle CloseCircle Left ArrowArrow Down Icon GreyClosecirclecircleBurger

131 SUNNINGDALE PLACE, South Huron (Stephen), Ontario, N0M 1T0

MLS® # X13811030
House For Sale In South Huron (Stephen), Ontario
$294,900 QuickQuoteTM: Not Available

2 Beds

2 Baths

131 Sunningdale Place, South Huron (Stephen), ON
Matterport
131 Sunningdale Place, South Huron (Stephen), ON
  • Advertising
Are you a real estate investor?
131 SUNNINGDALE PLACE, South Huron (Stephen), Ontario, N0M 1T0
$294,900

2 Beds

2 Baths

Property Information:

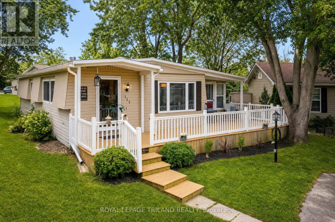
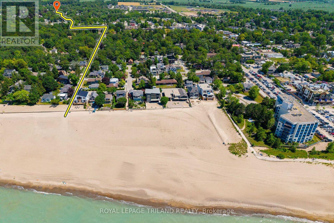
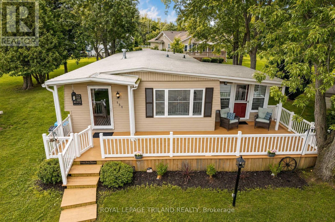
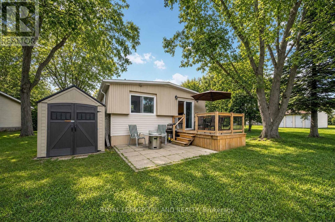
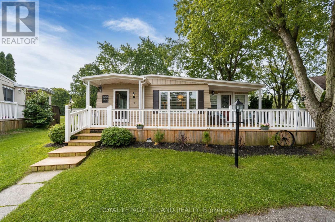
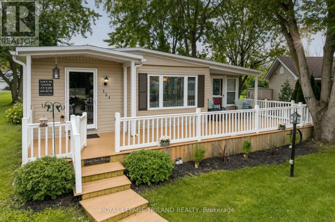
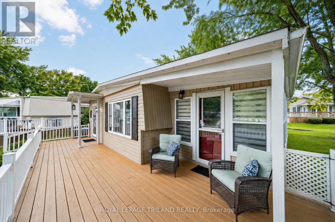
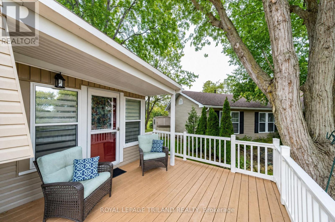
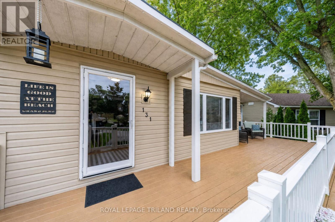
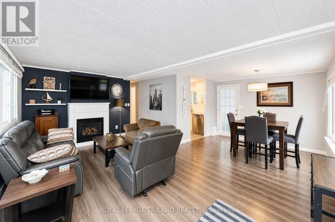
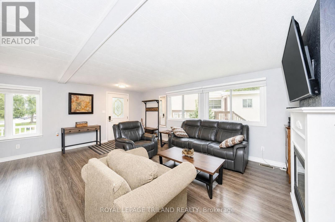
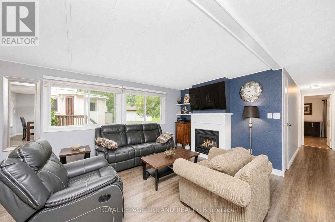
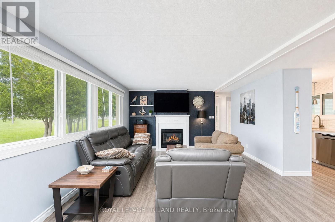
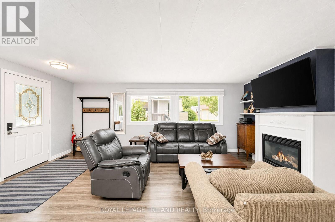
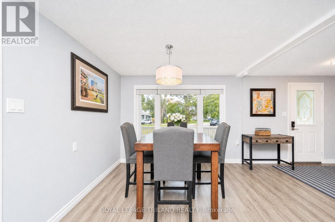
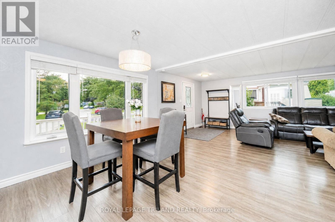
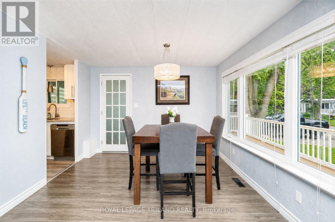
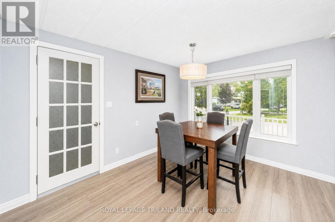
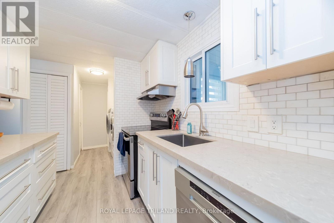
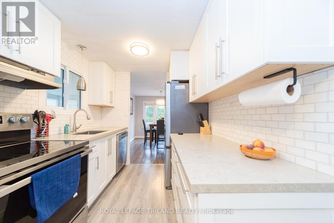
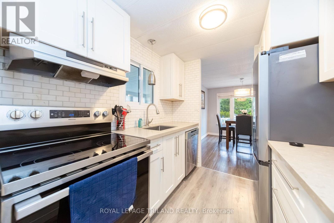
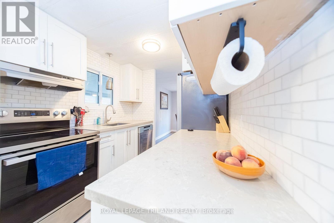
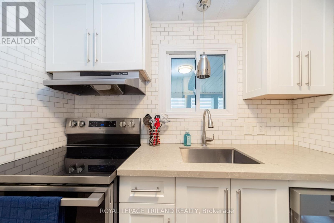
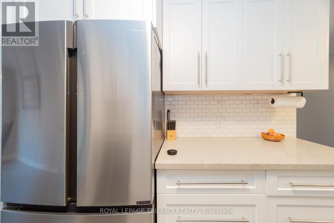
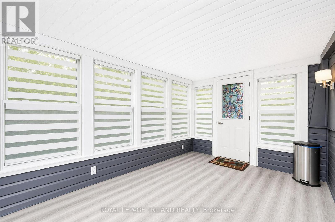
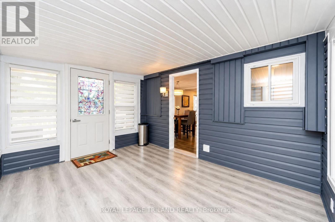
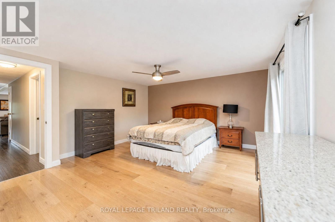
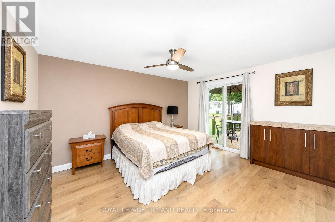
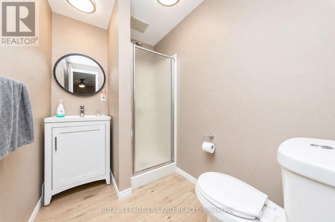
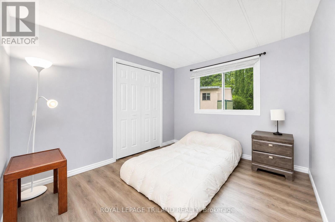
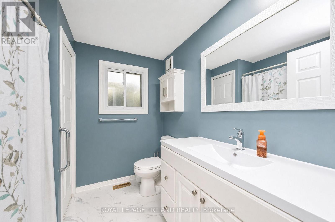
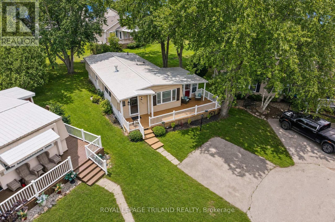
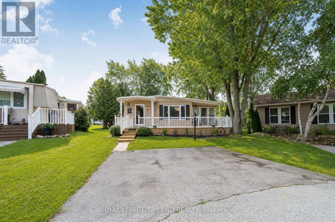
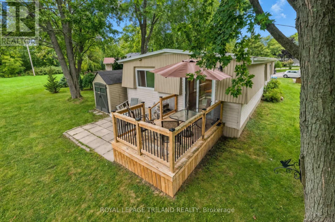
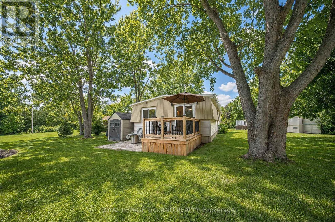
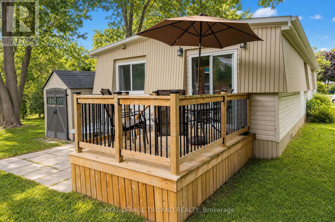
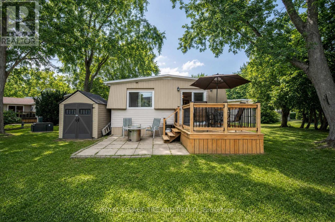
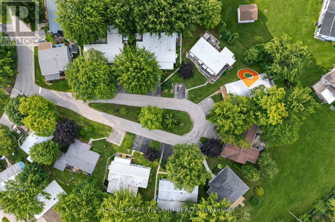
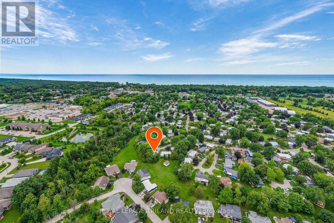
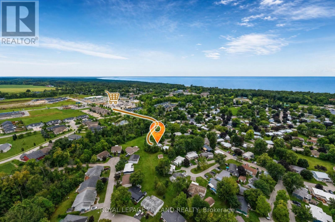
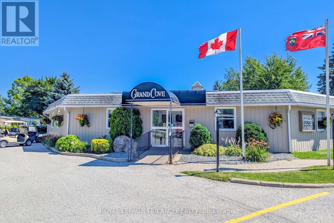
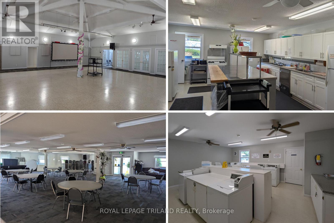
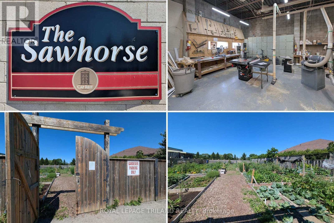
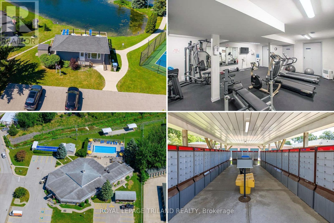
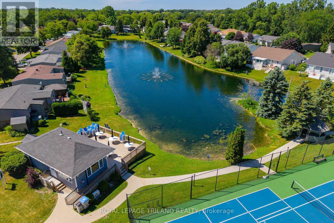
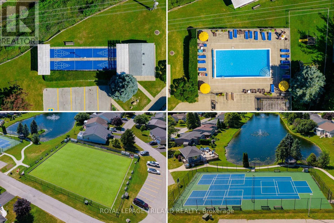
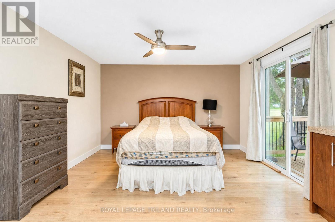
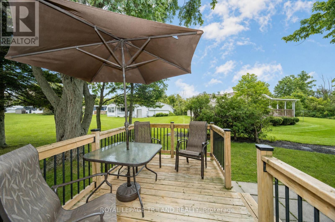
LOCATION LOCATION LOCATION - MEGA VALUE IN GRAND COVE, GRAND BEND'S MOST SOUGHT-AFTER LAND-LEASE COMMUNITY AT THE BEACH IN TOP 10 LOCATION! This property checks every box: an exceptional lot on a quiet, secluded cul-de-sac at the very back of the Cove, opening onto a wide, private green space; offers a well-kept, renovated home featuring a metal roof, forced-air gas furnace, central air, 2 full bathrooms, gas fireplace, large bonus room, and excellent front and rear decks. The upgrades continue with a brand-new full kitchen renovation showcasing Caesarstone countertops, new cabinetry, backsplash, and more, plus a freshly completed washroom remodel that adds a second full bathroom-all done by the current owner and ready for you to enjoy. This bright, comfortable home offers 2 bedrooms and 2 bathrooms, along with a sunroom that walks out to an oversized front porch. The living room's gas fireplace sets the stage for cozy winter days, while the primary bedroom features a 3-piece ensuite and a walk-out to the private rear deck and patio. Recent improvements include a steel roof, vinyl windows, a 6-year-new gas furnace, and 4-year-new central air, adding peace of mind and long-term value. Even the space underneath the home in great shape compared to most in the park - dry, insulated, etc. Bottom line, this is a good one, & in a great spot in the Cove! Grand Cove is a gated, year-round adult lifestyle community of approximately 400 homes, offering an unmatched amenity package: a vibrant community centre with gym, pool tables, darts, computer room, library, dance floor, and full kitchen, plus a separate woodworking shop. Outdoor amenities include a heated saline pool, lawn bowling, tennis, pickleball, shuffleboard, bocce, walking trails, and more. All of this is comes with a monthly land lease fee in the low 700s (more affordable than many in the Cove) and it's just a short walk from world-class sunsets and one of Canada's premier Blue Flag beaches. (id:27)

Building Features:

  • Style: Detached
  • Building Type: House
  • Amenities:
  • Architectural Style: Bungalow
  • Basement Development: Unfinished
  • Basement Type: Crawl space
  • Construction Style - Attachment: Detached
  • Easement: Sub Division Covenants
  • Exterior Finish: Aluminum siding, Vinyl siding
  • Fire Protection: Smoke Detectors
  • Fireplace: Yes
  • Floor Space: 1100 - 1500 sqft
  • Heating Type: Forced air
  • Heating Fuel: Natural gas
  • Cooling Type: Central air conditioning
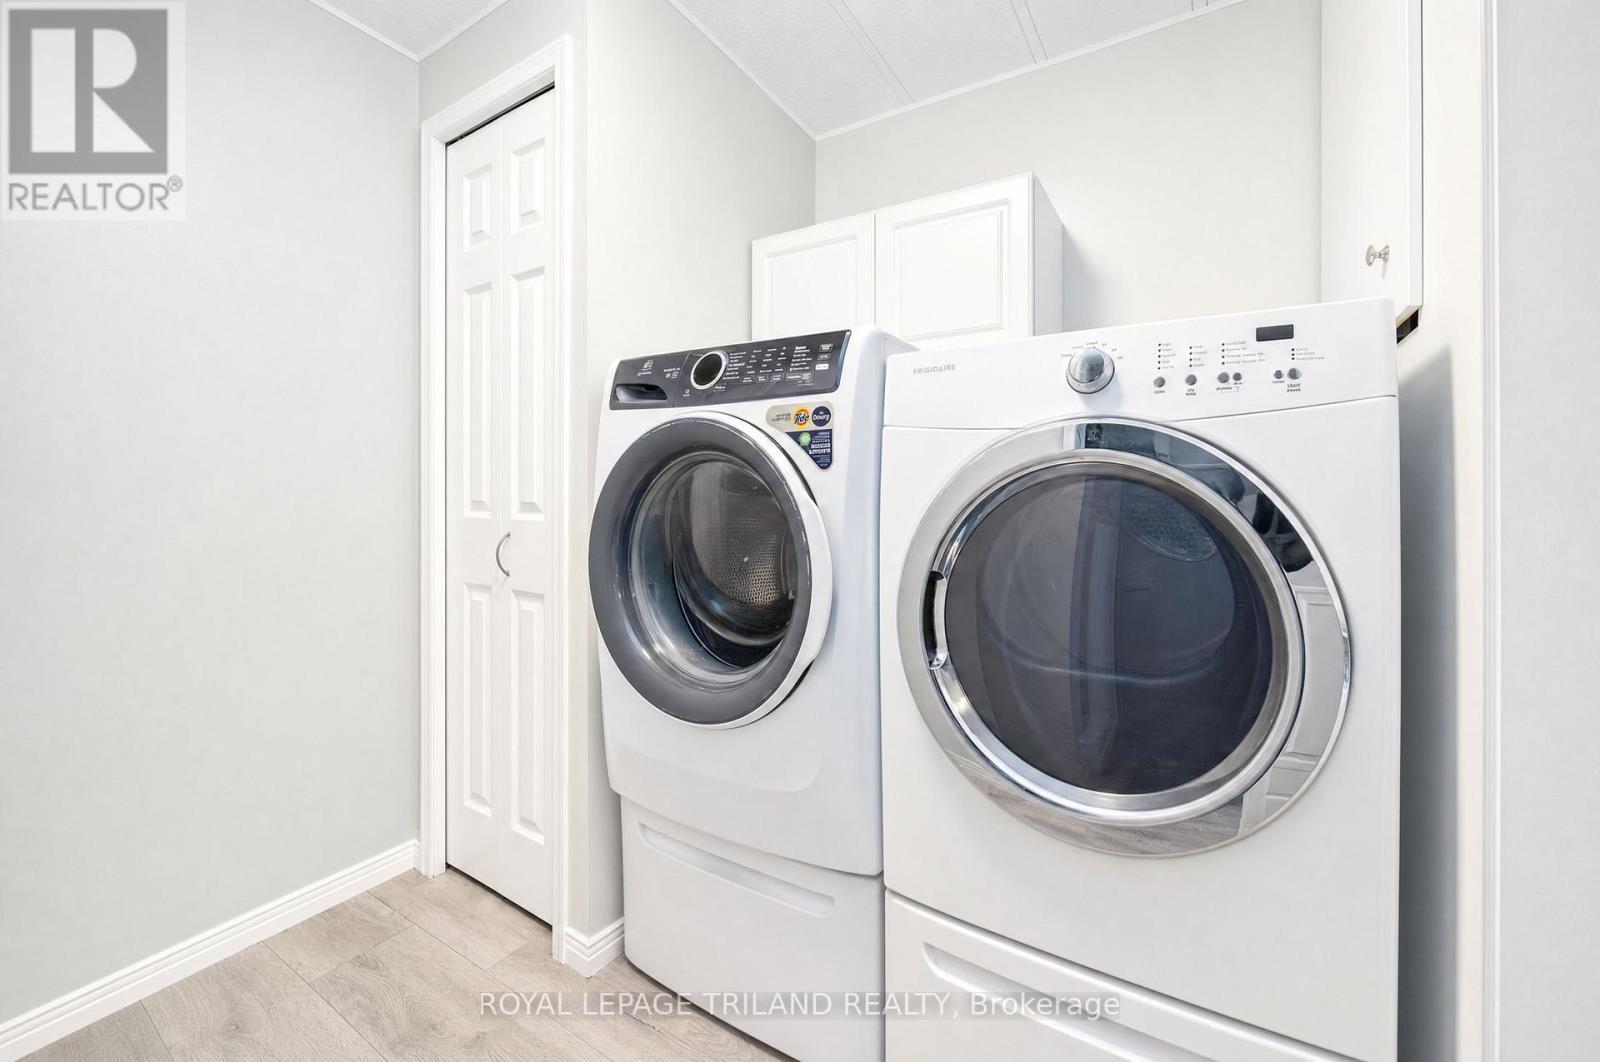
  • Appliances: Water meter, Dishwasher, Dryer, Hood Fan, Stove, Washer, Window Coverings, Refrigerator

Property Features:

  • OwnershipType: Freehold
  • Property Type: Single Family
  • Access Type: Year-round access
  • Amenities Nearby: Golf Nearby
  • Features: Cul-de-sac, Wooded area, Open space, Level
  • Floor Space (approx): 1100 - 1500 Square Feet
  • Irregular: Yes
  • Lot Depth: 86 Feet
  • Lot Frontage: 37 Feet
  • Lot Size: 37 x 86 FT
  • Pool Type: Inground pool
  • Structure Type: Deck, Porch
  • Utility Type: Wireless - Available, Cable - Installed, Hydro - Installed, Sewer - Installed
  • Zoning: R5 South Huron Zoning (Landlease)
  • Sewer: Sanitary sewer
  • Parking Type: No Garage
  • No. of Parking Spaces: 2

Rooms:

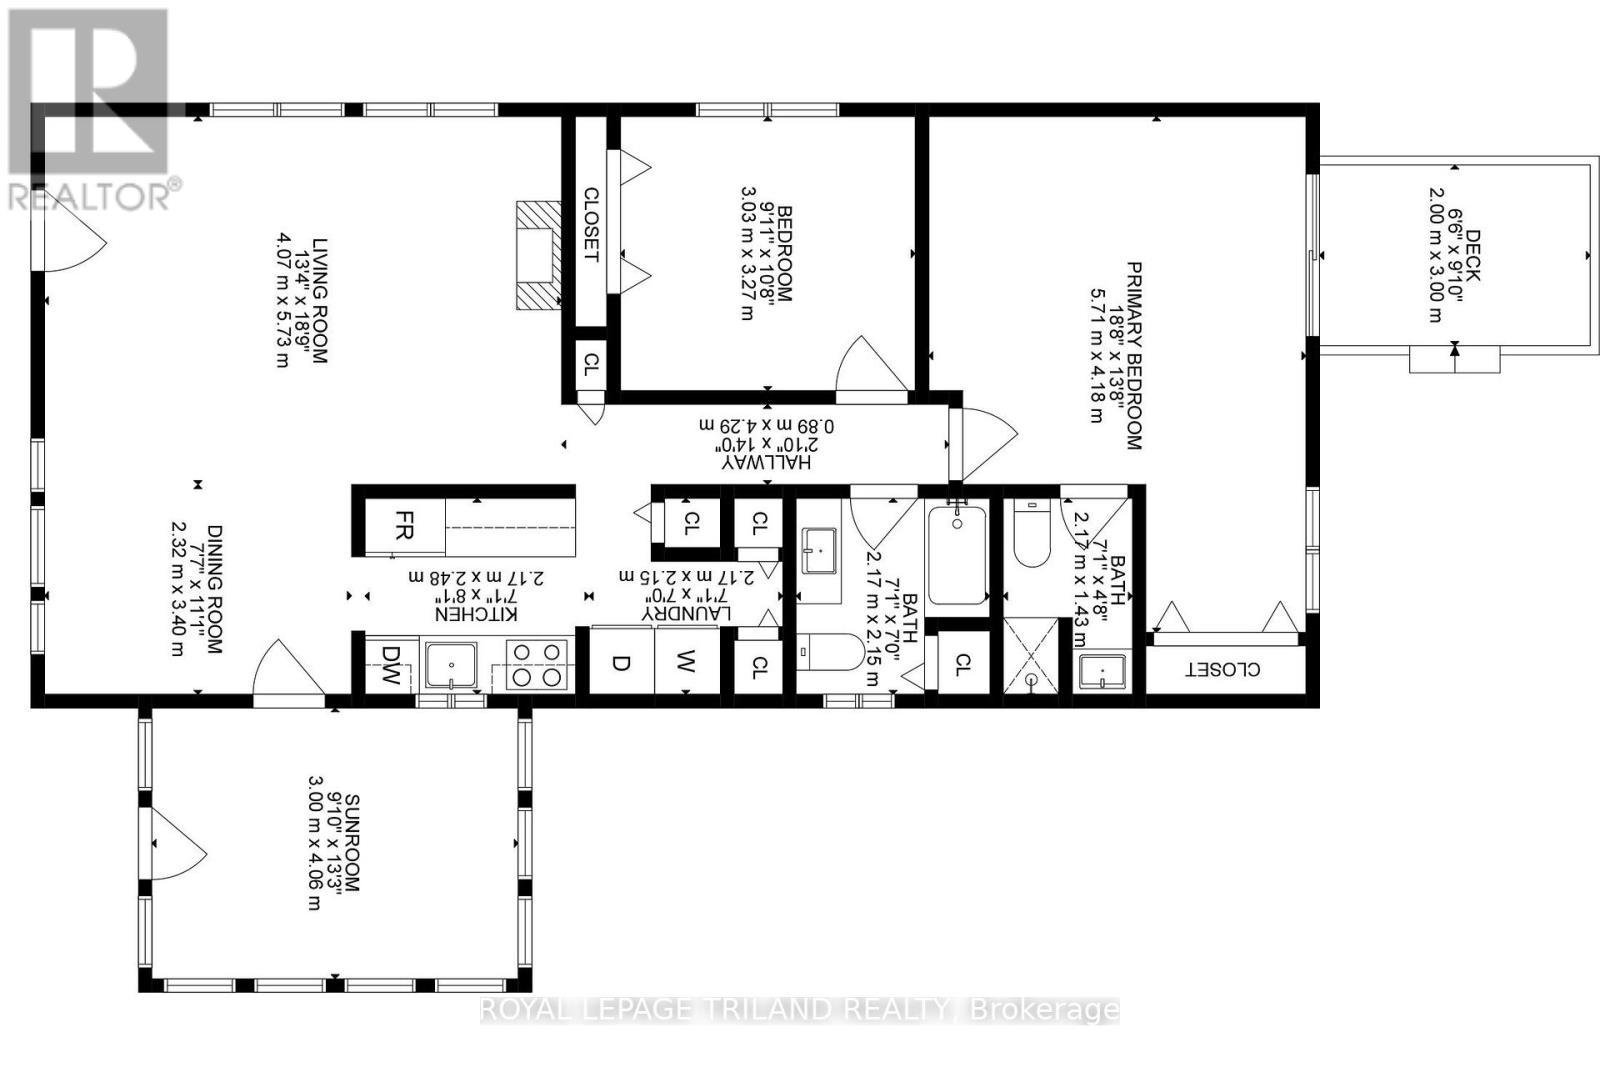
  • Living Main Level 5.94 m x 4.14 m
  • Dining Main Level 3.48 m x 2.44 m
  • Sun Room Main Level 3.96 m x 2.95 m
  • Kitchen Main Level 4.88 m x 2.26 m
  • Bedroom Main Level 3.25 m x 3.20 m
  • Bathroom Main Level 2.17 m x 2.15 m
  • Primary Bedroom Main Level 5.79 m x 4.27 m
  • Bathroom Main Level 2.17 m x 1.43 m
  • Laundry Main Level 2.17 m x 2.15 m

Convert Measurement to:

REALTOR.ca  

Access to Sold Data on this website may only be used by consumers that have a bona fide interest in the purchase, sale, or lease of residential real estate.

Sales/Price History

Log in or create an account to see sold and historical listings information

QuickQuoteTM Powered by RPS
Thinking of Selling?

Start by finding out what your home might be worth in today's market.

Location of 131 SUNNINGDALE PLACE, South Huron (Stephen), Ontario, N0M 1T0

Demographic Information of 131 SUNNINGDALE PLACE, South Huron (Stephen), Ontario, N0M 1T0
Life Stage

Older Parents, Younger Kids

Employment Type

Blue Collar/Primary

Average Household Income

$72,824.12

Average Number of Children

1.11

Household Population

Household Structure

Age of Population

Education

Education Level

No certificate/diploma/degree

23.25 %

High school certificate or equivalent

34.44 %

Apprenticeship trade certificate/diploma

7.89 %

College/non-university certificate

26.08 %

University certificate (below bachelor)

1.63 %

University Degree

6.71 %

Commuter

Travel To Work

By Car

81.75 %

By Public Transit

0.0 %

By Walking

18.25 %

By Bicycle

0.0 %

By Other Methods

0.0 %

Cultural Diversity

Knowledge of Official Language

Mother Tongue

Building Information
Building Type

Apartments (Low and High Rise)

2.4 %

Houses

97.6 %

Own Vs. Rent