Button CopyPathCircle CloseCircle Left ArrowArrow Down Icon GreyClosecirclecircleBurger
  • Advertising

94 LAWSON DRIVE, South Huron (Exeter), Ontario, N0M 1S1

MLS® # X13184918
House For Sale In South Huron (Exeter), Ontario
$499,900 QuickQuoteTM: $460K - $617K

2 Beds

2 Baths

94 Lawson Drive, South Huron (Exeter), ON -
  • Advertising
Are you a real estate investor?
94 LAWSON DRIVE, South Huron (Exeter), Ontario, N0M 1S1
$499,900

2 Beds

2 Baths

Property Information:

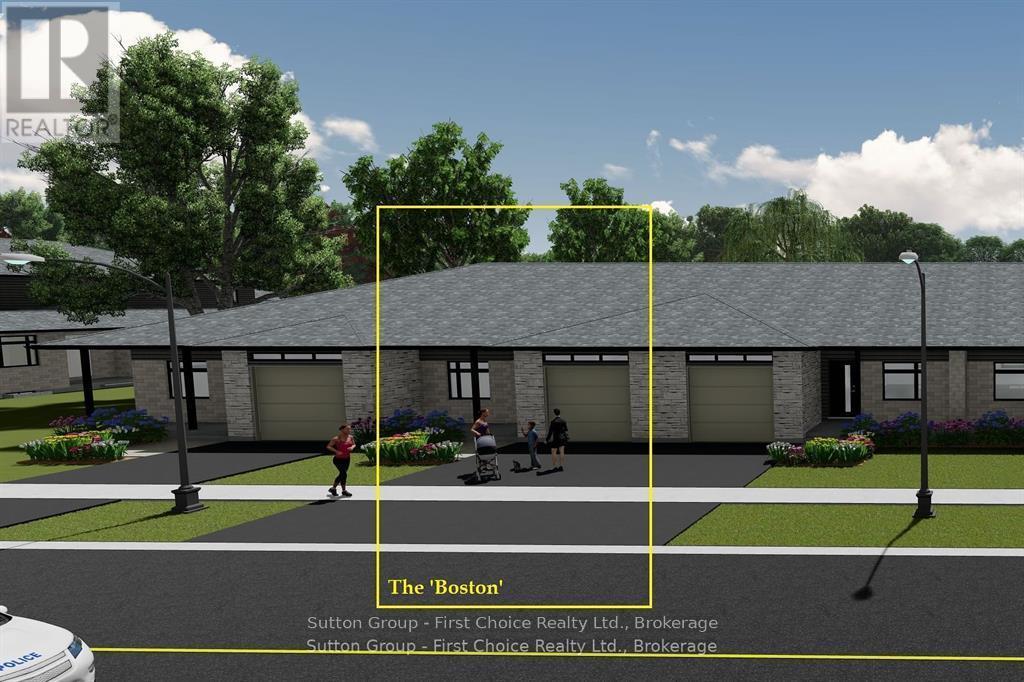
BRAND NEW HOME, BRAND NEW PRICEPOINT! Your Dream Home just became More Attainable; With Ontario's Latest Announcement for a temporary Full HST rebate now applied, it has never been a better time to purchase or build a NEW HOME (Limited Time Only)! Almost Completed! Pinnacle Quality Homes is proud to present the Boston bungalow/townhouse plan in South Pointe subdivision in Exeter. All units are Energy Star rated; Contemporary architectural exterior designs. This 1286 sqft bungalow plan offers 2 beds/2 full baths, including master ensuite & walk-in closet; Sprawling open concept design for Kitchen/dining/living rooms. 9' ceilings on main floor; High quality kitchen and bathroom vanities with quartz countertops; your choice of finishes from our selections (depending on stage of construction); 2 stage high-eff gas furnace, c/air and HRV included. LED lights; high quality vinyl plank floors in principle rooms; Main floor Laundry Room; Central Vac roughed-in. Fully insulated/drywalled/primed single car garage w/opener; concrete front and rear covered porch (with BBQ quick connect). Basement finish option for extra space (rough-in for extra bath) with high ceilings and 'egress' window for additional Bedroom. Large yard (fully sodded). Photo is for reference only, actual house may look different. (id:27)

Building Features:

  • Style: Townhouse
  • Building Type: Row / Townhouse
  • Architectural Style: Bungalow
  • Basement Development: Unfinished
  • Basement Type: N/A
  • Construction Style - Attachment: Attached
  • Exterior Finish: Brick, Stone
  • Fire Protection: Smoke Detectors
  • Floor Space: 1100 - 1500 sqft
  • Foundation Type: Poured Concrete
  • Heating Type: Forced air
  • Heating Fuel: Natural gas
  • Cooling Type: Central air conditioning, Air exchanger
  • Appliances: Garage door opener remote, Water meter

Property Features:

  • OwnershipType: Freehold
  • Property Type: Single Family
  • Features: Sump Pump
  • Floor Space (approx): 1100 - 1500 Square Feet
  • Irregular: Yes
  • Lot Depth: 136.2 Feet
  • Lot Frontage: 31.5 Feet
  • Lot Size: 31.5 x 136.2 FT
  • Structure Type: Porch, Deck
  • Utility Type: Cable - Installed, Sewer - Installed, Hydro - Installed
  • Zoning: R2-4
  • Sewer: Sanitary sewer
  • Parking Type: Attached garage, Garage
  • No. of Parking Spaces: 2

Courtesy of: Sutton Group - First Choice Realty Ltd.

REALTOR.ca  

QuickQuoteTM Powered by RPS

Location of 94 LAWSON DRIVE, South Huron (Exeter), Ontario, N0M 1S1

Demographic Information of 94 LAWSON DRIVE, South Huron (Exeter), Ontario, N0M 1S1

Life Stage

Families with Tweens

Employment Type

Blue Collar/Primary, Blue Collar/Service Sector

Average Household Income

$107,072.99

Average Number of Children

1.85

Household Population

Household Structure

Age of Population

Education

Education Level

No certificate/diploma/degree

19.59 %

High school certificate or equivalent

32.31 %

Apprenticeship trade certificate/diploma

8.84 %

College/non-university certificate

27.34 %

University Degree

11.92 %

Commuter

Travel To Work

By Car

90.96 %

By Public Transit

0.0 %

By Walking

6.73 %

By Bicycle

0.0 %

By Other Methods

2.31 %

Cultural Diversity

Knowledge of Official Language

Mother Tongue

Building Information

Building Type

Apartments (Low and High Rise)

24.83 %

Houses

75.17 %

Own Vs. Rent