Button CopyPathCircle CloseCircle Left ArrowArrow Down Icon GreyClosecirclecircleBurger
  • Advertising

82 WILLIAM STREET, South Huron (Exeter), Ontario, N0M 1S2

MLS® # X13827730
House For Sale In South Huron (Exeter), Ontario
$434,900 QuickQuoteTM: $379K - $528K

3 Beds

3 Baths

82 William Street, South Huron (Exeter), ON
  • Advertising

MULTIMEDIA

Are you a real estate investor?
82 WILLIAM STREET, South Huron (Exeter), Ontario, N0M 1S2
$434,900

3 Beds

3 Baths

Property Information:

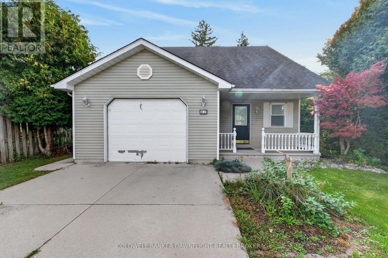
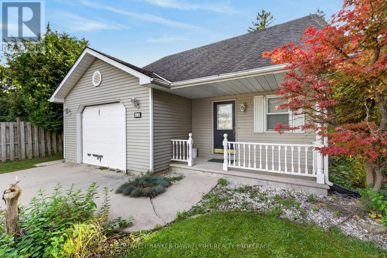
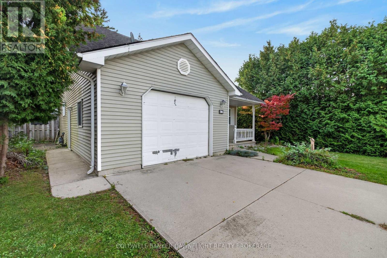
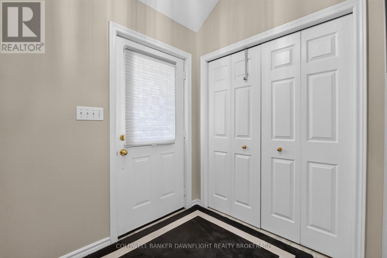
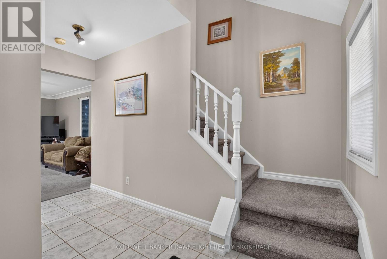
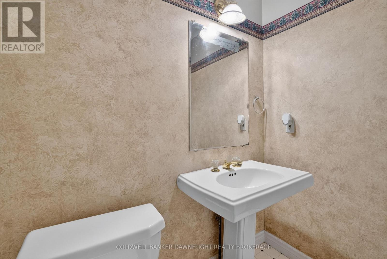
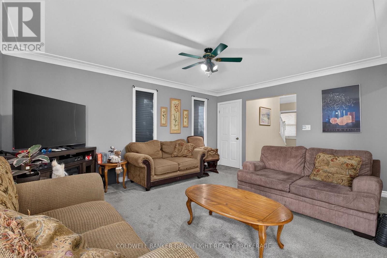
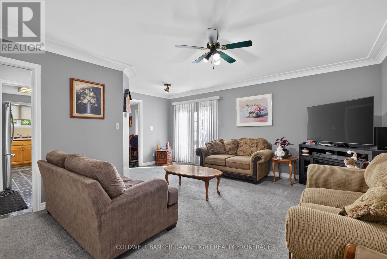
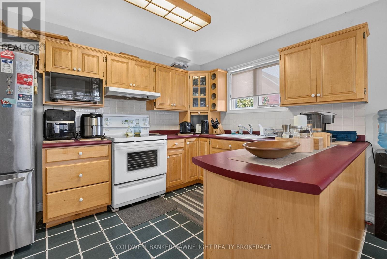
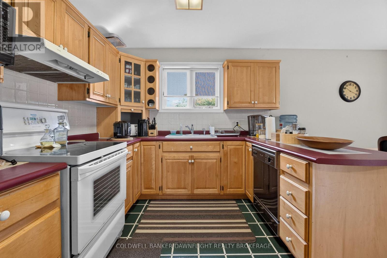
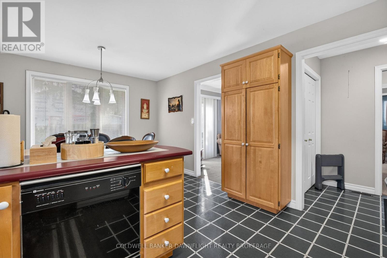
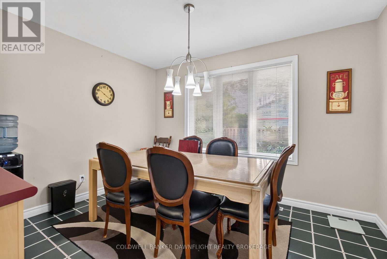
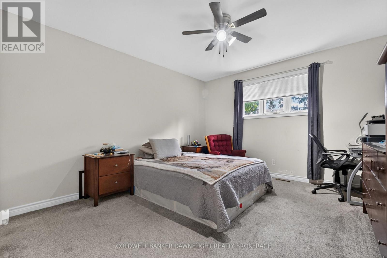
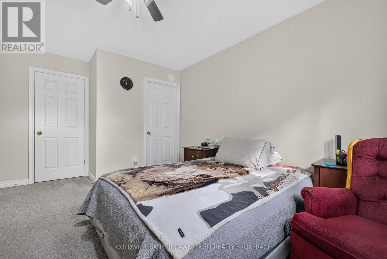
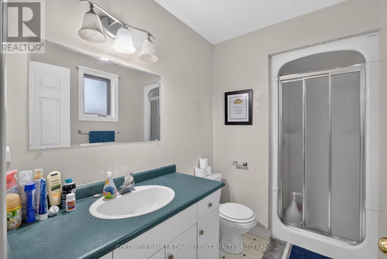
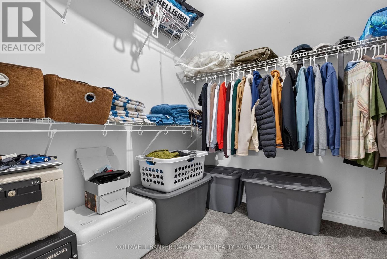
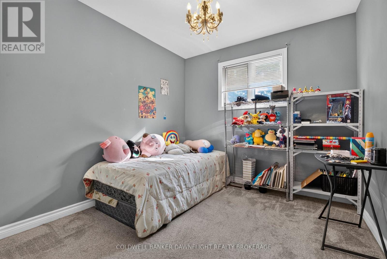
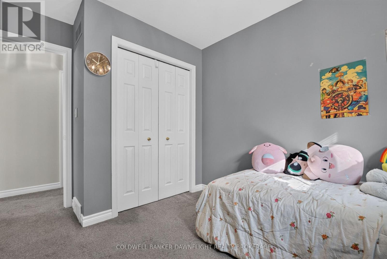
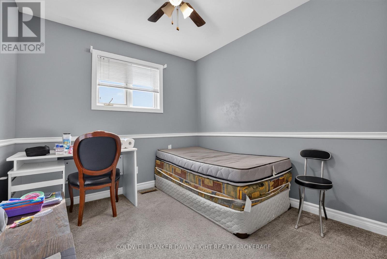
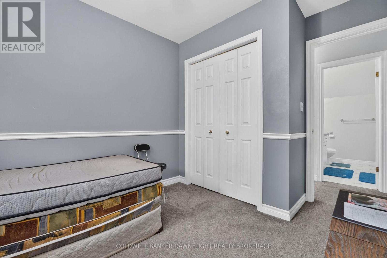
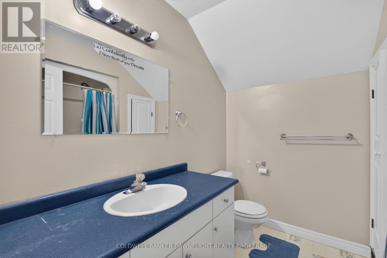
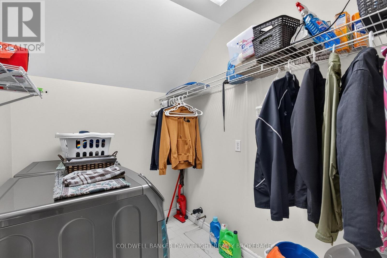
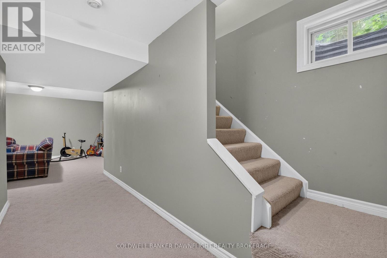
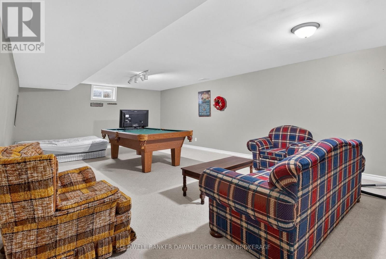
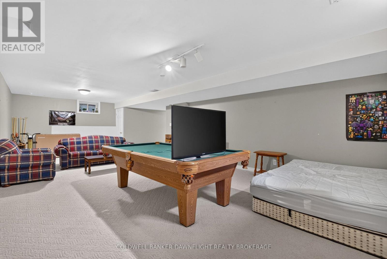
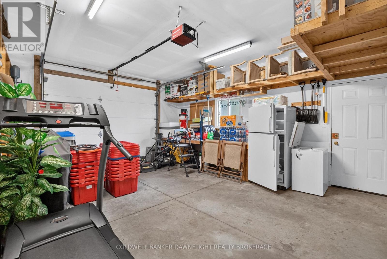
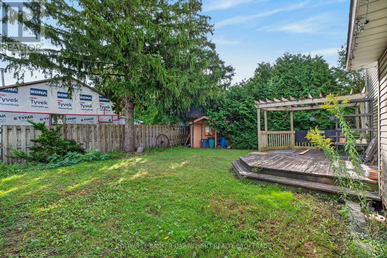
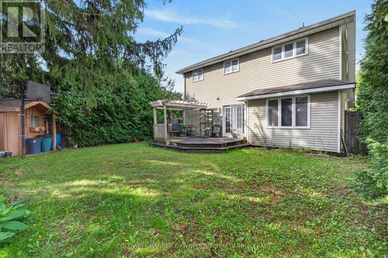
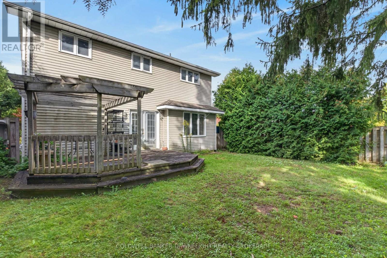
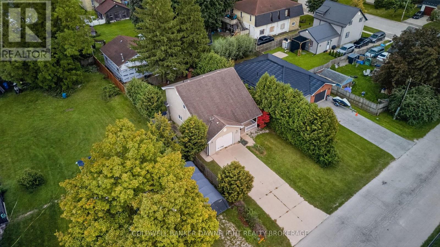
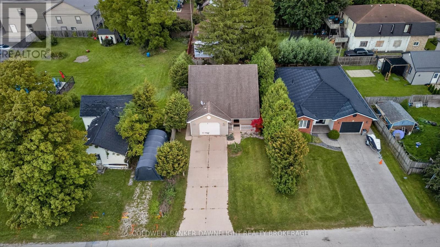
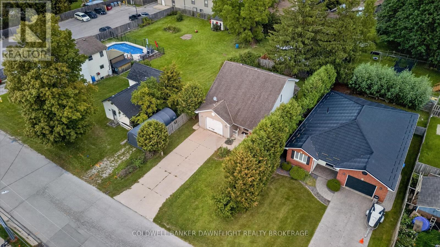
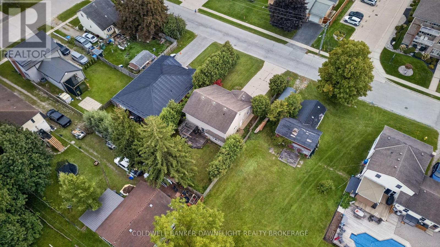
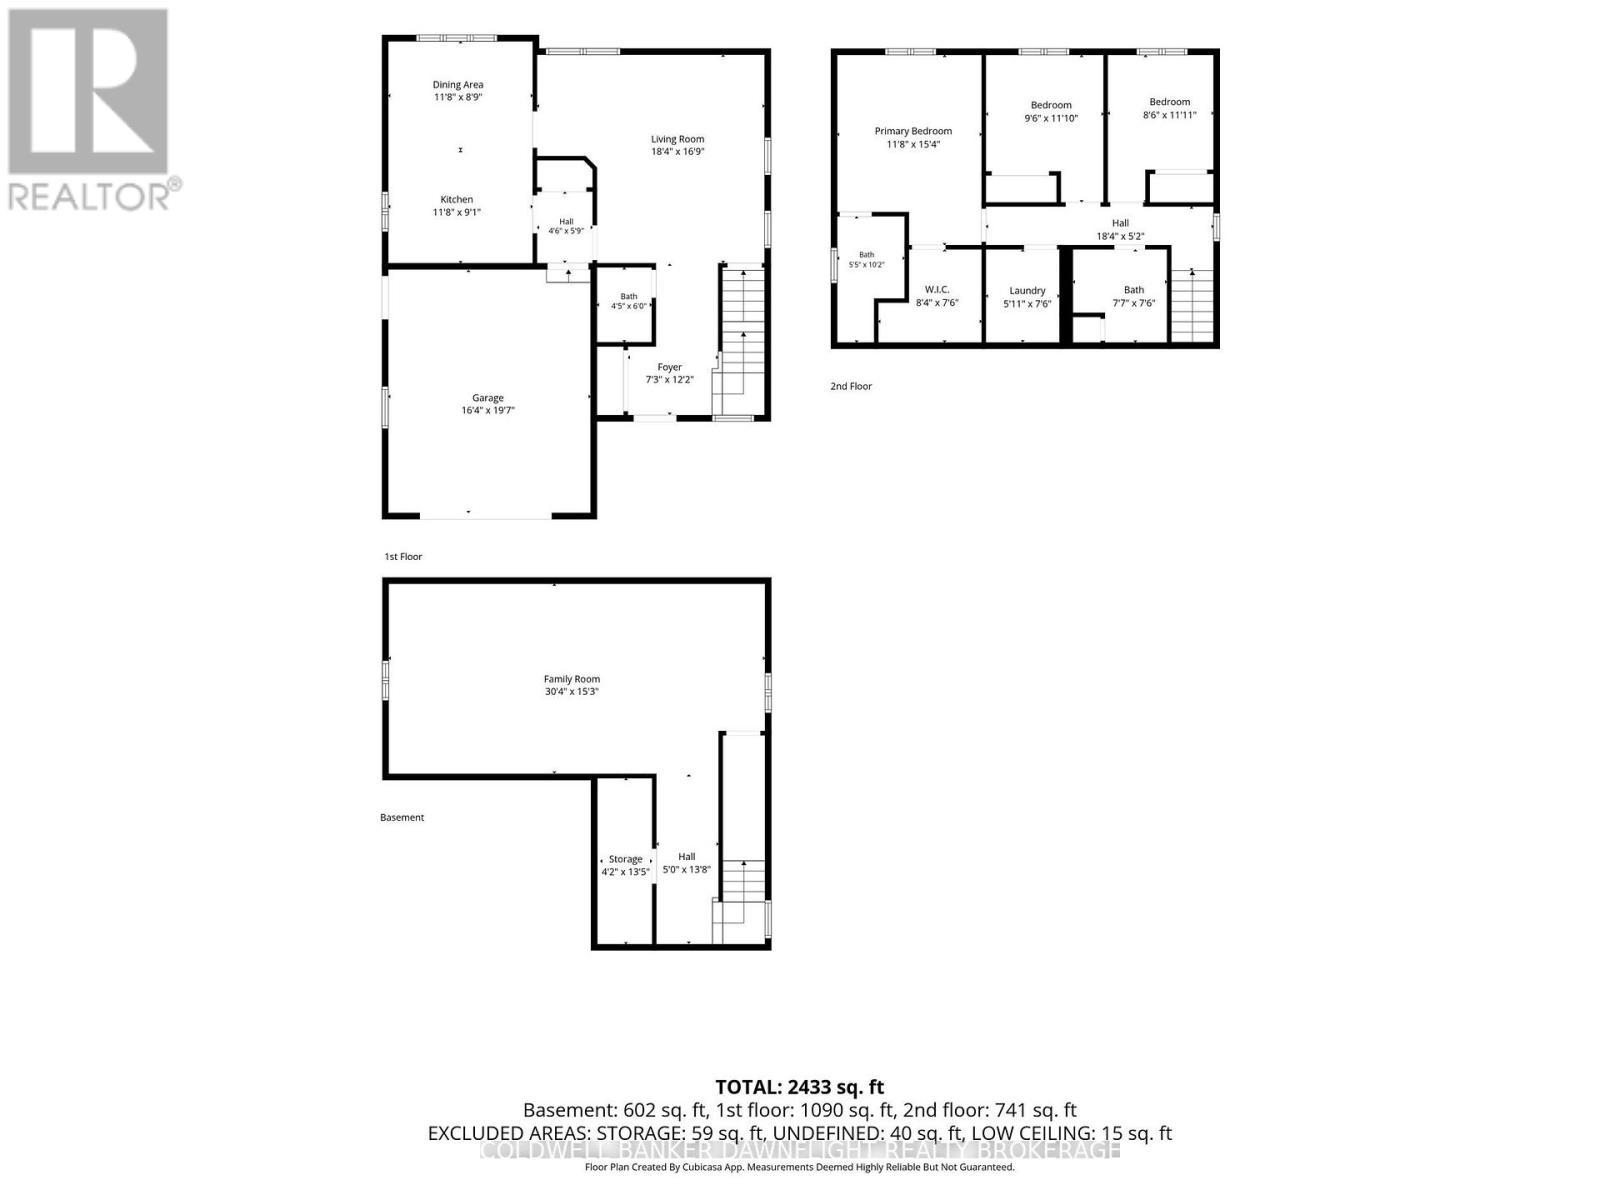
Welcome to 82 William Street, a spacious family home in the heart of Exeter offering a functional layout, generous living space, and a fully fenced backyard. The inviting front porch creates a welcoming first impression and provides a great spot to enjoy your morning coffee.Inside, the main floor features a comfortable living room with patio doors leading to the rear deck and yard. The eat-in kitchen offers plenty of workspace and a convenient peninsula, making it ideal for everyday meals and entertaining. A two piece bathroom adds convenience to the main level.Upstairs, you'll find three bedrooms, including a generous primary suite complete with a walk-in closet and private three piece ensuite. A four piece bathroom with storage and a dedicated laundry room complete the second level.The finished basement provides even more living space with a large recreation room perfect for family movie nights, a playroom, home gym, or additional entertaining space.Outside, the fully fenced yard and rear deck provide a private outdoor retreat with plenty of potential to create a space that suits your lifestyle-perfect for relaxing, entertaining, or enjoying summer days outdoors.The garage provides valuable additional storage and convenient access to the home, adding everyday functionality and flexibility. Located at 82 William Street in Exeter, this home offers plenty of space for comfortable family living with room to make it your own. (id:27)

Building Features:

  • Style: Detached
  • Building Type: House
  • Basement Development: Finished
  • Basement Type: Full
  • Construction Style - Attachment: Detached
  • Exterior Finish: Vinyl siding
  • Floor Space: 1100 - 1500 sqft
  • Foundation Type: Poured Concrete
  • Heating Type: Forced air
  • Heating Fuel: Natural gas
  • Cooling Type: Central air conditioning

Property Features:

  • OwnershipType: Freehold
  • Property Type: Single Family
  • Half Bathrooms: 1
  • Amenities Nearby: Golf Nearby, Hospital, Schools, Park
  • Community Features: Community Centre
  • Fence Type:
  • Floor Space (approx): 1100 - 1500 Square Feet
  • Irregular: Yes
  • Lot Depth: 100.3 Feet
  • Lot Frontage: 50 Feet
  • Lot Size: 50 x 100.4 FT
  • Structure Type: Porch, Deck
  • Utility Type: Cable - Available, Wireless - Available, Sewer - Installed, Hydro - Installed
  • Zoning: R1
  • Sewer: Sanitary sewer
  • Parking Type: Attached garage, Garage
  • No. of Parking Spaces: 4

Rooms:

  • Family Basement Level 9.25 m x 4.65 m
  • Utility Basement Level 1.27 m x 4.09 m
  • Foyer Main Level 2.21 m x 3.71 m
  • Living Main Level 5.59 m x 5.11 m
  • Dining Main Level 3.56 m x 2.67 m
  • Kitchen Main Level 3.56 m x 2.77 m
  • Primary Bedroom Upper Level 3.56 m x 4.67 m
  • Bedroom Upper Level 2.90 m x 3.61 m
  • Bedroom Upper Level 2.59 m x 3.63 m
  • Laundry Upper Level 1.80 m x 2.29 m

Convert Measurement to:

Courtesy of: COLDWELL BANKER DAWNFLIGHT REALTY BROKERAGE, CENTURY 21 FIRST CANADIAN CORP

REALTOR.ca  

QuickQuoteTM Powered by RPS

Location of 82 WILLIAM STREET, South Huron (Exeter), Ontario, N0M 1S2

Demographic Information of 82 WILLIAM STREET, South Huron (Exeter), Ontario, N0M 1S2

Life Stage

Later Years

Employment Type

Blue Collar/Primary, Blue Collar/Service Sector

Average Household Income

$115,585.27

Average Number of Children

1.80

Household Population

Household Structure

Age of Population

Education

Education Level

No certificate/diploma/degree

23.0 %

High school certificate or equivalent

27.78 %

Apprenticeship trade certificate/diploma

7.55 %

College/non-university certificate

25.25 %

University certificate (below bachelor)

0.08 %

University Degree

16.34 %

Commuter

Travel To Work

By Car

96.99 %

By Public Transit

0.0 %

By Walking

3.01 %

By Bicycle

0.0 %

By Other Methods

0.0 %

Cultural Diversity

Knowledge of Official Language

Mother Tongue

Building Information

Building Type

Apartments (Low and High Rise)

13.11 %

Houses

86.89 %

Own Vs. Rent