Button CopyPathCircle CloseCircle Left ArrowArrow Down Icon GreyClosecirclecircleBurger
  • Advertising

6281 GRAHAM COURT, South Glengarry, Ontario, K0C 1E0

MLS® # X13509062
House For Sale In South Glengarry, Ontario
$455,000 QuickQuoteTM: $420K - $532K

2+1 Beds

3 Baths

6281 Graham Court, South Glengarry, ON
Virtual Tour
6281 Graham Court, South Glengarry, ON
  • Advertising
Are you a real estate investor?
6281 GRAHAM COURT, South Glengarry, Ontario, K0C 1E0
$455,000

3 Beds

3 Baths

Property Information:

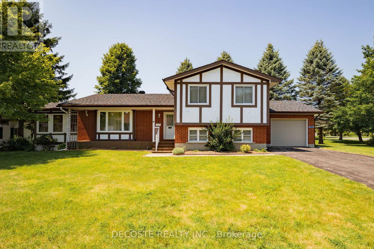
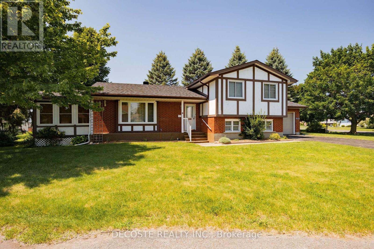
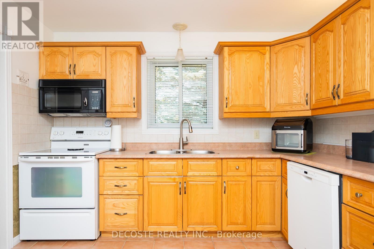
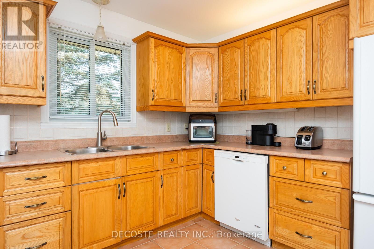
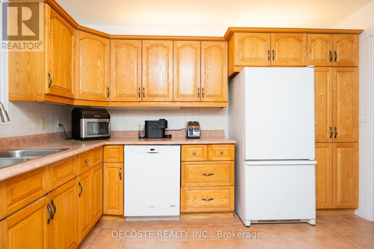
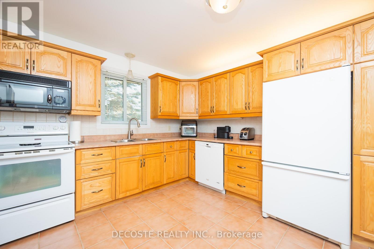
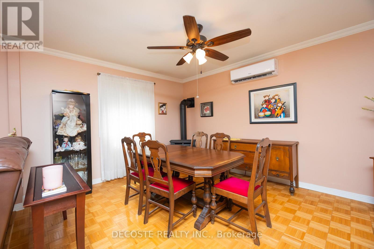
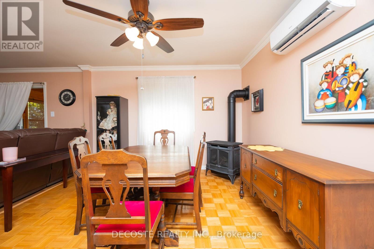
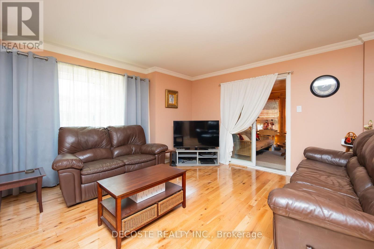
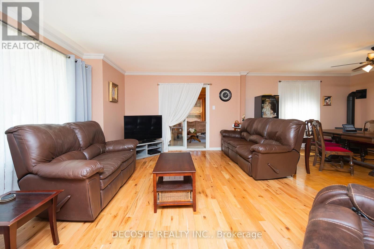
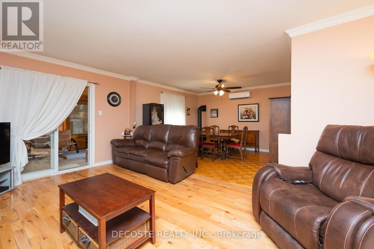
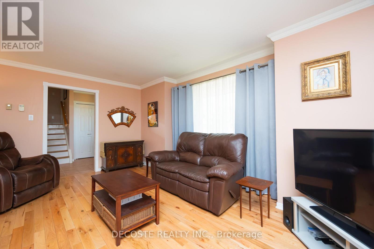
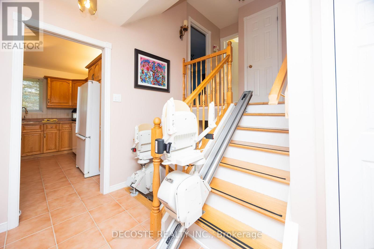
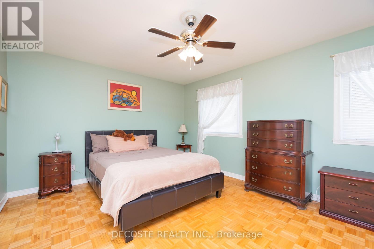
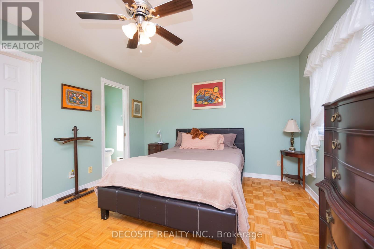
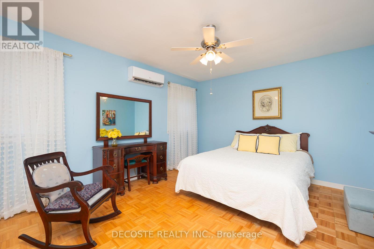
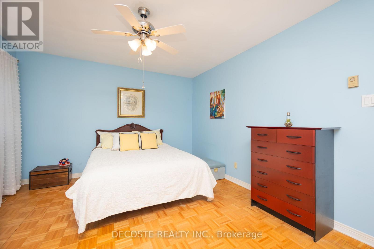
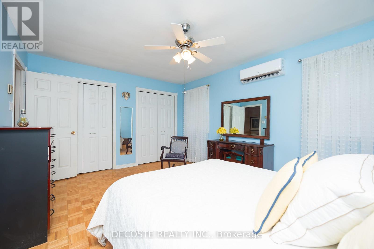
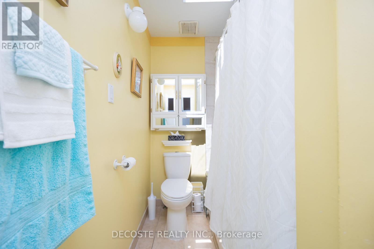
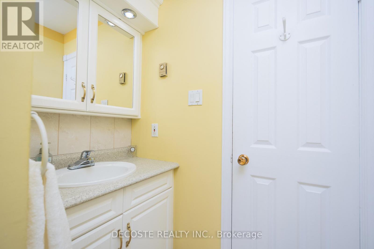
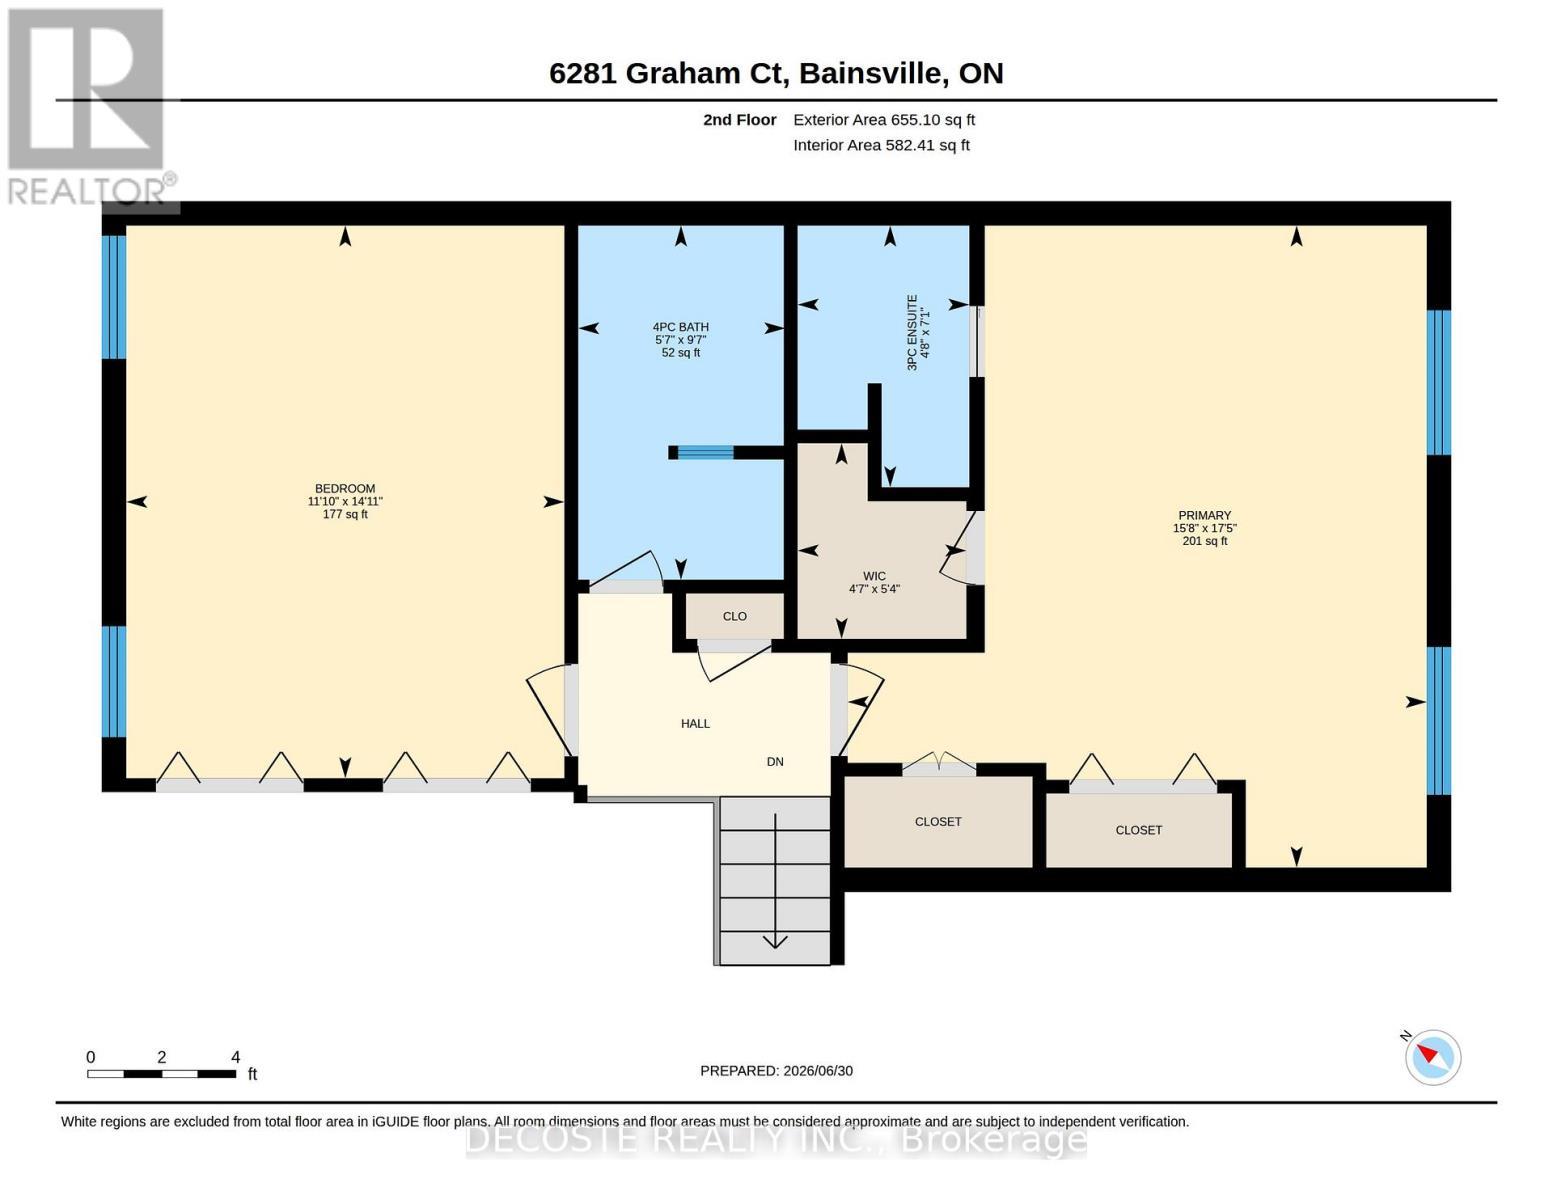
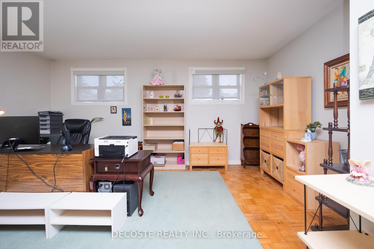
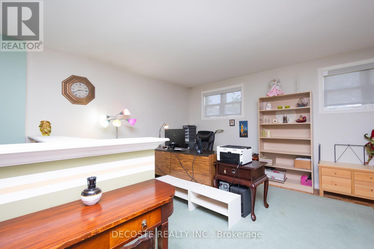
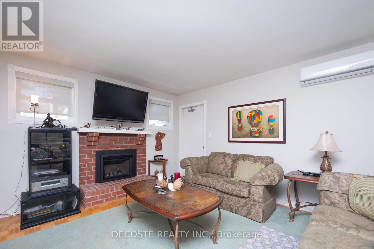
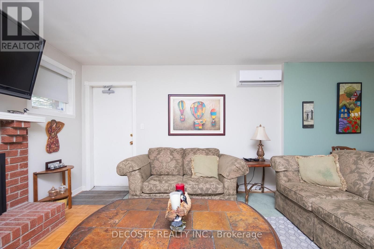
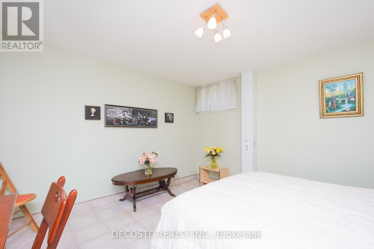
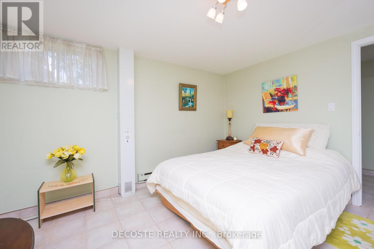
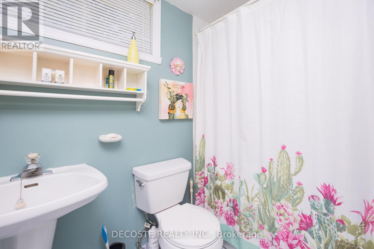
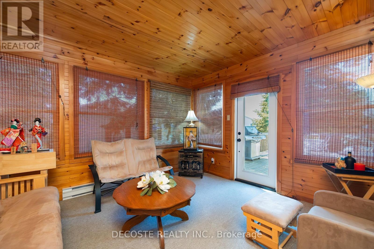
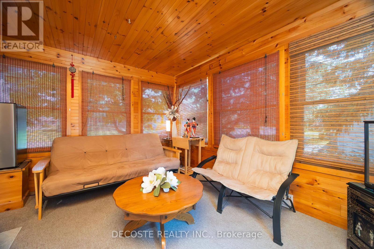
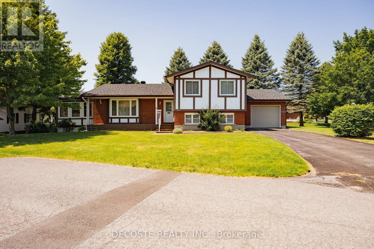
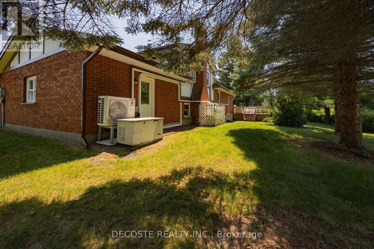
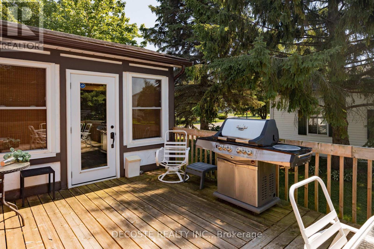
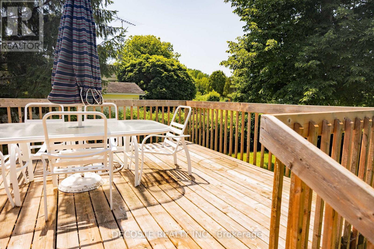
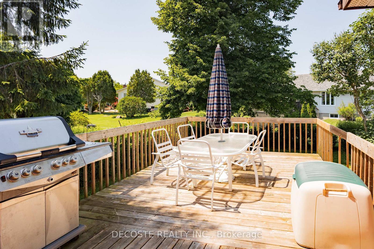
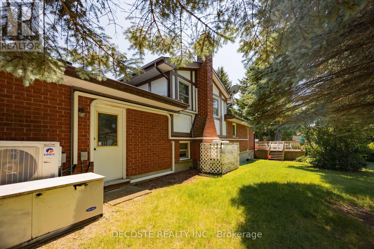
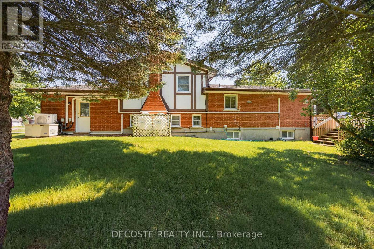
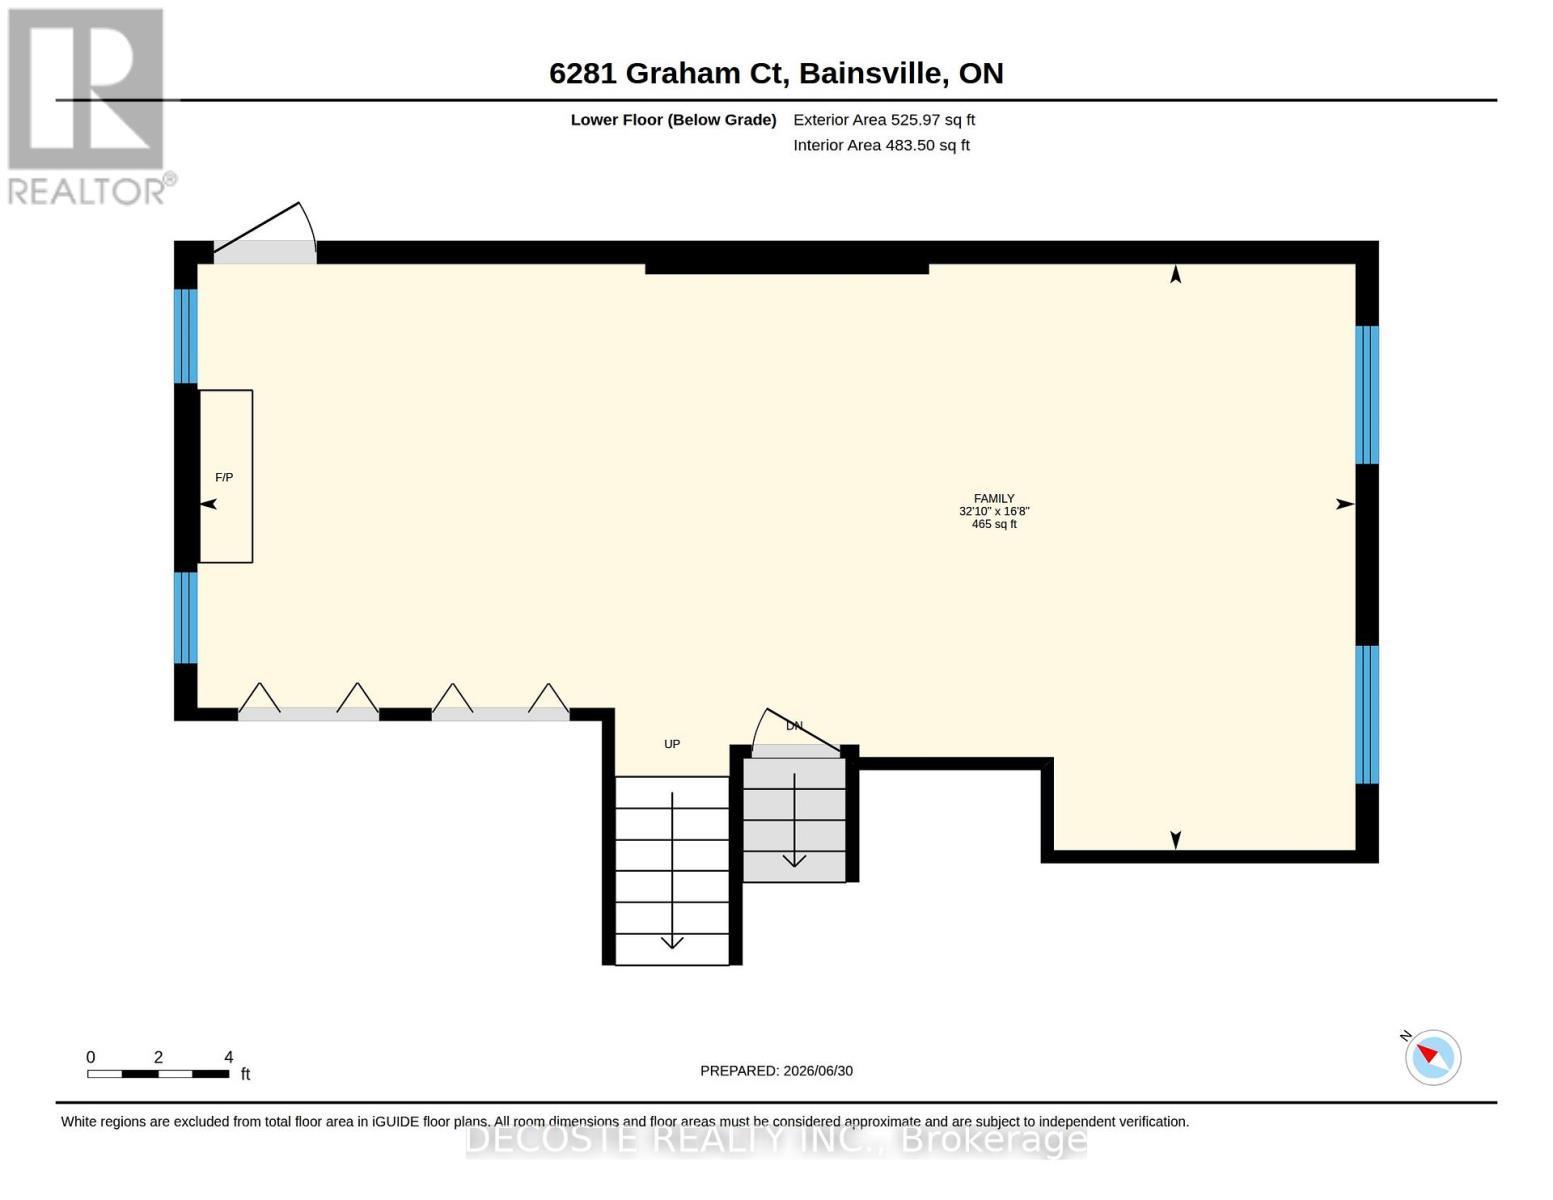
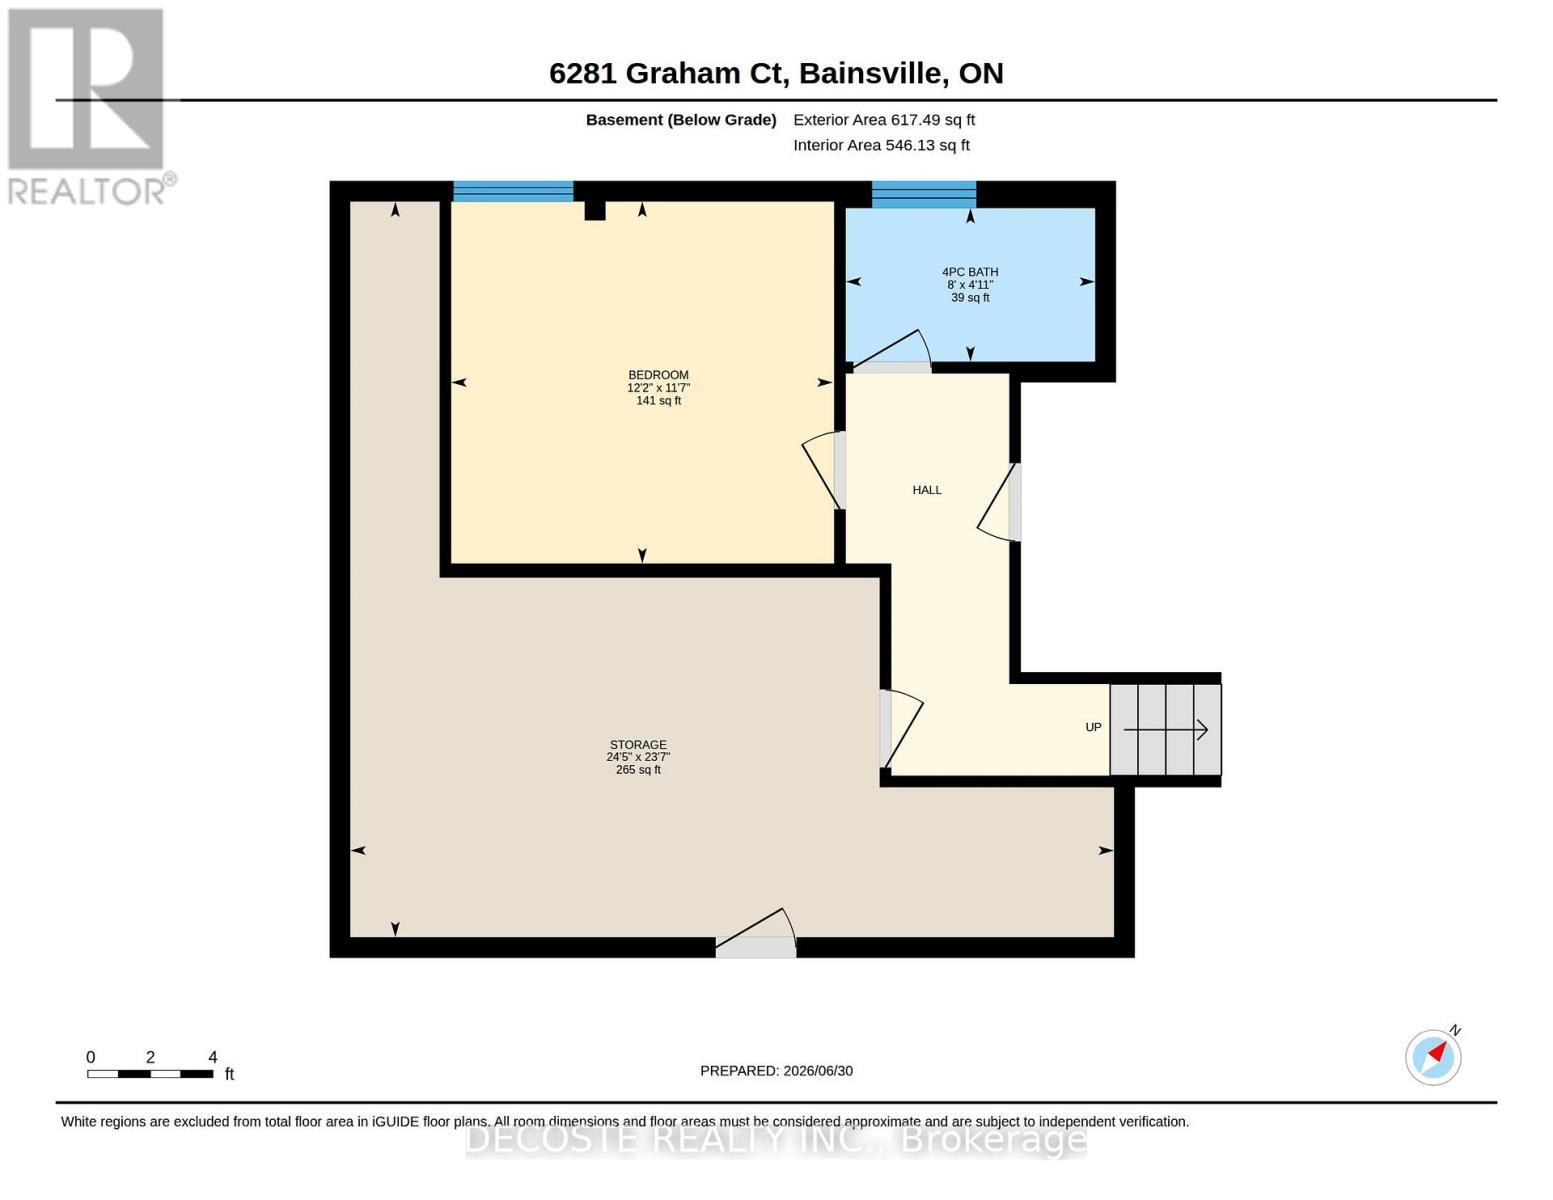
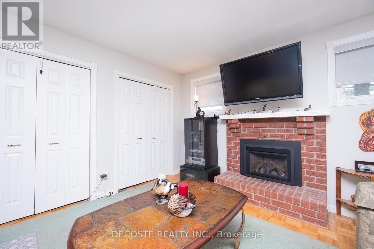
Tudor-style brick home in a sought-after retirement community! Welcome to Creg Quay, a charming waterfront community offering a relaxed lifestyle with access to the majestic St. Lawrence Seaway. Residents enjoy beautifully maintained grounds, a community hall, in-ground swimming pool, tennis courts, gardens, and quiet roads. This meticulously maintained split-level home offers an abundance of living space. The main level features a spacious kitchen with ample oak cabinetry, a bright dining area, and a comfortable living room with access to a three-season sunroom overlooking the backyard and leading to a rear deck. Upstairs, you'll find the primary bedroom with a 3-piece ensuite, a second bedroom, and a 4-piece bathroom. The lower level boasts a generous family room, perfect for entertaining or relaxing, with direct access to the attached single-car garage. The basement includes a third bedroom and an additional 4-piece bathroom, providing extra space for guests or family. For added peace of mind, the home is equipped with a standby generator. Enjoy carefree living in one of the area's most desirable retirement communities-this is the lifestyle you've been waiting for! (id:27)

Building Features:

  • Style: Detached
  • Building Type: House
  • Air Conditioning: Yes
  • Amenities:
  • Basement Development: Finished
  • Basement Type: Full
  • Construction Style - Attachment: Detached
  • Construction Style - Split Level: Sidesplit
  • Exterior Finish: Stucco, Brick
  • Fireplace: Yes
  • Floor Space: 1100 - 1500 sqft
  • Foundation Type: Poured Concrete
  • Utility Power:
  • Heating Type: Baseboard heaters, Heat Pump, Radiant heat
  • Heating Fuel: Electric, Other, Propane
  • Cooling Type: Wall unit
  • Appliances: Dishwasher, Dryer, Microwave, Stove, Washer, Window Coverings, Refrigerator

Property Features:

  • OwnershipType: Freehold
  • Property Type: Single Family
  • Community Features: Community Centre
  • Features: Irregular lot size, Flat site
  • Floor Space (approx): 1100 - 1500 Square Feet
  • Irregular: Yes
  • Landscape Features: Landscaped
  • Lot Depth: 83 Feet
  • Lot Frontage: 96.2 Feet
  • Lot Size: 96.2 x 83 FT
  • MaintenanceFee Type:
  • Structure Type: Deck
  • Utility Type: Hydro - Installed, Cable - Available
  • Zoning: Res
  • Sewer: Sanitary sewer
  • Parking Type: Attached garage, Garage
  • No. of Parking Spaces: 5

Rooms:

  • 3rd Bedroom Basement Level 3.53 m x 3.72 m
  • Utility Basement Level 7.18 m x 7.45 m
  • Bathroom Basement Level 1.50 m x 2.43 m
  • Family Lower Level 10.02 m x 5.07 m
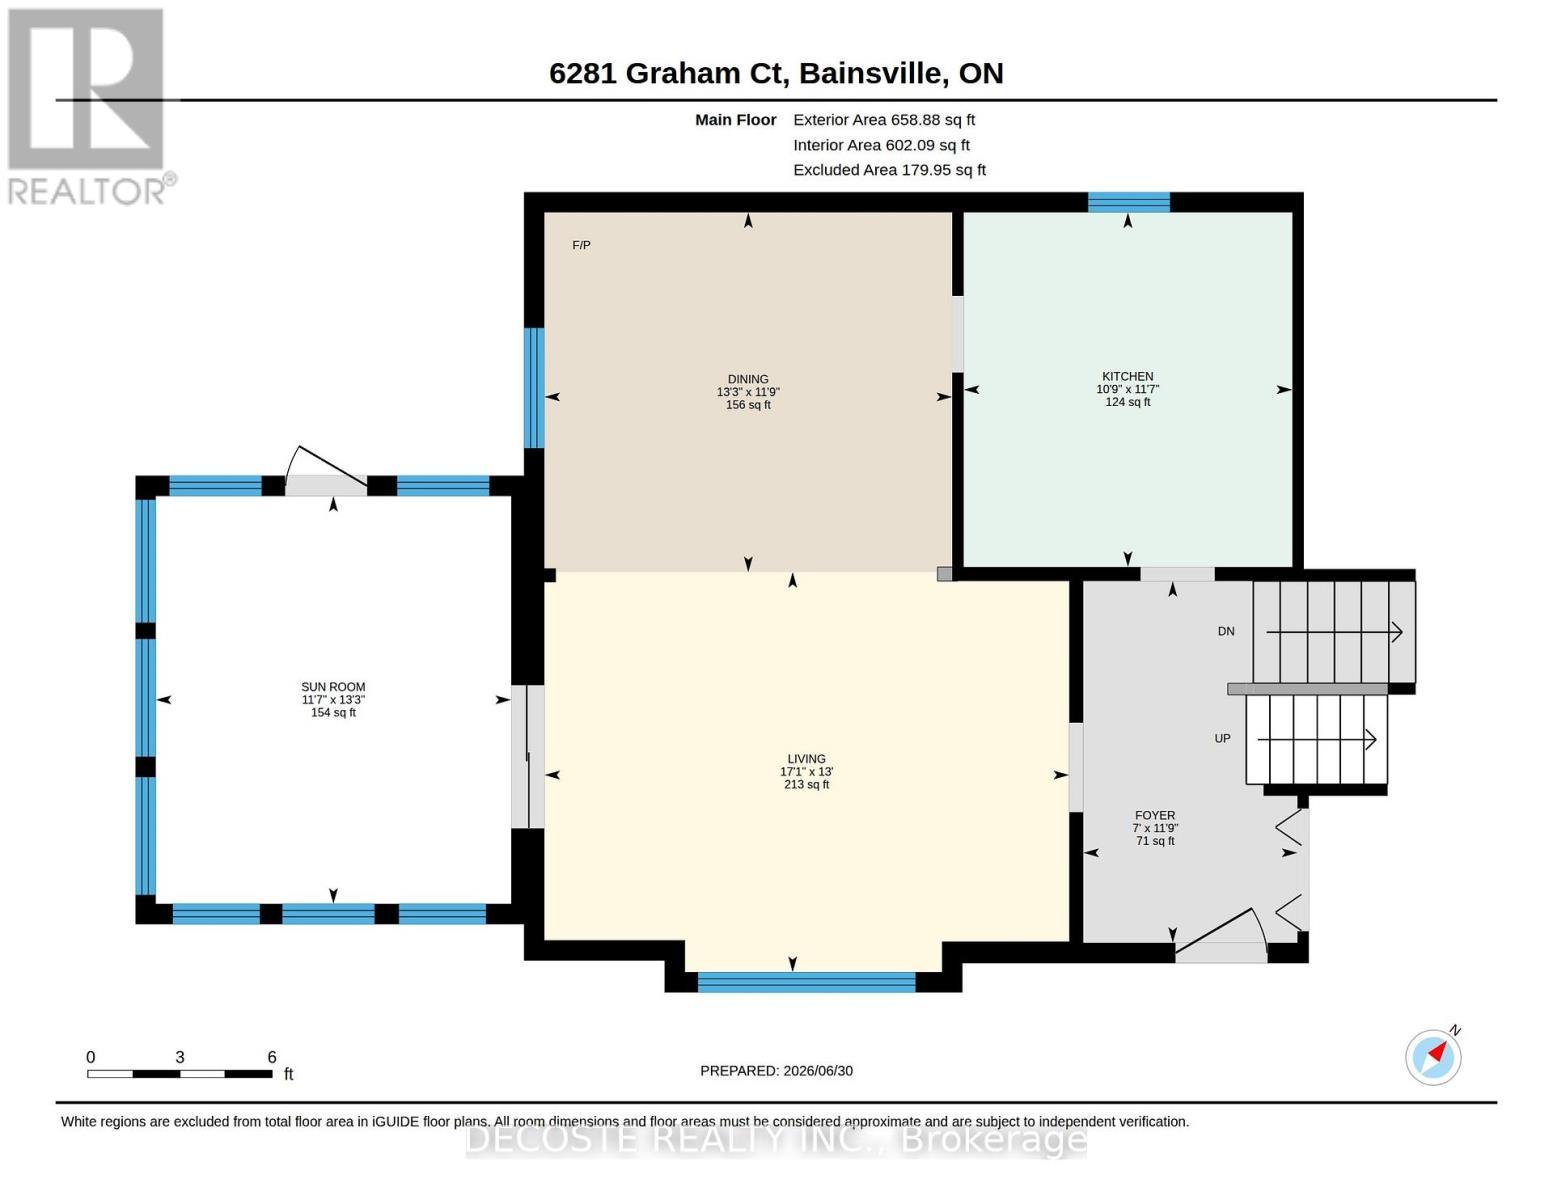
  • Dining Main Level 3.58 m x 4.05 m
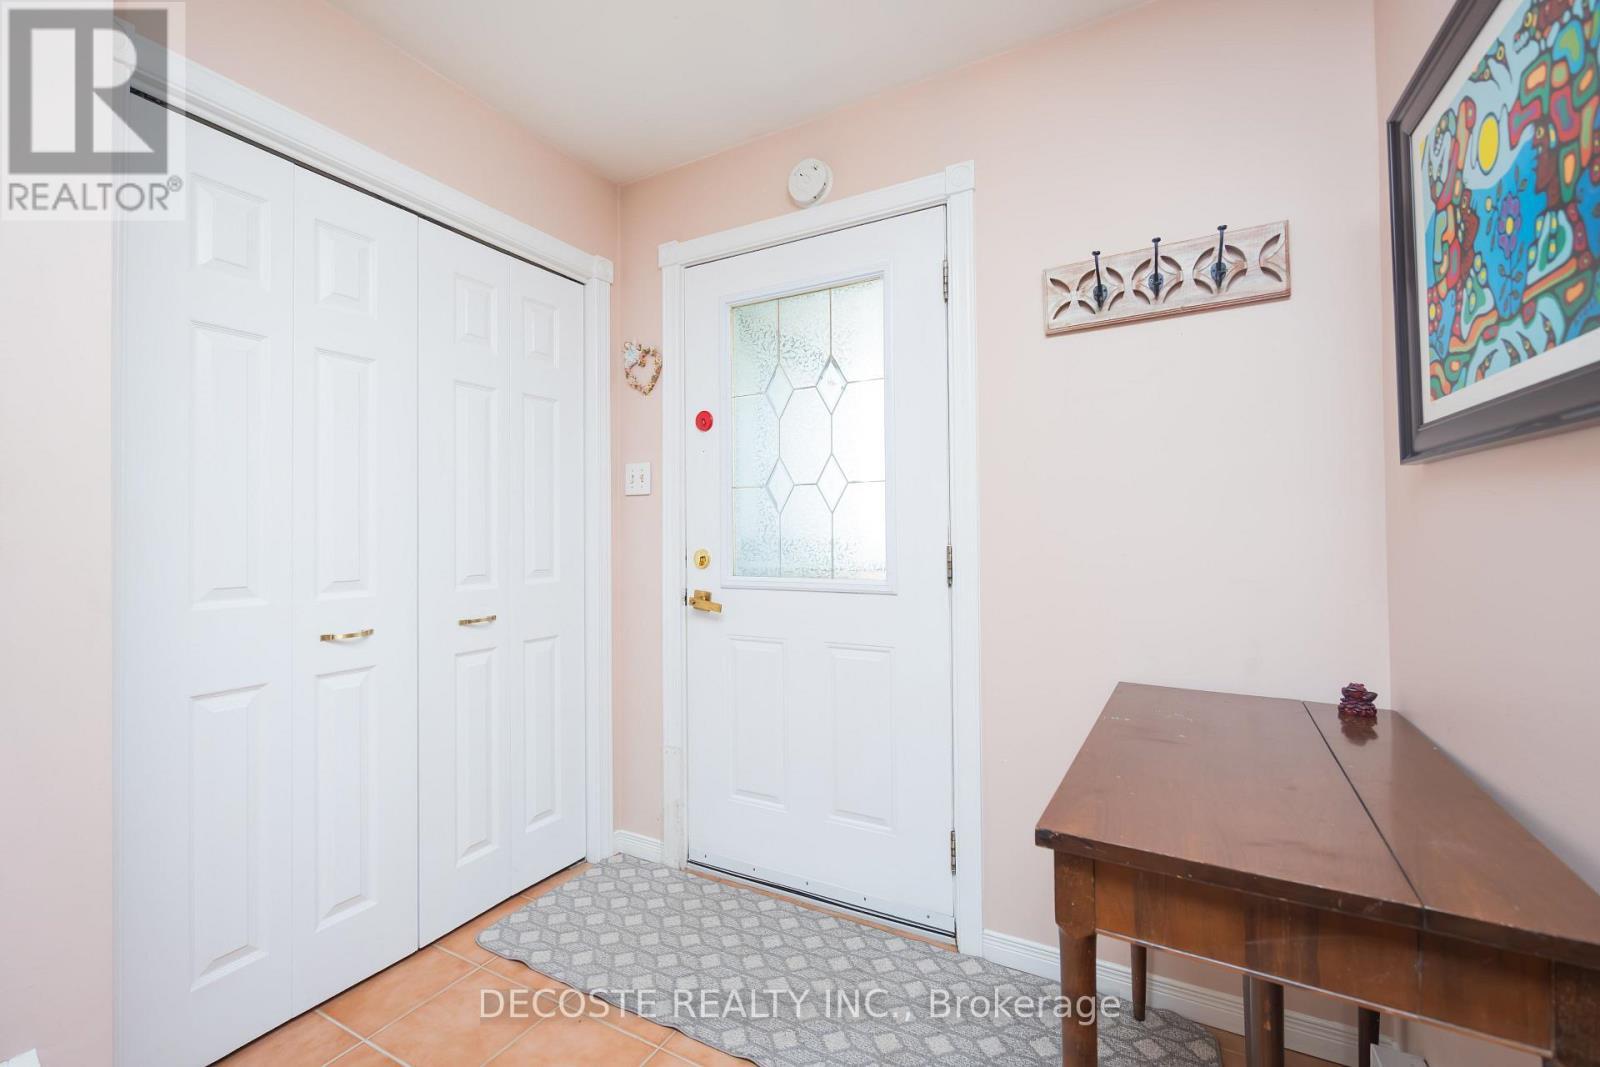
  • Foyer Main Level 3.59 m x 2.13 m
  • Kitchen Main Level 3.52 m x 3.26 m
  • Living Main Level 3.98 m x 5.21 m
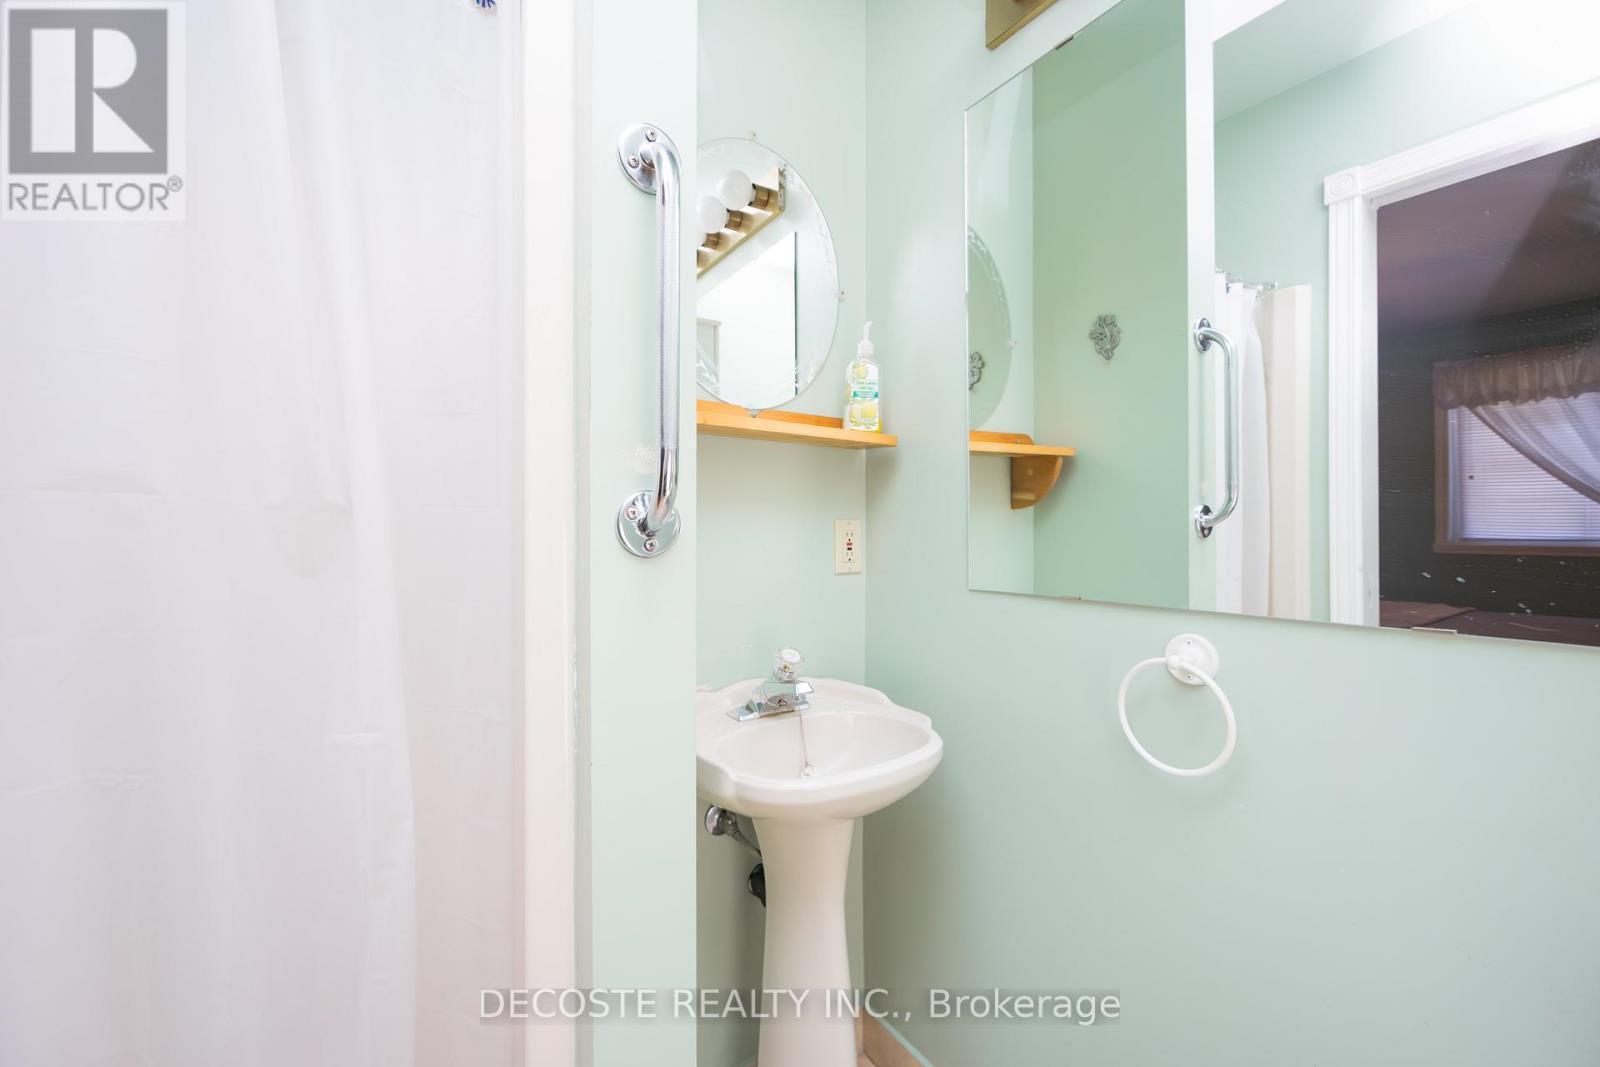
  • Bathroom Upper Level 1.42 m x 2.16 m
  • Bathroom Upper Level 1.71 m x 2.92 m
  • 2nd Bedroom Upper Level 3.61 m x 4.56 m
  • Primary Bedroom Upper Level 4.78 m x 5.30 m

Convert Measurement to:

Courtesy of: DECOSTE REALTY INC., REAL BROKER ONTARIO LTD., BROKERAGE

REALTOR.ca  

Access to Sold Data on this website may only be used by consumers that have a bona fide interest in the purchase, sale, or lease of residential real estate.

Sales/Price History

Log in or create an account to see sold and historical listings information

QuickQuoteTM Powered by RPS

Location of 6281 GRAHAM COURT, South Glengarry, Ontario, K0C 1E0

Demographic Information of 6281 GRAHAM COURT, South Glengarry, Ontario, K0C 1E0

Life Stage

Families with Tweens

Employment Type

Blue Collar/Primary, Blue Collar/Service Sector

Average Household Income

$148,793.75

Average Number of Children

1.70

Household Population

Household Structure

Age of Population

Education

Education Level

No certificate/diploma/degree

10.85 %

High school certificate or equivalent

29.89 %

Apprenticeship trade certificate/diploma

10.38 %

College/non-university certificate

28.09 %

University certificate (below bachelor)

2.55 %

University Degree

18.24 %

Commuter

Travel To Work

By Car

94.67 %

By Public Transit

0.0 %

By Walking

0.66 %

By Bicycle

0.0 %

By Other Methods

4.67 %

Cultural Diversity

Knowledge of Official Language

Mother Tongue

Building Information
Building Type

Apartments (Low and High Rise)

0.4 %

Houses

99.6 %

Own Vs. Rent