Button CopyPathCircle CloseCircle Left ArrowArrow Down Icon GreyClosecirclecircleBurger

19683 WILLIAM STREET, South Glengarry, Ontario, K0C 2J0

MLS® # X13830310
House For Sale In South Glengarry, Ontario
$699,900 QuickQuoteTM: Not Available

3 Beds

2 Baths

19683 William Street, South Glengarry, ON
Virtual Tour
19683 William Street, South Glengarry, ON
  • Advertising
Are you a real estate investor?
19683 WILLIAM STREET, South Glengarry, Ontario, K0C 2J0
$699,900

3 Beds

2 Baths

Property Information:

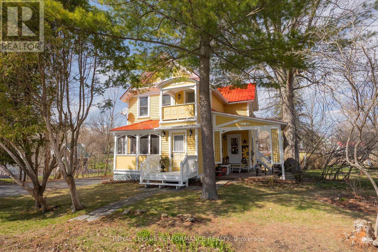
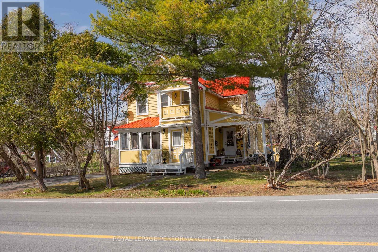
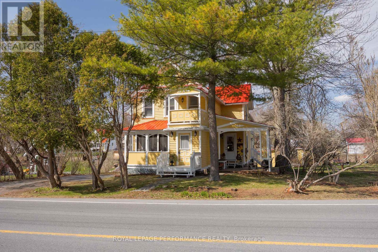
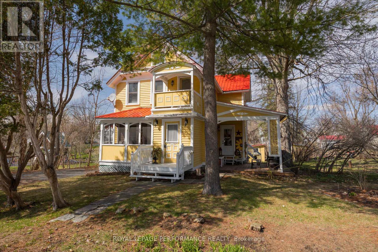
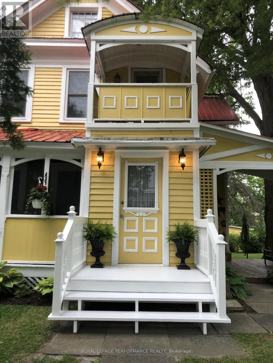
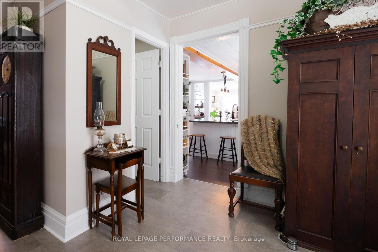
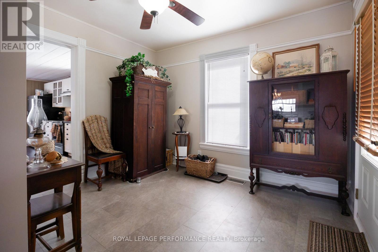
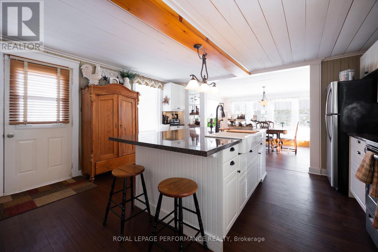
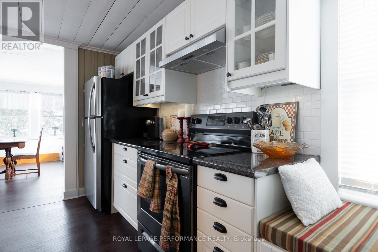
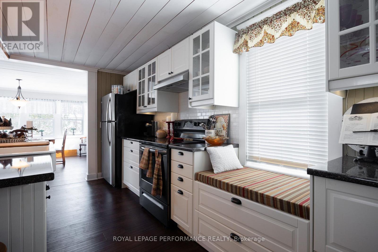
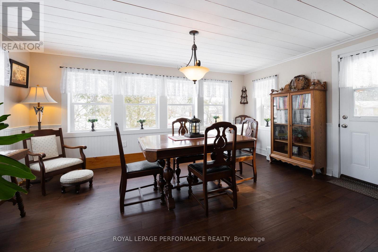
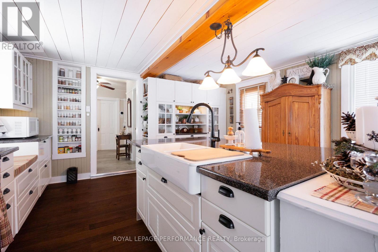
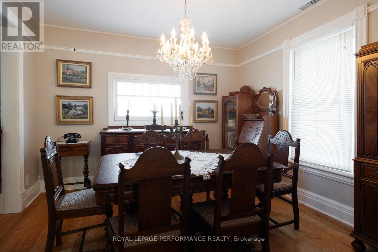
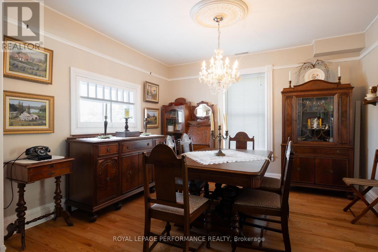
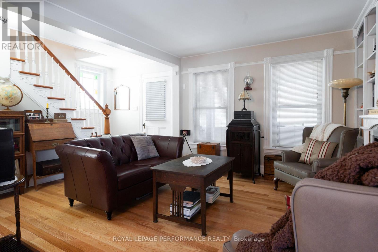
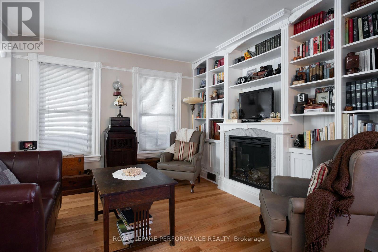
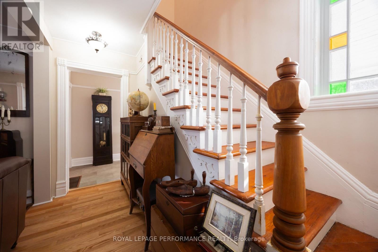
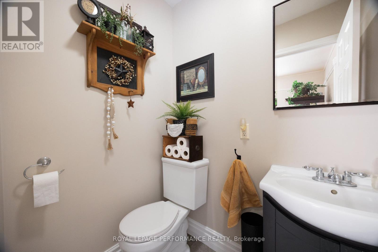
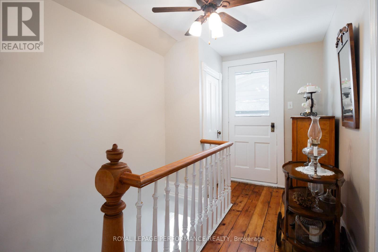
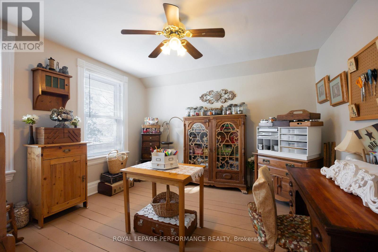
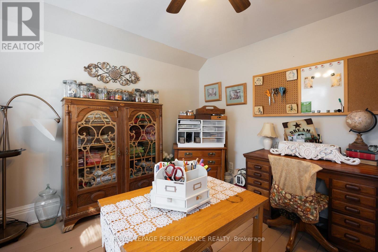
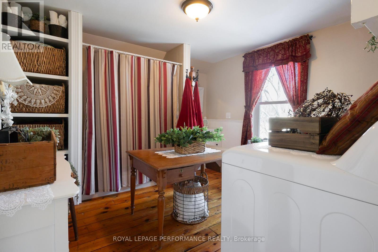
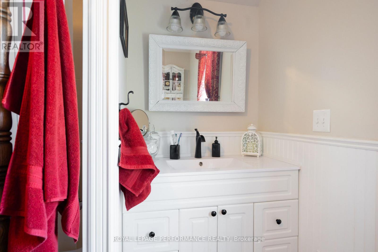
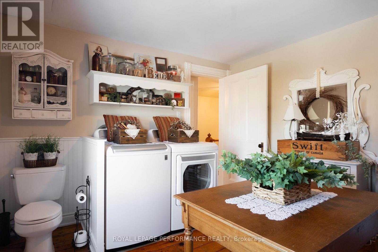
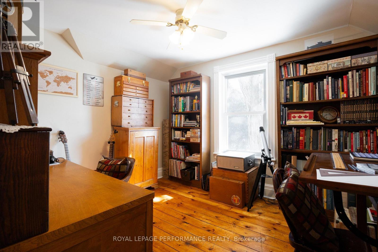
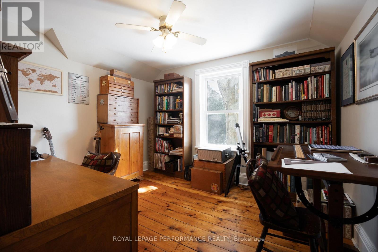
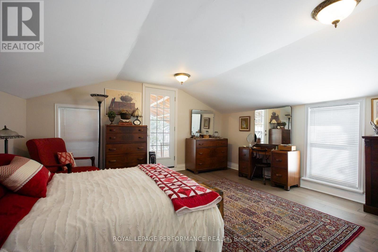
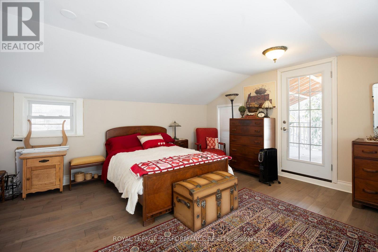
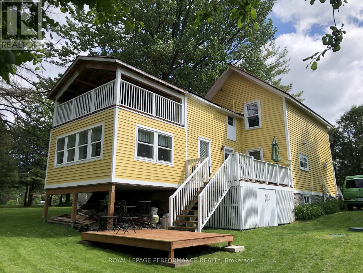
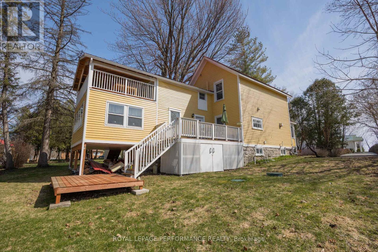
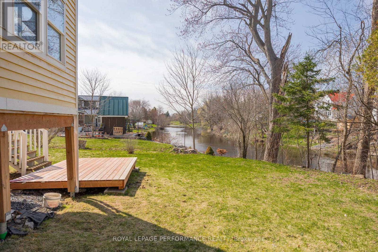
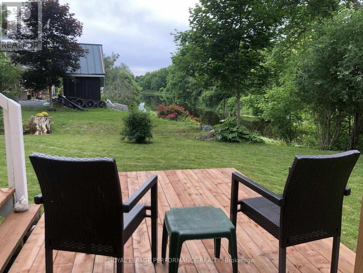
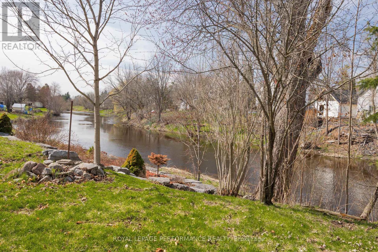
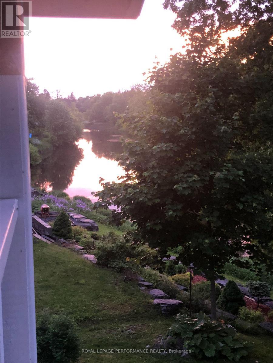
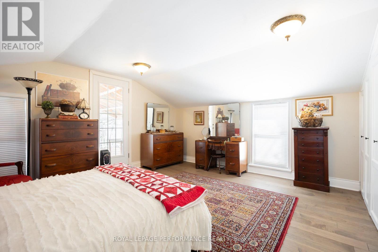
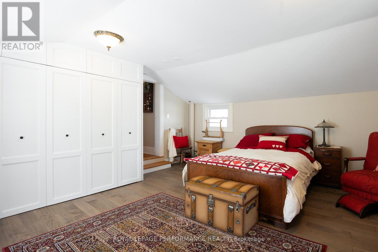
Charming 1890's home on the Raisin River in the heart of the historic village of Williamstown. Traditional Victorian charm with modern conveniences. This home underwent significant restoration and remodeling while respecting the era's character. Original dining room restored and upper level pine flooring refinished (2020) In 2021 fully renovated and remodeled kitchen as well as living room built-in library with electric fireplace. New 16'x12' addition adjacent to the kitchen providing an unmatched view of sunsets from either the indoor space or the covered upper deck directly accessible from the primary bedroom (2022). In 2023 New bathroom and laundry room. New flooring in kitchen (2023) Primary bedroom (2024) Entrances (2025) New main entrance landing/stairs and new lower deck (2024) Exterior of home repainted in 2024. Insulated detached workshop and attic storage. If you appreciate character and a move-in ready home in a fantastic setting, this must be viewed. (id:27)

Building Features:

  • Style: Detached
  • Building Type: House
  • Amenities:
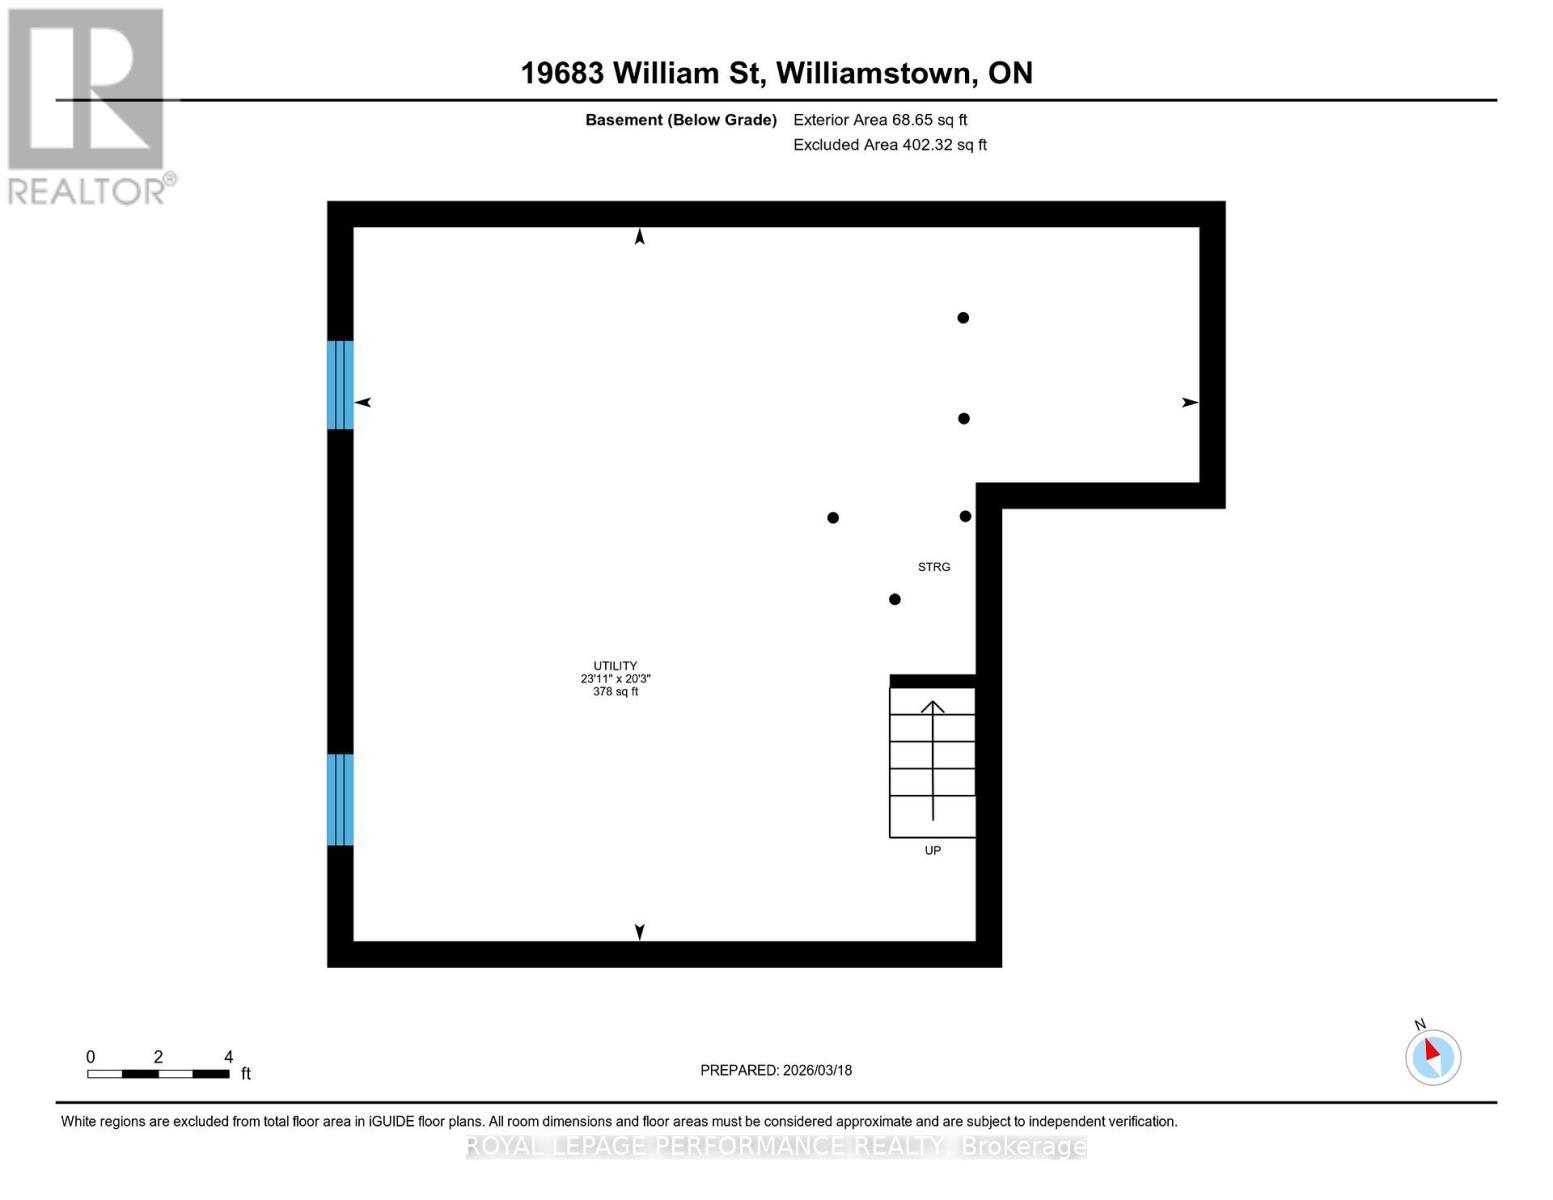
  • Basement Development: Unfinished
  • Basement Type: Full
  • Construction Style - Attachment: Detached
  • Easement: Unknown
  • Exterior Finish: Wood
  • Fireplace: Yes
  • Floor Space: 1500 - 2000 sqft
  • Foundation Type: Stone
  • Heating Type: Forced air
  • Heating Fuel: Natural gas
  • Cooling Type: None
  • Appliances: Dryer, Washer

Property Features:

  • OwnershipType: Freehold
  • Property Type: Single Family
  • Half Bathrooms: 1
  • Access Type:
  • Amenities Nearby: Golf Nearby, Marina
  • Community Features: Community Centre
  • Features: Irregular lot size
  • Floor Space (approx): 1500 - 2000 Square Feet
  • Irregular: Yes
  • Lot Depth: 143 Feet
  • Lot Frontage: 122 Feet
  • Lot Size: 122 x 143 FT
  • Structure Type: Deck, Workshop
  • Surface Water:
  • Utility Type: Hydro - Installed
  • View Type: River view
  • WaterFront Type: Waterfront on river
  • Sewer: N/A
  • Parking Type: No Garage
  • No. of Parking Spaces: 3

Rooms:

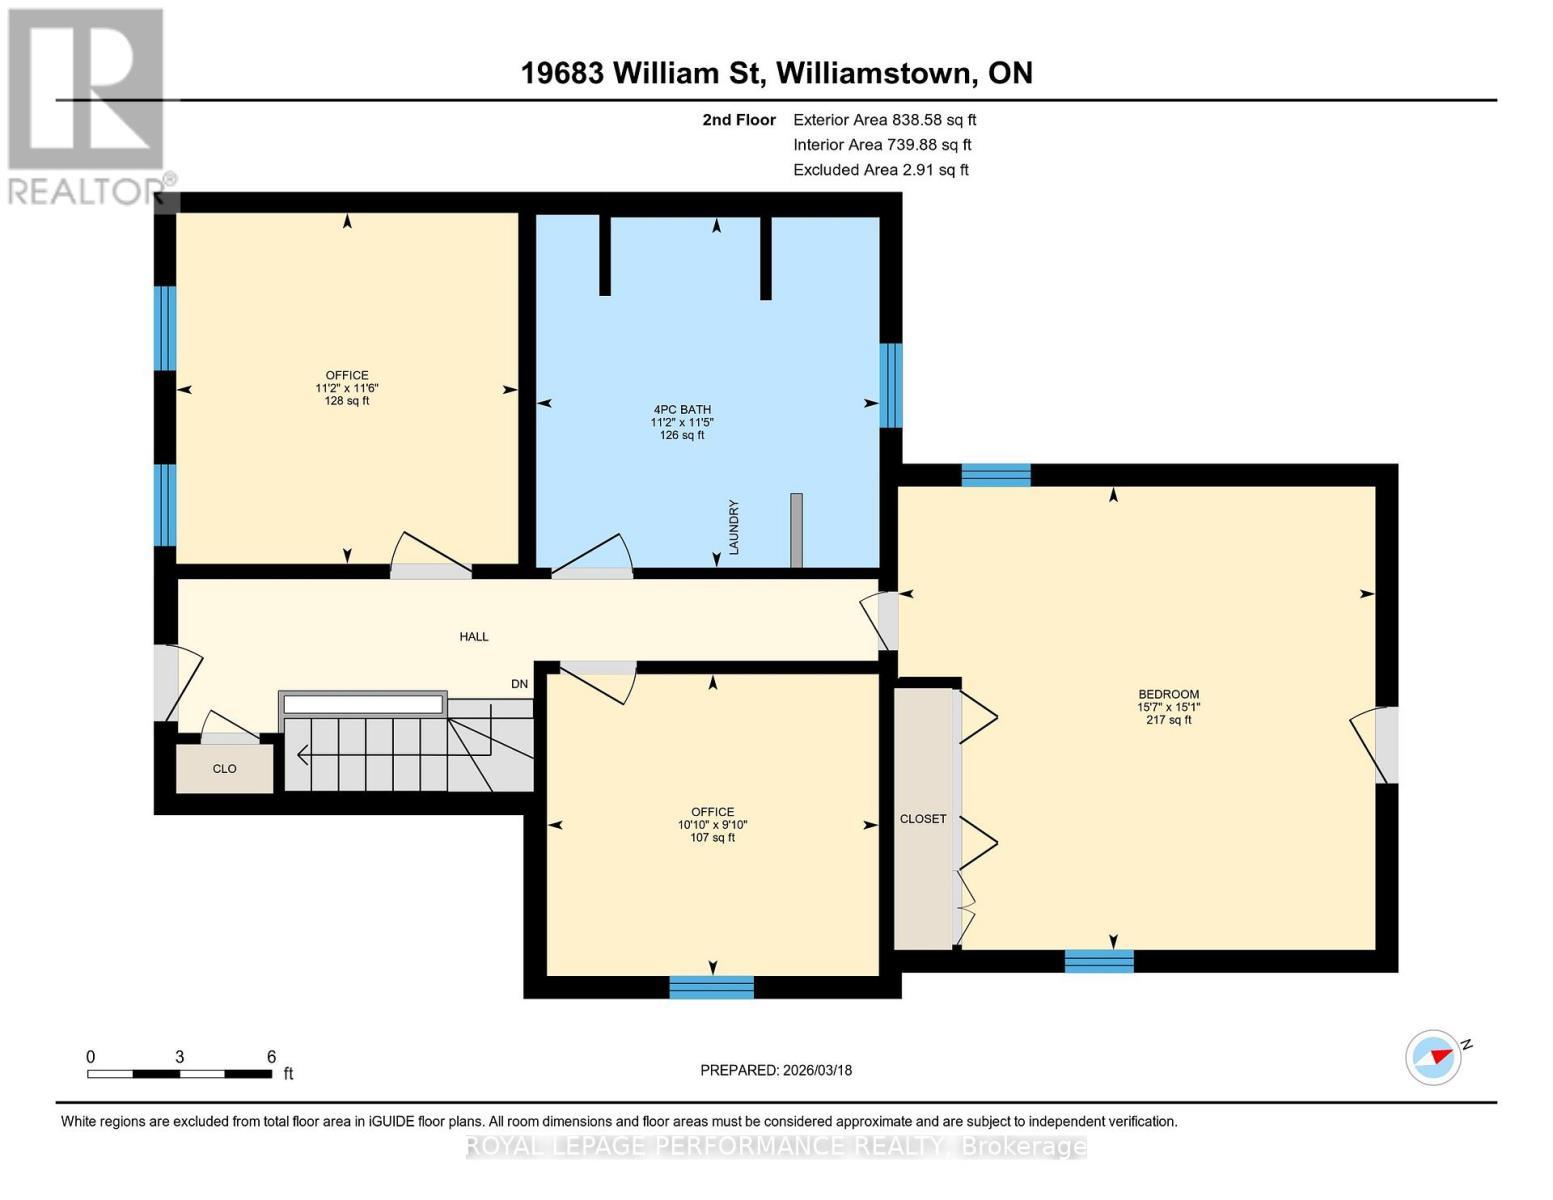
  • Bedroom 2nd Level 4.61 m x 4.75 m
  • Bedroom 2nd Level 3.00 m x 3.30 m
  • Bedroom 2nd Level 3.49 m x 3.40 m
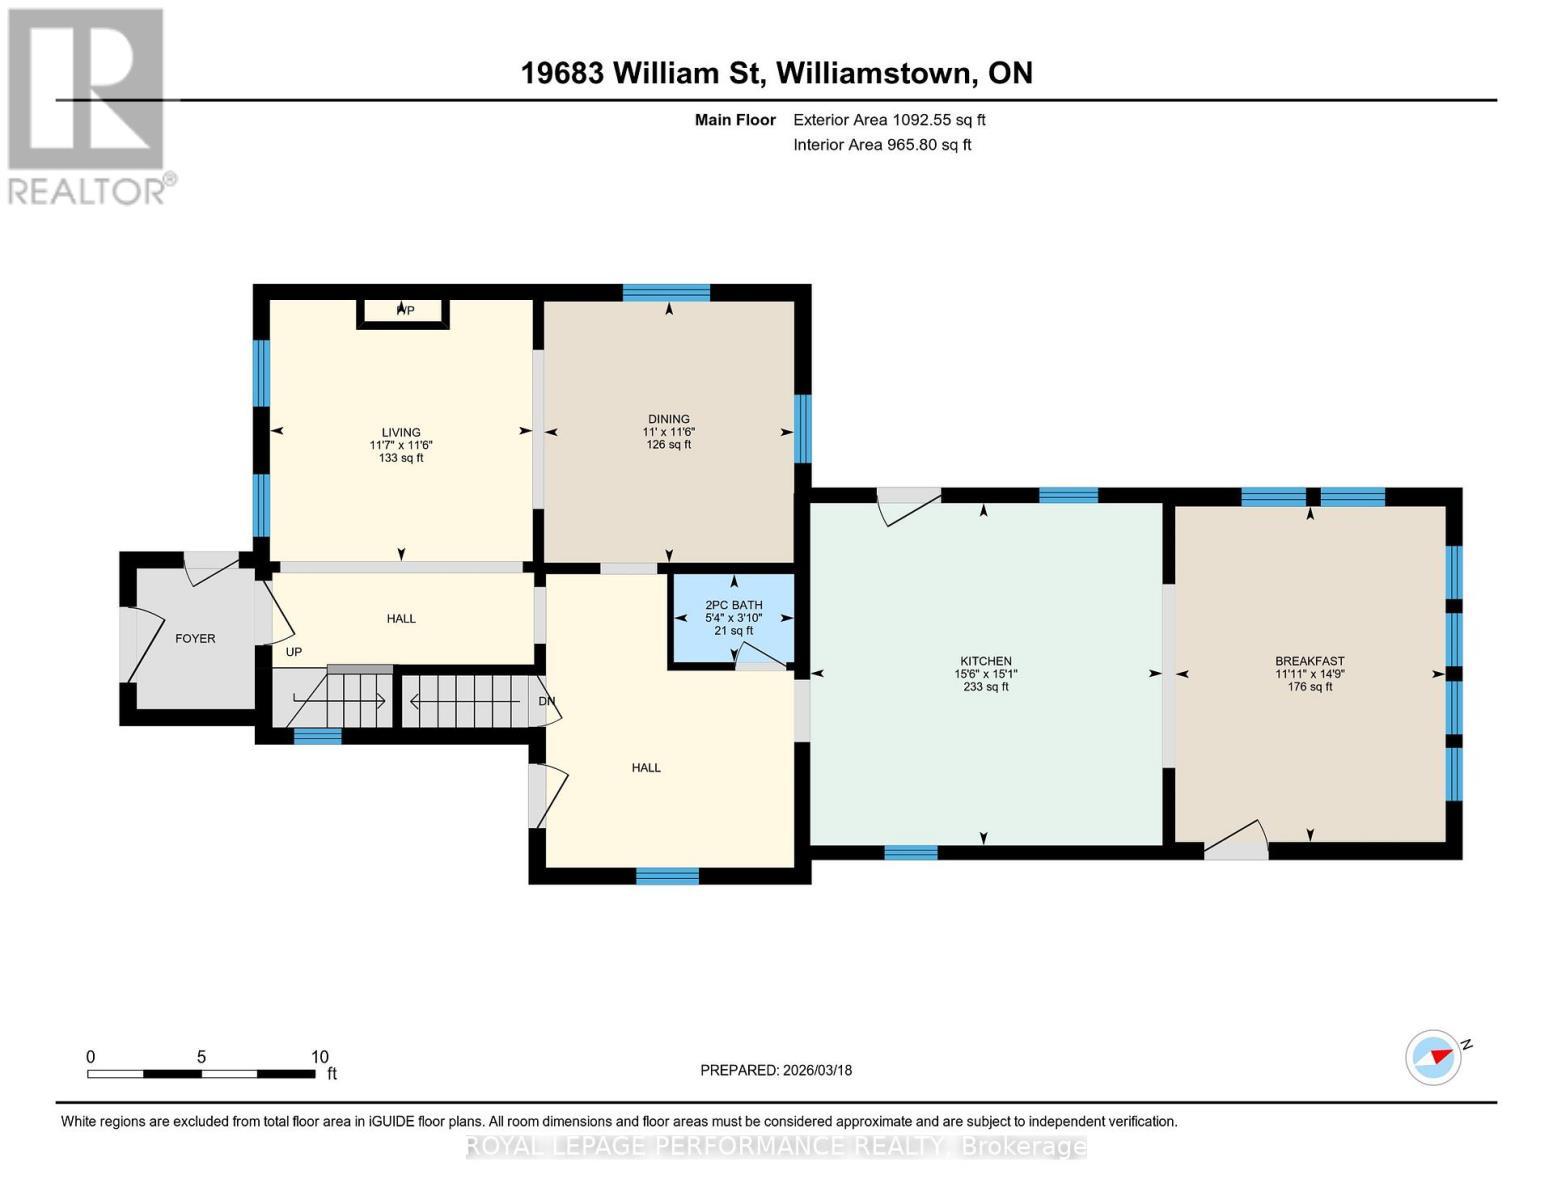
  • Living Main Level 3.51 m x 3.52 m
  • Kitchen Main Level 4.59 m x 4.72 m
  • Dining Main Level 3.51 m x 3.35 m
  • Breakfast Main Level 4.50 m x 3.63 m

Convert Measurement to:

REALTOR.ca  

Access to Sold Data on this website may only be used by consumers that have a bona fide interest in the purchase, sale, or lease of residential real estate.

Sales/Price History

Log in or create an account to see sold and historical listings information

QuickQuoteTM Powered by RPS
Thinking of Selling?

Start by finding out what your home might be worth in today's market.

Location of 19683 WILLIAM STREET, South Glengarry, Ontario, K0C 2J0

Demographic Information of 19683 WILLIAM STREET, South Glengarry, Ontario, K0C 2J0
Life Stage

Older Parents, Younger Kids

Employment Type

Mixed

Average Household Income

$124,156.40

Average Number of Children

1.92

Household Population

Household Structure

Age of Population

Education

Education Level

No certificate/diploma/degree

15.55 %

High school certificate or equivalent

33.44 %

Apprenticeship trade certificate/diploma

7.26 %

College/non-university certificate

30.08 %

University certificate (below bachelor)

0.48 %

University Degree

13.2 %

Commuter

Travel To Work

By Car

89.55 %

By Public Transit

0.0 %

By Walking

6.33 %

By Bicycle

0.0 %

By Other Methods

4.12 %

Cultural Diversity

Knowledge of Official Language

Mother Tongue

Building Information
Building Type

Apartments (Low and High Rise)

11.11 %

Houses

88.89 %

Own Vs. Rent