Button CopyPathCircle CloseCircle Left ArrowArrow Down Icon GreyClosecirclecircleBurger

18132 ST. LAURENT BOULEVARD, South Glengarry, Ontario, K6H 0G7

MLS® # X13624238
House For Sale In South Glengarry, Ontario
$875,000 QuickQuoteTM: Not Available

2+1 Beds

3 Baths

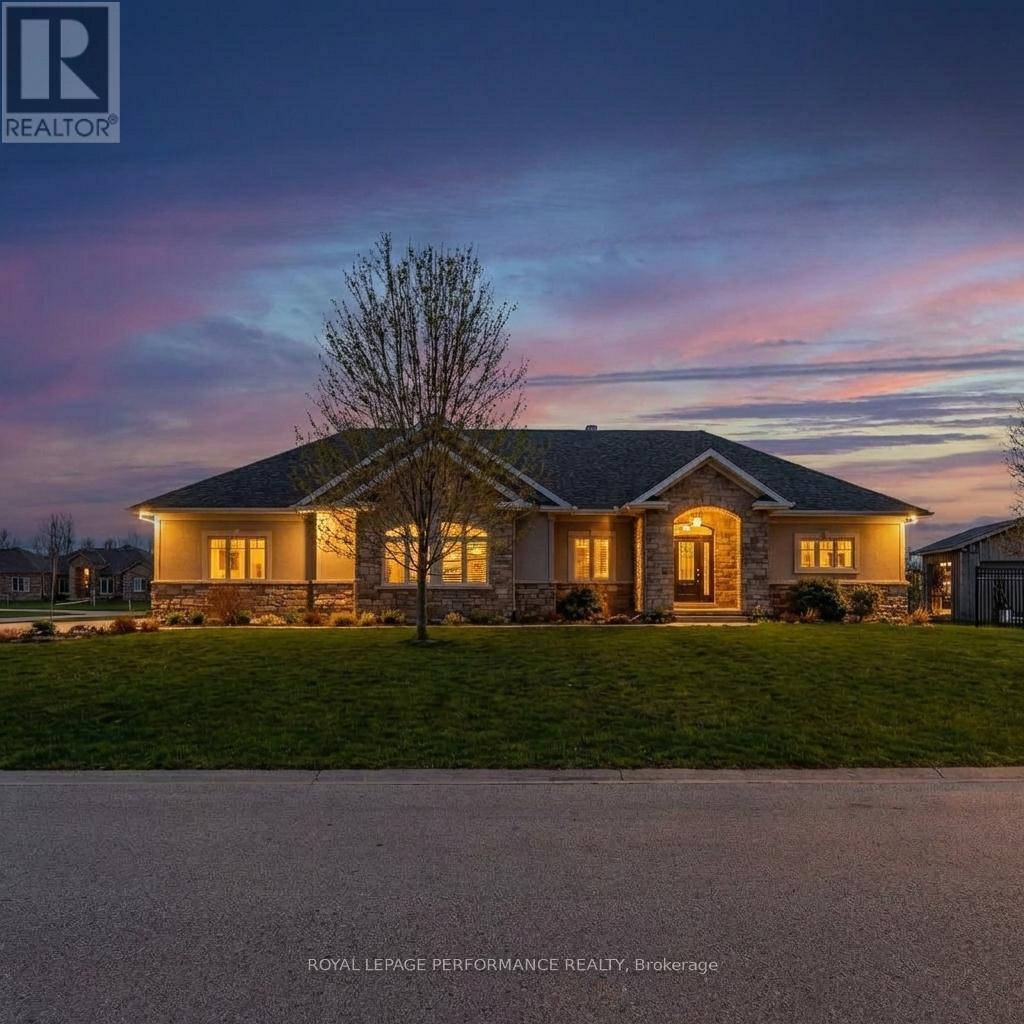
virtual staged - 18132 St. Laurent Boulevard, South Glengarry, ON - Outdoor
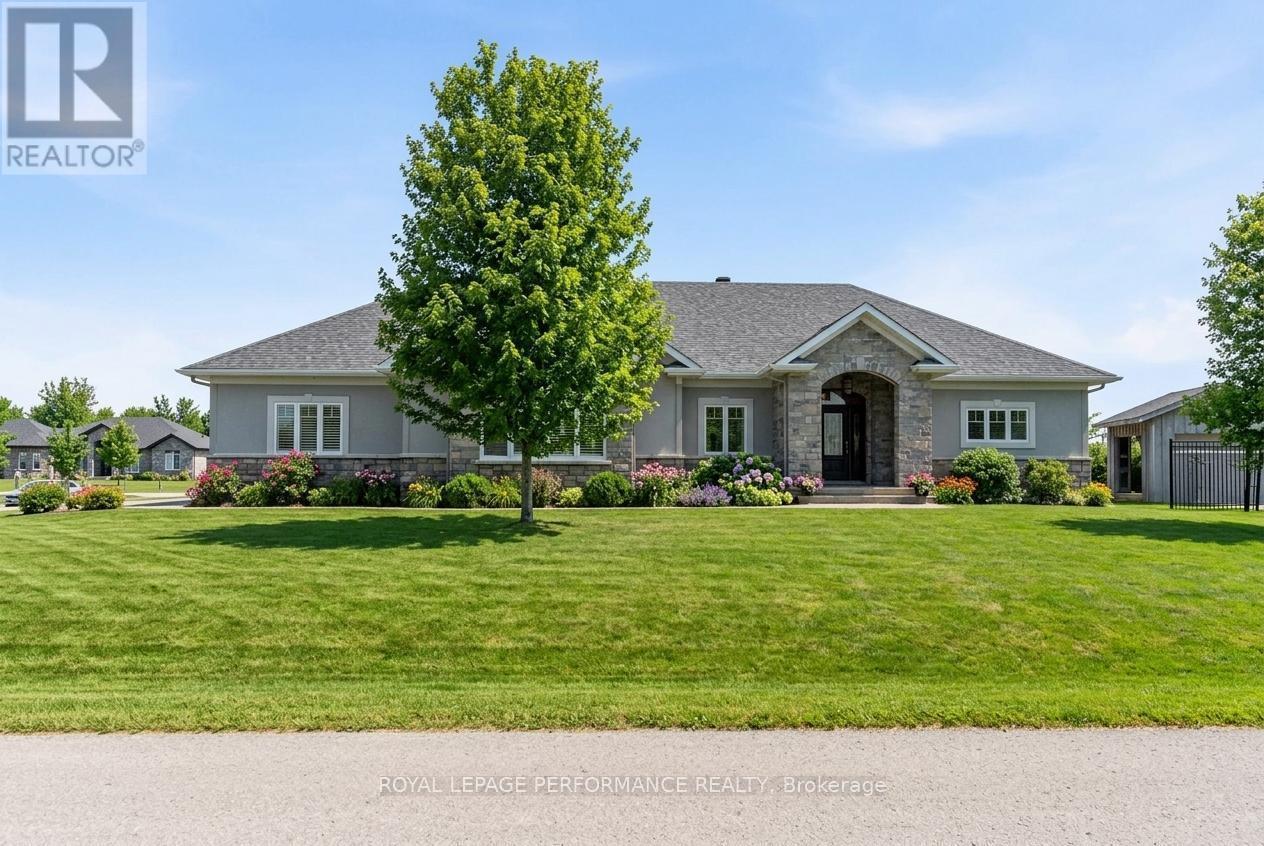
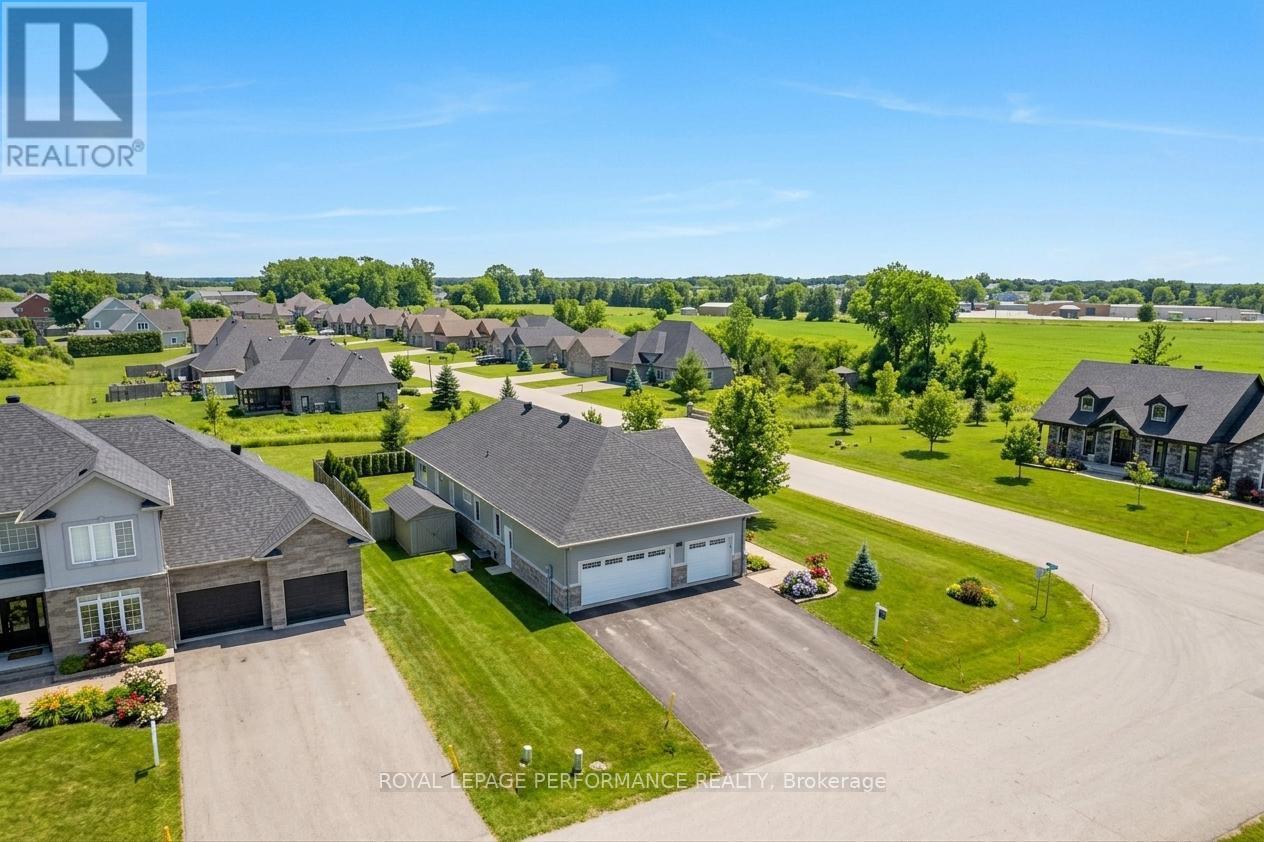
18132 St. Laurent Boulevard, South Glengarry, ON - Outdoor
virtual staged - 18132 St. Laurent Boulevard, South Glengarry, ON - Outdoor With Deck Patio Veranda
virtualy staged - 18132 St. Laurent Boulevard, South Glengarry, ON - Outdoor
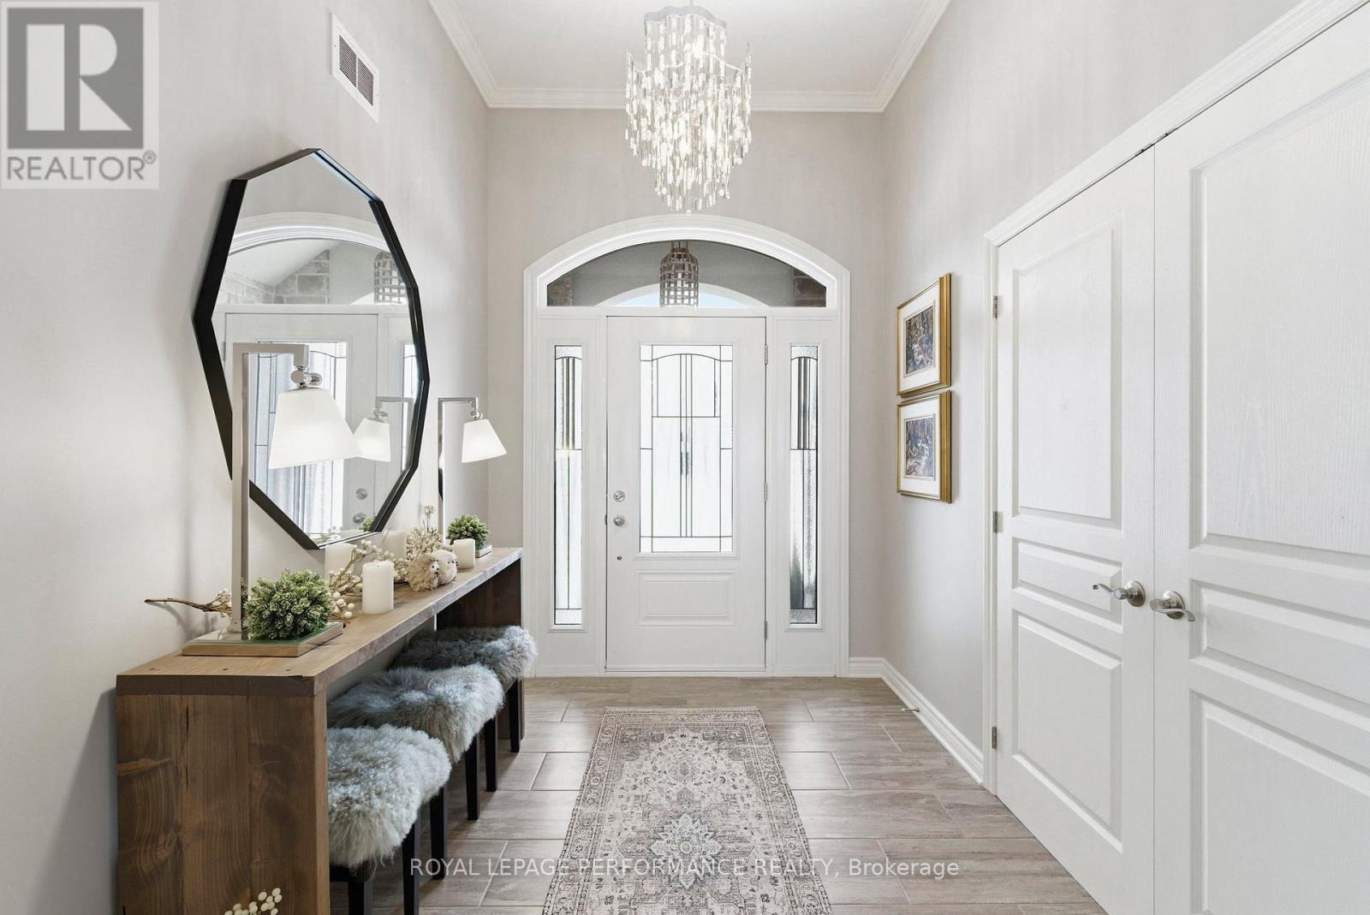
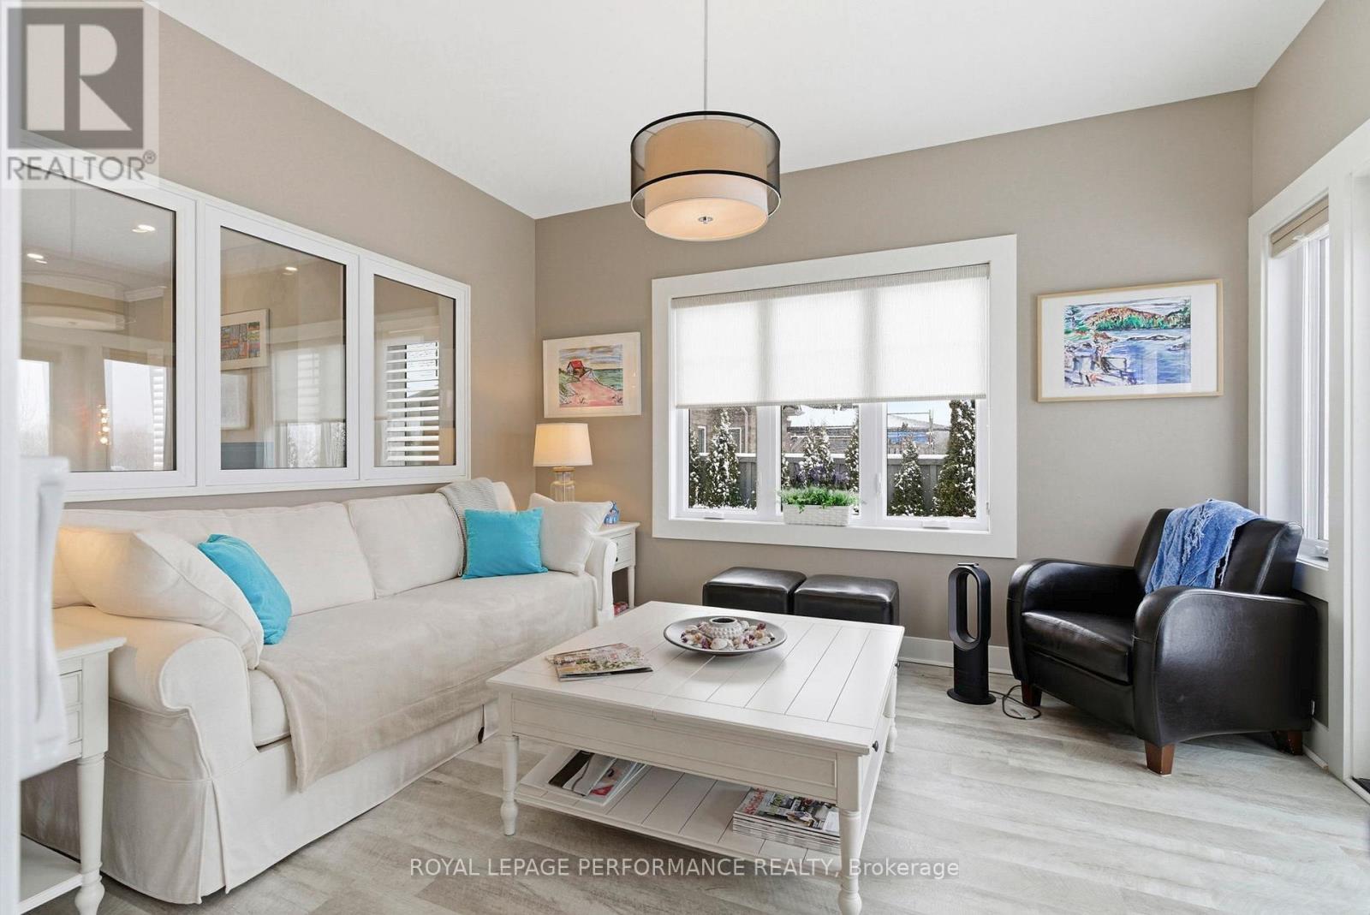
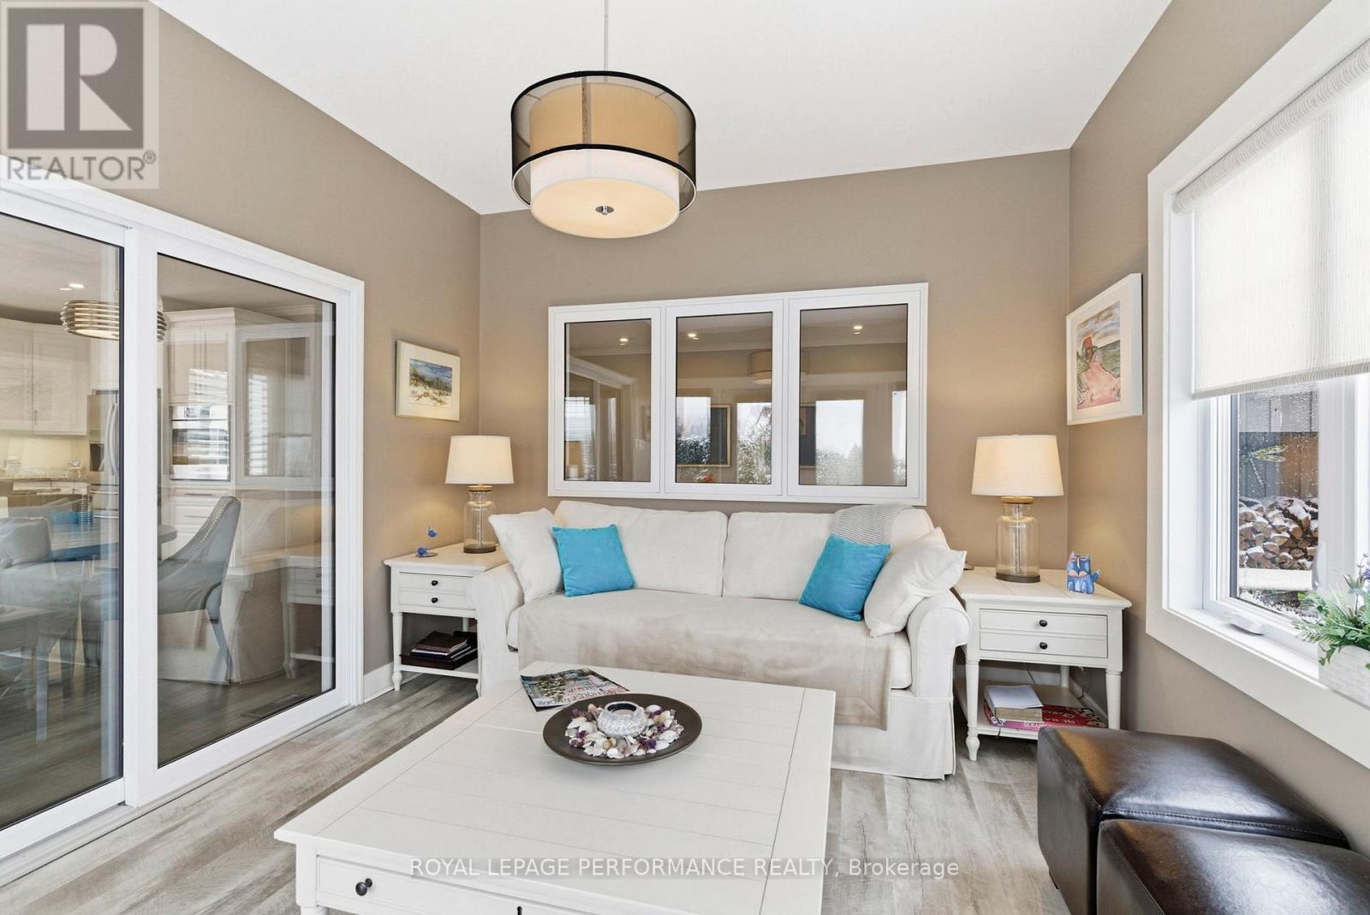
18132 St. Laurent Boulevard, South Glengarry, ON - Indoor Photo Showing Other Room
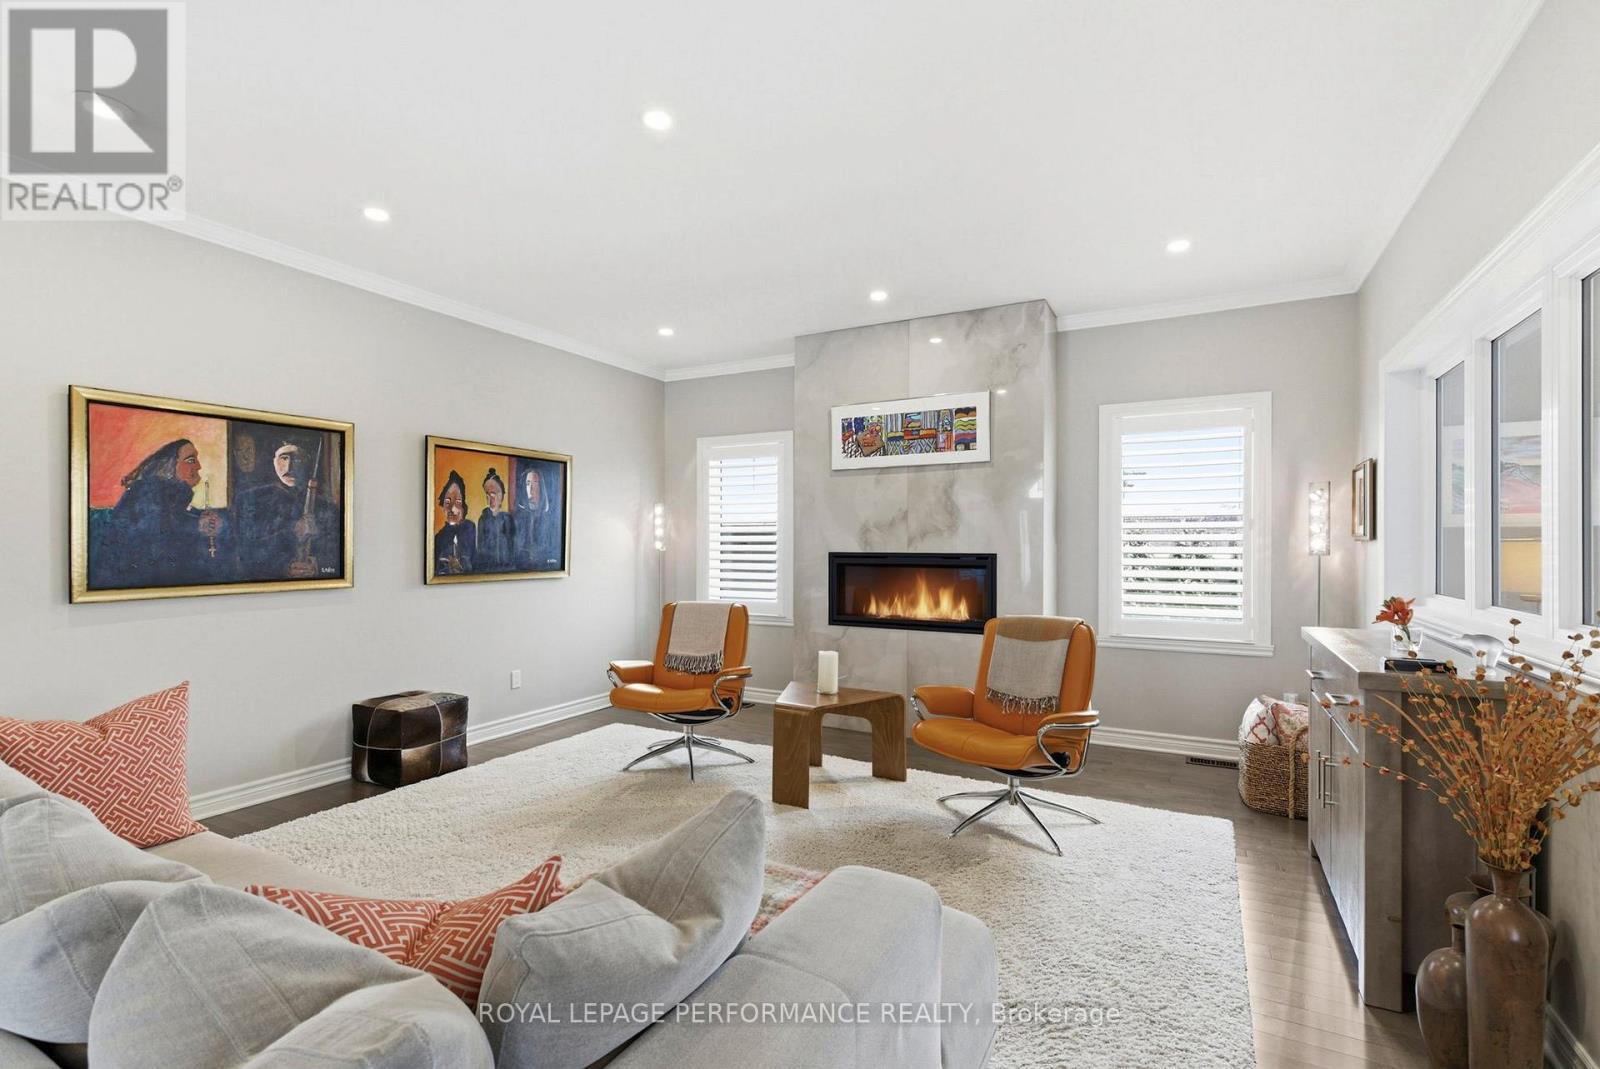
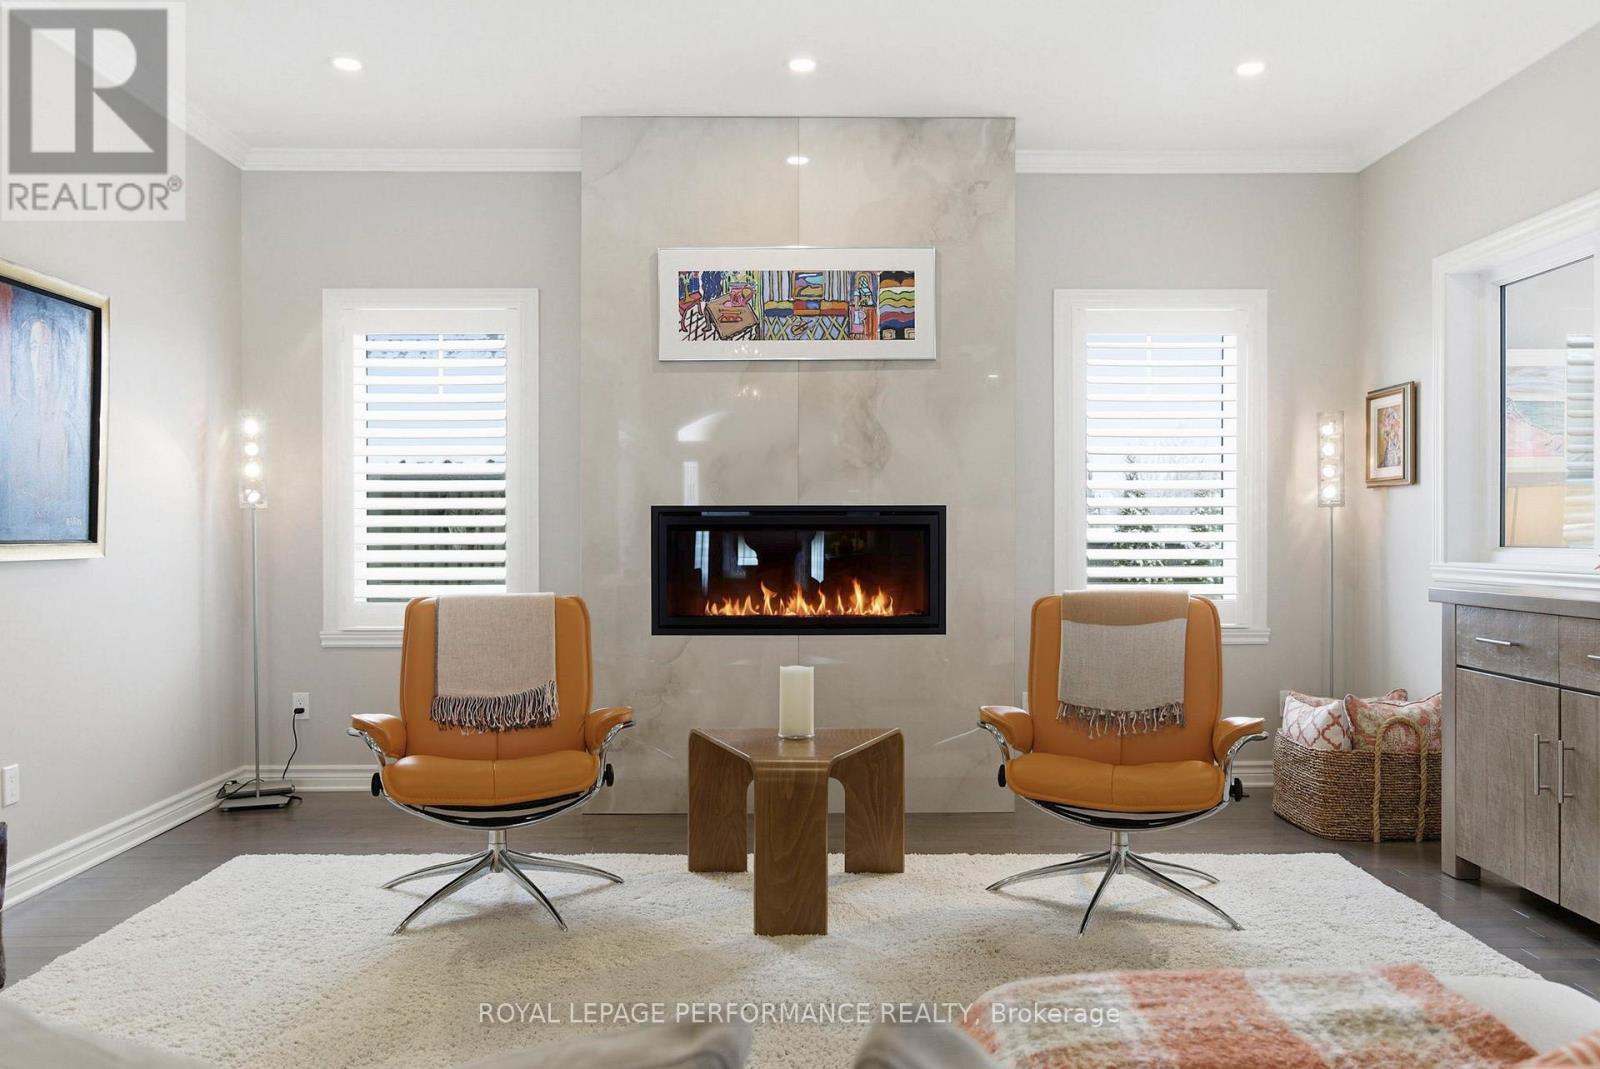
18132 St. Laurent Boulevard, South Glengarry, ON - Indoor Photo Showing Living Room With Fireplace

18132 St. Laurent Boulevard, South Glengarry, ON - Indoor With Fireplace
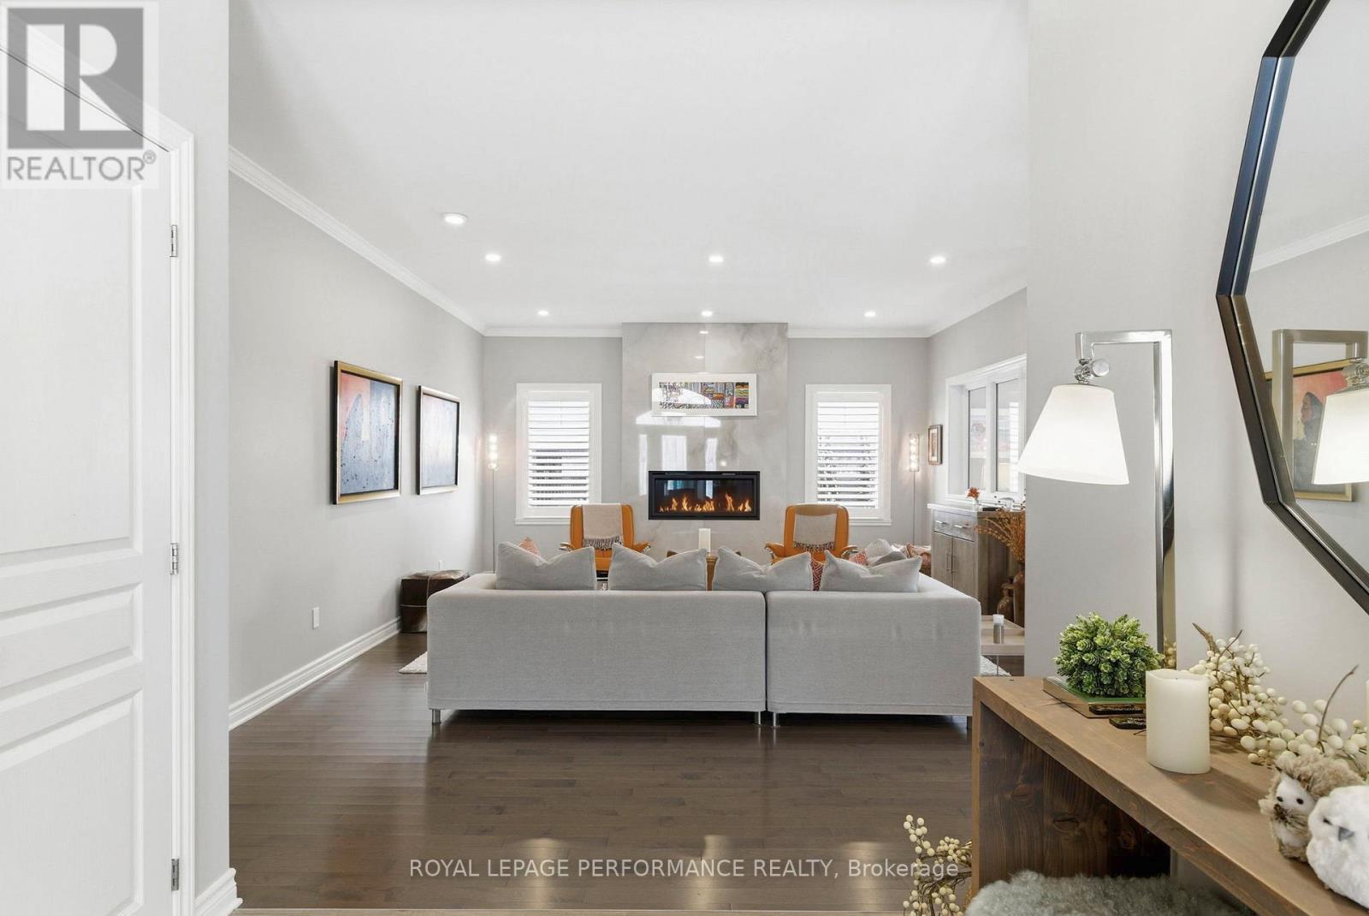
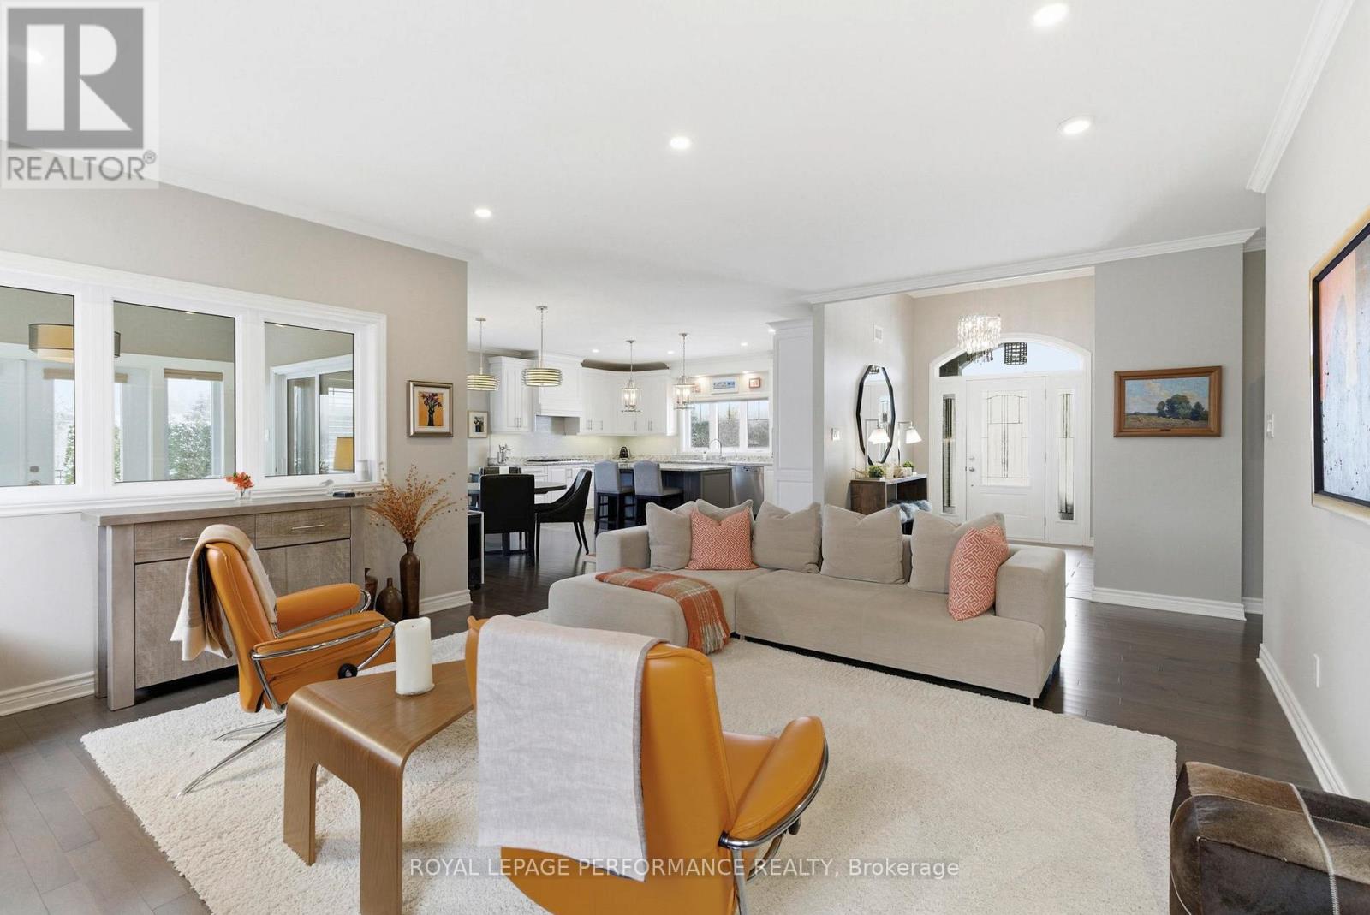
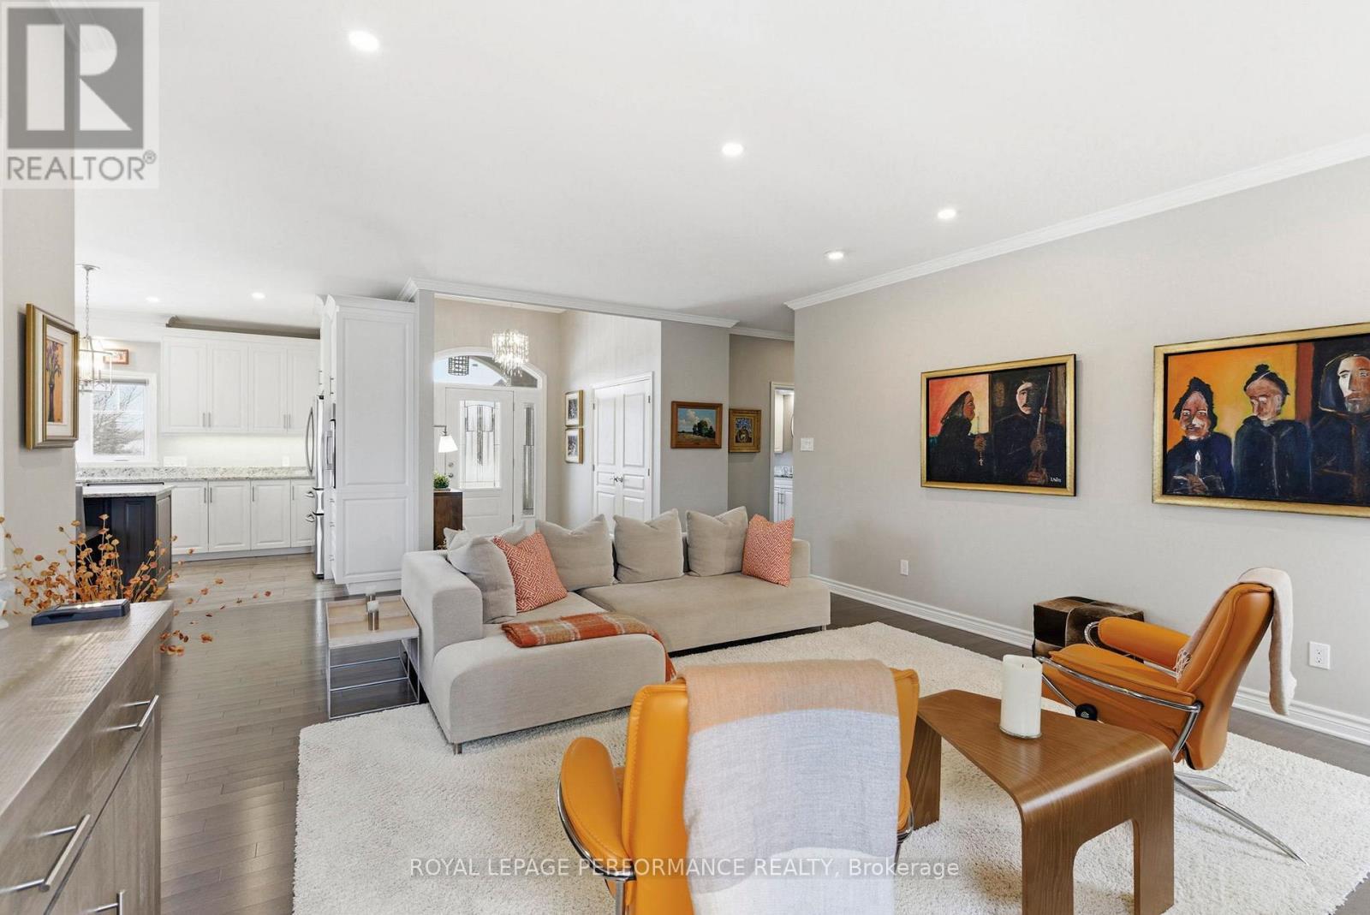
18132 St. Laurent Boulevard, South Glengarry, ON - Indoor Photo Showing Living Room
18132 St. Laurent Boulevard, South Glengarry, ON - Indoor
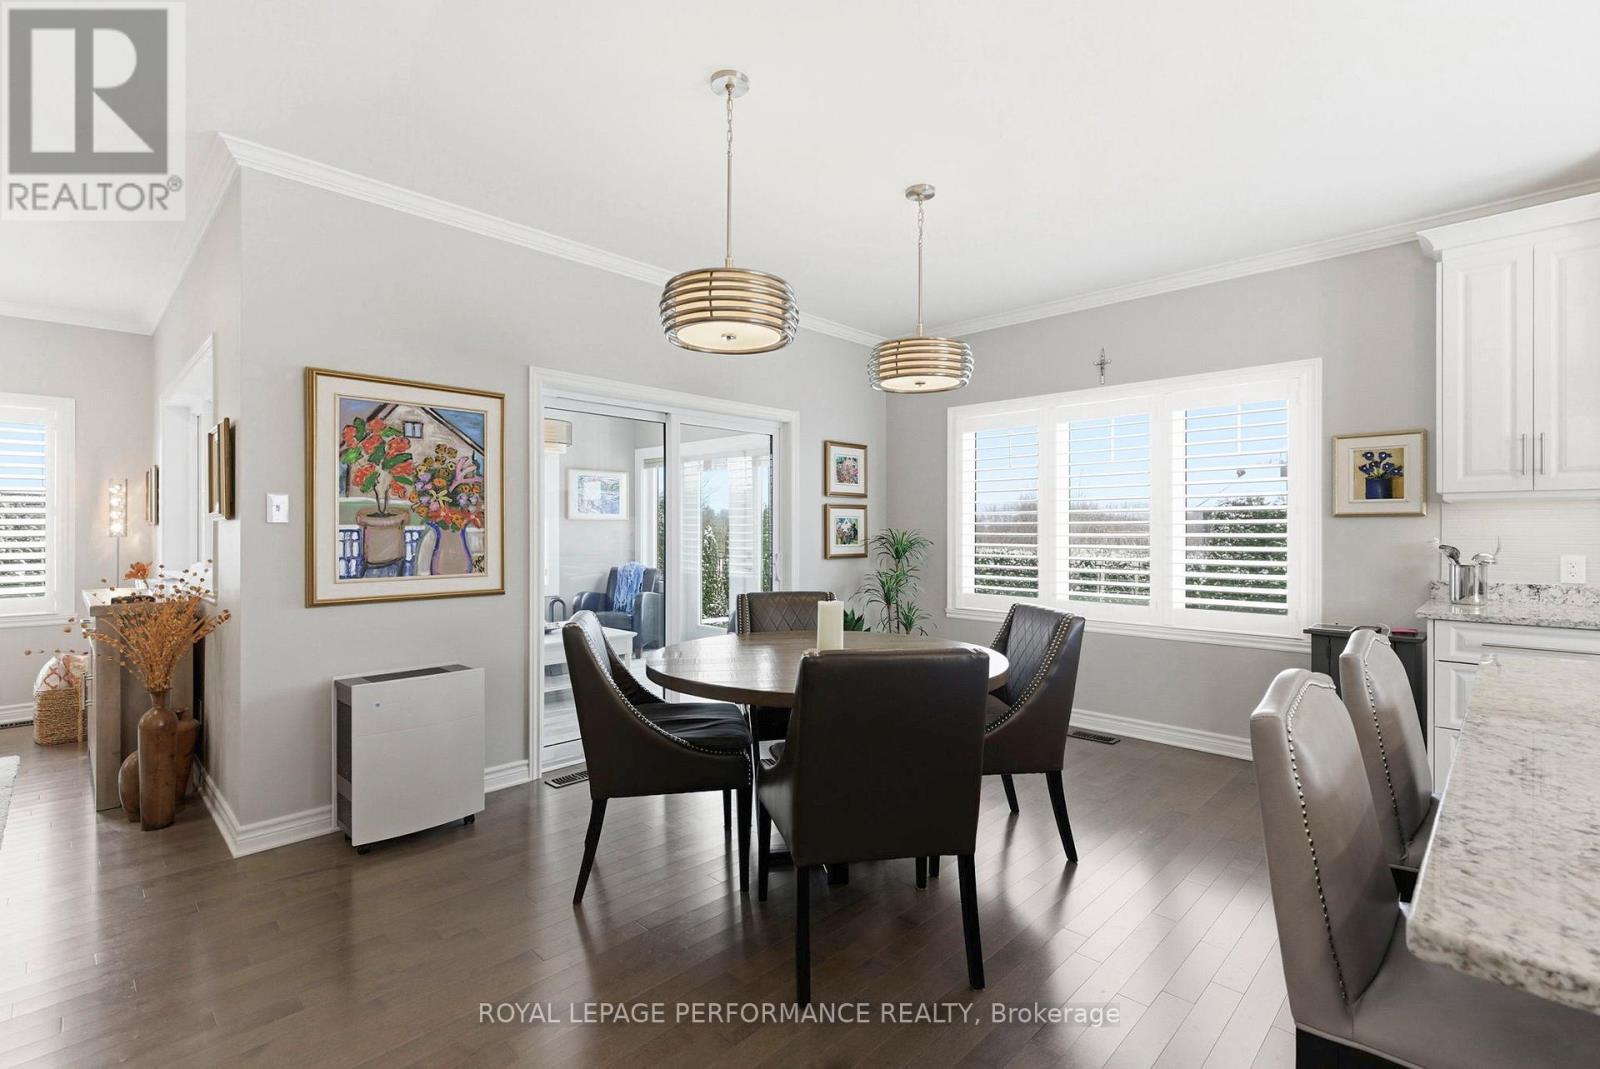
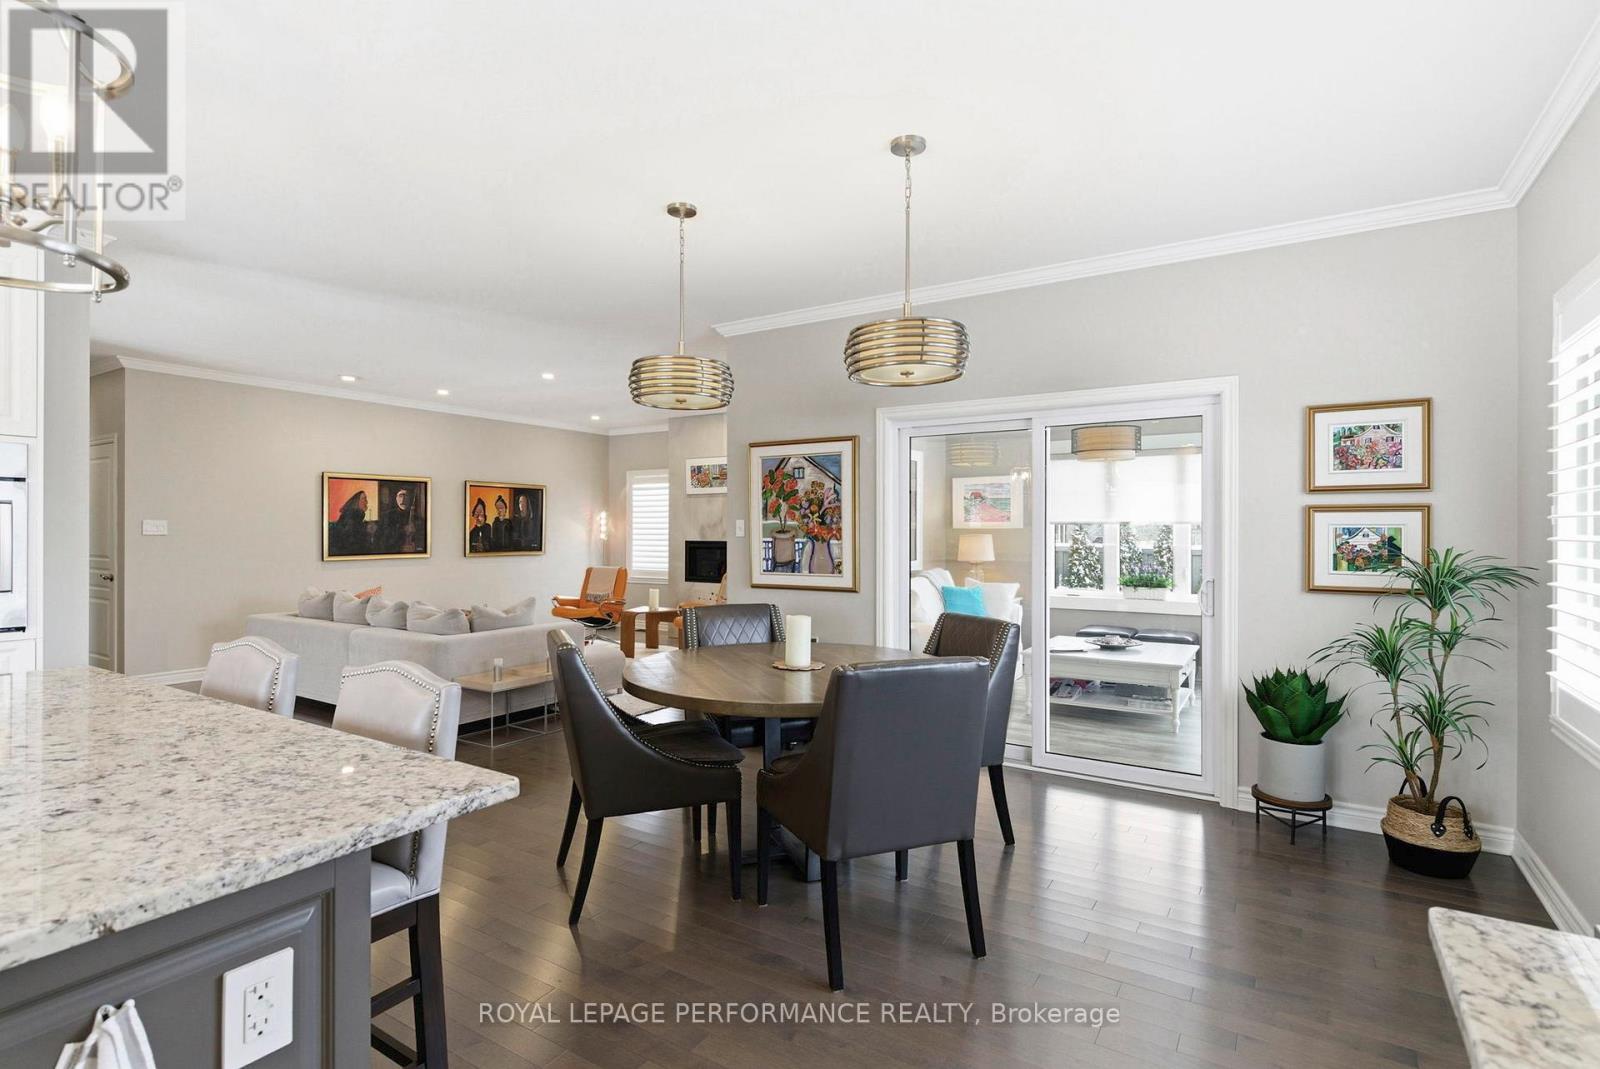
18132 St. Laurent Boulevard, South Glengarry, ON - Indoor Photo Showing Dining Room
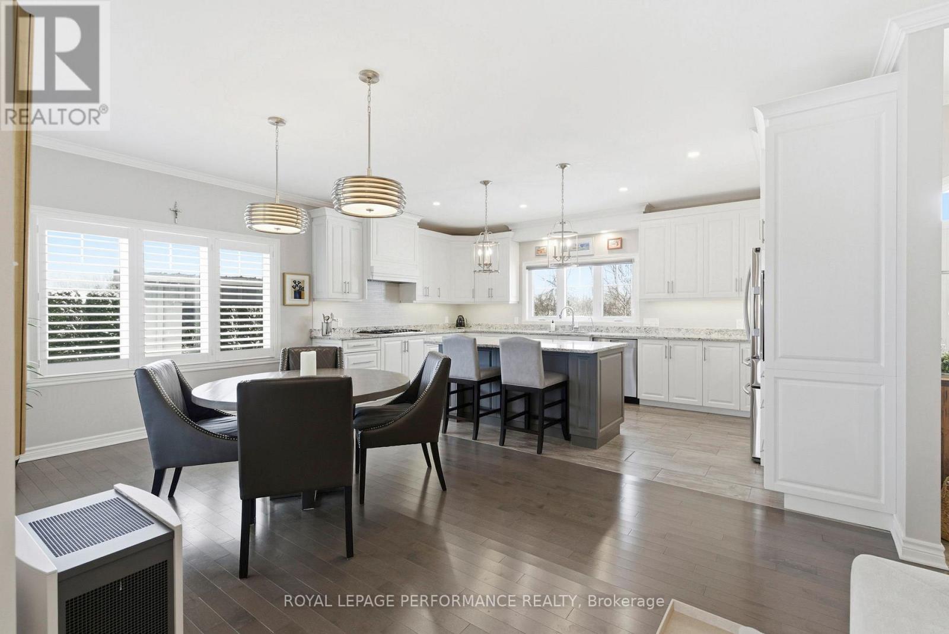
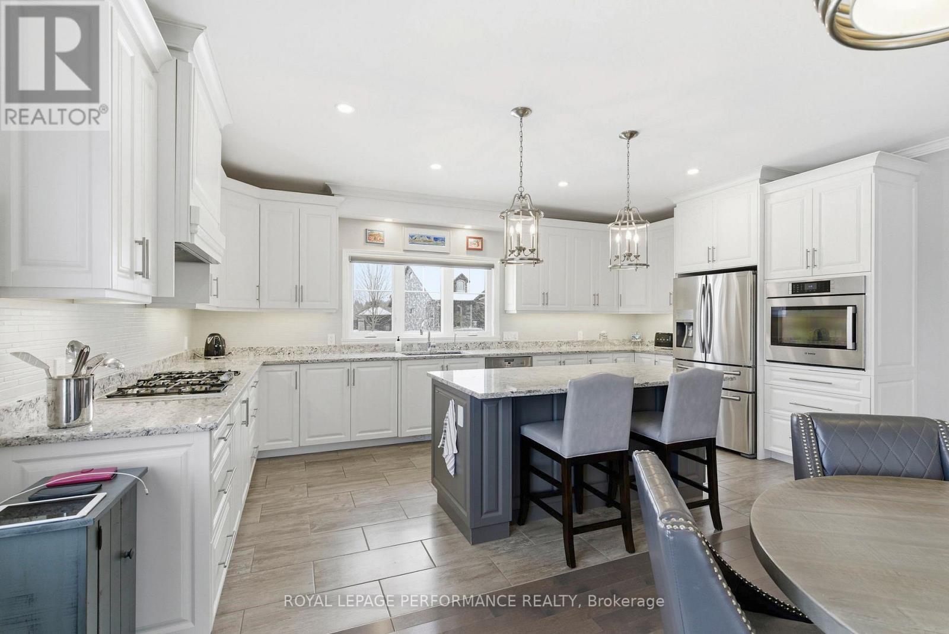
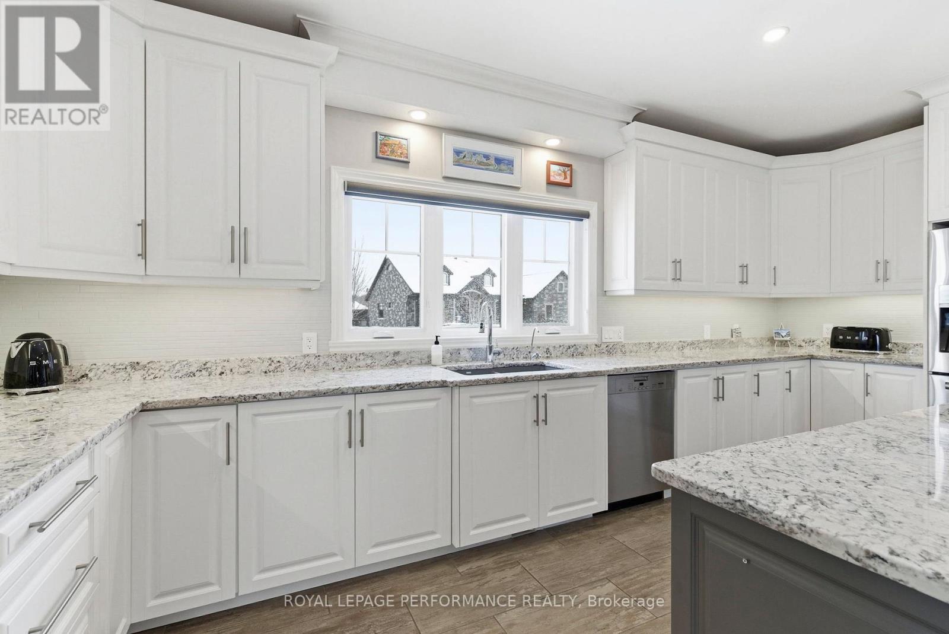
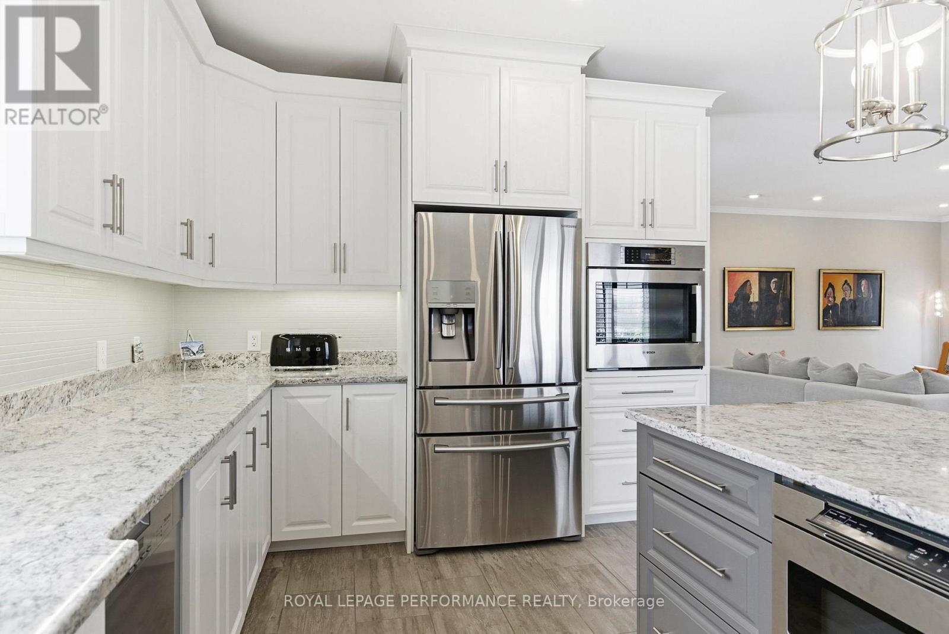
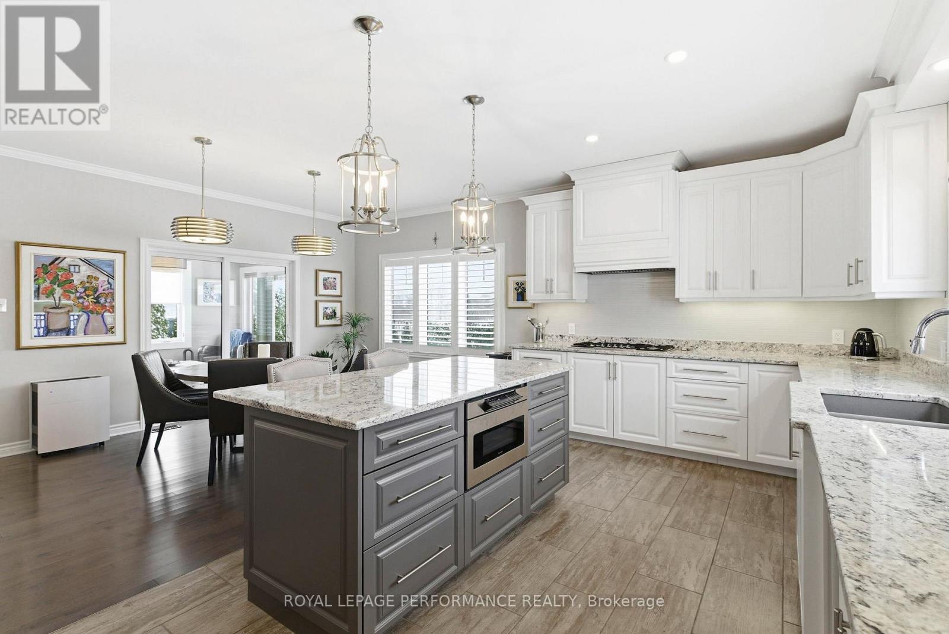
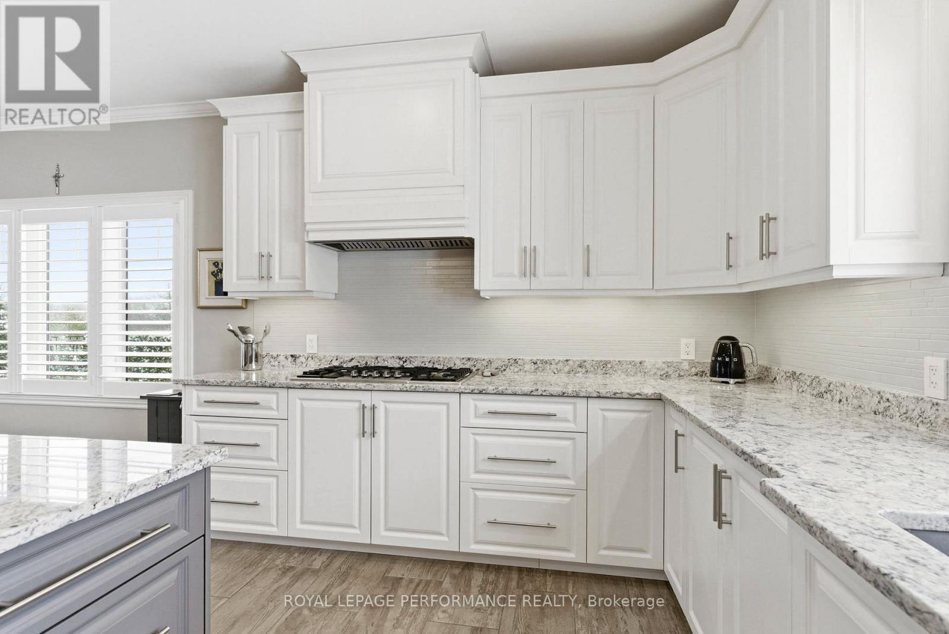
18132 St. Laurent Boulevard, South Glengarry, ON - Indoor Photo Showing Kitchen With Upgraded Kitchen
18132 St. Laurent Boulevard, South Glengarry, ON - Indoor Photo Showing Dining Room
18132 St. Laurent Boulevard, South Glengarry, ON - Indoor Photo Showing Living Room
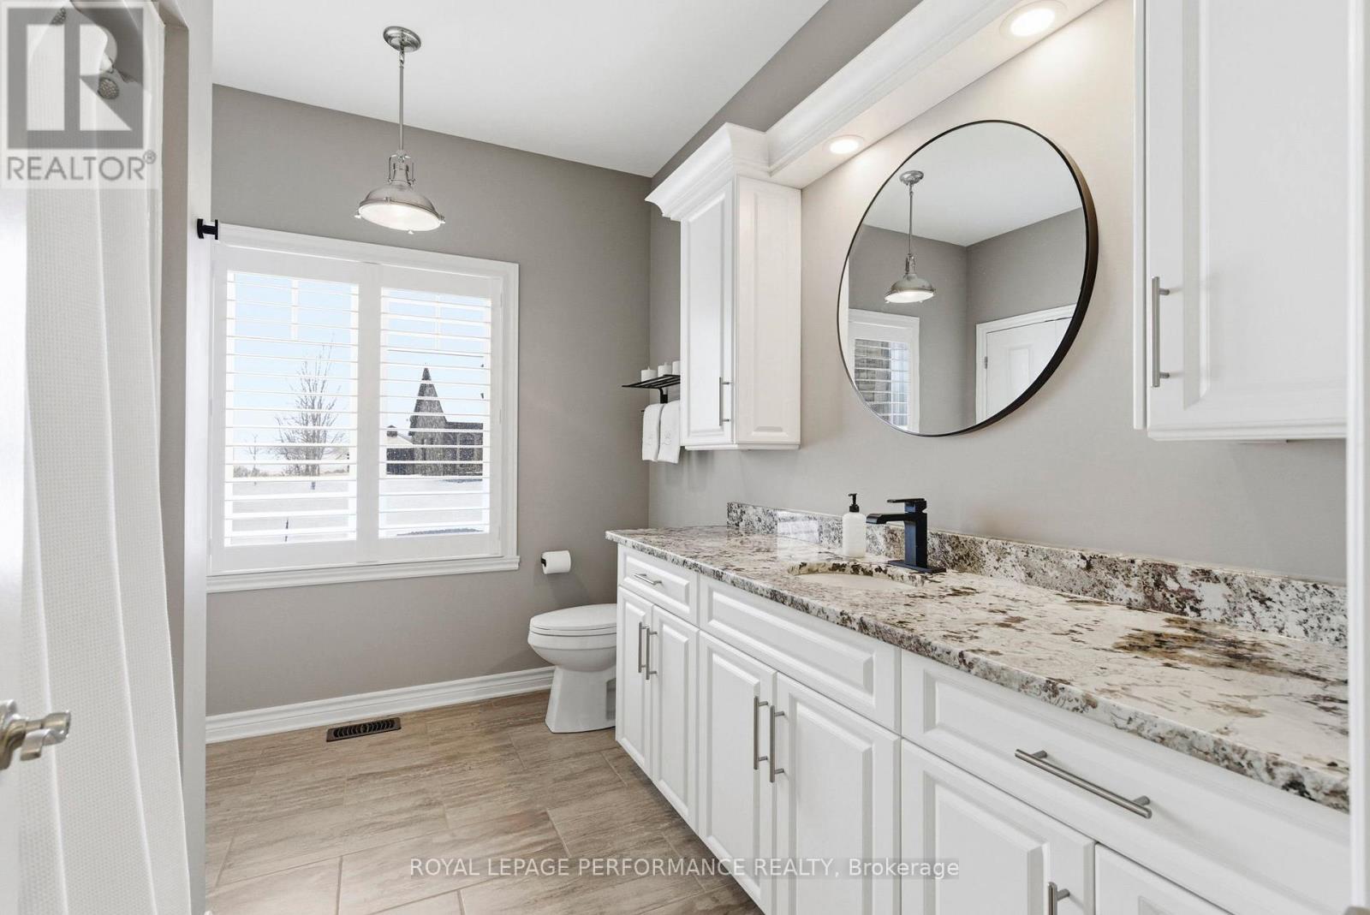
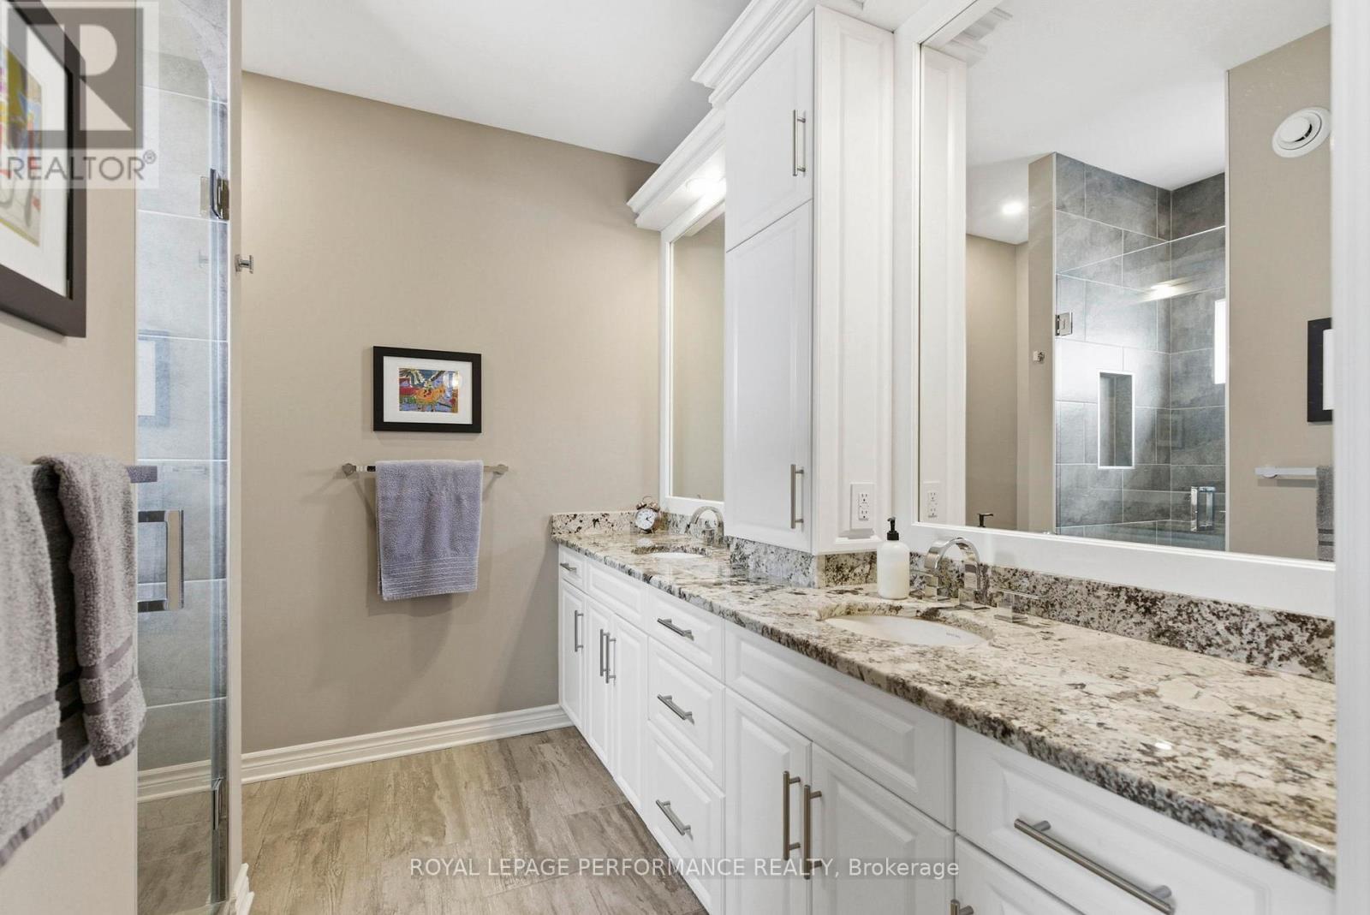
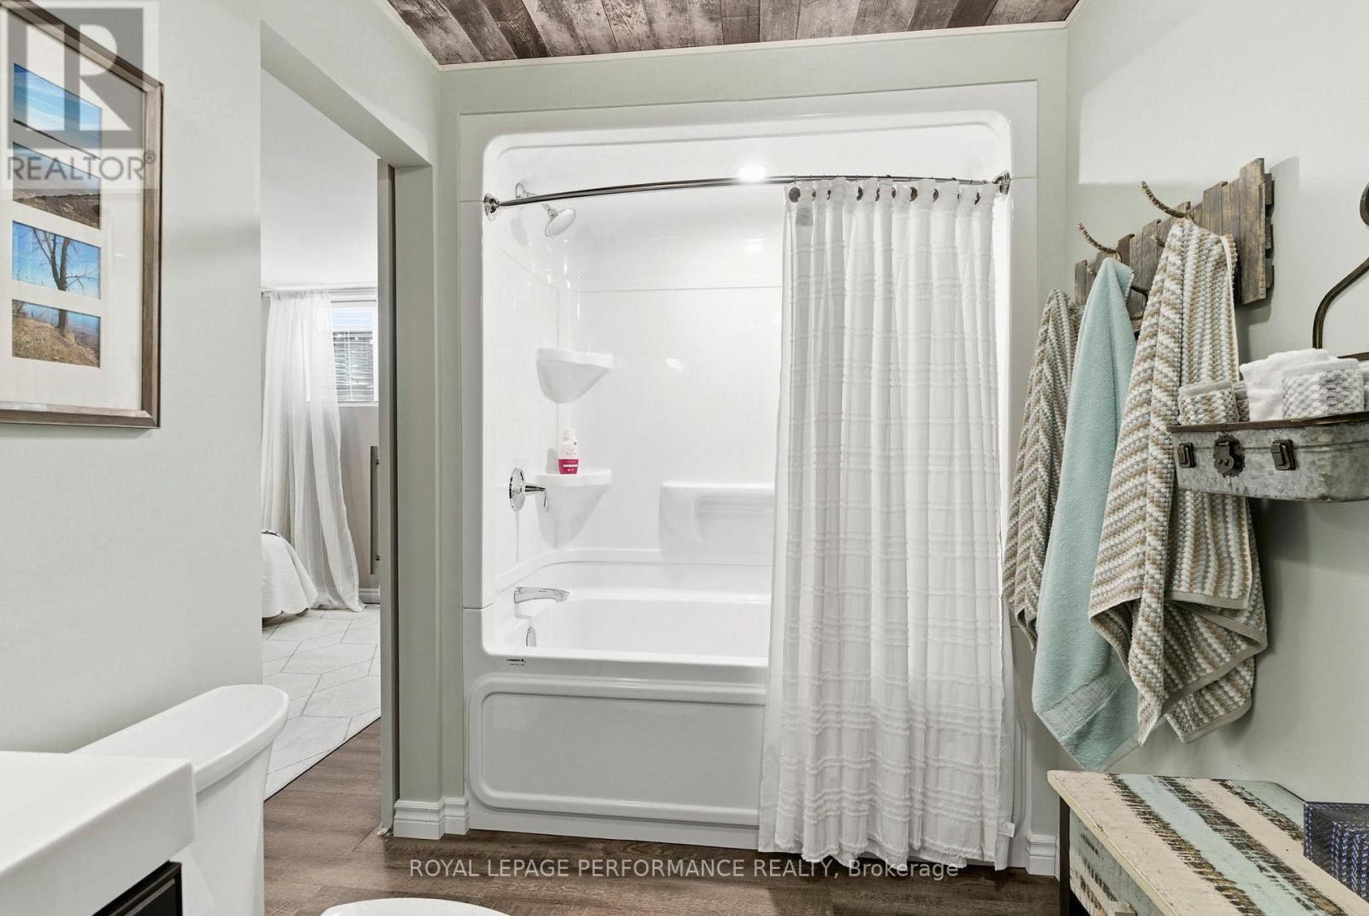
18132 St. Laurent Boulevard, South Glengarry, ON - Indoor Photo Showing Bathroom
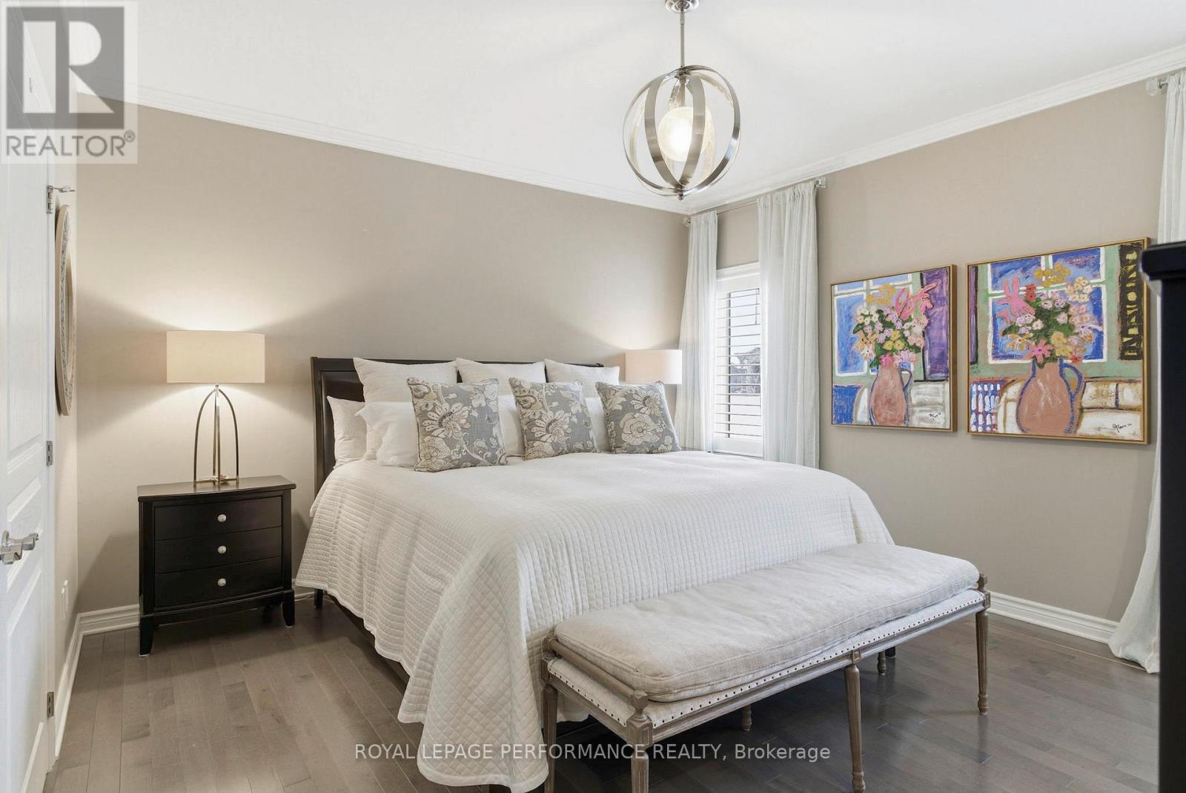
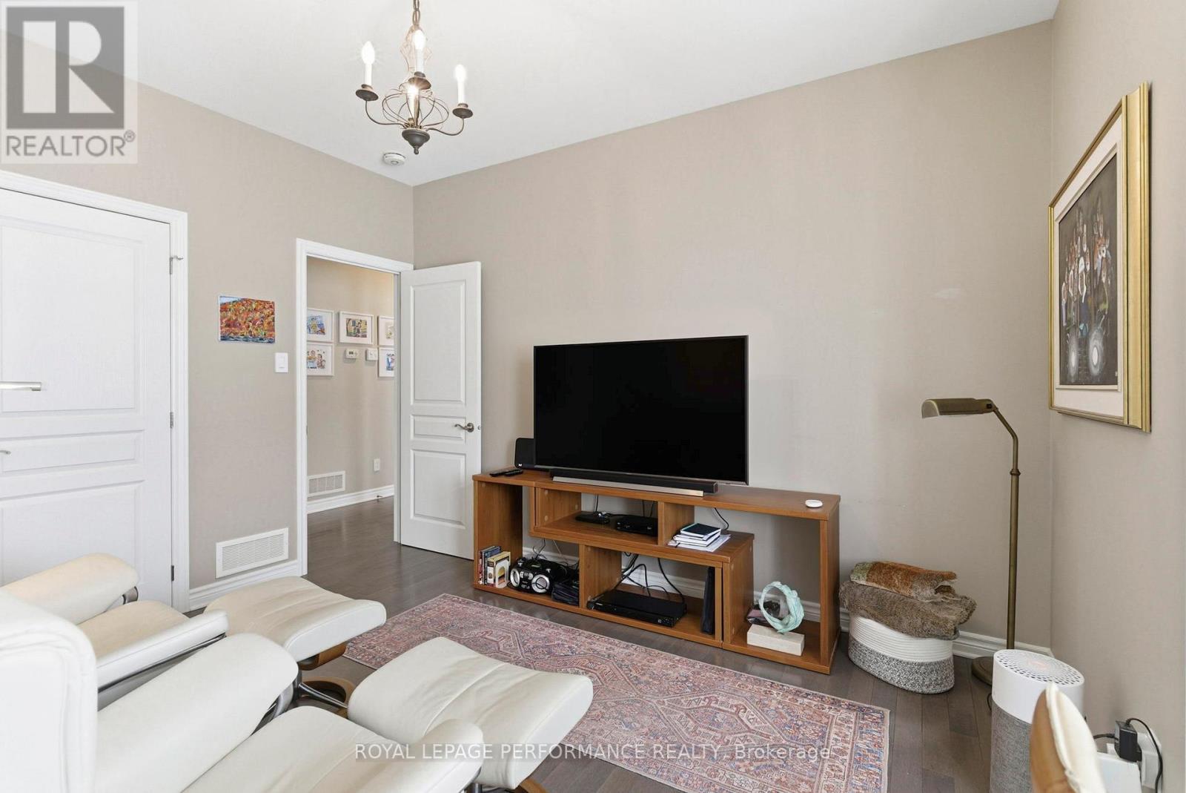
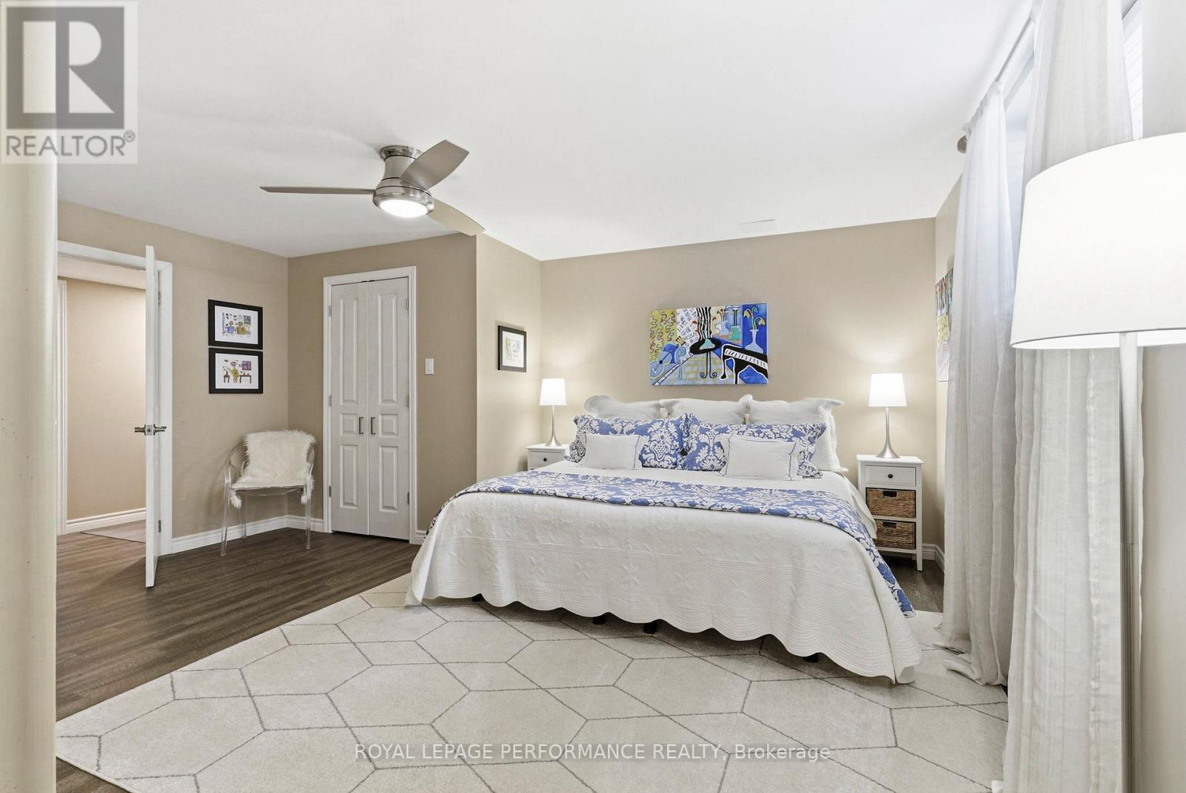
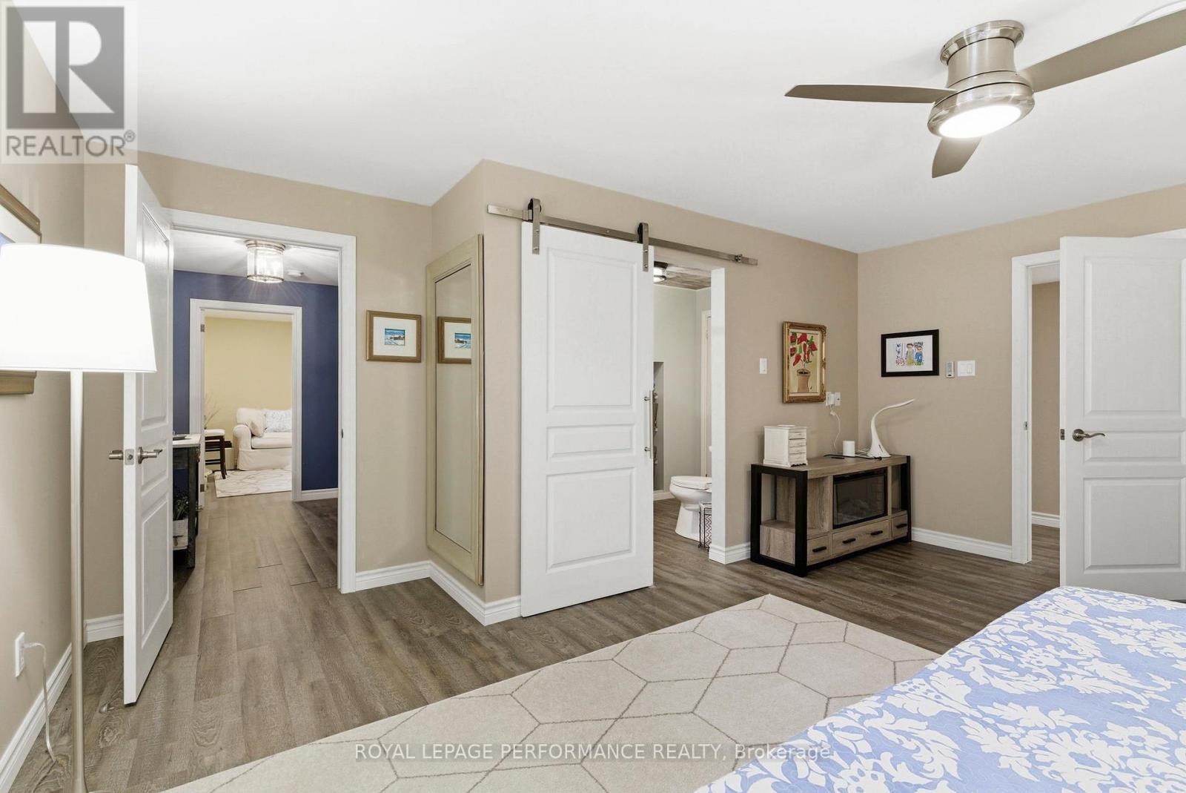
18132 St. Laurent Boulevard, South Glengarry, ON - Indoor Photo Showing Bedroom
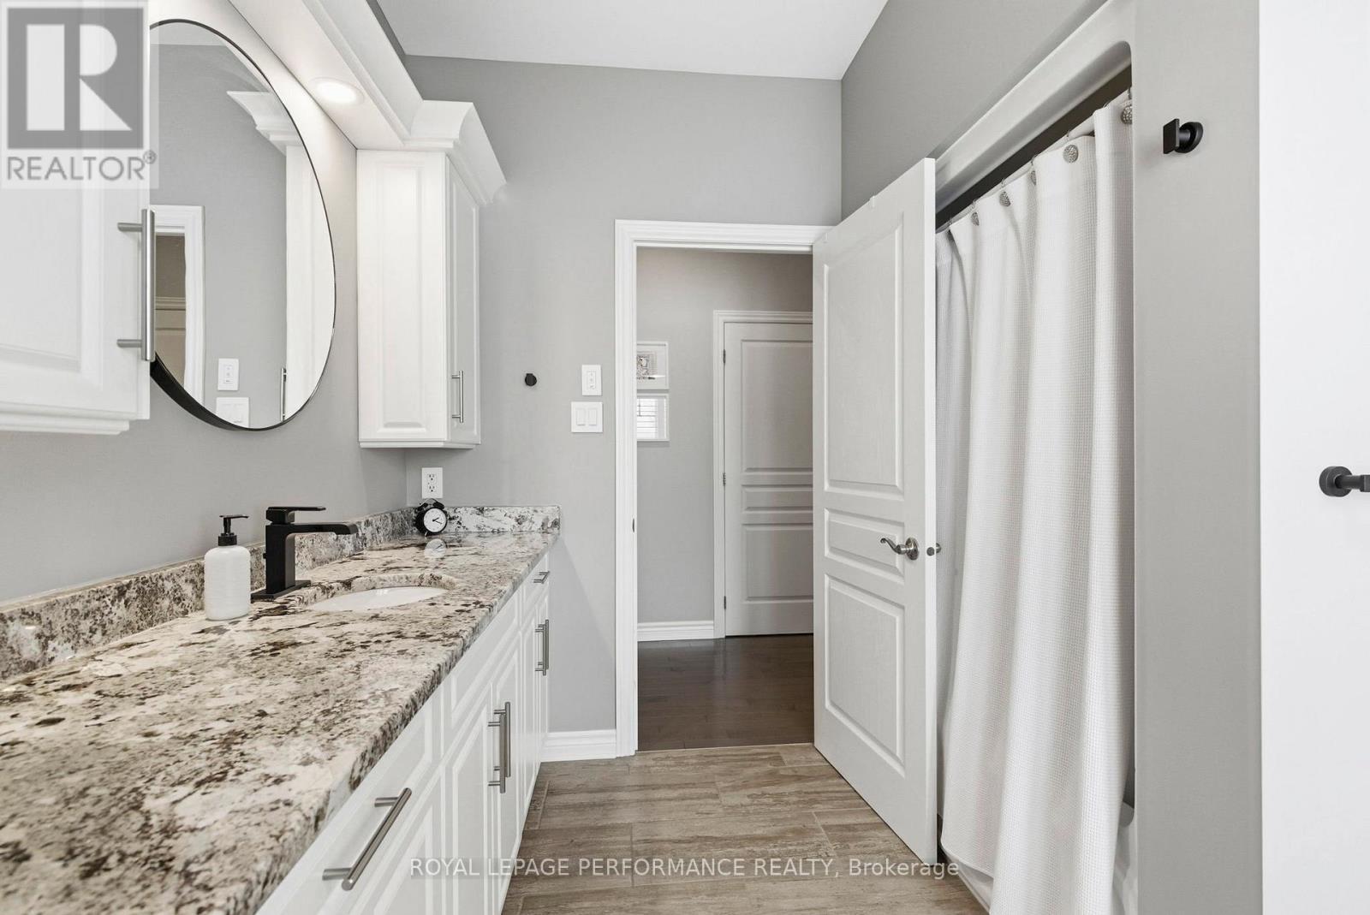
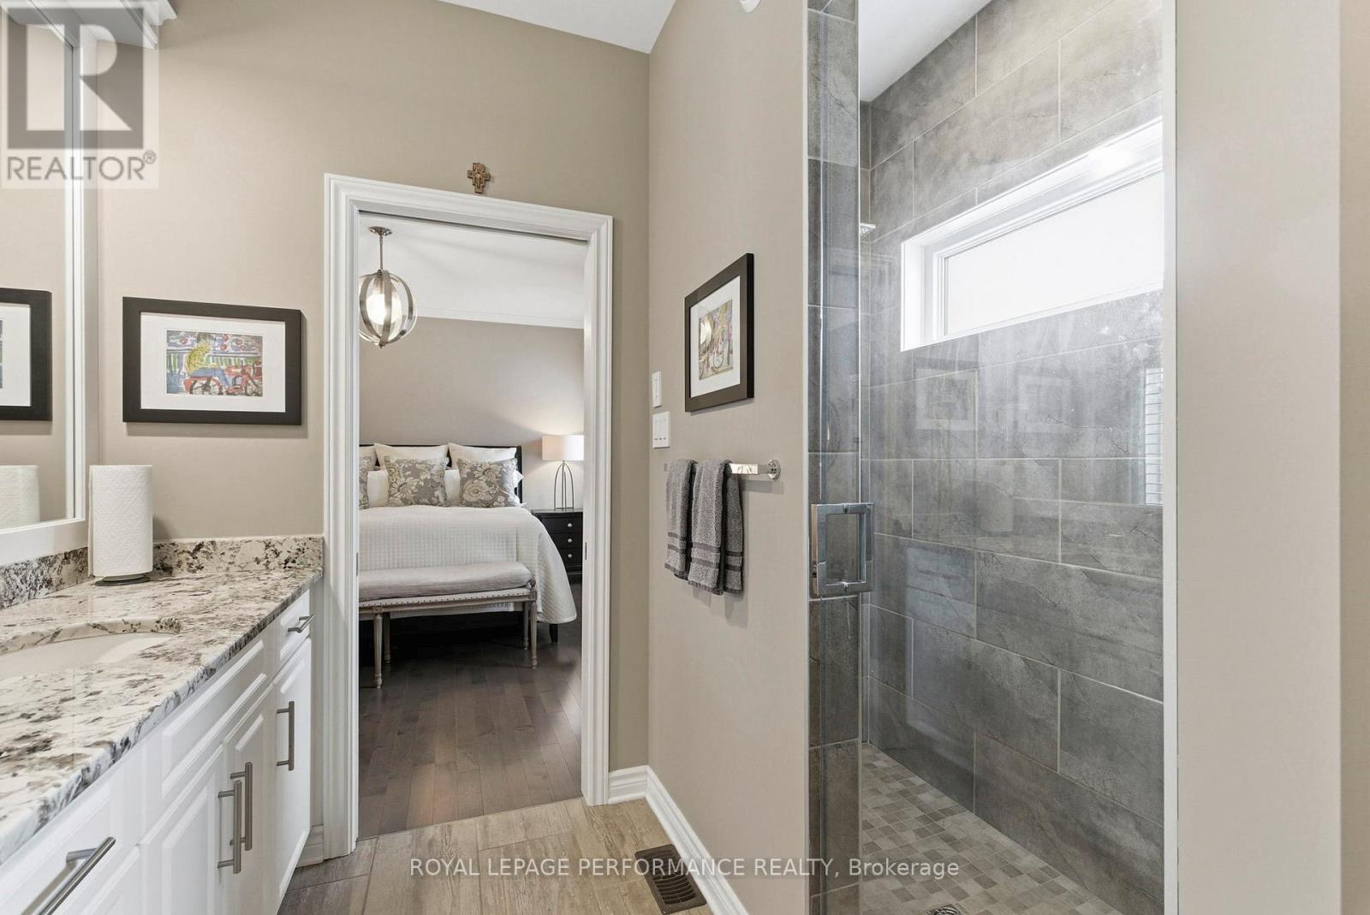
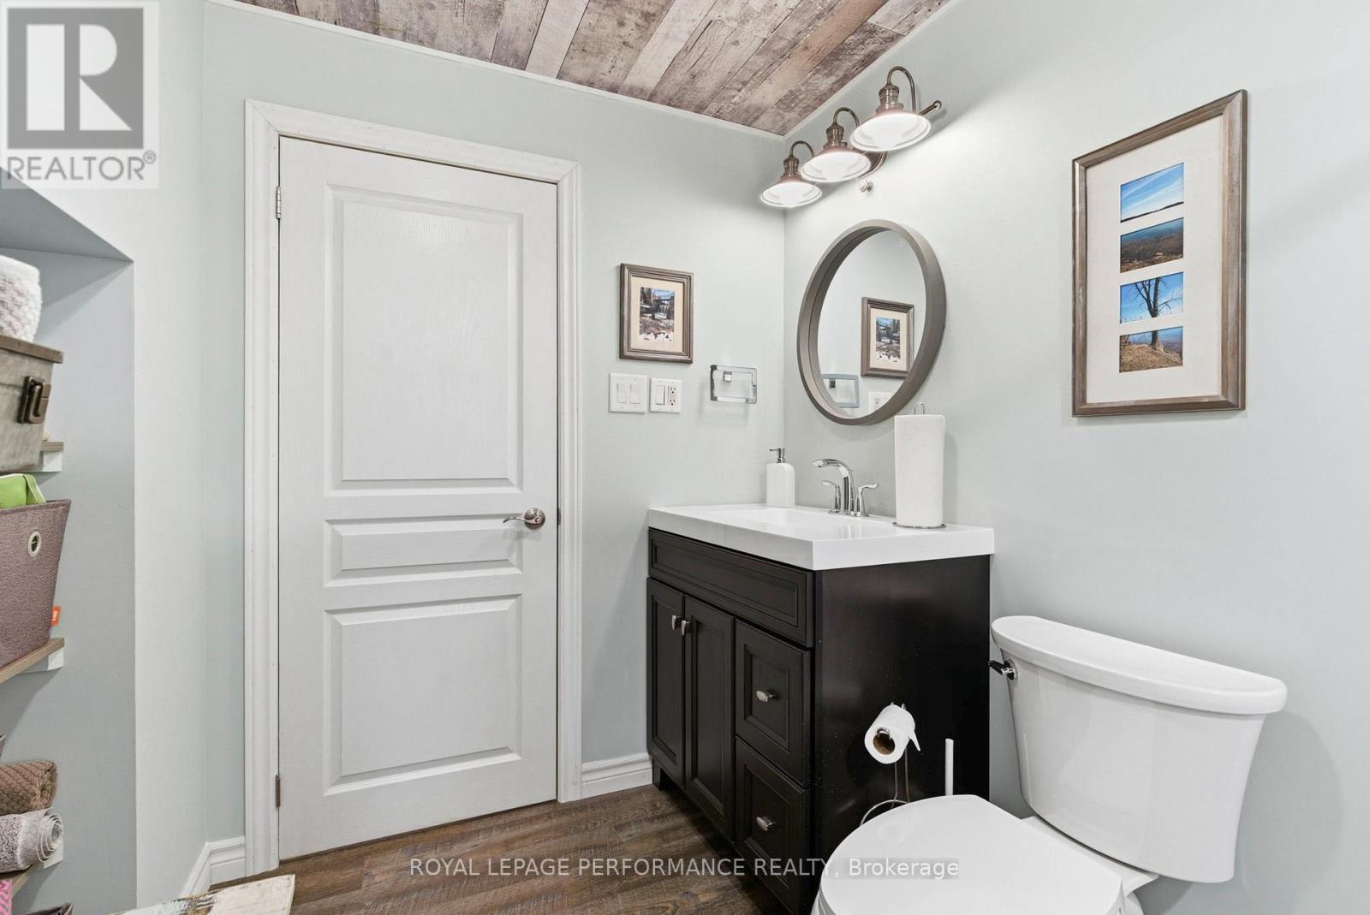
18132 St. Laurent Boulevard, South Glengarry, ON - Indoor Photo Showing Bathroom
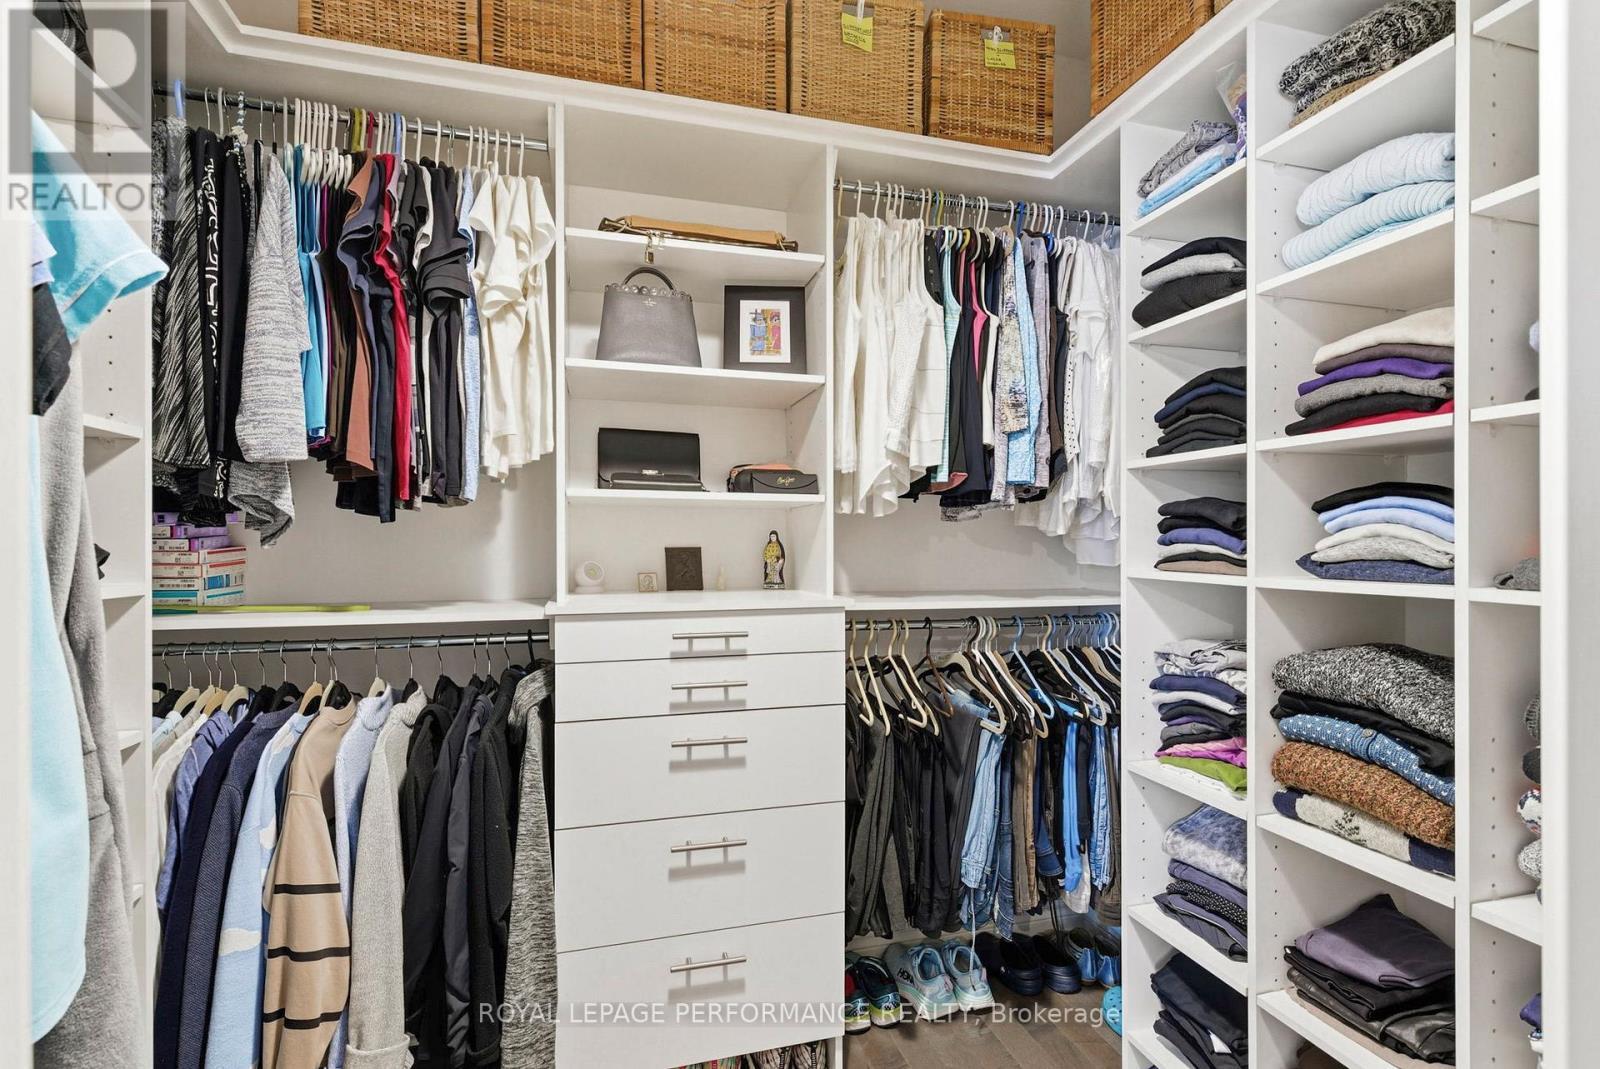
18132 St. Laurent Boulevard, South Glengarry, ON - Indoor With Storage
18132 St. Laurent Boulevard, South Glengarry, ON - Indoor Photo Showing Living Room
18132 St. Laurent Boulevard, South Glengarry, ON - Indoor
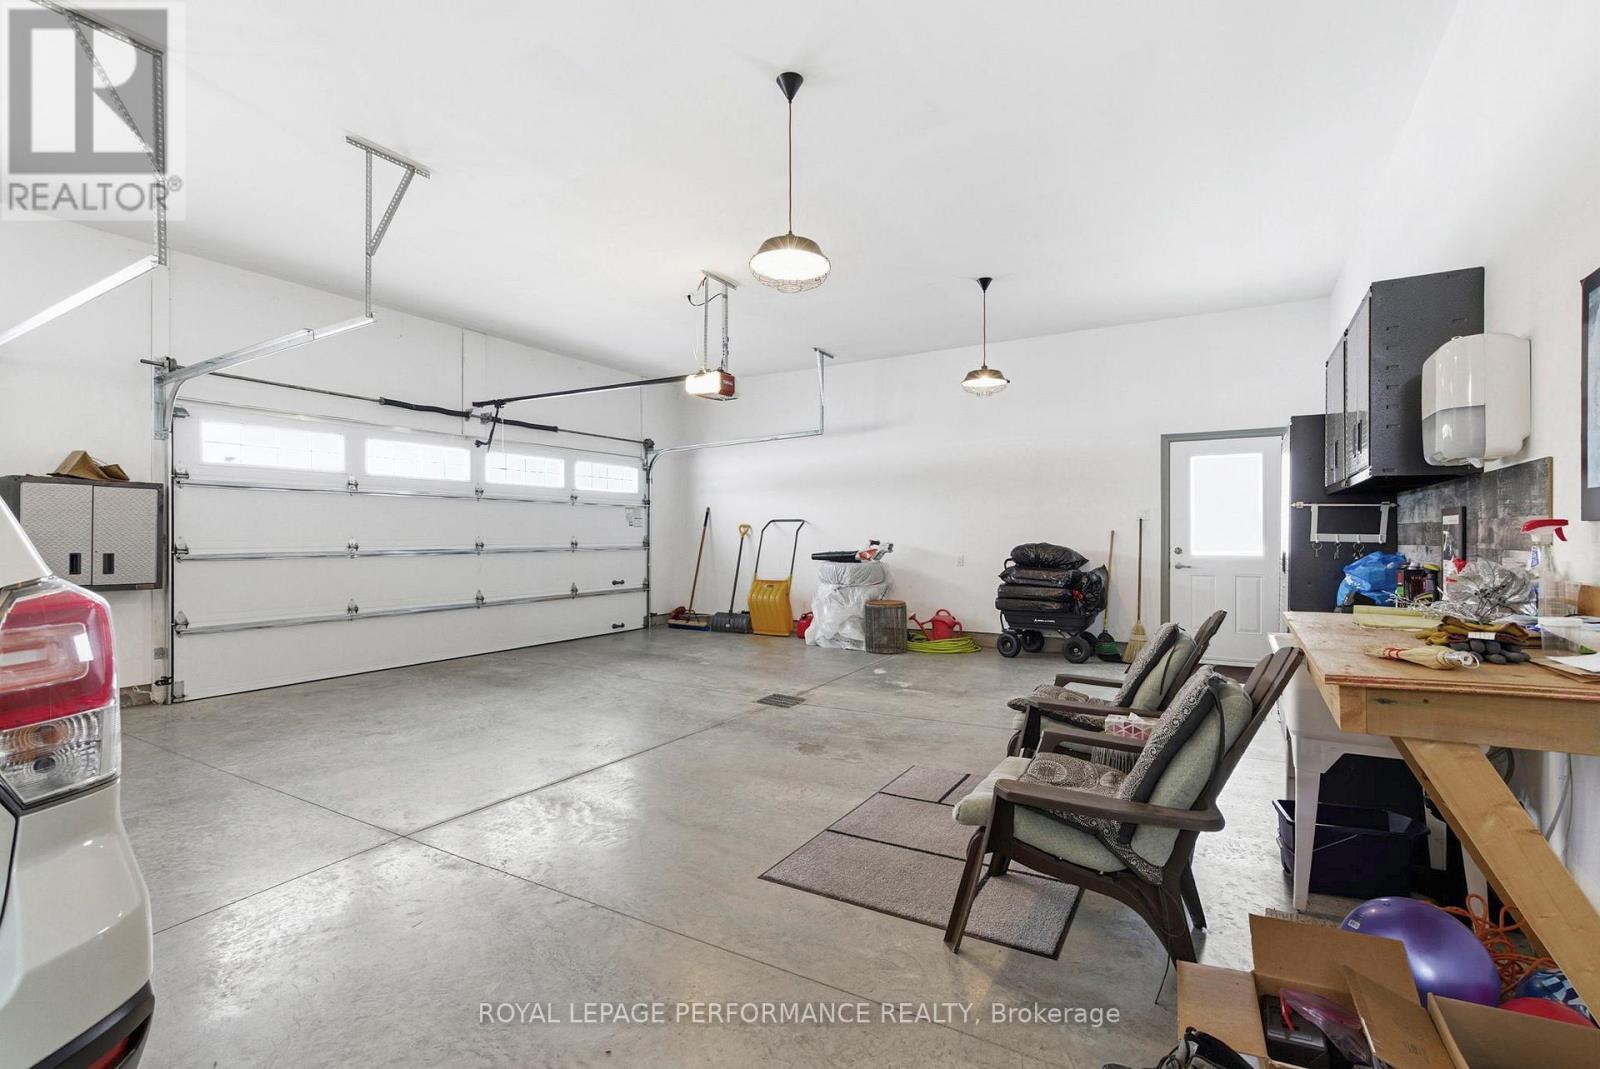
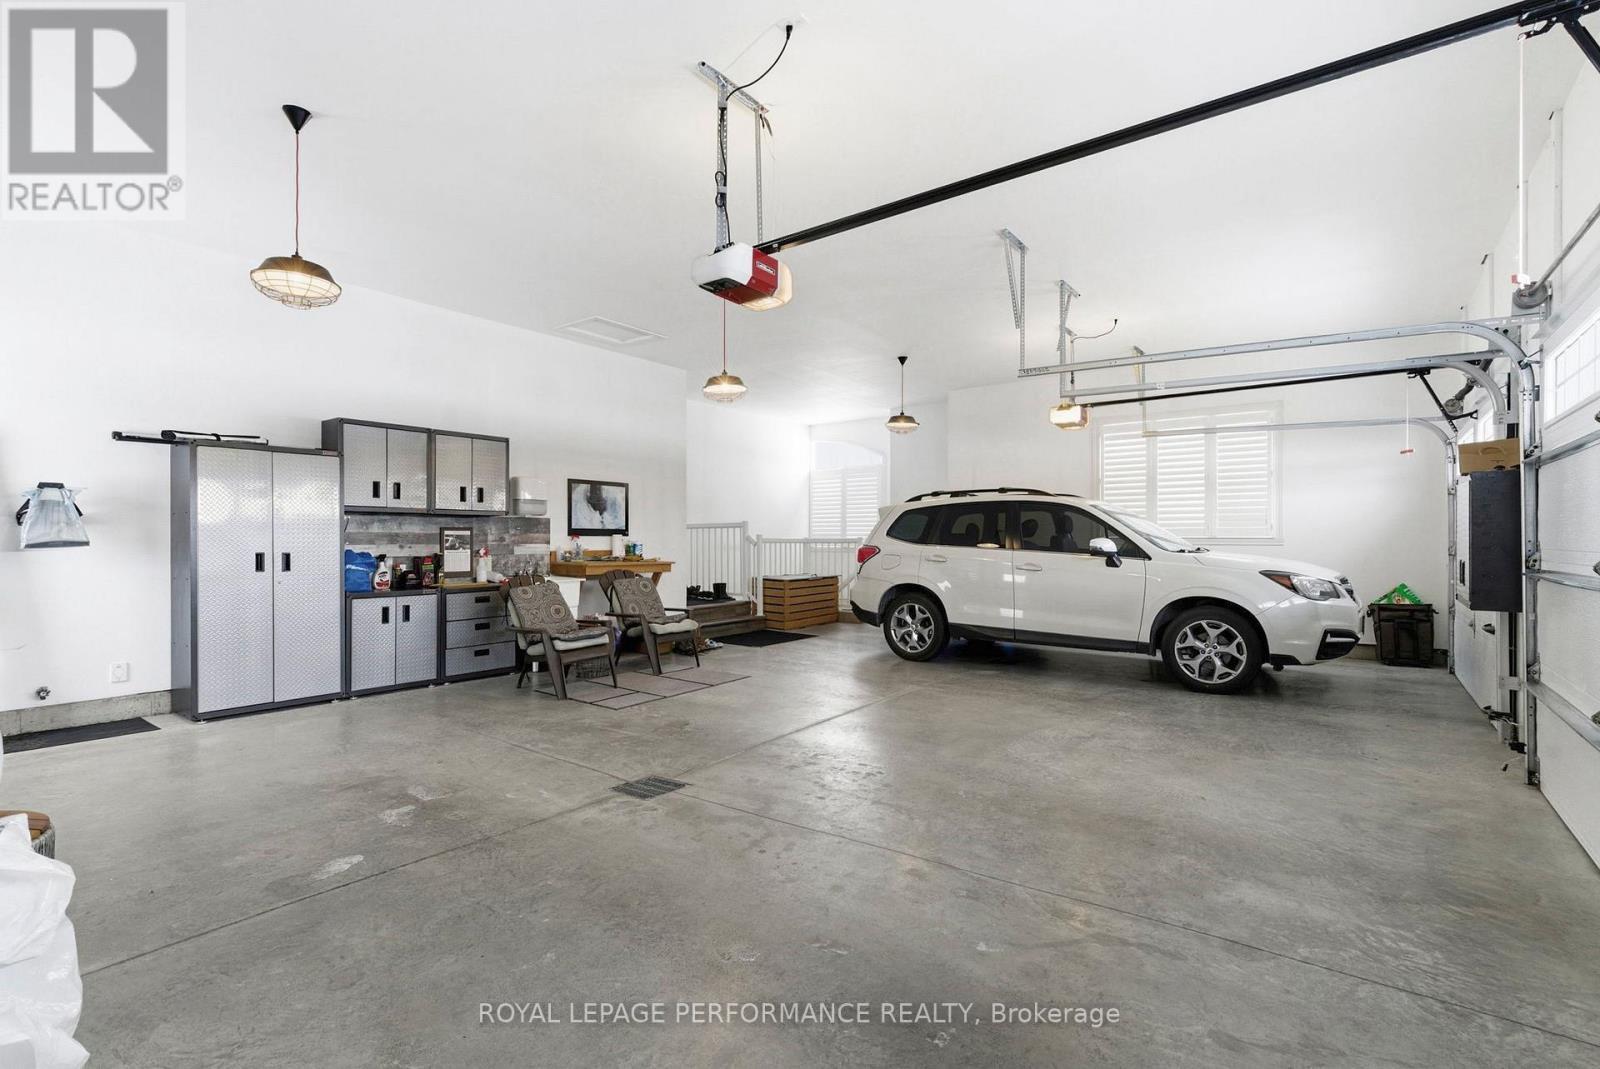
18132 St. Laurent Boulevard, South Glengarry, ON - Indoor Photo Showing Garage
18132 St. Laurent Boulevard, South Glengarry, ON - Indoor
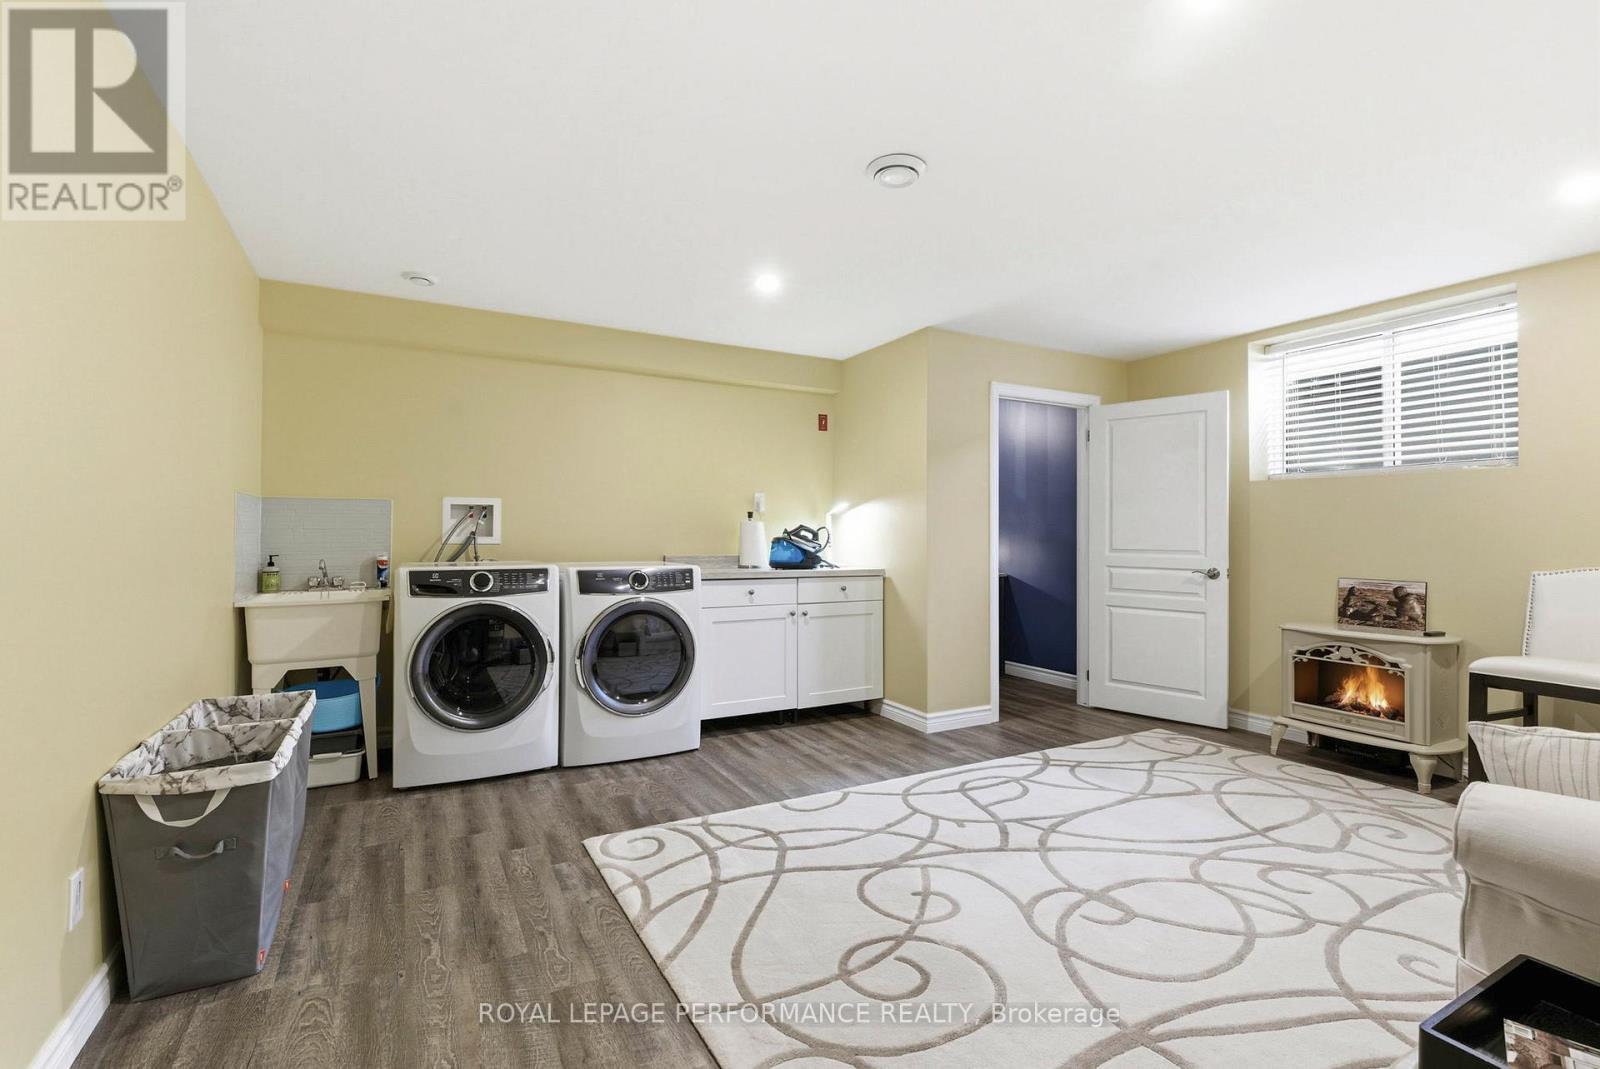
18132 St. Laurent Boulevard, South Glengarry, ON - Indoor Photo Showing Laundry Room
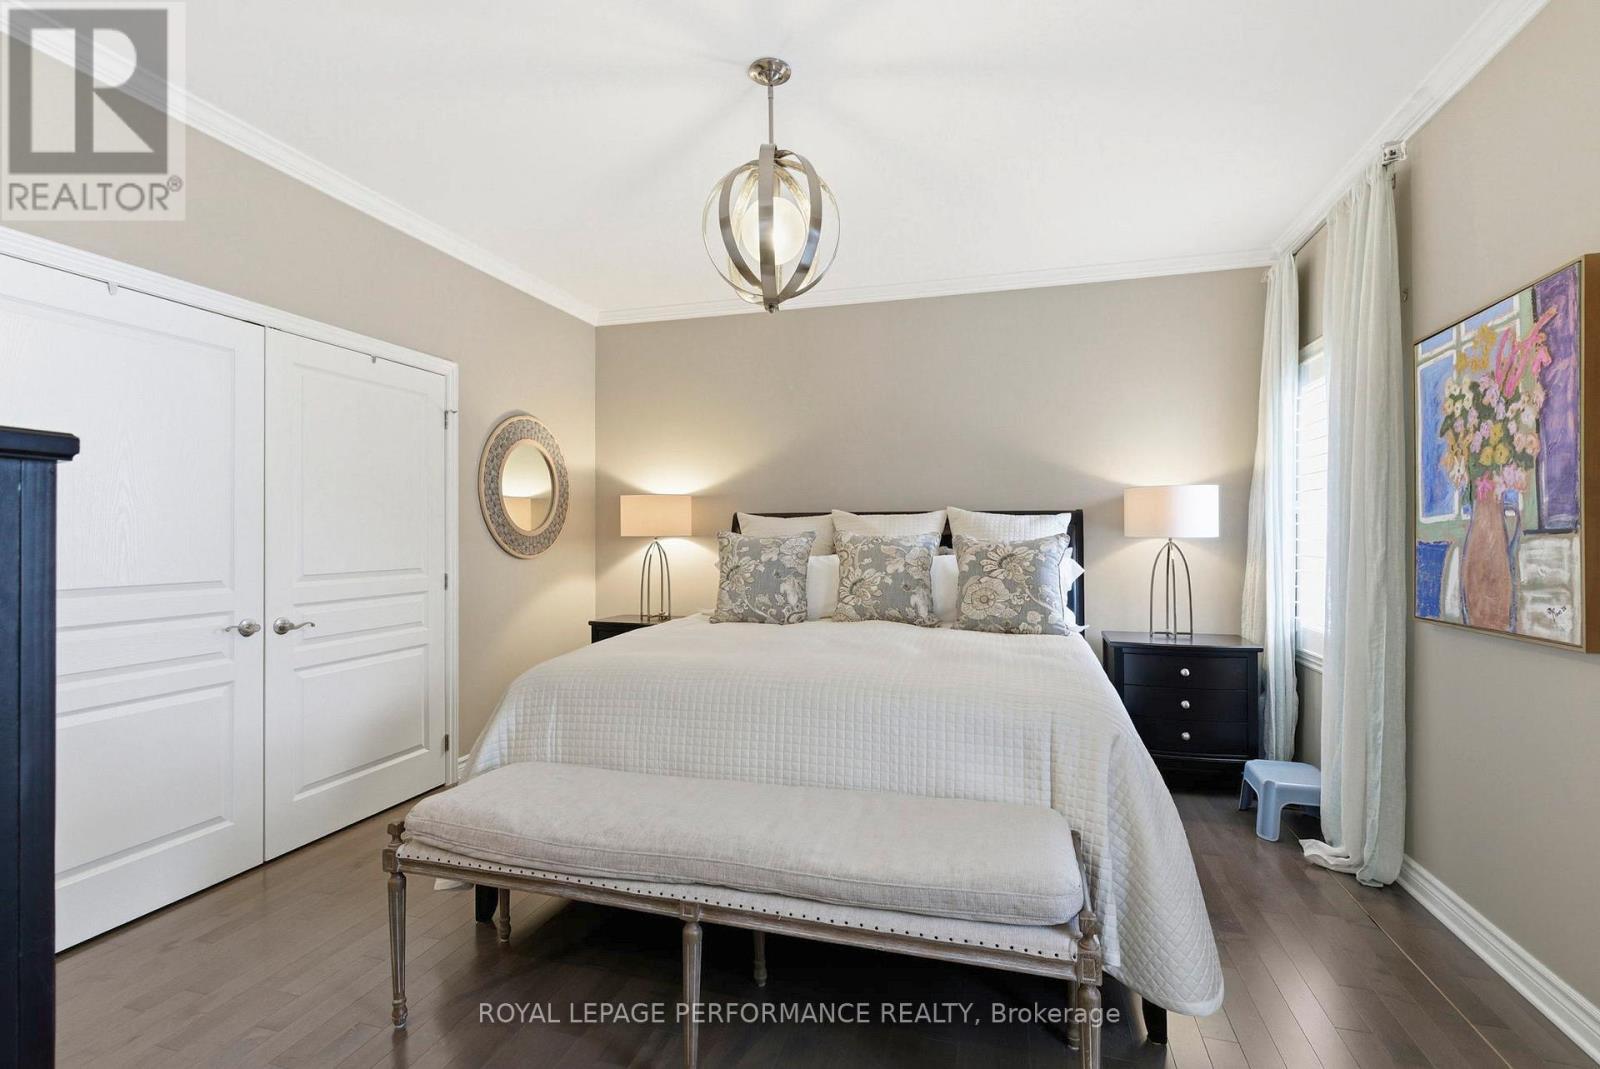
18132 St. Laurent Boulevard, South Glengarry, ON - Indoor Photo Showing Bedroom
18132 St. Laurent Boulevard, South Glengarry, ON - Indoor Photo Showing Bathroom
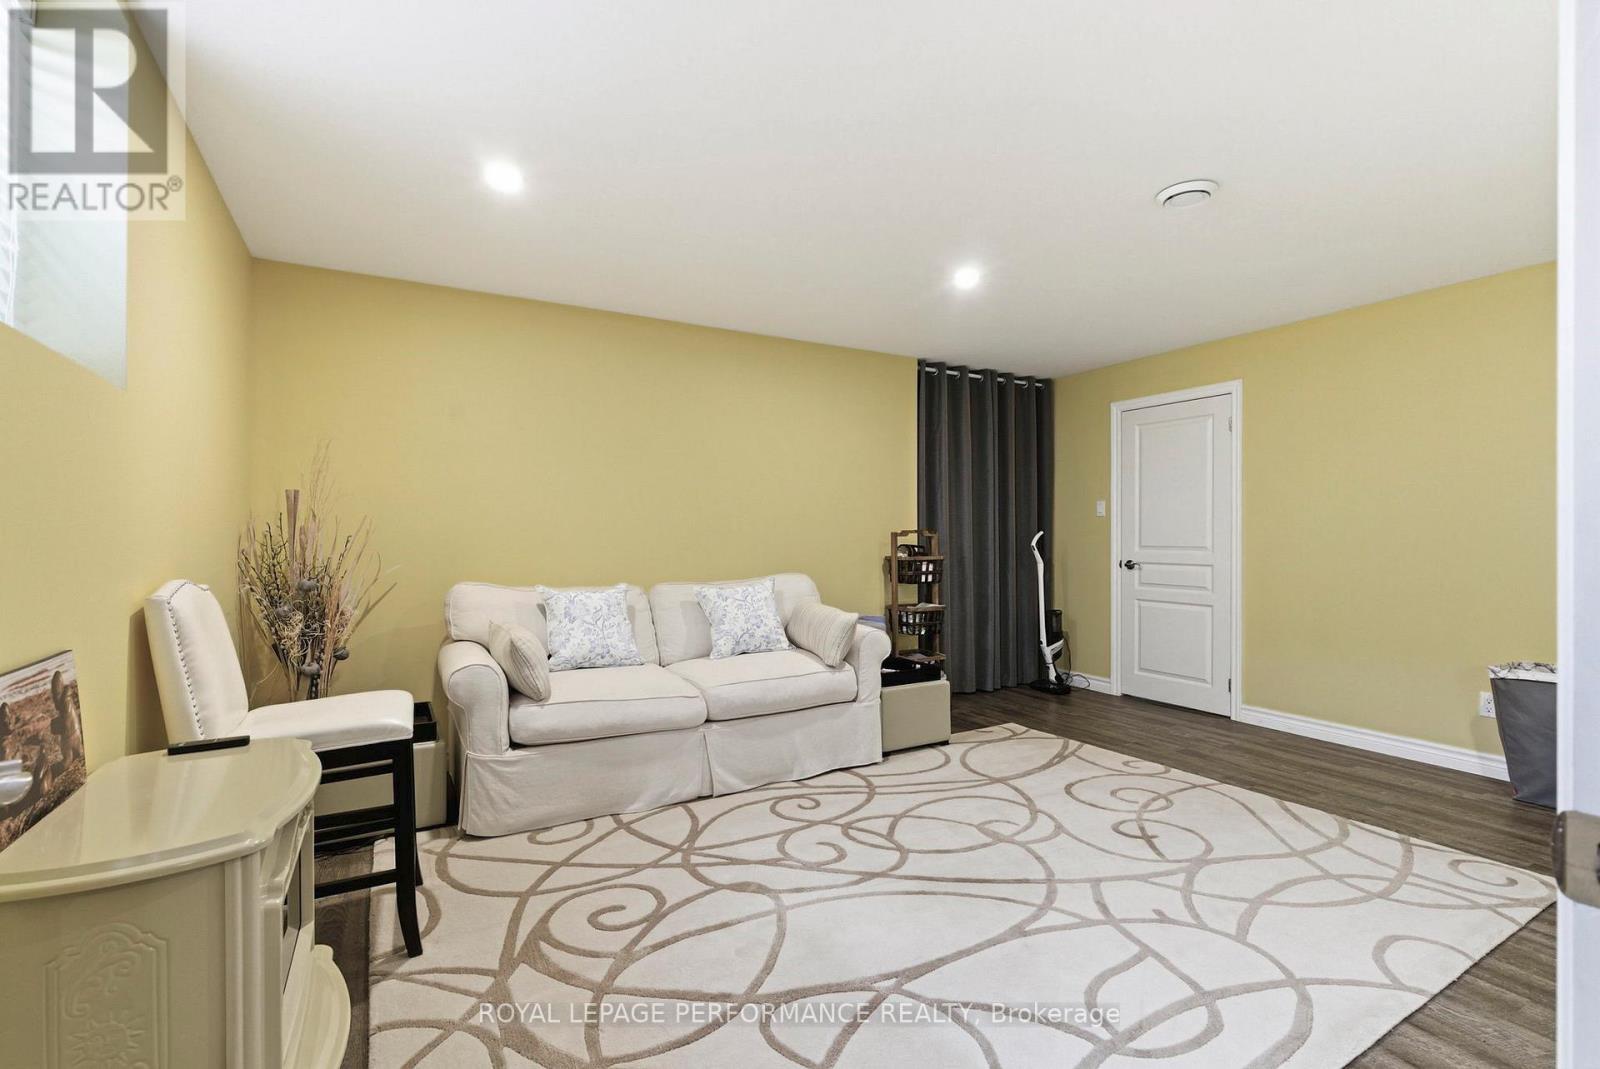
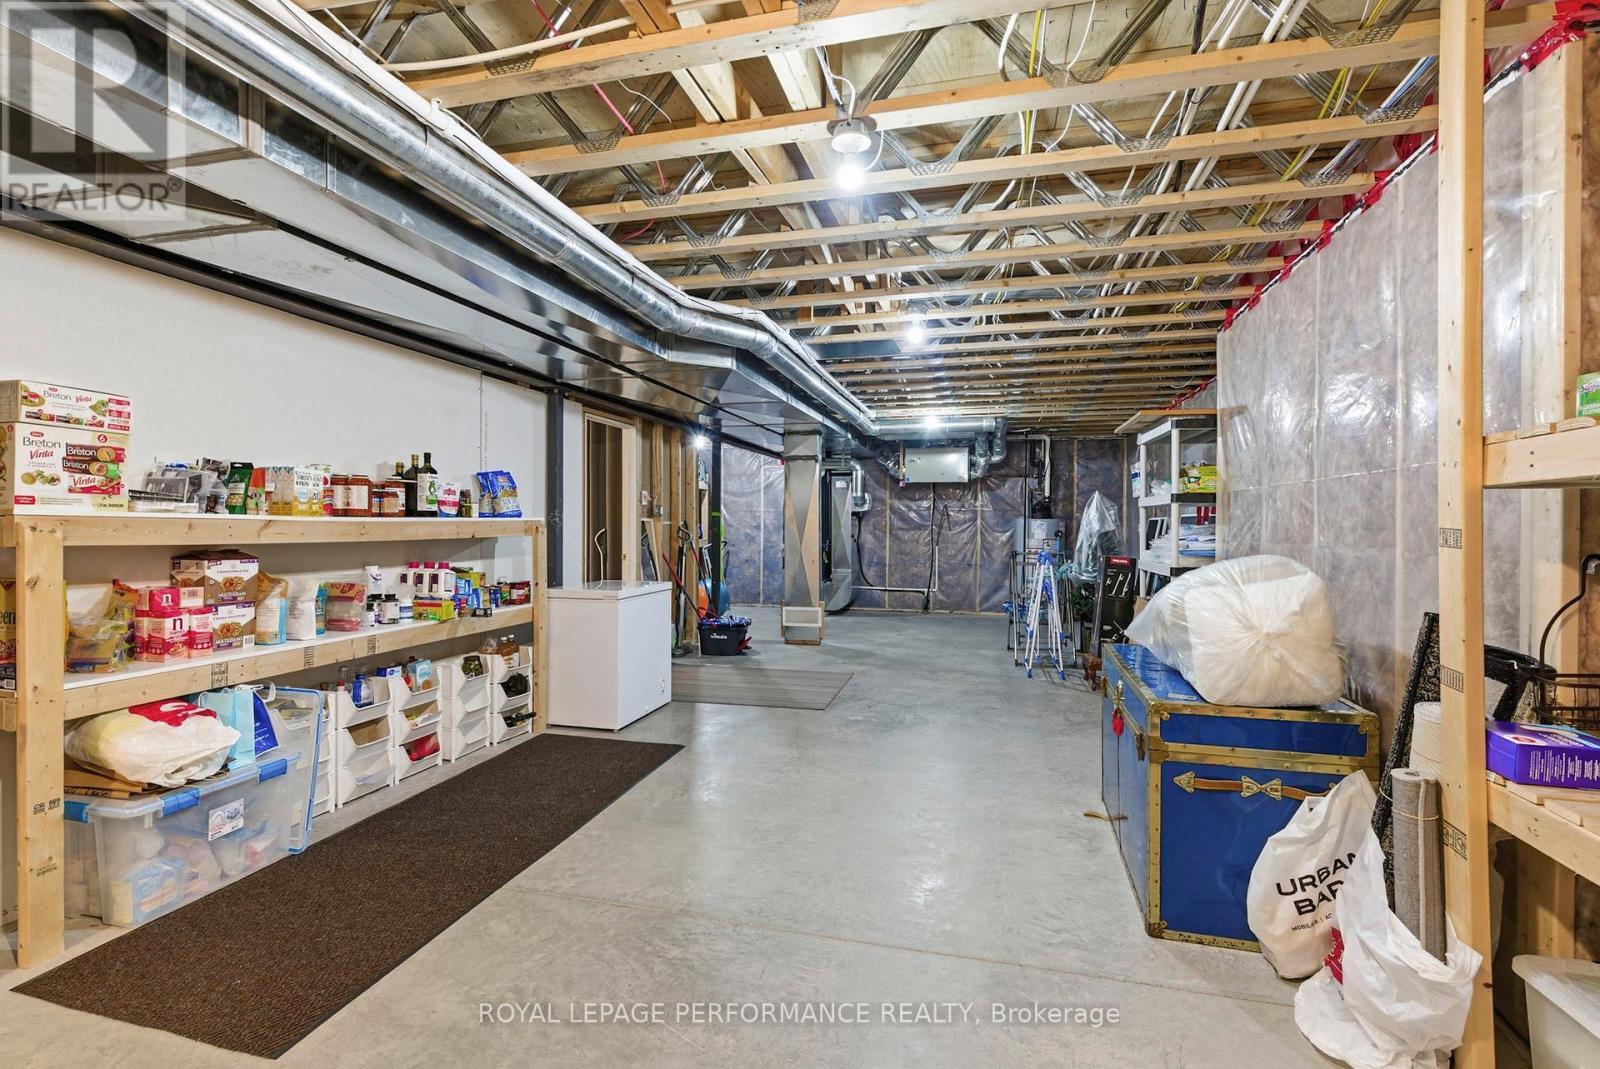
18132 St. Laurent Boulevard, South Glengarry, ON - Indoor Photo Showing Basement
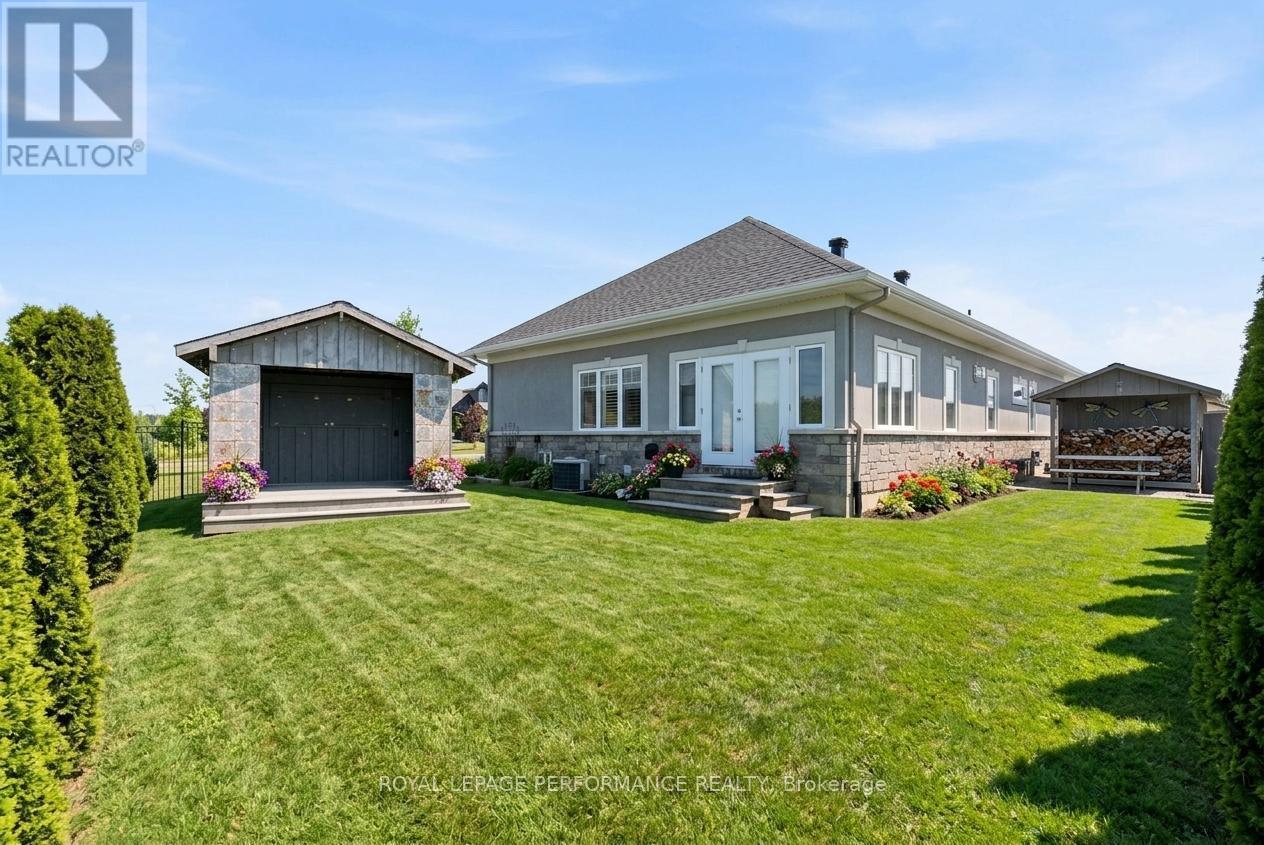
18132 St. Laurent Boulevard, South Glengarry, ON - Outdoor
18132 St. Laurent Boulevard, South Glengarry, ON - Outdoor With Exterior
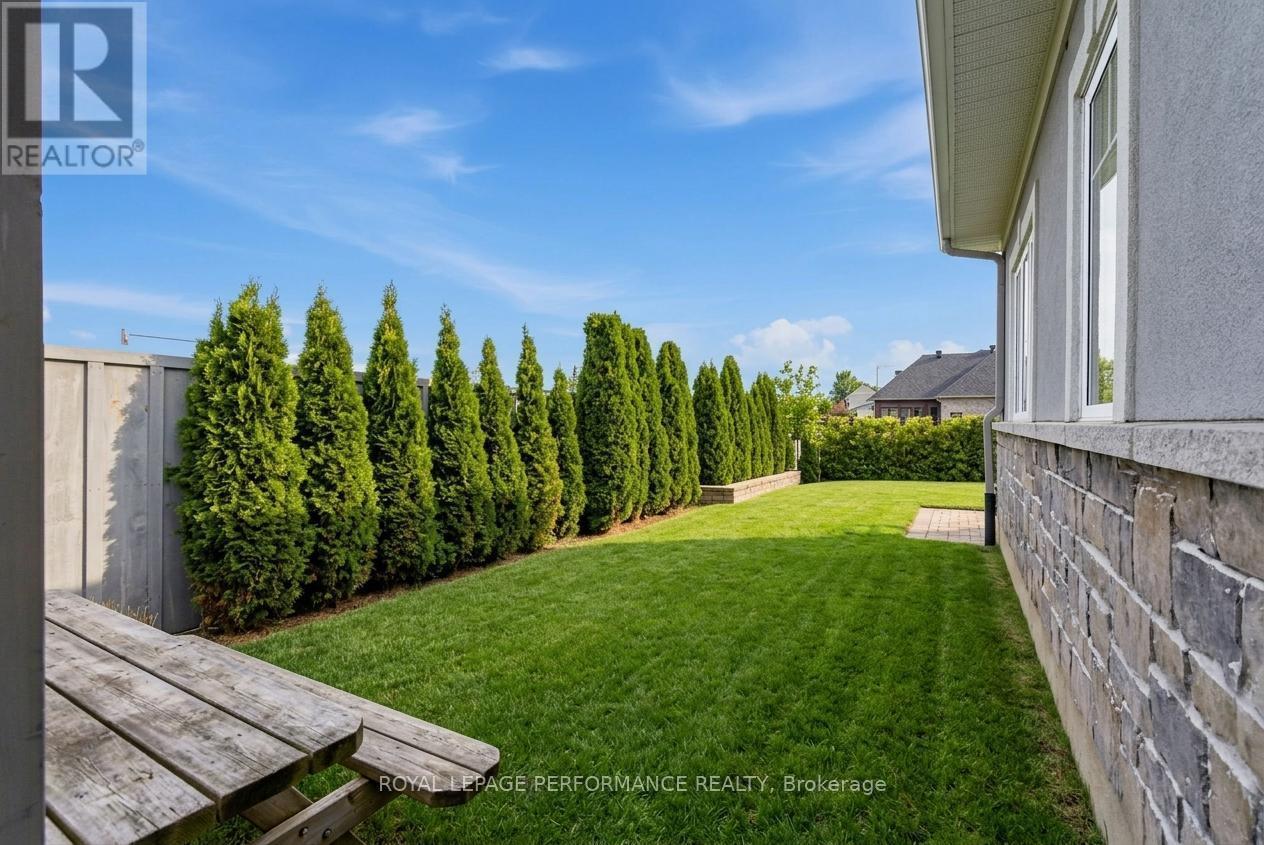
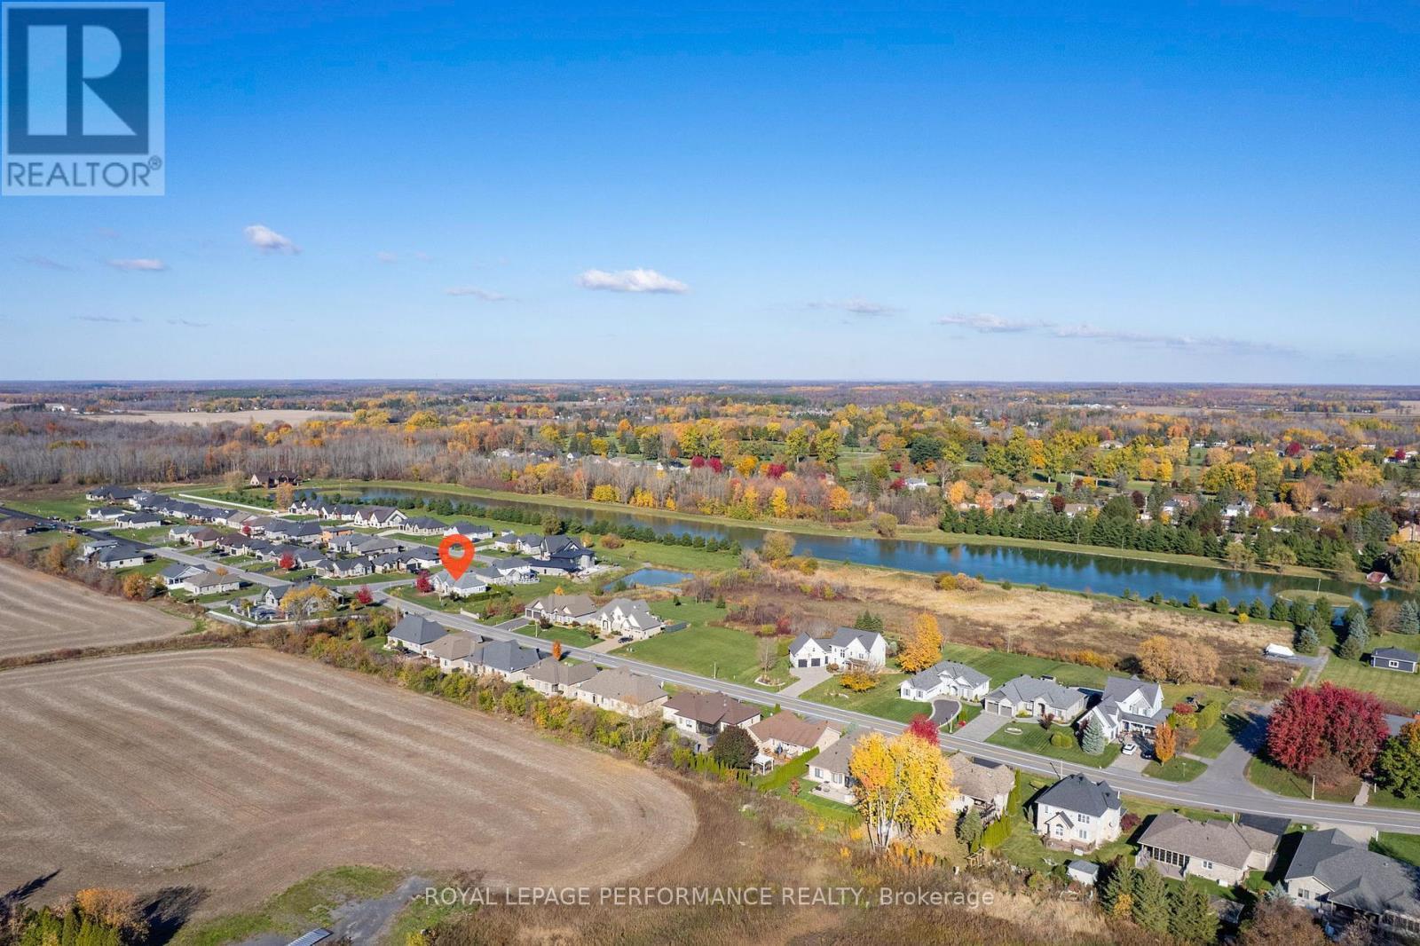
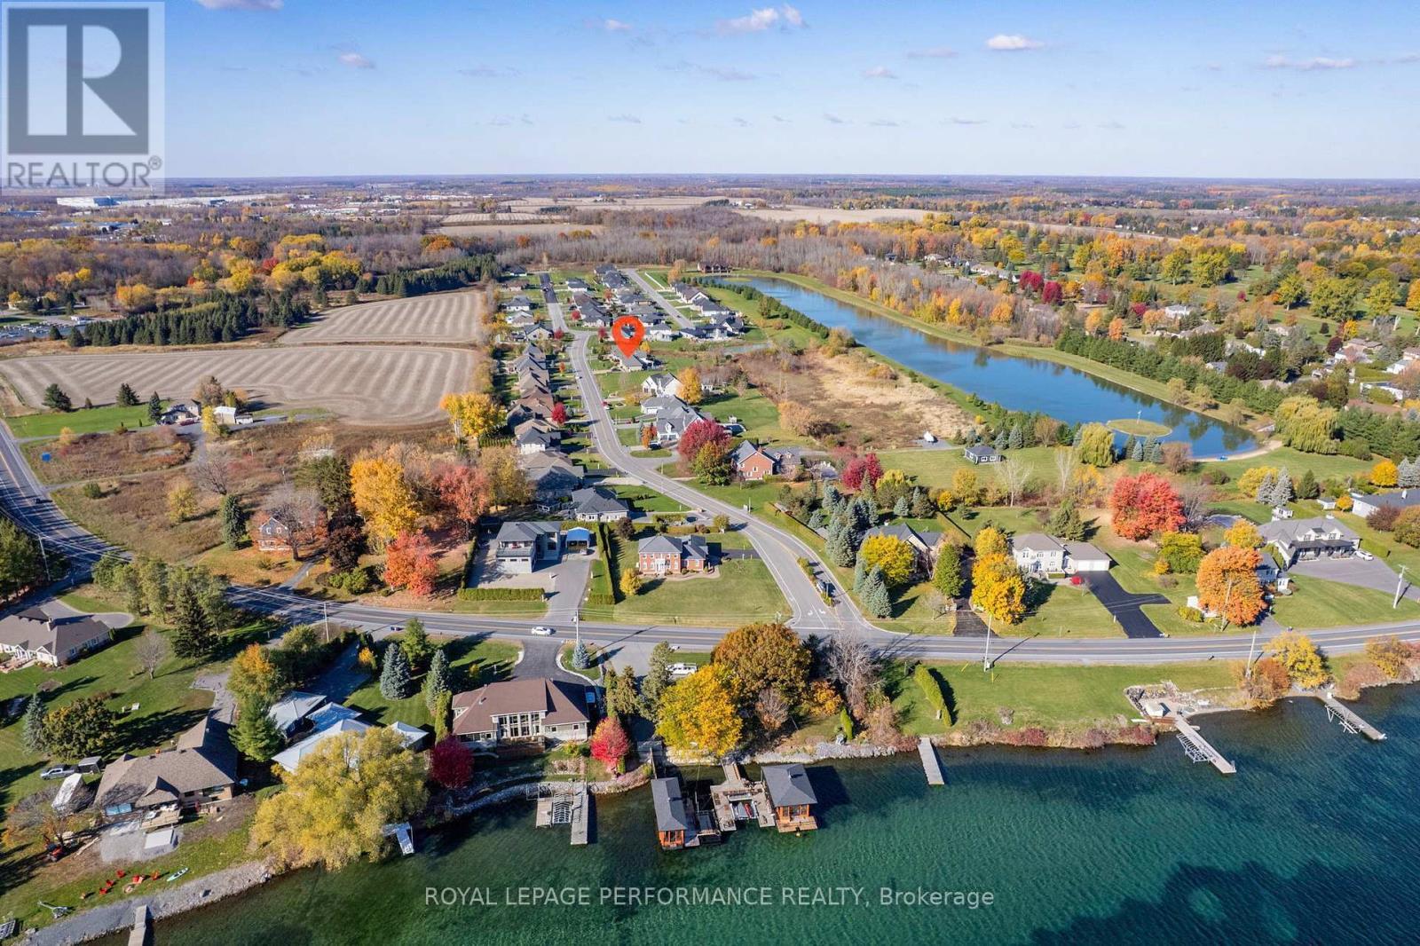
18132 St. Laurent Boulevard, South Glengarry, ON - Outdoor With View
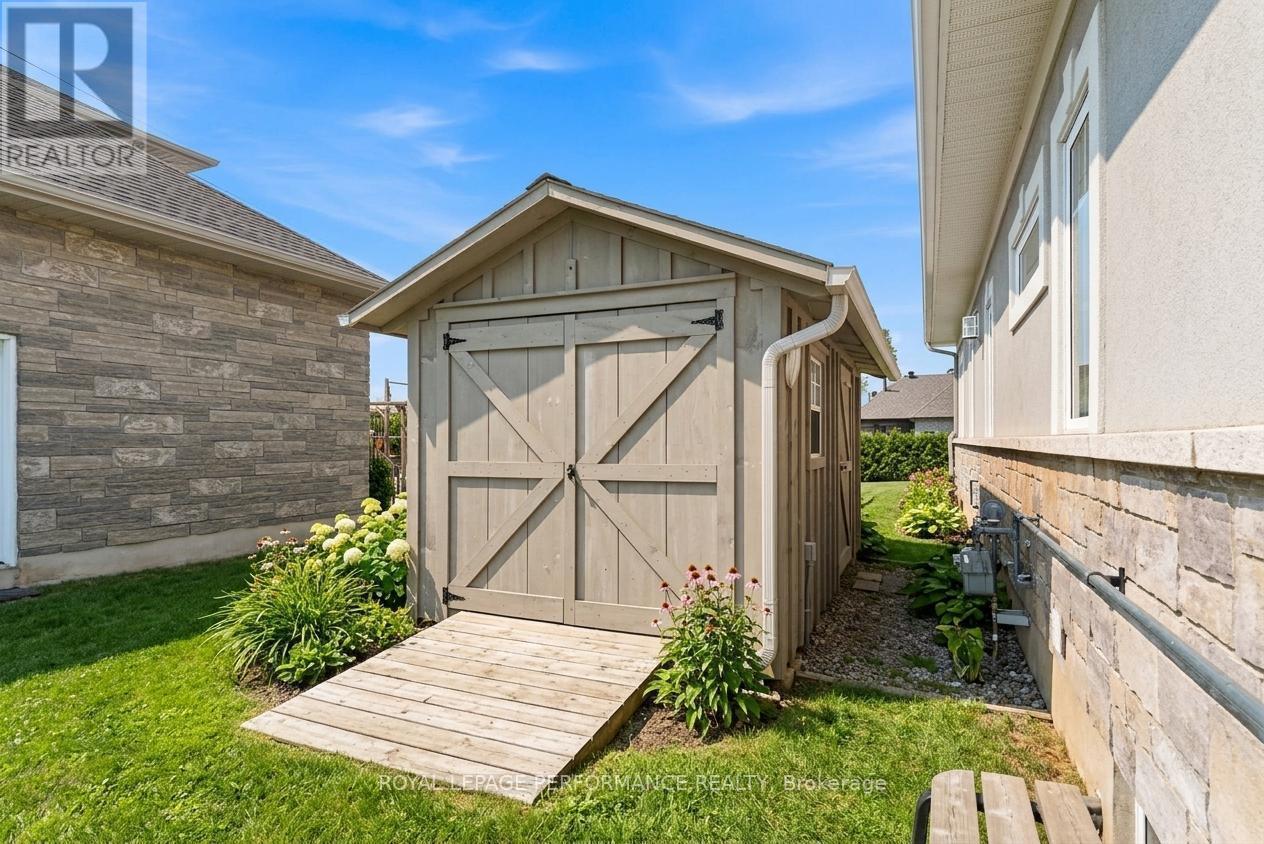
18132 St. Laurent Boulevard, South Glengarry, ON - Outdoor With Body Of Water With View
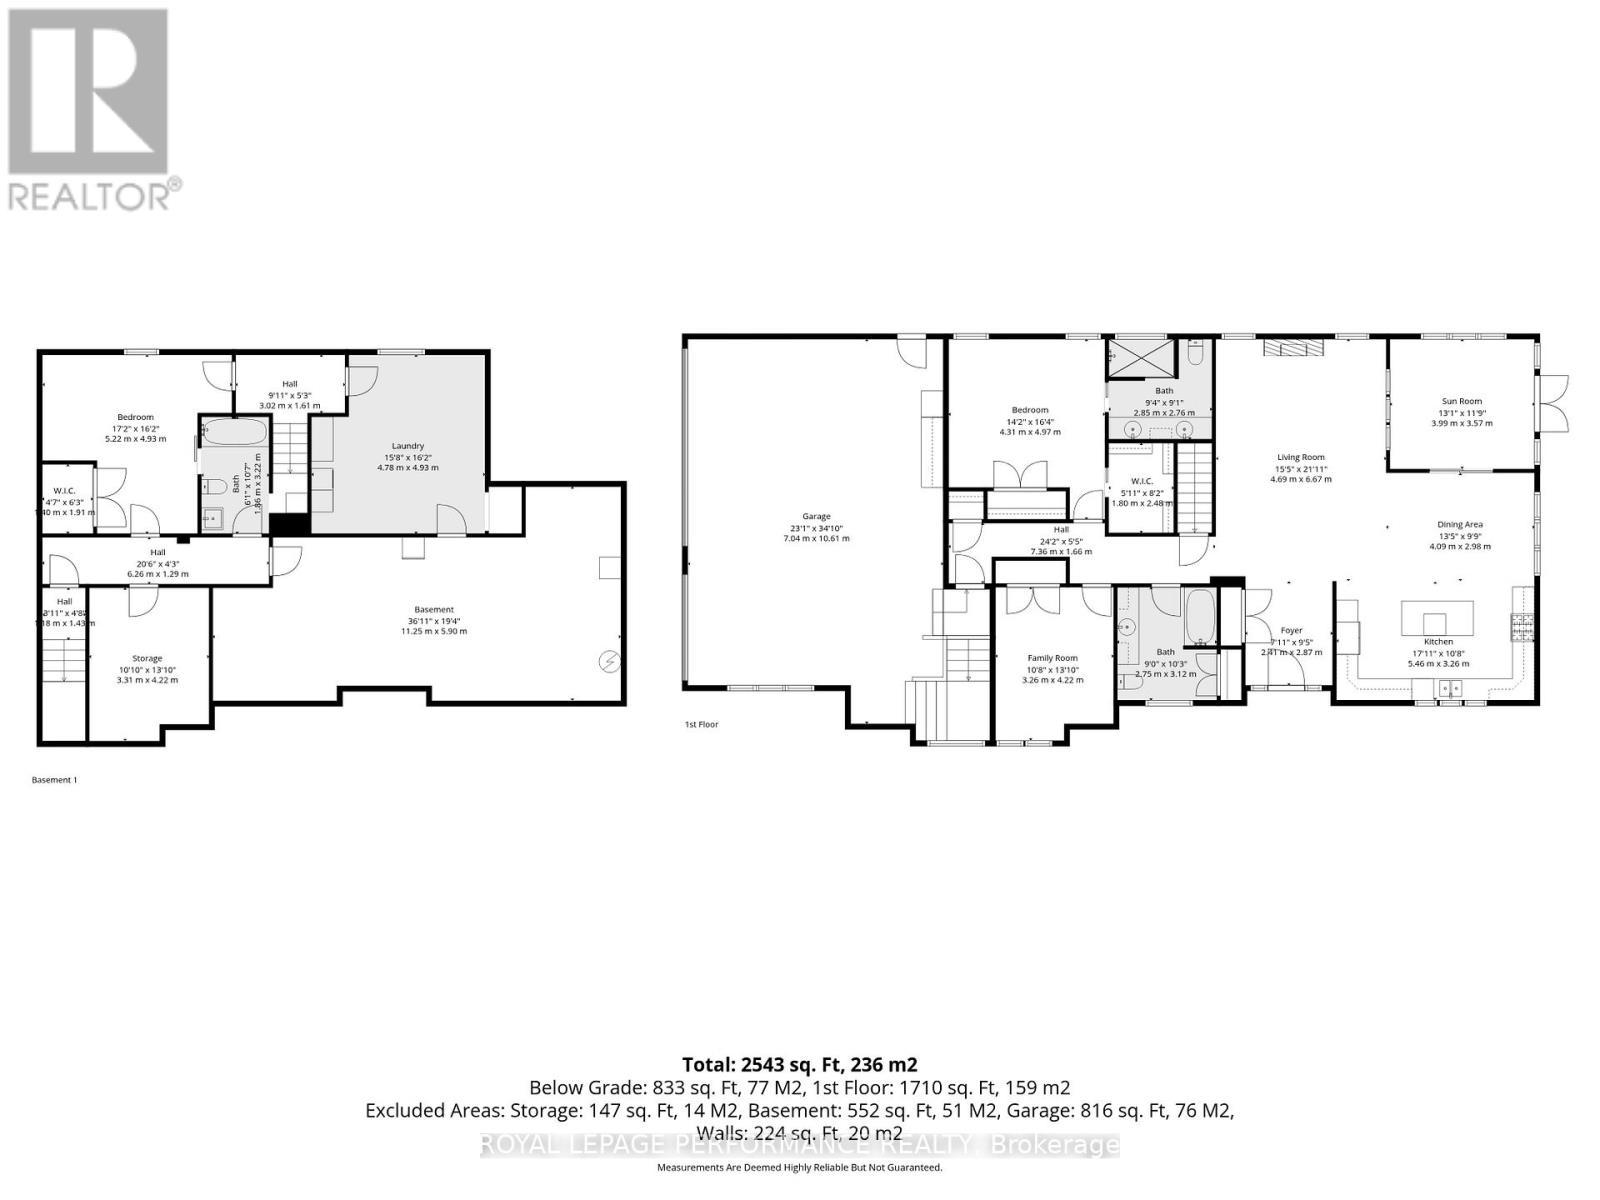
18132 St. Laurent Boulevard, South Glengarry, ON - Other
virtual staged - 18132 St. Laurent Boulevard, South Glengarry, ON  - Outdoor
18132 St. Laurent Boulevard, South Glengarry, ON  - Outdoor
virtual staged - 18132 St. Laurent Boulevard, South Glengarry, ON  - Outdoor With Deck Patio Veranda
virtualy staged - 18132 St. Laurent Boulevard, South Glengarry, ON  - Outdoor
18132 St. Laurent Boulevard, South Glengarry, ON - Indoor Photo Showing Other Room
18132 St. Laurent Boulevard, South Glengarry, ON - Indoor Photo Showing Living Room With Fireplace
18132 St. Laurent Boulevard, South Glengarry, ON - Indoor With Fireplace
18132 St. Laurent Boulevard, South Glengarry, ON - Indoor Photo Showing Living Room
18132 St. Laurent Boulevard, South Glengarry, ON - Indoor
18132 St. Laurent Boulevard, South Glengarry, ON - Indoor Photo Showing Dining Room
18132 St. Laurent Boulevard, South Glengarry, ON - Indoor Photo Showing Kitchen With Upgraded Kitchen
18132 St. Laurent Boulevard, South Glengarry, ON - Indoor Photo Showing Dining Room
18132 St. Laurent Boulevard, South Glengarry, ON - Indoor Photo Showing Living Room
18132 St. Laurent Boulevard, South Glengarry, ON - Indoor Photo Showing Bathroom
18132 St. Laurent Boulevard, South Glengarry, ON - Indoor Photo Showing Bedroom
18132 St. Laurent Boulevard, South Glengarry, ON - Indoor Photo Showing Bathroom
18132 St. Laurent Boulevard, South Glengarry, ON - Indoor With Storage
18132 St. Laurent Boulevard, South Glengarry, ON - Indoor Photo Showing Living Room
18132 St. Laurent Boulevard, South Glengarry, ON - Indoor
18132 St. Laurent Boulevard, South Glengarry, ON - Indoor Photo Showing Garage
18132 St. Laurent Boulevard, South Glengarry, ON - Indoor
18132 St. Laurent Boulevard, South Glengarry, ON - Indoor Photo Showing Laundry Room
18132 St. Laurent Boulevard, South Glengarry, ON - Indoor Photo Showing Bedroom
18132 St. Laurent Boulevard, South Glengarry, ON - Indoor Photo Showing Bathroom
18132 St. Laurent Boulevard, South Glengarry, ON - Indoor Photo Showing Basement
18132 St. Laurent Boulevard, South Glengarry, ON - Outdoor
18132 St. Laurent Boulevard, South Glengarry, ON - Outdoor With Exterior
18132 St. Laurent Boulevard, South Glengarry, ON - Outdoor With View
18132 St. Laurent Boulevard, South Glengarry, ON - Outdoor With Body Of Water With View
18132 St. Laurent Boulevard, South Glengarry, ON - Other
  • Advertising
Are you a real estate investor?
18132 ST. LAURENT BOULEVARD, South Glengarry, Ontario, K6H 0G7
$875,000

3 Beds

3 Baths

Property Information:

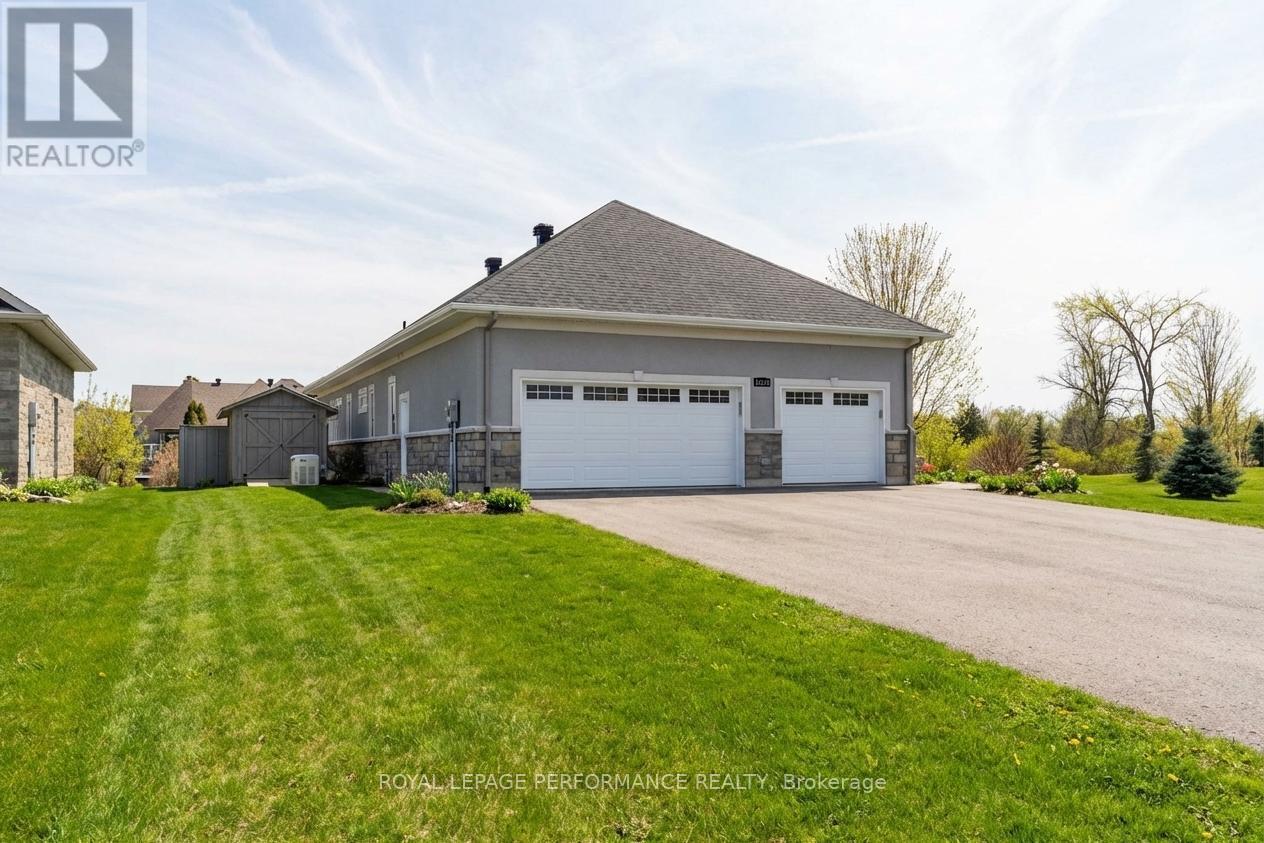
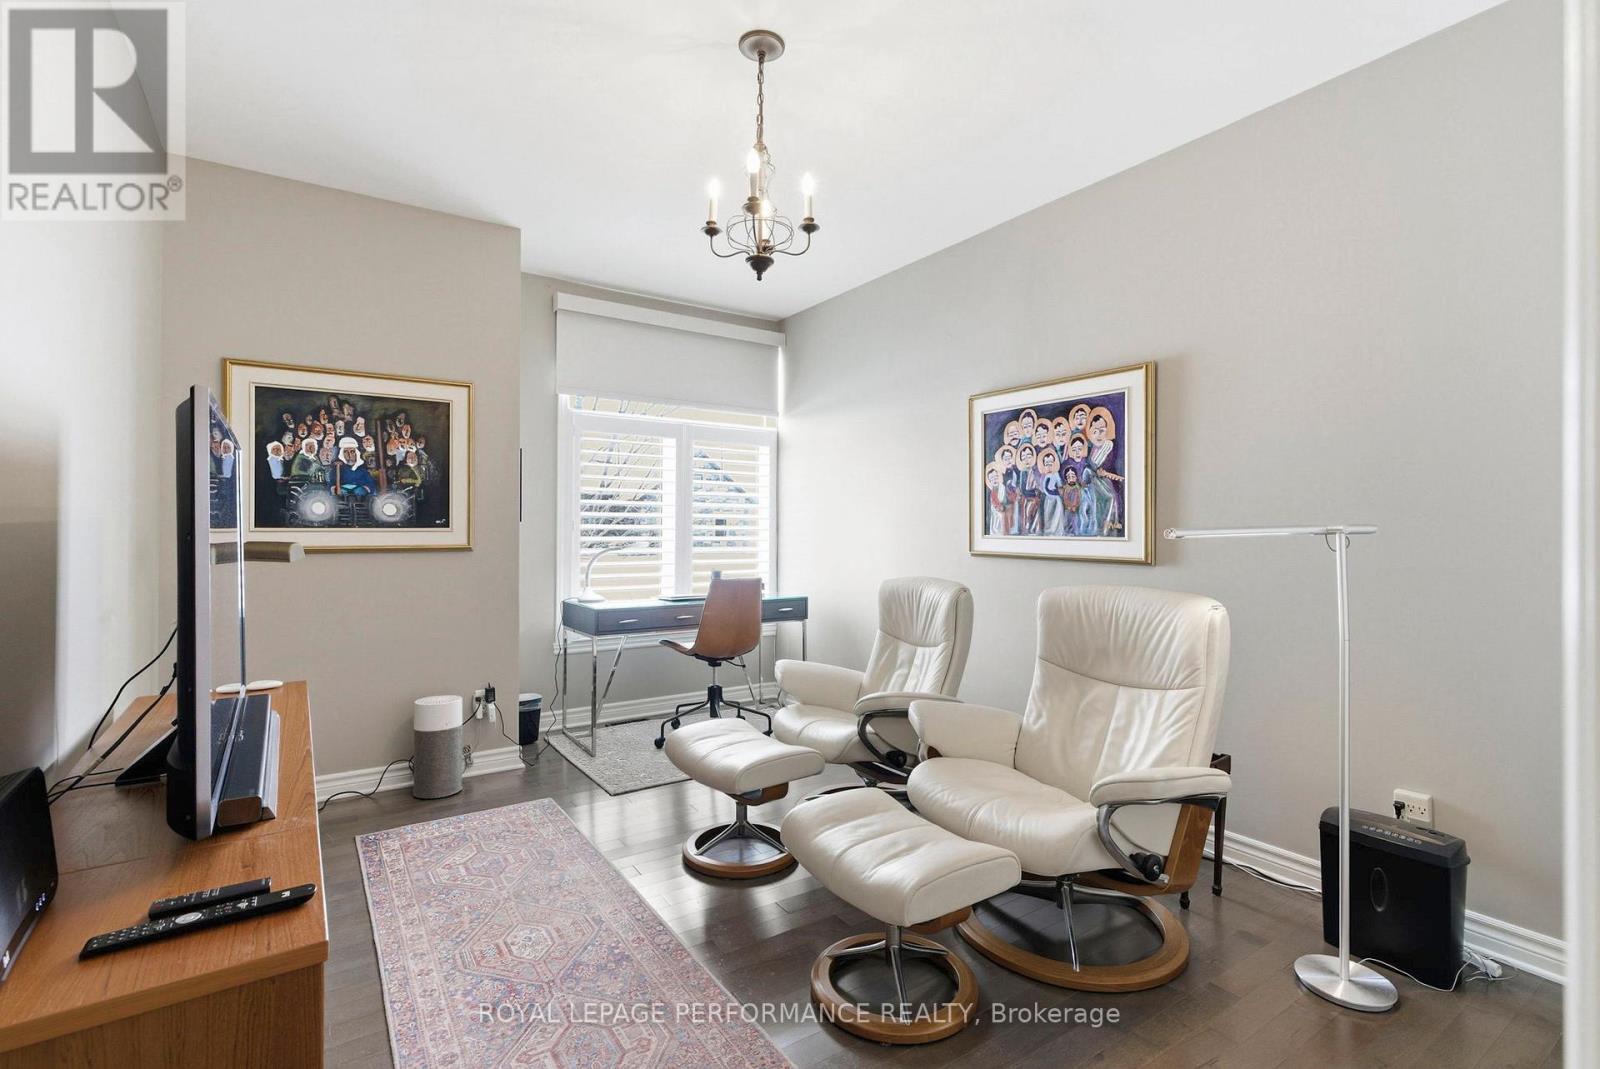
Welcome to refined bungalow living in the prestigious community of Place St. Laurent, where elegance meets sophistication. This beautifully designed 2+1 bedroom bungalow with a triple-car garage delivers both everyday luxury and effortless entertaining. At the heart of the home, the gourmet kitchen shines with a breakfast island, granite countertops, high-end appliances, and quality finishes, flowing seamlessly into the open-concept living space. The living room is anchored by a striking gas fireplace with a porcelain tile surround, creating a warm and inviting atmosphere for relaxing evenings and gatherings alike. Just beyond, a three-season sunroom offers the perfect place to unwind while enjoying peaceful views of the outdoors.The primary suite is a true retreat, featuring a walk in closet with built in shelving, a spa-inspired 4-piece ensuite with tiled shower and double vanity. A second main-floor bedroom and additional full bathroom provide flexibility for guests or home office space.The finished lower level expands your living area with a third bedroom, full 4-piece bathroom, laundry/sitting area, and plenty of storage space. Step outside to your backyard complete with a garden shed and a custom built gazebo, ideal for summer entertaining or quiet mornings with coffee. A black iron fence and privacy panel enclose this outdoor space. Thoughtful upgrades include a whole-home Generac generator and water filtration/treatment system, delivering a year round peace of mind. Residents of Place St. Laurent enjoy exclusive waterfront access and a private dock, adding a rare perk to this already exceptional property. A property of this caliber is not just a place to call home, it's a lifestyle. Golf course, marina, recreation and other amenities nearby. As per Seller direction allow 24 hour irrevocable on offers. *Some photos are virtually staged. (id:27)

Building Features:

  • Style: Detached
  • Building Type: House
  • Amenities:
  • Architectural Style: Bungalow
  • Basement Type: Full
  • Construction Style - Attachment: Detached
  • Easement: Sub Division Covenants
  • Exterior Finish: Stone, Stucco
  • Fireplace Type: Insert
  • Floor Space: 1500 - 2000 sqft
  • Foundation Type: Poured Concrete
  • Utility Power:
  • Heating Type: Forced air
  • Heating Fuel: Natural gas
  • Cooling Type: Central air conditioning, Air exchanger
  • Appliances: Garage door opener remote, Water Treatment, Central Vacuum, Dishwasher, Dryer, Microwave, Oven, Stove, Washer, Window Coverings, Refrigerator

Property Features:

  • OwnershipType: Freehold
  • Property Type: Single Family
  • Amenities Nearby: Golf Nearby, Schools, Marina
  • Features: Gazebo, Sump Pump
  • Fence Type: Fenced yard
  • Floor Space (approx): 1500 - 2000 Square Feet
  • Irregular: Yes
  • Landscape Features: Landscaped, Lawn sprinkler
  • Lot Depth: 120.7 Feet
  • Lot Frontage: 95.2 Feet
  • Lot Size: 95.2 x 120.7 FT
  • Structure Type: Shed
  • Surface Water:
  • Sewer: Sanitary sewer
  • Parking Type: Attached garage, Garage
  • No. of Parking Spaces: 9

Rooms:

  • Bedroom Basement Level 5.22 m x 4.93 m
  • Laundry Basement Level 4.78 m x 4.93 m
  • Dining Main Level 4.09 m x 2.98 m
  • Kitchen Main Level 5.46 m x 3.26 m
  • Sun Room Main Level 3.99 m x 3.57 m
  • Living Main Level 4.69 m x 6.67 m
  • Foyer Main Level 2.41 m x 2.87 m
  • Bedroom Main Level 3.26 m x 4.22 m
  • Primary Bedroom Main Level 4.31 m x 4.97 m

Convert Measurement to:

REALTOR.ca  

Access to Sold Data on this website may only be used by consumers that have a bona fide interest in the purchase, sale, or lease of residential real estate.

Sales/Price History

Log in or create an account to see sold and historical listings information

QuickQuoteTM Powered by RPS
Thinking of Selling?

Start by finding out what your home might be worth in today's market.

Location of 18132 ST. LAURENT BOULEVARD, South Glengarry, Ontario, K6H 0G7

Demographic Information of 18132 ST. LAURENT BOULEVARD, South Glengarry, Ontario, K6H 0G7

Life Stage

Middle-Aged with Teens

Employment Type

Mixed

Average Household Income

$181,915.42

Average Number of Children

1.80

Household Population

Household Structure

Age of Population

Education

Education Level

No certificate/diploma/degree

11.11 %

High school certificate or equivalent

26.26 %

Apprenticeship trade certificate/diploma

7.09 %

College/non-university certificate

29.3 %

University certificate (below bachelor)

3.02 %

University Degree

23.23 %

Commuter

Travel To Work

By Car

93.02 %

By Public Transit

0.01 %

By Walking

0.0 %

By Bicycle

0.0 %

By Other Methods

6.97 %

Cultural Diversity

Knowledge of Official Language

Mother Tongue

Building Information
Building Type

Apartments (Low and High Rise)

Houses

100.0 %

Own Vs. Rent