Button CopyPathCircle CloseCircle Left ArrowArrow Down Icon GreyClosecirclecircleBurger
  • Advertising

5544 BRIDLEWOOD COURT, South Dundas, Ontario, K0E 1K0

MLS® # X13620006
House For Sale In South Dundas, Ontario
$749,000 QuickQuoteTM: Not Available

2+1 Beds

3 Baths

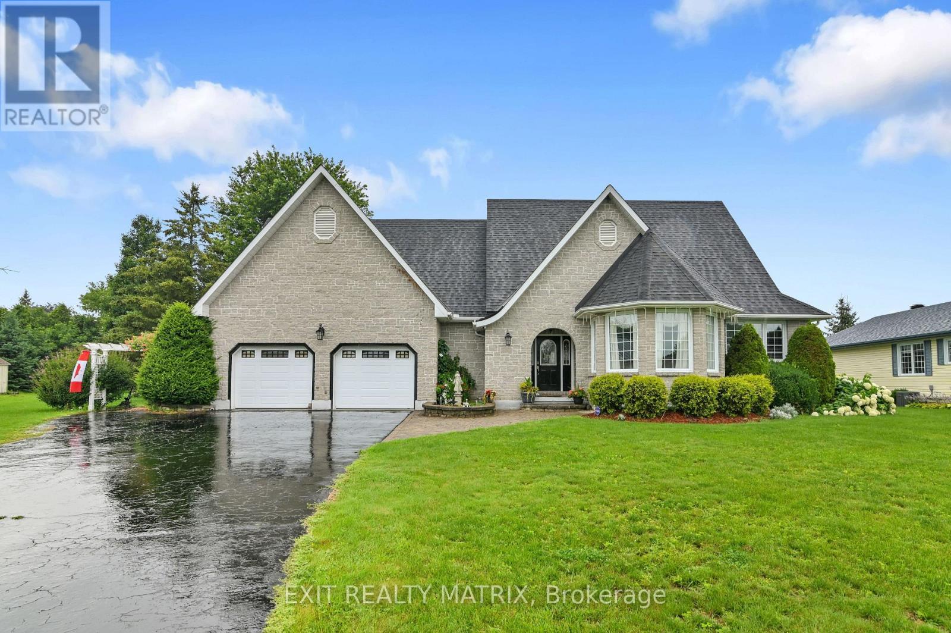
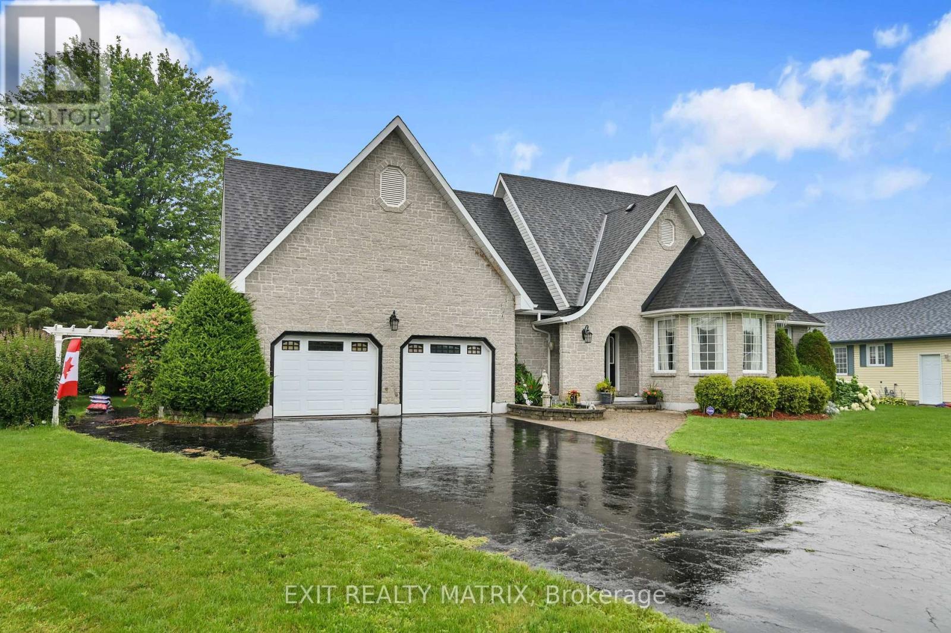
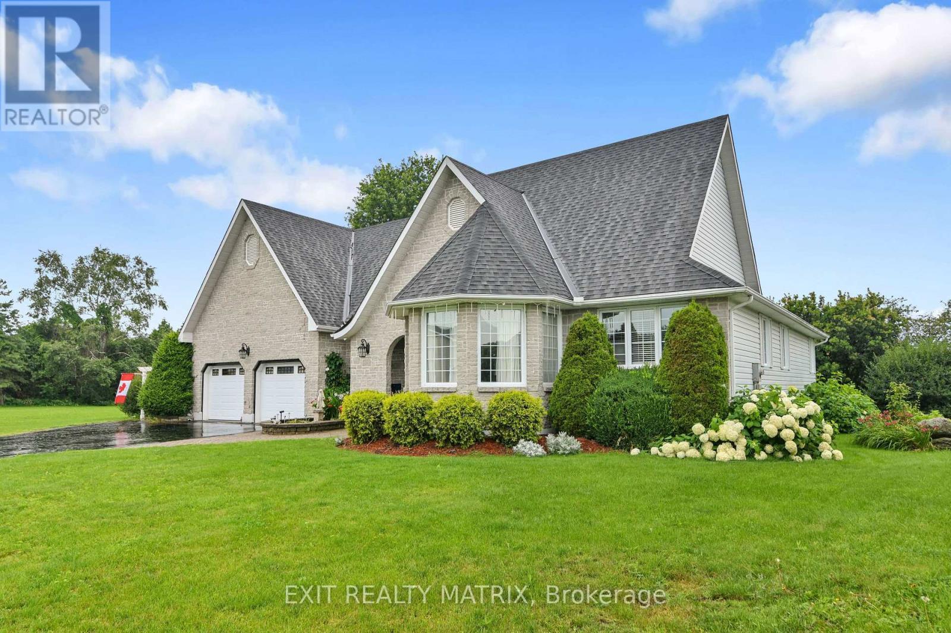
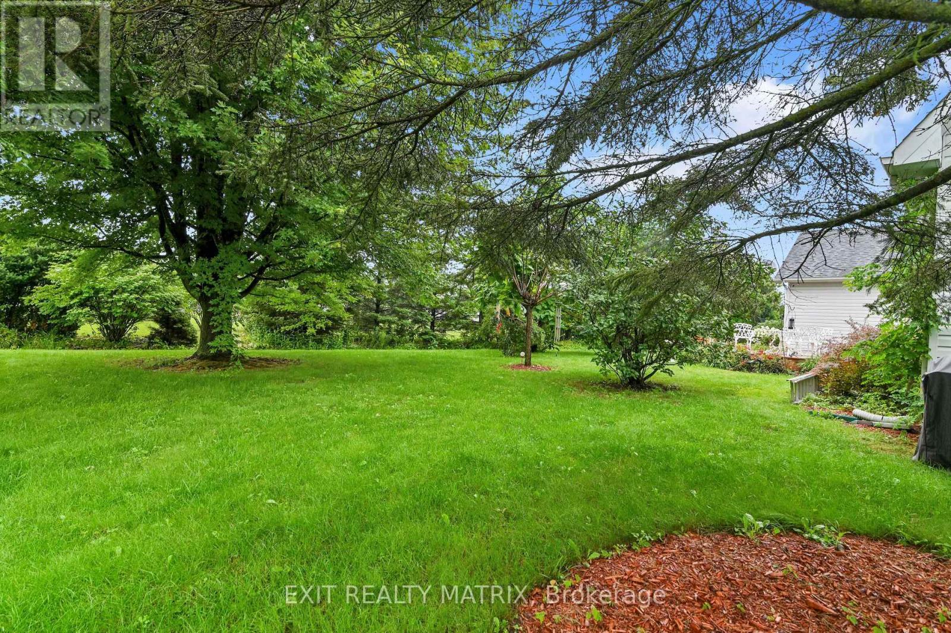
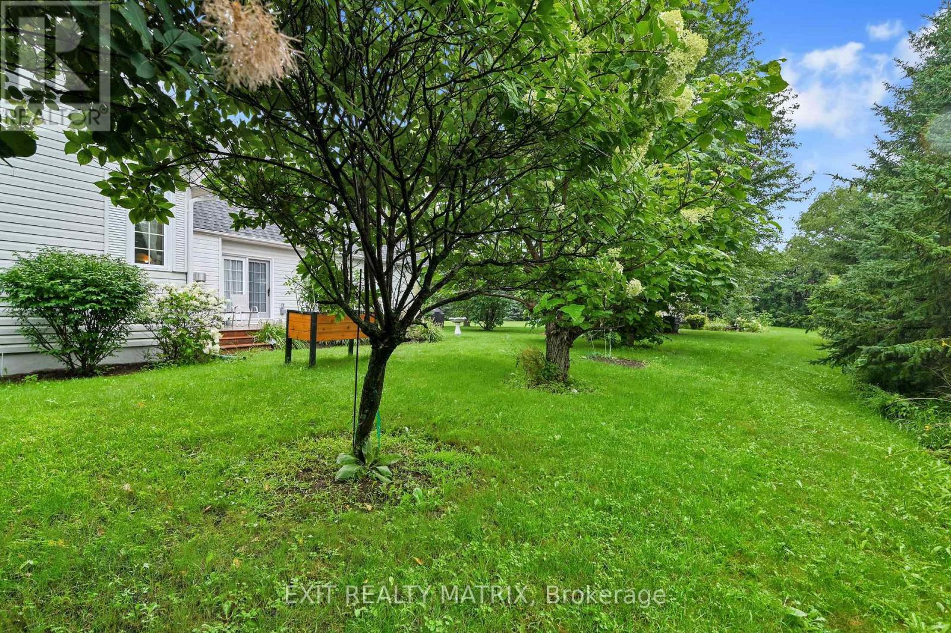
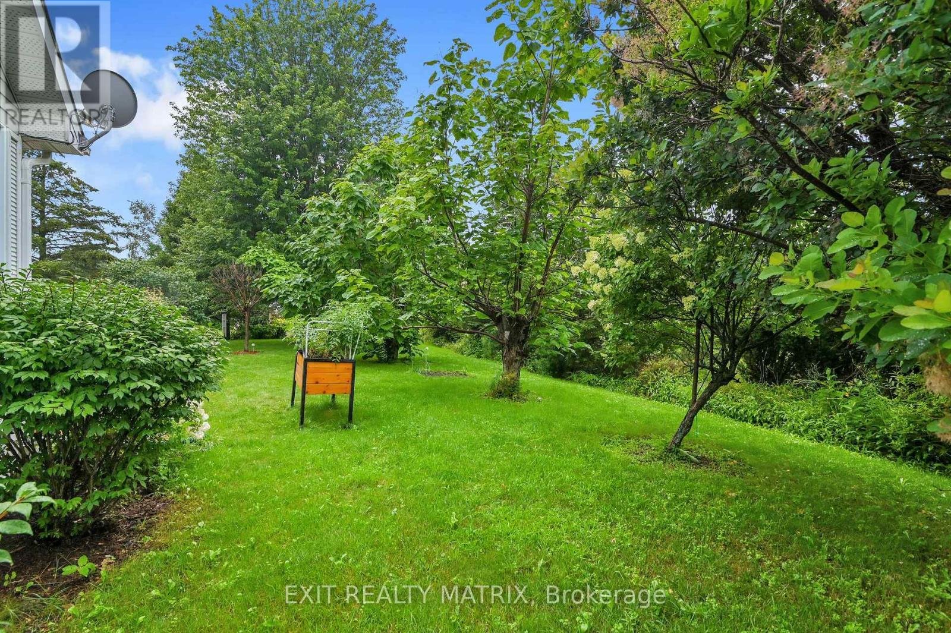
5544 Bridlewood Court, South Dundas, ON - Outdoor
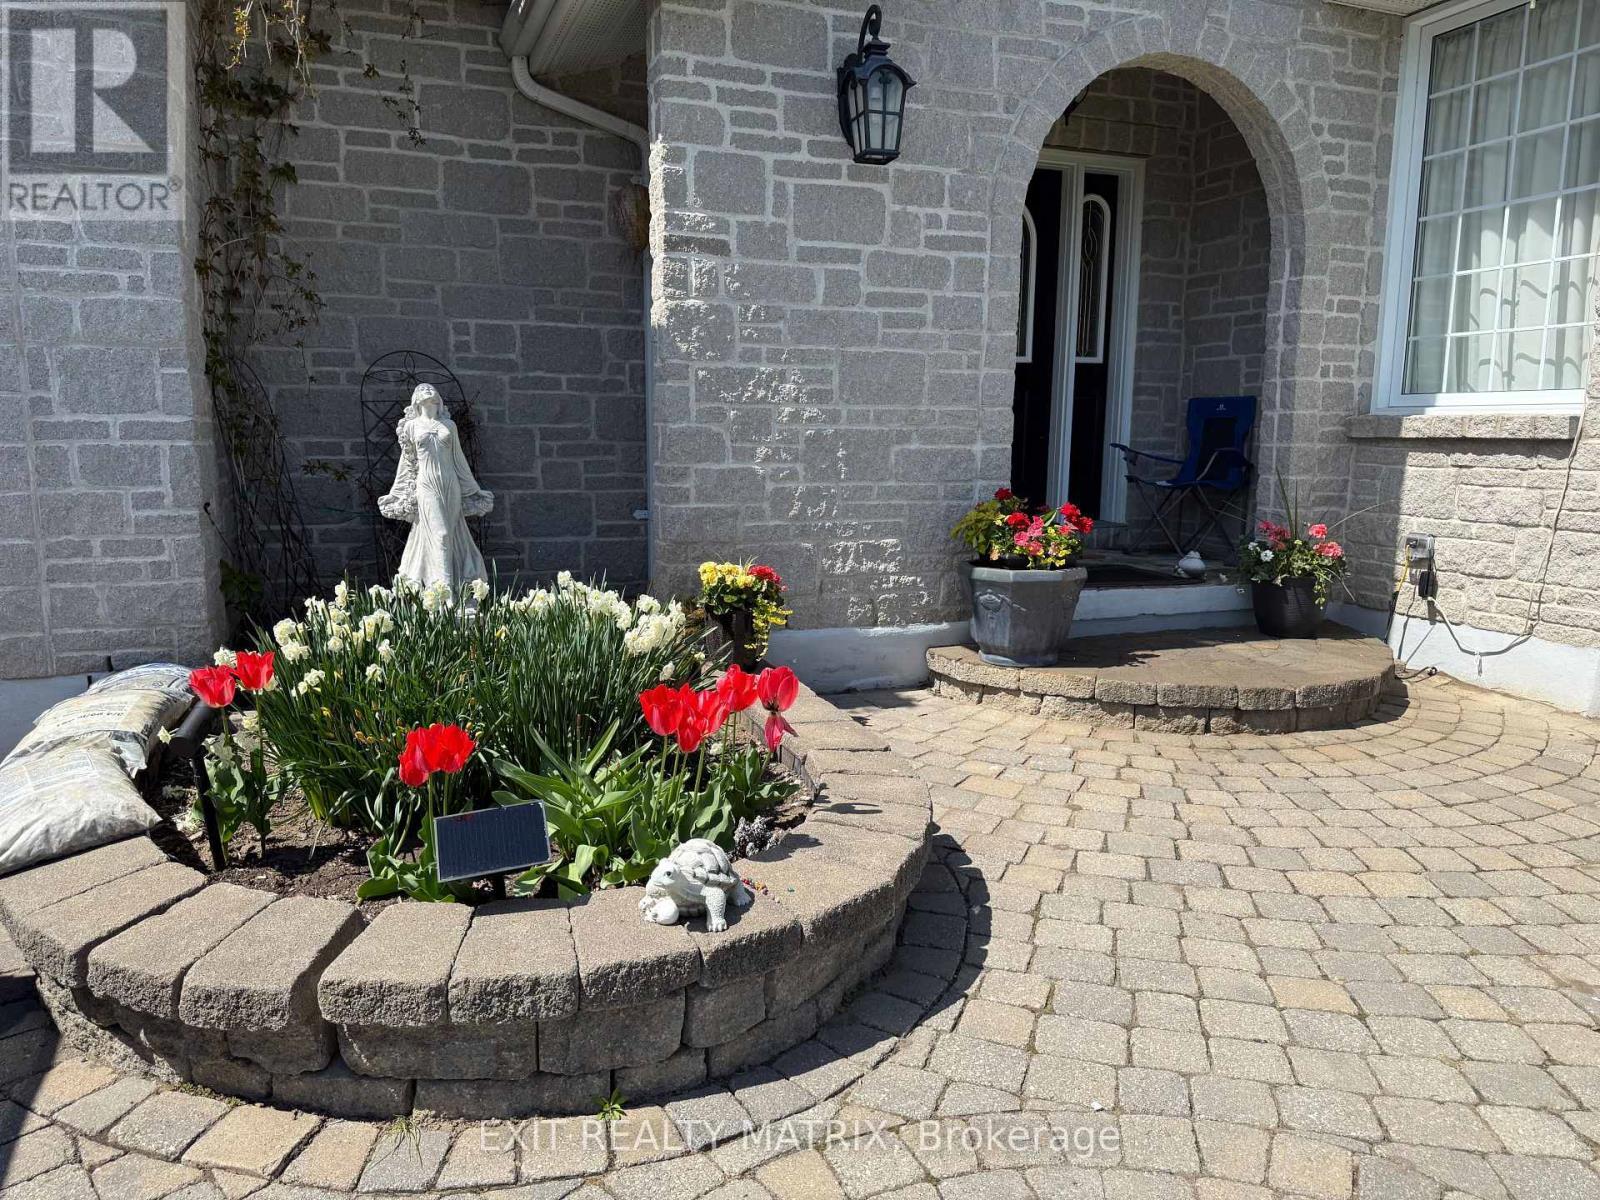
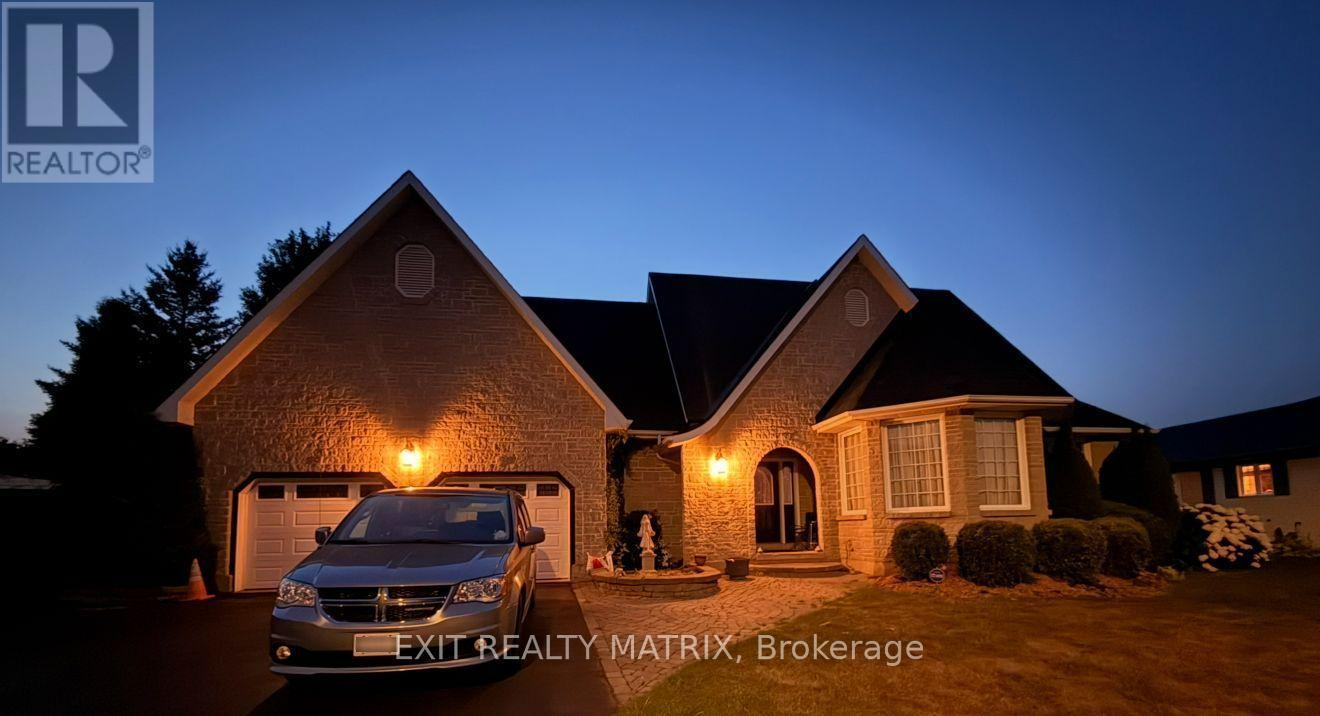
5544 Bridlewood Court, South Dundas, ON - Outdoor With Facade
5544 Bridlewood Court, South Dundas, ON - Outdoor
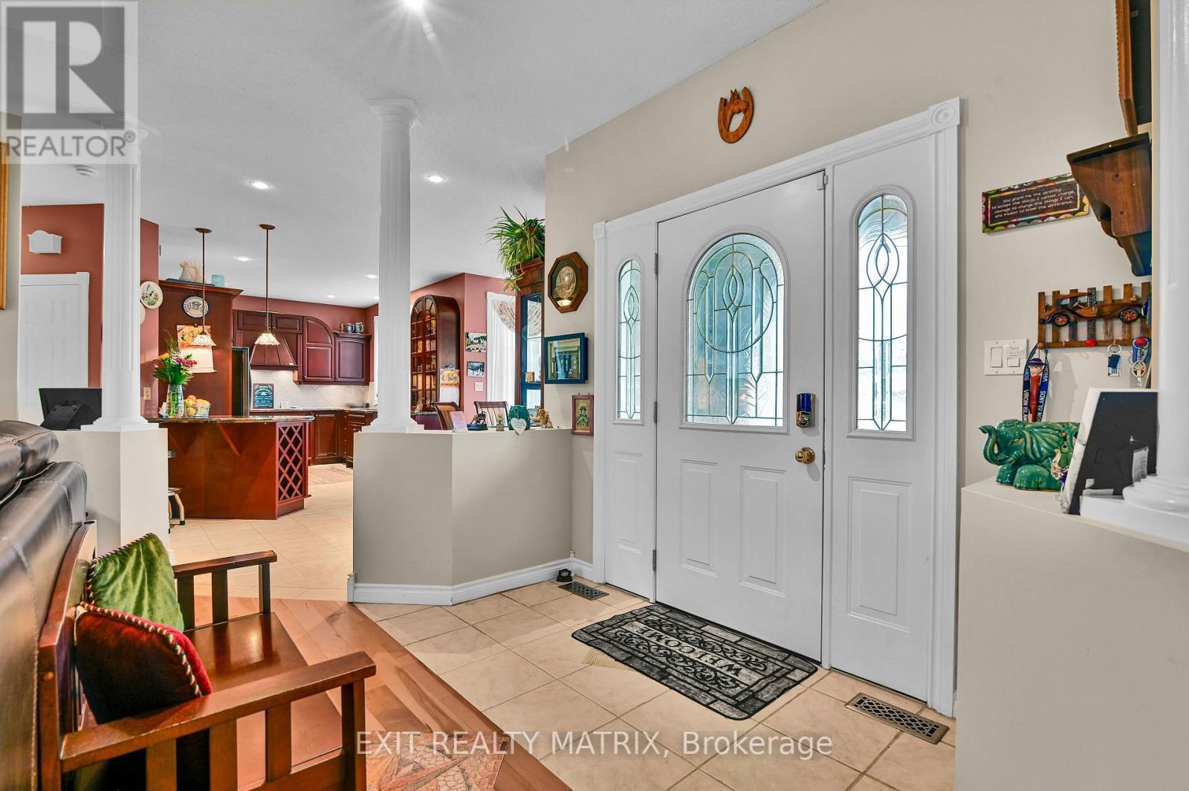
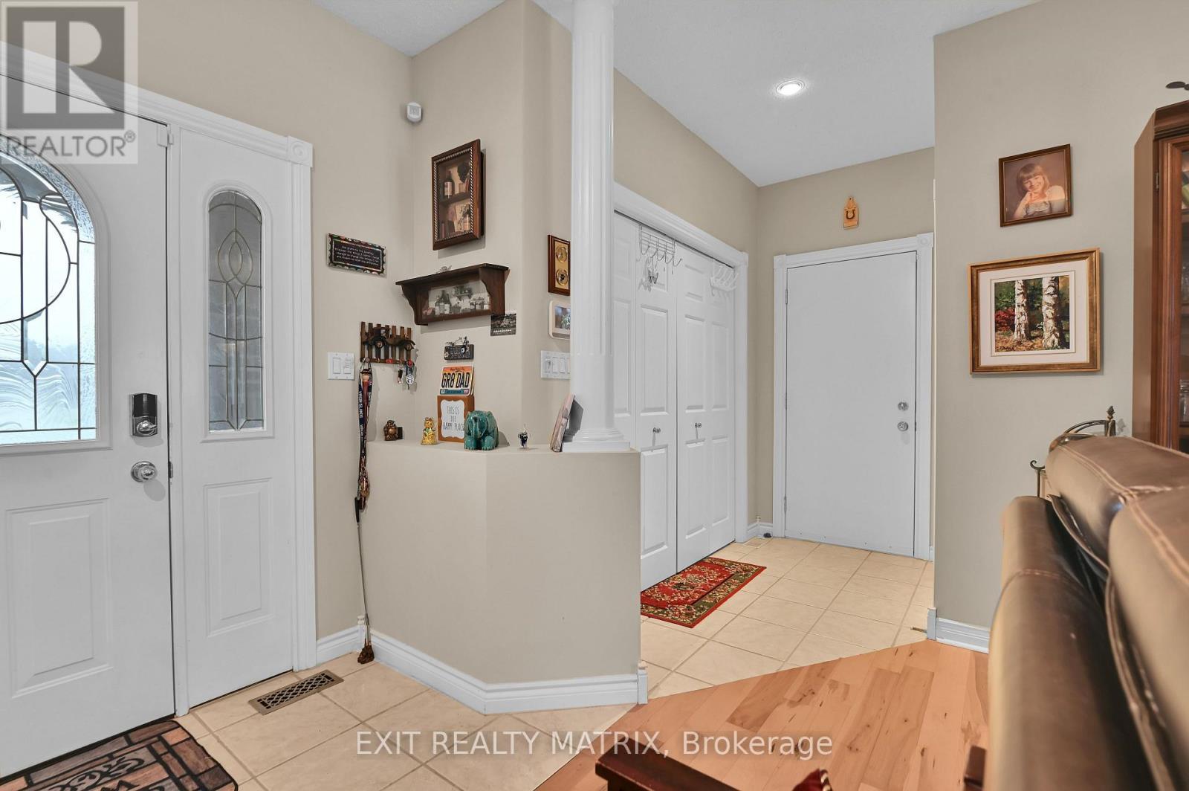
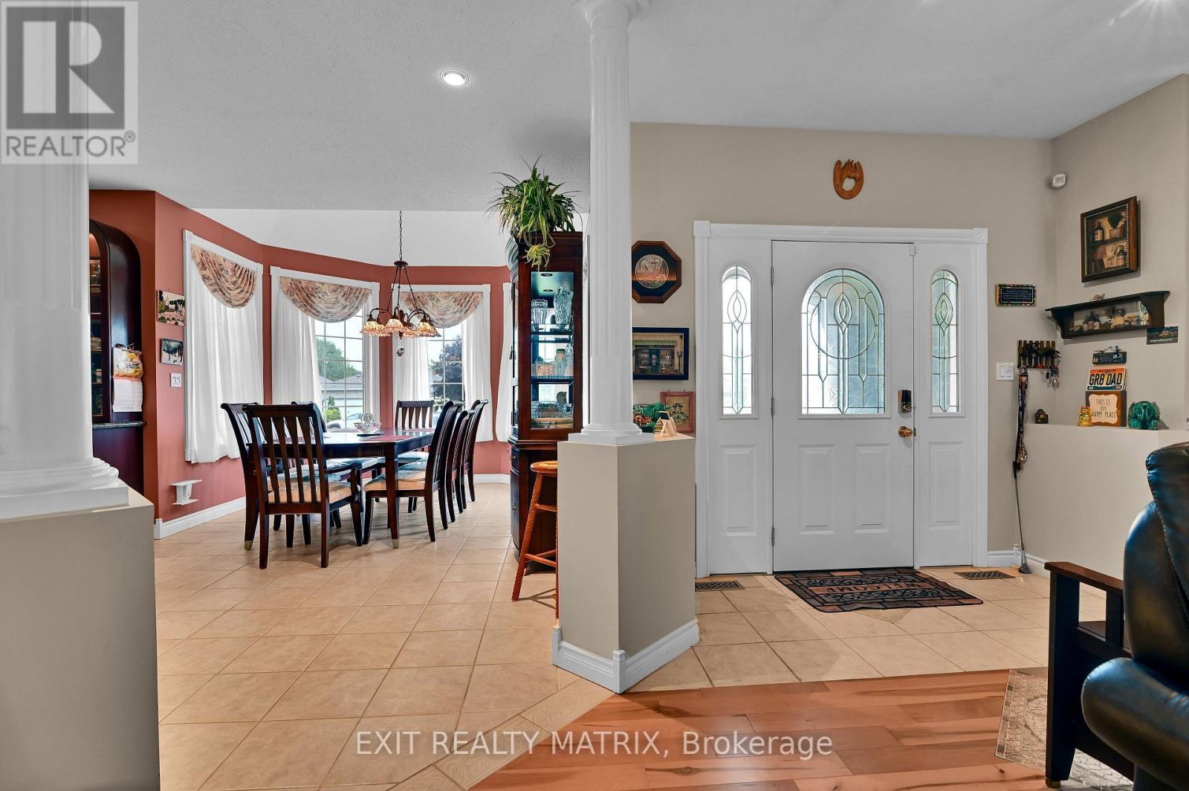
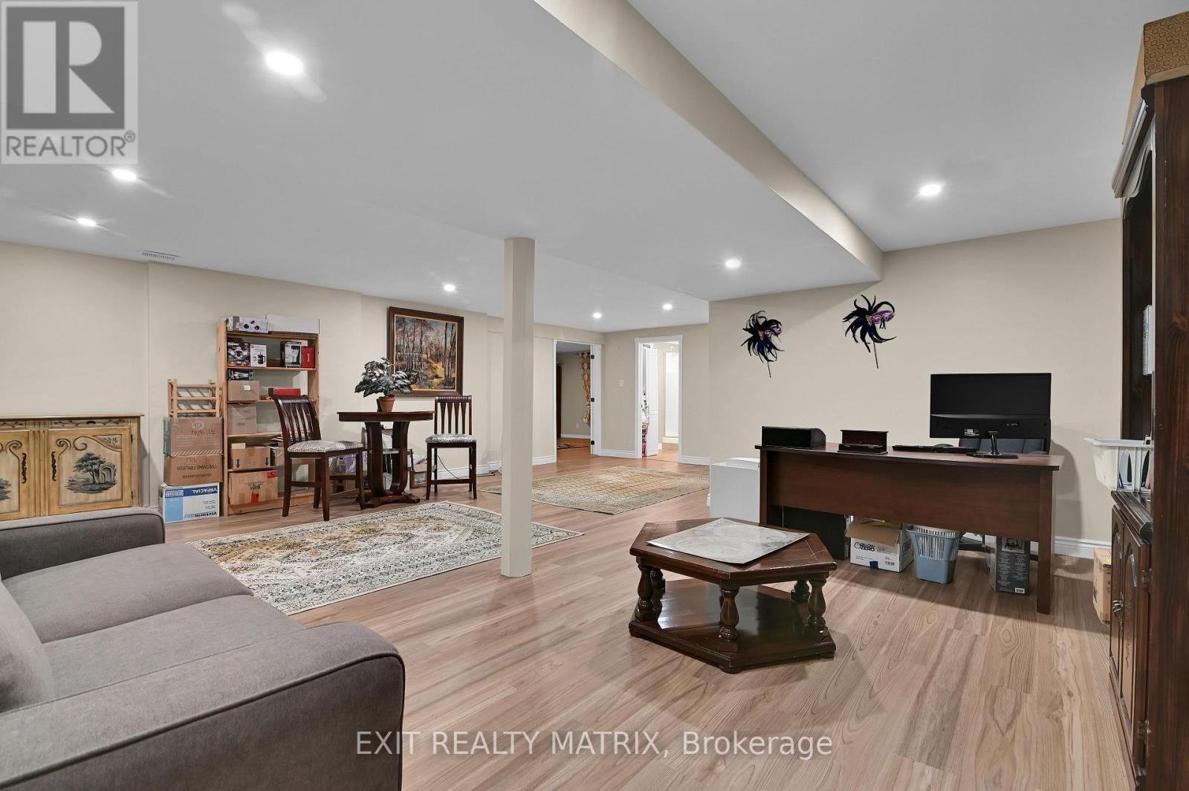
5544 Bridlewood Court, South Dundas, ON - Indoor Photo Showing Other Room
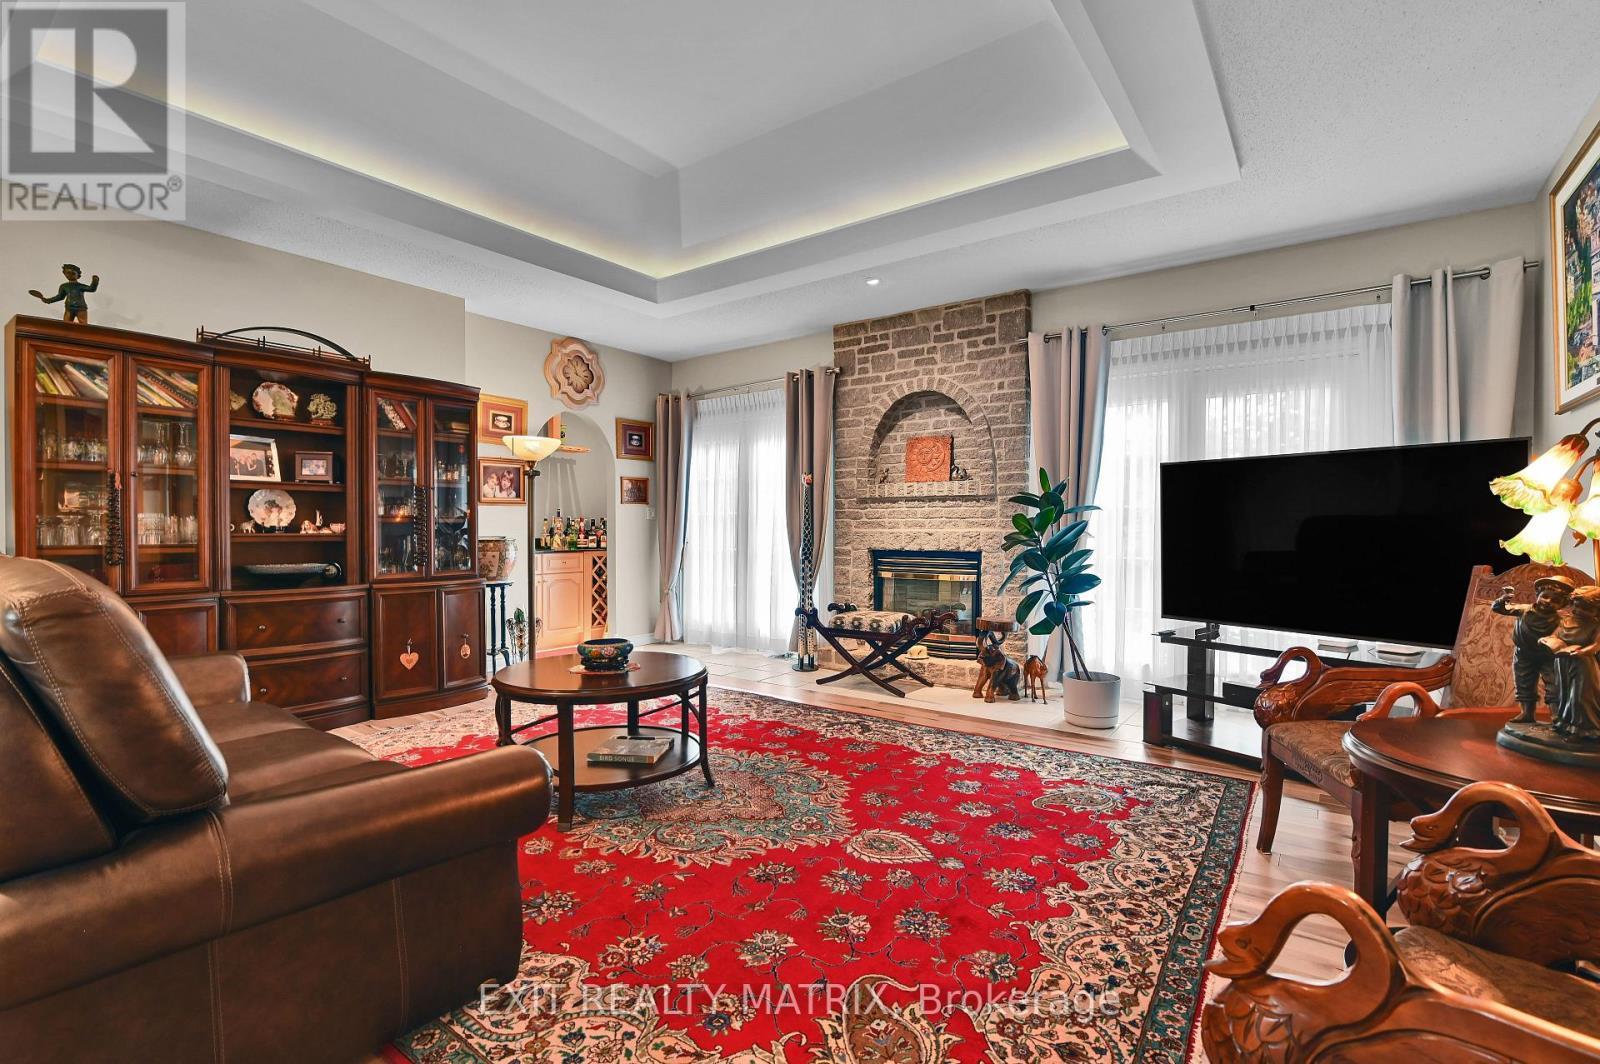
5544 Bridlewood Court, South Dundas, ON - Indoor Photo Showing Living Room With Fireplace
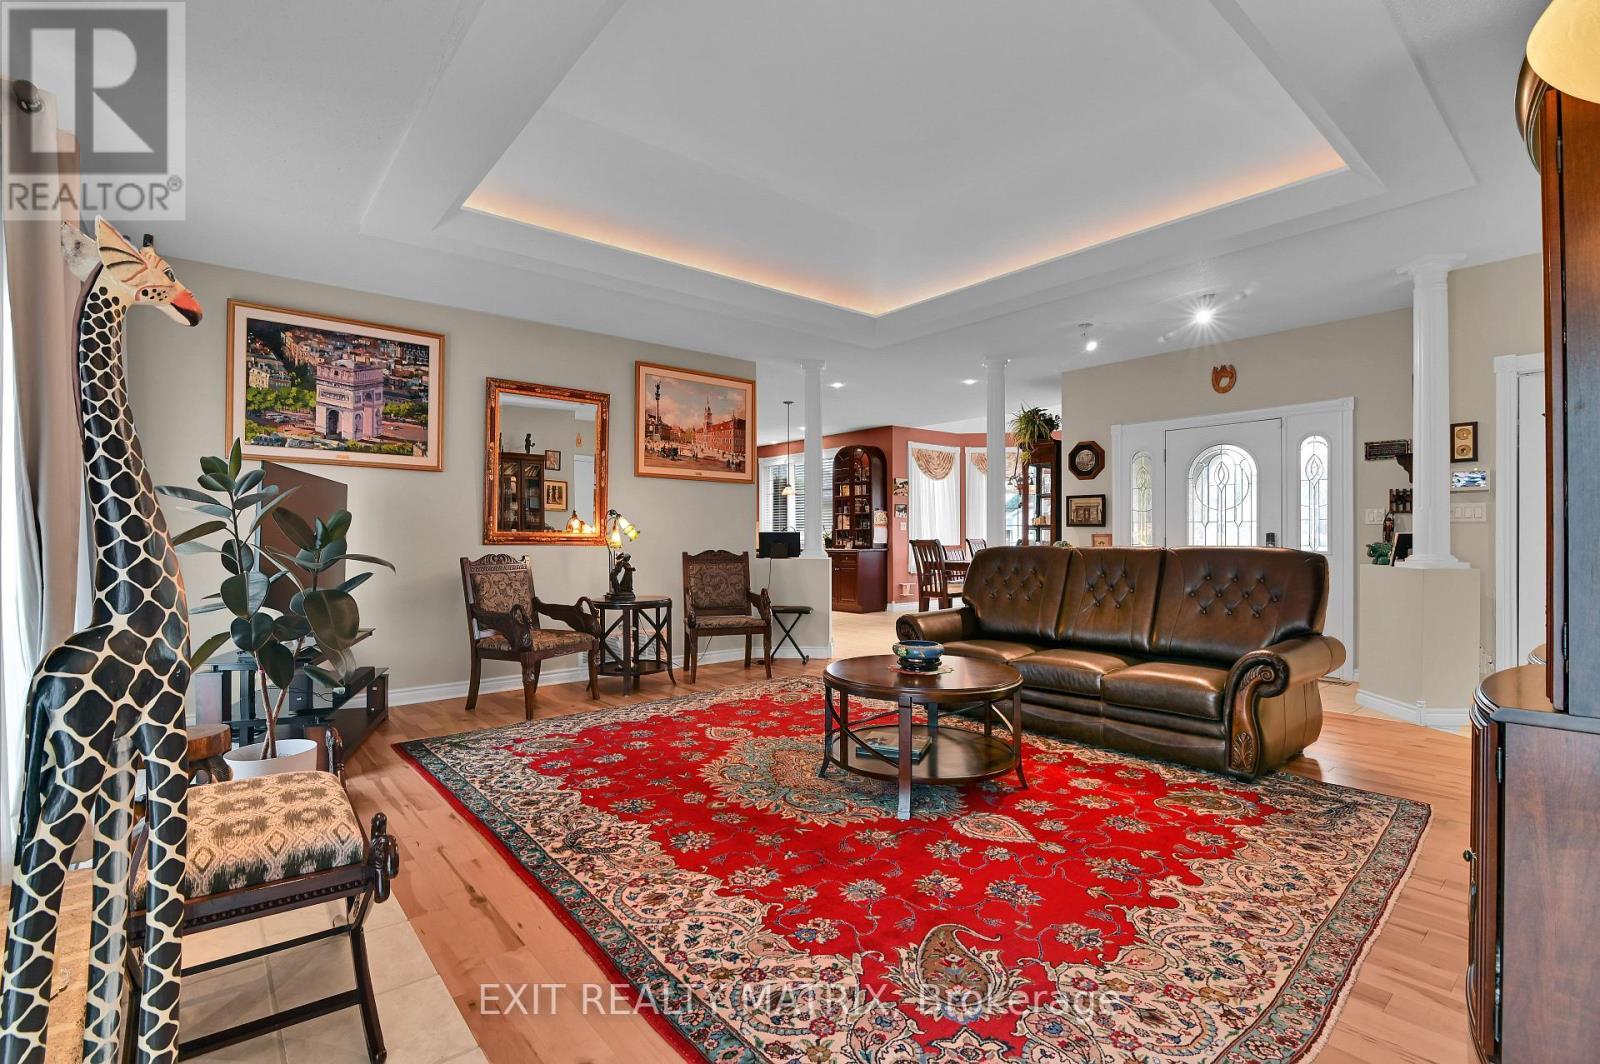
5544 Bridlewood Court, South Dundas, ON - Indoor Photo Showing Living Room
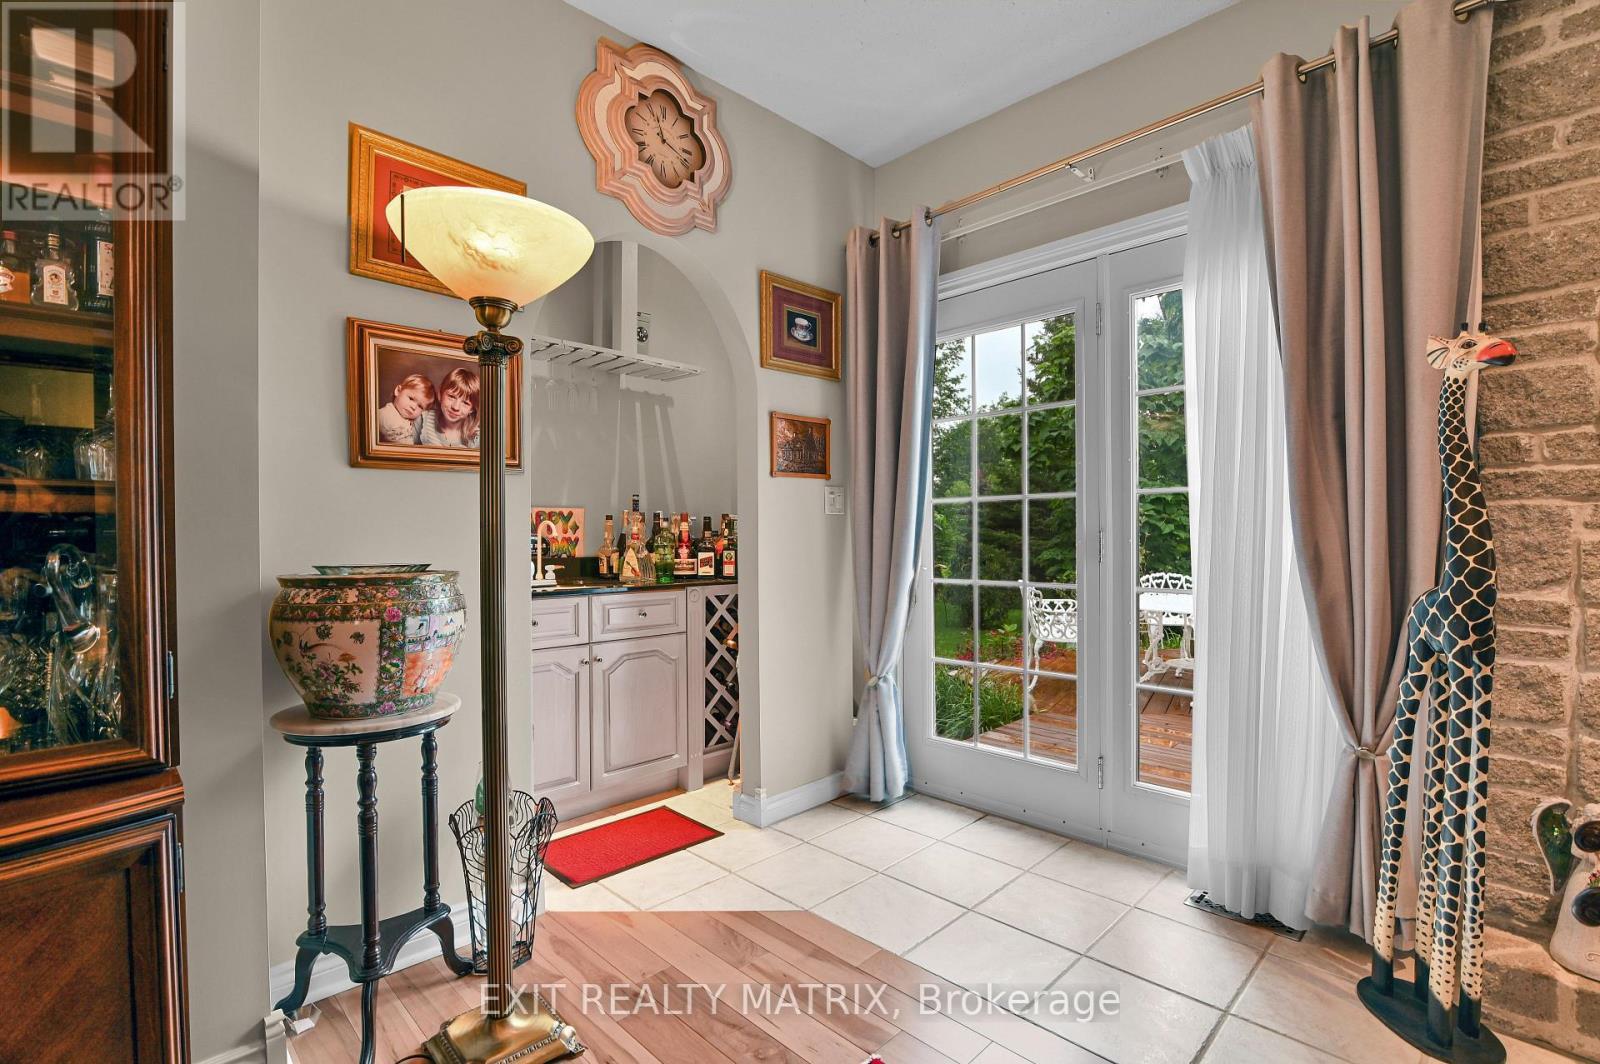
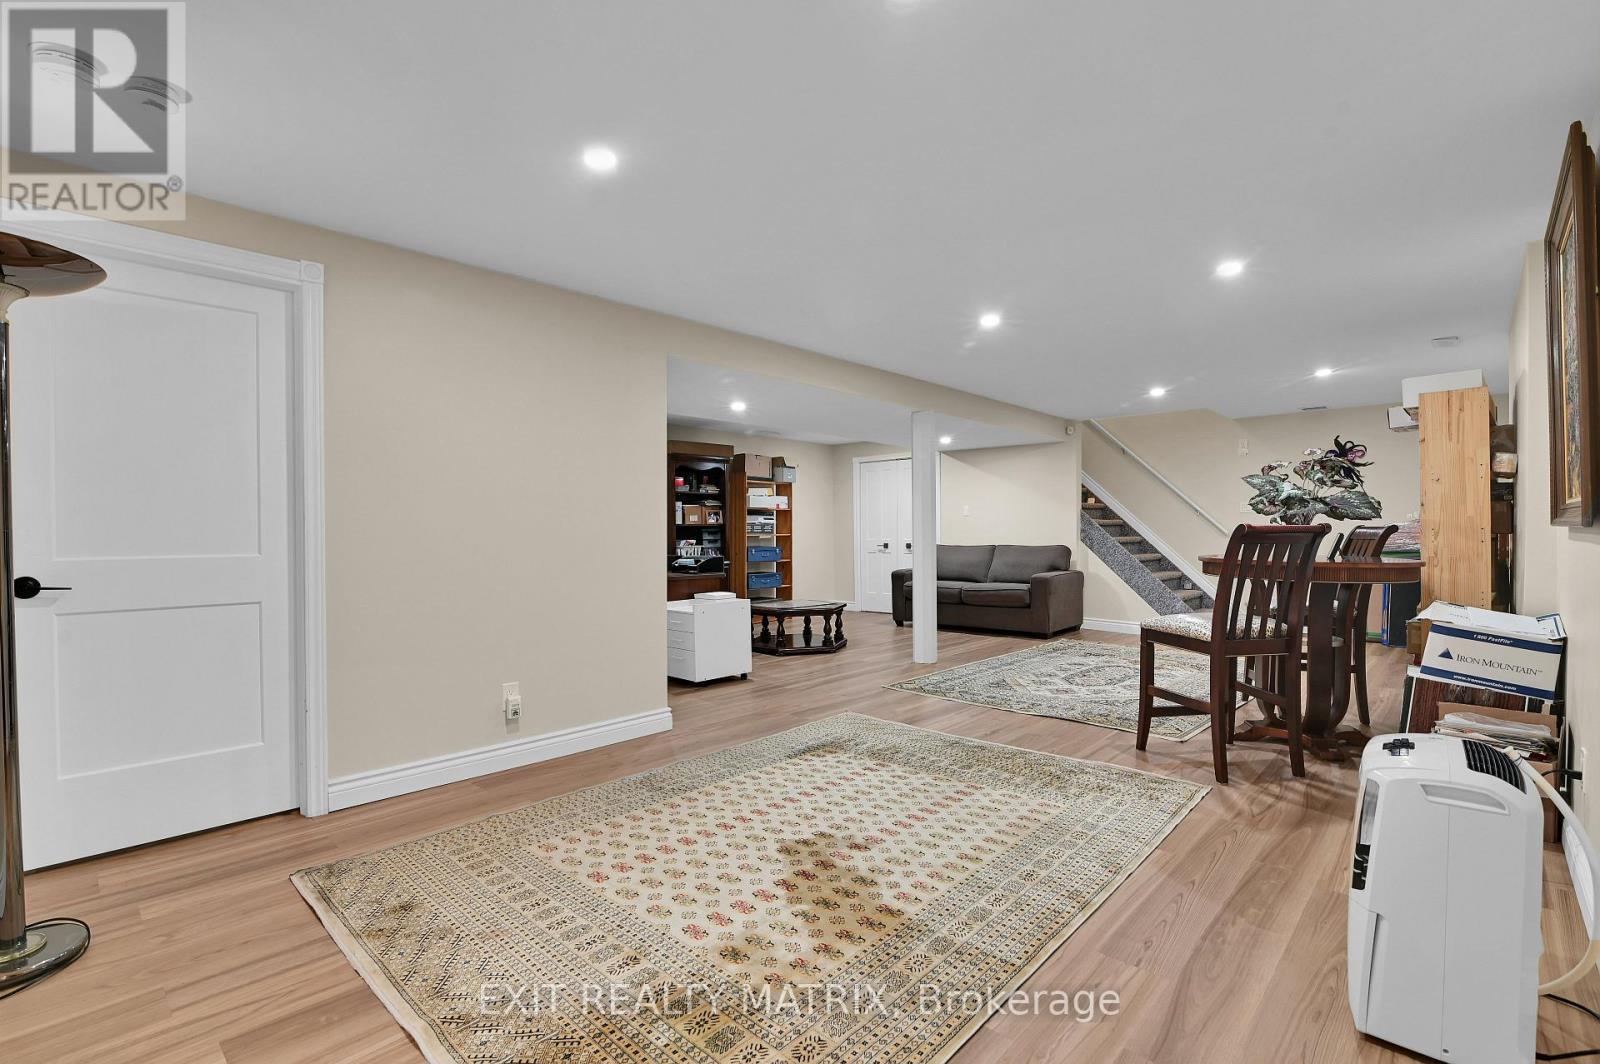
5544 Bridlewood Court, South Dundas, ON - Indoor Photo Showing Other Room
5544 Bridlewood Court, South Dundas, ON - Indoor
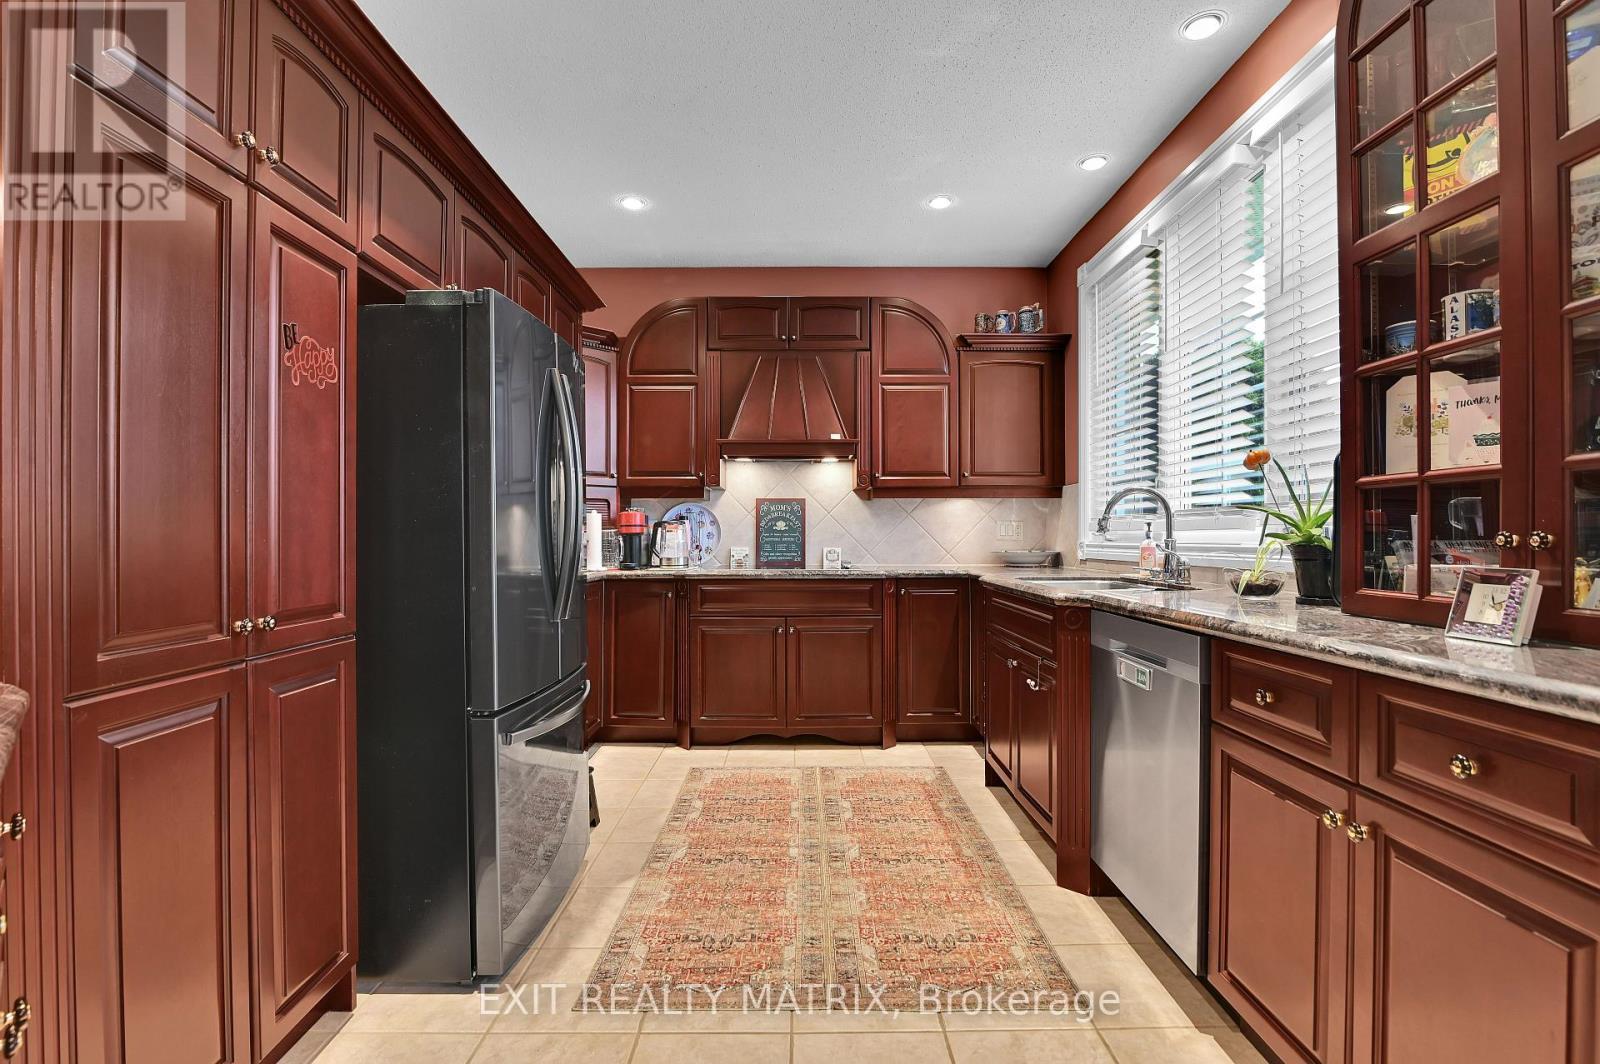
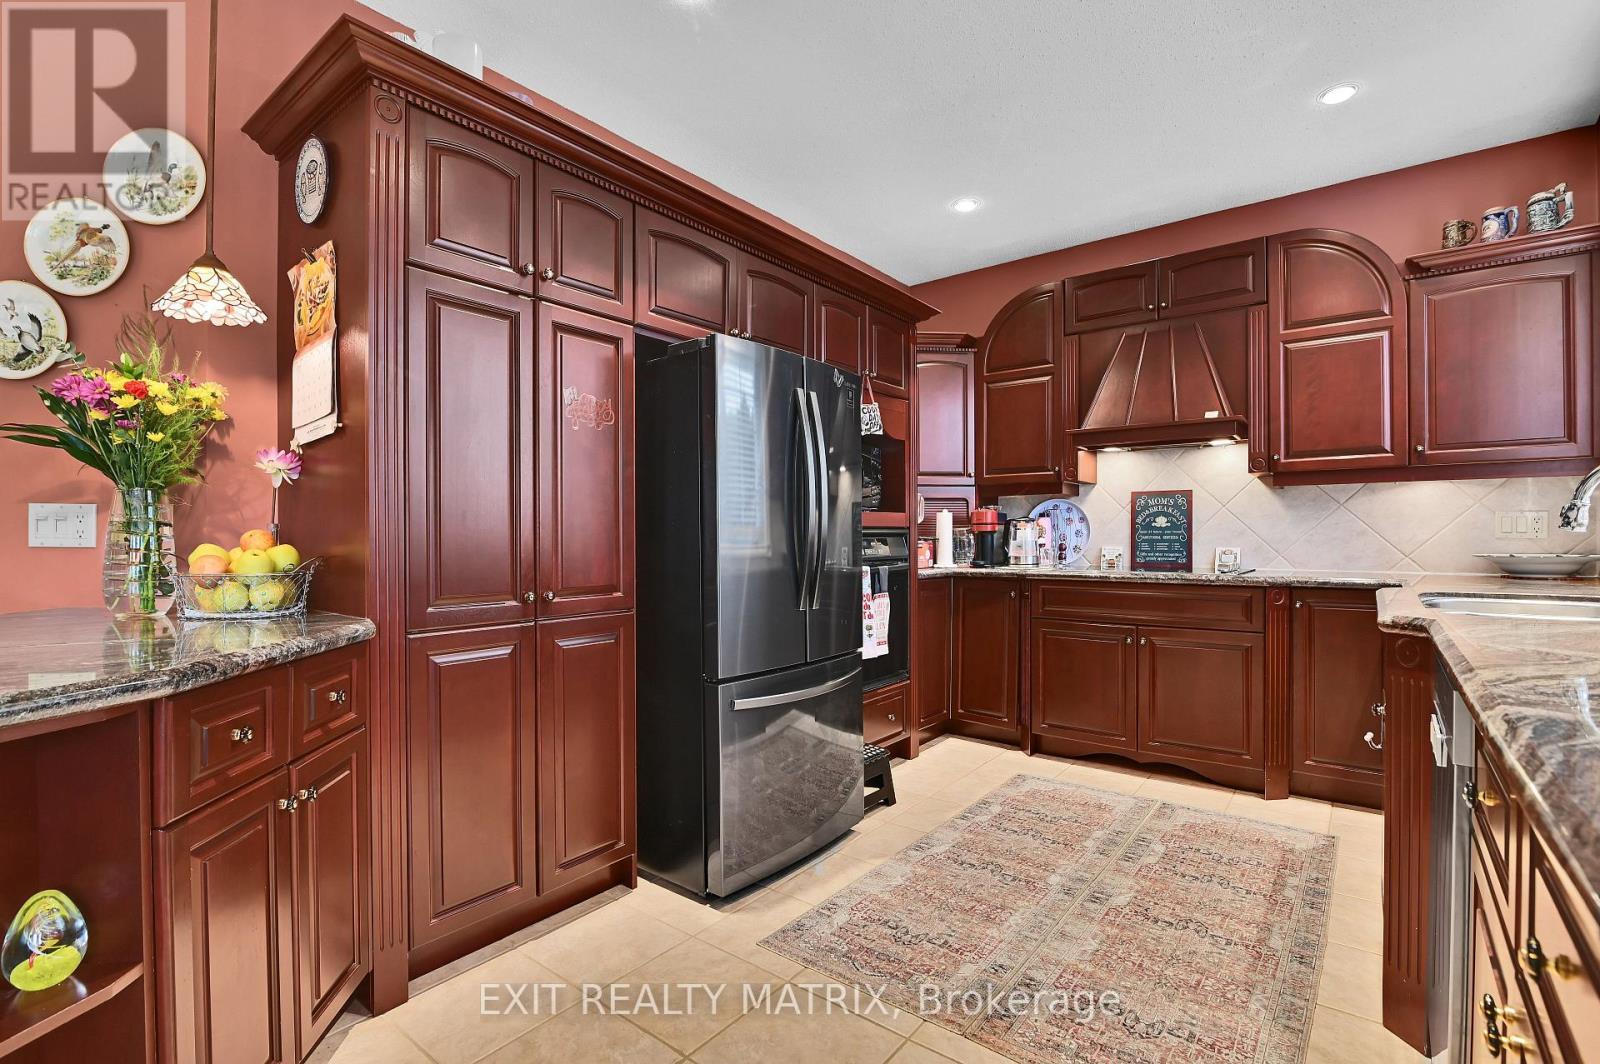
5544 Bridlewood Court, South Dundas, ON - Indoor Photo Showing Kitchen
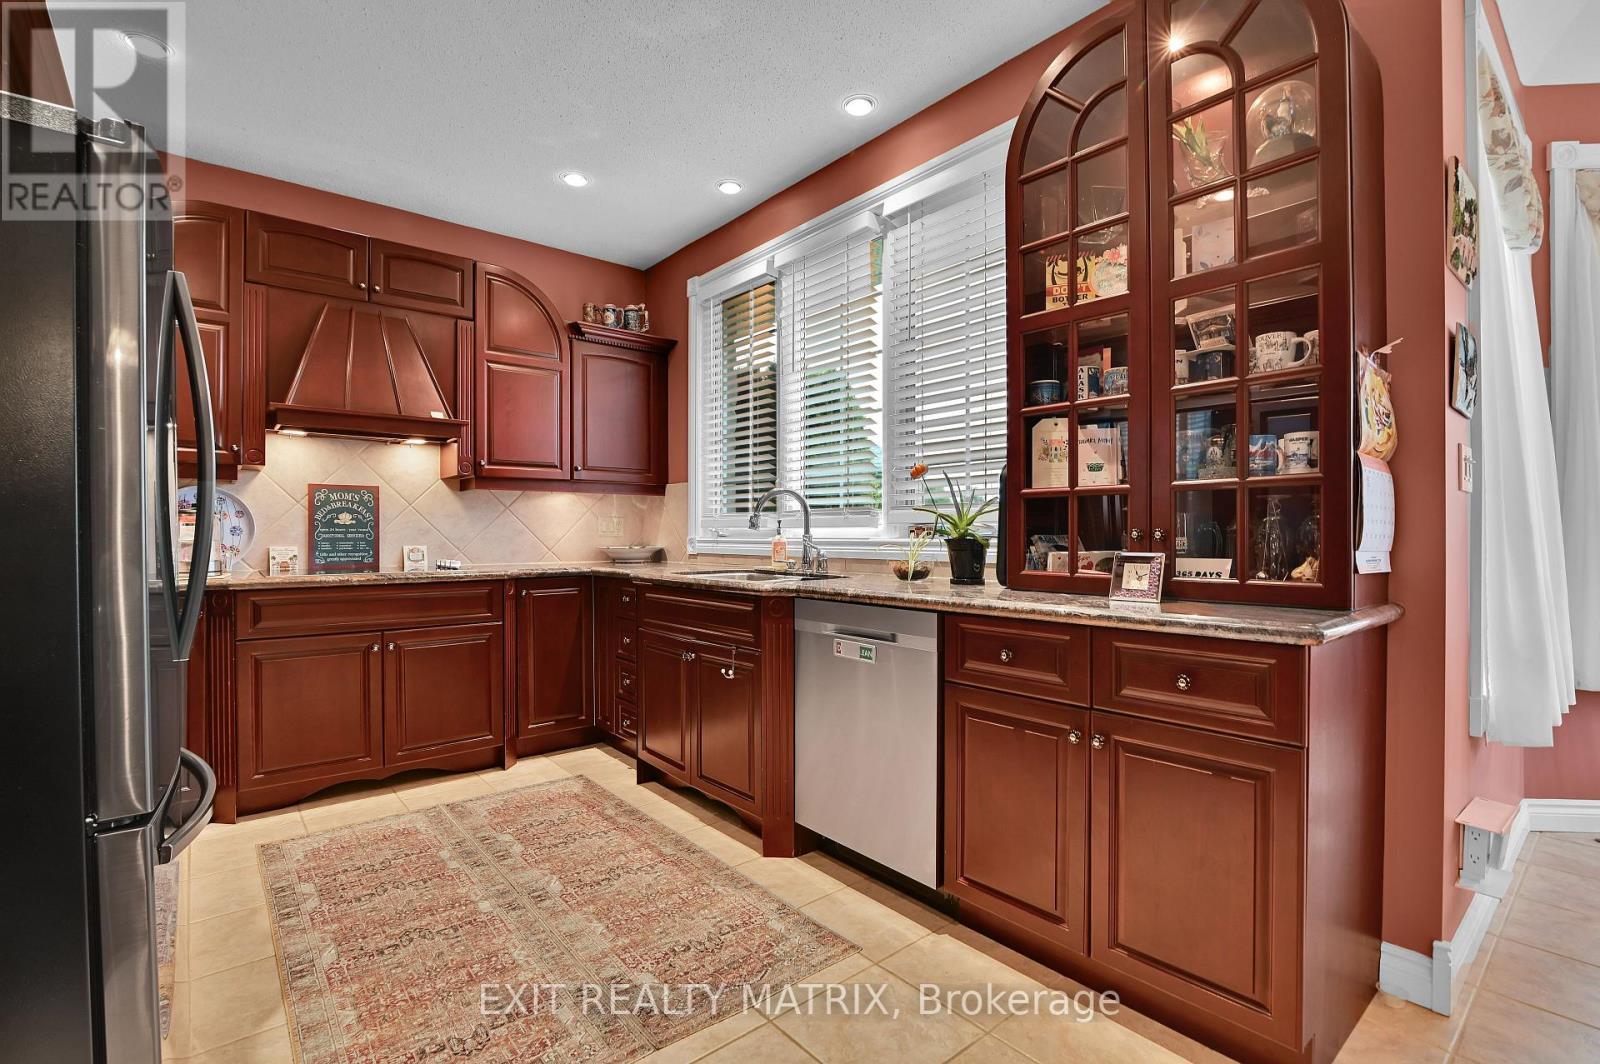
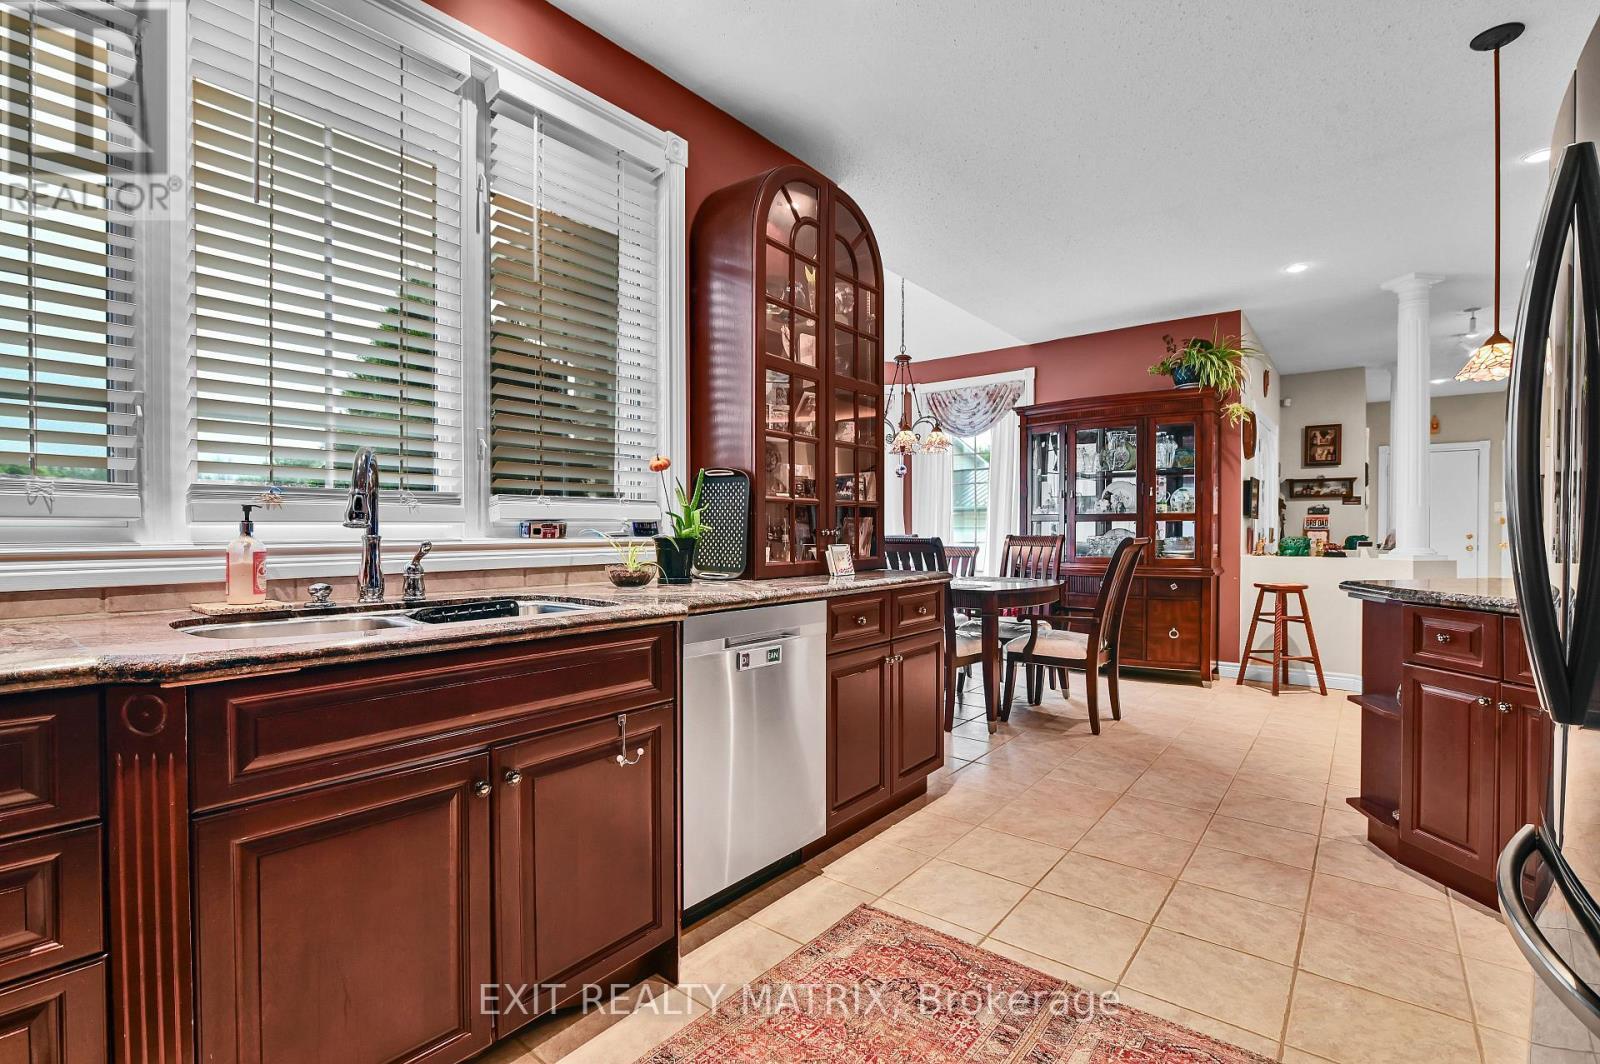
5544 Bridlewood Court, South Dundas, ON - Indoor Photo Showing Kitchen With Double Sink
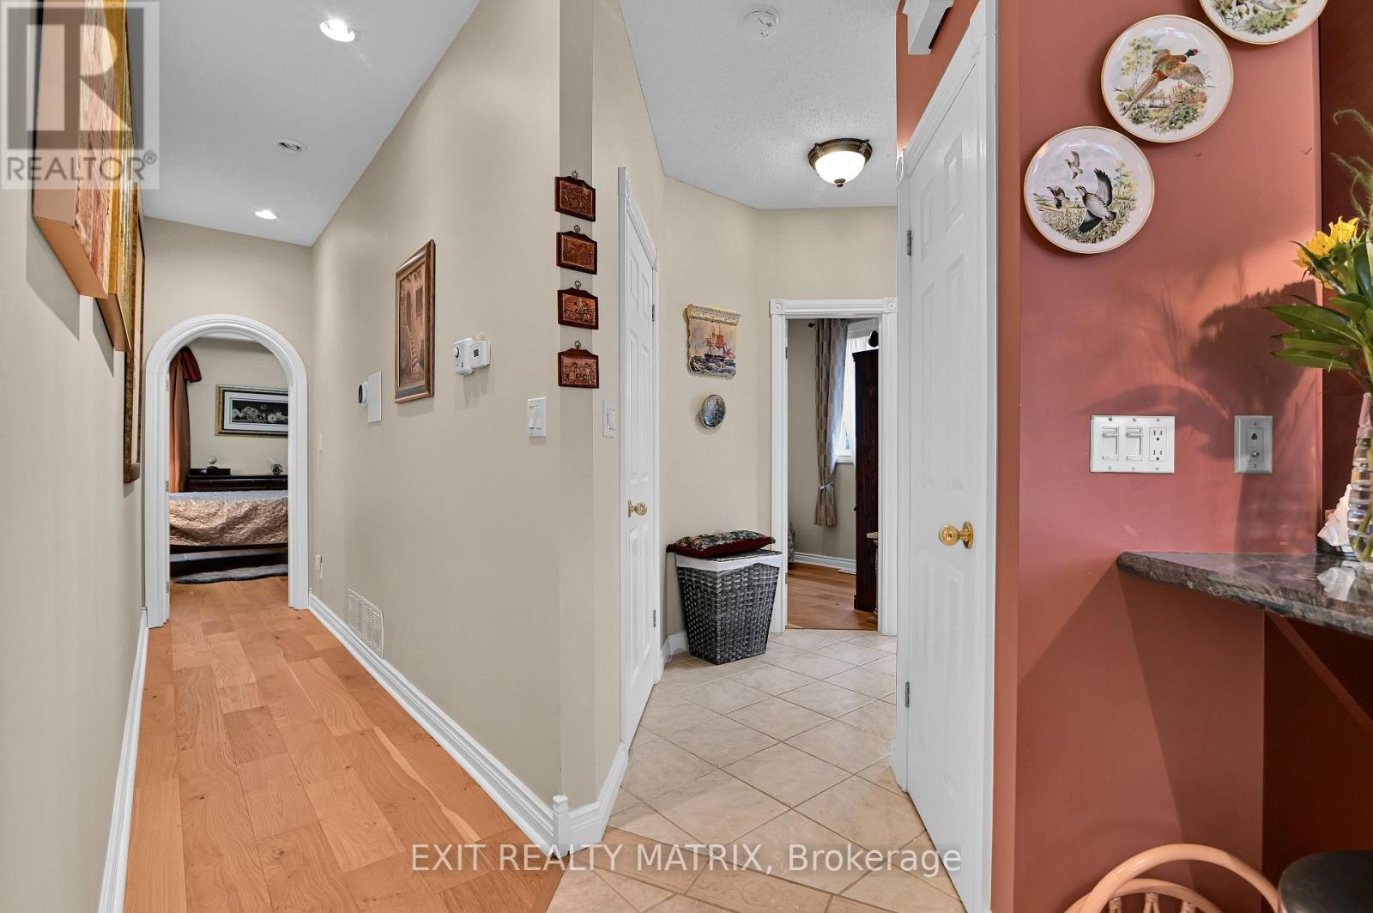
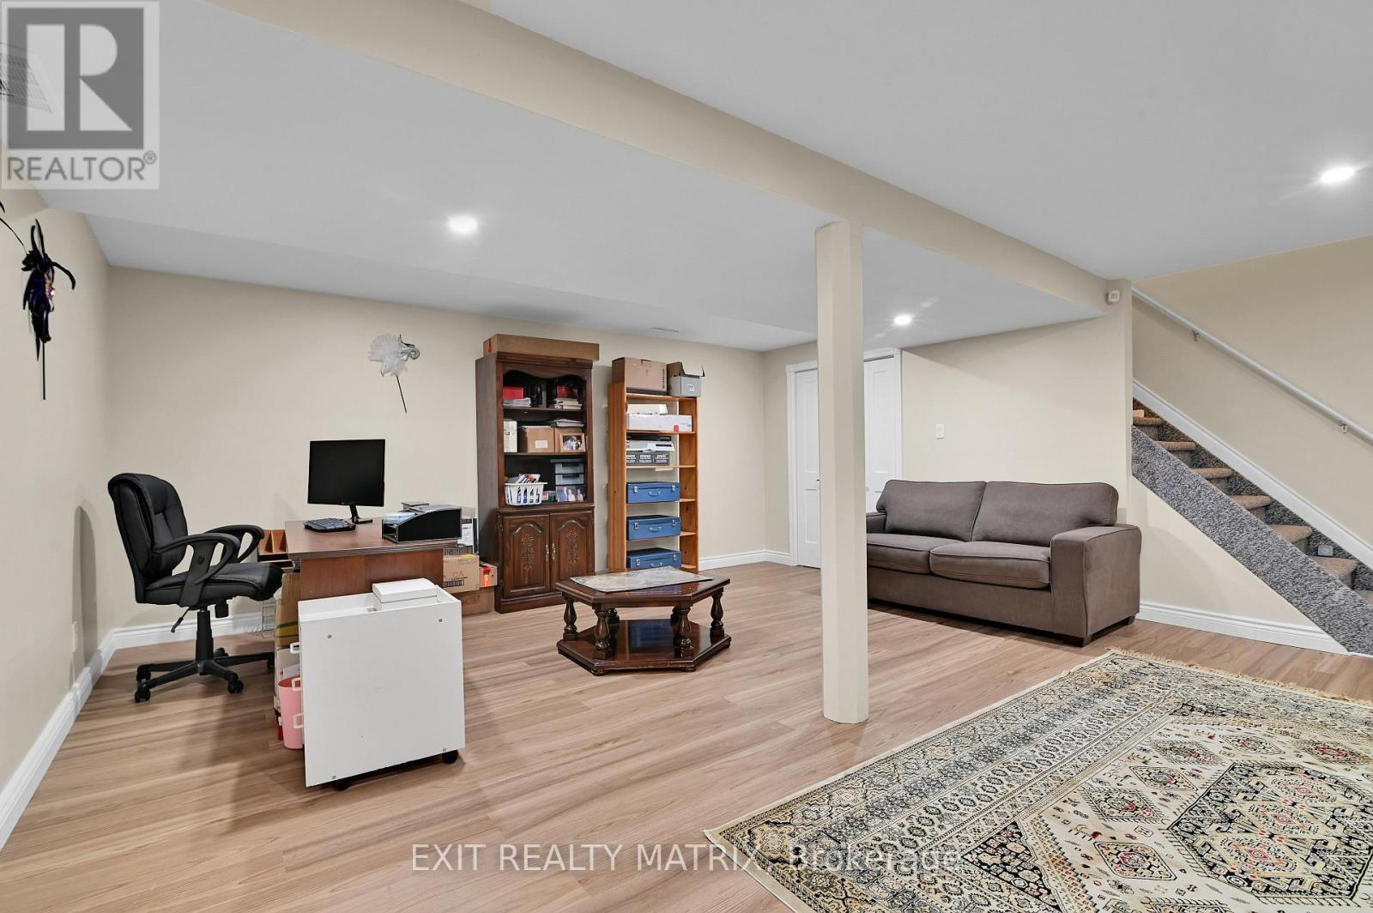
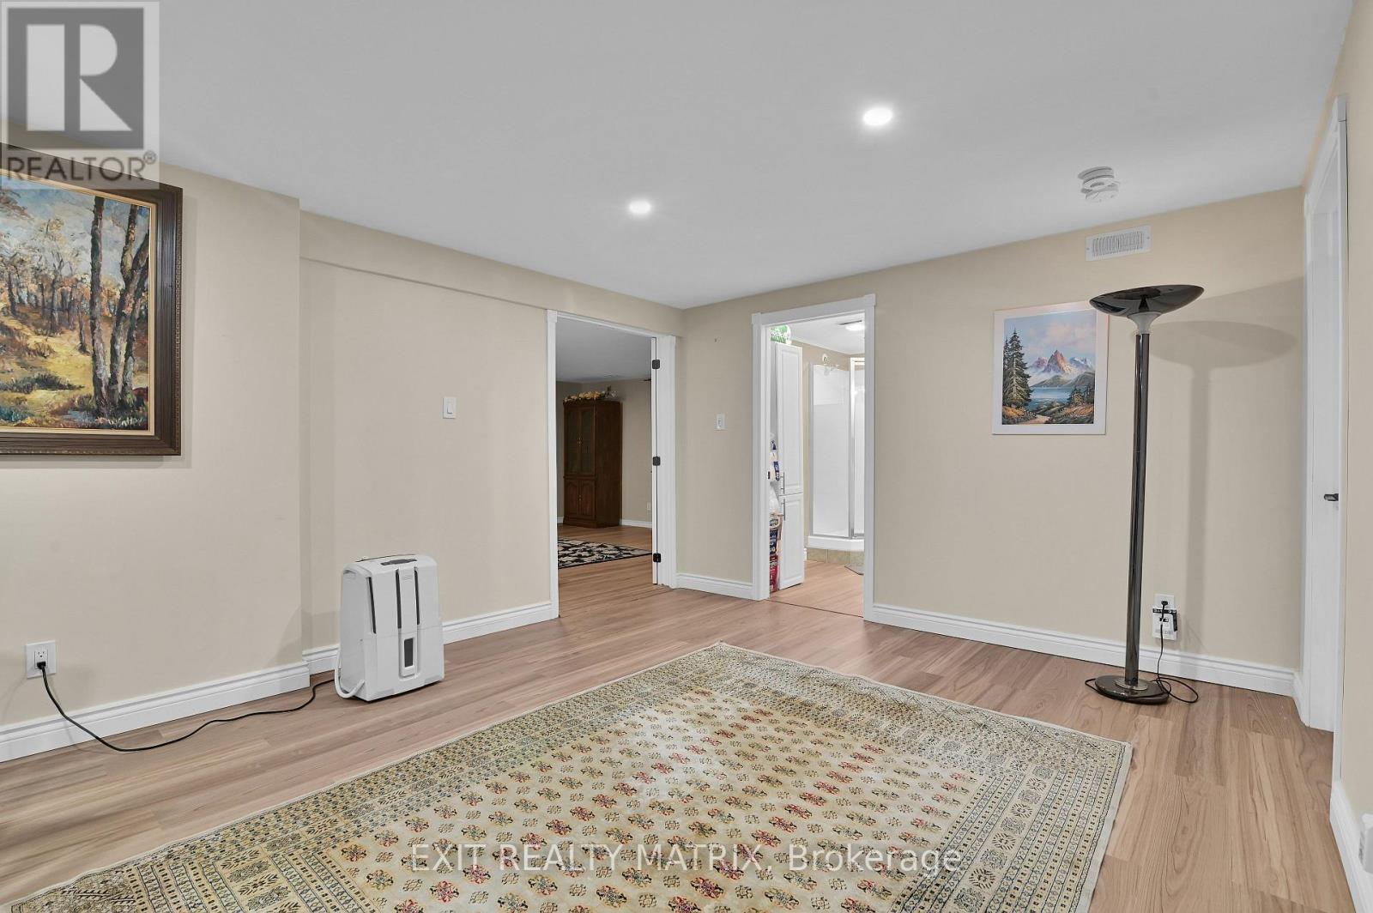
5544 Bridlewood Court, South Dundas, ON - Indoor Photo Showing Other Room
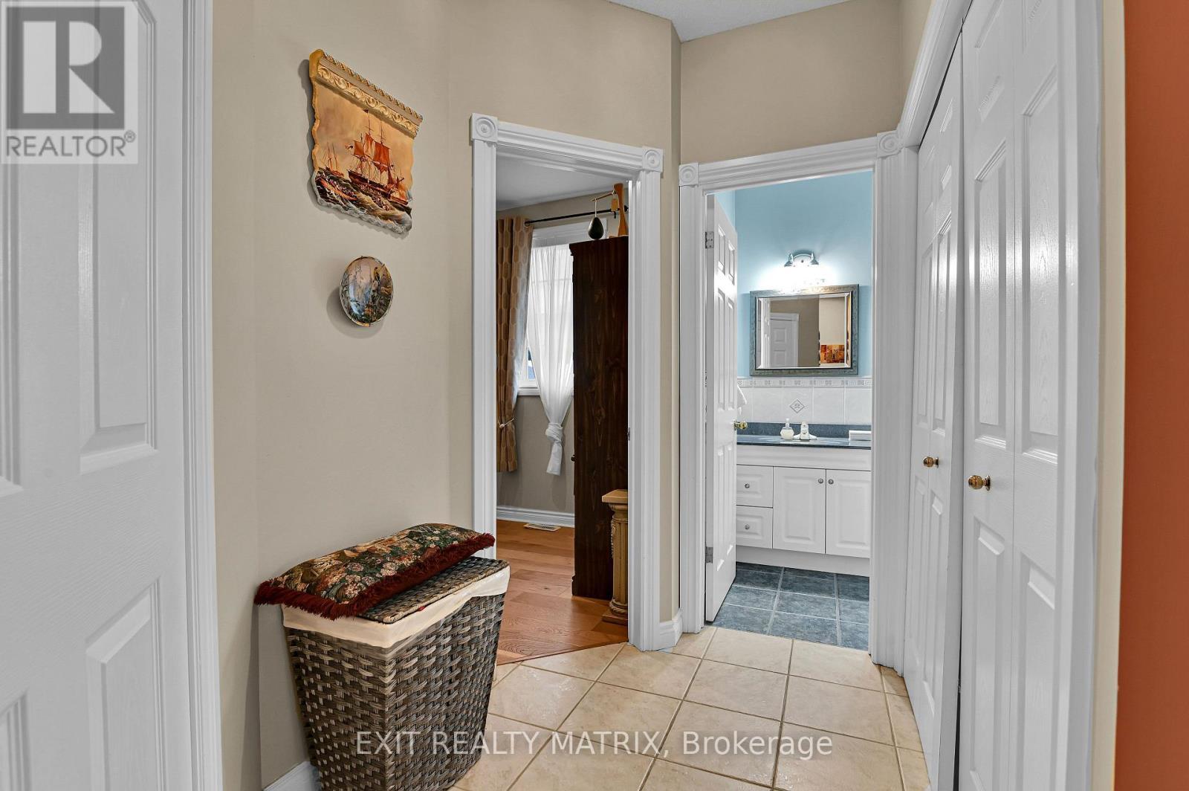
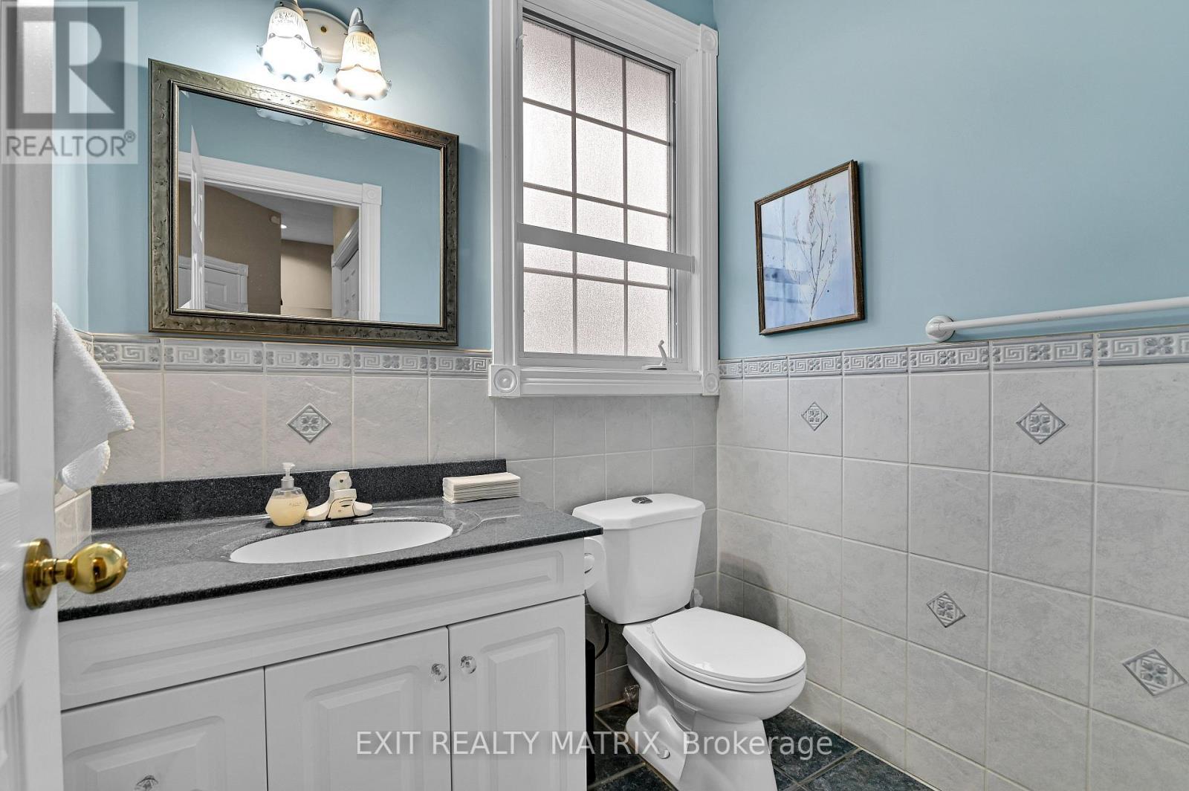
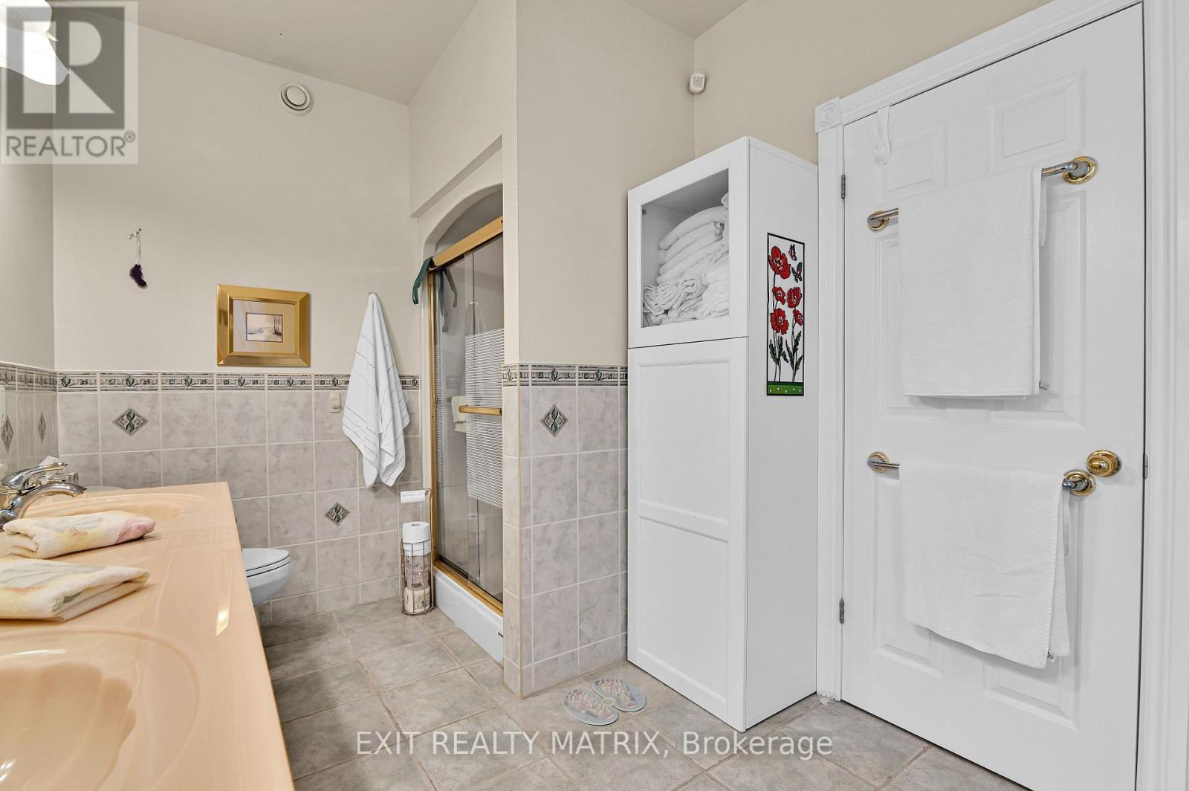
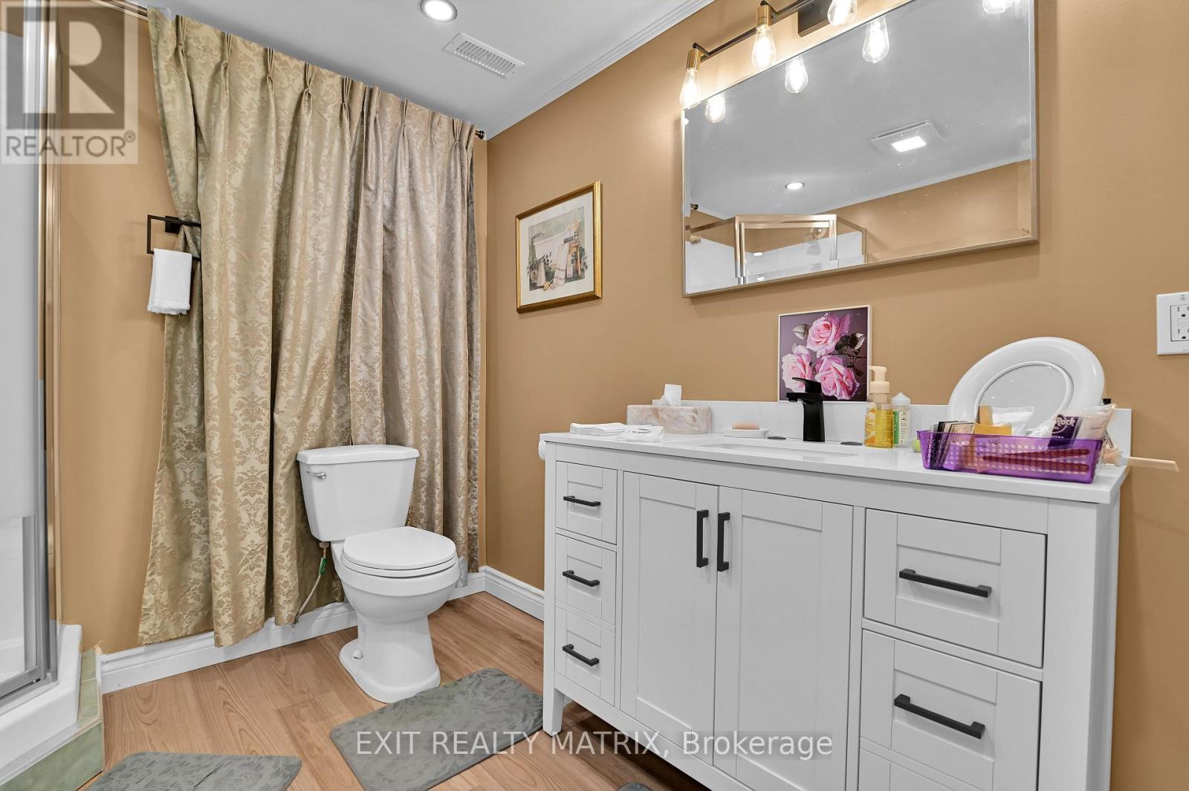
5544 Bridlewood Court, South Dundas, ON - Indoor Photo Showing Bathroom
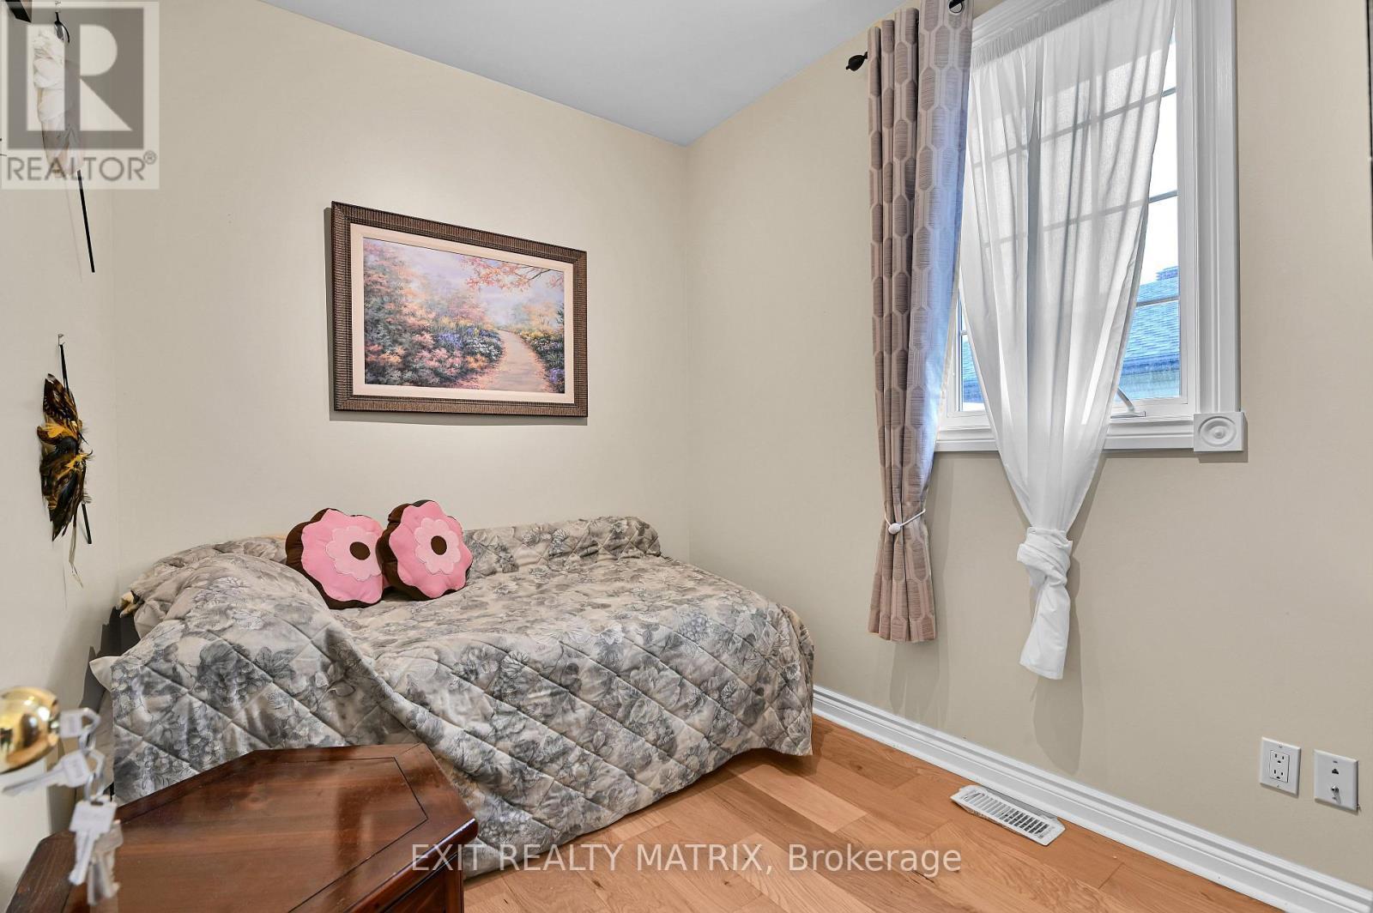
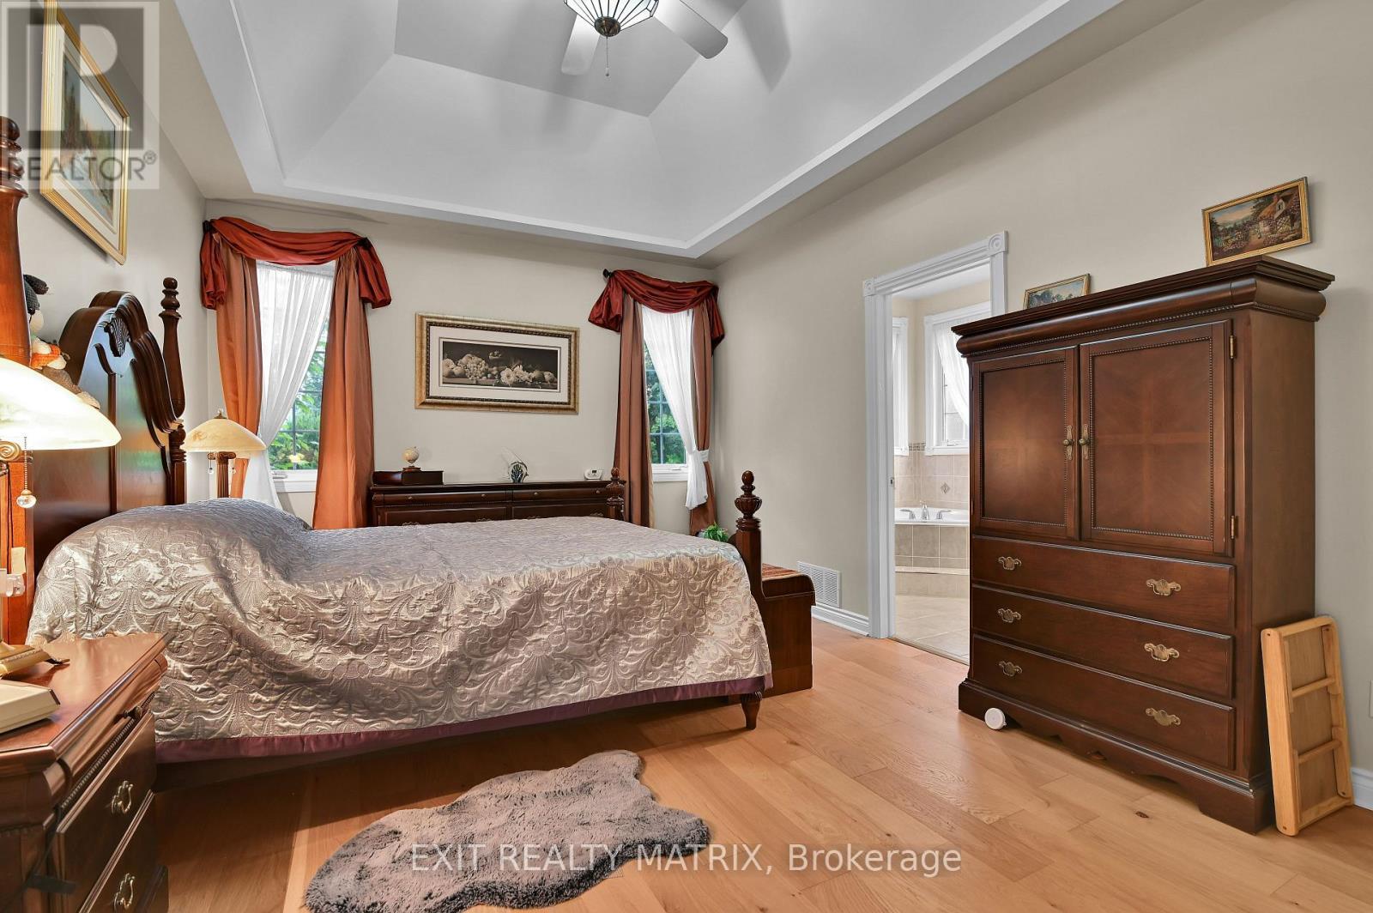
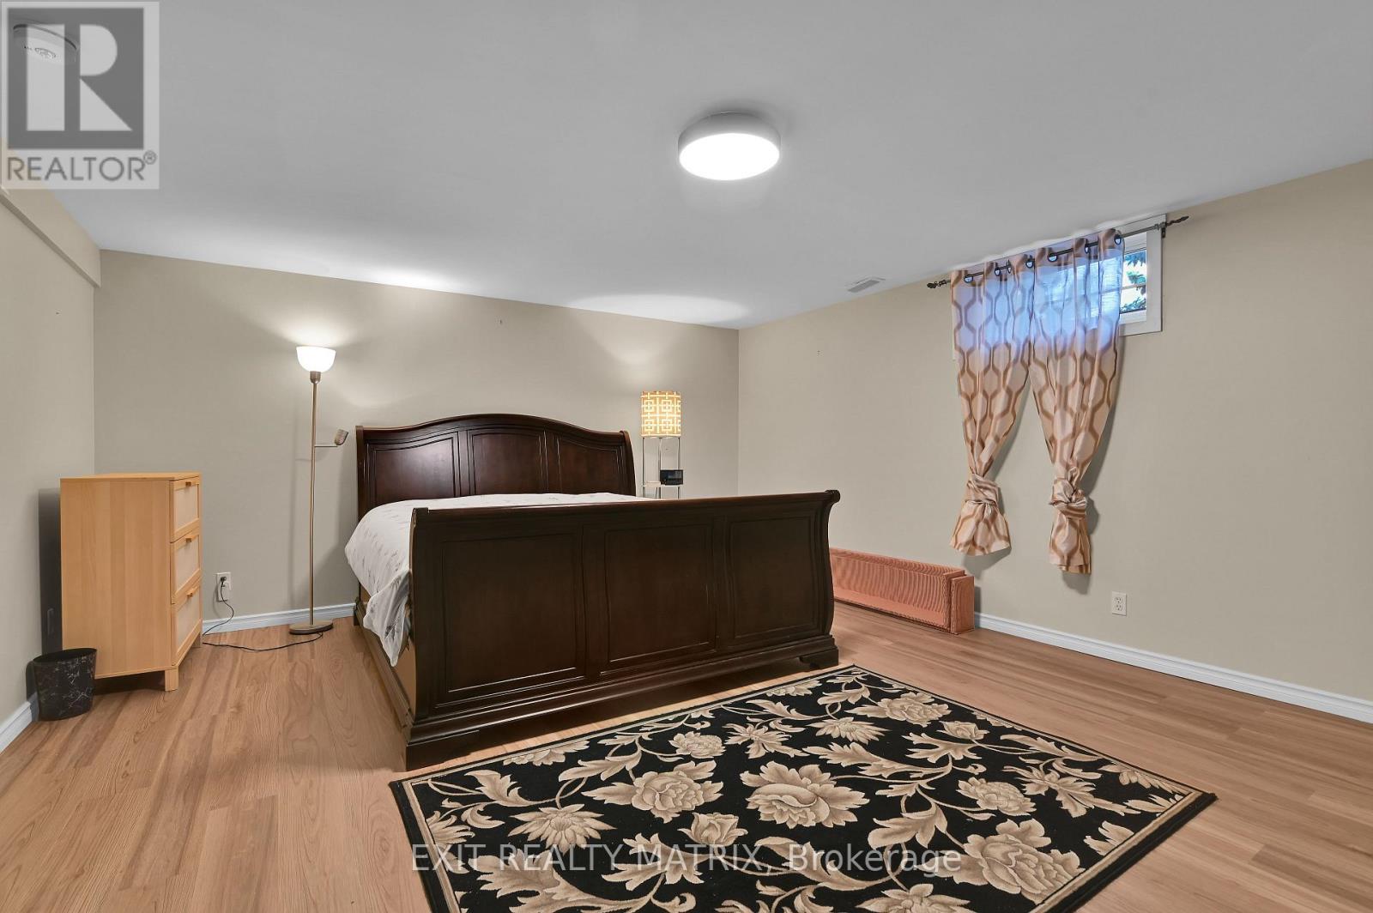
5544 Bridlewood Court, South Dundas, ON - Indoor Photo Showing Bedroom
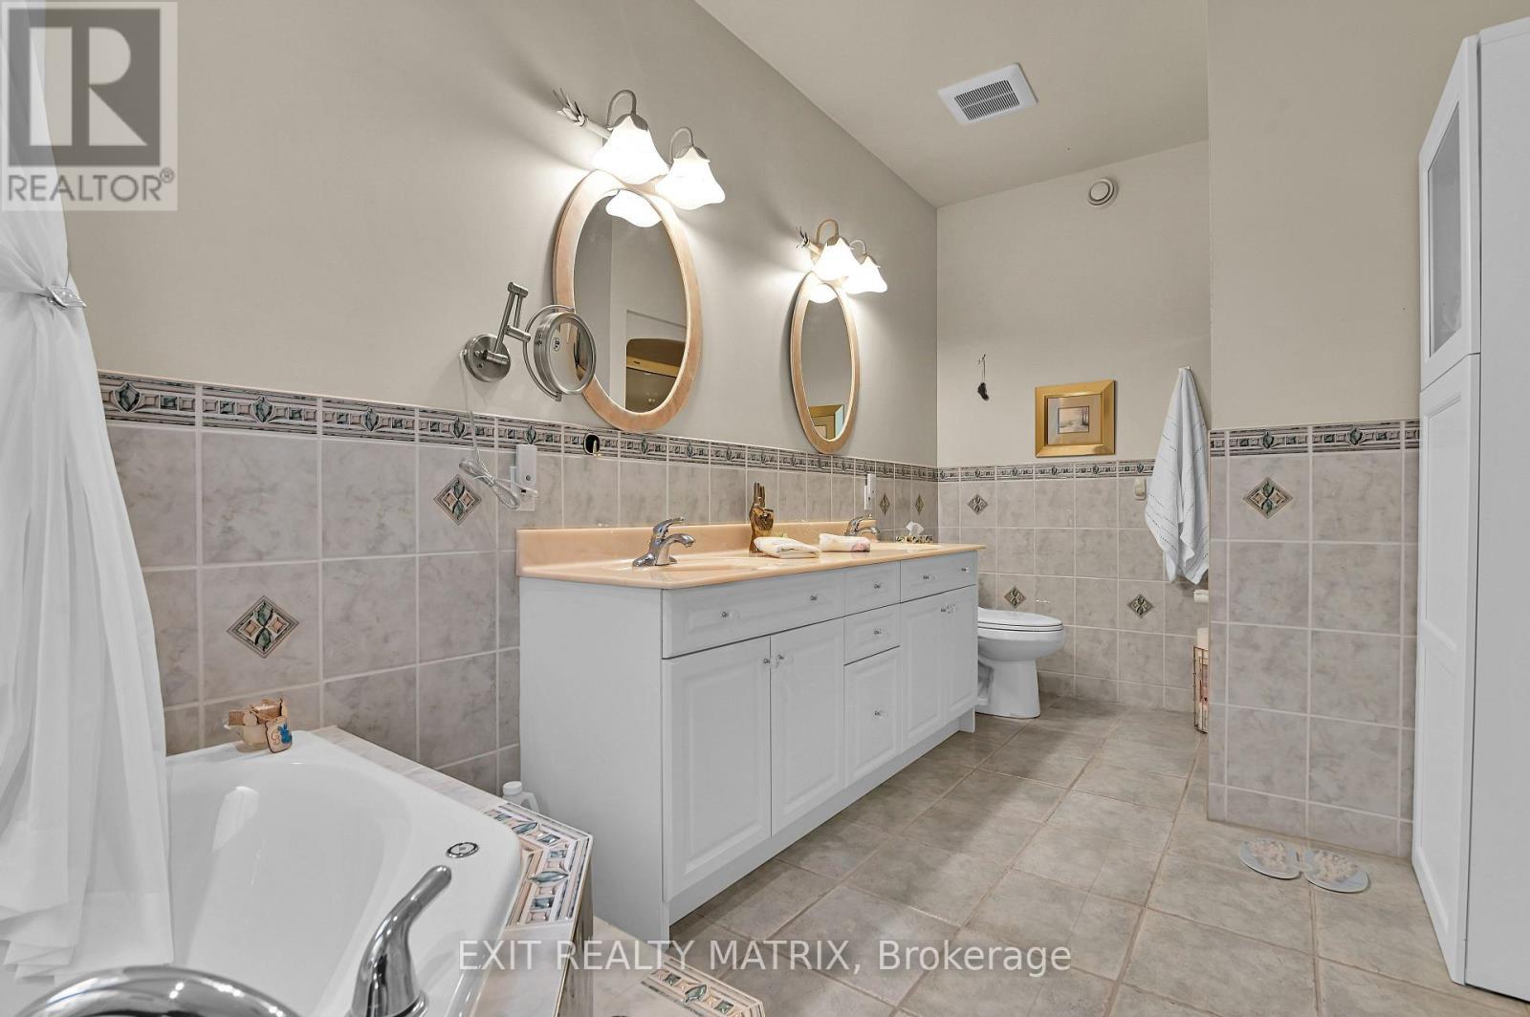
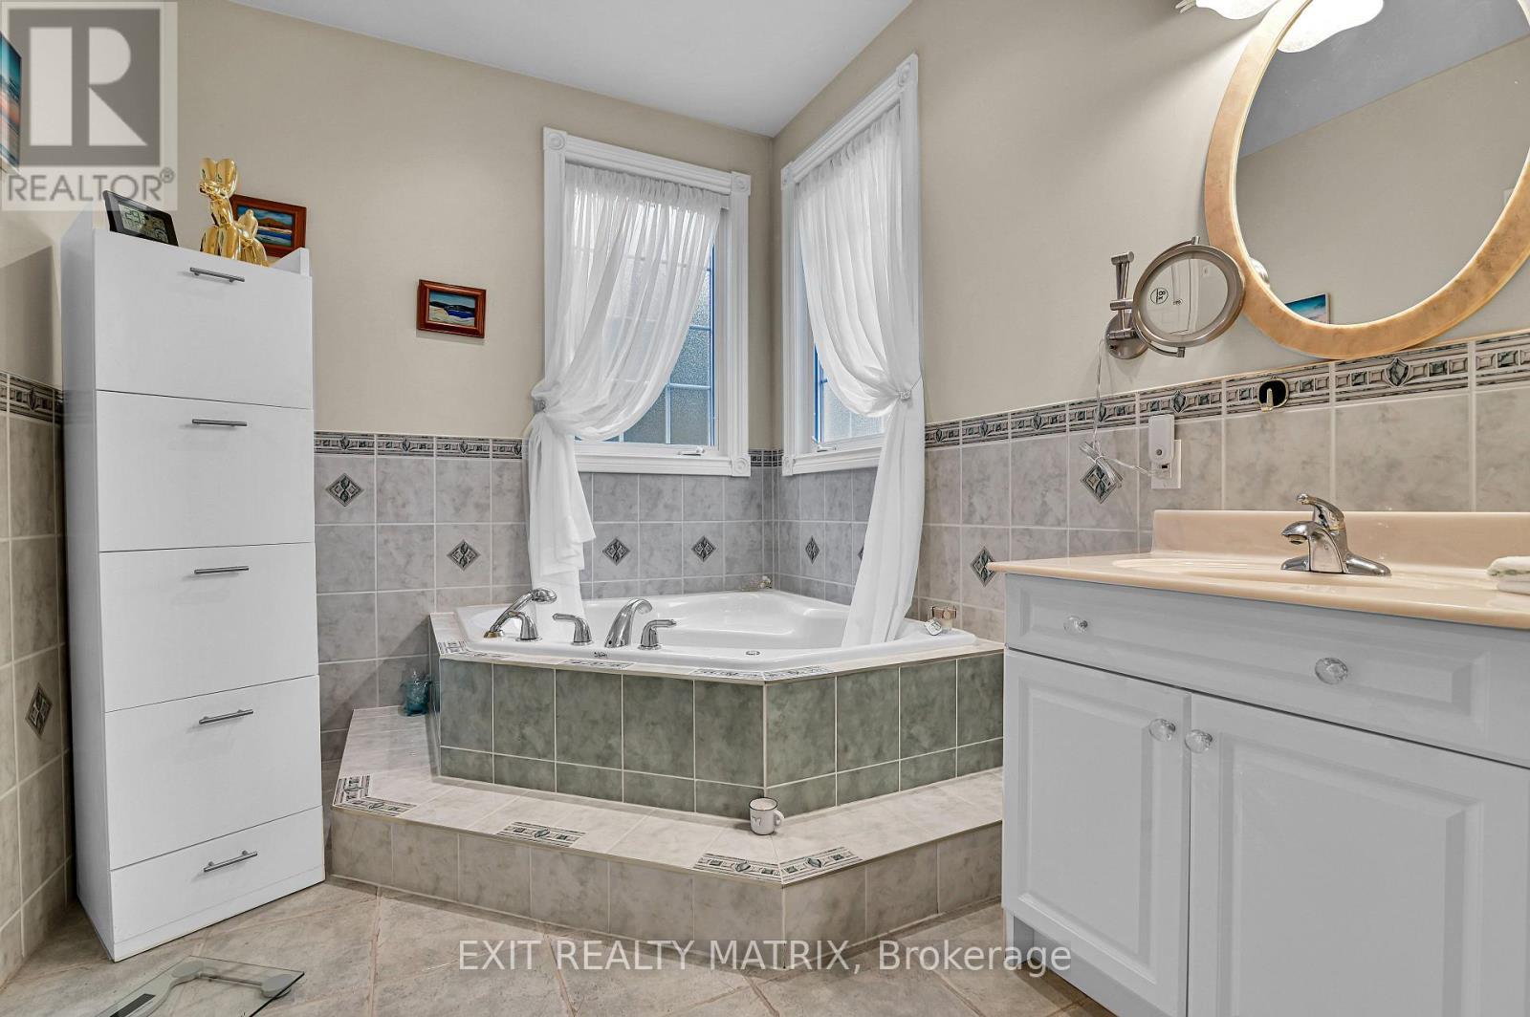
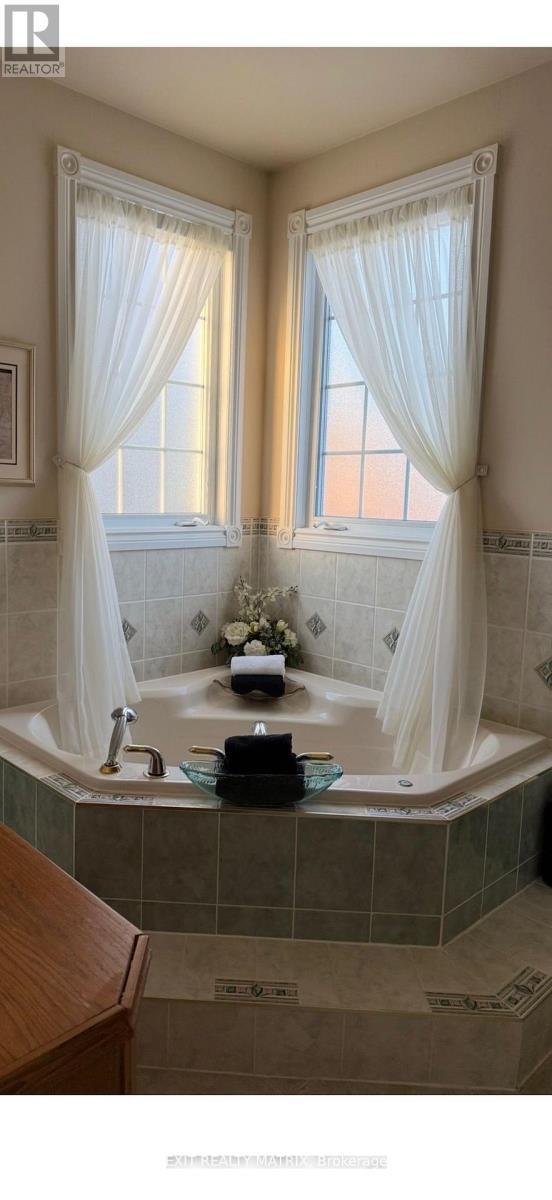
5544 Bridlewood Court, South Dundas, ON - Indoor Photo Showing Bathroom
5544 Bridlewood Court, South Dundas, ON - Indoor
5544 Bridlewood Court, South Dundas, ON - Indoor Photo Showing Other Room
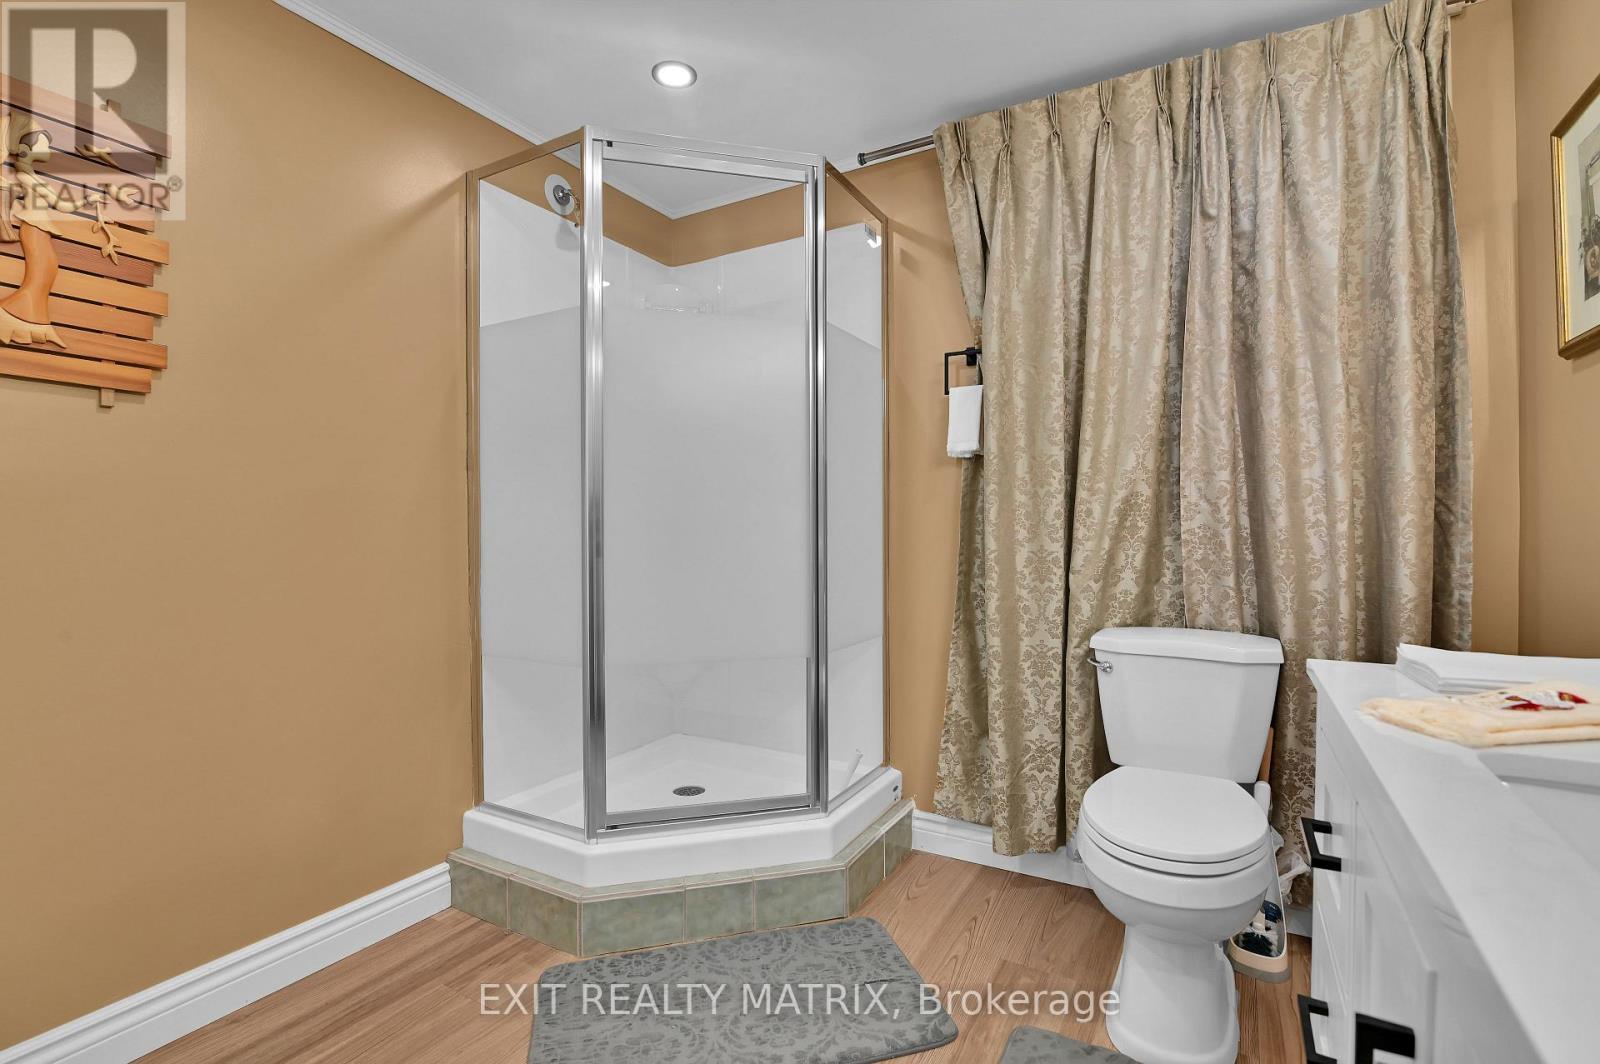
5544 Bridlewood Court, South Dundas, ON - Indoor Photo Showing Bathroom
5544 Bridlewood Court, South Dundas, ON - Indoor Photo Showing Bedroom
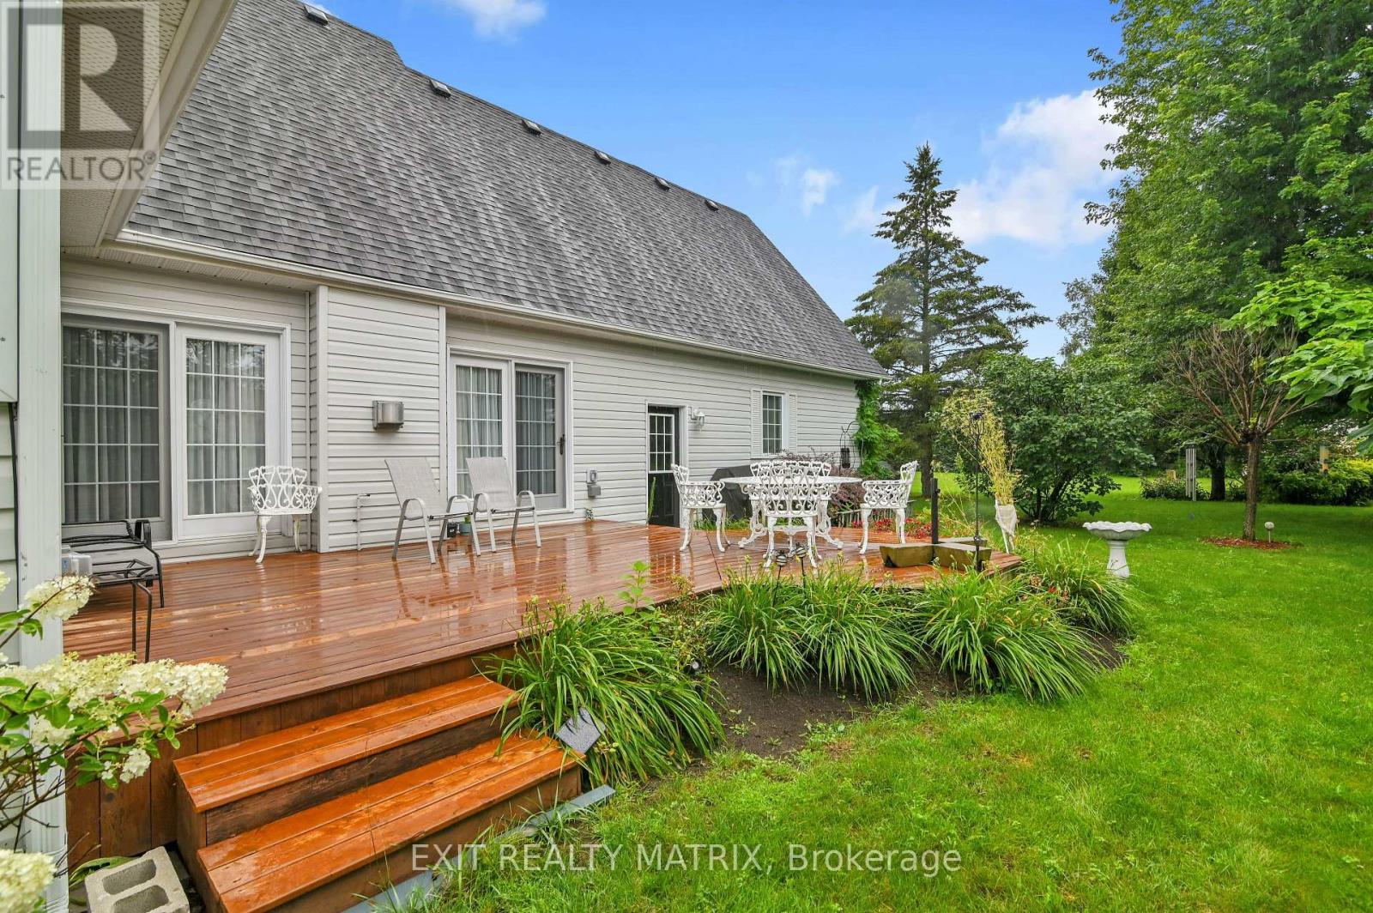
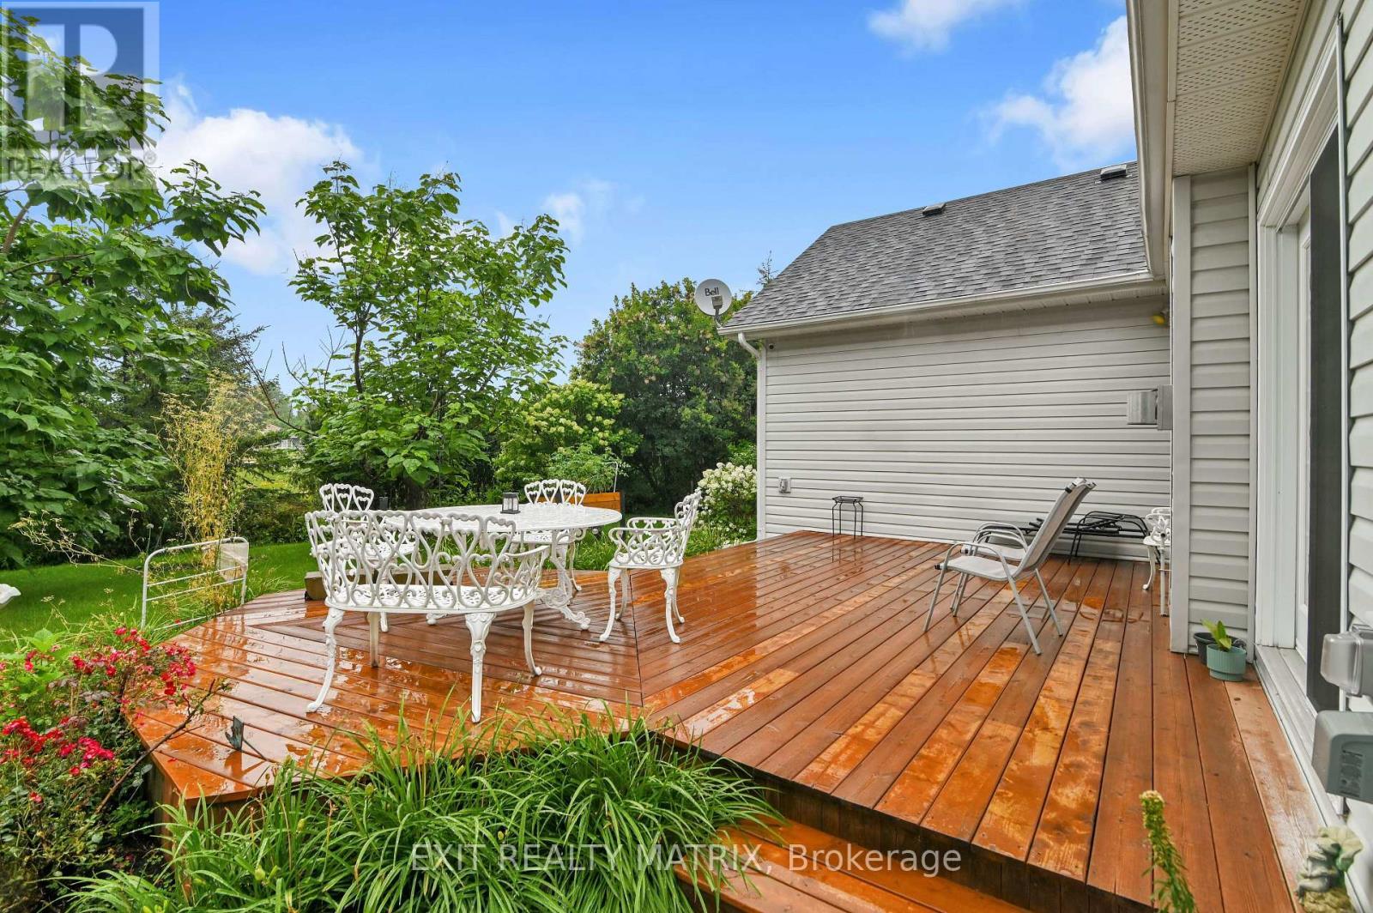
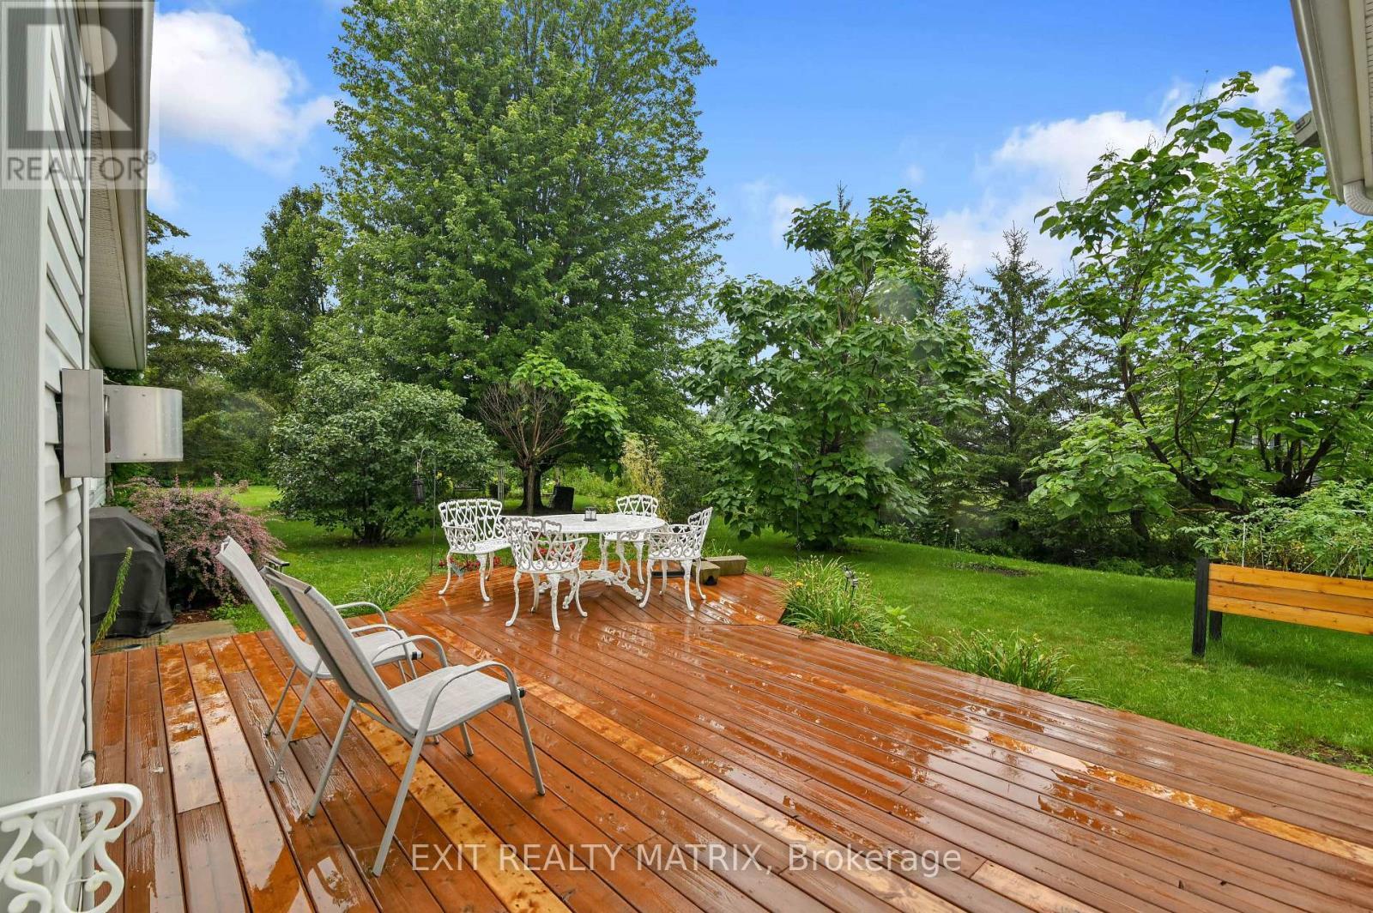
5544 Bridlewood Court, South Dundas, ON - Outdoor With Deck Patio Veranda
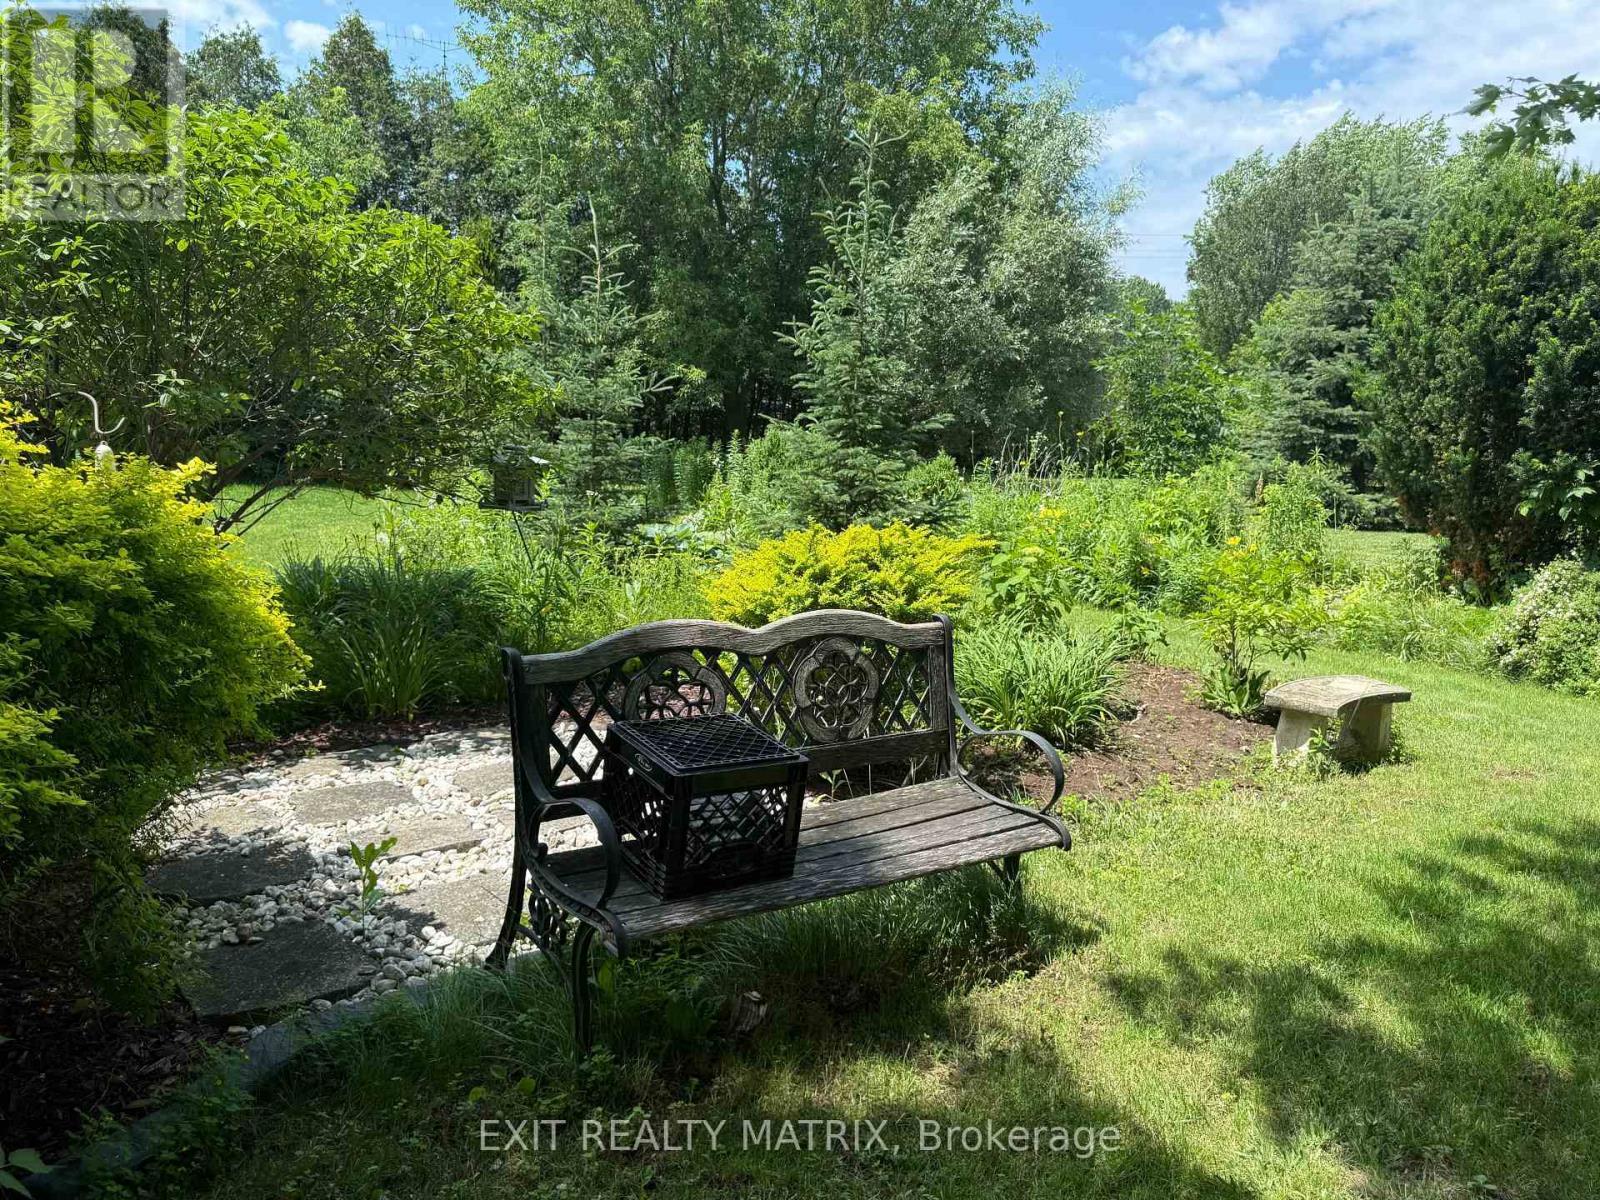
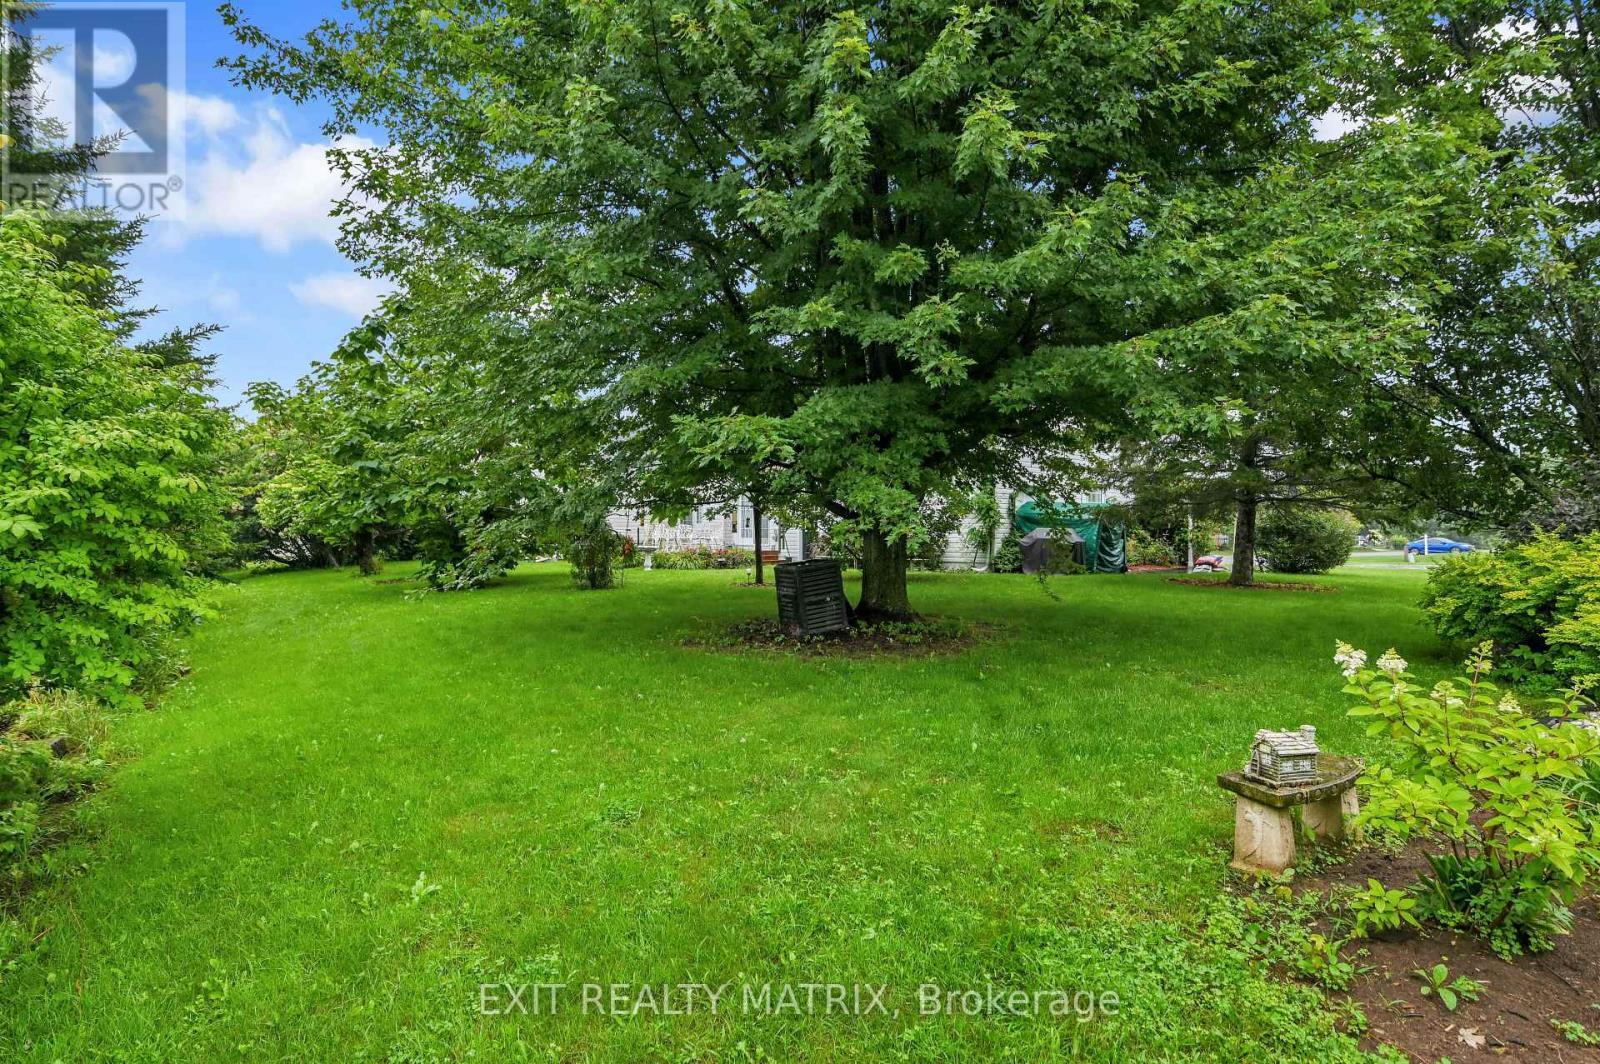
5544 Bridlewood Court, South Dundas, ON - Outdoor
5544 Bridlewood Court, South Dundas, ON - Other
Virtual Tour
5544 Bridlewood Court, South Dundas, ON  - Outdoor
5544 Bridlewood Court, South Dundas, ON  - Outdoor With Facade
5544 Bridlewood Court, South Dundas, ON  - Outdoor
5544 Bridlewood Court, South Dundas, ON  - Indoor Photo Showing Other Room
5544 Bridlewood Court, South Dundas, ON - Indoor Photo Showing Living Room With Fireplace
5544 Bridlewood Court, South Dundas, ON - Indoor Photo Showing Living Room
5544 Bridlewood Court, South Dundas, ON - Indoor Photo Showing Other Room
5544 Bridlewood Court, South Dundas, ON - Indoor
5544 Bridlewood Court, South Dundas, ON - Indoor Photo Showing Kitchen
5544 Bridlewood Court, South Dundas, ON - Indoor Photo Showing Kitchen With Double Sink
5544 Bridlewood Court, South Dundas, ON - Indoor Photo Showing Other Room
5544 Bridlewood Court, South Dundas, ON - Indoor Photo Showing Bathroom
5544 Bridlewood Court, South Dundas, ON - Indoor Photo Showing Bedroom
5544 Bridlewood Court, South Dundas, ON - Indoor Photo Showing Bathroom
5544 Bridlewood Court, South Dundas, ON - Indoor
5544 Bridlewood Court, South Dundas, ON - Indoor Photo Showing Other Room
5544 Bridlewood Court, South Dundas, ON - Indoor Photo Showing Bathroom
5544 Bridlewood Court, South Dundas, ON - Indoor Photo Showing Bedroom
5544 Bridlewood Court, South Dundas, ON - Outdoor With Deck Patio Veranda
5544 Bridlewood Court, South Dundas, ON - Outdoor
5544 Bridlewood Court, South Dundas, ON - Other
  • Advertising
Are you a real estate investor?
5544 BRIDLEWOOD COURT, South Dundas, Ontario, K0E 1K0
$749,000

3 Beds

3 Baths

Property Information:

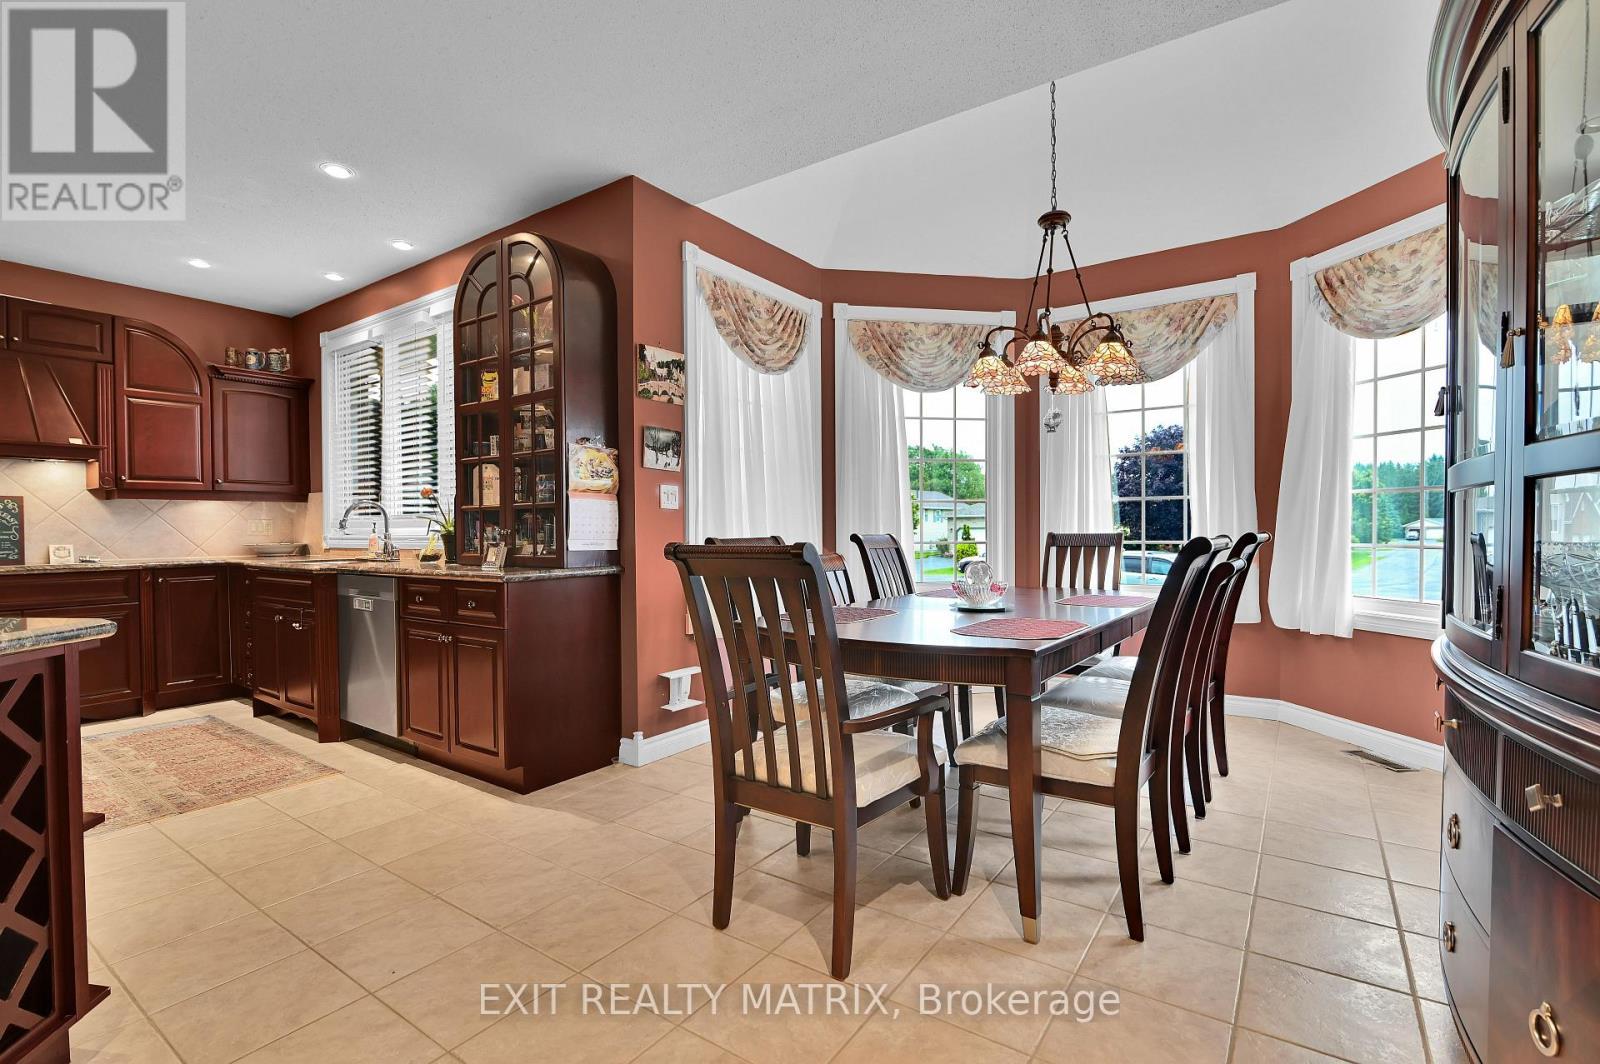
Welcome to 5544 Bridlewood Court. Quality and craftsmanship abound in this custom executive property with over 2800 sq. ft of total living space. Designed for comfort and functionality, the stunning top of the line kitchen boasts an abundance of cabinets, granite counters and built in appliances. Adjacent is a dining area for family gatherings. Nine foot tray ceilings with cove lighting add grandeur to the formal living room equipped with a wet bar and garden doors that give access to a relaxing deck with bbq hook up and a landscaped backyard oasis. A primary bedroom with walk in closet and ensuite bathroom complete with soaker tub and separate shower. A second bedroom, laundry closet and convenient powder room complete the main floor. Extra large storage room in the finished basement with a wonderful family room, a guest bedroom and 3 piece bathroom with shower. Double attached oversized garage with three doors ( extra room for your toys) with inside entry, with high ceilings for extra storage capacity. Home boasts a new generator plug, 200 amp service, new furnace and air conditioning as well as new hardwood flooring in the living room. Extremely well maintained home in a mature neighborhood, minutes from the 401 and the 18 hole Iroquois Golf Club, Marina and Iroquois Beach. Schedule a private visit today! (id:27)

Building Features:

  • Style: Detached
  • Building Type: House
  • Amenities:
  • Architectural Style: Bungalow
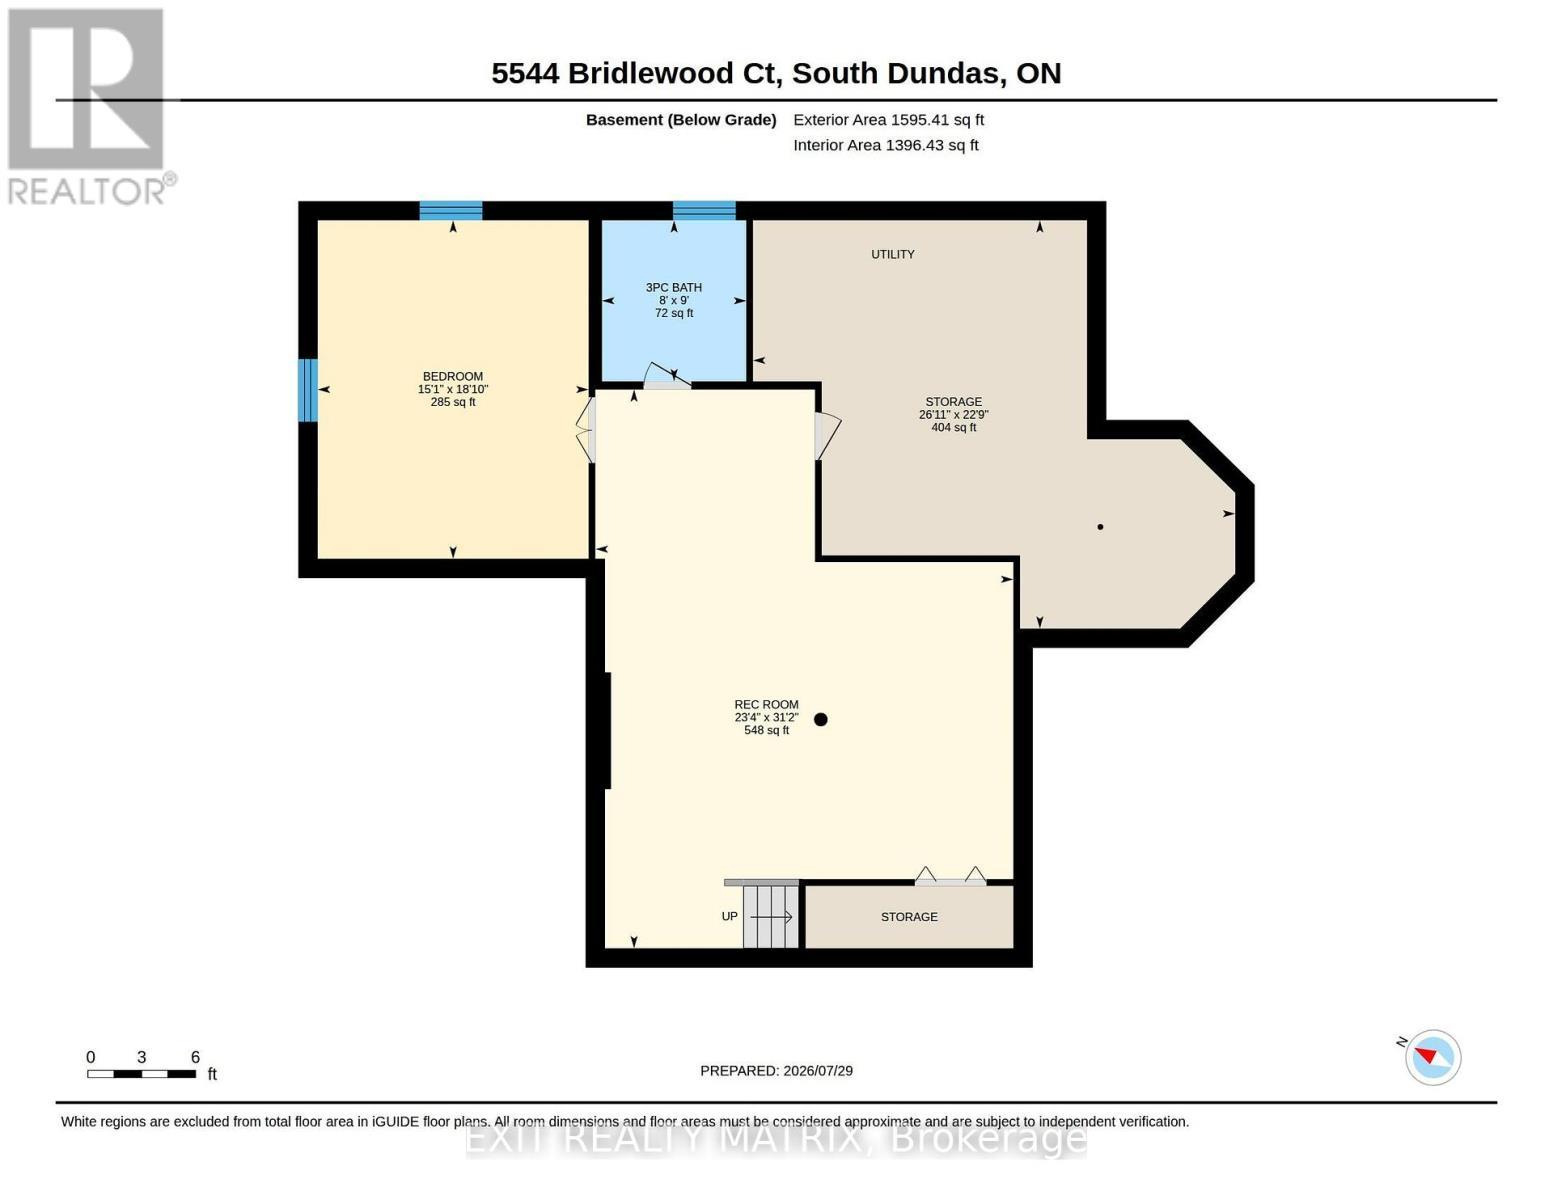
  • Basement Development: Finished
  • Basement Type: N/A
  • Construction Style - Attachment: Detached
  • Exterior Finish: Vinyl siding, Brick
  • Fireplace: Yes
  • Floor Space: 1500 - 2000 sqft
  • Foundation Type: Poured Concrete
  • Heating Type: Forced air
  • Heating Fuel: Natural gas
  • Cooling Type: Central air conditioning, Air exchanger
  • Appliances: Oven - Built-In, Range, Garage door opener remote, Blinds, Dishwasher, Dryer, Oven, Stove, Washer, Window Coverings, Refrigerator

Property Features:

  • OwnershipType: Freehold
  • Property Type: Single Family
  • Half Bathrooms: 1
  • Floor Space (approx): 1500 - 2000 Square Feet
  • Irregular: Yes
  • Lot Depth: 139 Feet
  • Lot Frontage: 73.8 Feet
  • Lot Size: 73.8 x 139 FT
  • Sewer: Sanitary sewer
  • Parking Type: Attached garage, Garage
  • No. of Parking Spaces: 6

Rooms:

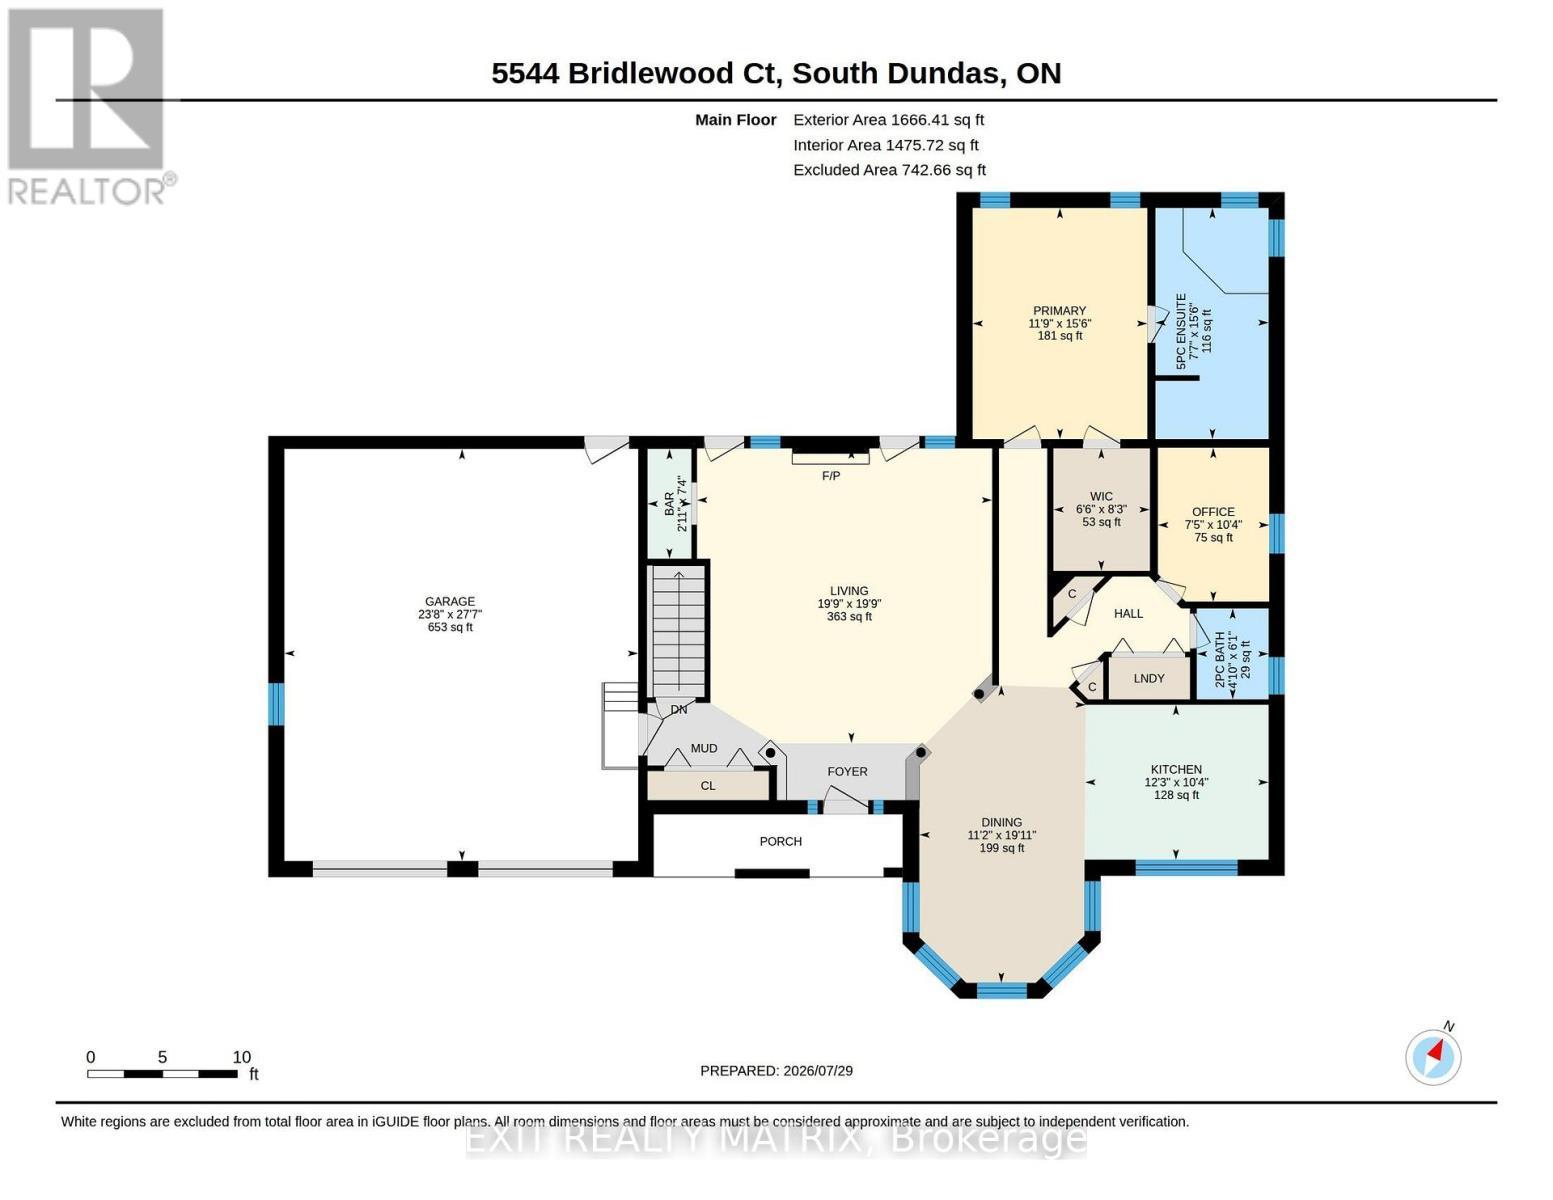
  • Family Basement Level 7.13 m x 9.51 m
  • Bathroom Basement Level 2.44 m x 2.74 m
  • Living Main Level 6.03 m x 6.02 m
  • Kitchen Main Level 3.75 m x 3.16 m
  • Dining Main Level 6.03 m x 3.40 m
  • Primary Bedroom Main Level 4.27 m x 3.57 m
  • 2nd Bedroom Main Level 3.14 m x 2.27 m
  • Bathroom Main Level 4.72 m x 2.31 m
  • Bathroom Main Level 1.87 m x 1.25 m

Convert Measurement to:

Courtesy of: EXIT REALTY MATRIX

REALTOR.ca  

Access to Sold Data on this website may only be used by consumers that have a bona fide interest in the purchase, sale, or lease of residential real estate.

Sales/Price History

Log in or create an account to see sold and historical listings information

QuickQuoteTM Powered by RPS
Thinking of Selling?

Start by finding out what your home might be worth in today's market.

Location of 5544 BRIDLEWOOD COURT, South Dundas, Ontario, K0E 1K0

Demographic Information of 5544 BRIDLEWOOD COURT, South Dundas, Ontario, K0E 1K0

Life Stage

Families with Tweens

Employment Type

Blue Collar/Primary, Blue Collar/Service Sector

Average Household Income

$88,394.89

Average Number of Children

1.78

Household Population

Household Structure

Age of Population

Education

Education Level

No certificate/diploma/degree

22.03 %

High school certificate or equivalent

33.5 %

Apprenticeship trade certificate/diploma

7.55 %

College/non-university certificate

30.77 %

University Degree

6.15 %

Commuter

Travel To Work

By Car

92.99 %

By Public Transit

0.0 %

By Walking

7.01 %

By Bicycle

0.0 %

By Other Methods

0.0 %

Cultural Diversity

Knowledge of Official Language

Mother Tongue

Building Information
Building Type

Apartments (Low and High Rise)

12.01 %

Houses

87.99 %

Own Vs. Rent