Button CopyPathCircle CloseCircle Left ArrowArrow Down Icon GreyClosecirclecircleBurger
  • Advertising

38 - 25 COUNTY ROAD 31, South Dundas, Ontario, K0C 1X0

MLS® # X13247386
House For Sale In South Dundas, Ontario
$95,000 QuickQuoteTM: Not Available

3 Beds

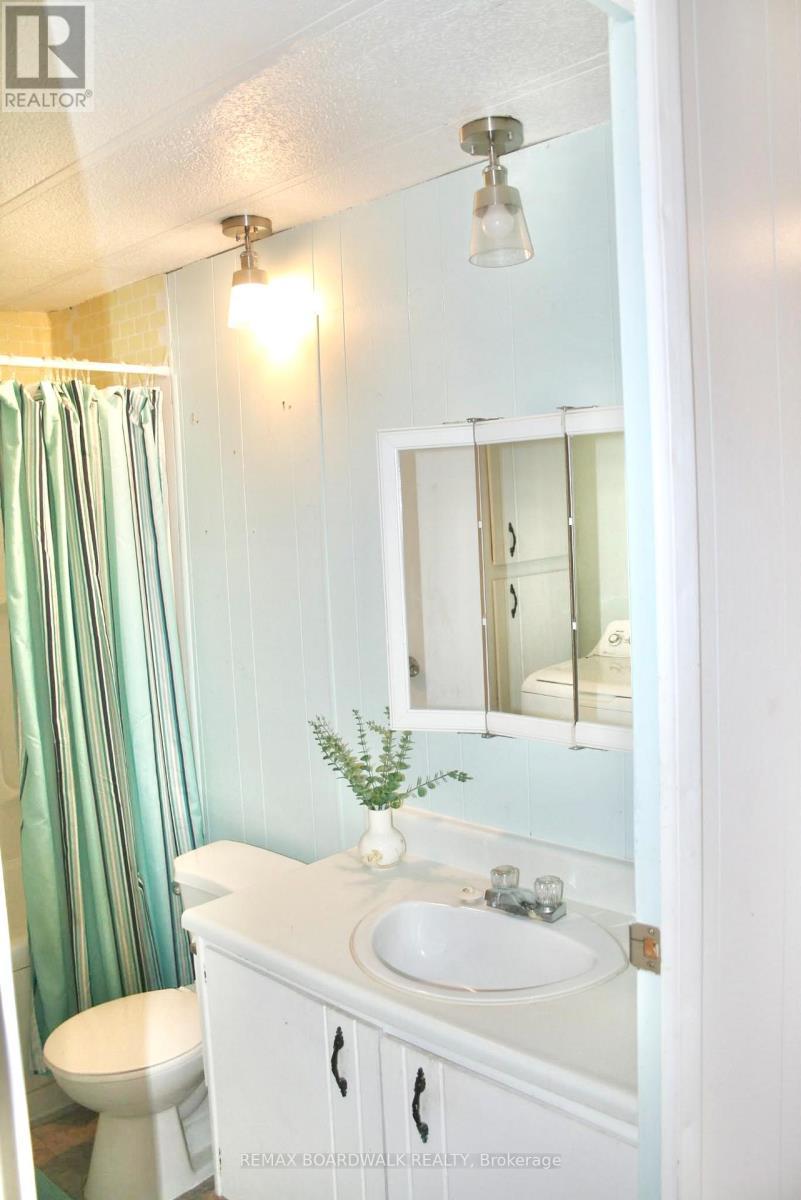
1 Bath

38 - 25 County Road 31, South Dundas, ON
  • Advertising
38 - 25 COUNTY ROAD 31, South Dundas, Ontario, K0C 1X0
$95,000

3 Beds

1 Bath

Property Information:

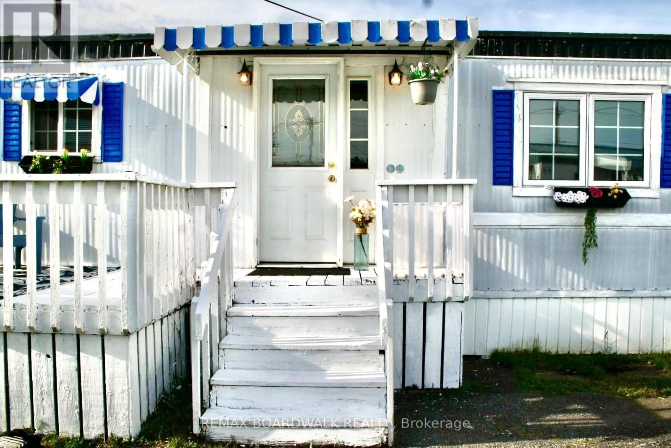
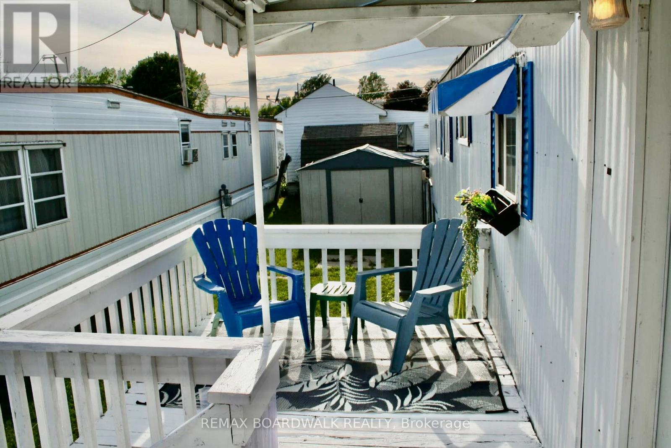
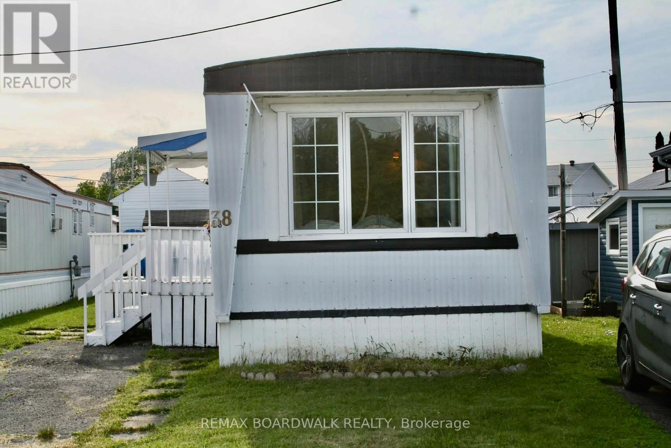
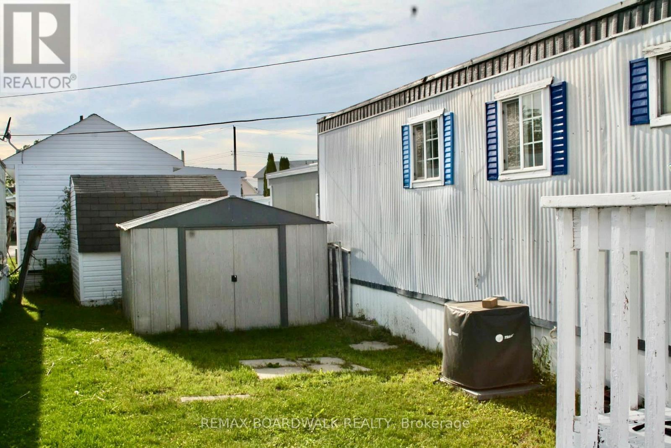
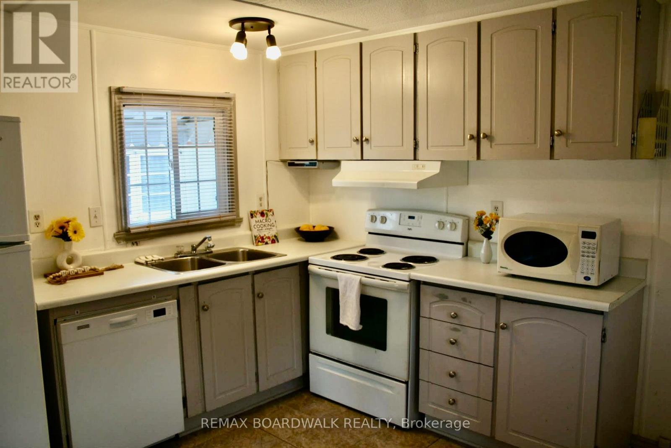
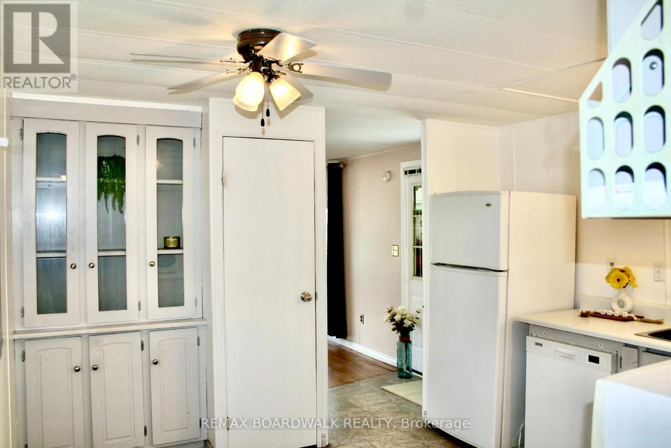
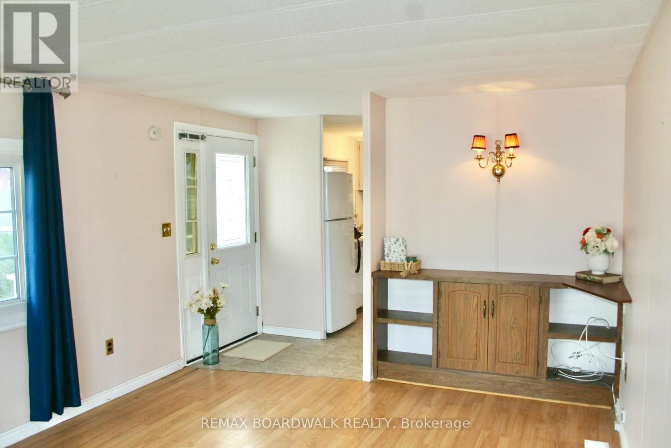
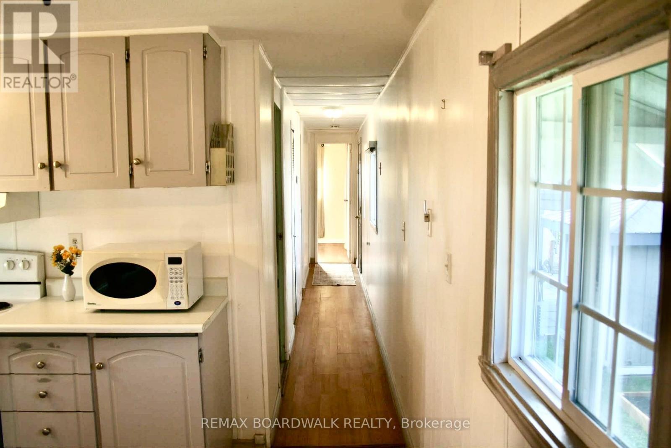
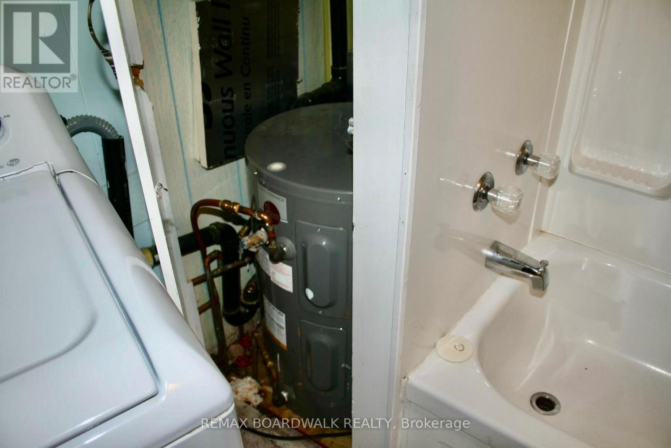
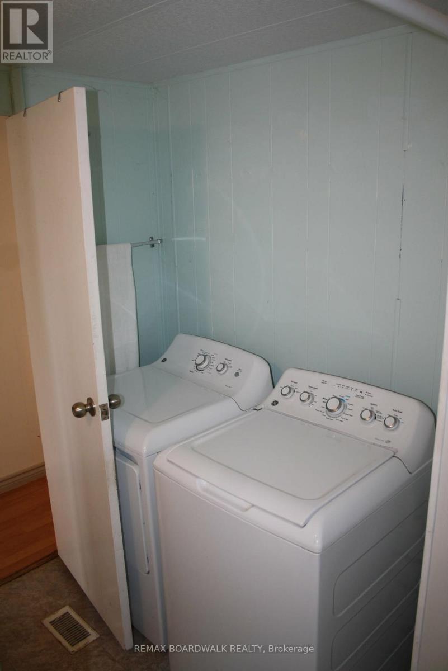
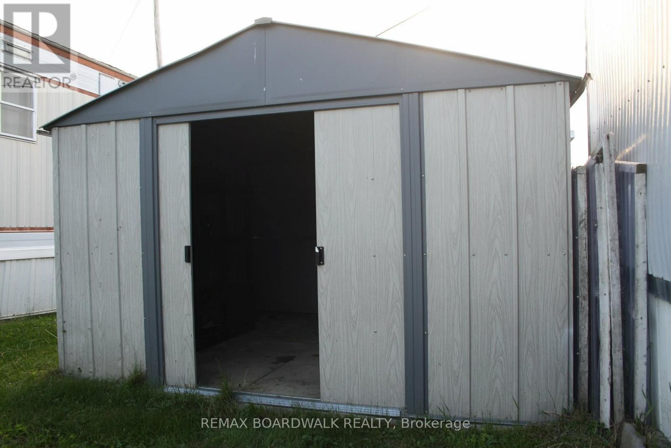
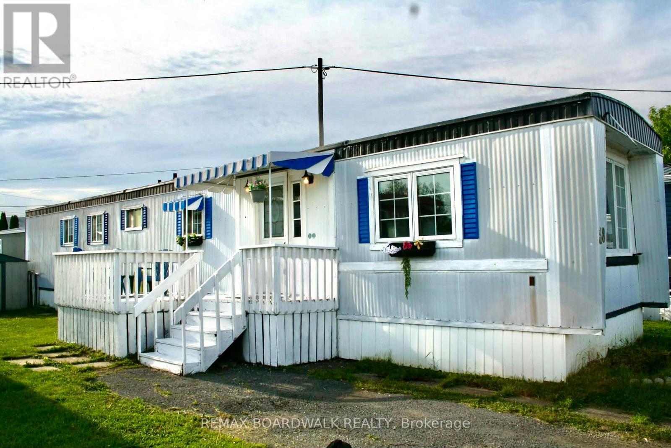
Affordable living in the heart of Morrisburg! This well-maintained 3-bedroom home is located in the pet-friendly, adult-oriented Hills Mobile Park and offers comfortable one-level living with forced-air heating, central air conditioning, and a practical layout.The kitchen includes all appliances, with the washer and dryer approximately 2 years old. Recent updates include newer appliances, a newer A/C unit, and a professionally re-sealed and tarred roof. Outside, you'll find a storage shed and a private yard with space for gardening, relaxing, or enjoying the outdoors.The current owners describe the utility costs as very affordable, making this an excellent option for downsizers, retirees, or anyone seeking budget-friendly homeownership. Enjoy the convenience of being just minutes from everyday essentials including grocery stores, restaurants, gas stations, pharmacies, and shopping such as Valu-mart, Dollarama, and Canadian Tire.Experience the best of Morrisburg living with the beautiful St. Lawrence River nearby, featuring a marina, walking paths, beaches, and recreational opportunities. Golf enthusiasts will appreciate nearby courses, while McDonald's and numerous other local amenities are all within easy reach.If you're looking for an affordable, low-maintenance lifestyle in a welcoming community, this property is one you won't want to miss. Home is being sold as-is. Buyer approval by park owner is required. Current lot fees are $285/month. (id:27)

Building Features:

  • Style: Mobile
  • Building Type: Mobile Home
  • Basement Type: None
  • Exterior Finish: Vinyl siding
  • Fire Protection: Smoke Detectors
  • Floor Space: 0 - 699 sqft
  • Foundation Type:
  • Heating Type: Forced air
  • Heating Fuel: Natural gas
  • Cooling Type: Central air conditioning
  • Appliances: Water meter, Dishwasher, Dryer, Microwave, Stove, Washer, Refrigerator

Property Features:

  • OwnershipType:
  • Property Type: Single Family
  • Amenities Nearby: Golf Nearby, Park, Marina
  • Features: Irregular lot size, Open space, Carpet Free
  • Floor Space (approx): 0 - 699 Square Feet
  • Structure Type: Porch, Outbuilding, Shed
  • Utility Type: Hydro - Installed, Cable - Installed, Sewer - Installed
  • Sewer: Sanitary sewer
  • Parking Type: No Garage
  • No. of Parking Spaces: 1

Rooms:

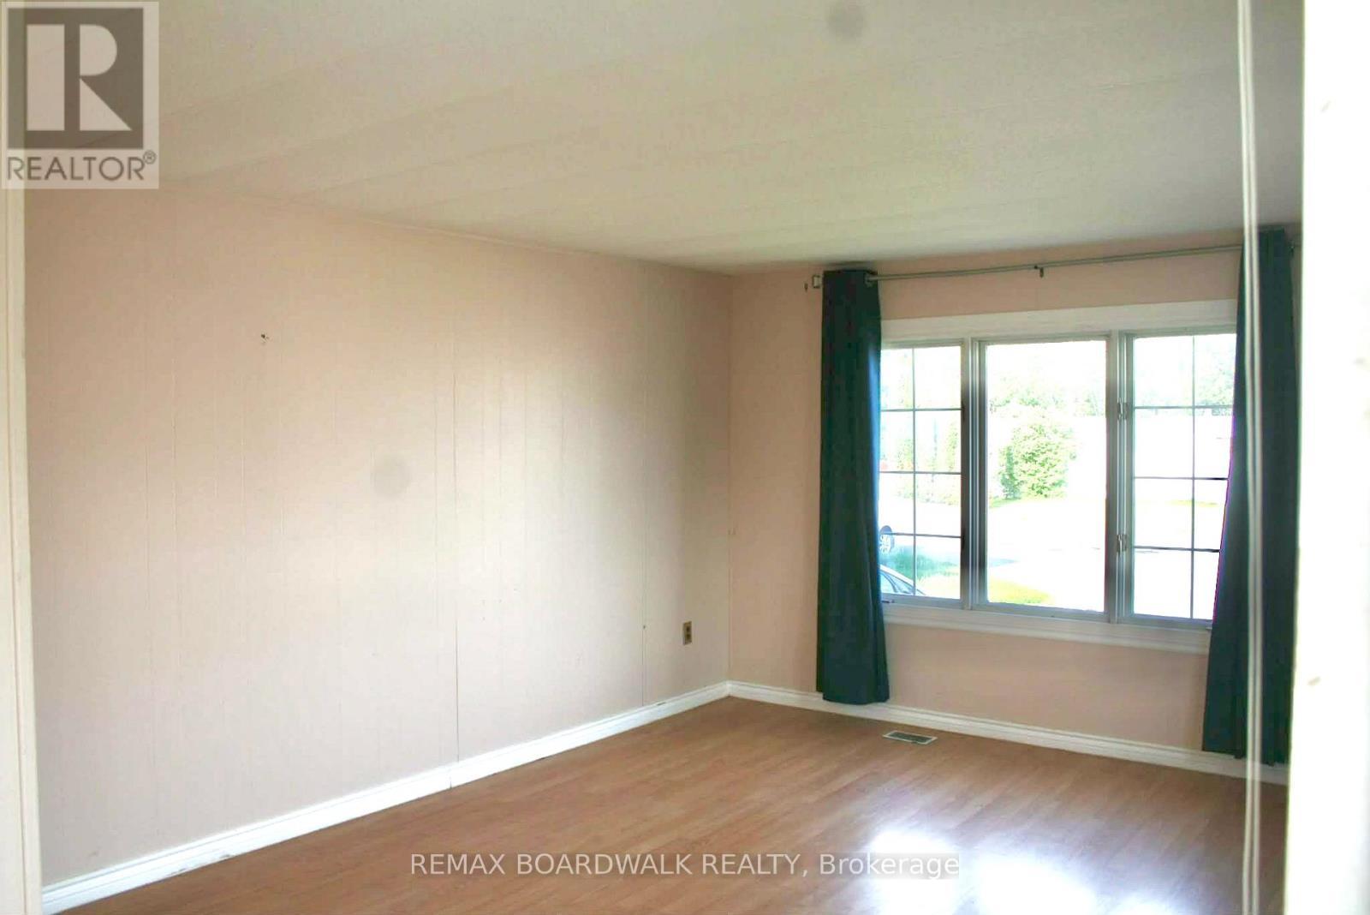
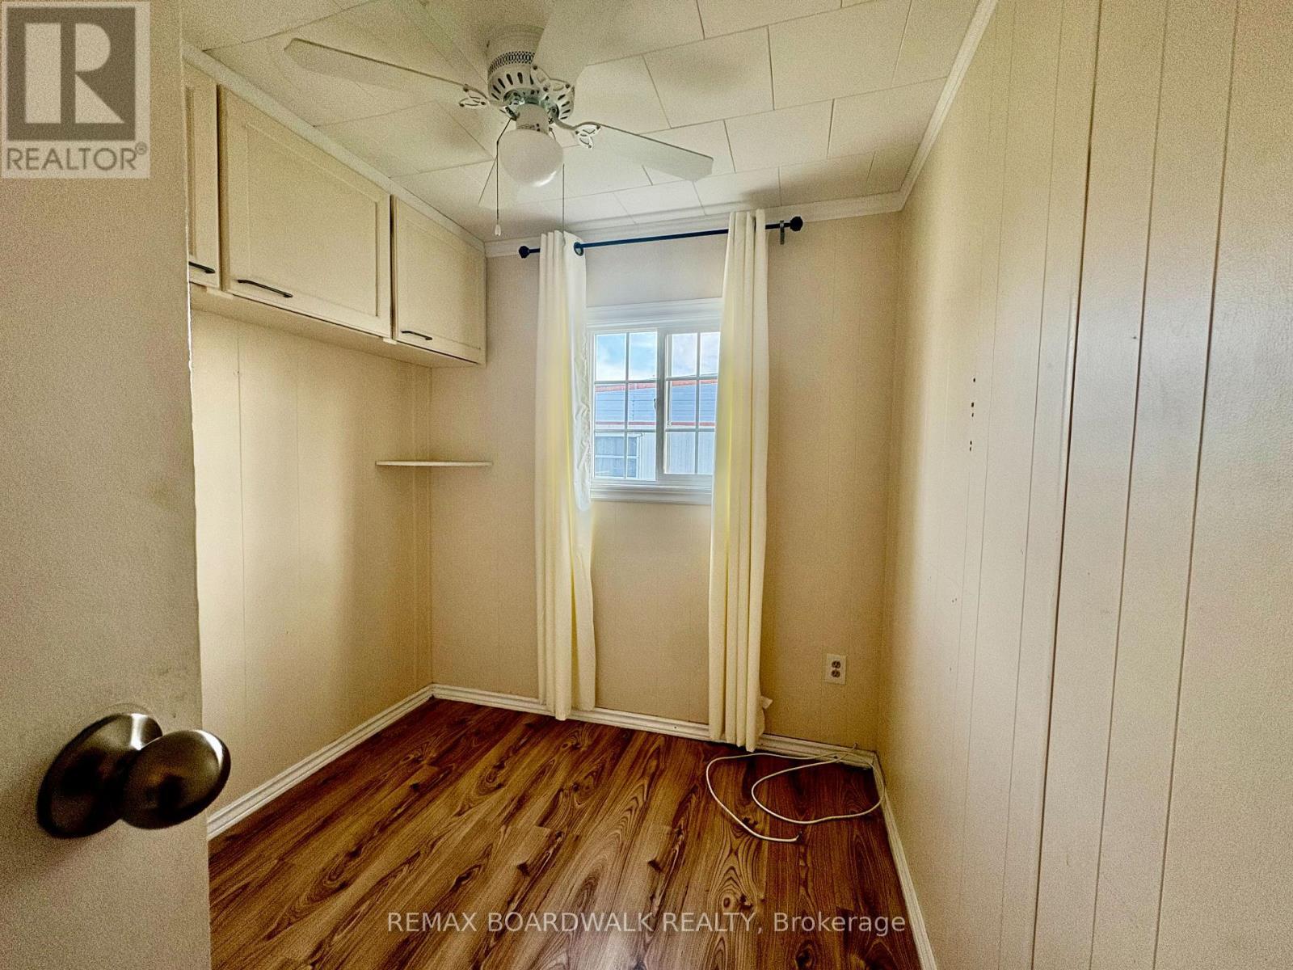
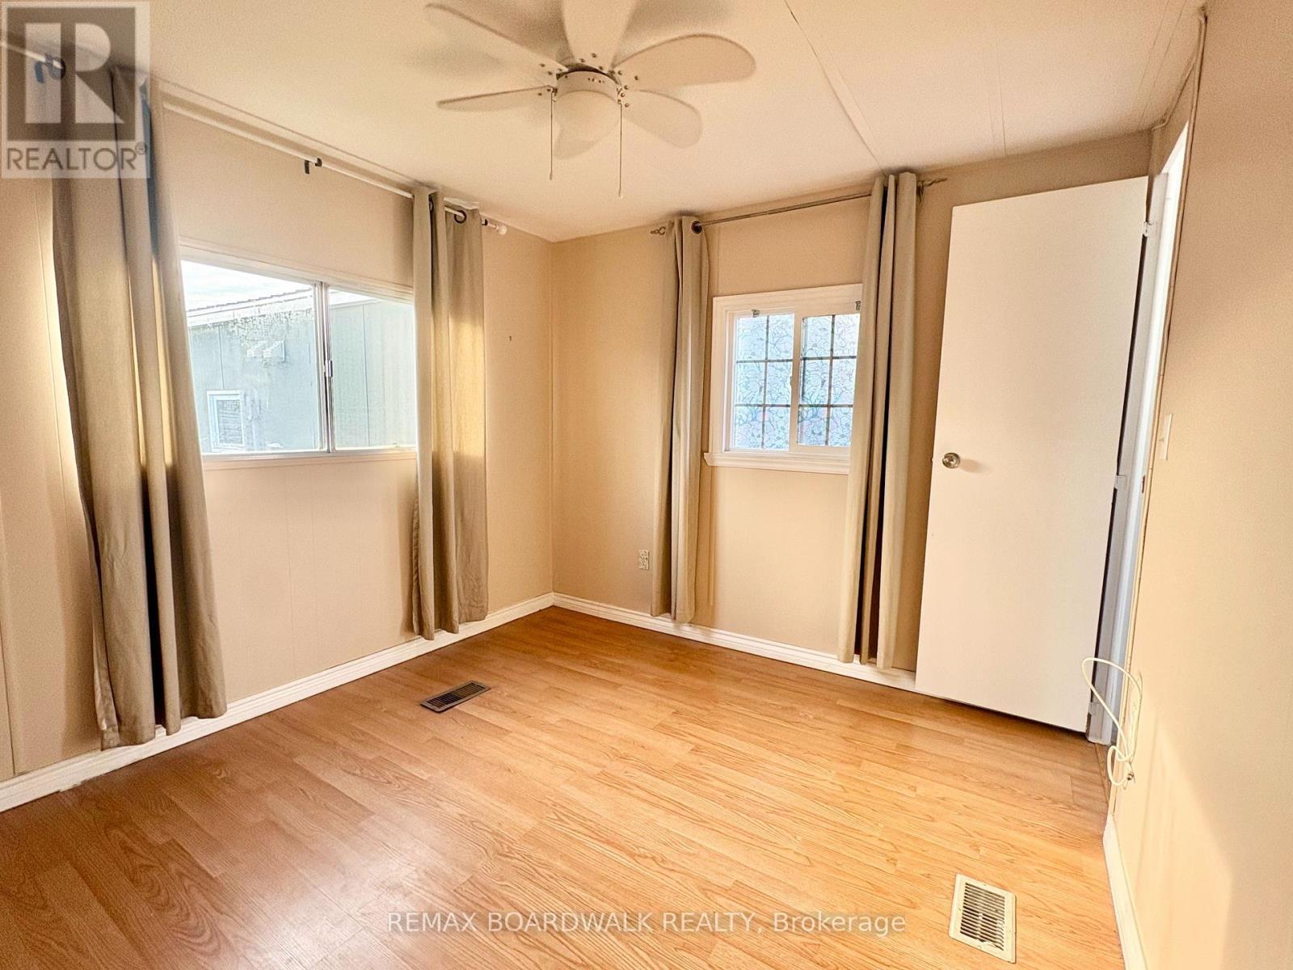
  • Bedroom Main Level 2.85 m x 3.44 m
  • 2nd Bedroom Main Level 2.57 m x 2.12 m
  • 3rd Bedroom Main Level 1.81 m x 2.36 m
  • Kitchen Main Level 3.40 m x 3.35 m
  • Living Main Level 4.50 m x 3.44 m
  • Bathroom Main Level 2.50 m x 2.10 m

Convert Measurement to:

Courtesy of: REMAX BOARDWALK REALTY
REALTOR.ca  

QuickQuoteTM Powered by RPS
Thinking of Selling?

Start by finding out what your home might be worth in today's market.

Location of 38 - 25 COUNTY ROAD 31, South Dundas, Ontario, K0C 1X0

Demographic Information of 38 - 25 COUNTY ROAD 31, South Dundas, Ontario, K0C 1X0

Life Stage

Families with Tweens

Employment Type

Blue Collar/Primary, Blue Collar/Service Sector

Average Household Income

$93,407.15

Average Number of Children

1.83

Household Population

Household Structure

Age of Population

Education

Education Level

No certificate/diploma/degree

26.81 %

High school certificate or equivalent

37.36 %

Apprenticeship trade certificate/diploma

4.35 %

College/non-university certificate

24.8 %

University Degree

6.69 %

Commuter

Travel To Work

By Car

87.9 %

By Public Transit

0.0 %

By Walking

5.04 %

By Bicycle

2.52 %

By Other Methods

4.54 %

Cultural Diversity

Knowledge of Official Language

Mother Tongue

Building Information

Building Type

Apartments (Low and High Rise)

12.26 %

Houses

87.74 %

Own Vs. Rent